
4236 Longmoor Drive
Burlington, Ontario
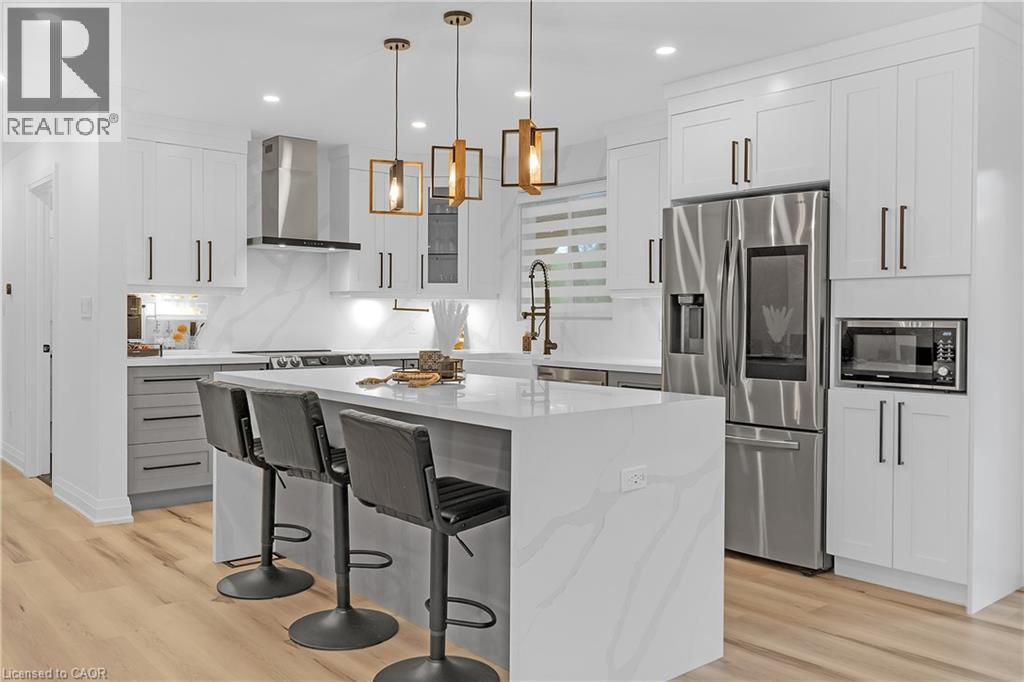
TURNKEY BURLINGTON LIVING. Offering over 2,100 sq. ft. of beautifully finished living space on a mature 50 x 110 ft. lot. This 3+1 bedroom home has been thoughtfully transformed with a bright open-concept design, stylish finishes and spaces made for everyday living and entertaining. At the heart of the home is a show-stopping kitchen featuring an oversized waterfall quartz island, quartz backsplash, farmhouse sink, stainless steel smart appliances and plenty of storage. Enjoy two inviting living spaces with feature fireplaces, a finished lower level with a spacious rec room, additional bedroom and 2-piece bath, plus a double garage and generous driveway. Step outside to your private backyard retreat surrounded by mature hedges, complete with deck, gazebo and hot tub. Close to parks, schools, shopping, transit and Appleby GO. Move in and enjoy the work has already been done. (id:62104)
281 Pinehurst Drive
Oakville, Ontario
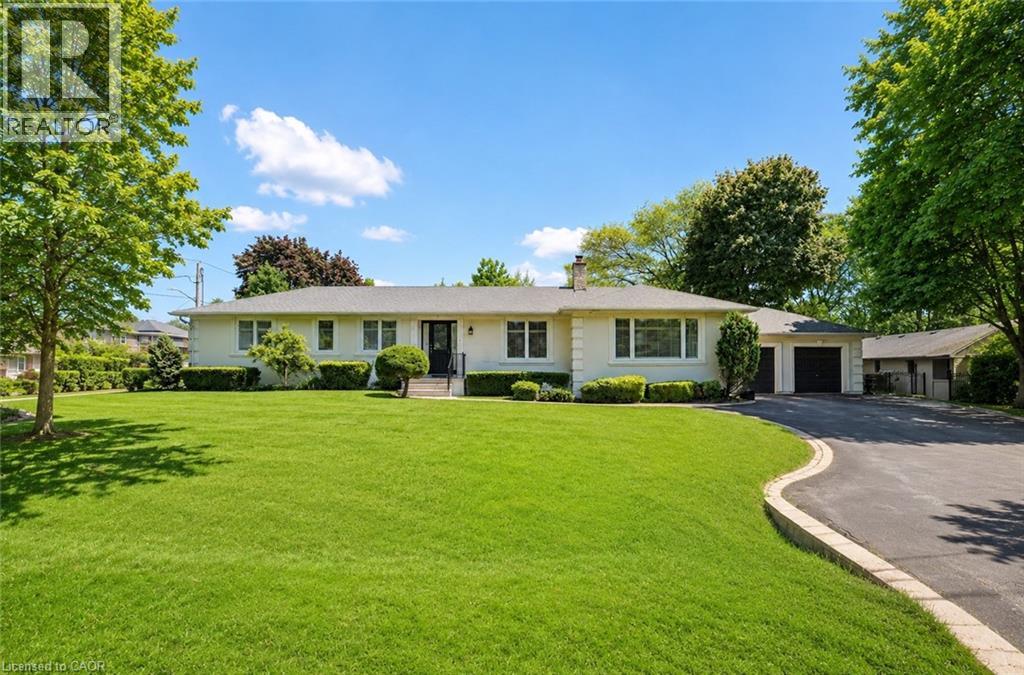
Welcome to 281 Pinehurst Drive, an impressive 3+1 bedroom bungalow for lease in prestigious Southeast Oakville, set on an exceptional 106' x 147' lot offering nearly 15,000 sq. ft. of property. With approximately 2,535 sq. ft. above grade plus 828 sq. ft. of finished lower-level space, this spacious residence offers the comfort of bungalow living with plenty of room for the entire family.Step inside to a bright and inviting layout featuring generous living and dining spaces designed for both everyday living and entertaining. The spacious living room features a fireplace, while the kitchen is complemented by a separate breakfast area and flows into the family room. Two fireplaces throughout the home add warmth and character.The main-floor primary retreat offers impressive proportions, a walk-in closet, luxurious 5-piece ensuite, and walkout to the patio. Two additional bedrooms are also located on the main level, including one with its own 3-piece ensuite, along with another full bathroom. Convenient main-floor laundry with direct garage access adds to the home's thoughtful functionality.The finished lower level provides even more flexibility with an additional bedroom, den, spacious recreation room, pantry, and extensive storage-ideal for guests, a home office, fitness space, or additional family living.Outside, enjoy an expansive fenced yard with lawn sprinkler system, double garage, and parking for up to six vehicles. Ideally located near Lakeshore Road and Maple Grove Drive, with excellent schools, transit, and everyday amenities nearby. Vacant and available for immediate possession, this exceptional Southeast Oakville bungalow offers space, privacy, and an outstanding location. (id:62104)
667 Sandcherry Drive
Burlington, Ontario
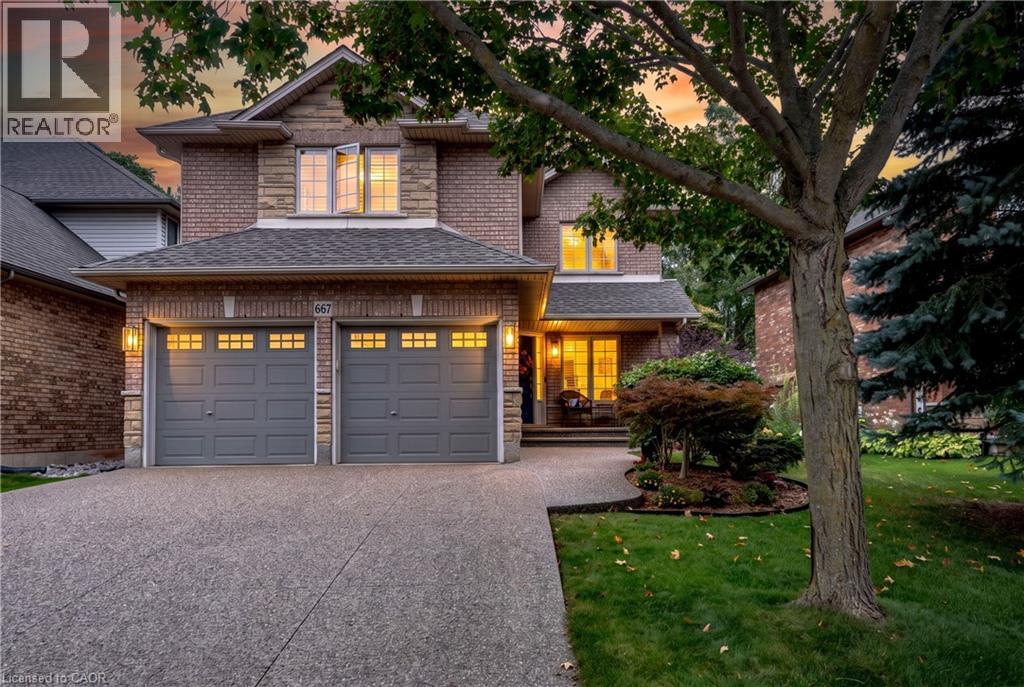
Ravine paradise with NO REAR NEIGHBOURS in the heart of Aldershot! Backing directly onto the Royal Botanical Gardens, this professionally renovated(2014) 2-storey features over 3,000 sq ft of total luxury living space. Walk to Hidden Valley Park and reach Aldershot GO in under 5 minutes. The open-concept main level showcases a custom maple kitchen with granite counters and a large island, flowing into a vaulted great room with floor-to-ceiling windows and a custom millwork fireplace. A formal dining room with a second custom fireplace, main-floor laundry, powder room, rich hardwood, marble tiles, 8” baseboards, and crown moulding complete the floor. Upstairs features 4 spacious bedrooms, including a primary retreat with a walk-in closet and 4-piece ensuite with jetted tub and marble shower. The fully finished basement is an entertainer’s dream: 4K projector, 135” screen, in-ceiling surround sound, wet bar with quartz counters, gym/game area, and a 4-piece bath with body jets. Step outside to a private backyard oasis with an elegant flagstone patio, powered custom pergola, 9-person Jacuzzi hot tub, and lush perennial gardens. Enhanced curb appeal includes an exposed aggregate driveway, brand-new matching aggregate front walkway and steps, beautiful landscaping, and a full irrigation system. (id:62104)
2500 Saw Whet Boulevard Unit# 122
Oakville, Ontario
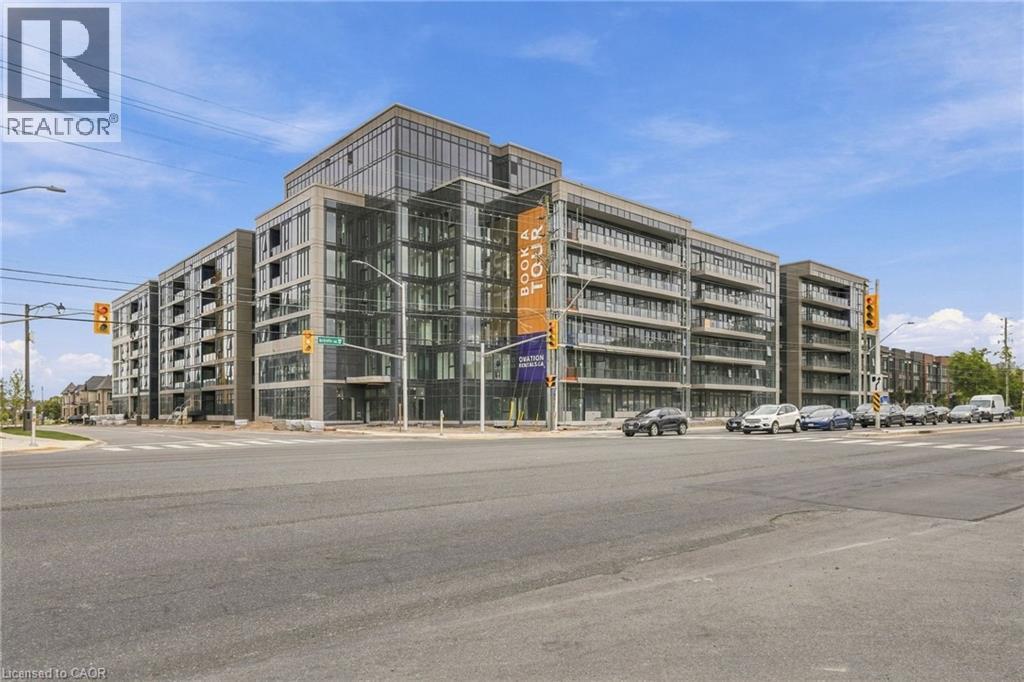
Welcome to Ovation at Encore in Glen Abbey! This bright and stylish 1 bedroom, 1 bathroom suite offers 470 sq. ft. of thoughtfully designed living space with 9' ceilings, an open-concept layout, contemporary finishes, light-toned flooring and large windows that fill the home with natural light. The modern kitchen features crisp white cabinetry, quartz countertops, subway tile backsplash, stainless steel appliances and a spacious island with seating. The inviting living area provides a comfortable space to relax and entertain, while convenient in-suite laundry and a beautifully finished bathroom add everyday functionality. Enjoy incredible value with one underground parking space, private storage locker, Bell Fibe 1.5 Gbps high-speed internet, and energy-efficient geothermal heating & cooling included. Building amenities include a fitness centre, landscaped courtyard, pet wash station, parcel lockers, EV charging, private balconies and 24/7 on-site support. Steps to trails, parks and Sixteen Mile Creek, with tennis courts, pickleball courts, playgrounds, a splash pad, sports fields and basketball courts nearby. Minutes to Deerfield Golf Course, Bronte GO Station, QEW access, schools, and the shops and dining of Bronte Village. (id:62104)

Bsmt - 38 Mendip Crescent
Toronto, Ontario
Highly Desirable Dorset Park Community**Walk To Parks,Schools,Transit,Shops**Newly Renovated, Laminate/Tile Flooring**All Above Grade Windows**. A Separate Family Room Can Be A Second Bedroom! No Smoking, No Pet!! Main Floor Is Rented Separately. (id:62104)
58 Starling Drive
Hamilton, Ontario
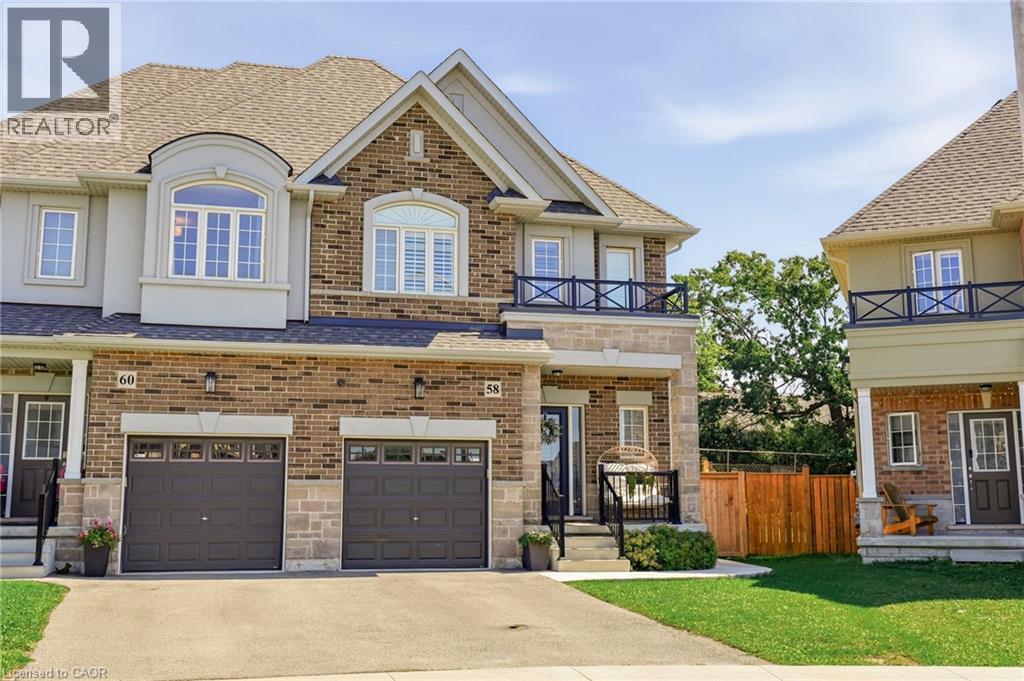
Welcome to 58 Starling Drive, a like-new home on one of the largest lots on the street. With all of it’s upgrades there’s nothing builder grade about it. This home offers a modern, functional layout with plenty of space for the whole family and an exceptional amount of outdoor space and privacy, creating the feel of a detached home. The kitchen feature quartz countertops, upgraded cabinetry with undermounted lighting and a beautiful herringbone marble backsplash, creating a stylish space for both everyday meals and entertaining. Find upgraded wide-plank oak hardwood and oak staircase on the main level and oak hardwood on the second level. Bathrooms are finished with modern quartz vanities, adding a touch of luxury throughout. Also find main-floor laundry conveniently located in the mudroom, adding functionality and ease to everyday living.The primary bedroom is a true retreat, complete with two large walk-in closets, providing an abundance of storage and organization. Enjoy the added natural light from upgraded additional windows, complemented by matching custom blinds throughout the home for a cohesive and polished finish. Impressive light fixtures are found inside and outside along with a statement chandelier in the dining room. Step outside to an impressive backyard designed for relaxation and entertaining. The fully fenced yard features a concrete pad and pathway, gazebo, and shed, providing a wonderful outdoor space for family gatherings, summer entertaining, play, and storage. Other bonuses include an upgraded front door, 4 camera security/alarm system, central vacuum, roughed in bathroom in the basement, built-in soap dispenser in the kitchen and a statement wall with fireplace in the living room area. With its exceptionally large lot, spacious backyard, thoughtful upgrades, abundant storage, and detached-home feel, this is a fantastic opportunity to enjoy stylish, comfortable living in a welcoming family-oriented community. (id:62104)
410 King Street W Unit# 112
Kitchener, Ontario
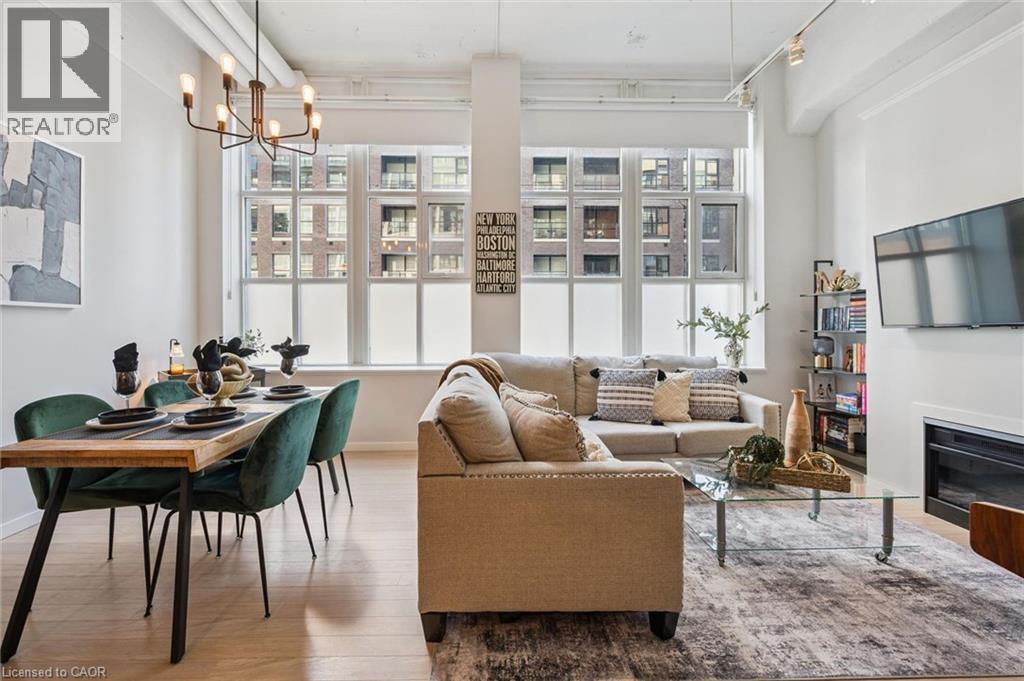
BRIGHT AND MODERN CONDO WITH STYLISH UPGRADES! The Kaufman Loft is a distinctive hard-loft conversion in Kitchener's Innovation District, known for its industrial character, high ceilings, large warehouse-style windows and downtown location. Historic character meets modern comfort. This bright and modern condo featuring a spacious, contemporary layout and an impressive list of upgrades. The kitchen offers lots of cabinets and storage, while the upgraded bathroom adds a fresh, stylish touch. Enjoy the open feel of vaulted ceilings, custom blinds, and engineered flooring throughout. Perfect layout for entertaining! The home also features a new HVAC system, with a TV included for added convenience. Parking is included, and the location offers easy access to the ION train stop, shopping, restaurants, highways, and GO Train service, making commuting and everyday living convenient. Step outside your loft and enjoy the building's fabulous rooftop deck and garden-a wonderful shared space for relaxing, enjoying the outdoors or taking in the city atmosphere. The building is also dog friendly (with restrictions) making it and excellent choice for pet owners. Located in the heart of Kitchener, The Kaufman Lofts puts you close to restaurants, cafes, shopping, entertainment, transit and the energy of downtown. If you're looking for a condo with personality, character and a great location - this is loft living worth experiencing. A great opportunity for first-time buyers, downsizers, or investors looking for a modern, move-in-ready condo. (id:62104)
24 Midland Drive Unit# 104
Kitchener, Ontario
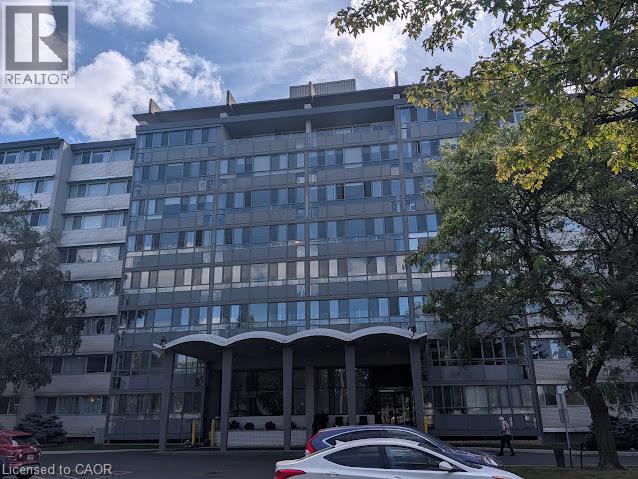
For Lease. Main floor 2-bedroom, 1 bathroom apartment. Balcony/patio with access to greenspace. Underground parking space and storage locker included. Updated flooring, brand new air conditioner and fridge. Building amenities include party, games and exercise rooms and outdoor pool. Close to Stanley Park Mall and convenient to expressway. $2,100 /month includes utilities. Available immediately. (id:62104)
27 Berkinshaw Crescent
Toronto, Ontario
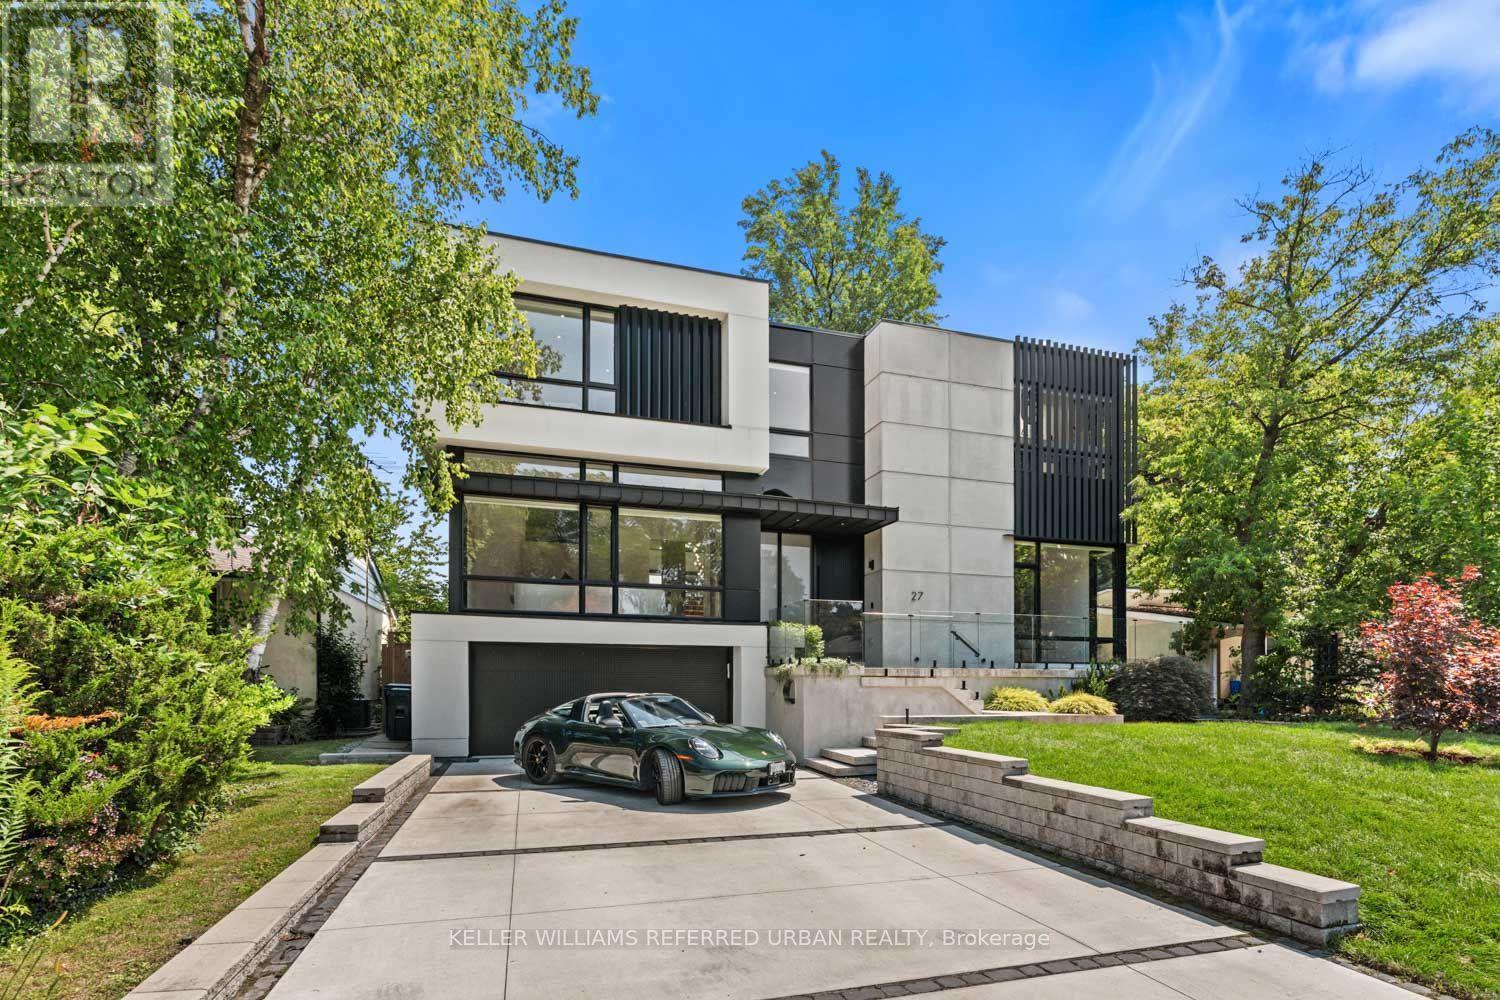
Thoughtfully envisioned and executed by renowned Arklab Design Build, this custom residence is a study in modern architecture balanced with the warmth and practicality of a true family home. Featured on Amazon's Luxe Listings Toronto, the home is flooded with natural light and occupies a generous lot on a quiet crescent. Beyond the solid mahogany entry door, a dramatic double-height dining room, sculptural red-oak staircase and glass railings make an immediate impression without feeling overstated. The main living spaces unfold naturally around the home's central gathering points. The kitchen is designed for serious cooking and entertaining, with two substantial islands and Wolf and Thermador appliances. The adjoining family room centres on a three-sided gas fireplace, custom bar and wine display, while an architectural ethanol fireplace gives the living room its own distinctive character. Upstairs, all four bedrooms feature private ensuites, giving every family member a sense of their own space. The primary suite is particularly considered, with his-and-hers closets, a custom entertainment unit and a heated ensuite featuring a skylit shower that draws in natural light. The lower level is equally impressive, with soaring ceilings, polished concrete, heated floors, two additional bedrooms, awalkout and wet bar. Technology is seamlessly integrated throughout: smart-home controls, built-in speakers, smart PDLC window film, security cameras and battery-operated blinds complement the design. Outside, a heated front porch, walkway and driveway add year-round comfort. A two-car garage and driveway parking for four additional vehicles ensure the practical details are as carefully resolved as the architectural ones. Dramatic yet comfortable, highly designed yet genuinely livable, and sophisticated without sacrificing the ease of family life, this is a rare combination of architectural pedigree, generous scale and thoughtful execution. (id:62104)
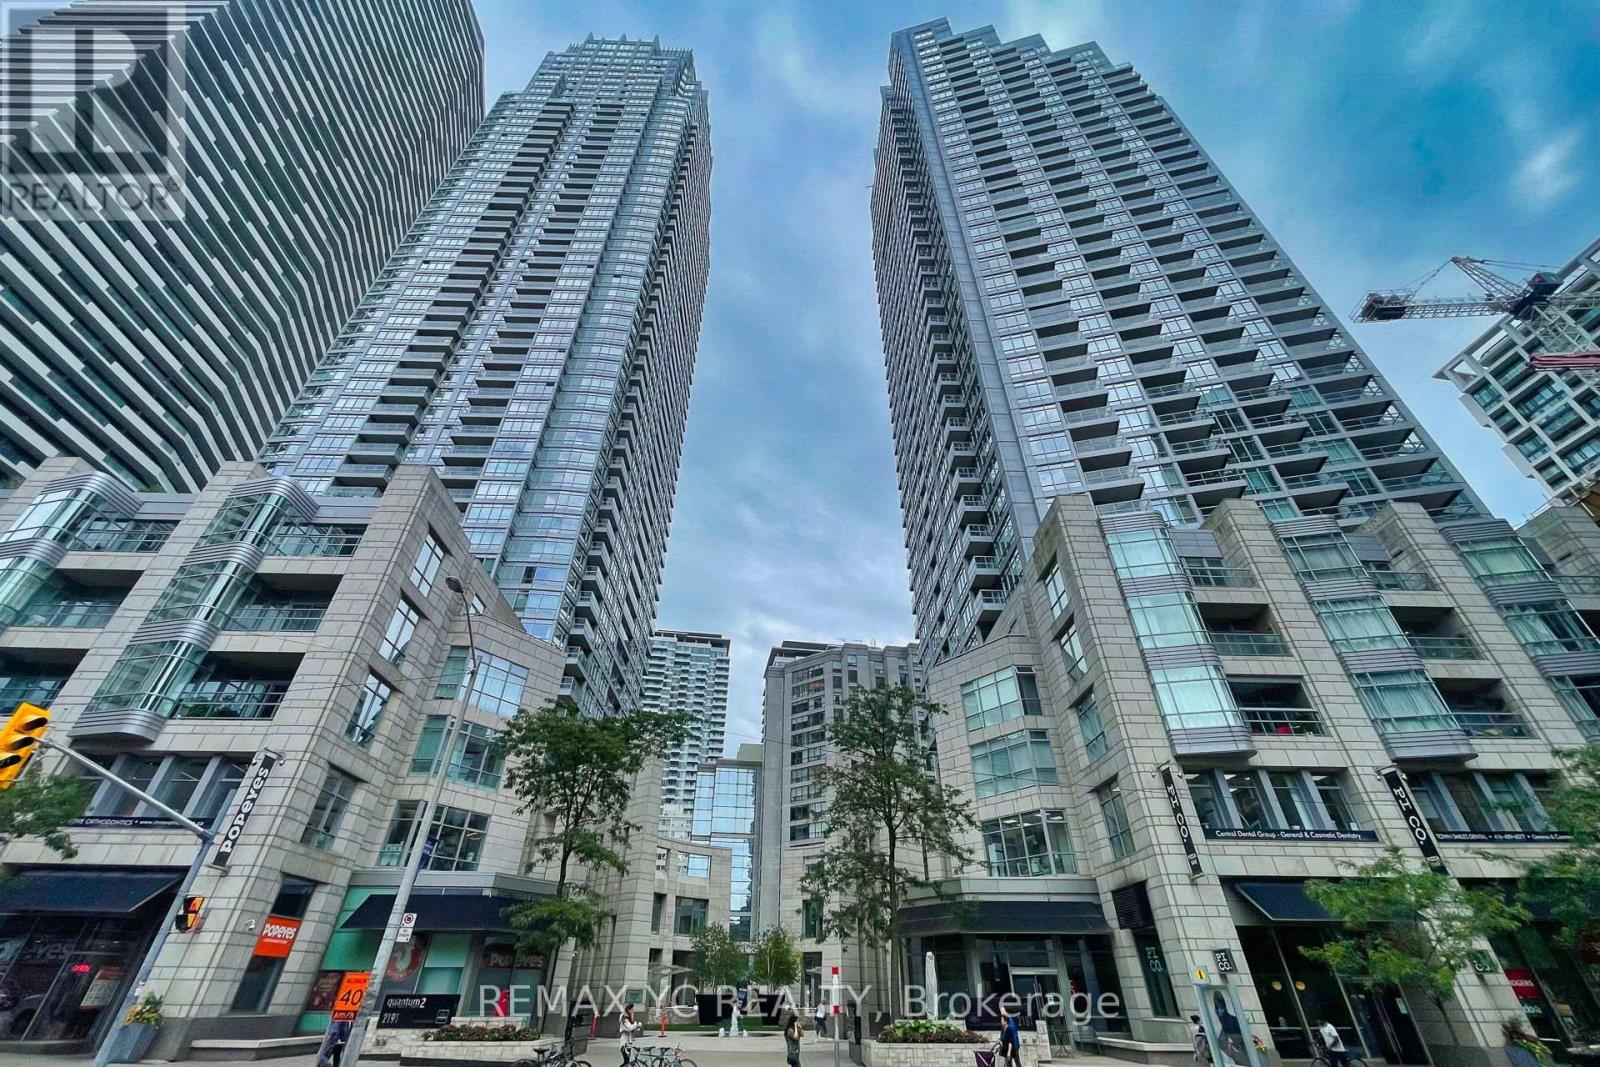
1103 - 2191 Yonge Street
Toronto, Ontario
Welcome to Quantum North Tower by Minto, in the heart of Midtown Toronto. This bright, well-laid-out 1 Bedroom + Den offers 700 sq. ft. of interior living space plus a 52 sq. ft. south-facing balcony with plenty of natural light. The suite has 9 ft ceilings, an open-concept living and dining area, and a modern kitchen with stainless steel appliances. The den is a practical space for a home office or guest area. The unit was freshly painted in 2025 and has an upgraded washer and dryer (2021), so it is ready to move in. 1 parking space and 1 locker are included. You are steps from Eglinton Subway Station and the Crosstown LRT, with restaurants, cafes, shopping, parks and entertainment all within walking distance. Building amenities include a 24-hour concierge, indoor pool, fitness centre, party room, billiards lounge, outdoor BBQ terrace and guest suites. (id:62104)
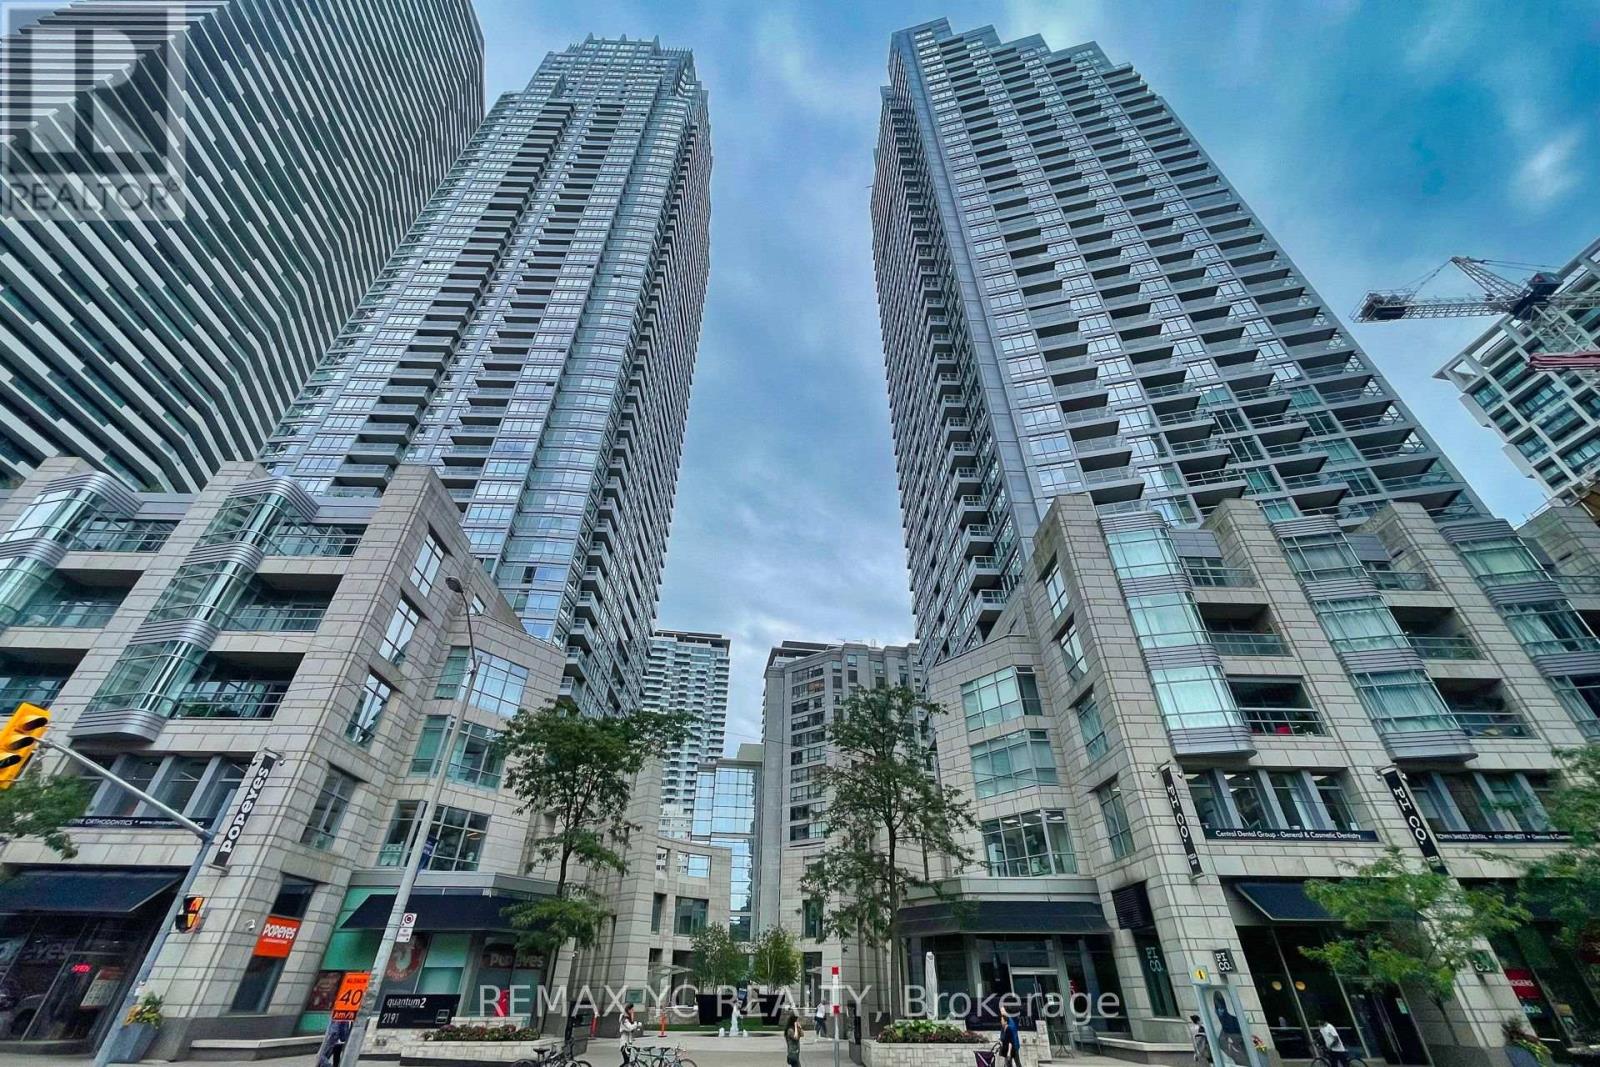
1103 - 2191 Yonge Street
Toronto, Ontario
Welcome to The Quantum North Tower by Minto, A rare opportunity to own a bright and spacious 1 Bedroom + Den suite offering 700 sq. ft. of living space plus a 52 sq. ft. south-facing balcony. This thoughtfully designed floor plan features 9 ft ceilings, an open-concept living/dining area, and a modern kitchen with stainless steel appliances. Freshly painted in 2025 and equipped with an upgraded washer and Dryer (2021), All this in an unbeatable location at Yonge & Eglinton, steps to the subway, Crosstown LRT, restaurants, cafes, shops, parks, and entertainment. Includes 1 parking space and 1 locker. Enjoy amenities: 24-hr concierge, indoor pool, fitness centre, party room, billiards lounge, outdoor BBQ terrace, guest suites, and more. Luxury living in Midtown starts here. Students are welcome ! (id:62104)
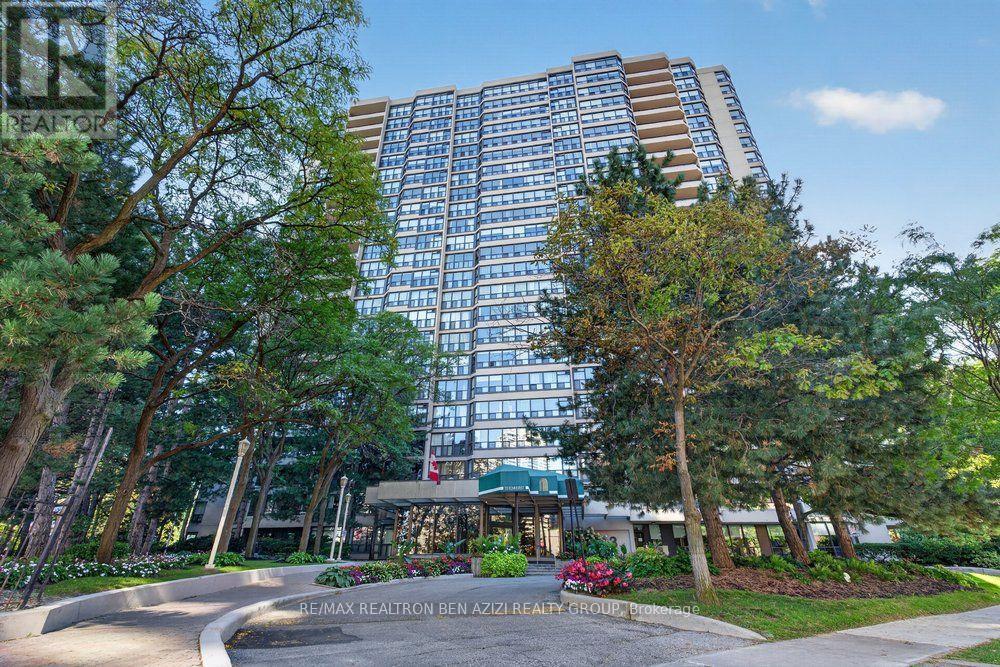
1904 - 33 Elmhurst Avenue
Toronto, Ontario
Exquisitely Renovated 2 Bedroom, 2 Bath Condo In The Heart Of North York! Originally A 2+1-Bedroom Layout, The Solarium Was Removed And The Suite Was Expertly Reconfigured Into A Spacious, Functional 2-Bedroom Floor Plan-Truly A Gem! Offering Over 1,250 Sq. Ft. With Beautiful South-West Views. Bright, Open-Concept Living Space With New Wood Flooring, Pot Lights And A Dedicated Dining Area. Modern Kitchen With Quartz/Marble Countertops, Stainless Steel Appliances And Ample Cabinetry, Connected To A Laundry Room With Built-In Shelving. Custom-Built Wall Unit With Fireplace Adds Style And Function. Primary Bedroom Features A 3-Piece Ensuite And Double Closet. Prestigious Building With 24-Hour Concierge And Excellent Amenities. Prime Location Steps To Sheppard-Yonge Subway, Hwy 401, Longo's, Food Basics, Parks, Schools, Shops And Restaurants. (id:62104)