
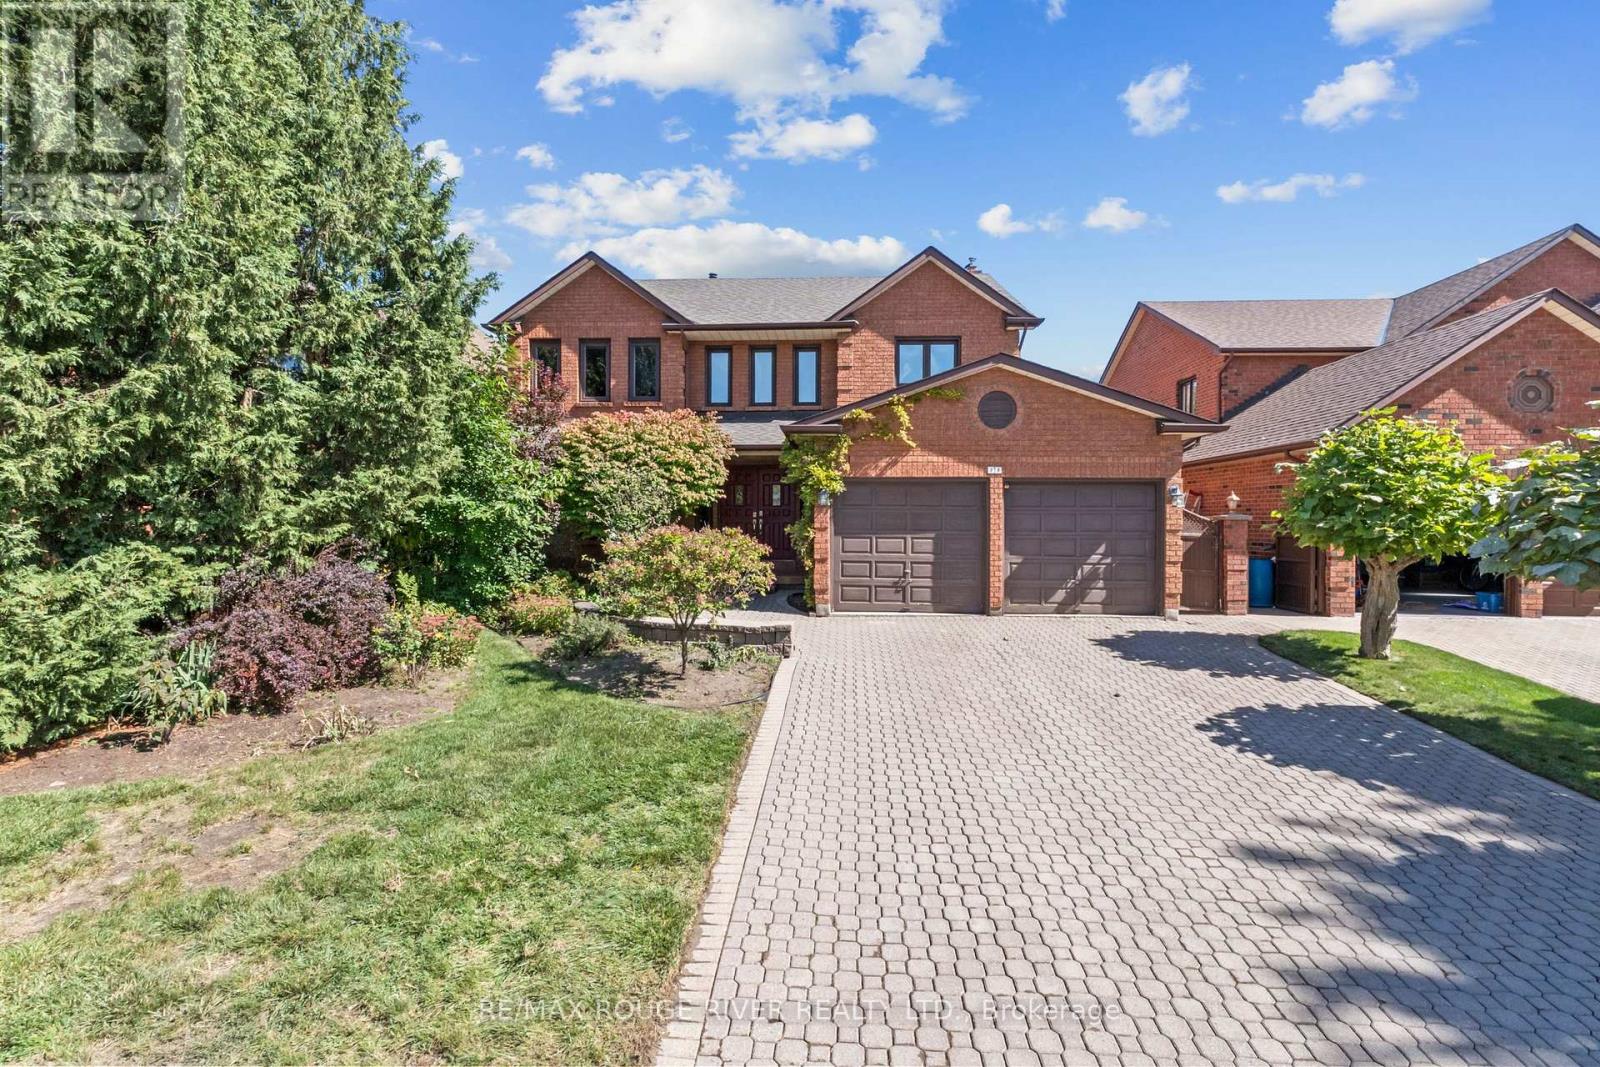
35 Kingswood Drive
Clarington, Ontario
OPEN HOUSE SEPTEMBER 26TH & 27th/2-4PM-Welcome to an exceptional opportunity on prestigious Kingswood Drive in South Courtice. Situated on a premium ravine lot, this original owner home offers 4 bedrooms, 4 bathrooms and over 3,400 sq. ft. of finished living space, including a walkout basement with a separate 1 bedroom living area. Ready for renovation and a fresh vision, this spacious home provides an incredible foundation to create a truly impressive family residence. Generous principal rooms, an abundance of living space and a private ravine setting offer the perfect combination for buyers looking to customize a home to their own style. The walkout basement adds tremendous versatility, featuring a separate 1 bedroom living space ideal for an in law suite, multigenerational living or potential apartment. Located in an established South Courtice neighbourhood with convenient access to Highway 401, schools, shopping, restaurants, parks and just minutes from the Courtice Community Complex. First time offered for sale by the original owner. A rare combination of size, location, ravine setting and renovation potential on one of South Courtice's most recognized streets. Bring your vision and transform this Kingswood Drive property into the home you've been waiting for. "Some listing photos have been virtually staged and/or AI generated to illustrate potential renovation and design possibilities. These images are conceptual renderings only and do not represent the property's current condition, finishes or features. Please refer to the original photographs for the property's current condition." (id:62104)
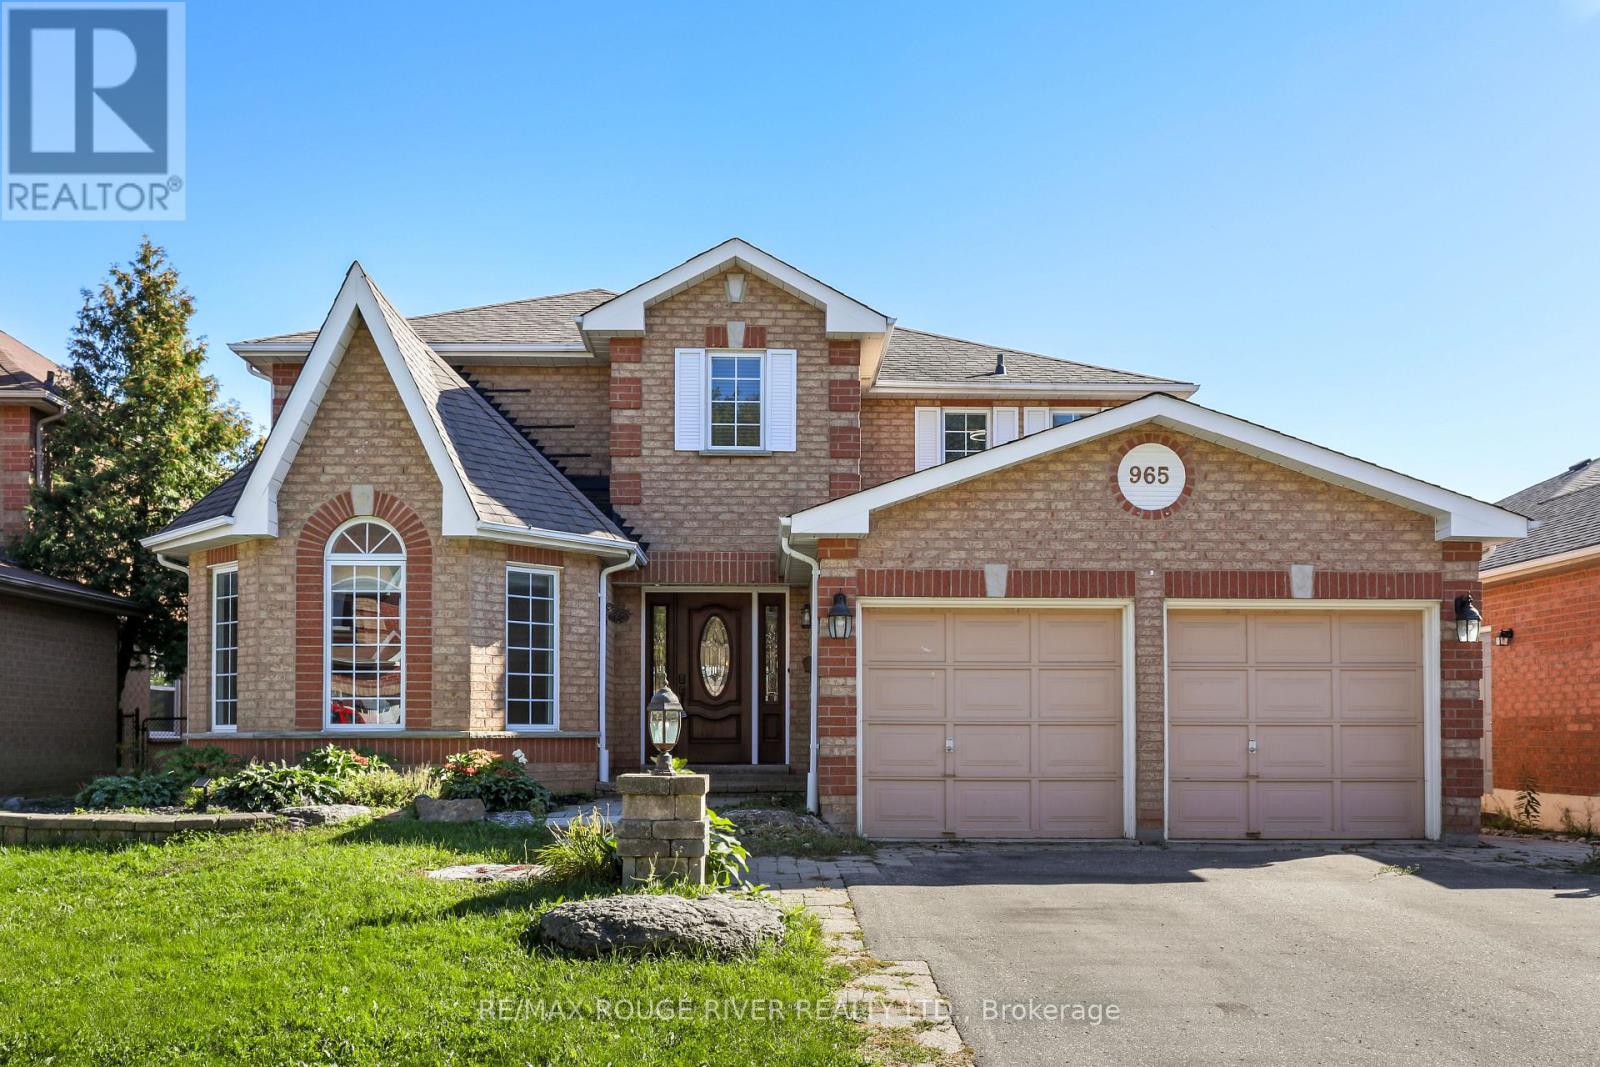
965 Ridge Valley Drive
Oshawa, Ontario
Welcome home to 965 Ridge Valley located in one of Oshawa's quieter pockets. You'll love the southern backyard, sunlight all day and the greenspace behind means no rear neighbours. This home offers 2,838 square feet above grade, plus a fully finished walkout basement built as a self-contained in-law suite. Ramp access has been added at rear entrance, making the home genuinely accessible for multi-generational living or anyone planning ahead for mobility needs - a feature that's rare to find. This Chef's kitchen is the heart of the home featuring Thermador gas cooktop, built in oven, microwave, dishwasher, granite countertops, a Turkish limestone floor, travertine backsplash, and a pot filler. Walkout from the breakfast area leads straight to the deck, so the transition from cooking to outdoor living is seamless. Kitchen is open to the family room with gas fireplace and potlights. Main floor den can double as another bedroom if necessary. Large foyer entrance, with separate living and dining rooms. Generous sized bedrooms for everyone to enjoy, primary bedroom has 5pc spa like ensuite with air jet soaker tub + heated back rest, separate shower, double sinks, walkin closet and large sitting area 3.95m x 2.76m, hardwood flooring. Interlocking brick runs through the driveway and walkways, there's a patio area sized for entertaining, a gazebo, and a 10x10 shed wired with hydro - enough for a workshop, studio, or straightforward extra storage. A gated fence at the rear opens directly onto the greenspace, giving you private trail access without ever leaving your own property line. Whether you're looking for multi-generational living, or simply a well-finished property backing onto green space with genuine privacy this is one not to be missed. (id:62104)
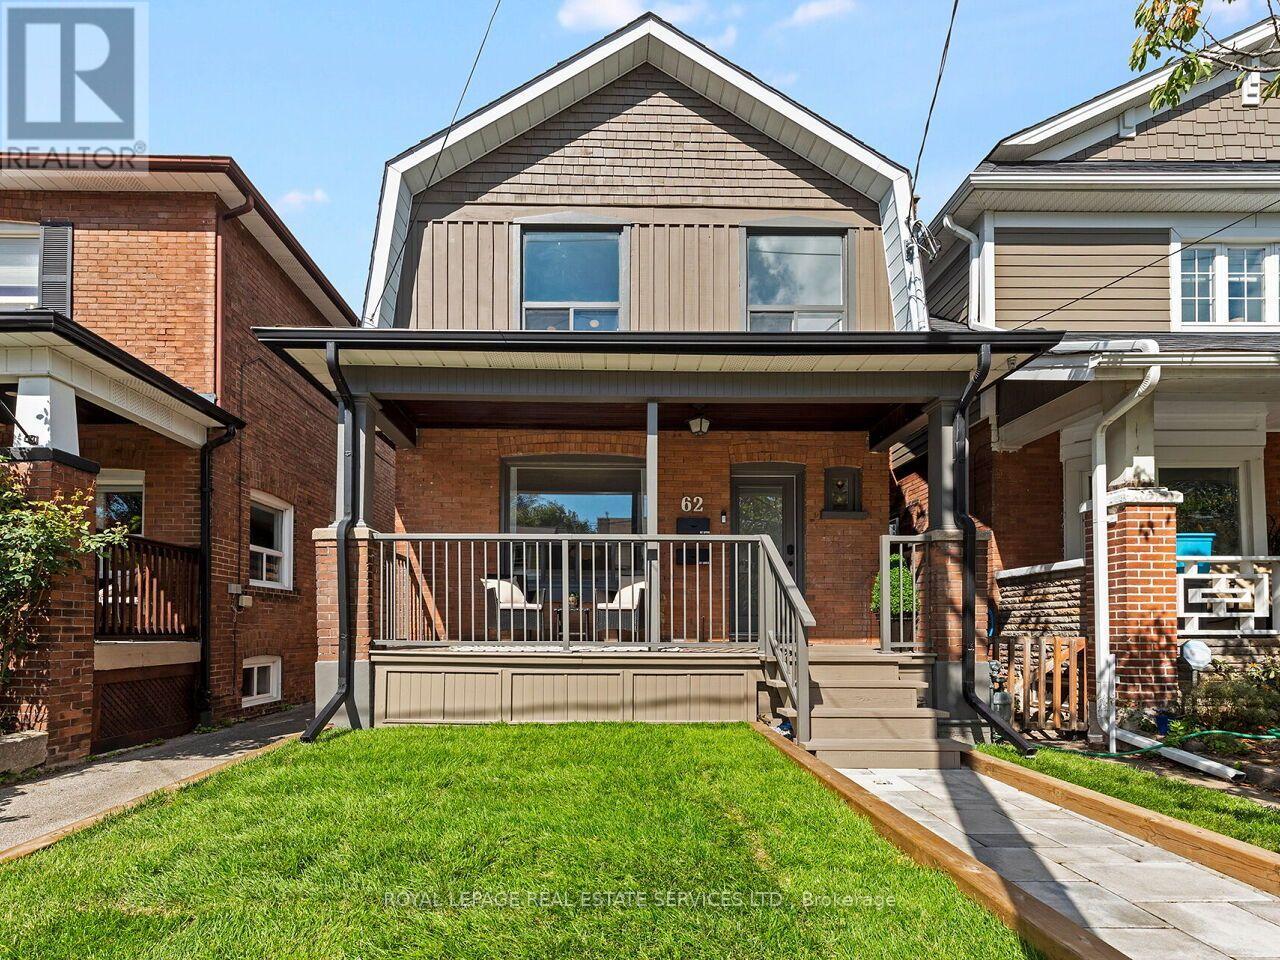
62 Newmarket Avenue
Toronto, Ontario
Welcome to 62 Newmarket Avenue, a beautifully updated detached duplex in the heart of East York's sought-after Woodbine-Lumsden/Danforth Village neighbourhood. Perfectly suited for multi-generational families, or owner-occupiers seeking mortgage helper potential. This versatile home combines modern updates, separate living spaces, and excellent income stability. Pride of ownership is evident throughout this extensively upgraded property. Improvements were made to electrical, plumbing, insulation, mechanical systems, and living spaces. The main portion of the home offers bright, spacious living areas, an updated kitchen and bath, and a living/dining area ideal for family living or entertaining. The basement has been fully renovated and transformed into a two-bedroom suite that has a separate entrance. Upgrades include quartz kitchen countertops, laundry room, updated ductwork, and an insulated entrance door. The lower level is currently tenanted and provides immediate rental income. The prime East York location is steps to the TTC, GO, Danforth Ave, shops, restaurants, and more. This opportunity is a rare combination of an updated family home and an income suite in one of Toronto's most livable neighbourhoods. A turnkey property like this will not last long! (id:62104)
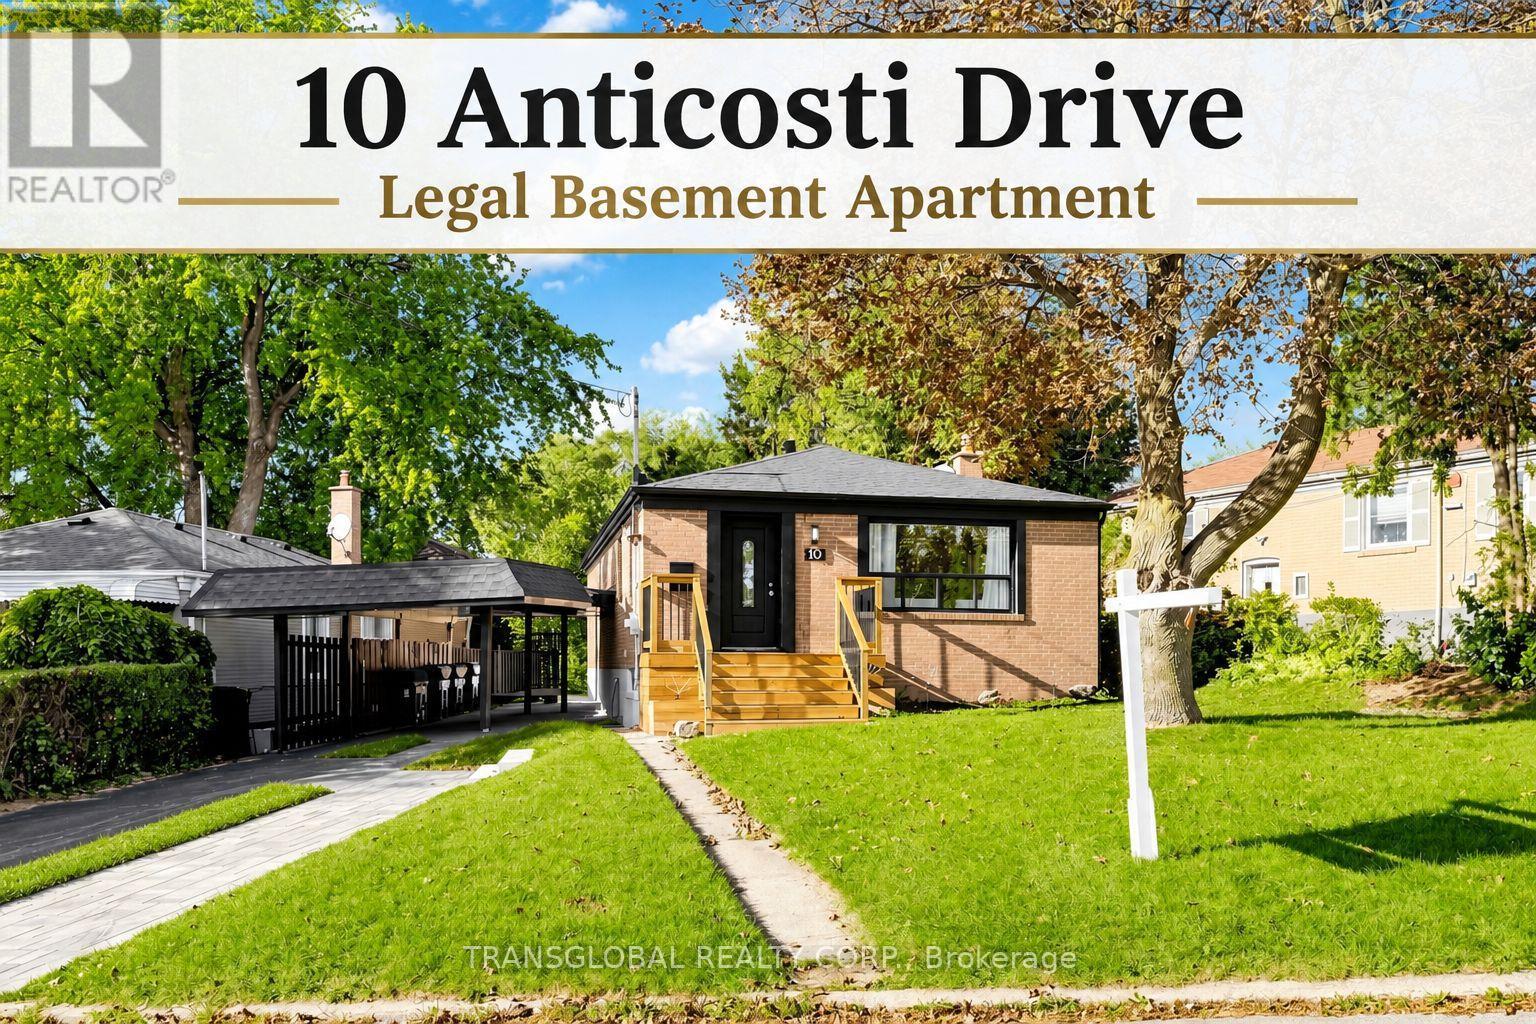
10 Anticosti Drive
Toronto, Ontario
Fully renovated detached bungalow with LEGAL 2 bedroom basement suite! This exceptional home offers 3 bedrooms on the main floor plus a beautifully finished lower level 2 bedroom suite with a separate entrance. Extensive renovations throughout. Main floor renovated approximately 1 year ago, featuring a renovated kitchen with quartz countertops, updated finishes and a primary bedroom with walk-out to rear deck. Lower level completely renovated with new 3 piece and 2 piece bathrooms, new appliances, vinyl flooring, separate laundry and excellent living space. Situated on an approximately 60 x 125 ft lot with generous living and private rear yard. Ideal for families, multi-generational living or investors. Move-in ready and offering flexibility and income potential legal second suite. Pot lights throughout. No carpet. (id:62104)
1306 Kingston Road
Toronto, Ontario
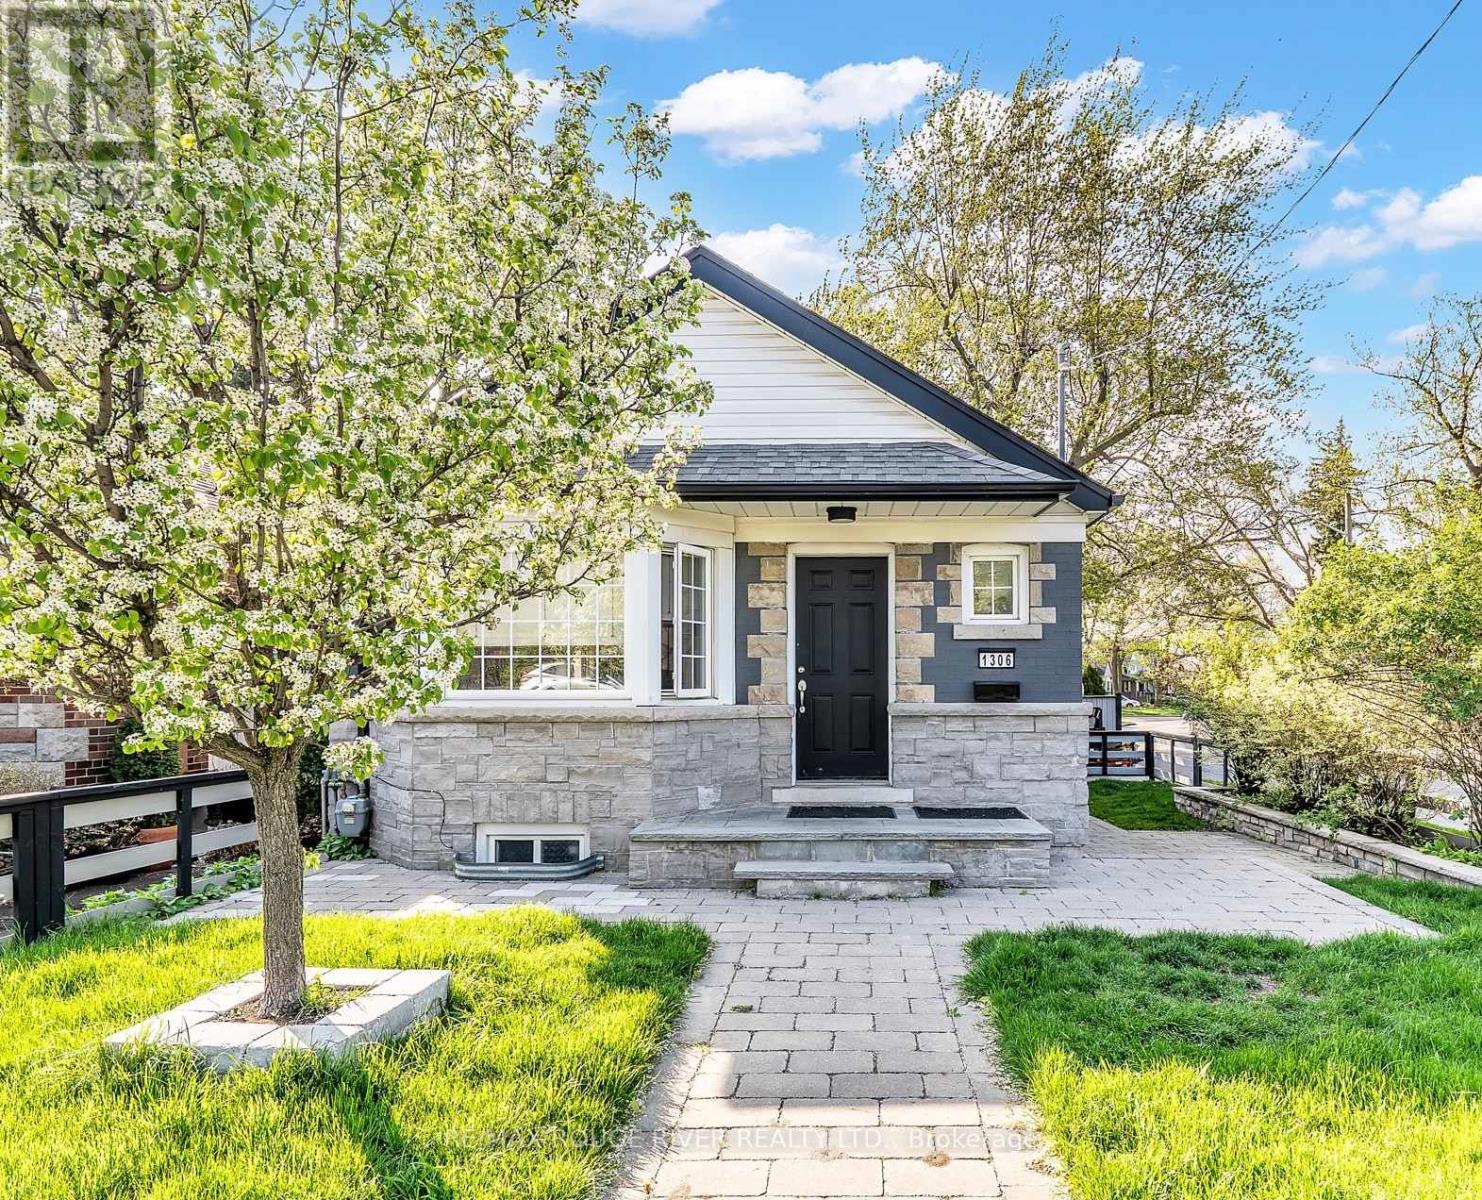
Welcome to this beautifully updated corner-lot detached bungalow in coveted hunt club area, situated directly across from the prestigious golf club. Bright, stylish, and bathed in natural light, this inviting home offers the perfect balance of modern luxury, lifestyle living, and incredible future potential. The thoughtfully designed main floor showcases an airy open-concept living space accented by dramatic vaulted ceilings and elegant pot lighting. The renovated chef's kitchen features an oversized centre island, abundant cabinetry, and generous prep space, ideal for effortless entertaining and everyday living. Two spacious main-floor bedrooms feature large windows and double glass-door closets, complemented by seamless flooring throughout and a spa-inspired 4-piece bathroom with floor-to-ceiling tile.The finished, self-contained lower-level suite offers outstanding versatility and prime income potential. Now vacant, it provides a turnkey opportunity for homeowners or investors to set their own top-tier market rents, or utilize as a private in-law or multi-generational suite.Step outside to a private, fully fenced backyard oasis boasting over $40K in custom exterior stonework, a built-in outdoor BBQ and bar area, mini-putt green, fire pit, and custom pergola. Parking is effortless with an attached garage with built-in shelving plus side-by-side driveway parking for two vehicles.***UNMATCHED DEVELOPMENT & VALUE-ADD POTENTIAL***: Top up to build your multi-storey architectural dream home with panoramic views over the Toronto Hunt Club golf course, while exploring the prime opportunity to reorient the front entrance to capture dedicated frontage and an address on quiet Woodland Park Road! Unbeatable location just minutes to the Beaches, Balmy Beach Club, Blantyre Park, Rosetta McClain Gardens, TTC transit, top schools, and scenic waterfront trails. Move in, collect premium rent, or build your custom masterpiece in one of Toronto's most beloved east-end pockets! (id:62104)
25 - 12d Lookout Drive
Clarington, Ontario
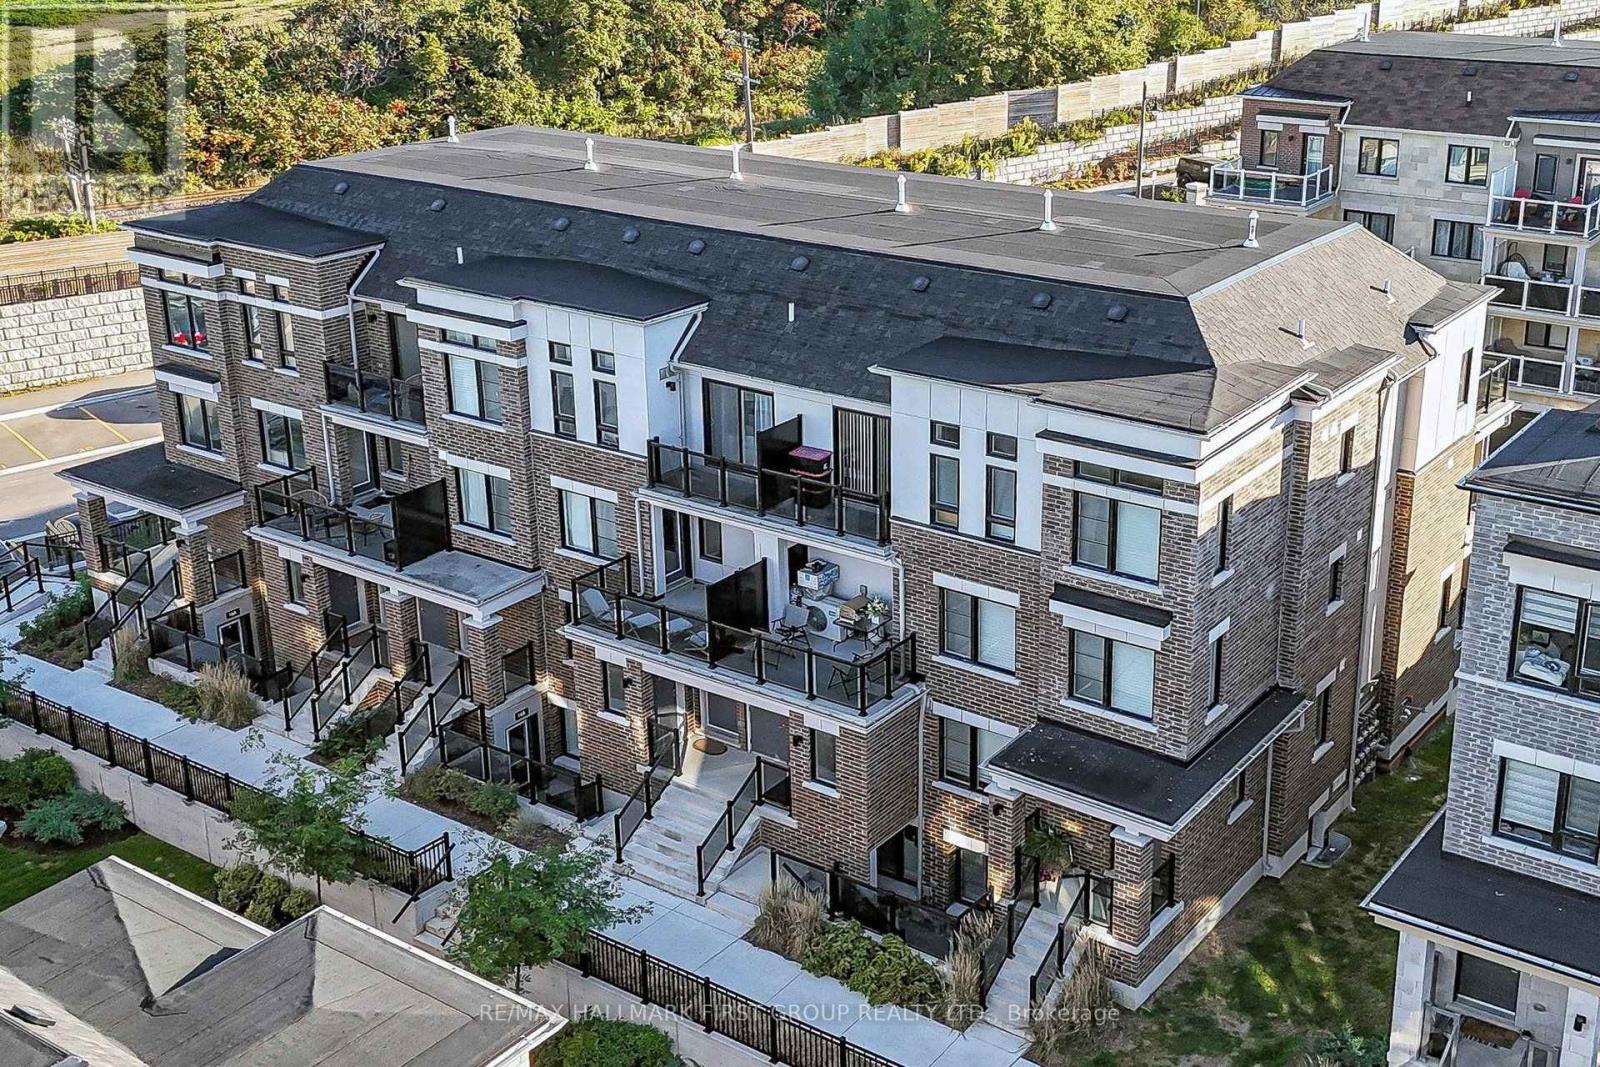
Welcome to Lookout Drive in Bowmanville's desirable Lakebreeze community! This bright and modern 3-bedroom, 3-bathroom home offers an inviting open-concept living area, perfect for entertaining or enjoying everyday life. The seamless layout creates a comfortable, connected space to cook, dine and unwind. A large balcony off the living room extends your living space outdoors, while an additional balcony off the primary bedroom offers a private spot to enjoy your morning coffee or relax at the end of the day. A private garage and parking add everyday convenience, while an exclusive in-unit storage locker is a standout bonus, providing valuable extra space to keep seasonal items and belongings neatly tucked away. Enjoy a lifestyle that brings you closer to the outdoors, with Lake Ontario, scenic waterfront trails and Port Darlington East Beach nearby. From morning walks by the water to afternoons exploring local parks, there's plenty to enjoy close to home. Convenient access to Highway 401 via Bennett Road makes commuting easy, while shopping, restaurants and everyday amenities in Bowmanville and Newcastle are within easy reach. A wonderful blend of modern comfort, practical features and lakeside community living! (id:62104)
34 Banner Crescent
Ajax, Ontario
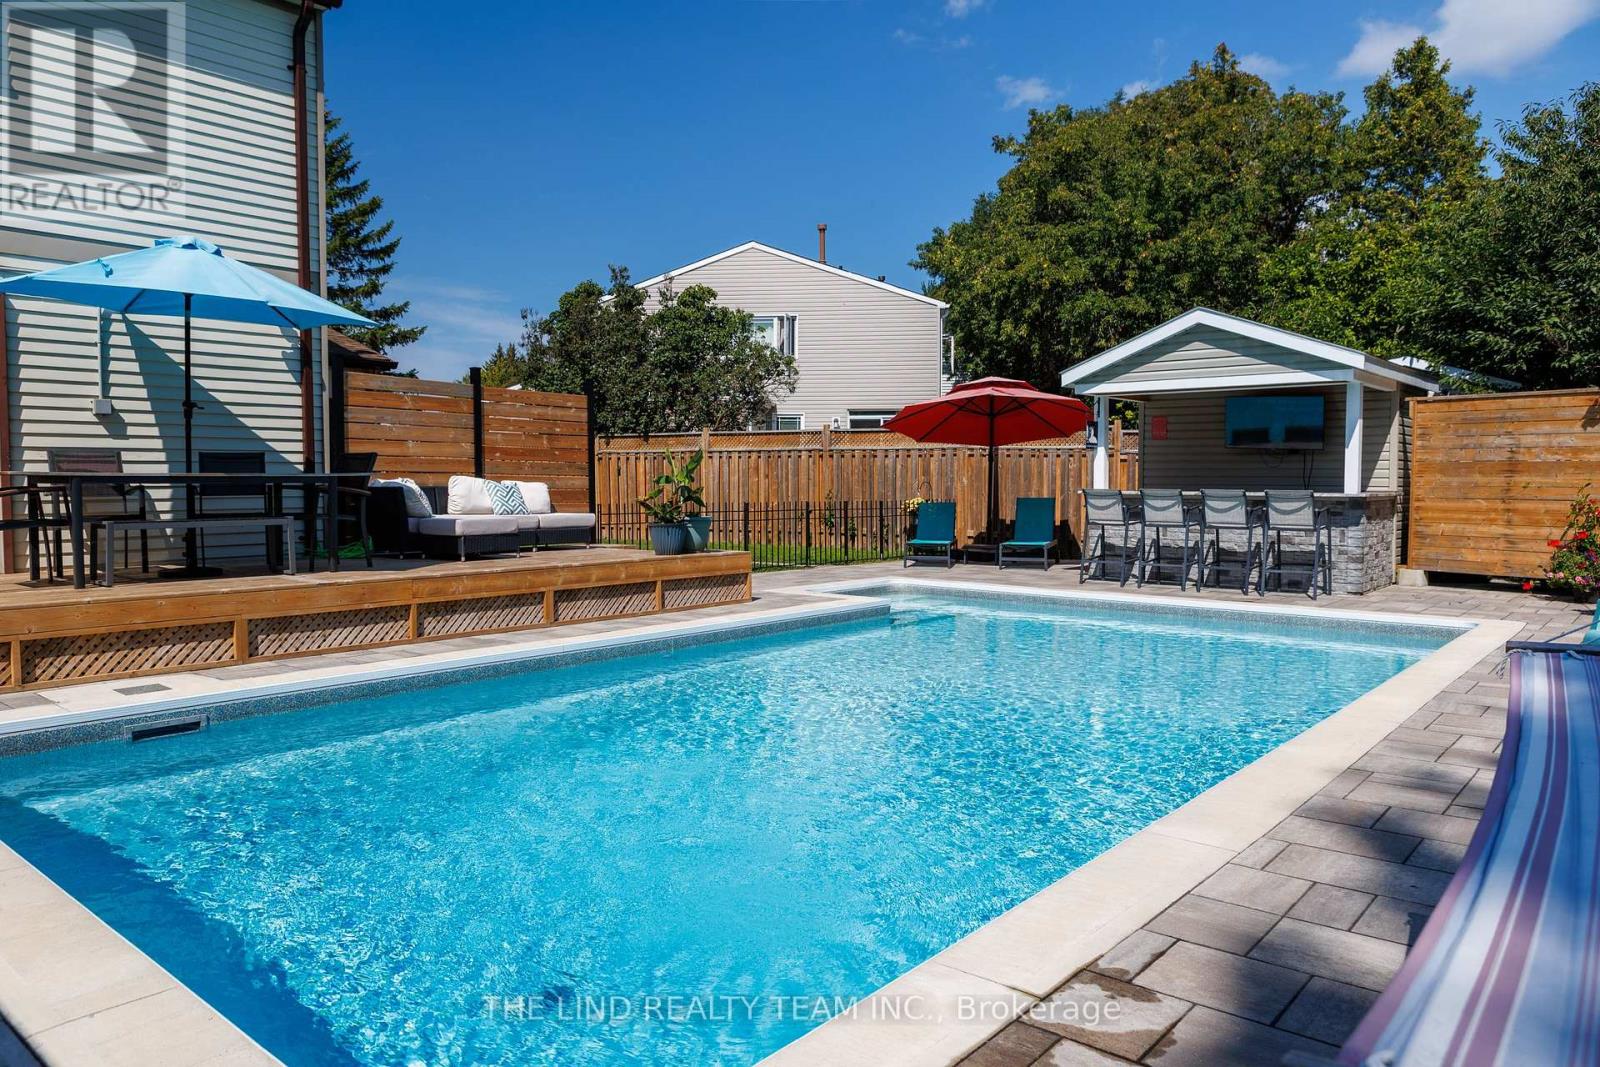
An absolute showstopper in a quiet pocket with excellent neighbours in coveted South Ajax! This spacious 3-bedroom, 2-bathroom detached-link home comes with a true backyard oasis with recently added in-ground salt water pool. The bright, well-designed kitchen is flooded with natural light and features modern white cabinetry, stainless steel appliances, quartz countertops, a stylish backsplash and brand-new luxury vinyl plank flooring. The open-concept main floor offers hardwood throughout, pot lights, a formal dining area, a generous family room and a walkout to the deck and a magazine-worthy backyard. Upstairs, three large bedrooms with full closets, oversized windows and hardwood floors share a spacious, updated bathroom. The finished basement adds a second full bathroom, a full rec room and plenty of closet and storage space, while a separate side entrance with direct basement access opens up flexible living options.Then step outside into paradise. Unlike anything at this price point, this backyard spares no expense and is built for both entertaining and relaxing. Highlights include a pool house with bar and TV, beautiful stonework surrounding a large heated pool, a deck with room for a full patio set, and a grassy side yard perfect for playing catch. Even better in person, this one is not to be missed. Close to great schools, everyday amenities and the 401, it surely won't last long! ** This is a linked property.** (id:62104)
22 Hill Crescent
Toronto, Ontario
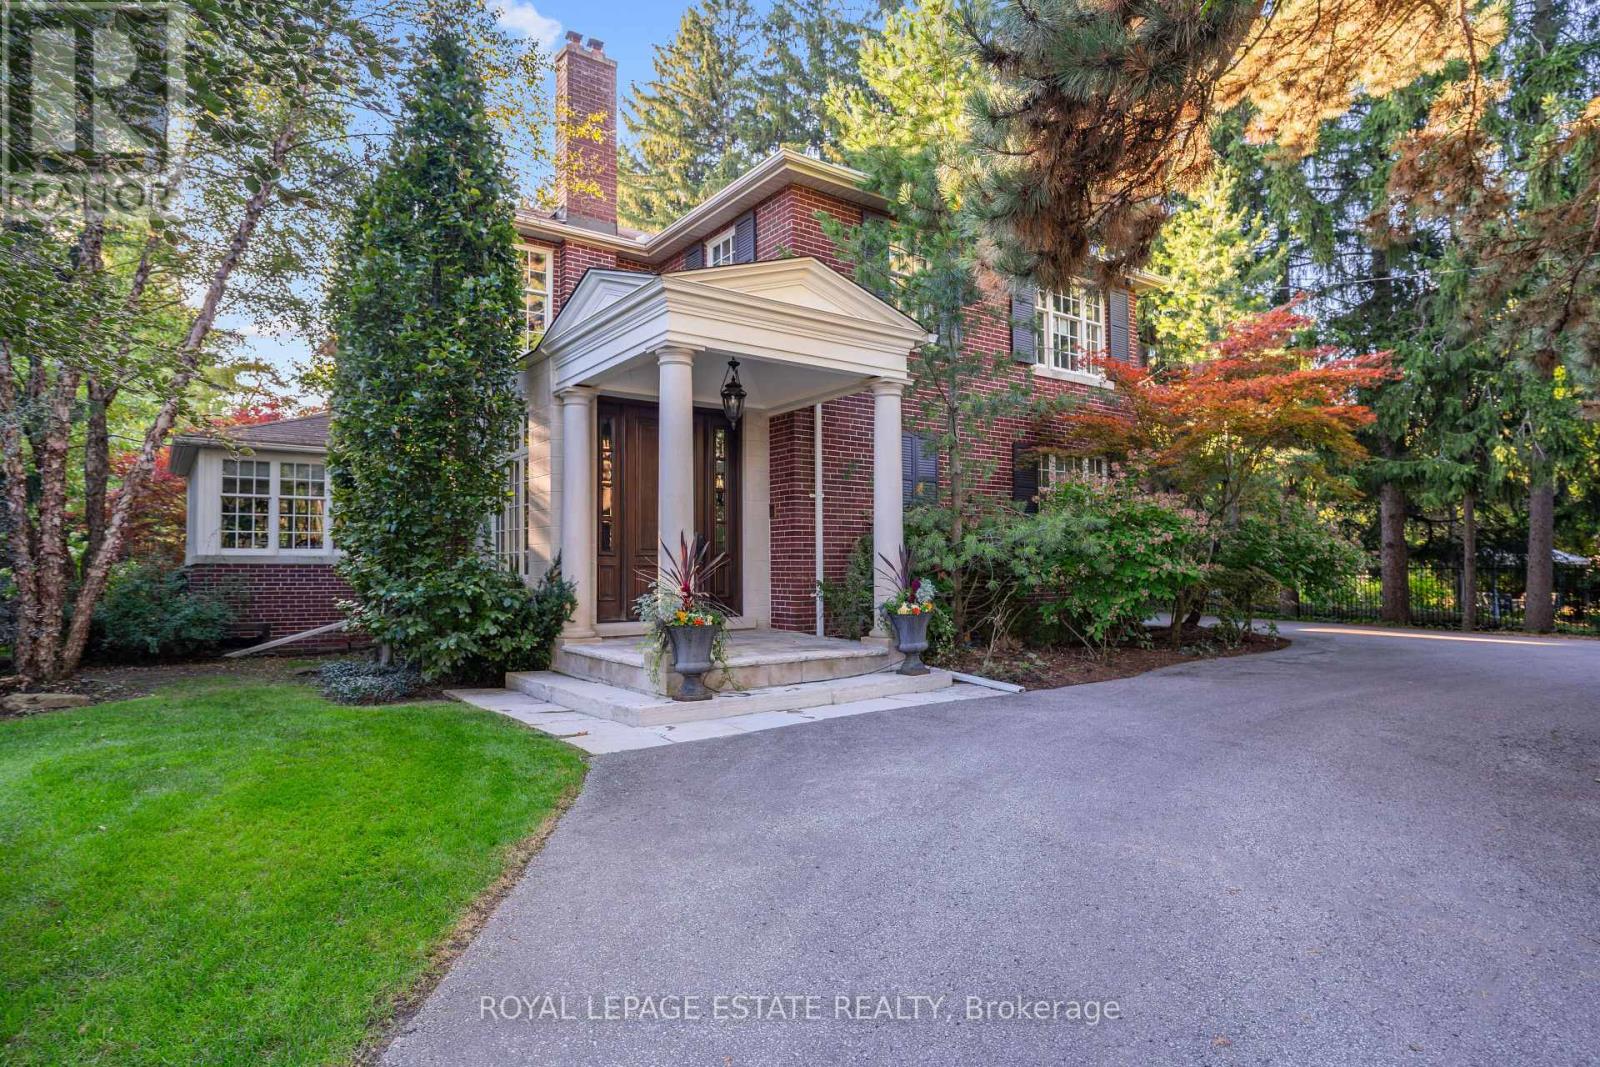
Set on a private, park-like 100 x 297.5 ft lot beneath majestic mature trees, steps from the coveted Scarborough Bluffs, this one-of-a-kind estate offers approximately 4,000 sq ft of exceptional living space, exceptional landscaping and architectural distinction at every turn. Custom millwork, windows, and floors throughout reflect a level of craftsmanship rarely found.This magnificent home offers 4 + 2 bedrooms, with a primary suite that serves as a true retreat - featuring a dressing room and his and her bathrooms joined by a walk in steam shower. Downstairs, the basement invites movie nights in its own theatre room, complete with 6 raised leather theatre chairs as well as a separate rec room and music or workout room plus tons of storage! Outdoor living takes centre stage around a two-level screened porch overlooking an in-ground saltwater pool and hot tub, alongside a pool cabana with kitchenette, dryer and bathroom - perfect for entertaining or hosting guests in complete comfort. A sauna, cold plunge, Rainbow play structure and Springfree trampoline round things out, keeping every generation entertained.The chef's kitchen boasts a 48" Sub-Zero side-by-side fridge/freezer with panelled doors, dual 30" Wolf ovens, and a 48" Wolf gas cooktop. Large 2-car garage and driveway space for 10+! Too many extras to mention, please see List of Inclusions attached. A rare offering for the discerning buyer. (id:62104)
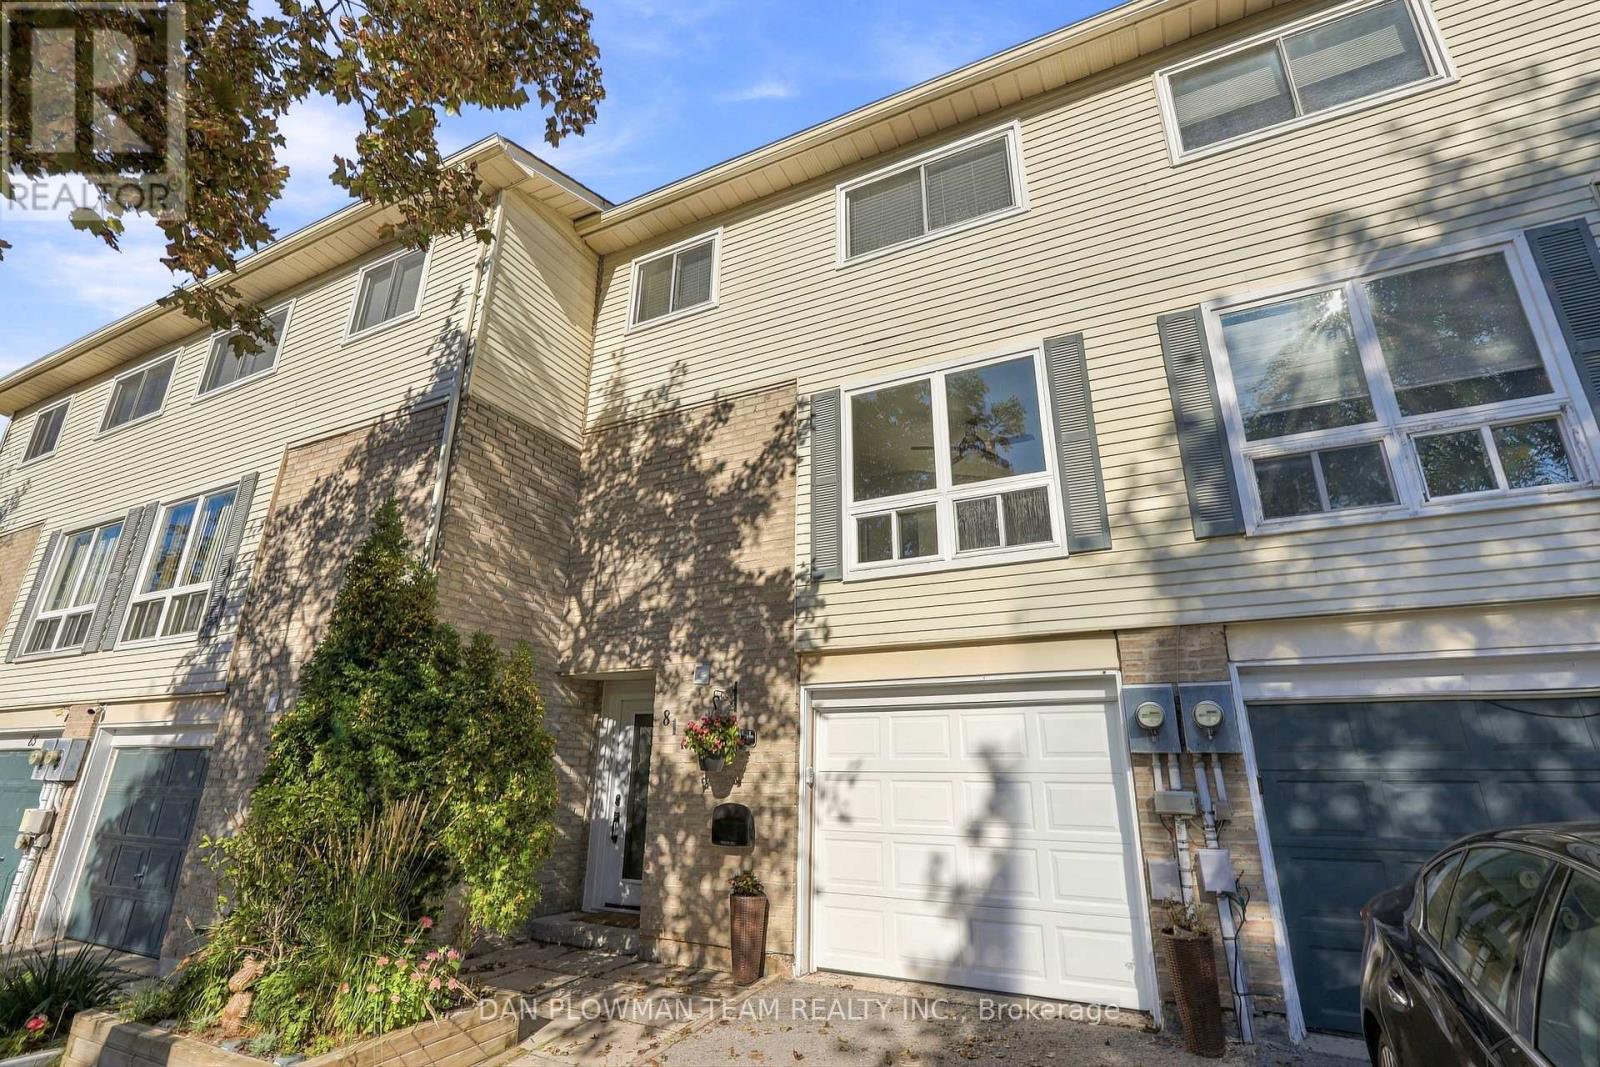
81 - 1133 Ritson Road N
Oshawa, Ontario
A Rare Find! Enjoy Your Own Private, Fully Fenced Backyard With This Three-Storey Townhome In North Oshawa-A Feature You Simply Don't Find With Many Townhomes! This Spacious 3-Bedroom, 2-Bathroom Home Offers The Perfect Combination Of Indoor And Outdoor Living, Complete With An Attached Garage. The Bright Main Level Features A Generous Living Space Flooded With Natural Light, An Eat-In Kitchen And Separate Dining Area, Making Everyday Living And Entertaining A Breeze. Upstairs, The Spacious Primary Bedroom Offers Plenty Of Closet Space, Along With Two Additional Bedrooms And A 4-Piece Bathroom. The Finished Basement Provides Even More Room For A Family Room, Home Office, Gym Or Kids' Space. Step Outside And Enjoy Your Own Fenced Backyard-Perfect For Relaxing, Entertaining Or Letting The Kids Play. Ideally Located Within Walking Distance To Shopping, Restaurants, Schools, Parks, Public Transit And All Your Everyday Amenities. A Fantastic Opportunity To Own A Townhome With Space, Privacy And Convenience! (id:62104)
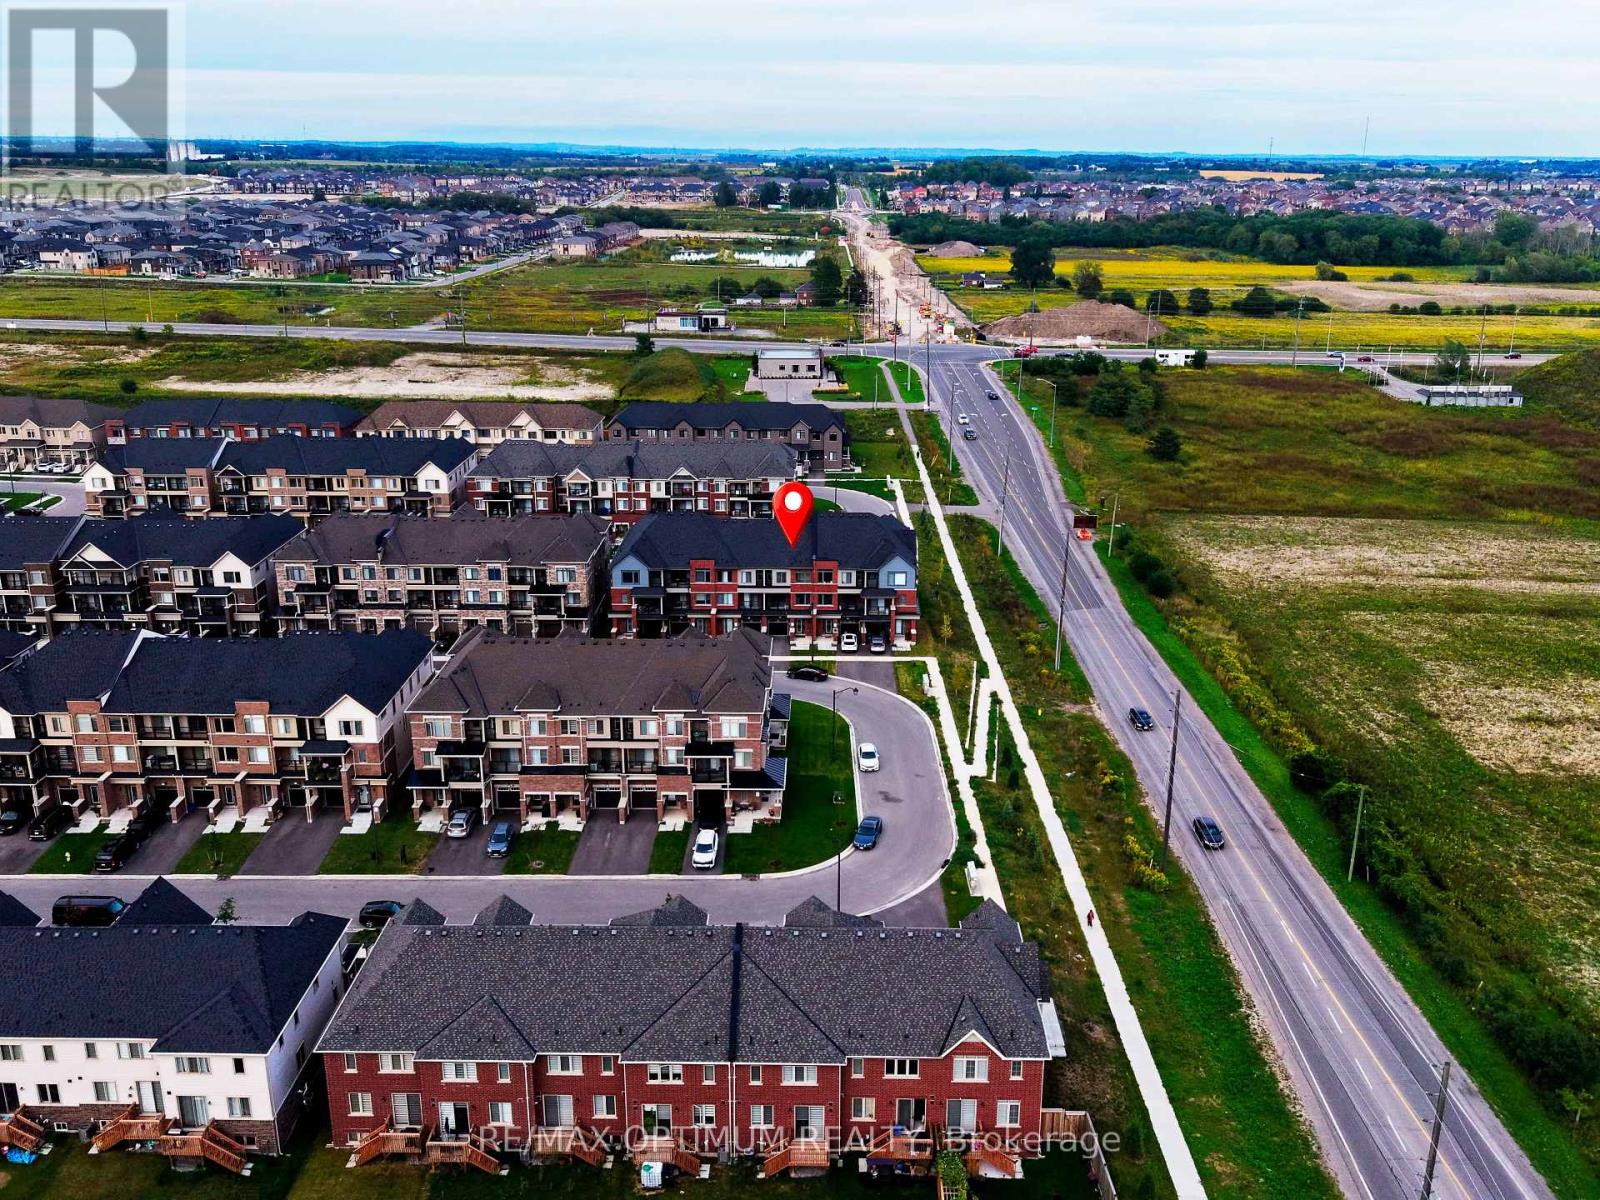
2004 Cameron Lott Crescent
Oshawa, Ontario
Your first home. Your own space. $0 monthly maintenance or POTL fees. Welcome to this 2023-built brick-front freehold townhome in North Oshawa's growing Kedron community, offering 3 bedrooms, 3 bathrooms and a thoughtfully designed three-level layout with modern finishes and plenty of room to grow. Freshly painted and move-in ready, the home features high ceilings, newly installed pot lights, blinds on all windows and large windows that fill the open-concept living and dining areas with natural light. The contemporary kitchen offers ample cabinetry and workspace, while a private balcony provides the perfect spot for morning coffee or evening relaxation. The primary bedroom features its own private balcony, and two additional bedrooms offer flexibility for family, guests or a home office. Direct access to the attached single-car garage adds everyday convenience, and the property is still covered under Tarion warranty for added peace of mind. Located near Conlin Road and Harmony Road, enjoy convenient access to Costco, shopping, restaurants, Ontario Tech University, Highway 407 and local transit, while nearby Delpark Homes Centre offers swimming, skating, fitness facilities and a public library, with parks, playgrounds and sports amenities throughout the surrounding community. With no monthly condo, maintenance or POTL fees, this is an exceptional opportunity to step into homeownership in one of North Oshawa's growing communities. Some images have been virtually staged. (id:62104)
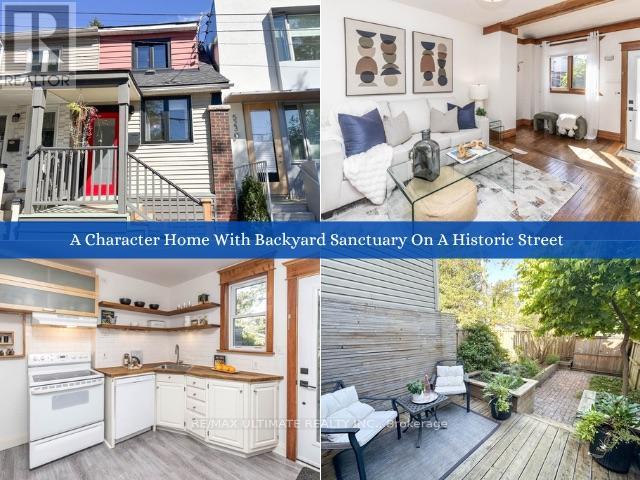
525 Craven Road
Toronto, Ontario
Welcome to 525 Craven Rd, a 2-bedroom semi-detached freehold home nestled on a charming, historic street known for its iconic cottage-style homes and community art fence. Why settle for condo living with monthly maintenance fees when you can enjoy full homeownership, complete with a private backyard and basement? Step through a penny-tiled front entry into an inviting living area featuring warm hardwood floors and a vaulted ceiling. The adjacent eat-in kitchen boasts floating shelves, a butcher-block counter, and direct access to your fully-fenced backyard sanctuary. The fully fenced outdoor deck and patio, complete with privacy walls, raised herb & vegetable gardens, a cedar shed, and an Eastern Redbud tree, is ideal for relaxing or entertaining. Upstairs you'll find two hardwood-floored rooms. The primary bedroom is light-filled with a double-door closet. The back bedroom, also with a closet, overlooks the yard. A bright 4-piece bathroom with a pocket door, gold hardware vanity, and tile flooring completes the upstairs. The basement features a laundry and HVAC area with a sink and a second space with the potential to be a rec room, office space, or hobby room. Walk to everything in this fantastic east-end community. Everyday amenities like No Frills, Ashdale Library, & fitness centers complement favourite local indulgences like Sanagan's Butcher, ConciBakery, Lake Inez Dining Room, and Godspeed Brewery. You can also explore the colourful India Bazaar on Gerrard, dive into Leslieville's rich dining and shopping scene on Queen St East, or spend weekend afternoons at Greenwood Park, Monarch Park, or Woodbine Beach. Excellent transit connections via the Gerrard and Queen streetcars or Coxwell Station make getting around the city seamless. Families will also appreciate the top-tier school catchments, including Roden PS and Monarch Park Collegiate. This beautiful property delivers the ideal mix of comfort, character, and community! (id:62104)
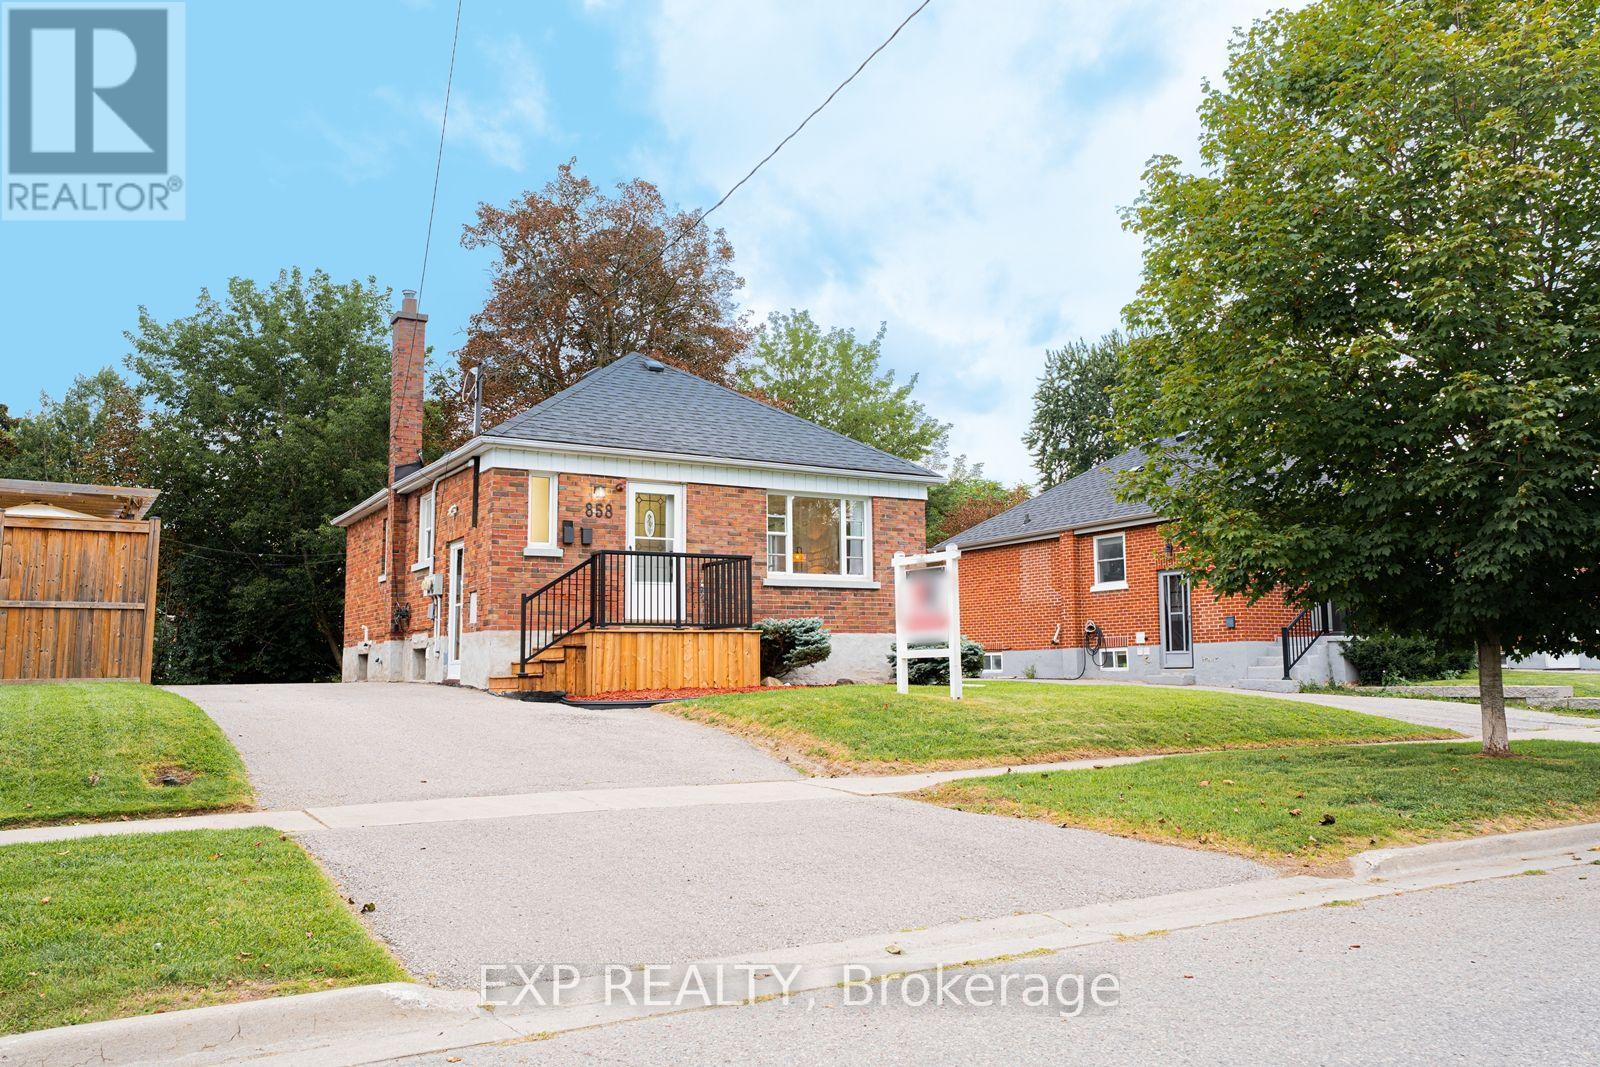
858 Grierson Street
Oshawa, Ontario
Registered as a Two-Unit Dwelling with the City of Oshawa and situated on a 50 by 122 foot lot in a great neighbourhood with 2 furnaces and 2 Hot Water Tanks, welcome to 858 Grierson St., Oshawa! The main floor of this brick bungalow offers charming arched doorways and a wide east facing, front window to let the morning light flood the living and dining rooms. Separately laid out at the back of the home are two inviting bedrooms just off the hall with access to the updated bathroom. The kitchen was also redone with quartz counters, a tiled backsplash, new stainless fridge and range, and a window over the sink. The 4 piece bath was rebuilt with a new tub, tiled surround, vanity, toilet, lighting and floor. The lower unit has its own side entrance and stays bright under the many above-grade windows. It holds a 22 foot living and dining area, its own kitchen, a bedroom, a second 4 piece bath finished to the same standard, and the 2 units are finished with a laundry room. Two gas furnaces, one per level, installed 2014/2015. Roof 2015. 2 hot water tanks as well, which are owned. Luxury vinyl plank runs through both levels, the paint is fresh, and the light fixtures are new throughout. A private drive runs the full length of the house offering four spaces in total. The yard behind it is fenced on three sides with mature trees along the back and a concrete patio for evenings watching the sunset at the end of a great day. Quiet centrally located street, walkable to Beau Valley Public School and North Oshawa Park, minutes to Ritson Rd N and the Costco plaza it offers, with Lakeridge Health Oshawa close by, and both the Oshawa Centre and Highway 401 a short drive south. This is the perfect home to get into the market with, living upstairs while renting out the basement, or rent out both! (id:62104)