
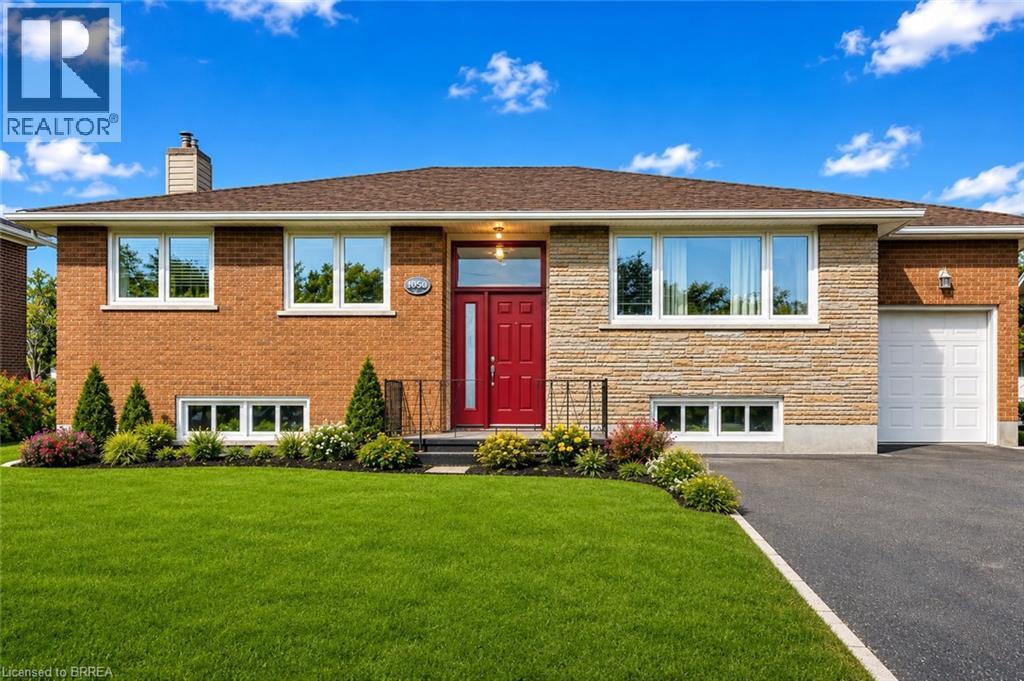
21 Janet Street
Port Colborne, Ontario
Welcome to 21 Janet Street, nestled in the picturesque city of Port Colborne. This charming all-brick and stone bungalow sits on an extra-large lot, featuring three bedrooms and two well-appointed bathrooms. The lower level offers fantastic potential for an in-law suite or granny suite, providing versatile living options. Walk up to discover a brand new front door! Step inside to the inviting living room, adorned with newly installed hardwood floors (2024), elegant crown molding, and generous windows that flood the space with natural light. The updated main floor kitchen completed in 2022, is perfect for both cooking and entertaining, boasts stainless steel appliances, a sleek tile backsplash, and stylish shaker-style cabinetry. A convenient full-wall pantry unit, complete with a built-in microwave, ensures ample storage for all your culinary essentials. Direct access to the side of the home makes indoor and outdoor gatherings a breeze. The main level also houses three comfortable bedrooms, including the primary suite, and a conveniently located four-piece bathroom. Venture to the lower level, where endless possibilities await. This space could easily serve as a self-sufficient in-law suite or unit, providing immediate rental income potential. Featuring a separate entrance with a walk-up to the side of the home, this lower level includes a fully functional kitchen, a three-piece bathroom, and a spacious family room centered around a charming bricked gas fireplace—ideal for cozy evenings. The bonus/billiards room can effortlessly transform into an additional bedroom, further expanding your living options. The expansive backyard is perfect for relaxation and recreation, and can be accessed directly from the garage or side entrances, making outdoor living convenient and enjoyable. This home is ideally located just minutes away from schools, restaurants, and shopping. Don't miss out on this unique opportunity to own a property brimming with potential! (id:62104)
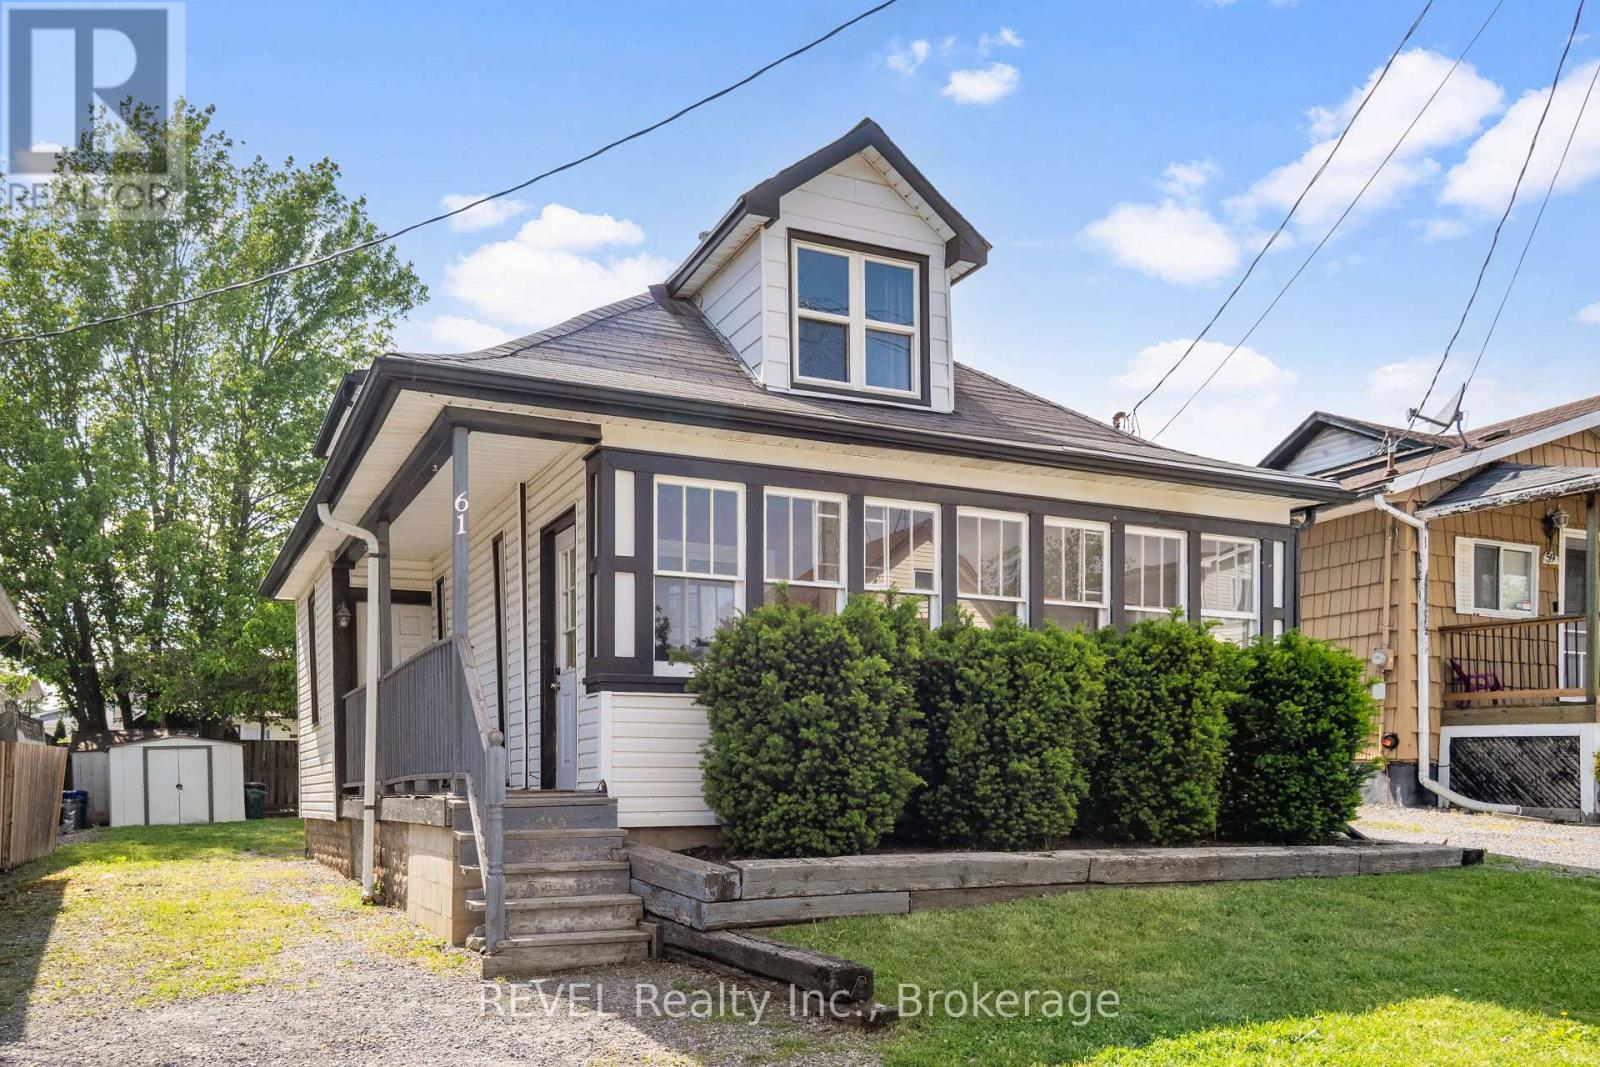
61 Patricia Street
Thorold, Ontario
This 2-bedroom, 1-bathroom home offers nearly 1,200 square feet of living space, making it an excellent opportunity for first-time buyers or investors. Located on a quiet dead-end street, the main floor features hardwood floors throughout, a formal dining area, and convenient main-level laundry. Start your day in the bright enclosed front porch or step through the kitchen's patio doors onto the back deck, perfect for enjoying the outdoors. The fully fenced backyard provides privacy and plenty of space for outdoor enjoyment. With easy highway access and all amenities just minutes away, this property offers a central location with plenty of potential. (id:62104)
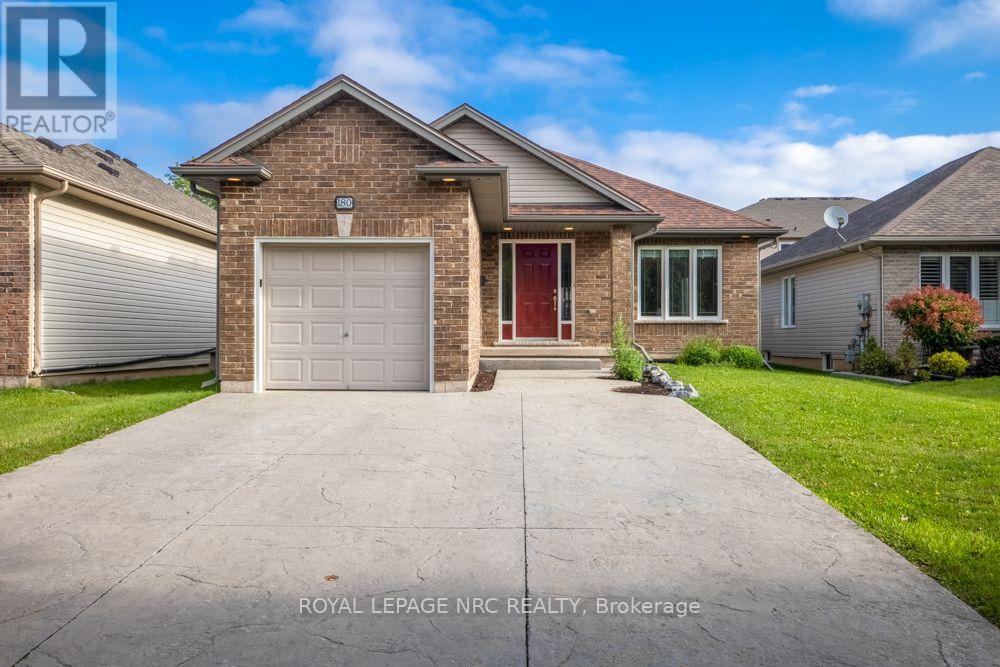
180 Drapers Street
Welland, Ontario
Located in a desirable Welland neighbourhood, this detached bungalow offers an ideal blend of comfort and everyday convenience. With a central location close to local schools, walking trails, golf courses, and quick access to the QEW. A stamped concrete double driveway provides parking for three vehicles. Inside, the bright open concept main floor features hardwood flooring and abundant natural light throughout the primary living spaces.The finished basement expands your overall footprint with a large recreation room outfitted for surround sound and is centred with a beautiful oak trimmed fireplace. A large bedroom with a generous closet and an adjacent three piece bathroom offer flexibility for guests or family downstairs. Outdoors, the fully fenced backyard features a deck for relaxing and a storage shed, while updates like an eight year old roof offer lasting peace of mind.With a functional floor plan and a central setting in a sought after neighbourhood, this home presents a solid opportunity to settle into the Niagara region. *Hot water heater owned, Roof approximately 8-10years old, basement set up for surround sound* (id:62104)

48 - 65 Dorchester Boulevard
St. Catharines, Ontario
Welcome to this thoughtfully updated 2-storey, 3-bedroom, 2-bathroom corner unit condo townhouse! Complete with a cozy patio space, this home perfectly blends functionality and comfort.The main floor features an added Carrier wall-mounted unit with a heat pump for efficient year-round heating and cooling. On the upper level, the renovated bathroom offers a true spa-like experience, featuring heated floors, a walk-in shower with body jets, a towel heater, and a convenient small wall-mounted bench. Perfect for first-time home buyers and young families, this home offers an incredible lifestyle location just minutes away from the scenic Welland Canal Parkway, great schools, and Walmart, Starbucks and everyday shopping. (id:62104)
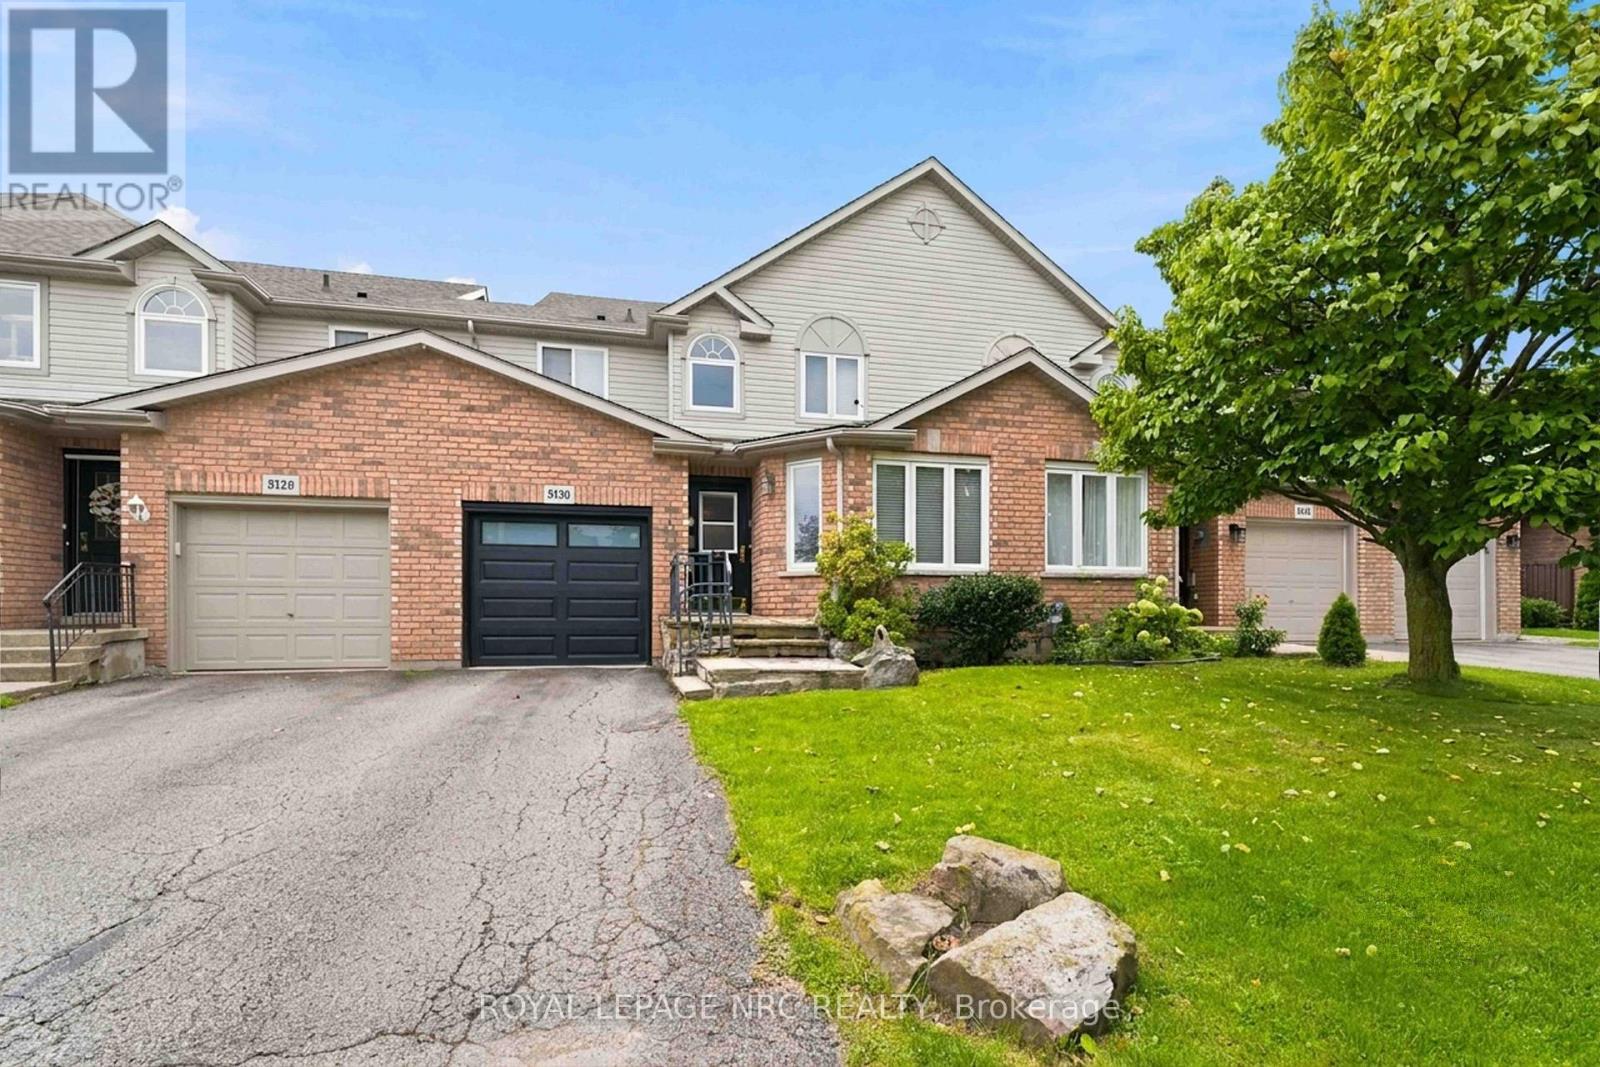
5130 St. George's Drive
Lincoln, Ontario
Set in a desirable Beamsville location, this two-storey townhome offers a wonderfully flexible layout with living space on all three levels. The main floor is designed for easy everyday living, beginning with a spacious living room, a nicely updated kitchen that adjoins the dining area, where sliding doors open to the fenced backyard. The primary bedroom is also located on this level and includes a walk-through closet leading to the bathroom complete with a soaker tub and separate shower. A dedicated main-floor laundry room also provides interior entry to the garage, adding another practical touch to the layout. Upstairs is an impressive additional living area that feels almost self-contained - ideal for an adult family member, older child or overnight guests. This level includes a comfortable TV/family room, a bedroom with generous closet space and its own ensuite, four piece bathroom, creating a private space away from the main floor. The lower level offers even more potential. Already partially finished, it provides the opportunity to create a bonus recreation or living space and includes a rough-in for a third bathroom, giving future owners plenty of options to tailor the area to their needs. Outside, the fenced backyard offers a safe place for your pets plus room to entertain. This location is perfect for strolling into cute and quaint downtown Beamsville and is just steps away from Prokich Park with sports courts for tennis and pickleball, playground and walking trails - all adding to the neighbourhood lifestyle and your new home! (id:62104)
120 Yates Avenue
Cambridge, Ontario
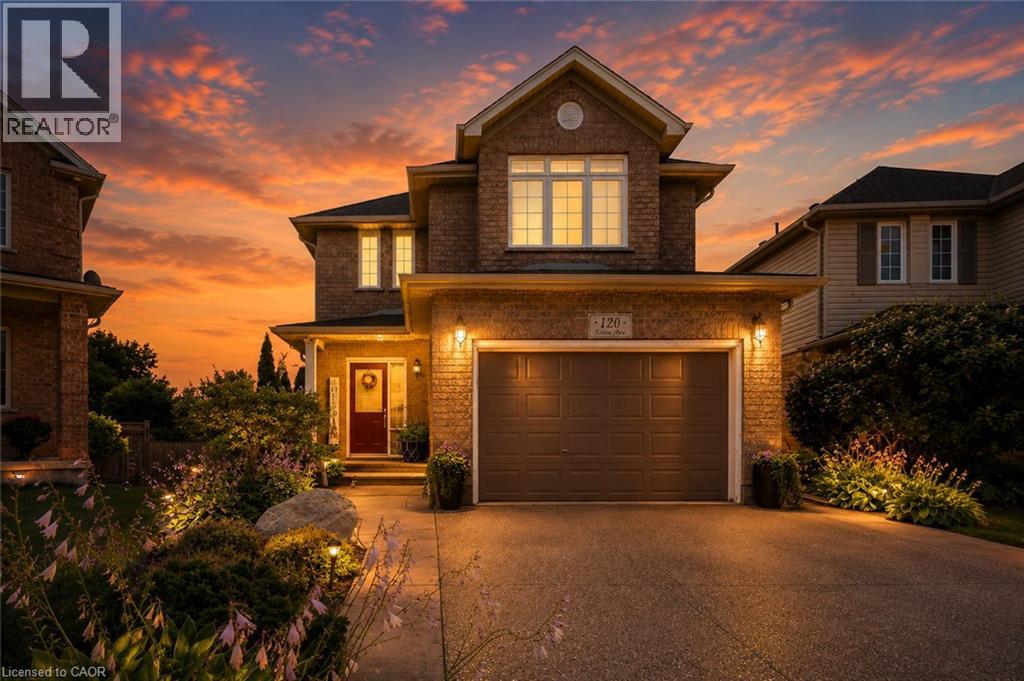
Located in beautiful and historic Cambridge, this impeccably maintained two storey home sits on a premium pie-shaped lot in a quiet family friendly court in the sought after Branchton Park neighbourhood of Galt East. Offering a fully finished interior from top to bottom, this home is designed for comfortable family living and effortless entertaining. The bright main floor features a welcoming foyer with entry closet, spacious living and dining areas, a functional eat-in kitchen with stainless steel appliances, generous cabinetry and direct access to the backyard. Step outside to a two-tier deck overlooking the fully landscaped yard, complete with a custom outdoor kitchen and pizza oven, an ideal setting for summer gatherings with family and friends. Upstairs you'll find three generous bedrooms, including a spacious primary retreat with walk-in closet and private ensuite, along with a second full bathroom. The finished basement provides valuable additional living space perfect for a family room, children's play area, home office or gym, and includes a fourth bathroom, finished laundry room, cold cellar and utility/storage area. Additional highlights include fresh paint, updated lighting throughout the main and second floors, inside entry from the attached garage, ample parking, and a move in ready interior. Set on an oversized premium lot in one of Cambridge's most desirable family neighbourhoods, this is a home you'll be proud to call your own. (id:62104)
280 Barton Street W
Hamilton, Ontario
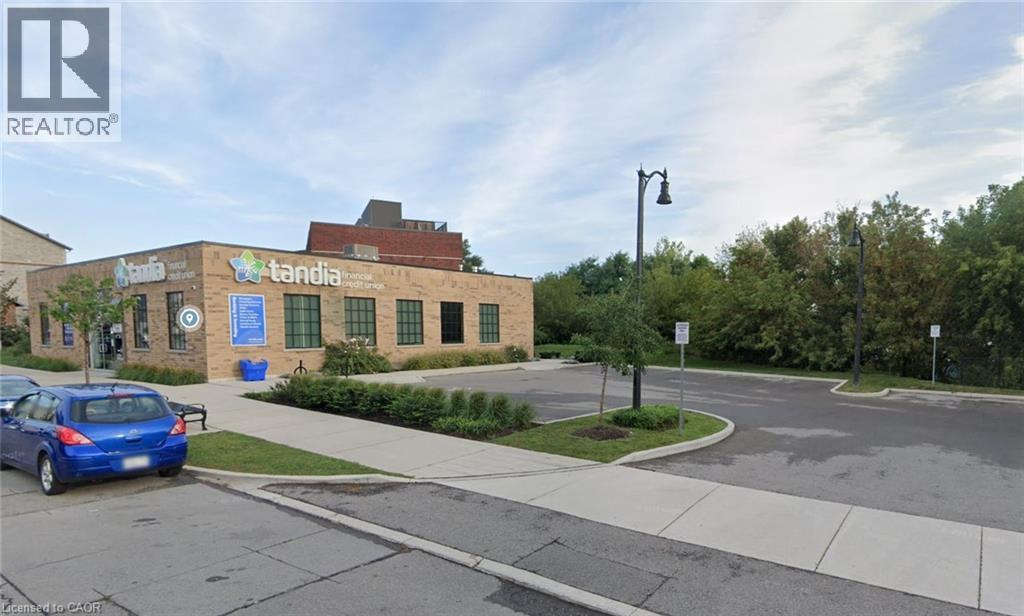
Great Office space with many allowable uses in the up-and-coming North end of Hamilton, walking distance from GO STATION, new modern space 1360 sq. ft. divisible in to two spaces 760 sq. ft. and 600 sq. ft. with parking, a great view of the Hamilton Bay. (id:62104)
517 Starboard Crescent
Waterloo, Ontario
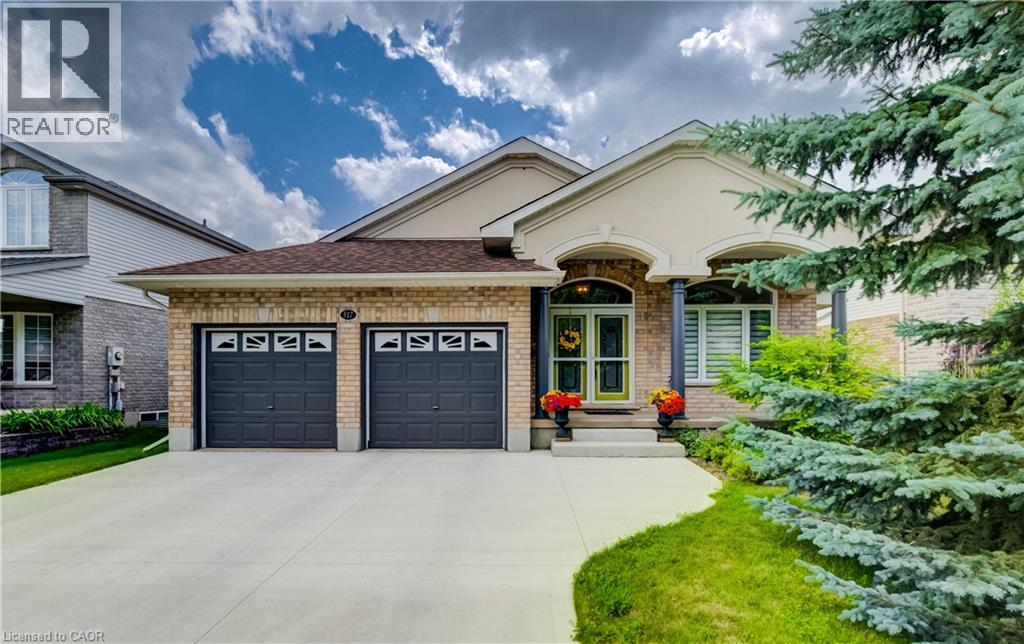
Welcome to 517 Starboard Crescent, Waterloo, a beautifully maintained bungalow offering 3 bedrooms, 3 bathrooms, and a spacious open-concept layout designed for comfortable everyday living and entertaining. Step inside to the welcoming foyer where you're greeted by an airy floor plan. To the right, the formal living room features a cozy gas fireplace and skylight, creating a bright and inviting space. The living room flows seamlessly into the dining area and spacious kitchen, complete with granite countertops, stainless steel appliances, abundant cabinetry, generous prep space, and a large centre island with breakfast bar seating. A convenient door off the kitchen provides easy access to the backyard. The main floor also features updated hardwood flooring throughout, a convenient mudroom/laundry room with direct access to the double garage, and a 3-piece bathroom. Two bedrooms are located on this level, including the spacious primary suite with a walk-in closet and a luxurious 5-piece ensuite. The finished basement expands your living space with a large recreation room highlighted by a stylish gas fireplace, an additional bedroom, and a 3-piece bathroom—ideal for guests, extended family, or a home office. Step outside to your private backyard retreat featuring an inground saltwater pool and patio area, perfect for relaxing or entertaining all summer long. Complete with a double car garage and parking for up to six vehicles in the driveway, this exceptional home offers the perfect combination of space, comfort, and lifestyle in a sought-after Waterloo neighbourhood. (id:62104)

599 Coldstream Drive
Waterloo, Ontario
Custom-built 4-bedroom backsplit offering approximately 2,700 sq. ft. of finished living space on a stunning premium lot backing onto greenspace, a playground, and a scenic pond. The bright and spacious main level showcases soaring cathedral ceilings in the living and dining rooms featuring new hardwood floors, creating an impressive open-concept feel. The custom kitchen overlooks the family room and features a walkout to the deck, perfect for BBQ, Matching Custom made kitchen table and chairs included. The upper level offers three generous bedrooms with California Shutters and a spacious main bath complete with a relaxing jacuzzi tub. The expansive lower level features a large family room with a cozy gas fireplace, a fourth bedroom or ideal home office with California Shutters, and a walkout to a covered porch and fully fenced backyard with gate to park. The finished rec room provides additional living space for family gatherings, recreation, or a media room. Laundry chute in upstairs bathroom cabinet goes directly beside lower level laundry room. An exceptional family home in a highly desirable setting with beautiful views and direct access to nature. Excellent location close to schools & Universities, walking trails, Laurel Creek Conservation area, community centres, library, St. Jacobs Farmers Market, quick highway access! (id:62104)
417 Edwin Street
Kitchener, Ontario
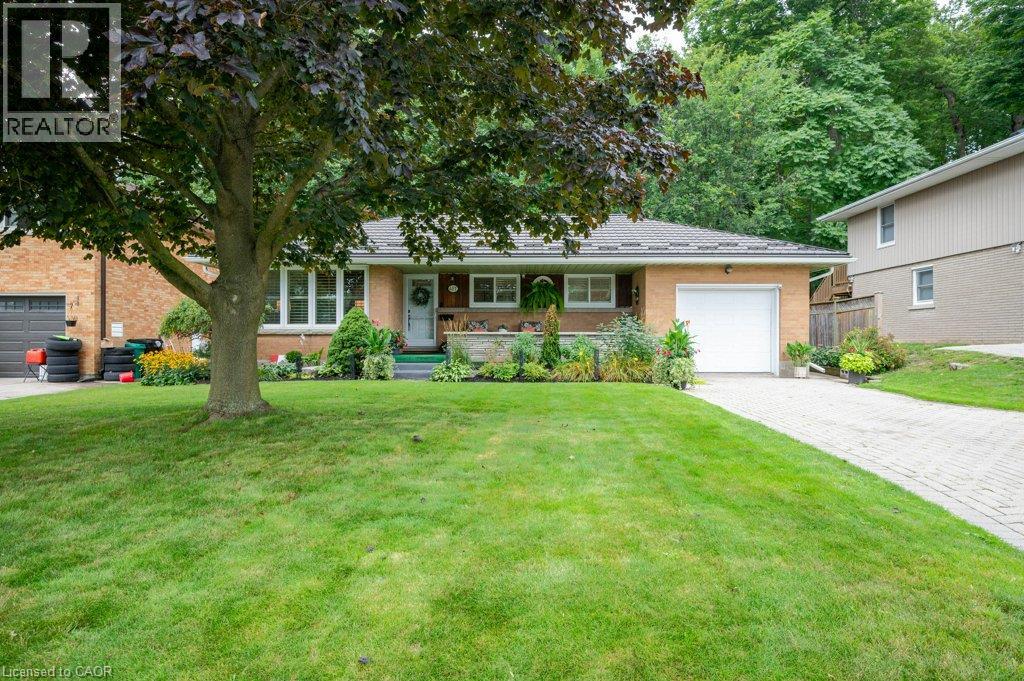
Nestled on a quiet, dead end street in the highly desirable Breithaupt Park neighbourhood, this move-in-ready bungalow offers the ultimate combination of main-floor convenience, long-term efficiency, and incredible parking. Updates include a durable steel roof with a gutter guard system as well as windows and doors. Inside, you'll find bright, modern spaces featuring a stylish, updated kitchen complete with a central island and ample cabinets. Enjoy effortless one-level living alongside the added versatility of a separate basement entrance—ideal for an in-law suite or extended family. Parking is a breeze with an oversized garage/workshop and ample driveway space with interlocking brick. You'll love sipping your morning coffee on the covered porch and enjoy afternoon barbeques and entertaining friends and family on the patio. Appliances are included and the gas stove & dryer will keep utility bills low. All this, just steps from scenic walking trails, parks, shopping and the expressway! (id:62104)
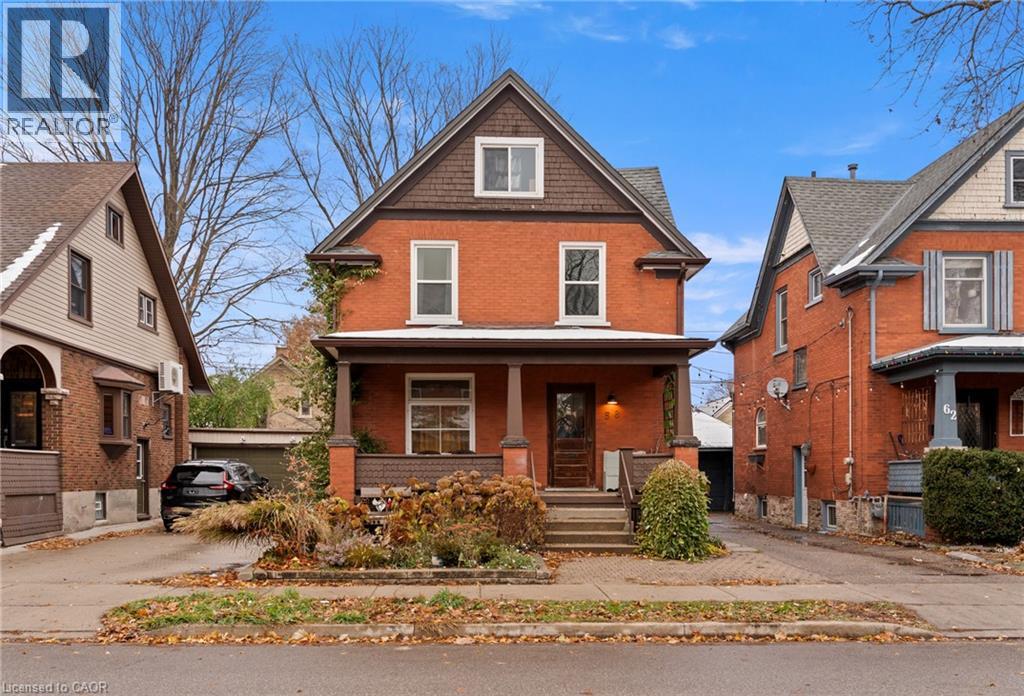
58 Hohner Avenue
Kitchener, Ontario
This property is ideal for dual-family living, multi-generational living, an in-law suite, or an income-producing unit, and can also be easily converted back into a single-family home if needed. 58 Hohner Avenue offers a 2 + 2 bedroom layout, with a converted attic that could be used as a 5th bedroom, on one of Kitchener’s most loved streets, known for its annual festivals and strong community feel. The upper level features bright living space with a walk-out balcony and a large front porch, while the newly renovated lower level includes a separate two-bedroom suite perfect for rental income or extended family. With parking for up to three cars and close access to parks, transit, downtown, and top French immersion schools, this location offers comfort, convenience, and long-term value. With the Kitchener Auditorium, Centre in the Square and Kitchener Market all in the immediate area, the East Ward is one of the most popular areas in Kitchener. (id:62104)
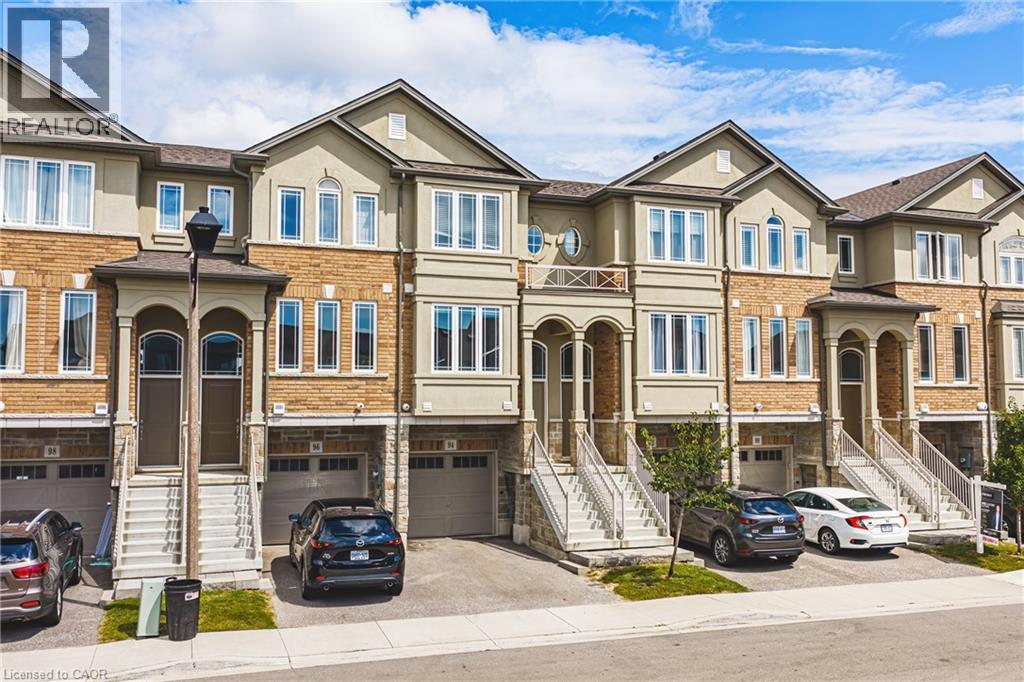
94 Laguna Village Crescent
Hannon, Ontario
Welcome to this modern, turn-key 3-storey townhouse available for lease! Offering over 1,600 square feet of bright living space, this newer 3-bedroom, 3-bathroom home is perfect for professional couples and growing families. The functional main level layout features a spacious living room, generous eat-in kitchen, and a convenient powder room. Upstairs on the second level, discover three well-appointed bedrooms and convenient second-floor laundry. The expansive primary suite serves as a true retreat, boasting a private 4-piece ensuite bath. Two additional bedrooms and another full 4-piece bathroom complete the upper level. Situated in a vibrant community, you are just steps from local parks, playgrounds, top-rated schools, public transit, and everyday shopping amenities. (id:62104)