
48 - 65 Dorchester Boulevard St. Catharines, Ontario L2M 7T7


$389,900Maintenance, Water
$490 Monthly
Maintenance, Water
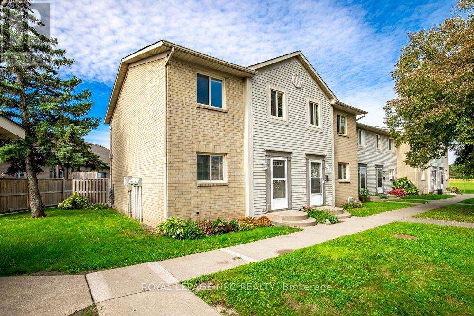
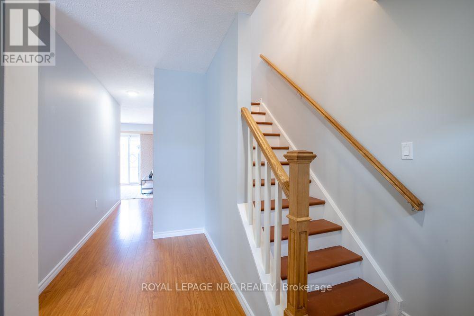
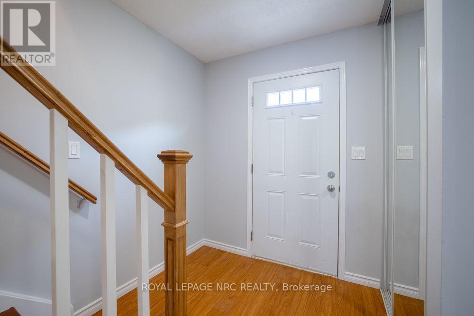
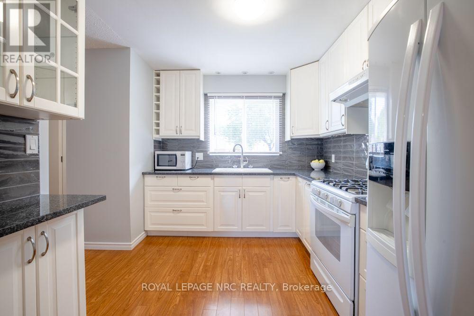
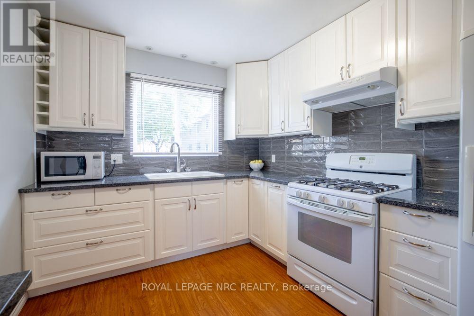
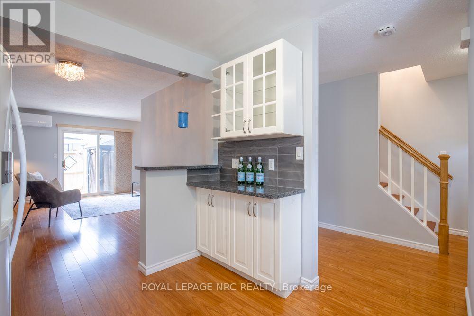
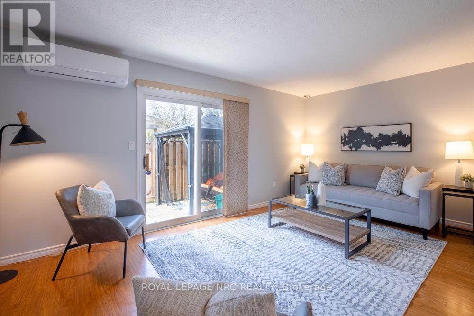
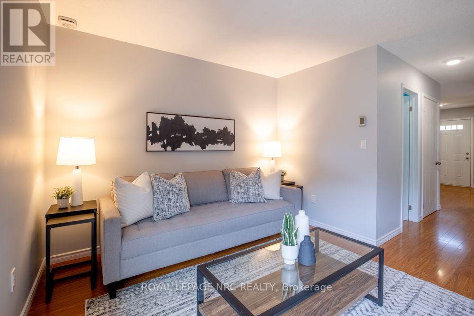
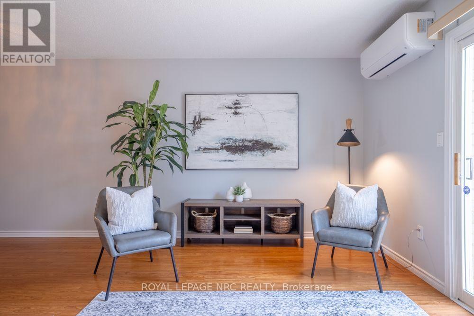
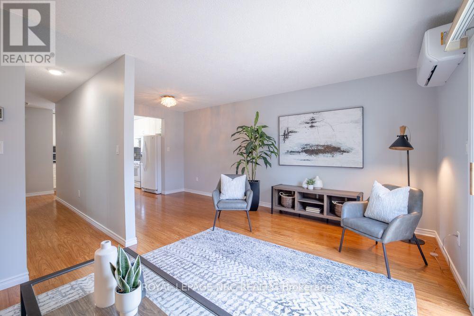
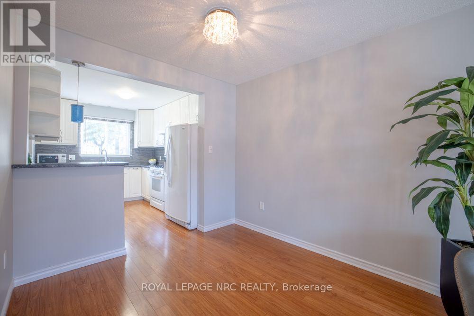
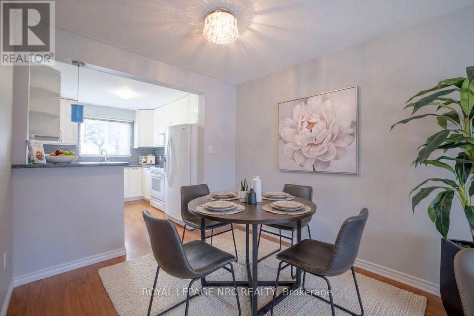
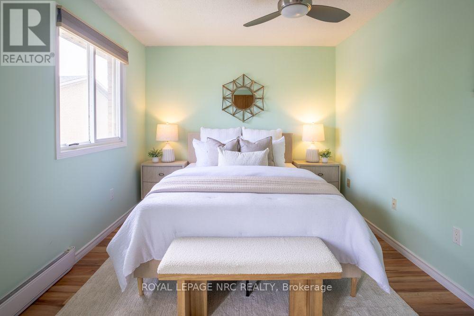
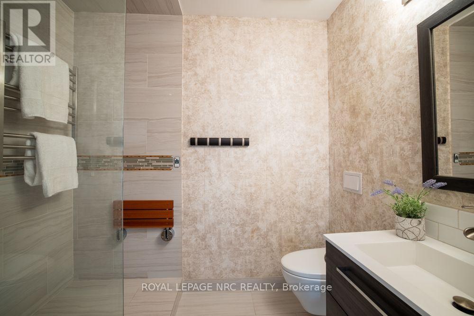
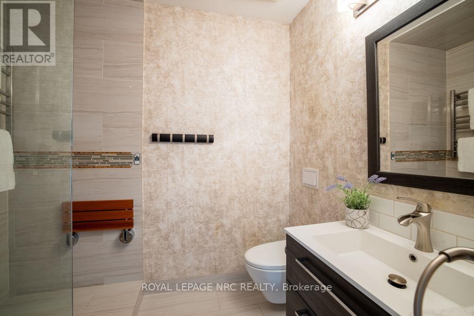
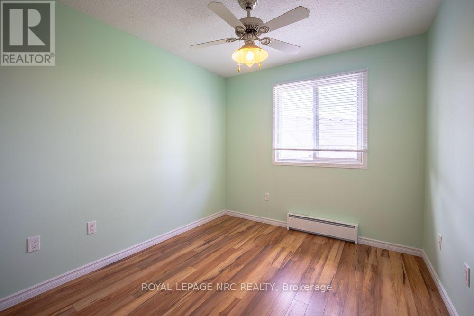
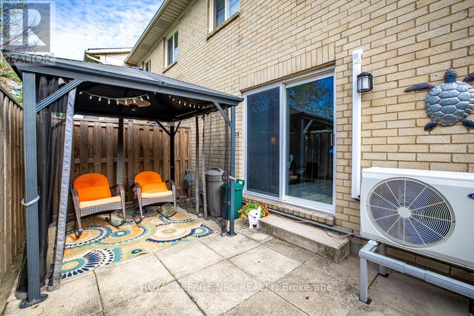
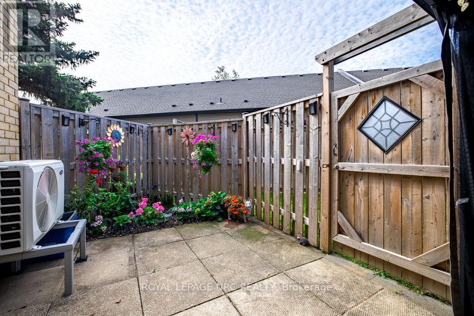
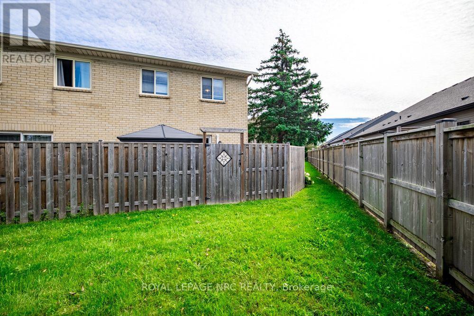
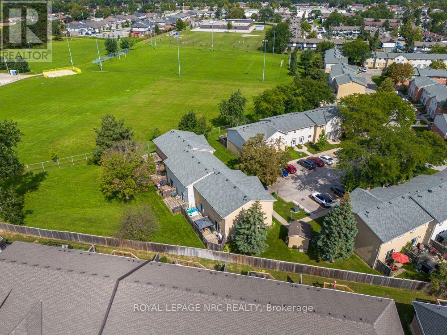
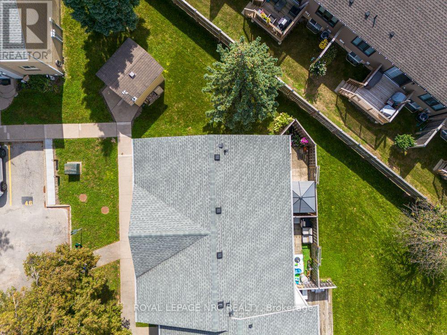
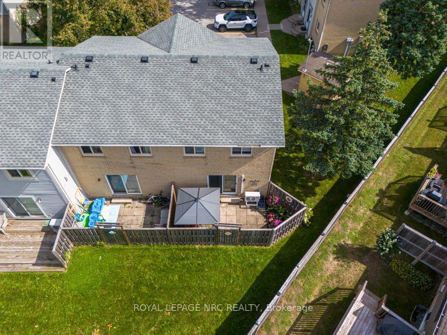
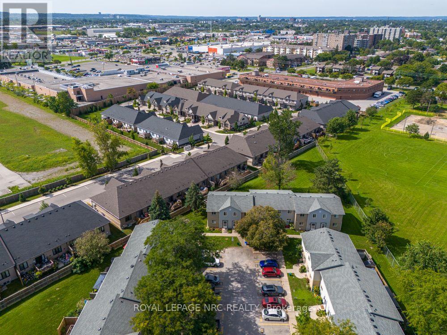
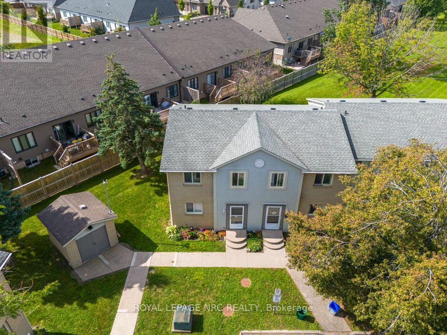
$490 MonthlyWelcome to this thoughtfully updated 2-storey, 3-bedroom, 2-bathroom corner unit condo townhouse! Complete with a cozy patio space, this home perfectly blends functionality and comfort.The main floor features an added Carrier wall-mounted unit with a heat pump for efficient year-round heating and cooling. On the upper level, the renovated bathroom offers a true spa-like experience, featuring heated floors, a walk-in shower with body jets, a towel heater, and a convenient small wall-mounted bench. Perfect for first-time home buyers and young families, this home offers an incredible lifestyle location just minutes away from the scenic Welland Canal Parkway, great schools, and Walmart, Starbucks and everyday shopping. (id:62104)
Property Details
| MLS® Number | X13761680 |
| Property Type | Single Family |
| Community Name | 444 - Carlton/Bunting |
| Community Features | Pets Allowed With Restrictions |
| Equipment Type | Water Heater |
| Parking Space Total | 1 |
| Rental Equipment Type | Water Heater |
Building
| Bathroom Total | 2 |
| Bedrooms Above Ground | 3 |
| Bedrooms Total | 3 |
| Age | 31 To 50 Years |
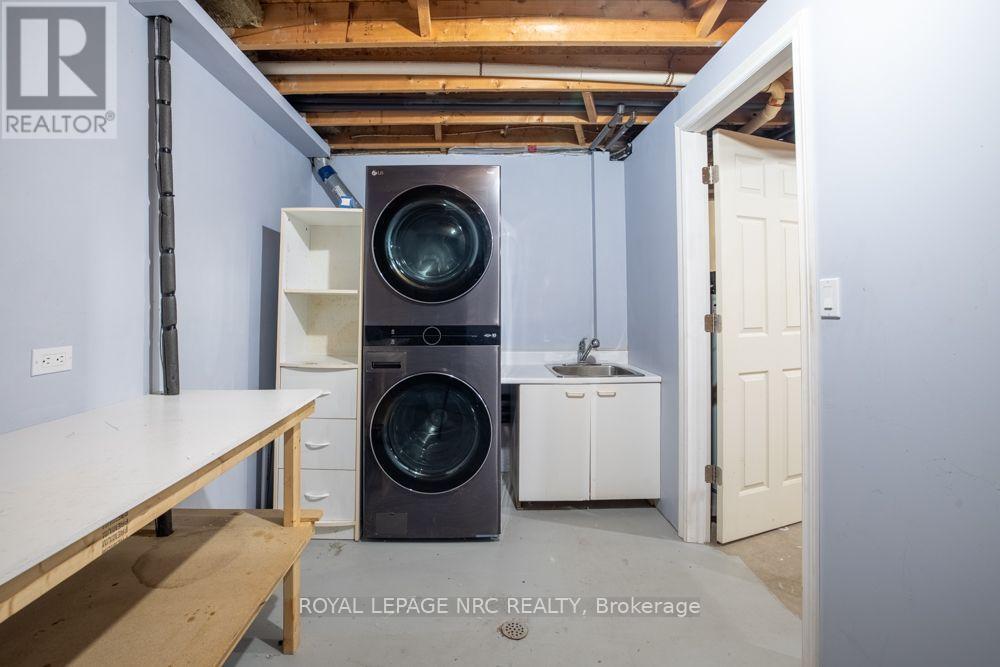
| Appliances | Dryer, Microwave, Stove, Washer, Refrigerator |
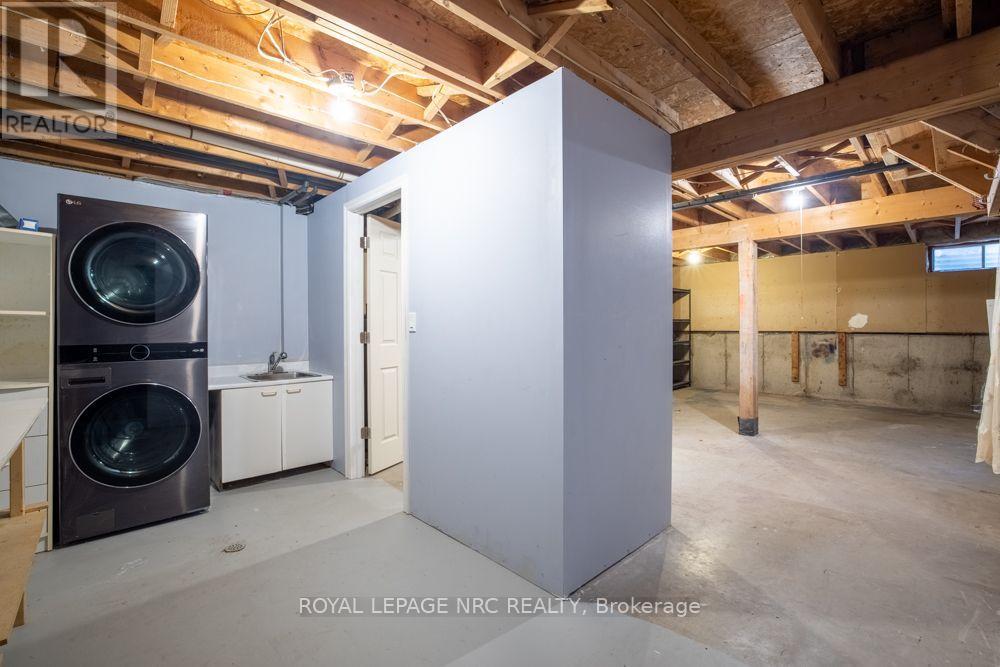
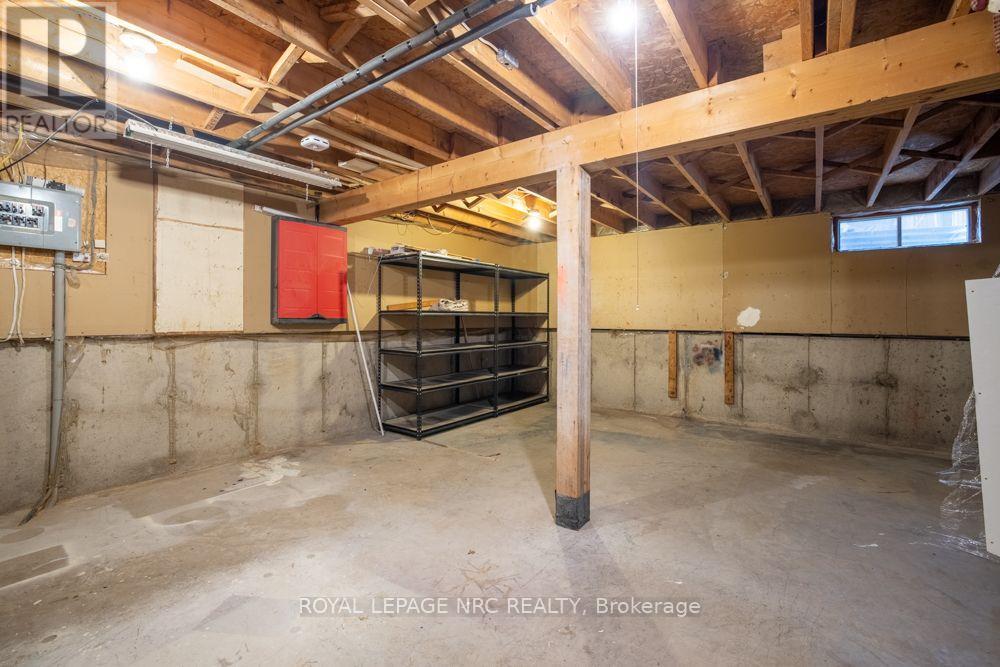
| Basement Development | Unfinished |
| Basement Type | N/a (unfinished) |
| Cooling Type | Window Air Conditioner |
| Exterior Finish | Brick, Vinyl Siding |
| Foundation Type | Concrete |
| Half Bath Total | 1 |
| Heating Fuel | Electric, Other |
| Heating Type | Baseboard Heaters, Heat Pump |
| Stories Total | 2 |
| Size Interior | 1,000 - 1,199 Sqft |
| Type | Row / Townhouse |
Parking
| No Garage |
Land
| Acreage | No |
| Zoning Description | R3 |
Rooms
| Level | Type | Length | Width | Dimensions |
|---|---|---|---|---|
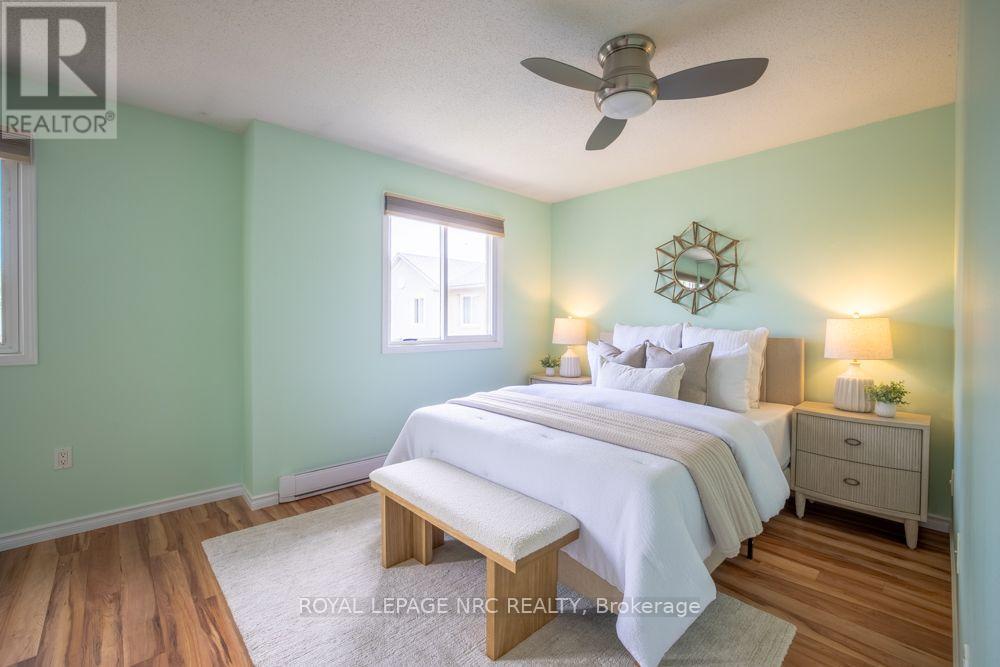
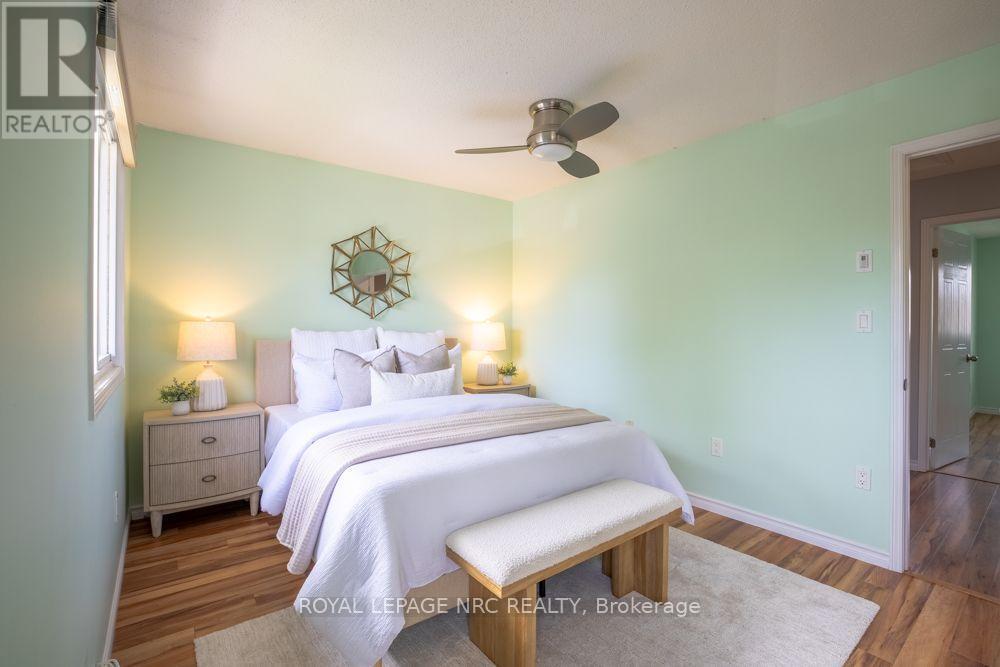
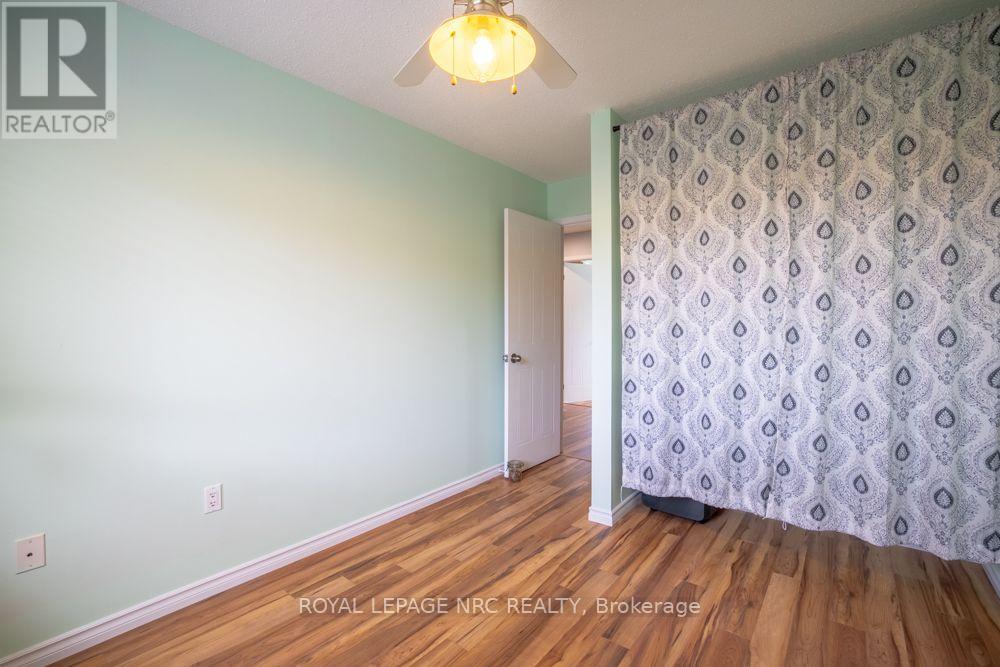
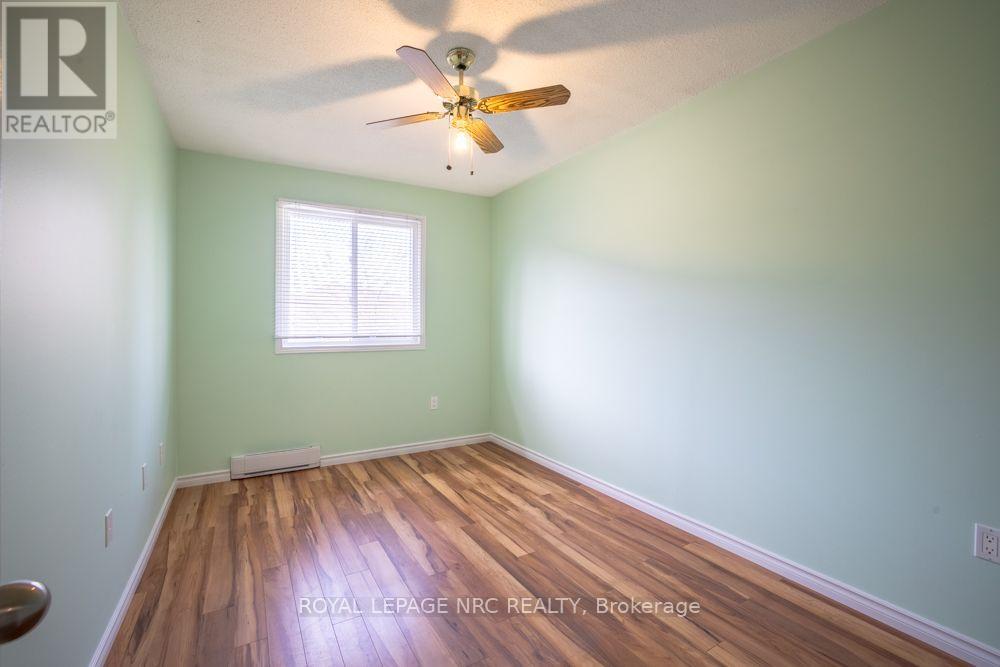
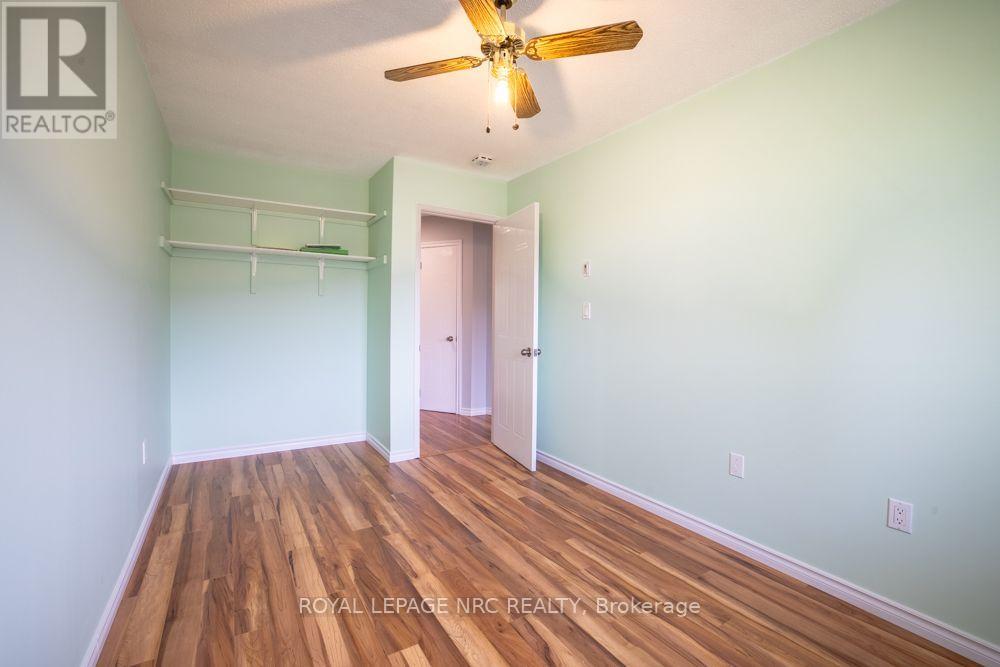
| Second Level | Primary Bedroom | 3.35 m | 4.62 m | 3.35 m x 4.62 m |
| Second Level | Bedroom 2 | 3.81 m | 2.69 m | 3.81 m x 2.69 m |
| Second Level | Bedroom 3 | 4.67 m | 2.67 m | 4.67 m x 2.67 m |
| Second Level | Bathroom | 2.21 m | 2.16 m | 2.21 m x 2.16 m |
| Basement | Laundry Room | 2.44 m | 2.72 m | 2.44 m x 2.72 m |
| Ground Level | Kitchen | 3.63 m | 2.72 m | 3.63 m x 2.72 m |
| Ground Level | Dining Room | 2.46 m | 2.72 m | 2.46 m x 2.72 m |
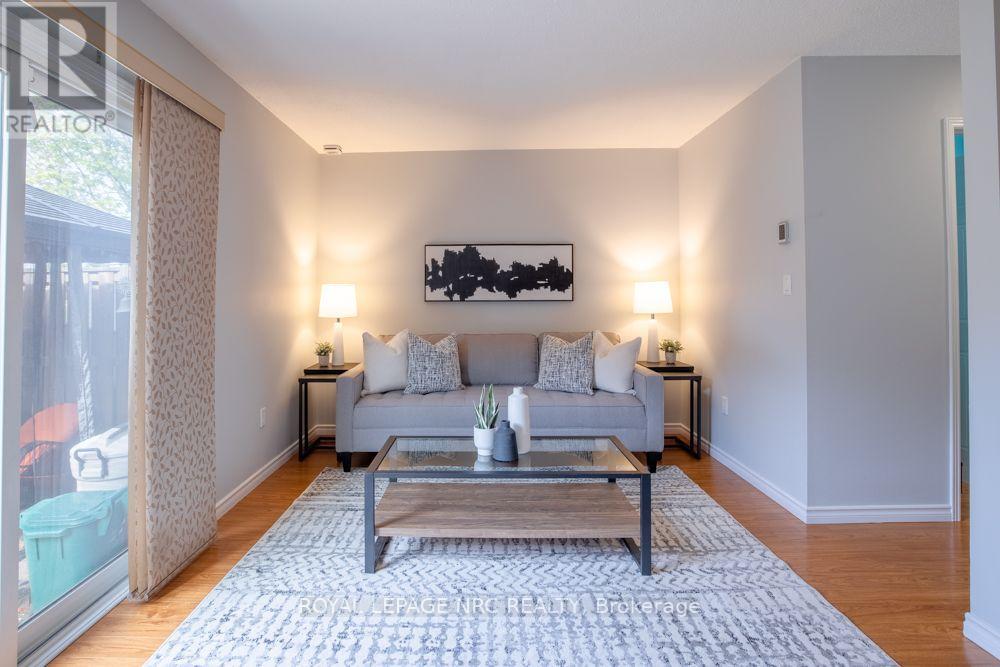
| Ground Level | Living Room | 3.1 m | 5.46 m | 3.1 m x 5.46 m |
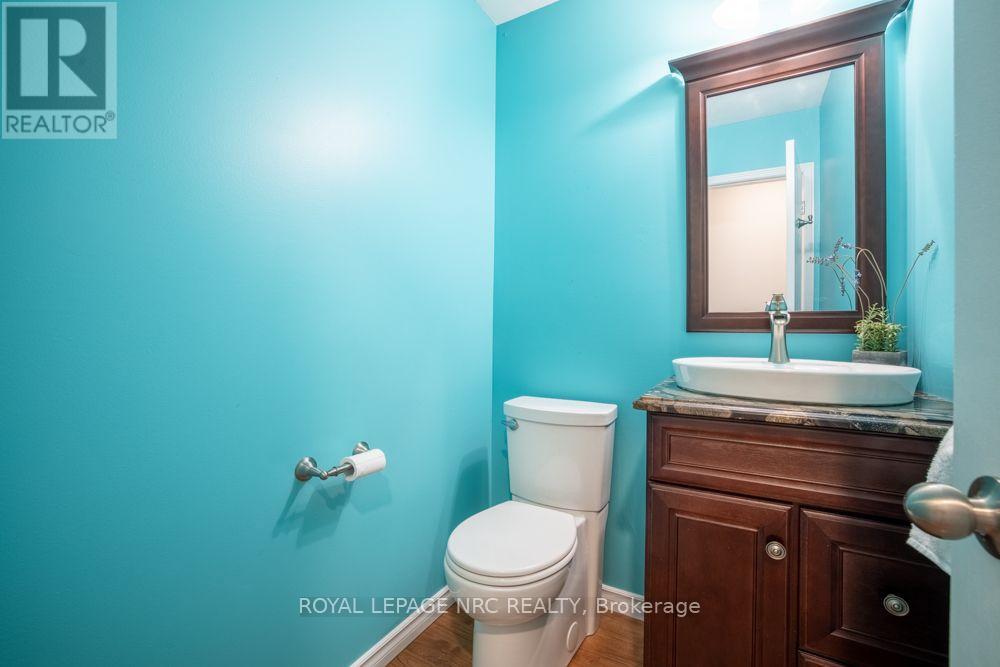
| Ground Level | Bathroom | 1.47 m | 1.6 m | 1.47 m x 1.6 m |
Contact Us
Contact us for more information

The trademarks REALTOR®, REALTORS®, and the REALTOR® logo are controlled by The Canadian Real Estate Association (CREA) and identify real estate professionals who are members of CREA. The trademarks MLS®, Multiple Listing Service® and the associated logos are owned by The Canadian Real Estate Association (CREA) and identify the quality of services provided by real estate professionals who are members of CREA. The trademark DDF® is owned by The Canadian Real Estate Association (CREA) and identifies CREA's Data Distribution Facility (DDF®)
September 09 2026 07:53:45
Niagara Association of REALTORS®
Royal LePage NRC Realty