
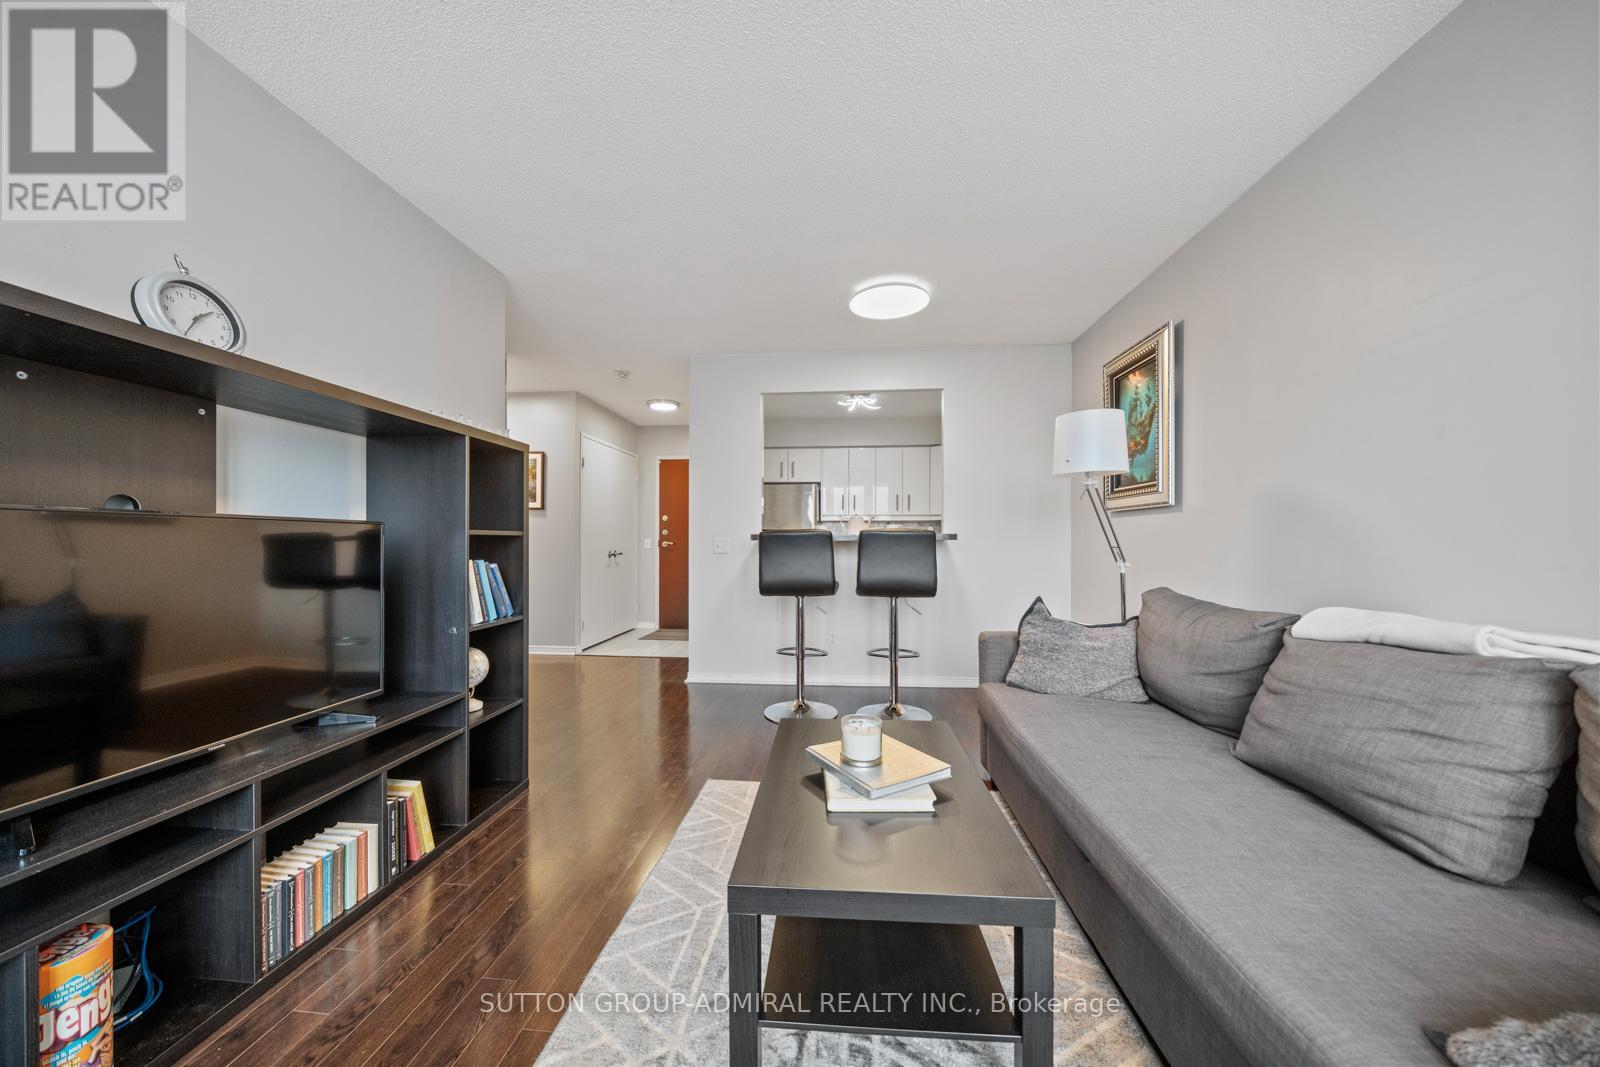
1103 - 81 Townsgate Drive
Vaughan, Ontario
Perfect for first-time home buyers, this bright and spacious 2-bedroom, 2-bathroom condo at 81 Townsgate Drive #1103 in Vaughan offers exceptional value, comfort, and convenience in a prime Bathurst & Steeles location. This well-maintained unit features approximately 900+ sq. ft. of carpet-free living space with an open-concept layout, large windows, and a private balcony with clear southwest views. Enjoy the benefit of all utilities included in the maintenance fees-heat, hydro, water, A/C, parking, and more-providing excellent cost certainty and affordability. The unit is equipped with new appliances, in-suite laundry, and a functional kitchen with breakfast bar, while the spacious primary bedroom boasts a walk-in closet and a 4-piece ensuite. A second full bathroom adds flexibility for families or guests. Additional highlights include a new air conditioning system (2023), a building roof replacement (2025), one owned underground parking space, and a locker. Residents enjoy premium amenities such as an outdoor pool, tennis court, sauna, exercise room, party room, and 24/7 gated security. Surrounded by parks like Moore Park, Lakehurst Park, and G. Ross Lord Park. Enjoy nearby schools like St. Elizabeth Catholic High School, Newtonbrook High School, Fisherville Public School, Louis Honore Frechette French Emersion School, Hodan Nalayeh Secondary School, Brownridge Public School. Conveniently located in the Bathurst & Steeles area with access to shopping centres, grocery stores, Promenade Mall & Centrepoint Mall, Bathurst & Clark Resource Library & Goulding Community Recreation Centre. The location offers easy access to the TTC, Viva/YRT busses & Highways 407 & Highway 7. (id:62104)
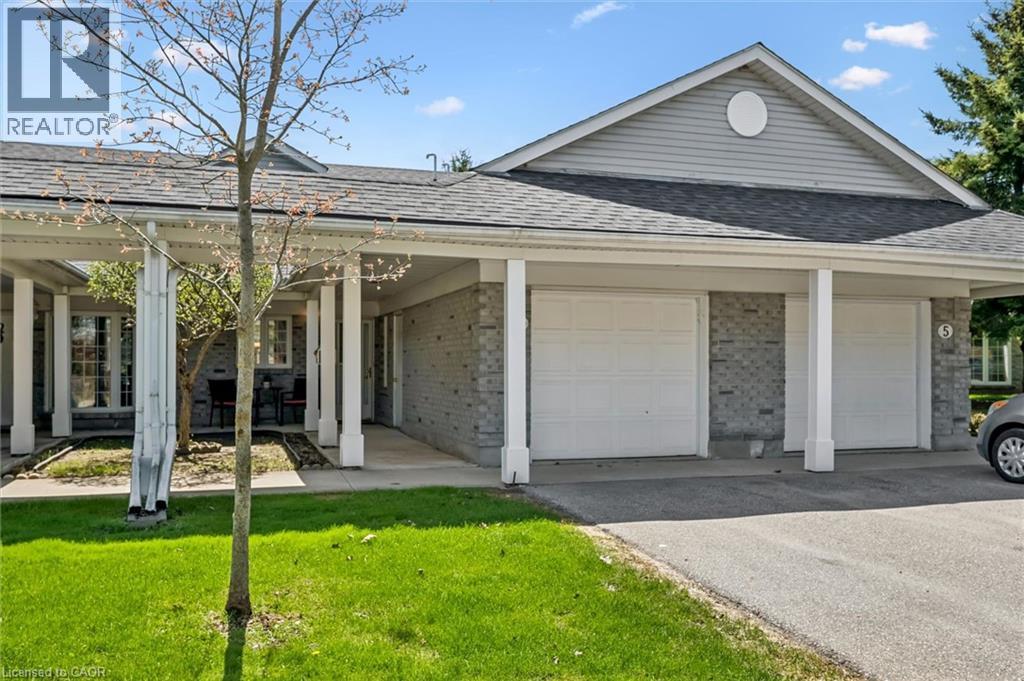
21 Foell Street Unit# 6
Baden, Ontario
Welcome home to the Schoolhouse Villas in Baden. This impeccably maintained bungaloft unit offers the ease of main floor living, complemented by bright and airy spaces throughout. A charming courtyard breezeway invites you into the home, where you’re immediately drawn to the spacious great room with soaring vaulted ceilings. The bright kitchen features a water filtration system, ample cabinetry and white appliances, including a newer fridge (2021), built in microwave and Bosch dishwasher, opening into the dining and living rooms. Large windows fill this living space with natural light, while sliding doors lead to your private patio - a relaxing retreat complete with a covered gazebo, gardens, and peaceful pond views. The generous primary bedroom offers two closets, convenient main floor laundry (Electrolux washer & dryer 2024), and ensuite privilege to a full bathroom with updated fixtures. This level also includes a second bedroom, currently used as a den, along with additional storage. Upstairs, the versatile loft provides many possibilities - perfect as a second living area, guest suite, home office or creative space, alongside a second full bathroom with newer fixtures and a storage/mechanical room (owned water heater & furnace 2022). Set in a quiet, friendly community close to great schools, parks, and a short drive to all amenities in Kitchener-Waterloo, this home offers exceptional value you won’t want to miss. (id:62104)
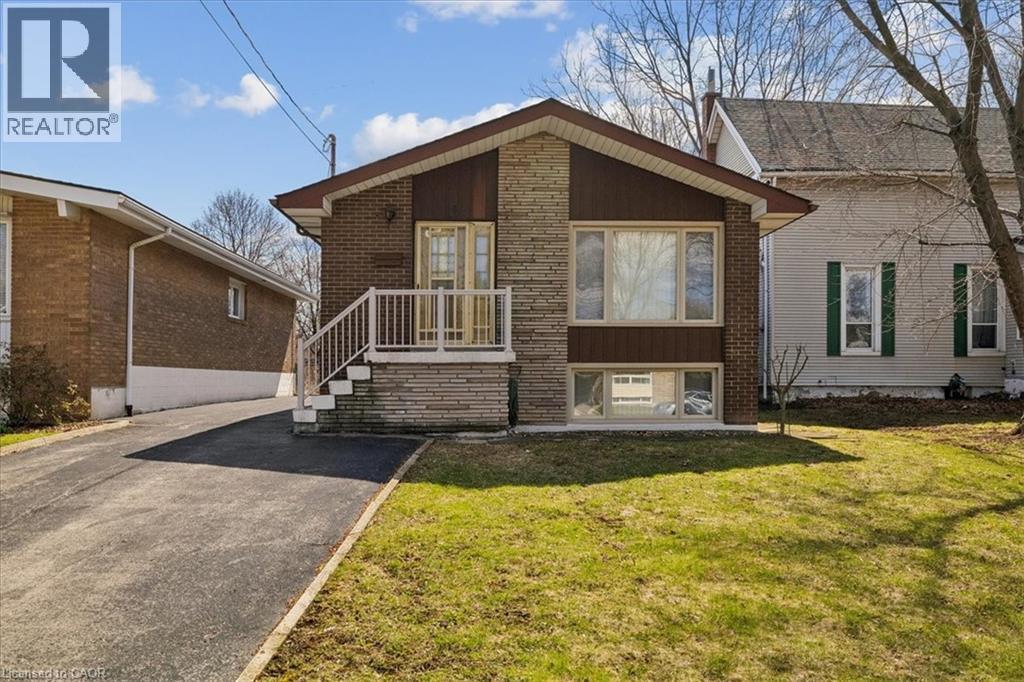
11 Duff Street
Hamilton, Ontario
This spacious single-family ranch-style home sits on a tree-lined property-large lot in the highly desirable West Mountain area. The beautifully maintained 1 stry house with in-law potential is close to schools, churches, shopping, and bus routes.Hardwood and ceramic floors throughout the main level, open floor plan seamlessly connecting the kitchen to the living room. This home boasts 3 bedrooms,2 full bath - ideal for the new family or the empty nesters. The lower level is fully finished and is quite large, offering ample storage and entertainment Vast potential presents itself in the finished expansive space, w separate entrance.This exceptional home offers a prime investment opportunity in a thriving college community. Located within walking distance of campus, this property is perfectly positioned to attract student renters year-round. The home features updated systems, functional floor plans, and excellent bones that appeal to both tenants and long-term appreciation. With strong rental demand driven by the nearby college, consistent occupancy rates are virtually guaranteed. Whether you’re a first-time investor or expanding your rental portfolio, this is an ideal opportunity to build wealth through residential real estate in a stable, tenant-rich market.” ATTENTION:WALKING DISTANCE TO MOHAWK COLLEGE (id:62104)
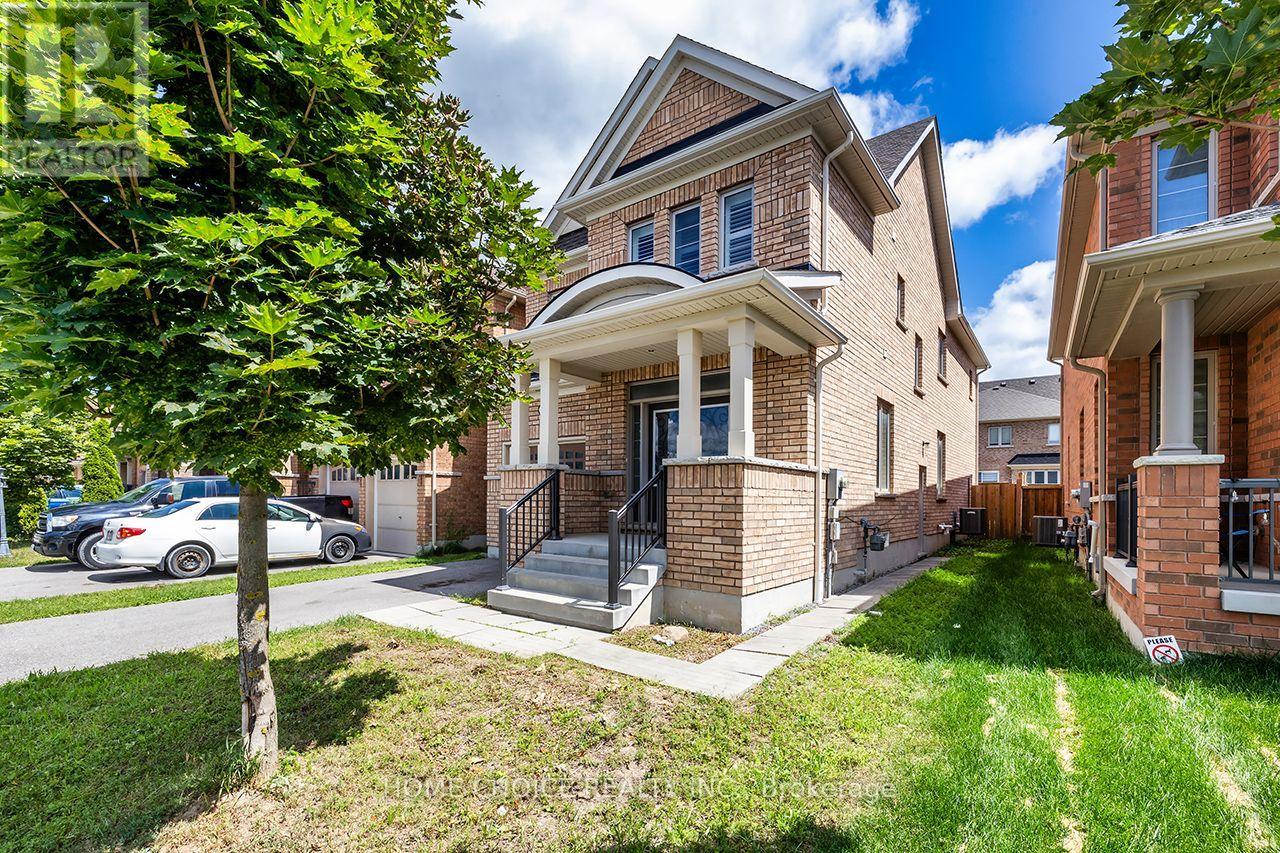
427 Windsfields Farm Drive W
Oshawa, Ontario
*Open House Sunday 1-4* Welcome to this beautifully maintained 4-bedroom, 3-bathroom family home, ideally located in one of Oshawa's most desirable neighborhoods. The thoughtfully designed main floor features 9-foot ceilings, elegant hardwood flooring, a spacious separate living room, a formal dining room and a warm, inviting family room-perfect for everyday living and entertaining. The bright and functional layout includes a separate side entrance to the basement, offering excellent potential for an in-law suite or additional living space. The basement also features a rough-in, providing added possibilities for future customization. Upstairs, you'll find four generously sized bedrooms, including a spacious primary retreat complete with a 4-piece ensuite and two walk-in closets. Best of all, the convenient second-floor laundry room makes everyday family living that much easier. Additional upgrades include a full-brick exterior, larger windows and doors, California shutters, pot lights and granite countertops. With plenty of room for the entire family, this impressive home offers an ideal combination of comfort, space and future potential. Conveniently located just minutes from Costco, shopping, restaurants, parks and everyday amenities. Commuters will appreciate quick access to Highway 407, while families will enjoy being close to newer schools, Durham College, Ontario Tech University and public transit. This is an outstanding opportunity to own a spacious family home in a thriving, family-friendly community. (id:62104)
1352 Wadebridge Crescent
Oshawa, Ontario
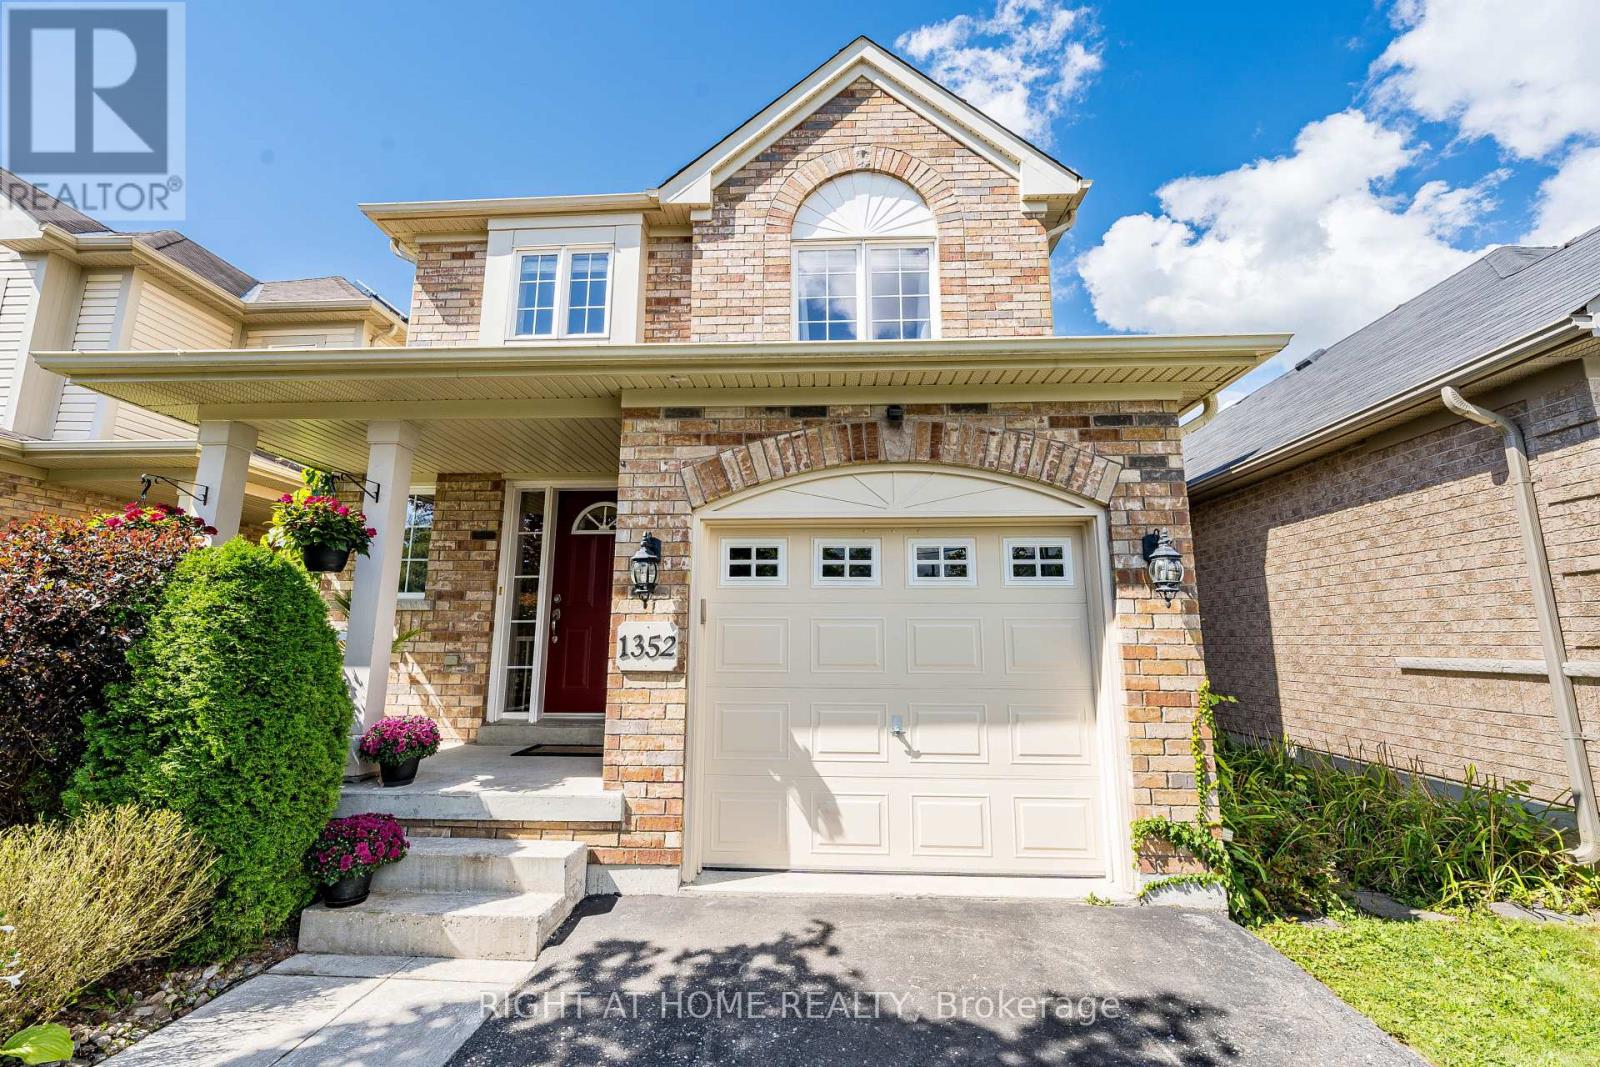
Tucked Away On A Quiet Crescent In Oshawa's Eastdale Community. Bright & Beautiful Home Featuring Main Floor Hardwood, Plenty Of Windows For Natural Light & An Open Concept Perfect For Entertaining & Everyday Life. Cosy Family Room With Gas Fireplace, Cathedral Ceilings And Walk Out To The Garden. Family Sized Eat In Kitchen Featuring S.S. Appliances & Reverse Osmosis Filtration System. Patio Deck Perfect For Coffee In The Morning Or Unwinding In The Evening. Also, Take Time To Relax In The Premium Radiant Health Infrared Sauna! Primary Bedroom Featuring 4 Piece Ensuite & Walk-In Closet. Beautifully Landscaped Front To Back With Perennial Gardens, Mature Shrubs & Plenty Of Greenery. Country Style Garden Shed With Water Barrel. Functional Layout With Loads Of Storage & Good Use Of Space Including Basement Cold Room, Storage Room, Utility Storage Space & Garage. Near Schools, Parks, Shops And All Of Life's Amenities! An Absolute Must See! (id:62104)
12 Sherrington Drive W
Scugog, Ontario
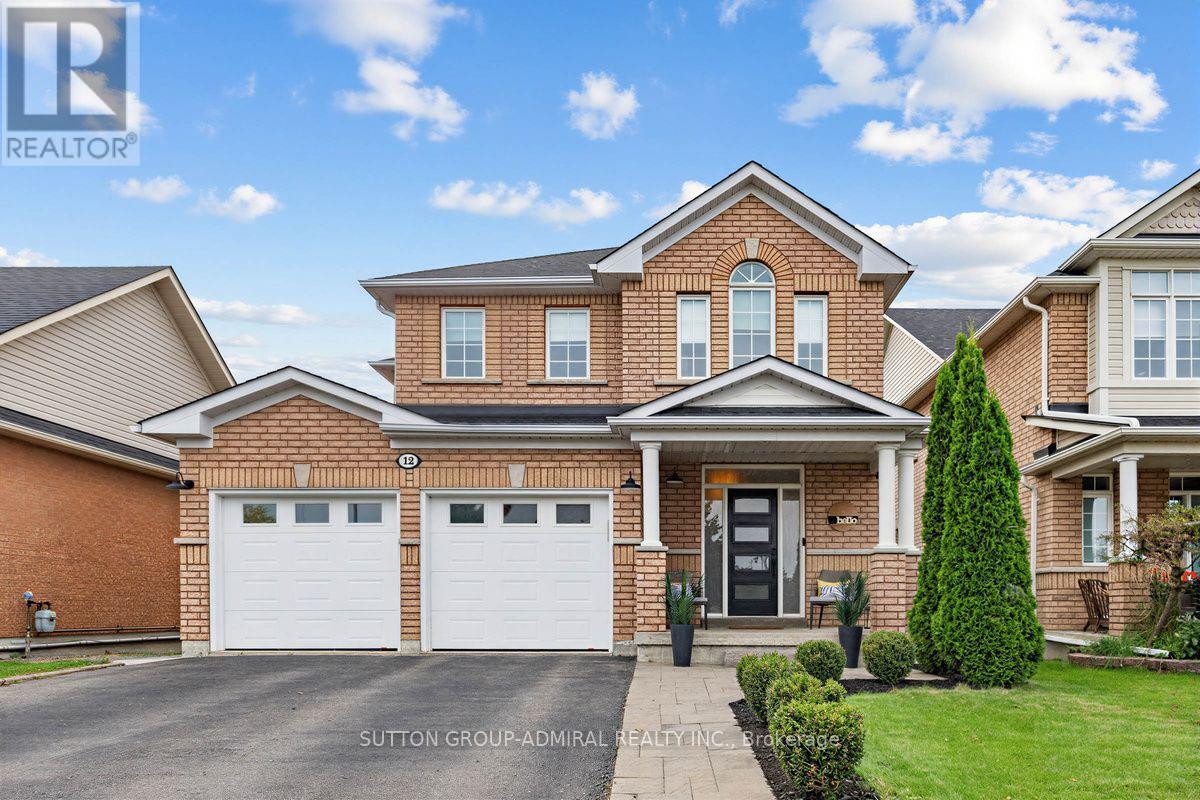
Enjoy the beautiful view of green space and pond from the deck and backyard of this home! No rear backyard neighbors! For nature lovers, this is the perfect spot to marvel at a variety of birds you can attract to your bird feeders. The open concept layout, highlighted by 9" ft ceilings and high end kitchen is perfectly designed for entertaining. The upper floor features the laundry room with sink and cupboard space, 4 bedrooms, 5 piece ensuite bath off primary bedroom and a 4-piece main bath. In the basement you are greeted by a large rec room with gas fireplace, a 3 piece bathroom and walk out to the patio and salt water swimming pool. A separate room serves as home office. Plenty of storage room is also available. Direct access to garage is featured on main floor. Port Perry offers a variety of grocery stores, restaurants, cafes, art and antiques shops, elementary catholic, public high schools and hospitals. (id:62104)
1989 - 1 Greystone Walk Drive
Toronto, Ontario
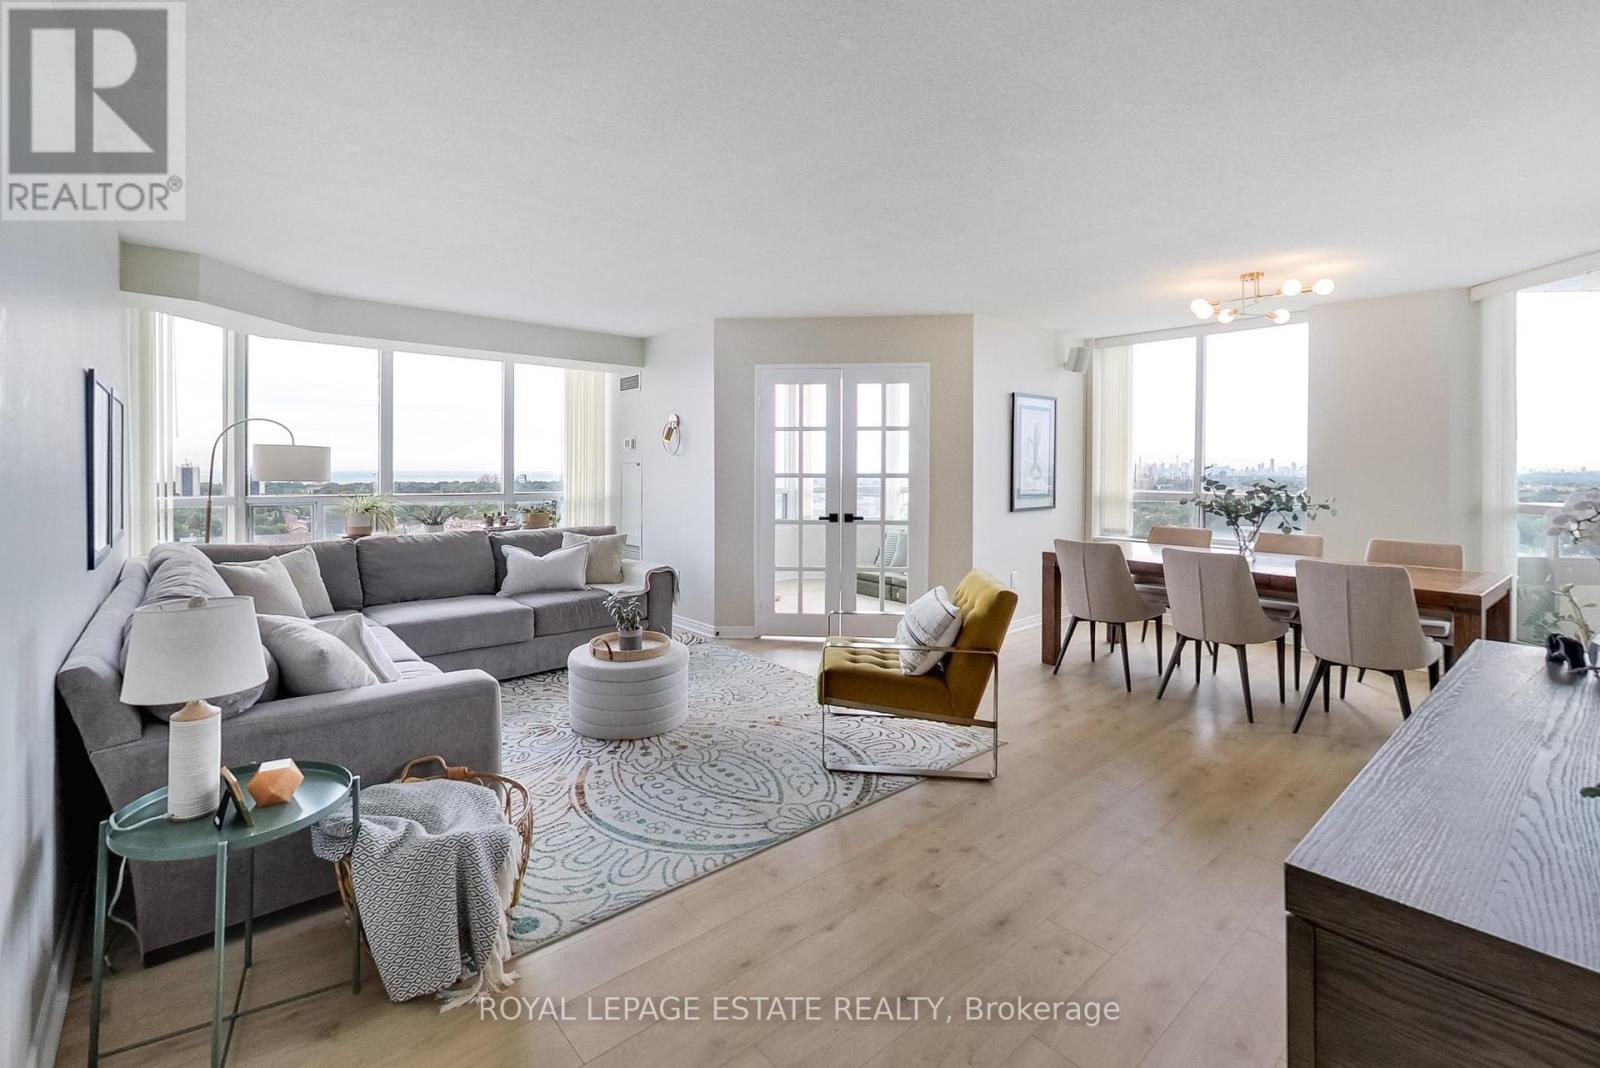
Sun-drenched home featuring the largest floor plan in the building at a sprawling 1,367 sq ft! This 2-bedroom plus large separate den corner unit offers panoramic lake views to the south and breathtaking west-facing city skyline from your private balcony. Thoughtfully updated with durable upgraded laminate wood flooring, custom window coverings, designer lighting, and a renovated bathroom. The combined living and dining space is perfect for family living and entertaining. The primary suite easily fits a king bed and includes a walk-in closet, a 4-piece ensuite and walks out to the balcony. Functional kitchen with plenty of cabinet storage, pantry and direct balcony access for evening sunset dinners. Ensuite laundry and plenty of in-suite storage space. Enjoy stress-free living with all utilities included in the maintenance fees! 1 parking spot included. Large Lockers available for rent. Resort-style amenities: indoor pool, gym, tennis & squash courts, party/games rooms, 24/7 gatehouse security, and lush landscaped gardens. (id:62104)
2265 Middlesmoor Crescent
Burlington, Ontario
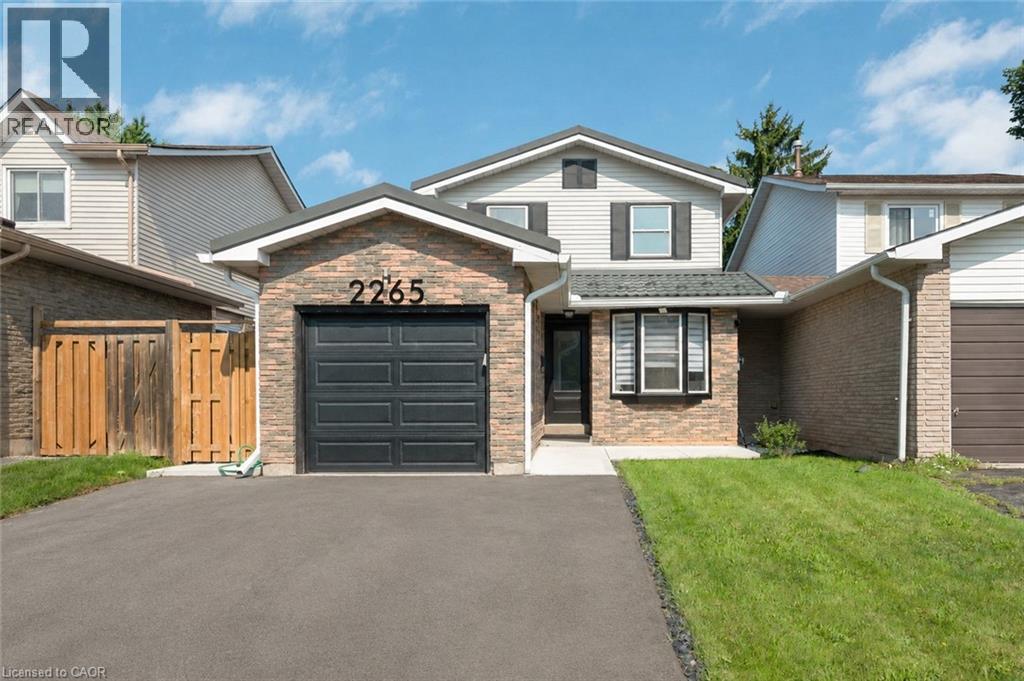
Welcome to 2265 Middlesmoor Crescent, a beautifully renovated family home offering over 2,100 sq. ft. of finished living space, where sophisticated finishes, thoughtful design and everyday functionality come together in Burlington's sought-after Brant Hills community. Step inside to a bright, airy open-concept main floor filled with natural light. At the heart of the home is a stunning custom kitchen featuring elegant gold accents, a stylish backsplash, under-cabinet lighting, brushed-gold hardware and faucet, and new stainless steel appliances. Sliding doors extend the living space outdoors to a generous backyard and deck, perfect for entertaining, relaxing and family life. A convenient main-floor laundry/mudroom and beautifully updated powder room with porcelain tile and quartz countertop add function and style. Upstairs you will find a great sized primary retreat with a walk-in closet, custom built-ins, sliding barn door and spa-inspired 3-piece ensuite. Two additional spacious bedrooms share a 4-piece main bathroom. The finished basement is a versatile space, currently a great recreation room and office, with the option to add a bedroom and bathroom, or keep it just as it is. A single-car garage plus a double-wide driveway provide plenty of parking. Located near highly rated schools, parks and green spaces, Brant Hills Library and Brant Hills Community Centre, this is a beautifully finished home designed for modern family living. Stylish. Functional. Move-in ready. (id:62104)

48 Highcastle Road
Toronto, Ontario
5 - B E D R O O M S | 5 - B A T H R O O M S | $ 1 5 0 K + U P G R A D E S (2023 - 2026) | MAIN - FLOOR BEDROOM | 2 UPPER - LEVEL ENSUITES | 200 AMP PANEL - EV CHARGER POTENTIAL | Beautifully renovated home beside a school, just off Hwy 401 with quick Neilson Rd access. Renovations include kitchen with walkout to deck, all-new flooring, 2 NEW + 2 RENOVATED BATHROOMS, approximately 120 pot lights, new garage door, RUBBER GARAGE FLOORING, fresh interior/exterior paint, new shutters, new shed and extended driveway accommodating 3 cars. MAIN-FLOOR BEDROOM WITH 3-PC BATHROOM offers convenient one-level living and reduced reliance on stairs. 2 UPPER-LEVEL ENSUITES add exceptional functionality. Open-concept living/dining area features hardwood flooring, wainscoting and abundant natural light. Finished basement with bedroom, kitchen, recreation area and 3-pc bath provides additional living space. Private west-facing backyard with mature trees, Step onto the deck's private patio, where morning coffees and evening cocktails are framed by a picturesque view of the lush, manicured backyard. This enchanting outdoor retreat adds undeniable charm and lifestyle appeal to the home. Steps to school, minutes to Hwy 401, Neilson Rd and all amenities. SEE ATTACHED LIST FOR COMPLETE DETAILS OF UPGRADES. Seller does not warrant the retrofit status of the basement. (id:62104)
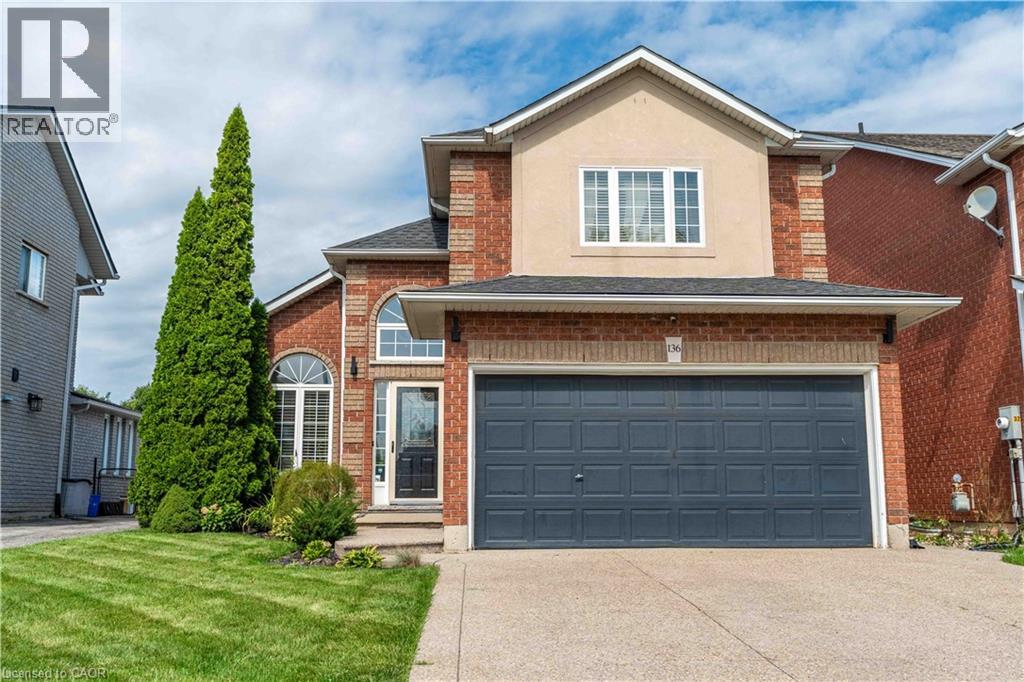
136 Braemar Avenue
Caledonia, Ontario
Welcome to 136 Braemar Avenue, a beautifully updated family home with impressive scale, refined finishes and an incredible 233-ft-deep lot. The interior has been tastefully enhanced throughout, featuring soaring ceilings, updated flooring, an elegant staircase and a stunning high-end kitchen with premium appliances, quality cabinetry and sophisticated finishes. The generous dining area provides direct access to the backyard, making entertaining and everyday living flow effortlessly between the indoor and outdoor spaces. The spacious primary suite features a walk-in closet and private ensuite, with two additional bedrooms and a beautifully renovated bathroom completing the upper level. The finished basement adds a large recreation area, fourth bedroom and full bathroom for additional living space. Step outside to an exceptional backyard oasis featuring extensive flagstone, a fire pit, pergola, patio dining area and hot tub, all set within an expansive lot rarely found in a residential setting. Recent updates include flooring (2023), backyard improvements and hot tub (2024), stairs/railings and upstairs bathroom (2025), laundry room (2026) and roof (2019) . A remarkable property combining generous indoor living space, tasteful upgrades and an extraordinary backyard retreat. (id:62104)
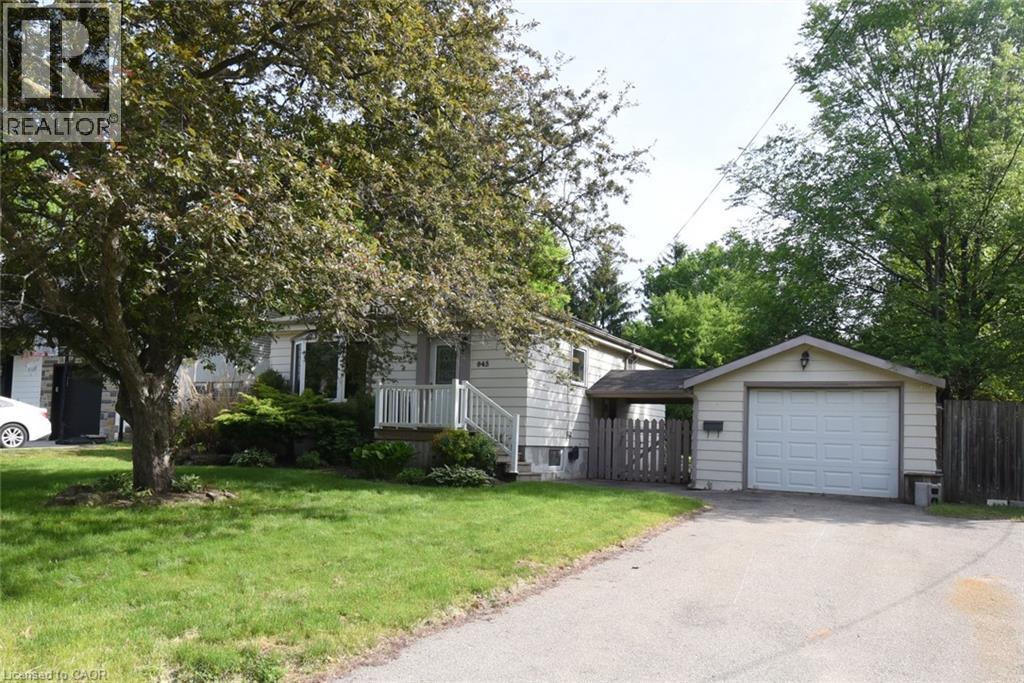
945 Glen View Avenue
Burlington, Ontario
Exceptional opportunity to own a detached bungalow on a premium 67 x 169-foot lot in one of Burlington's most sought-after neighbourhoods. The main level features two bedrooms, a 4-piece bath, and a bright, open living space with a large front window that pulls in natural light. The lower level includes a second kitchen, bathroom, and two additional bedrooms — offering an ideal setup for extended family or a private in-lawsuite with a side entrance. Enjoy a rare, deep backyard with endless outdoor possibilities. Situated on a quiet family friendly street just minutes from schools, parks, trails, the downtown core, and the waterfront, with fast access to highways and transit. Endless potential in a prime location—book your showing today! (id:62104)
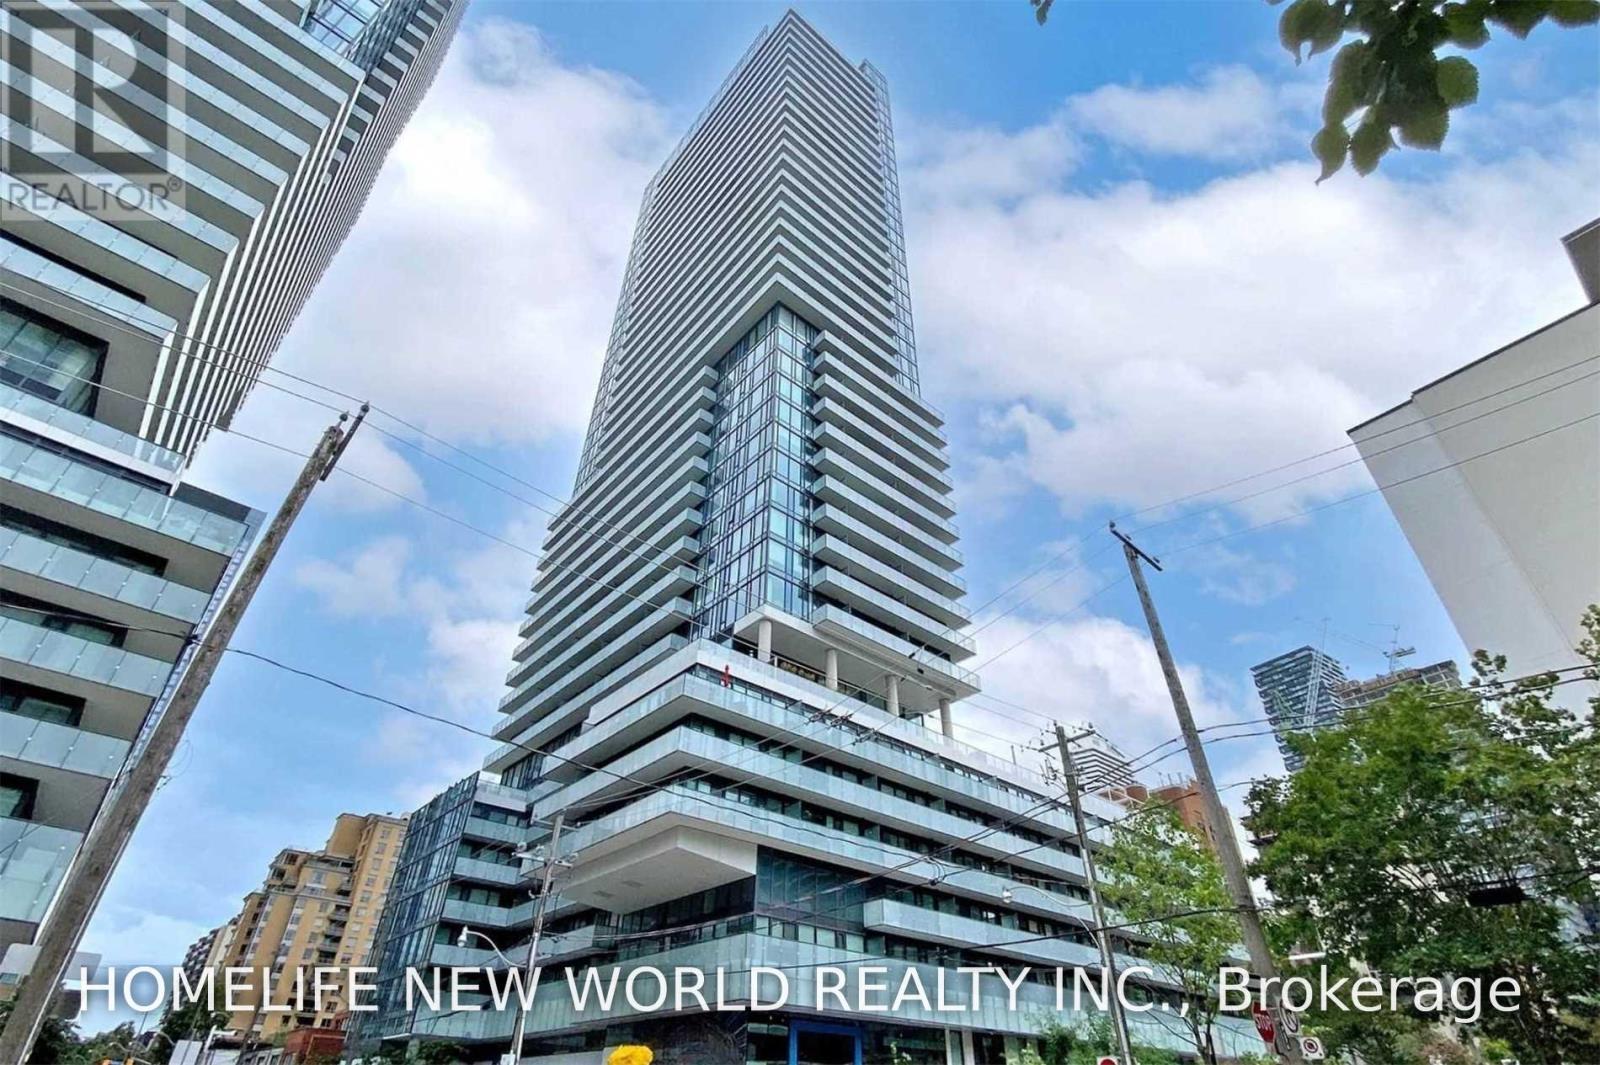
2805 - 161 Roehampton Avenue
Toronto, Ontario
Fabulous 1Bedroom +Den Condo Apartment In Midtown Toronto At Yonge & Eglinton, With Beautiful View Of The City Lights. Bright Kitchen And Living Room Windows. Light-Filled Bedroom With W/O To Large Balcony. Upgraded professionally painted ceiling (Smooth).Functional layout. Built-In Appliances; Quartz Countertop. The building has beautiful outdoor swimming pool on 19th floor. Few Steps To Subway, Restaurants And Shopping. Incredible Amenities Include An Infinity Outdoor Pool, Hot Tub, Steam Room, Spa, BBQs, Gym, And Party Room (id:62104)