
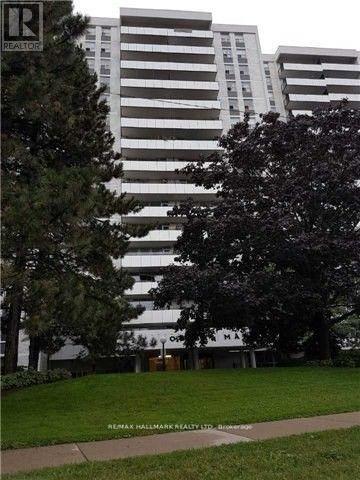
309 - 20 Forest Manor Road
Toronto, Ontario
This conveniently located one-bedroom condo apartment is within walking distance to Fairview Mall, shopping plazas, banks, schools, a park, and a community center. It is just minutes away from Highways 401, DVP, and 404. The bright and spacious unit offers an unobstructed view of the park and features a great floor plan with a large balcony off the living room. Additional highlights include laminate flooring and stainless steel appliances (stove and fridge). Maintenance fees cover hydro, water, a locker, and parking. (id:62104)
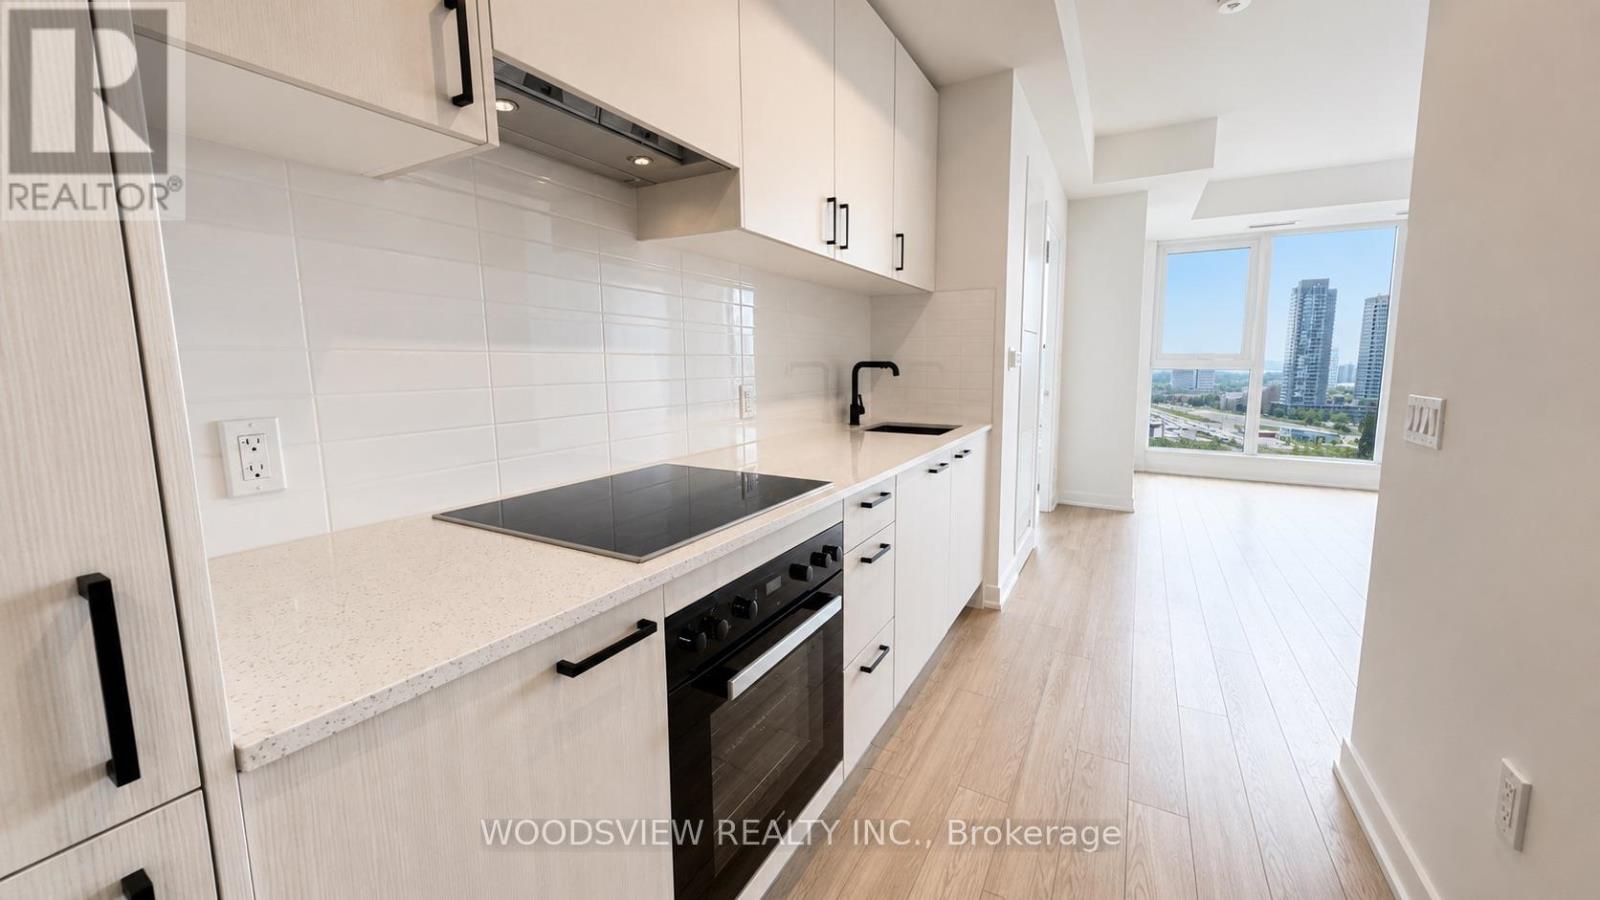
1406 - 5 Quarrington Lane
Toronto, Ontario
Brand New, Never Lived In! Stunning 600+ sq. ft. 1 Bedroom + Den suite offering the perfect blend of style, comfort, and convenience. Step inside and be welcomed by a bright, sun-filled living space, with natural light pouring through expansive windows and illuminating the thoughtfully designed layout. The oversized living area provides exceptional flexibility for relaxing, entertaining, or working from home. The sleek, modern kitchen seamlessly combines elegance and functionality, featuring premium Miele appliances, contemporary finishes, and tasteful upgrades throughout. Enjoy the convenience of world-class building amenities, including a 24-hour concierge and a fully equipped fitness centre. Ideally situated just steps from the LRT, grocery stores, restaurants, shopping, and major highways, this location offers unparalleled connectivity and convenience. Whether you're commuting downtown or exploring the city, everything you need is right at your doorstep. A rare opportunity to be the first to call this exceptional suite home. (id:62104)
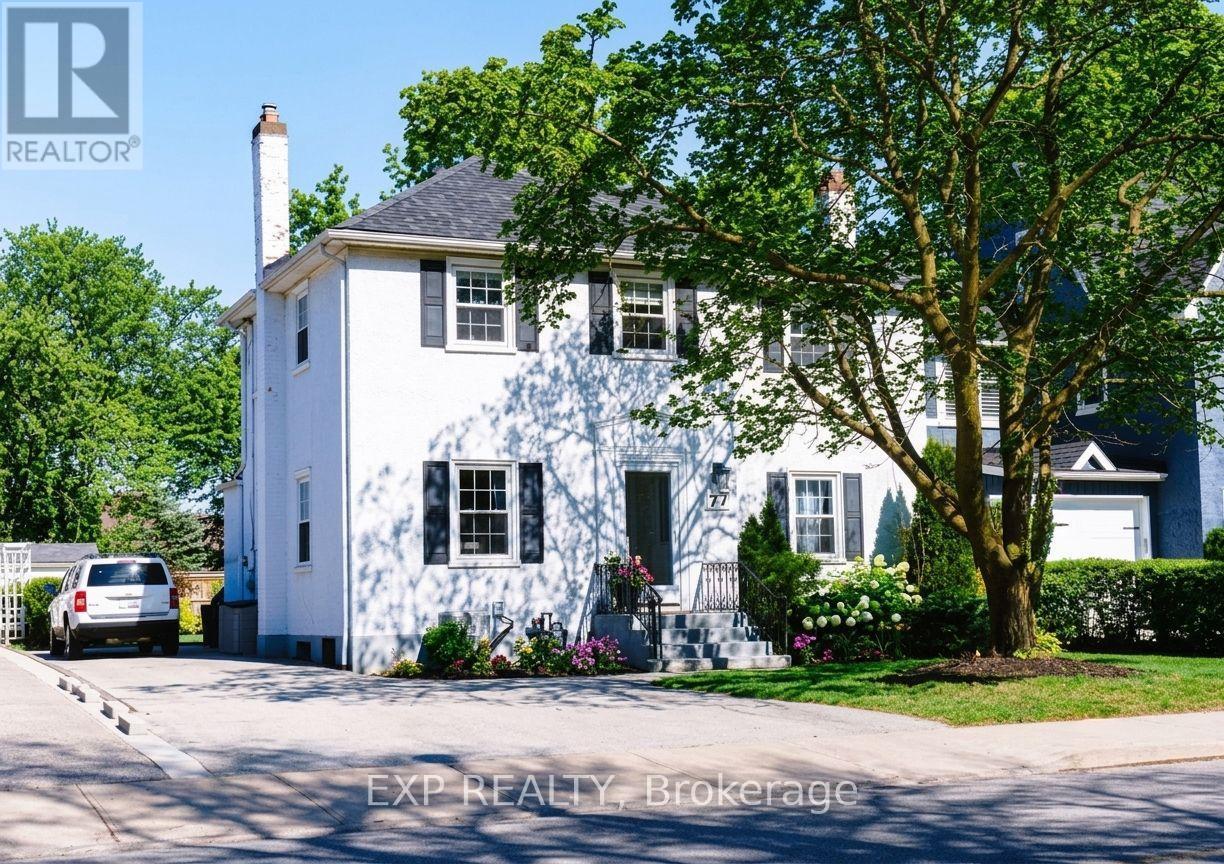
77 Glenridge Avenue
St. Catharines, Ontario
Welcome to 77 Glenridge Avenue, nestled in the prestigious Old Glenridge neighbourhood. This beautifully maintained 3-bedroom, 2-bathroom character home with stately curb appeal offers an inviting warm blend of classic elegance and sophistication. Entertain in the formal dining and living room with professionally refinished hardwood floors, decorative crown molding, and a beautiful fireplace, or prepare meals in the bright kitchen next to a cozy breakfast area. The spacious sun-filled family room is perfect for unwinding and conveniently leads out to the deck and large, tranquil backyard with ample space for a pool. Upstairs, three spacious bedrooms including a primary suite with dual closets, accompany a fully remodeled spa-like 4-piece bath. With updated plumbing and electrical systems (2023), windows replaced (2022), new AC (2023), plus provisions for a potential ensuite in the primary, this home is well-equipped for modern living. Central air is a luxury in Old Glenridge and this home has it! A paved driveway with ample parking space for five cars adds extra convenience. This property is in a great location with close proximity to the vibrant downtown, St. Catharines Golf Club, Performing Arts Centre, Meridian Arena, parks and trails. Quick access to Brock University and major routes make it ideal for enjoying both community and convenience. Embrace the rich character and lifestyle of Old Glenridge. (id:62104)
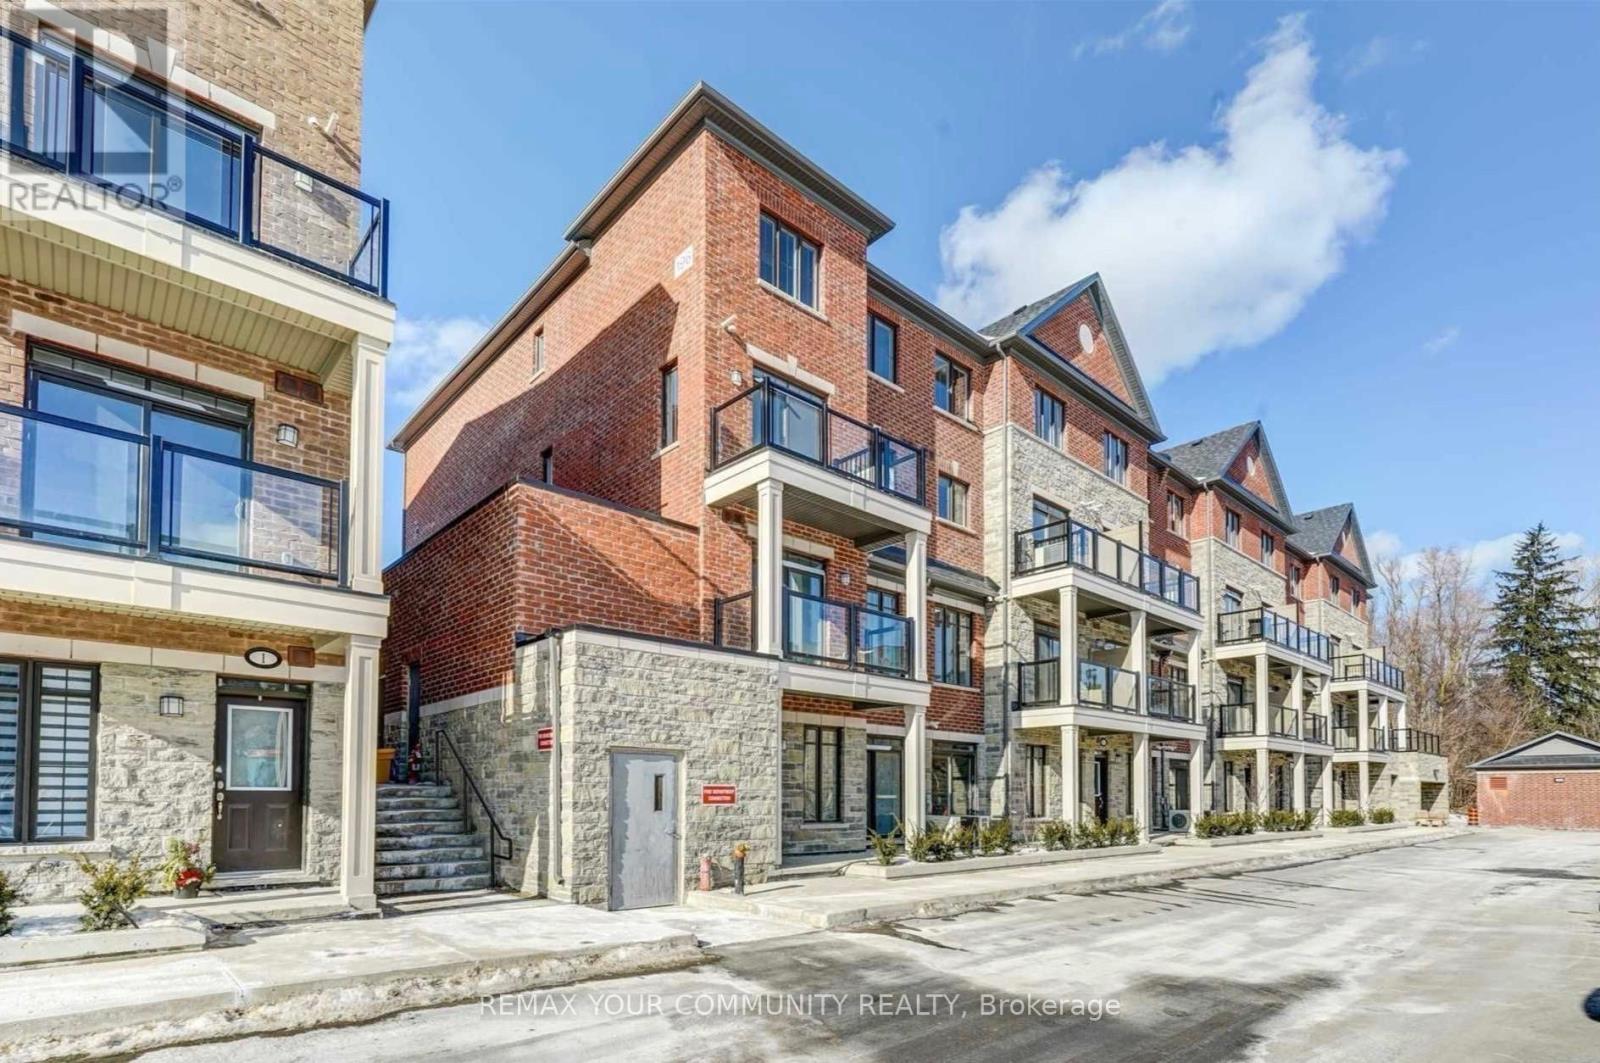
21 - 196 Pine Grove Road W
Vaughan, Ontario
Beautiful 1100 Sq.Ft. 2 Bedroom, 2 Bathroom Bungalow-Style Suite Backing Onto Greenbelt Conservation. Bright, Spacious, And Thoughtfully Designed With Modern Finishes And Neutral Tones. The Kitchen Features Quartz Countertops, A Large Island Perfect For Entertaining, And Quality Stainless Steel Appliances. Upgraded Dark Laminate Floors Throughout With No Carpet. Private Entrance From The Ravine Side And Patio Walkout From The Living Area. Incredible Location Steps To Transit, Market Lane Shopping, Restaurants, Parks, And All Amenities With Easy Access To Highways 7, 27, 400, And 427. (id:62104)
35 Melville Crescent
Brampton, Ontario
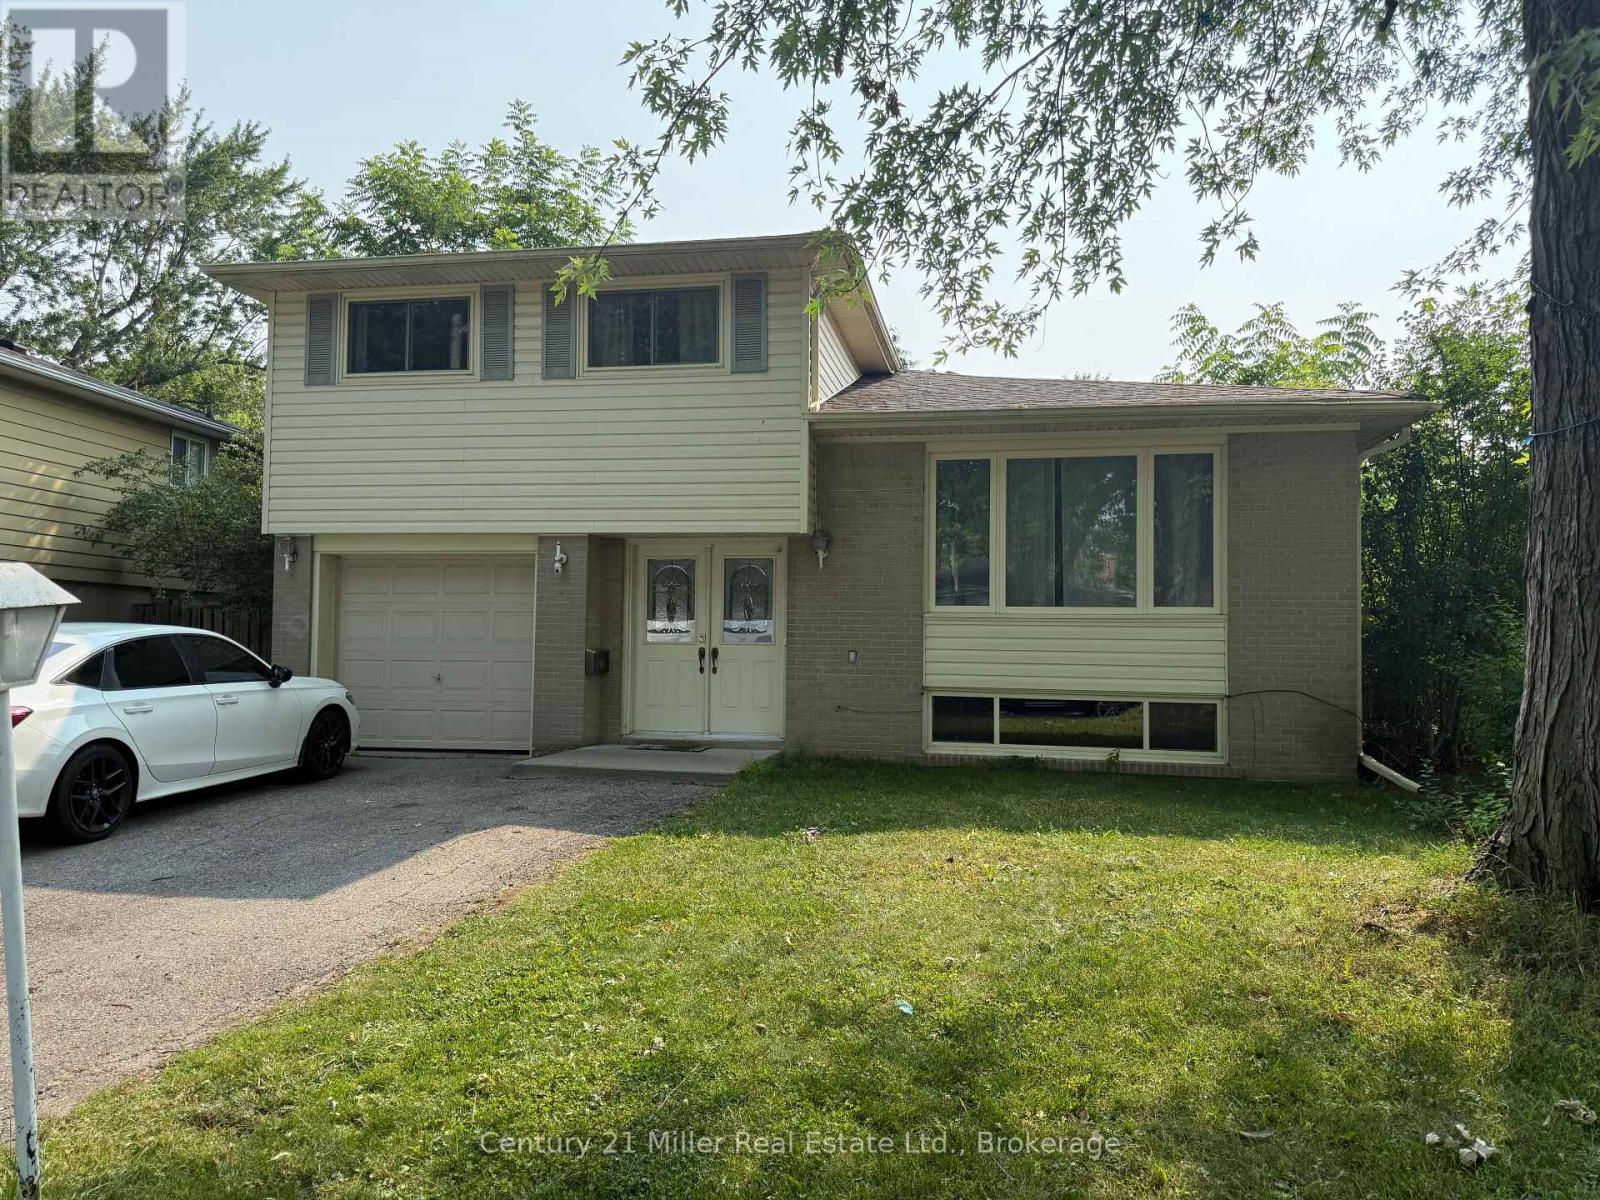
This spacious 3 bedroom home is located on a quiet family friendly street in the heart of Peel Village. This beautiful property offers lots of privacy and backs onto Peel Village Park with a splash pad, playground, sand pit, walking paths, tennis courts and even outdoor staking in the winter. Enter into the foyer through the double front doors and head up to the main level with a large living and dining room combination with hardwood flooring, kitchen overlooks the oversized back deck and large backyard with a gate walking out to the park. The upper level features 3 spacious bedrooms with hardwood floors and a 4 pc bathroom with tub and shower. The driveway has 2 tandem parking spots and use of the garage is also available. Walking distance to schools, stores, recreation, Shoppers World, public transit and GO Station. (id:62104)

23 Diamond Leaf Lane
Halton Hills, Ontario
Welcome to 23 Diamond Leaf Lane! Fantastic end unit townhouse, attached only by the garage ! From the moment you arrive, you'll appreciate the charming curb appeal, featuring a widened driveway and walkway, along with a generous front porch that's perfect for enjoying your morning coffee or relaxing in the evening. Offering approximately 1,985 sq. ft. of above- grade living space, this bright and spacious home features an open-concept layout with 9-foot ceilings, hardwood flooring, and a modern kitchen with extended cabinetry that flows seamlessly into the main living and dining areas-ideal for everyday living and entertaining. Upstairs you'll find 3 generous bedrooms, full bathroom , convenient upper level laundry (with a sink & window), and a spacious primary retreat complete with a well appointed ensuite, creating your own private oasis. Additional highlights include loads of natural light, inside access to the garage, access to yard from garage and an unspoiled basement offering endless possibilities to customize the space to suit your needs. Perfectly situated close to schools, parks, shopping, and everyday amenities, this exceptional home truly has it all. A fantastic opportunity in a sought after neighbourhood . This is one you won't want to miss! (id:62104)
249 Clarence Street
Brantford, Ontario
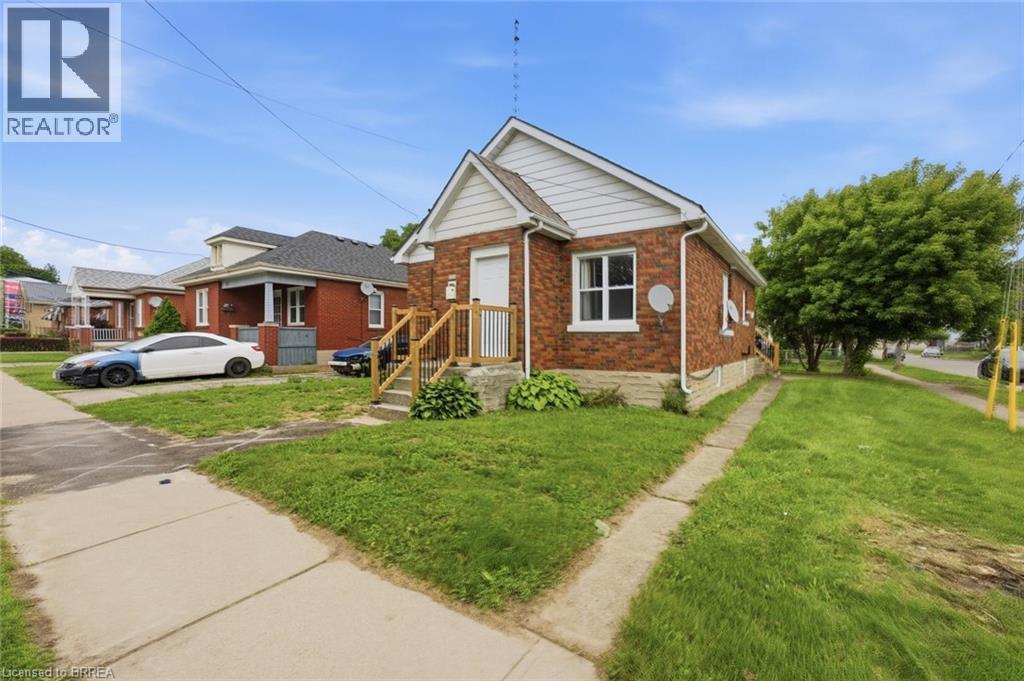
Welcome to 249 Clarence Street, a renovated 3-bedroom, 1-bath bungalow offering move-in-ready living on a generous 41 x 144 ft lot. This charming home features a bright open-concept kitchen, comfortable living spaces, and a practical layout that works well for first-time buyers, downsizers, young families, or investors. Step outside and enjoy the kind of backyard that is hard to find, with plenty of room for kids to play, pets to run, summer entertaining, gardening, or future outdoor plans. The detached garage adds excellent value, providing space for parking, storage, tools, hobbies, or a workshop. With key updates already completed, a deep lot, detached garage, and a welcoming bungalow layout, this home is ready for its next owner to move in and enjoy. Book your private showing today and see the opportunity at 249 Clarence Street. (id:62104)
6235 Drummond Road
Niagara Falls, Ontario
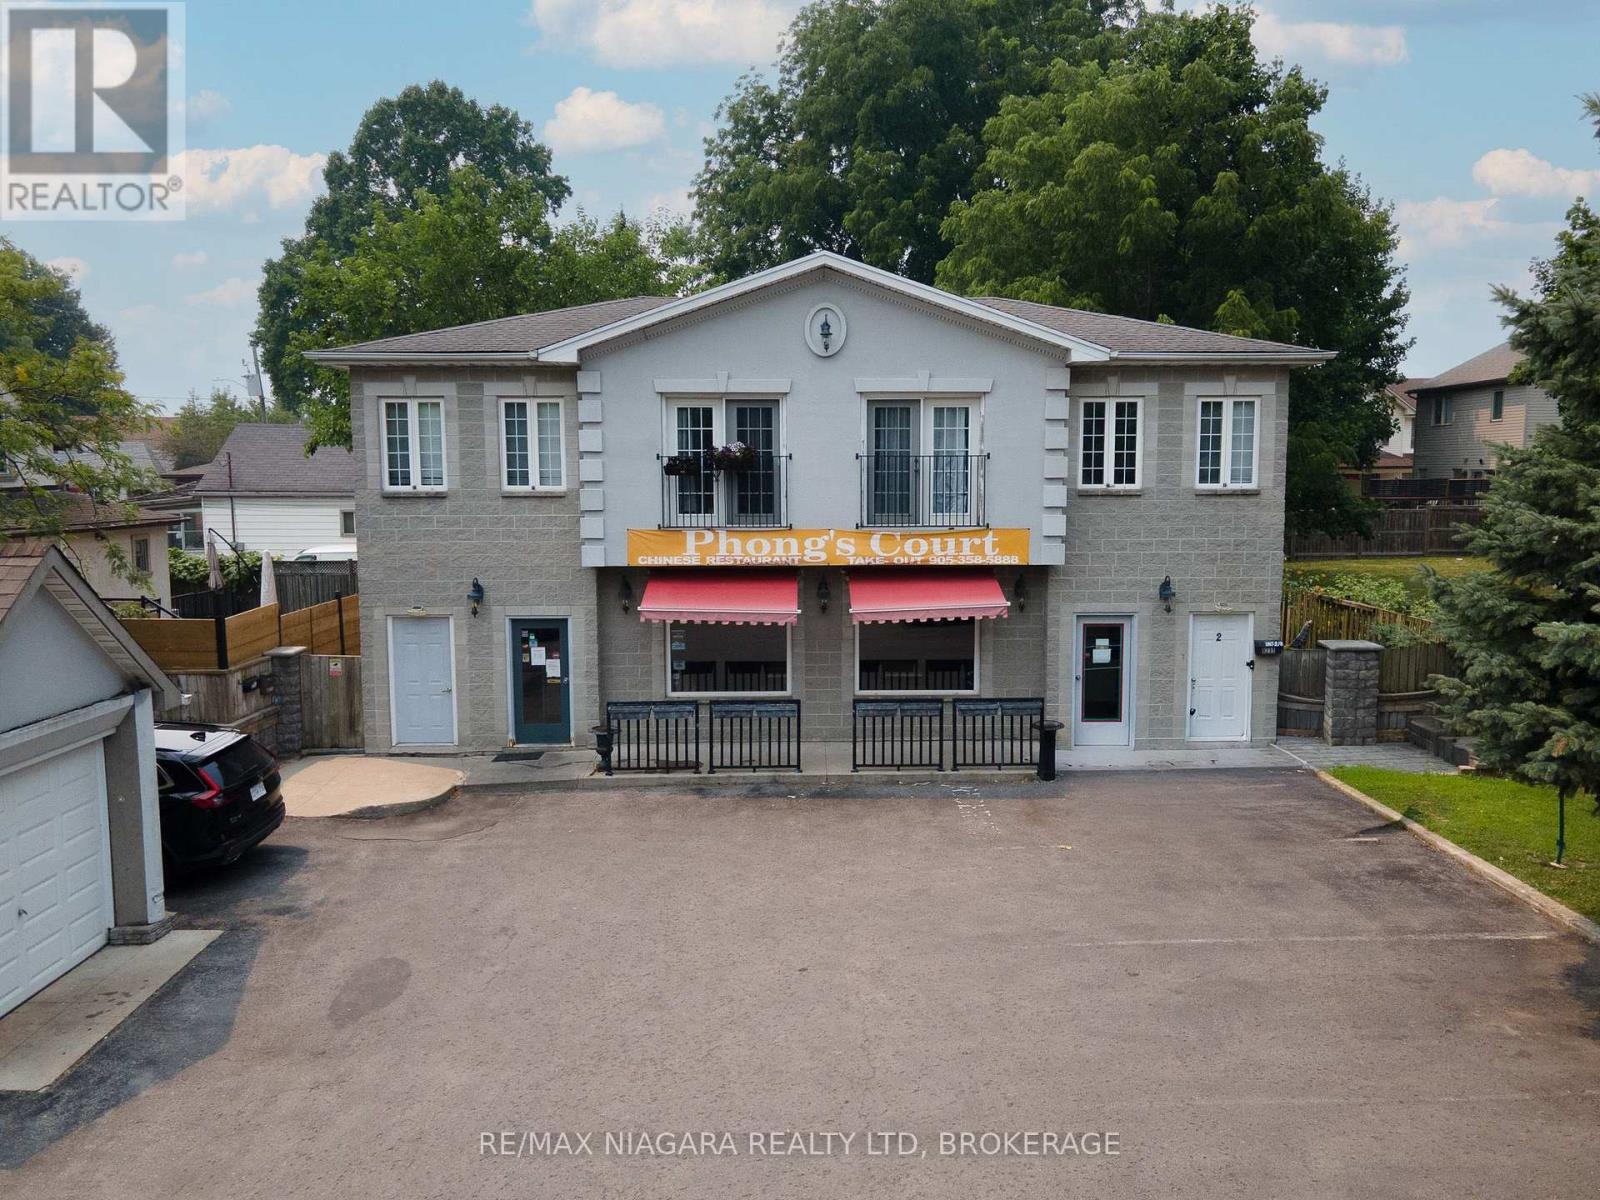
Exceptional mixed-use investment opportunity in one of Niagara Falls' most convenient and sought-after commercial corridors! Ideally situated in a high-visibility, central location just minutes from the Lundy's Lane Tourist District and the Fallsview Casino District, this well-maintained property offers outstanding long-term income potential in a thriving area.The property consists of two buildings with ample on-site parking, offering a total of nine rental units, including three commercial units and six residential apartments. Generating approximately $157,000 in annual gross rental income and offering a cap rate of approximately 7.5%, this is an excellent opportunity for investors seeking strong, reliable returns.One of the property's greatest assets is its exceptional tenant profile. Two of the commercial tenants have successfully operated their businesses here for over five years, while all six residential units are occupied by long-term tenants who take pride in their homes, maintain their units exceptionally well, and have an excellent history of on-time rent payments. Rents are largely in line with today's market, providing immediate, dependable cash flow while offering continued upside. With a stable tenant base and well-maintained buildings, this is truly a minimal-management investment.Ownership has completed numerous capital improvements, including a new electrical panel in Building #2, new owned hot water tanks in Building #1, and a new sewage system servicing Building #2, giving future owners added confidence and reducing the likelihood of major capital expenses.Whether you're expanding an existing portfolio or acquiring your first mixed-use asset, opportunities like this are becoming increasingly rare. A turnkey investment offering strong financial performance, quality tenants, and an unbeatable Niagara Falls location. Please click the links attached to for a full property virtual tour/photos. 1 of the agents will meet you there so it's easy to show. (id:62104)
74 Westwood Crescent
Welland, Ontario
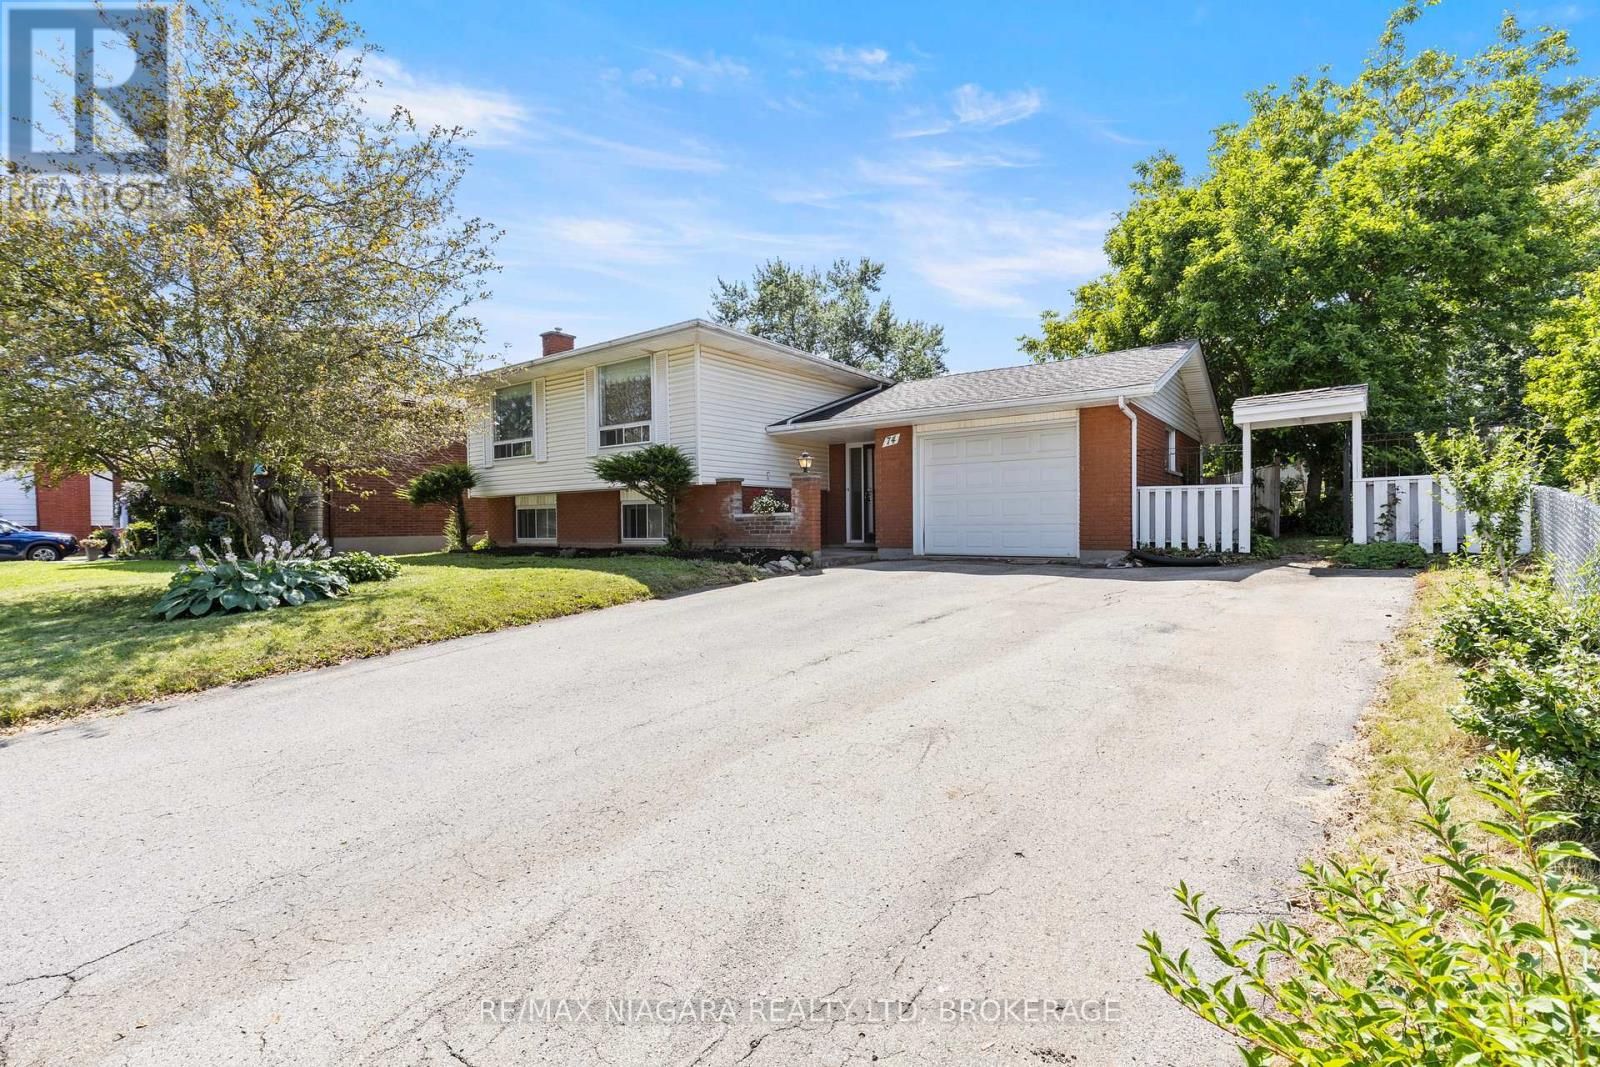
Welcome to 74 Westwood Crescent, a raised bungalow in one of North Welland's most desirable neighbourhoods. Offering in law suite potential and a functional layout, this home is a fantastic opportunity for first time buyers, growing families, or investors looking for added flexibility.Step inside and you'll be welcomed by a spacious foyer with plenty of room to greet family and friends. The bright main floor is filled with natural light and features a comfortable living room that flows effortlessly into the dining area before connecting to the kitchen, creating a layout that is both practical and inviting. Down the hall you'll find three generously sized bedrooms, including a spacious primary bedroom, along with a well maintained four piece bathroom.The lower level opens up a world of possibilities. Complete with a second kitchen, a large recreation room, an additional bedroom, a three piece bathroom, and a separate side entrance, this space is ideal for extended family, guests, or those looking to create a secondary living area.Outside, you'll find a mature neighbourhood that is loved for its quiet streets and convenient location. With schools, parks, shopping, and everyday amenities just minutes away, this is a home that offers both comfort and convenience. Whether you're searching for your first home, extra space for your family, or a property with excellent future potential, 74 Westwood Crescent is ready to welcome you home. (id:62104)

270 Lancaster Drive
Port Colborne, Ontario
BRAND NEW & BUILT TO IMPRESS! Expertly crafted by respected local builder MABO Westside Construction Ltd., this exceptional 1,753 sq. ft. (+/-) raised bungalow offers timeless design, superior craftsmanship, and premium finishes throughout. Set on a fully sodded 65.5' x 129.5' (+/-) lot, the striking stone, brick and stucco exterior, timber accents, covered front porch and double garage create outstanding curb appeal. Inside, 9' ceilings, vaulted living areas and engineered hardwood flooring enhance the bright, open-concept design. The custom kitchen is a true showpiece, featuring quartz countertops, a stunning 7' island, under-cabinet lighting and abundant storage, seamlessly overlooking the vaulted great room with a sleek gas fireplace and custom wood mantel. Three spacious bedrooms include a luxurious primary retreat with a walk-in closet and elegant ensuite showcasing a glass shower with rain and handheld showerheads, built-in niche and quartz vanity.Stained oak stairs with modern iron spindles lead to a partially finished lower level offering approximately 810 sq. ft. of additional living space, including a recreation room, fourth bedroom and full bathroom. A separate legal, fire-rated unfinished area provides exceptional potential for multi-generational living with space for a future kitchen, family room, bedroom, laundry, 3-piece bath rough-in and generous storage. Enjoy outdoor living on the impressive covered concrete patio (approx. 27' x 10'/13') complete with aluminum railings, pot lights, BBQ gas hookup and convenient storage below. Premium features include energy-efficient windows, upgraded furnace, HRV, central air, 200-amp electrical service, central vacuum, LED lighting and rough in for in-floor basement heating. Tarion New Home Warranty, this exceptional home offers quality without compromise. Ideally located close to schools, shopping, recreation and highway access. A rare opportunity to enjoy luxury end versatility in one outstanding new home. (id:62104)

29 Romy Crescent
Thorold, Ontario
Welcome to 29 Romy Crescent - a beautifully renovated freehold townhome offering exceptional value with no rear neighbours in Thorold's desirable Confederation Heights neighbourhood. Completely transformed over the past three years, this move-in ready home combines stylish modern finishes with thoughtful upgrades throughout. The bright main floor features an inviting living room with a cozy brick fireplace and patio doors leading to a private, fully fenced backyard overlooking greenspace. The renovated kitchen boasts contemporary cabinetry, updated countertops, and an ideal layout for everyday living and entertaining, while the adjoining dining area is perfect for family gatherings. A convenient powder room completes the main level. Upstairs, you'll find three spacious bedrooms and a beautifully updated bathroom featuring the luxury of infloor heating. The fully finished basement expands the living space with a large recreation room, laundry area, 2-piece bathroom and plenty of storage. A unique bonus is the attached single-car garage, thoughtfully finished as a versatile home office. It also makes an ideal home gym, hobby space or studio, with the option to convert it back to traditional garage use if desired. Extensive recent upgrades include a complete kitchen renovation, finished basement, updated flooring, fresh paint, new interior doors and trim, heated bathroom flooring, whole-home water filtration system, front deck and railings, making this home truly turnkey! Situated on an impressive 140-foot deep lot with no rear neighbours, this property offers privacy that's hard to find. Ideally located just minutes from Brock University, Highway 406, schools, parks, shopping, public transit, and all everyday amenities, this is an outstanding opportunity for first-time buyers, growing families, or investors alike. Simply move in and enjoy! (id:62104)
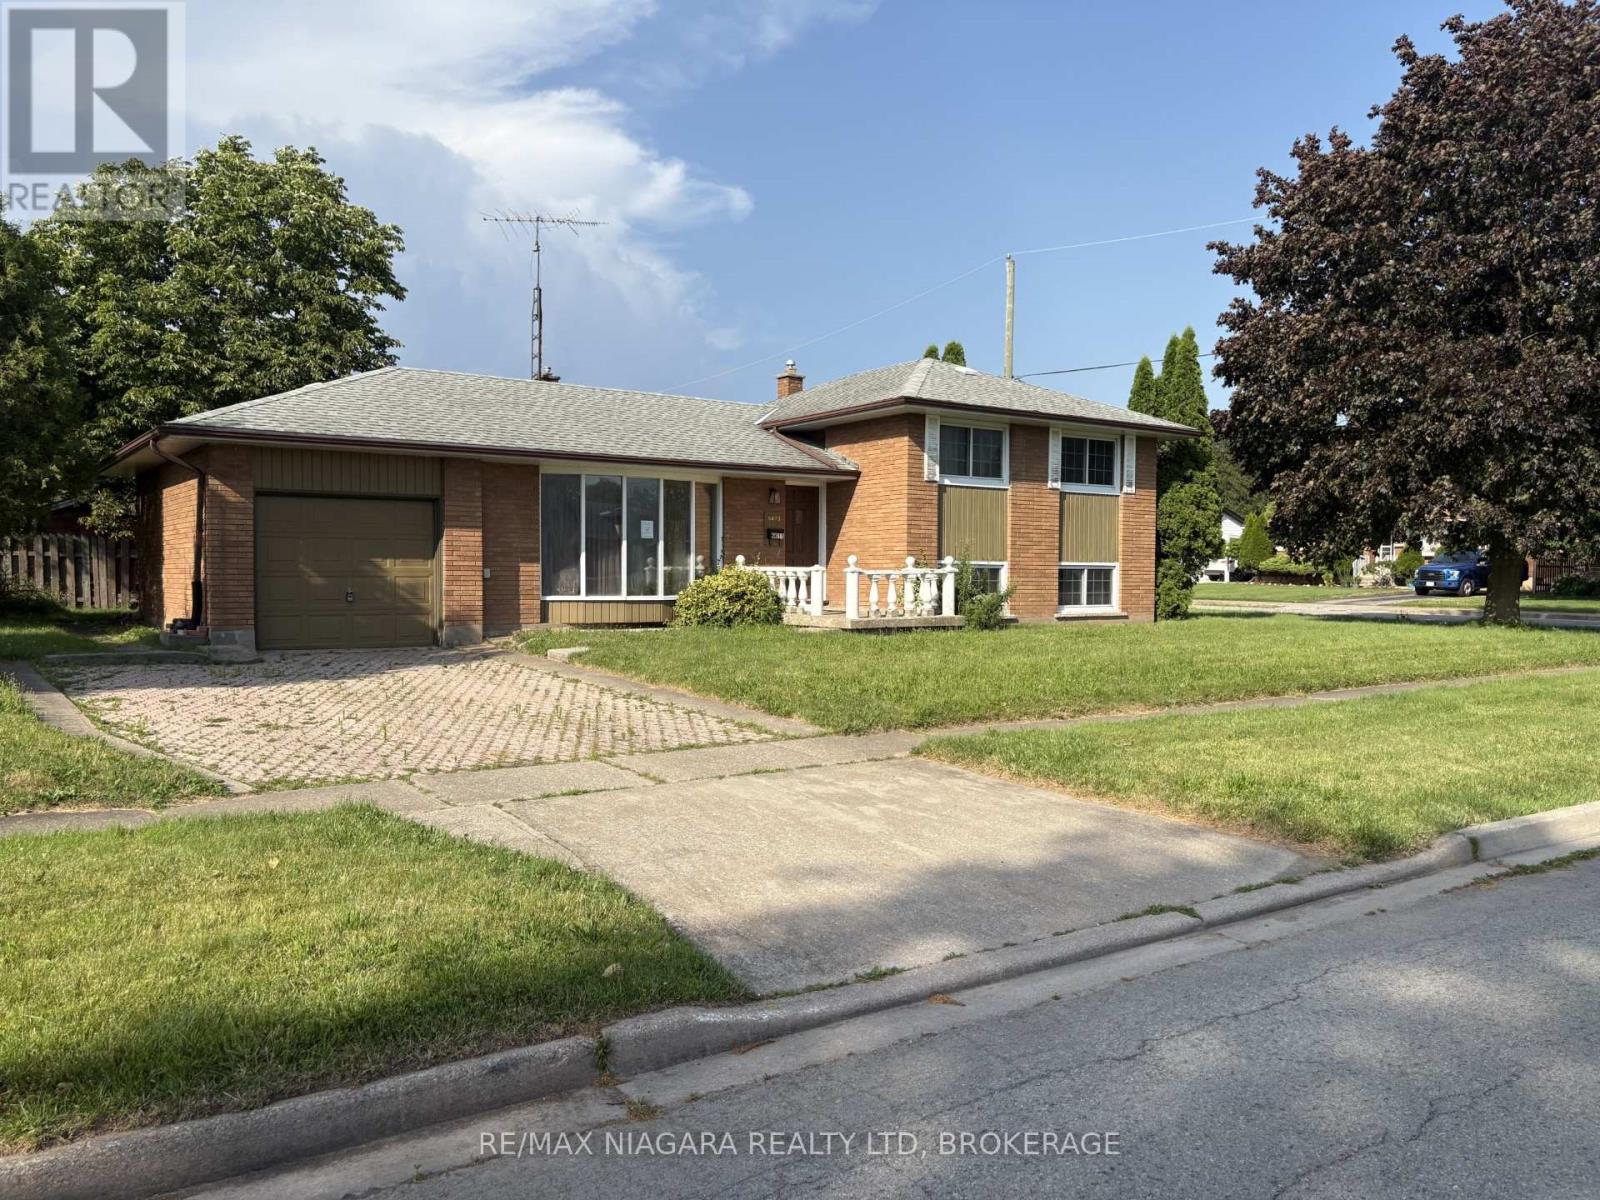
6611 Margaret Street
Niagara Falls, Ontario
Solid brick side-split being offered. Situated on a spacious corner lot in a mature, family-friendly neighbourhood, this well-maintained home offers endless potential for families, investors, or buyers looking to personalize a property in a prime location. Featuring 3 bedrooms, an attached garage, a double-wide interlock driveway, and a functional layout with generous living space, this home is full of opportunity. Enjoy the convenience of being minutes to the QEW, Costco, shopping, schools, parks, and everyday amenities. Whether you're looking to move in, renovate, or invest, this is your chance to own a solid home in one of Niagara Falls' most established neighbourhoods. (id:62104)
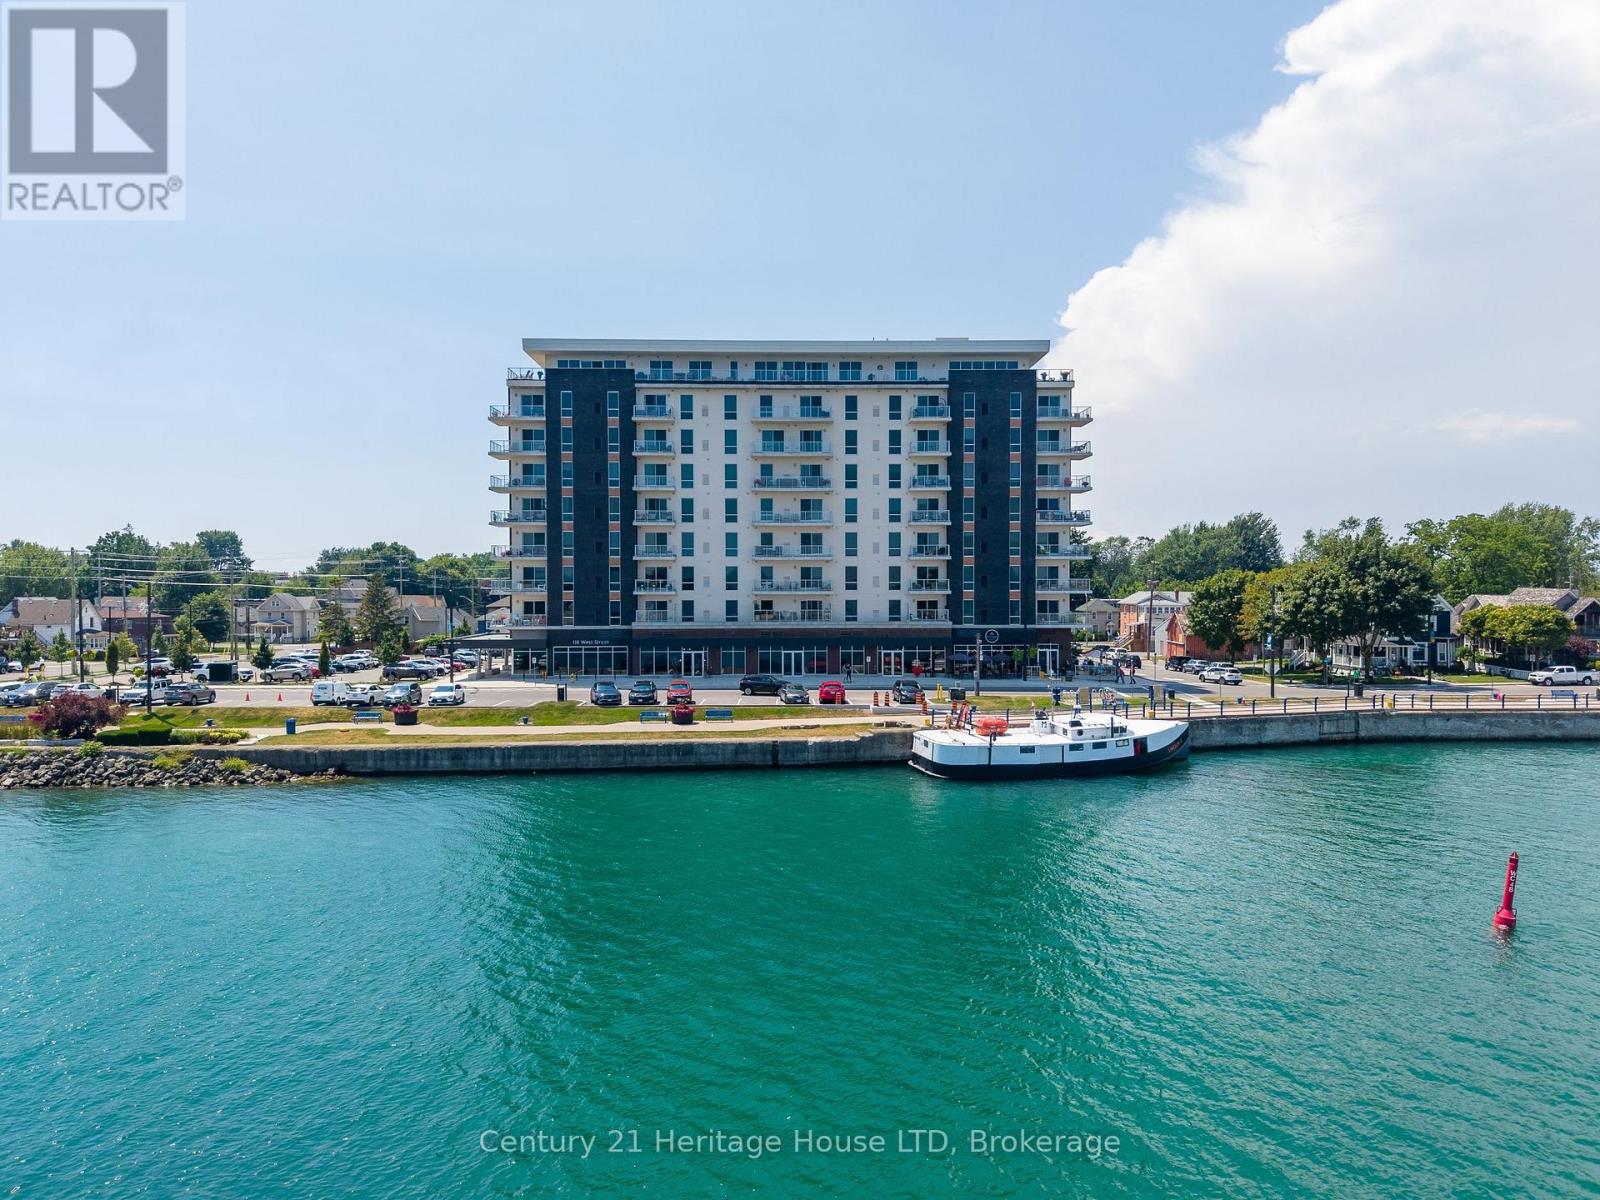
704 - 118 West Street
Port Colborne, Ontario
Waterfront Paradise Awaits in Port Colborne! Indulge in the epitome of waterfront living with this captivating condo nestled in the heart of the Port Colborne. Enjoy the picturesque beauty of Lake Erie views along with gorgeous sunsets from your balcony, and embracing a lifestyle of sophistication and convenience. This two-bedroom, two-bathroom haven features sleek stainless steel appliances, elegant finishes, and an open-concept living space for an effortlessly stylish dwelling. Located on the 7th floor, savor breathtaking views of Lake Erie, the town, and Sugarloaf marina, with glorious sunsets as your daily spectacle. A vibrant local scene awaits, with eclectic shops, specialty stores, and a variety of restaurants (such as The Pie Guys and a naturopathic clinic), and just a short stroll away. This thriving development project fosters a burgeoning community, ensuring your investment is not just a home, but a part of something exciting. Upgraded features like an electric fireplace, stone counter finishes, and custom vinyl flooring elevate the ambiance. Worry-free living is assured with amenities like a high-speed traction elevator, emergency generator, exercise room, social room, bicycle storage, locker, and video security. Your peace of mind is further secured with one dedicated parking space (#95) and extra storage in storage unit #33. Don't miss your chance to own a piece of paradise! (id:62104)
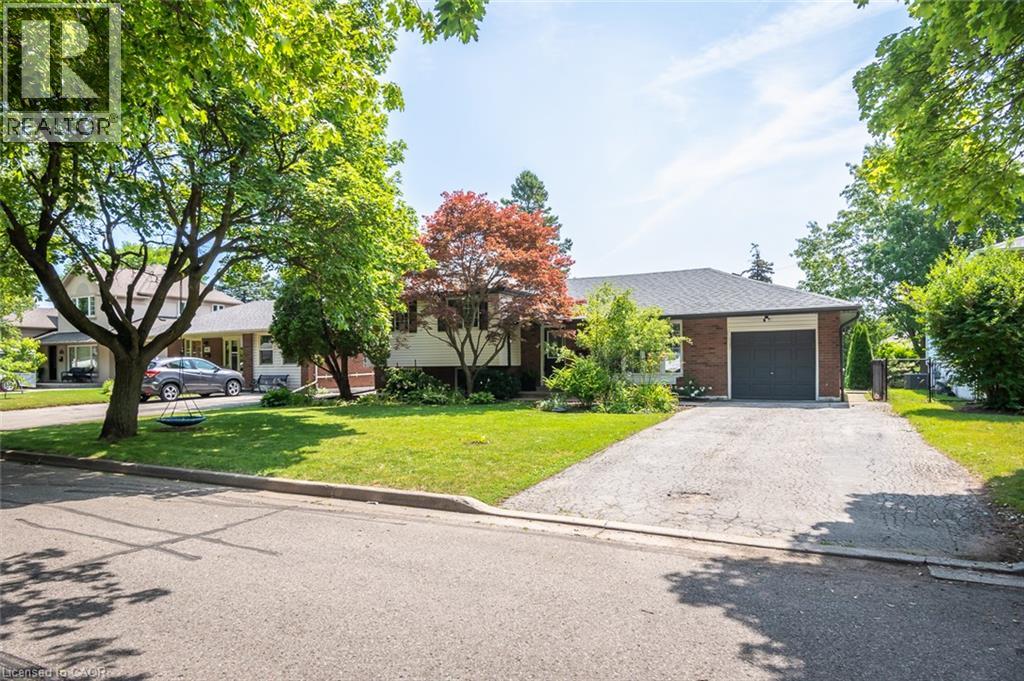
5410 Clive Crescent
Burlington, Ontario
Nestled in one of South Burlington's most sought-after family neighbourhoods, this beautifully updated home features a renovated kitchen, custom-designed mudroom, beautifully renovated bathrooms, and an incredible 60 x 120 ft. lot, thoughtfully designed for modern family living. Step inside to hardwood flooring throughout the main and upper levels, leading to a sun-filled living room with a charming bay window. The renovated kitchen is the heart of the home, showcasing custom cabinetry, granite countertops, stainless steel appliances, a large centre island with breakfast bar seating, a built-in beverage fridge, and upgraded hardware and lighting. The custom mudroom offers shaker-style built-in cabinetry, herringbone tile flooring, bench seating, a separate side entrance, and direct access to the attached garage. Upstairs, the spacious primary bedroom features upgraded lighting, roller shade window coverings, and a double-door closet. A fully renovated 4-piece bathroom includes heated tile flooring, an upgraded vanity, designer hardware and lighting, while two additional bedrooms complete the level. The finished lower level offers a cozy family room with a gas fireplace, oversized above-grade windows, a fully renovated 3-piece bathroom (2024), laundry with custom cabinetry, a generous crawl space, and a second walkout to the backyard. Outside, enjoy the expansive 60 x 120 ft. lot with a large deck, gazebo, and plenty of space for entertaining, children to play, or simply relaxing in your own private backyard. Beautifully renovated, thoughtfully designed, and perfectly located in one of Burlington's most desirable communities, this is a home your family will love for years to come. (id:62104)
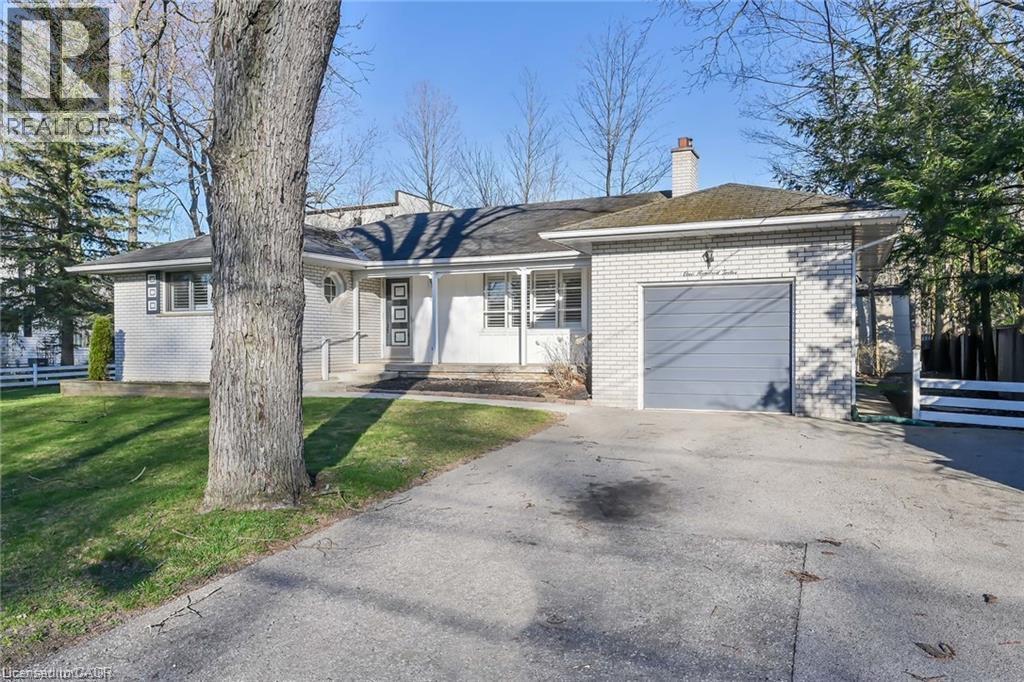
112 Academy Street
Ancaster, Ontario
Welcome to this inviting 3-bedroom, 2-bathroom home situated in one of Ancaster's most sought-after neighbourhoods in Old Ancaster. Tucked away on a quiet, tree-lined street, this Bungalow offers spacious rooms and has great curb appeal! Inside, you'll find a welcoming layout ready for you to live comfortably and the attached single-car garage with inside entry provides an added convenience! The Bright sunroom at the rear creates the perfect place to enjoy your morning coffee, unwind with a good book, or entertain your guests! The fully fenced rear yard is perfect for a couple looking for an oasis or a family looking for outdoor activities!! Located just minutes from excellent schools, parks, shopping, restaurants, conservation areas, and major commuter routes, this home offers an exceptional lifestyle in the heart of Ancaster. Available for a minimum one-year lease, with a two-year lease preferred. A wonderful opportunity to live in a fantastic location!! (id:62104)
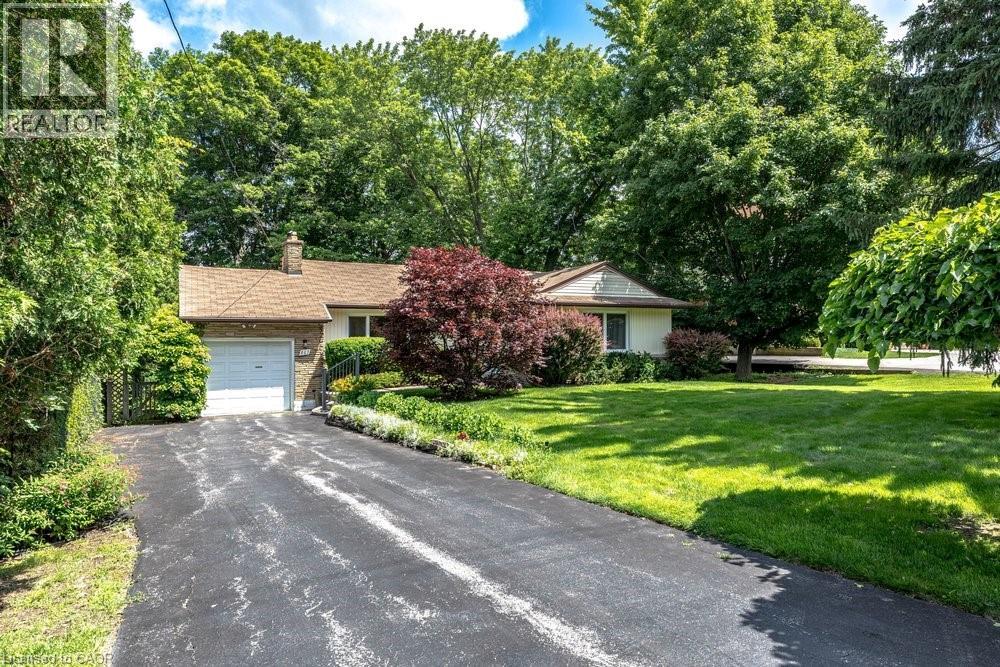
803 Montgomery Drive
Ancaster, Ontario
Rarely does a property come to market that offers this combination of address, lot, and opportunity. Situated on a well-established Ancaster street, 803 Montgomery Drive offers a mature, tree-lined setting with stunning long views to Toronto on clear days. The kind of backdrop that reminds you exactly why this neighbourhood has always been in demand. The lot is the story here. Sixty feet wide and two hundred and fourteen feet deep, wrapped in mature trees and surrounded by quality custom builds that reflect the character and desirability of the area. It is a generous, well-positioned piece of land that gives a new owner real flexibility in what comes next. The home is a well-maintained bungalow, proudly cared for by the same family since 1955 - a testament to how well this property has been looked after over the decades. For the right buyer, the real opportunity lies in what follows: an extensive renovation that honours the setting, or a custom build that takes full advantage of a generous lot in an established and sought-after neighbourhood. A great location, a beautiful lot, and a genuine chance to put your own stamp on something. Properties like this don't come up often, and when they do, they tend to move quickly. (id:62104)
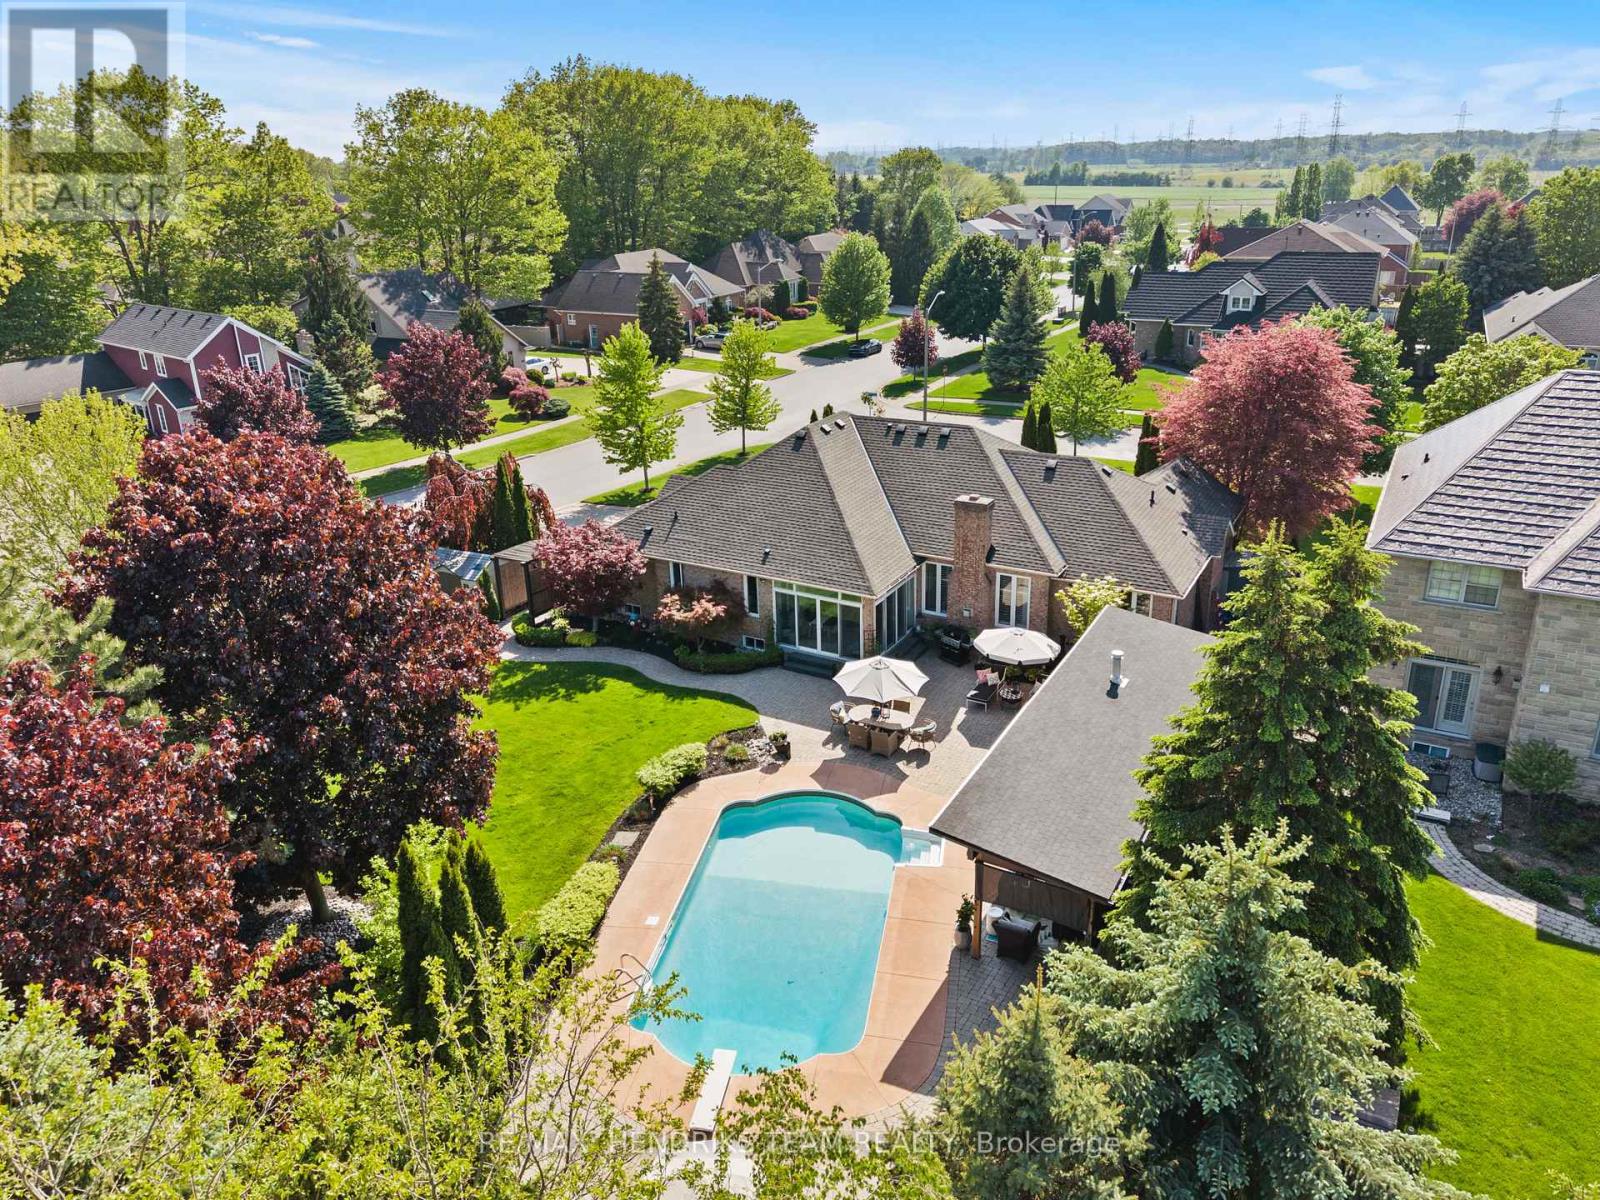
8152 Westminster Drive
Niagara Falls, Ontario
This is the kind of home people talk about and wait years for the opportunity to own. Presented in highly sought-after Mount Carmel Estates, this sprawling bungalow offers exceptional craftsmanship, thoughtful design and high-end finishes throughout. The main floor features an open-concept layout finished in natural hardwood, anchored by a floor-to-ceiling gas fireplace with flanking windows dressed in California shutters. The fully renovated kitchen is both functional and refined, complete with custom cabinetry, matte quartz countertops, undermount sink, Fisher & Paykel refrigerator and Wolf induction stove. The oversized dining area is surrounded floor-to-ceiling windows and patio doors, creating a seamless connection to the backyard. The right wing of the home is dedicated to a private primary bedroom with walk-in closet and beautifully appointed ensuite bathroom featuring heated tile floors, glass shower with rainfall showerhead, soaker tub and custom quartz vanity. The left wing offers two additional bedrooms and a renovated three-piece bathroom. A separate den provides ideal space for a home office or additional lounge. The lower level delivers unmatched flexibility with both interior access and a separate entrance from the driveway. Thoughtfully divided into two distinct areas, it is perfectly suited for an in-law setup, home business or extended living space. The main lower level features herringbone flooring, spacious rec-room with gas fireplace along with laundry and storage. A two-piece bathroom completes the level. The backyard is designed for those who value outdoor living, featuring an inground pool, expansive interlock patio, custom pool house with hot tub and a covered outdoor living room with TV hookup. A rare opportunity in one of Niagara's most desirable neighbourhoods, offering a level of finish and versatility that is seldom found. (id:62104)
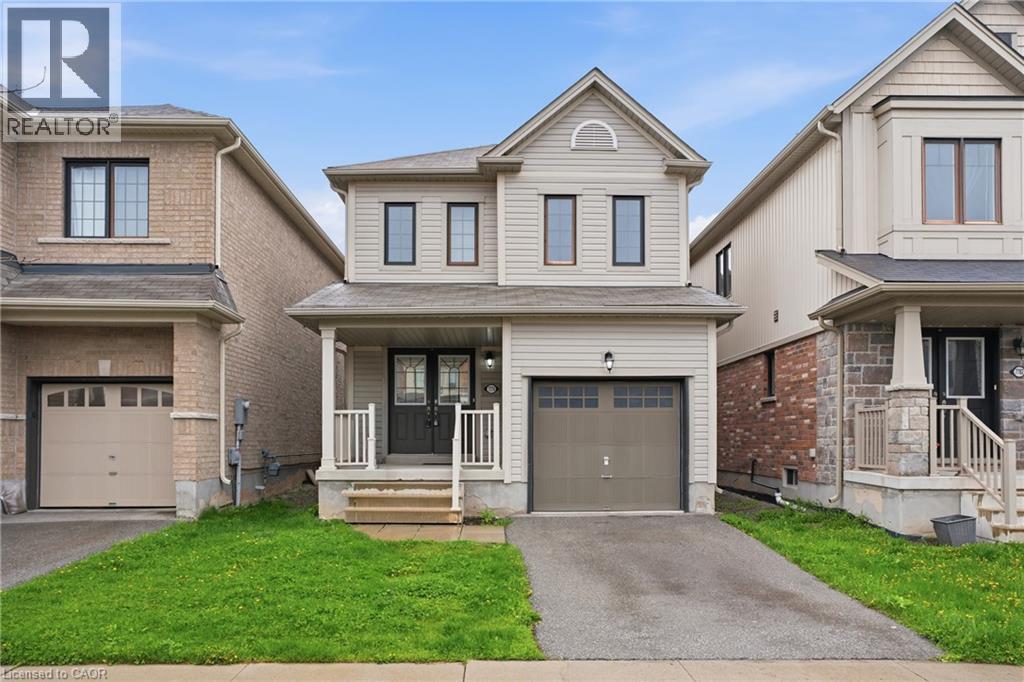
7774 Buckeye Crescent
Niagara Falls, Ontario
Property being sold under Power of Sale and in AS IS condition. No representations or warranties are made of any kind by the Seller. Call LA if any questions. RSA (id:62104)
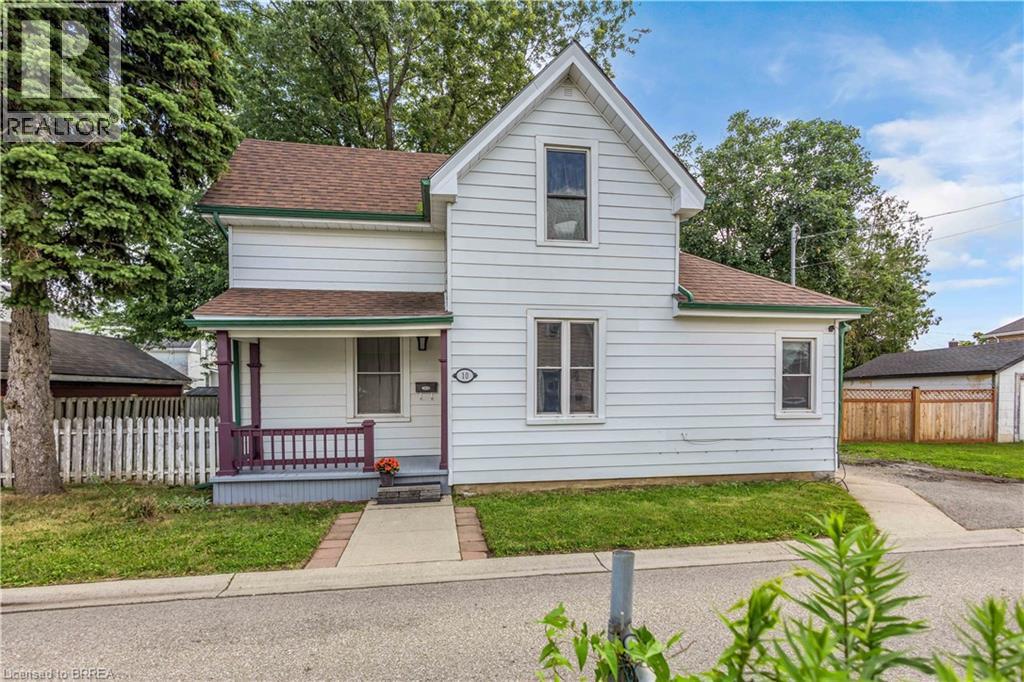
10 Bishop Street
Brantford, Ontario
Welcome to this charming two-storey detached home tucked away on a quiet lane in Brantford's desirable Eagle Place neighbourhood. Featuring attractive curb appeal with a covered front porch, this move-in-ready home blends timeless character with thoughtful designer-inspired updates throughout. The bright and inviting main floor offers an open-concept living and dining area accented by elegant oversized windows, 9-foot ceilings, and original trim details. The updated kitchen features modern cabinetry and convenient access to the side entrance. A versatile den provides the perfect space for a home office, guest room, or additional bedroom, while a four-piece bathroom completes the main level. Upstairs, you'll find two spacious bedrooms filled with natural light. The basement offers ample storage space, laundry facilities, workshop potential, and a dedicated mechanical room. Step outside to enjoy the fully fenced and private backyard, complete with mature trees and a concrete patio ideal for entertaining and summer BBQs. The custom oversized shed/workshop is perfect for storage or projects. Ideally located beside Moose Park and just minutes from downtown Brantford, residents will appreciate easy access to Brant Commons Shopping Centre, the Farmers' Market, OLG Casino, Laurier University, the Civic Centre, Shallow Creek trails, and the Woodland Cultural Centre. (id:62104)
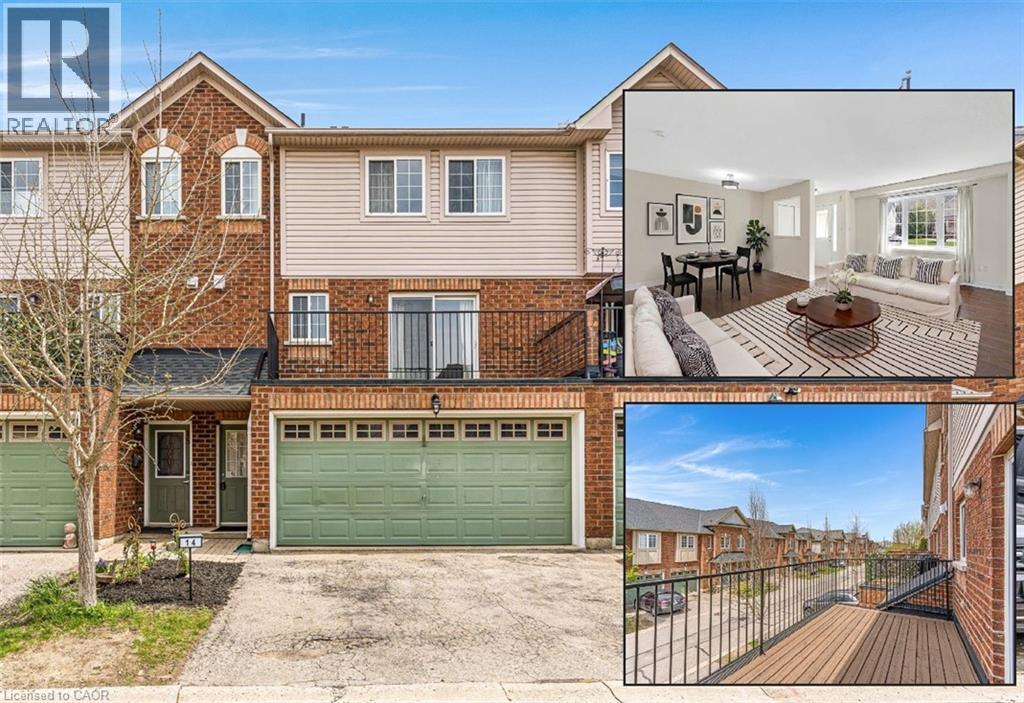
250 Ainslie Street S Unit# 14
Cambridge, Ontario
TUCKED AWAY IN THE HEART OF DOWNTOWN, this residence offers a serene retreat just steps from scenic Grand River trails and the vibrant Gaslight District. Blending contemporary charm with practicality, catering to both first-time homeowners and those seeking a low-maintenance lifestyle. Spanning almost 1900sqft of living space, this dwelling boasts 3 bedrooms, 3 full baths, and a double car garage, ensuring ample space and comfort. The main level welcomes you with an expansive open-concept living and dining area, a sleek kitchen with a pantry, and a spacious terrace perfect for enjoying al fresco dining or taking in breathtaking sunset views. Upstairs, 2 full bathrooms and 3 bedrooms await, including the primary suite with a walk-in closet and a 4pc bathroom. The walk-out basement, currently a versatile recreational space, offers the perfect space to work from home or use as a 4th bedroom and another full 4pc bathroom. Situated just minutes from downtown Galt, theaters, the UOW School of Architecture, local shops, eateries, amenities, and transit, this property provides all the essentials for contemporary urban living. Virtually Staged. (id:62104)
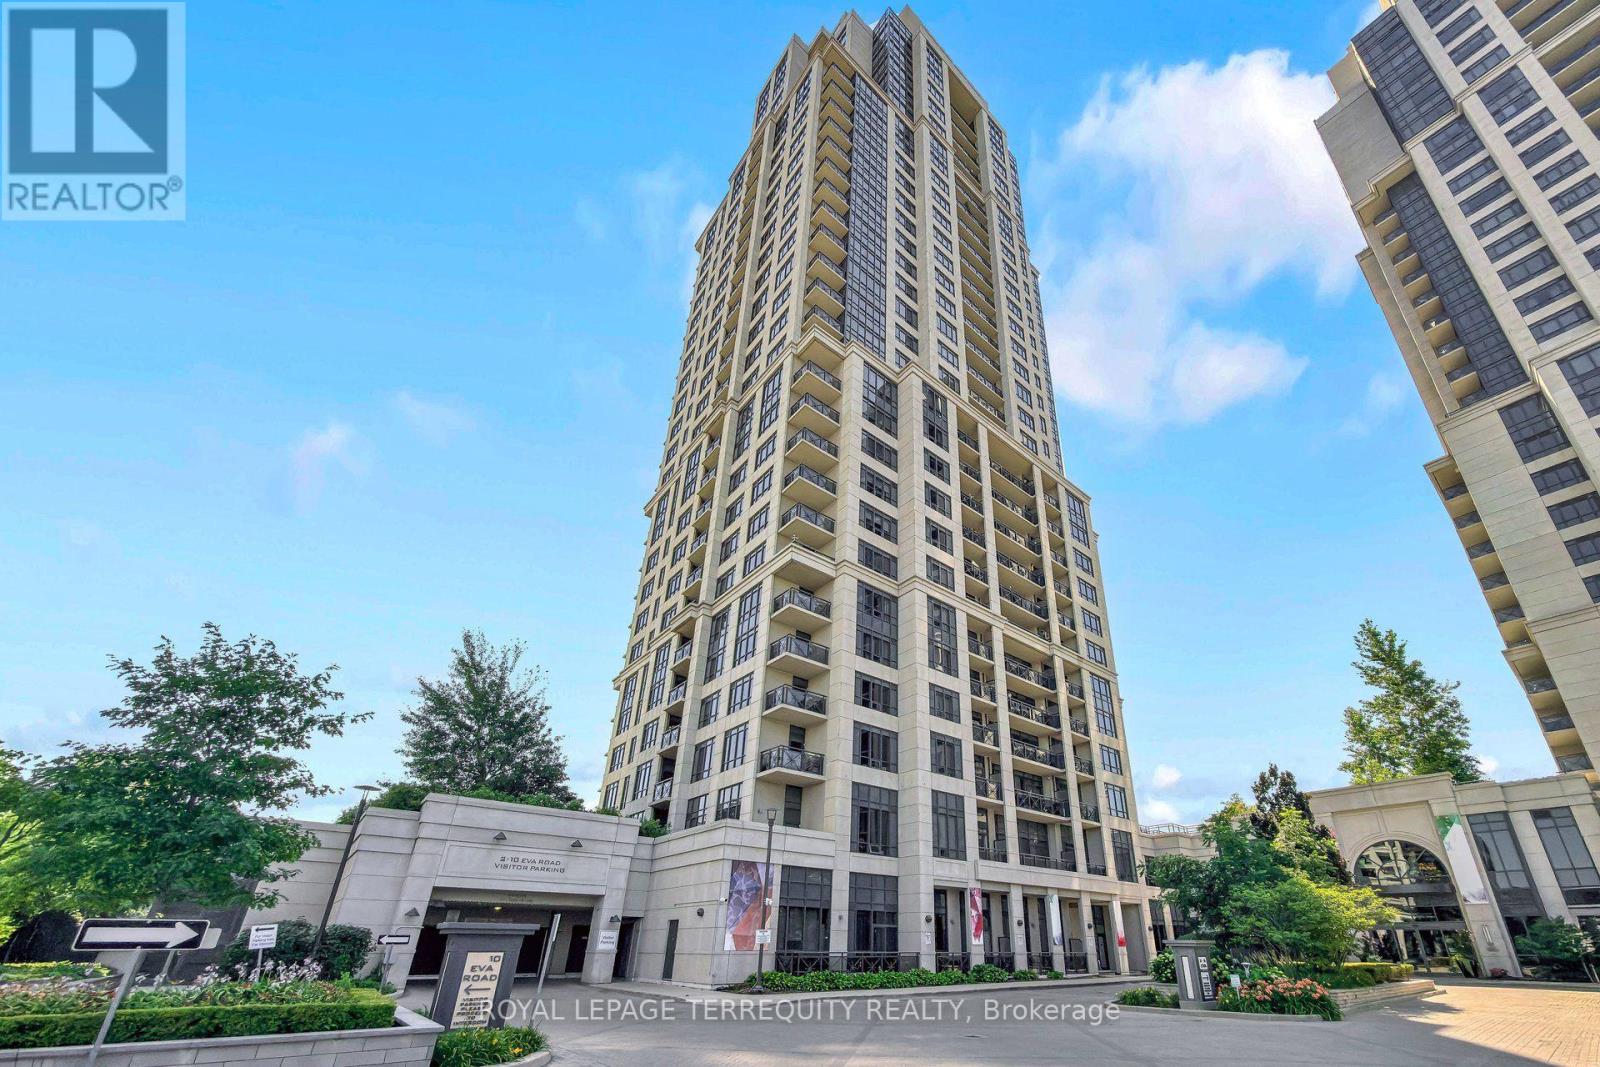
1322 - 2 Eva Road
Toronto, Ontario
Exceptional value meets thoughtful design in this bright corner suite offering 815 sq. ft. plus a private balcony in one of Etobicoke's most sought-after, very well-managed condominium communities. Lovingly maintained by the original owner since 2013, this move-in-ready home is filled with natural light from expansive windows and features an impressive collection of premium solid wood custom built-ins that maximize both style and functionality. Custom cabinetry includes beautifully organized closets, shelving with pull-out work surfaces ideal for a home office, sewing or craft station, or bar, along with a high-end Murphy bed with integrated lights and mirror that allows the second bedroom to effortlessly transform into a guest room or flex space. The kitchen is equipped with stainless steel Whirlpool appliances, a Samsung Flex Duo range, custom roller blinds are installed throughout, and the suite also includes full-sized washer and dryer. Two full bathrooms provide added convenience. A truly rare offering, this suite comes with two side-by-side parking spaces on the highly desirable P1 level and two lockers, including one with extra depth, conveniently located near the 2 parking spaces. Residents enjoy exceptional amenities including a 24-hour concierge, regular security guard patrols, gym, indoor pool, steam room, party room, guest suites, BBQ patio, theatre and a beautifully maintained building with an environmentally friendly garbage chute featuring separate compost disposal. Perfectly situated for commuters, you'll enjoy easy access to TTC, Kipling Subway Station, GO Transit, Highways 427, the Gardiner Expressway and QEW, with Toronto Pearson International Airport just minutes away. This is a rare opportunity to own a meticulously maintained, thoughtfully upgraded home offering exceptional storage, flexibility, and everyday convenience in a prime Etobicoke location. Pet friendly building with pet area and free poop bags! (id:62104)
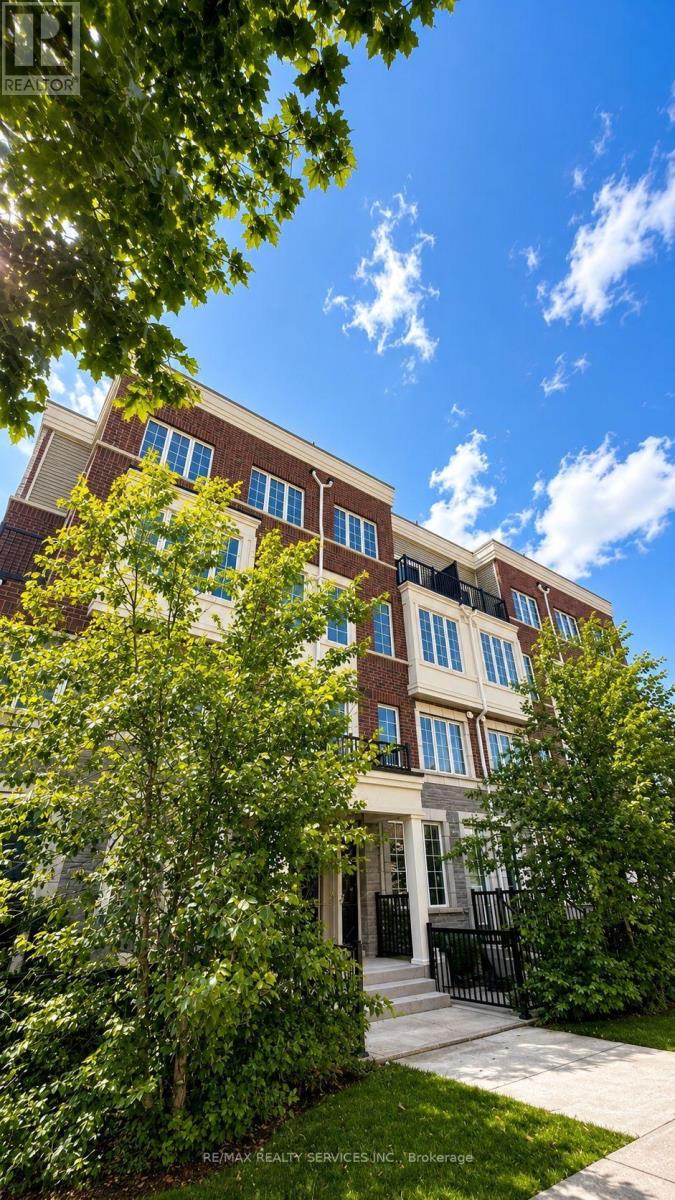
4 - 2205 Lillykin Street
Oakville, Ontario
Welcome To This Beautifully Maintained 2-Storey Townhome Nestled In Oakville's HighlyDesirable River Oaks Community. Thoughtfully Designed With A Bright Open-Concept Layout, ThisHome Is Filled With Natural Light And Offers A Warm, Inviting Atmosphere Throughout. EnjoyFresh Paint, Elegant 9-Foot Ceilings On The Main Level, And Spacious Principal Rooms Ideal ForEveryday Living And Entertaining. Step Outside To A Large Private Patio, Perfect For SummerGatherings, BBQs, Or Relaxing Outdoors. Conveniently Located Just Minutes From Top-RatedSchools, Sheridan College, Parks, Trails, Shopping, Restaurants, Oakville Place, Oakville GOStation, And Major Highways Including The QEW, 403 & 407. An Exceptional Opportunity To Own InOne Of Oakville's Most Established And Family-Friendly Neighbourhoods. (id:62104)
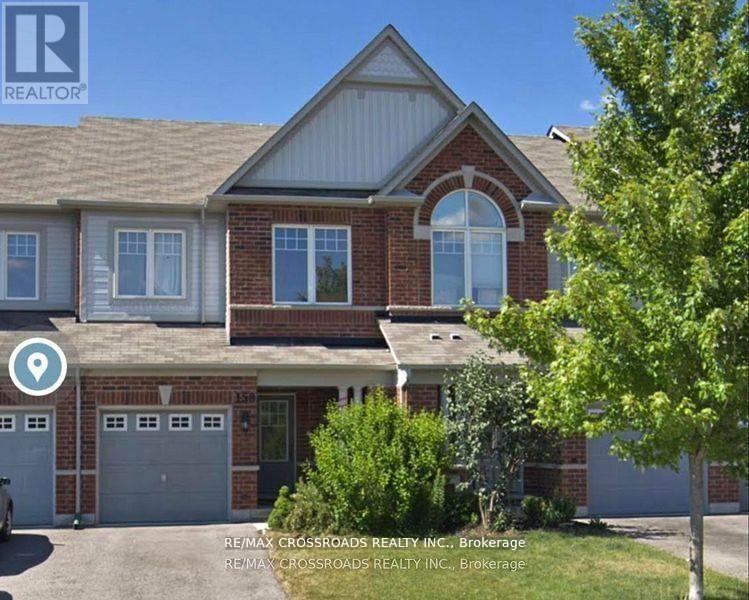
158 Harvest Hills Boulevard
Newmarket, Ontario
Beautiful Minto Built Energy Star Freehold Townhome Located In Sought After Harvest Hills Community, Open Concept Layout with almost 2000Sf Of Living Space, 9' Ceiling on Main Level, Tall Kitchen Cabinets, Pot Lights, Upgraded Backsplash & Light Fixtures, New Laminate Flooring on Main Level, Professionally Finished Family Room In Basement With Cozy Fireplace. Close To Schools, Parks, Restaurants, Costco, Minutes to Hwy 400/404, Go Station and all Amenities... (id:62104)
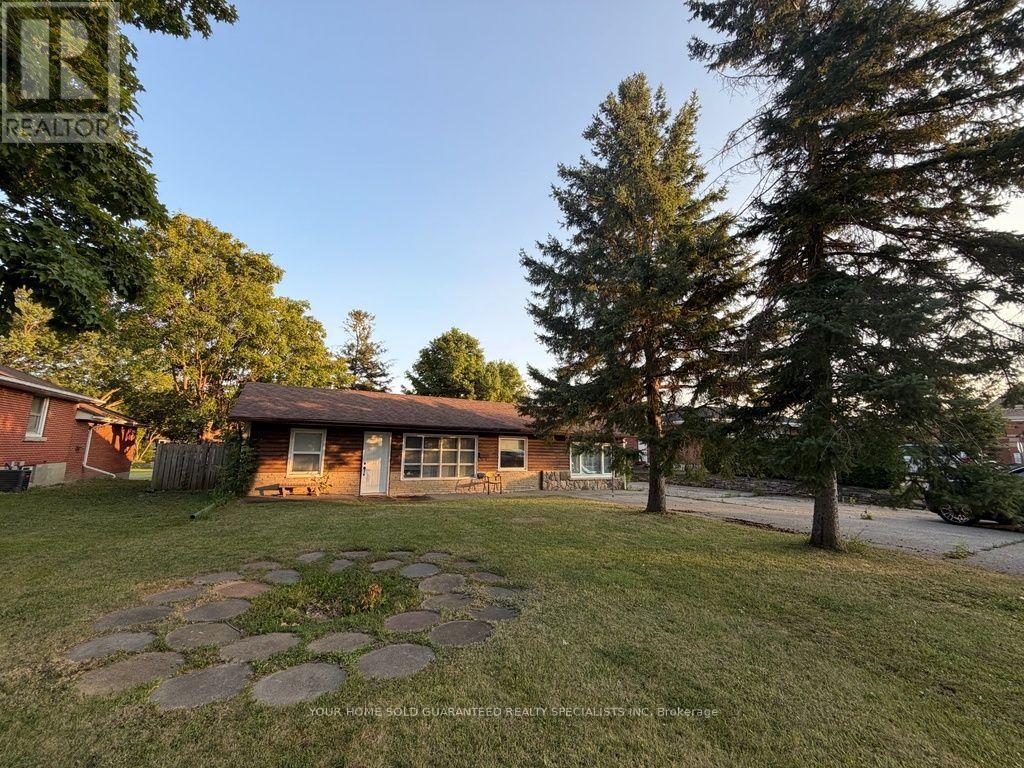
11 Railway Street
Vaughan, Ontario
A Rare Find In The Heart Of Maple! Very Convenient Location Close To Public Transit, Go Transit, Schools, Park, Shopping, City Of Vaughan! AND CHEAP RENT! Only Triple A Tenants Considered! (id:62104)
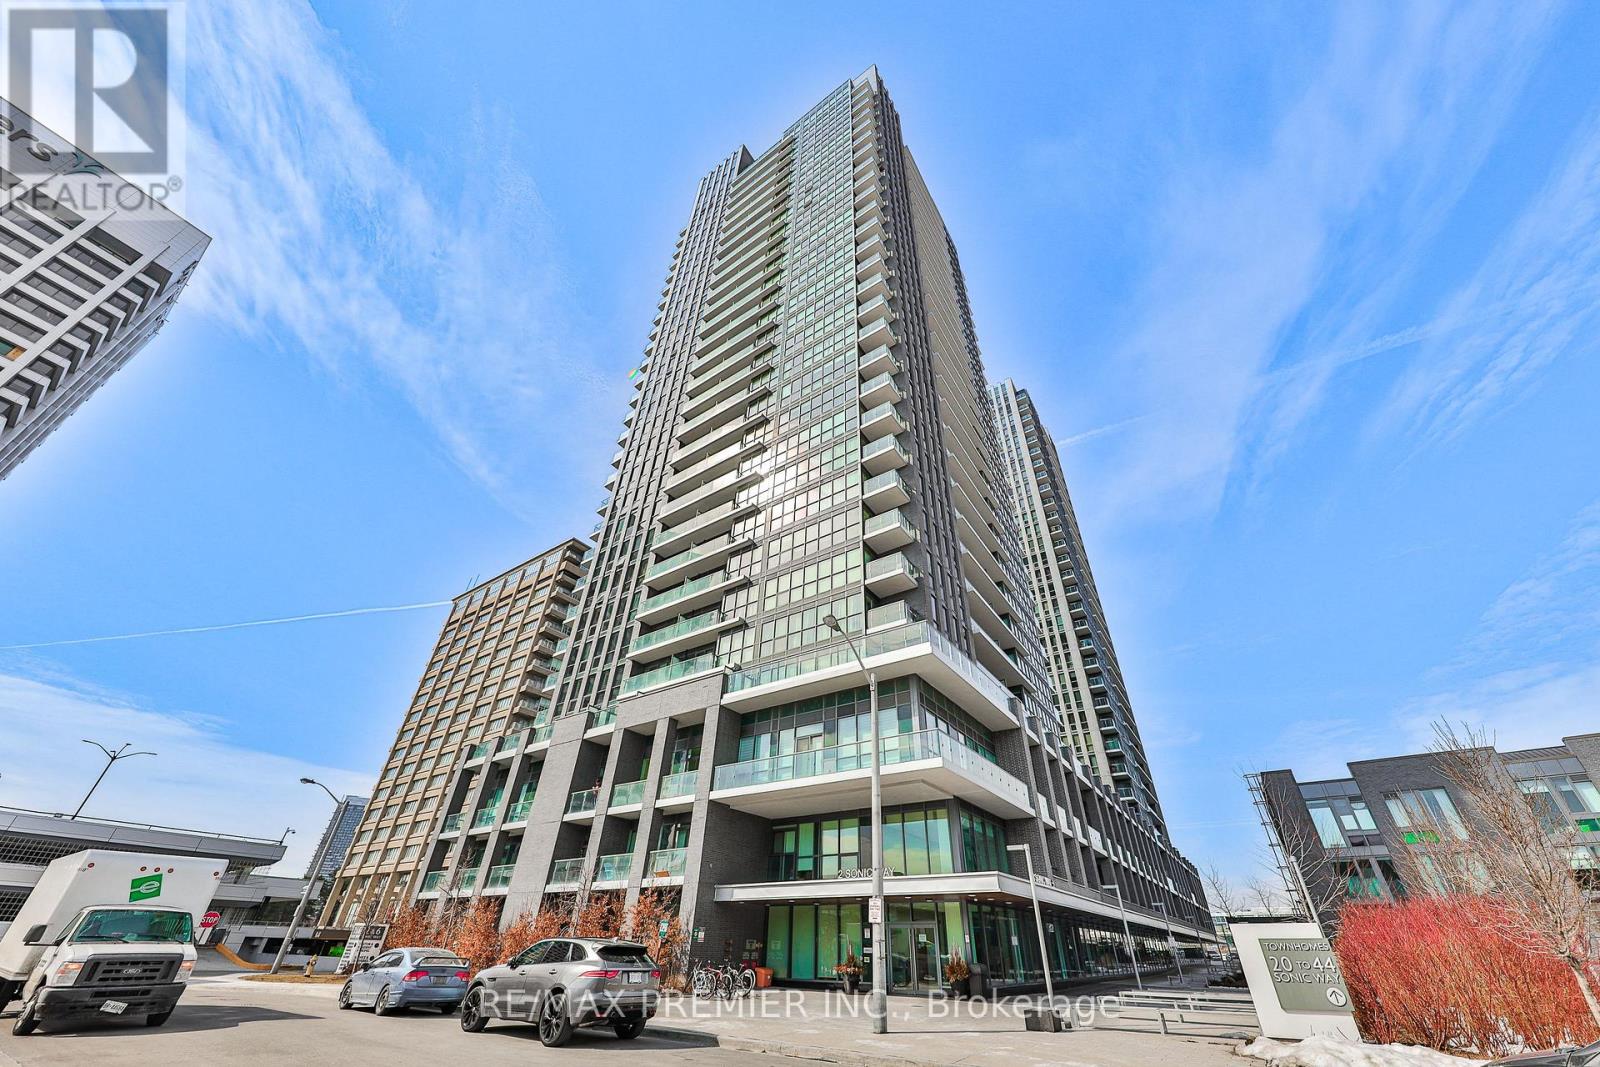
610 - 2 Sonic Way
Toronto, Ontario
Welcome to the sought-after Sonic Condos by Lindvest! This bright and modern 2-bedroom, 2-bathroom rental offers a functional open-concept layout with stylish finishes throughout. Enjoy stainless steel appliances, laminate flooring, floor-to-ceiling windows that fill the unit with natural light, and a private open balcony. The unit also includes one parking space and one locker for your convenience. Ideally located across from the Ontario Science Centre and Canadian Superstore, and just steps to the future Eglinton Crosstown LRT. Commuting is effortless with quick access to the DVP, Highway 401, and the Gardiner Expressway. Minutes from the Shops at Don Mills, Aga Khan Museum, Costco, parks and restaurants, and downtown Toronto. A fantastic opportunity to lease a beautiful condo in one of Toronto's most convenient and rapidly growing neighbourhoods. Don't miss out! (id:62104)
115 - 28 William Carson Crescent
Toronto, Ontario
Once In A While Something Special Comes Along, And This One Is Rather Special For A 1 + 1. It Has A Large Ground Floor, West Facing Patio Of About 200 Sq Ft, With A View Of Landscaping. Further, The Owners Are Very Special Too. They Take Very Good Care Of Their Properties And Their Tenants. My Grandson Lives In One Of Their Apartments At 18 William Carson Crescent, He Will Attest To What I Said, And If You Can Find A Better Deal, Take It! (id:62104)
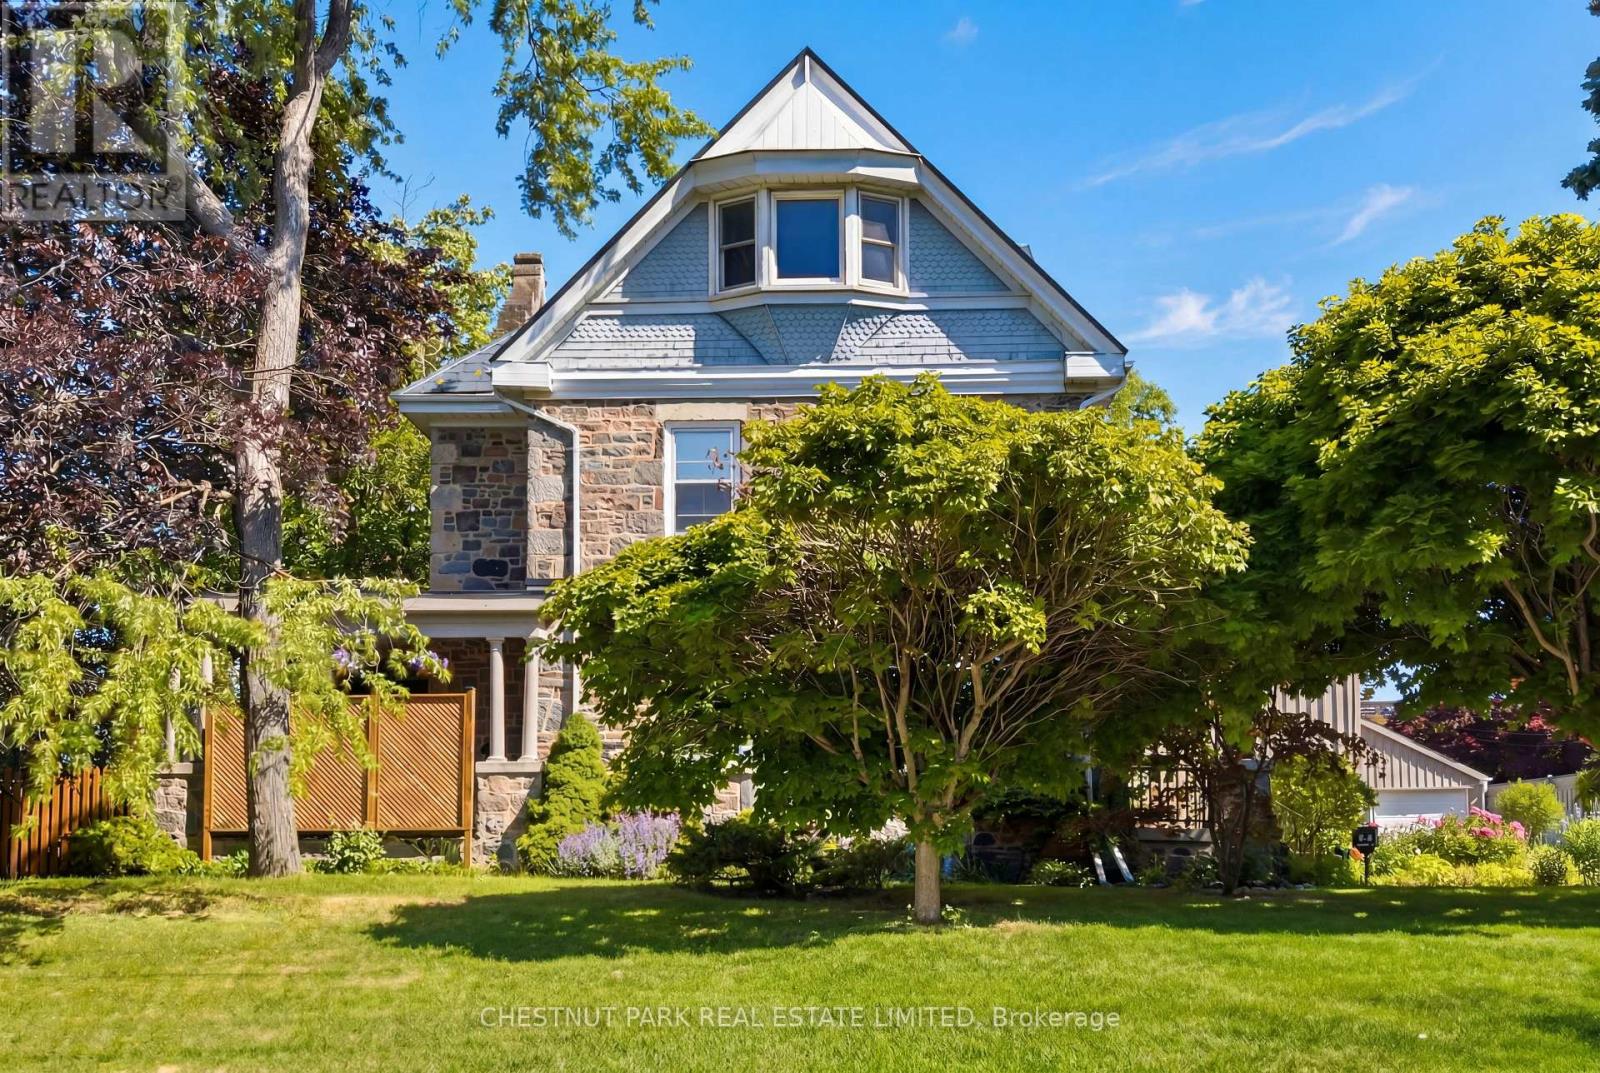
54 Bruce Street
Cambridge, Ontario
Built in 1859 by Thomas and James Dalgleish, master stone masons whose hands shaped much of Galt's enduring character, 54 Bruce St. is a home with a story to tell. Recently added to Cambridge's Heritage Registry, this three-storey stone residence carries the kind of presence that stops you mid-step. The arched window openings, the original woodwork, the deep stone walls; every detail speaks to a time when homes were not assembled but crafted, built from materials meant to last by hands that understood both structure and beauty. At 4,780 sq ft with 6 bedrooms and 5 bathrooms, the home offers space & substance in equal measure. Over $200,000 in thoughtful renovations since 2022 have addressed the essentials, including a full electrical upgrade replacing knob and tube, updated plumbing, new air conditioning across three floors, refinished hardwood, and a fully renovated European-style kitchen with custom cabinetry and new appliances. These are not cosmetic gestures; they are the kind of improvements that allow the next owner to settle in with confidence. Two wood-burning fireplaces anchor the main living spaces. Stained glass, pocket doors, and period detailing remain intact throughout. A self contained third floor suite, includes its own kitchen, bathroom, separate entrance, and a private sunroom off the bedroom. Whether for extended family or simply space to live and grow, it offers a level of flexibility rarely found in heritage homes. Outside, the generous lot is fully fenced with mature trees, two covered porches, and a large 2-car detached garage. A five-minute walk to Galt's vibrant downtown, farmers' market, and the Grand River. A heritage dossier by architect Eric Rodrigues, Founding Principal of Boldera Architecture, accompanies the listing, offering prospective buyers both an understanding of the home's architectural significance and a thoughtful roadmap for its next chapter. This home has endured for over 160 years. The next chapter is ready to be written. (id:62104)
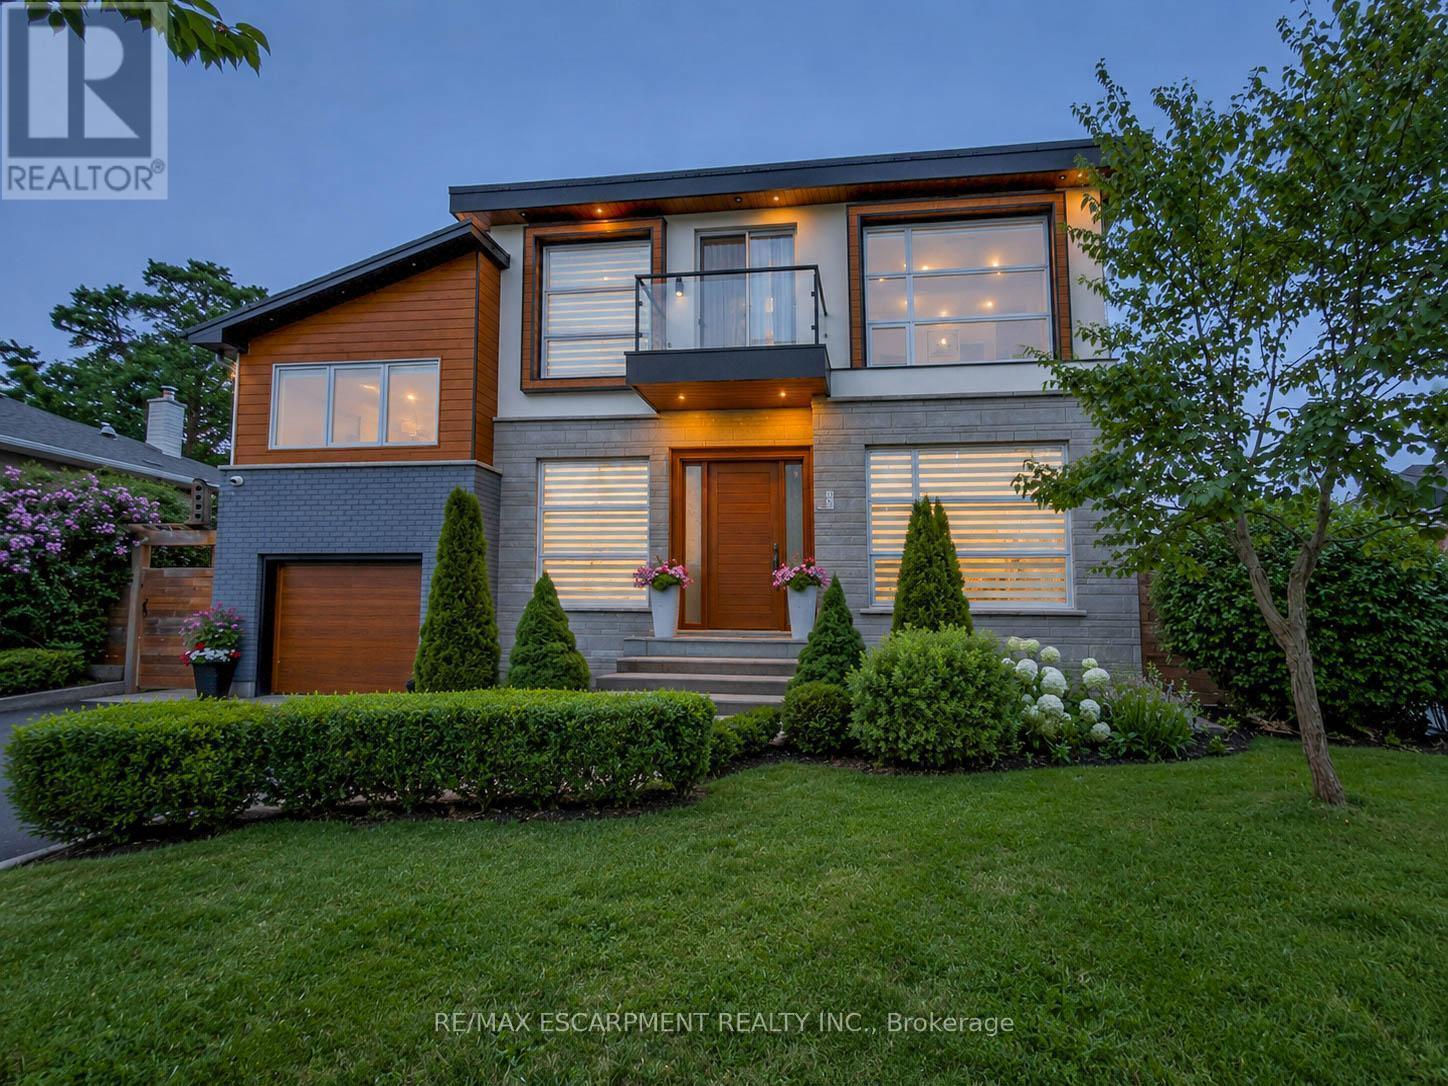
5178 Hunter Drive
Burlington, Ontario
Welcome to this exceptional executive residence in Burlington's prestigious South East community, offering over 3,100 sq. ft. of beautifully finished living space with 4 bedrooms, 5 bathrooms, a professionally finished basement, and a private backyard oasis. Situated on a quiet, family-friendly street just minutes from the lake, top-rated schools, parks, shopping, and everyday amenities, this meticulously maintained home blends timeless elegance with modern luxury.Step inside through the grand double-door entry into a stunning marble foyer. The thoughtfully designed main floor features elegant formal living and dining rooms, a welcoming family room with a gas fireplace, and a chef-inspired kitchen with quartz countertops, stainless steel appliances, a centre island, and abundant cabinetry. Upstairs, the luxurious primary retreat offers a fireplace, two walk-in closets, a spa-inspired 6-piece ensuite with heated toilet, and a private den with walkout to a balcony. A second bedroom features its own ensuite, while two additional bedrooms, another full bathroom, and upper-level laundry complete the second floor.The professionally finished basement offers a large recreation room, gym, full bathroom, dry bar, and generous storage. Outside, enjoy a resort-style backyard with an inground pool featuring a new liner, heater, and safety cover (2021), gazebo, automatic sprinkler system (2022), front yard paving (2021), and storage shed.Loaded with premium upgrades, this smart home features a built-in speaker system with smart controls, whole-home Somfy motorized blinds and linen curtains (2020), whole-home water purification and softening system (2020), whole-home humidifier (2022), custom built-in wardrobes and storage (2022), smart TV mounting in the family room and primary bedroom (2020), plus furnace, air conditioner, and windows all approximately 6 years old. An exceptional opportunity to own a move-in-ready luxury home in one of Burlington's most desirable neighbourhoods. (id:62104)
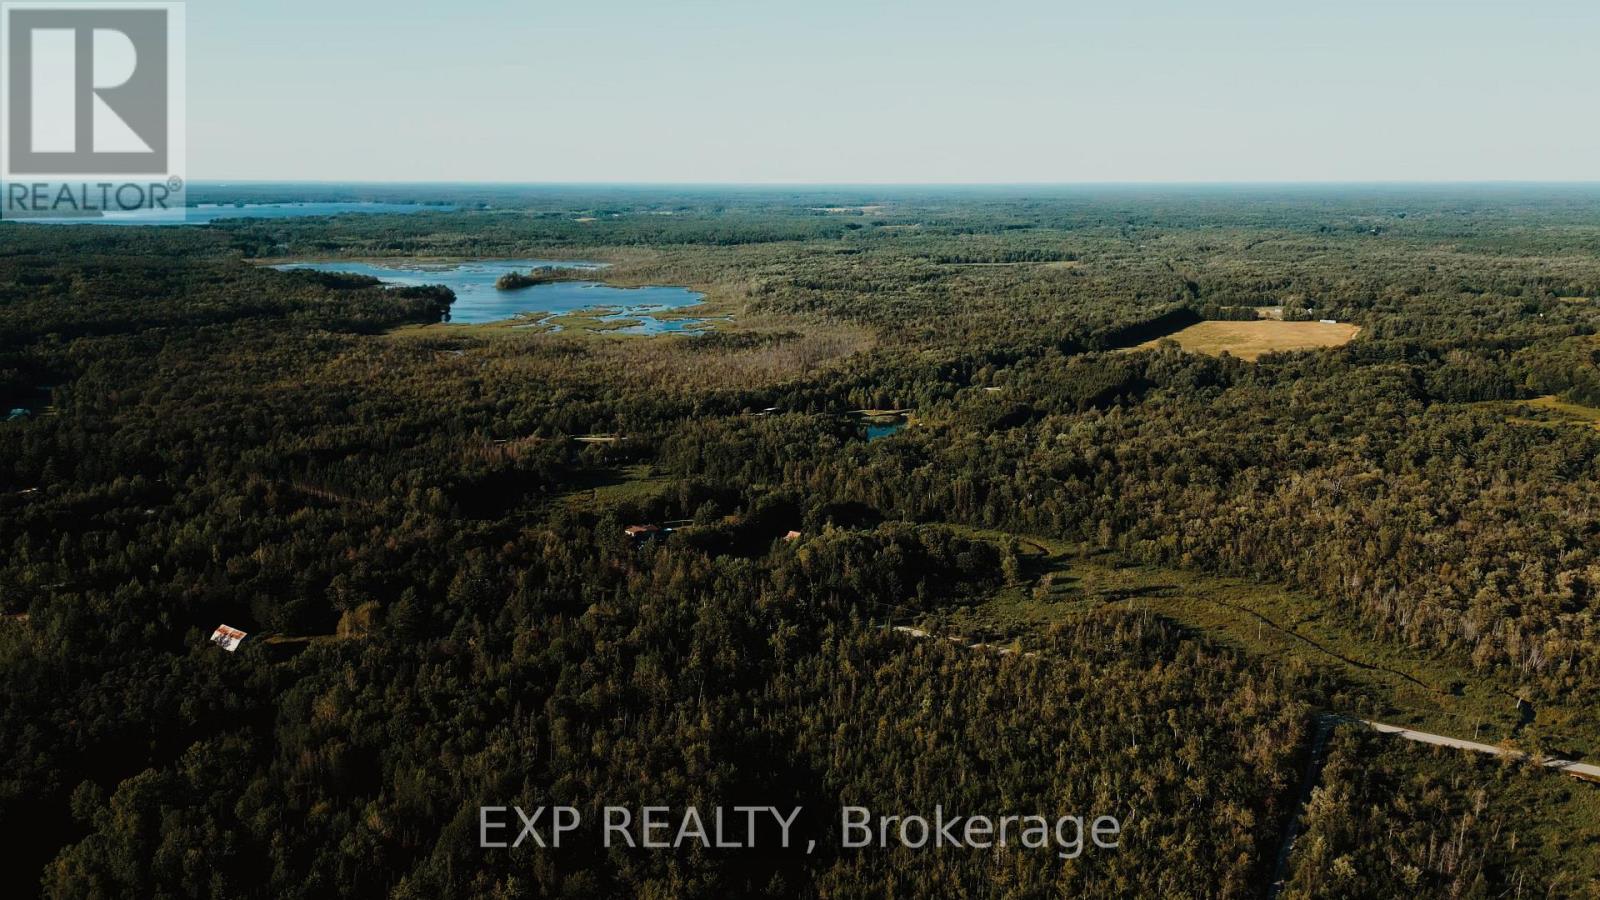
2670 Sparrow Lake Road S
Severn, Ontario
This is 57 Acres of Private Paradise! Enjoy approximately 57 acres of picturesque countryside with a private driveway leading to two homes on the property. The main residence features a finished basement, spacious decks, and a fenced dog run. The second home has been updated with flooring, fresh paint, and new closet doors. It also offers an unfinished walkout basement and was previously used as a rental unit. Hydro for the second home is supplied through the main house. The property is serviced by two separate septic systems and a shared well. Both homes are equipped with brand-new water filtration and UV systems. A true nature lover's retreat, the property is home to abundant wildlife, including ducks, wild turkeys, deer, and a wide variety of birds. If you're looking for a private family compound, multi-generational living, or an exceptional country escape, this property is a rare opportunity. (id:62104)
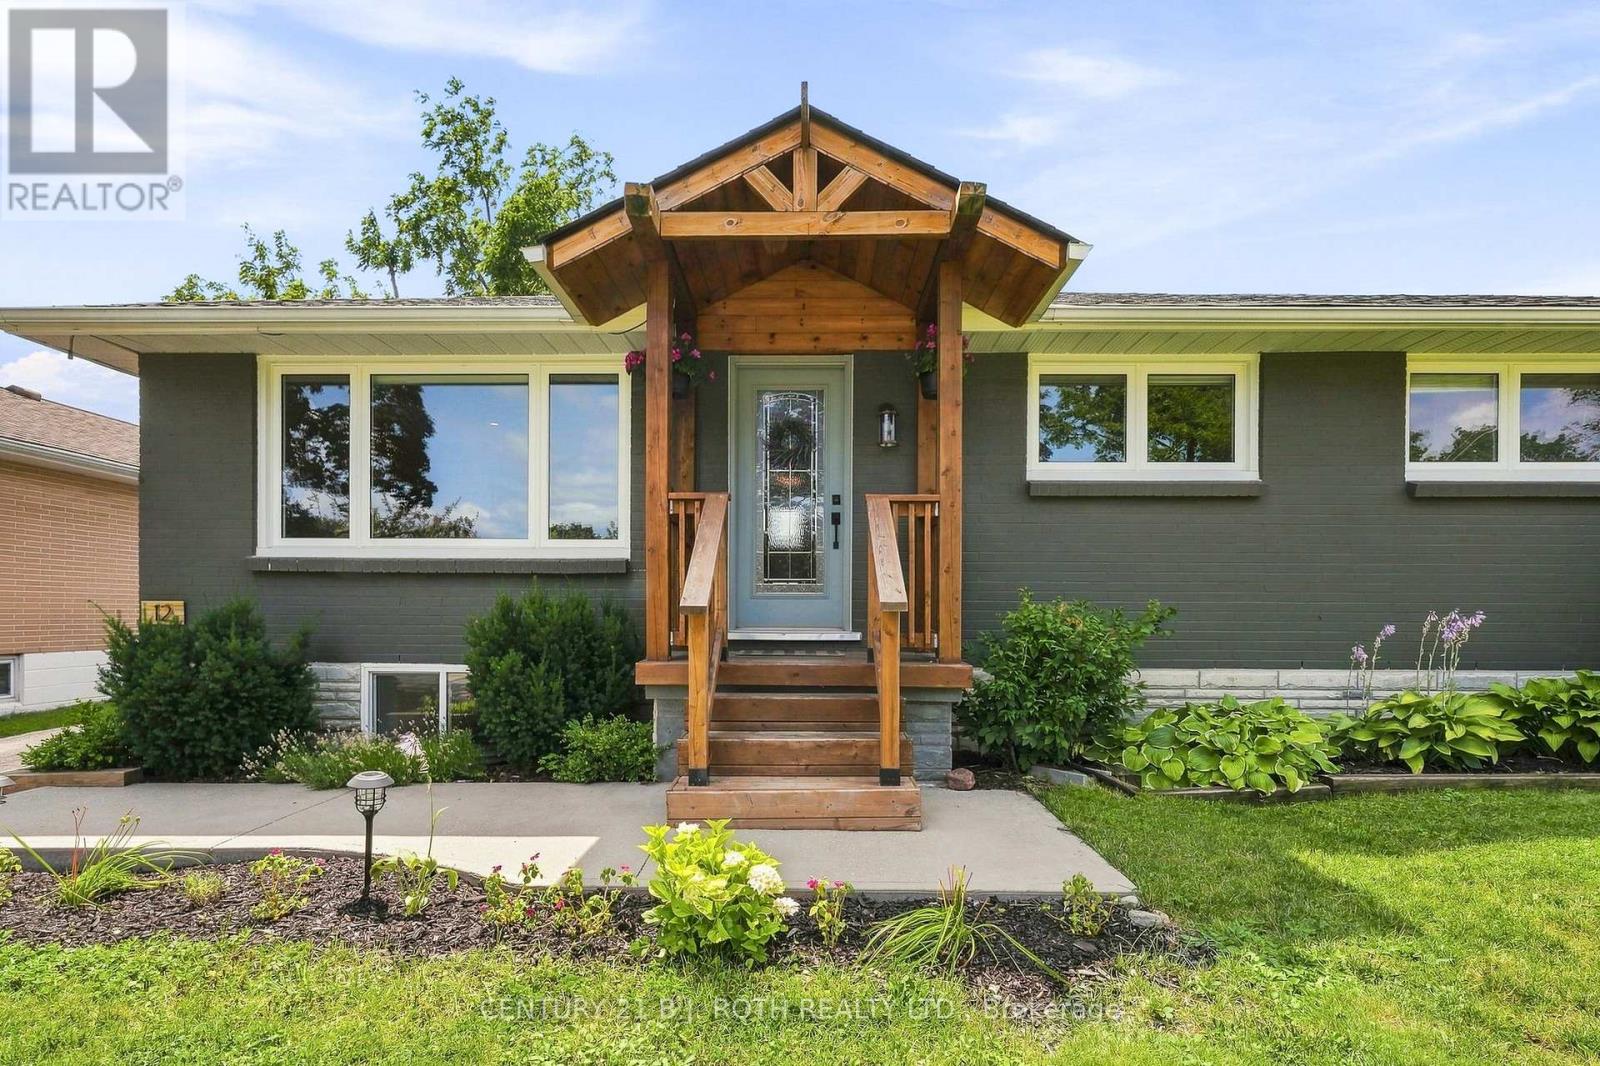
12 Bothwell Crescent
Barrie, Ontario
Welcome to this beautifully maintained 2+1 bedroom, 3 (full) bathroom home featuring a vacant registered legal second suite with its own separate entrance. Tucked away in one of Barrie's charming east-end neighbourhoods on a fully fenced 55 x 110 ft. lot with a detached garage, this property offers the perfect blend of comfort, versatility & pride of ownership. Lovingly maintained & thoughtfully updated over the years, this home showcases the perfect balance of character, functionality & modern improvements. The updated kitchen (2023), renovated ensuite with new flooring, vanity & toilet (2024), custom window coverings (2024), & the beautifully renovated lower level (2026) all reflect the exceptional care that's gone into this property. Basement waterproofing with a backup sump pump & generator hookup (2026) provides peace of mind for years to come. Other major updates include the roof, furnace, air conditioner & windows. The registered legal second suite, with its own separate entrance, offers a bright one-bedroom, one-bathroom layout that's ideal for generating rental income, accommodating extended family, welcoming long-term guests, or providing flexibility for the future. Whether you're looking to offset your mortgage or create a comfortable space for loved ones, this feature truly sets this home apart. The fully fenced backyard offers plenty of space to entertain, garden, watch the kids play, or unwind under the gazebo after a long day. From the charming curb appeal to the thoughtful updates throughout, it's clear this home has been genuinely loved & exceptionally cared for. Minutes from schools, parks, shopping, restaurants & convenient highway access, this is more than just a house, it's a place you'll be proud to call home. Please note: The lower-level renovation is in its final stages. Professional photos of the finished apartment will be uploaded early next week. (id:62104)
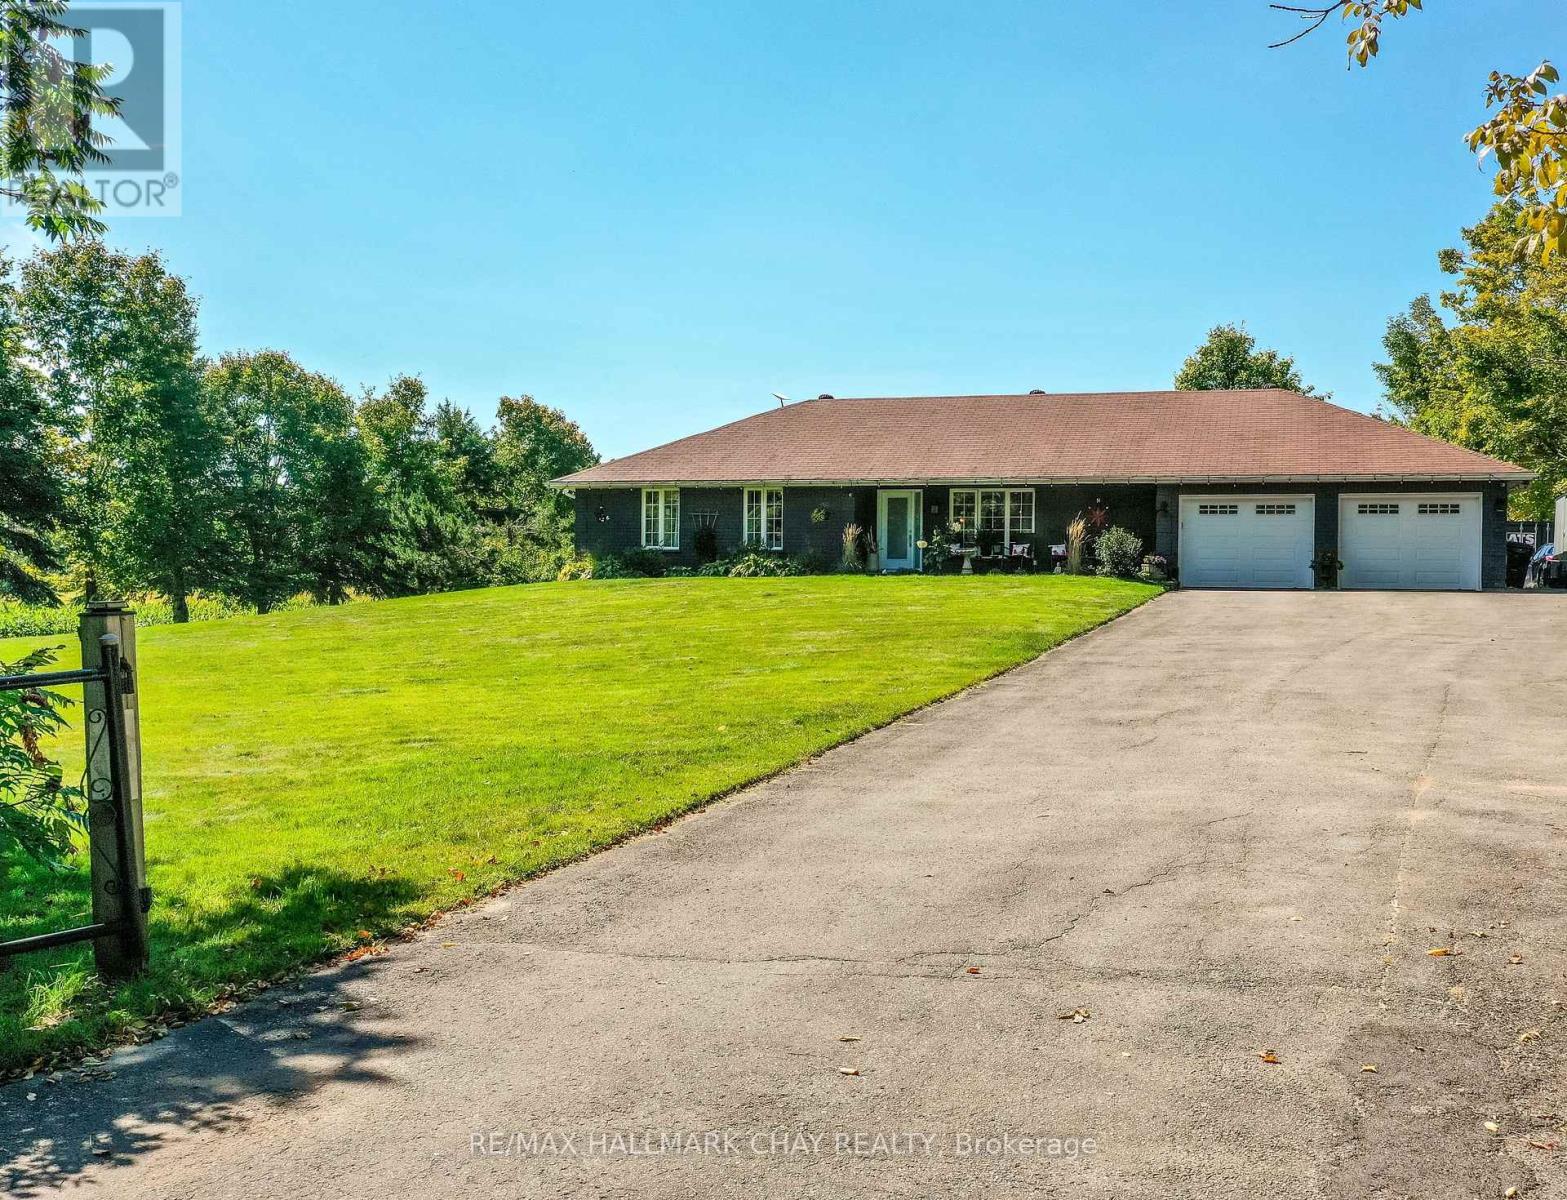
1440 2 Line N
Oro-Medonte, Ontario
Welcome to the dream home you've been searching for! This inviting 4 Bedroom, 3 bathroom bungalow offering open concept floor plan and versatile walk-out basement. Nestled on a private 1.2 acre lot in sought after rural Oro-Medonte. This well maintained home combines thoughtful living spaces ideal for family life or entertaining with a peaceful country setting, while remaining conveniently close to amenities, ski trails and Vetta Spa. The main floor features a stunning kitchen, new showpiece fireplace and main floor laundry for everyday convenience. A oversized double car garage that can be accessed from inside provides secure parking and ample storage. Downstairs provides endless options by providing a 2nd kitchen, living room, good size bedroom and bathroom - perfect as a secondary suite, or guest retreat. Step outside to enjoy expansive grounds and the relaxing hot tub and newly extended deck perfect for your summer BBQ. Sprinkler system for low maintenance lawn care. A wonderful opportunity to enjoy space, privacy and lifestyle in the country. * Other updates include new laminate floors in the basement, front interlock walkway, painted exterior brick, french doors in dining area, laundry room door, glass railing/deck extension. Plans available for 40x22 detached shop.* (id:62104)
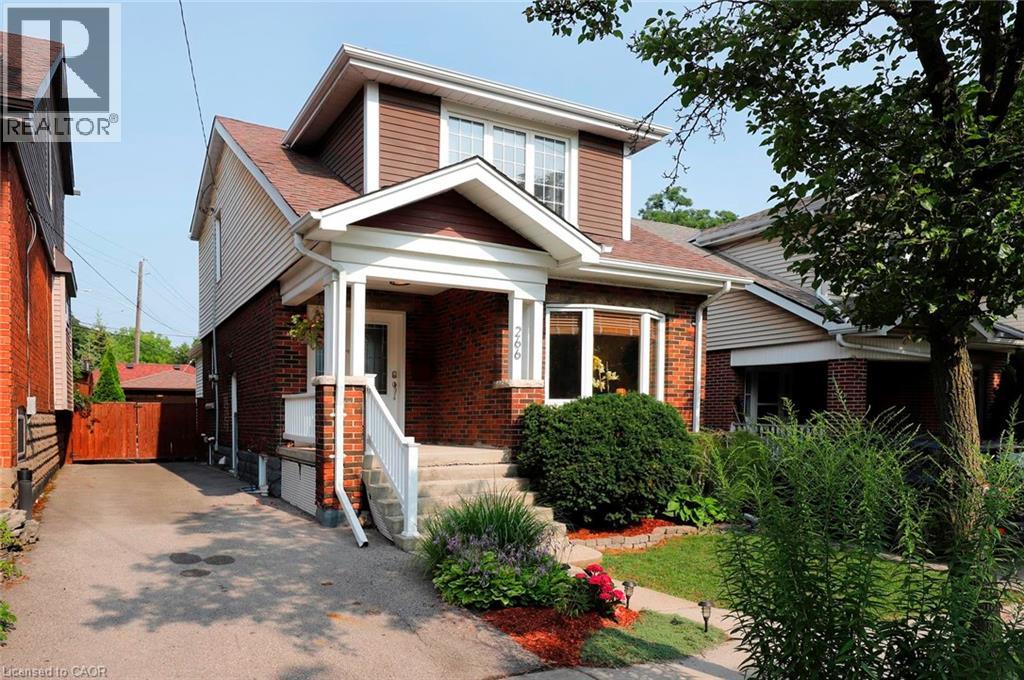
266 London Street S
Hamilton, Ontario
The late 19th century Arts and Crafts movement arose to counter the soulless designs of the Industrial Revolution. What emerged was an architectural style championing authentic craftsmanship, natural materials, and practical, connected, open layouts. By 1929, when this charming 3+1 bedroom home was built, the remarkably progressive design of these homes was perfected. Arts and Craft principles are showcased at 266 London Street South, where a surprisingly spacious layout, original hardwood floors and excellent flow between the main living areas create a home that's well suited for gathering or enjoying a quiet evening at home. The addition of the family room on the main floor has become the heart of this home, with access to the rear yard that features a large, maintenance free deck, hot tub, and a spacious garage, perfect for a workshop, home gym or storage. Upstairs, you’ll find 3 bedrooms and a renovated washroom. One of the home's most versatile features is the finished lower level, complete with its own separate entrance from the driveway. Featuring a full kitchen, a beautiful 4-pc bath, an additional bedroom, living room and laundry, this lower level is perfect for additional income, in-laws, convenient space for overnight guests, or simply an additional recreational area for the family. Updates include new AC (2026), dishwasher (2025), furnace (2018), owned water heater (2018), basement finish (2018), basement waterproofing (2017). Located in the desirable Delta West/Gage Park neighbourhood, this home is convenience and practicality, all wrapped up in the warm, inviting aesthetic that you’ve come to expect from homes built in this era. (id:62104)
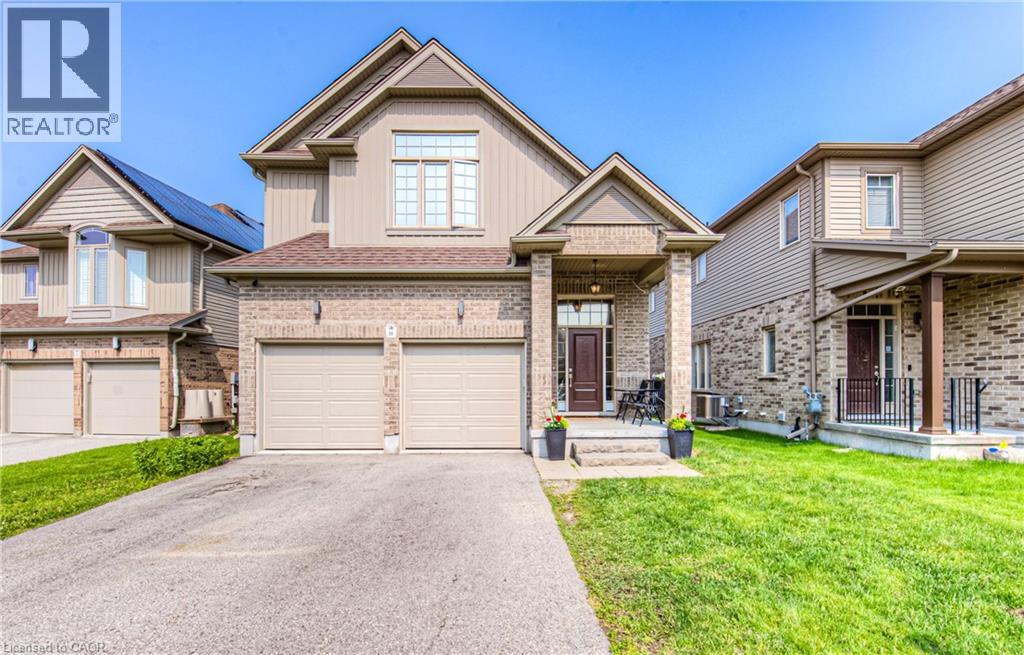
26 Spring Creek Street
Kitchener, Ontario
Welcome to 26 Spring Creek Street, a beautifully finished family home offering the perfect blend of comfort, functionality, and location. Nestled in a sought-after neighbourhood with a strong sense of community, this home is just steps from schools, parks, walking trails, recreation facilities, and all the everyday amenities your family needs. With three finished levels of living space, this 3-bedroom, 4-bathroom home is thoughtfully designed to accommodate both everyday life and entertaining. The main floor features hardwood flooring, a cozy fireplace, and a bright open-concept layout that seamlessly connects the living, dining, and kitchen areas. The upgraded kitchen is the heart of the home, while large windows and a walkout to the raised deck fill the space with natural light and provide easy access to the backyard. Upstairs, you'll find three spacious bedrooms, including a generous primary suite, along with a versatile office nook that's ideal for working from home, studying, or creating a reading area. The finished basement extends your living space with a stylish bar, comfortable media room, and plenty of room to relax, entertain, or enjoy family movie nights. Outside, the fully fenced backyard offers space for children and pets to play, along with a storage shed for added convenience. A finished double garage completes the package. Ideally located with quick access to the Grand River trail system, Breslau, Highways 7 and 8, and Highway 401, this move-in-ready home offers exceptional value in a location that continues to be in high demand. (id:62104)
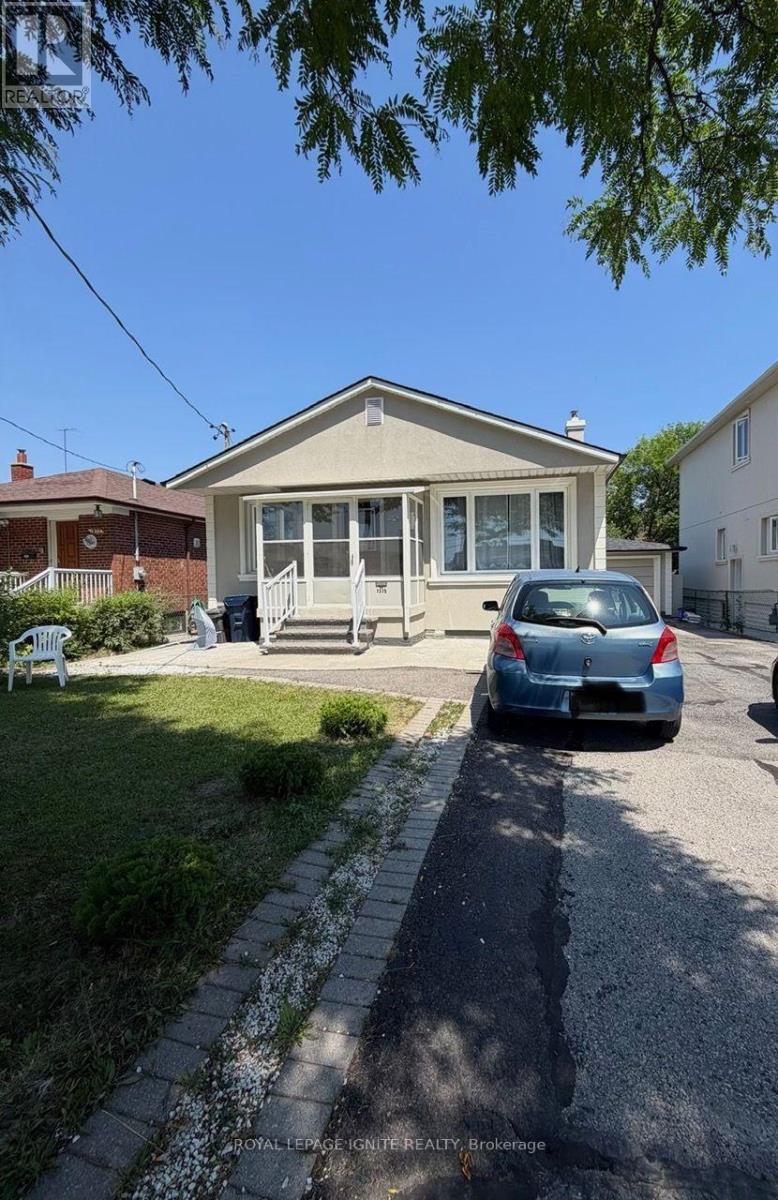
1375 Birchmount Road E
Toronto, Ontario
Amazing open-concept 3-bedroom basement apartment for lease, perfect for growing families. Features a private side entrance, spacious layout, and parking for up to 3 vehicles. Conveniently located close to TTC, shopping, schools, parks, restaurants, and all essential amenities. Easy access to Highways 401, 404, and the Don Valley Parkway makes commuting a breeze. (id:62104)
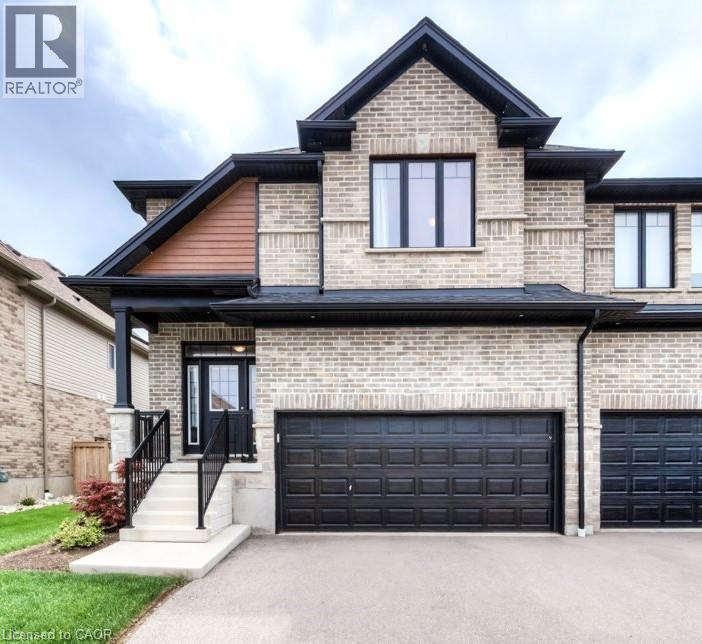
248 Falconridge Drive
Kitchener, Ontario
Rare opportunity to lease a spacious end-unit freehold town-home in the prestigious Kiwanis Park community. This beautifully finished home offers approximately 3,000 sq. ft. of living space; featuring 4 bedrooms, 3.5 bathrooms, a finished basement recreation room, and a double-car garage with EV charging. The open-concept main level showcases generous living and dining spaces. While the over-sized primary suite features a walk-in closet, private sitting area, and 5 piece en-suite. Additional highlights include: central air, water softener, irrigation system, fully fenced backyard, and parking for 4 vehicles. Located close to Kiwanis Park, RIM Park, Snyder's Flats Conservation Area, extensive walking trails, and less than 5 minutes to highway access. Available September 1st -- don't miss the chance to experience luxury living, schedule your viewing today! (id:62104)
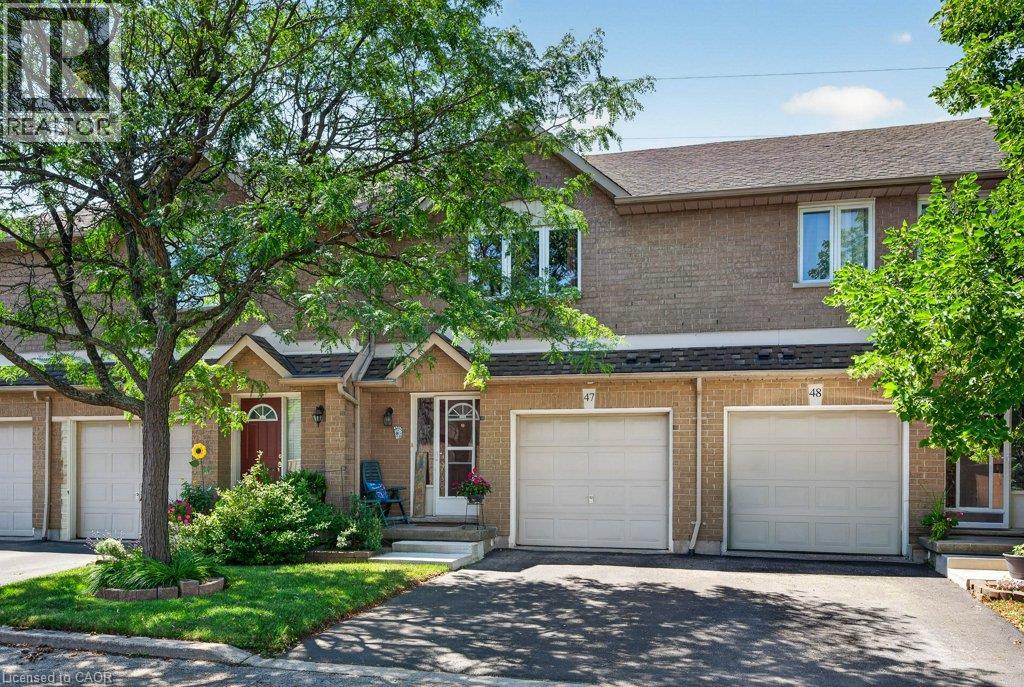
1889 Upper Wentworth Street Unit# 47
Hamilton, Ontario
Welcome to this fabulous one-owner, 2-storey townhouse, proudly offered for sale by its original owner and lovingly maintained throughout! Move-in ready and presents as the perfect blend of comfort, style, and low-maintenance living. This exceptional home is ideally situated in the highly sought-after Allison neighbourhood on Hamilton Mountain, just south of Rymal Road. Featuring 3 spacious bedrooms and 2.5 bathrooms! The primary bedroom showcases a large, sun-filled window, a half-vaulted ceiling, and a beautifully appointed ensuite with an oversized glass shower. The bright main level offers a welcoming foyer with inside entry from the attached garage, a combination living and dining area, and a spacious kitchen complete with timeless oak cabinetry, a centre island with additional counter space and drawers, plus abundant storage. Garden door leads to an incredible private backyard featuring a patio, gas BBQ hookup, no rear neighbours, tranquil open green space, and breathtaking sunset views. The fully finished lower level offers a warm and inviting recreation room with a cozy gas fireplace, along with flexible space for a home office, gym, or children's play area. You will also find a sizable laundry room and convenient cold storage. Reasonable condo fees and ample visitor parking add to the appeal of this home. Ideally located close to schools, parks, recreation/community centre, shopping, restaurants, CF Lime Ridge, and everyday amenities, with quick access to the Lincoln M. Alexander Parkway and Red Hill Valley Parkway. A rare opportunity to own a beautifully cared-for home in one of Hamilton Mountain's most desirable communities. Don't miss your chance, book your private showing today! (id:62104)
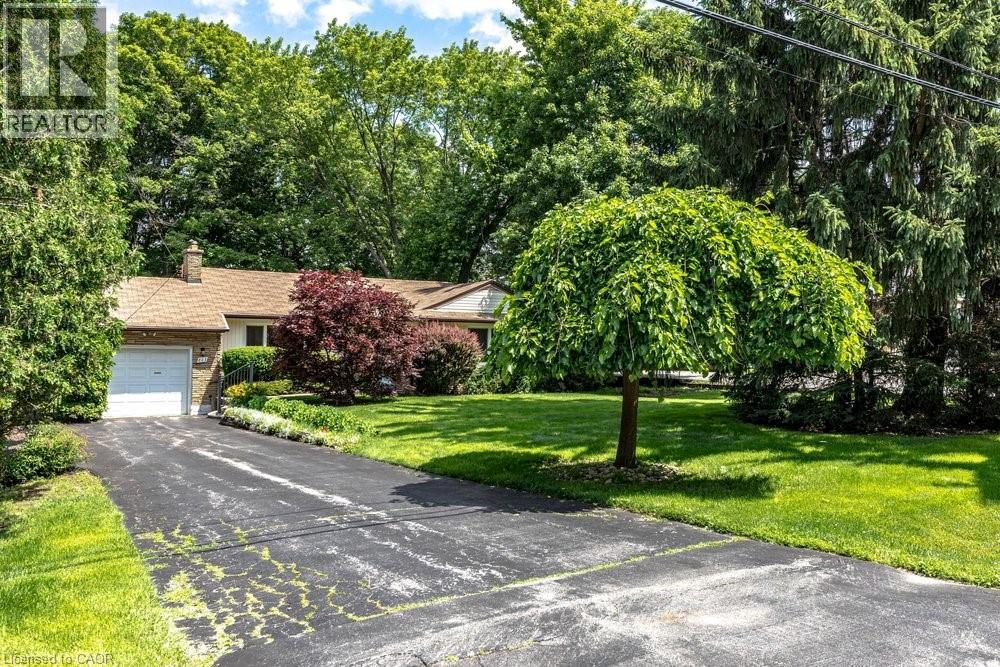
803 Montgomery Drive
Ancaster, Ontario
Rarely does a property come to market that offers this combination of address, lot, and opportunity. Situated on a well-established Ancaster street, 803 Montgomery Drive offers a mature, tree-lined setting with stunning long views to Toronto on clear days. The kind of backdrop that reminds you exactly why this neighbourhood has always been in demand. The lot is the story here. Sixty feet wide and two hundred and fourteen feet deep, wrapped in mature trees and surrounded by quality custom builds that reflect the character and desirability of the area. It is a generous, well-positioned piece of land that gives a new owner real flexibility in what comes next. A great location, a beautiful lot, and a genuine chance to put your own stamp on something. Properties like this don't come up often, and when they do, they tend to move quickly. (id:62104)
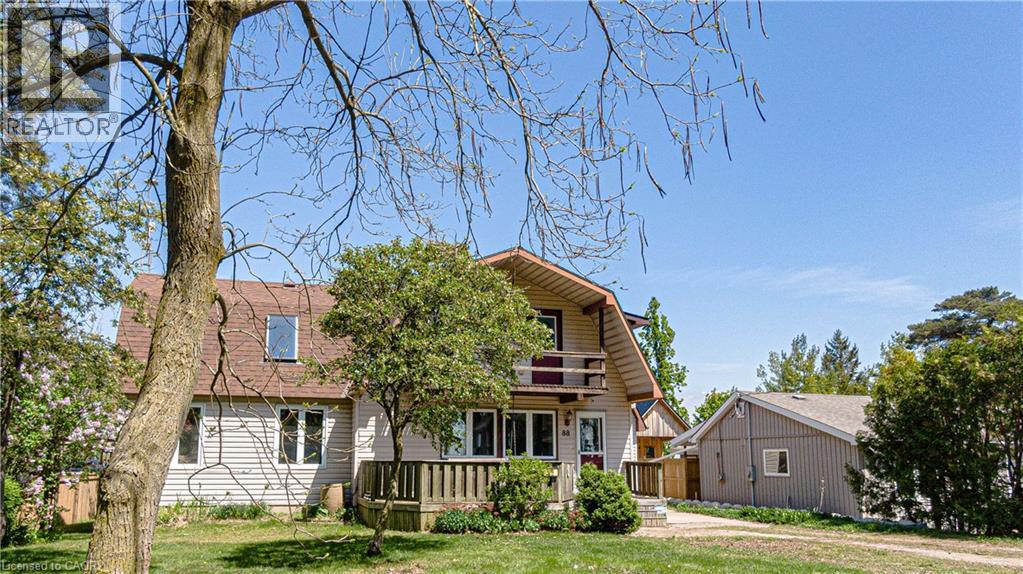
88 Woodstock Avenue
Long Point, Ontario
Looking for a year-round place to live near the lake with a view of the lake and Long Point's beautiful inner bay. then this 3 bedroom 2 bathroom home is worth a look. Situated on popular Woodstock Ave, with 2 driveways, one off Woodstock and the other off Erie Blvd. Step into the front entrance to the living room, the large south facing windows gives this room nice warm welcome feeling. The eat -in kitchen has lots of cabinets space plus a ton of counter top room for the most demanding chef.. The eating area has a back door to your spacious rear deck. All appliances are included. You'll be impressed with the great room with a vaulted ceiling and skylight, plus a propane gas fireplace and a large patio door to your elevated back deck, make this one room, you, your family and friends will enjoy year-round. The second level has a large 5 piece bath, complete with hidden washer and dryer . The primary bedroom has a walk in closet and a front upper deck with a great view of the lake. the north bedroom has a super view of the Long Point's inner bay. The guest sleeping area overlooks the great room with the skylight and a view down to the great room.. This property has 2 water points one for the house and one for the lawn, that has a ,automatic watering system. Hi efficient heat pump and air condition unit installed in 2024. Large automatic generator will power entire home, plus extras such as hot tub,. You'll love the insulated detached garage with upper loft. Plus a garden shed to store your summer toys. Just minutes from the sandy beaches, boating, fishing and nature trail, and year round enjoyment (id:62104)
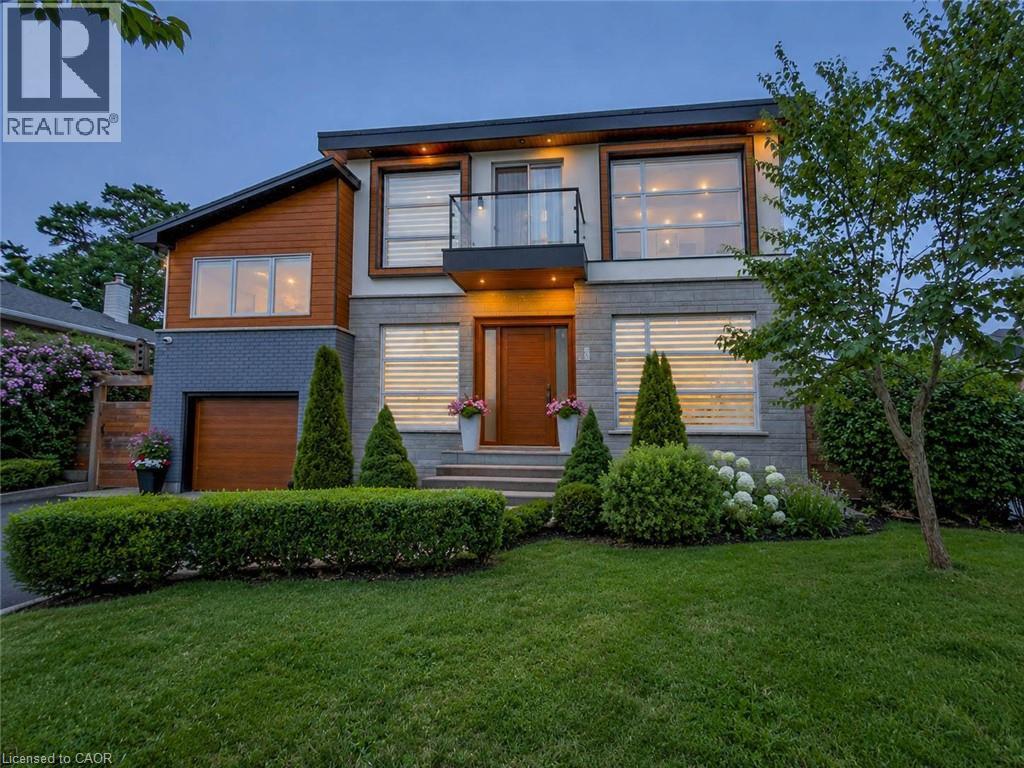
5178 Hunter Drive
Burlington, Ontario
Welcome to this exceptional executive residence in Burlington's prestigious South East community, offering over 3,100 sq. ft. of beautifully finished living space with 4 bedrooms, 5 bathrooms, a professionally finished basement, and a private backyard oasis. Situated on a quiet, family-friendly street just minutes from the lake, top-rated schools, parks, shopping, and everyday amenities, this meticulously maintained home blends timeless elegance with modern luxury. Step inside through the grand double-door entry into a stunning marble foyer. The thoughtfully designed main floor features elegant formal living and dining rooms, a welcoming family room with a gas fireplace, and a chef-inspired kitchen with quartz countertops, stainless steel appliances, a centre island, and abundant cabinetry. Upstairs, the luxurious primary retreat offers a fireplace, two walk-in closets, a spa-inspired 6-piece ensuite, and a private den with walkout to a balcony. A second bedroom features its own ensuite, while two additional bedrooms, another full bathroom, and upper-level laundry complete the second floor. The professionally finished basement offers a large recreation room, gym, full bathroom, dry bar, and generous storage. Outside, enjoy a resort-style backyard with an inground pool featuring a new liner, heater, and safety cover (2021), gazebo, automatic sprinkler system (2022), front yard paving (2021), and storage shed. Loaded with premium upgrades, this smart home features a built-in speaker system with smart controls, whole-home Somfy motorized blinds and linen curtains (2020), whole-home water purification and softening system (2020), whole-home humidifier (2022), custom built-in wardrobes and storage (2022), smart TV mounting in the family room and primary bedroom (2020), plus furnace, air conditioner, and windows all approximately 6 years old. An exceptional opportunity to own a move-in-ready luxury home in one of Burlington's most desirable neighbourhoods. (id:62104)
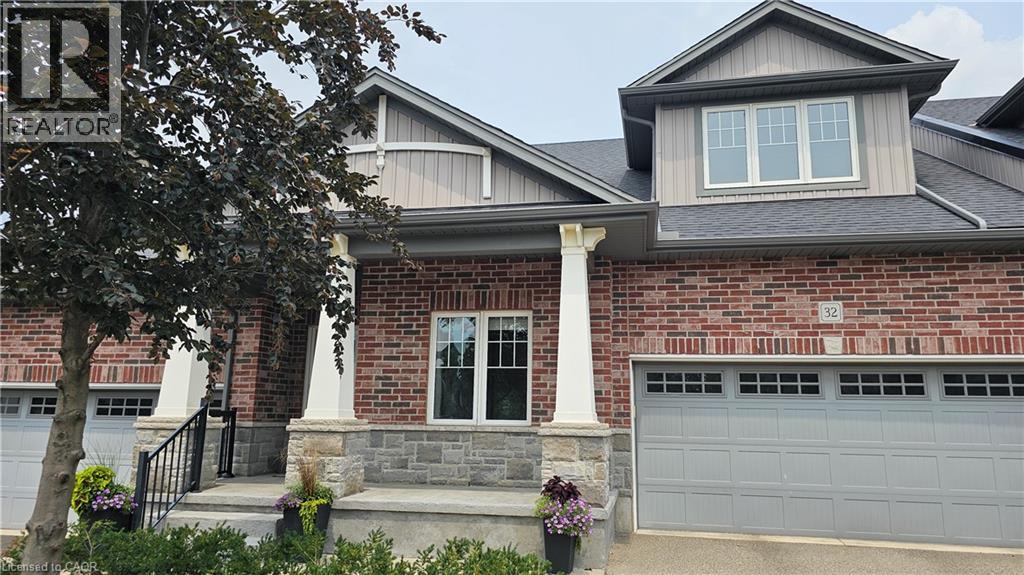
190 Argyle Street Unit# 32
Simcoe, Ontario
Perfectly positioned overlooking the 6th hole of Norfolk Golf & Country Club, this beautifully maintained bungalow condominium offers one of the most desirable settings in Argyle Glen. Whether you're enjoying your morning coffee or unwinding after a great round of golf, the private composite deck provides front-row views of the fairway and surrounding greenspace. Inside, you'll find an inviting open-concept layout with 9-foot ceilings, engineered hardwood flooring and oversized windows that bring the outdoors in. The kitchen is designed for both everyday living and entertaining, featuring granite countertops, a large centre island, walk-in pantry and gas stove. The spacious primary suite includes a walk-in closet and private ensuite, while a second bedroom, full bathroom, main floor laundry and inside entry from the double garage complete the main level. Downstairs, the finished basement expands your living space with a large family room, office, bonus room, 2-piece bathroom and abundant storage, offering flexibility for guests, hobbies or working from home. Lawn care, snow removal and exterior maintenance are included, leaving you more time to enjoy the golf course setting, nearby Lynn Valley Trail and the shops and restaurants of downtown Simcoe. Whether you're downsizing or simply looking for an easier lifestyle, this is an exceptional opportunity in one of Simcoe's most desirable condominium communities. (id:62104)
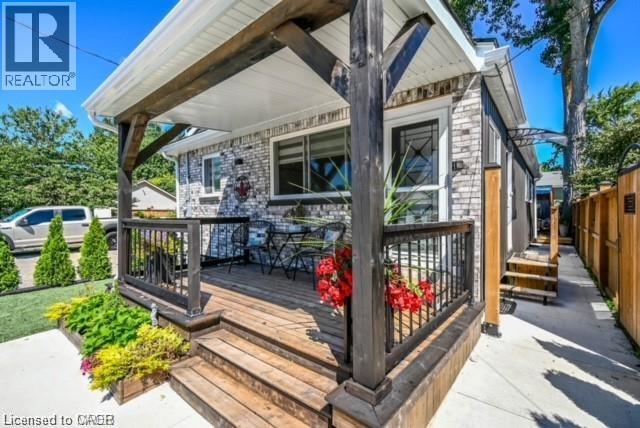
Bsmt(Lower) 3774 Mathewson Avenue
Crystal Beach, Ontario
*****Attention***** Students, Cross Border workers or anyone looking to lease in the Gorgeous Crystal Beach area!!!! Have you been looking to lease a beautiful fully furnished ***ALL INCLUSIVE*** Basement Apartment, which boasts a beautiful kitchen area, beautiful full bathroom, and private entrance? Look no further, as this apartment is aimed to please. This apartment is located in a friendly and quiet neighborhood community. Some area facts.... 12 mins to Buffalo U.S.A. + Toronto Pearson is 90 mins. You will be able to enjoy walks to nearby market, or your favorite cafe, and of course the Beach in the summer. (id:62104)
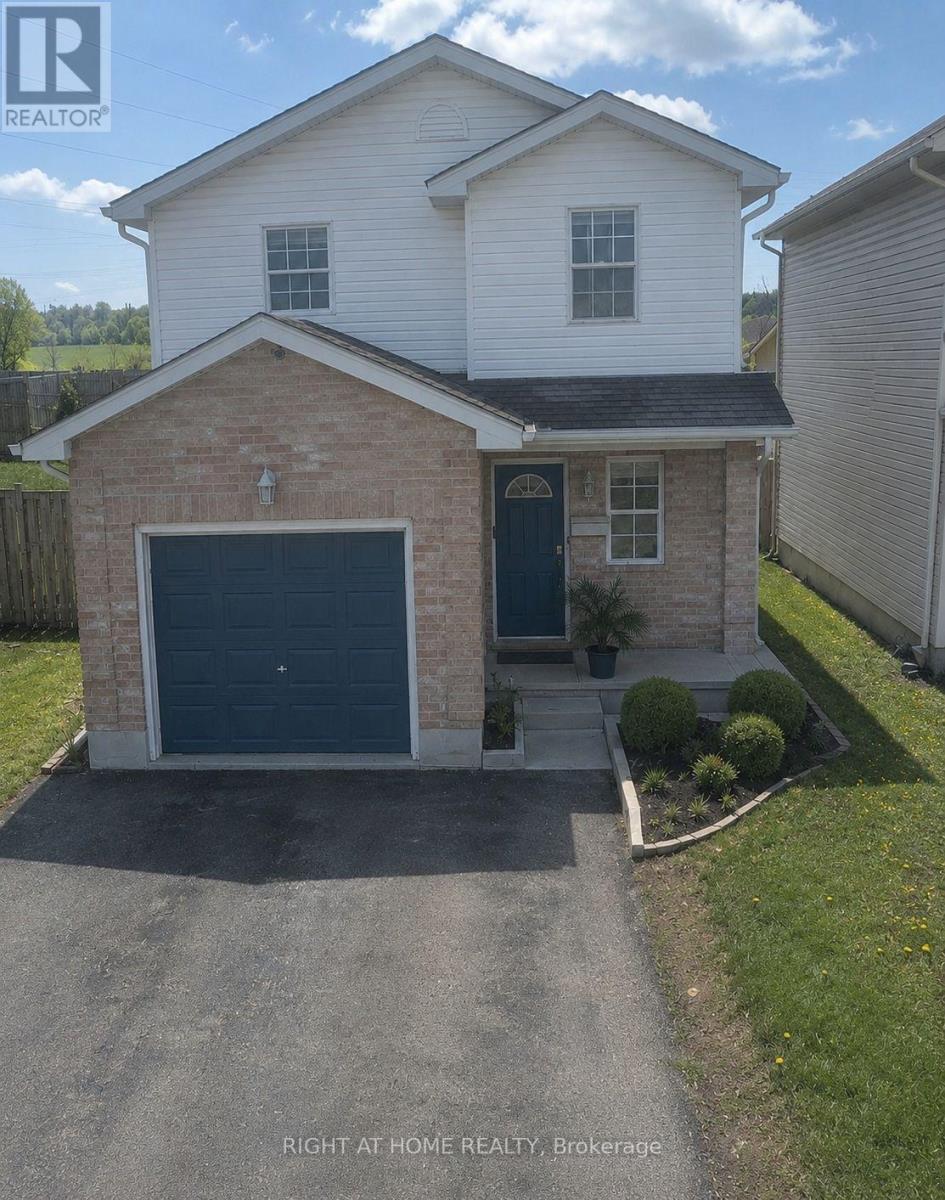
Room 2 - 33 Phair Crescent
London South, Ontario
Private furnished bedroom available in a well-maintained 3+1-bedroom home. The bedroom includes a bed, closet, and window coverings, making it move-in ready! Tenants enjoy shared access to the kitchen and common living areas with the landlord. The bathroom is shared with one other tenant (currently vacant) and is not shared with the landlord. Conveniently located near public transit, parks, trails, schools, shopping, and London Health Sciences Centre - Victoria Hospital. Ideal for students or working professionals seeking a clean, comfortable, and affordable place to call home. Female tenant preferred, as the common living areas are shared with the landlord. (id:62104)
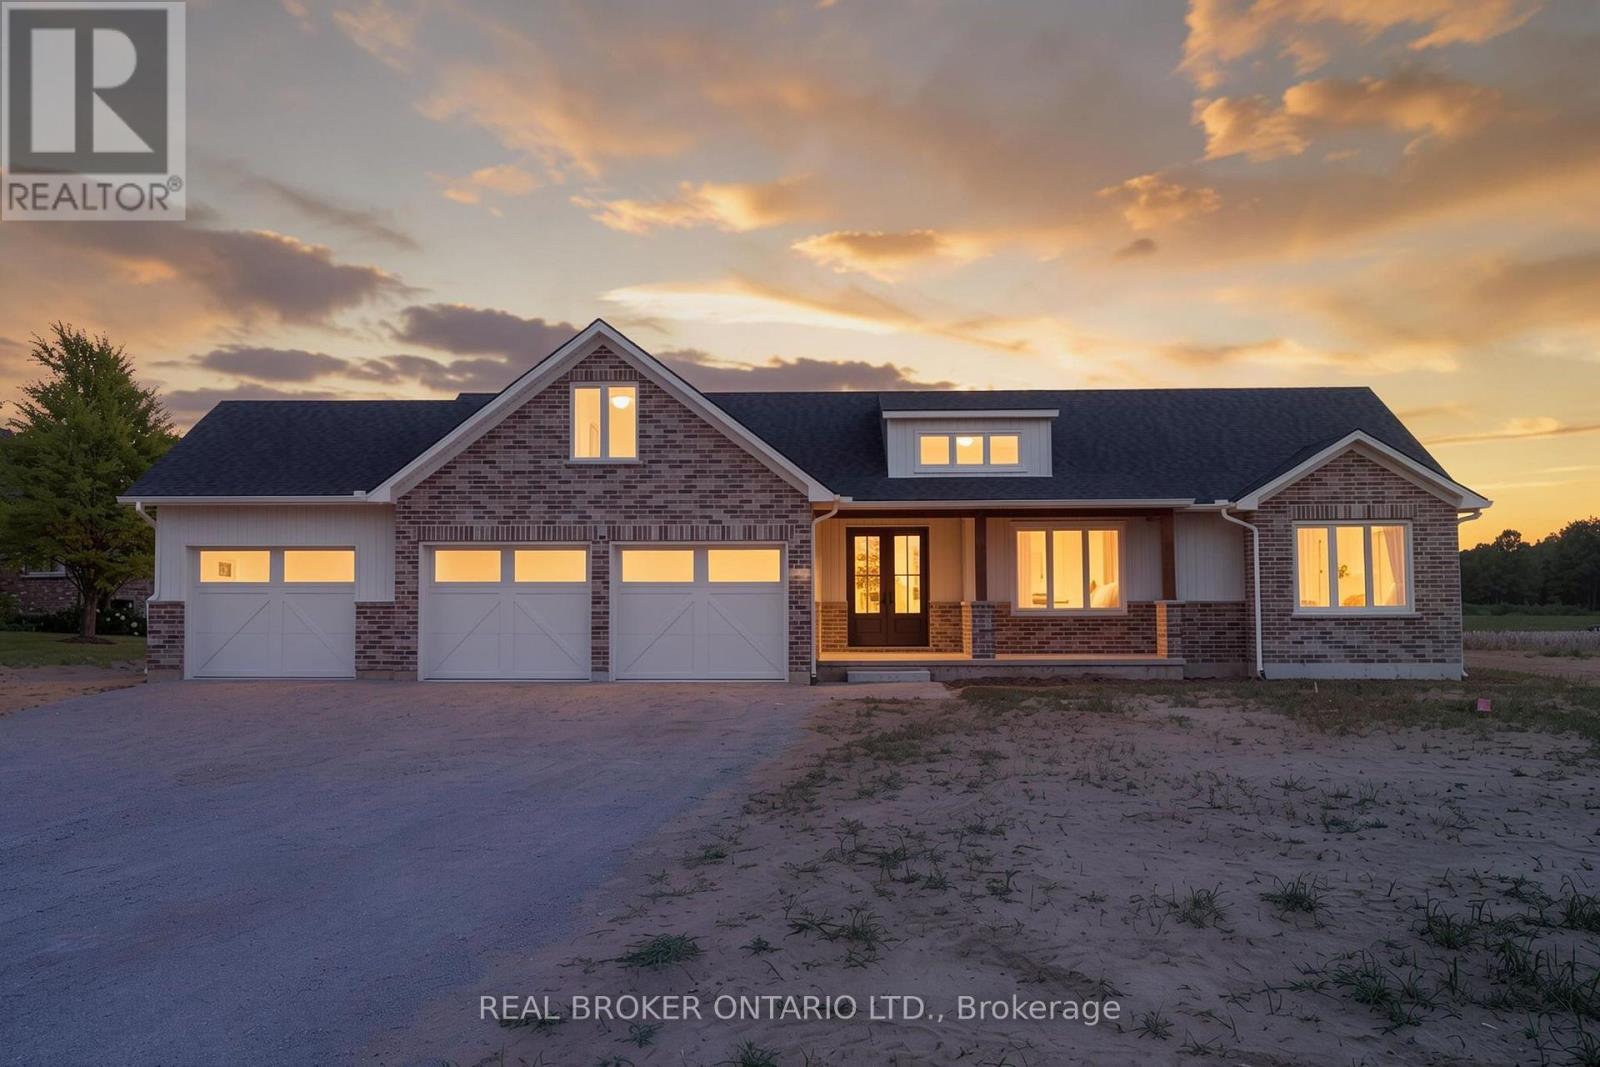
2427 East Quarter Line
Norfolk, Ontario
Experience modern country living in this stunning custom-built bungalow, perfectly situated on a generous lot in Delhi. Offering over 2,000 sq. ft. of thoughtfully designed above-grade living space, this exceptional home blends luxury, comfort, and timeless style with quality craftsmanship throughout. Step inside the spacious foyer and be welcomed into a bright, open-concept layout that's perfect for both everyday living and entertaining. The inviting living room is anchored by a beautiful floor-to-ceiling stone fireplace, while the dining area flows seamlessly into the designer kitchen. Featuring two-toned white and light wood cabinetry, stainless steel appliances, a stunning white apron-front farmhouse sink, and a walk-in pantry, this kitchen is as functional as it is beautiful. Patio doors lead directly to your future outdoor living space, offering endless possibilities for creating the backyard of your dreams. The private primary suite is thoughtfully positioned and features a spacious walk-in closet and a luxurious 5-piece ensuite. Two additional bedrooms, a stylish 4-piece bathroom, and a convenient main floor laundry room complete the living space. A 2-piece powder room is ideally located just off the garage entrance, adding extra convenience for family and guests. Downstairs, the expansive unfinished basement offers incredible potential to customize the space to suit your needs, whether it's a recreation room, home gym, additional bedrooms, or all of the above. Complete with rough-in plumbing for a future bathroom, the possibilities are endless. If you've been searching for modern finishes, functional design, and the perfect balance of country charm and contemporary living, this beautiful Delhi bungalow is ready to welcome you home. (id:62104)
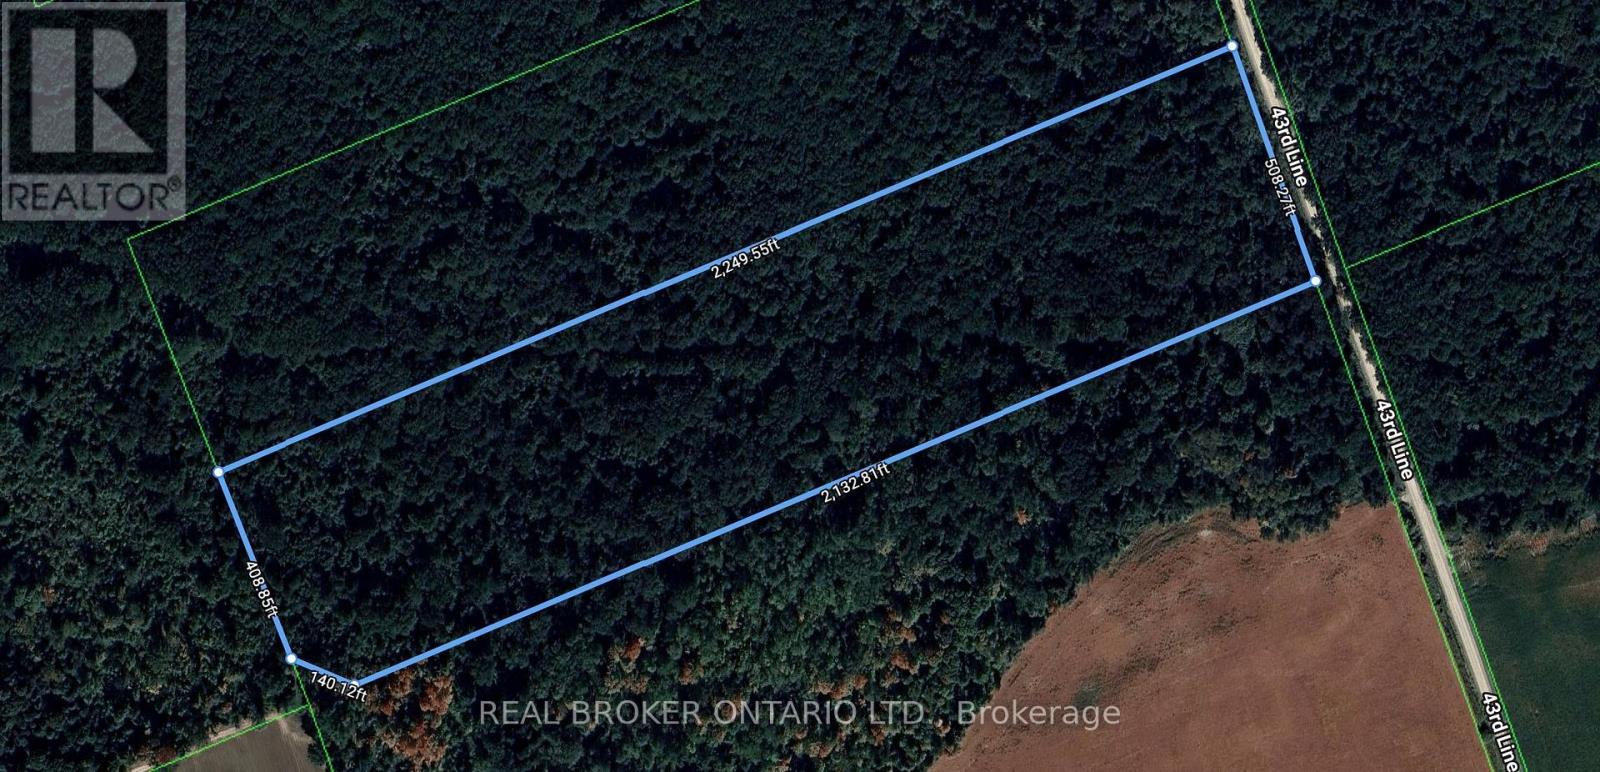
436123 43rd Line
Zorra, Ontario
Looking for your own private escape into nature? This beautiful 25-acre wooded property in Zorra Township offers the perfect setting for outdoor recreation, hunting, and peaceful weekends surrounded by mature forest. Tucked away on a quiet gravel road, this is a rare opportunity to own a sizeable parcel of land at an attractive price point.The property is entirely treed and zoned Environmental Protection (EP), preserving its natural beauty and wildlife habitat. While the zoning does not permit the construction of a residential home, it provides a unique opportunity to own and enjoy a protected natural landscape for recreational use. Create walking trails, enjoy hiking, wildlife watching, camping where permitted, or simply escape the noise of the city and immerse yourself in nature.For hunting enthusiasts, the property is located within Wildlife Management Unit (WMU) 91B, making it an excellent recreational hunting property. The forest also offers potential opportunities for sustainable firewood harvesting or forestry activities, subject to applicable regulations and approvals.Adventure continues beyond the property, with nearby snowmobile trails providing easy access to seasonal recreation, while the community of Embro is only minutes away for everyday conveniences.If you've been searching for a private piece of Ontario wilderness to enjoy, not develop, this property offers exactly that: a place to unplug, explore, and appreciate the outdoors in its natural state. (id:62104)
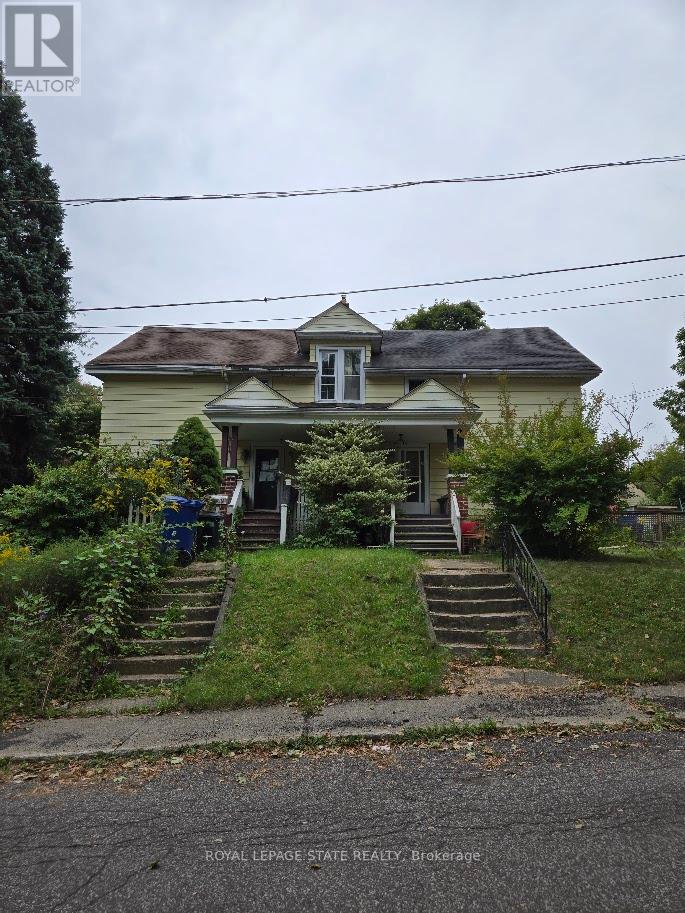
4340 Elgin Street
Niagara Falls, Ontario
Home is a handyman special. Lot size is 60 x 109Ft. Sold "as is, where is" basis. Seller makes no representations and/or warranties. All room sizes are approx. Note: Hydro is off, proceed with caution. (id:62104)
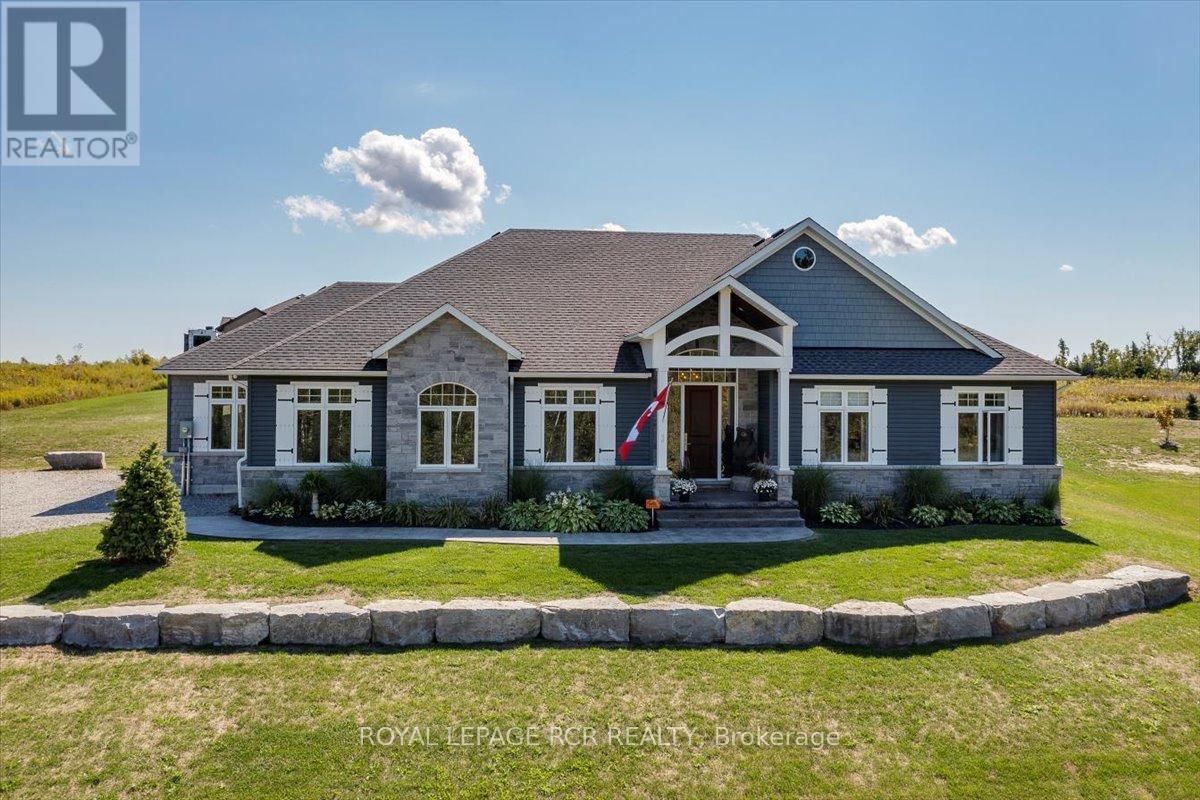
3 Nipigon Street
Kawartha Lakes, Ontario
WELCOME to the lifestyle you've been waiting for! Nestled in prestigious Sturgeon View Estates, this CUSTOM-BUILT bungalow offers the perfect blend of luxury, tranquility, and lakeside living-just steps from shared dock access on beautiful Sturgeon Lake. Set on a professionally landscaped half-acre lot, this exceptional home offers over 2,125 sq. ft. of elegant main-floor living designed for comfort and effortless entertaining.The bright, open-concept layout is anchored by a stunning chef-inspired kitchen featuring quartz countertops, stainless steel appliances, a spacious centre island, and custom cabinetry. The adjoining dining area walks out to a covered patio, creating the perfect space for indoor-outdoor entertaining. The inviting great room showcases a cozy gas fireplace with custom built-ins, while engineered hardwood floors, 9' ceilings, and premium finishes throughout create a timeless, sophisticated feel.The luxurious primary suite is a private retreat featuring a spa-inspired ensuite with a freestanding soaker tub, glass shower, double vanity, and a walk-in closet with custom built-ins. A versatile bonus room is ideal as a family room, home office, or gym and can easily be converted back into a third garage bay. The unspoiled lower level offers over 2,100 sq. ft. with 9' ceilings, oversized windows, and a rough-in for a 3-piece bath.Step outside to your private backyard oasis complete with a saltwater pool, covered patio, and professional landscaping. Best of all, the expensive upgrades are already complete-simply move in and enjoy.Located just minutes to Fenelon Falls and Bobcaygeon, 30 minutes to Lindsay or Peterborough, and only 90 minutes from the GTA, this is more than a home-it's an exceptional lakeside lifestyle. (id:62104)
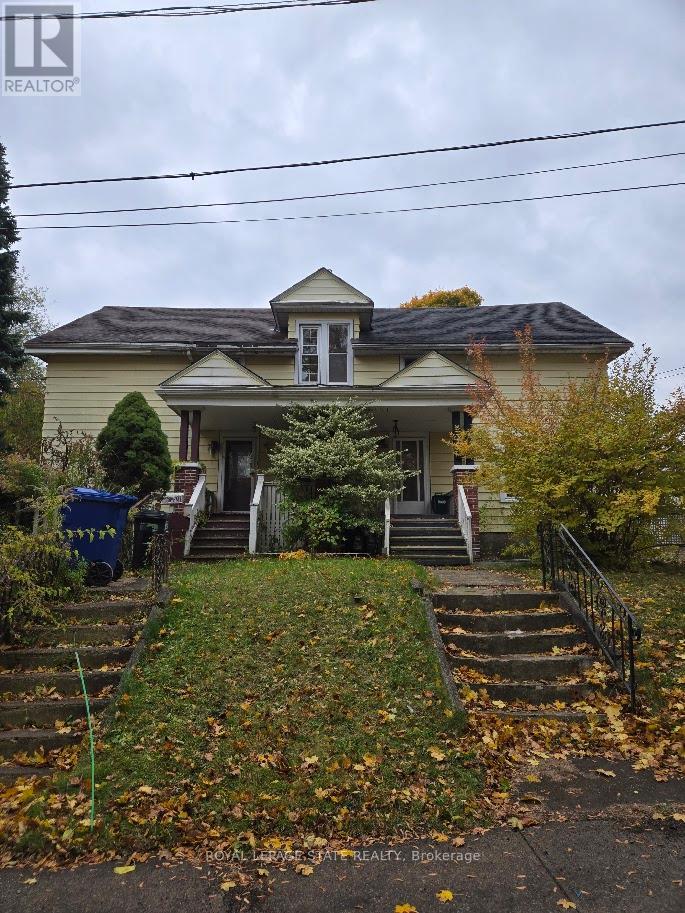
4336 Elgin Street
Niagara Falls, Ontario
Home is a Handyman Special. Home in need of repair. Lot size 60 x 109 ft. Sold "As is, Where is" basis. Seller makes no representations and/ or warranties. (id:62104)
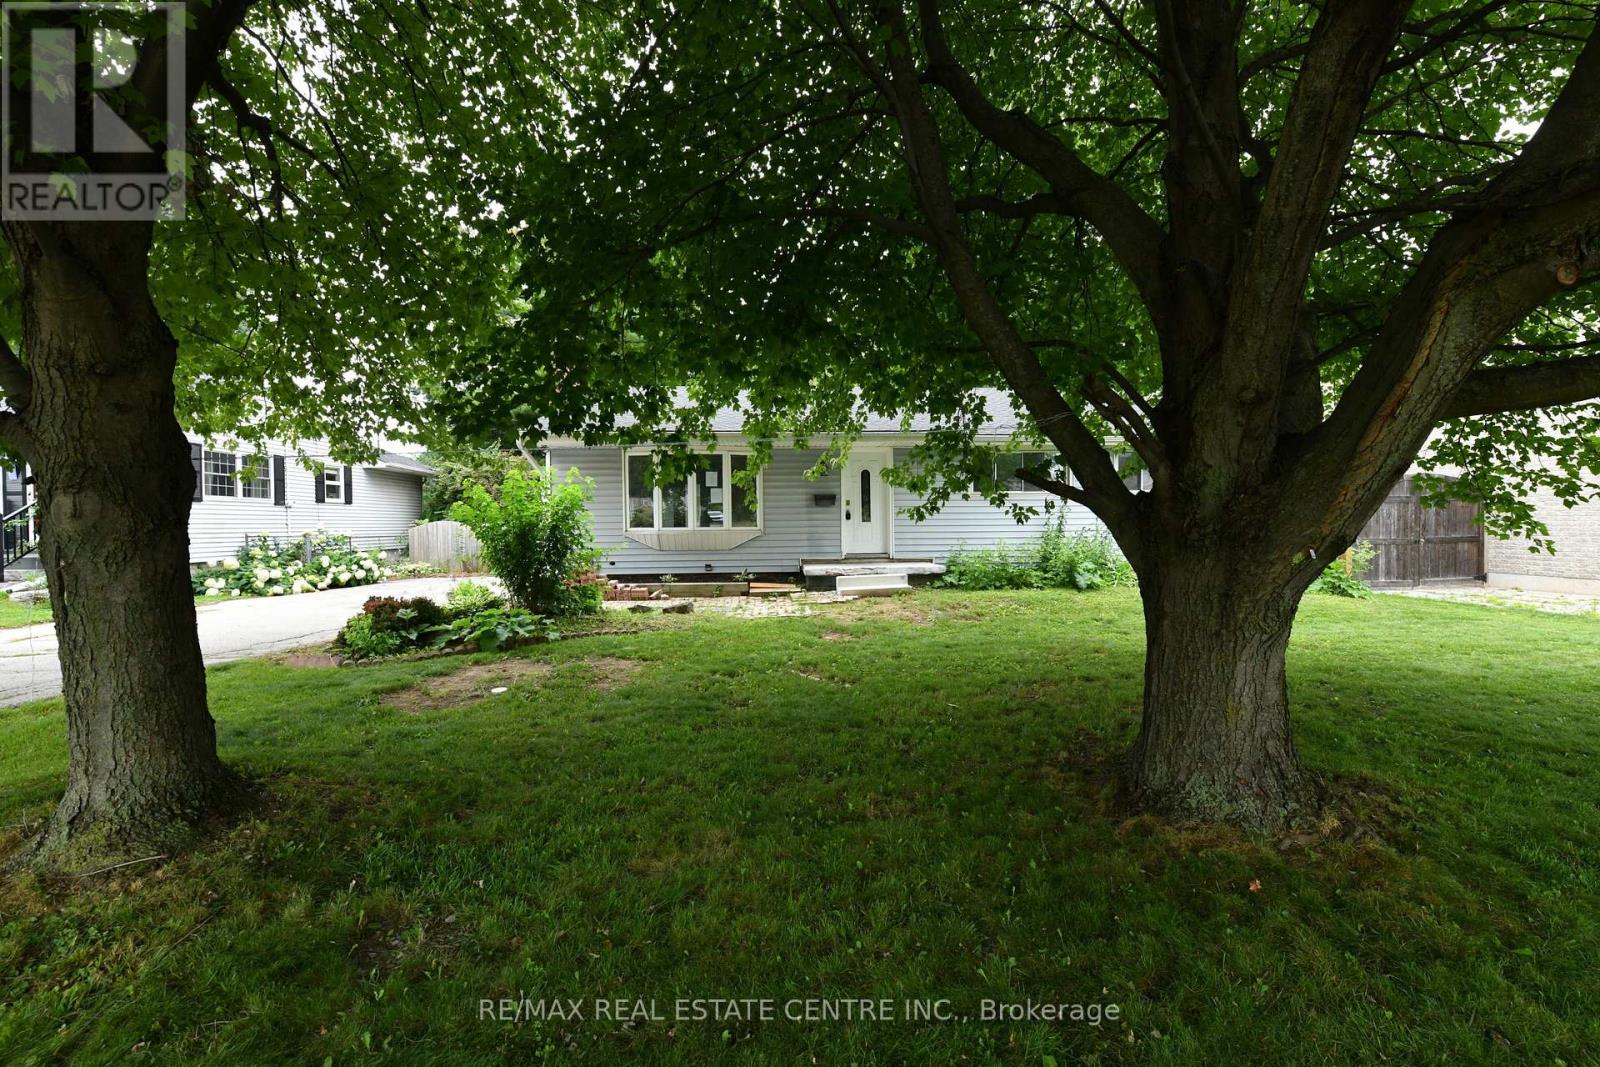
15 Miller Drive
Hamilton, Ontario
Welcome to 15 Miller Drive, an exceptional opportunity offering immediate comfort and outstanding future potential. Set on a generous lot in a quiet, family-friendly neighborhood, this well-maintained home is ideal for end-users, investors, or those looking to build a custom residence. The existing home features functional living space with key updates, making it move-in ready while providing the flexibility to renovate, lease, or enjoy as you plan your future vision. Whether you're searching for a comfortable home today or an investment with long-term upside, this property offers endless possibilities. The expansive lot is the true highlight, boasting impressive frontage and depth that create the perfect setting for a luxury custom home. Surrounded by prestigious custom builds and ongoing redevelopment, this highly sought-after location continues to attract homeowners, builders, and investors alike. Move in, rent out, renovate, or build new-15 Miller Drive presents a rare opportunity to secure a premium property with exceptional redevelopment potential in one of the area's most desirable neighbourhoods (id:62104)