
35 Melville Crescent Brampton, Ontario L6W 2S3

$2,600 Monthly
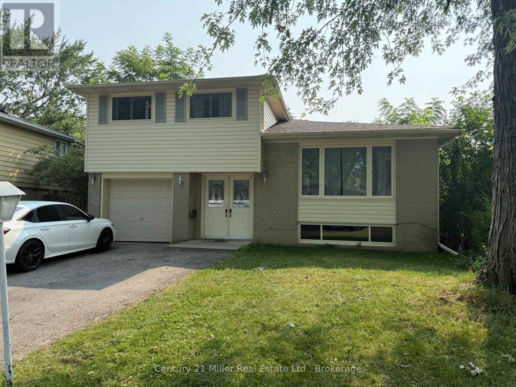
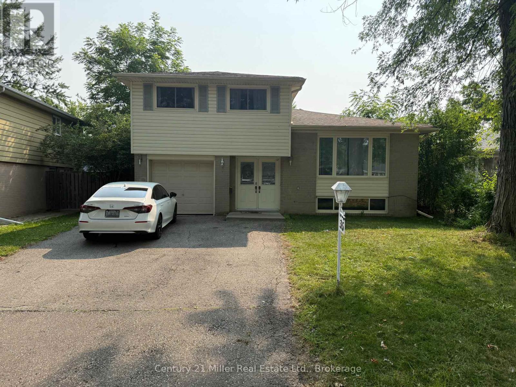
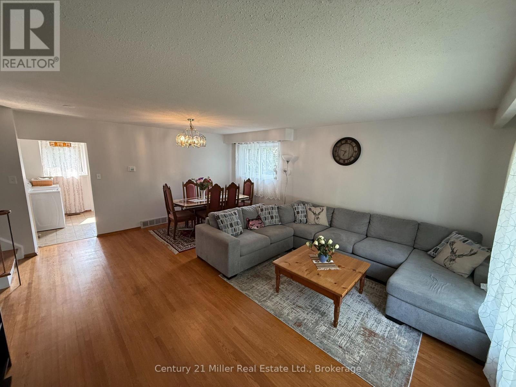
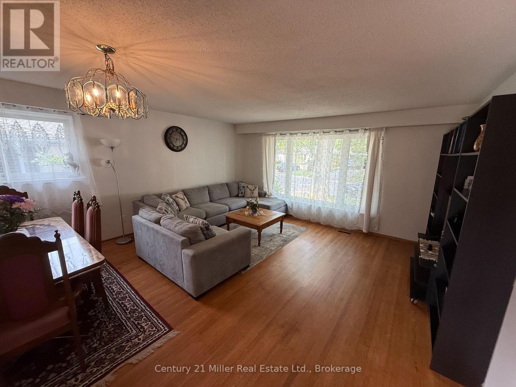
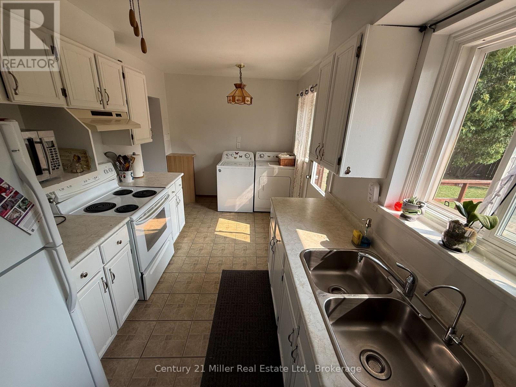
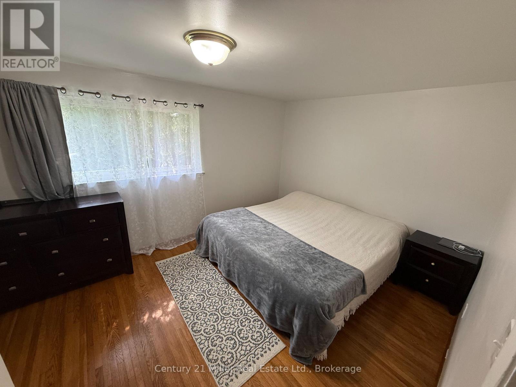
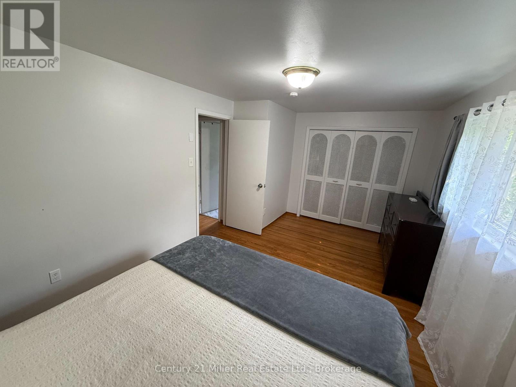
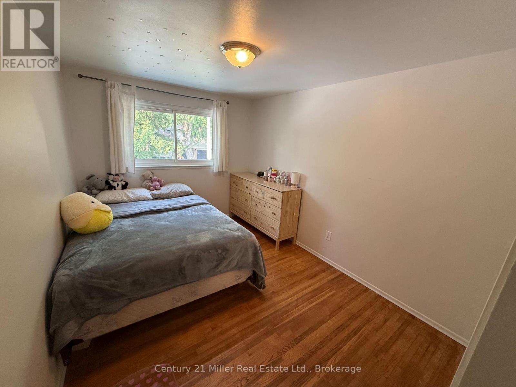
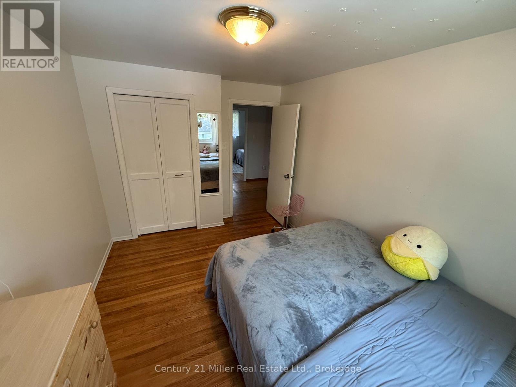
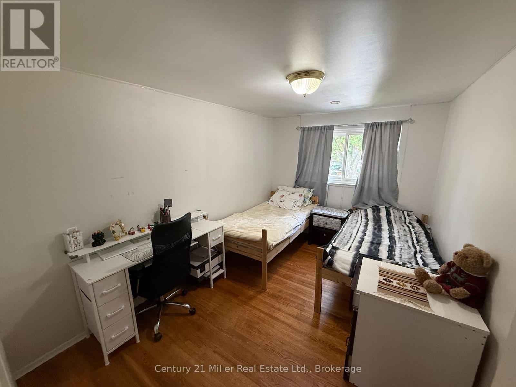
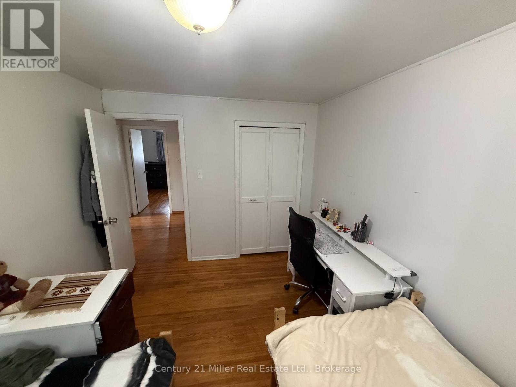
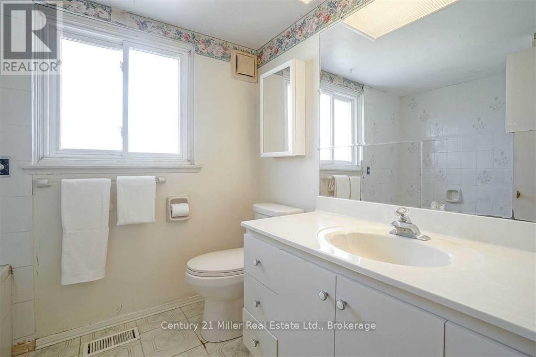
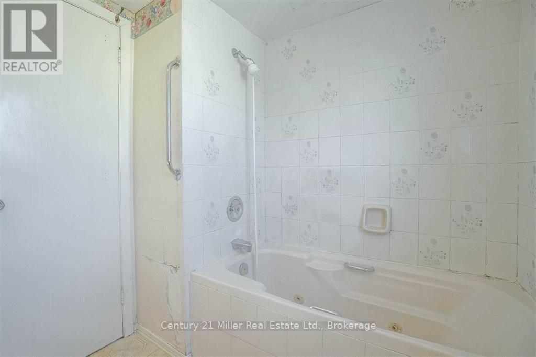
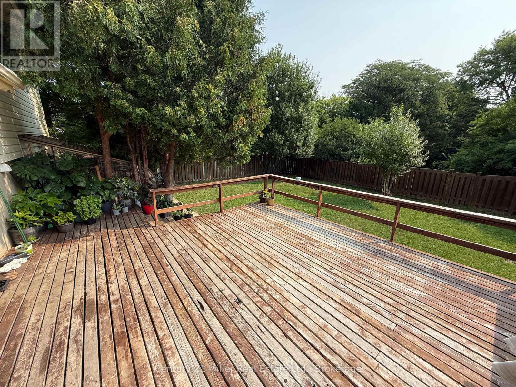
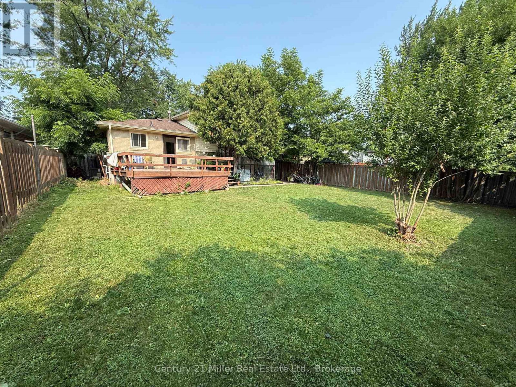
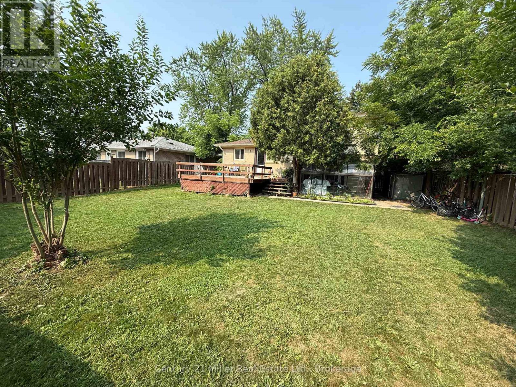
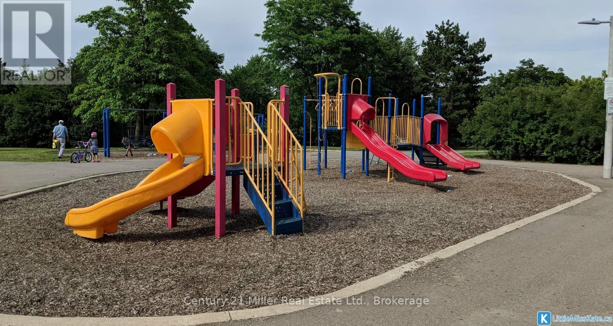
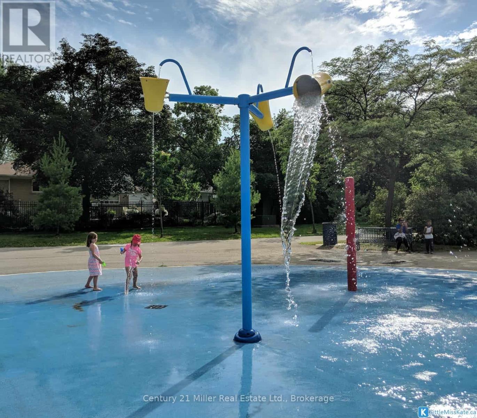
This spacious 3 bedroom home is located on a quiet family friendly street in the heart of Peel Village. This beautiful property offers lots of privacy and backs onto Peel Village Park with a splash pad, playground, sand pit, walking paths, tennis courts and even outdoor staking in the winter. Enter into the foyer through the double front doors and head up to the main level with a large living and dining room combination with hardwood flooring, kitchen overlooks the oversized back deck and large backyard with a gate walking out to the park. The upper level features 3 spacious bedrooms with hardwood floors and a 4 pc bathroom with tub and shower. The driveway has 2 tandem parking spots and use of the garage is also available. Walking distance to schools, stores, recreation, Shoppers World, public transit and GO Station. (id:62104)
Property Details
| MLS® Number | W13612476 |
| Property Type | Single Family |
| Community Name | Brampton East |
| Communication Type | High Speed Internet |
| Features | Carpet Free |
| Parking Space Total | 2 |
Building
| Bathroom Total | 1 |
| Bedrooms Above Ground | 3 |
| Bedrooms Total | 3 |
| Appliances | Garage Door Opener Remote(s), Dishwasher, Dryer, Stove, Washer, Refrigerator |
| Basement Type | None |
| Construction Style Attachment | Detached |
| Construction Style Split Level | Sidesplit |
| Cooling Type | Central Air Conditioning |
| Exterior Finish | Brick, Vinyl Siding |
| Foundation Type | Concrete |
| Heating Fuel | Natural Gas |
| Heating Type | Forced Air |
| Size Interior | 1,100 - 1,500 Sqft |
| Type | House |
| Utility Water | Municipal Water |
Parking
| Attached Garage | |
| Garage |
Land
| Acreage | No |
| Sewer | Sanitary Sewer |
| Size Depth | 97 Ft ,2 In |
| Size Frontage | 48 Ft ,1 In |
| Size Irregular | 48.1 X 97.2 Ft |
| Size Total Text | 48.1 X 97.2 Ft |
Rooms
| Level | Type | Length | Width | Dimensions |
|---|---|---|---|---|
| Main Level | Living Room | 4.8 m | 3.3 m | 4.8 m x 3.3 m |
| Main Level | Dining Room | 4.8 m | 2.5 m | 4.8 m x 2.5 m |
| Main Level | Kitchen | 4.8 m | 2.49 m | 4.8 m x 2.49 m |
| Upper Level | Primary Bedroom | 4.92 m | 3.1 m | 4.92 m x 3.1 m |
| Upper Level | Bedroom 2 | 3.84 m | 2.68 m | 3.84 m x 2.68 m |
| Upper Level | Bedroom 3 | 3.68 m | 2.7 m | 3.68 m x 2.7 m |
Contact Us
Contact us for more information

The trademarks REALTOR®, REALTORS®, and the REALTOR® logo are controlled by The Canadian Real Estate Association (CREA) and identify real estate professionals who are members of CREA. The trademarks MLS®, Multiple Listing Service® and the associated logos are owned by The Canadian Real Estate Association (CREA) and identify the quality of services provided by real estate professionals who are members of CREA. The trademark DDF® is owned by The Canadian Real Estate Association (CREA) and identifies CREA's Data Distribution Facility (DDF®)
July 28 2026 03:54:43
The Oakville Milton & District Real Estate Board
Century 21 Miller Real Estate Ltd.