

2512 Honey Harbour Road
Georgian Bay, Ontario
Two buildings for the price of one. You will find this gem of a property (almost 1 acre) right in Honey Harbour. A full brick bungalow that has an open living area with 3 bedrooms and 2 bathrooms. This home has large rooms and is also handicap friendly with easy access to the inside. The Main house is approximately 1800 Square square feet. Recent updates in the main home are new windows - 2017, 2021 - thermal windows in the sunroom, new door, upgraded attic insulation and propane fireplace. On this same property is a second large building is 30' x 66' equaling 1980 square feet. This is an opportunity for you to put your ideas to work. Both buildings are in excellent condition and have their own electrical service with separate meters. There are endless possibilities; live in the home and run your business next door; or run your business and rent the house. It is a great investment property. This location is close to stores, a park, pickle ball courts and Georgian Bay. Walk to Honey Harbours waterfront, town docks and Marina's. It is a family friendly area with ATV and snowmobile trails as well as skiing nearby. Honey Harbour has everything you can ask for. (id:62104)

6 Iris Court
Hamilton, Ontario
Stunning Custom Home On Private Approx. 2 Acre Lot On A Quiet Court In Highly Desirable Carlisle. Fantastic Curb Appeal !! Enjoy Wildlife and Tranquility Of The Large Green Space. Meticulously Cared For, This Sun-Filled 3,200 Sq.Ft, 5+2 Beds, 4 Baths Home. Fully Renovated New Basement In-Law Suite. A Circular Driveway (Can Fit 10+ Cars) & Beautiful Perennial Gardens At Entrance, 3 Garages (Oversized Attached 2 Car Garage & Detached 1 Garage). Main Floor Bedroom & Laundry With Access to the Garage. Main Floor Features Hardwood Floorings In The Formal Living, Dining & Family Rooms. Great Views in Every Room. Gorgeous Newly Renovated Whitish Open Concept Eat-In Kitchen with Island, Quartz Countertops, Backsplash, Marble Floor, SS Appliance & Lights. Updated 2nd Floor Main Bath and Main floor 3 Pcs Bath. 2nd Floor Large Master Suite and A Bonus Studio/Office. Completely New Walk-out Basement In-Law Suite with Separate Entrance Contains Kitchen, Bedroom with 3 Pcs Ensuite & Walk-in Closet, Office, Living/Dining Room, Fire place. Less Than 10 Years for All Windows, Furnace/A/C and Roof Shingle, Fenced In-Ground Pool & New equipment (Sand Filter System/Pool Liner/Pool Cover/Pump-2023), Garden Shed.. THE MOST PITCTURESQUE SETTING. Truly A Gem!! (id:62104)
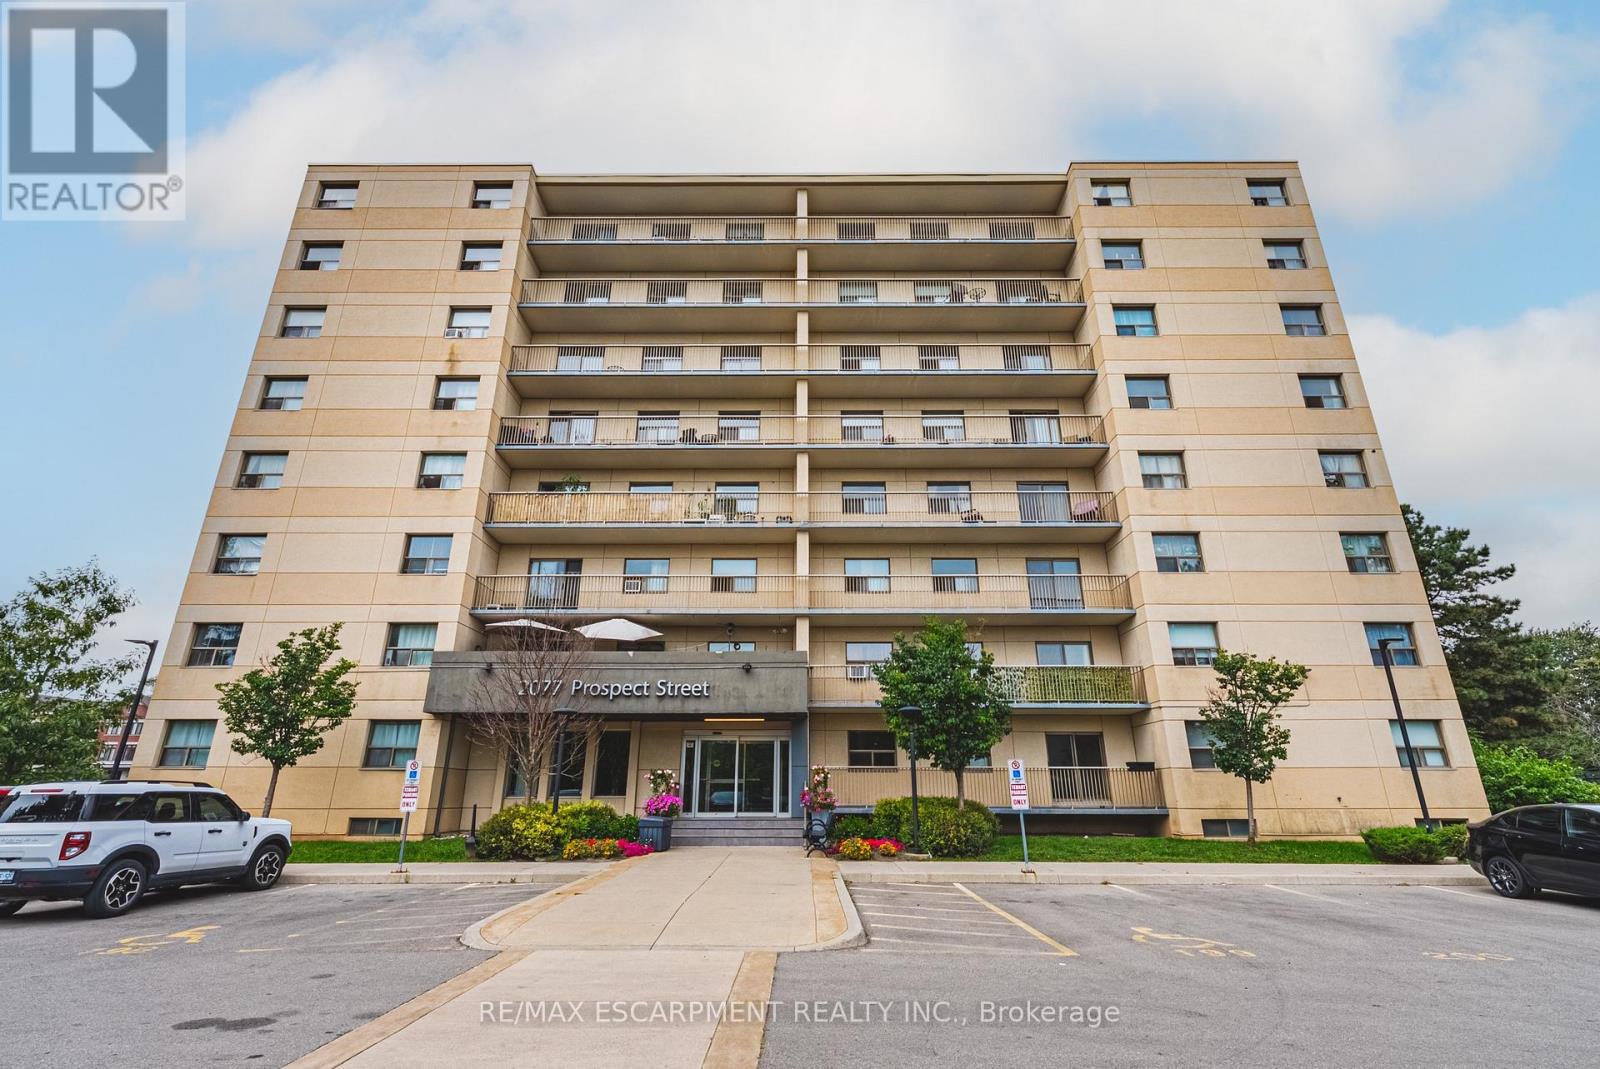
104 - 2077 Prospect Street
Burlington, Ontario
This 1-bedroom, 1-bathroom unit is the perfect place to call home. This development is situated in the highly sought-after central district - steps from downtown Burlington and all it has to offer! This extremely well kept unit includes 1 spacious bedroom, 1 full bathroom, and quality finishes throughout. The open concept living space boasts a gourmet kitchen with airy white soft close cabinetry, stone counters, stainless-steel appliances, hardwood floors throughout and a large private walkout balcony. Available for immediate occupancy! Located steps from all amenities, schools, parks, public transportation and GO Transit! Tenant to pay hydro and water. (id:62104)
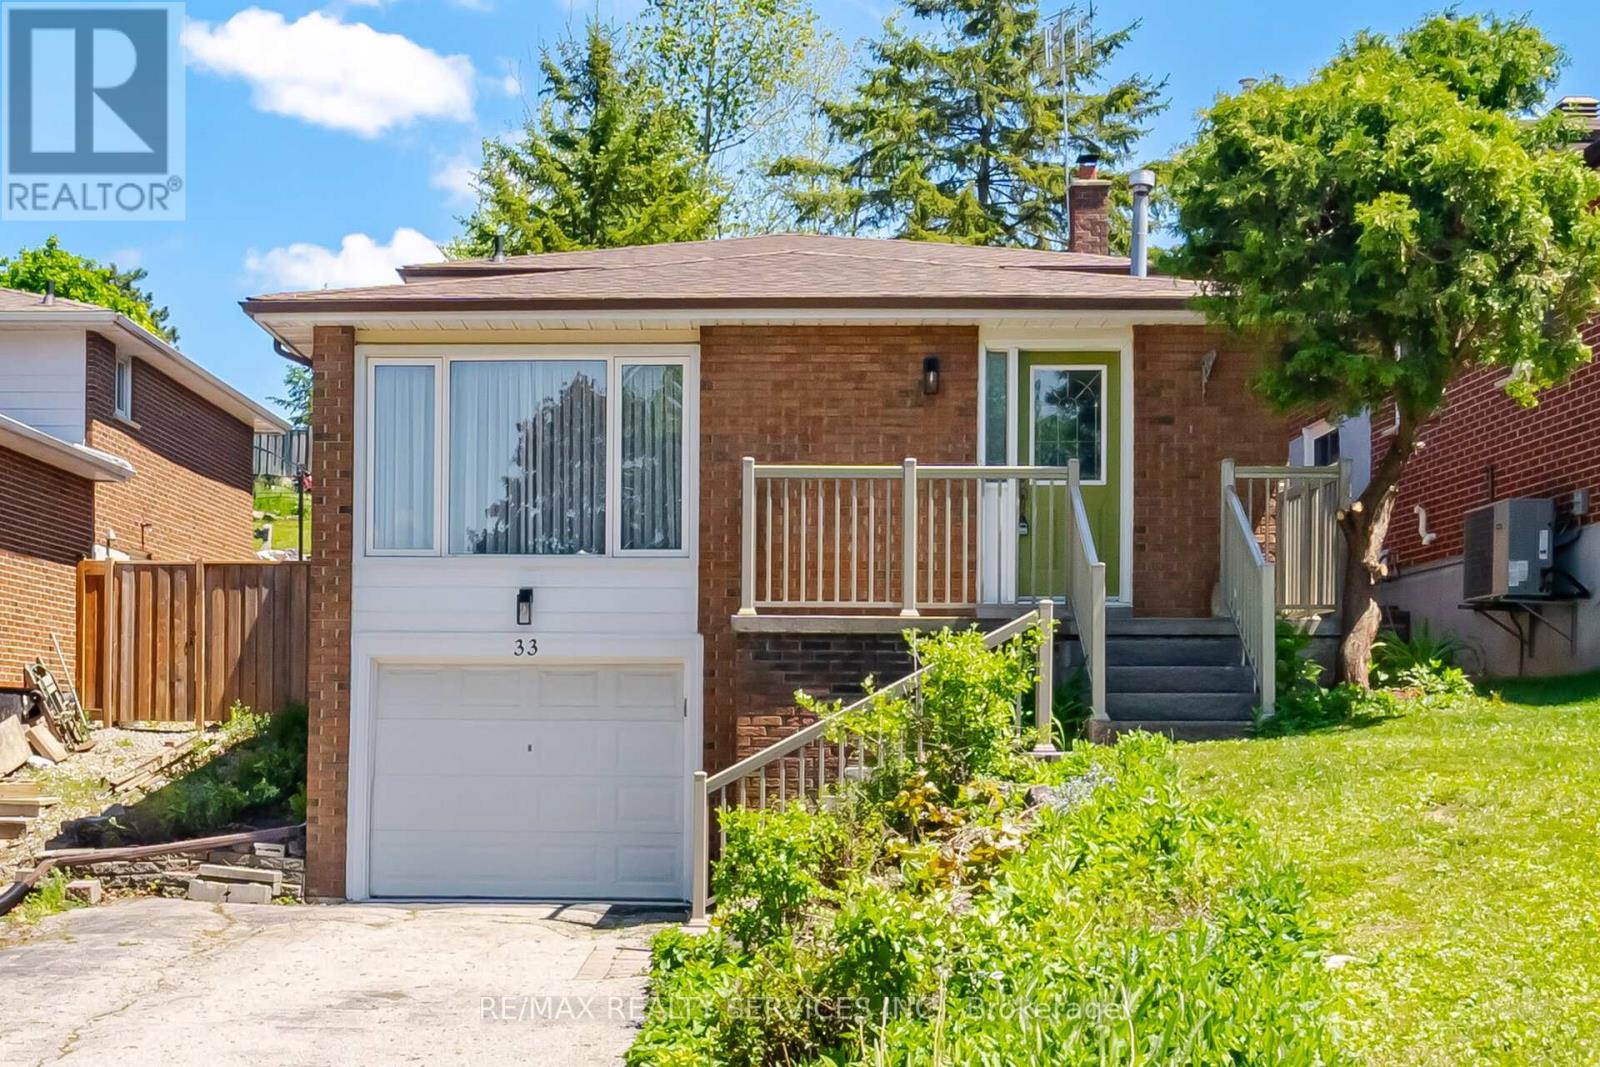
33 Hesp Drive
Caledon, Ontario
Welcome To 33 Hesp!! This Lovely 1175 Sqft Detach 4 Level Backsplit Offers 3+1 Bdrm, 1.5 Baths And Located In A Sought After Charming Bolton Neighbourhood. Freshly Painted. All New Berber Broadloom. This Lovely Home Offers A Family Size Eat-In Kitchen O'rlooking The Family Rm. Spacious Combined Lrm/Drm W/Gleaming Hardwood Flrs, Pot Lights & Crown Mldg. Upper Level W/3 Generous Size Bdrms All W/New Berber. Partially Updated 4Pc Main Bath. Lower Level W/Entertainers Size Family Rm W/Wood F/P & New Berber. Great Size 4th Bdrm/Den W/New Berber. Bright Updated 2Pc Bath. Separate Side Entrance. Ground Level W/Door Entrance Into The Unfinished Laundry/Furnace Rm. Cantina W/Included Shelves & Workbench. Great Size Lot W/No Sidewalk Offering Add'nl Parking. Fenced Rear Yard W/Patio Area. Polished Up Garage Area W/Newer Concrete Slab. Conveniently Close To All Amenities. Roof Approx 2019, Furnace Approx 2016 (id:62104)
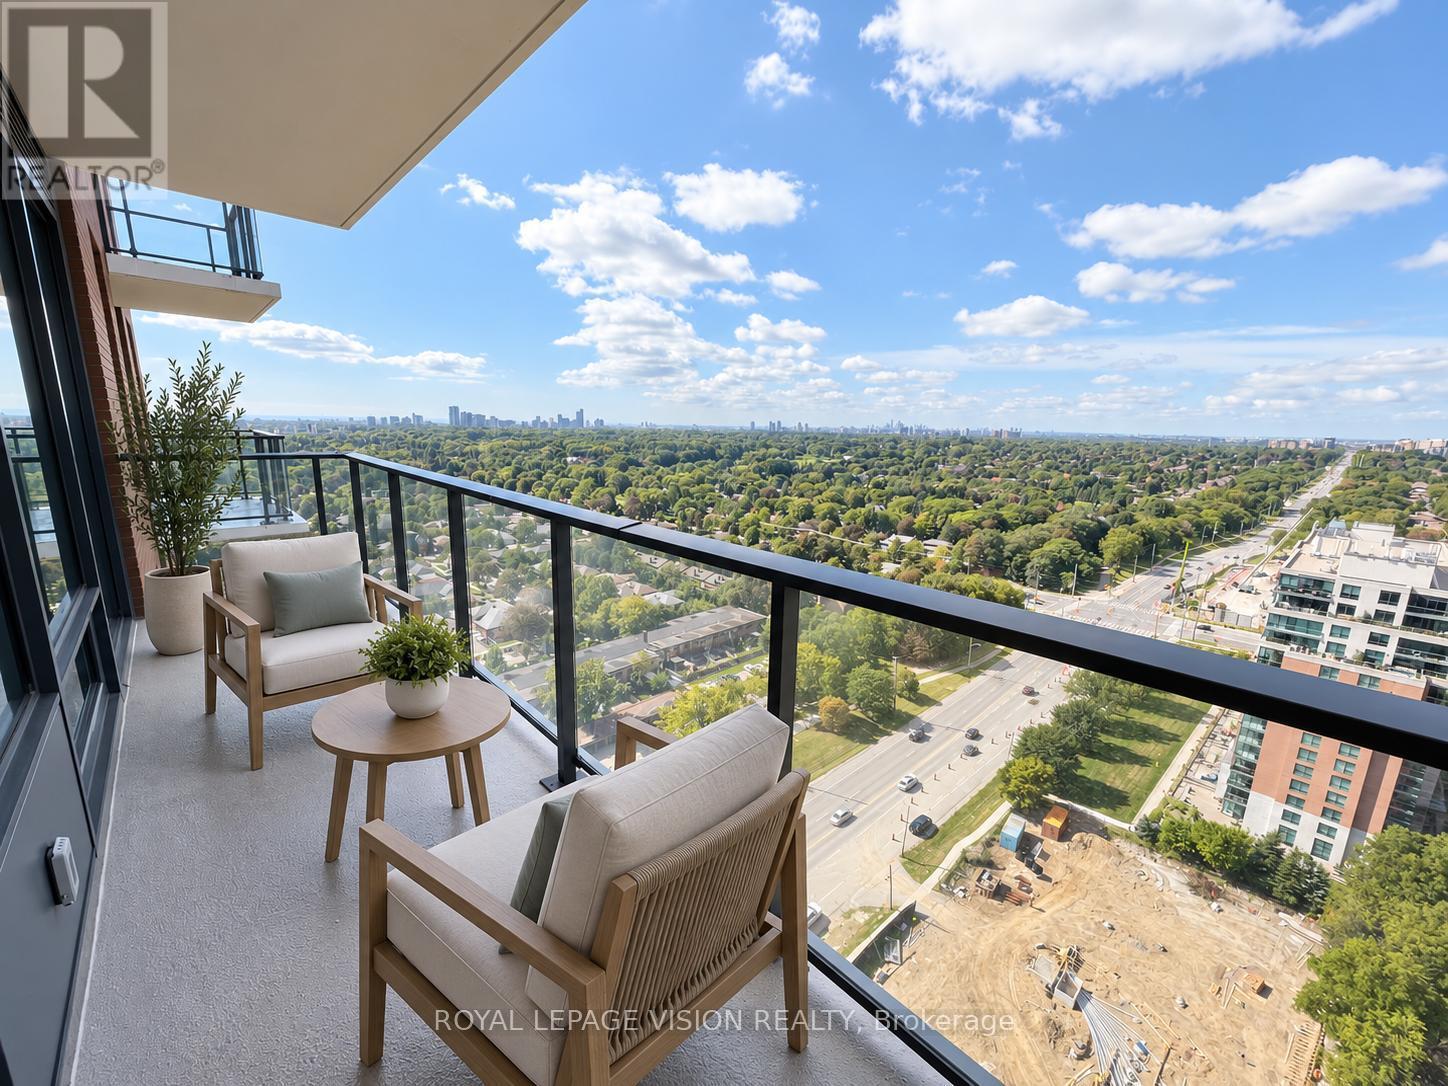
2201 - 4010 Eglinton Avenue W
Toronto, Ontario
1 PARKING & 1 LOCKER & HUGE WEST FACING BALCONY. Welcome to Notting Hill Condos! This stylish 1 Bedroom + Den suite (574 Square feet, as per Builder) offers modern living in one of Etobicoke's most exciting and rapidly growing communities. Featuring a bright open-concept layout, contemporary finishes, and a rare oversized private terrace, this unit provides exceptional indoor and outdoor living space-perfect for entertaining, dining al fresco, or simply relaxing in your own urban retreat. The versatile den adds valuable flexibility and can easily function as a home office, nursery, dressing room, storage area, or a small sleeping room for guests. The thoughtfully designed floor plan maximizes every square foot while offering comfortable everyday living. Included for your convenience are one underground parking space and one storage locker. Located in the heart of Etobicoke, residents enjoy immediate access to shopping, restaurants, parks, schools, golf courses, and major highways including the 401, 427, and QEW. Steps to TTC transit and just minutes to Pearson Airport, this location is ideal for commuters and professionals alike. Adding even greater long-term value, the highly anticipated Eglinton Crosstown West Extension LRT, currently under construction, will provide fast and convenient rapid transit connectivity across Toronto and directly through the neighbourhood. *Digital Staging used, may not be to scale) (id:62104)
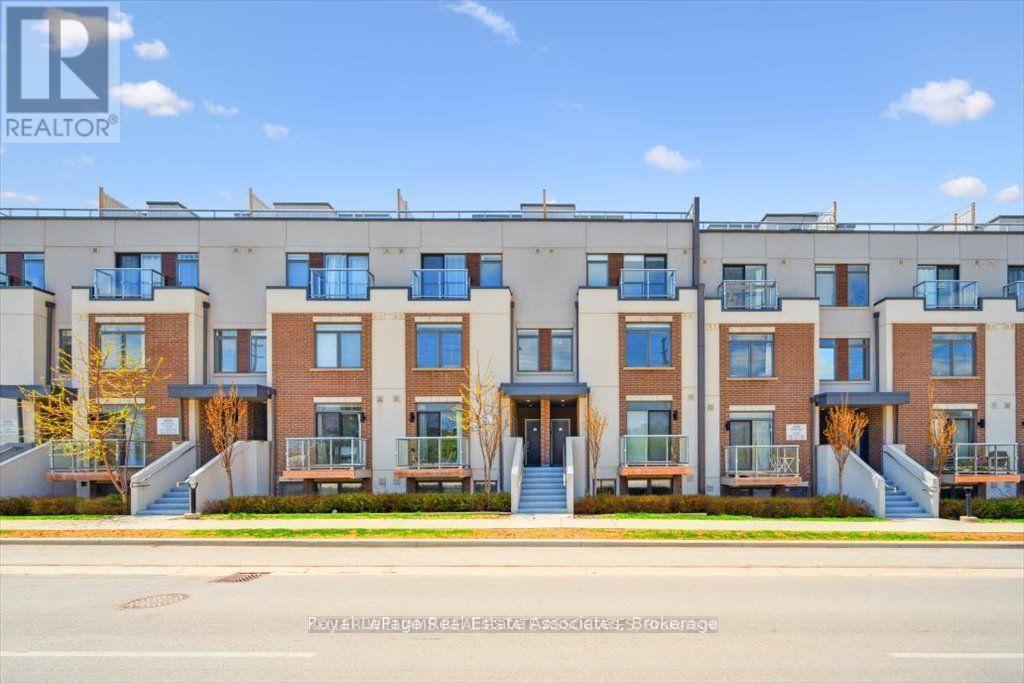
204 - 3058 Sixth Line
Oakville, Ontario
Welcome home to The 6ixth Towns at 3058 Sixth Line. Located in the family-friendly neighbourhood of Glenorchy, this charming one storey townhome offers comfort and convenience, all on one level. Yes, all on ONE LEVEL.This thoughtfully designed 2-bedroom, 2-bathroom home with two balconies suits just about any buyer. The open-concept layout flows easily between living, dining, and kitchen areas, and a private patio entry gives you a spot to kick off those muddy shoes after a walk through the neighbourhood.Glenorchy is a newer community that balances convenience, nature, and family living, with excellent schools, lush parks, and scenic trails nearby. You're minutes from the shops and restaurants on Dundas Street, with grocery stores, coffee shops, and fitness studios all within walking distance. Quick access to Highways 407 and 403 makes commuting across the GTA easy.Nearby amenities include Oakville Trafalgar Memorial Hospital, the Sixteen Mile Sports Complex, and plenty of green space for outdoor activities. Whether you're raising a family, investing, or simply want a peaceful, well-connected lifestyle, this home checks every box.Enjoy modern suburban living with a strong sense of community, all just steps from your door. (id:62104)
211 - 2061 Prospect Street
Burlington, Ontario
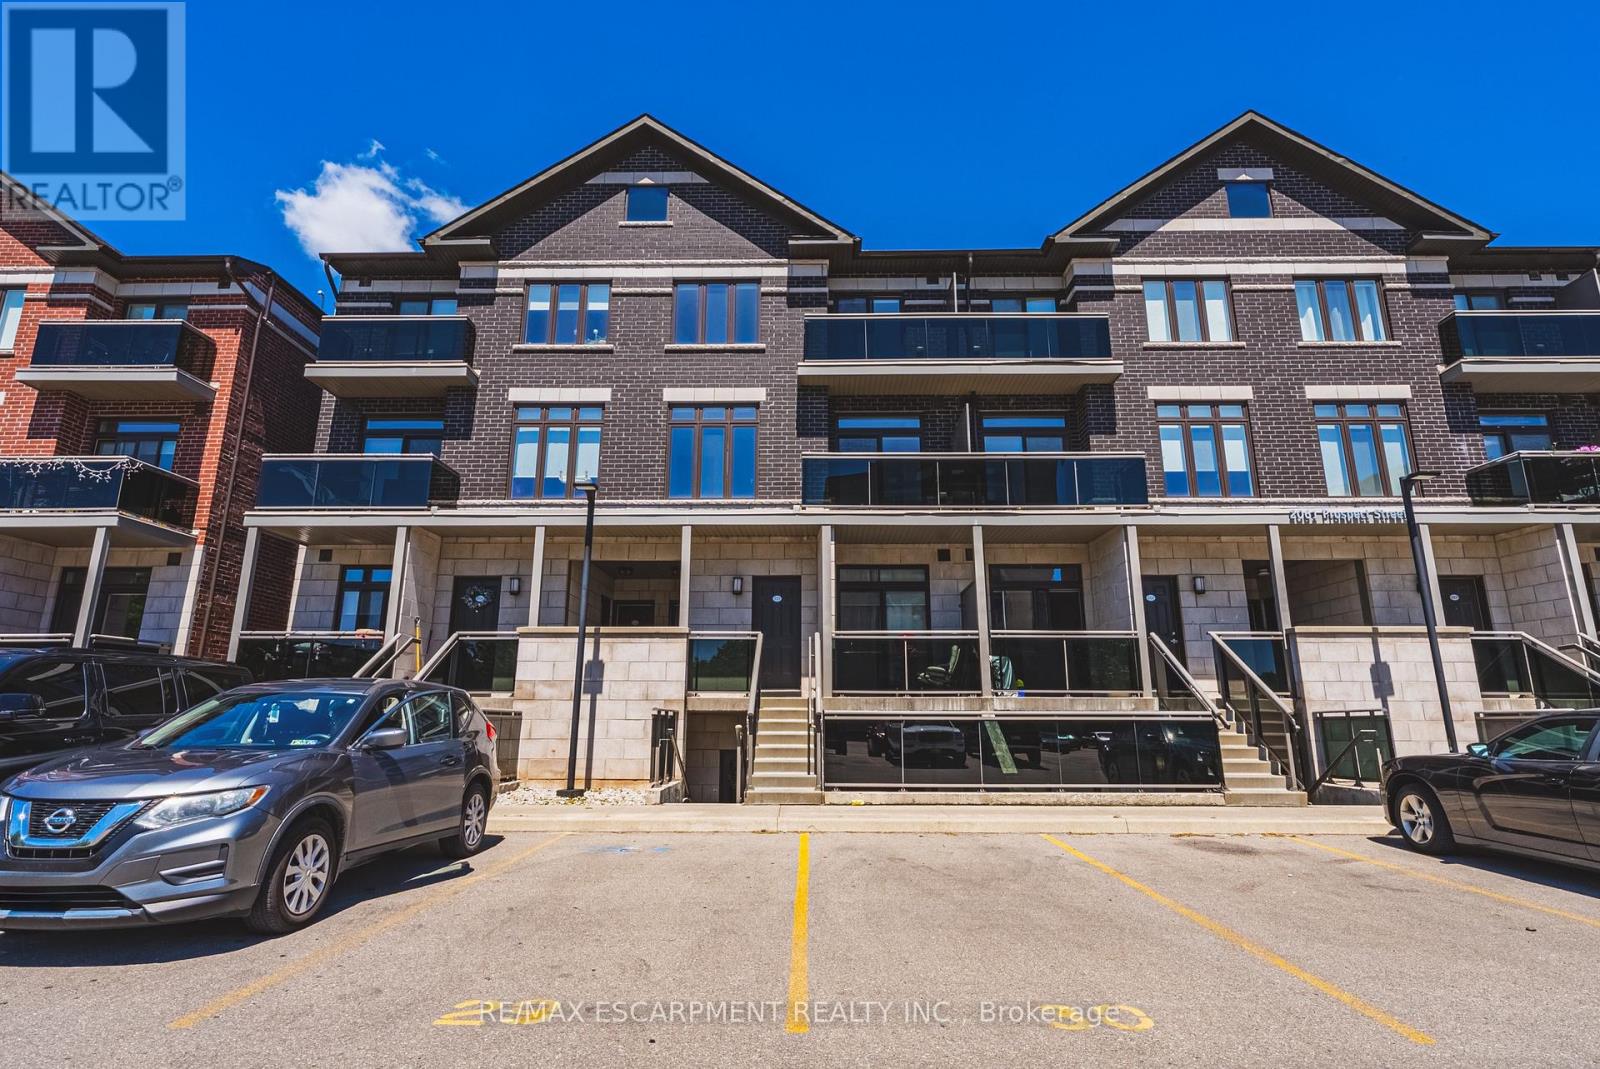
This 2-bedroom, 2-bathroom unit is the perfect place to call home. This development is situated in the highly sought-after central district - steps from downtown Burlington and all it has to offer! This extremely well kept unit includes 2 spacious bedrooms, 1 full bathroom, in-suite laundry and quality finishes throughout. The unit open concept living space boasts a gourmet kitchen with airy white soft close cabinetry, stone counters, tiled backsplash, stainless-steel appliances, high quality vinyl throughout and a private walkout balcony. The upper level features high end vinyl flooring, 4 piece bathroom, 2 large bedrooms, walk in closet and private balcony. Available for immediate occupancy! Located steps from all amenities, schools, parks, public transportation and GO Transit! Tenant to pay heat, hydro and water. (id:62104)
2328 Malcolm Crescent
Burlington, Ontario
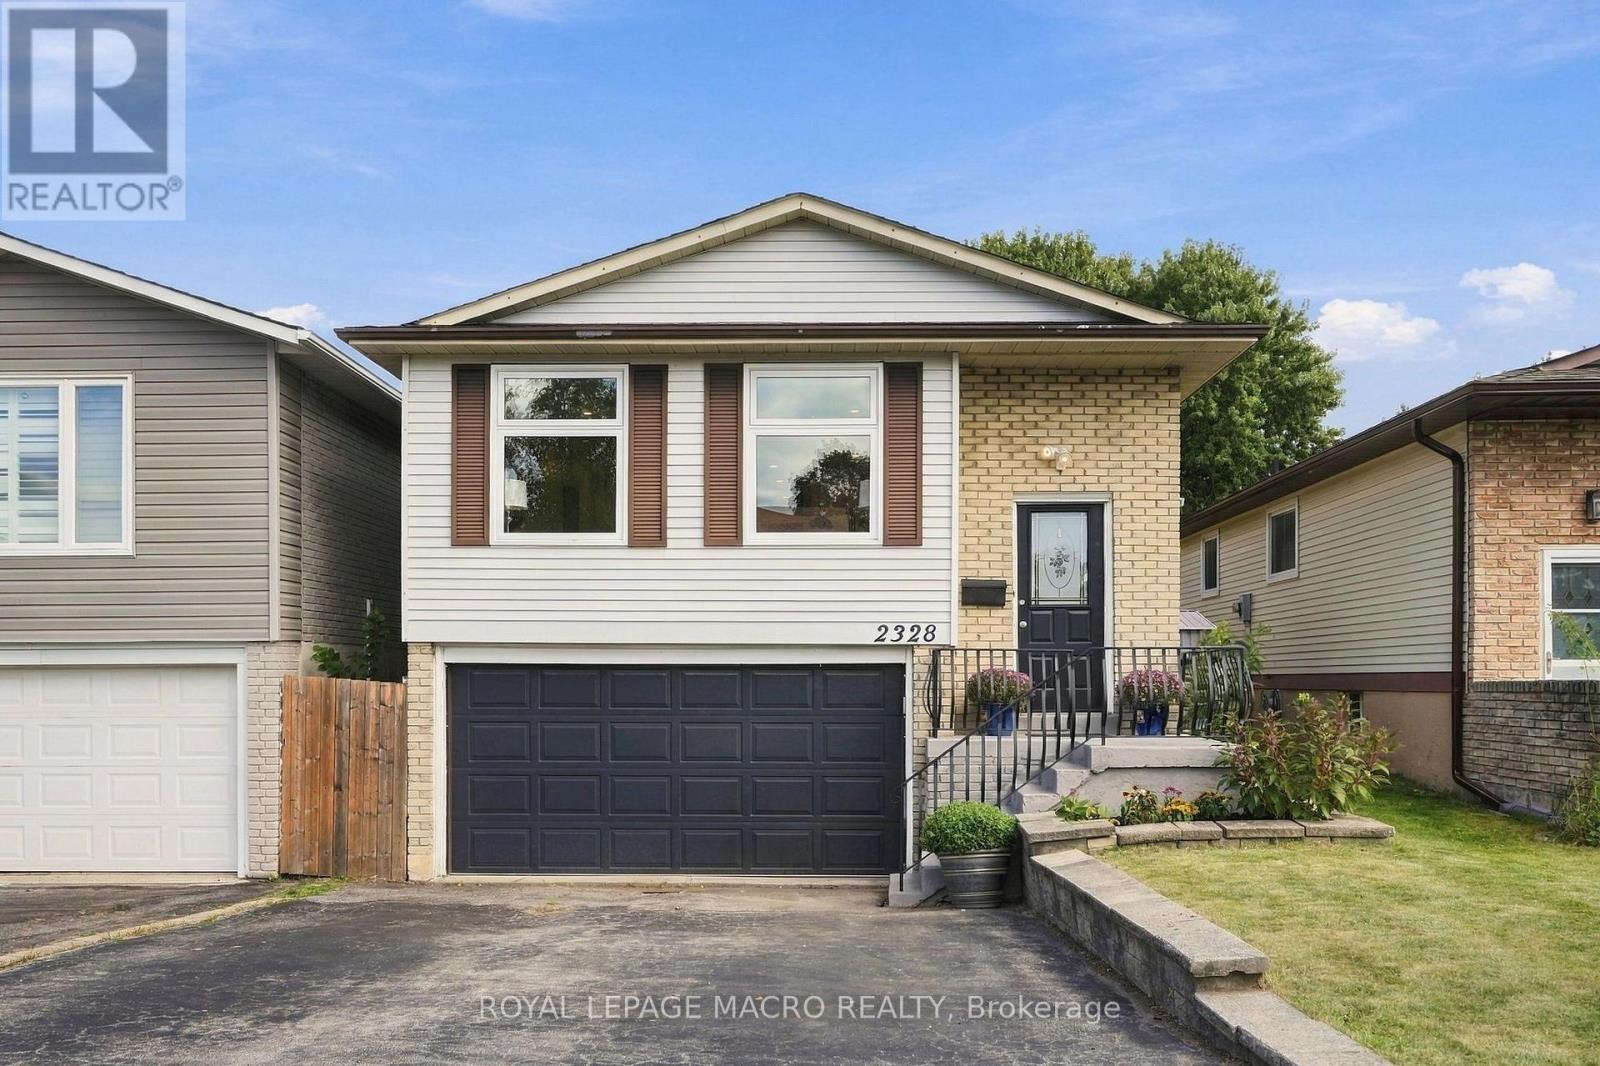
A five bedroom, three full bath raised bungalow on a quiet crescent in Brant Hills, close toparks, schools, and the Brant Hills Community Centre. Open concept main floor with a fullyrenovated kitchen: new cabinetry, quartz counters, and stainless steel appliances. Built-inelectric fireplace in the living room, three bedrooms and a full bath on the main. Lower levelfamily room with a second built-in fireplace, wet bar, and walk-out to the backyard, brightenough that it doesn't feel like a basement. Two more bedrooms downstairs, one with ensuite andwalk-in closet, plus another full bath. Deck, pergola, and two sheds out back. Oversized garageand double driveway. Rare to find this much space for a family in Brant Hills at this price. ** This is a linked property.** (id:62104)
17 - 1397 Royal York Road
Toronto, Ontario
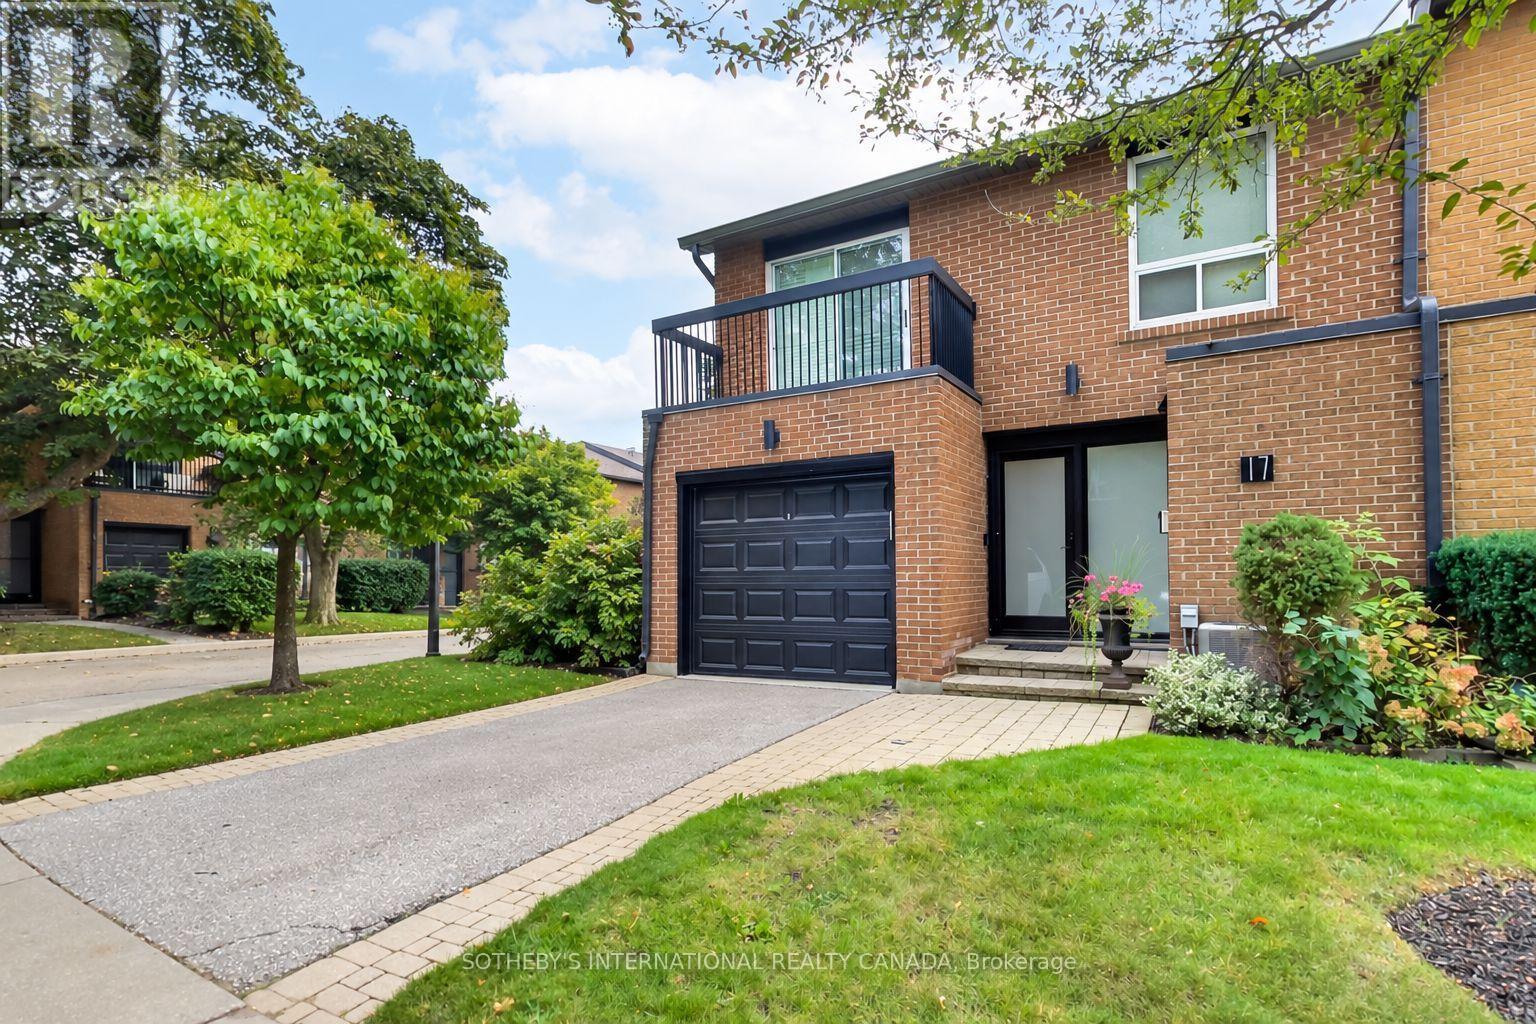
A wonderful family home in the heart of Edenbridge - Humber Valley! Rarely available 4-bedroom end-unit townhome in a quiet, family-oriented community surrounded by beautifully landscaped grounds. Generous principal rooms and spacious bedrooms provide plenty of room for a growing family, working from home and entertaining. The living room walks out to a private patio, creating an ideal extension of the living space for outdoor enjoyment. Primary bedroom includes ensuite and walk-in closet. The finished lower level offers a comfortable recreation room with fireplace - perfect for family movie nights, playtime or a home office. Enjoy the outdoor pool and lounge area, private driveway and single-car parking, plus ample storage throughout. Close to top-rated schools, parks, shopping, transportation and everyday amenities. A wonderful opportunity to put down roots in a welcoming family community. (id:62104)
1270 Pallatine Drive
Oakville, Ontario
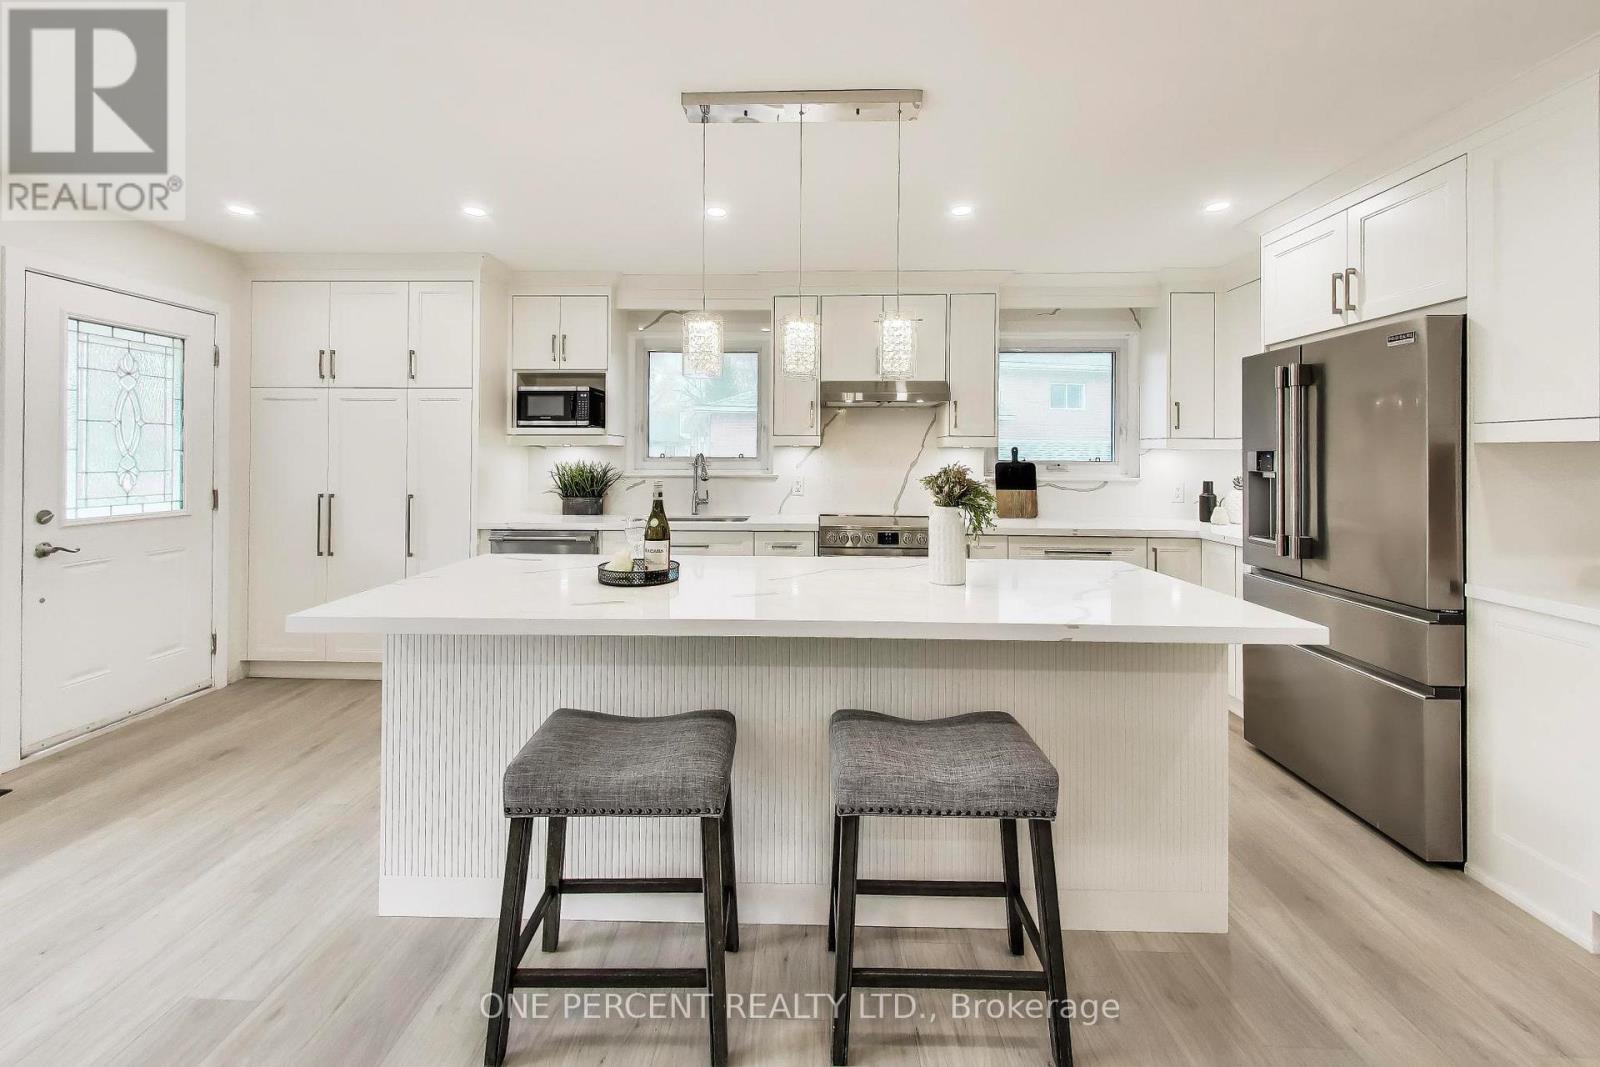
Welcome to 1270 Pallatine Drive. This semi-detached backsplit features four bedrooms, three bathrooms.The house is situated on a pie-shaped lot along a quiet street in Oakville, close to nearby schools. The home was tastefully renovated throughout in 2026. The main floor has an open-concept layout with a 3-panel front window and luxury vinyl plank floors that extend through the house. The kitchen is equipped with custom bespoke cabinetry, a reeded-accent island and quartz countertops with matching backsplash. It includes a Frigidaire Professional Series stainless steel appliance set including a flat-top electric convection range, French-door refrigerator, dishwasher, and microwave, all purchased in 2026. Energy-efficient LED pot lighting with adjustable dimmer controls is installed throughout the main level. The three full bathrooms have been updated with modern glass and tile finishes. A custom hand-stained staircase adorned with brushed metal spindles adjoins the levels. The finished basement, with an open space includes a custom laundry room featuring bespoke cabinetry, quartz counter with matching backsplash, and an under-mount laundry sink. It is outfitted with new Wi-Fi-enabled Samsung laundry machines. Interior updates include contemporary doors, hardware, baseboards, and trim. The exterior features a backyard with a deck (2026). This property is close to Montclair Public School, White Oaks Secondary School, and Sheridan College. It offers convenient access to the highway and is a short drive to the GO station. The private driveway accommodates approximately three vehicles. Welcome home. (id:62104)
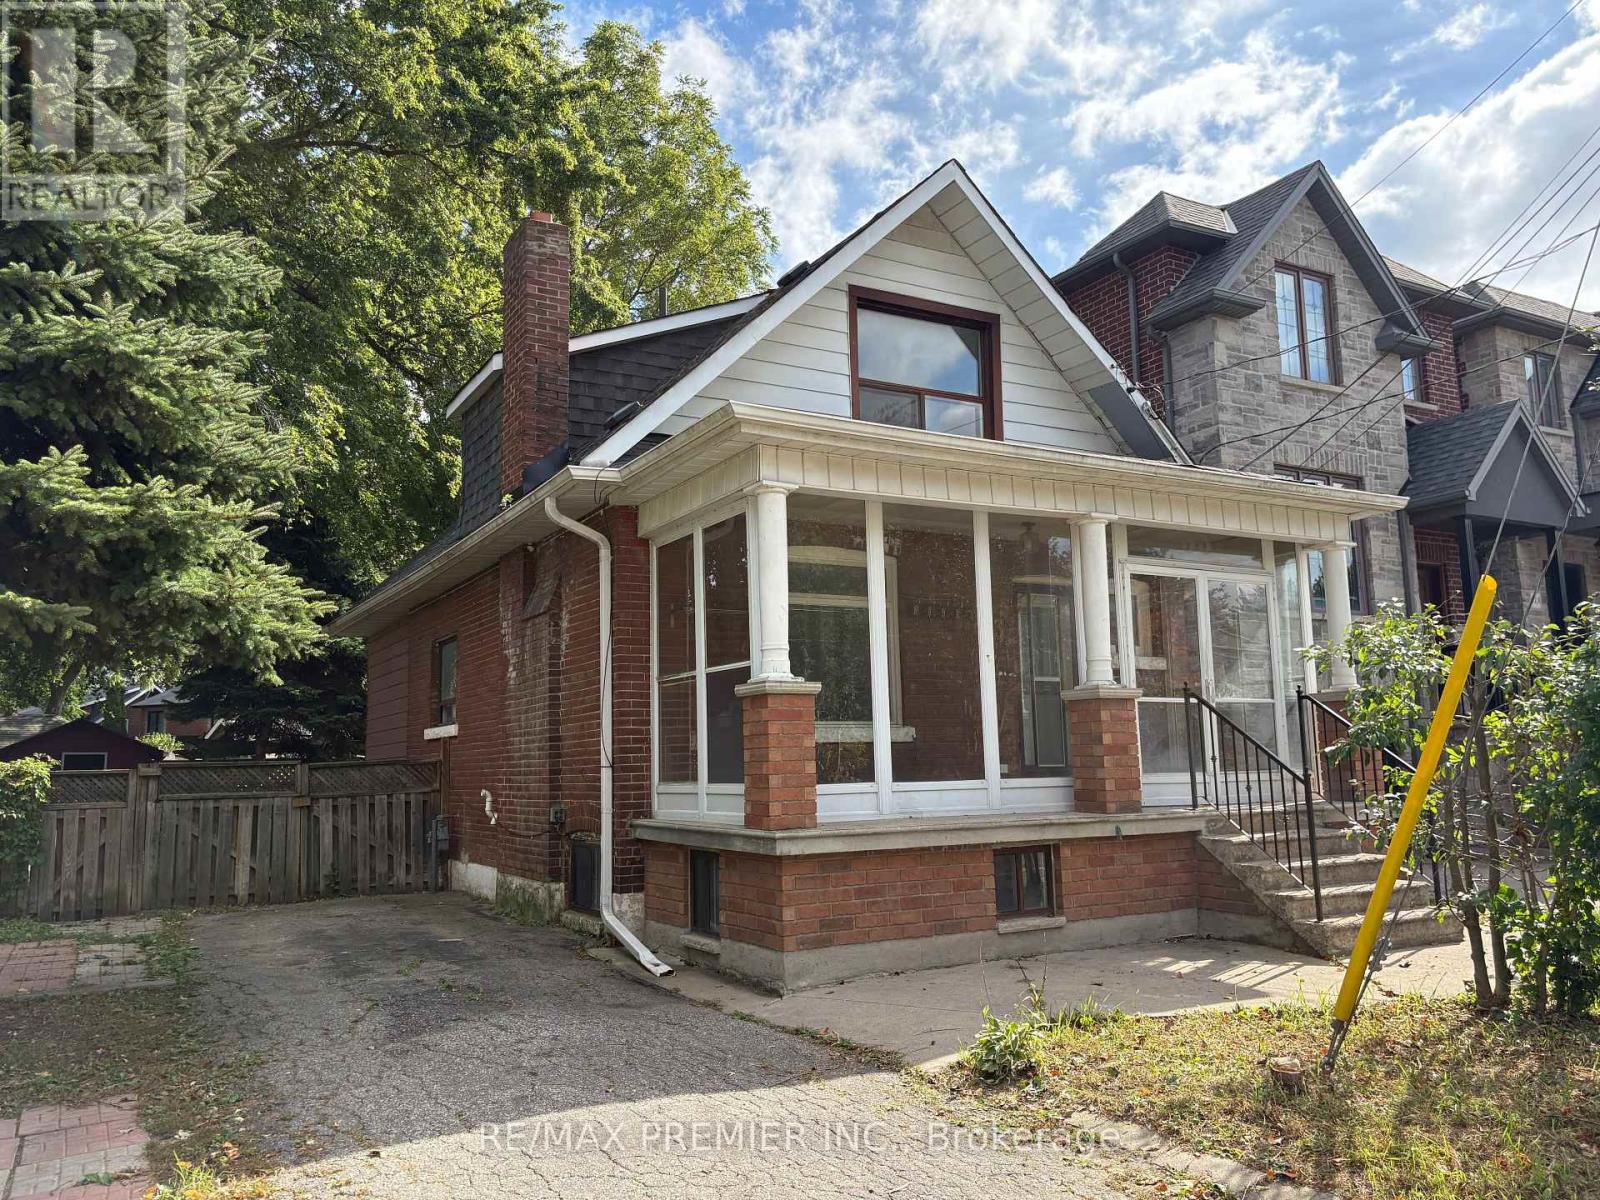
33 Royal York Road
Toronto, Ontario
Welcome to 33 Royal York Road! This charming and well-located 2 + 1 Bedroom Detached home offers a comfortable layout with plenty of space for family living on the main and upper level. Complete with Large fenced Backyard, garden shed and 2 car parking. Ideally situated in a desirable neighborhood close to schools, parks, shopping, restaurants, public transit and major transportation routes. Enjoy the convenience of being close to everything while living in an established residential community. A great opportunity to lease a home in a sought-after location. Move-in ready and waiting for the right tenant! (id:62104)
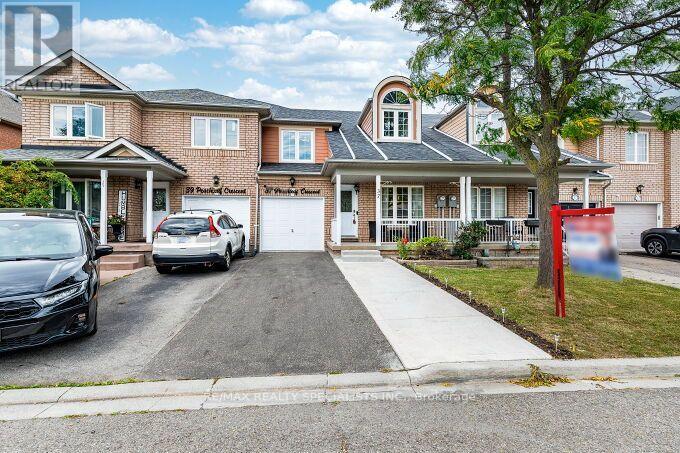
37 Peachleaf Crescent
Brampton, Ontario
Your Search End Here, Gorgeous and fully upgraded freehold townhouse 1877 sq ft as per Mpac in very high demand area and Steps away from the park. Separate Living and Family Rooms, Laminated Floor, Upgraded Kitchen With Quartz Counter Top With Under-mount Sink ,Backsplash and S/S Appliances, Family Size Kitchen With Break fast area, Huge Bright and Spacious Living/Dining Room With 18 Feet High ceiling, Master W/4Pc Ensuite & W/I Closet. All Bedrooms Very Good Size, All Upgraded washrooms with Quartz Counter tops, Upgraded All Upstairs Windows and New Main Door, An extended driveway with 3 car parking and no side walk, Beautifully finished concrete backyard, recently completed and designed for low-maintenance outdoor living and entertaining, Very Convenient Location close to Cassie Campbell Community Centre, shopping plaza with Shoppers, Freshco and many other stores, Mount Pleasant Go Station, School, Transit, Plaza, Park etc (id:62104)