
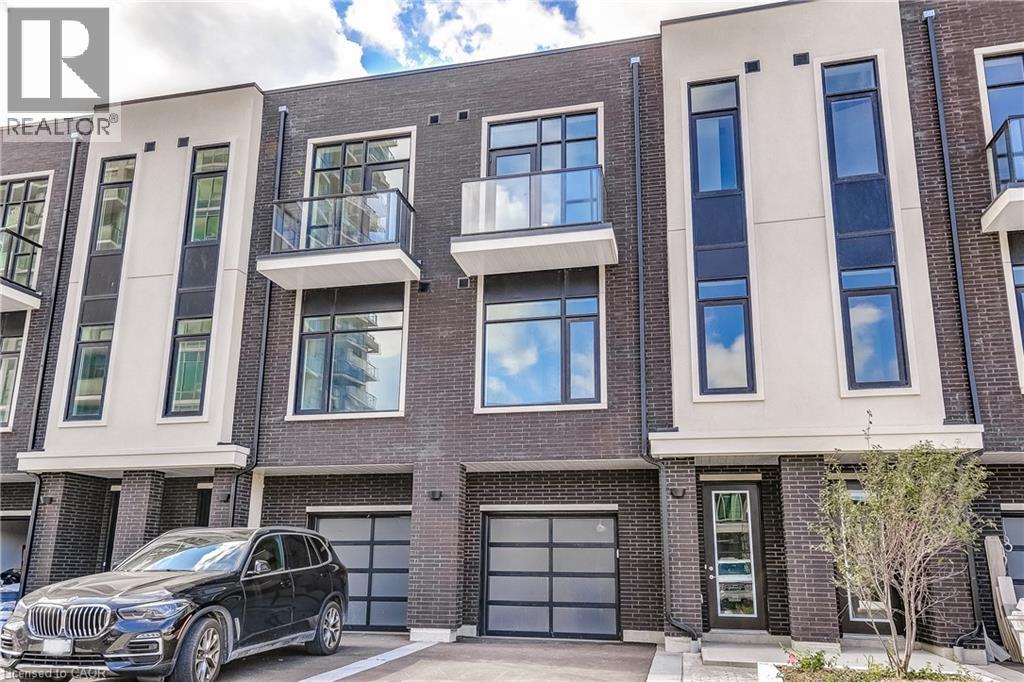
58 Windward Drive
Grimsby, Ontario
Opportunity knocks once in Grimsby-On-The-Lake. Enjoy waterside living at its finest, where Niagara's wine country meets this boutique urban village with shops, restaurants and a GO Station just footsteps from your door. This stunning condo town, part of the sold-out Odyssey development from 2023, is now available for resale by the original owner, making it the only townhome currently available in this highly sought-after community. Inside you'll find 3 beds, 2.5 baths and 2077 square feet of sun filled living space, plus a 70' balcony off the primary suite and a bonus 210' rooftop patio. With a built-in garage & driveway, you have parking for 2 and the best of both worlds with the privacy of your own home plus the added benefit of full access to the endless amenities of Odyssey Condos. Built by Rosehaven Homes, known for their excellence in design & quality construction for over 30 years, this development is jam packed with amenities from the high-rise rooftop patio with BBQs & outdoor dining, to the gym, yoga studio, party room, sky lounge, pet spa and so much more! A key highlight to this family-friendly community that appeals to young professionals alike, is your most convenient location just steps to the beach, waterfront parks, urban amenities and transit. Hop in the car and you are just 1 minute to the QEW for easy access towards Toronto or Niagara. (id:62104)
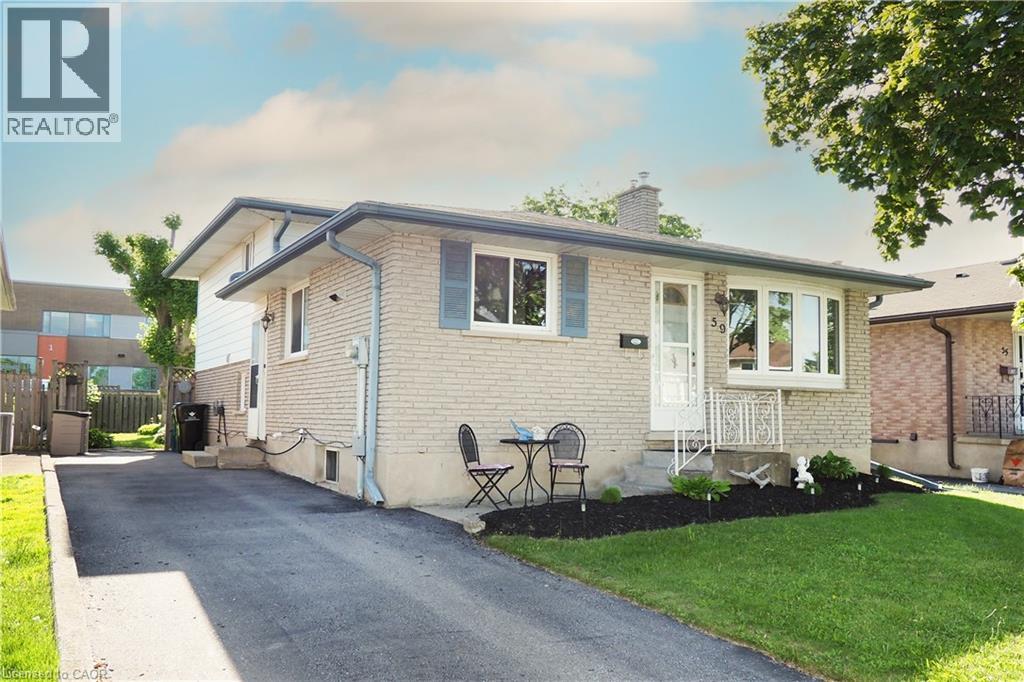
59 Bakersfield Drive
Cambridge, Ontario
MORE SPACE THAN YOU EXPECT, INSIDE AND OUT! Welcome to 59 Bakersfield Drive, a well-maintained 4-level backsplit offering flexible living space for today’s busy lifestyle. Step inside to a bright main level with hardwood flooring and a renovated kitchen featuring warm shaker-style cabinetry, generous counter space, stainless steel appliances and a breakfast bar perfect for casual meals. The open front room overlooks the lower level, giving the home an inviting, connected feel. Upstairs are three comfortable bedrooms and a 4-piece bathroom. Head down a level to discover one of this home’s best features: a spacious recreation room with a cozy gas fireplace, a 3-piece bathroom, and additional flexible space ideal for a home office, play area, or guest space. The basement adds even more possibilities with a den, laundry area and plenty of storage. Outside, enjoy a fully fenced backyard with a large deck for summer BBQs and entertaining, mature trees and a storage shed. The wide paved driveway provides parking for three vehicles. Located in an established East Galt neighbourhood close to schools, parks, shopping, and commuter routes, this home is designed to give you room to live, work, relax, and grow. At $625,000, 59 Bakersfield Drive deserves a fresh look! (id:62104)
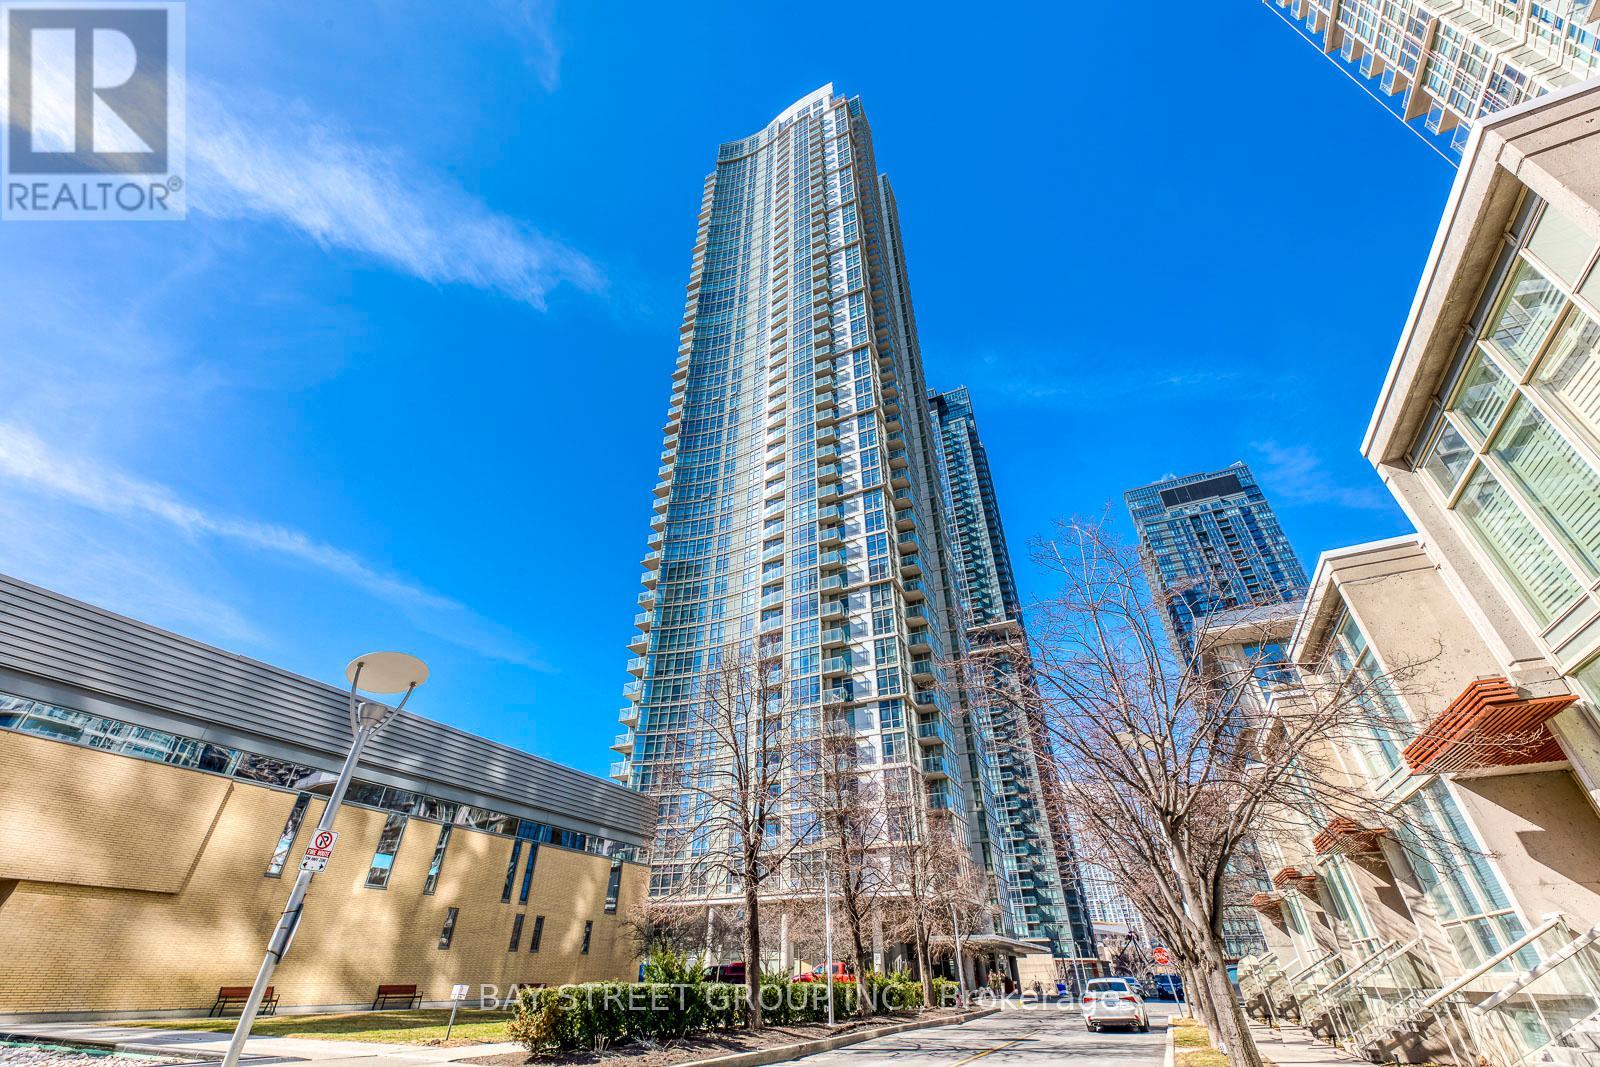
3912 - 35 Mariner Terrace
Toronto, Ontario
Great Location! Beautiful Unobstructed Panoramic View Of Lake & Toronto Downtown, South West Sunfilled Corner Unit, Spacious & Comfortable Layout, Split Bedroom Layout With Floor To Ceiling Windows, 24 Hrs Concierge, Exclusive 30,000 sqft. Super Club With Pool, Gym, Tennis, Bowling, Theatres, Etc. Steps To Ttc, Rogers Centre & C.N. Tower (id:62104)

39 Foxwarren Drive
Toronto, Ontario
Exceptional Location & Exceptional Home! Ideally situated just steps from Bayview Village Shopping Centre, subway, top schools, and parks, with an abundance of everyday conveniences nearby. Spectacular custom-built residence showcasing sophisticated contemporary design, exceptional craftsmanship, and an impressive blend of luxury, comfort, convenience and functionality.A grand 20' soaring ceiling in the foyer and living room creates a dramatic first impression, complemented by 10' ceilings on the main floor, 9' on the second floor and 10' in the finished basement. Bright, sun-filled interiors feature elegant crown moulding, pot lights and beautiful hardwood flooring throughout. Two skylights enhance the natural light and airy ambiance.Thoughtfully designed with seniors in mind, the main floor features a convenient layout with fewer stairs, making everyday living more comfortable and accessible. A built-in elevator serving multiple levels provides exceptional convenience and easy access throughout the home, making it an excellent choice for seniors.Designed for modern family living, every second-floor bedroom features its own private 4-piece ensuite, with heated flooring in the ensuites for added year-round comfort. The impressive 5-piece primary ensuite provides a luxurious private retreat.The sophisticated designer kitchen showcases custom cabinetry, granite countertops and built-in stainless-steel appliances, with a walk-out to the deck and beautifully landscaped backyard. Two kitchens and two laundry areas offer exceptional flexibility for extended-family or evolving family needs.The finished walk-up basement with 10' ceiling provides versatile additional living space with convenient direct access to the backyard. The combination of a senior-friendly main-floor layout, built-in elevator, private ensuites, two kitchens and two laundry areas offers an exceptional level of comfort, flexibility and functionality for families at every stage of life. (id:62104)

43 Viamede Crescent
Toronto, Ontario
***An Exceptional Bayview Village Opportunity***Fantastic Detached Oversized Brick Bungalow, 3+1 Bedrooms, 3 Baths, Finished Basement w/ Separate Side Entrance Perfect For Future In- law Suite, 2 Fireplaces, 50x120 ft. Lot, Double Garage w/Bonus Storage Loft, Large Driveway With Parking For 4 Cars, Quiet Family Friendly Street, Meticulously Maintained, Thousands Spent In Upgrades Including Windows, Bathrooms, Kitchen, Flooring, Eves & 200 Amp Breakers. Steps To TTC, Parks, Schools & Shopping. (id:62104)
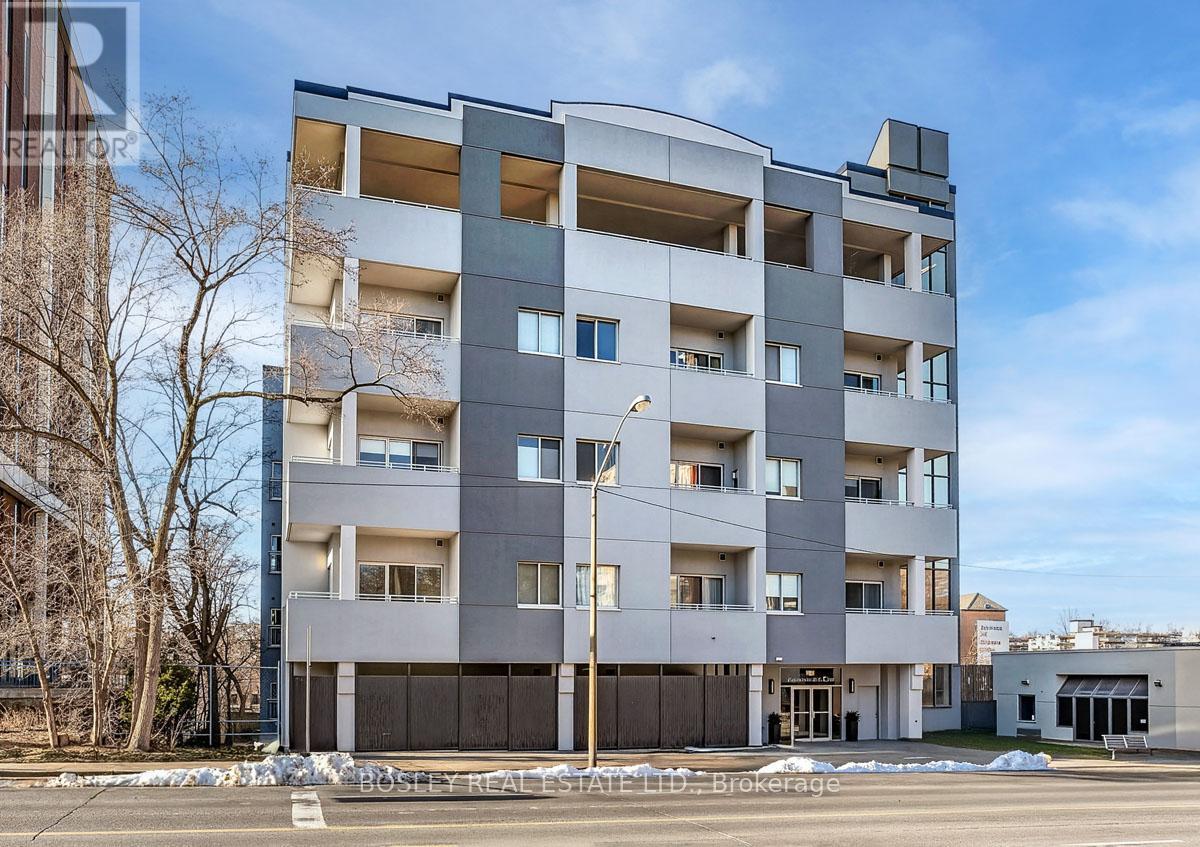
110 - 600 Eglinton Avenue E
Toronto, Ontario
Welcome to this beautifully appointed ground-level suite offering the perfect blend of comfort, style, and rare outdoor living. This thoughtfully designed unit features a functional split-bedroom layout, ideal for privacy, guests, or a dedicated home office. The open-concept living and dining area is bright and inviting, complete with contemporary finishes and seamless flow for everyday living and entertaining. The spacious primary bedroom offers a serene retreat, while the second bedroom provides versatility for growing families, professionals, or downsizers. Step outside to your oversized private terrace - a true extension of your living space. Perfect for morning coffee, summer entertaining, or simply unwinding in your own secluded outdoor oasis. Located in a highly desirable midtown pocket, just steps to shops, dining, transit, and everyday conveniences, this home offers the ultimate in urban accessibility with the rare bonus of private outdoor space. A fantastic opportunity for first-time buyers, investors, or those looking to right-size without compromise. (id:62104)
1194 Old Oak Drive
Oakville, Ontario
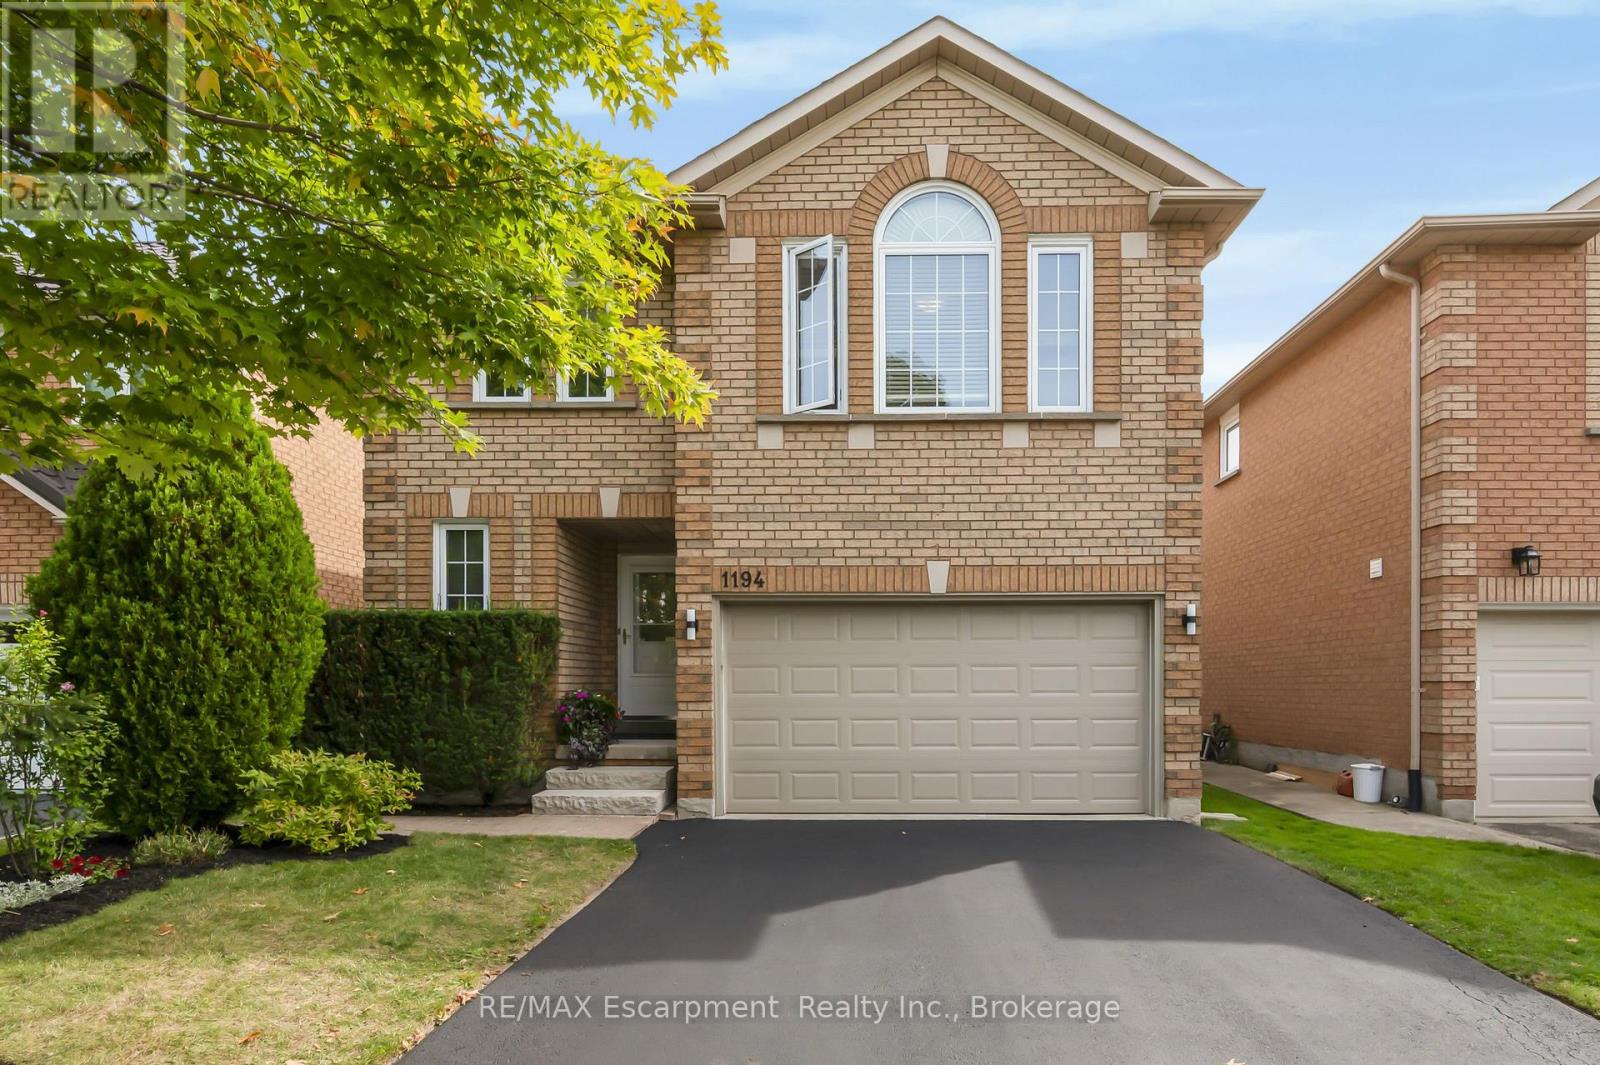
Some homes make their impression in photos. Others give you that sense of coming home once you're standing inside. 1194 Old Oak Drive is one of those homes. If you need more room but don't want to give up the neighbourhood, the schools or the trails, this is the house that lets you keep all of it. The main floor is built for real life: a living room more than 21 feet long, a separate dining room with space for everyone at the holidays, and a kitchen with new appliances and counters plus a breakfast area for busy school mornings. Upstairs, four bedrooms mean everyone gets their own door to close. The primary has an ensuite with a soaker tub for the end of a long day, and the second bedroom is 15' x 15', so nobody feels like they got the short straw. The finished lower level adds a 23-foot rec room for movie nights, a home gym or the kids' hangout, which keeps the main floor calm. Out back is where summer happens. Mature cedars make the fenced lawn feel private, and the deck and pergola come with a natural gas line for the BBQ, so dinner moves outside without a propane run. The roof (2024) and central air (2025) are already done, so two of the biggest line items are off your list. Walk to the Sixteen Mile Creek trails, parks and splash pads, with schools close by and quick access to the QEW, 403, 407 and Bronte GO for the commute. The photos are a good start. Standing inside is where it clicks. (id:62104)
3281 Flanagan Crescent
Mississauga, Ontario
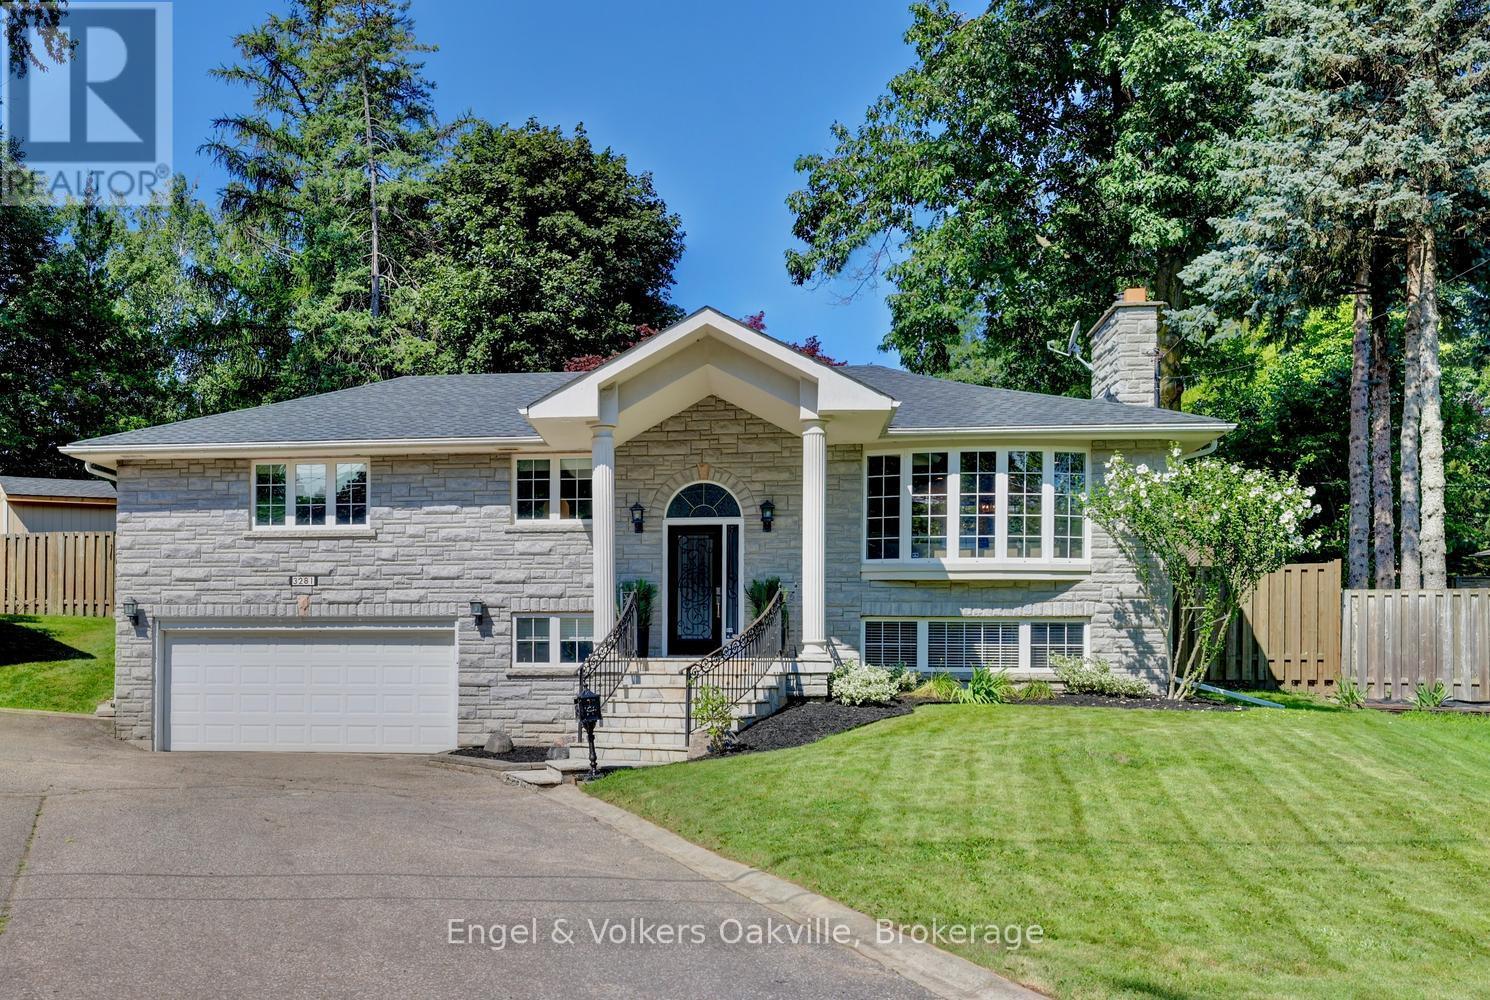
Welcome to this spectacular family home in the highly coveted Credit Woodlands neighborhood. Over $150k recently spent updating both inside & out. With almost 2300 sq. ft. of living space, & an ultra-private rear yard, with 20X40 salt water pool, custom pergola, massive deck & patio with 3 piece bathroom/shower pool house, this is your "Muskoka in the City" dream home! As you enter this raised bungalow with 3 bedrooms & 3 bathrooms, you are immediately drawn to the bright & airy white contemporary farmhouse open concept kitchen, dining & living areas with 10' ceilings & custom built-in cabinetry. Also on the main level, you will find 3 generous bedrooms with built-in closet organizers, sharing a beautiful modern 5 piece bathroom. The lower level with heated floors throughout & large at-grade windows provides a cozy rec-room with wood-burning fireplace, a den/office with built-in cabinets, a games/work-out area, 3 piece bath with glass shower, laundry & ample storage, as well as a walk-out to the completely reno'd garage. Recent Updates - 2024 - new Furnace, AC, Pool Liner, Pool Heater, Pool Filter, & massive rear wood deck. 2025 - new Roof, Stove/Oven, extensive Landscaping, Garden Shed, double car garage completely reno'd. 2026 - New Pool Salt Cell, Sump Pump. Close to all amenities & shopping, walking distance to parks & schools. Just move-in and enjoy! (id:62104)
5 Tysons Way
Oakland, Ontario
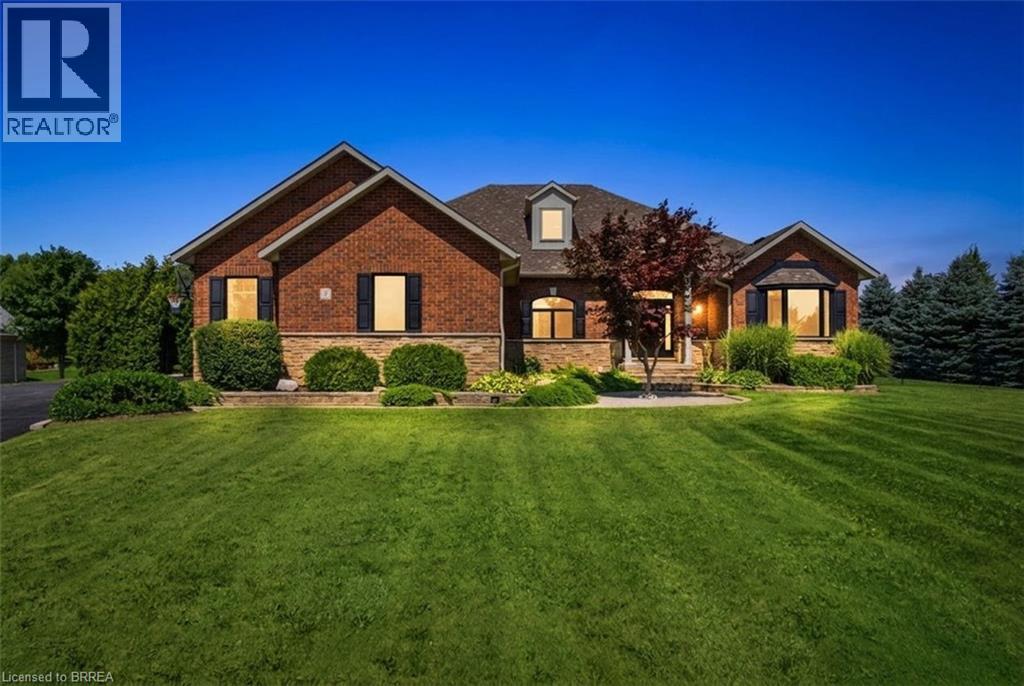
Welcome to 5 Tysons Way, a luxury mini mansion set on approximately 1.5 acres, offering an extraordinary combination of space, privacy, sophistication, and convenience. This impressive 7-bedroom, 4-bathroom home with dedicated in-law suite is designed for those who want more from their living space—with room for family, guests, entertaining, and every chapter of life. From the moment you arrive, the scale and presence of this property are undeniable. Inside, expansive interiors feature four distinct living spaces, creating an abundance of room to gather, relax, work, and entertain. The home's thoughtful layout provides exceptional flexibility for today's modern family. At the heart of the home, the kitchen seamlessly connects to a large covered outdoor living and entertaining area, creating a true indoor-outdoor lifestyle. Off the covered patio, step into your private retreat. A beautiful 8ft deep saltwater pool with solar heat sets the stage for memorable summer gatherings, leisurely afternoons, and relaxing evenings under the stars. The finished basement adds another exceptional dimension to the home, featuring a dedicated in-law suite with independent laundry, a generous living space with a bedroom, and ensuite privilege bath. Parking is equally impressive, with space for up to 13 vehicles, including an attached garage and generous driveway parking—perfect for guests, recreational vehicles, and large gatherings. Did we mention the detached 24x16 workshop with power? How about the EV charger in the main garage? Modern, spacious, and exceptionally versatile, 5 Tysons Way is more than a home—it is a lifestyle. Here, you can enjoy the privacy and serenity of an estate-sized property without sacrificing accessibility to the amenities of the city. (id:62104)
21 Janet Street
Port Colborne, Ontario
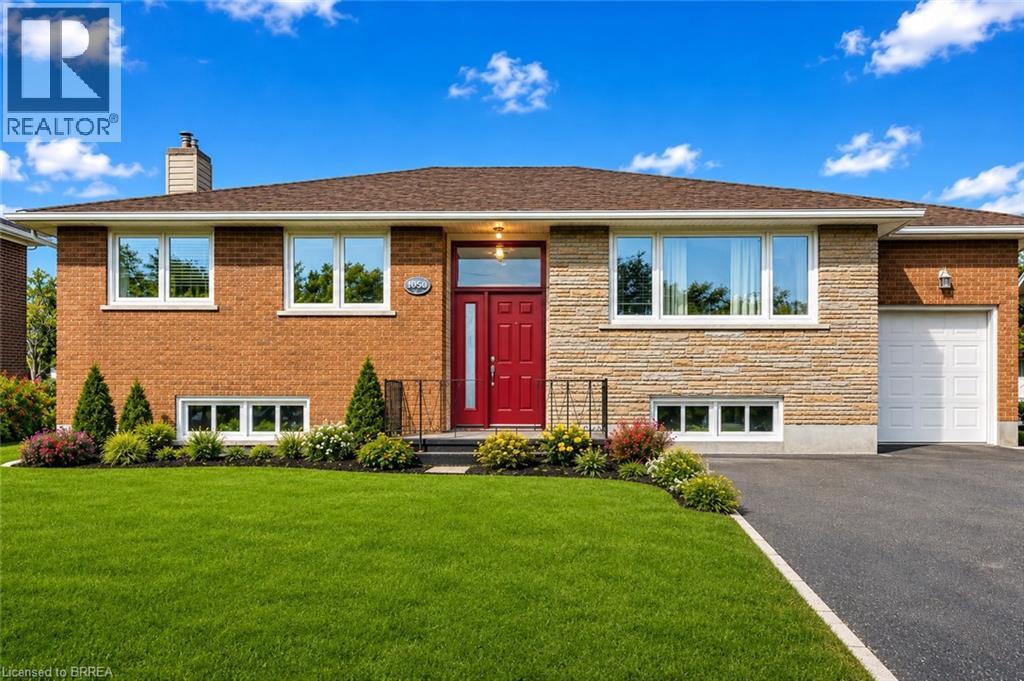
Welcome to 21 Janet Street, nestled in the picturesque city of Port Colborne. This charming all-brick and stone bungalow sits on an extra-large lot, featuring three bedrooms and two well-appointed bathrooms. The lower level offers fantastic potential for an in-law suite or granny suite, providing versatile living options. Walk up to discover a brand new front door! Step inside to the inviting living room, adorned with newly installed hardwood floors (2024), elegant crown molding, and generous windows that flood the space with natural light. The updated main floor kitchen completed in 2022, is perfect for both cooking and entertaining, boasts stainless steel appliances, a sleek tile backsplash, and stylish shaker-style cabinetry. A convenient full-wall pantry unit, complete with a built-in microwave, ensures ample storage for all your culinary essentials. Direct access to the side of the home makes indoor and outdoor gatherings a breeze. The main level also houses three comfortable bedrooms, including the primary suite, and a conveniently located four-piece bathroom. Venture to the lower level, where endless possibilities await. This space could easily serve as a self-sufficient in-law suite or unit, providing immediate rental income potential. Featuring a separate entrance with a walk-up to the side of the home, this lower level includes a fully functional kitchen, a three-piece bathroom, and a spacious family room centered around a charming bricked gas fireplace—ideal for cozy evenings. The bonus/billiards room can effortlessly transform into an additional bedroom, further expanding your living options. The expansive backyard is perfect for relaxation and recreation, and can be accessed directly from the garage or side entrances, making outdoor living convenient and enjoyable. This home is ideally located just minutes away from schools, restaurants, and shopping. Don't miss out on this unique opportunity to own a property brimming with potential! (id:62104)
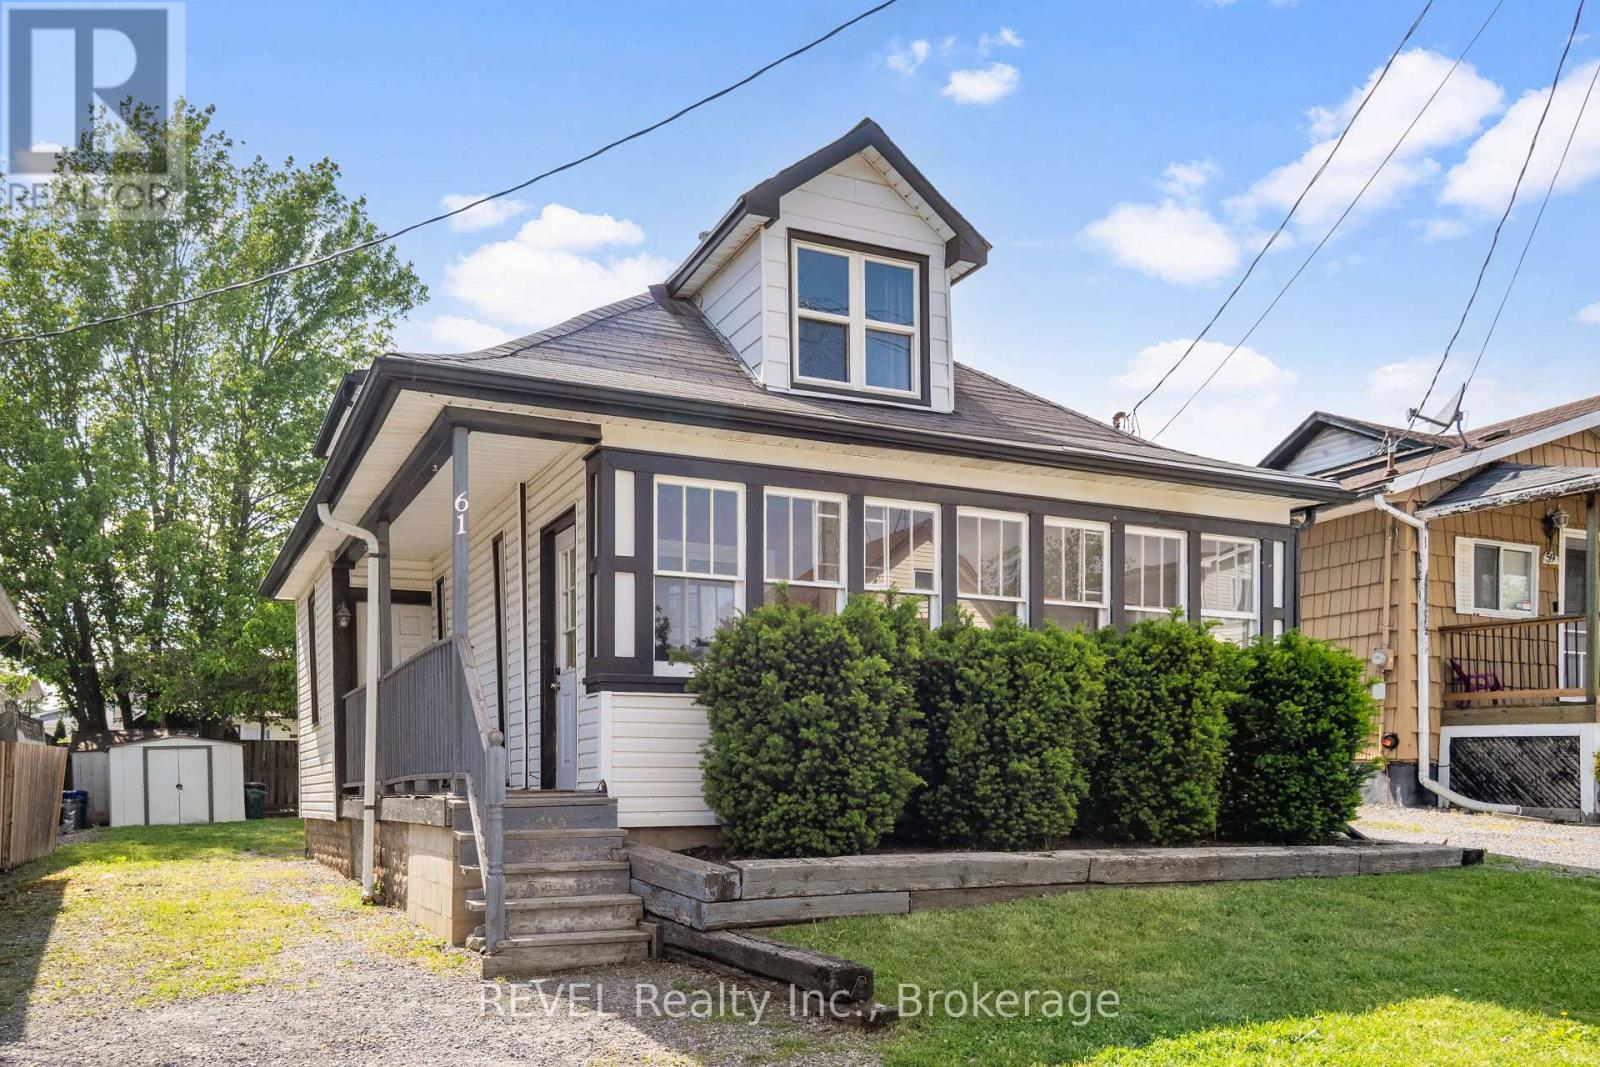
61 Patricia Street
Thorold, Ontario
This 2-bedroom, 1-bathroom home offers nearly 1,200 square feet of living space, making it an excellent opportunity for first-time buyers or investors. Located on a quiet dead-end street, the main floor features hardwood floors throughout, a formal dining area, and convenient main-level laundry. Start your day in the bright enclosed front porch or step through the kitchen's patio doors onto the back deck, perfect for enjoying the outdoors. The fully fenced backyard provides privacy and plenty of space for outdoor enjoyment. With easy highway access and all amenities just minutes away, this property offers a central location with plenty of potential. (id:62104)
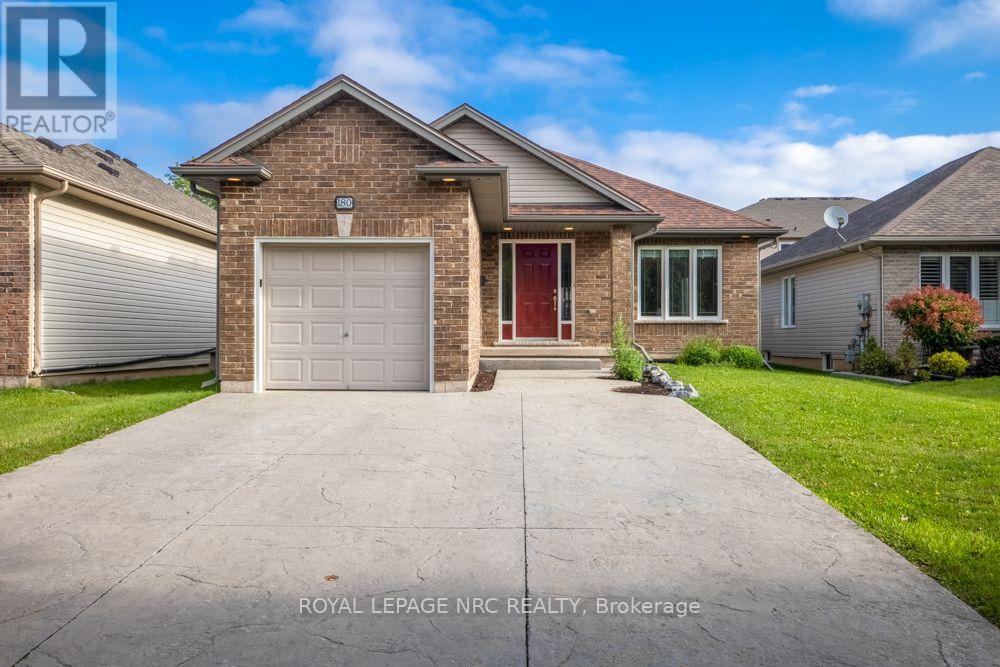
180 Drapers Street
Welland, Ontario
Located in a desirable Welland neighbourhood, this detached bungalow offers an ideal blend of comfort and everyday convenience. With a central location close to local schools, walking trails, golf courses, and quick access to the QEW. A stamped concrete double driveway provides parking for three vehicles. Inside, the bright open concept main floor features hardwood flooring and abundant natural light throughout the primary living spaces.The finished basement expands your overall footprint with a large recreation room outfitted for surround sound and is centred with a beautiful oak trimmed fireplace. A large bedroom with a generous closet and an adjacent three piece bathroom offer flexibility for guests or family downstairs. Outdoors, the fully fenced backyard features a deck for relaxing and a storage shed, while updates like an eight year old roof offer lasting peace of mind.With a functional floor plan and a central setting in a sought after neighbourhood, this home presents a solid opportunity to settle into the Niagara region. *Hot water heater owned, Roof approximately 8-10years old, basement set up for surround sound* (id:62104)