
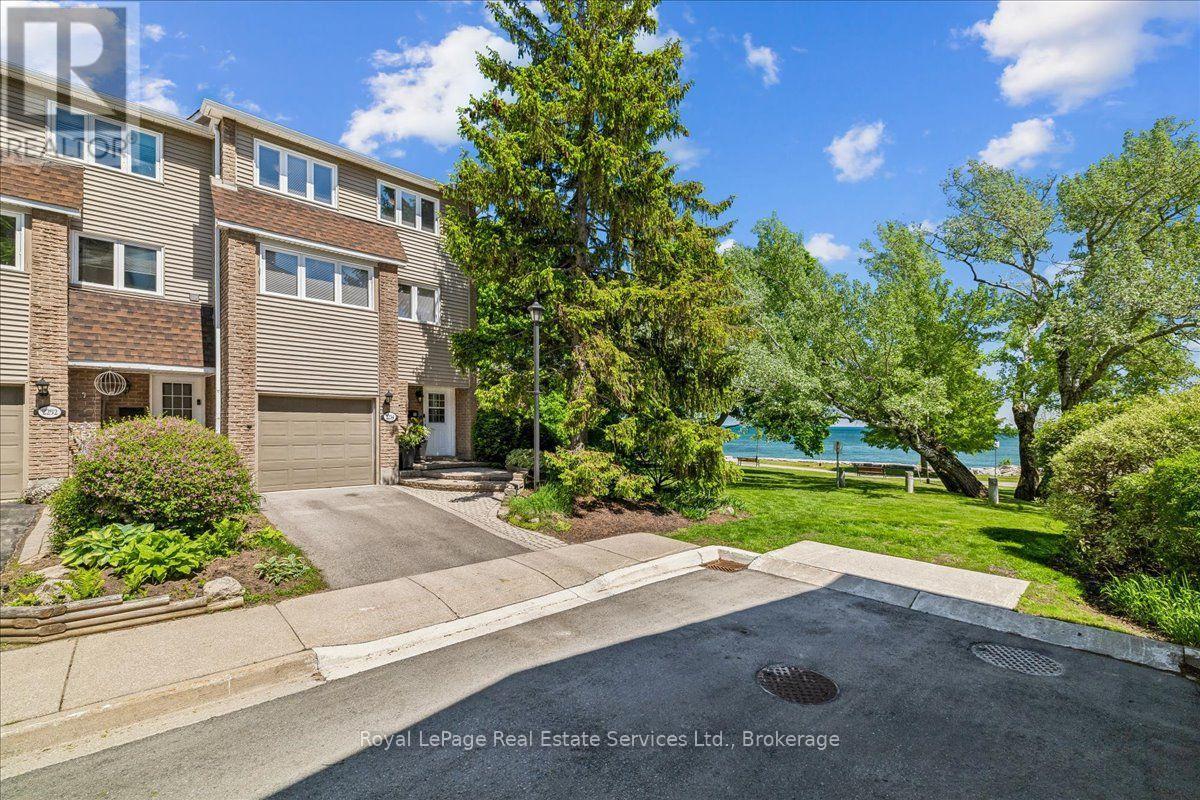
2254 Marine Drive
Oakville, Ontario
Experience the best of Lakeside living in the heart of Bronte Village. A true treasure and a rare find. If you like sunrises, full moons glowing over the lake, water views always changing with the seasons, majestic trees, greenery, boats floating by and the sound of waves then this is your perfect place to live and call home. Ideally situated just steps from the shores of Lake Ontario, this charming townhome offers a rare opportunity to enjoy a vibrant waterfront lifestyle in one of Oakville's most sought-after neighborhoods. Featuring bright, spacious interiors and multiple outdoor living spaces, the home is perfectly positioned to capture beautiful water views of Lake Ontario inside and out. Enjoy morning coffee overlooking the lake, breathtaking sunrises, and refreshing lake breezes year-round. The open-concept living and dining areas are designed for comfortable everyday living and effortless entertaining, while large windows fill the home with natural light and act as a living canvas offering serene views of lush trees and amazing lake views. The private outdoor spaces provide the perfect setting for relaxing, dining al fresco, or simply taking in the surrounding waterfront atmosphere. Located moments from the scenic Waterfront Trail, Bronte Harbour, parks, boutique shopping, cafés, and popular restaurants, this residence offers an exceptional walkable lifestyle. You will enjoy easy access to the lakefront, marina, and the many community events that make Bronte one of Oakville's most desirable destinations. If you're seeking a well managed, low-maintenance lakeside home, 2254 Marine Drive delivers an outstanding combination of location, lifestyle, and captivating water views. (id:62104)
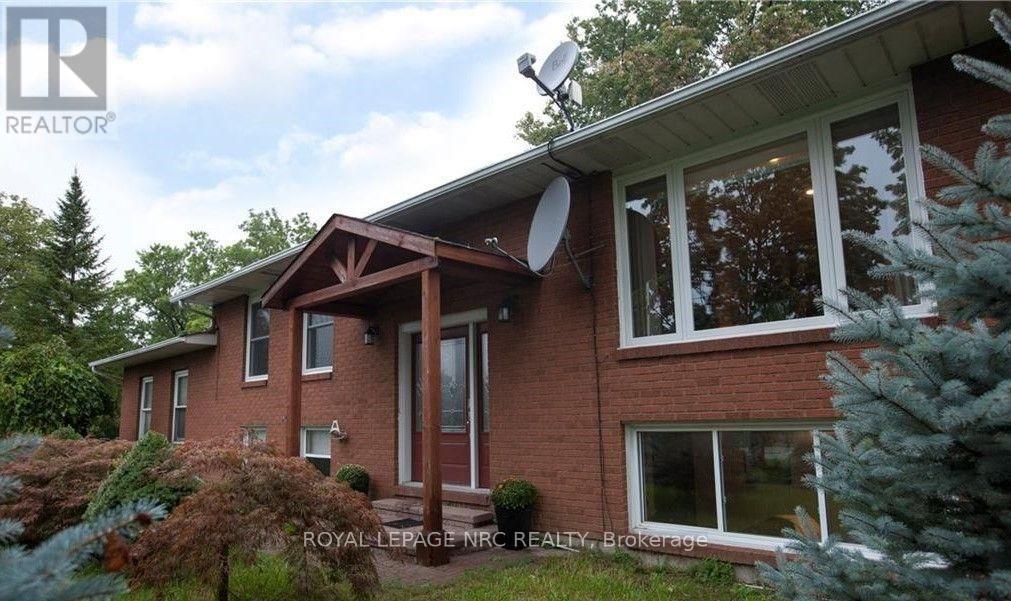
4823 Thirty Road N
Lincoln, Ontario
Escape the city without giving up the convenience of it! If you've been dreaming of more space, fresh air, nature and a little room to live the hobby-farm lifestyle, this could be the one you've been waiting for. Set on a beautiful 2.59-acre parcel surrounded by mature fruit trees, this raised brick bungalow offers the perfect blend of country living and city accessibility. The home features two bedrooms on the main level and two additional bedrooms in the finished basement, providing plenty of space for a growing family, guests or multi-generational living. With two full kitchens, the possibilities are endless. Create a separate living space for in-laws, adult children or extended family, or enjoy the flexibility of having additional space for guests and hobbies. Imagine stepping outside to enjoy your own private piece of nature, surrounded by trees and open space, while still being just a short drive to major highways, shopping, amenities and the beautiful shores of Lake Ontario. Whether you're looking to start a small hobby farm, grow your own garden, enjoy the outdoors or simply escape the hustle and bustle of the city, this property offers the space and freedom to make that dream a reality. Country living. City convenience. Room to breathe. Your little slice of paradise awaits. (id:62104)
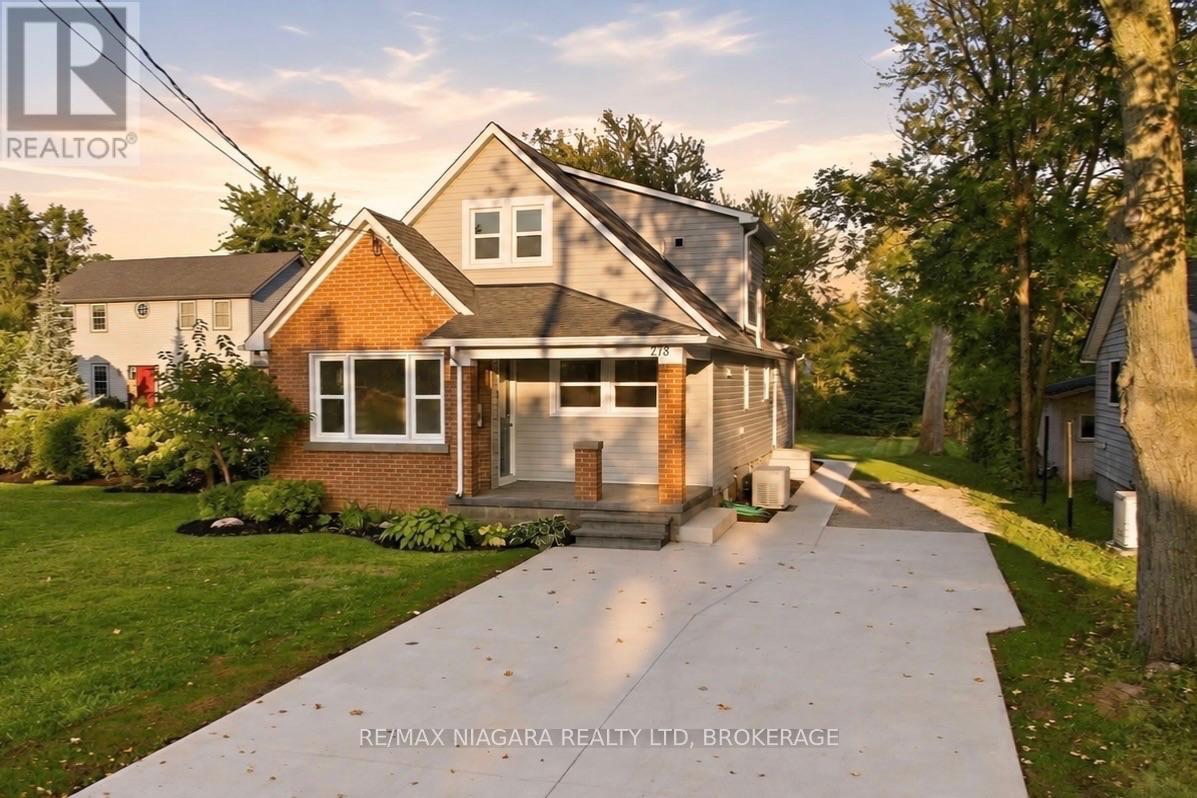
278 Ridge Rd Road S
Fort Erie, Ontario
Welcome to 278 Ridge Road South! This spacious 1.5-storey home has been beautifully renovated from top to bottom, offering a fresh, modern interior that's ready to move in and enjoy. Luxury vinyl flooring flows throughout the home, with a bright front living room opening into the stylish brand-new kitchen featuring quartz counter tops, plenty of cupboard and counter space, and a functional layout that's perfect for everyday living and entertaining.The main floor also features a primary bedroom, newly renovated 3-piece bathroom and convenient main-floor laundry. At the back of the home is a huge family room with a cozy fireplace, giving you a second spacious living area to relax and unwind. Patio doors lead directly to a newly poured concrete patio, extending your living space outdoors in your 190+ feet deep lot.Upstairs you'll find two additional bedrooms and a brand-new 4-piece bathroom. A full unfinished basement beneath the rear portion of the home provides additional storage and future potential.The extensive list of improvements includes new windows throughout, new furnace, new air conditioning, new vinyl siding, new eaves, soffit and fascia, and a freshly poured concrete driveway adds to the home's updated curb appeal. Enjoy a great location; a short walk from Crystal ridge Park, dog park, basketball, tennis and pickleball courts, Crystal Ridge arena and library, close to historic Downtown Ridgeway's cafés, restaurants, shops and amenities, John Brant Public School, Lake Erie is just down the street, and Crystal Beach is only a few minutes away. Completely renovated, spacious and ideally located, just move in and enjoy! (id:62104)

7435 Petrullo Court
Niagara Falls, Ontario
Welcome to 7435 Petrullo Court, a spacious and beautifully updated two-storey home tucked away on a quiet cul-de-sac in an established, family-friendly neighbourhood with excellent nearby schools.This versatile home offers plenty of space for growing families or multi-generational living. The main floor features a primary bedroom ensuite and walk in closet, convenient main-floor laundry, powder room, and an inviting living room with a gas fireplace.At the heart of the home is the huge renovated kitchen featuring quartz countertops, custom cabinetry, built-in oven and rangetop, and plenty of space for cooking and entertaining. Walk out from the kitchen to the back patio, fully fenced yard with deck and hot tub. Upstairs are two generously sized bedrooms. This level was originally three bedrooms and can easily be converted back, providing added flexibility.The finished basement offers even more living space with a separate entrance through the double garage, large rec room, wet bar, dedicated home gym, additional bathroom walk-in cedar sauna. The wet bar and separate entrance also provide great potential for an in-law suite or private guest space.With a flexible floor plan, renovated kitchen, multiple living areas and fantastic indoor and outdoor amenities, 7435 Petrullo Court is a home you'll want to see for yourself. (id:62104)

4733 Jepson Street
Niagara Falls, Ontario
Large two-storey character home currently set up as two self-contained units with a second story in-law suite, offering a perfect blend of original charm and modern updates. Beautiful hardwood floors run throughout, with large windows soaking each room in natural light. The main floor features a picturesque front sunroom and a well-laid-out floor plan with a main floor bedroom and updated 3-piece bath and spacious kitchen. The second level offers a large one-bedroom unit with generously sized rooms, new kitchen and bath with a large living area which can double as an additional bedroom, as well as access to a third-floor attic- - perfect potential for additional living space, a home office, or extra storage. The second story also has its own furnace (2023 - located in attic) and separate AC (2023). A separate entrance leads to a full unfinished basement with high ceilings and open space, adding even more flexibility. Whether you're looking for a versatile multi-generational setup, an income property, or a potential Airbnb opportunity, this home checks all the boxes. Close to all amenities, bus route and short distance to the tourist district. (id:62104)

6345 Barker Street
Niagara Falls, Ontario
Three bedrooms, two bathrooms, a finished loft and a detached garage with power-all for $499,900! Welcome to 6345 Barker Street, Niagara Falls, where approximately 1,767 sq. ft. of living space combines the warmth of a character home with thoughtful modern updates.The open-concept living and dining room features beautiful hardwood flooring (2020) and original natural wood trim, creating an inviting setting for everyday living and gathering with friends and family. The kitchen, updated in 2022, offers quartz countertops, updated cabinetry and flooring. A main-floor bathroom, also renovated in 2022, adds the convenience of a walk-in shower.Upstairs are three bedrooms, new flooring throughout the bedrooms, hallway and stairs, and a second three-piece bathroom with an updated vanity and jetted tub. Need space to spread out? The bright finished loft, with skylights and updated windows (2023), offers room for a second living area, a place for the kids to play or a home office away from the main-floor activity.Important updates include a Trane furnace (2020), central air conditioning (2026) and shingles (2018), along with an owned hot water tank. A new side-entry door will be installed prior to closing.Set on a 40' x 110' lot on a quiet, tree-lined street, this home also offers a detached garage with power for parking, hobbies or additional storage. Schools, parks, shopping, restaurants and walking trails are nearby, with Niagara Falls' attractions and entertainment just minutes away.Lovingly owned by the same family since 1999, this 1910-built home is ready for its next chapter. If you're looking for character, updated spaces and room to make yourself at home, Barker Street deserves a closer look. (id:62104)
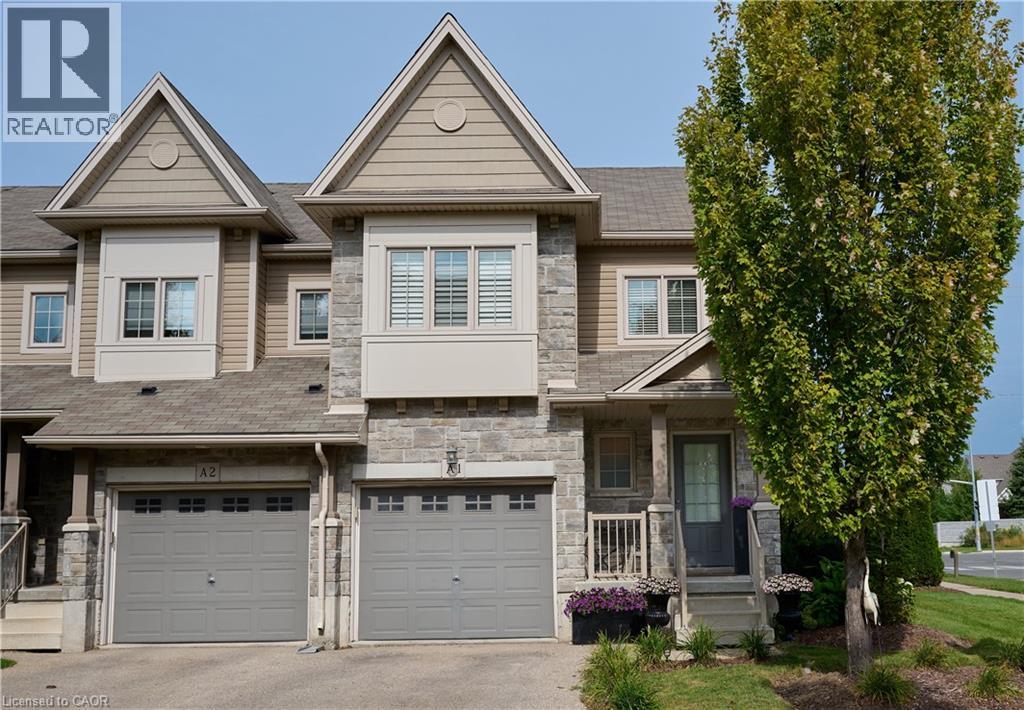
6 Upper Mercer Street Unit# A1
Kitchener, Ontario
Welcome to beautiful A1-6 Upper Mercer Street in the growing neighborhood of Lackner Woods Kitchener! Just OVER 2000 square feet of finished living space....this home is perfect for growing families, if you are looking to downsize, or to invest. This gorgeous end unit townhome is finished top to bottom. The main floor features a welcoming front foyer with closet, 2 piece bathroom and leads you into your white kitchen with NEW quartz countertops and matching backsplash, stainless steel Kitchen Aid appliances, and is open to your dinette and family room and entrance to the garage and backyard. You will love all the natural light throughout the entire home. The second level is very generous in size with three bedrooms, a four piece bathroom and three piece ensuite in the primary bedroom with another large seating area perfect for entertaining family and friends, again you are surrounded with many large windows. The fully finished basement features a third family room/rec room, laundry, room for storage, and your fourth three piece bathroom. The entire home is super clean, freshly painted, and CARPET FREE! Outside the lovely corner lot curb appeal with perfectly manicured landscaping, front porch, wooden deck and stone exterior, sits on a large lot. You don't need to worry about snow removal or landscaping that is all looked after in addition with private garbage removal and lots of visitor parking. This home is MOVE IN READY!!!The best part of the home is the LOCATION......close to all EVERYTHING YOU NEED, shopping, NEW Catholic Highschool, public schools, major highway, walking trails, Chicopee Ski Hills, all in a family and friendly neighborhood. This home will not last long........book your private showing today!!!!!!!!! ' (id:62104)
80 Mcgill Avenue
Erin, Ontario
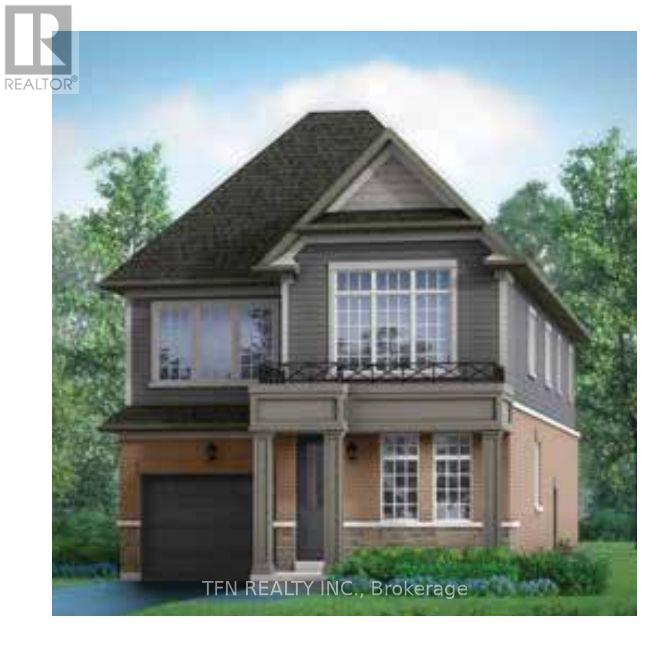
Welcome to the Brisbane Model at Erin Glen - a brand-new, beautifully designed home offeringthe space, functionality and modern finishes today's families are looking for. This bright andspacious 4-bedroom, 3.5-bathroom home features a thoughtfully designed main floor with aprivate home office, convenient main-floor laundry, and generous living spaces filled withnatural light. Upstairs, the impressive primary bedroom offers plenty of room to unwind andfeatures a luxurious 5-piece ensuite complete with a glass-enclosed shower. Three additionalbedrooms provide flexibility for growing families, guests or additional workspace. Located inthe charming community of Erin Glen, this home offers the opportunity to move into a brand-newhome being sold directly by the builder giving you the confidence of purchasing new withoutwaiting for construction. Brand new. Bright, spacious and ready to call home. Book your privatetour today and experience the Brisbane Model for yourself! (id:62104)
87 Mcgill Avenue
Erin, Ontario
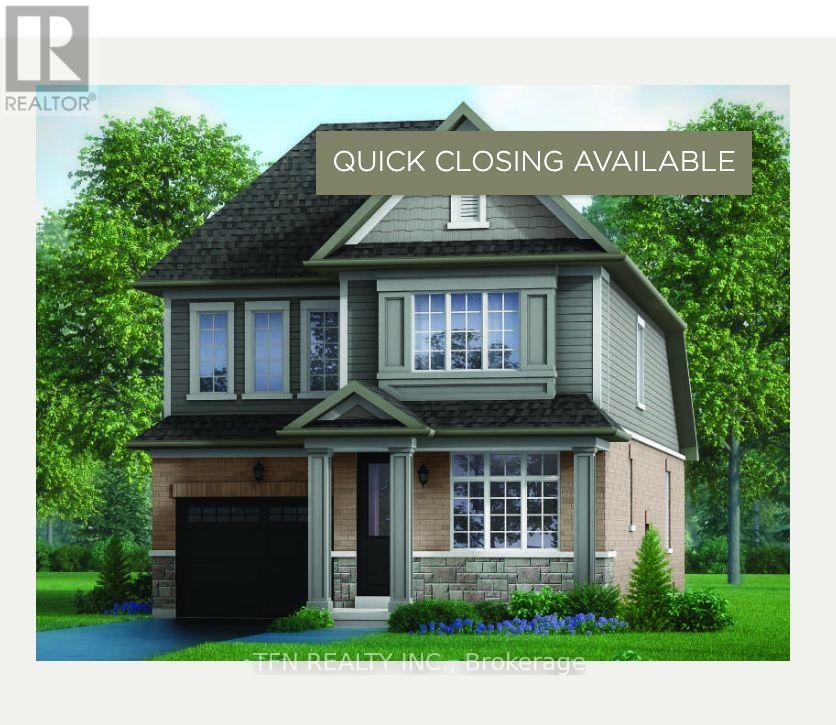
Welcome to this beautifully designed brand-new home in the charming town of Erin, offering a thoughtful layout ideal for today's modern and multi-generational families. The main floor features a spacious bedroom with its own 3-piece bathroom, providing a comfortable and convenient option for parents, in-laws, guests or those looking for main-level living. A separate home office offers the perfect dedicated space for working from home. Upstairs, you'll find two additional generously sized bedrooms, each complete with its own walk-in closet, offering plenty of storage and privacy. Bright, spacious and thoughtfully designed, this home provides flexibility for a variety of lifestyles. Enjoy the charm of Erin with scenic hiking and walking trails, nearby parks, everyday amenities and the welcoming feel of small-town living -all while being within reach of surrounding urban centres. Brand new and being sold directly by the builder, this is an exciting opportunity to call Erin home. Book your private tour today! (id:62104)
283 Rosenberg Way
Kitchener, Ontario
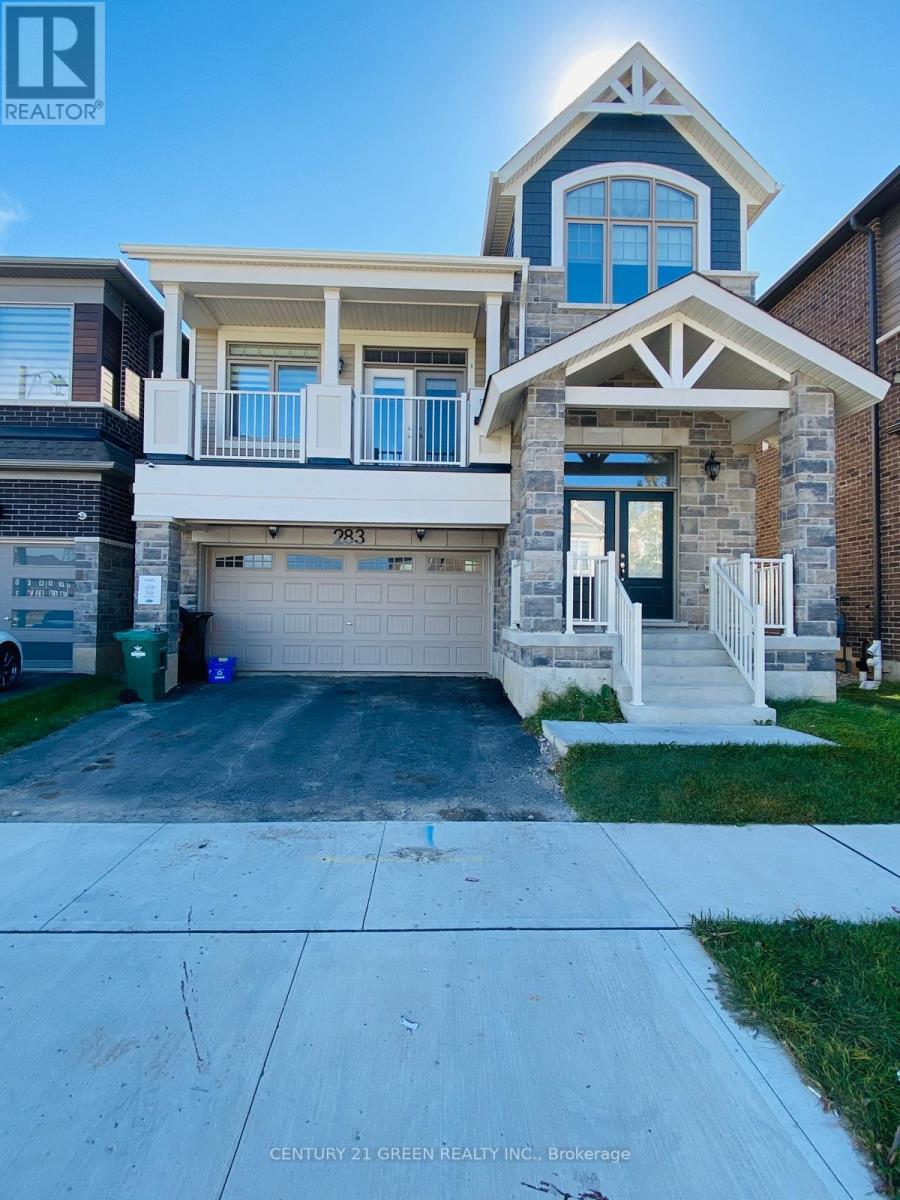
Welcome to 283 Rosenberg Way, a stunning 4-bedroom, 4-bathroom home boasting approximately 2,600 sq. ft. of beautifully upgraded living space in Wildflower-one of Kitchener's desirable communities. Built by Mattamy Homes and situated on a premium ravine lot with tranquil pond views, this home offers a rare blend of luxury, comfort, and functionality. The thoughtfully designed layout features a separate family room and a spacious great room with walk-out balcony, perfect for relaxing or entertaining. The main floor showcases upgraded hardwood flooring and a gourmet kitchen with quartz countertops, a large center island, modern cabinetry, gas stove, and stainless steel appliances. An elegant electric fireplace adds warmth to the living space. Upstairs, the home offers four generously sized bedrooms, including a luxurious primary suite with spa-like ensuite, double sinks, and walk-in closet. A second bedroom features a private ensuite, while the third and fourth bedrooms are generously sized. The upgraded hardwood staircase and second-floor laundry with stainless steel appliances add convenience and elegance. With premium finishes throughout and easy access to Highway 401, parks, schools, and amenities, this move-in-ready home is a must-see in a thriving community. (id:62104)
109 Vantage Loop
Newmarket, Ontario
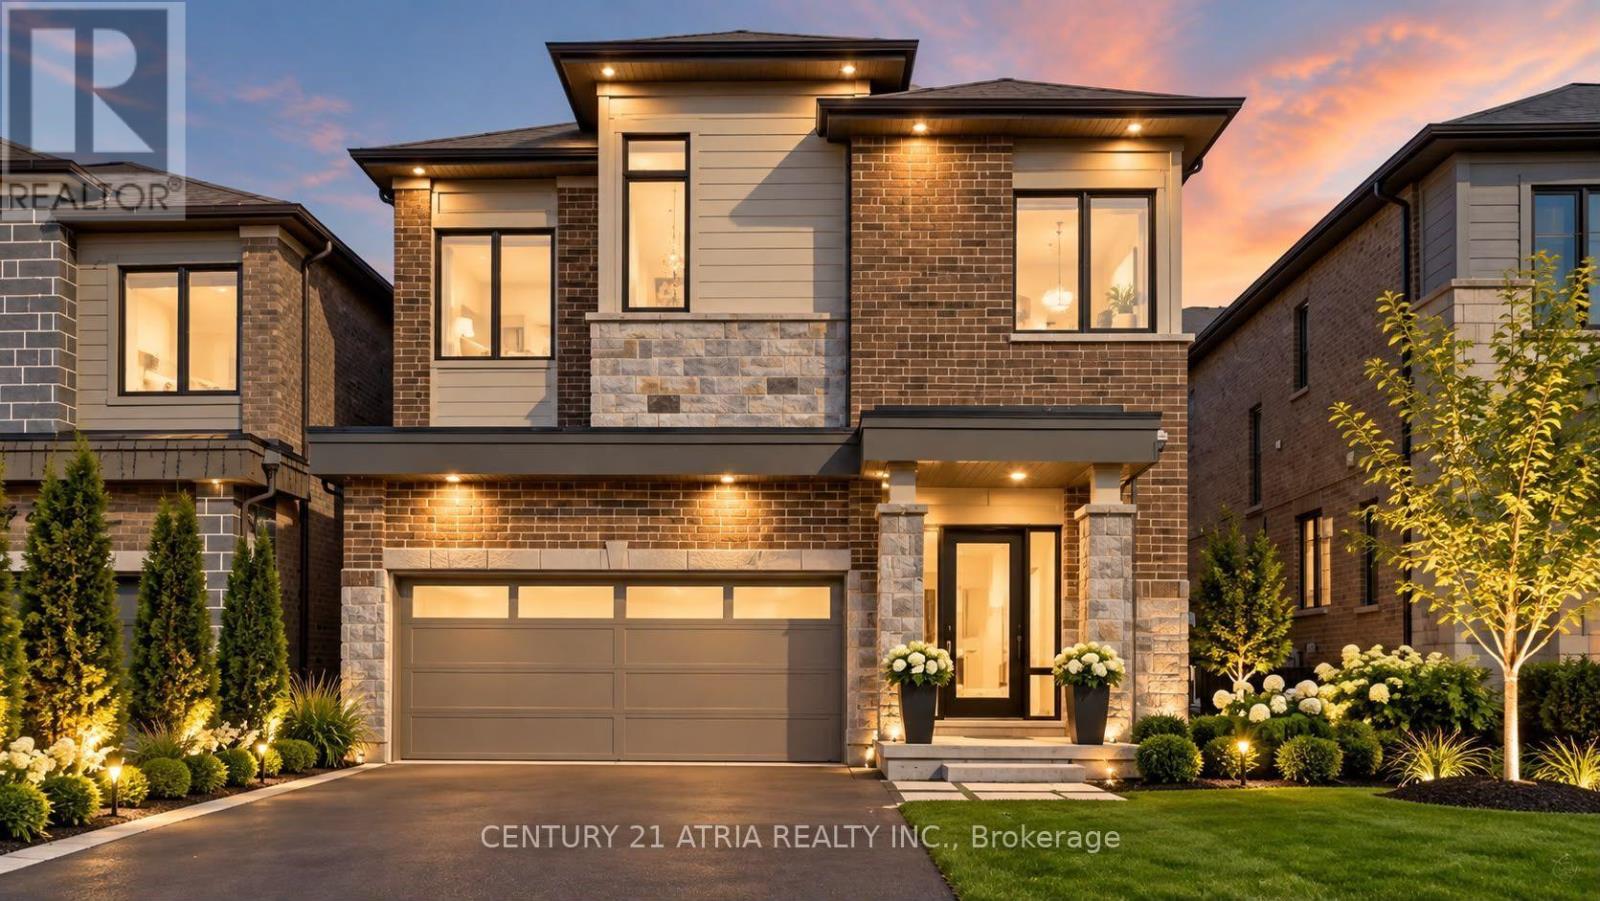
Complete showstopper loaded with builder upgrades! 1 minute walk to acres of green space and trails + Stunning executive detached home + Excellent location! + Showcasing quintessential finishes + Built in 2018 + 2769 sq ft of finished living + 10 ft smooth ceilings on the mainfloor + 9 ft smooth ceilings on the second floor + RARE 8 ft bedroom doors + 4+1 bedrooms + 4washrooms + Direct access to the double car garage + Total 6 parking spots (EV charger available) + NO sidewalk + Chic and modern light fixtures + Pot lights all throughout + Anti slip tiles in the kitchen and foyer + Bespoke kitchen complete with stainless steel appliances, enclosed pantry, quartz countertop, undermount cabinet lights with valence trim, kitchen island, ample storage, 50" upper kitchen cabinets with crown moulding and double undermount kitchen sink overlooking the backyard oasis + Roller shades + Newly fenced backyard + Smart Home features + 7" baseboards + Laundry room on the second floor with built in hanging rack, laundry sink and a large window perfect for air drying your laundry + Upgraded oak stair post with cast iron pickets + Hardwood floor on the main and upper level + Expansive primary bedroom featuring 2 XL walk in closets with built in shelves, spa inpired 5 pc ensuite, and a gorgeous view overlooking the backyard + Finished basement complete with a lavish 4 pc washroom + Embrace unforgettable memories in the breathtaking open family room with a cozy fireplace! Conveniently located just 1 min walk to the nearest park, 4 mins to Dave Kerwin Trail, 3 mins to Upper Canada Mall, 4km to Southlake Hospital, 10 mins to Newmarket GO station, 7 mins to Costco Business Centre, 8 mins to Terry Fox P.S., 13 mins to Sacred Heart H.S., and minutes to Hwy 404and Hwy 400 + 109 Vantage Loop Drive is the perfect blend of modern elegance and serene living! Must see shows 10/10! (id:62104)
4275 Tooley Road
Clarington, Ontario
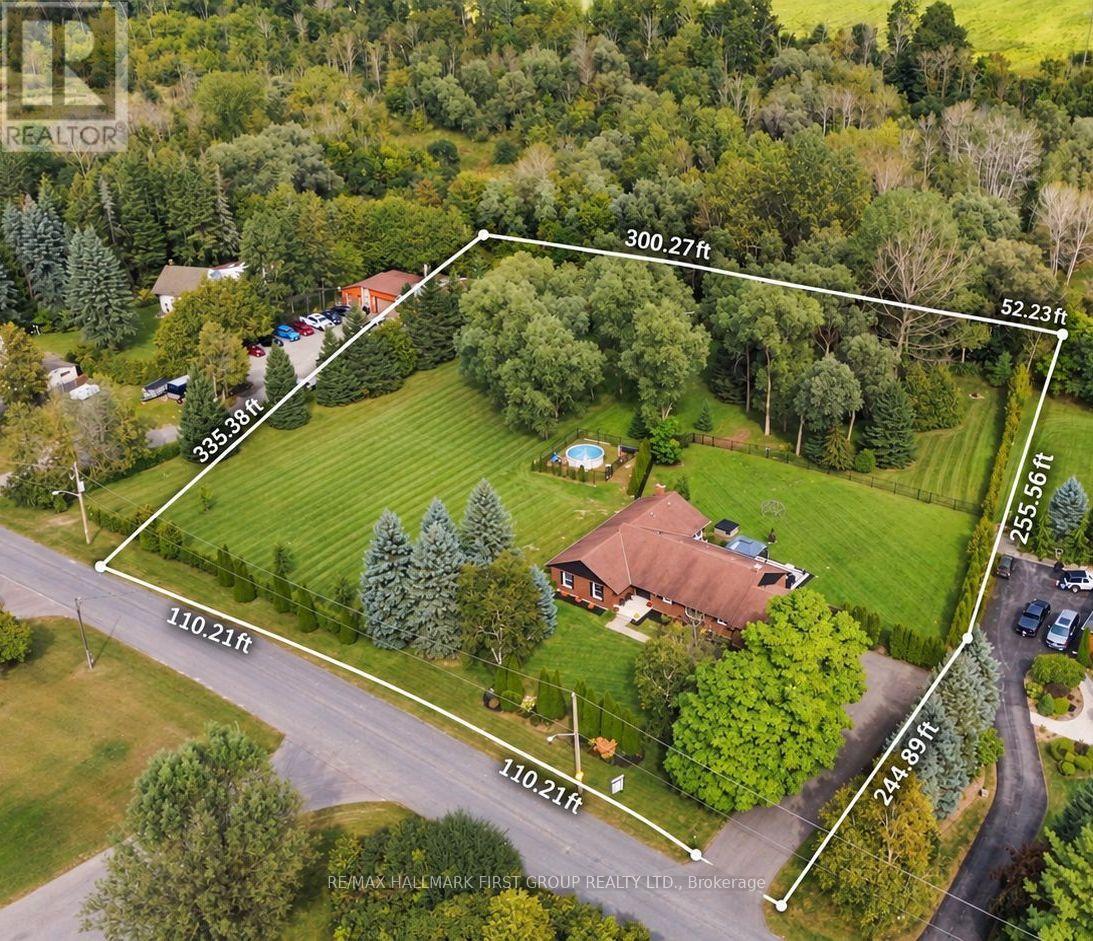
Your own private retreat, just minutes from it all. Set on 2.5 acres in Courtice, 4275 Tooley Road offers a rare combination of privacy, space and convenience. Surrounded by mature trees and extensive landscaping, this impressive bungalow offers the peaceful feel of country living while keeping everyday amenities and major routes close by. Inside, soaring vaulted ceilings, large windows, multiple fireplaces and French doors create a beautiful connection to the surrounding property. Generous principal rooms provide plenty of space to gather, entertain and enjoy the views. The primary suite is a retreat of its own, featuring a fireplace, walk-in closet, ensuite and French doors opening directly to the backyard. Three additional bedrooms, main-floor laundry and direct garage access complete the spacious main level. The finished lower level offers exceptional versatility with an additional bedroom, full bathroom, office, gym area, fireplace, extensive storage and a separate exterior entrance-ideal for extended family, guests, a private work-from-home setup or additional recreation space. Outside, the expansive and private backyard features an above-ground pool, hot tub, patio, mature trees and plenty of room to entertain, garden, play or simply enjoy the peaceful surroundings. With approximately 335 feet of frontage, a long paved driveway and ample parking, there is space to truly spread out. Private, peaceful and full of possibility, yet conveniently close to Courtice and Oshawa amenities, recreation and Highway 407. (id:62104)
64 Narrow Valley Crescent
Brampton, Ontario
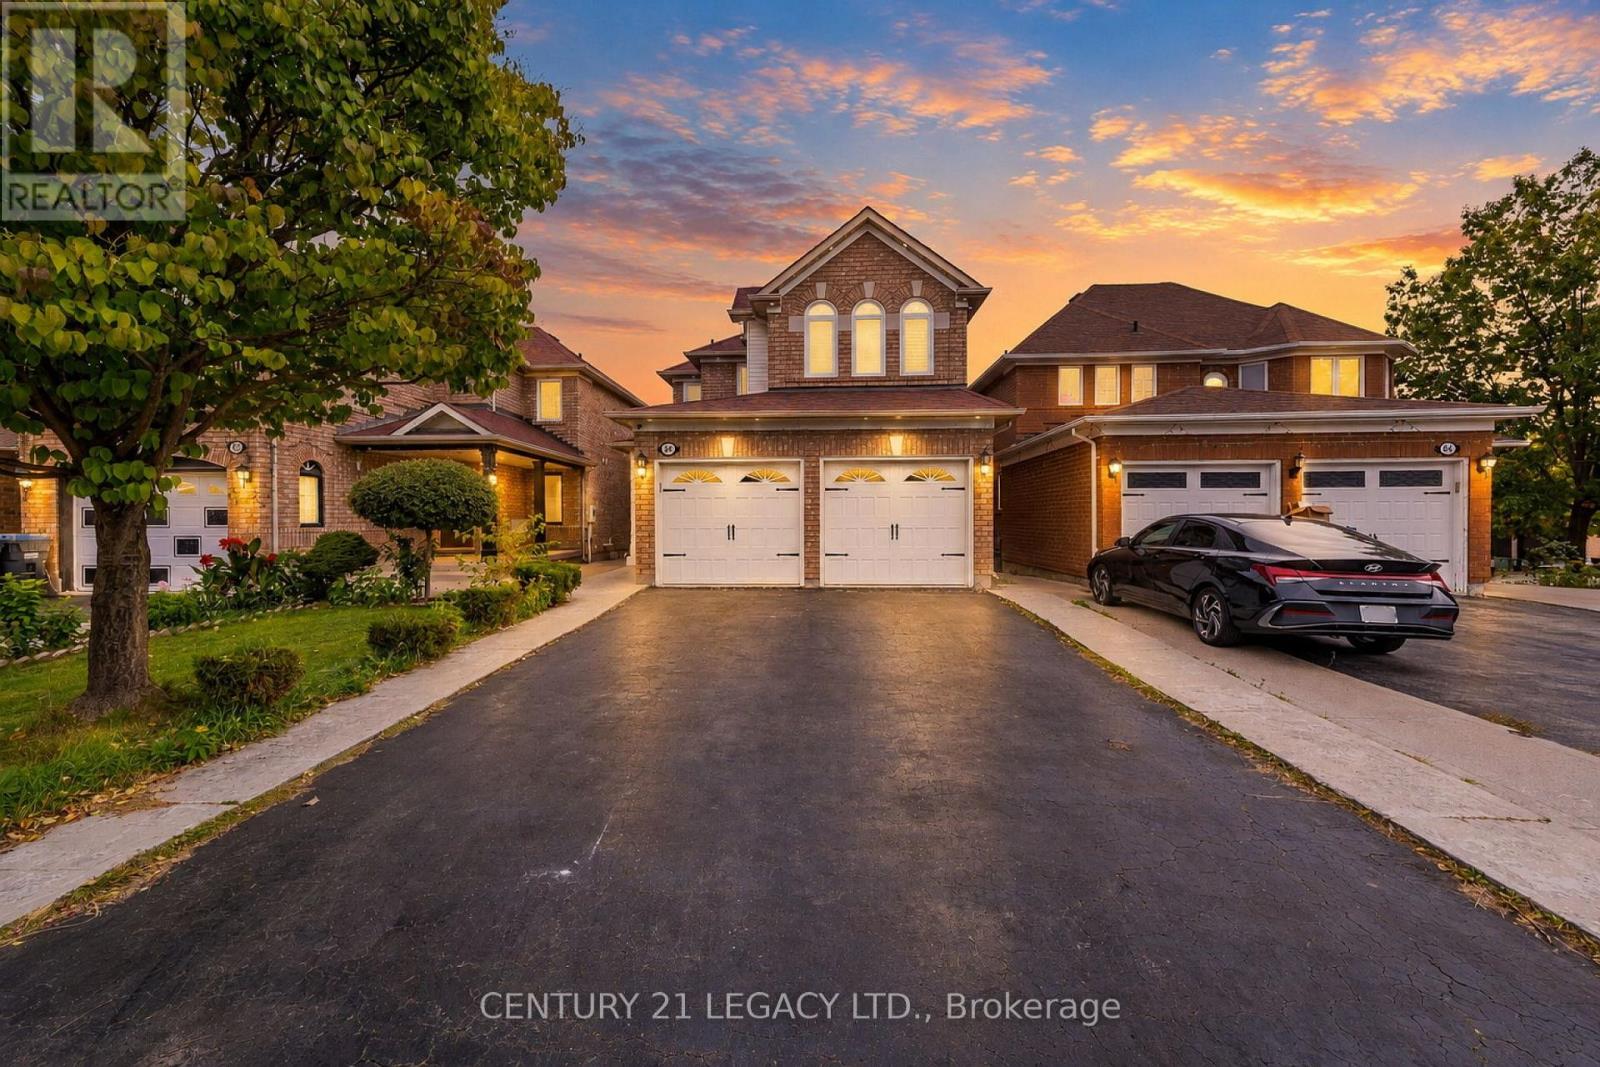
A Very Neat & Clean, Beautiful Detached Home with 3 Bedroom, 2 Full bathrooms and 1 x 2pc powder room. In Area Of High Demand In Springdale. Hardwood Floor on Main Level, Broadloom on 2nd Floor. Family Room features Gas Fireplace, 2nd Floor Laundry. Upgraded Blinds. Finished Basement with Separate Entrance. Kitchen w/o to Wood Deck In Fully Fenced Backyard. Double Car Garage with entrance to Home! Close to All Amenities & Access To Schools, Transit, Parks Etc. (id:62104)
41 Ringley Avenue
Toronto, Ontario
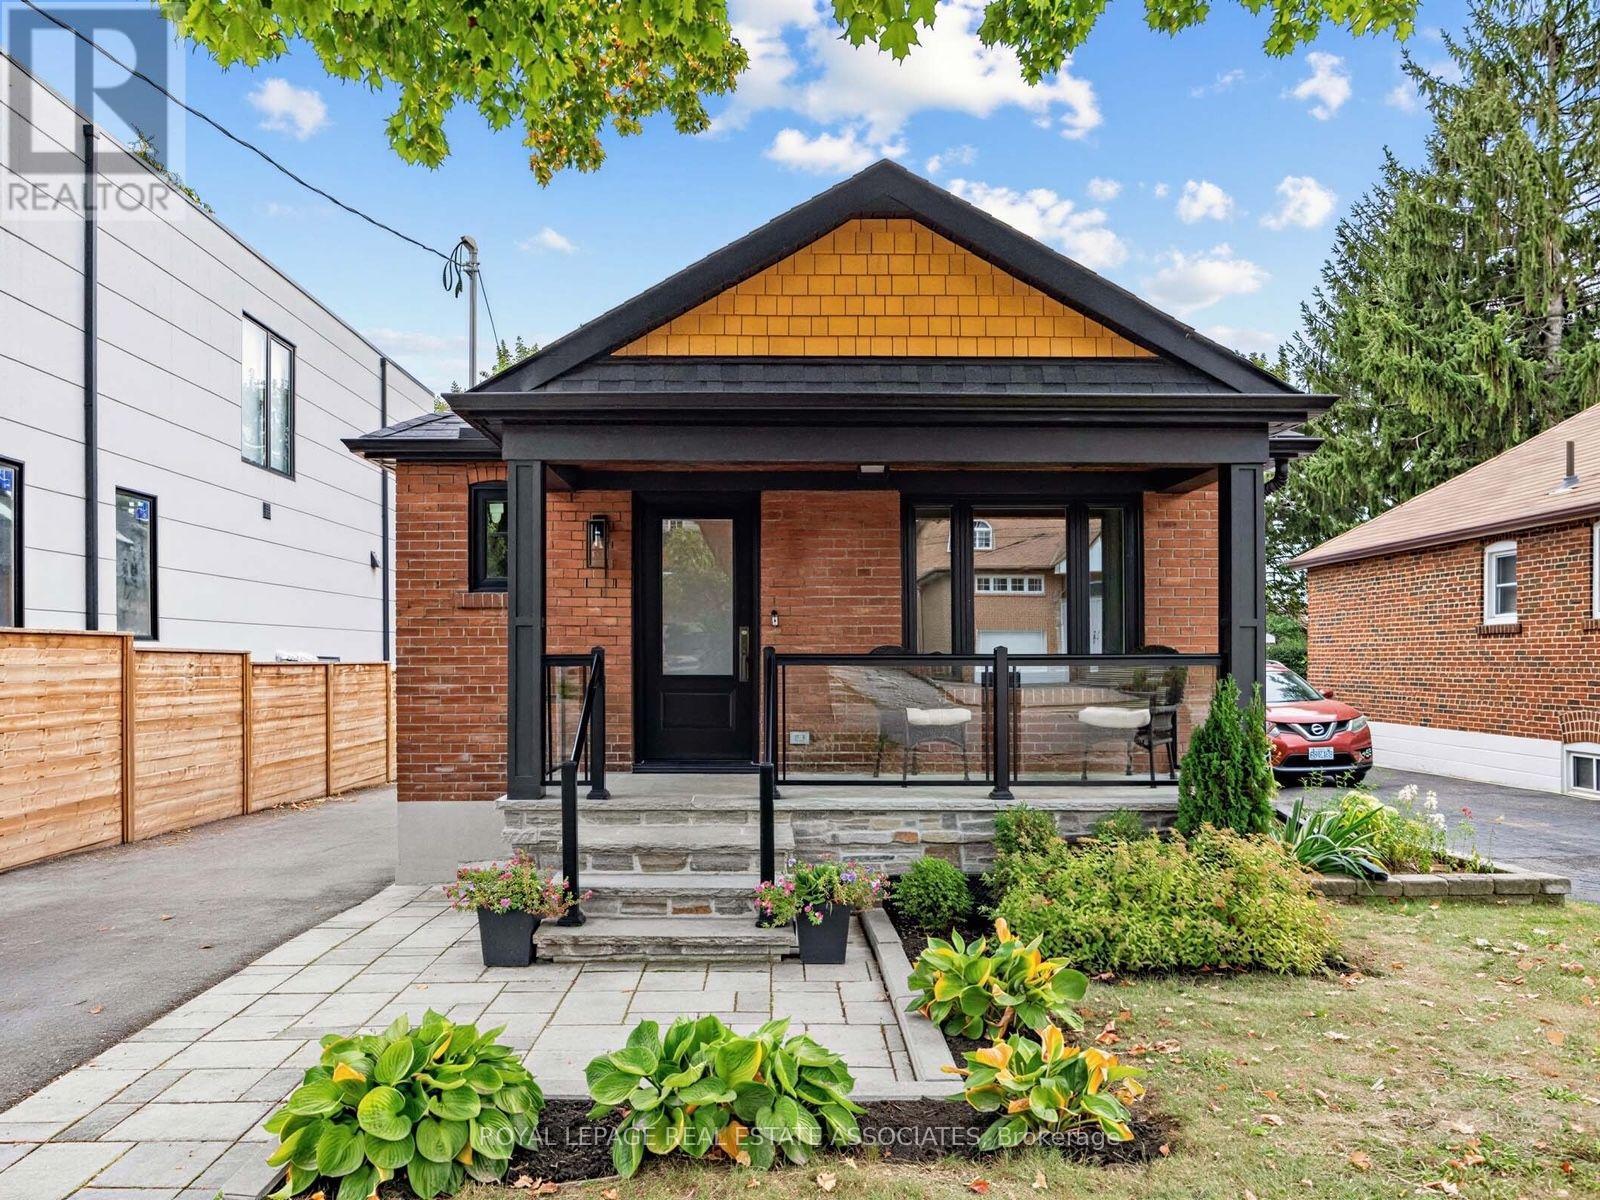
This is a home that has been thoughtfully renovated from top to bottom, with an addition that has created more space and flexibility to create a home that really works. Every space in the home has been well planned, with a layout that is both functional and spacious. From the moment you walk in, the vaulted ceilings, exposed beams and skylights give the main floor a warm and welcoming feel. The custom kitchen is the heart of the home, with a large island, quality finishes and plenty of room for everyone to gather, all centred around a natural stone fireplace with an oversized Napoleon natural gas insert. The main floor also features spacious bedrooms, each with custom built in closets, including a beautiful primary bedroom with its own ensuite and additional walk in closet, along with the convenience of main floor laundry. The renovation continues into the basement, where the addition has created more space, higher ceilings and more above grade windows, along with beautifully finished living space, a large bedroom, bathroom and walkup to the backyard. There is also plenty of flexibility for how the space can be used, with rough ins already in place for a secondary kitchen and laundry, should you want to add them in the future. Outside, the covered front porch adds to the charm of the home, while the spacious covered back cedar deck and private backyard are made for summer evenings, BBQs and time with family. The newly built detached garage is another great bonus, offering parking, a dedicated electrical panel and plenty of extra storage. With an extensive, fully permitted renovation completed throughout, including a new roof, spray foam insulation throughout, new electrical and plumbing, new HVAC, windows, doors and finishes, this is a home where the big work has already been taken care of. All that's left to do is move in and make it your own! (id:62104)
899 Stone Church Road E Unit# 4
Hamilton, Ontario
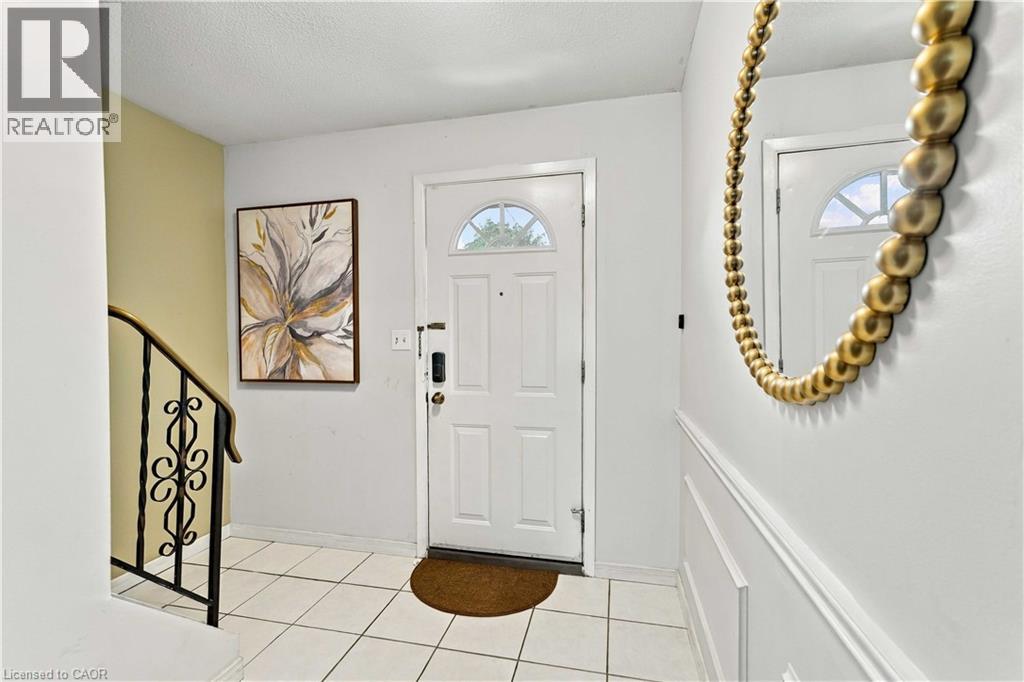
End-unit townhome offering an open-concept main floor with updated flooring, pot lights and brand-new LG Studio dishwasher. Upstairs features 3 exceptionally spacious bedrooms with room for king-size beds plus dressers, complemented by west-facing windows providing beautiful afternoon warmth, lowering heating costs in the winters. Finished lower-level studio adds valuable living space with kitchenette, full 3-piece bathroom, enclosed laundry and recently replaced windows -ideal extended family gatherings, guests, home office. Enjoy a private fenced backyard with patio, front lawn for gardening, with brand new outside stairway, inside entry to garage, driveway parking and visitor parking right across. $694 condo fee includes water, Rogers Xfinity internet and cable, snow removal, landscaping, leaf removal and applicable roof/window exterior maintenance. All Covered for extreme convenience- not just Water. Excellent Hamilton Mountain location with everyday amenities approximately 5 minutes away, plus approximately 5-minute access to the LINC. More finished, flexible and usable space. (id:62104)
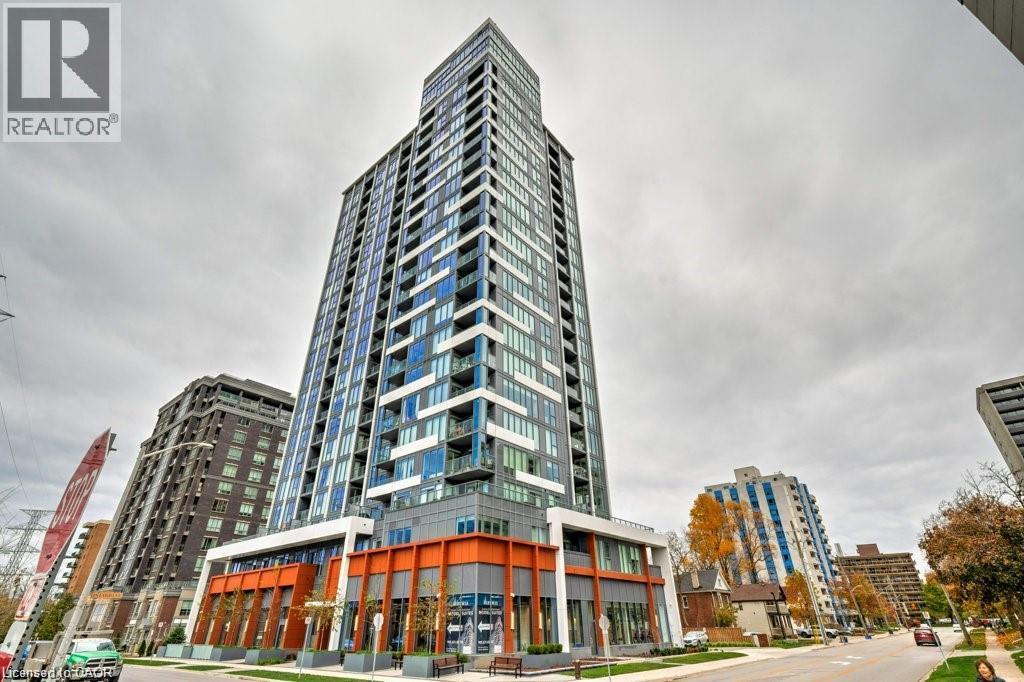
500 Brock Avenue Unit# 703
Burlington, Ontario
Welcome home to modern downtown living in Burlington’s coveted Illumina Condos. Situated at 500 Brock Avenue, this contemporary 2-bedroom, 2-bathroom suite blends sleek urban finishes with unmatched neighborhood convenience—just steps from Lake Ontario, Spencer Smith Park, vibrant dining, and boutique shopping. Open-Concept Layout: Floor-to-ceiling windows flood the living and dining space with natural light, highlighting clean lines and high-end modern finishes. Chef’s Kitchen: Outfitted with premium stainless steel appliances, durable quartz countertops, modern cabinetry, and a functional island setup perfect for entertaining. Spacious Bedrooms: A light-filled primary suite featuring a private ensuite bath and double closets, paired with a versatile second bedroom ideal for guests or a dedicated home office. Two Full Bathrooms: Sleek modern fixtures, glass-enclosed shower, and polished porcelain accents. Included Extras & Perks Heat Included: Enjoy predictable monthly budgeting. Underground Parking: 1 secure reserved space in the underground garage. Private Storage Locker: Dedicated locker for seasonal storage, bikes, and gear. Location & Lifestyle Enjoy the best of downtown Burlington right outside your door. Stroll to Spencer Smith Park, walk along the Brant Street Pier, or explore local cafes, fine dining, and annual waterfront festivals. Commuting is seamless with fast access to the QEW, 403, and Burlington GO Station. (id:62104)
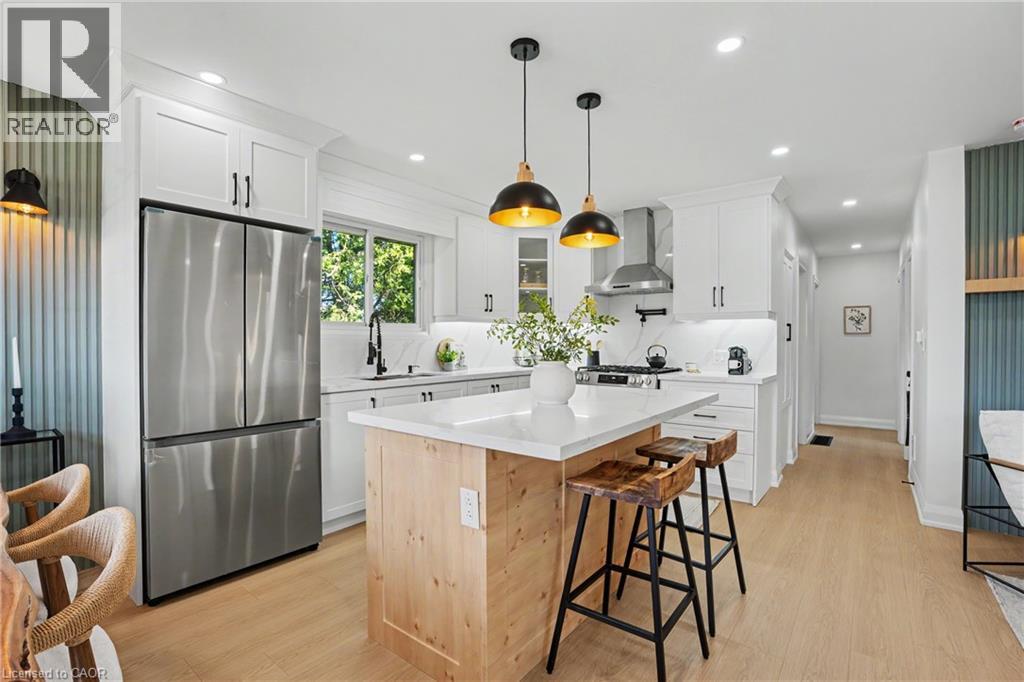
311 East 14th Street
Hamilton, Ontario
311 East 14th St, Hamilton — Legal 2-Unit Bungalow Beautifully remodelled bungalow in Hill Park, Hamilton Mountain. Move-in ready. Main floor: 3 bedrooms, 4-piece bath, open-concept kitchen with quartz counters and Backsplash, pot lights, pot filler, and a fireplace with accent shelving. Tons of natural light. Basement: Legal ADU with separate entrance, 3 bedrooms, full bath, custom kitchen, separate laundry. Great for extended family or rental income. Outside: fully fenced backyard, front deck, driveway parking for 3 and a Storage Shed. Close to all schools , 6 Min to Mohawk College, parks, shopping, and transit. Its a turnkey Property for Buyers or Investors. (id:62104)
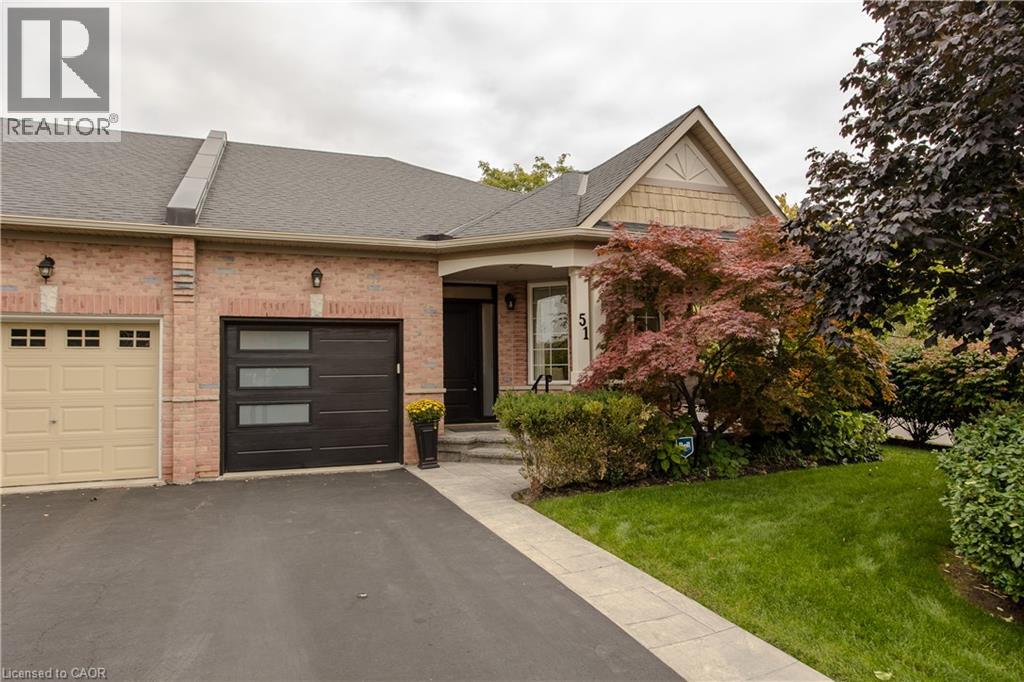
2243 Turnberry Road Unit# 51
Burlington, Ontario
Set in Burlington’s prestigious Millcroft community, just moments from Millcroft Golf Club, 51-2243 Turnberry Rd is a meticulously maintained executive bungalow townhome offering approx. 1,841 sf of finished living space, 2 bedrooms, 3 baths and a single garage with inside entry plus driveway parking. Its desirable corner position brings exceptional natural light and a more private outlook, with views toward the ravine and mature greenery across the road. Inside, hardwood flooring and pot lights enhance the bright, polished interior. The spacious living room is framed by large windows, creating an inviting setting for both everyday living and entertaining. The kitchen features rich wood cabinetry, granite counters, tiled backsplash, s/s appliances and generous workspace. One of the highlights is the sun-filled breakfast area, wrapped in large windows with direct access to the backyard, while a separate dining area provides additional space for hosting. The main-floor primary bedroom features hardwood flooring, a W/I closet and ensuite with an oversized glass shower. An additional bath, convenient main-floor laundry with stackable washer/dryer and inside garage access complete the level. The beautifully finished lower level adds substantial living space with an expansive rec room anchored by a gas fireplace, a generous second bedroom and full bath—ideal for overnight guests, extended family or additional everyday living space. Outside, the private backyard is finished with interlock pavers and framed by tall cedars, creating an intimate, low-maintenance setting for dining, entertaining or relaxing, complete with a small garden shed. With golf practically at your doorstep and parks, trails, shopping, dining and everyday amenities close by, this sophisticated home offers the space of a larger residence with the ease of bungalow living in one of Burlington’s most established golf-course communities. (id:62104)
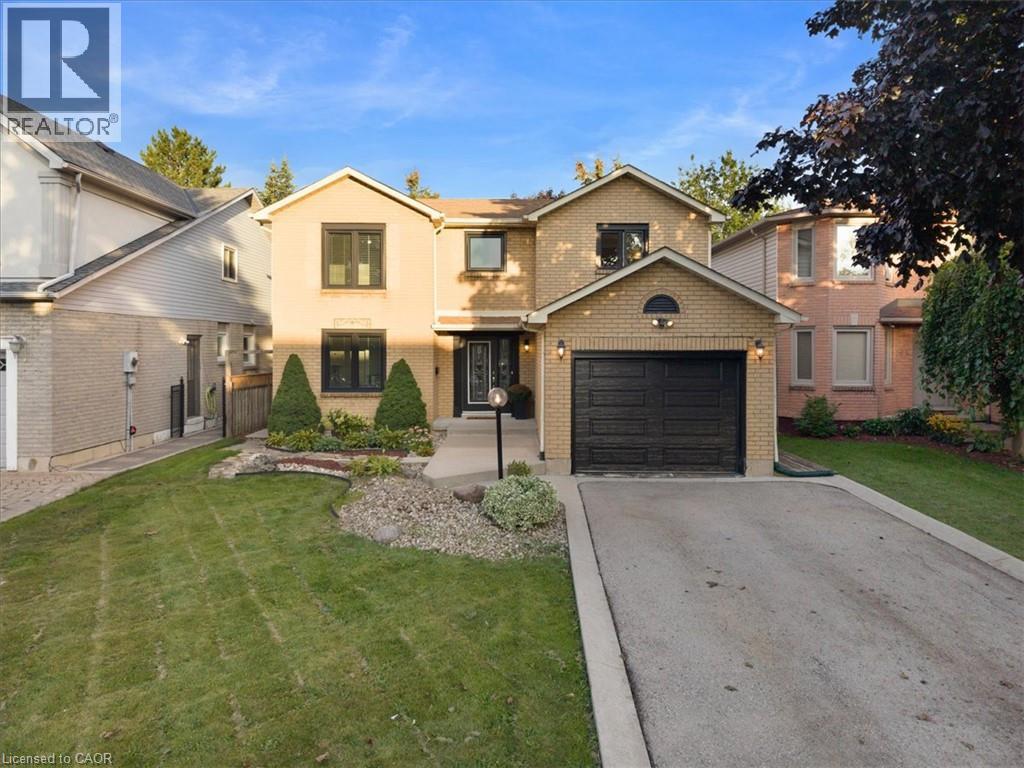
37 Bourbon Court
Hamilton, Ontario
Welcome to 37 Bourbon Court, a beautifully maintained 2-storey home offering approximately 2,007 sq. ft. of comfortable family living in one of Hamilton Mountain’s most convenient and family-friendly neighbourhoods. Situated on a quiet court, this well-cared-for home features 3 spacious bedrooms and 2.5 bathrooms, with a thoughtfully designed layout that provides plenty of room for the whole family. The main floor offers exceptional versatility with hardwood flooring throughout, a spacious living area with fireplace, formal dining room, and a dedicated den—providing the flexibility for a home office, playroom, reading space or additional family living area. The kitchen features stainless steel appliances and connects effortlessly with the surrounding living spaces, making everyday living and entertaining a breeze. Pride of ownership is evident throughout this meticulously cared-for home. Recent updates include updated windows, a new garage door, and a resurfaced rear deck (26') and patio. Step outside to enjoy the backyard, perfect for morning coffee, family gatherings or relaxing at the end of the day. Location is truly exceptional. Centrally positioned on Hamilton Mountain, 37 Bourbon Court places you minutes from an abundance of shopping, restaurants, schools, parks, The Les Chater YMCA, transit, and major commuter routes. Enjoy the convenience of having so many amenities close by while coming home to the quiet, welcoming atmosphere of a family-friendly court. With its spacious and flexible main-floor layout, numerous updates, and outstanding central Mountain location, 37 Bourbon Court offers the ideal combination of comfort, convenience and community. (id:62104)
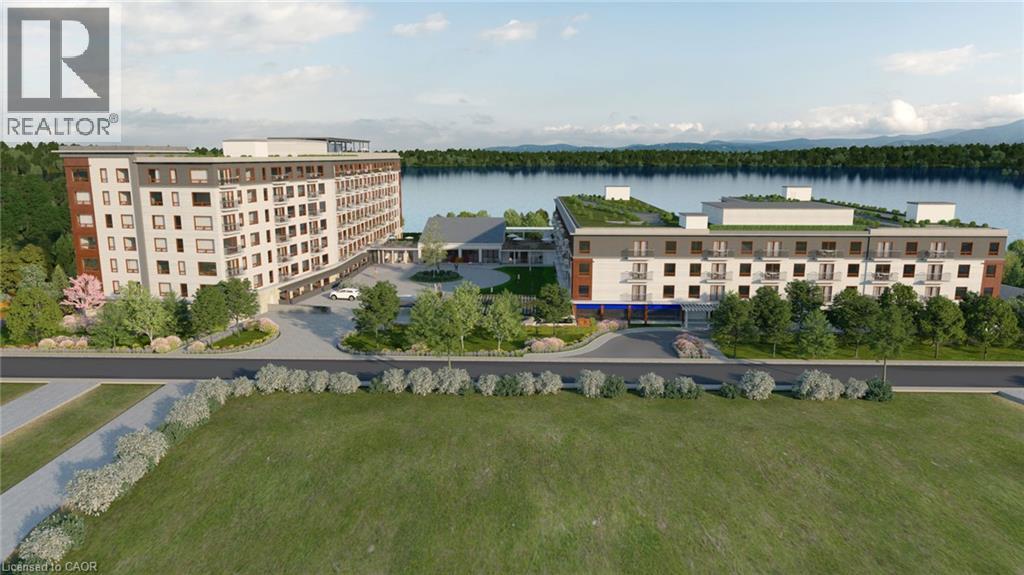
10-20 Little Lake Drive
Barrie, Ontario
6.553-acre lot strategically located in Barrie's highly sought-after Little Lake neighbourhood, this property offers exceptional access to Highway 400, Georgian College, Royal Victoria Regional Healthcare (RVH), Little Lake Park, shopping, residence, entertainment and public transit. The surrounding area features an established mix of residential, institutional, recreational, and commercial uses, creating strong, amenity base and attractive environment for future development. Current zoning (EP, RA1-2 (SP-509) Residential. Site plan approved, building permit soft costs paid, designs and engineers. (id:62104)
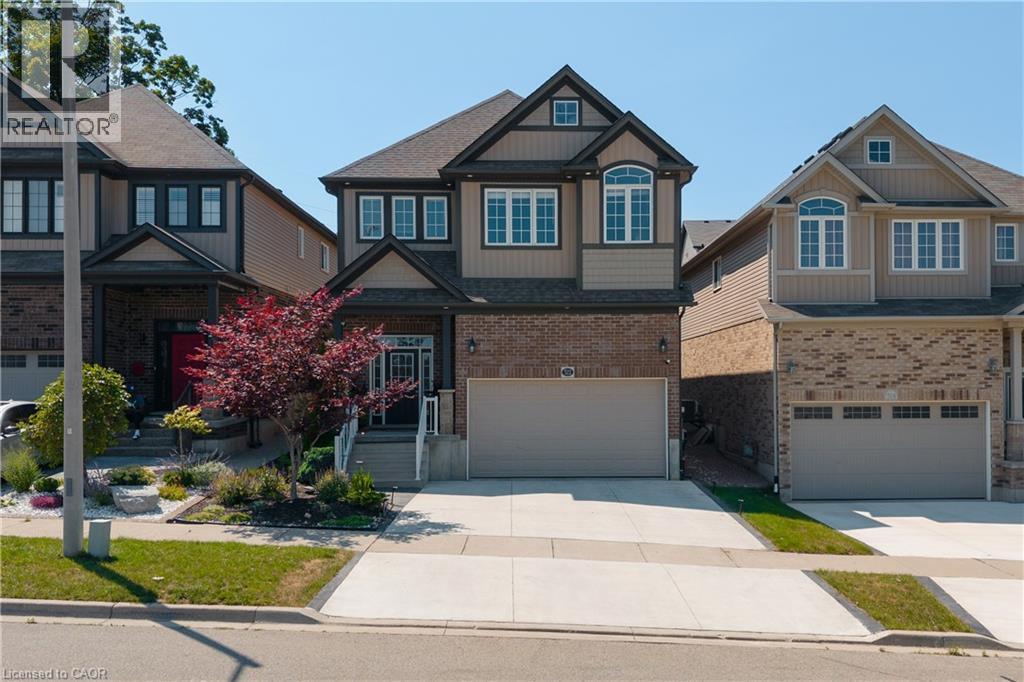
522 Woodbine Avenue
Kitchener, Ontario
Welcome to this beautifully upgraded 3+1 bedroom, 4-bathroom family home in the desirable Huron neighbourhood of Kitchener, offering exceptional space, style, and flexibility. An impressive 16-foot foyer, soaring 9-foot ceilings, and a sun-filled vaulted family room create a bright and welcoming atmosphere. The upgraded kitchen features granite countertops, a new refrigerator, and a new dishwasher, while the spacious primary retreat offers a walk-in closet and private ensuite. A beautifully appointed laundry room with its own storage closet adds everyday convenience. Upgraded light fixtures, smart switches, and interior and exterior pot lights provide thoughtful finishing touches throughout. Designed to adapt to your family's needs, the spacious upstairs living area offers the potential to be converted into a fourth bedroom, subject to the buyer's preferred layout and any required approvals. The luxury finished basement adds even more living space with a bedroom, full bathroom, dedicated home office, and impressive in-home theatre, ideal for entertaining, working from home, guests, or family movie nights. Outside, enjoy a private, fully fenced backyard surrounded by mature trees and greenery. The expansive deck with gazebo and flower planter creates a wonderful setting for outdoor dining and entertaining. A newly finished concrete driveway provides parking for two, complemented by an attached double garage with extensive built-in storage and an additional outdoor shed. Located in the family-friendly Huron community, this home is surrounded by nature, schools, parks, trails, and recreation. Huron Natural Area is nearby, offering over 250 acres of protected natural space and more than 7 km of trails for walking and exploring. The area also benefits from nearby schools and community amenities, with the new Cowan Recreation Centre at RBJ Schlegel Park adding an impressive range of indoor and outdoor recreation opportunities. (id:62104)

23 Buerkle Court
Kitchener, Ontario
Monarch-built, 3,500-square-foot luxury home is now move-in ready. From the moment you step into the open-to-above foyer, you’ll notice the fresh lighting and paint throughout, complemented by a Loxone smart home system for seamless automation and security. The living and dining rooms welcome you with a large bow window that fills the space with natural light, while the family room’s soaring ceilings create a grand, inviting atmosphere. The chef’s kitchen is designed for entertaining, featuring stainless steel appliances and an updated island countertop with ample counter space. A rear bay window offers views of a generous, fully private backyard, where you can enjoy wildlife from under the covered pergola adjacent to protected green space.Upstairs, the primary suite awaits with a spacious walk-in closet and a truly luxurious en suite bathroom. For family practicality, there is a Jack-and-Jill bathroom serving two bedrooms, along with a separate ensuite for the fourth bedroom, ensuring privacy for guests or family members. The lower level features a second staircase leading to an untouched basement, providing a blank canvas for customization, with a rough-in bathroom already in place and a newer water softener (2020). A 30-year roof installed in 2020 adds peace of mind for years to come. This home is ready for you to move in and enjoy. Don’t miss the opportunity to make 23 Buerkle Court your new address. (id:62104)
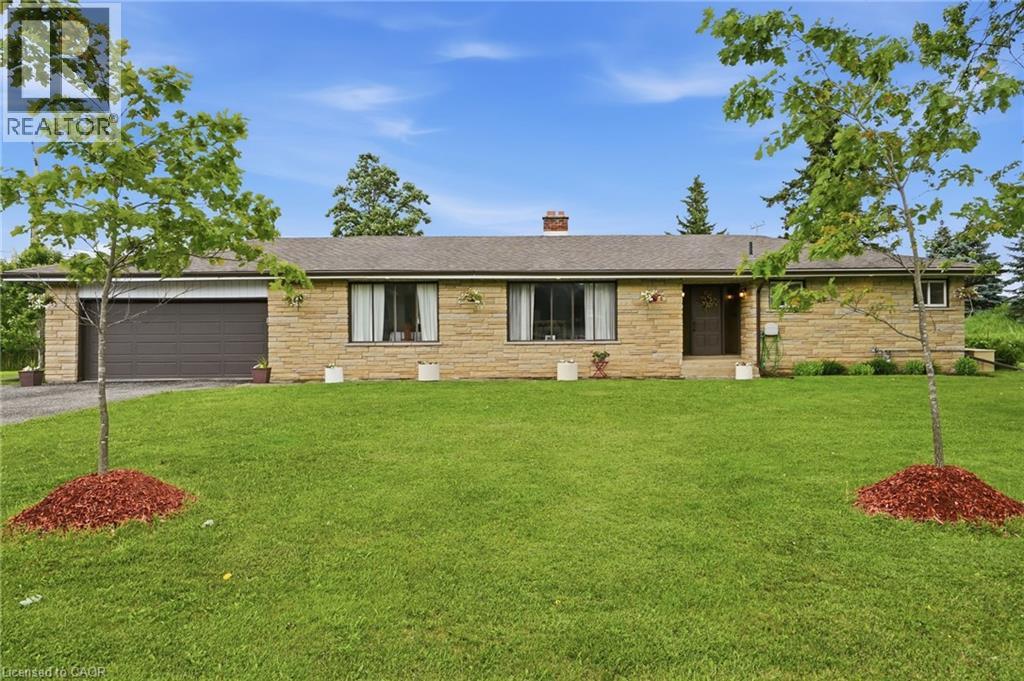
1408 Edgewood Road
Flamborough, Ontario
This oversized bungalow is situated on a three-quarter-acre pie-shaped lot & offers more than one thousand seven hundred & fifty square feet of bright & inviting living space on the main floor. Thoughtfully designed for both comfort & functionality, it provides the perfect blend of spacious living & practical features. The living room is anchored by a striking picture window and a cozy double-sided wood fireplace—ideal for relaxing evenings or entertaining guests. It flows into a formal dining room, while the eat-in kitchen opens into the family room, creating a warm, open-concept heart of the home that is perfect for everyday living & family gatherings. The main floor features three generous bedrooms, highlighted by a primary suite with a two-piece ensuite bathroom. Downstairs, the lower level offers versatility with a private side entrance leading to a newly renovated one-bedroom in-law suite. This suite includes a never-used four-piece bathroom, a freshly carpeted bedroom, & a clean white kitchen—perfect for multi-generational living, family or guests. Recent waterproofing provides complete peace of mind. Additional highlights include a reliable Generac generator for peace of mind during power outages, a water softener, an attached double garage with inside entry, & a large, heated outbuilding and workshop equipped with sixty-amp power & a commercial garage door—ideal for hobbies, storage or business use. High-speed internet is also available, making it easy to work from home. Centrally located along Highway 6, this property offers convenient access to major centres including Toronto & London. Enjoy quick drives to multiple conservation areas, equestrian facilities, arenas, & GO Train stations in Milton & Burlington. Ample parking for up to twelve vehicles completes the package. This move-in-ready home combines generous space, thoughtful updates, & an unbeatable location. It is ready for you to move in & make it your own. Don’t be TOO LATE*! *REG TM. RSA. (id:62104)
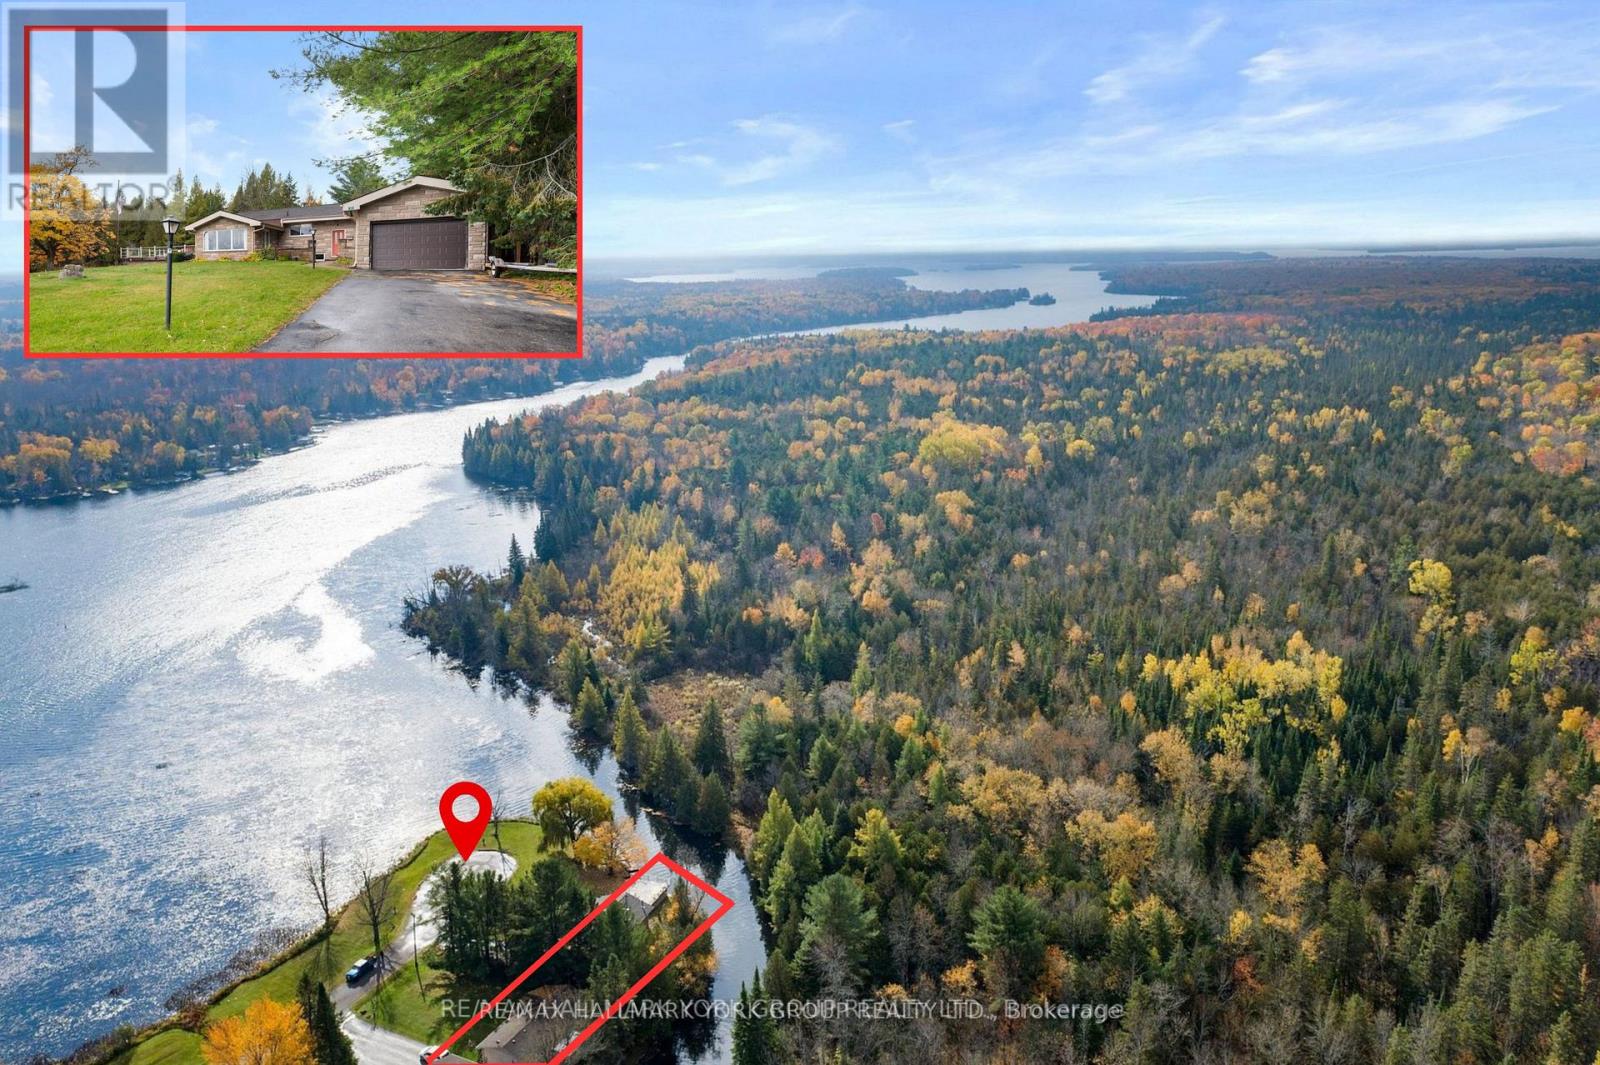
102 Albert Street
Kawartha Lakes, Ontario
This beautiful property is a west-facing year-round waterfront home, directly across the Gull River from Indian Point Provincial Park. 946 hectares of protected Crown land with one of the longest undeveloped shorelines in the Kawartha Lakes! The view across the water is permanent. No future development opposite. Just protected forest and shoreline, sunsets every night. Approximately 225 ft of irregular water frontage wraps the property on a private peninsula with sandy, natural shoreline. The Gull River opens directly to Balsam Lake - the highest point on the Parks Canada-managed Trent-Severn Waterway, with navigable access to Cameron, Sturgeon, Pigeon, and beyond. Approximately 1,796 sqft above grade plus a fully finished lower level. Approx 900+ sqft west-facing patio over the water. The main floor offers three bedrooms (two with cathedral ceilings, one overlooking the water), two updated 3-piece bathrooms with glass walk-in showers, and kitchen with cathedral ceiling and stainless appliances. Hardwood through the principal living spaces. The great room walks out to the huge patio above the river. A separate family room walks straight out to the shore.The fully finished lower level adds a recreation room with wood stove, a dedicated office, a study, and a laundry/utility room - genuine four-season living space. A wet double boathouse holds two fishing boats or one larger boat under cover. A covered front porch and a 2-car tandem attached garage round out the package.Year-round municipal road. Quiet dead-end street. 90 minutes to the GTA. A hidden dog fence included. Suitable as a full-time residence, weekend retreat, or short-term rental. (id:62104)