
80 Mcgill Avenue Erin, Ontario N0B 1T0

$859,900
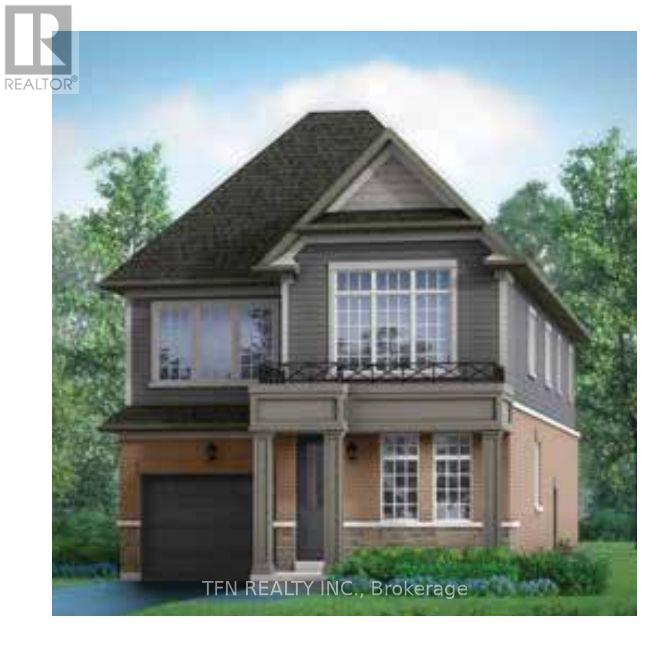
Welcome to the Brisbane Model at Erin Glen - a brand-new, beautifully designed home offeringthe space, functionality and modern finishes today's families are looking for. This bright andspacious 4-bedroom, 3.5-bathroom home features a thoughtfully designed main floor with aprivate home office, convenient main-floor laundry, and generous living spaces filled withnatural light. Upstairs, the impressive primary bedroom offers plenty of room to unwind andfeatures a luxurious 5-piece ensuite complete with a glass-enclosed shower. Three additionalbedrooms provide flexibility for growing families, guests or additional workspace. Located inthe charming community of Erin Glen, this home offers the opportunity to move into a brand-newhome being sold directly by the builder giving you the confidence of purchasing new withoutwaiting for construction. Brand new. Bright, spacious and ready to call home. Book your privatetour today and experience the Brisbane Model for yourself! (id:62104)
Property Details
| MLS® Number | X13834426 |
| Property Type | Single Family |
| Community Name | Erin |
| Amenities Near By | Golf Nearby, Park |
| Equipment Type | Water Heater |
| Features | Conservation/green Belt |
| Parking Space Total | 2 |
| Rental Equipment Type | Water Heater |
Building
| Bathroom Total | 4 |
| Bedrooms Above Ground | 4 |
| Bedrooms Total | 4 |
| Age | New Building |
| Appliances | Water Softener |
| Basement Development | Unfinished |
| Basement Type | N/a (unfinished) |
| Construction Style Attachment | Detached |
| Cooling Type | Central Air Conditioning |
| Exterior Finish | Brick |
| Flooring Type | Vinyl, Tile |
| Foundation Type | Poured Concrete |
| Half Bath Total | 1 |
| Heating Fuel | Natural Gas |
| Heating Type | Forced Air |
| Stories Total | 2 |
| Size Interior | 2,000 - 2,500 Sqft |
| Type | House |
| Utility Water | Municipal Water |
Parking
| Garage |
Land
| Acreage | No |
| Land Amenities | Golf Nearby, Park |
| Sewer | Sanitary Sewer |
| Size Depth | 91 Ft |
| Size Frontage | 33 Ft |
| Size Irregular | 33 X 91 Ft |
| Size Total Text | 33 X 91 Ft |
Rooms
| Level | Type | Length | Width | Dimensions |
|---|---|---|---|---|
| Second Level | Bedroom 4 | 3.05 m | 3.93 m | 3.05 m x 3.93 m |
| Second Level | Bathroom | Measurements not available | ||
| Second Level | Primary Bedroom | 4.27 m | 6.16 m | 4.27 m x 6.16 m |
| Second Level | Bathroom | Measurements not available | ||
| Second Level | Bathroom | Measurements not available | ||
| Second Level | Bedroom 2 | 3.05 m | 2.77 m | 3.05 m x 2.77 m |
| Second Level | Bedroom 3 | 3.29 m | 3.05 m | 3.29 m x 3.05 m |
| Main Level | Office | 2.74 m | 3.35 m | 2.74 m x 3.35 m |
| Main Level | Bathroom | Measurements not available | ||
| Main Level | Kitchen | 3.96 m | 3.05 m | 3.96 m x 3.05 m |
| Main Level | Laundry Room | Measurements not available |
https://www.realtor.ca/real-estate/30334821/80-mcgill-avenue-erin-erin
Contact Us
Contact us for more information

The trademarks REALTOR®, REALTORS®, and the REALTOR® logo are controlled by The Canadian Real Estate Association (CREA) and identify real estate professionals who are members of CREA. The trademarks MLS®, Multiple Listing Service® and the associated logos are owned by The Canadian Real Estate Association (CREA) and identify the quality of services provided by real estate professionals who are members of CREA. The trademark DDF® is owned by The Canadian Real Estate Association (CREA) and identifies CREA's Data Distribution Facility (DDF®)
September 28 2026 03:38:21
Toronto Regional Real Estate Board
Tfn Realty Inc.