
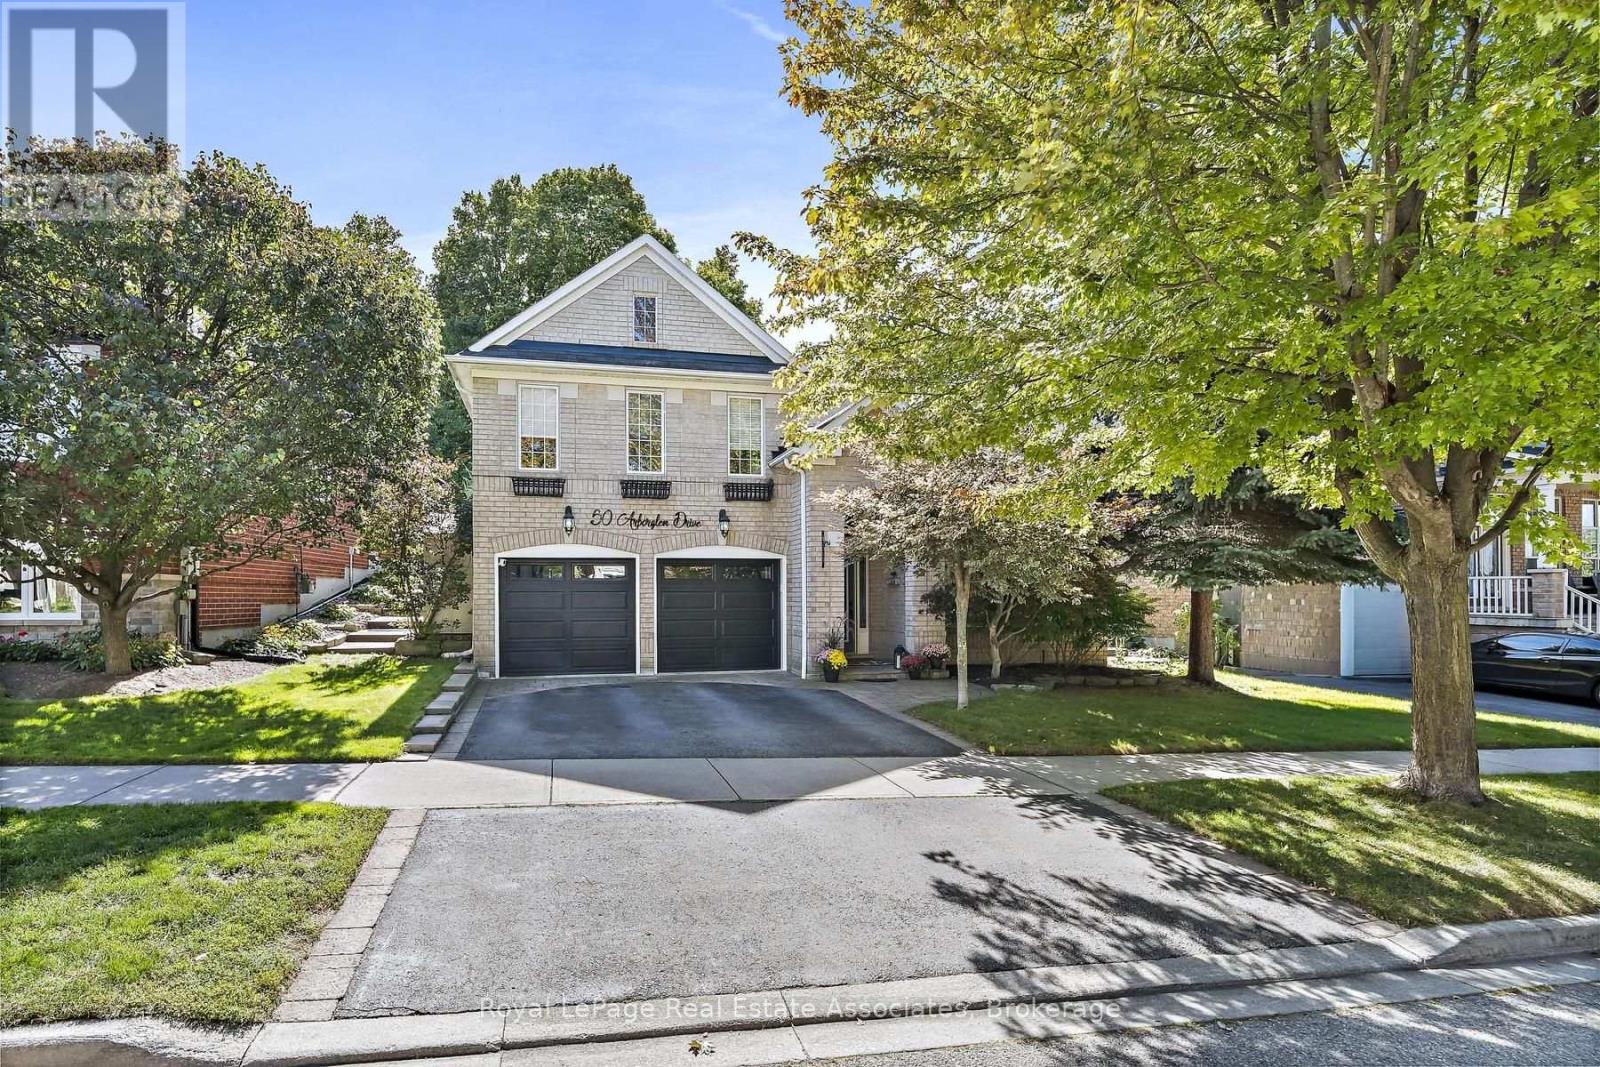
50 Arborglen Drive
Halton Hills, Ontario
Tucked into one of Georgetown's most sought-after neighbourhoods, this gorgeous raised bungalow offers 5 bedrooms, 4 bathrooms & a private backyard retreat backing onto greenspace you won't want to leave. Landscaped gardens & interlocking stone lead you to the grand front entrance. Step into a bright foyer with vaulted ceilings & floor-to-ceiling windows in the front living room that fill the space with natural light. Hardwood flooring runs throughout. The lower level extends to the back of the home, where two large bedrooms share a 3pc jack and jill bathroom featuring a walk-in shower & pot lights. A recreation room with a sound system and an above-grade window offers flexible space for movie nights, a home gym or a home office. A well-lit laundry room, 2pc bathroom and large utility room complete this level. A hardwood staircase leads from the foyer up to the main floor, where the open-concept family room & kitchen are flooded with natural light. The eat-in kitchen features stainless steel appliances, Corian countertops, a centre island and a walkout to the back patio - ideal for everyday meals & easy entertaining. In the stunning family room, custom built-in shelving and pot lights frame a gas fireplace, the perfect spot to curl up while overlooking your backyard. The primary suite is a true retreat, with a 4pc ensuite complete with soaker tub & glass shower, a walk-in closet, and a large picture window showcasing views of the private yard. Two additional bedrooms, each with walk-in closets & large windows, complete the main, along with a stylish 4pc bathroom finished with granite counters and a large frosted window. Outside, this premium lot is beautifully landscaped & lovingly maintained, backing onto a wooded lot with no rear neighbours. An inground saltwater pool, wooden gazebo and interlock patio transform the backyard into a secluded oasis - equally suited to quiet mornings & summer gatherings. A rare offering in Arbor Glen. Move in & enjoy. (id:62104)
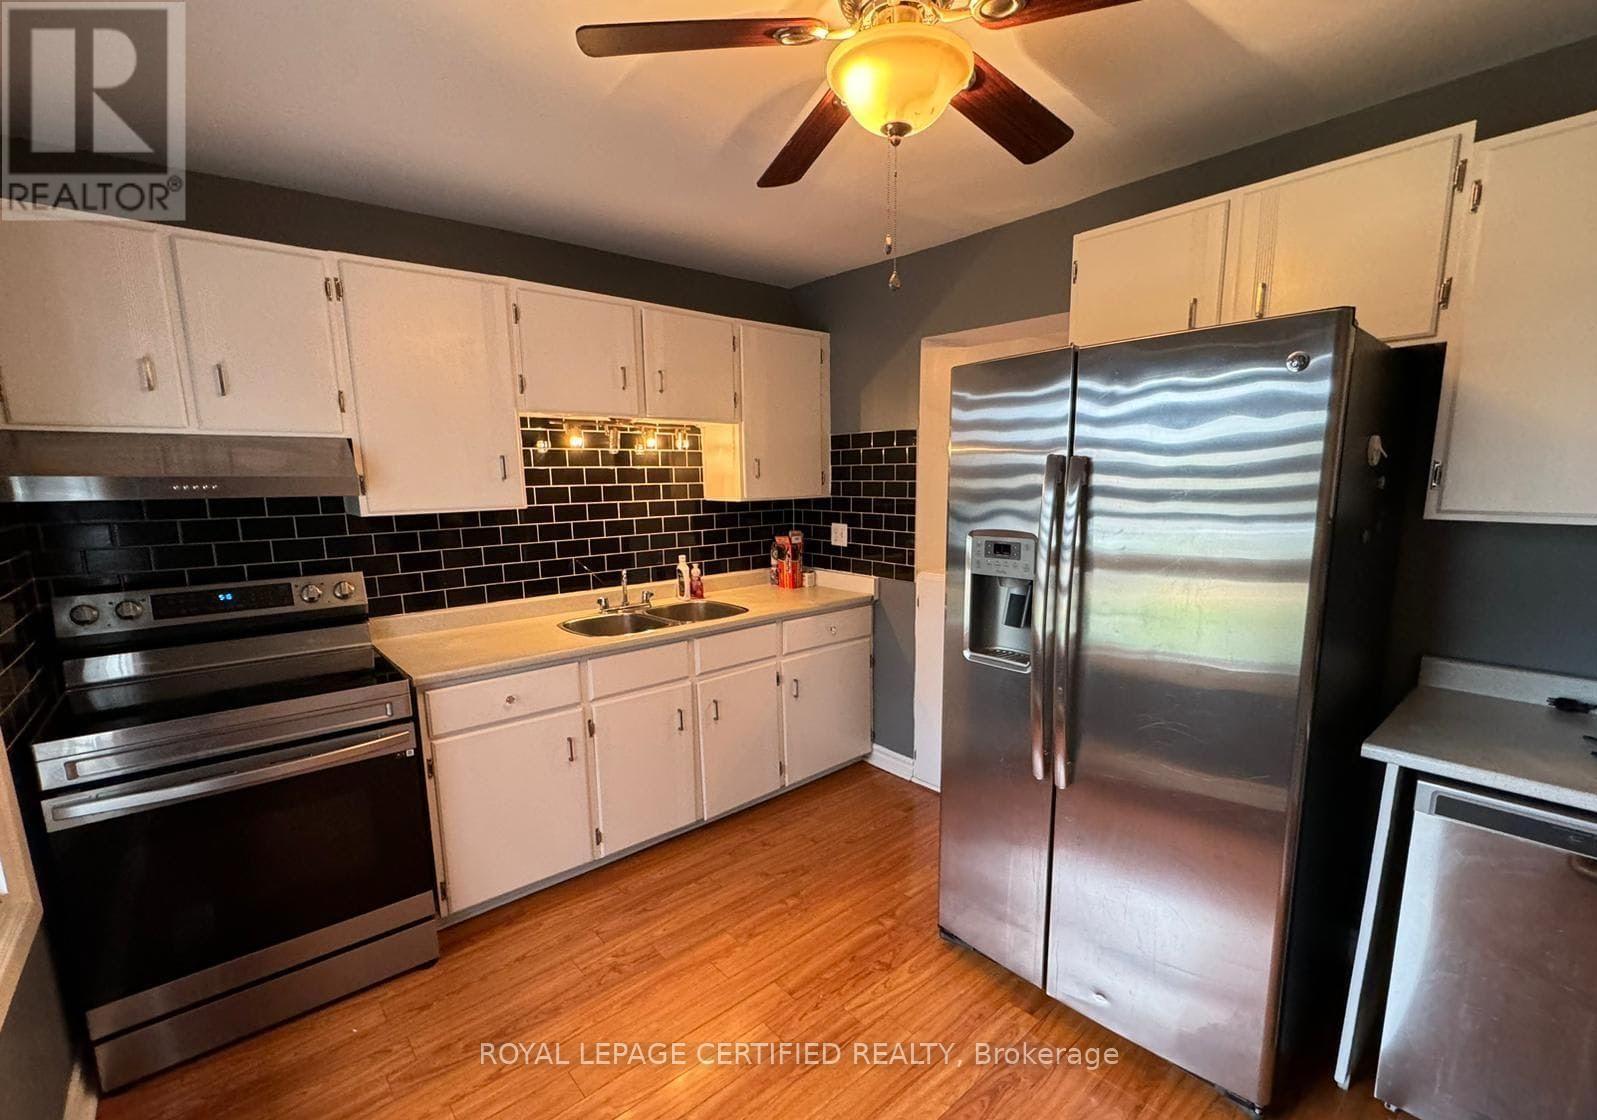
29 Greene Drive
Brampton, Ontario
24 Hours Notice For All Showings. Beautifully Freehold Townhome on a Deep 150 Ft Lot This stunning freehold townhome offers a bright, open concept living and dining area with a seamless walkout to a large, dream backyard-perfect for entertaining, gardening, or family enjoyment. The home features an excellent layout. Spacious primary bedroom with a den-ideal for a home office or reading nook Generous secondary bedrooms with great natural light. (id:62104)
4305 - 448 Burnhamthorpe Road
Mississauga, Ontario
Step into a new standard of urban luxury at M City 3-Mississauga's iconic new landmark. Be the very first to experience this beautifully appointed, never-lived-in 2-bedroom residence designed for sophisticated city living.Floor-to-ceiling windows showcase stunning views and fill the home with natural light, while the expansive private wraparound balcony creates an exceptional outdoor retreat. The contemporary kitchen features elegant quartz finishes and a sleek, modern design that effortlessly combines style and functionality.Residents enjoy an impressive collection of resort-inspired amenities, including an indoor saltwater pool, state-of-the-art fitness centre, private screening room, splash pad, and spectacular rooftop terrace with BBQ stations.Perfectly positioned in Mississauga's vibrant City Centre, with Square One mall, Shopping, dining and entertainment. Transit is at your doorstep MiWay, Cooksville GO, and the upcoming Hurontario LRT with quick access to Hwy 403, 401, and the QEW. Ideal for professionals or down-sizers seeking space, views, and unmatched convenience. Available immediately. Included with rent: High-speed internet, one storage locker, and one parking (id:62104)
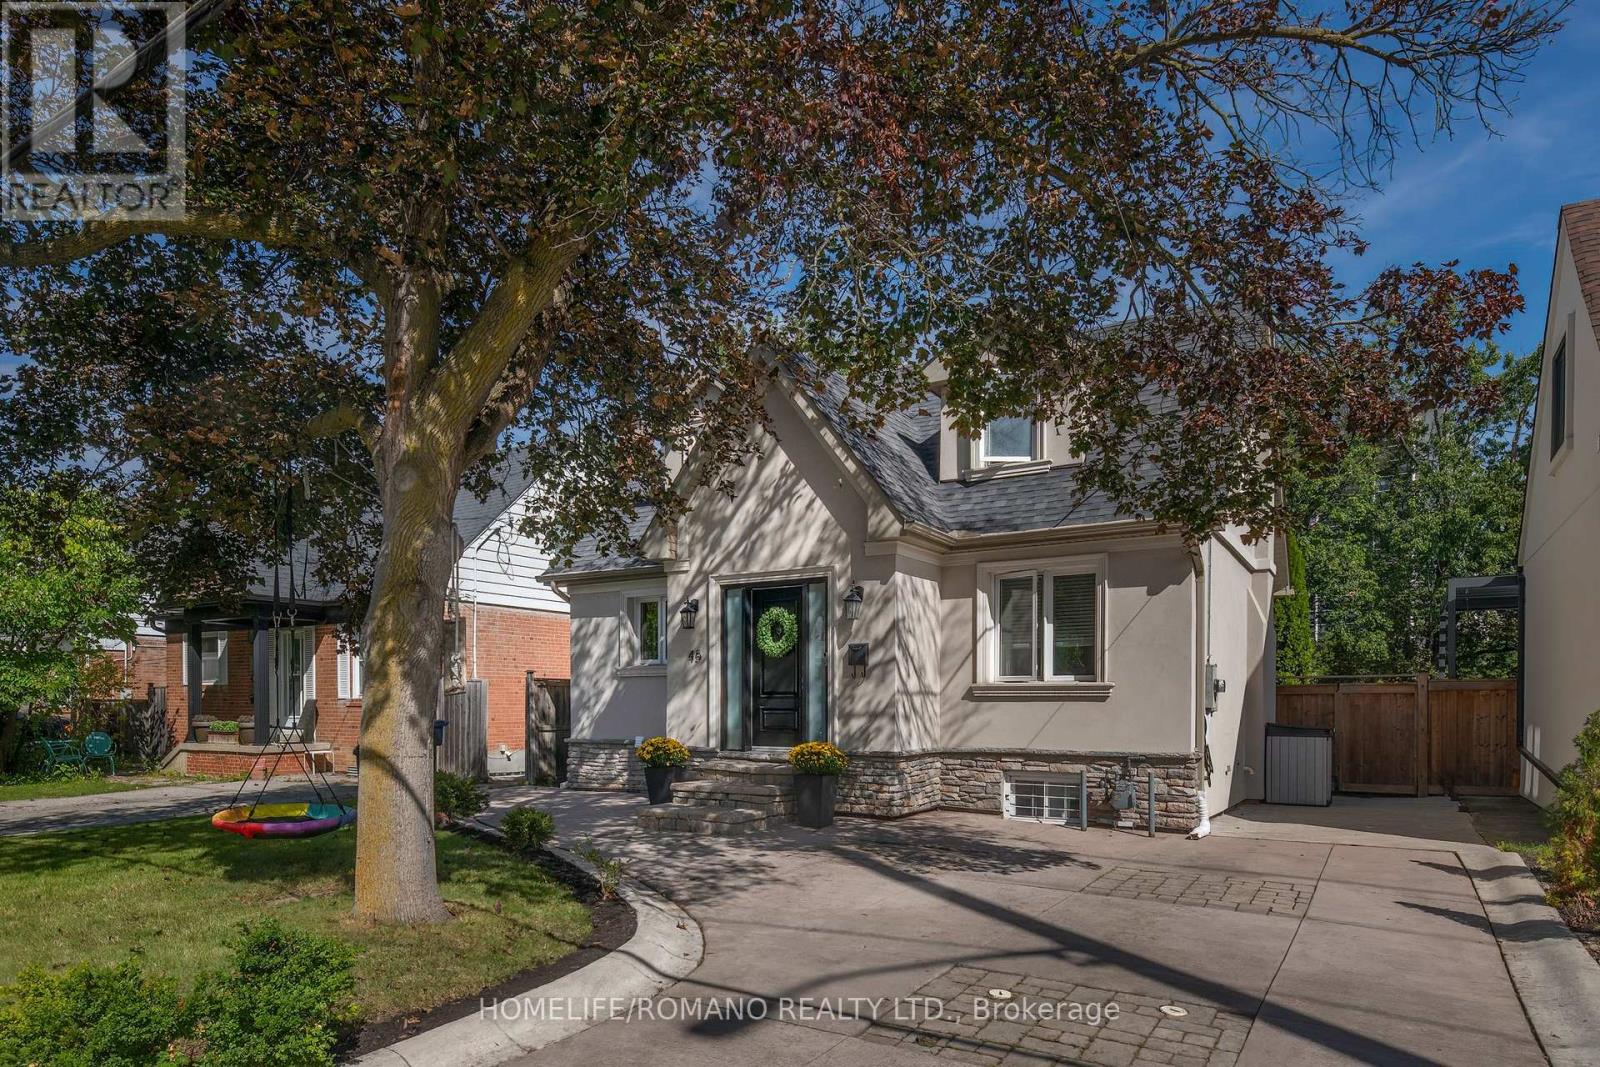
45 Riverview Heights
Toronto, Ontario
Charming, Cozy Country Living in the City!Where a family story began-and your next chapter awaits. Welcome to 45 Riverview Heights, a beloved home filled with warmth, laughter, and cherished memories on a peaceful, child-friendly Etobicoke street. Inside, discover glowing hardwood floors, a crackling fireplace, a picture-perfect bay window, and a finished walk-out lower level made for milestone celebrations.Step out into your enchanting ravine paradise! Listen to nature, sweet birdsong, and the gentle whisper of the Humber River. Swing gently under the leafy canopy, entertain on the stone patio, and fall in love with the ultimate centerpiece: a magical, custom-built treehouse where childhood dreams truly come alive.Set in a top-tier school district, moments from parks, golf, shopping, Hwy 401, UP Express, GO transit, and Pearson Airport.Treasured family sanctuaries like this are once-in-a-lifetime. Begin your story! (id:62104)
39 Ebby Avenue E
Brampton, Ontario
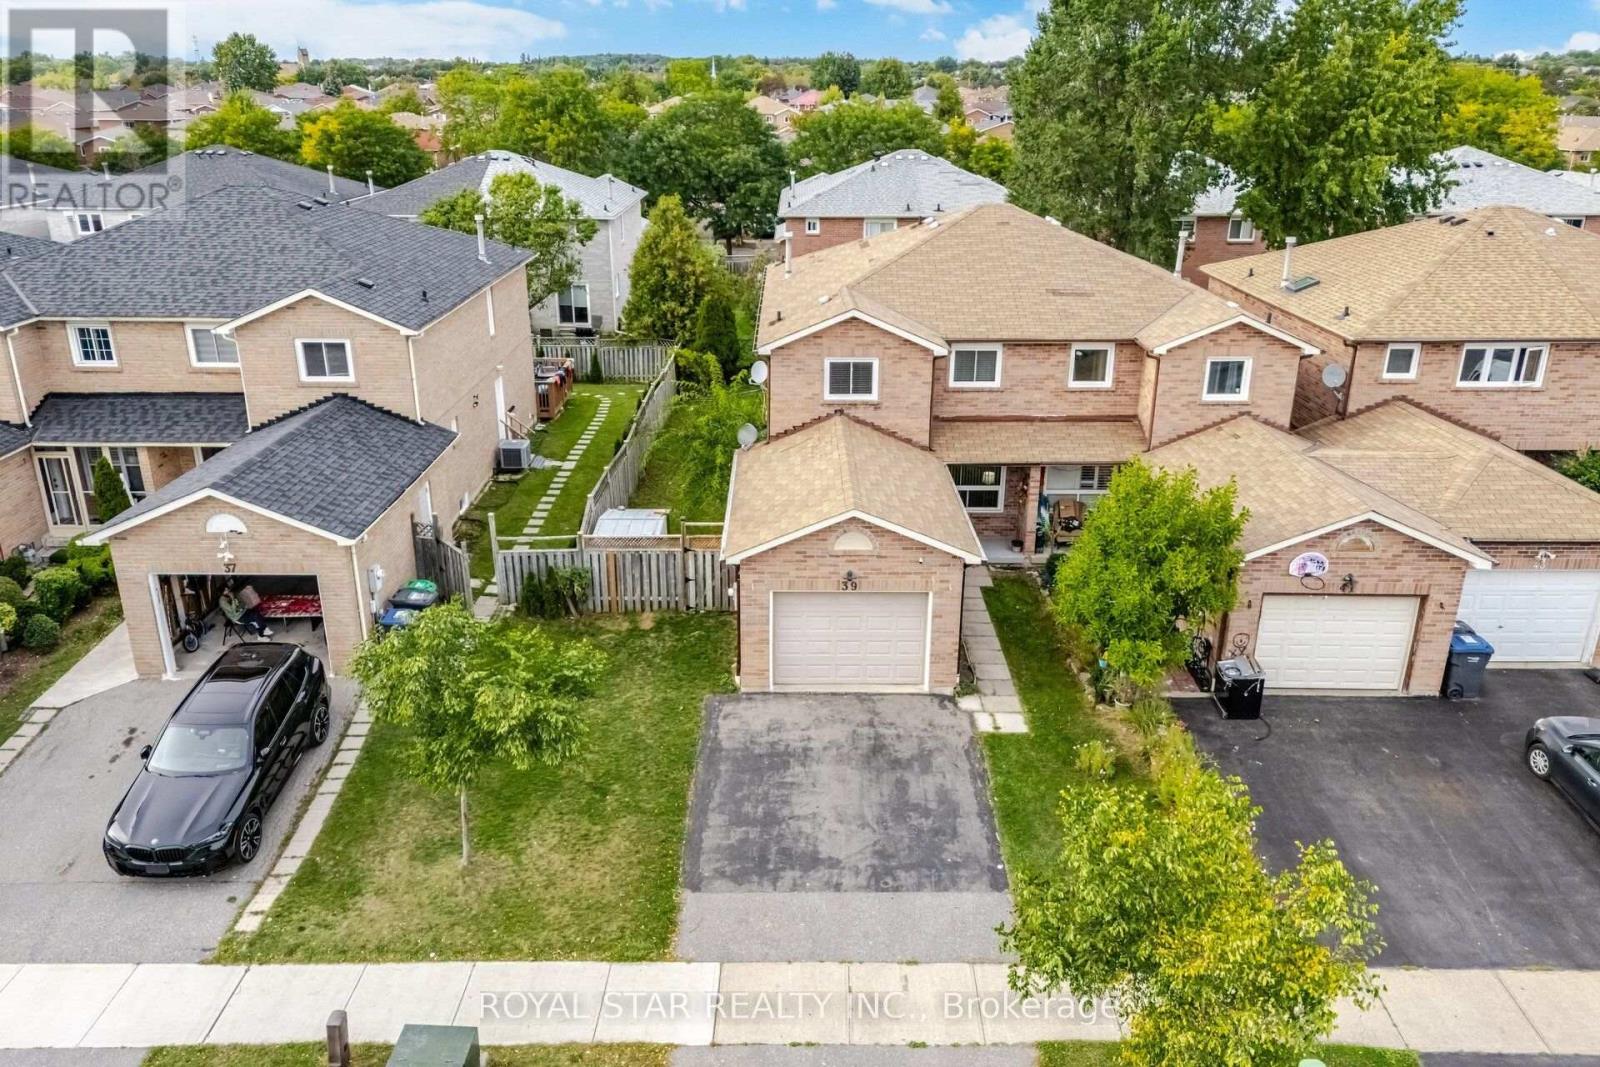
Welcome to this spacious and beautiful End-unit FREEHOLD Town house on a RARE wide lot of 34.65' x 109.91' in the peaceful & quiet pocket of Heartlake West Brampton offering 3 bedrooms and 3 bathrooms. An excellent opportunity for first time homeowners, extended families, or investors seeking rental income. The main floor offers very practical layout with spacious living and dining area filled with plenty of natural light and Dark hardwood floors. Good sized Eat in kitchen w/o to backyard. Upper floor features huge primary bedroom with walk in closet and 4 pc ensuite, other 2 good sized sunlit bedrooms and a common 4 pc washroom. The unfinished basement can potientially be converted into a two or one bedroom apartment with a side entrance for future rental income. New A/C and Furnace (2026), New flooring in Kitchen and breakfast area (2026), Another bonus feature is the Large wooden deck, huge backyard and sideyard to enjoy the outdoors, perfect for entertaining and family gatherings. Double driveway and wider garage adds up to the value. Conveniently located near the Etobicoke Creek Trail and walking distance to TOP schools including HEART LAKE and NOTRE DAME Secondary School, JIM ARCHDEKIN recreation centre, public transit, Walmart, Fortinos, shopping plazas and many other amenities. Not to be missed !! (id:62104)
1304 - 448 Burnhamthorpe Road W
Mississauga, Ontario
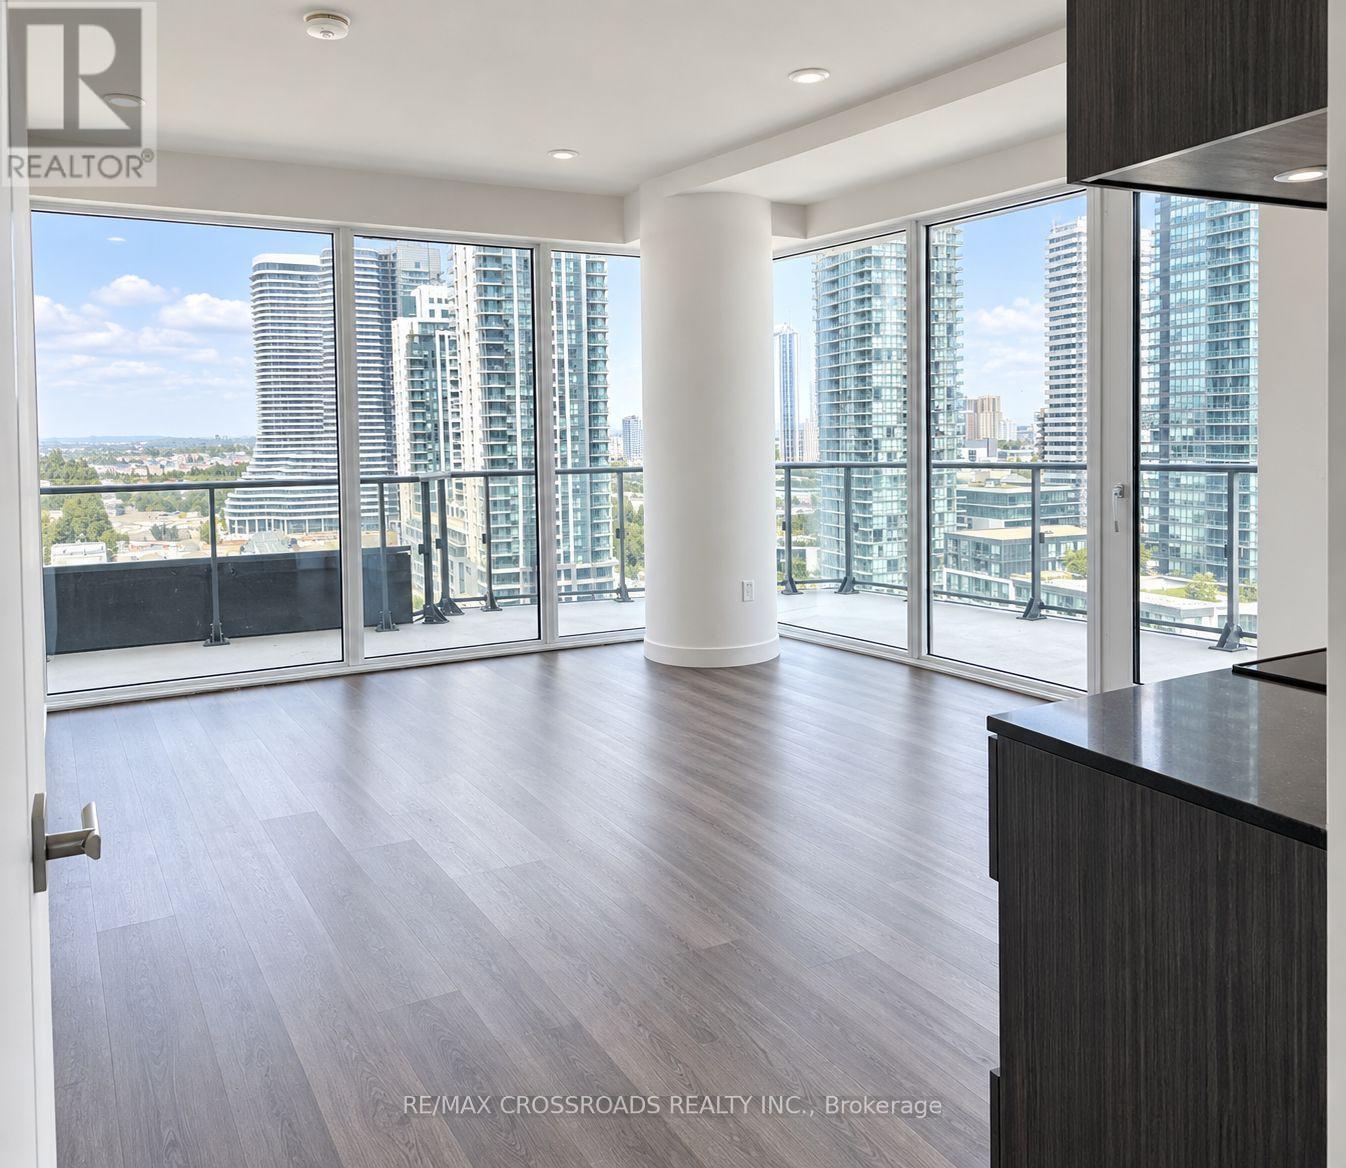
Welcome To This Brand New MCITY 3 Condo Unit with HUGE 335 sq ft Wrap-around balcony. That Offers Unobstructed Panoramic Views Of The City, Lake Ontario And Beyond. The Bright, Open-Concept Layout Features 2 bedrooms, A Modern Kitchen With Built-In Appliance, Quartz Counters, And Ceramic Backsplash, Plus A Primary Bedroom With Built-In Closet and 3-Piece Ensuite. Rent Includes Parking, Locker, Situated At The Heart Of Mississauga City Center, Steps To Square One Shopping Center, Restaurants, Transit, Sheridan College, and Easy Access To Highways 403/401/QEW. Residents Enjoy 24-Hour Concierge, Fitness Center, Yoga Studio, Outdoor Pool, Party Room, Games Room, and Outdoor Lounge Space. (id:62104)
93 Cavell Avenue
Toronto, Ontario
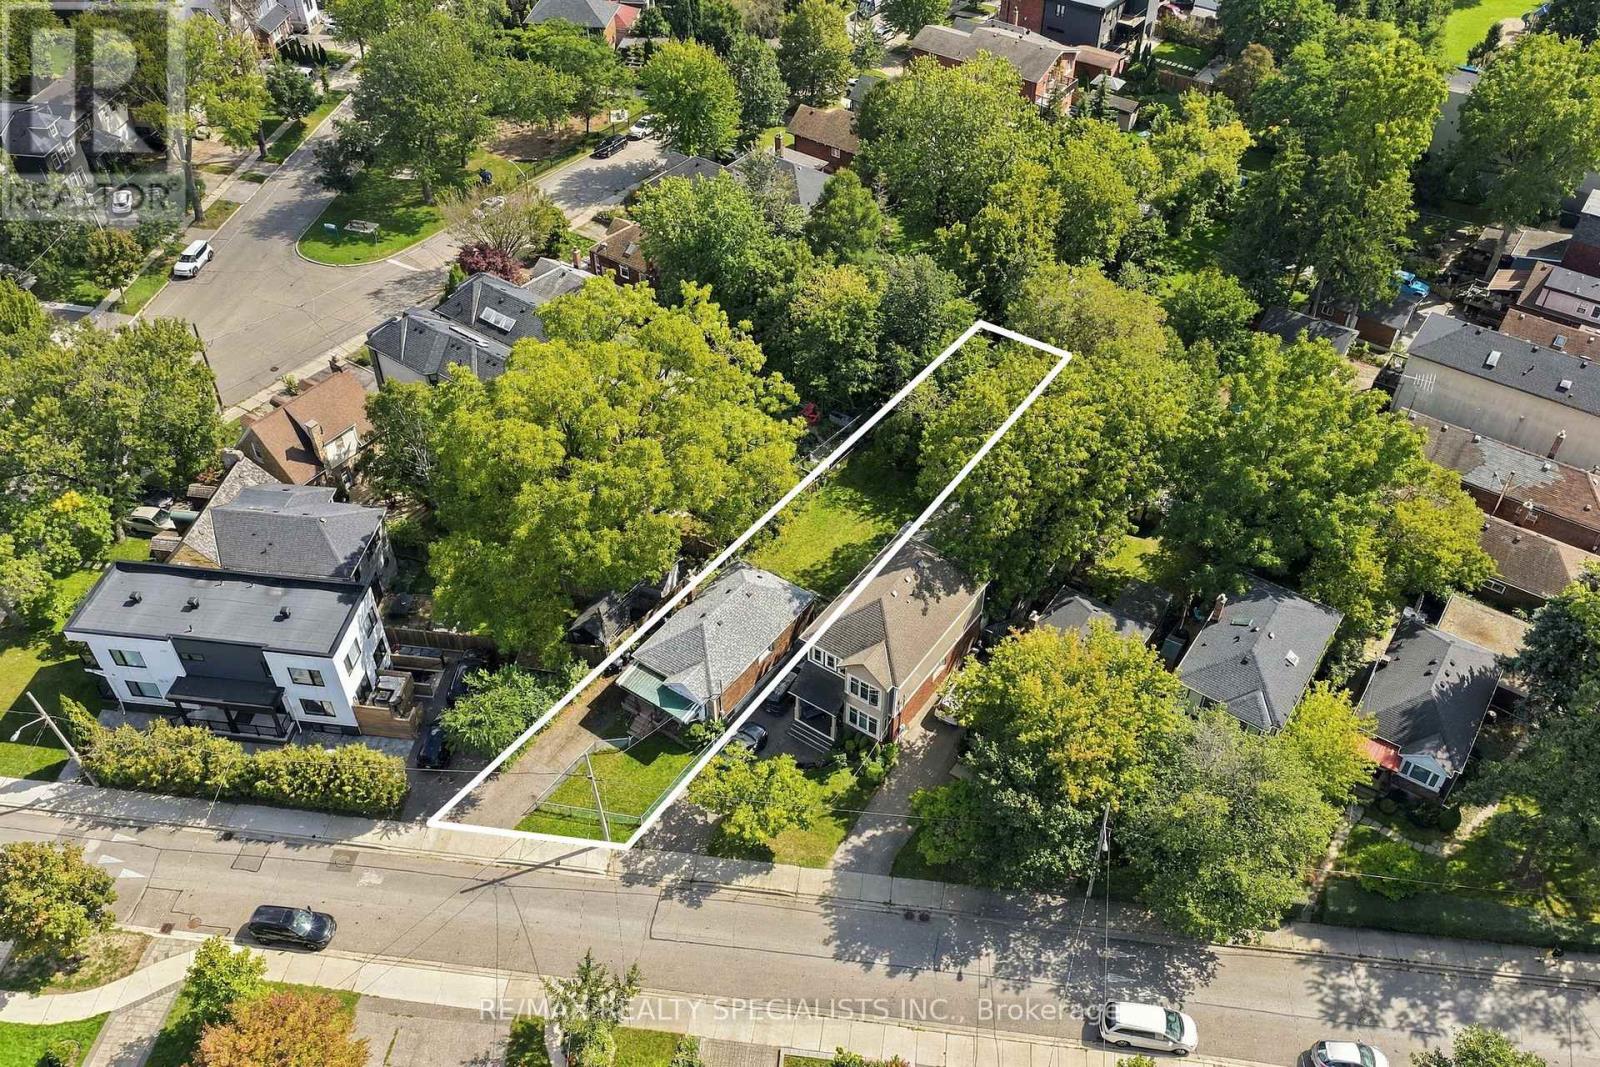
There are family bungalows on regular lots, and then there are well cared for family bungalows on massive 33 x 153 foot lots in AAA locations. Here at 93 Cavell, we have the latter. Let me tell you, friends, this Mimico by the lake location does not get any better. A quick walk to the lake, a quick walk to the Mimico GO, and quick access to all the shops, restaurants, schools, parks and community spaces Mimico has to offer. And while I am at it, I may as well plug Mimico as Toronto's best kept secret. Where else can you get a detached family home with this kind of access to lakefront, great schools, parks and entertainment, and still be downtown in under 20 minutes???! NOWHERE. What we have here is an original bungalow with some updates, and you could live in it today just as it is or update it as you see fit. Either way, you will notice the original hardwood in great shape, 2 plus 2 bedrooms, 2 baths, and a separate entrance to the basement. Oh, and I should mention the private drive and the fully fenced yard. The principal rooms are large, the setting is a lovely one brimming with natural light, and the whole place is very charming if you ask me. The eat in kitchen is a great size and presents an opportunity to remove a wall and create some real wow factor, and for those of you looking for a third bedroom, the dining room could easily be converted. Love it as it is, renovate it, top it up, or build something new. That part is up to you. The one thing that is not up for discussion is that with this lot in this location, we have a ridiculous opportunity. Lot outlines are for information purposes only (please ask for survey) (id:62104)
1206 - 80 Esther Lorrie Drive
Toronto, Ontario
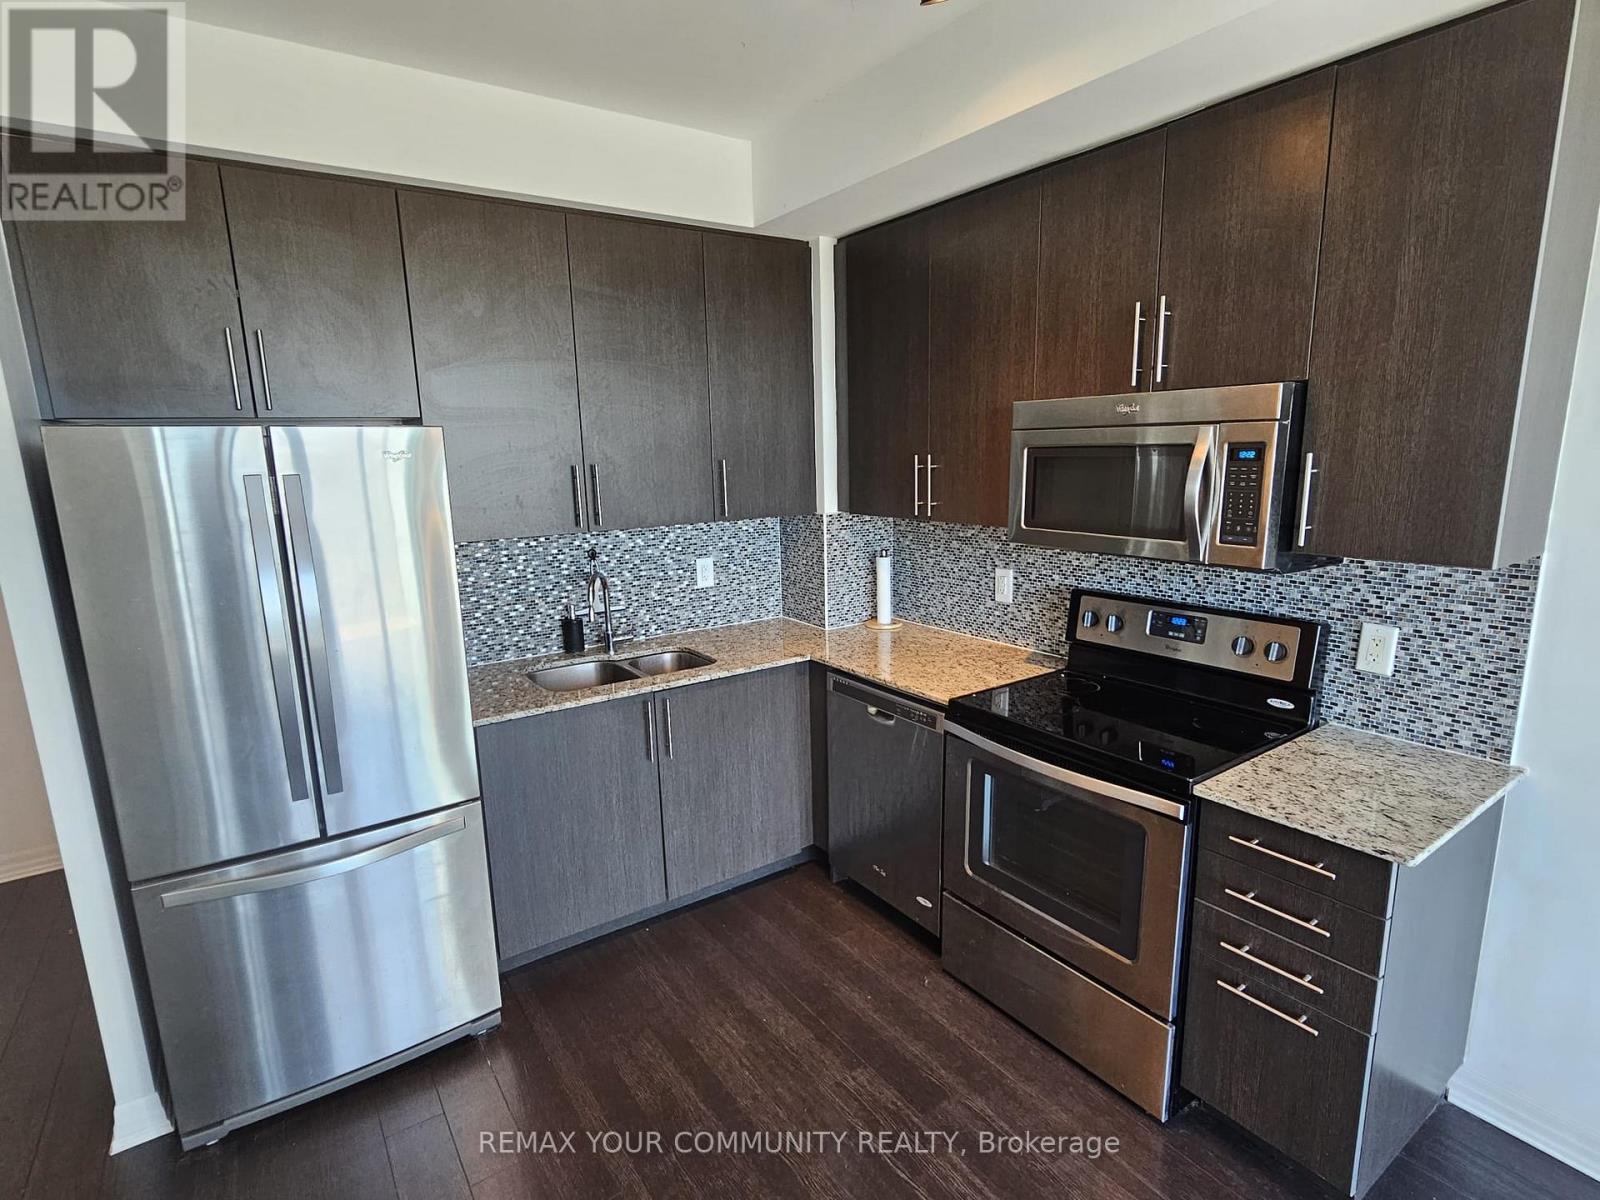
Welcome to Penthouse Living at 80 Esther Lorrie Drive! Bright, stylish, and well maintained, this 1 Bedroom + Den Penthouse Suite offers the perfect blend of comfort and convenience in an excellent Etobicoke location. Soaring ceilings and wall-to-wall windows flood the space with natural sunlight, showcasing unobstructed, panoramic views of the Toronto skyline. The open-concept layout features easy-clean laminate floors, a modern kitchen, and a versatile den-ideal for a home office, reading nook, or extra storage. Perfect for professionals and commuters, this location offers TTC at your doorstep, quick connections to Hwy 401, 427, 27, 7, 401, close proximity to Pearson Airport, Humber College, Hospital, local parks, grocery stores, and everyday amenities. Everything you need is within reach. Residents enjoy access to premium building amenities, including a stylish rooftop terrace, aexercise room, indoor pool, party room, and 24-hour concierge for added peace of mind. If you're looking for comfort, convenience, and spectacular views, this beautiful penthouse condo is the place to call home. (id:62104)
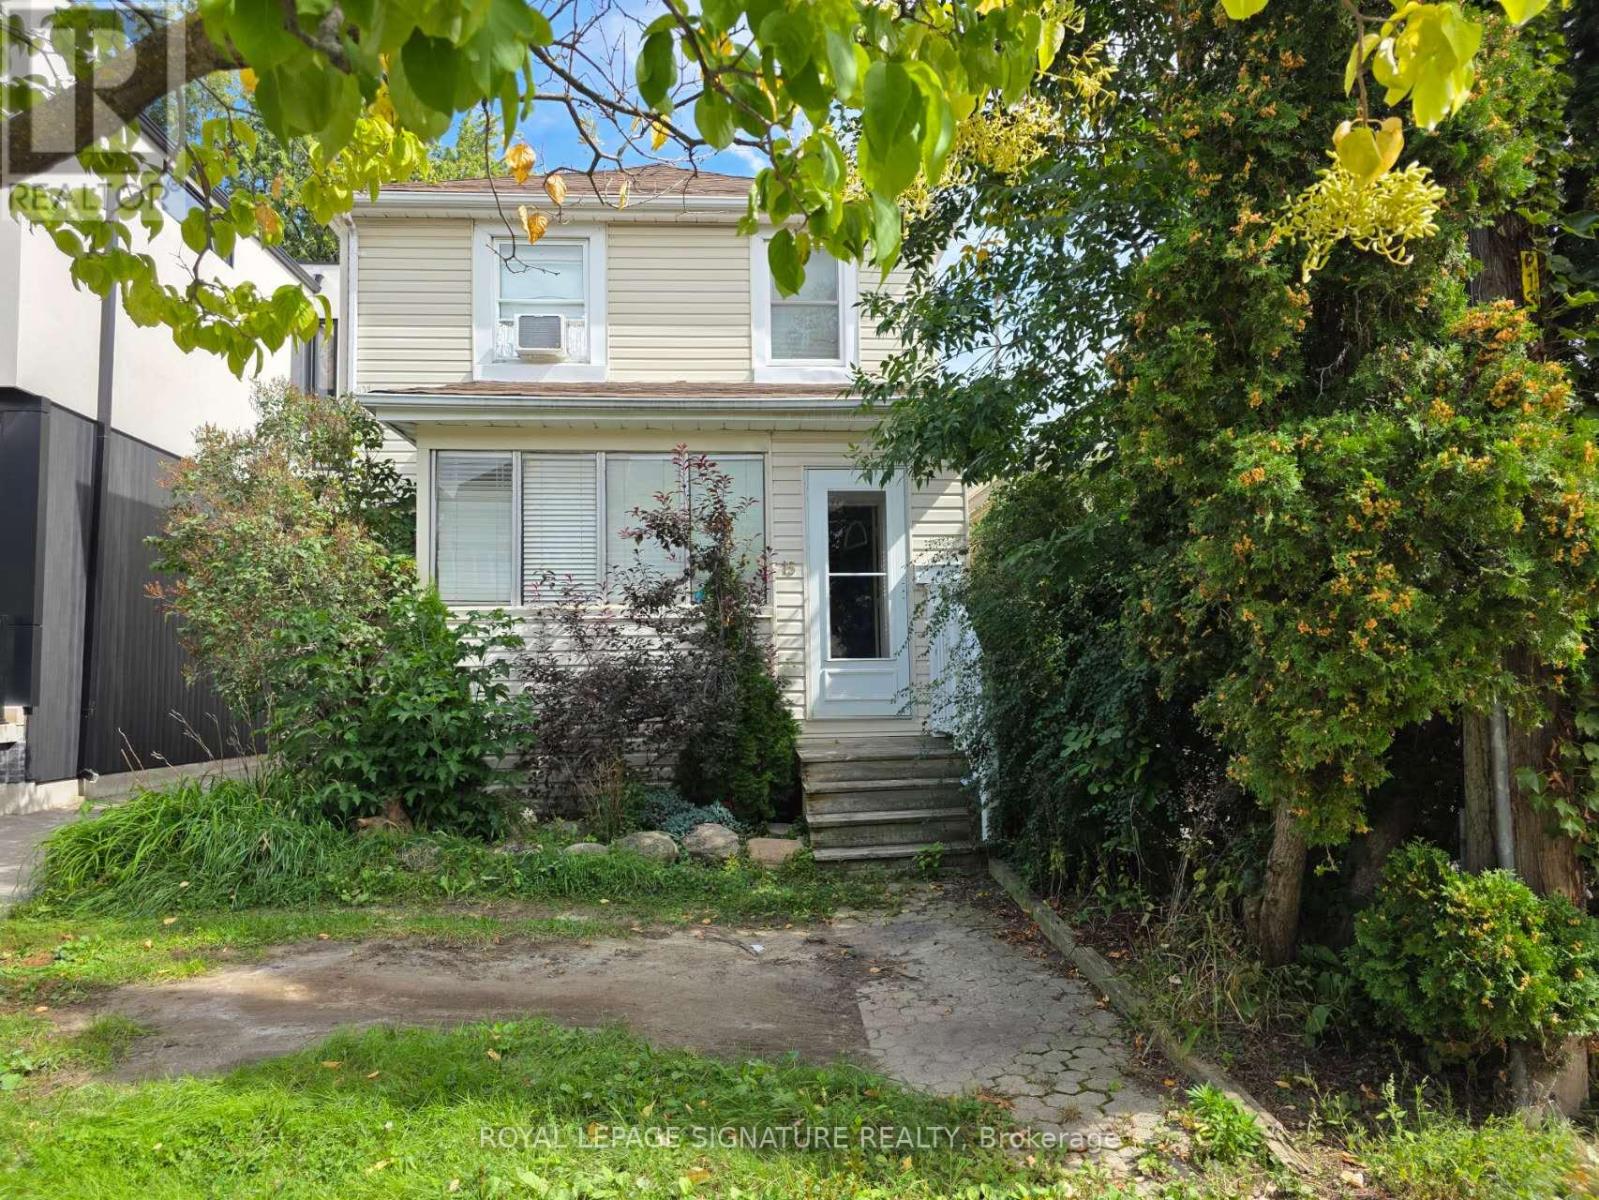
15 Twenty-Ninth Street
Toronto, Ontario
Welcome to this beautifully remodelled home in the heart of Long Branch, one of South Etobicoke's most established and sought-after lakeside communities. Bright, spacious, and thoughtfully updated, this inviting home offers two levels of versatile living space and a large, modern kitchen perfect for everyday living and entertaining. The main floor features a practical layout with a walkout to deck, while the finished basement provides valuable additional space ideal for a home office, recreation area, guest space, or extra storage. Enjoy an exceptional location just a 15-minute walk to the lake, with waterfront trails, parks, local shops and restaurants, schools, Long Branch Arena, Humber College Lakeshore Campus, transit, and Long Branch GO Station all nearby. Convenient access to Lake Shore Blvd W, the Gardiner Expressway, and major routes makes commuting throughout the city a breeze. Situated directly across from newly built townhomes in a vibrant and evolving neighbourhood. Flexible closing available. A fantastic opportunity to enjoy a beautifully updated home and the relaxed lakeside lifest (id:62104)

5610 Cortina Crescent
Mississauga, Ontario
Welcome to 5610 Cortina Crescent a Turnkey Modern Contemporary Executive Home in the Desirable Grand Highland Community. This Stunning Home offers over 3,100 sq. ft. of Above Grade Space and over 4.400 sq. ft. of Living Space. With 4 bedrooms and 3 full bathrooms on the Upper Level, and a Den on the Main Level it is situated on an Oversized Pie-Shaped Private Lot with No Rear Neighbours. The Fully Finished Basement Apartment features a Builder-Built Separate Entrance, Bedroom and Home Theatre, which can also serve as a Second Oversized Bedroom, with Access from Dual Staircases on the Main Floor and Separate Entrance. The Backyard is Perfect for Entertaining, Featuring a Cedar Solarium, Walkout Deck and Premium Interlocking throughout the Property, creating an Inviting Outdoor Living Space. Enjoy a Double Garage and Oversized Driveway with No Sidewalk, providing Parking for up to 7 vehicles. Extensively Renovated with Over $270,000 in Upgrades: Including a Custom Modern Kitchen and Bathrooms, Caeserstone Counters, Backsplash and Waterfall. Solid Ply and Maple Cabinetry, Italian Hardware and Fixtures, Premium Maple Hardwood Floors an Italian Porcelain tile. Additional Highlights include Two Custom 7.1 home theatres, Smart-Home Technology, Extensive Security Cameras, Pot Lights, Kinetico Water Softener, Reverse Osmosis System, Flat Ceilings and Premium Finishes throughout. Roof (2023), Driveway, Windows and Furnace have also been Updated (2026) .Excellent location: 2-10 Minute Walk to Elementary, Middle, High Schools and Two Future LRT Stops. Approximately 5 Minute Drive to Highway 401/403 and 20 Minutes to Pearson Airport, Toronto and Oakville. A Truly Exceptional Home with Too Many Upgrades to list - Come and See it For Yourself! (id:62104)
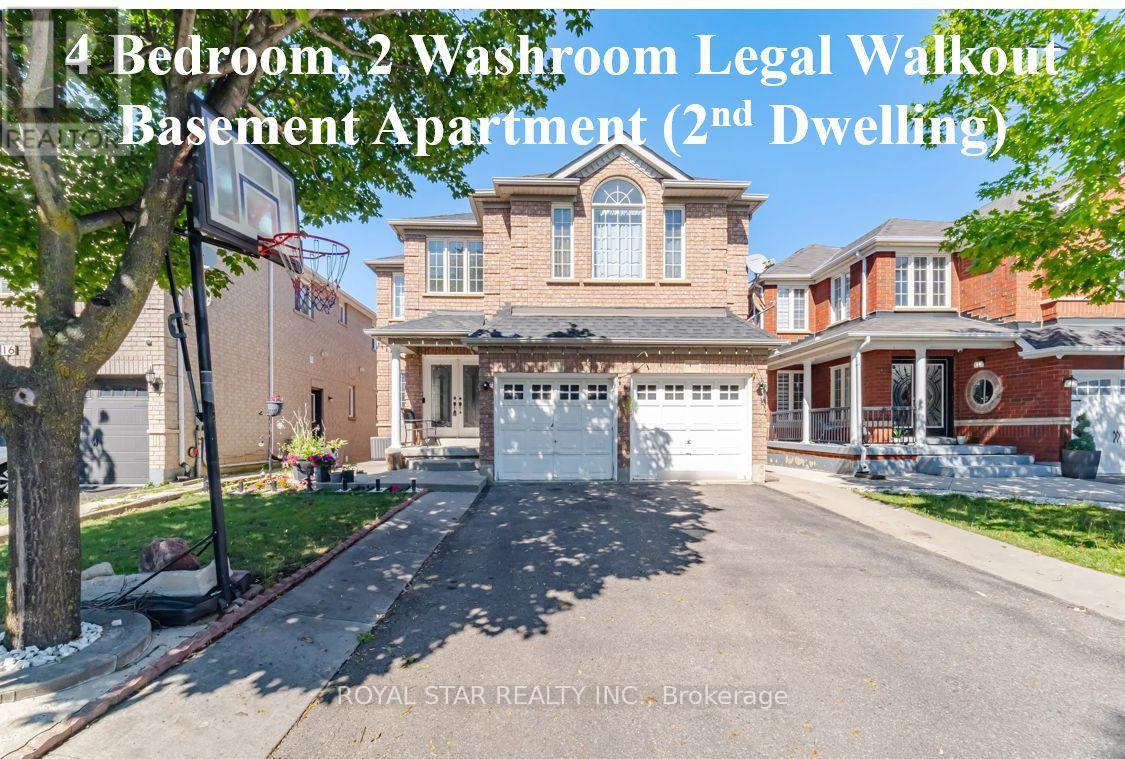
18 Summer Mist Court
Brampton, Ontario
Stunning Bright Detached House On A Premium Court Location With LEGAL WALKOUT 4 BEDROOM & 2 WASHROOM BASEMENT APARTMENT, Great Location For Family Living. FULL 3 WASHROOMS ON UPPER FLOOR. Over 3000 SqFt Above Grade Of Luxury. Designer double-door entry welcomes you into the open-to-above foyer. Very Practical Sun-Filled Layout Throughout Includes 9 Feet ceiling, Main floor office, Dining, Sep Family Room & Main Floor Bedroom With 4 Pc Ensuite. Beautifully renovated custom kitchen with Stainless Steel Appliances, New Quartz Counter Tops, backsplash, and large island overlooking a warm inviting family room with gas fireplace. Walk-Out To Fully Fenced Yard. Dark 2-Tone oak Staircase takes You To The 2nd floor with a bright primary bedroom with a 5 Pc Ensuite, Quartz Counter, Upgraded Glass Standing Shower & W/I Closet. 2nd Bedroom With 4 Pc Ensuite, Other 2 Good Sized Bedrooms And A Common 4 Pc Washroom. 2nd Floor Also Features A Huge Living Room , Additional Feature Is The WALKOUT LEGAL BASEMENT APARTMENT With 4 Bedrooms, 2 Full Washrooms, Sep Laundry, Upgraded Kitchen With S/S Appliances. No carpet anywhere in the property; plenty of parking space. Driveway Can Fit 6 Cars. No Sidewalk. Professionally Landscaped Yard. Meticulously Maintained Property. $$$ Spent On Renovations. Concrete Interlock All Around The House.New roof 2018, Interior Pot lights 2023,New Kitchen cabinets, quartz counters & Backsplash (2024), new furnace (2023). New A/C (2023), storage shed in the backyard (2025). Conveniently Located Steps To Public Transit, Library, Shopping, Schools, Hospital, Few Minutes Drive To Highway & all amenities. (id:62104)
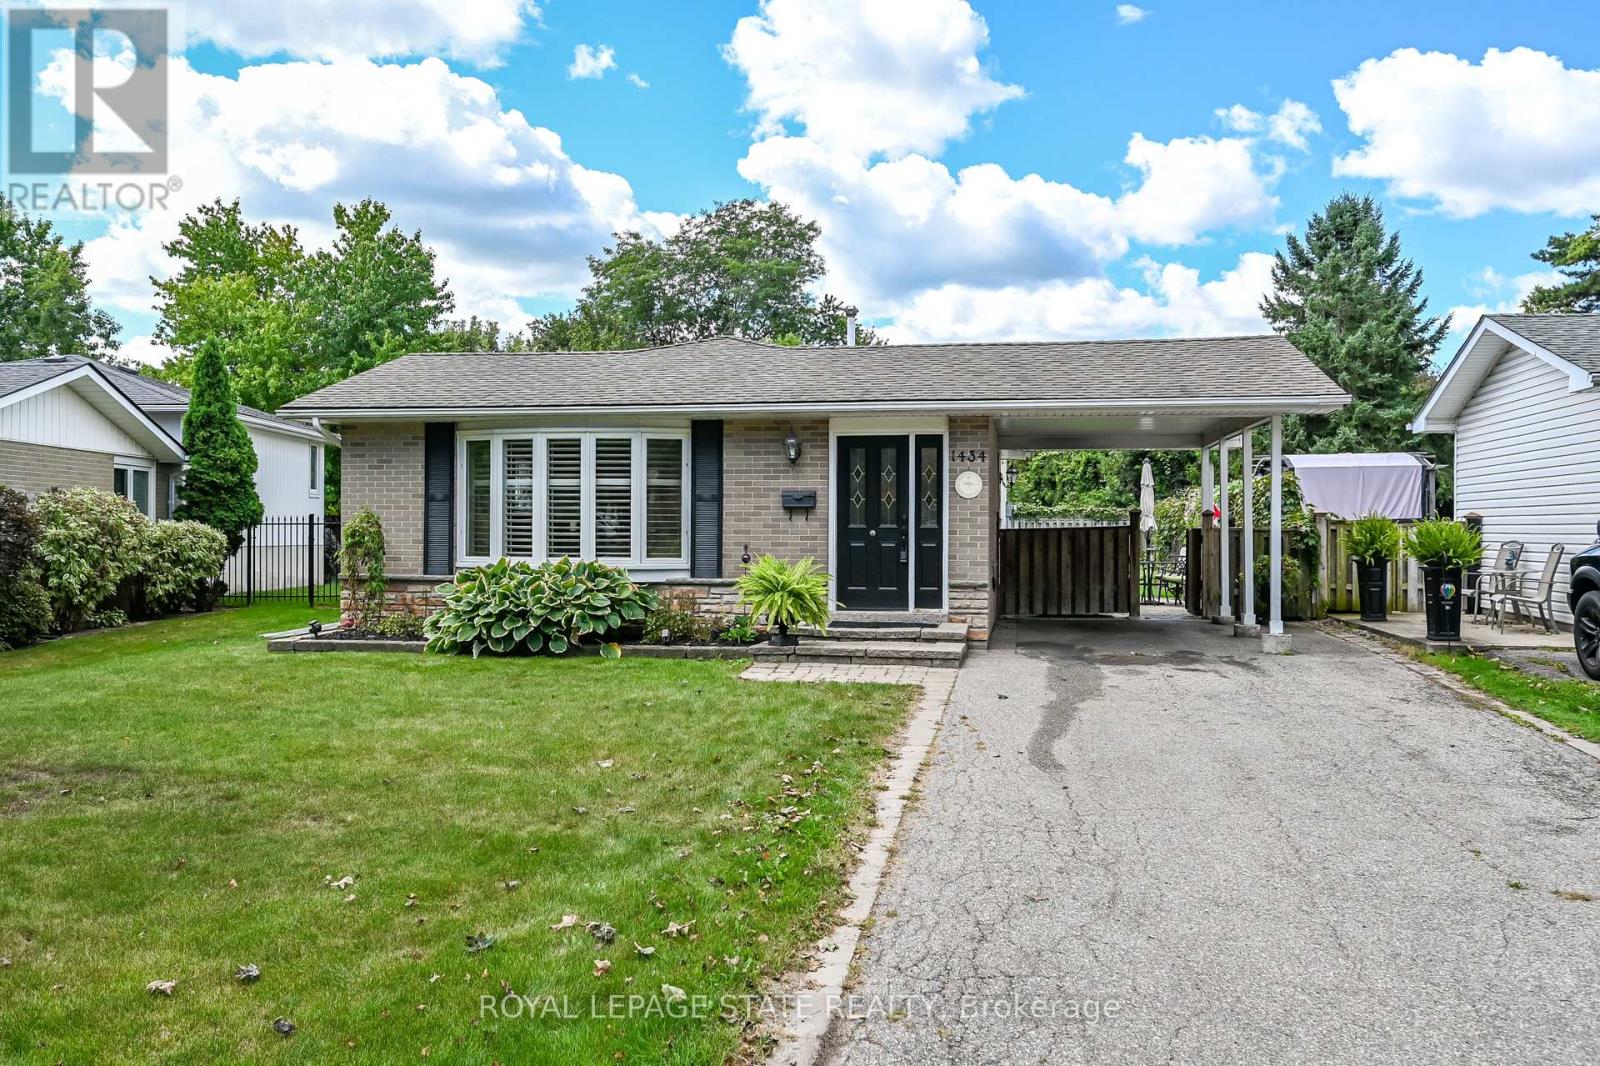
1434 Dewbourne Crescent
Burlington, Ontario
Welcome to 1434 Dewbourne Crescent! This beautifully maintained 3-bedroom, 1.5 bathroom, 3-level backsplit offers the perfect blend of comfort, functionality, and an unbeatable location. Backing directly onto the peaceful greenspace of Sycamore Park and a local elementary school, this home provides a private, family-friendly backyard oasis with no rear neighbours. The main floor boasts a bright and inviting open-concept layout seamlessly connecting the spacious living room, dining area, and kitchen, ideal for entertaining and everyday living. The heart of the home features a beautiful kitchen with light coloured cabinets, island with seating for two, pot lights, black granite countertops, backsplash, barn sink and stainless steel appliances. Upstairs, you will find three generous bedrooms and a full family bathroom. The finished basement adds excellent additional living space, featuring a cozy recreation room, a convenient 2-piece bathroom, and a functional utility room. The furnace and A/C were replaced in 2015. A convenient carport provides shelter for your vehicle and additional storage. Situated in a highly desirable neighborhood, this home is just minutes away from parks, schools, shopping, public transit, and highway access. RSA. SQFTA. (id:62104)