
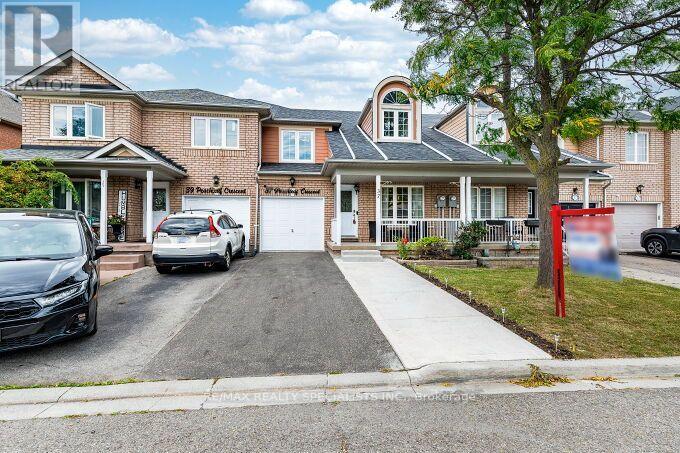
37 Peachleaf Crescent
Brampton, Ontario
Your Search End Here, Gorgeous and fully upgraded freehold townhouse 1877 sq ft as per Mpac in very high demand area and Steps away from the park. Separate Living and Family Rooms, Laminated Floor, Upgraded Kitchen With Quartz Counter Top With Under-mount Sink ,Backsplash and S/S Appliances, Family Size Kitchen With Break fast area, Huge Bright and Spacious Living/Dining Room With 18 Feet High ceiling, Master W/4Pc Ensuite & W/I Closet. All Bedrooms Very Good Size, All Upgraded washrooms with Quartz Counter tops, Upgraded All Upstairs Windows and New Main Door, An extended driveway with 3 car parking and no side walk, Beautifully finished concrete backyard, recently completed and designed for low-maintenance outdoor living and entertaining, Very Convenient Location close to Cassie Campbell Community Centre, shopping plaza with Shoppers, Freshco and many other stores, Mount Pleasant Go Station, School, Transit, Plaza, Park etc (id:62104)
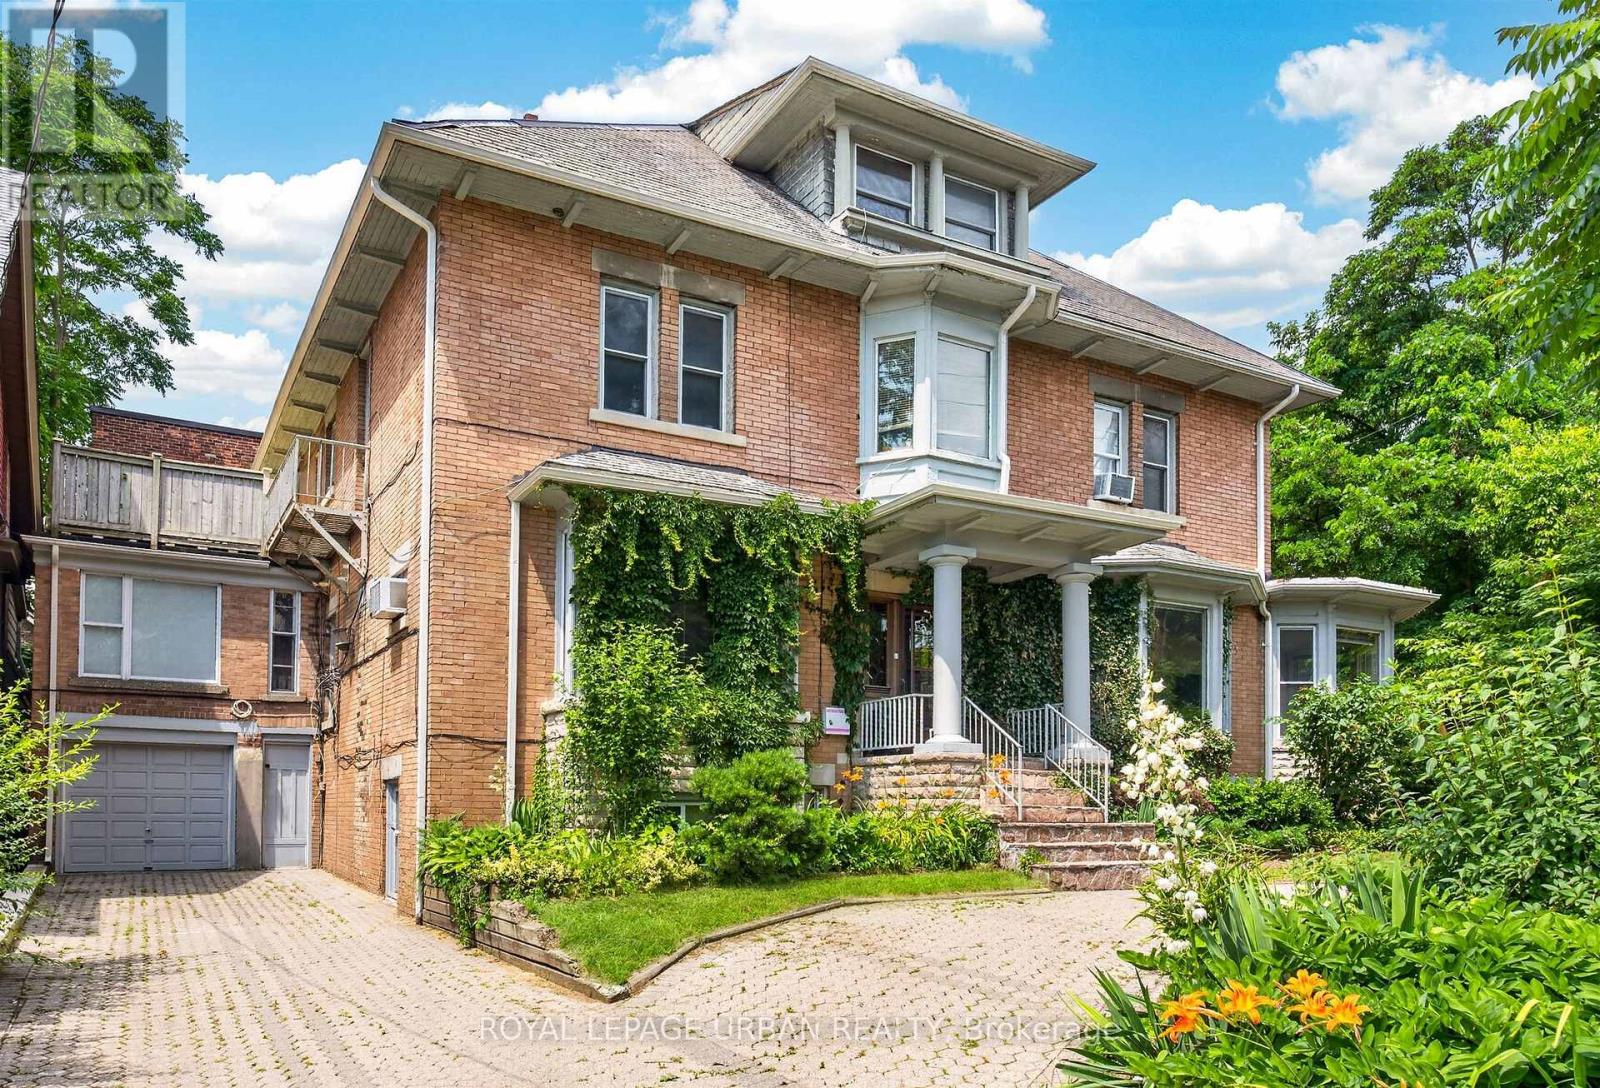
244 Indian Road
Toronto, Ontario
Exceptional investment opportunity! Legal detached 4-plex plus a legal non-conforming basement apartment offering over 6,700 sq. ft. of living space in the heart of High Park. Fully tenanted with separate hydro meters and an outstanding tenant community. Each unit features its own private walkout deck overlooking mature greenery. Lifetime slate roof, two private driveways (Indian Rd. & Howard Park Ave.), legal parking for 3 with space for 10+ vehicles. Minutes to High Park, Sunnyside Beach, the Martin Goodman Trail, Bloor West Village, TTC, and major highways. Ideal for investors, owner-occupiers, or future single-family conversion. (id:62104)
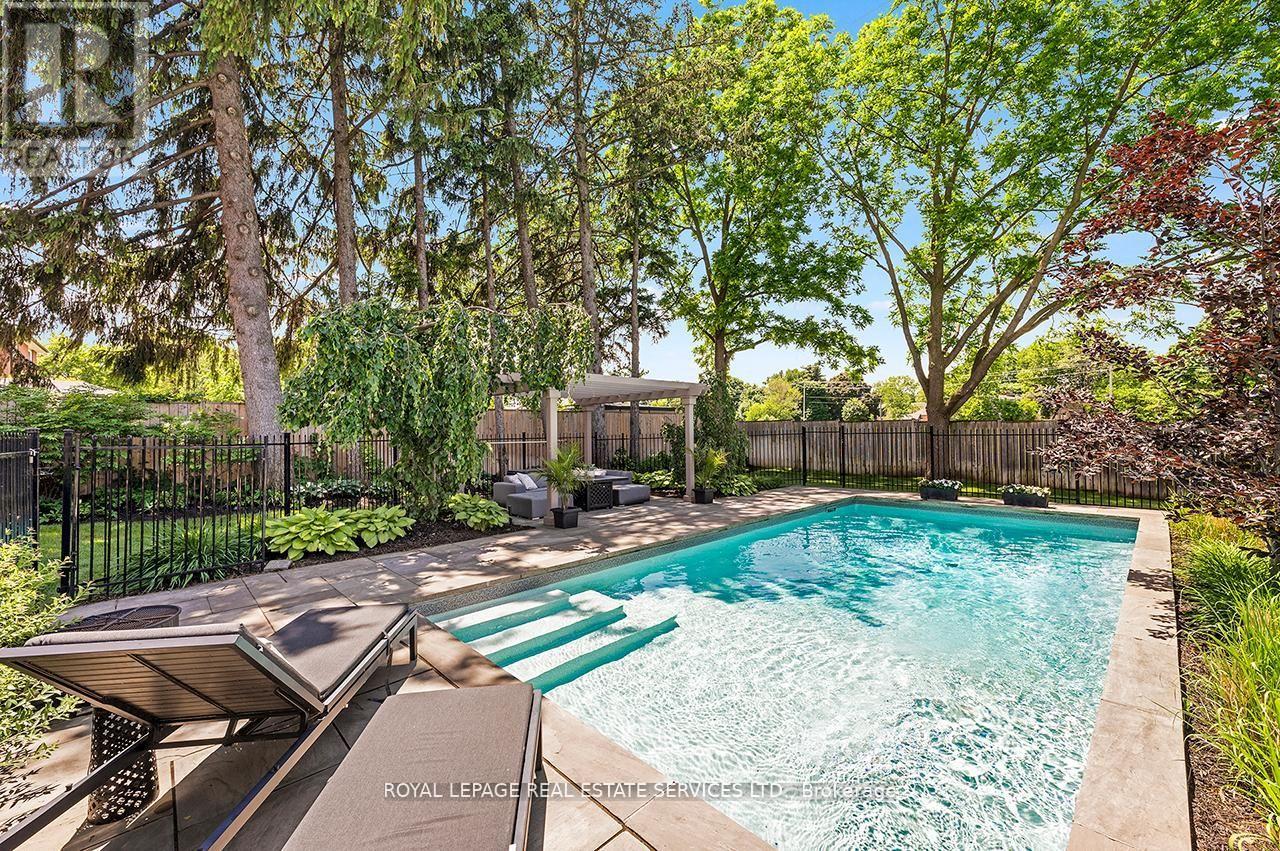
24 Jopling Avenue N
Toronto, Ontario
Exceptional custom-built home in premier Etobicoke location. Features over 4,300 sq.ft. of high-end finished living space, flawlessly blending sleek modern design with premium family functionality. The property features a lush backyard oasis with a saltwater pool and professional landscaping. The main level offers gleaming hardwood floors throughout, a private office, an open dining room, and a spacious family room with a gas fireplace and coffered ceilings. The custom kitchen includes upgraded cabinetry, stainless steel appliances, a large center island with breakfast bar seating, and an eat-in area with a walk-out to the backyard. This level also includes an updated two-piece powder room and a separate laundry room with direct garage access. The upper level continues with hardwood flooring throughout. Stunning primary suite features a walk-in closet and an updated piece 5 piece ensuite with a separate tub, rain shower, custom cabinetry, and double vanity. The 2nd bedroom includes its own updated 3 piece ensuite, while the 3rd & 4th bedrooms share a well-appointed 4 piece bathroom. The lower level showcases a large recreation room that currently functions as a Sitting/TV room, but a portion is ideal for a games room or play area. This level also includes a three-piece bathroom and a dedicated gym area with custom flooring. Additional features include wainscoting throughout the main two levels, a fully finished garage with custom shelving, specialized flooring, a bike hoist and fabulous West facing sun drenched backyard backing onto Etobicoke Greenway Project. Superb location- just a 5 minute walk to Kipling Subway and GO Transit. It is a 2 minute walk to shopping at Six Points Plaza (including Shoppers Drug Mart and Starbucks, with Farm Boy directly across) and within walking distance of top-rated schools, including Our Lady of Peace Catholic School & Wedgewood Junior School. Enjoy easy access to Highway 427 and a quick ten-minute drive to Toronto Pearson Airport. (id:62104)
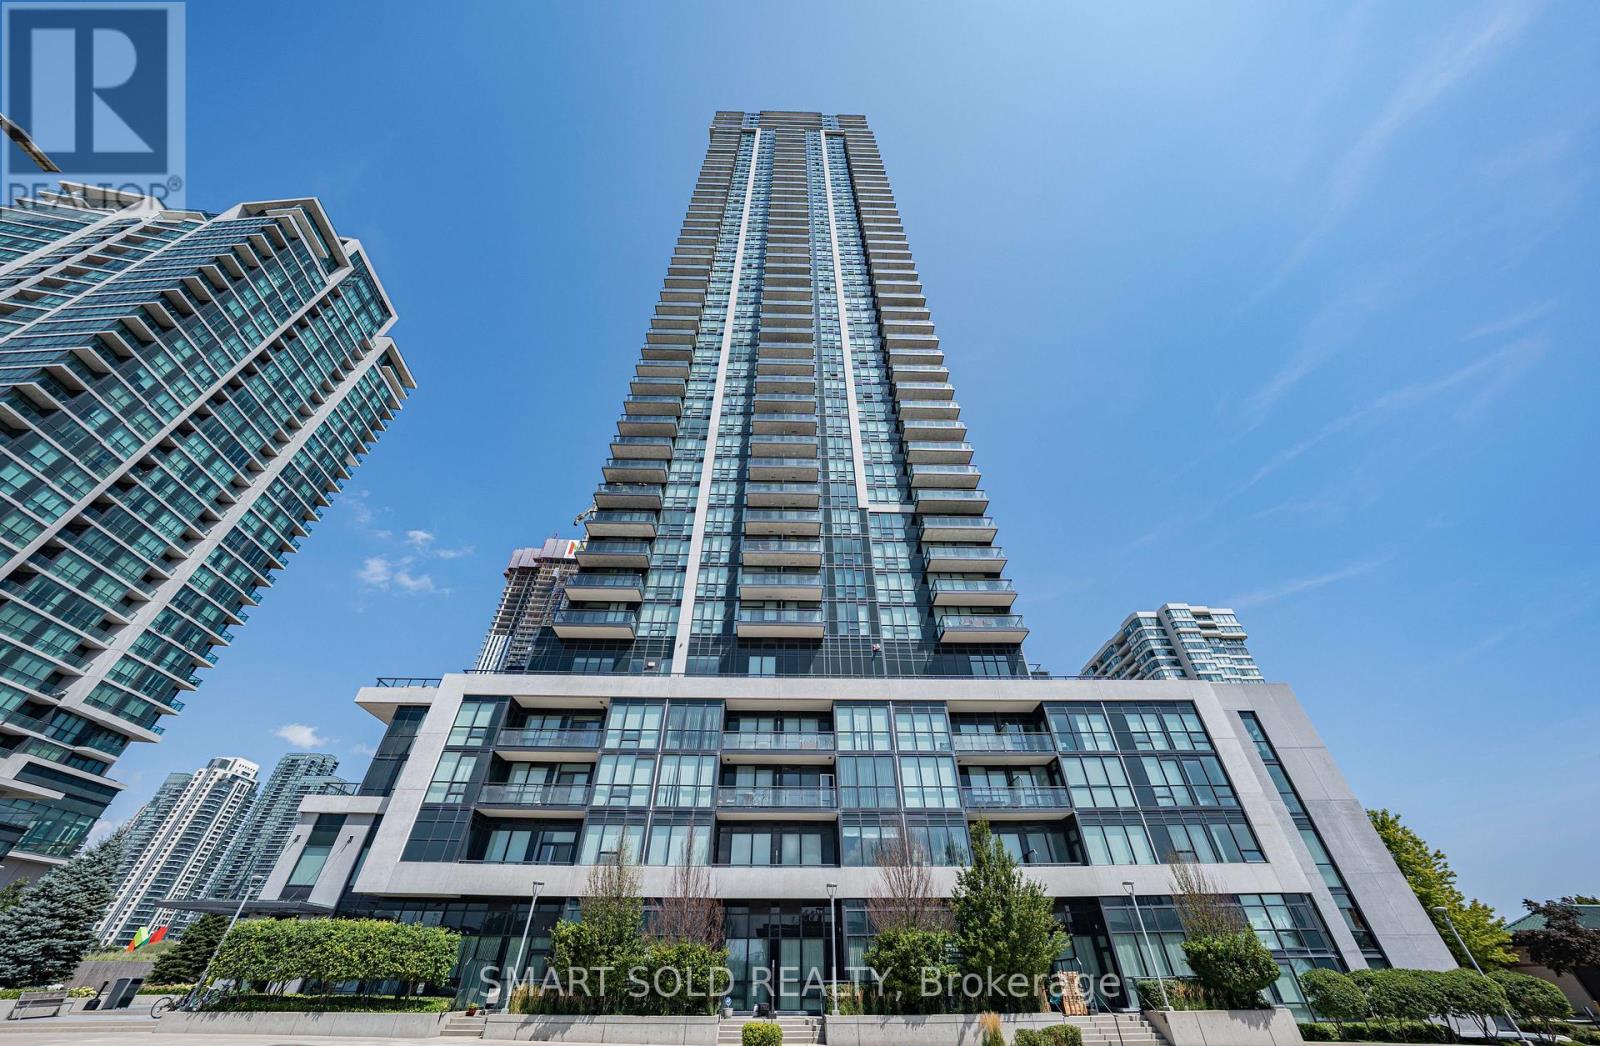
4206 - 3975 Grand Park Drive
Mississauga, Ontario
Pinnacle Built 1-Bedroom 9' Ceiling One Bed Condo Suite In The Heart Of Mississauga. Spacious layout, sunfilled with unobstructed view to the city skyline. Excellent Amenities: Indoor Pool/Gym/Fitness, Party Rm, Outdoor Terrace with Bbqs, Sauna & More!! (id:62104)
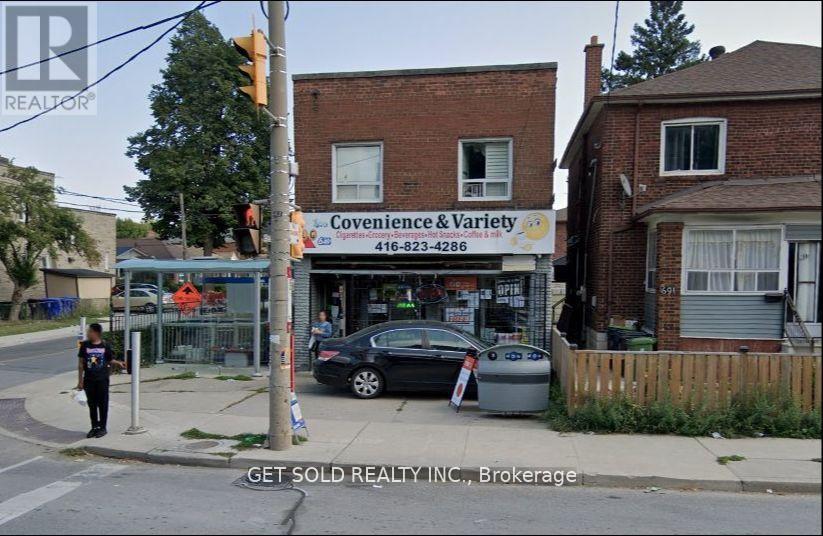
1693 Keele Street
Toronto, Ontario
Don't Miss This Amazing Investment Opportunity! This Partially Tenanted Building Is Situated On A Freestanding Corner Lot, Offering Excellent Exposure And Easy Access To TTC Transportation. It Features A Store, 1-2 Bedroom Apartment, And 2-1 Bedroom Apartments, Providing Great Potential For Rental Income. The Finished Basement Adds Flexibility And Utility To The Property, While The 5 Dedicated Parking Spaces Ensure Convenience For Tenants And Guests. The Building's Easy-To-Manage Layout Makes It An Ideal Choice For Seasoned Investors And First-Time Buyers Looking To Expand Their Real Estate Portfolio. Take Advantage Of This Unique Chance To Own A Property With Both Financial Rewards And Long-Term Potential! This Property is Being Sold Under Power Of Sale, "Where Is As Is" (id:62104)
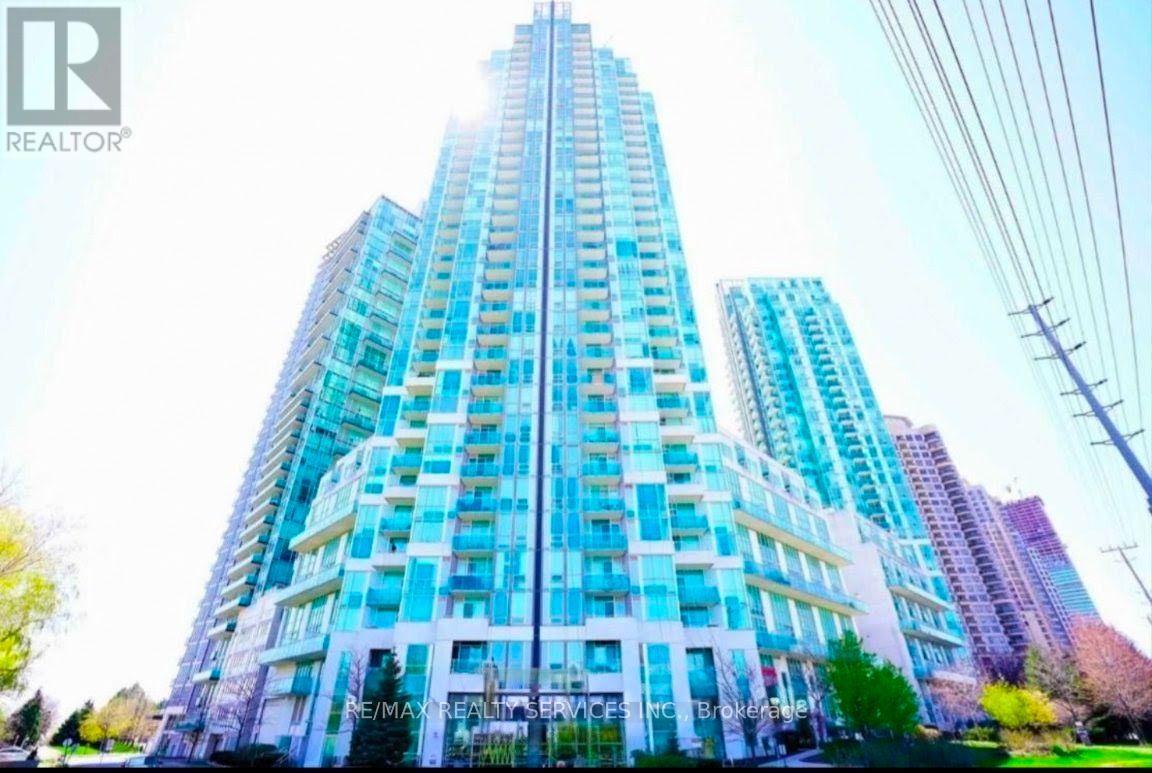
711 - 220 Burnhamthorpe Road W
Mississauga, Ontario
Utilities included!! Experience luxury executive living in this breathtaking 1144sq ft suite. Stunning and renovated 2-storey loft condo, featuring 2 spacious Bedrooms + a Den, offering plenty of space for a home office or extra living area for lease in the heart of Mississauga. This elegant, unique and spacious residence showcases premium finishes and an open-concept design features soaring 18-ft ceilings in the living room with impressive floor to-ceiling windows that fill the space with natural light. The open-concept design includes a modern kitchen with quartz countertops, Water Purifier system, a stylish backsplash and stainless steel appliances, perfect for cooking and entertaining. The upper level offers a large laundry room for added convenience. This unit also offers additional under-stairs storage to keep everything organized. Step out onto the private balcony overlooking a peaceful courtyard an ideal spot to relax and unwind. This building offers exceptional amenities, including a gym, pool, sauna, party room, rooftop garden with BBQ and Gazebo, a playground and even a car wash. Located just steps from Square One Shopping Centre and the bus terminal/GO station, this condo also provides easy access to Hwy 403, 401, and the QEW making commuting a breeze. (id:62104)
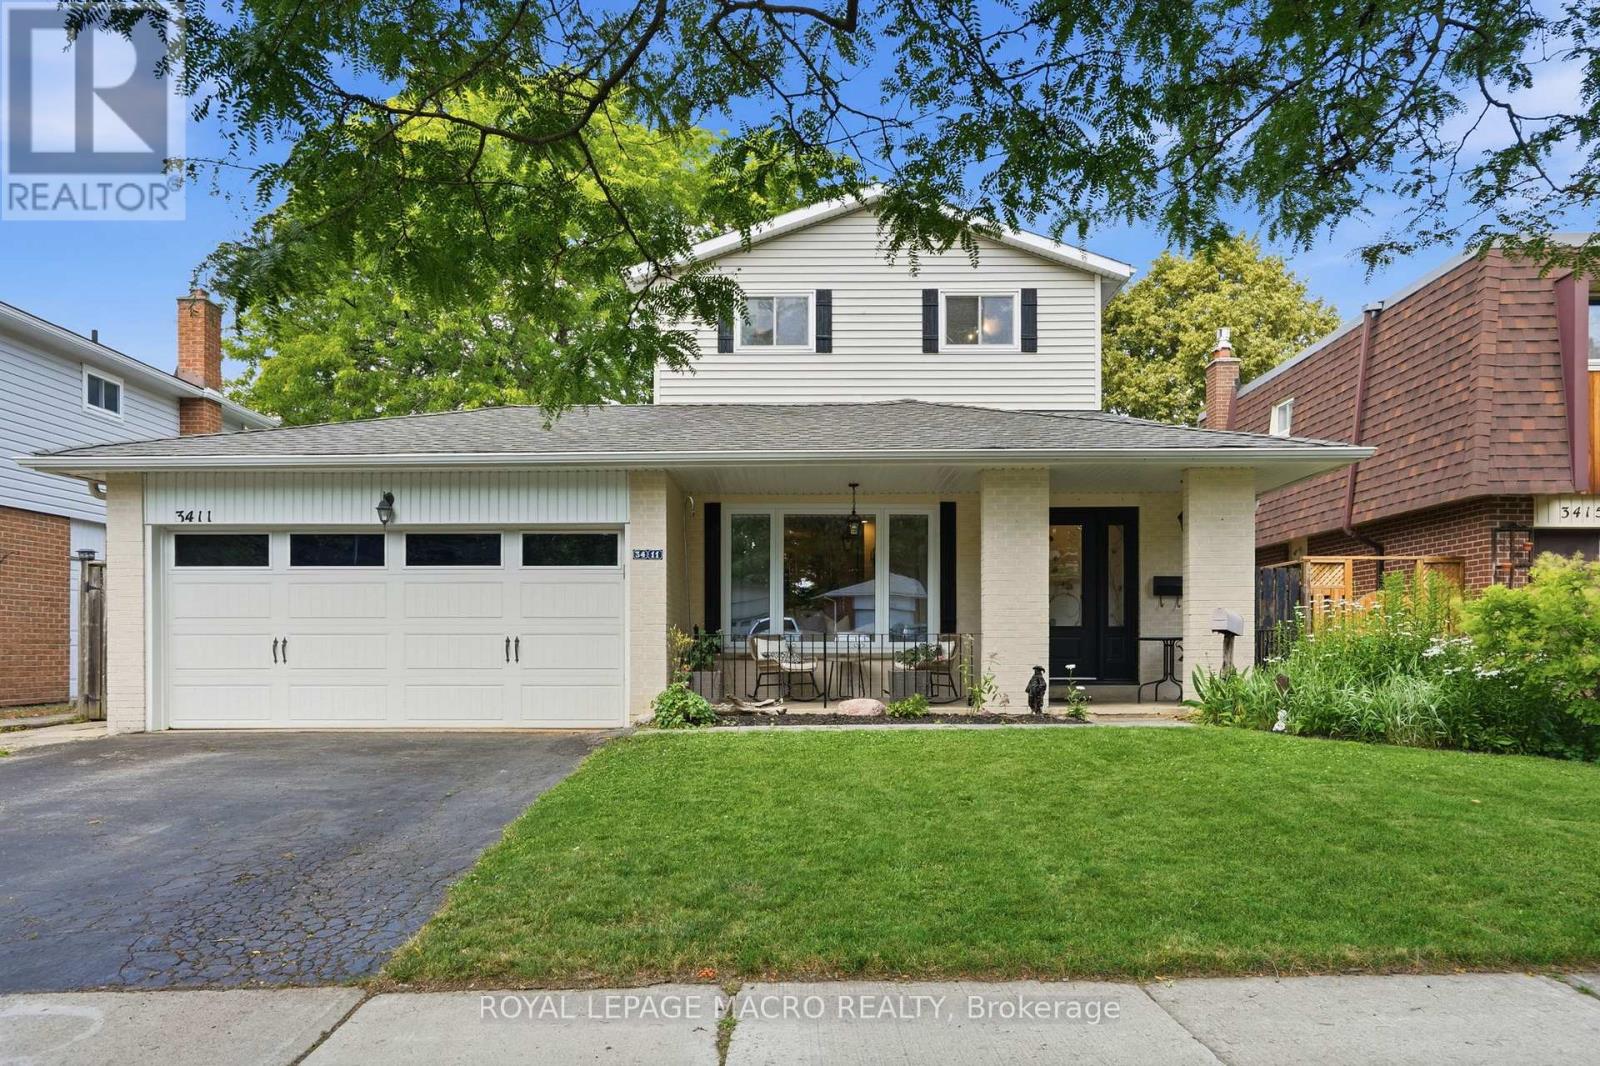
3411 Lansdown Drive
Burlington, Ontario
Five bedrooms above grade, three full bathrooms, and a double garage on a quiet, tree-lined street. A rare combination in family-friendly Palmer, where most homes offer three bedrooms and a single-car garage. A major 2013 renovation added the entire third floor along with new electrical and plumbing, transforming the original 1974 backsplit into a home built around how families actually live. The main floor is open concept with hardwood throughout and an updated kitchen featuring quartz counters and stainless appliances. A built-in workspace at the end of the kitchen offers room for two, ideal for homework, remote work, or morning coffee. A bright three-season sunroom with heater makes the space usable year-round. The primary bedroom sits on the third floor with a walk-in closet. Two more bedrooms on the same level share a five-piece bath. Two additional bedrooms on the second floor share a four-piece. The finished basement adds a family room with brick fireplace surround (currently non-operational, gas insert possible) and a three-piece bath. Outside, a newer wood-burning sauna offers a spa-quality retreat, fresh, beautifully built, and large enough to share. Newer furnace and tankless water heater (2025). Close to schools, parks, playgrounds, creek trails, and shopping, with quick access to the QEW and 407. Quick close available. (id:62104)
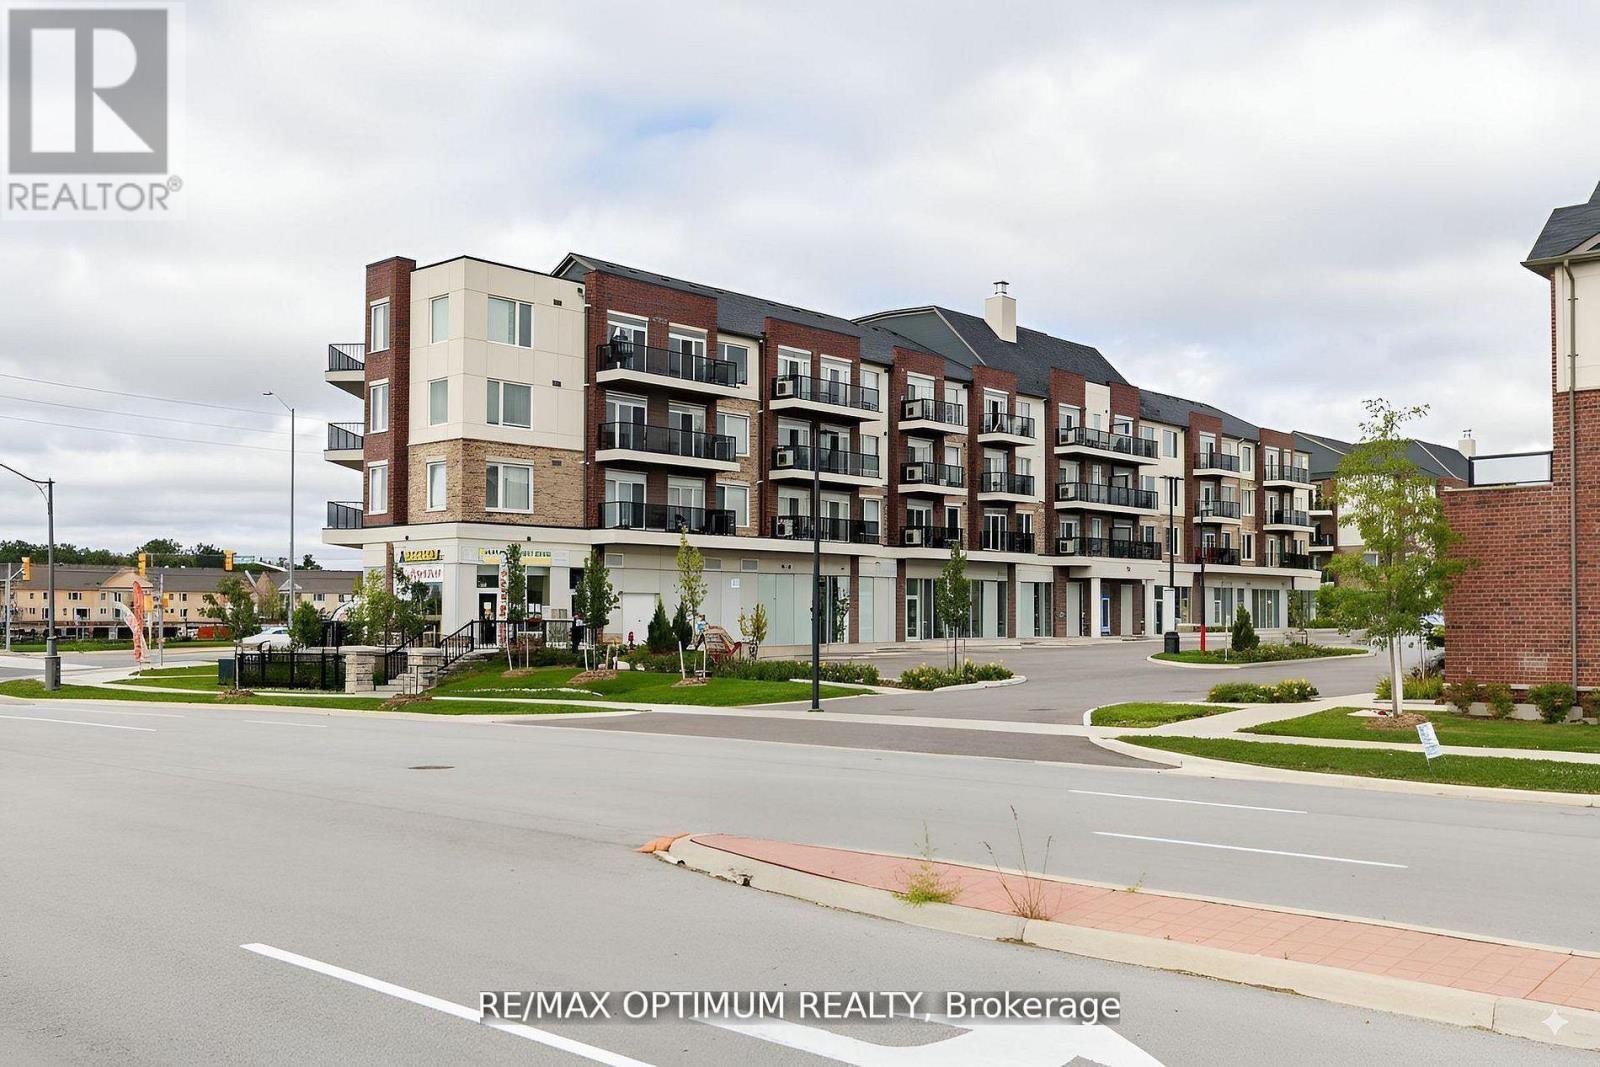
402 - 50 Sky Harbour Drive
Brampton, Ontario
Bright, Stylish, and Rarely Lived-In in Bram West! Discover this meticulously maintained 2-bedroom, 2-bathroom condominium, complete with 2 owned underground parking spots.Thoughtfully upgraded throughout, it features hardwood flooring (2023), pot lights, modern bathroom fixtures, and a sleek kitchen with granite countertops, stainless steel appliances, upgraded taps, and a water filtration system. Offering approximately 772 sq. ft. of sun-filled, southeast-facing living space, the open-concept layout boasts large windows, a private balcony, and an effortless flow that blends comfort and style. The spacious primary bedroom includes an ensuite and ample closet space, while the second bedroom is bright and versatile perfect for guests, family, or a home office. With ensuite laundry, central air, and a prime location within walking distance to shops, schools, parks, and transit, and just minutes from major highways, this condo is ideal for first-time buyers, downsizers, or investors seeking modern, convenient living. (id:62104)
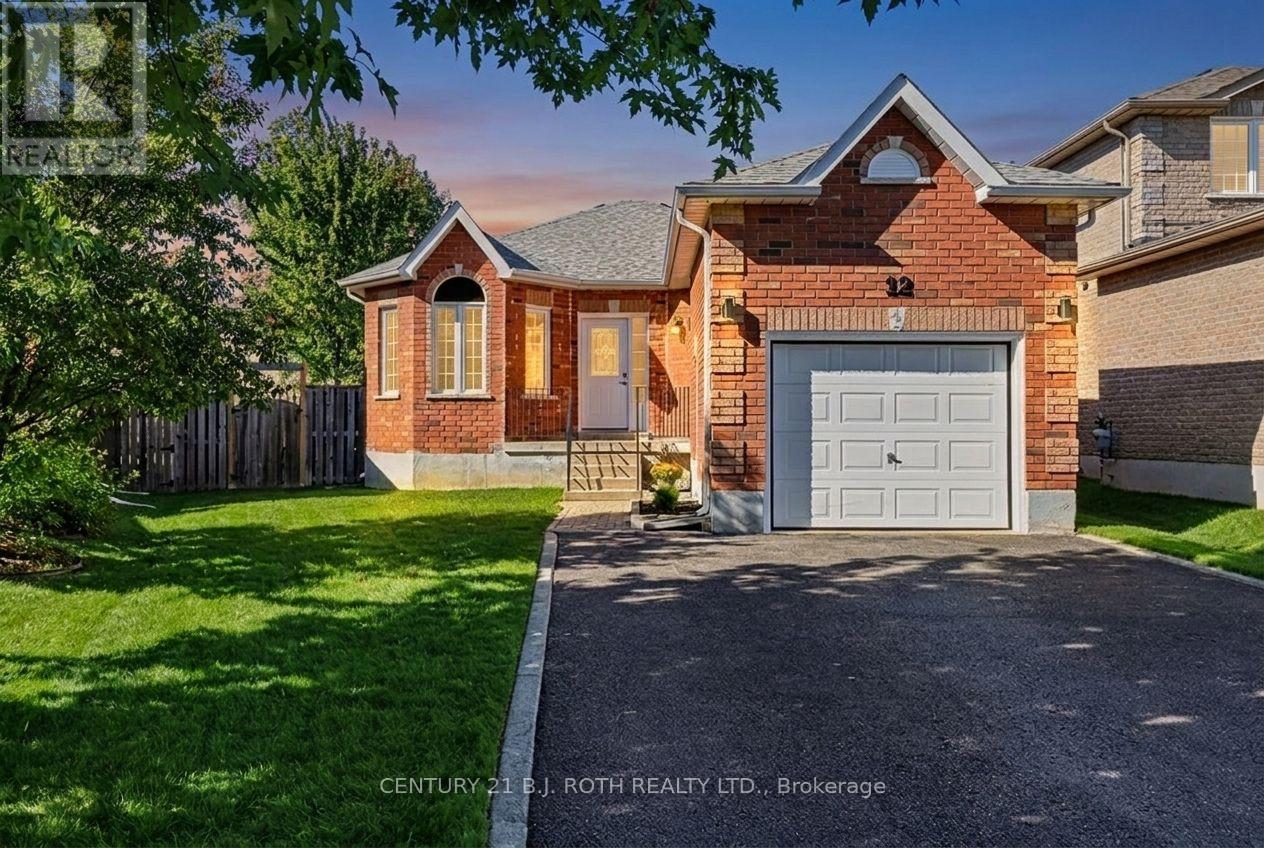
12 Lamont Crescent
Barrie, Ontario
Welcome to 12 Lamont Crescent, a charming 2+1 bedroom brick bungalow tucked away on a quiet crescent in Barrie's highly sought-after Ardagh Bluffs community. Designed for easy one-level living, the main floor offers a bright eat-in kitchen, spacious living and dining areas, and two comfortable bedrooms, while the lower level adds a versatile third bedroom, second bathroom, rec room, plus excellent storage and a handy cold room. Step outside to a fully fenced backyard with an expansive deck, perfect for entertaining, kids, and pets - all on a desirable pie-shaped lot. Major mechanicals are looked after, including a new (2026) owned hot water tank (no rentals to assume!) and a newer roof (2021). The attached garage and private double driveway provide parking for up to five vehicles. Located minutes from walking trails, parks, and top-rated schools, in one of Barrie's safest and most family-friendly neighbourhoods. Move-in ready and waiting for its next chapter. Book your showing today! (id:62104)
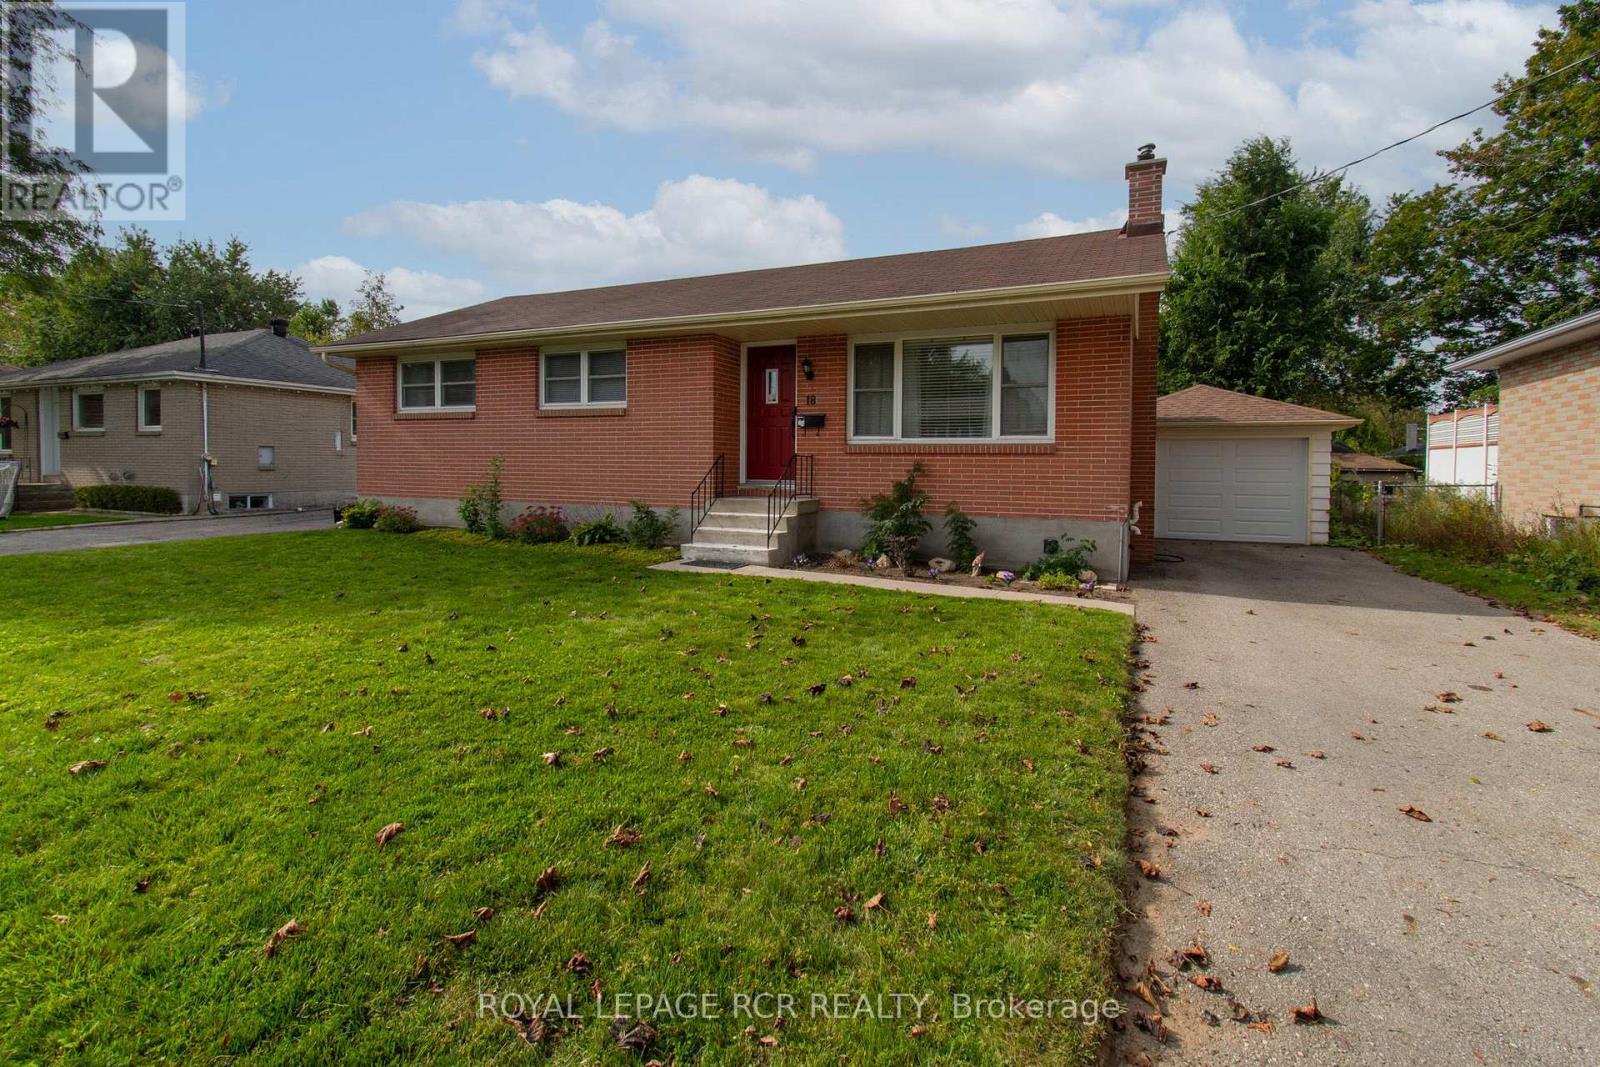
18 Oak Street
Barrie, Ontario
Welcome to 18 Oak St. - in the Heart of Barrie, ON. Nestled in a mature, highly sought-after North Central neighborhood, this charming home puts you right at the doorstep of downtown, shops, waterfront and more. Enjoy the ultimate convenience of being just minutes away from local shops, schools, parks, and all amenities. Surrounded by a picturesque mix of established character homes and modern flair. Main Floor Living offers 1,010 sqft of a thoughtfully laid-out main floor space, this home welcomes you with a bright living and dining room that flows seamlessly into a functional, warm kitchen complete with oak cabinets, ample cupboard space, and a pantry featuring convenient pull-out shelving. This level features two comfortable bedrooms, and a versatile dressing room (maybe convert it back to a 3rd bdrm?) and a spacious 5-piece main bathroom. The versatile lower level with Separate Entrance offers extra space, possible multi-generational potential, or other future possibilities? The back entrance provides private access to both the main floor and the finished lower level which adds and additional 815 sqft of living space. The basement features a large, open-concept recreation room with a designated wet-bar/rough-in corner (water access and laundry tub already in place). You'll also find a massive laundry room with exceptional storage, plus a bonus multi-use room with dual access-ideal for a bedroom, home office, playroom, or exercise room. Step outside to a fully fenced backyard, perfect for keeping children and pets secure. An oversized detached single-car garage completes the package, offering protected parking or extra storage space for your weekend gear. Whether you are a first-time homebuyer stepping into the market, a young family looking to grow, or an empty nester wanting to downsize without compromise, 18 Oak St. is ready to welcome its next chapter. Note: some pictures may have been virtually altered. (id:62104)
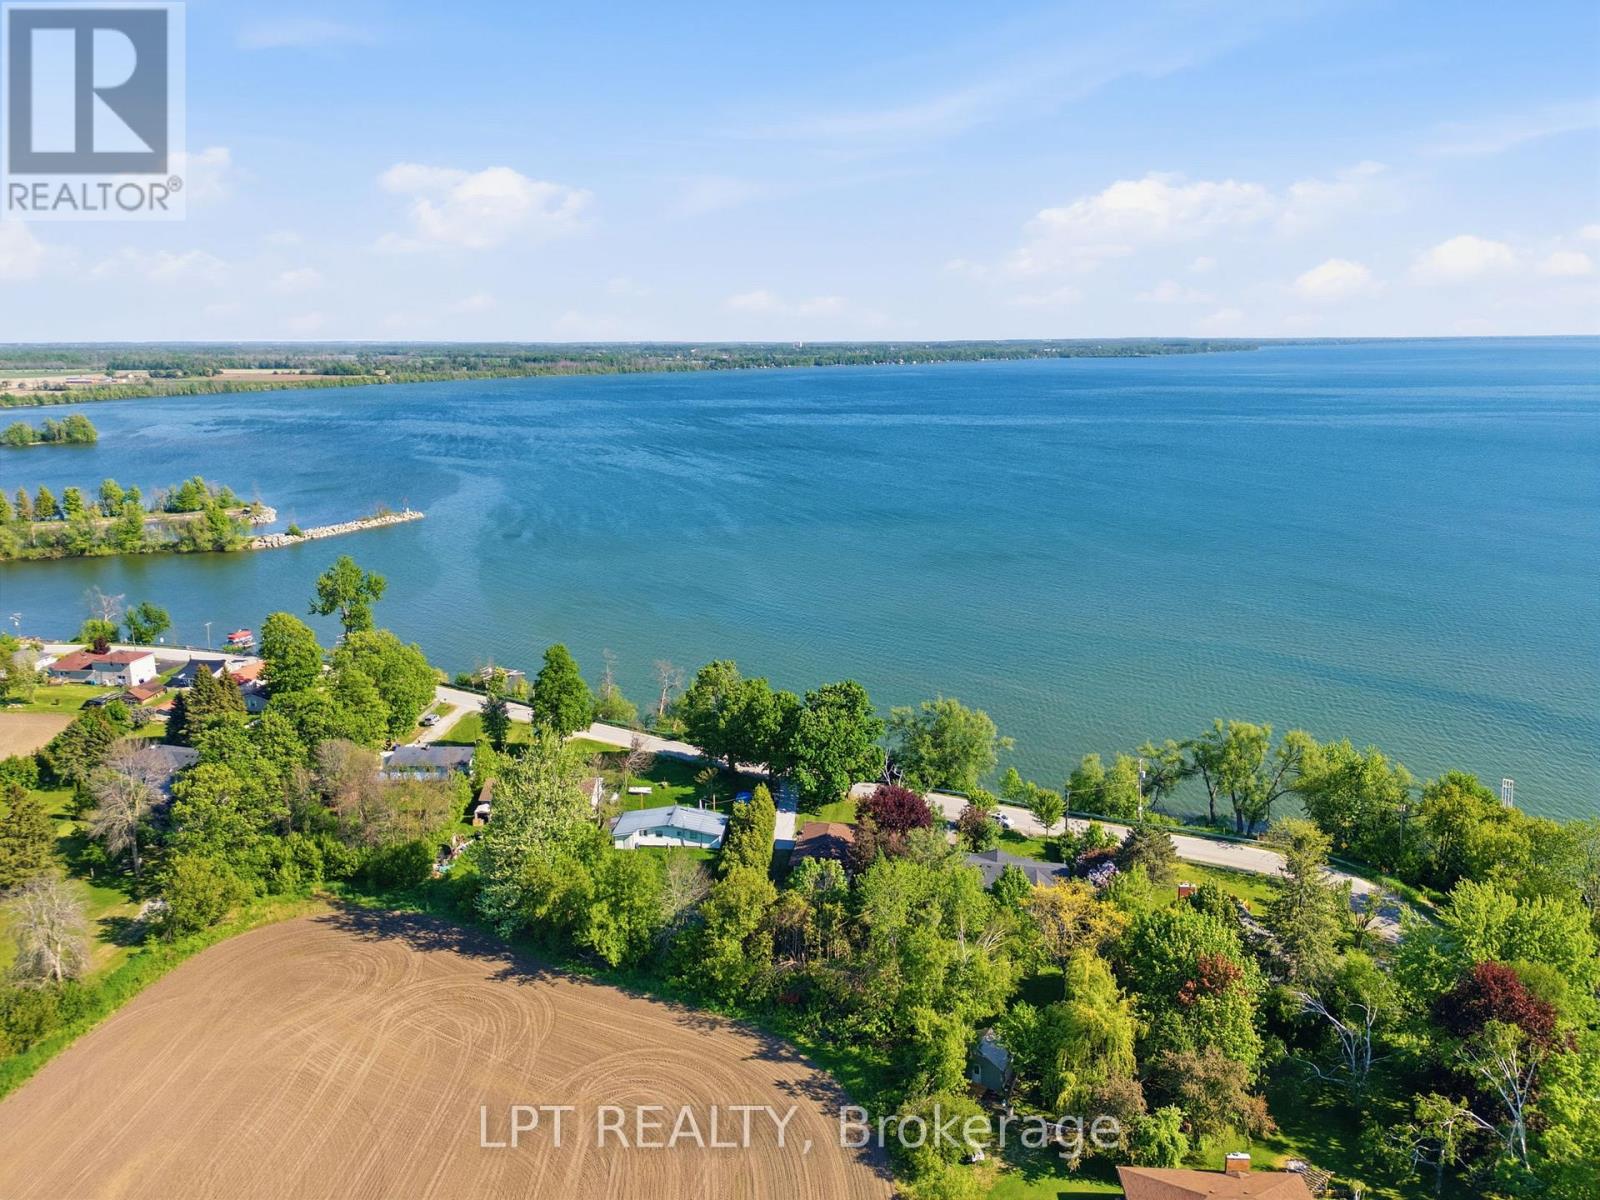
1293 Ramara Road 47 Road
Ramara, Ontario
Dreaming of the ultimate waterfront lifestyle? Welcome to this stunning Raised Bungalow in Ramara where Lake Simcoe serves as your daily backdrop! Directly across the street from your own private dock access, sandy shores, and Panoramic Lake Views, this home lets you sip morning coffee overlooking the water, launch your boat with ease, and take in front-row views of majestic vessels traveling the historic Great Loop along the Trent-Severn Waterway. Inside, expansive lake views flood the bright, open-concept living room and kitchen-designed seamlessly for relaxing and hosting. The main level offers 2 spacious bedrooms, while the fully self-contained 1-bedroom basement suite features a separate entrance, kitchen, and 3-piece bath-ideal for multi-generational living, guests, or income potential. Step out back to discover a large, private backyard and firepit built for entertaining family and friends, all set within a warm, welcoming lakeside community. Complete with a huge detached 2-car garage ready for boats, jet skis, and all your water toys. Life is simply better by the lake-schedule your private tour today! (id:62104)
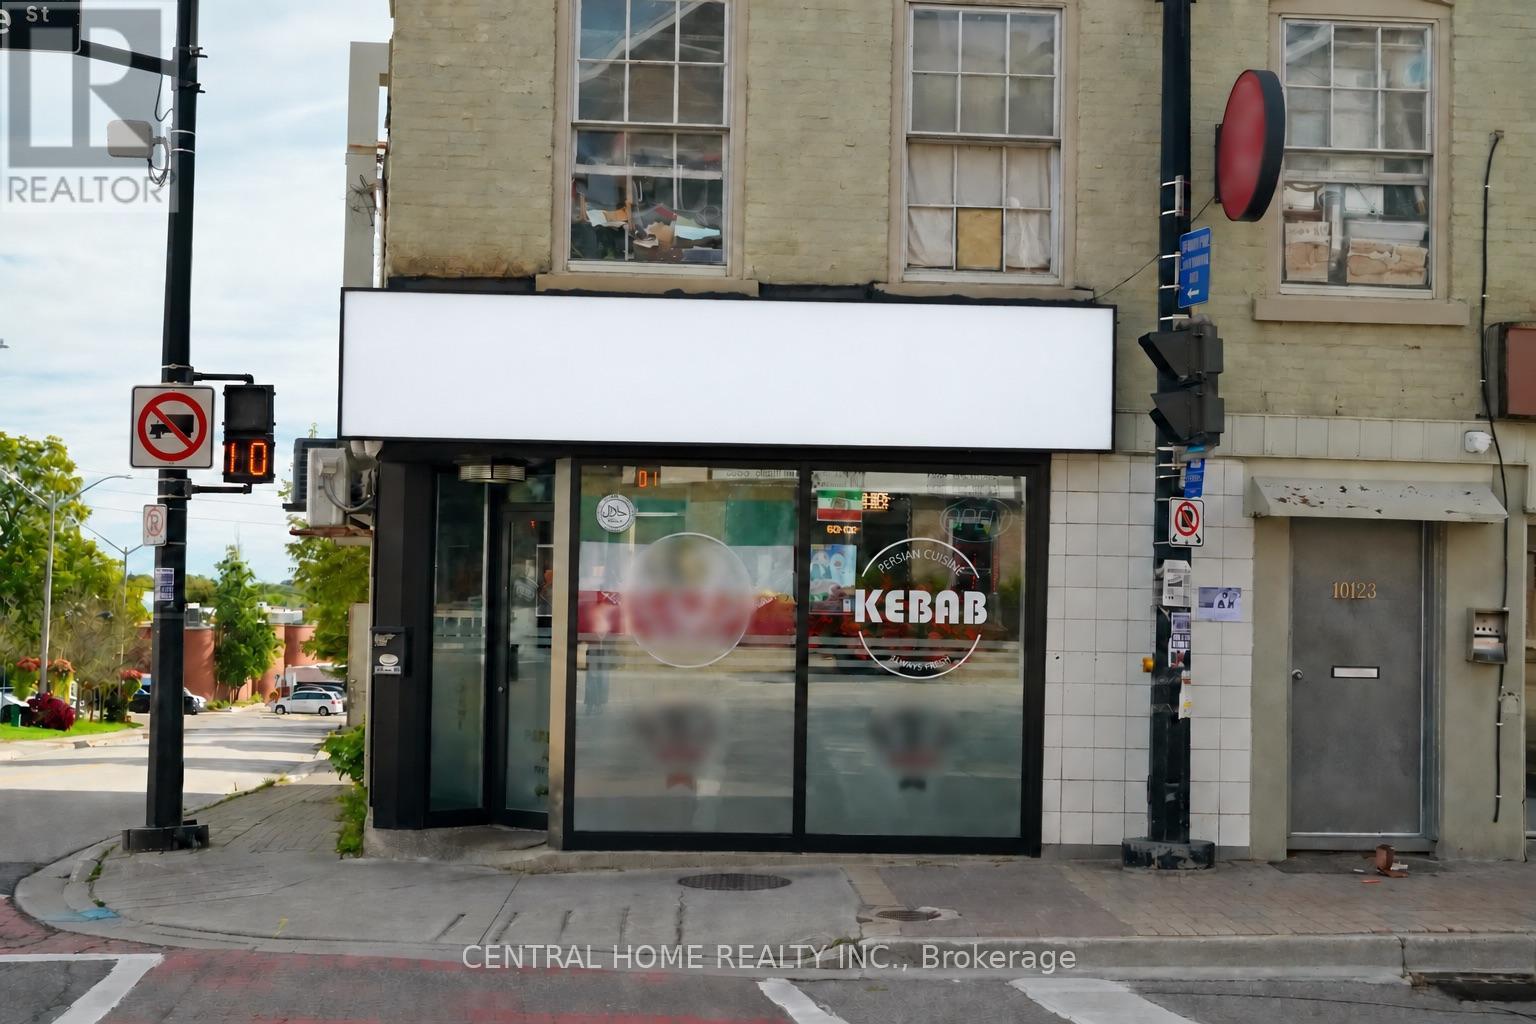
10123 Yonge Street
Richmond Hill, Ontario
Exceptional opportunity to own a fully equipped, turnkey restaurant in a high-visibility location on Yonge Street. Situated at 10123 Yonge Street, this established business benefits from excellent street exposure and steady residential and commercial traffic. The restaurant features seating for 32 guests, a liquor licence, an accessible washroom, and approximately 550 sq ft of valuable basement storage. More than $190,000 worth of kitchen equipment is included in the purchase price, offering a seamless transition and immediate operation for the new owner. Favourable lease terms include approximately three years remaining on the current five-year term, plus an additional five-year renewal option. Affordable monthly rent of approximately $4,700, including TMI, provides excellent value and long-term stability. Don't miss this rare opportunity to acquire a well-positioned restaurant with strong exposure, valuable equipment, and outstanding growth potential in the heart of Richmond Hill (id:62104)