

1730 Copeland Circle
Milton, Ontario
Elegant Freehold Brick Townhome on a Huge Lot - Milton Clark AreaWelcome to this exceptional freehold brick townhome located in the desirable Clark area of Milton. Offering approximately 1,783 sq. ft. of spacious living space, this beautiful home sits on a huge lot and offers an ideal combination of comfort, functionality, and modern convenience.The main floor features a spacious and functional layout with a versatile den, perfect for a home office or study. The kitchen offers additional pantry space for extra storage, while the upper-floor laundry provides added convenience with direct interior access to the garage. A 2-piece powder room completes the main level. Upstairs, the spacious primary bedroom offers a private retreat with a 5-piece ensuite bathroom and walk-in closet. Two additional bedrooms provide plenty of room for family and guests. There is also a dedicated office cubicle/nook on the upper level, hardwired with CAT 5 cable, making it an excellent setup for working from home or studying. The finished basement provides additional living space and features a 3-piece bathroom, along with extensive storage space. It can easily be used as a recreation room, home gym, media room, or additional family space. Additional features include central air conditioning, central vacuum, gas fireplace, garage, and a dedicated BBQ gas outlet for outdoor entertaining. The home has been refreshed with new carpeting and fresh paint, offering a clean and move-in-ready feel. A fantastic opportunity to own a spacious and beautifully refreshed freehold townhome on a huge lot in Milton's desirable Clark area. With its generous living spaces, luxurious primary suite, dedicated home-office setup, finished basement, and numerous desirable features, this home is ideal for modern family living. (id:62104)
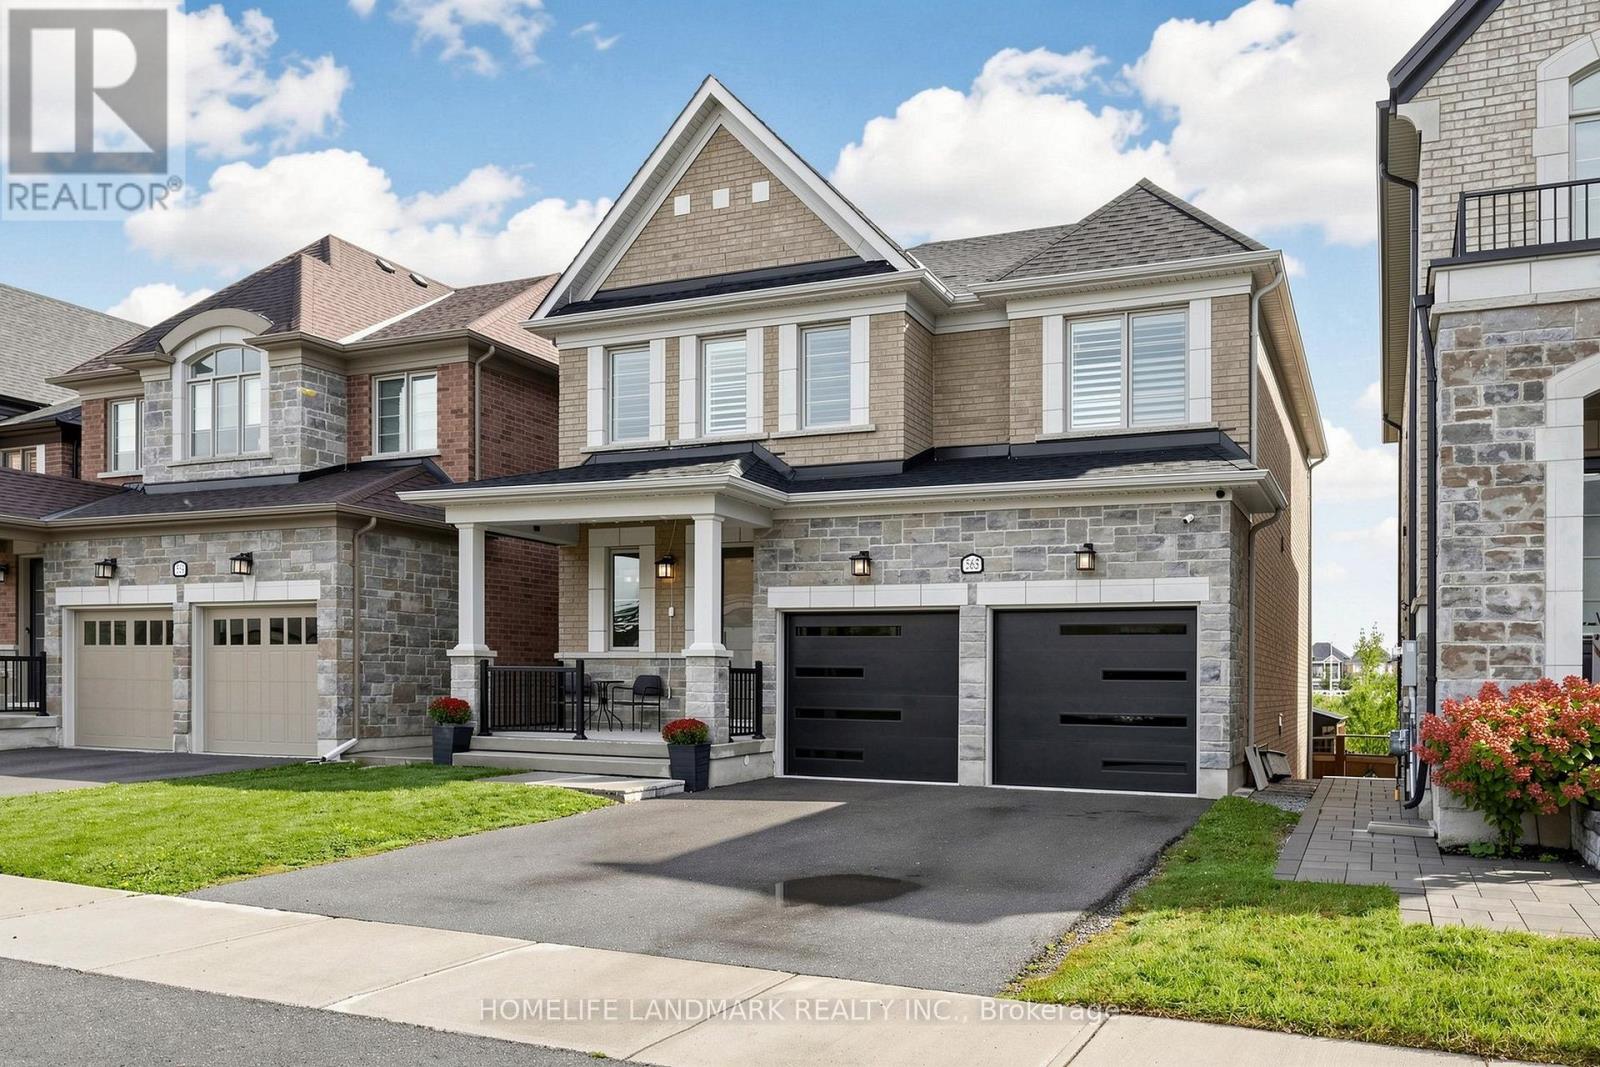
563 Beam Court
Milton, Ontario
Stunning 4-bedroom detached home set in a beautiful, private ravine-like setting, backing onto a peaceful creek, mature trees and a scenic trail. The main floor features soaring 10-ft ceilings, spacious principal rooms and a spectacular oversized balcony overlooking the creek and lush greenery. The upper level offers 4 spacious bedrooms. The walk-out lower level includes a large family room, versatile den and second kitchen, ideal for extended family or additional living space. The beautifully landscaped backyard is an entertainer's dream, featuring an expansive patio, outdoor breakfast area, comfortable lounge seating and TV. A rare opportunity to enjoy privacy, nature and exceptional indoor and outdoor living! (id:62104)
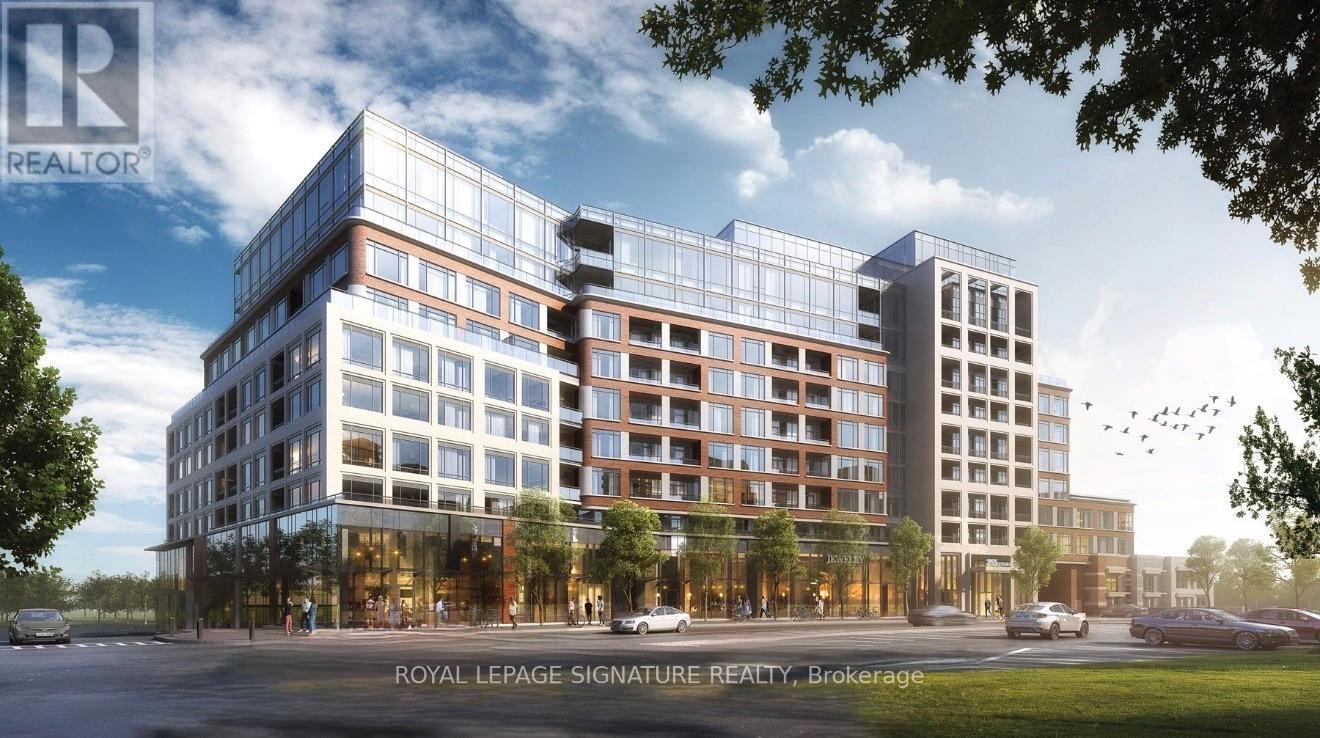
301 - 259 The Kingsway
Toronto, Ontario
Spacious 1 Bedroom + Large Den | Parking & Locker Included. Welcome To Suite 301 At Edenbridge, An Elegant Tridel-Built Residence In The Highly Sought-After Kingsway Community. This Exceptionally Spacious 1-Bedroom Plus Den Suite Offers A Functional And Versatile Layout, Featuring An Extra-Large Primary Bedroom And A Generously Sized Den That Can Easily Be Converted Into A Second Bedroom, Home Office, Or Guest Room. Enjoy Peaceful Views Overlooking The Beautifully Landscaped Garden Courtyard From Your Private Balcony, Creating A Tranquil Retreat Right At Home. Residents Of Edenbridge Enjoy A Luxury Lifestyle With An Impressive Collection Of Resort-Inspired Amenities, Including An Indoor Swimming Pool, Whirlpool, Sauna, Fully Equipped Fitness Centre, Yoga Studio, Guest Suites, Elegant Party And Dining Rooms With Terrace Access, As Well As Beautifully Landscaped Outdoor Spaces Featuring A Private Terrace, English Garden Courtyard, Rooftop Dining Areas, And BBQ Facilities. Ideally Located In The Prestigious Kingsway Neighbourhood, Just 6 Km From Highway 401 And Directly Across From The Newly Renovated Humbertown Shopping Centre, Offering Convenient Access To Loblaws, LCBO, Cafés, Restaurants, A Nail Spa, Flower Shop, And Everyday Essentials. Close To Top-Rated Schools, Parks, Public Transit, And Only Minutes To Downtown Toronto And Pearson International Airport. A Rare Opportunity To Enjoy Luxury, Space, And Convenience In One Of Toronto's Most Desirable Communities. (id:62104)

40 Kirk Bradden Road E
Toronto, Ontario
Welcome to 40 Kirk Bradden Rd E - a solid brick bungalow on a quiet, tree-lined street in the heart of Sunnylea/Stonegate-Queensway. Set back on a deep, mature lot with a private drive and attached garage, this 3+1 bedroom, 2-bath home offers over 2,100 sq ft of finished living space across two levels. The sun-filled living room features a wood-burning fireplace and large window framing the front gardens, dining area with walkout to the rear deck. The eat-in kitchen includes a bright breakfast nook and generous cabinetry - ready for your own vision. Three well-proportioned bedrooms sit on the main floor, including a 14'7" primary, with hardwood throughout and a 4-piece bath. The lower level is a genuine second living space: a 24-foot recreation room with a second wood-burning fireplace and built-ins, a dry bar, a fourth bedroom, 3-piece bath, oversized laundry room, workshop and abundant storage. A separate side entrance provides excellent in-law capability, with the layout already in place for extended family or future conversion (buyer to verify permitted uses with the City). Outside, a private backyard framed by mature trees offers an interlock patio and room for gardens, play, or a future addition. Impeccably maintained and offered in original condition - a rare chance to renovate, add on, or build new in one of Etobicoke's most established family pockets. Steps to parks, tennis and pool, top-rated schools, Bloor West shops and cafés, Royal York and Old Mill stations, and minutes to the Gardiner, QEW and downtown. Furniture will remain; buyer responsible for removing unwanted items. Move in, renovate over time, or start fresh. Opportunities like this rarely surface. (id:62104)

172 Alderlea Avenue
Mount Hope, Ontario
Pride of ownership shines throughout this beautifully updated Mount Hope home. Thoughtfully renovated and meticulously cared for, this is the kind of home where the big projects have already been done, so you can simply move in and enjoy. The heart of the home is the custom-renovated kitchen, complemented by updated bathrooms with quartz countertops, a refreshed primary ensuite, newer flooring throughout both levels, fresh paint, updated fireplaces and modern energy-efficient lighting and fixtures. The vaulted family room adds an airy, inviting space for everyday living, while the finished basement offers exceptional flexibility with additional bedrooms, a full bathroom, recreation space and a den. Step outside and discover your own backyard retreat, complete with a restored and freshly stained deck and above-ground pool-perfect for summer entertaining, family time and making the most of warm-weather living. Set on a generous lot, with space to fit up to six parking spaces, this 4 bedroom, 4-bathroom home offers space, functionality and thoughtful updates in one of Mount Hope's established neighbourhoods. With convenient access to Upper James, Highway 6, Hamilton International Airport, schools, shopping and major Commuter routes, this is a home that truly delivers on comfort, convenience and move-in-ready living. Beautifully updated. Exceptionally cared for. Ready for its next chapter. (id:62104)

9 Horatio Court
Brampton, Ontario
Warm & Welcoming 4-Bedroom, 2-Full-Bath Detached Home, Nestled On A Quiet Court! Move-In Ready & Carpet-Free Throughout, This Beautiful Home Features Freshly Painted Interiors (2026), Brand New Laminate Flooring On The Second Floor (2026), New Staircase Railing (2026), New Stacked Laundry, And Newer Windows & Sliding Door. The Finished Basement Offers A Brand New Full Bathroom (2026) And Excellent Potential For A Future Legal Suite, Making This An Ideal Opportunity For First-Time Buyers, Multi-Generational Families Or Savvy Investors. Enjoy The Enclosed Front Porch With A Modern Door, A Spacious Backyard With Mature Evergreen Trees, Deck & Gazebo (As-Is), Plus A 3-Car Private Driveway With No Sidewalk! Newly Installed Hardwired Smoke Alarms On All Floors (2026) And A New HVAC Duct Smoke Detector On The Furnace (2026) Add Extra Peace Of Mind. Ideally Located Steps From Chinguacousy Park, Petting Zoo & Recreation Centre-Perfect For Summer Fun With Family & Kids. Close To Schools, Bramalea City Centre, Groceries & Public Transit With A Bus Stop Right Across The Street. Easy Access To Hwy 401 & Just Minutes To Bramalea GO Station. Property Is Licensed Under The RRL Program, Offering Added Flexibility For Investors Looking To Rent. A Wonderful Home In A Family-Friendly Neighbourhood With Strong Rental Potential. A Rare Court Location With Plenty Of Updates, Space & Potential! Don't Miss This Opportunity! (id:62104)
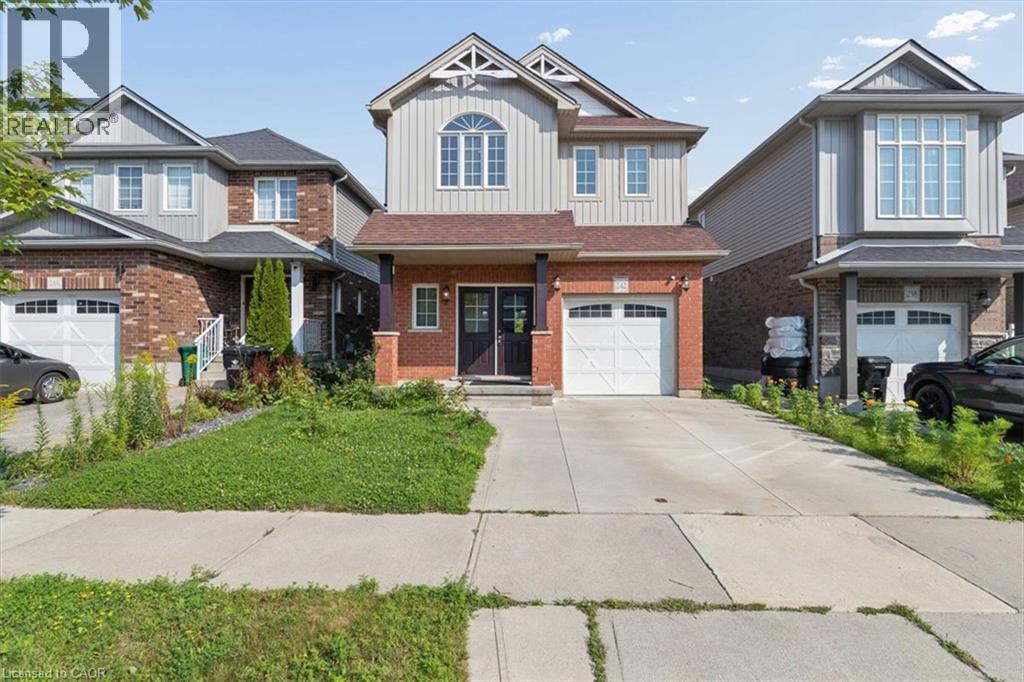
242 Moorlands Crescent
Kitchener, Ontario
Welcome to 242 Moorlands Crescent! Built in 2016, this beautiful home offers 3 bedrooms, 2.5 bathrooms, and a functional layout in a great neighbourhood. Upon entering, you will find a convenient powder room and main floor laundry, leading into the bright, open concept great room and kitchen, which boasts a built in pantry, center island, and dining room. Upstairs, you will find a spacious primary bedroom complete with a walk in closet and private ensuite, plus two additional bedrooms and a full bath. The unfinished basement offers a generous footprint ready for your future customization. Walk outside to your peaceful backyard backing directly onto green space, located just minutes from Highway 401, walking trails, and everyday amenities. Book your safe and private viewing today! (id:62104)

15 Mclaren Avenue N
Listowel, Ontario
0.61 ACRE, BACKING ONTO TRAIL, MAIN LEVEL LIVING. This spacious 3-bedroom, 2-bathroom bungalow offers an impressive 1,926 sq. ft. above grade and sits on a generous 0.61-acre lot measuring approximately 80' x 330'. Backing onto the Listowel trail, the property offers a rare combination of space, privacy and easy access to the outdoors. The main level offers plenty of room for the whole family, with two separate living spaces, a dining room, kitchen, main-floor laundry, two full bathrooms and three bedrooms. The main living room features hardwood flooring, a fireplace and a door leading to the 3-season room. Large windows throughout the home bring in an abundance of natural light, with many of them taking full advantage of the views of the expansive backyard. Outside, the home has great curb appeal with established landscaping and a welcoming front porch. The long driveway provides parking for up to six vehicles, along with a double-car garage. The large backyard offers plenty of space to enjoy, with the added benefit of the Listowel trail directly behind the property. The basement is unfinished, providing excellent storage and plenty of potential for the future. A spacious home, an impressive lot and a fantastic connection to the outdoors — all in a desirable Listowel location. (id:62104)
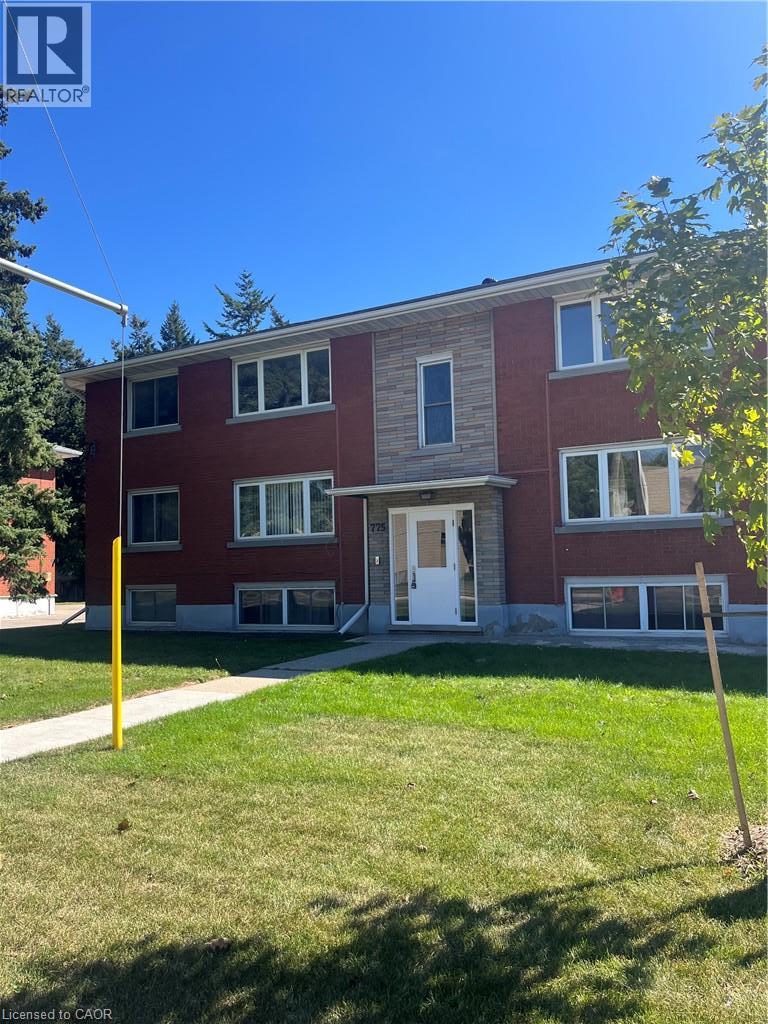
775 Frederick Street Unit# 5
Kitchener, Ontario
MOVE IN READY! 2 bedroom, 1 full bathroom, storage locker & 2 parking spots (1 outdoor, 1 garage). Lovely apartment close to shops, bus route and amenities. This home features: large living room with a huge window for natural light. Eat in kitchen with storage and outdoor access to deck. 2 bedrooms are good sizes also with windows. Note this unit is on the top floor. RENT INCLUDES; HEAT & HOT WATER. Bonus storage locker in basement for tenant to use. Location provides easy access to schools, parks, shops, 401, bus plus more. ***LANDLORD HAS STRICT POLICY NON SMOKERS & NO PETS, NO EXCEPTIONS*** (id:62104)

26 Rushbrook Drive
Brampton, Ontario
Beautiful Bungalow in Vales of Castlemore. Very well maintained. Double car garage. Two gas fireplaces, 9' ceilings on main floor. wood floors. Good size lot. Very nice neighbourhood. (id:62104)
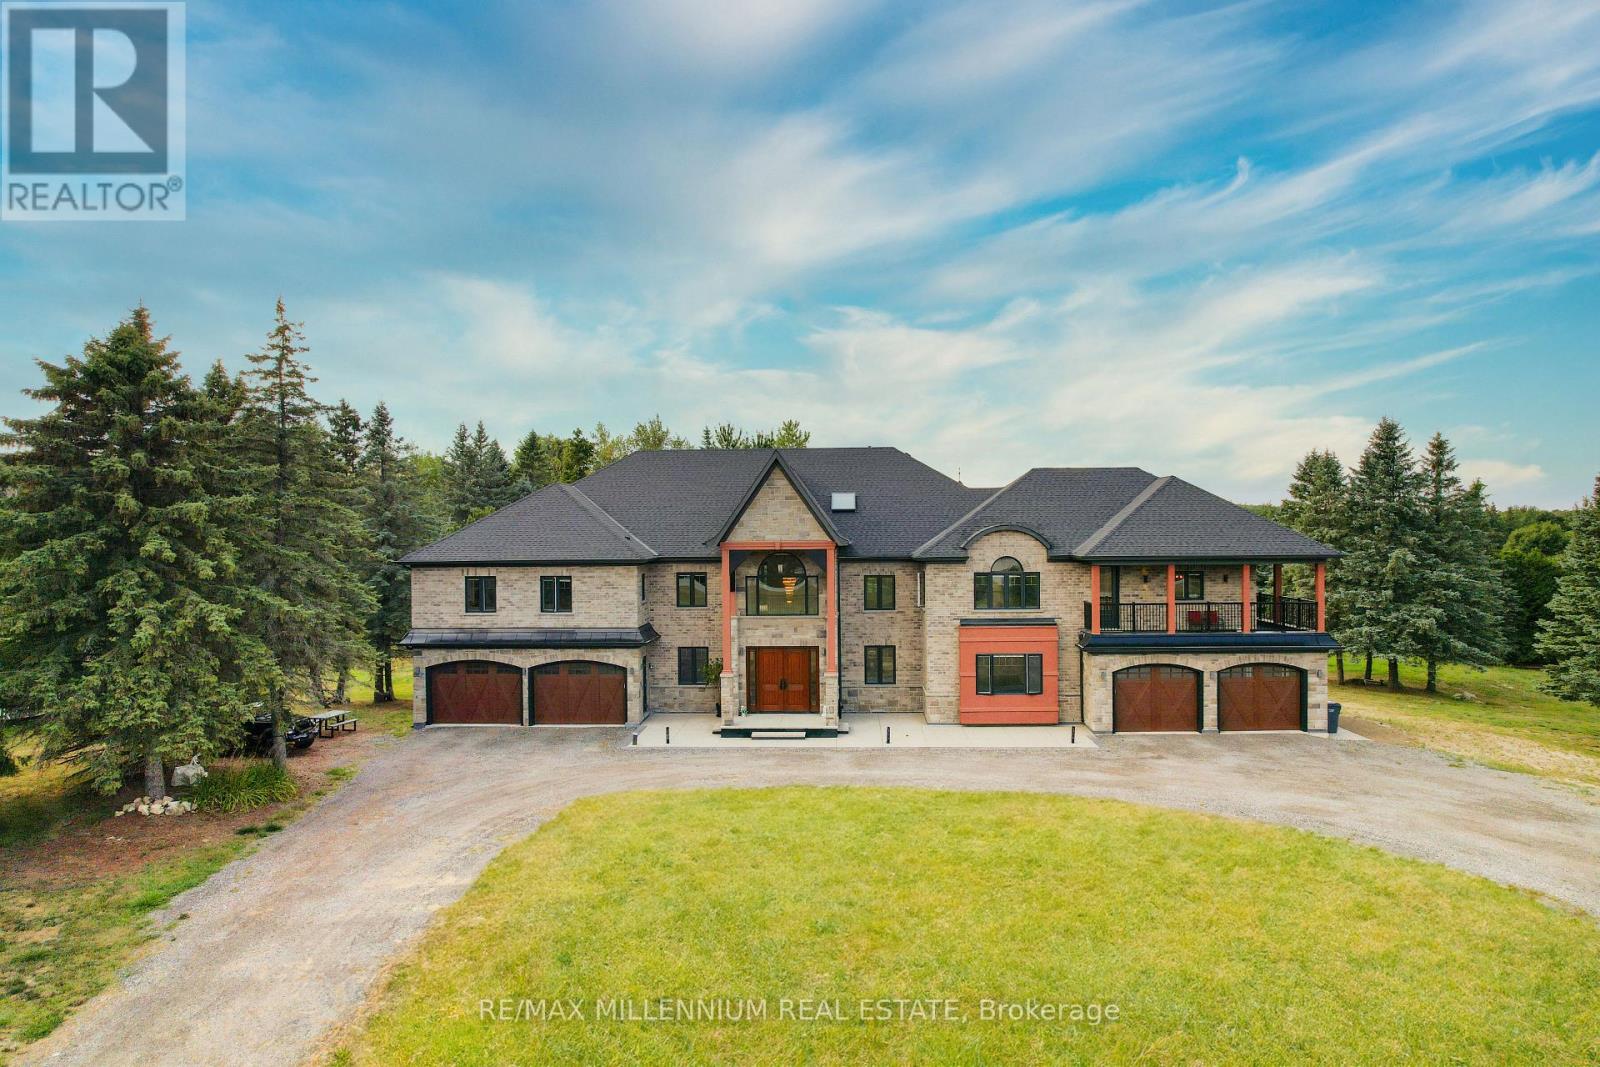
20 Glassford Court
Caledon, Ontario
This breathtaking custom-built luxury estate sits on a private 3.6-acre lot (165 Ft * 288 ft) and offers over 18,000 Sqft of total living space. Completed in 2021 with top-tier finishes throughout, this home features approx. 11,700 sqft above grade and an additional 7,000 sqft walk-out basement with panoramic windows - framed and partially finished with space for a theatre, gym, kitchen, bedroom, bath, and more. The great foyer welcomes you with soaring 22-ft ceilings. To the left is a formal living room; to the right , a private office. A stunning 19-foot ceiling family room with an upgraded fireplace flows into a designer kitchen with an 8' * 5' island, frigidaire & Monogram Appliances, walk-in pantry, and an incredible 27' & 16' sunroom featuring a skylight and floor-to ceiling views. The main floor also features a stylish laundry room with built-in sink and dog wash station. Upstairs, you'll find 6-bedrooms. The primary suite (18' * 23') includes a spa-like 5-piece ensuite, huge walk-in closet, and a private balcony. A second primary (20'*20') offers his & hers closets, ensuite, and a balcony access. All bedrooms feature walk-in closets and ensuite or semi-private baths, plus a 12' * 12' loft/ lounge area overlooking the family room below. Outside, enjoy 7 garage spots and parking for 35+ cars. Mechanically upgraded with 2 furnaces, 2 sub panels 400 amp service, 2 central vac systems, new chlorine system, new septic system, water softeners , purifiers, reverse osmosis, mood lighting throughout, and smart home ready with high internet. A rare opportunity to own a true dream home built for entertaining, family living, and total comfort - all within easy reach to Orangeville, Brampton, Mississauga, Vaughan, and Toronto. Some photos are virtually staged. (id:62104)
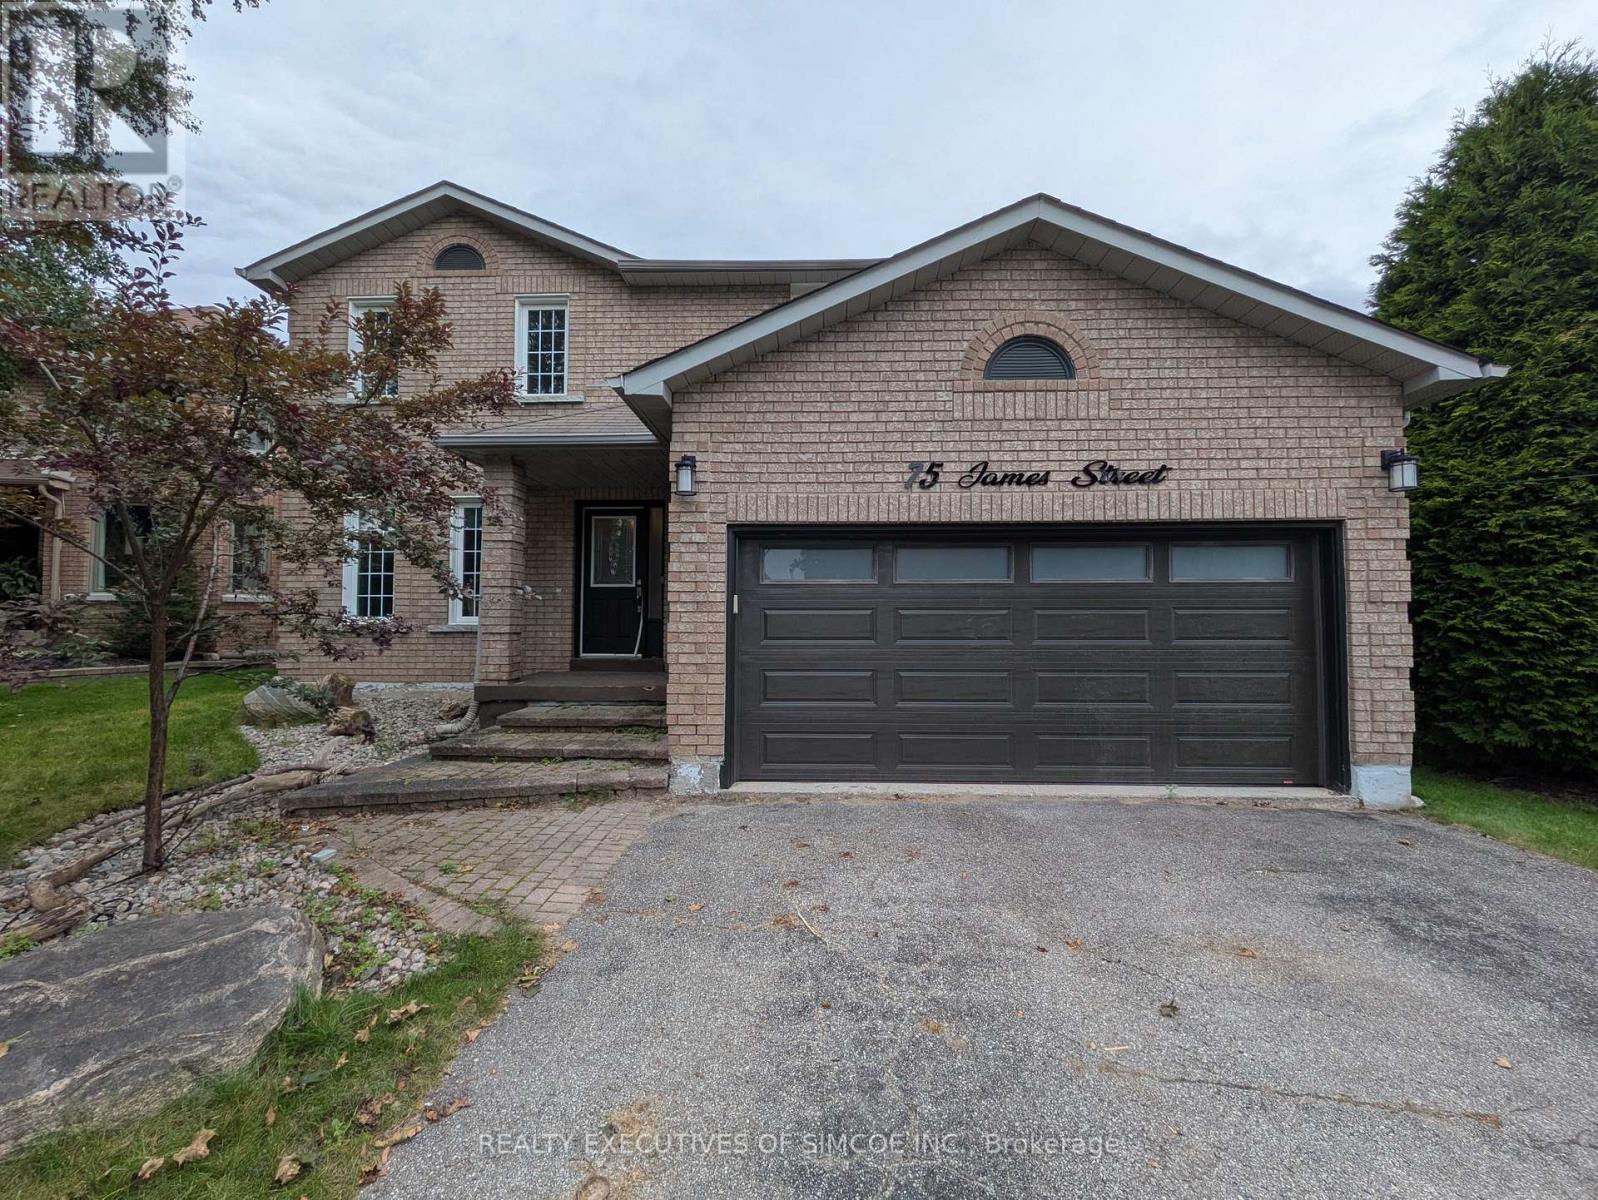
75 James Street
Barrie, Ontario
Welcome to this super family home, all-brick 2-storey home nestled on a quiet, highly desirable cul-de-sac in one of Barrie's most peaceful, family-friendly neighbourhoods! Designed for both comfort and effortless entertaining, this residence features gleaming hardwood and ceramic floors throughout-with no carpet to worry about-plus a newly updated staircase and handrails. The main level offers exceptional layout flexibility with a formal living room, a dedicated dining room, and a cozy family room. Upstairs, retreat to the spacious primary bedroom complete with a private ensuite, accompanied by three well-appointed bathrooms in total.Convenience meets lifestyle here: you are just minutes from local shopping and Highway 400 access. Vehicle space is an absolute breeze with a double-car garage featuring inside entry and a massive driveway with parking for up to 6 cars and no sidewalk! Step outside to your private, fully fenced huge backyard oasis, complete with an expansive deck and a wonderful covered area ideal for weekend BBQs or relaxing evenings. Whether you are stepping into the market as a first-time buyer or looking to move up, this property checks every box. Don't miss out on this rare find! (id:62104)