
3 - 106 Petra Way
Whitby, Ontario
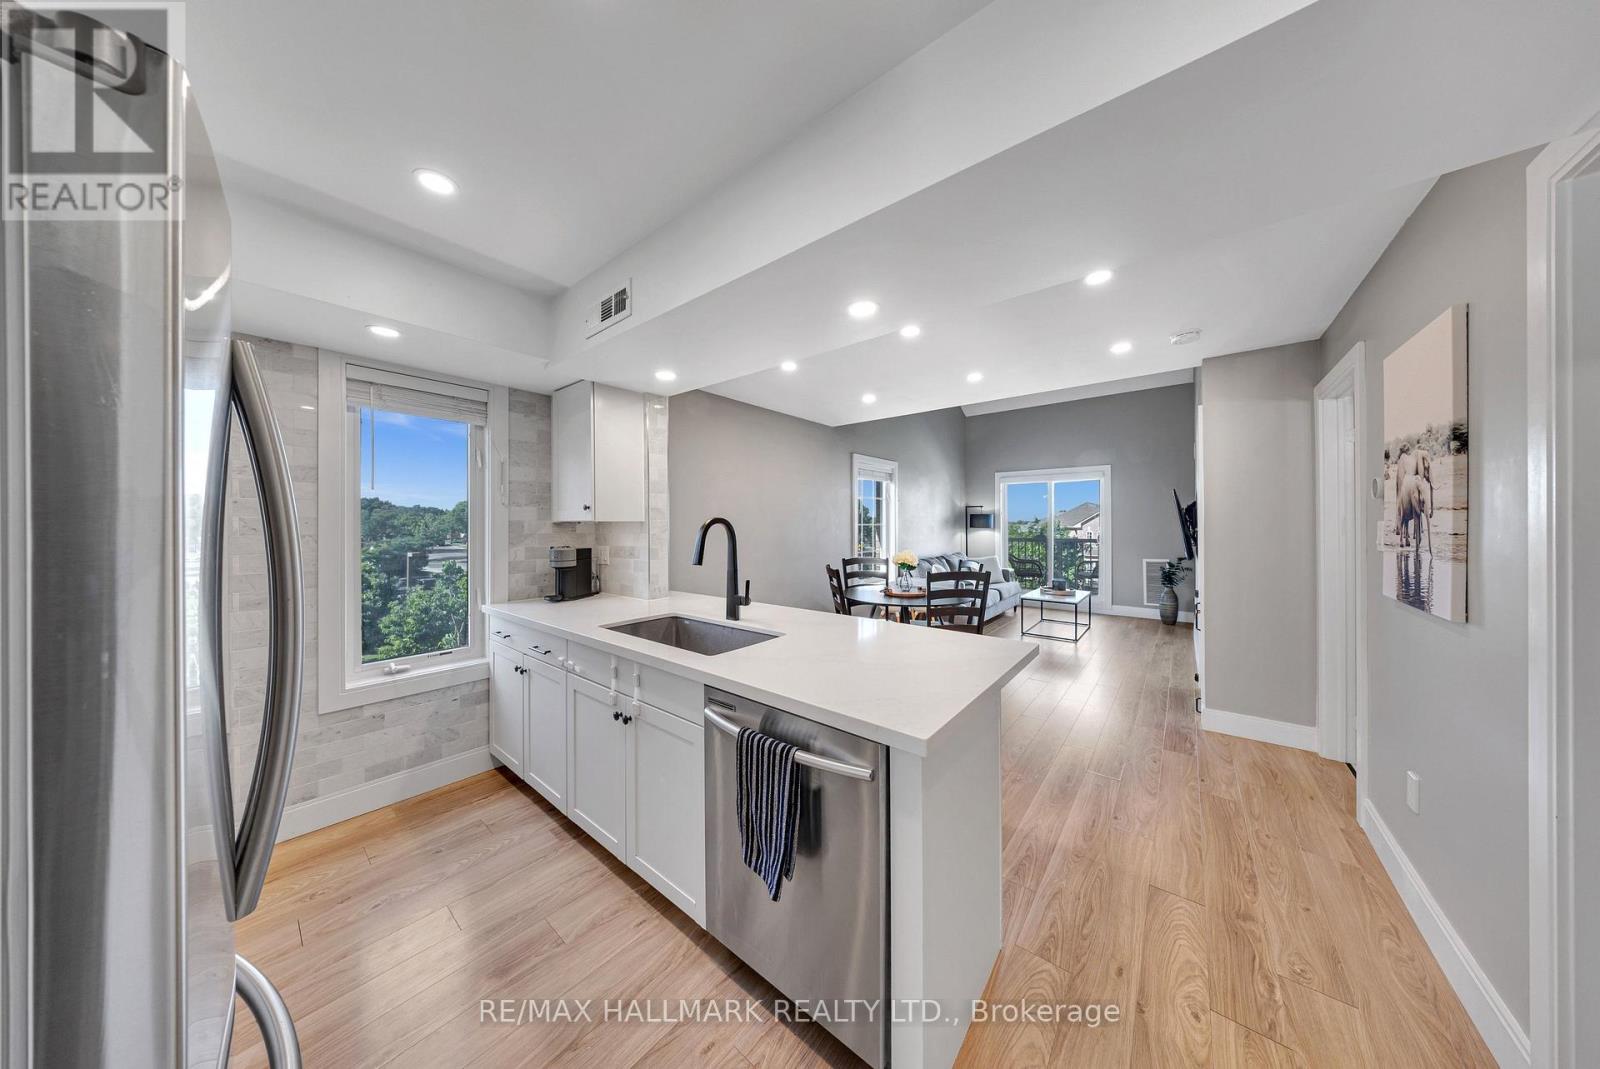
First Time Home Buyers, this is one you don't want to miss! Enjoy the ease and convenience of homeownership without the hassle of outdoor maintenance (no cutting the lawn or shovelling the snow)! TWO (2) Car Parking Available! Welcome to Unit 3 at 106 Petra Way! Rare end-unit stacked townhouse ideally situated overlooking a beautifully landscaped courtyard and lush green space. Enjoy peaceful, unobstructed views, abundant natural light, and enhanced privacy with no direct sight-lines into neighbouring homes from the side windows or the private balcony. Laminate flooring on the entire main floor of the home except for the tiled entry way and laundry room. Exceptional storage throughout, featuring a spacious double-door closet in the main foyer, walk-in closets in both bedrooms, and an impressive 40 sq. ft. (approx.) pantry complete with wooden shelving. The primary bedroom is ideally positioned on the east side of the home, welcoming beautiful morning sunlight to start the day. The updated four-piece bathroom has been freshly painted and is move-in ready. The versatile second-floor loft, overlooking the living room below, can be tailored to suit your lifestyle-whether as a home office, workout space, bedroom, or cozy reading nook. Complete with two spacious 8' x 8' storage lockers, this beautifully maintained home is truly turnkey. (id:62104)
8 Huggins Drive
Whitby, Ontario
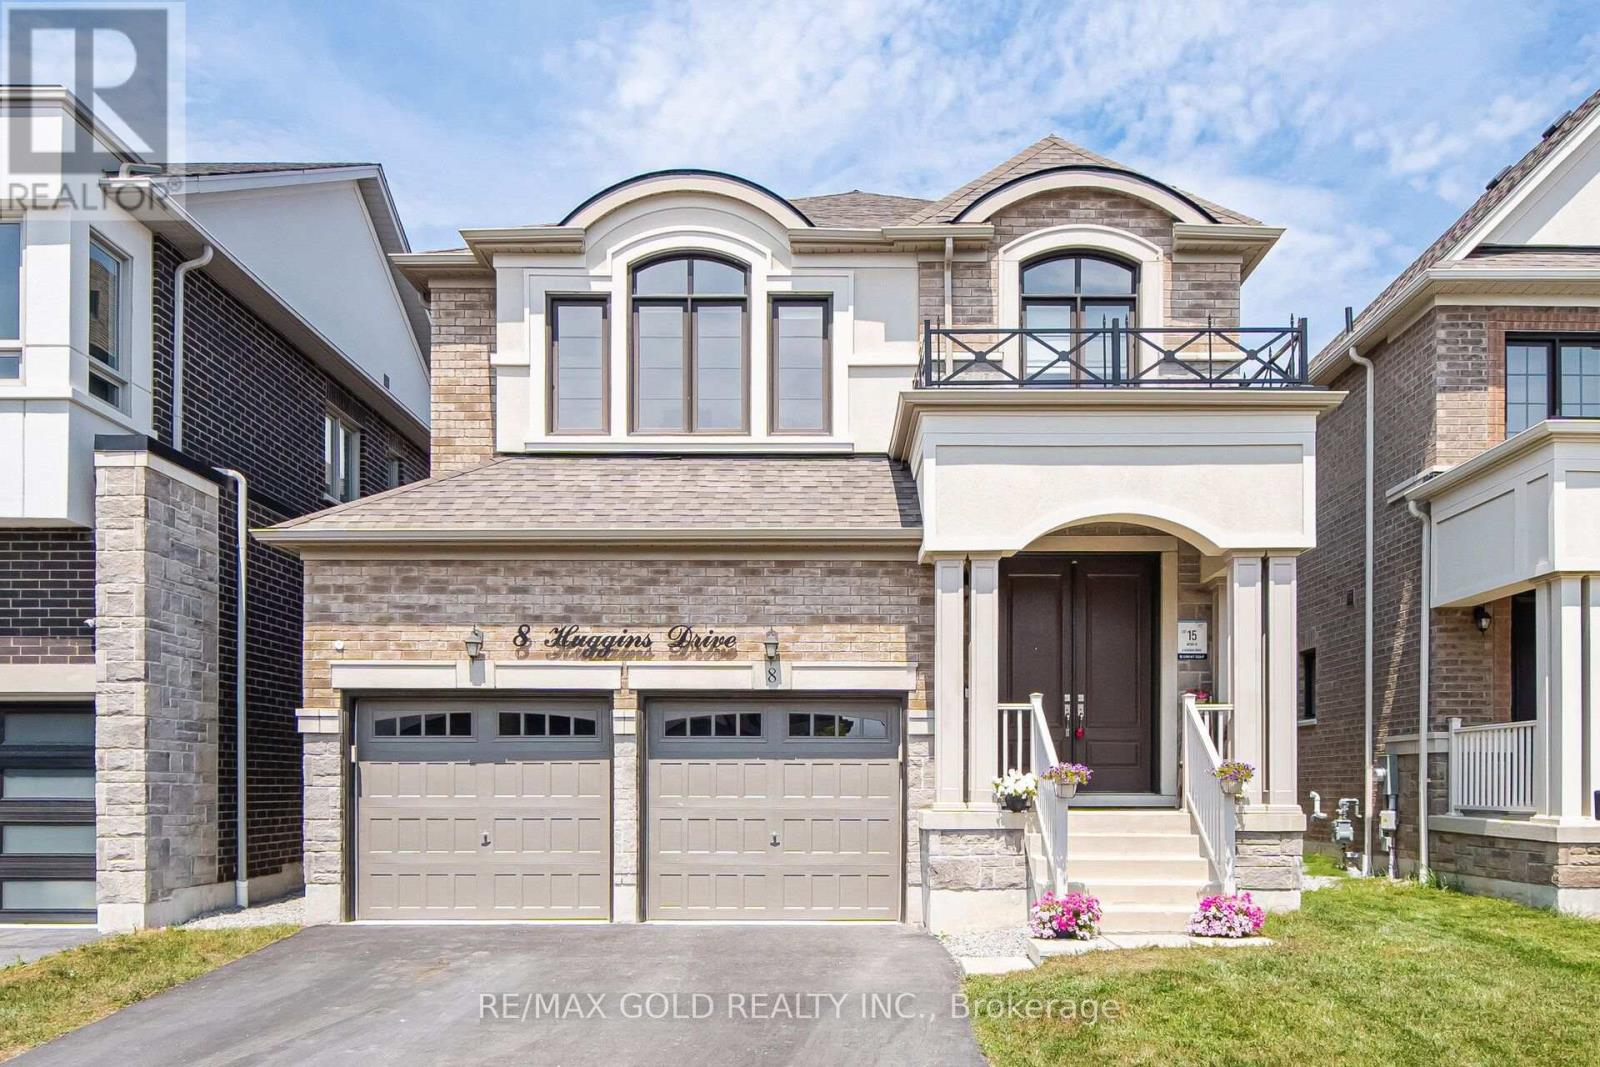
Welcome to this immaculate 4-bedroom detached home, where timeless elegance meets modern family living. Showcasing premium upgrades and exceptional craftsmanship throughout, this move-in-ready residence offers the perfect blend of luxury, comfort, and functionality. Step inside to soaring 9-ft ceilings, rich hardwood flooring throughout the main level, staircase, and upper hallway, and a spacious second-floor loft ideal as a family lounge, media room, playroom, or home office. The thoughtfully designed main floor features an inviting living room with a cozy fireplace, an elegant open-concept dining area perfect for entertaining, and a private library enclosed by double French doors, creating an ideal space for working from home. The chef-inspired kitchen serves as the heart of the home, boasting premium quartz countertops, high-end stainless steel appliances, a large centre island with ample prep space and seating. Overlooking the bright breakfast area with a walkout to the patio and fully fenced backyard, this space is designed for effortless indoor-outdoor living and entertaining. A stunning oak staircase with custom iron pickets leads to the upper level, where you'll find four generously sized bedrooms and three beautifully appointed bathrooms. The luxurious primary suite offers a private retreat with separate his-and-hers walk-in closets and an upgraded 5-piece ensuite. The second and third bedrooms share a convenient 3-piece Jack-and-Jill bathroom, while a separate side entrance provides added flexibility and direct backyard access. Situated on a quiet, family-friendly street in one of Whitby's most sought-after communities, this exceptional home is located within a highly desirable school district, including the newly opening Whitby Meadows Public School. Enjoy exceptional convenience with quick access to Highways 401, 407, and 412, Whitby GO Station, hospitals, parks, Costco, grocery stores, restaurants, and an abundance of shopping and everyday amenities. (id:62104)
762 Mckay Road
Pickering, Ontario
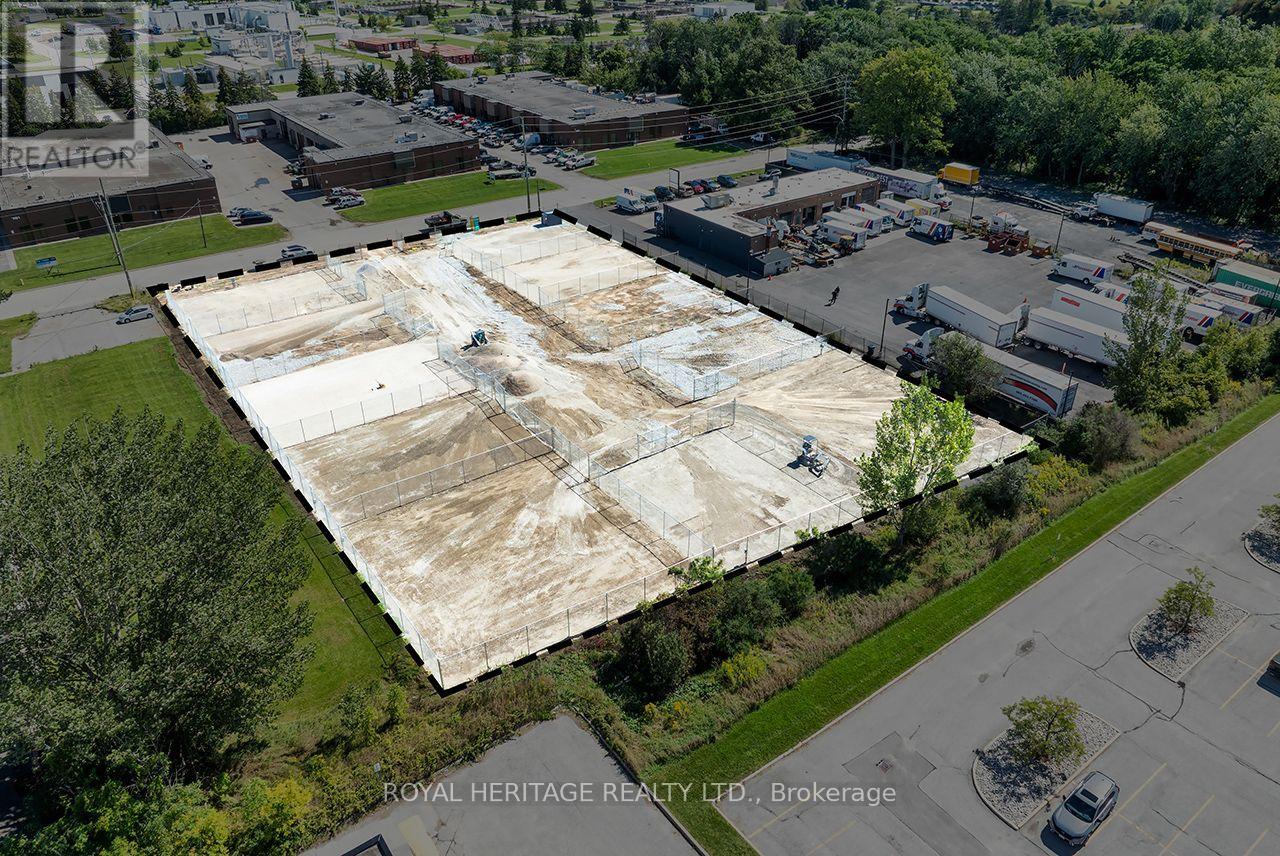
11 Storage / Parking Lots Available in Prime Pickering Industrial Area. Gated Units as follows: 1 Lot 3,000 sq.ft. $2000/month , 8 Lots at 3,500 sq.ft. $2500/month, 2 Lots at 4,000 sq.ft. $4000/month . There is a 10,000 sq.ft. common space to turn around. (id:62104)

58 Joanith Drive
Toronto, Ontario
Welcome to 58 Joanith Road, a turnkey legal two-unit dwelling in the heart of East York's growing community. Thoughtfully renovated with PERMITS and designed for both style and functionality, this charming bungalow offers an exceptional opportunity for homeowners, multi-generational families, and investors alike. Step inside to discover a bright, open-concept interior that makes excellent use of every square foot. The main floor features impressive 10-foot ceilings, while the underpinned basement offers comfortable 8-foot ceilings. Nearly every major component of the home has been updated, including the 200-amp electrical service, HVAC systems, ductwork, roof, plumbing, and more. Additional improvements include a new 1-inch extended water line to the backyard-ideal for a future GARDEN SUITE -along with a sump pump, backflow valve, and interior waterproofing backed by a 25-year warranty. The legal two-unit dwelling provides excellent income potential, whether you choose to live in one unit and rent the other or maximize the property's rental possibilities. Outside, enjoy two-car parking and a spacious backyard enclosed by a new fence. Located in a sought-after and rapidly growing East York neighbourhood, this move-in-ready property offers the perfect blend of modern upgrades, versatile living space, and future potential. Convenient location close to shopping, schools, public transportation, and major highways. The property is ideally situated near top-rated schools, Taylor Creek Park and its scenic trails, Stan Wadlow Park with year-round recreational opportunities, Michael Garron Hospital, and convenient TTC access. With quick connections to the Don Valley Parkway, you're also just minutes from downtown Toronto and all the wonders of Lake Ontario/Beaches. No need to get your hands dirty-this exceptional turnkey home is ready to go. A must-see! (id:62104)

Lower - 80 Rushbrooke Avenue
Toronto, Ontario
Spotless 1 Bedroom Apartment For Lease in the Heart of Leslieville! Separate Entrance. Large Bedroom & Spacious Kitchen! AAA Location! No Parking & No Laundry. No Pets & No Smoke. Water Included. (id:62104)

Main - 44 Knapton Avenue
Ajax, Ontario
Available from October 1st 2026 Double Garage Home only Main Floor and Upper Floor. Basement Rented Out Separately. Upstairs you will find 3 Spacious Bedrooms with 2 Full Washrooms. Enjoy A Spacious Deck From The Main Floor Overlooking The Backyard. Close To Schools, Transit, Parks, And Major Highways. The house has amazing Pot Lights also Freshly Painted. Add your personal touch and make it your own. Very practical & Functional floor plan. Spacious 3 bedrooms & 2 full washrooms on the second floor. 2 Parking included. Tenants to pay 70% of the utilities. Looking for long term tenants. (id:62104)
1505 - 28 Rosebank Drive
Toronto, Ontario
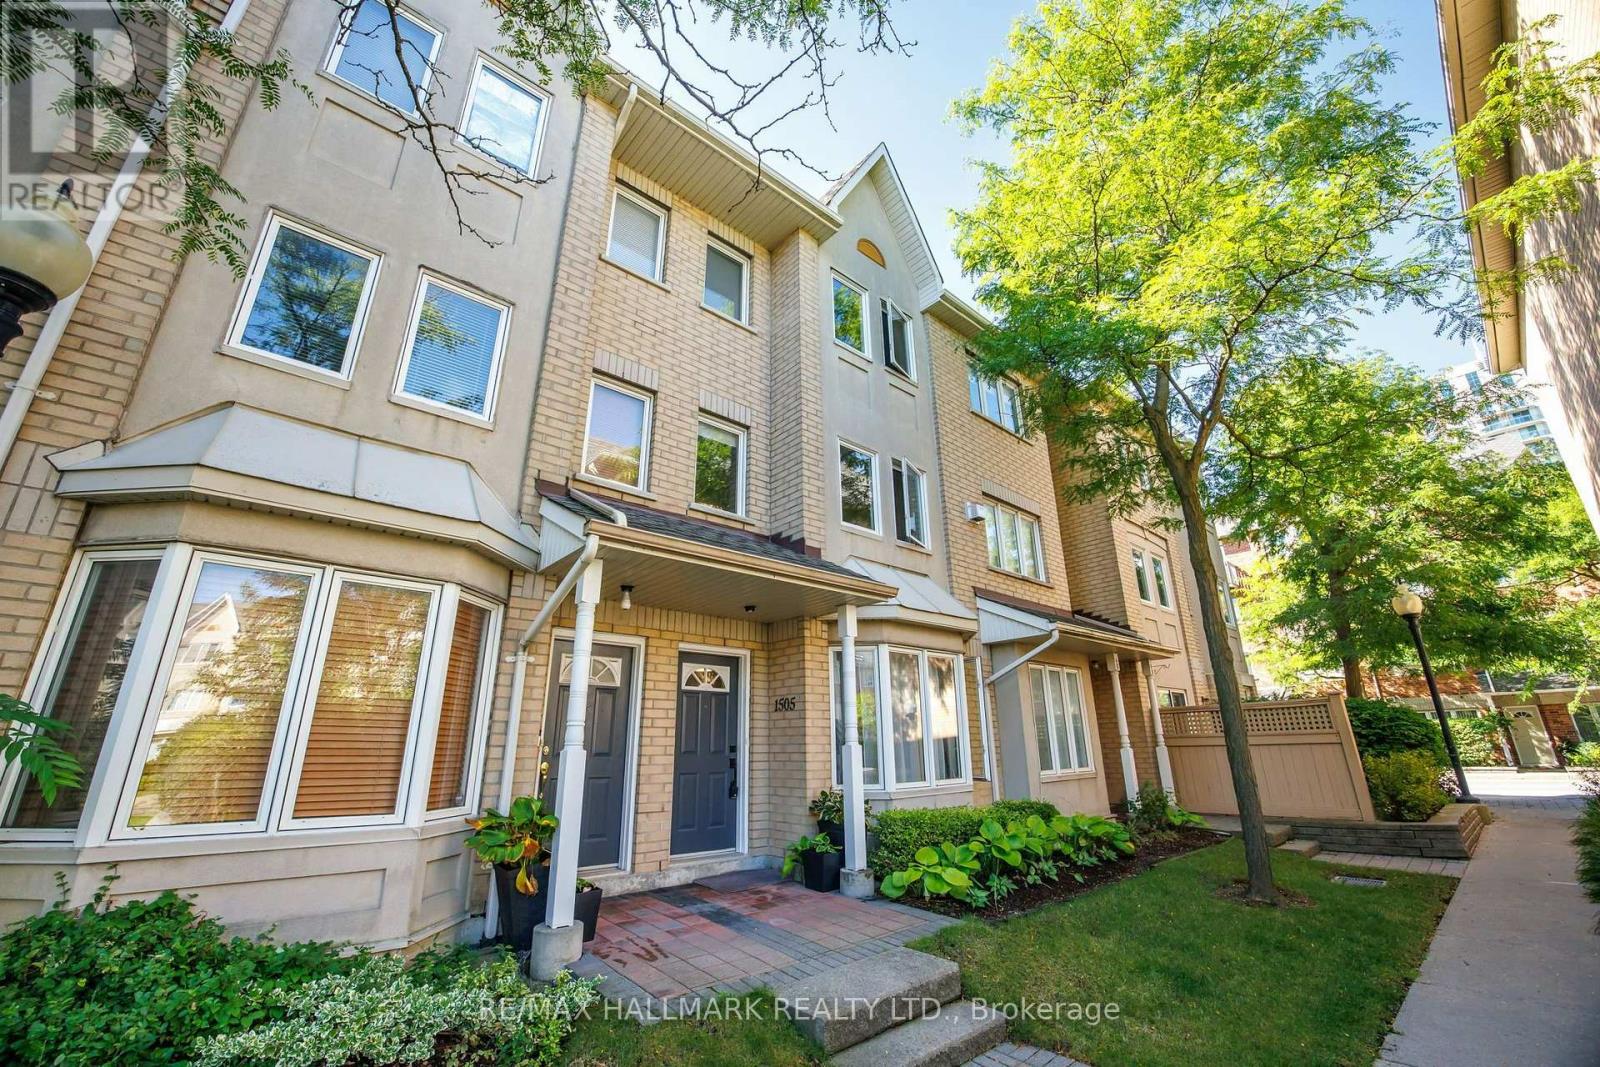
Fully renovated in 2023, this spacious three-bedroom, three-bathroom townhome is ready to move in and enjoy. With three levels of living space, a private garden and great storage, it offers plenty of room for everyday life. The open living and dining area has hardwood floors, crown moulding, pot lights and a large bay window. The kitchen was fully redone with custom cabinets, built-in storage and quartz counters and backsplash. It also has a carbon-fibre sink and stainless steel appliances. All three bathrooms were fully renovated. They feature floating vanities, large tiles, glass showers, new fixtures, modern mirrors and pot lights. The entire third floor is your private primary suite. Windows on two sides bring in lots of natural light. There is a walk-in closet with PAX storage and a large five-piece ensuite. It has a double vanity, soaker tub and oversized glass shower. Laundry is also on the upper level. Step outside to your own landscaped patio and garden. The owners have spent years planting and caring for the many plants found here today. The result is a mature garden that is ready to enjoy. Just steps from the front door is the complex courtyard and a small playground. It's a great bonus for families with young children. The location makes daily life easy. Parks, schools and Burrows Hall Library are close by. Cynthia Lai Park and Burrows Hall Park offer even more outdoor space. Groceries, restaurants, coffee shops and other daily needs are a short walk away. TTC is also just steps from home. Need to get around the city? Highway 401 is close by. Scarborough Town Centre, Centennial College and U of T Scarborough are also easy to reach. Shops and services along Markham Road and Sheppard Avenue are all nearby. Condo fees include cable TV, internet, parking, common elements, building insurance, landscaping and snow removal. This is a home that gives you the space and feel of a house, with three full levels, a private garden and less outdoor work. (id:62104)
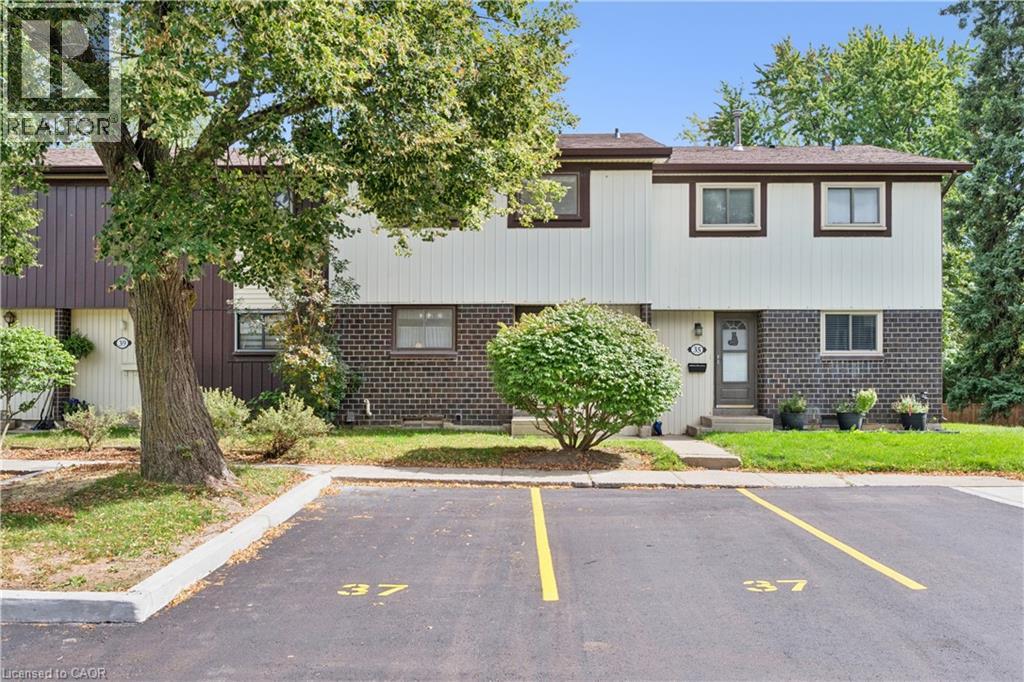
45 Marksam Road Unit# 37
Guelph, Ontario
Welcome to Guelph's desirable West end! This quiet, well-kept complex is perfect for first time home owners, downsizers, or investors. With 2 brand new shiny parking spots (summer 2026) right in front of the unit and low condo fees, this clean home is on the market for the first time in 40 years! The home has three bedrooms, 1.5 bathrooms, a large dining room and living room with a sliding glass door to your own private patio. Easy access to shopping, restaurants, and the Hanlon expressway. Do not wait! Units do not become available in this complex very often! (id:62104)
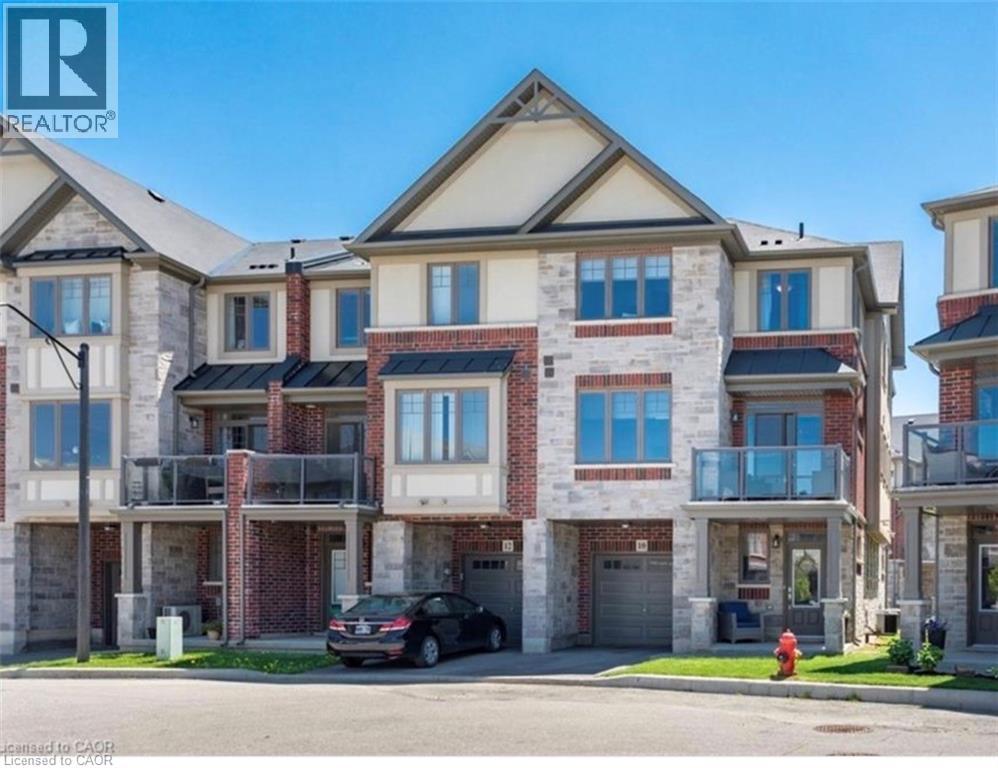
10 Egleston Lane
Ancaster, Ontario
Freehold end-unit townhome in a highly desirable Ancaster location! This bright Losani-built home offers 2 bedrooms, 2.5 bathrooms and a functional layout with separate kitchen, dining, and living spaces. Enjoy 9' ceilings, engineered hardwood flooring, a Barzotti kitchen with granite counters, backsplash and pantry, plus a walkout from the dining area to your private balcony. The spacious primary bedroom features an oversized ensuite, while the second bedroom has access to a full 4-piece bathroom. Bonus features include a large storage room off the living room, main floor laundry, powder room, garage with inside entry, and additional driveway parking. Minutes to the 403, Linc, schools, parks, shopping, and restaurants. (id:62104)
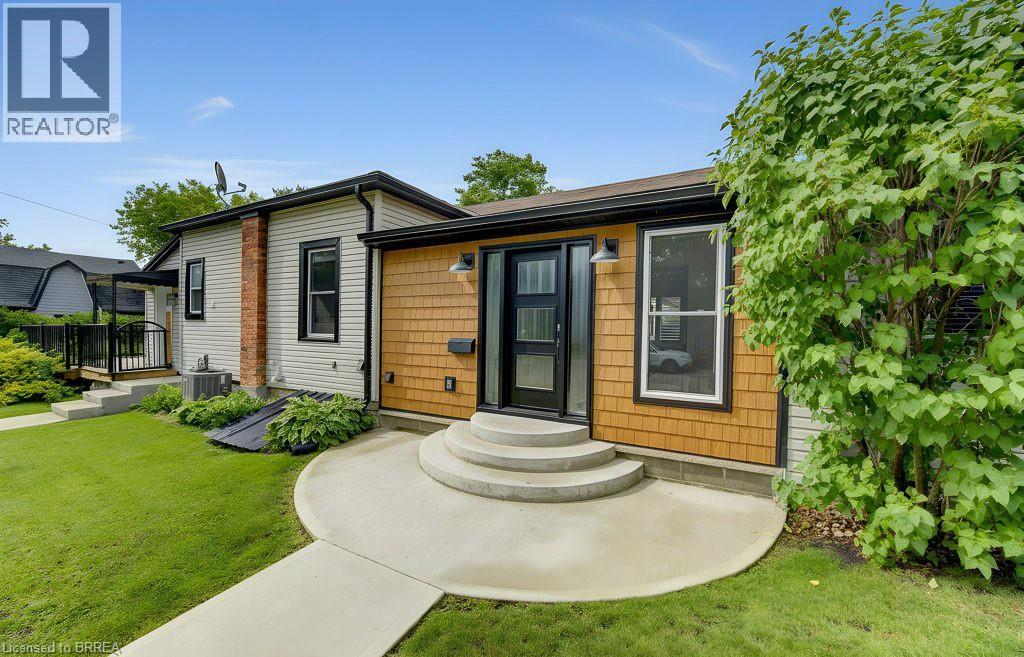
17 Amelia Street
Paris, Ontario
Welcome to 17 Amelia Street, a beautifully updated turnkey bungalow in a mature, sought-after Paris neighbourhood offering over 1,500 sq ft of flexible main floor living space with quick possession possible! Featuring an updated furnace, central A/C, roof, new front door, and vinyl windows. The heart of the home features a standout kitchen with abundant storage and a great dining area built to host 10+ guests that flows seamlessly out to a large, fully fenced yard with a dual-zone back deck with one side fully covered for summer BBQs! There is a garden shed, and a dry basement for extra storage. Added versatility comes from a flexible side unit with its own private entrance, living area, kitchenette, full bath, bedroom, and private sun deck—allowing the home to function as a 3 or 4 bedroom single family home, a side-by-side bungalow duplex with two completely separate living spaces, or as a primary residence with a high-yield Airbnb/mortgage helper. Completing the floor plan is a welcoming foyer, a generous-sized, bright living space, a beautifully finished main floor laundry/storage room, a double-sized primary bedroom—easily convertible back into two rooms—alongside a bright second bedroom and the main bathroom. (id:62104)
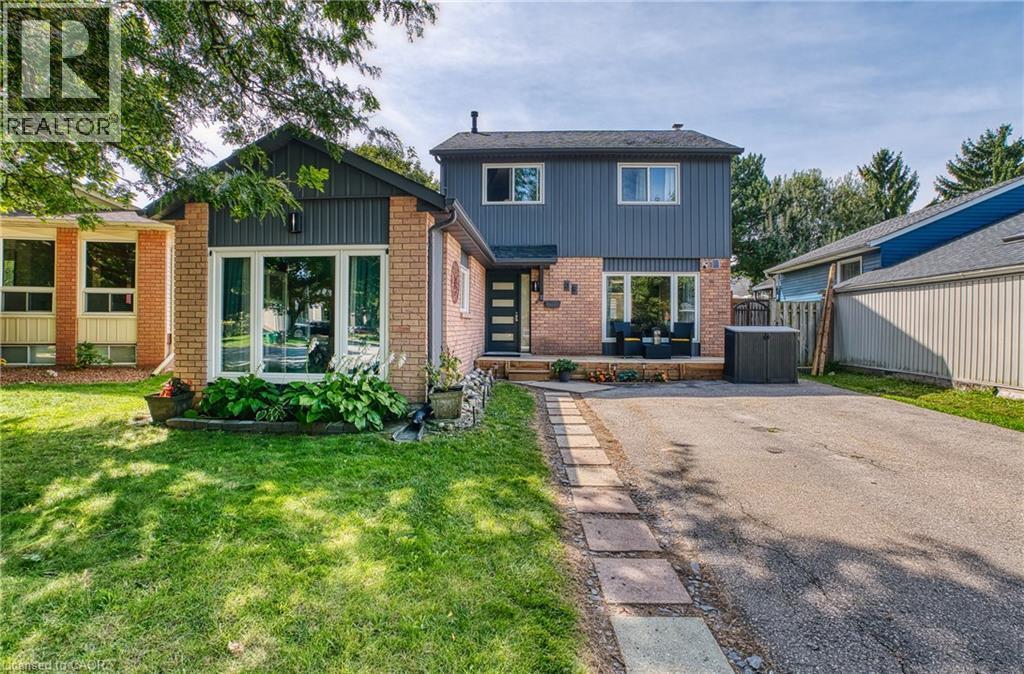
36 Angela Crescent
Cambridge, Ontario
Perfect for first time buyers, investors, or downsizers, this charming 1,750 sq ft West Galt home sits on a quiet cul-de-sac surrounded by great schools, parks, scenic trails, and quick access to shopping and downtown Galt. Inside, the home offers a comfortable and functional layout with 3 bedrooms, 2 bathrooms, a finished basement, and a generous bonus room currently used as a 4th bedroom. This versatile space can easily serve as a home office, playroom, or cozy family room depending on your needs. Over the past few years, the property has seen a series of thoughtful updates, including a refreshed kitchen and bathrooms, updated lighting, updated flooring, and fresh paint throughout. As the original model home for the neighbourhood, the garage was once the builder’s sales office and is now a spacious bedroom — with the option to convert it back if desired. The finished basement adds even more flexibility, offering a welcoming rec room ideal for movie nights, entertaining, or a teen hangout, along with a dedicated laundry area and extra storage. Outside, you’ll find a new front deck, parking for four vehicles, and a fully fenced backyard with a large deck (2025) perfect for gatherings, barbecues, or simply enjoying the outdoors. This well maintained home has benefited from numerous updates, including a newer roof (2017), furnace & A/C(2018), mostly newer windows & front door (2020), and upgraded kitchen, bathrooms, and both decks. A fantastic chance to secure a move in ready property in one of West Galt’s most sought after pockets. (id:62104)
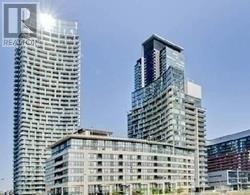
2706 - 25 Capreol Court
Toronto, Ontario
The Luna Vista-Excellent Layout With A 2+Den, Excellent View Of The North, Walking Distance To Public Transit, Rogers Center, Cn Tower, Financial District And All Urban Amenities. Superb Recreational Facilities Includes Theatre, Gym, Lap Pool, Sauna, Party Room. New Flooring Throughout. (id:62104)