
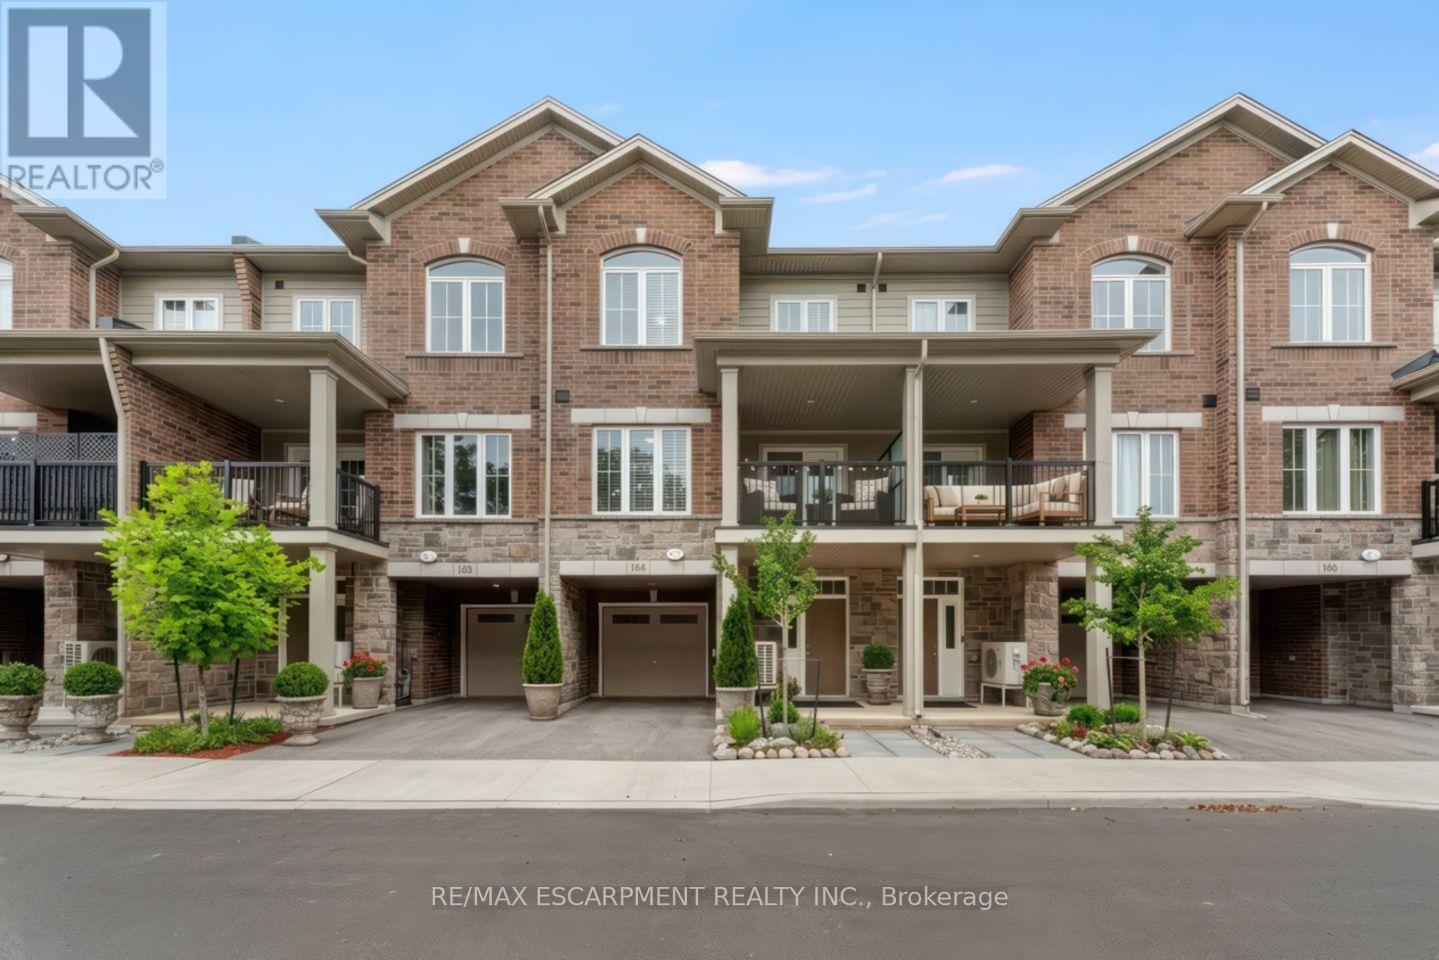
164 - 677 Park Road N
Brantford, Ontario
Beautiful 3-storey townhouse in a prime Brantford location! This bright and spacious 3 bedroom, 2.5 bathroom home offers an open-concept main floor with large principal rooms and modern finishes throughout. The white kitchen features quartz countertops, stainless steel appliances, ample cupboard and counter space, pot lights, and stylish pendant lighting. Enjoy durable vinyl flooring and a private, enclosed balcony off the living room - perfect for morning coffee or relaxing outdoors. The upper level includes a generous primary bedroom with a walk-in closet and a 3-piece ensuite. Additional conveniences include inside garage access and a functional layout ideal for families or professionals. Located close to parks, schools, shopping, and major amenities. Move-in ready and beautifully maintained! (id:62104)
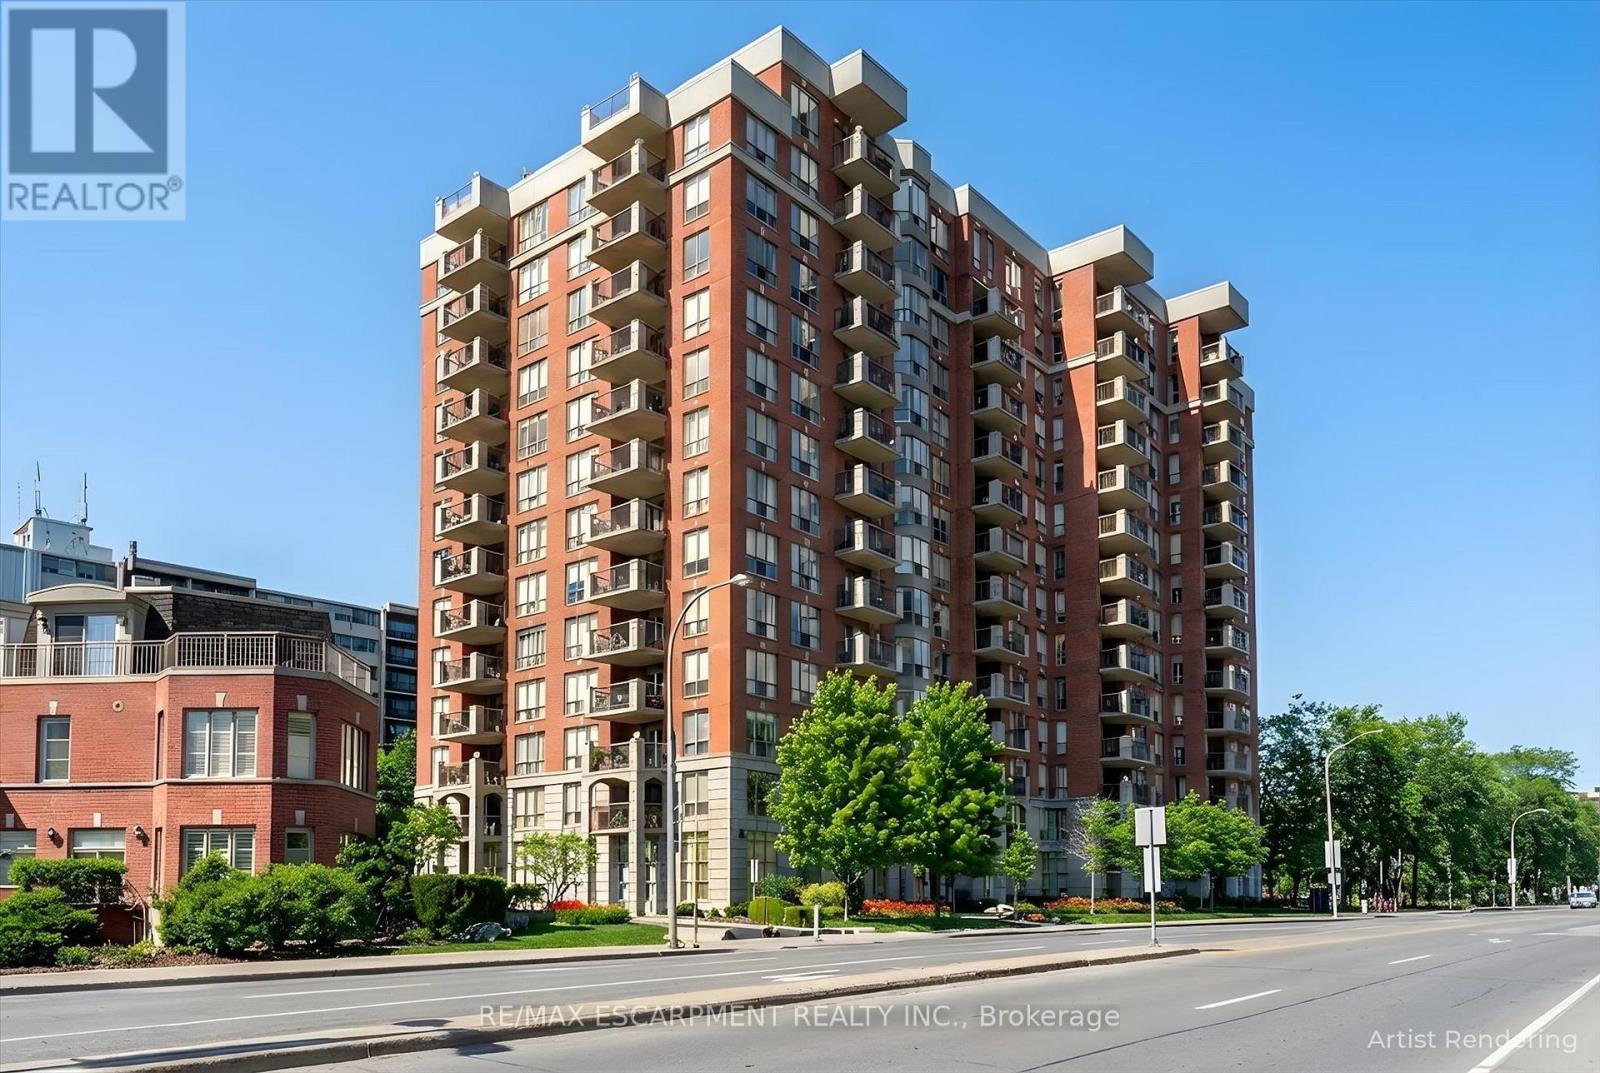
904 - 442 Maple Avenue
Burlington, Ontario
Come see the beautiful lake and city views from one of the largest condo models at Spencer's Landing. This bright and spacious home on the 9th floor has 2 large bedrooms, 2 full bathrooms, 2 owned parking spots and an owned locker. This sought-after building is loaded with amenities and is right across the street from Spencer Smith Park. The large living room has views of the lake, and leads to an open balcony with more views of the lake and city. The kitchen has granite counters, a tiled backsplash and quality oak cabinets. Ample counterspace and extensive built-in cabinets make cooking a pleasure, and the extra space for a dining and family area is the perfect set-up for entertaining. The primary bedroom has a huge walk-in closet and a 4 piece bathroom with shower and bathtub. The second bedroom is on the opposite side of the unit, and is also bright and spacious. Insuite laundry. Amenities include an indoor pool and hot tub, saunas, fitness room, meeting and games rooms, guest suites and more! A well maintained building at a prime location. Condo fee also includes water, utilities and TV/Internet package. (id:62104)

5610 Cortina Crescent
Mississauga, Ontario
Welcome to 5610 Cortina Crescent a Turnkey Modern Contemporary Executive Home in the Desirable Grand Highland Community. This Stunning Home offers over 3,100 sq. ft. of Above Grade Space and over 4.400 sq. ft. of Living Space. With 4 bedrooms and 3 full bathrooms on the Upper Level, and a Den on the Main Level it is situated on an Oversized Pie-Shaped Private Lot with No Rear Neighbours. The Fully Finished Basement Apartment features a Builder-Built Separate Entrance, Bedroom and Home Theatre, which can also serve as a Second Oversized Bedroom, with Access from Dual Staircases on the Main Floor and Separate Entrance. The Backyard is Perfect for Entertaining, Featuring a Cedar Solarium, Walkout Deck and Premium Interlocking throughout the Property, creating an Inviting Outdoor Living Space. Enjoy a Double Garage and Oversized Driveway with No Sidewalk, providing Parking for up to 7 vehicles. Extensively Renovated with Over $270,000 in Upgrades: Including a Custom Modern Kitchen and Bathrooms, Caeserstone Counters, Backsplash and Waterfall. Solid Ply and Maple Cabinetry, Italian Hardware and Fixtures, Premium Maple Hardwood Floors an Italian Porcelain tile. Additional Highlights include Two Custom 7.1 home theatres, Smart-Home Technology, Extensive Security Cameras, Pot Lights, Kinetico Water Softener, Reverse Osmosis System, Flat Ceilings and Premium Finishes throughout. Roof (2023), Driveway, Windows and Furnace have also been Updated (2026) .Excellent location: 2-10 Minute Walk to Elementary, Middle, High Schools and Two Future LRT Stops. Approximately 5 Minute Drive to Highway 401/403 and 20 Minutes to Pearson Airport, Toronto and Oakville. A Truly Exceptional Home with Too Many Upgrades to list - Come and See it For Yourself! (id:62104)
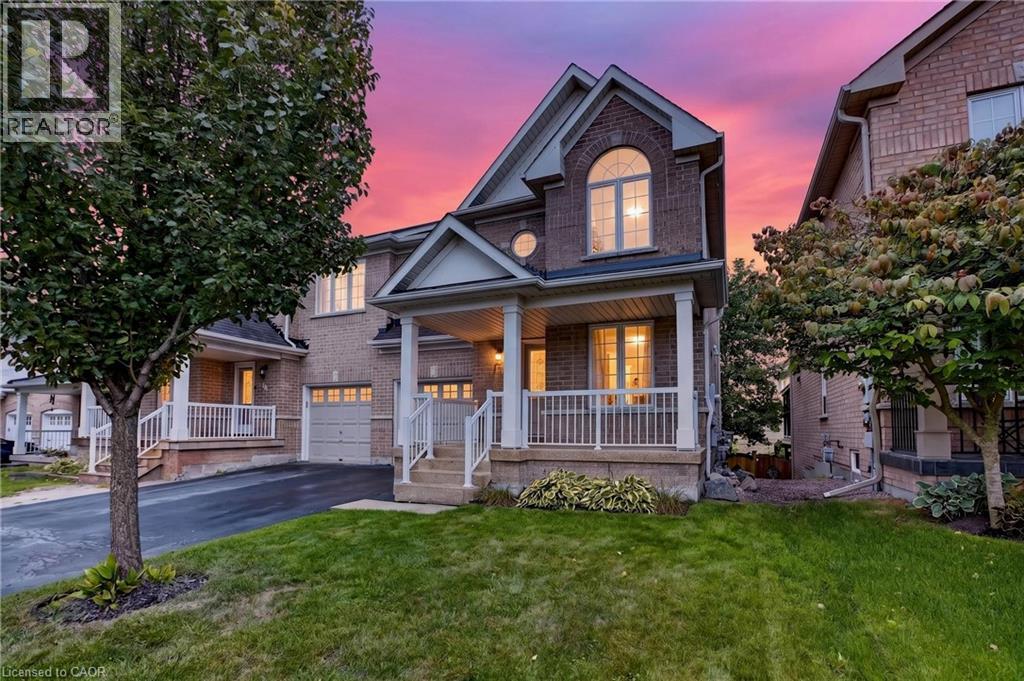
127 Knapton Drive
Newmarket, Ontario
Welcome to Woodland Hills, where comfort, functionality, and an incredible Newmarket location come together. This inviting 3-bedroom, 2.5-bath semi-detached home offers a bright, well-planned layout with plenty of space for everyday living and entertaining.The main level features hardwood and ceramic flooring, generous principal rooms, and excellent natural light. A standout feature is the main-floor walkout to a private covered balcony-the perfect place for morning coffee, entertaining, or unwinding at the end of the day. Upstairs, three spacious bedrooms include a primary retreat with walk-in closet and private ensuite. Second-floor laundry adds everyday convenience.The finished lower level offers flexible living space with a recroom, walkout to the backyard, fireplace, cold cellar, and bathroom rough-in. Ideal for a family room, home office, gym, hobby area, or entertainment space. Important updates include shingles (2021), central air conditioning (2021), and high-efficiency furnace (2023). An insulated single-car garage with inside entry and private driveway accommodating two vehicles add further convenience. Located in sought-after Woodland Hills, you're minutes from Yonge Street and Davis Drive, Upper Canada Mall, restaurants, shopping, schools, parks, trails, and transit. Easy access to Highway 404 and GO Transit makes commuting convenient, while Newmarket's Historic Main Street and extensive green spaces offer plenty to enjoy close to home. A versatile home with exceptional indoor-outdoor living, valuable updates, and a fantastic location. Come see why Woodland Hills is such a desirable place to call home. (id:62104)
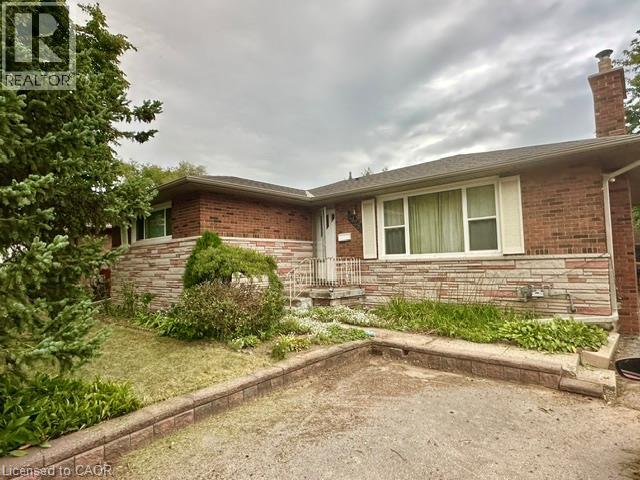
2428 Eileen Drive
Burlington, Ontario
Located within walking distance to the Waterfront Trail, Burlington Mall, the Seniors’ Centre, and the Public Library, this South Central Burlington home offers convenience and potential. The spacious 3+2 bedroom layout includes a full-sized, self-sufficient basement with an eat-in kitchen, 3-piece bath, and separate entrance, ideal for rental, multi-generational living or a student seeking independence. Ready for new owners to personalize and modernize to their own style and needs, the main level features a large kitchen and a cozy living room with a gas fireplace (needs to be inspected, not currently functioning). Commuters will appreciate quick access to major routes, with Burlington just 30 minutes to downtown Toronto and 45 minutes to Niagara. (id:62104)
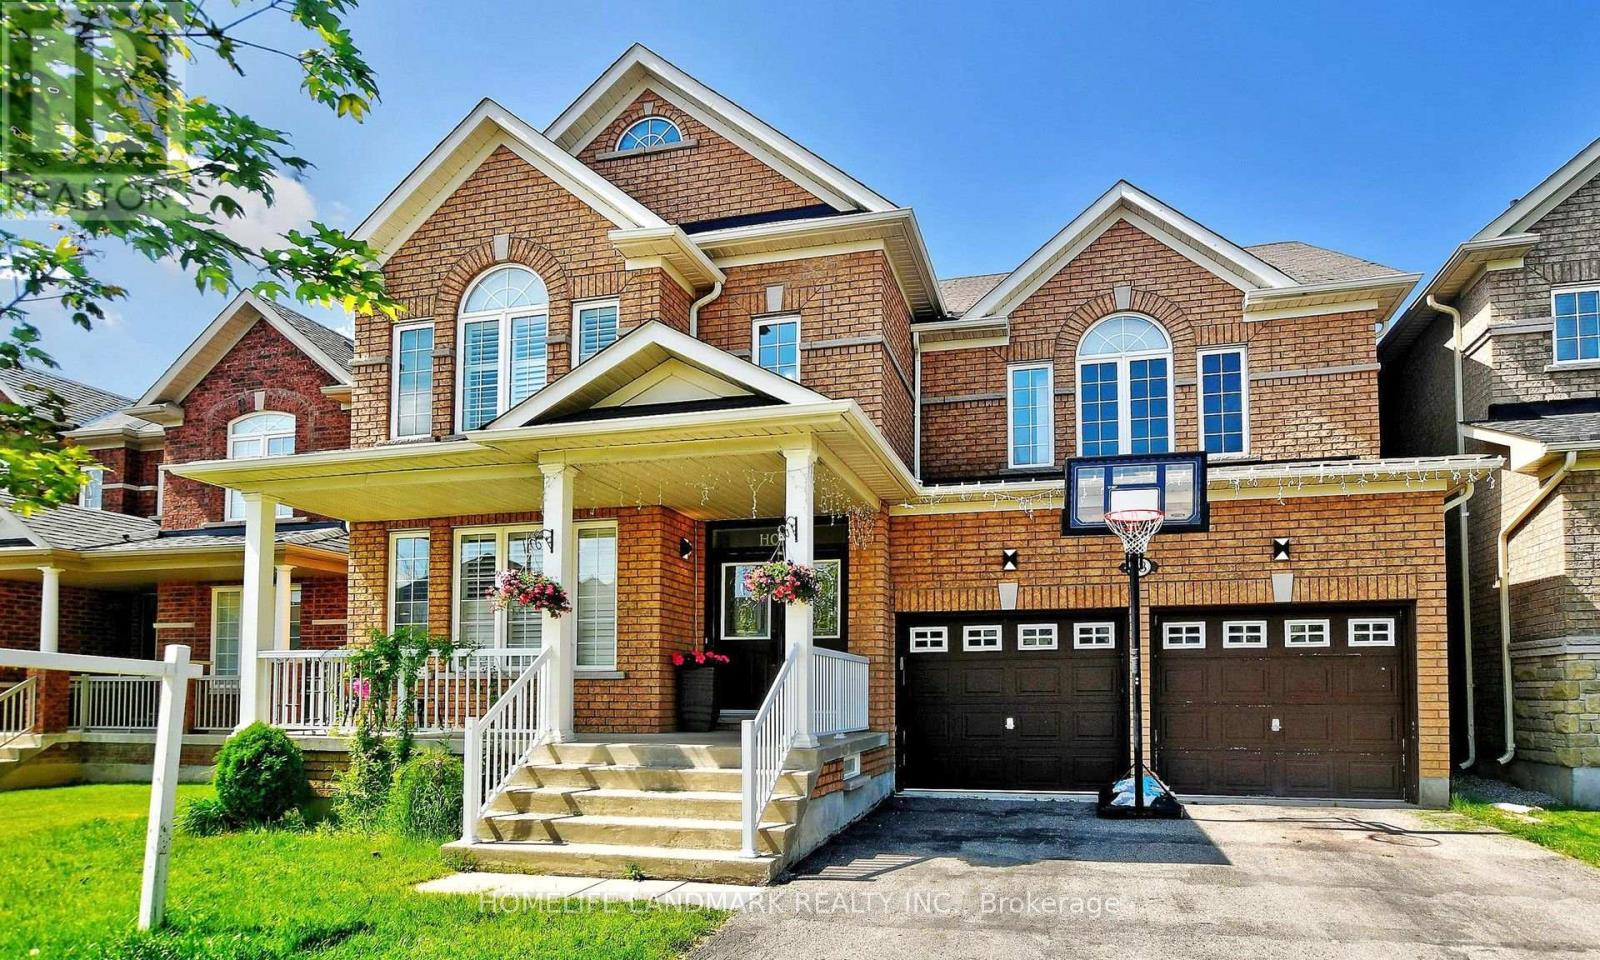
18 Halldorson Avenue
Aurora, Ontario
Newly renovated basement apartment with a bright, modern open-concept layout in a sought-after Aurora neighbourhood. 3 bedrooms and 2 bathrooms, including a primary bedroom with private ensuite. Open-concept kitchen with stainless steel appliances. Modern bathroom with tiled finishes, contemporary vanity and a large glass-enclosed shower. Dedicated built-in desk/workspace nook, ideal for working or studying from home. Spacious, well-organized walk-in closet. Bright, neutral finishes throughout and excellent overall condition. Ensuite laundry.Close to shopping, including Longo's, Sobeys, Canadian Tire, Walmart and Best Buy. Close to Aurora High School and Dr. G.W. Williams SS. Convenient access to Aurora GO Station (Barrie line) and Hwy 404. Tenant to pay 1/3 of utilities. (id:62104)
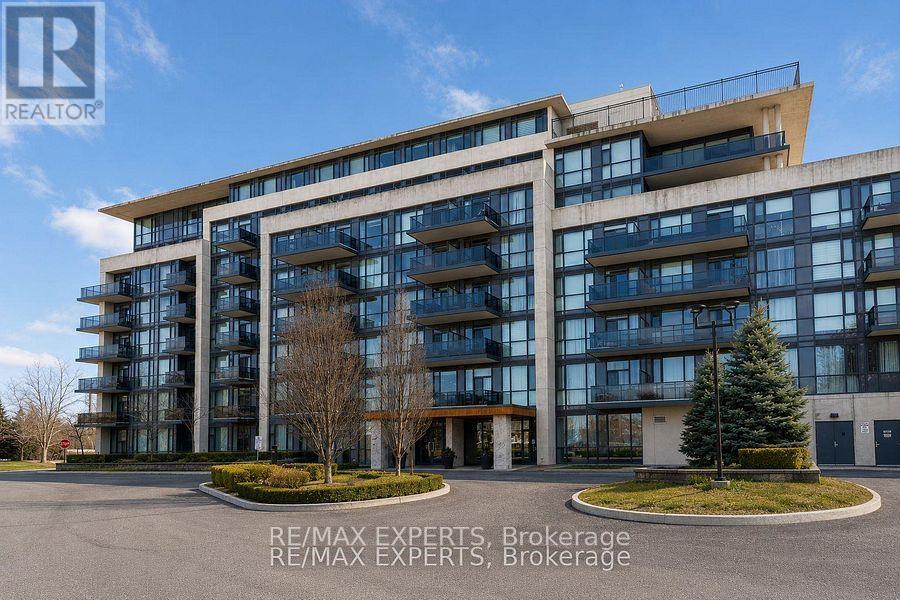
204 - 4700 Highway 7
Vaughan, Ontario
Welcome to this exceptional 2-bedroom, 2-bathroom condo at 4700 Highway 7, Unit 204, offering nearly 1,000 sq. ft. of beautifully designed living space. Soaring 12-foot ceilings create an incredible sense of openness and natural light, while the thoughtfully designed layout offers both comfort and functionality. The standout feature is the expansive wraparound terrace - an incredible extension of the living space, perfect for morning coffee, outdoor entertaining, relaxing, or enjoying the surrounding views. The spacious primary bedroom offers a comfortablere treat, complemented by a well-appointed ensuite bathroom, while the second bedroom provides excellent flexibility for family, guests, or a home office. Ideally located in the heart of Vaughan with convenient access to transit, shopping, dining, parks, and major highways. A rare opportunity to enjoy condo living with the scale, ceiling height, and outdoor space that truly set this home apart. (id:62104)
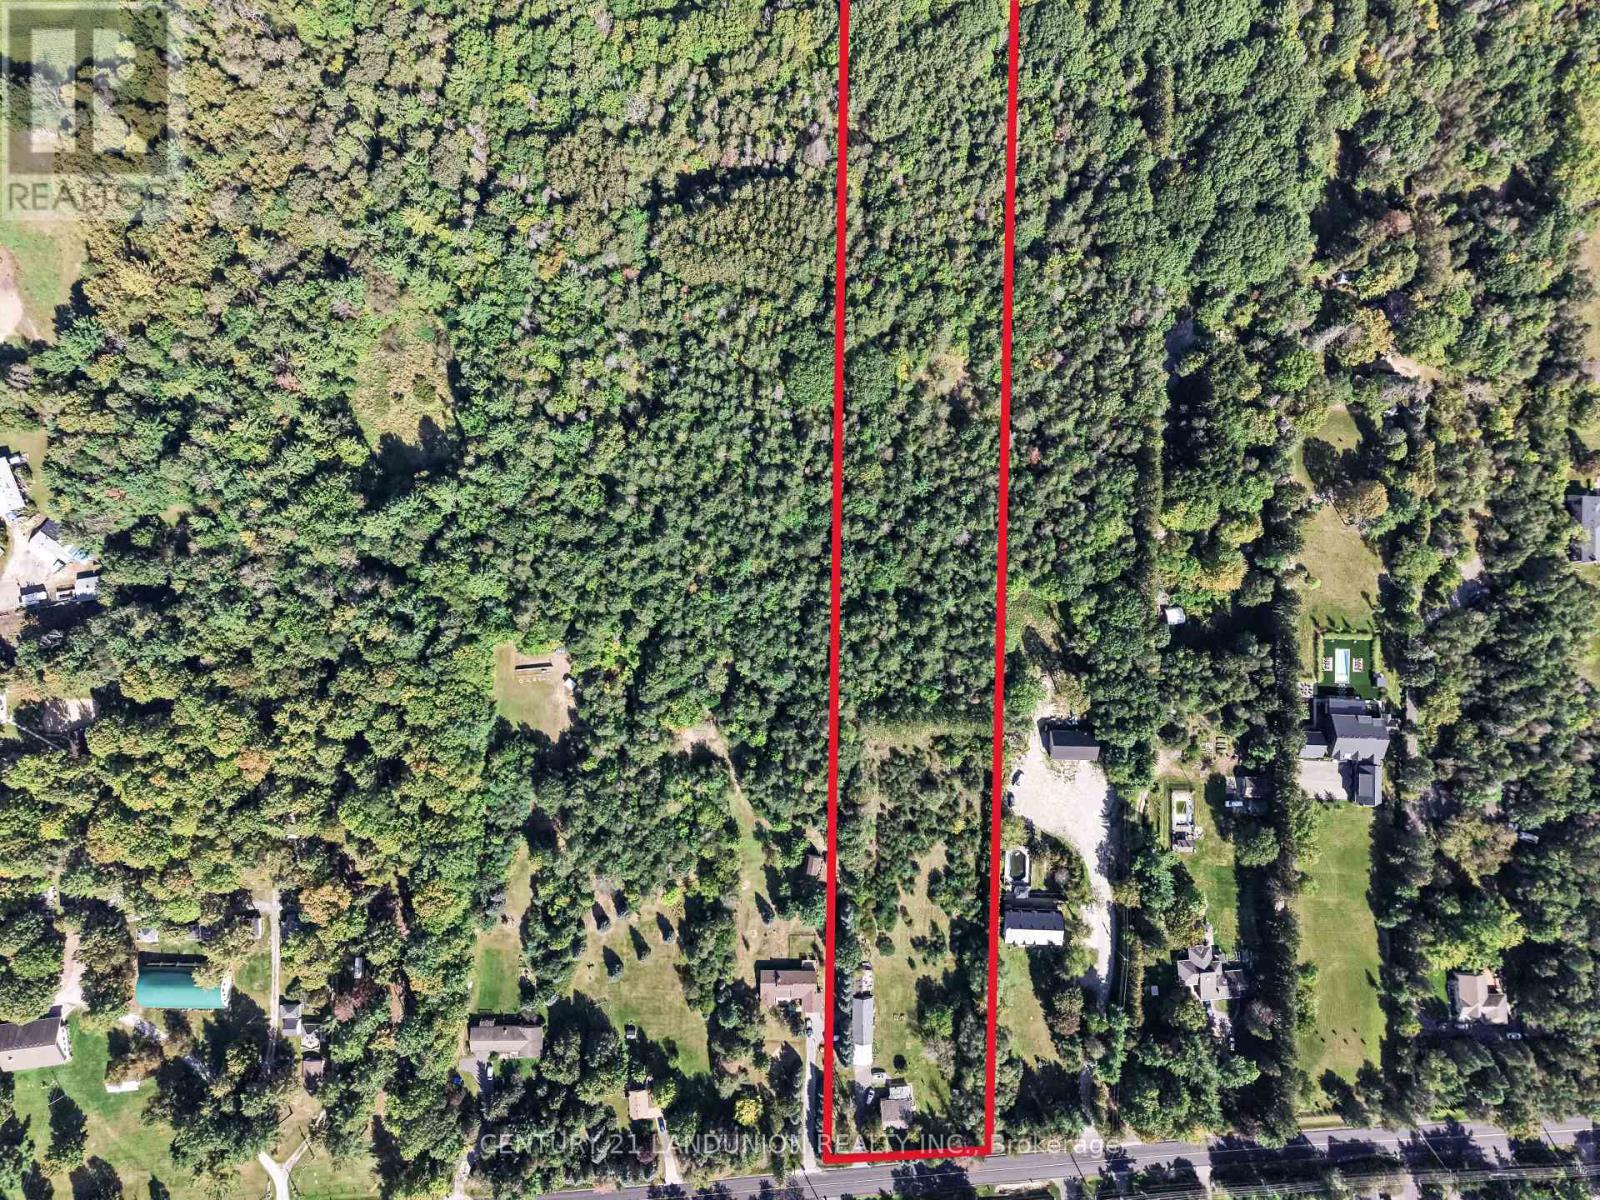
4192 Vivian Road
Whitchurch-Stouffville, Ontario
Excellent opportunity for investors! Make this beautiful property and cozy house your new dream home or hold as a long-term investment. Private trail in your own 5.067 acres of Cedar Valley land. A 165.01-by-1353.64-foot lot!!! A spacious storage room on the back side of the garage. Just 10 minutes to the Newmarket GO Station and under an hour to Union, you're minutes from Newmarket, Aurora, and Stouffville, top-rated York Region schools. A gas line is available at the road. (id:62104)
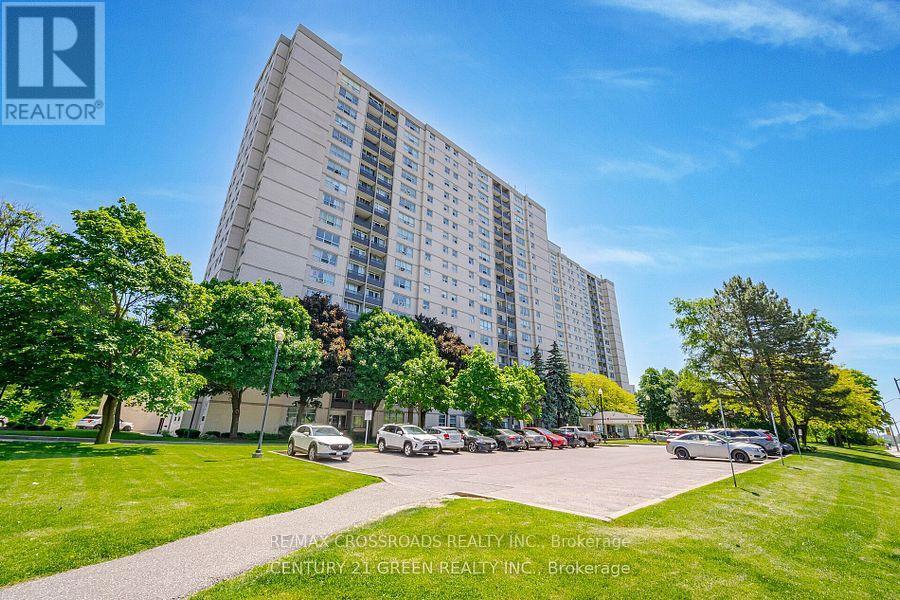
1109 - 5 Parkway Forest Drive
Toronto, Ontario
Welcome to this Well Maintained, Spacious and Sun-Filled unit at 5 Parkway Forest Drive, An Excellent Opportunity to Update or Renovate this 1,000sf plus with 2 Large Bedroom Unit to your Own Taste. Residents Enjoy Exclusive Amenities like Outdoor Pool, Dual Saunas, Tennis Court, and Playground. Situated in a Renovated Building with a Very Good Management Team and offers Peace of Mind and Convenience. . Within a 10-minute walk to Forest Manor Public School, Shaughnessy Public School, plus other Catholic and High Schools. Located Just Minutes from Don Mills Station, Fairview Mall, Major Highways (401/404/DVP), TTC Express Routes, GO Station, and All Amenities... (id:62104)
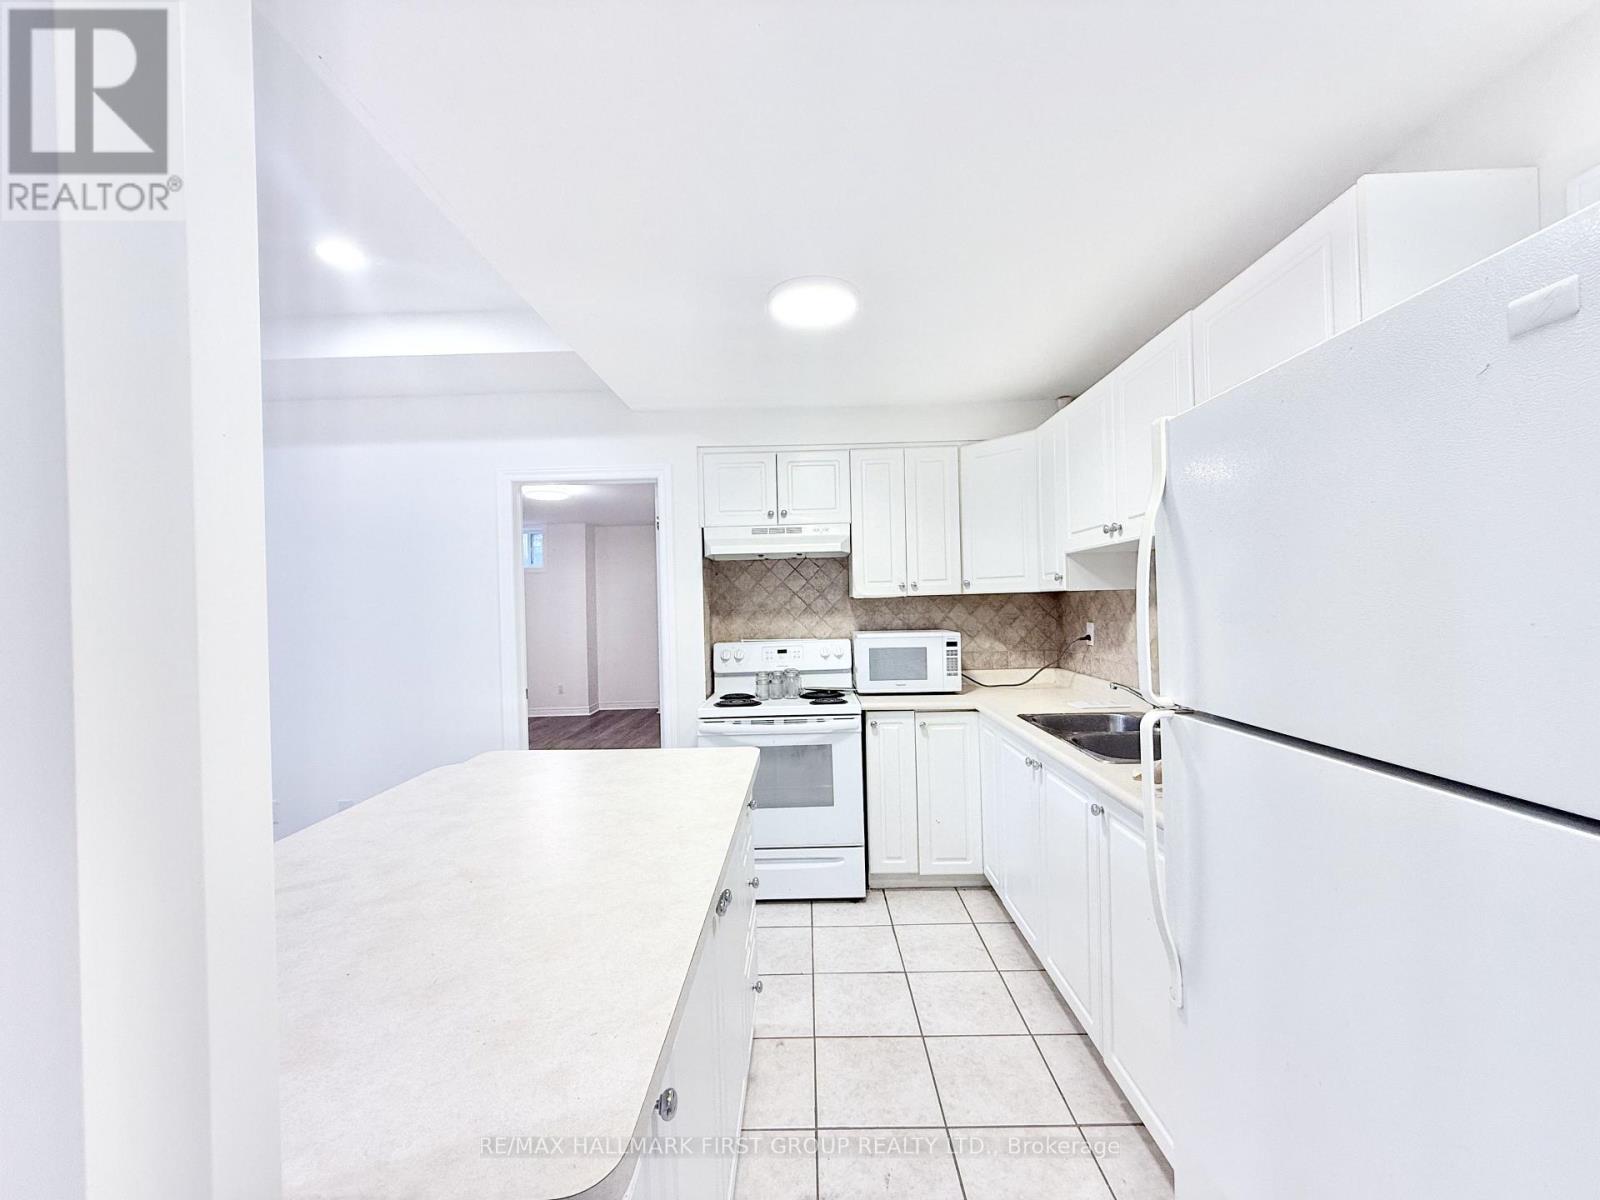
Basement - 22 Risebrough Avenue
Toronto, Ontario
Welcome To This Spacious Two-Bedroom Basement Unit In The Desirable Newtonbrook Area! Featuring A Bright And Open Living Room With High Ceilings, Generously Sized Bedrooms, And Plenty Of Natural Light Throughout. With Nearly 1,000 Sq Ft Of Living Space, This Well-Laid-Out Home Offers An Abundance Of Windows, Ensuite Laundry, And Your Own Private Entrance. Enjoy The Convenience Of Being Just A Short Walk To TTC, Shops, Cafés, Local Amenities, And Parks. A Quiet And Comfortable Home In A Highly Convenient North York Location! (id:62104)
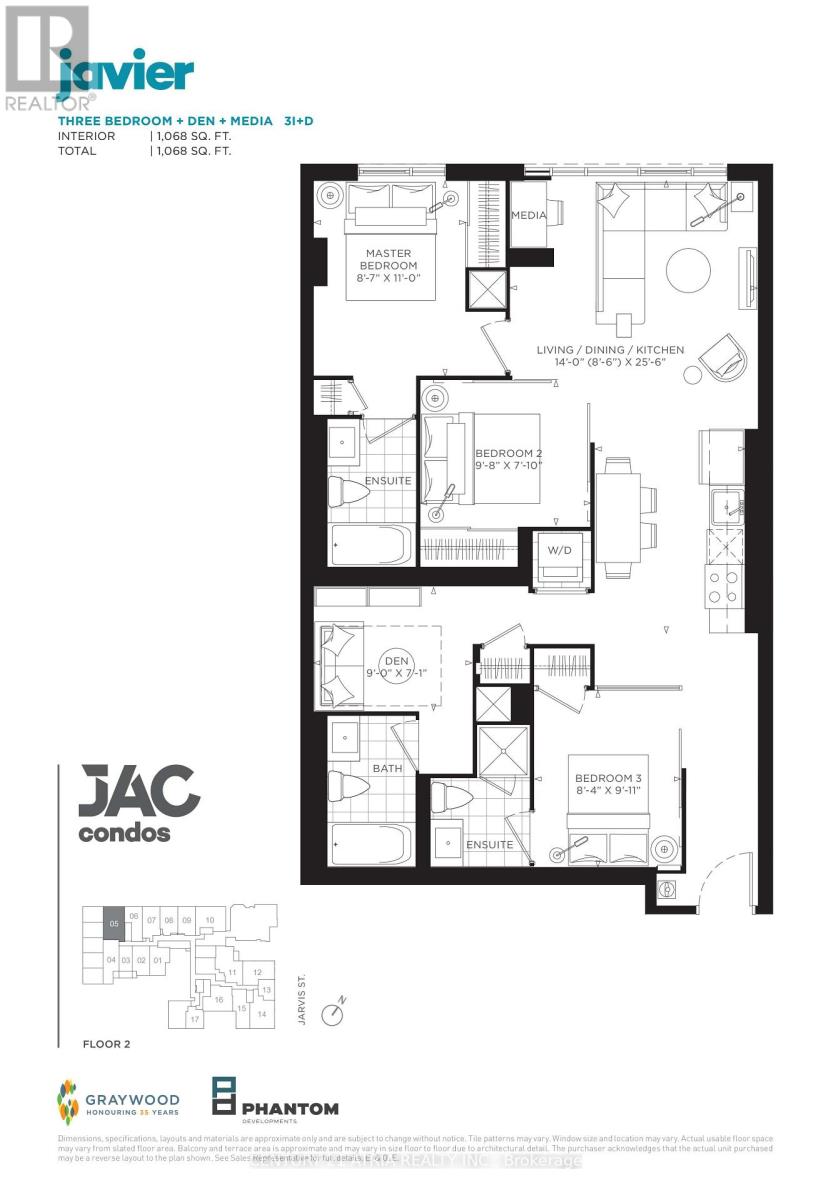
205 - 308 Jarvis Street
Toronto, Ontario
BRAND NEW FROM BUILDER - ENHANCED HST REBATE FOR ELIGIBLE PURCHASERS. Contact for details. JAC condo is perfectly situated at Jarvis and Carlton. This prime location puts everything at your doorsteps, with Toronto Metropolitan University just minutes away. Experience Suite 205, featuring a spacious 1068sqft interior. Indulge in a lifestyle of comfort and convenience with a myriad of amenities, including a sun deck for relaxation, a rooftop terrace wirh stunning views, BBQ, a state-of-the-art finess studio, and even a gardening room. JAC condo offers a harmonious blend of modern living and vibrant community, ensuring a fulfilling experience for residents seeking a dynamic and well-appointed urban sanctuary. (id:62104)
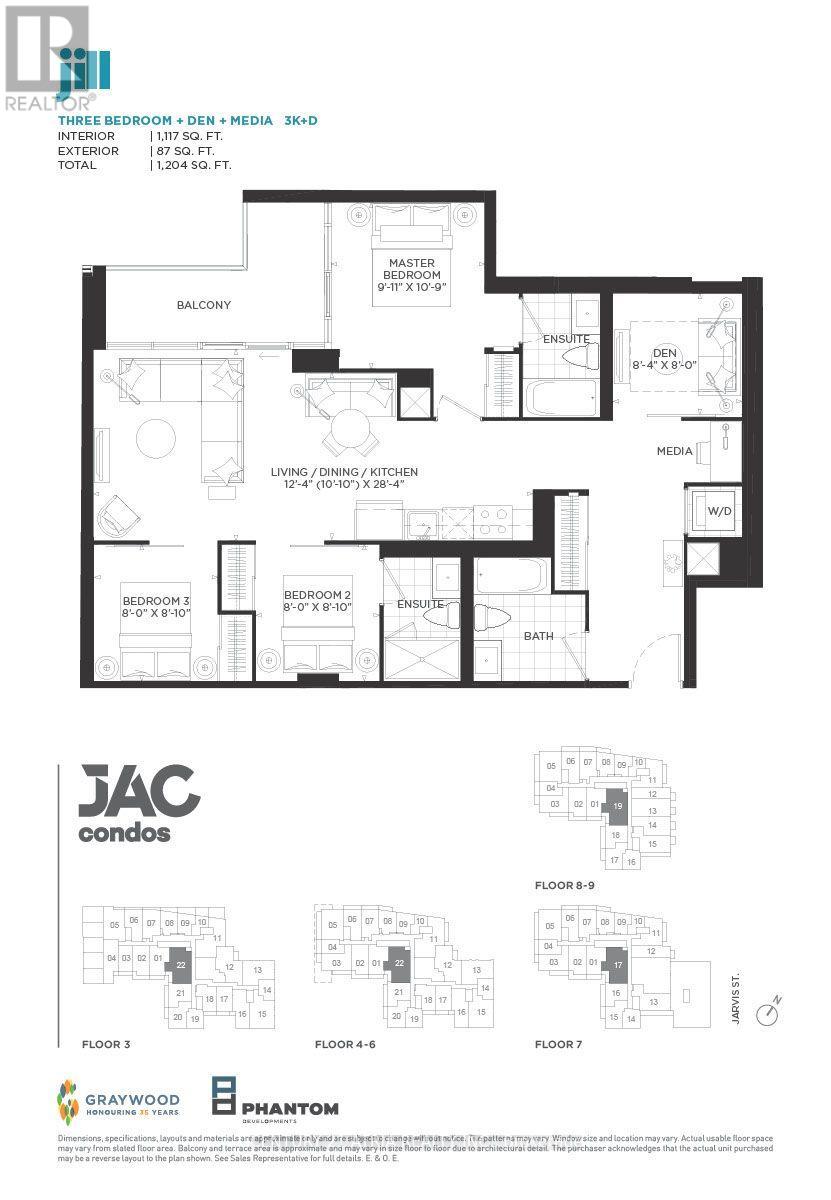
717 - 308 Jarvis Street
Toronto, Ontario
BRAND NEW FROM BUILDER - HST REBATE FOR ELIGIBLE PURCHASERS. JAC condos is perfectly situated at JArvis and Carlton. This prime location puts everything at your doorstep, with TTC, Eaton Centre, Toronto Metropolitan University just steps away. Indylge in a lifestyle of comfort and convenience with a myriad of amenities, including a sun deck for relaxation, a rooftop terrace with stunning views, BBQs, a state-of-the-art fitness studio, and even a gardening room. JAC condo offers a harmonious blend of modern living and vibrant community, ensuring a fulfilling experience for residents seeking a dynamic and well-appointed urban sanctuary. (id:62104)
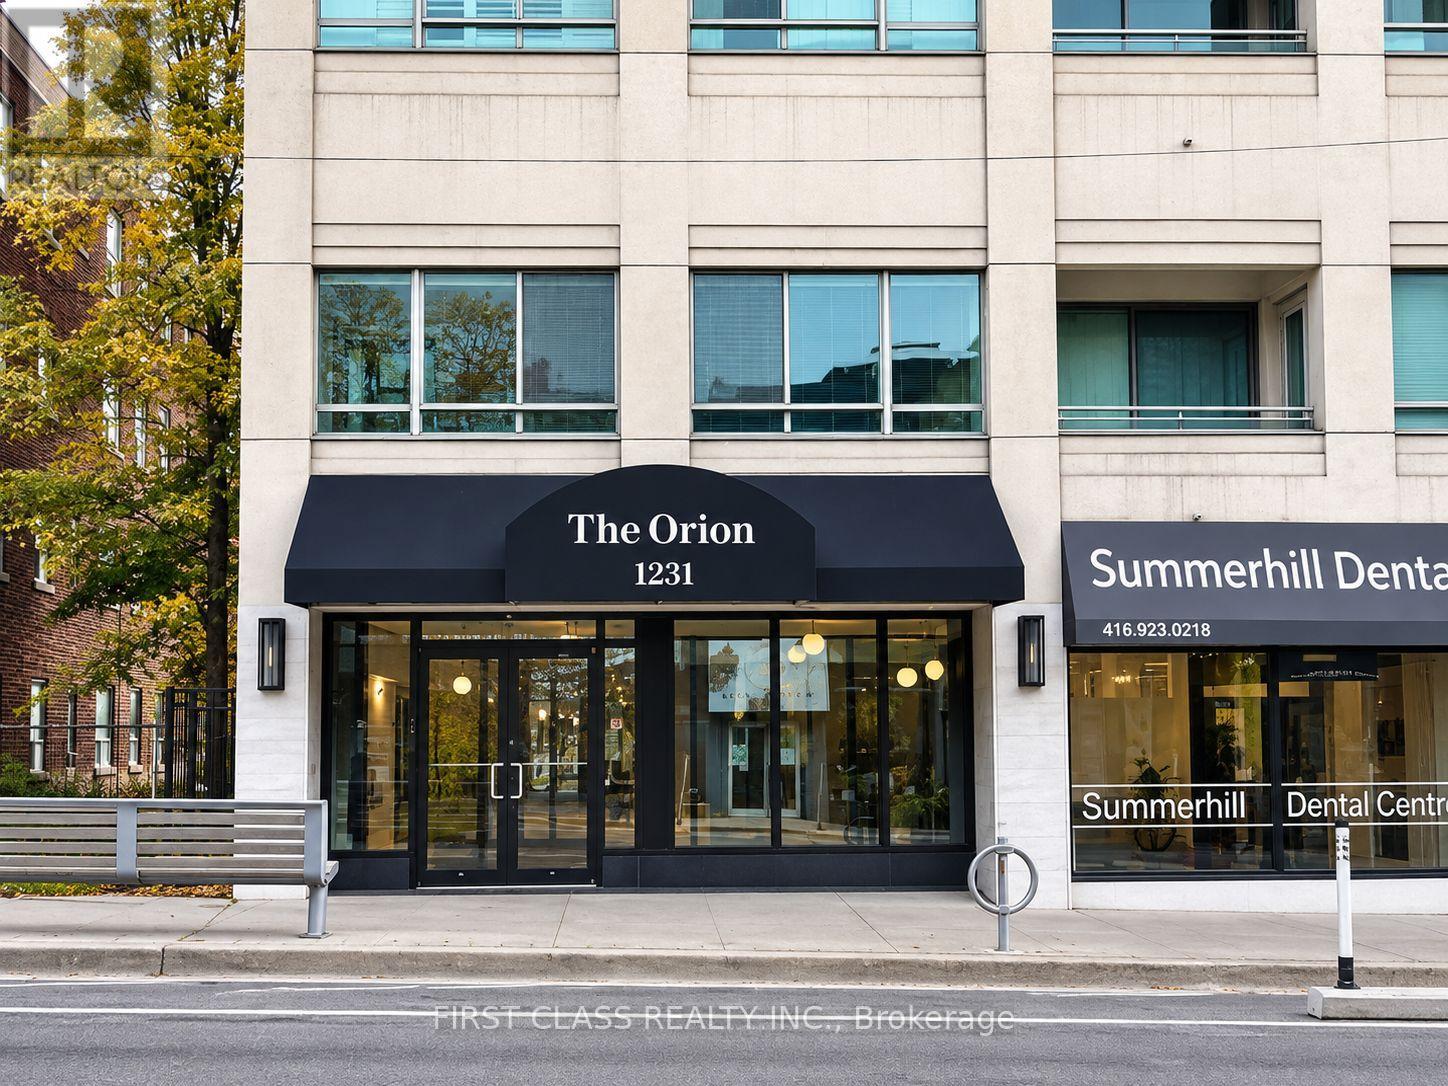
207 - 1231 Yonge Street
Toronto, Ontario
Beautiful 2-Bedroom, 2-Bathroom Condo In The Heart Of Rosedale-Moore Park. Bright Open-Concept Living & Dining Area With 10-Ft Ceilings, Hardwood Floors & Crown Moulding. Modern Kitchen With Quartz Counters, Stainless Steel Appliances, Breakfast Bar & Ample Cabinet Space. Spacious Primary Bedroom With 4-Pc Ensuite & Walk-In Closet With Custom Organizers. Excellent Location Steps To Summerhill & St. Clair Subway Stations, Longo's, Farm Boy, Restaurants, Cafés & Shops. Includes 1 Parking Space & Locker. **Tenant pays for hydro & Gas** (id:62104)
301 - 1350 Main Street E
Milton, Ontario
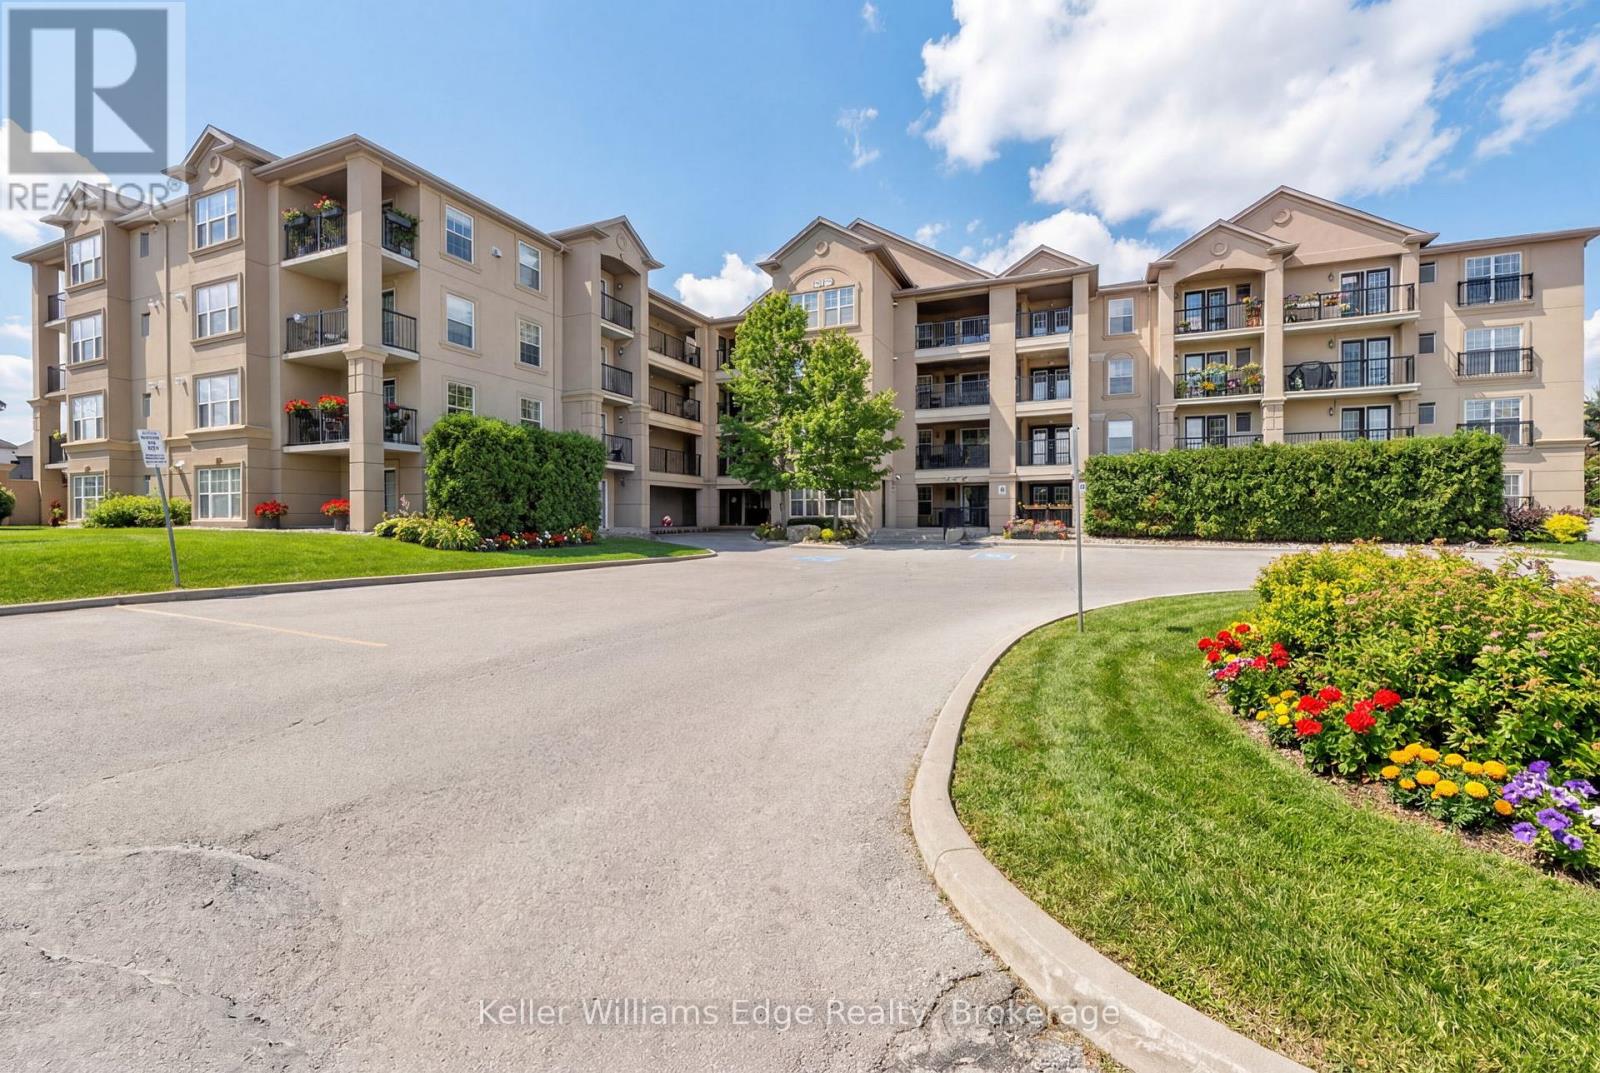
Beautiful and spacious 1013 sqft end-unit 'Windsor' model offering 2 bedrooms, 2 bathrooms, and plenty of thoughtfully designed living space. Complete with 1 owned underground parking spot (additional parking spot available for use), 1 locker, additional tenant parking, and ample visitor parking. This bright unit features a large open-concept living and dining area, ideal for both everyday living and entertaining. The eat-in kitchen is equipped with stainless steel appliances and offers a walkout to a private west-facing balcony-perfect for enjoying evening sunsets. The primary bedroom includes a private ensuite bathroom, while the second bedroom is generously sized and conveniently located near the main bath, making the layout ideal for guests, roommates, or a home office. Professionally painted (March 2026) with new luxury vinyl flooring (March 2026) and no carpet throughout, this unit is truly move-in ready. Additional highlights include in-suite laundry, Hunter Douglas window coverings, and an abundance of natural light throughout. Residents enjoy access to a well-maintained complex featuring a gym and clubhouse, providing added space for recreation and gatherings. Perfect for end users or investors alike. Unbeatable location - 2.2 km to Milton GO, 450 m to James Snow Parkway, 1.1 km to Hwy 401, 1.1 km to FirstOntario Arts Centre, Milton Public Library, and Dempsey Neighbourhood Park, 3.2 km to Milton Mall, 3.3 km to downtown Milton, 6.3 km to Milton District Hospital, and just a 9-minute drive to Toronto Premium Outlets. Surrounded by grocery stores, shops, and everyday conveniences. (id:62104)
514 - 99 Broadway Avenue
Toronto, Ontario
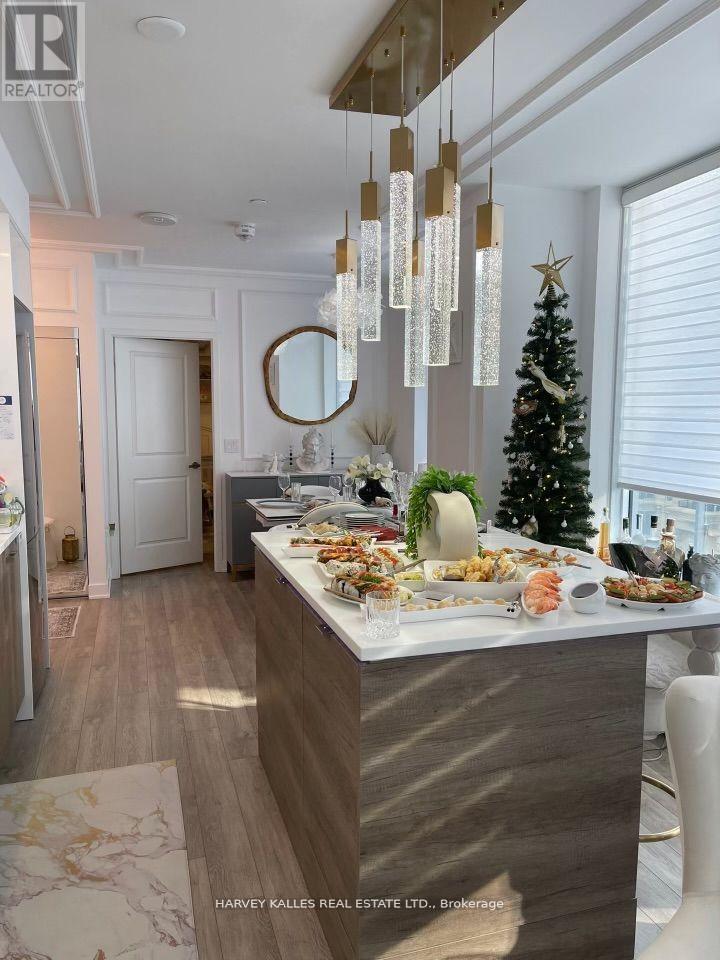
Step Into A Sophisticated Corner Suite At Citylights Condo, Where Thoughtful Design And High-End Finishes Come Together In This Impressive 890 Sq Ft 2-Bedroom Plus Den Residence. Bathed In Natural Light, The Open-Concept Layout Features Rich Wall Panelling, Designer Wallpaper, Custom Details And Beautifully Selected Finishes Throughout. Spacious Living And Dining Areas Flow To A Sleek Contemporary Kitchen With Gloss Cabinetry And A Custom-Built Moveable Centre Island, Plus A Walkout To An Exceptional 350 Sq Ft Private Terrace With Custom-Cut, 4-Season Weatherproof Flooring. Enjoy Clear Northwest Sunset Views, The Parkette And Surrounding Greenery Across The Street. The Primary Retreat Features A Large Window, Custom Mirrors, Customized Closets And An Upgraded Ensuite With Smart Mirror And Custom Wallpaper. A Second Bedroom And Separate Den Offer Excellent Flexibility For Family, Guests Or A Home Office, While The Second Bathroom Is Also Upgraded With A Smart Mirror. Additional Premium Features Include Hunter Douglas And Motorized Blinds, Upgraded Light Fixtures And Switches, Two HVAC Systems For Enhanced Temperature Control, A Front-Door Security Alarm Connected To Concierge And A Built-In Locking Drawer Safe. Citylights Offers Two Outdoor Pools With Cabanas And Fire Pits, A State-Of-The-Art Fitness Centre With Basketball Court, Concierge Service, Guest Suites, Steam Rooms, An Outdoor Theatre And Condo Movie Nights. The Gym Is Conveniently Located On The Same Floor, Yet Well Separated From The Suite. Minutes From Yonge & Eglinton, Parks, Schools, Shopping, Restaurants And Everyday Conveniences Along Yonge Street, Eglinton Avenue And Mount Pleasant Road. Heat, Water, Central Air Conditioning, Internet, One Underground Parking Space And One Locker Are Included In The Monthly Rent. Tenant Pays PowerStream/Hydro And Tenant Insurance. (id:62104)
1712 - 23 Lorraine Drive
Toronto, Ontario
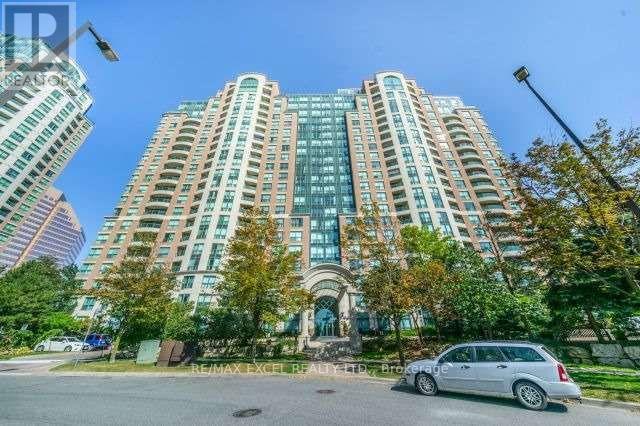
Welcome to 23 Lorraine Drive, Suite 1712! This bright and spacious suite offers a functional layout with plenty of natural light in a highly convenient North York location. Well-maintained and move-in ready. Includes 1 parking space. Unfurnished. Steps to Finch Subway Station, TTC, restaurants, supermarkets, shopping, parks and everyday amenities. Easy access to major highways and everything Yonge & Finch has to offer. (id:62104)
1704 - 55 East Liberty Street
Toronto, Ontario
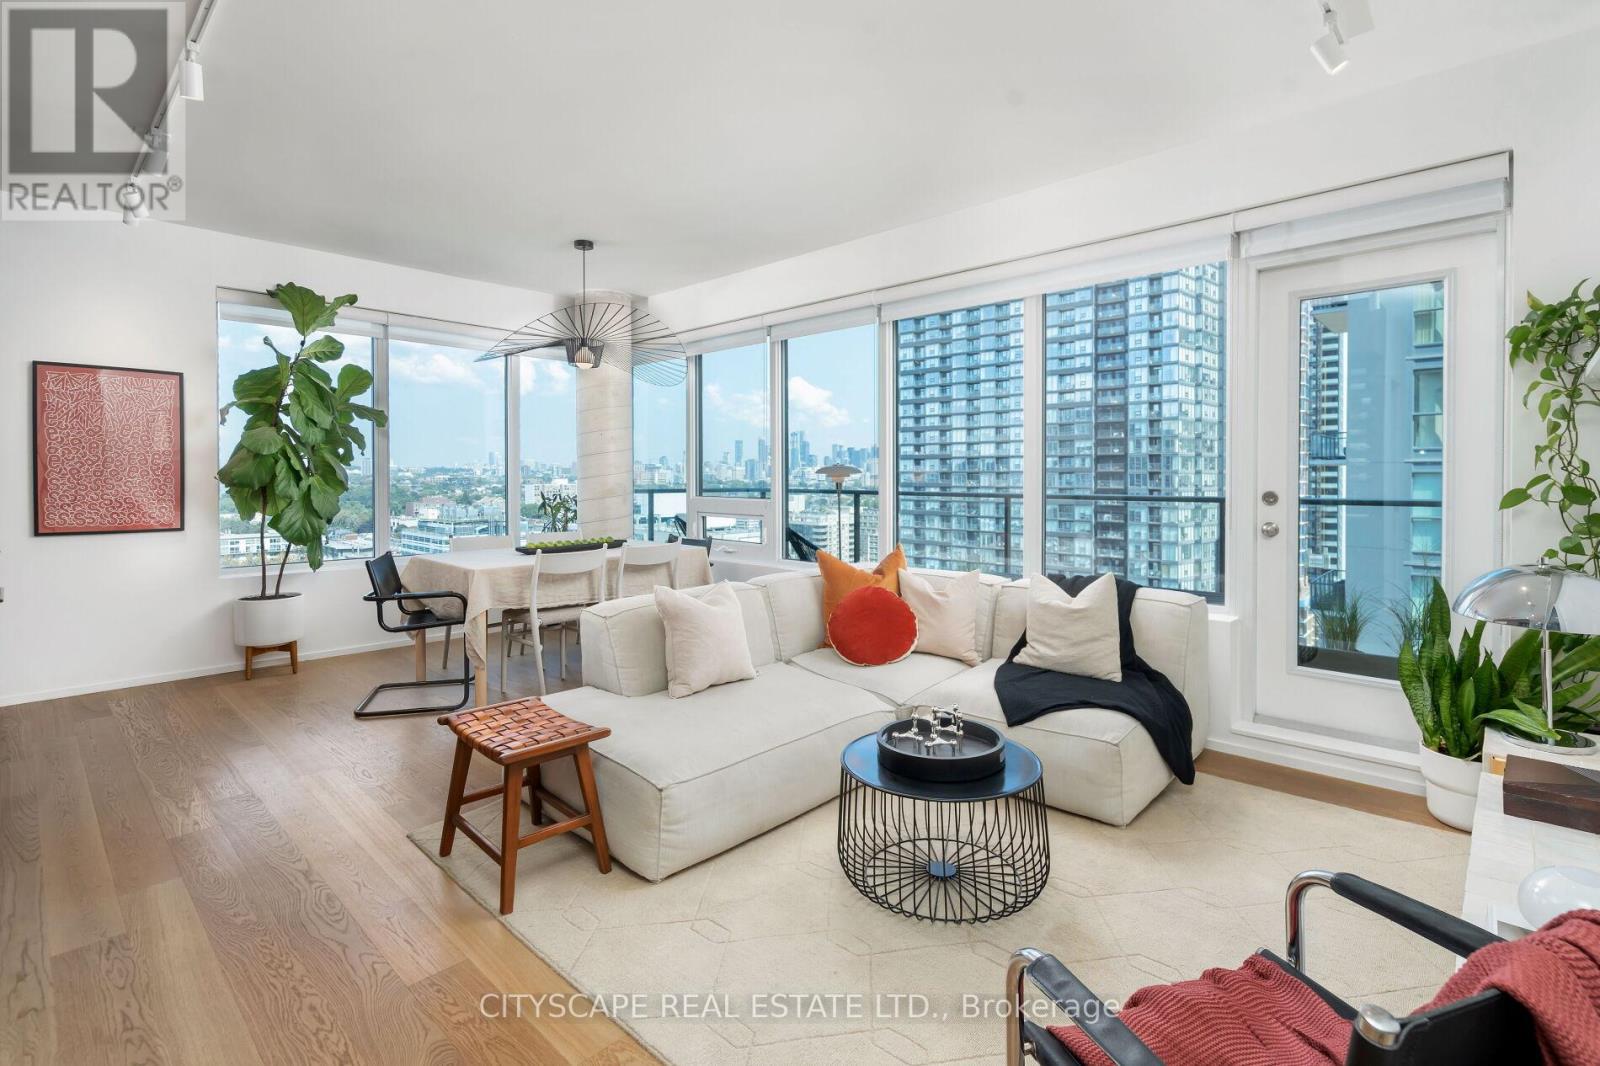
Must See Multimedia Tour! Professionally Renovated Corner Unit! Experience Sophisticated Living In This Stunning Open Concept Layout Flooded With Natural Sunlight W/ City & Lake Views. This Meticulously Designed 930 Sq.Ft Unit Showcases A Spacious Layout Featuring Two Bedrooms Plus Den & Two Bathrooms. Primary Bedroom Fits King Size Bed. High End Finishes Throughout! Custom Designer Kitchen W/ Fully Integrated Appliances, Induction Cooktop, Pantry, Ample Upper Cabinet Storage, Marble Countertop & Backsplash. Wine Bar & Finished Balcony for Entertaining Guests. Oiled White Oak Hardwood Floors Throughout. Solid Wood Trimless Doors. Hunter Douglas Shades. Custom B/I Closets & Storage For All Your Belongings. Upgraded Plumbing Fixtures. Upgrade Lighting Package (Dimmable Track Lighting, LED Lighting Throughout, Legrand Light Switches, Bocci Outlets). 1 Large Locker, 1 Parking Spot Conveniently Located Near Elevators. Don't Miss This Opportunity To Live In A Spacious, Sunlit Corner Unit In The Heart Of Liberty Village Steps Away From Shops, Restaurants & Parks! Act Fast & Call This Place Home! (id:62104)

15 Calvin Avenue
Toronto, Ontario
Welcome to this spectacular custom-built residence offering approx. 6,150 sq. ft. across 3 levels on a premium. A timeless limestone façade, soaring ceilings and exceptional craftsmanship define this impressive home.The grand foyer and private office feature 13'4" ceilings, with 9.5' on the main floor, 10' on the second and 11'6" in the basement.The open-concept living, dining, family room and gourmet kitchen create an impressive setting for living and entertaining. The elegant living room features a dramatic bookmatched natural-stone feature wall and fireplace. The chef's kitchen boasts marble countertops, matching backsplash, Sub-Zero, Wolf & Miele appliances, a 9' x 5' marble island and separate dirty kitchen. A private residential elevator features a marble-finished cab, premium millwork, full-height mirror and automatic stainless-steel doors. The stunning primary suite offers a large walk-in closet with skylight and luxurious 6-piece spa-inspired ensuite. Every bedroom has its own ensuite and walk-in closet; Every bathroom features a skylight. Crown moulding, wainscoting, custom millwork, hardwood flooring, designer lighting and built-in speakers enhance the home. Oversized windows provide abundant natural light and treed views. The finished walk-out basement offers 11'6" ceilings, recreation space, kitchen, wet bar, theatre wiring, cold room and separate 2-bedroom suite with private entrance, kitchen, laundry and full bath-ideal for family or rental income. Features include smart-home integration, security cameras, Toto fixtures, two high-efficiency furnaces, two A/C systems, approx. 300 sq. ft. rear deck, interlocking and landscaping. Steel-rod foundation support was incorporated during construction. Double garage plus 4-car driveway. Minutes to Hwy 401, Bayview Subway, Bayview Village, transit, shopping and dining. A rare offering of grand scale, luxury, versatility and exceptional craftsmanship in a prime area! Earl Haig Secondary School District (id:62104)
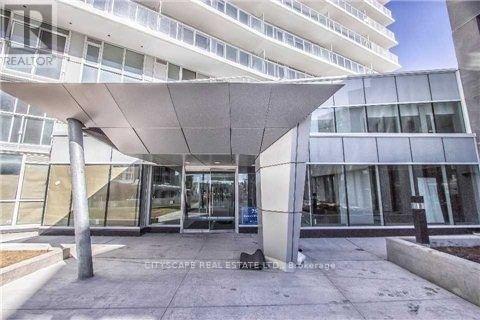
708 - 75 Queens Wharf Road
Toronto, Ontario
PRICED TO SELL!!!Corner Unit With Lake Views ( S / W Exposure)! Floor-To-Ceiling (9Ft) Windows! 673 Sq-Ft. City Living At Its Finest, Very Functional Layout. Balcony, En Suite Laundry, Quartz Stone Countertop. 24Hrs Concierge, Movie Room, Guest Suites, Fitness Center, Indoor Pool Etc. Steps To Streetcar, Library, School, Walk To Restaurants, Public Transit, King West, Billy Bishop Airport & Waterfront. Property is tenanted. Tenant willing to stay. (id:62104)
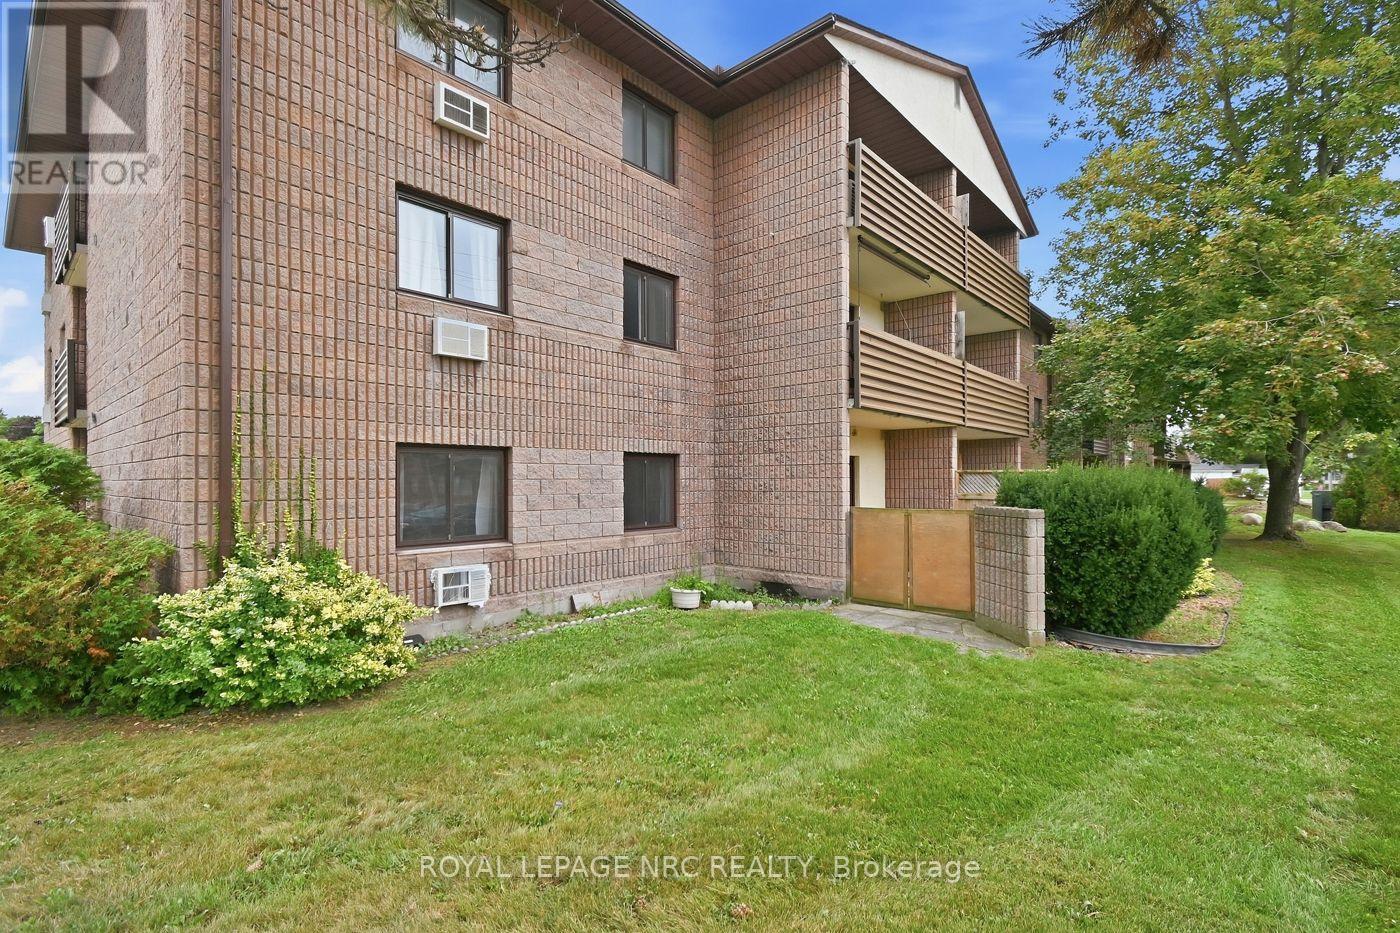
106 - 72 Main Street E
Port Colborne, Ontario
Beautifully redone 2 bedroom Main floor unit in this well established condo building, brand new bathroom August 2026, new appliances 2026 , Kitchen redone 2020, 100 amp updated 2020, new sliding doors 2024 that leads out to a spacious private patio . 2 Huge closets in hallway loads of storage space. Secure building . Plenty of parking at the back of the building. (id:62104)

406 Dieppe Street
Welland, Ontario
Move-in Ready! Spotless, well maintained and truly move-in ready, 406 Dieppe Street offers comfortable one-level living at an affordable price.The main floor features two bedrooms, a bright living room, a nice kitchen with a convenient adjacent laundry room and a walkout to the backyard.Outside, enjoy a large front deck, a fully fenced backyard with another spacious deck, a covered sitting area and gazebo, plus a storage shed.A paved driveway and gate provide easy access to the yard.Immediate possession is available. (id:62104)
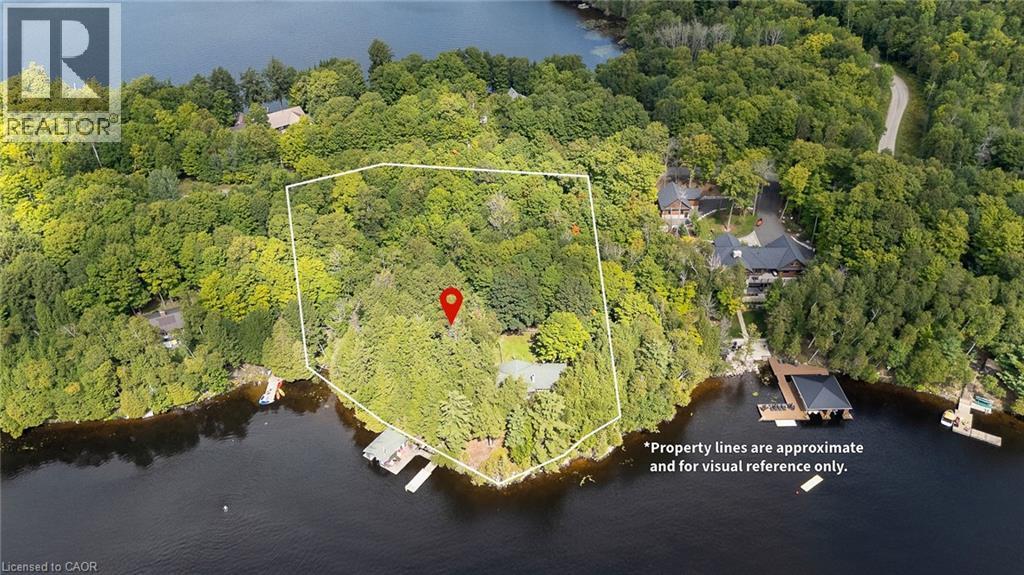
115 Tanners Lane
Magnetawan, Ontario
This beautiful family cottage on Neighick Lake offers the comfort of year-round living on a spectacular waterfront. Unique, private double lot with an impressive 326 feet of waterfront and year-round access via a municipally maintained public road. The living room features a cathedral ceiling with wood beams, wall-to-wall windows with transoms overlooking the lake, and a wood-burning fireplace with a distinctive stone surround handcrafted from stone from the property. The updated kitchen and dining room also feature a cathedral ceiling, distressed cabinetry with plenty of storage, honed granite countertops and an island. Stainless steel appliances include a gas stove, refrigerator and microwave. This traditional cottage with wood-panelled walls and solid wood doors throughout offers three bedrooms and one-and-a-half bathrooms. The primary bedroom has a wood-panelled cathedral ceiling and a convenient two-piece ensuite. The laundry room provides additional storage and is equipped with a full-sized washer and dryer. A spacious wraparound deck offers panoramic lake views and plenty of room for outdoor dining and entertaining. The covered, screened porch provides another comfortable spot to relax and enjoy cottage life. A separate bunkie comfortably accommodates four to six guests, making it ideal for visiting family and friends. Also included is a garden shed and a woodshed. Neighick Lake is part of the Magnetawan chain of lakes, providing more than 40 miles of boating and endless opportunities for swimming, fishing and exploring. The boathouse, complete with boat lift, accommodates two boats with plenty of space for fishing gear and all the accessories for fun on the water. Relax dockside and enjoy the peaceful setting and spectacular sunsets. This turnkey Neighick Lake property offers a rare opportunity to begin creating memories of your own in a beautiful family cottage. (id:62104)
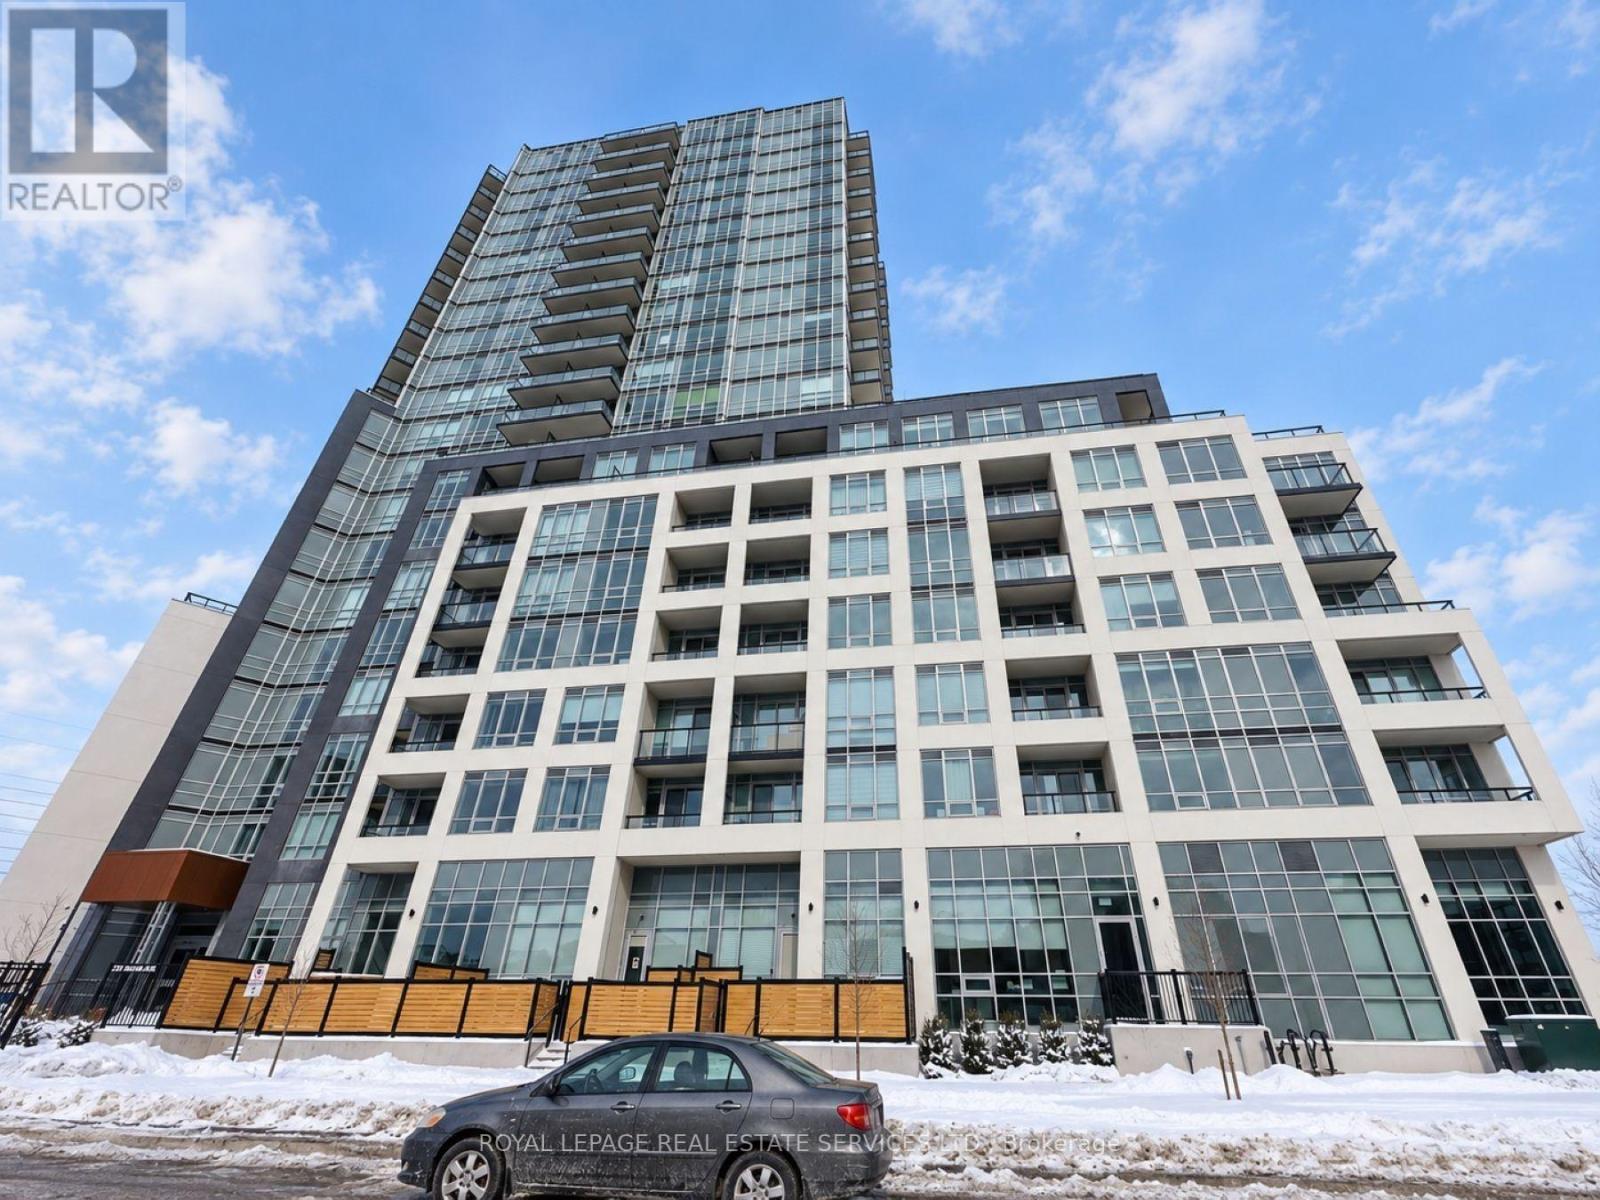
2106 - 225 Malta Avenue
Brampton, Ontario
Nearly new penthouse 2-bedroom, 2-bathroom condo at Stella Condos with unobstructed views. This bright and modern unit features an upgraded kitchen with built-in appliances and quartz countertops, laminate flooring throughout, and convenient in-suite laundry. Includes one parking space and one locker. The unit has been exceptionally well maintained by the current tenants and is in spotless, clean condition. Conveniently located near Shoppers World, grocery stores, public transit, Highways 407 and 410, and the upcoming LRT. Tenant is responsible for all utilities (id:62104)
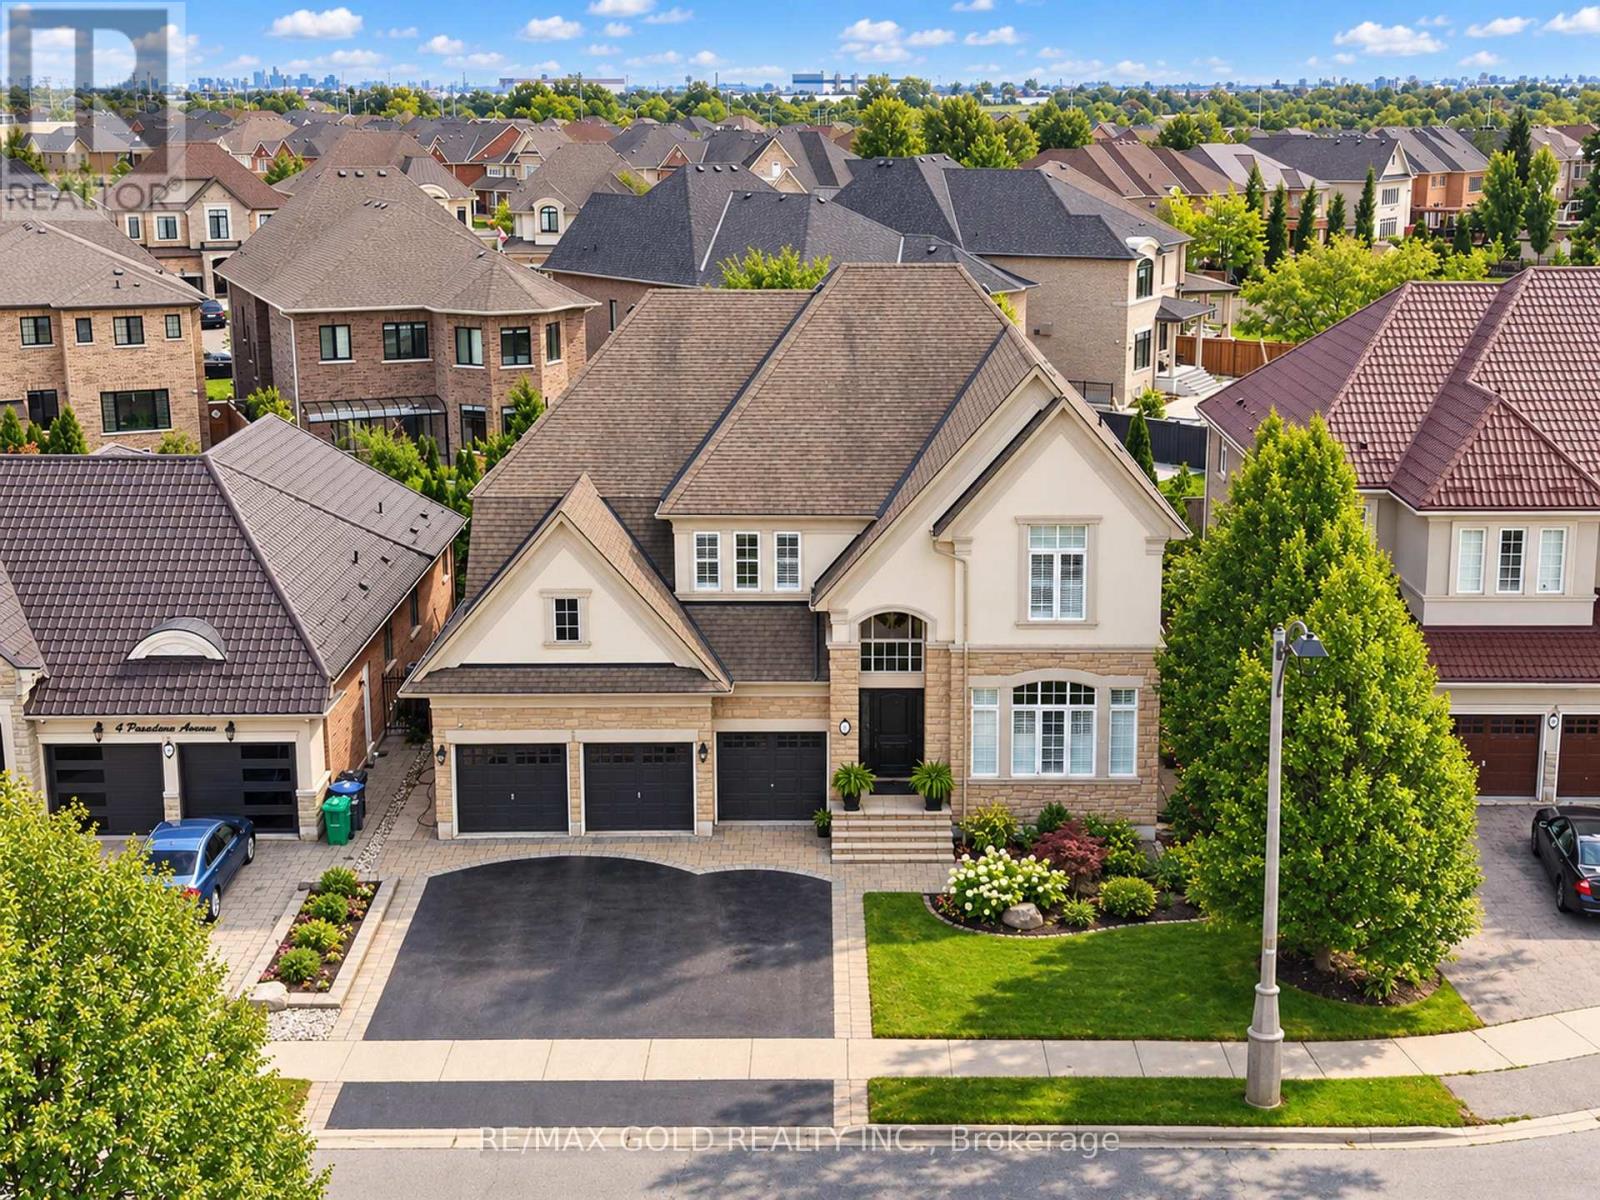
6 Pasadena Avenue
Brampton, Ontario
Aprx 4000 Sq Ft!! Welcome To This Incredibly Beautiful & Stunning Fully Detached Luxury Home, Featuring A 3-Car Garage Side By Side Offering Ample Parking. Situated On A 60 Ft Wide Lot, Offering An Abundance Of Natural Sunlight. Features A Finished Basement With Separate Entrance. The Main Floor Showcases A Spacious & Elegant Layout With Separate Family, Combined Living & Dining Rooms. Spacious Den On The Main Floor. Upgraded Kitchen Is Equipped With Granite Countertops, Stainless Steel Appliances & A Central Island. Second Floor Offers 4 Good-Sized Bedrooms, 3 Full Washrooms & A Spacious Loft. Primary Bedroom Features A Private Ensuite Bath & Walk-In Closet. Finished Basement Features 2 Bedrooms, Kitchen & Full Washroom. Ideally Located In A Highly Desirable Neighbourhood, Close To Top-Rated Schools, Highways, Public Transit, Shopping Centre's, Parks & All Major Amenities. A Rare Opportunity To Own A Spacious Luxury Home. (id:62104)
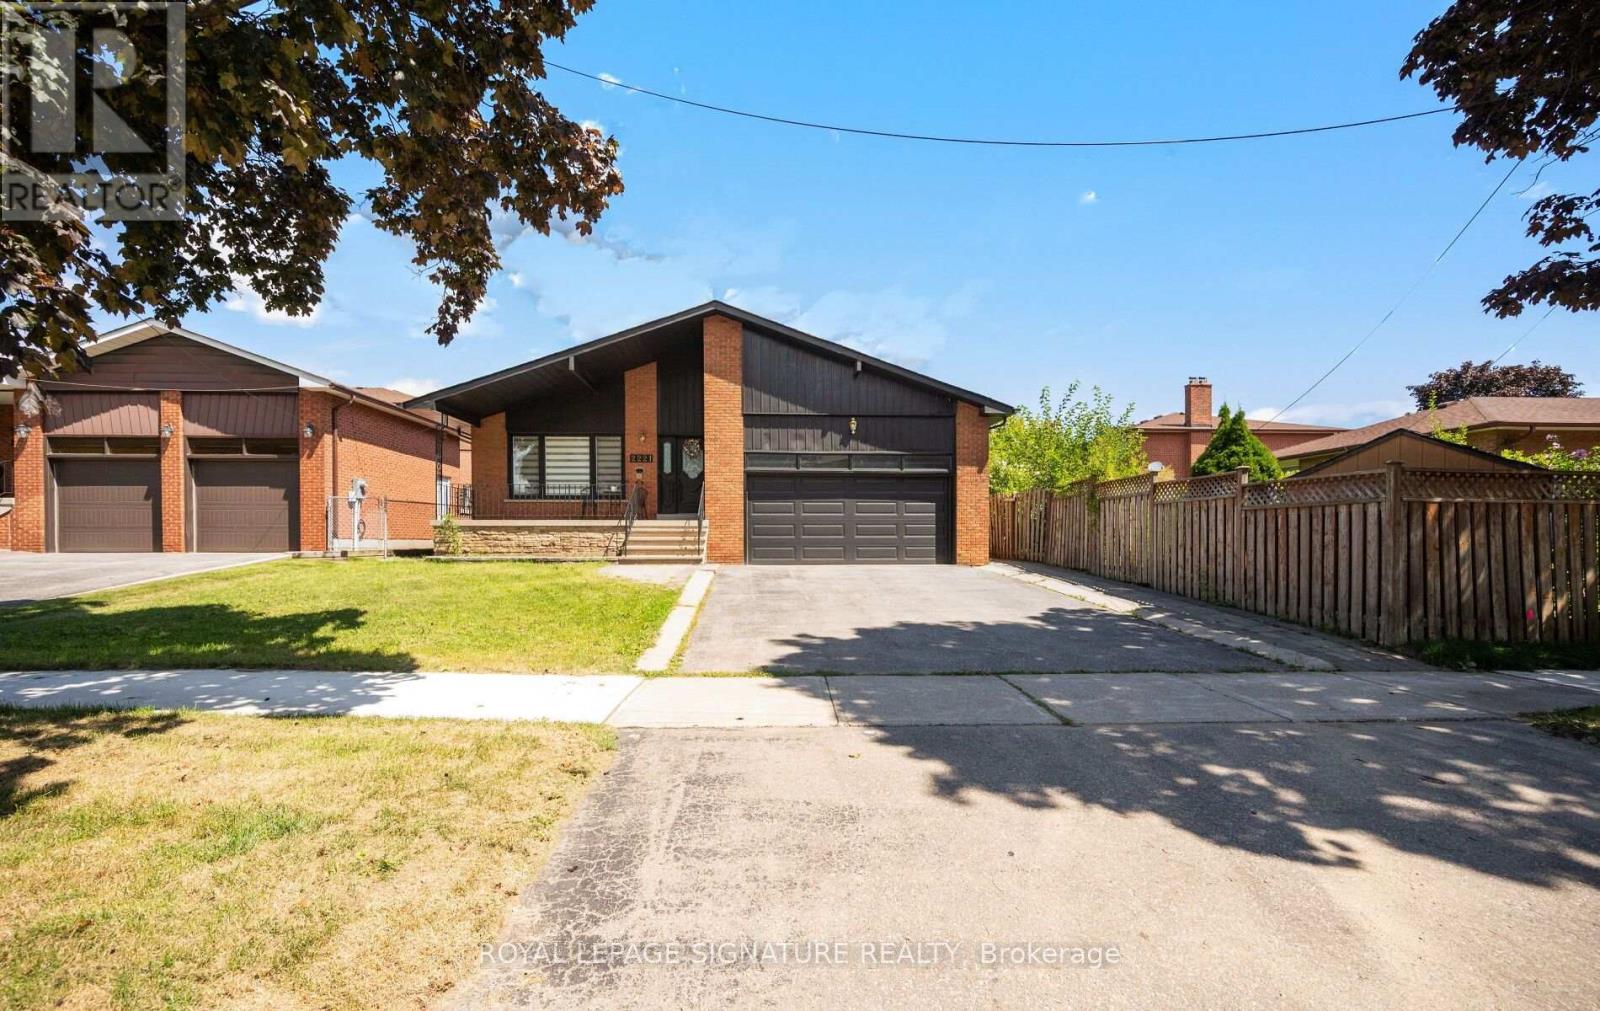
2221 Florian Road
Mississauga, Ontario
Welcome to this beautifully renovated 3-bedroom, 2.5 bath raised bungalow located on a 50 x 130 Ft Lot in a Cul De Sac! With over 3000 sqft of living space! Step into a modern, functional layout with lots to offer! The bright and spacious main floor features pot lights throughout, an inviting open-concept living and dining area, and a stylish fireplace accent wall that creates a warm focal point for the space. Large eat in kitchen w/ high end appliances that features a Walk out to a nice sized porch-the perfect spot to enjoy your morning coffee while overlooking the expansive backyard an entertainers delight or gardeners dream! A true outdoor retreat! Thoughtfully designed with ample storage throughout, the home also offers convenient interior access to the 2-car garage, complete with a newer garage door. Enjoy added peace of mind with several major components already updated, including the roof, windows, furnace and air conditioning.The full basement is another standout feature, boasting approximately 8-ft ceilings, above-grade windows and no wasted space. An existing separate side entrance provides access to two distinct areas/spaces, offering excellent flexibility for extended family, recreation, a home office, personal gym or other uses. The existing finished area includes a bedroom, eat in kitchen plus living room and 3-piece bathroom. The additional portion offers another room plus a large open-concept recreation space. With so much usable square footage, the possibilities are extensive. Two cantinas provide even more valuable storage. All of this Located in Mississauga's Prime Location! Minutes from schools, shopping(SQ1 &Sherway Gardens), Port Credit, major plazas, local recreation facilities and Trillium Hospital! Enjoy easy access to major commuter routes including the QEW, Hwy 427, Gardiner Expressway and Hwy 403. Too Much To Mention A Must See! Walking distance to TOP RATED SCHOOLS! (id:62104)
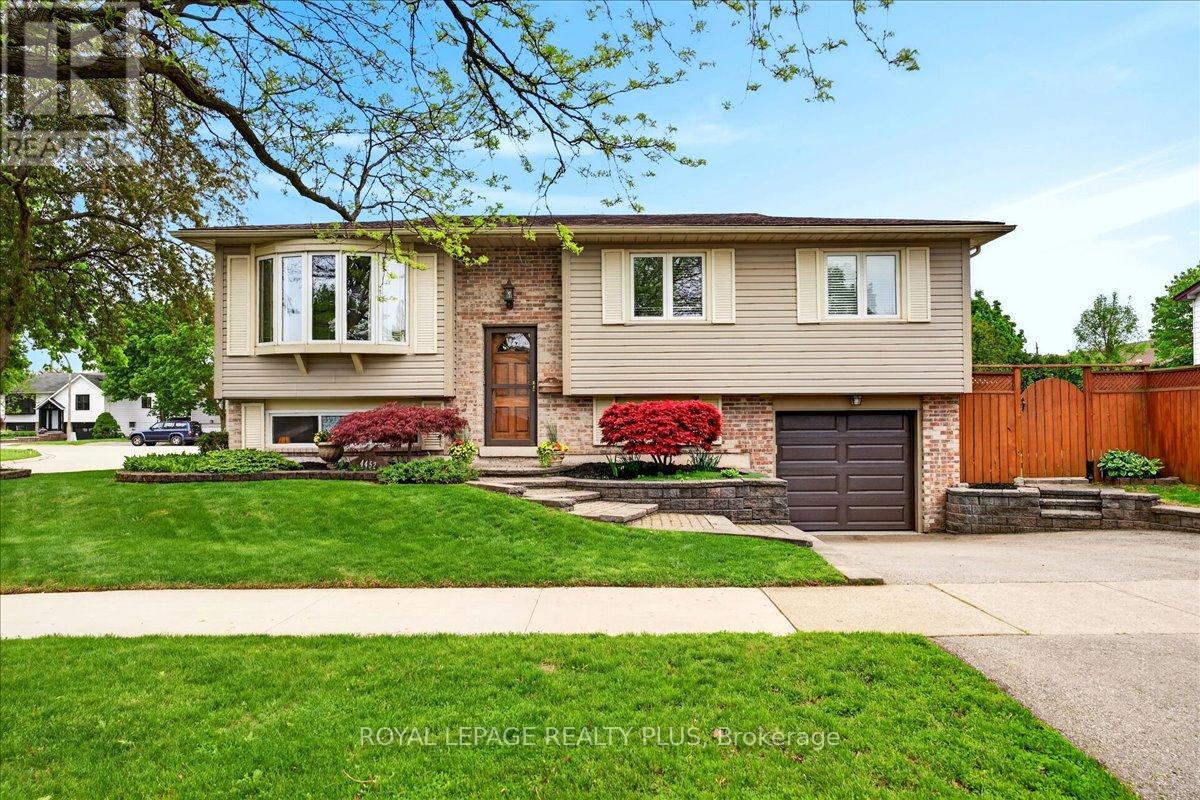
4452 Delaney Drive
Burlington, Ontario
A beautifully maintained detached home in one of Burlington's most desirable and family-friendly neighbourhoods! Offering an exceptional combination of space, comfort, parking, and outdoor enjoyment, this inviting home features a private backyard oasis with a swimming pool. The bright and spacious main level features a welcoming living and dining area, perfect for everyday living and entertaining. The main floor offers three comfortable bedrooms, a 3-piece bathroom, and a spacious, functional kitchen designed for everyday convenience. The dining area offers a patio door leading to a raised wood deck - an ideal spot for morning coffee, summer barbecues, and outdoor gatherings. Stairs lead from the deck to the beautifully landscaped backyard, where the private swimming pool creates the perfect setting for relaxing and enjoying warm summer days. Beautiful flooring throughout and a completely carpet-free interior create a clean, modern, and inviting atmosphere. The finished basement provides valuable additional living space, featuring a spacious family room, an additional room ideal for a bedroom, home office, gym, or guest space, plus a 3-piece bathroom. This versatile lower level is perfect for growing families, extended family, overnight guests, or a private retreat. Additional highlights include an attached single-car garage and double-car driveway. Enjoy walking distance to Longmoor Park, local shopping plazas, and highly regarded schools, while downtown Burlington is just a short drive away, offering restaurants, shopping, entertainment, and beautiful waterfront attractions. A rare opportunity to own a spacious, carpet-free home with a pool, abundant parking, and an outstanding family-friendly location. This is a home you won't want to miss! (id:62104)
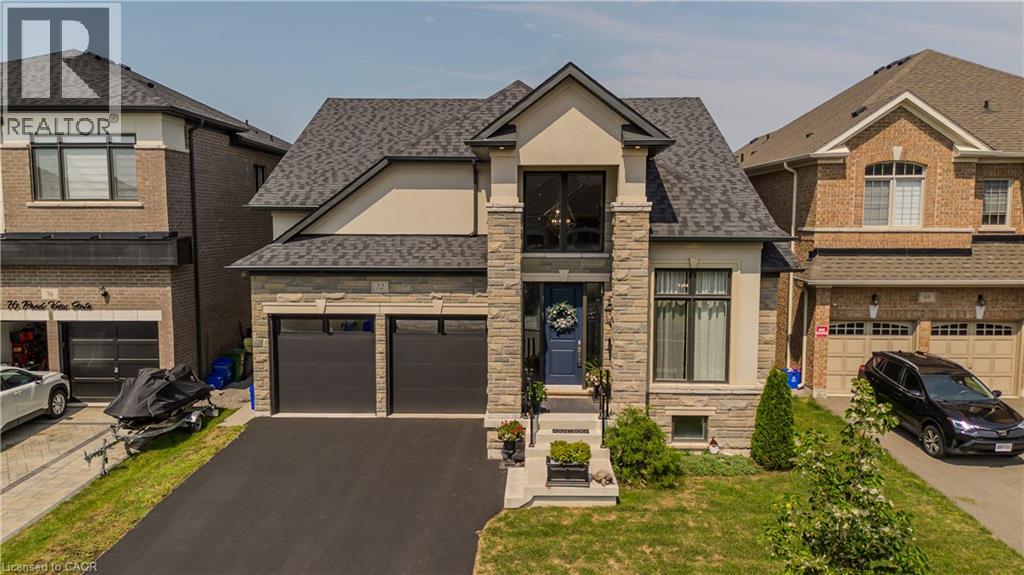
72 Pond View Gate
Waterdown, Ontario
A standout custom-built hybrid 2-storey/bungaloft in an established Waterdown community, 72 Pond View Gate offers approx. 4,600 sq. ft. of finished living space, 4 beds and 4 baths. Built by the builder for themselves, this distinctive home offers exceptional space, quality craftsmanship and a versatile layout ideal for families, downsizers or multi-generational living. Ideally located close to parks, schools, shopping, trails, recreation and everyday amenities. Step inside to soaring ceilings, hardwood flooring and an open-concept design filled with natural light. The impressive kitchen features custom cabinetry, porcelain counters, tile backsplash, s/s appliances, pantry, pot & pan drawers and a large island with breakfast seating. It opens to the dining area and dramatic living room, where vaulted ceilings, expansive windows and a gas fireplace create an inviting gathering space. A main-floor office, 2-pc bath and laundry add everyday convenience. The main-floor primary retreat offers hardwood flooring, a walk-in closet and 4-pc ensuite with double vanity and separate glass shower, providing the convenience of one-floor living. Upstairs, 2 generous bedrooms are accompanied by a 4-pc bath with freestanding tub. An impressive open-to-below family room provides substantial additional living space and excellent potential to create an additional bedroom, including the opportunity for an additional ensuite. The fully finished basement extends the living space with a huge rec room, 4th bedroom, full bath, walk-in closet and excellent storage—ideal for older children, overnight guests, extended family, a home gym or games area. Outside, enjoy a spacious, fully fenced backyard with a large composite deck and plenty of lawn space for children, pets, entertaining or relaxing outdoors. Complete with an attached double garage with inside entry and driveway parking, this exceptional home delivers impressive space and flexibility inside and out. (id:62104)
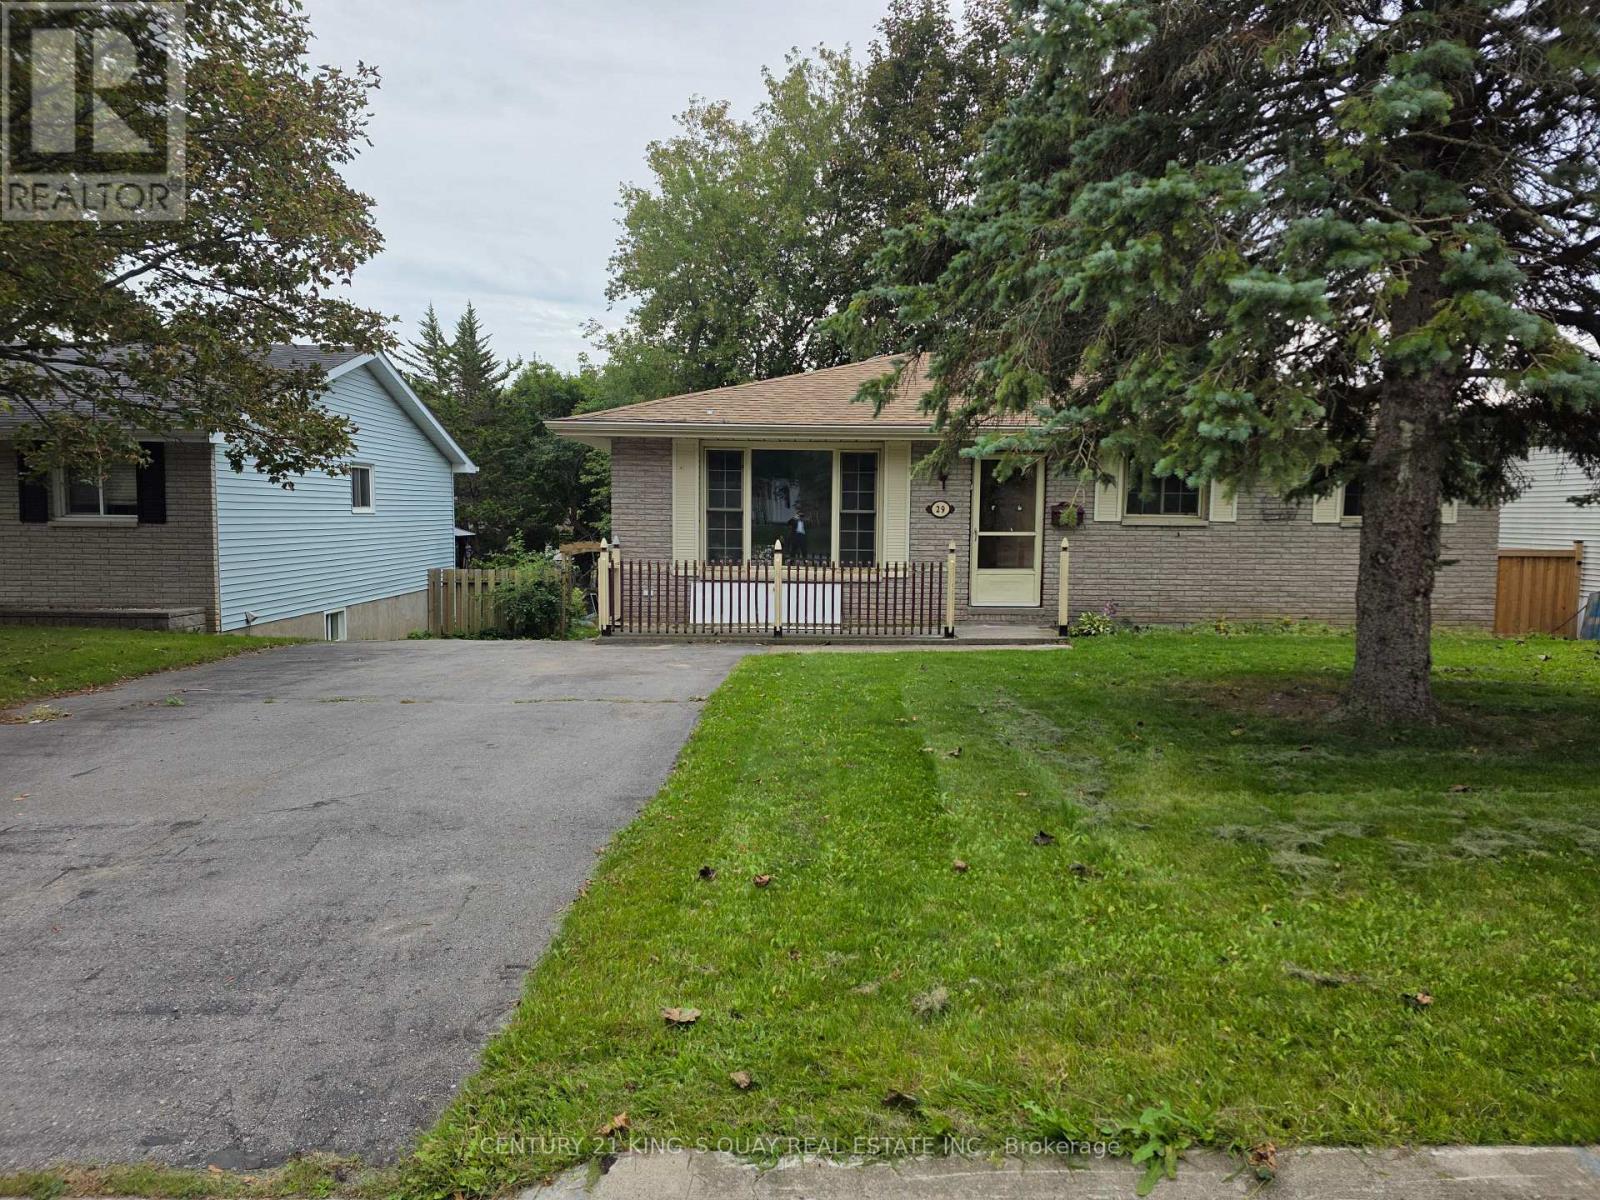
29 Van Alstine Drive
Quinte West, Ontario
coming soon (id:62104)
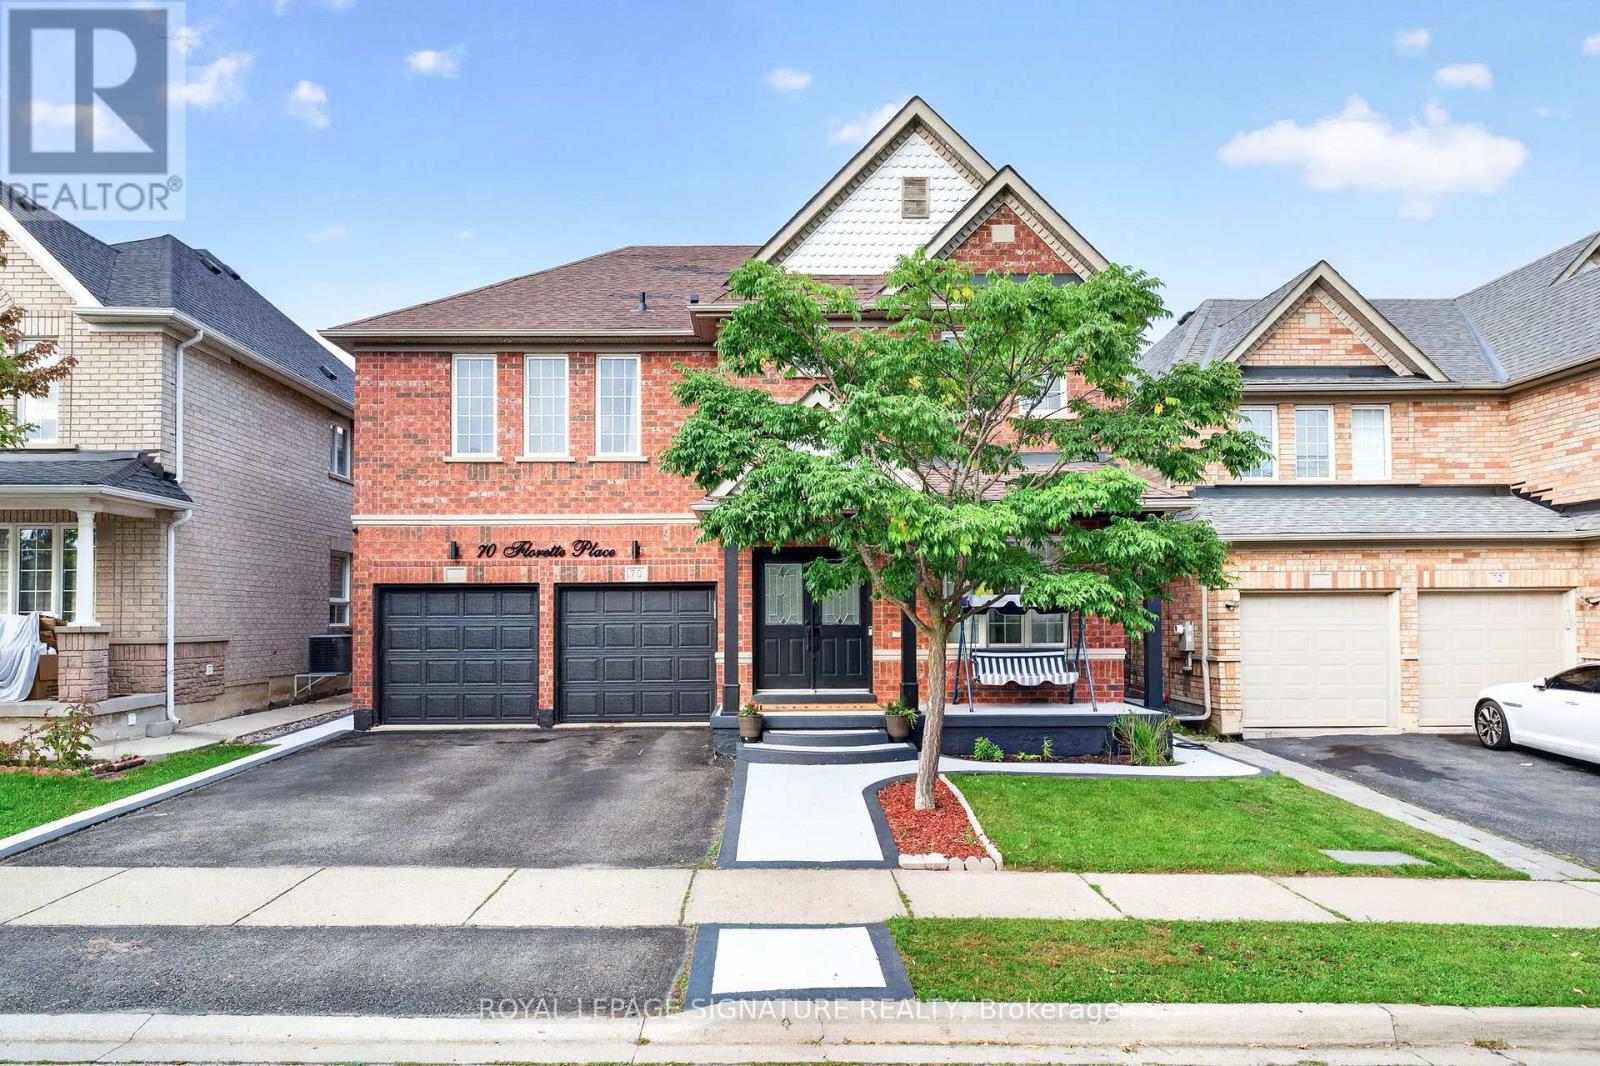
70 Florette Place
Brampton, Ontario
Welcome To 70 Florette Place - An Exceptional, Extensively Upgraded Home Offering Close To 3,100 Sq. Ft. Above Grade, Plus A Beautifully Customized Finished Basement! Designed For Large And Growing Families, This Impressive Home Features 4 Spacious Bedrooms, Each With Direct Access To A Washroom, Providing Outstanding Comfort And Privacy.Upgraded From Top To Bottom, The Home Showcases Pot Lights Throughout The Main, Second And Basement Levels, Stylish New Light Fixtures And Chandeliers, Custom Closets In 2 Bedrooms, Renovated Bathrooms, New Appliances, Newer Furnace, Newer Roof And An OWNED Tankless Water Heater - No Rental Fee!The Customized Basement Is A Standout Feature, Thoughtfully Designed For Extended Family, Personal Use Or Potential Rental Income. It Features A Separate Entrance, 2 Bedrooms, Kitchen With Newer Appliances, Dedicated Laundry And A Soundproofed Ceiling For Enhanced Privacy And Comfort.Step Outside To A Backyard Featuring A Heavy-Duty Metal Gazebo - Perfect For Entertaining And Relaxing.Located In The Family-Friendly Fletcher's Meadow Community, Close To Schools, Parks, Shopping, Public Transit, GO Transit And Major Highways, With A NEW COSTCO Coming Soon Nearby For Even Greater Everyday Convenience.A Spacious, Move-In-Ready Home Where Extensive Upgrades Have Already Been Completed - Just Move In And Enjoy! (id:62104)
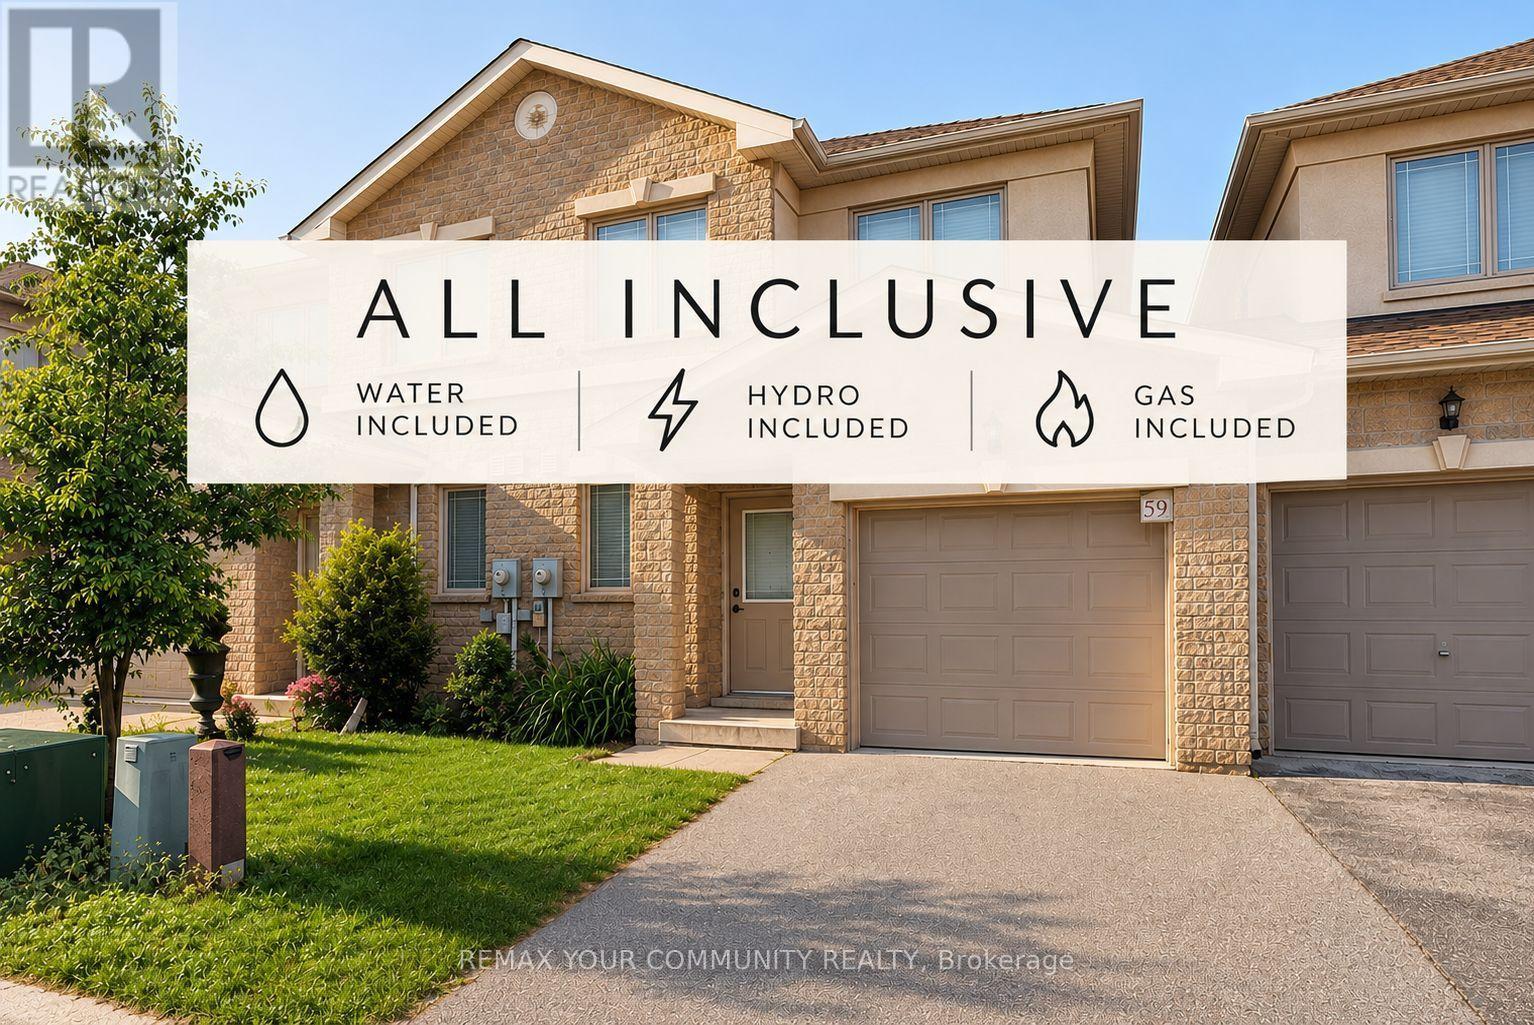
59 - Upper - 175 Stanley Street
Barrie, Ontario
ALL-INCLUSIVE! NO WATER, HEAT, OR ELECTRICITY BILLS, EVER! Welcome to 175 Stanley St #59, a beautifully maintained 1,200 SQFT townhome spanning the main and upper level, offering 3+1 BEDROOMS ,TWO FULL BATHROOMS, including a private ENSUITE, ALSO AN ADDITIONAL POWDER ROOM ON THE MAIN FLOOR. The main floor's bonus room is ready to become your home office or den, while upstairs the three bedrooms sit with CARPET FLOORING and are steps from the CONVENIENT 2ND-FLOOR LAUNDRY. Step off the kitchen onto a RAISED DECK for your morning coffee or evening wind-down. Parking is covered with ONE GARAGE SPOT and ONE DRIVEWAY SPOT included. Please note: BASEMENT IS NOT INCLUDED in this lease. (id:62104)
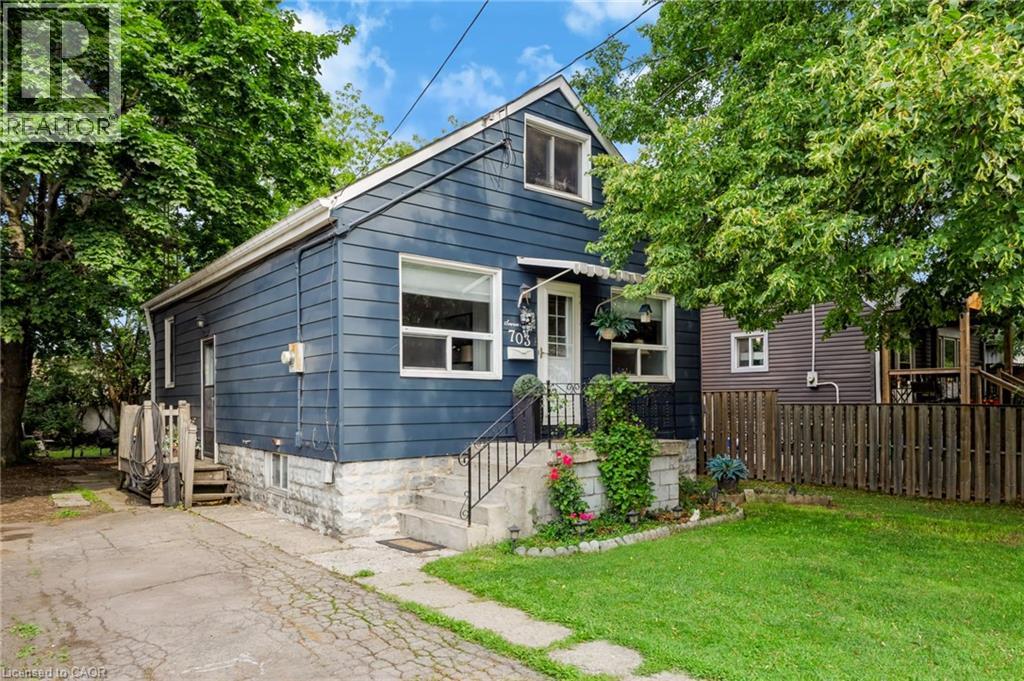
703 Brighton Avenue
Hamilton, Ontario
Looking for a home where your family can spread out, enjoy a great yard and still have room to grow? Offering 939 sq. ft. plus additional finished space, this freshly painted, well-loved home has been with the same owner for 35 years, with every area thoughtfully utilized to provide flexible living space. With 2 bedrooms, a full bathroom and all the essentials on the main floor, it also offers the convenience of one-floor living. The main floor features 2 bedrooms, a beautifully renovated 4-piece bathroom, living room and kitchen. A real bonus is the bright sunroom, accessed from one of the bedrooms and offering a wonderful extension of the living space. Surrounded by windows and filled with natural light, it’s an inviting spot for morning coffee, reading, a home office or simply relaxing. With direct access to the deck and enclosed backyard, it creates an easy connection between indoor and outdoor living. Need more space? A unique, space-saving ladder-style staircase leads to the finished attic, where you'll find a huge additional bedroom tucked away on its own level. The basement adds a 4th bedroom, plus a separate unfinished area with laundry and plenty of room for hobbies, a workshop or storage. A separate entrance adds even more flexibility to the lower level. Outside, the generous 41.67 x 112 ft lot provides an enclosed yard with room for kids and pets to play, plus parking for 3 vehicles. Updates include furnace (2022), backflow preventer (2025), new drain pipe (2020), roof and electrical. No rentals. Enjoy being close to Lake Ontario, Confederation Beach Park and the Waterfront Trail, along with parks, recreation, transit, shopping and convenient highway access. One-floor living when you want it, extra space when you need it, a great yard and the waterfront nearby—this versatile home is ready for its next chapter. (id:62104)
22 Delena Avenue N
Hamilton, Ontario
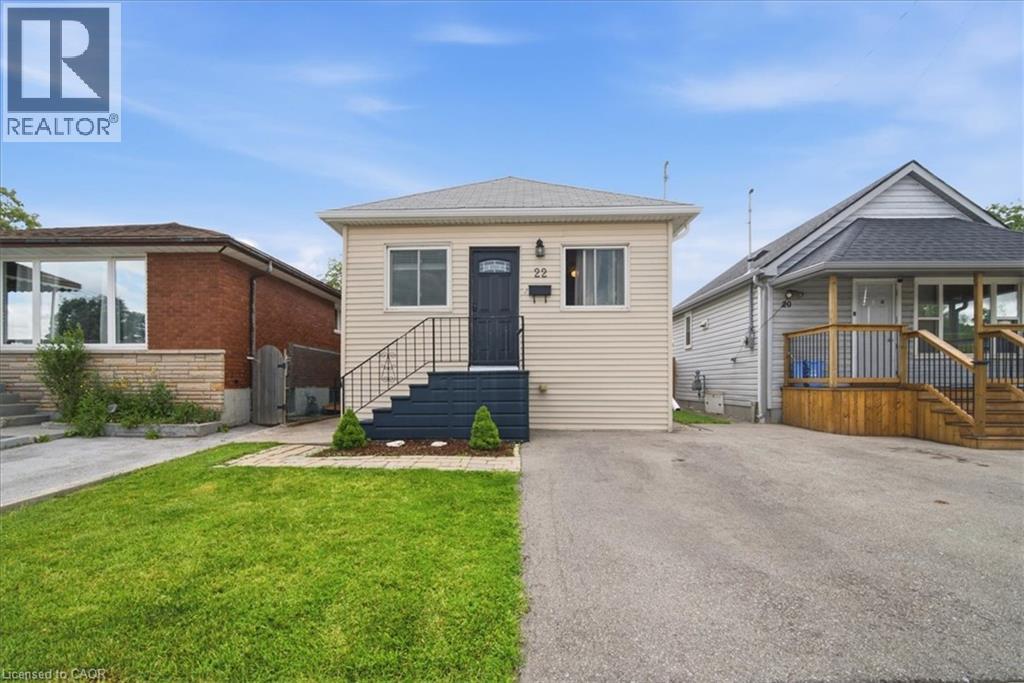
Move-in ready detached home offering open concept floor plan with functionality, and exceptional value in a convenient east-end location. The spacious layout seamlessly connects the living, dining, and kitchen areas, creating the perfect space for family gatherings and everyday enjoyment. This well-maintained home features 2+1 bedrooms and 2 full bathrooms, including a finished basement with a separate side entrance and a full 4-piece bathroom. The lower level offers incredible flexibility for extended family living, a recreation room, home office, or potential in-law suite setup. Enjoy peace of mind with a professionally installed basement OMNI waterproofing system complete with warranty. Additional updates include fascia and eavestroughs (2022) and washer and dryer (2022), adding to the home’s overall appeal. Outside, you’ll find parking and a fenced in backyard with stamped concrete patio and storage shed with hydro. The private outdoor area offers plenty of room to relax, garden, or entertain during the warmer months. Ideally situated close to schools, parks, shopping, public transit, and major commuter routes including the Red Hill Valley Parkway and QEW, this location provides easy access to so much. Whether you’re a first-time buyer, growing family, downsizer, or investor, 22 Delena Avenue North presents an excellent opportunity to own a well-cared-for home in a desirable neighborhood. (id:62104)
23 Winchester Crescent
Listowel, Ontario
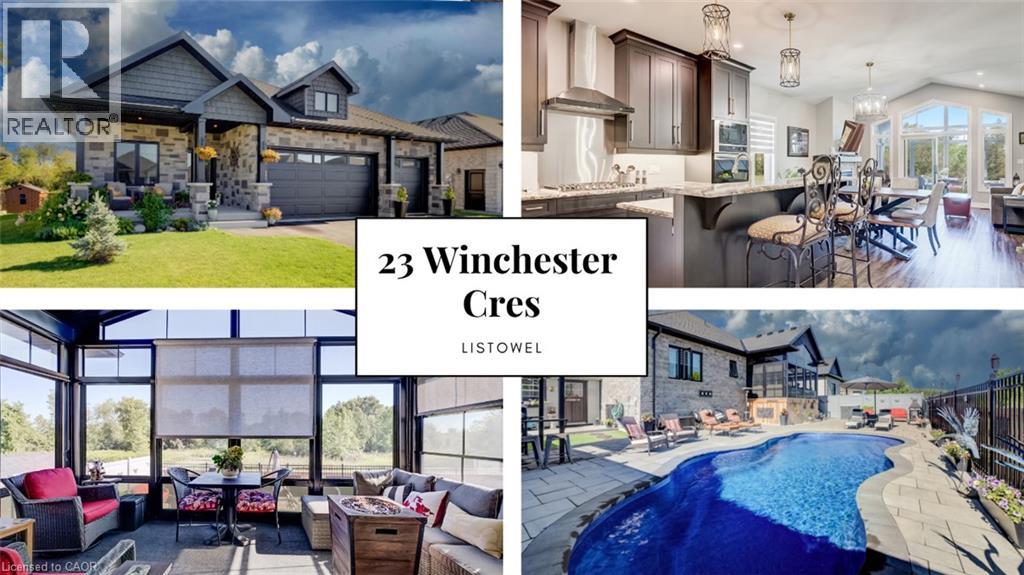
$170K IN UPGRADES. BACKYARD OASIS. NO REAR NEIGHBOURS. A bungalow that checks all the boxes. 5 years young, 1,549 sq.ft. above grade, and $170,000 in recent upgrades. Then there’s the backyard! That’s where this home really comes alive. Inside, the open concept main floor immediately feels spacious and inviting, with vaulted ceilings and a kitchen designed to be the heart of the home. Eat-at island with quartz countertops, floor to ceiling chocolate brown cabinetry, pantry, gas cooktop, built-in oven with microwave, plus stainless steel appliances throughout, give this space both style and function. With 3 bedrooms, there’s room for the family, guests or a home office. One bedroom features a convenient Murphy bed, making it easy to transform the space when needed. The primary suite offers a walk-in closet and a beautiful 5-piece ensuite with double sinks, glass shower, custom soaker tub and heated flooring. Main floor laundry keeps everyday living simple. Then step outside. This is the backyard you’ll want to show off. The 3 season sunroom features 4 track stacking windows with screens and shade blinds, creating the perfect spot to enjoy the view in spring, summer and fall. Beyond it, the expansive patio stone backyard leads to an in-ground heated fiberglass saltwater pool, complete with built in seating throughout. The yard is fully fenced, with vinyl fencing along the sides and wrought iron across the back, giving you privacy while still opening up the view. And with no rear neighbours and a peaceful sugar bush backdrop, you’ll have a setting that feels like your own private retreat. Including a shed for additional storage. Possibility of 3 cars within the garage. And the possibilities continue downstairs. The unfinished basement gives you almost 1500sq.ft of blank canvas to create additional living space, a recreation room, gym, office, bedrooms whatever fits your lifestyle. (id:62104)
64 Applewood Street
Plattsville, Ontario
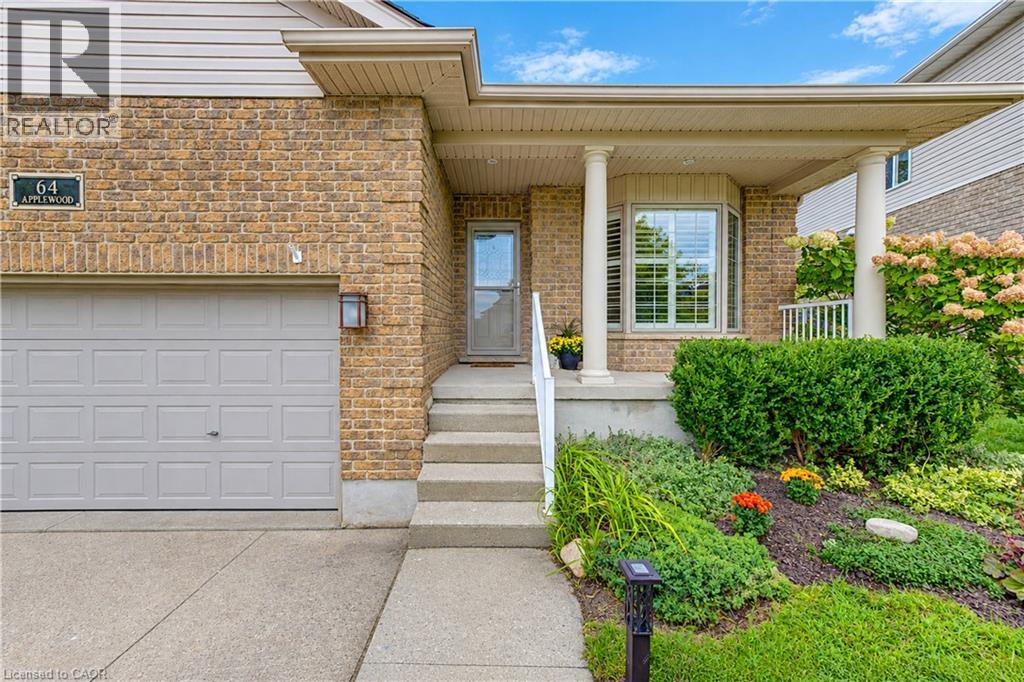
Welcome to 64 Applewood Street in Plattsville! This custom-built Millennium Homes bungalow offers approximately 1,606 sq. ft. on the main floor plus a spacious, fully finished lower level. The bright open-concept main floor features a spacious oak kitchen with floor-to-ceiling cabinetry, centre island, built-in oven, gas cooktop and stainless-steel appliances, opening to a bumped-out dinette with garden doors to the rear deck. The inviting living room features hardwood flooring and a wood-burning insert. Three bedrooms are located on the main level, including a versatile front bedroom/office with Murphy bed. The spacious primary suite offers generous closets and a private ensuite with jacuzzi tub, separate shower and double vanity. The finished lower level adds a large recreation/games area with gas fireplace, fourth bedroom, 3-piece cheater ensuite with in-floor heating, laundry, cold cellar and ample storage, plus a rough-in for a future wet bar. Outside, enjoy the rear deck, storage shed, poured pad with electrical rough-in for a future hot tub, attached double garage and concrete driveway. Additional features include California shutters, reverse osmosis and roof (2018). Original-owner home in a welcoming community, just minutes to the 401, New Hamburg and an easy commute to Woodstock, Cambridge and Kitchener-Waterloo. (id:62104)
610 Steele Street
Port Colborne, Ontario
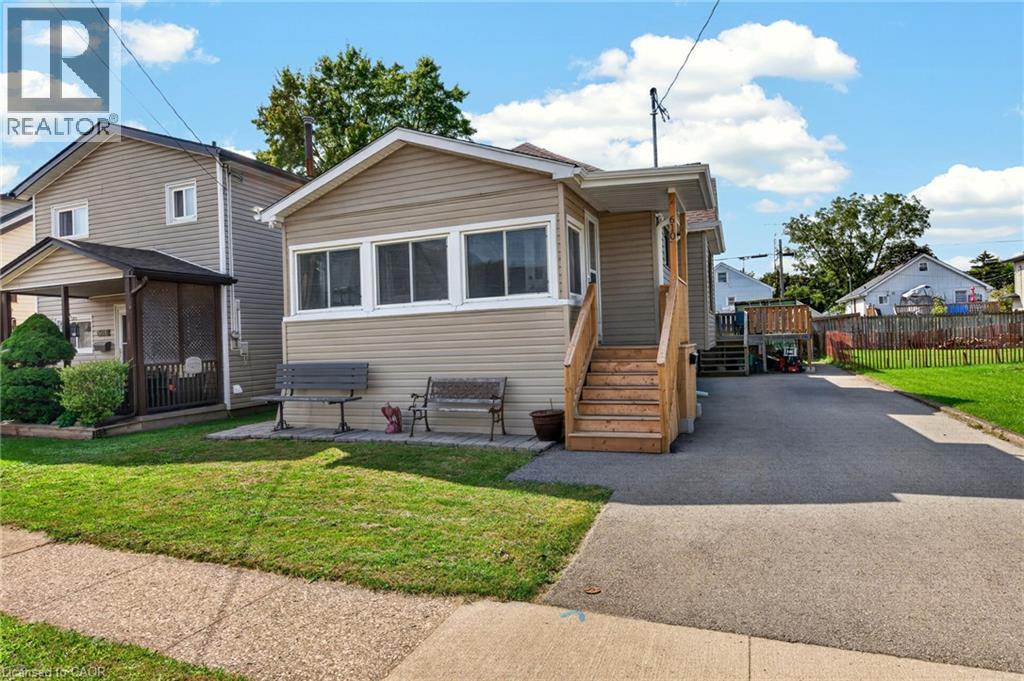
VERSATILE BUNGALOW WITH MULTI-UNIT POTENTIAL & OUTDOOR LIVING IN PORT COLBORNE! Welcome to 610 Steele Street—a remarkably well-maintained, 1,265 sq ft main-floor bungalow offering ultimate layout flexibility on a 40' x 100' lot with a full basement. Whether you are looking for a spacious family layout, an ideal multi-generational setup, or an income-generating investment, this home seamlessly adapts to your lifestyle. Currently configured with 3 bedrooms and 2 full bathrooms on the main level, the functional floor plan can easily be utilized in three distinct ways: Option 1: A generous single-family residence featuring 3 bedrooms and 2 full baths. Option 2: A primary 2-bedroom, 1-bath living space paired with a private 1-bedroom, 1-bath in-law setup for extended family. Option 3: A dual-unit setup featuring a 2-bed/1-bath layout alongside a self-contained 1-bed/1-bath income suite to offset your mortgage. Extensively updated throughout, key improvements include a fresh driveway, stylish new flooring, sleek granite countertops, updated trim, and a large rear deck equipped with a natural gas hookup—perfect for summer BBQs and outdoor entertaining. Ideally situated in a desirable Port Colborne neighborhood close to local amenities, shopping, parks, and schools. A rare find with endless possibilities—schedule your private tour today! (id:62104)
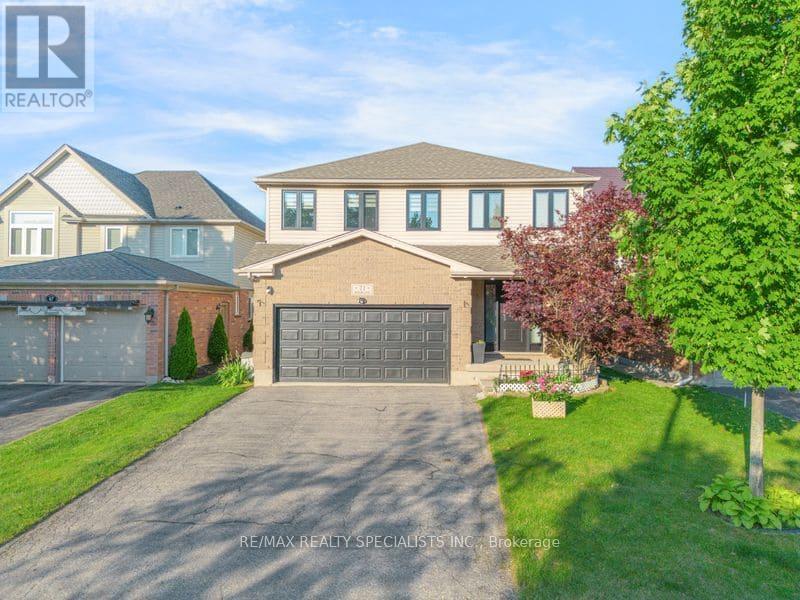
71 Mcfarlane Drive
Cambridge, Ontario
Welcome to 71 McFarlane, a beautiful and spacious family home situated in one of Cambridge's most desirable and family-friendly neighborhoods. Boasting an ideal blend of size, functionality, and unbeatable location, this property is perfect for growing families and professionals a like. Property Highlights: Spacious Living: This home features 5 generously sized bedrooms and 2.5 full bathrooms, offering plenty of space for everyone. Flexible Layout: The bright primary suite serves as your personal reset space, while the additional bedrooms offer fantastic versatility-ideal for a dedicated home office, a quiet study corner, or welcoming guest rooms. Fully Finished Basement: Need even more space? The fully finished lower level comes complete with its own kitchen, living area, and bathroom-perfect for extended family, an in-law suite, or a premium entertainment hub. Outdoor Living: Enjoy a massive, beautifully maintained backyard deck-perfect for summer barbecues, outdoor dining, and family gatherings. Unmatched Location & Convenience: Commuting and daily errands are an absolute breeze. You are perfectly positioned just minutes away from major employers, tech hubs, and top-tier institutions:1 minute to Highway 40110 minutes to Google15 minutes to the University of Waterloo and Shopify With schools, parks, shopping, and everyday amenities just minutes from your front door, everything your family needs is within easy reach. (id:62104)
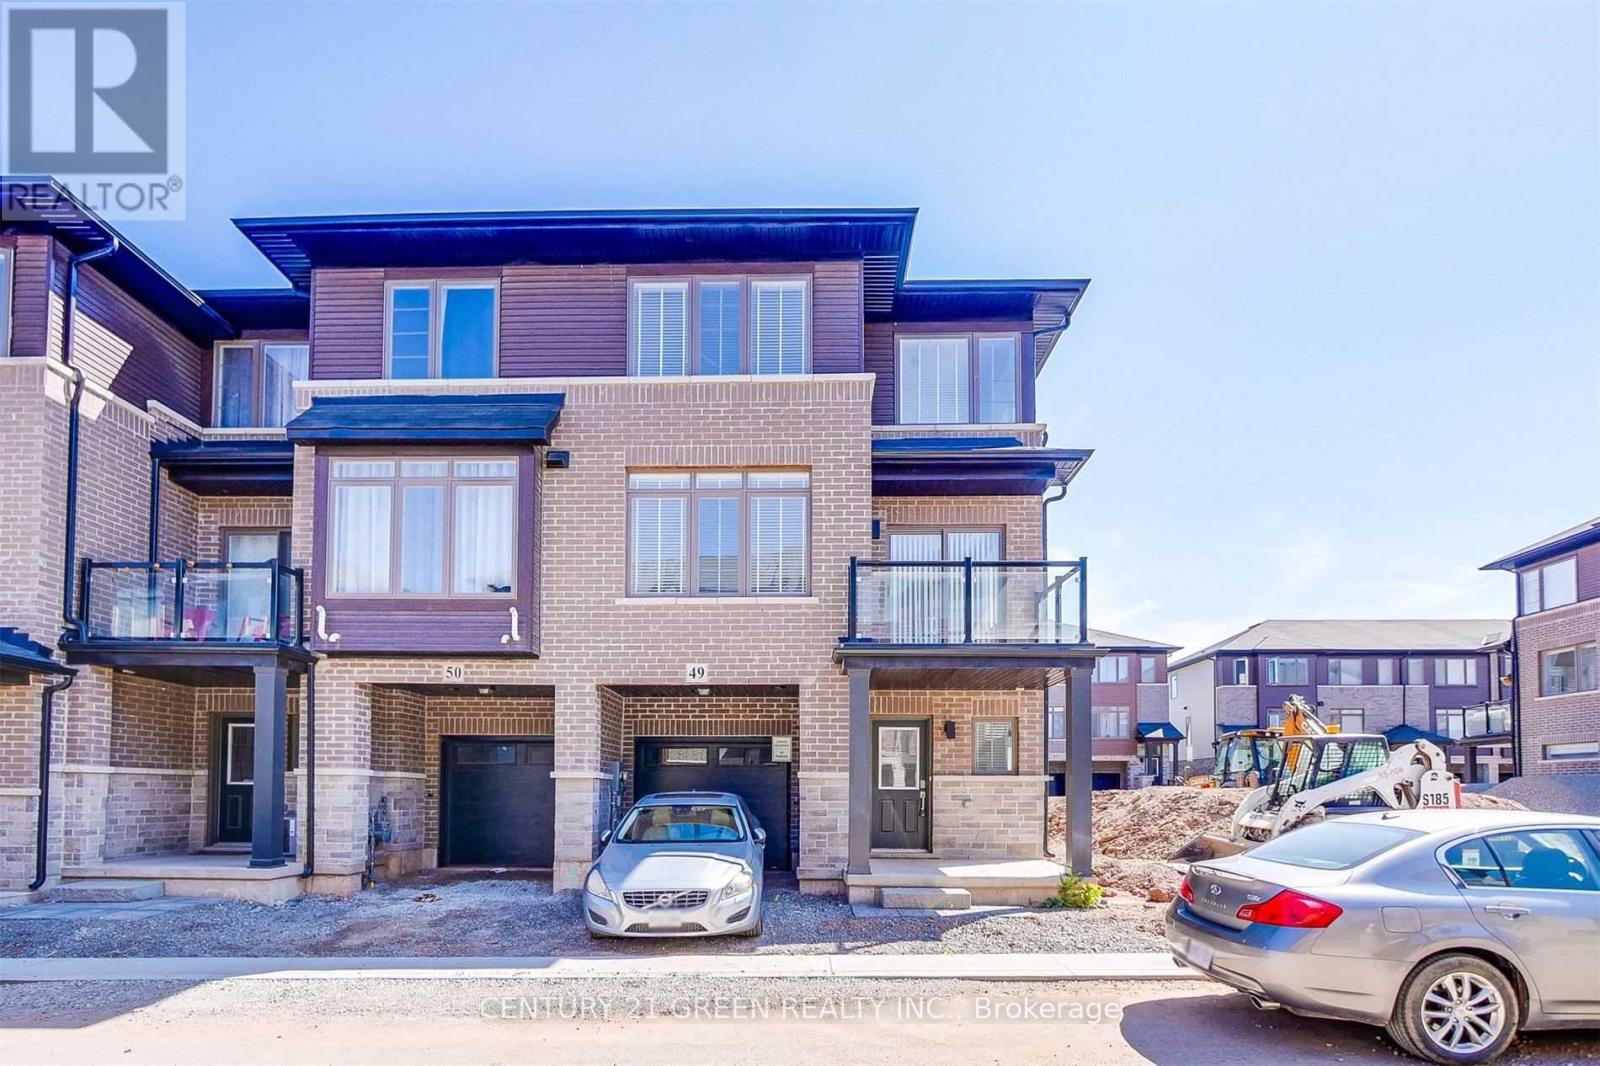
49 - 575 Woodward Avenue
Hamilton, Ontario
Urban Corner Unit Townhouse. 9 Ft Ceiling. Walkout From Dinning To Deck. Den At Ground Level Can Be A Nice Office For Work From Home Or Can Be Used As 4th Br. Close To All Amenities - Easy Access To QEW, Redhill Valley. Extras: All Existing Appliances, Window Coverings, A/C. (id:62104)
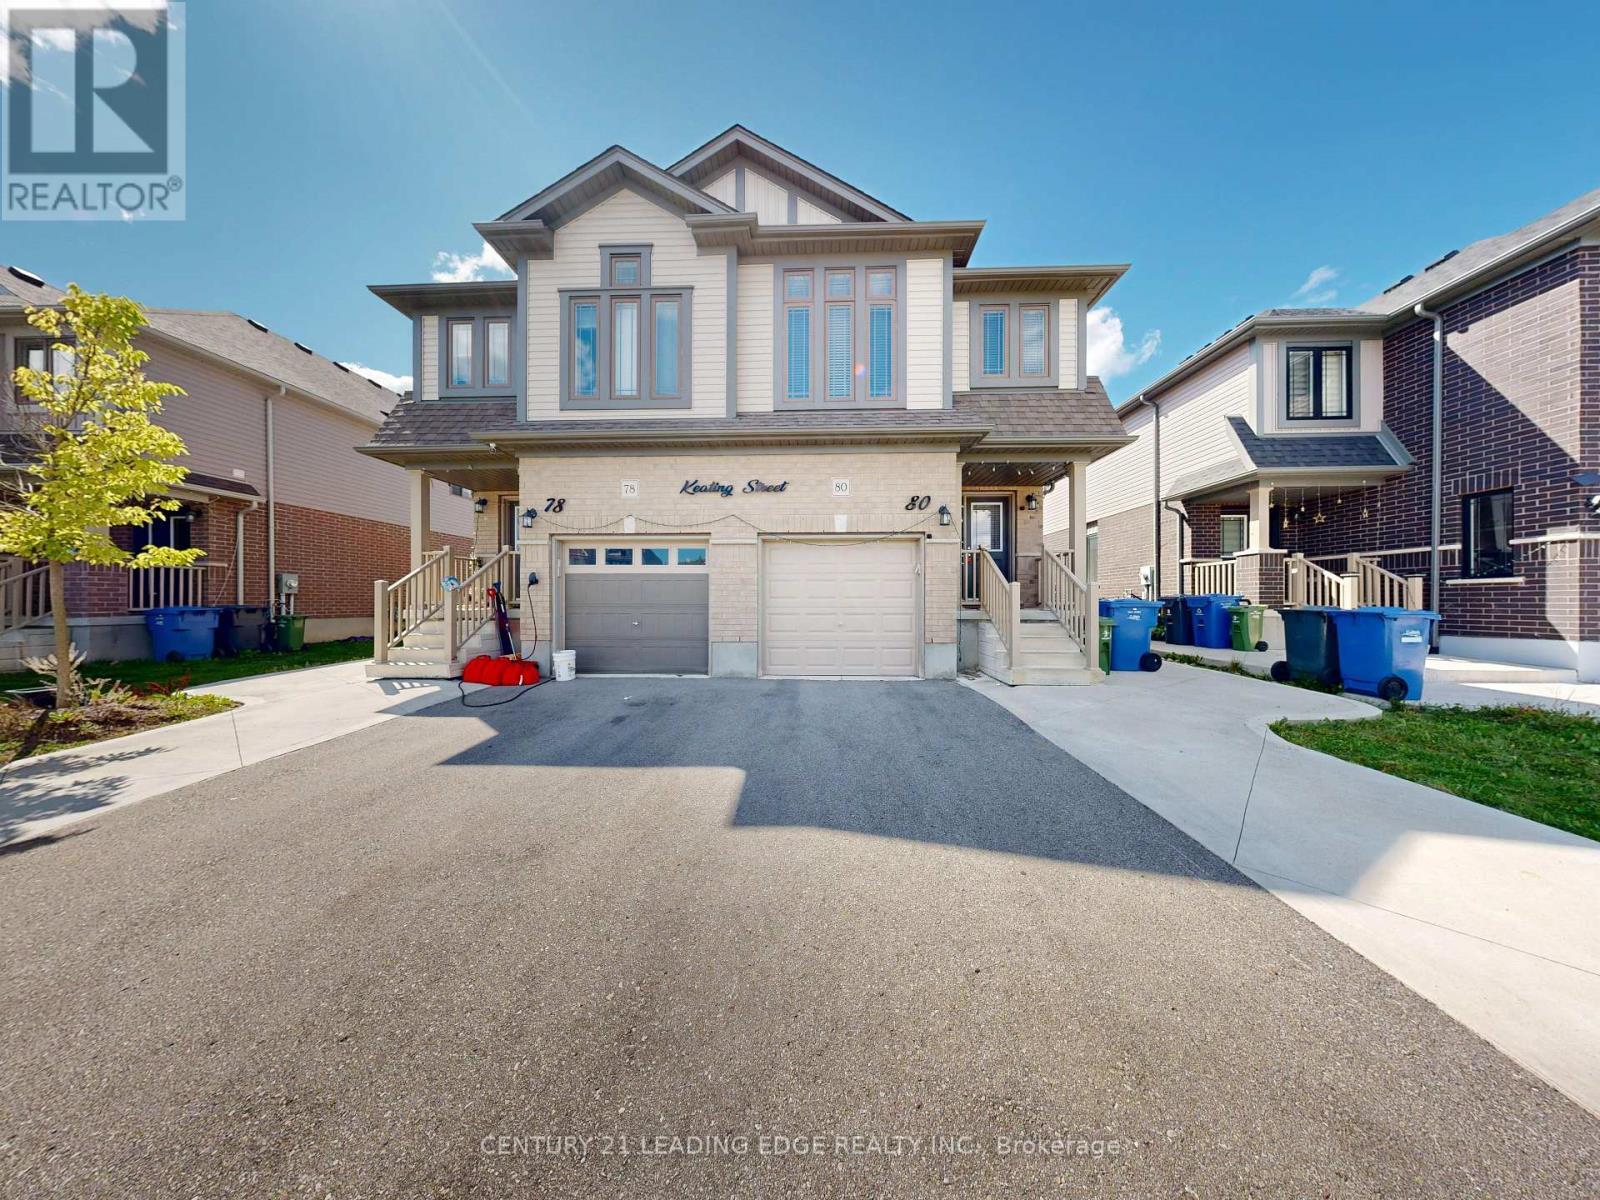
80 Keating Street
Guelph, Ontario
Looking for an East-Facing, Turn-Key, Solid Brick Home with a Legal Basement and a Beautiful Open View? Welcome Home! This stunning 2,607 sq. ft. (Including legal basement ) newer solid-brick home offers an exceptional layout designed for comfortable family living and effortless entertaining. From the spacious principal rooms to the thoughtful upgrades, this home combines style, convenience, and investment potential. Property Highlights: East-facing newer solid-brick home beautifully designed living space Legal basement with potential rental income of approximately $1,650-$1,750/month Backyard backing onto an open field/park area, offering added privacy and a peaceful setting Ravine/open-space setting behind the property Concrete front, side, and backyard for low-maintenance outdoor living Second-floor laundry for ultimate convenience EV charger installed inside the garage Excellent floor plan ideal for family gatherings and entertaining Prime Location & Future Growth New transit hub being built approximately 5 minutes away New grocery store/plaza planned directly in front of the home Close to the University of Guelph - an attractive opportunity for student rental demand Minutes from Guelph General Hospital Close to Downtown Guelph and Stone Road Mall Convenient access to GO Transit and the downtown transit hub Surrounded by numerous trails, conservation areas, parks, gyms, recreation centres and libraries Approximately 10 minutes to Guelph Lake and Rockwood Conservation Area Elementary and secondary schools within walking distance Whether you're looking for a beautiful family home, a low-maintenance property, or an investment opportunity with a legal basement, this one checks all the boxes' home with space, privacy, convenience and future potential - come see it for yourself! (id:62104)
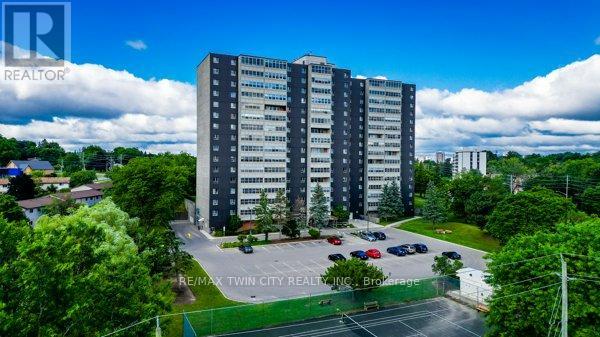
509 - 225 Harvard Place N
Waterloo, Ontario
Comfort, convenience and lifestyle come together at 225 Harvard Place in the heart of Waterloo. This bright and spacious 2-bedroom, 2-bathroom condo offers an excellent opportunity for first-time buyers, downsizers or investors. The open-concept living and dining area is filled with natural light from large windows and opens to a private balcony-an ideal spot for morning coffee or relaxing at the end of the day. The kitchen features a practical layout with ample cabinetry, while both bedrooms are generously sized. The primary bedroom includes its own ensuite bath for added privacy and convenience. One of the standout features of this unit is air conditioning, something only a limited number of units in the building offer, providing added comfort throughout the warmer months. The well-maintained building offers an impressive range of amenities, including an exercise room, library, party room, sauna, tennis court, workshop and plenty of visitor parking. Even better, all utilities are included in the condo fees, helping make monthly expenses simple and predictable. The location is hard to beat, with shopping and public transit just steps away, quick access to the expressway and both universities only minutes from your door. Whether you are looking for a comfortable place to call home or a well-located Waterloo investment, this spacious condo offers excellent value, convenience and flexibility. (id:62104)
521 Havelock Drive
Waterloo, Ontario
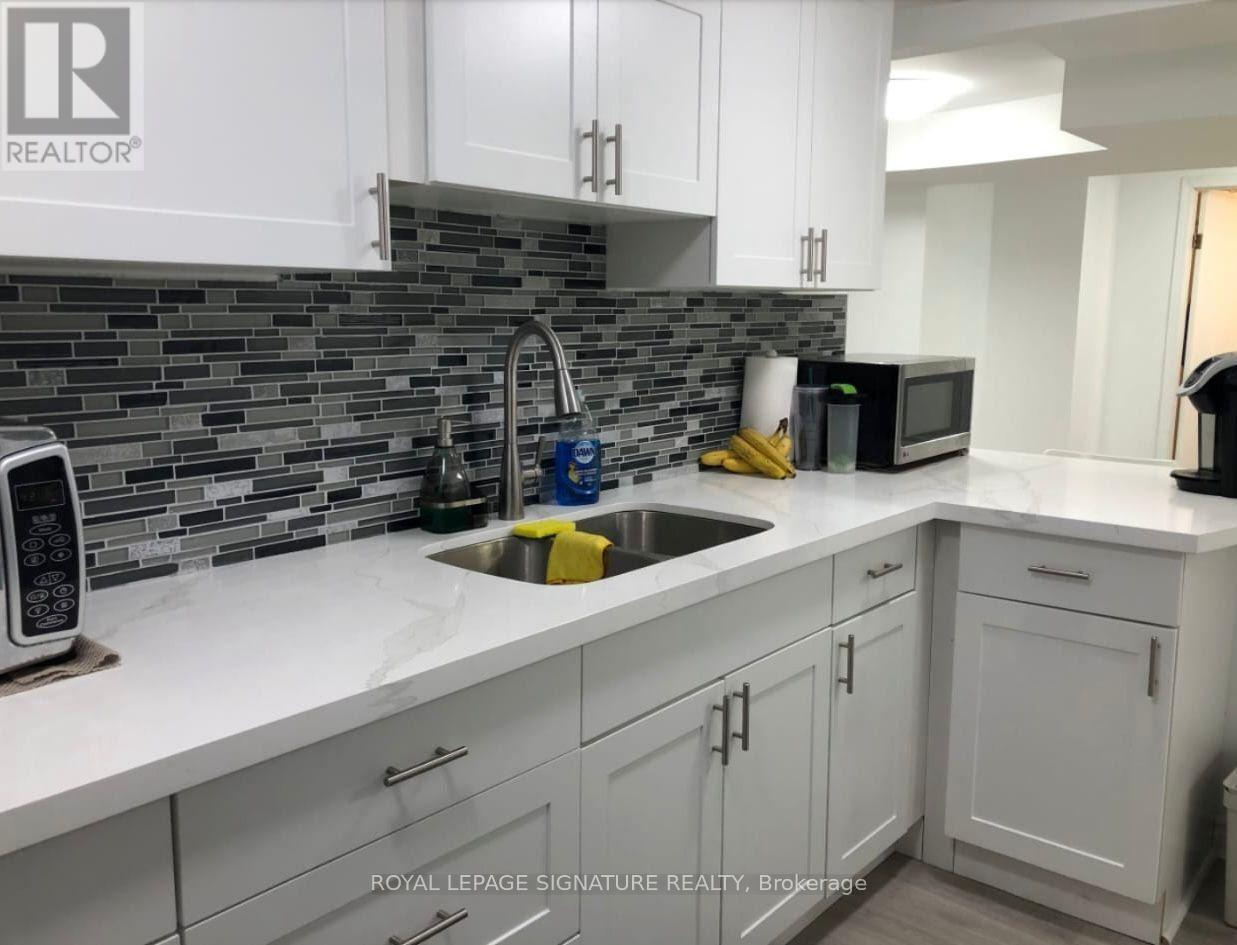
Legally Registered and recently renovated with larger Windows for increased natural light. 2 Bedroom plus Den with 1 Parking Space available October 1, 2026. The home is located near Northfield Drive and Weber Street. Unit is broadloom free and includes a separate entrance and a private full size washer and dryer which is not shared. Tenant pays 30% of Utilities. (id:62104)
60 Parker Avenue
Hamilton, Ontario
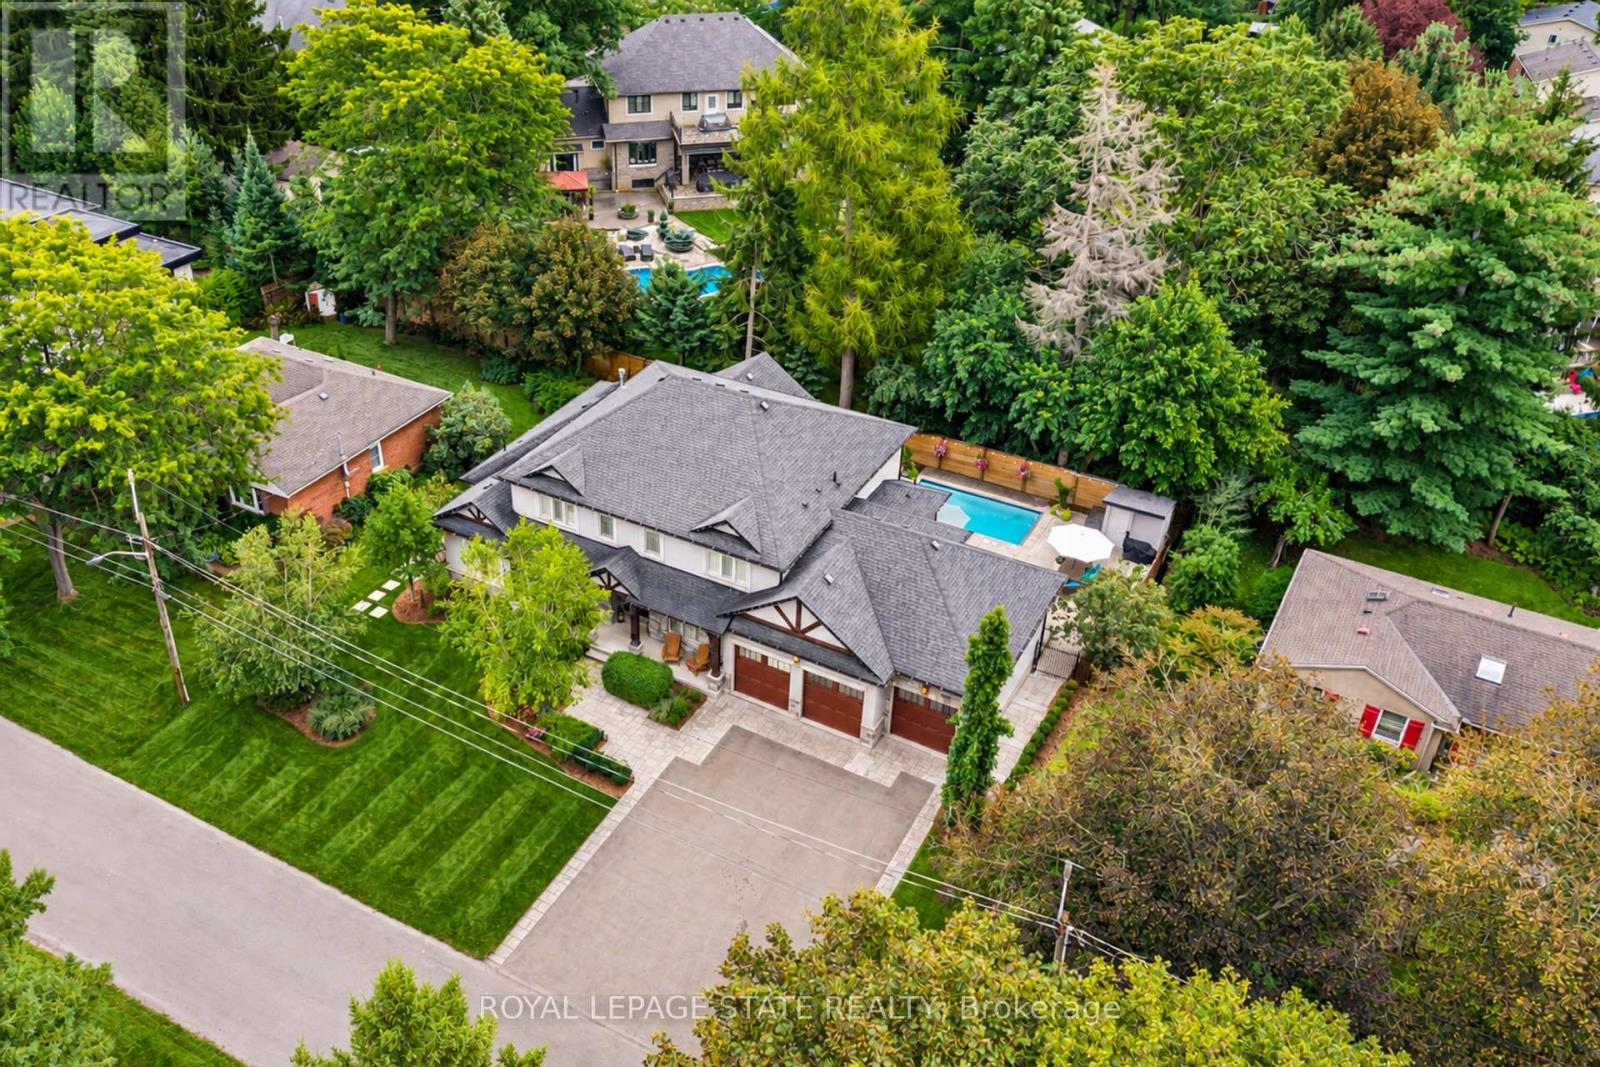
Set on a quiet street in Ancaster's prestigious Oakhill neighbourhood, this exceptional custom bungaloft offers luxurious main-floor living, outstanding entertaining space and a resort-style backyard on a beautifully landscaped 100 x 100 ft lot. Mature trees, impressive curb appeal, a rare triple garage and generous 12-car driveway parking create a striking first impression. Inside, the bright open-concept main level is centred around a dramatic two-storey great room with gas fireplace and a stunning gourmet kitchen featuring a large island, granite counters, high-end appliances, abundant cabinetry and walk-in pantry. A formal dining area, private office and spacious mudroom complete the thoughtfully designed main level. The main-floor primary suite is a private retreat with two walk-in closets and a spa-inspired ensuite featuring separate vanities, a Victoria + Albert soaker tub and glass walk-in shower. Upstairs, two spacious bedrooms each enjoy their own private ensuite, complemented by a versatile loft ideal for an additional office or living area. The fully finished lower level provides exceptional space for entertaining and recreation, with a spacious rec room with gas fireplace, stylish bar, temperature-controlled wine room, full bathroom, home gym or fourth bedroom, and dedicated workshop. Outside, the professionally landscaped backyard feels like a private resort, surrounded by mature greenery and complete with a covered porch, built-in BBQ, expansive entertaining areas and a heated saltwater gunite pool with automatic cover. With exceptional indoor and outdoor living, a triple garage and a prime location close to Ancaster Village, conservation trails, Hamilton Golf & Country Club and everyday amenities, this is a rare opportunity in one of Ancaster's most sought-after neighbourhoods. (id:62104)

7116 Silver Creek Circle
London South, Ontario
A RARE SOUTHWEST LONDON OPPORTUNITY ON AN EXTRAORDINARY 56' x 200' LOT! Welcome to 7116 Silver Creek Circle, an extensively upgraded residence offering exceptional space, luxury, functionality and outdoor living. Featuring approximately $200K in upgrades, this beautifully appointed home has been thoughtfully enhanced for both everyday living and entertaining.Offering 5 bedrooms, including a versatile main-level office, and 4 bathrooms, the home showcases upgraded finishes, fixtures and lighting throughout. The impressive kitchen features extensive cabinetry, premium finishes, a large pantry and a dedicated BUTLER'S KITCHEN, providing additional preparation, storage and entertaining space.The fully finished walkout basement offers exceptional versatility with 2 additional bedrooms, a full bathroom and a stylish wet bar. One bedroom is currently designed as a private theatre room. Direct walkout access provides a seamless connection to the backyard and expands the home's living and entertaining space.The double-car garage includes an added kitchenette with stove and refrigerator, offering valuable flexibility for entertaining, food preparation, storage or hobbies. Step outside to a fully fenced private backyard featuring a spacious balcony, outdoor sitting area and extensive concrete work. A gas line is already extended to the backyard, while the extraordinary 56' x 200' lot offers tremendous potential for a future backyard oasis, including a pool, subject to applicable approvals.Additional features include concrete stairs from the front/side entrance to the basement, security cameras, sensor lighting along the basement staircase and a sump pump.Ideally located in desirable Southwest London with convenient access to Colonel Talbot Road, major routes, schools, parks, shopping and everyday amenities. A rare combination of substantial upgrades, walkout design, double-car garage, exceptional outdoor space and an extraordinary lot - truly a property that offers more. (id:62104)
50 William Nador Street
Kitchener, Ontario
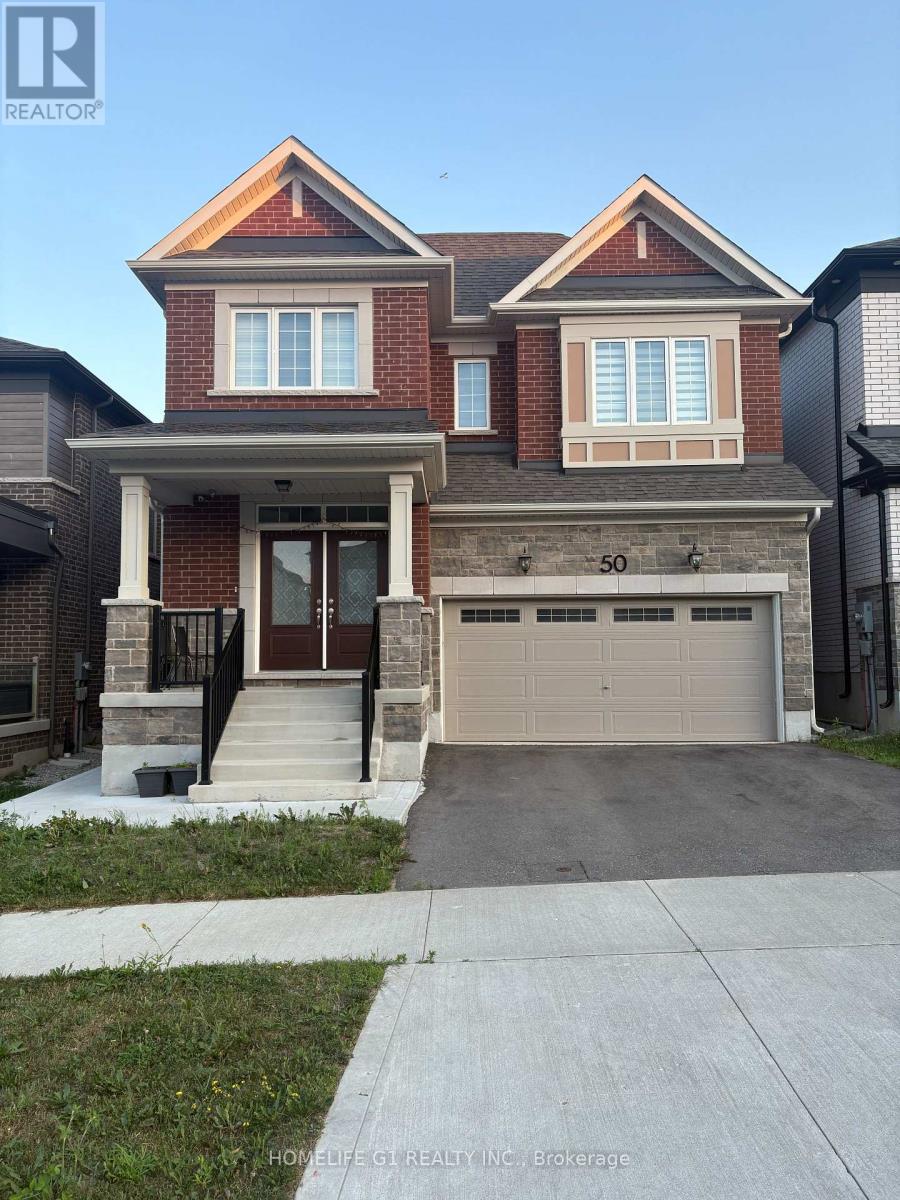
Experience Luxury Living along-with $3,000/Month Rental Income from a Legal Basement Suite. Welcome to this exceptional nearly new, beautifully upgraded home built in late 2022, where contemporary design meets thoughtful functionality & outstanding income potential. Set on a premium 36-ft lot, this impressive residence offers a double-car garage, fully fenced backyard, professionally finished concrete landscaping, & an abundance of upscale interior finishes. From the moment you step inside, the open-concept main floor makes a lasting impression with9-ft ceilings, upgraded hardwood flooring, elegant tile, & pot lights throughout. A dedicated home office offers a quiet & functional workspace, while the inviting gas fireplace creates a warm focal point for the living area. The spectacular chef-inspired kitchen is designed to impress, featuring extended cabinetry, built-in appliances, gas stove, upgraded quartz countertops, & an oversized 9-ft island. Whether hosting guests or enjoying everyday family meals, this space combines style, functionality. An elegant oak staircase with metal spindles leads to the second floor, offering four generously sized bedrooms, three full washrooms, & a dedicated laundry room. The spacious primary suite provides a private retreat with a large bedroom layout & walk-in closet. Upgraded broadloom throughout the upper level adds an extra layer of comfort. Adding significant versatility & value is the fully legal 2-bedroom basement apartment, featuring two full washrooms & a spacious open-concept area with flexibility for additional living space or a potential third room. The suite is currently leased for $3,000/month, providing an attractive income stream or an excellent option for extended family. Combining a modern 2022 build, premium lot, extensive upgrades, high-end appliances, generous bedroom and washroom count, and a legal income-producing suite, this turnkey property offers exceptional luxury living & additional income potential. (id:62104)
57 Hunter Way
Brantford, Ontario
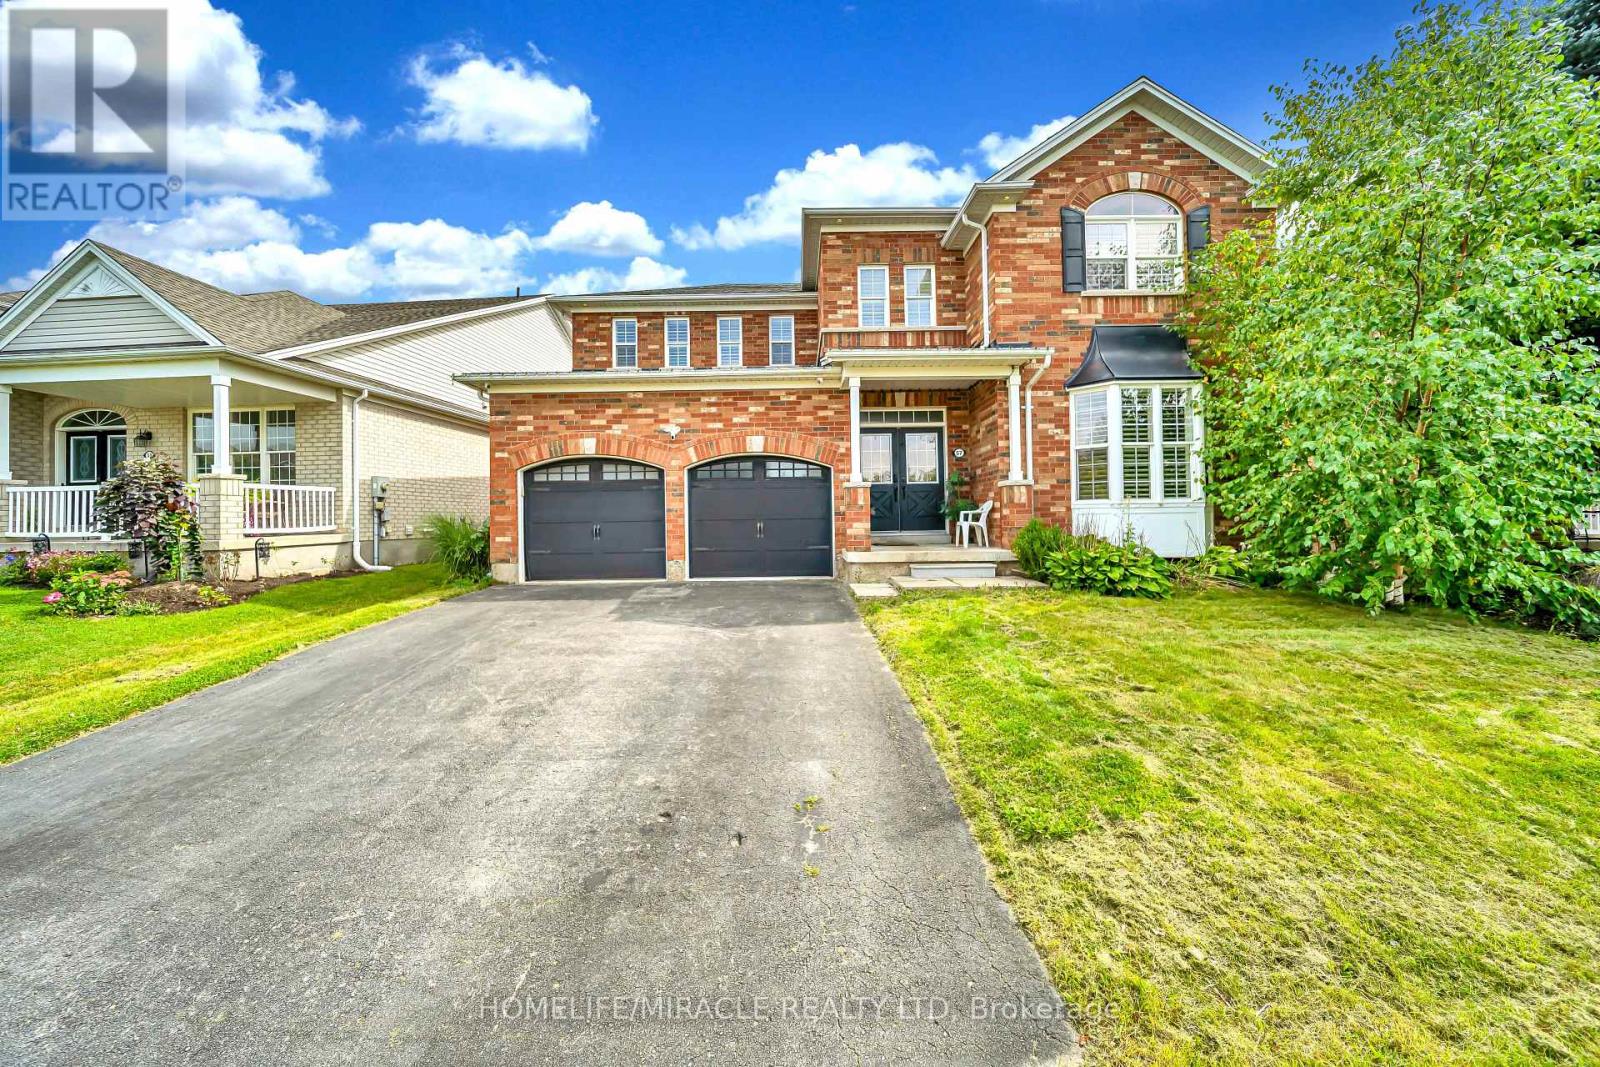
Welcome to 57 Hunter Way, ideally located in the highly sought-after West Brant community. This impressive Carolina model executive home offers over 5,000 sq. ft. of total living space, featuring 5 spacious bedrooms and 3.5 bathrooms-perfectly designed for a growing family. A grand tiled foyer welcomes you with an abundance of natural light and leads to a private formal living room, complete with a beautiful bay window-an inviting space to relax or entertain. The elegant winding hardwood staircase creates a striking focal point as you make your way through the home. At the rear, the spacious family room features a cozy gas fireplace and seamlessly connects to the expansive eat-in kitchen. Designed for both everyday living and entertaining, the kitchen offers a large center island, ample cabinetry, dark wood finishes, stainless steel appliances, and a generous dual sink. The thoughtful layout continues through double French doors, offering additional living space and functionality. With its generous proportions, elegant finishes, and desirable West Brant location, this exceptional home offers the perfect blend of comfort, style, and family living. (id:62104)

9 Mcintyre Lane
East Luther Grand Valley, Ontario
Welcome to 9 McIntyre Lane in the charming town of Grand Valley! Finished from top to bottom and thoughtfully upgraded throughout, this beautifully maintained 3-bedroom home offers a stylish, functional layout for everyday living and entertaining. Step inside to a grand foyer with a convenient powder room and access to the finished lower level. A separate entrance from the foyer leads to the laundry/mudroom and impressive finished garage. The main living space flows beautifully between the kitchen, dining area and great room, where soaring ceilings and abundant natural light create a wonderful sense of space. Hunter Douglas Power View shades provide remote control of the main window and three upper great room windows. The kitchen features 36" cabinetry, granite countertops, under-cabinet lighting, a large centre island and luxury vinyl flooring. The garage is anything but ordinary, finished with heat-resistant Newage luxury vinyl flooring, feature walls, built-in shelving and organized storage. Upstairs are three bedrooms and a full family bathroom. The generous primary suite offers a walk-in closet with built-in organizers and a beautifully appointed ensuite with a walk-in shower and separate his-and-hers vanity areas. The beautifully finished basement provides an inviting extension of the home with space for a family room, movie nights, games and entertaining, plus a cold cellar and rough-in for a future 3-piece bathroom. Outside, enjoy a fully fenced, low-maintenance backyard with artificial turf, stone patio and stone garden, complemented by a stone driveway. Additional upgrades include Lutron automation switches, Nest thermostat and smoke/CO detectors, central vacuum, HRV, central air and Lorex security cameras with mobile app access and no subscription required. Four televisions are also included. Beautifully finished, extensively upgraded and truly move-in ready - simply move in and enjoy! (id:62104)
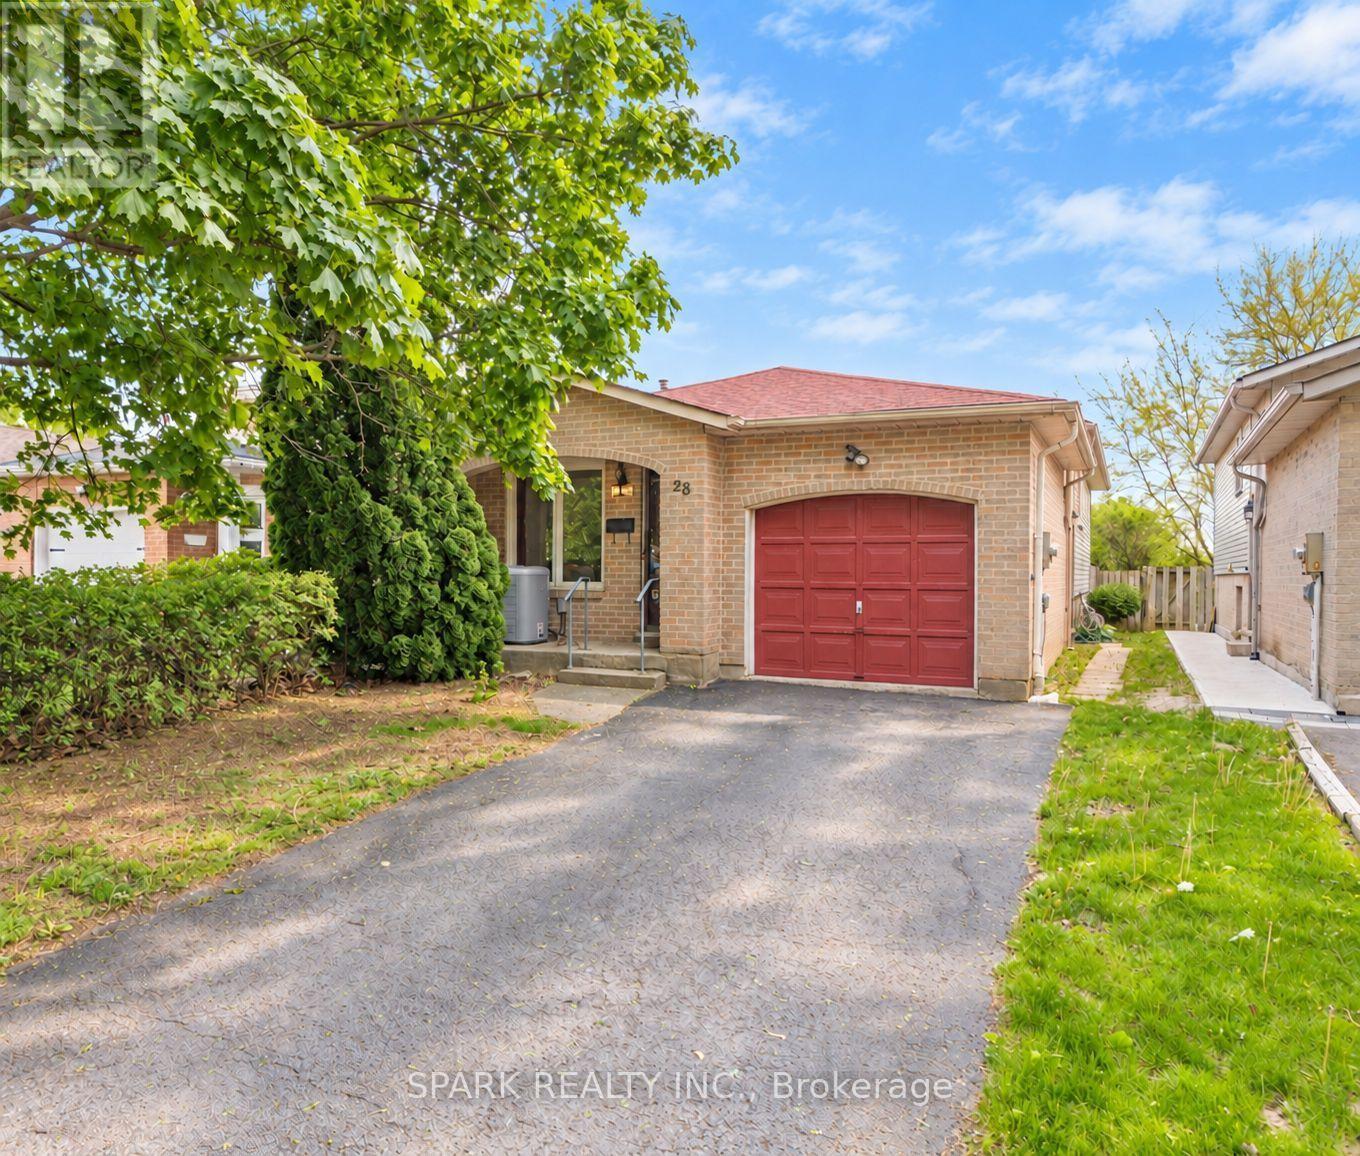
28 Lampman Crescent
Thorold, Ontario
Excellent opportunity in Thorold's popular Confederation Heights neighbourhood! This bright and spacious raised bungalow offers a flexible layout that is well suited for both investors and end-users. Investors, This home features a total of 5 bedrooms and 2 full bathrooms. The layout makes it an ideal option for student rental use, especially with its close proximity to Brock University, public transit, Highway 406, and everyday amenities.For buyers looking for a single-family detached home, this property also offers plenty of living space for growing families, multi-generational households, or those needing extra bedrooms, office space, or lower-level flexibility. Situated on a deep 140 ft+ lot in an established neighbourhood close to schools, parks, trails, shopping, and major routes throughout Niagara. (id:62104)
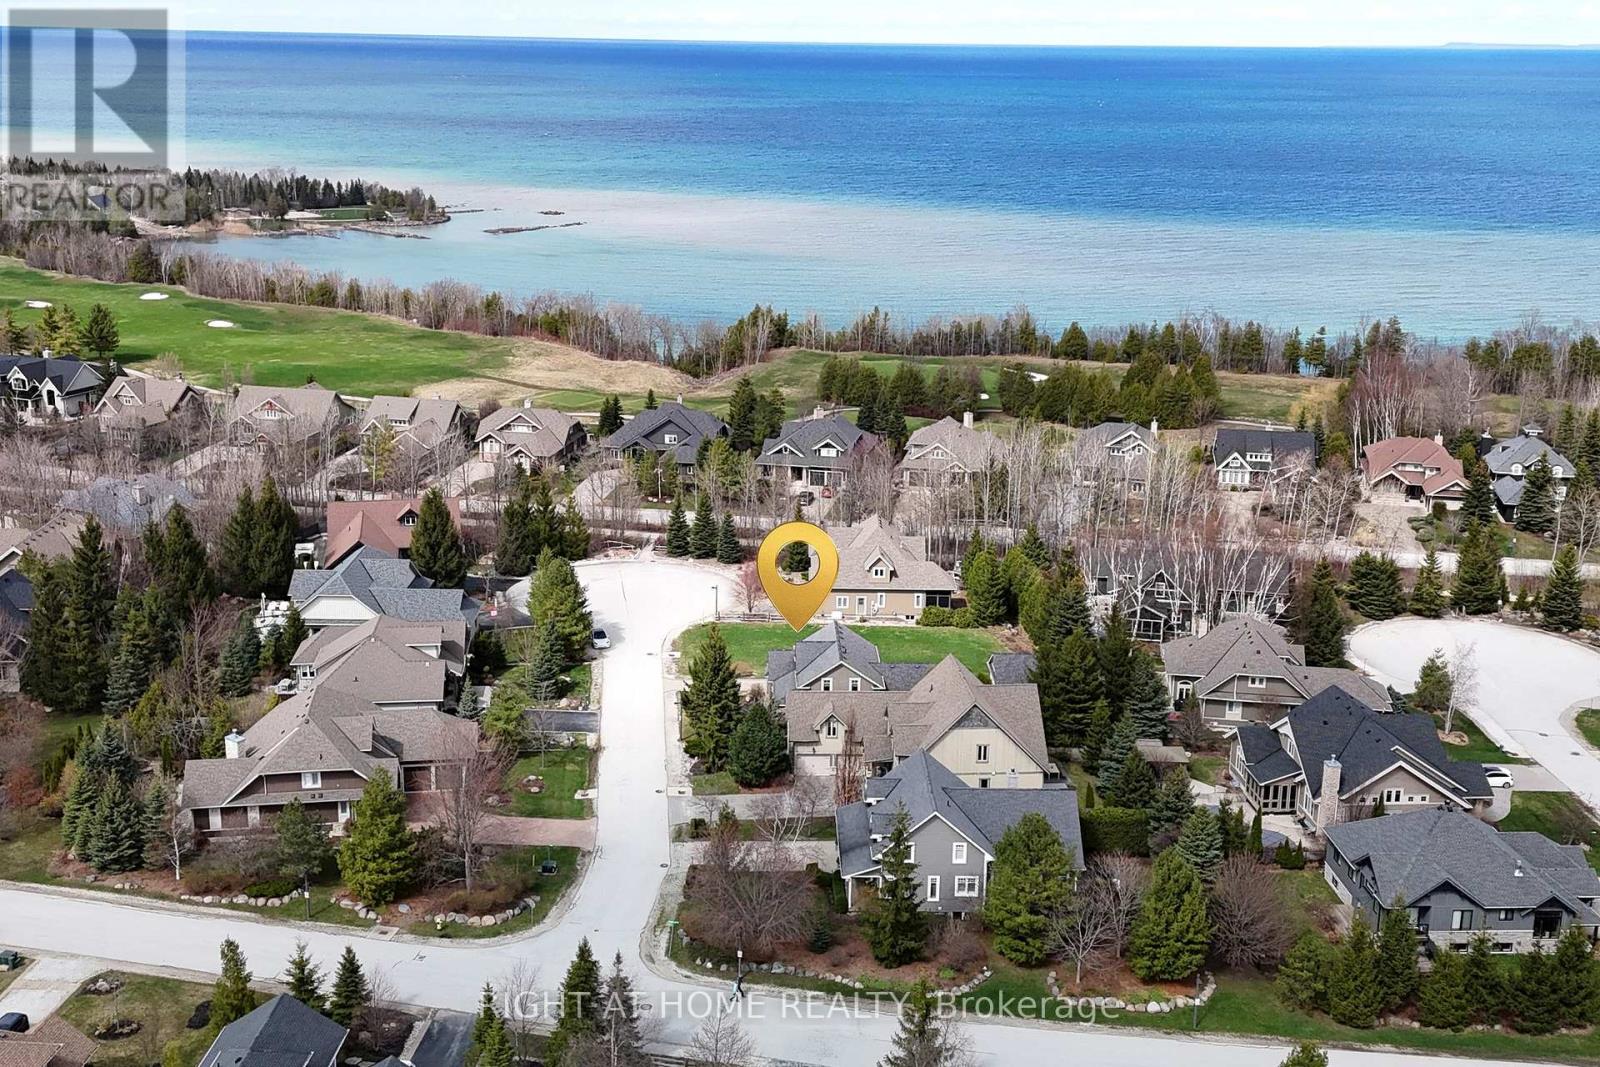
Lot 82 Hammond Court
Blue Mountains, Ontario
Welcome to this exceptional lot on the east side of Lora Bay, offering a rare opportunity to build your dream home in one of the area's most sought-after communities. Tucked away on a quiet cul-de-sac and just steps to the Georgian Trail, this premium 70 x 136 ft lot provides endless possibilities to create your ideal custom residence.Located within a prestigious golf course neighbourhood, this property offers the perfect balance of tranquility and lifestyle. Enjoy easy access to a waterfront park and private residents' beach, all connected by scenic trails. The charming town of Thornbury is just minutes away, featuring boutique shops, fine dining, and year-round recreational amenities for an active four-season lifestyle.Don't miss this opportunity to design and build your future in Lora Bay.HST is in addition to the purchase price. Some development charges have been paid; additional charges may apply at the time of construction. (id:62104)
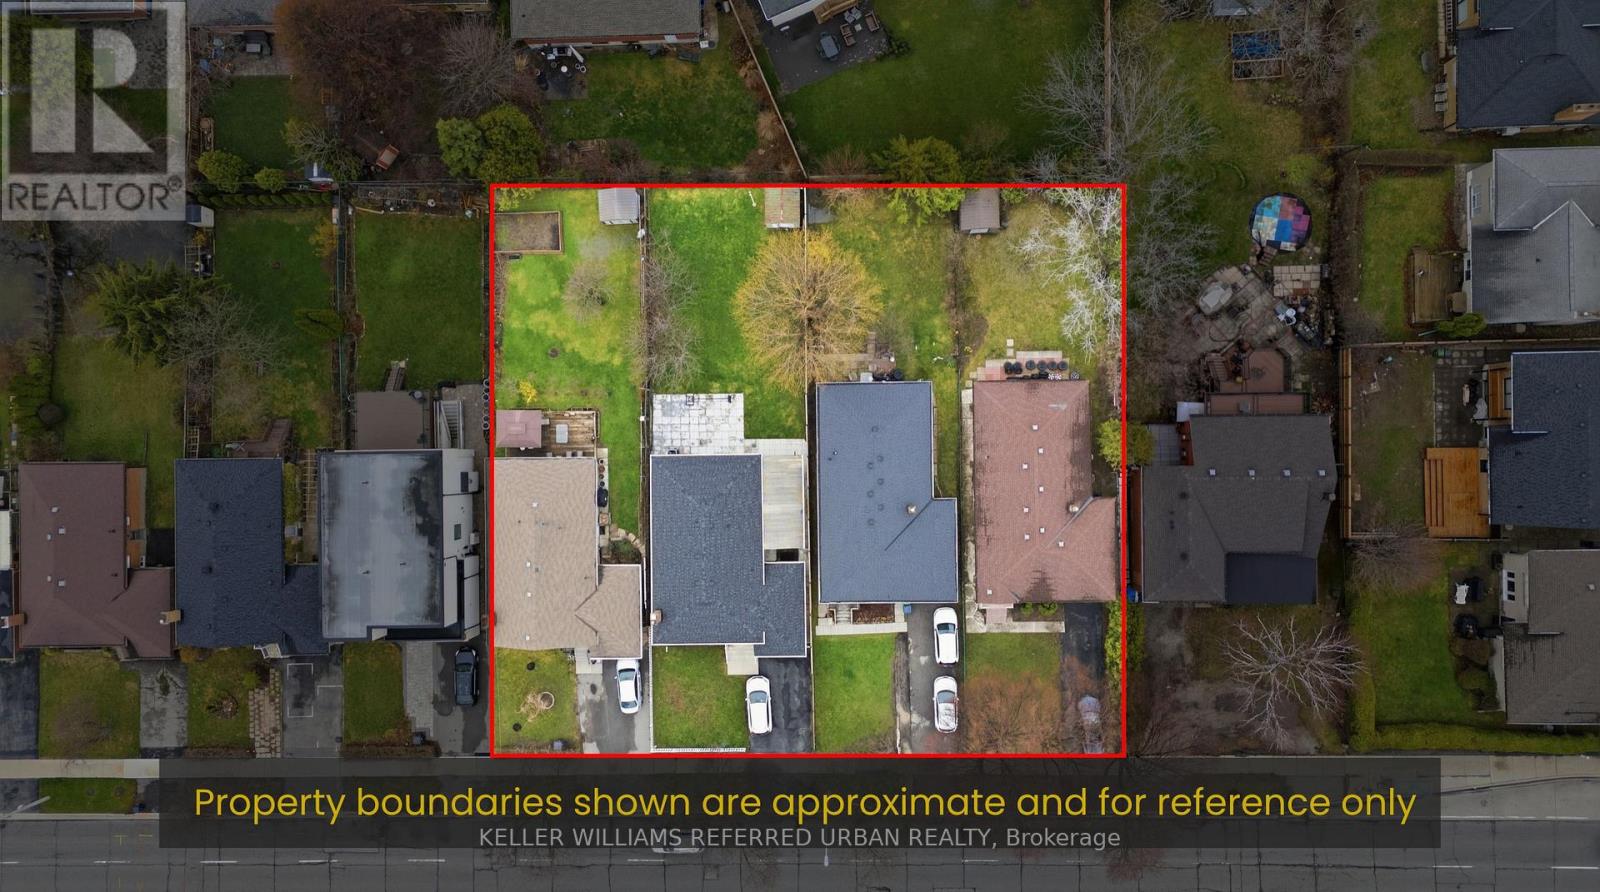
3991 Bloor Street W
Toronto, Ontario
BUY ONE. BUY TWO. BUY ALL FOUR. Individual redevelopment opportunity on Bloor Street West, newly priced at $1,499,900. This 40 x 150 ft lot offers approximately 6,000 sq. ft. of land on a Toronto Major Street, minutes from Kipling and Islington subway stations and the Kipling Mobility Hub. Toronto's evolving EHON Major Streets planning framework supports increased low-rise residential intensification on qualifying properties along Major Streets, creating an opportunity for builders and developers to explore a small-scale multi-residential project on this deep, well-proportioned site. Buyer to independently verify all zoning, density, unit count, garden suite potential, servicing, permitting and development requirements. The opportunity can also scale. The three adjacent properties at 3985, 3987 and 3989 Bloor Street West are separately available, allowing a purchaser to acquire one property or assemble two, three or all four sites. Combined-site information, including lot dimensions and parcel mapping, is available for purchasers evaluating a larger development opportunity. Hold while you plan: the existing well maintained brick bungalow offers 3+1 bedrooms, a finished basement, private drive, attached garage and parking for three, providing potential rental income during the planning and approvals process. A rare opportunity to acquire an individual development site or create a larger land assembly, along a transit-supported stretch of Bloor Street West in rapidly intensifying Islington-City Centre West. (id:62104)