
60 Parker Avenue Hamilton, Ontario L9G 1A7

$2,495,000
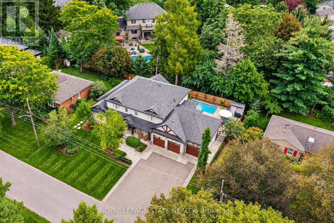
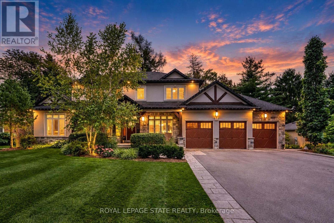
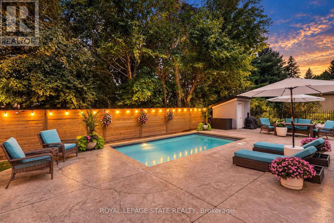
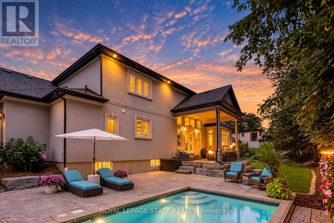
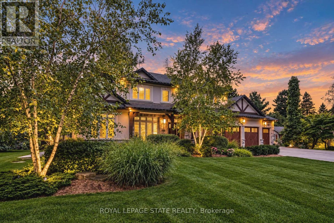
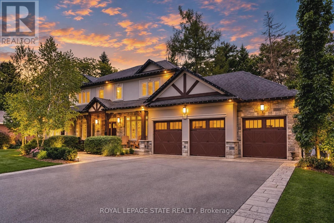
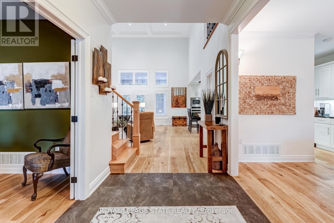
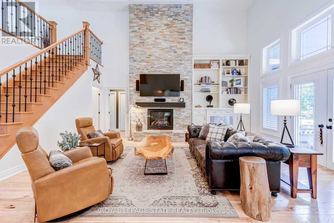
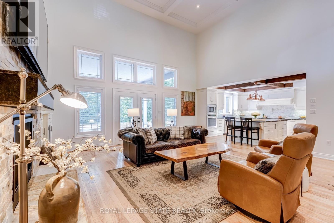
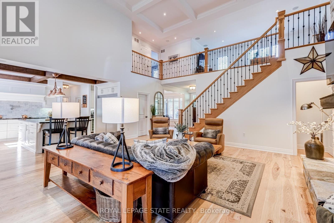
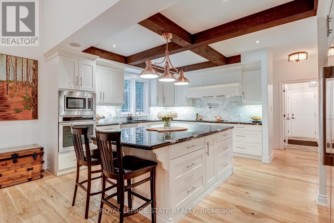
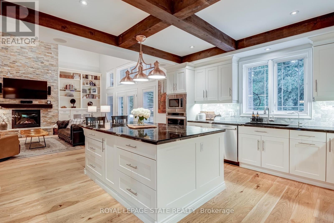
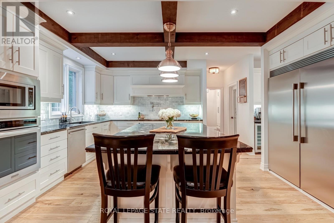
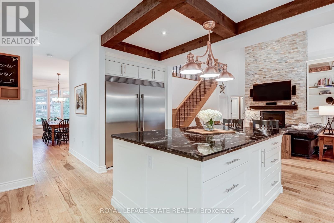
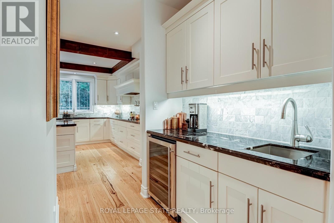
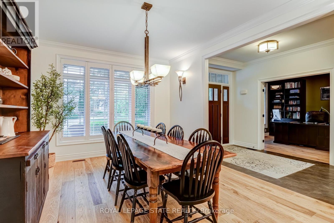
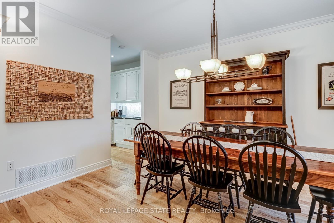
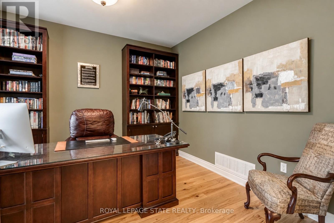
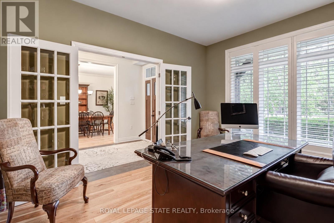
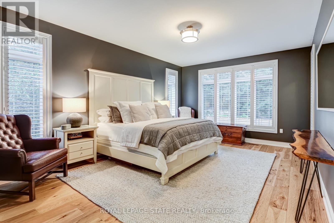
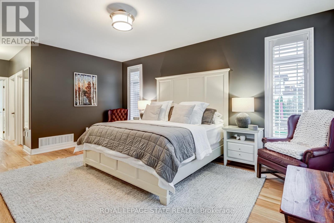
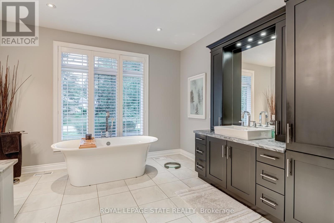
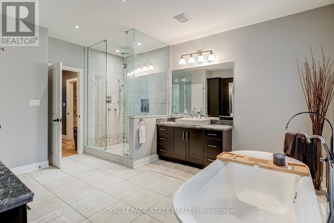
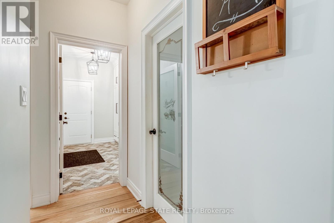
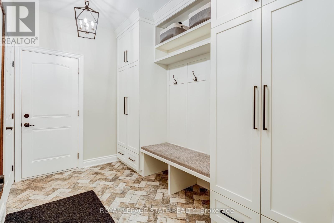
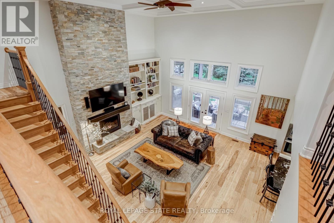
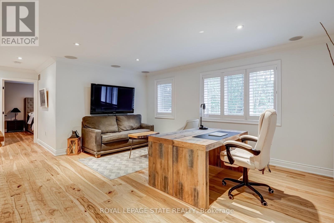
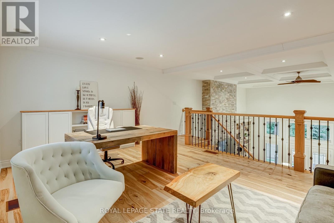
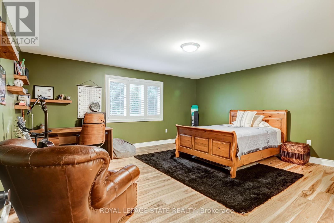
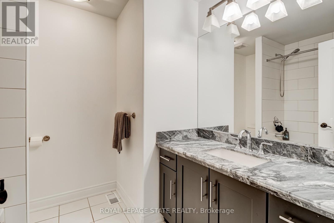
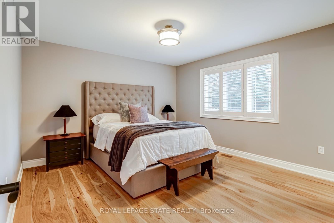
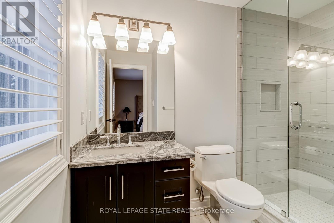
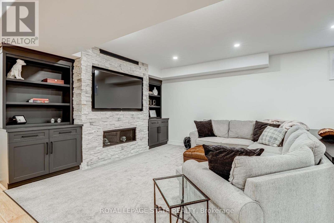
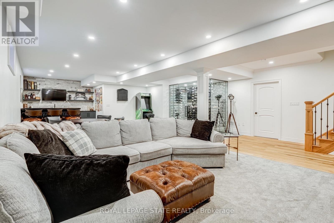
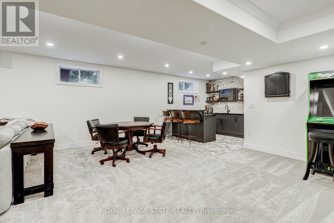
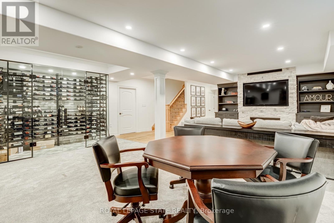
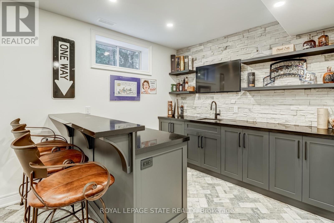
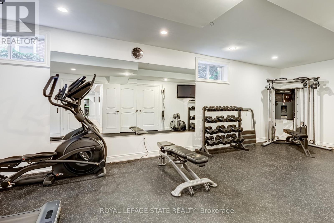
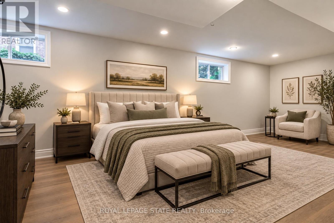
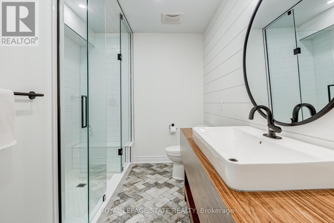
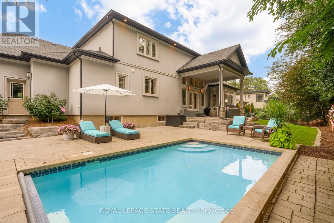
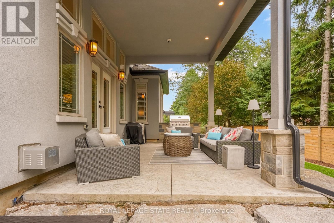
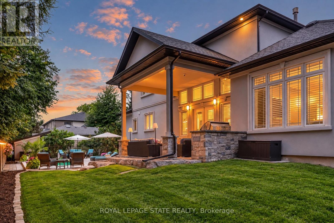
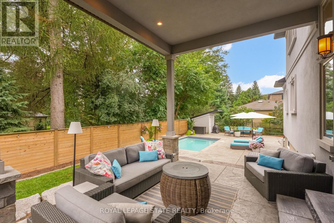
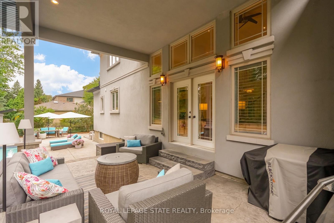
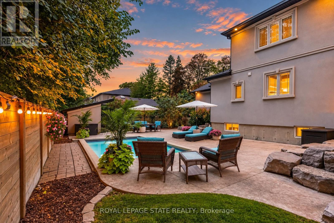
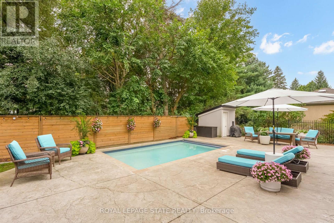
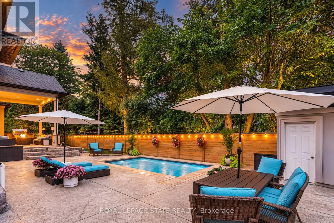
Set on a quiet street in Ancaster's prestigious Oakhill neighbourhood, this exceptional custom bungaloft offers luxurious main-floor living, outstanding entertaining space and a resort-style backyard on a beautifully landscaped 100 x 100 ft lot. Mature trees, impressive curb appeal, a rare triple garage and generous 12-car driveway parking create a striking first impression. Inside, the bright open-concept main level is centred around a dramatic two-storey great room with gas fireplace and a stunning gourmet kitchen featuring a large island, granite counters, high-end appliances, abundant cabinetry and walk-in pantry. A formal dining area, private office and spacious mudroom complete the thoughtfully designed main level. The main-floor primary suite is a private retreat with two walk-in closets and a spa-inspired ensuite featuring separate vanities, a Victoria + Albert soaker tub and glass walk-in shower. Upstairs, two spacious bedrooms each enjoy their own private ensuite, complemented by a versatile loft ideal for an additional office or living area. The fully finished lower level provides exceptional space for entertaining and recreation, with a spacious rec room with gas fireplace, stylish bar, temperature-controlled wine room, full bathroom, home gym or fourth bedroom, and dedicated workshop. Outside, the professionally landscaped backyard feels like a private resort, surrounded by mature greenery and complete with a covered porch, built-in BBQ, expansive entertaining areas and a heated saltwater gunite pool with automatic cover. With exceptional indoor and outdoor living, a triple garage and a prime location close to Ancaster Village, conservation trails, Hamilton Golf & Country Club and everyday amenities, this is a rare opportunity in one of Ancaster's most sought-after neighbourhoods. (id:62104)
Property Details
| MLS® Number | X13804730 |
| Property Type | Single Family |
| Community Name | Ancaster |
| Amenities Near By | Golf Nearby, Park, Place Of Worship, Schools |
| Equipment Type | Water Heater |
| Features | Conservation/green Belt, Lighting, Paved Yard, Sump Pump |
| Parking Space Total | 12 |
| Pool Features | Salt Water Pool |
| Pool Type | Inground Pool |
| Rental Equipment Type | Water Heater |
| Structure | Patio(s), Porch, Shed |
Building
| Bathroom Total | 5 |
| Bedrooms Above Ground | 3 |
| Bedrooms Below Ground | 1 |
| Bedrooms Total | 4 |
| Age | 6 To 15 Years |
| Amenities | Fireplace(s) |
| Appliances | Garage Door Opener Remote(s), Central Vacuum, Water Heater, Water Softener, Water Purifier, Dishwasher, Dryer, Freezer, Garage Door Opener, Microwave, Hood Fan, Stove, Washer, Window Coverings, Wine Fridge, Refrigerator |
| Basement Development | Finished |
| Basement Type | Full (finished) |
| Construction Style Attachment | Detached |
| Cooling Type | Central Air Conditioning |
| Exterior Finish | Stone, Stucco |
| Fire Protection | Security System, Smoke Detectors |
| Fireplace Present | Yes |
| Fireplace Total | 2 |
| Foundation Type | Poured Concrete |
| Half Bath Total | 1 |
| Heating Fuel | Natural Gas |
| Heating Type | Forced Air |
| Stories Total | 2 |
| Size Interior | 3,000 - 3,500 Sqft |
| Type | House |
| Utility Water | Municipal Water |
Parking
| Attached Garage | |
| Garage | |
| Inside Entry |
Land
| Acreage | No |
| Land Amenities | Golf Nearby, Park, Place Of Worship, Schools |
| Landscape Features | Landscaped, Lawn Sprinkler |
| Sewer | Sanitary Sewer |
| Size Depth | 100 Ft |
| Size Frontage | 100 Ft ,6 In |
| Size Irregular | 100.5 X 100 Ft |
| Size Total Text | 100.5 X 100 Ft |
| Zoning Description | Er-201 |
Rooms
| Level | Type | Length | Width | Dimensions |
|---|---|---|---|---|
| Second Level | Bedroom | 5.23 m | 4.88 m | 5.23 m x 4.88 m |
| Second Level | Bathroom | 2.41 m | 2.41 m | 2.41 m x 2.41 m |
| Second Level | Bedroom | 4.14 m | 3.71 m | 4.14 m x 3.71 m |
| Second Level | Bathroom | 2.21 m | 2.74 m | 2.21 m x 2.74 m |
| Second Level | Loft | 5.26 m | 2.84 m | 5.26 m x 2.84 m |
| Lower Level | Recreational, Games Room | 11.86 m | 6.91 m | 11.86 m x 6.91 m |
| Lower Level | Bedroom | 3.63 m | 8.15 m | 3.63 m x 8.15 m |
| Lower Level | Bathroom | 2.31 m | 4.17 m | 2.31 m x 4.17 m |
| Lower Level | Workshop | 5.08 m | 4.01 m | 5.08 m x 4.01 m |
| Lower Level | Other | 8.25 m | 4.78 m | 8.25 m x 4.78 m |
| Main Level | Foyer | 2.06 m | 3.48 m | 2.06 m x 3.48 m |
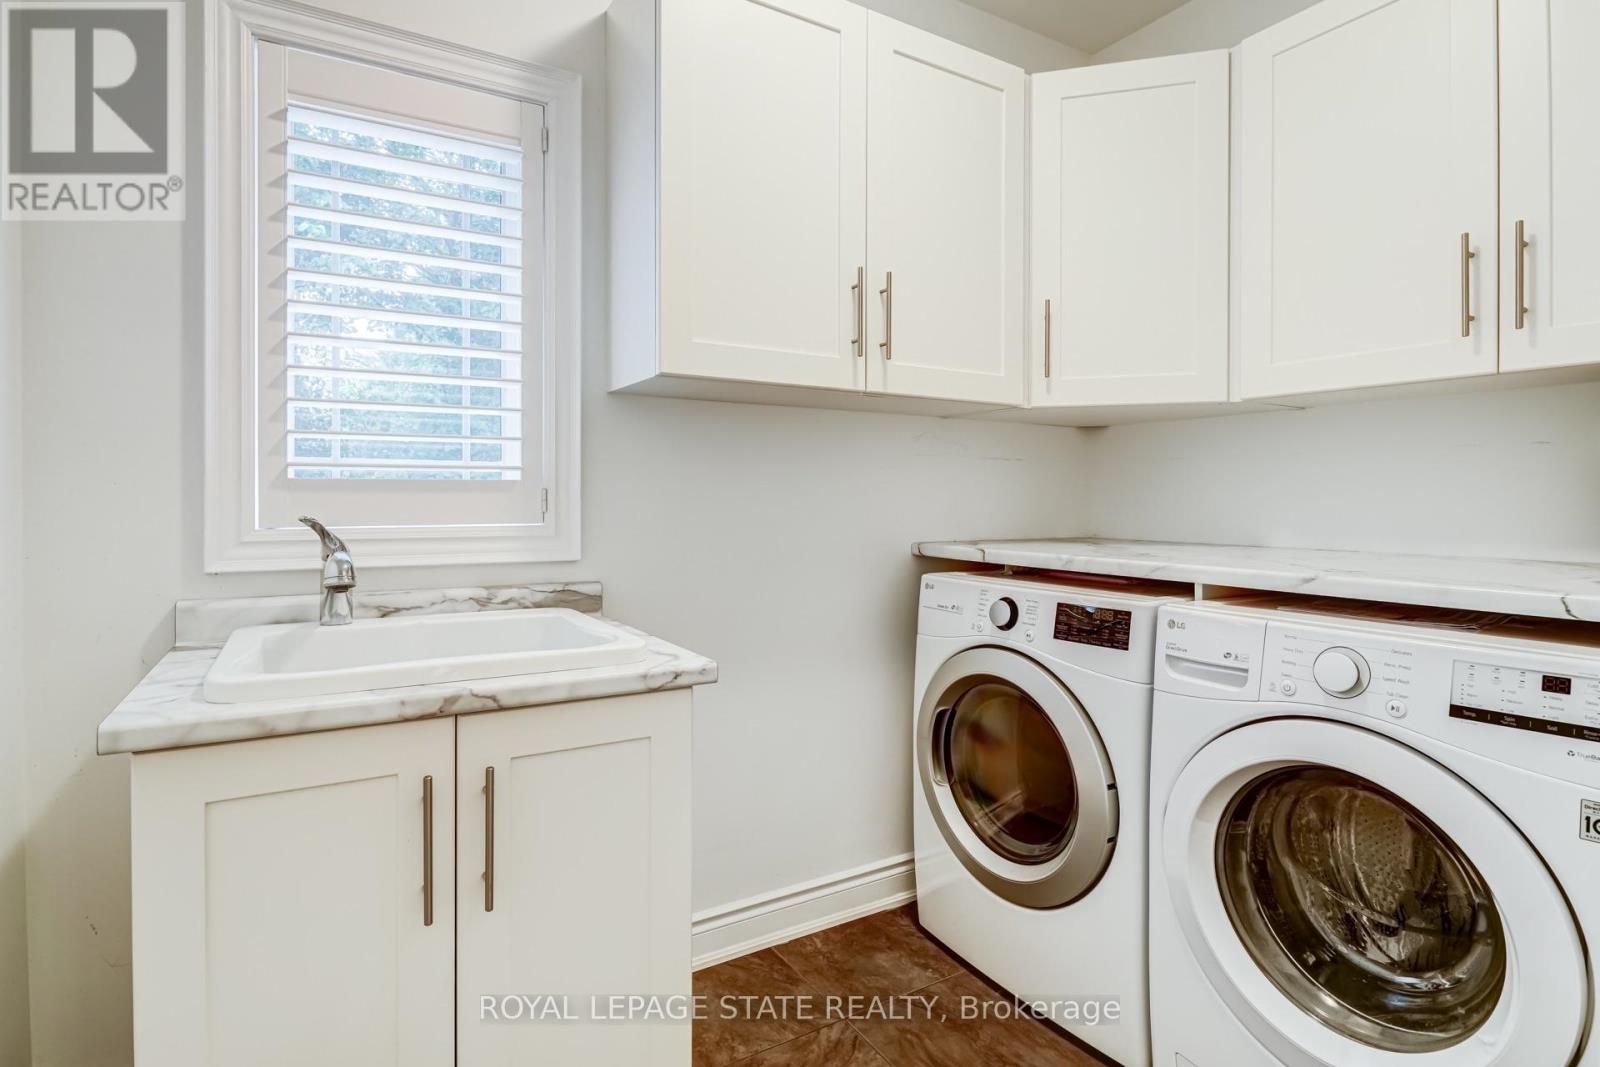
| Main Level | Laundry Room | 2.82 m | 2.39 m | 2.82 m x 2.39 m |
| Main Level | Great Room | 6.53 m | 7.09 m | 6.53 m x 7.09 m |
| Main Level | Kitchen | 4.27 m | 5.16 m | 4.27 m x 5.16 m |
| Main Level | Pantry | 1.47 m | 1.17 m | 1.47 m x 1.17 m |
| Main Level | Dining Room | 3.66 m | 4.67 m | 3.66 m x 4.67 m |
| Main Level | Office | 3.66 m | 4.67 m | 3.66 m x 4.67 m |
| Main Level | Primary Bedroom | 3.94 m | 8.43 m | 3.94 m x 8.43 m |
| Main Level | Bathroom | 3.73 m | 4.8 m | 3.73 m x 4.8 m |
| Main Level | Mud Room | 3.48 m | 2.24 m | 3.48 m x 2.24 m |
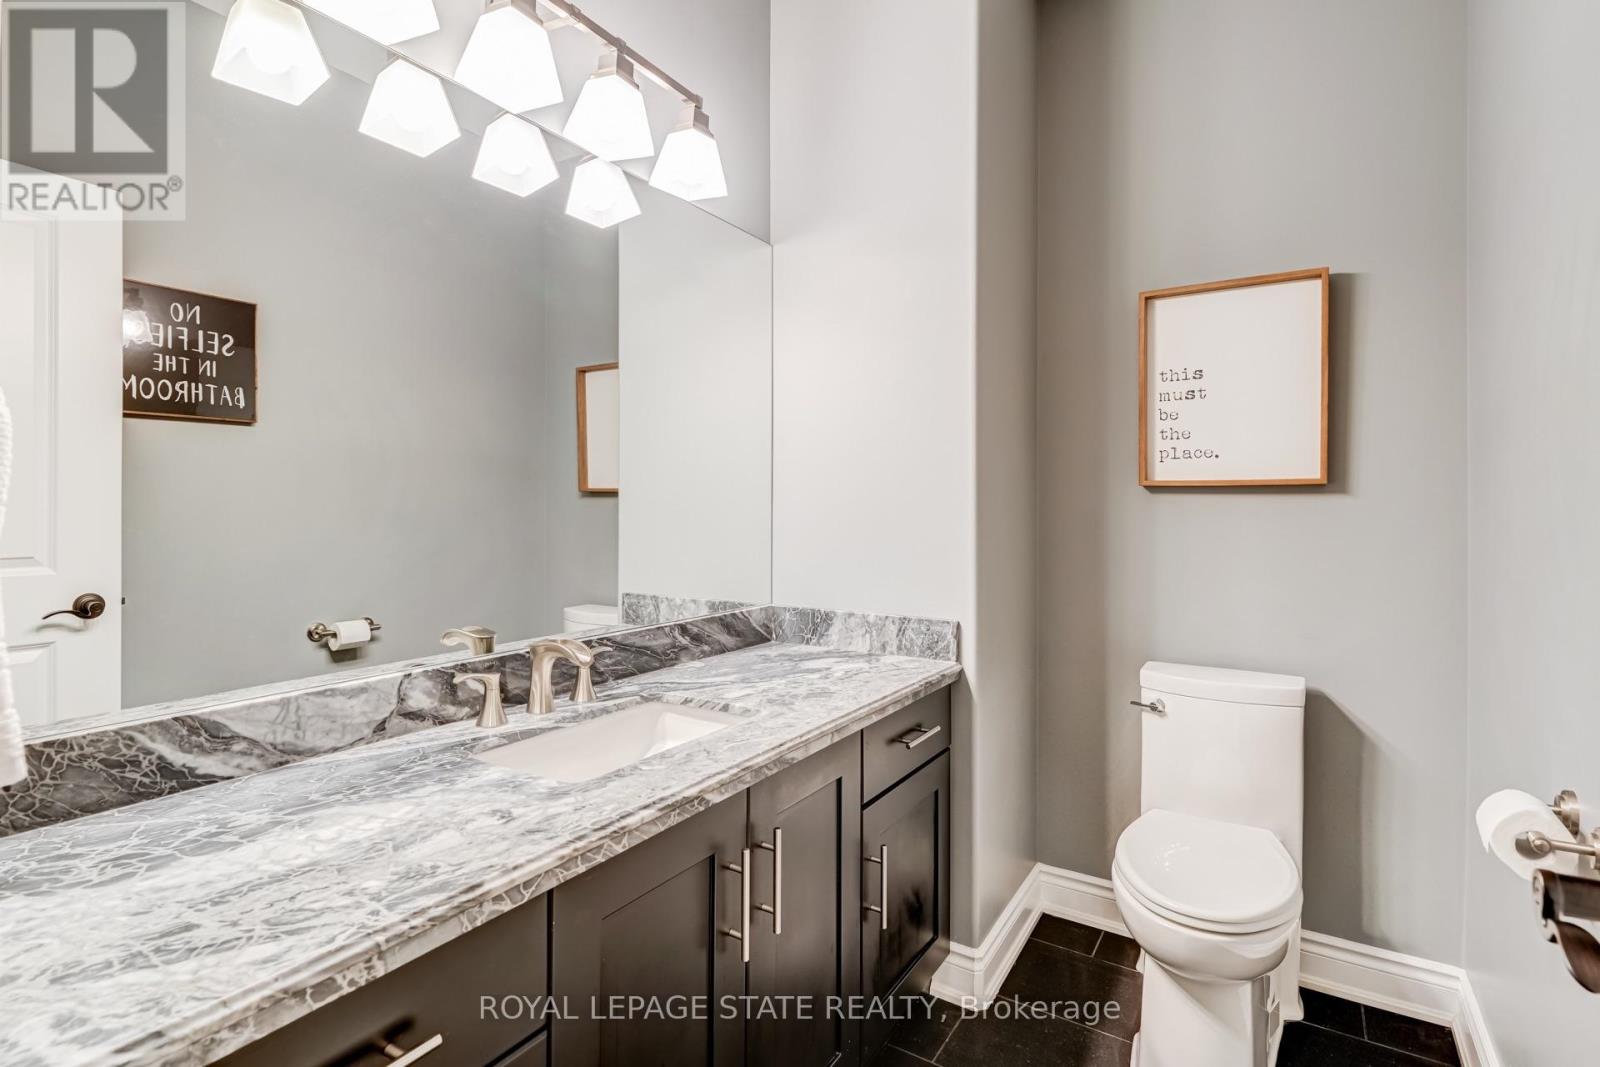
| Main Level | Bathroom | 2.29 m | 1.63 m | 2.29 m x 1.63 m |
Utilities
| Cable | Installed |
| Electricity | Installed |
| Sewer | Installed |
https://www.realtor.ca/real-estate/30301692/60-parker-avenue-hamilton-ancaster-ancaster
Contact Us
Contact us for more information

The trademarks REALTOR®, REALTORS®, and the REALTOR® logo are controlled by The Canadian Real Estate Association (CREA) and identify real estate professionals who are members of CREA. The trademarks MLS®, Multiple Listing Service® and the associated logos are owned by The Canadian Real Estate Association (CREA) and identify the quality of services provided by real estate professionals who are members of CREA. The trademark DDF® is owned by The Canadian Real Estate Association (CREA) and identifies CREA's Data Distribution Facility (DDF®)
September 18 2026 10:35:14
Toronto Regional Real Estate Board
Royal LePage State Realty