
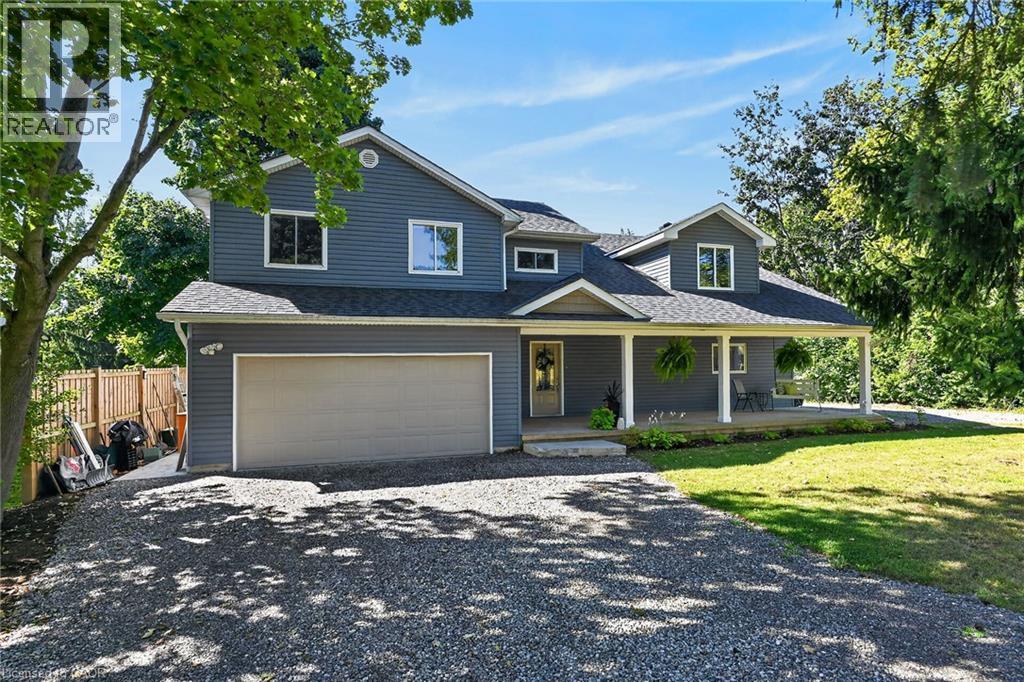
8105 Leeming Road
Mount Hope, Ontario
Beautifully Renovated Rural Retreat Near Hamilton & Caledonia. Welcome to 8105 Leeming Rd, a stunning two-storey home set in a beautiful rural location just minutes from Caledonia and conveniently close to Hamilton. Offering over 2,700 sq. ft. of above-grade living space, this exceptional home has been thoughtfully transformed through two major additions (first in 2008 & second in 2021), with only portions of the original foundation remaining. Designed with both comfort and entertaining in mind, the heart of the home is the beautifully appointed kitchen, offering an inviting space for hosting family and friends. Sliding doors lead directly from the kitchen to a peaceful backyard, creating an ideal indoor-outdoor setting for relaxing, dining, and entertaining. Upstairs, you'll find four spacious bedrooms, one bathroom, and the added convenience of a second-storey laundry room. Part of the primary bedroom also features a roughed-in en-suite bathroom, offering the opportunity to create your own private retreat. The home has been thoughtfully updated with a 2021 furnace, 2021 water softener, and 2025 well pump/pressure tank providing modern comfort and efficiency. Outside, enjoy a new poured stamped-concrete patio overlooking the quiet backyard. A double-car garage and two separate driveways provide ample parking for family, guests, recreational vehicles, or additional vehicles. With its expansive living space, extensive renovations, beautiful kitchen, peaceful rural surroundings, and easy access to Hamilton and Caledonia, this is a rare opportunity to enjoy the best of country living without sacrificing convenience. (id:62104)
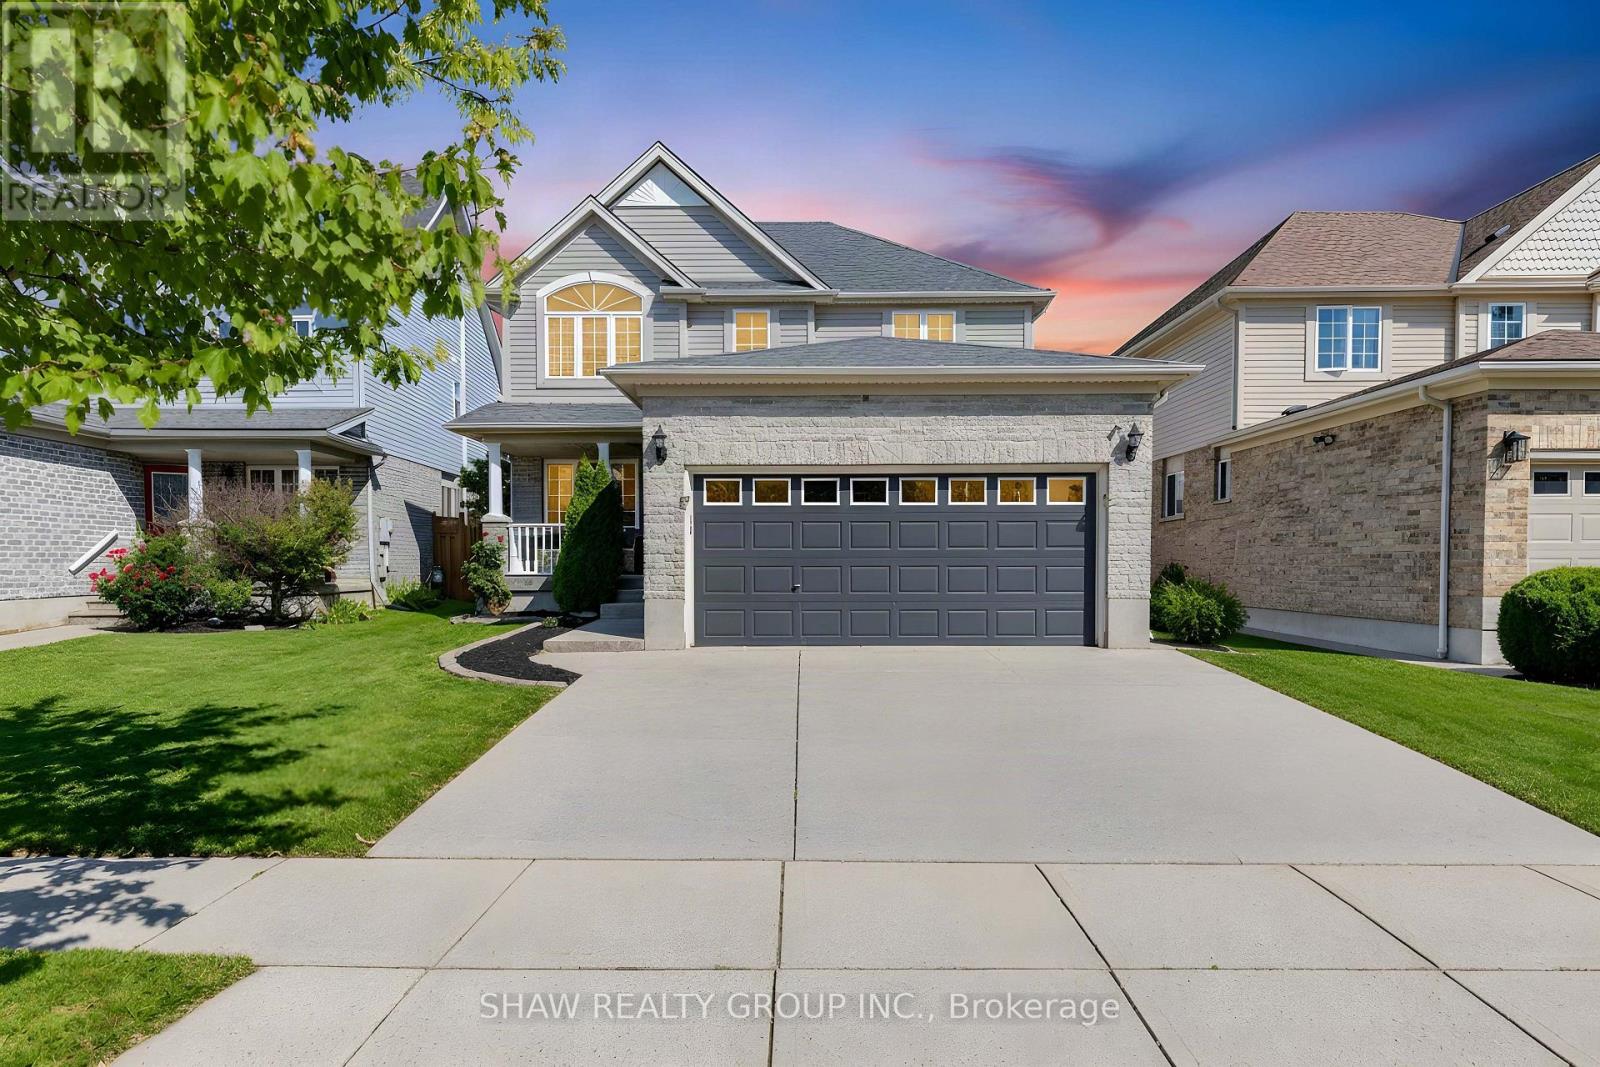
88 Decaro Crescent
Cambridge, Ontario
TOP 7 REASONS YOU'LL LOVE 88 DECARO CRESCENT 1. THE LOCATION. Set on a quiet crescent in family-friendly East Hespeler, you are close to schools, parks, trails, green space, and golf, with quick access to Highway 401 for an easy commute to Kitchener-Waterloo, Guelph, or the GTA. 2. CURB APPEAL AND PARKING. A brick and stone front with a covered porch, a double-wide driveway, and an attached double garage give you parking for four. 3. A MAIN FLOOR MADE FOR LIVING. Hardwood floors, a bright bay window, and elegant columns frame the living and dining rooms, while the family room offers a corner gas fireplace and an open flow to the kitchen, ideal for everyday life and entertaining. 4. THE KITCHEN. Plenty of cabinetry, a breakfast bar, stainless steel appliances, subway tile backsplash, and a double sink, with sliding doors that lead straight out to the deck. 5. ROOM FOR EVERYONE UPSTAIRS. Three generous bedrooms, including a primary retreat with an ensuite featuring a soaking tub and separate glass shower. A bedroom with a vaulted ceiling and arched window adds character, and a full main bath serves the rest of the family. 6. A FINISHED BASEMENT WITH A MODERN EDGE. Light flooring, pot lights, a second gas fireplace, a fourth bedroom, and a stylish 3-piece bath with a glass shower make this level perfect for guests, teens, or a home office. 7. YOUR BACKYARD ESCAPE. The fenced yard features a large multi-level deck, a covered gazebo for outdoor dining, a hot tub, a shed, and plenty of lawn for kids and pets. (Roof 2024) (id:62104)
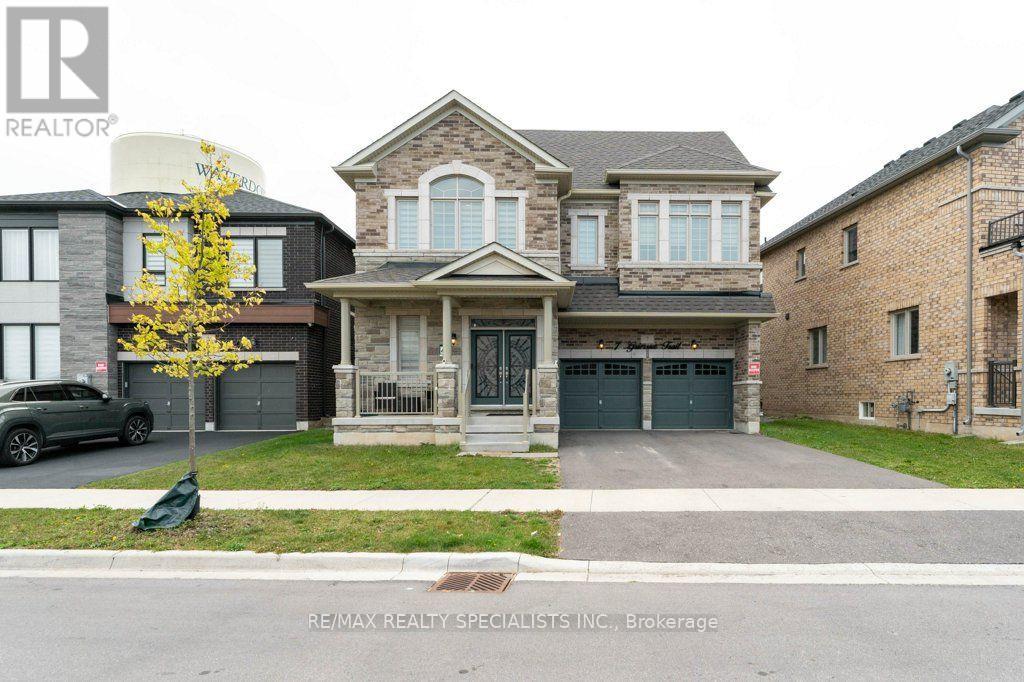
Upper - 7 Grierson Trail
Hamilton, Ontario
This beautiful 2023 Greenpark home is now available for lease! Walk in on the main floor to an open-concept design with 9-foot ceilings and lots of natural light. Walk through the living/dining room, to the oversized eat in kitchen. This space features quartz counters, modern cabinetry, and an abundance of storage. Complete with a butler's pantry and huge island, this kitchen is perfect for gatherings. The kitchen overlooks the family room with gas fireplace and walkout to the backyard. Off to the side of the family room is yet another room, private and perfect for a ground floor office (currently used as a play room). A powder room and direct access to the double car garage and a large closet by the front door complete this level. The second floor is comprised of 4 large bedrooms, 3 full bathrooms (one shared and two ensuites), and a large open area on the (currently used as a home office). There is also a laundry room and lots of extra storage throughout. The house is house is over 3000 square feet per builders plans. Hardwood flooring throughout, upgraded finishes, and neutral colours make this an easy backdrop to create the home you love. Please note: basement is not included in rental. Tenant to pay 70% of water, gas, electricity. (id:62104)
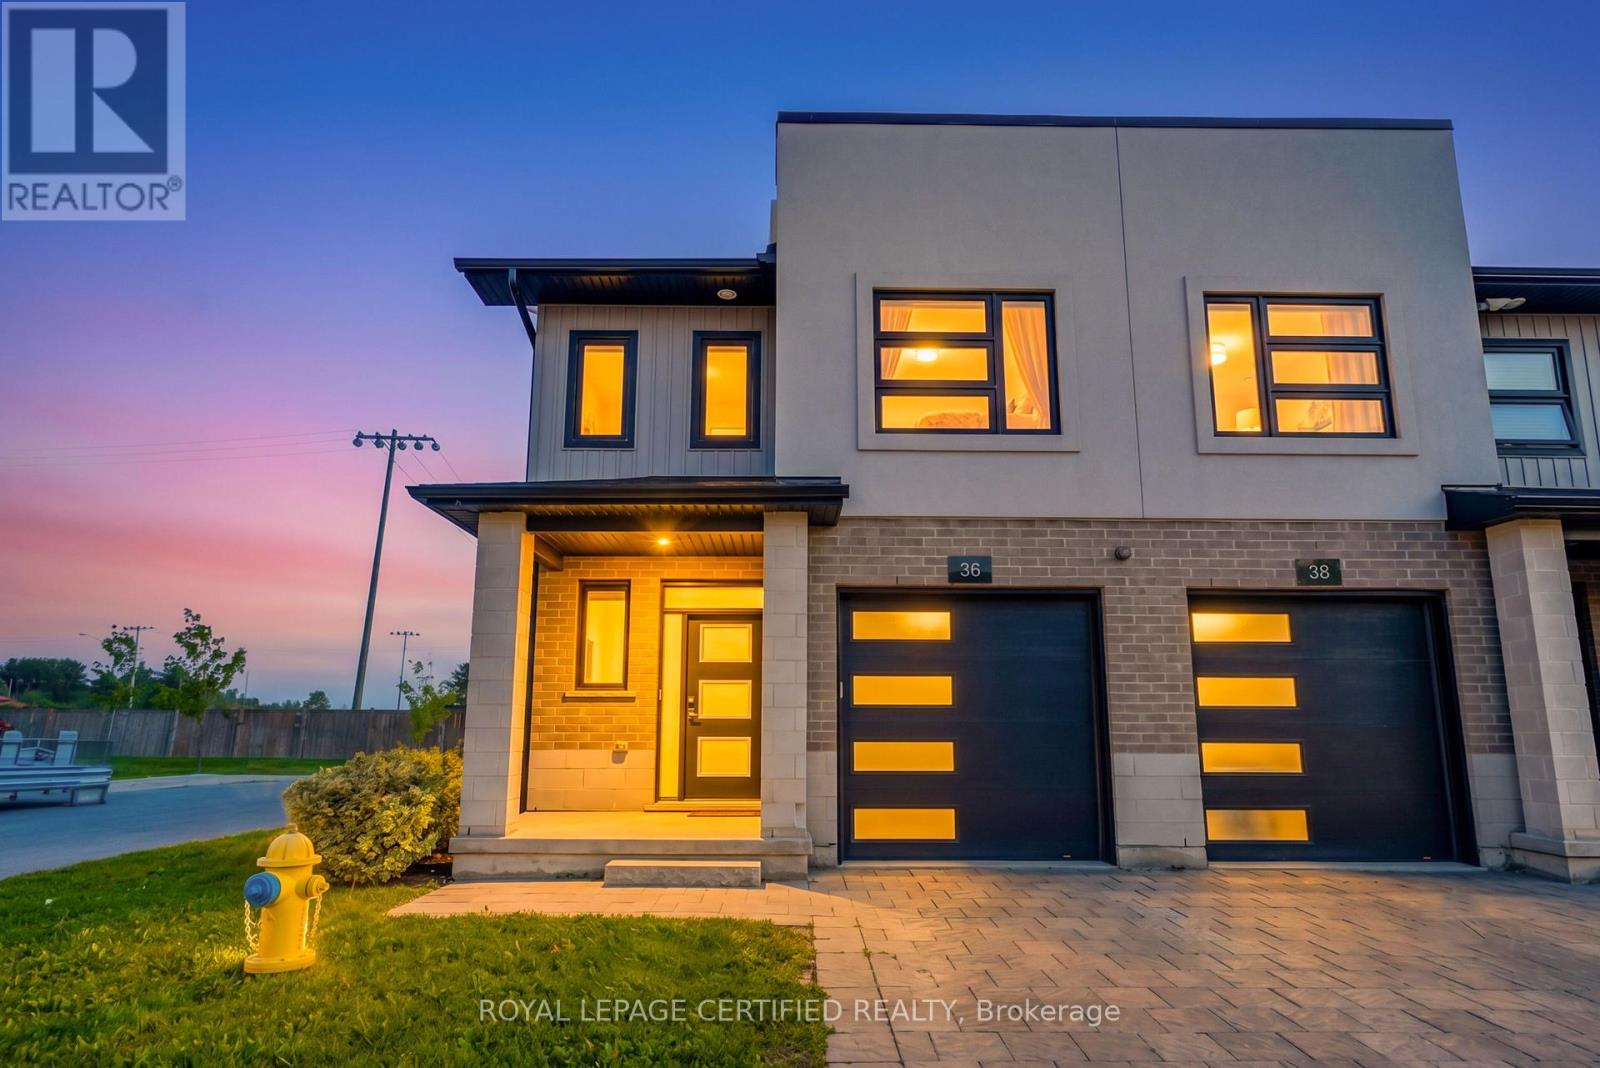
36 - 3380 Singleton Avenue
London South, Ontario
Stunning Corner/End-Unit Townhome in Andover Trails! Premium lot backing onto a park with NO rear neighbors. This beautifully upgraded 3-bedroom, 2.5-bath home features 9' ceilings, large windows throughout filling the home with natural light, pot lights, and laminate flooring throughout. The Modern kitchen has a waterfall quartz countertop, abundant cabinetry, and stainless steel appliances. Freshly painted in Sherwin-Williams Shoji White with contrast modern grey-panel doors. Upstairs you will find a spacious primary suite with upgraded ensuite bathroom, large glass shower with a bench, porcelain tiles and massive walk-in closet. The other two bedrooms are spacious each with there own double door closets, ample sunlight &space. Second Floor Laundry with front load washer & dryer. Unfinished basement with 10+ ft ceilings offers excellent potential. Fully interlocked driveway and numerous upgrades throughout. Low monthly fee of approx. $131. Minutes to Hwy 401/402, parks, schools, shopping, and amenities. A fantastic opportunity in one of London's sought-after southwest communities! (id:62104)
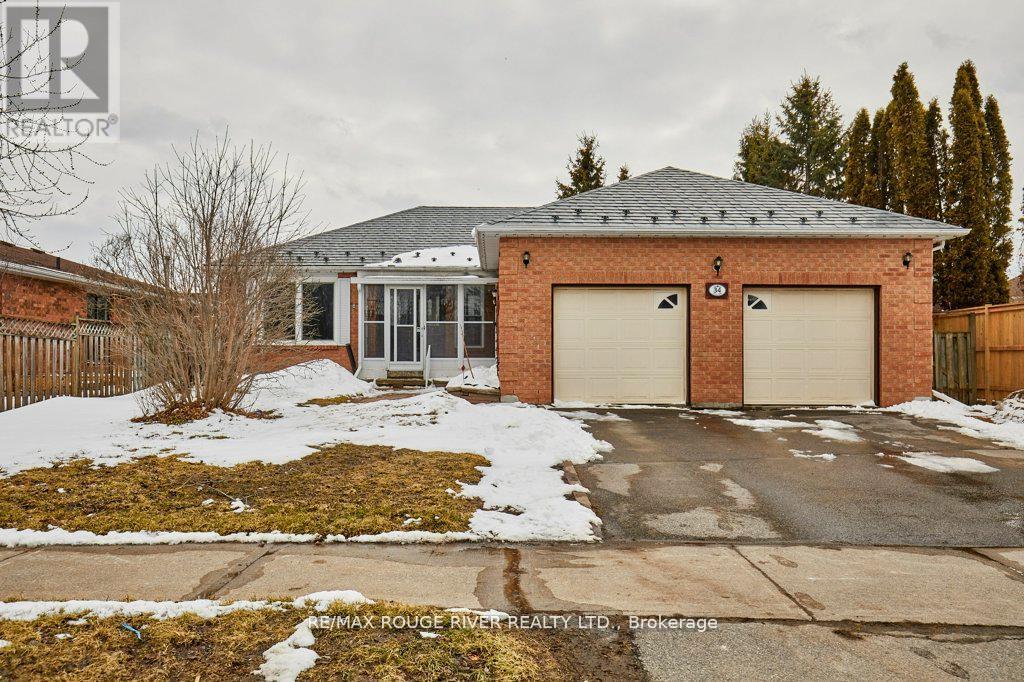
34 Cedar Court
Kawartha Lakes, Ontario
A wonderful home on a 60' lot, in a desirable & family-friendly Lindsay neighbourhood! This well-designed bungalow features three spacious bedrooms and two full bathrooms on the main floor, including a 4-piece ensuite bath. The rear-facing kitchen provides lots of cabinets/storage, an eat-in area, and a convenient walk-out to the deck and yard. The living room/ dining room combo boasts plenty of space for a main floor family area plus a full dining facility directly adjacent the kitchen. Super convenient. The living room is enhanced by a European-style tilt and turn window- in the tilted position, the top opens slightly while the sides remain sealed, allowing for ventilation without compromising safety. The entire main level flooring was replaced in 2025. It's a continuous run of luxury vinyl plank, flowing from room to room with no breaks or thresholds. The home was also freshly painted and most of the light fixtures were upgraded, also in 2025. And cleanup is easy, with the central vacuum system. The house is protected overhead by a premium metal roof, a feature which will typically provide decades of service longer than asphalt shingles. The garage is an oversize double (25' wide!) with separate overhead doors, each serviced by a power door lift. And the garage includes a door from the breezeway, providing easy access especially during cold or wet weather. The basement is nicely finished, with a very large bedroom, office, family room/ den, storage and a convenient 3-piece bathroom. To all of this, we can add the spacious, fully-fenced yard with no houses behind; rear deck and garden shed and convenient front breezeway. Lots of amenities nearby; just steps to Elgin Park and Parkview Public School. Overall, a very attractive home! (id:62104)
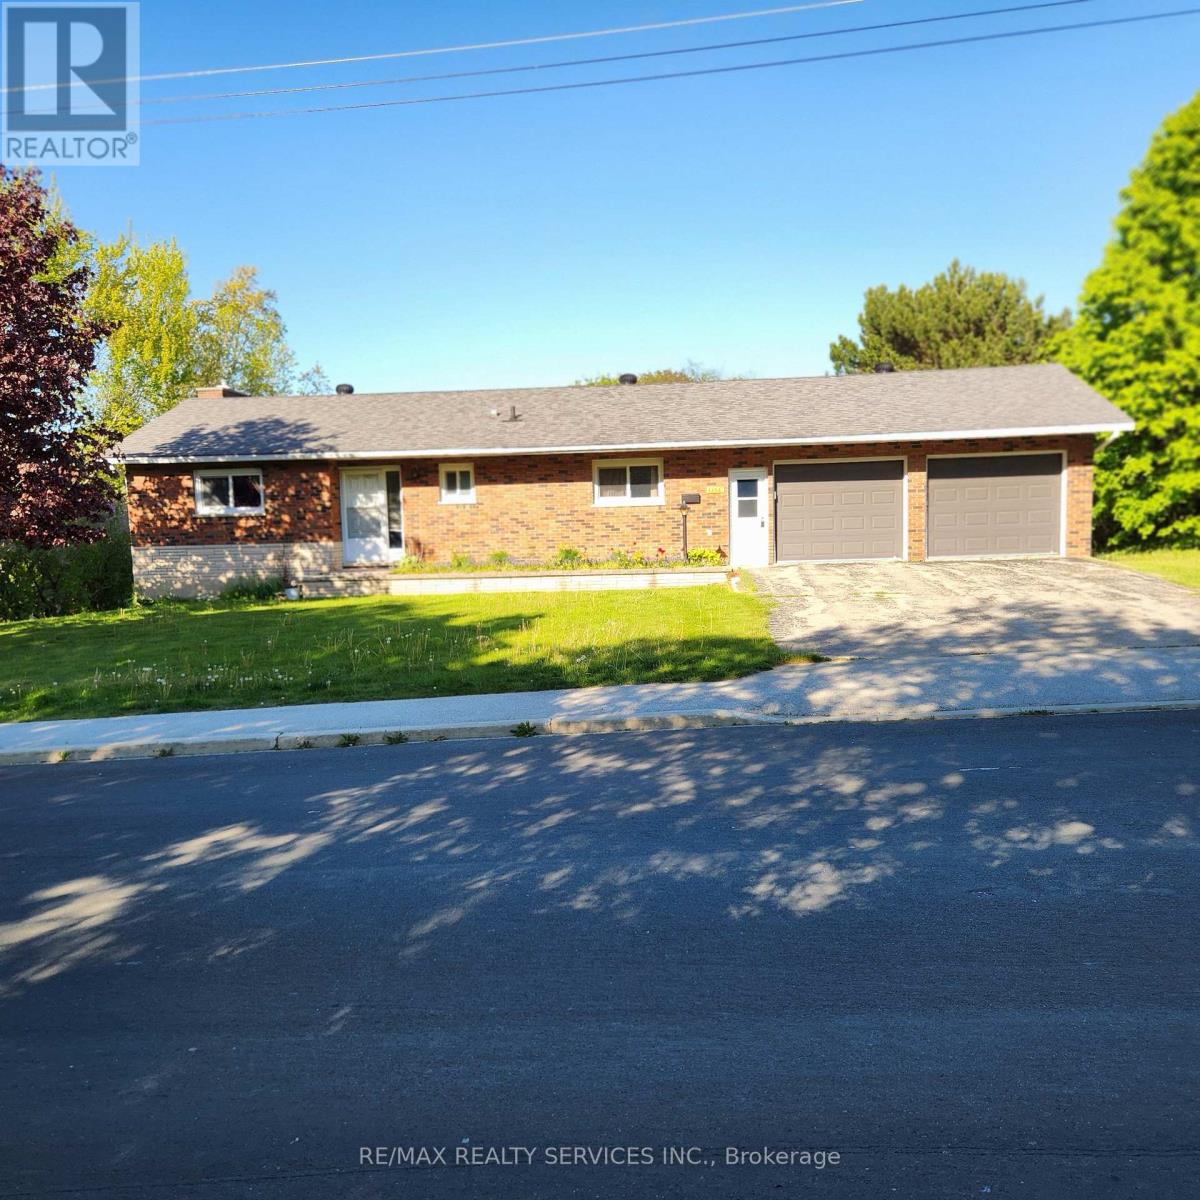
1 Helen Street
Northern Bruce Peninsula, Ontario
OPPORTUNITY AWAITS IN NORTHERN BRUCE PENINSULA IN THE HEART OF THE BEAUTIFUL VILLAGE OF LIONSHEAD.THIS LARGE AND SPACIOUS DETACHED BUNGALOW INCLUDES A WALK-OUT BASEMENT WITH IN LAW SUITE POTENTIAL, ATTACHED DOUBLE CAR GARAGE AND IS SITUATED ON A LARGE 128 FT X 132 FT LOT, THIS HOME OFFERS ENDLESS POTENTIAL FOR HOMEOWNERS, INVESTORS, OR THOSE SEEKING A YEAR ROUND RESIDENCE OR VACATION PROPERTY. ENJOY THE CONVENIENCE OF BEING WITHIN WALKING DISTANCE TO SCHOOLS (KINDERGARDEN TO GRADE 12), GROCERY STORES, CHURCHES, LIBRARY, HOSPITAL, HEALTH CARE CLINIC, PHARMACY, HARDWARE STORE, GEORGIAN BAY, LIONSHEAD BEACH, MARINA, RESTAURANTS AND THE BRUCE TRAIL. SATELLITE TV DISH ALREADY INSTALLED, HIGH SPEED FIBER INTERNET AVAILABLE, AND THERE'S A CHICKEN COOP IN BACKYARD. FURNITURE IN HOME IS NEGOTIABLE. WHETHER YOU'RE LOOKING TO ENJOY THE AREA'S STUNNING NATURAL BEAUTY, BOATING, FISHING, HIKING, OR SIMPLY THE RELAXED SMALL TOWN LIFESTYLE, THIS PROPERTY PUTS IT ALL AT YOUR DOORSTEP. DON'T MISS YOUR CHANCE TO MAKE THIS PROPERTY YOUR OWN AND ENJOY EVERYTHING LION'S HEAD VILLAGE HAS TO OFFER. (id:62104)
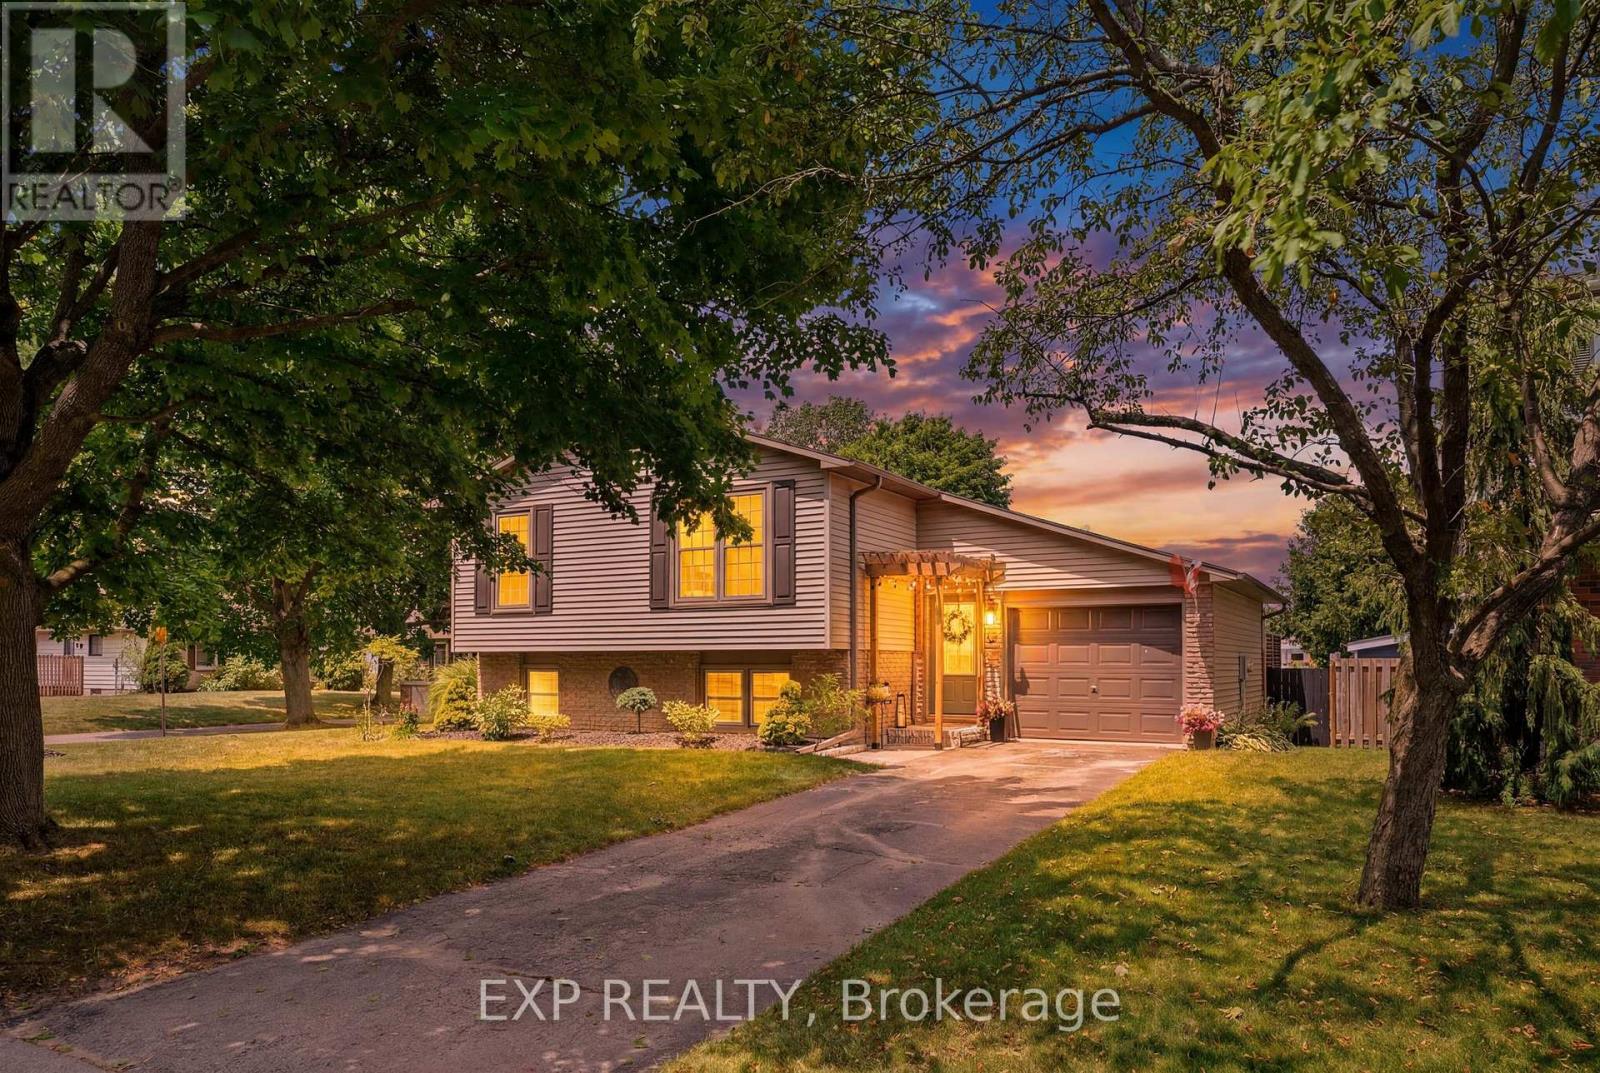
72 Crestlynn Crescent
Norfolk, Ontario
Welcome to 72 Crestlynn Crescent, A fully renovated split-level on a premium corner lot in one of Simcoe's most desirable matureneighbourhoods. Beautiful oak hardwood floors flow throughout the above-grade living areas, and an updated kitchen with newcupboards, countertops, and backsplash makes this home truly move-in ready. The main floor bathroom has been completelyrefreshed, and new main floor windows bring in an abundance of natural light. The finished basement space is complete with aspacious rec room, bedroom, 3 piece bathroom, and laundry. Step outside to a private wooden deck set within a fully fenced backyard,ideal for entertaining or quiet evenings outdoors. With 4+1 bedrooms, 2 full bathrooms, an attached garage, and a corner lot with nodirect side neighbour, this home delivers exceptional value in the heart of Lynndale Heights. Close to schools, parks, shopping, andeveryday amenities. (id:62104)
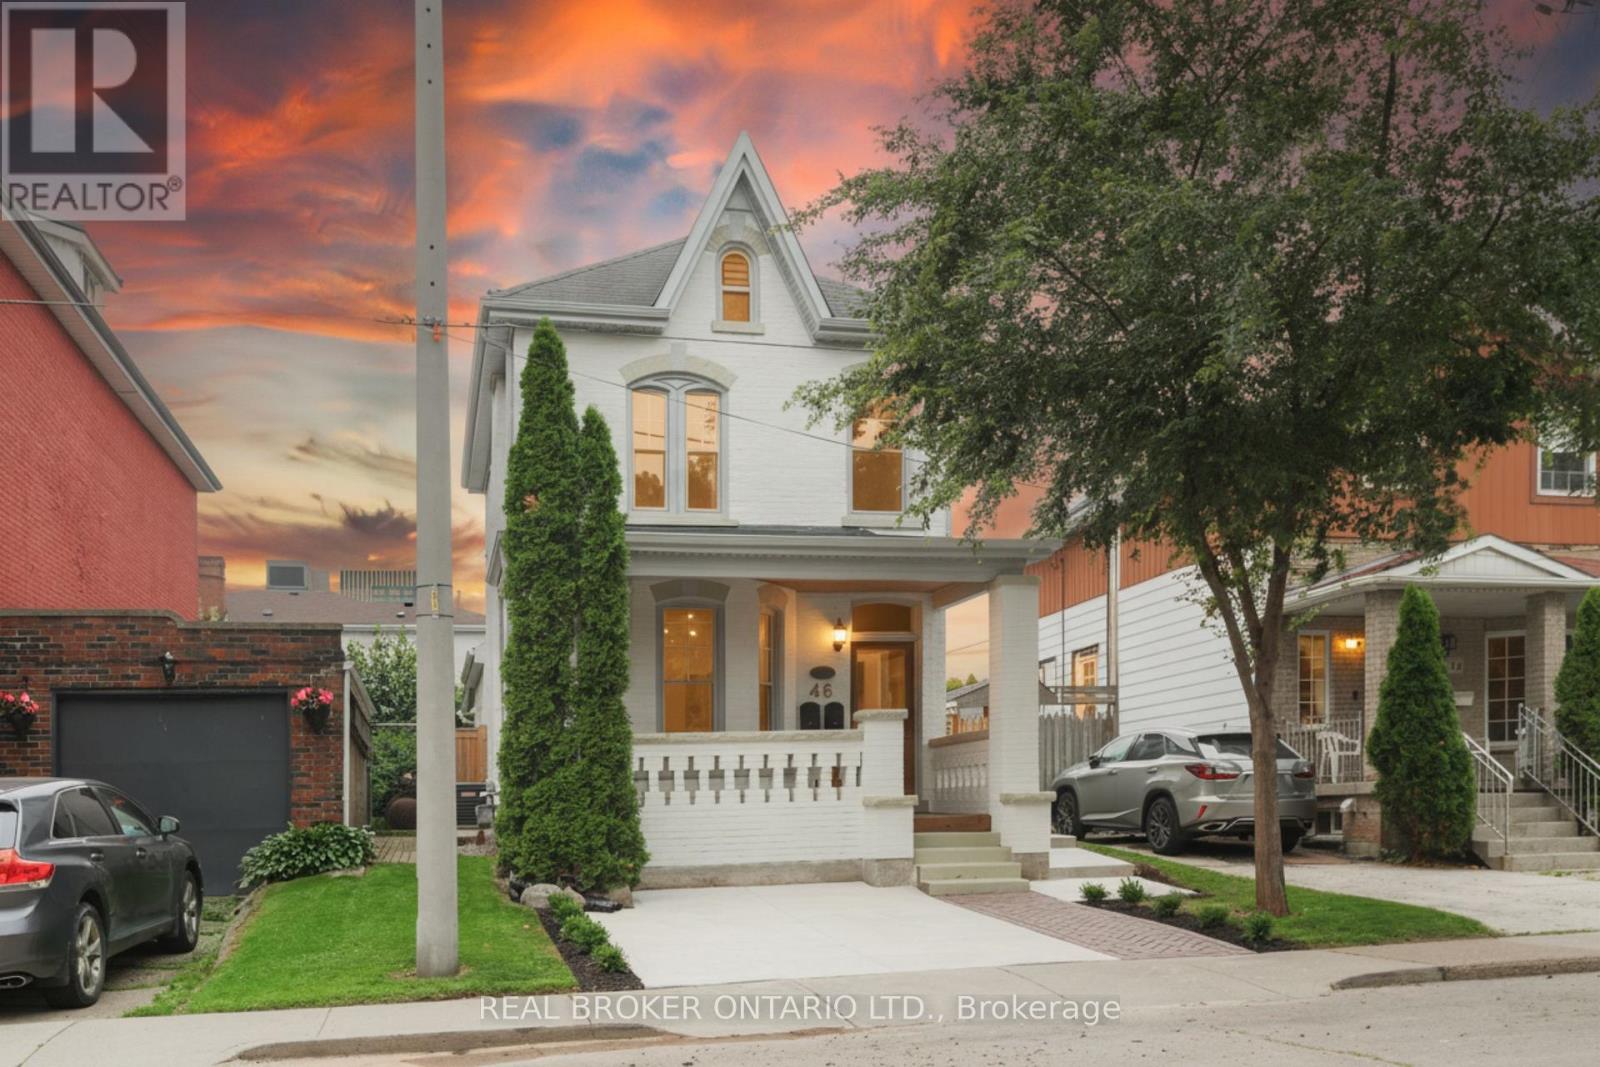
46 Murray Street E
Hamilton, Ontario
This solid brick two-storey detached home brings together over a century of character in one of the most walkable pockets of the city - with James Street North shopping, restaurants, transit, and culture right at your doorstep. Three bedrooms and two kitchens make this a home that adapts to you: live across both floors as a single family, or turn an entire level into an in-law or income suite without lifting a hammer. Gorgeous main-floor millwork including picture-frame moulding and frame-and-panel wainscoting adds character rarely found at this price. The kitchen's farmhouse apron sink and gas range bring real function, while exposed brick honours the home's original charm. Upstairs, two more bedrooms join a family room, full bath, and a complete second kitchen - everything a self-contained suite needs. Out back, a lush, private yard hides one of the home's best surprises: a separate garden studio, ready to become your backyard office or creative escape. A covered front porch and freshly paved concrete driveway greet you out front, with James Street North, West Harbour GO, and the waterfront just minutes away. Whether you're putting down roots or planning your next investment, 46 Murray St E is ready. It's time to welcome you home. (id:62104)
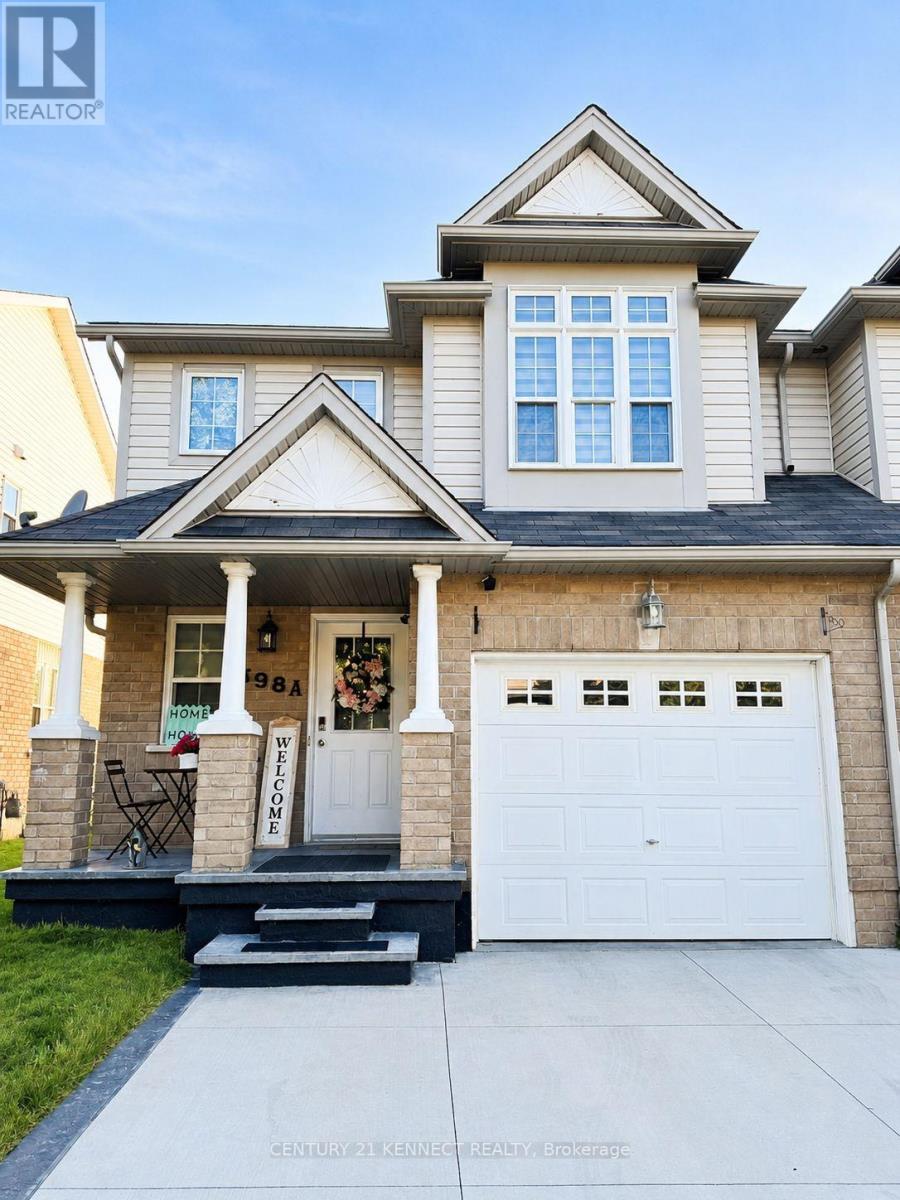
598a Goldthread Street
Waterloo, Ontario
Beautifully maintained 2-storey semi-detached home in highly sought-after Laurelwood. This bright and spacious home features 3 bedrooms, 3 bathrooms, an open-concept main floor, primary bedroom with walk-in closet and 4-piece ensuite, private fenced backyard, attached garage, and double driveway. Ideally located near top-rated schools, Laurel Creek Conservation Area, parks, shopping, transit, University of Waterloo, Wilfrid Laurier University, and the future Waterloo hospital. Perfect for families or professionals. Don't miss this opportunity to lease in one of Waterloo's most desirable communities! (id:62104)

42 Saturn Road
Port Colborne, Ontario
Welcome to this spacious freehold townhome in the heart of Port Colborne! Featuring 3+1 bedrooms, 2 full bathrooms, and approximately 1,900 sq. ft. of livable area, this home offers plenty of room for a growing family. Enjoy abundant natural light, laminate flooring throughout, and a functional layout designed for comfortable everyday living. The main floor offers a bright and welcoming living space, while the lower level features an additional bedroom and convenient kitchenette, providing excellent flexibility for extended family, guests, or additional living space. Additional features include a built-in microwave, paved asphalt driveway, and outdoor space. A fantastic opportunity for first-time buyers, families, or investors looking for an affordable freehold home with versatility and potential. Don't miss your opportunity to make this Port Colborne property your own! (id:62104)
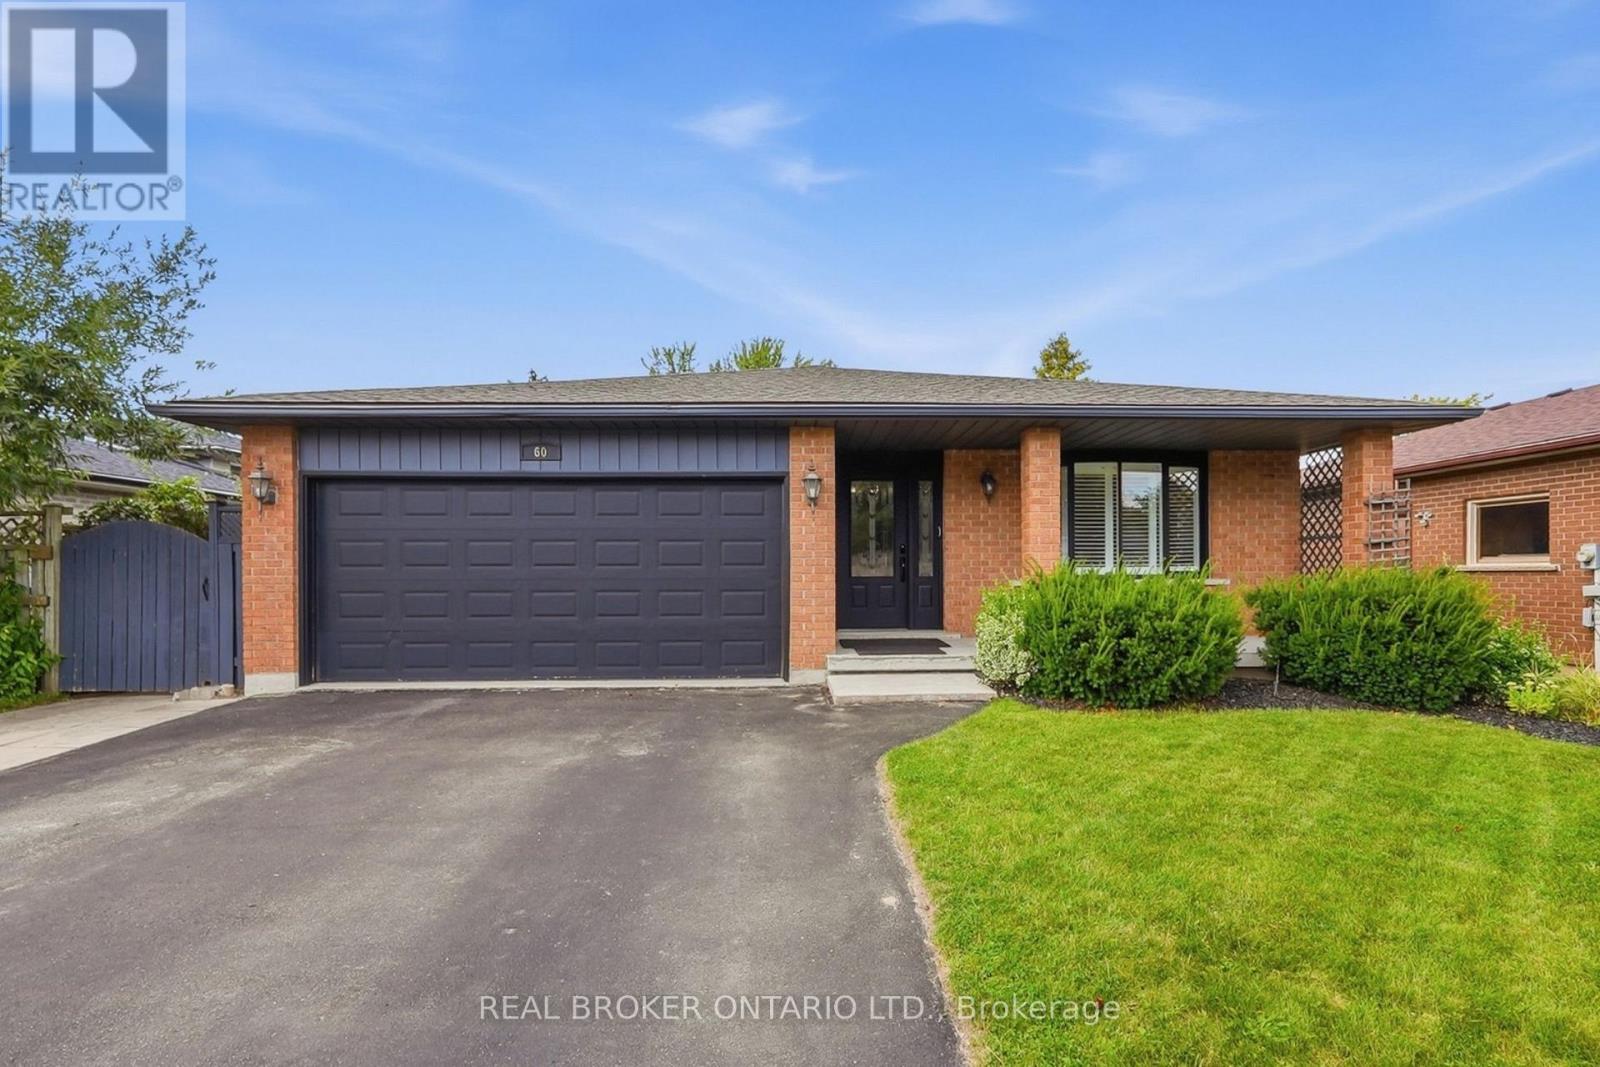
60 Ebydale Drive
Kitchener, Ontario
Welcome to 60 Ebydale Drive, a beautifully refreshed and remarkably spacious 4-bedroom, 2-bathroom backsplit home situated in the family-friendly neighborhood of Idlewood in a prime Kitchener location. This generous home offers exceptional living space with large rooms throughout, perfect for the growing family. Step inside to discover stunning new flooring and baseboards that create a fresh, modern ambiance across the expansive living areas. The heart of the home features a spacious kitchen with gorgeous new countertops, a brand-new fridge, and dishwasher, offering plenty of culinary creativity. The inviting and spacious family room showcases a cozy fireplace, ideal for relaxing evenings with ample room for everyone to spread out, and features convenient walk-out access to the deck. Both bathrooms have been tastefully renovated in 2023, offering contemporary style and comfort. Recent mechanical upgrades ensure peace of mind, including a new furnace (2023), water heater (2025), and washer and dryer (2022). The home is future-ready with a sub-panel in the laundry area and an EV-ready 220v outlet in the garage. The main floor flows seamlessly through generous living and dining areas, while upstairs you'll find spacious, bright bedrooms. The lower level offers a fantastic recreation room with abundant space for entertainment and additional storage. Outside, the expansive private backyard is an entertainer's dream featuring a large custom deck perfect for BBQs and gatherings, complete with a relaxing hot tub for year-round enjoyment. Enjoy the convenience of nearby parks, trails, schools, shopping centers, and easy highway access, with a park directly across the street and Recreation Center nearby, bus stops steps away, and the home located on school bus routes. This move-in-ready gem combines modern enhancements, practical features, generous living space, and an unbeatable family-friendly location. Don't miss this exceptional opportunity! (id:62104)
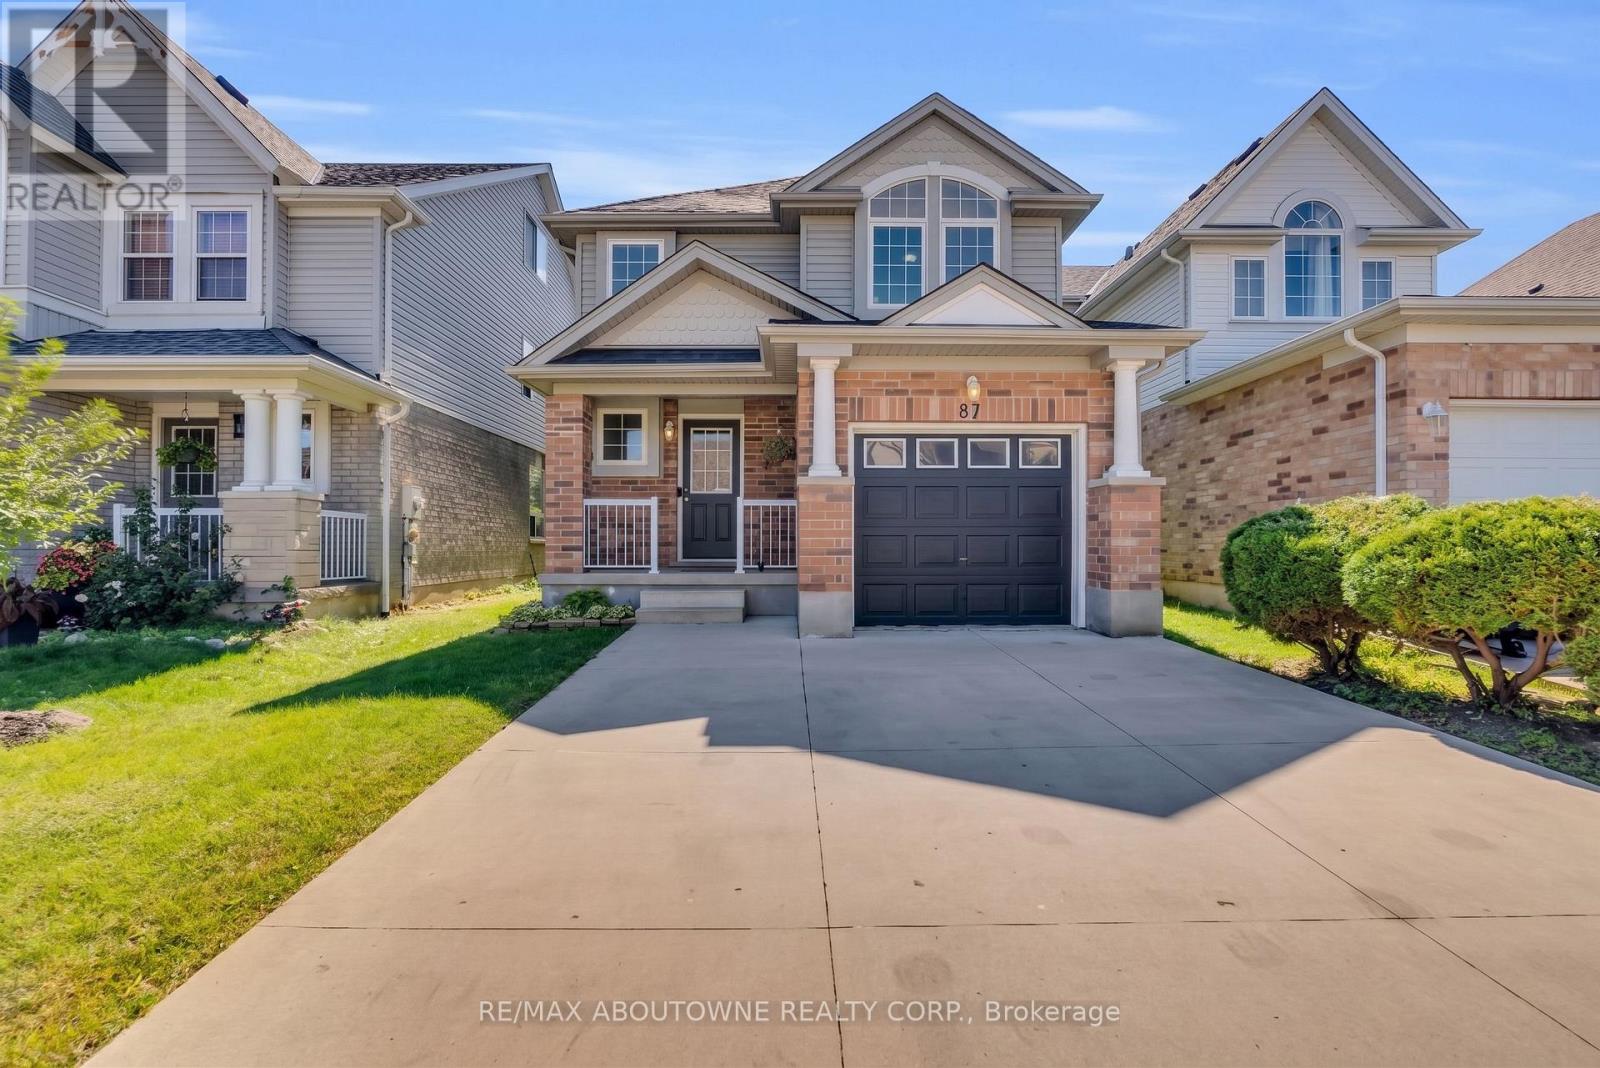
87 Houghton Street
Cambridge, Ontario
Welcome to 87 Houghton Street - a move-in-ready freshly painted detached home offering over 1,500 sq. ft. of above-grade living space, 3 bedrooms, 3 bathrooms and a finished basement in Cambridge's desirable Hespeler neighbourhood. Enjoy quick access to Highway 401 East and West, making commuting in either direction a breeze. Ideally located close to Jamieson Plaza, St. Elizabeth Catholic School, Woodland Park Public School, and everyday amenities. Step inside to a bright and welcoming open-to-above foyer. This carpet-free home features durable and stylish SPC flooring throughout the main and second floors. The main level offers a spacious living room, functional kitchen with quartz countertop, with adjoining breakfast/dining area, and a convenient powder room.Upstairs, you'll find three well-sized bedrooms and two full bathrooms. The spacious primary bedroom features a walk-in closet and private ensuite with quartz countertop, while two additional good-sized bedrooms share a second full bathroom quartz countertop - a practical layout for families.The finished basement adds valuable living space and features engineered hardwood flooring, making it ideal for a recreation room, home office, gym or play area. Step outside to a fully fenced backyard with a deck . The concrete driveway, completed in 2022, adds both curb appeal and everyday convenience.With its move-in-ready condition, family-friendly layout and exceptional access to Highway 401, schools, shopping and amenities, 87 Houghton Street is a great opportunity for first-time buyers, young families and commuters. Book your private showing now. (id:62104)