
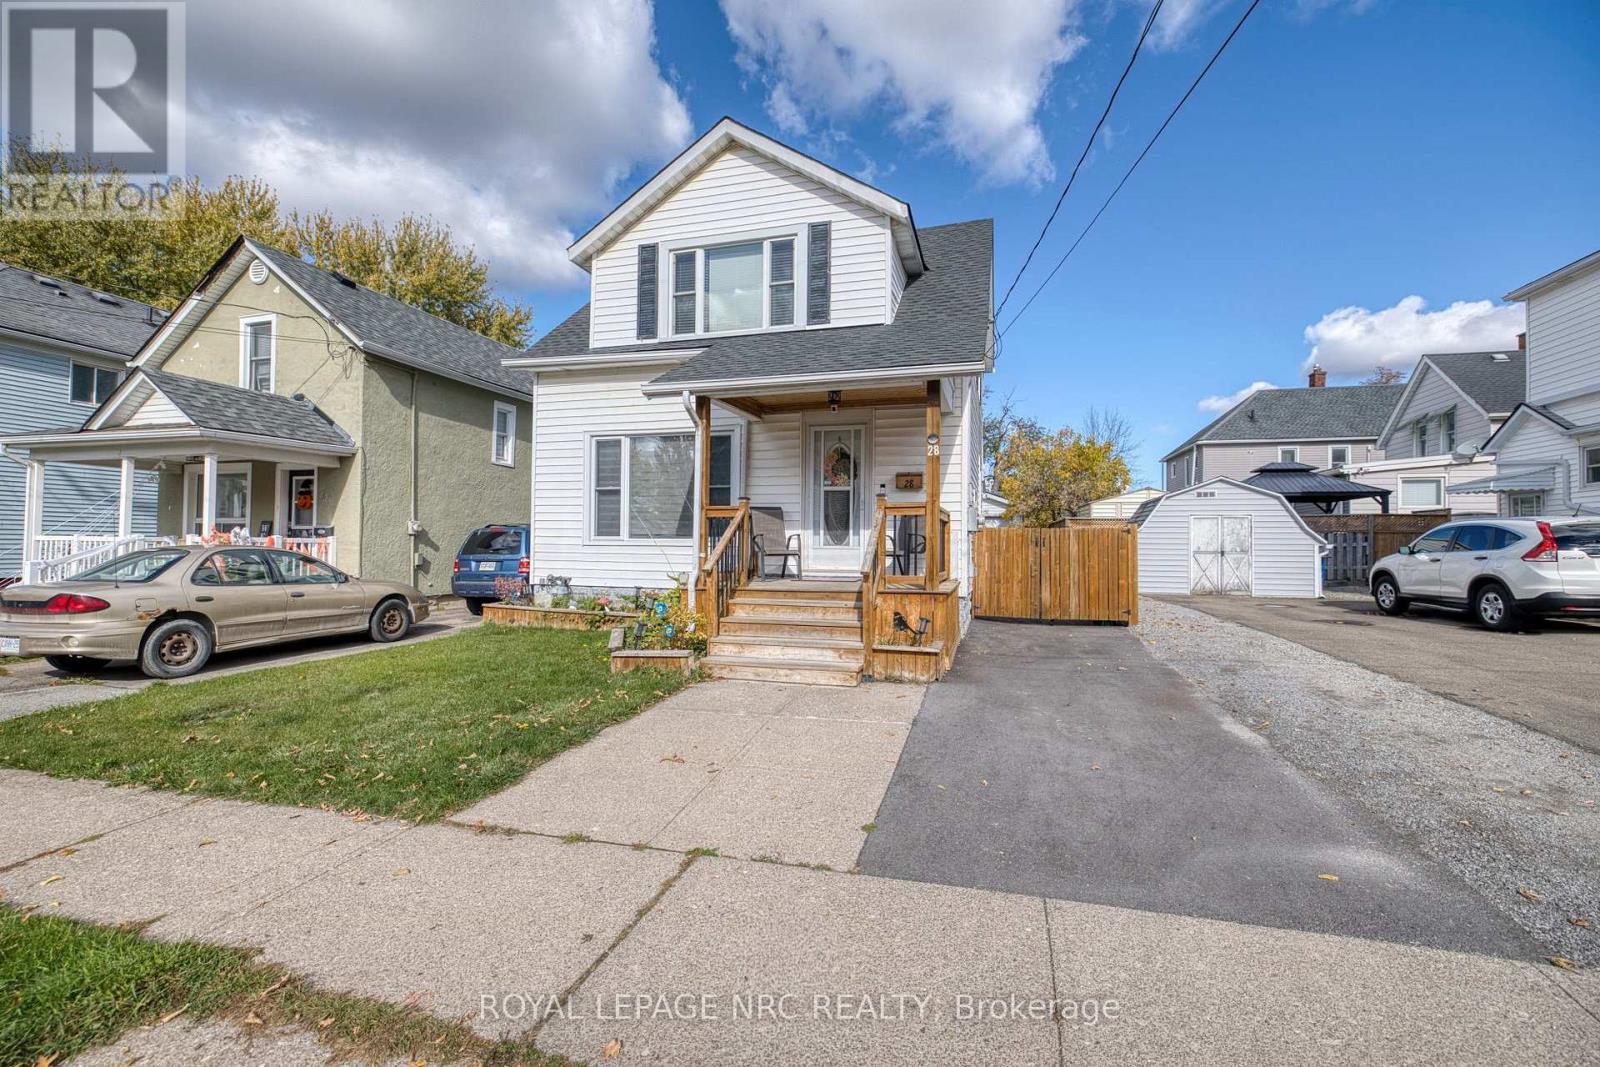
28 Asher Street
Welland, Ontario
Welcome to this charming 1,361 sq. ft. two-storey character home nestled in the heart of Welland! Offering 3 bedrooms and 1.5 bathrooms, this inviting home combines timeless charm with comfortable living space. Beautiful solid oak hardwood flooring adds warmth and character, while the spacious main floor features a welcoming living room, separate dining room, and a fantastic family room addition complete with a cozy gas fireplace, perfect for relaxing or entertaining. Upstairs, you'll find three bedrooms and plenty of charm throughout. Step outside to your own private backyard oasis, beautifully designed for low-maintenance living with professionally installed artificial turf, a stunning gazebo area, covered porch, and a fully fenced yard, ideal for entertaining or simply unwinding! A detached 1.5-car garage with hydro provides additional storage and convenience, while the gated driveway offers ample parking for up to 4-5 vehicles. Numerous updates provide peace of mind, including the roof (2018), owned furnace, central air conditioning and hot water tank (2019), windows (2021 and 2023), concrete pad (2015), driveway (2025), and animal-proofing completed in 2023. Ideally located in a convenient, family-friendly neighbourhood close to parks, schools, amenities, and only two blocks from the beautiful Welland Canal and its scenic walking trails. A wonderful opportunity to enjoy character, comfort, and a beautifully laid out, maintenance-free backyard retreat! (id:62104)
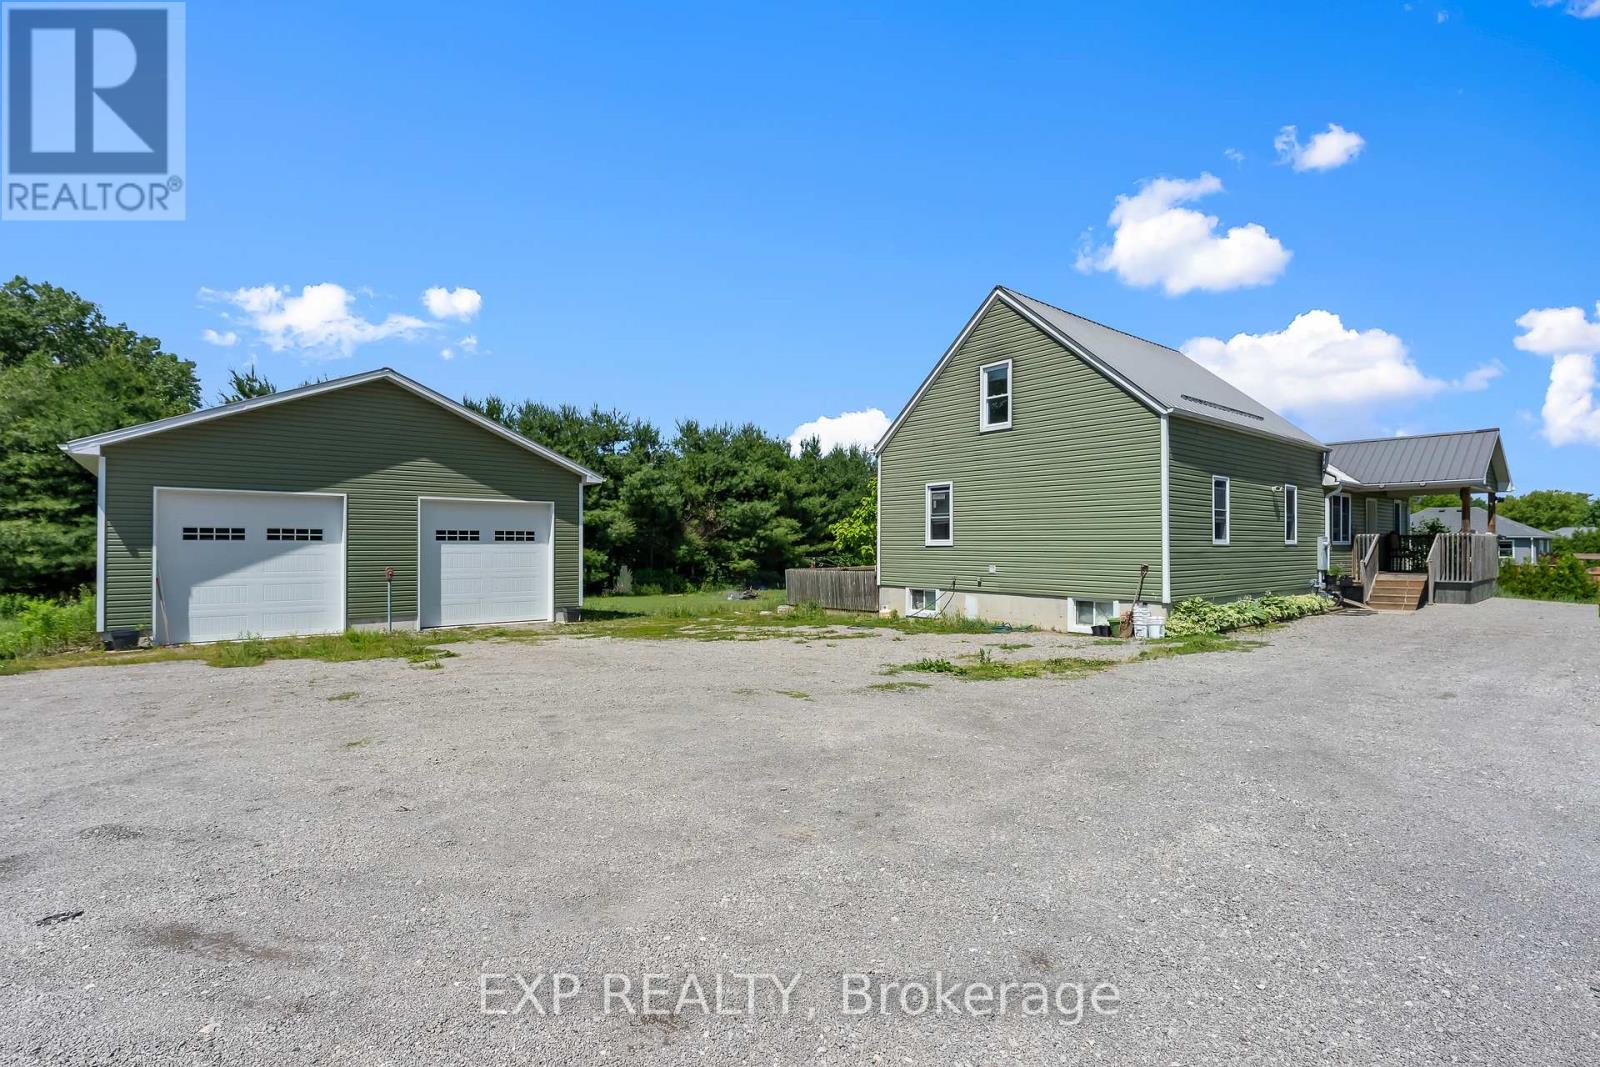
2073 Main Street
Norfolk, Ontario
Welcome to 2073 Main Street, a spacious country home situated on just over an acre of land, approximately 15 minutes from Long Point Beach. Offering 1,626 sq. ft. of above-grade living space, plus a finished basement, this property provides plenty of room for families looking for more space inside and out.The main floor features two bedrooms, two bathrooms, convenient main-floor laundry, a bright kitchen and dining area, a separate living room, and an additional office or den. Upstairs, you'll find a spacious loft-style area offering flexible space for a family room, home office, playroom, or additional living area.The finished basement provides even more usable space, including additional rooms, a bathroom, and a large family room.Outside, enjoy the approximately 210' x 210' lot, a large deck overlooking the backyard, a detached two-car garage, and plenty of parking. The property also features a metal roof and is located within a short drive of Long Point, Port Rowan, and surrounding amenities.With plenty of indoor and outdoor space, this property offers an opportunity to enjoy country living while remaining close to nearby communities and attractions. (id:62104)
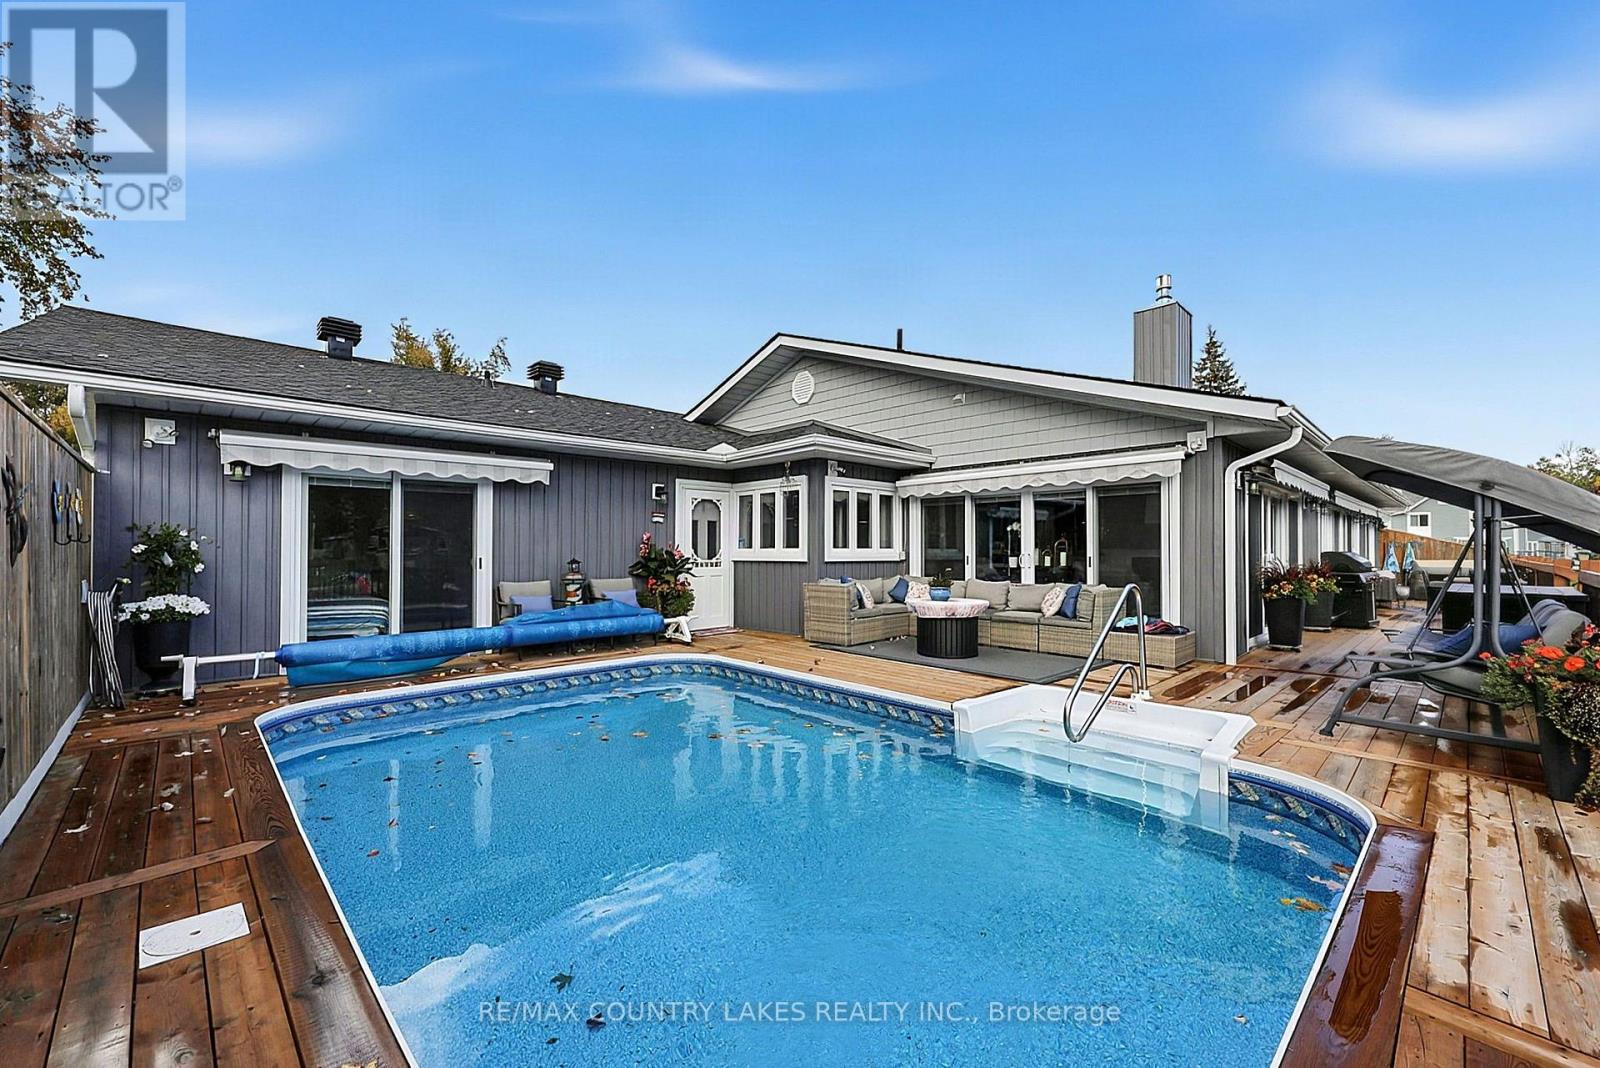
25 South Island Trail
Ramara, Ontario
EXCEPTIONAL WATERFRONT LIVING! This stunning, beautifully updated 3-bedroom, 3-bathroom home boasts an impressive 123 FT OF SHORELINE with direct boating access to Lake Simcoe, just a scenic 20-minute cruise through the picturesque canal system! Designed for entertaining, the spacious kitchen features quartz countertops, newer appliances and TWO dishwashers, perfect for hosting family and friends. Expansive windows fill the home with natural light, while stylish vinyl plank flooring adds modern elegance. The inviting family room showcases a coffered ceiling, custom built-in unit and beautiful views overlooking the sparkling outdoor pool and professionally landscaped gardens. Enjoy your own private waterfront oasis, ideal for poolside relaxation, outdoor entertaining and endless boating adventures. Complete with a double garage and exceptional indoor and outdoor living spaces, this property offers the perfect blend of comfort, luxury and four-season waterfront living. 123 FT OF WATERFRONT, A PRIVATE POOL AND LAKE SIMCOE AT YOUR DOORSTEP! HOT TUB TO RELAX OVERLOOKING THE WATER. Experience the lifestyle you've been dreaming of. BOOK YOUR PRIVATE SHOWING TODAY! List of upgrades is endless. See attached Information list. (id:62104)
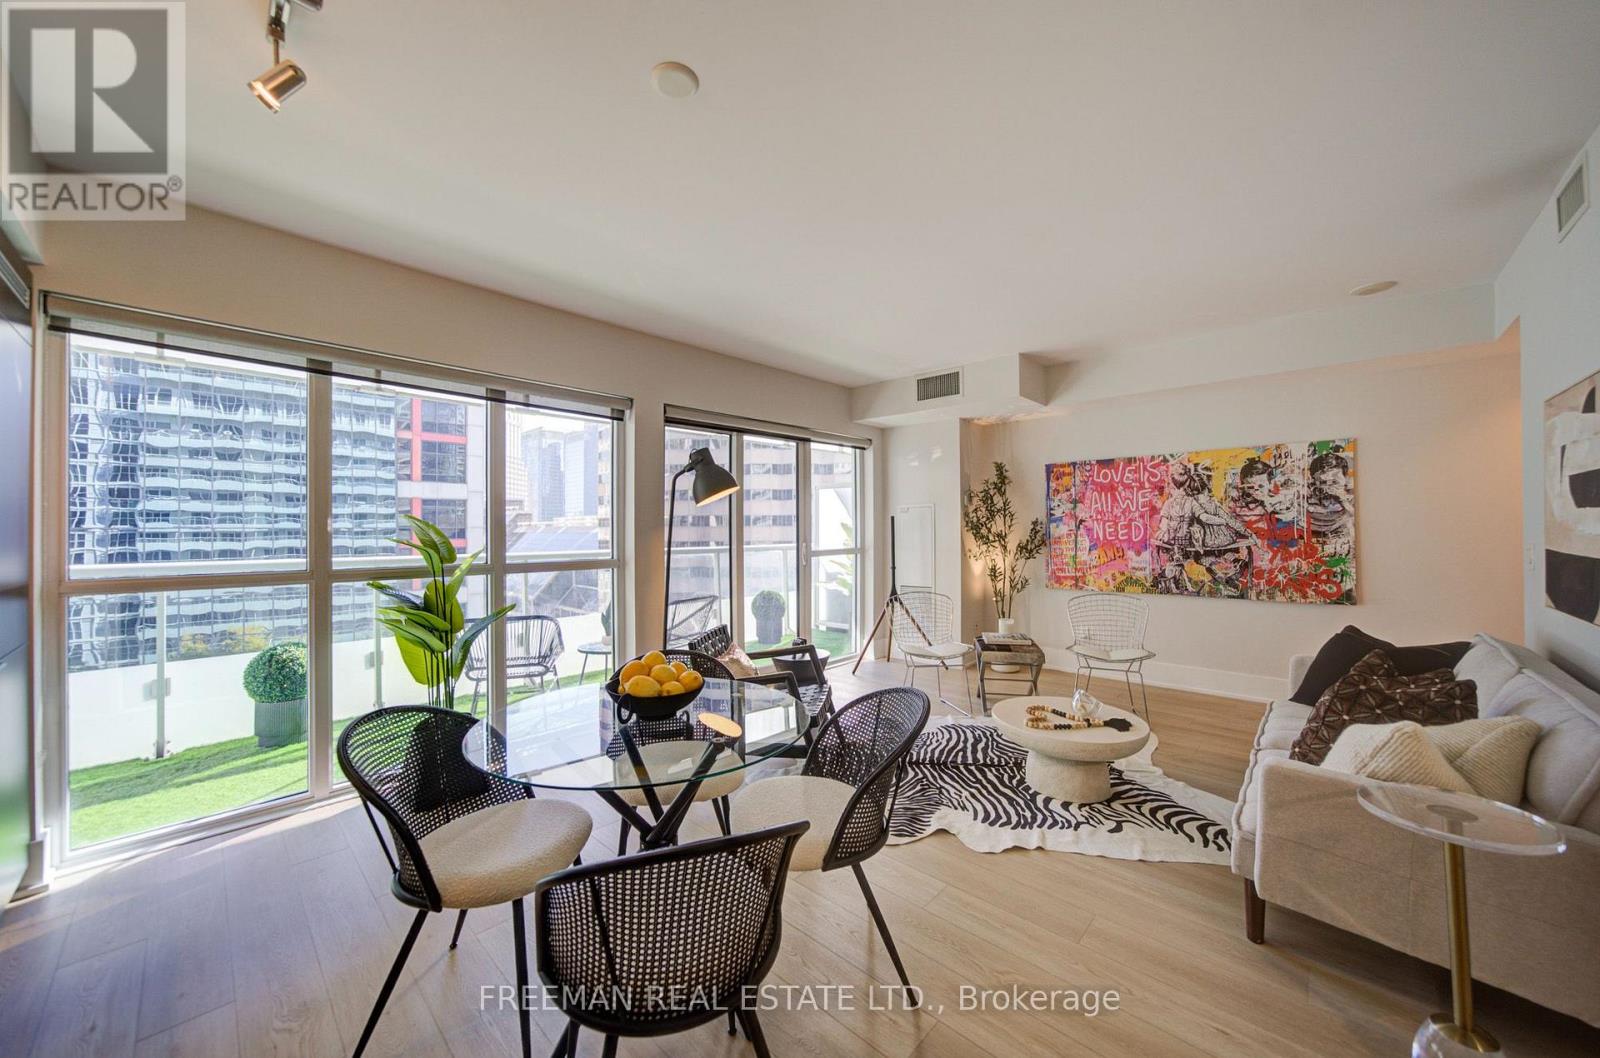
709 - 300 Front Street W
Toronto, Ontario
LOCATION! LOCATION! LOCATION! This is urban living. Owner occupied and loved. This Tridel condo renovated 2025 with new flooring and updated kitchen including new counters and back splash - no more red cabinetry. This wide format east facing view with 20 feet of floor to ceiling windows overlooking the treetops and facing the iconic CBC building. Enjoy your morning coffee on the 93 square foot balcony overlooking the tree tops. AMENITIES: The condo recreation floor was completely updated in 2026 with a roof top terrace including an outdoor pool, modern gym, yoga room, spin room. PARKING: 41 visitor parking spots. NEIGHBOURHOOD: Steps to the CN Tower, Ripley's Aquarium, Toronto Metro Convention Centre, Rogers Centre. Lots of restaurants, shopping and entertainment nearby plus much more. EXTRAS: Built-in stainless steel appliances including: fridge, stove, over the range microwave, dishwasher. Laundry closet with stacked washer-dryer. Current Status Certificate available. (id:62104)
2178 Madden Boulevard
Oakville, Ontario
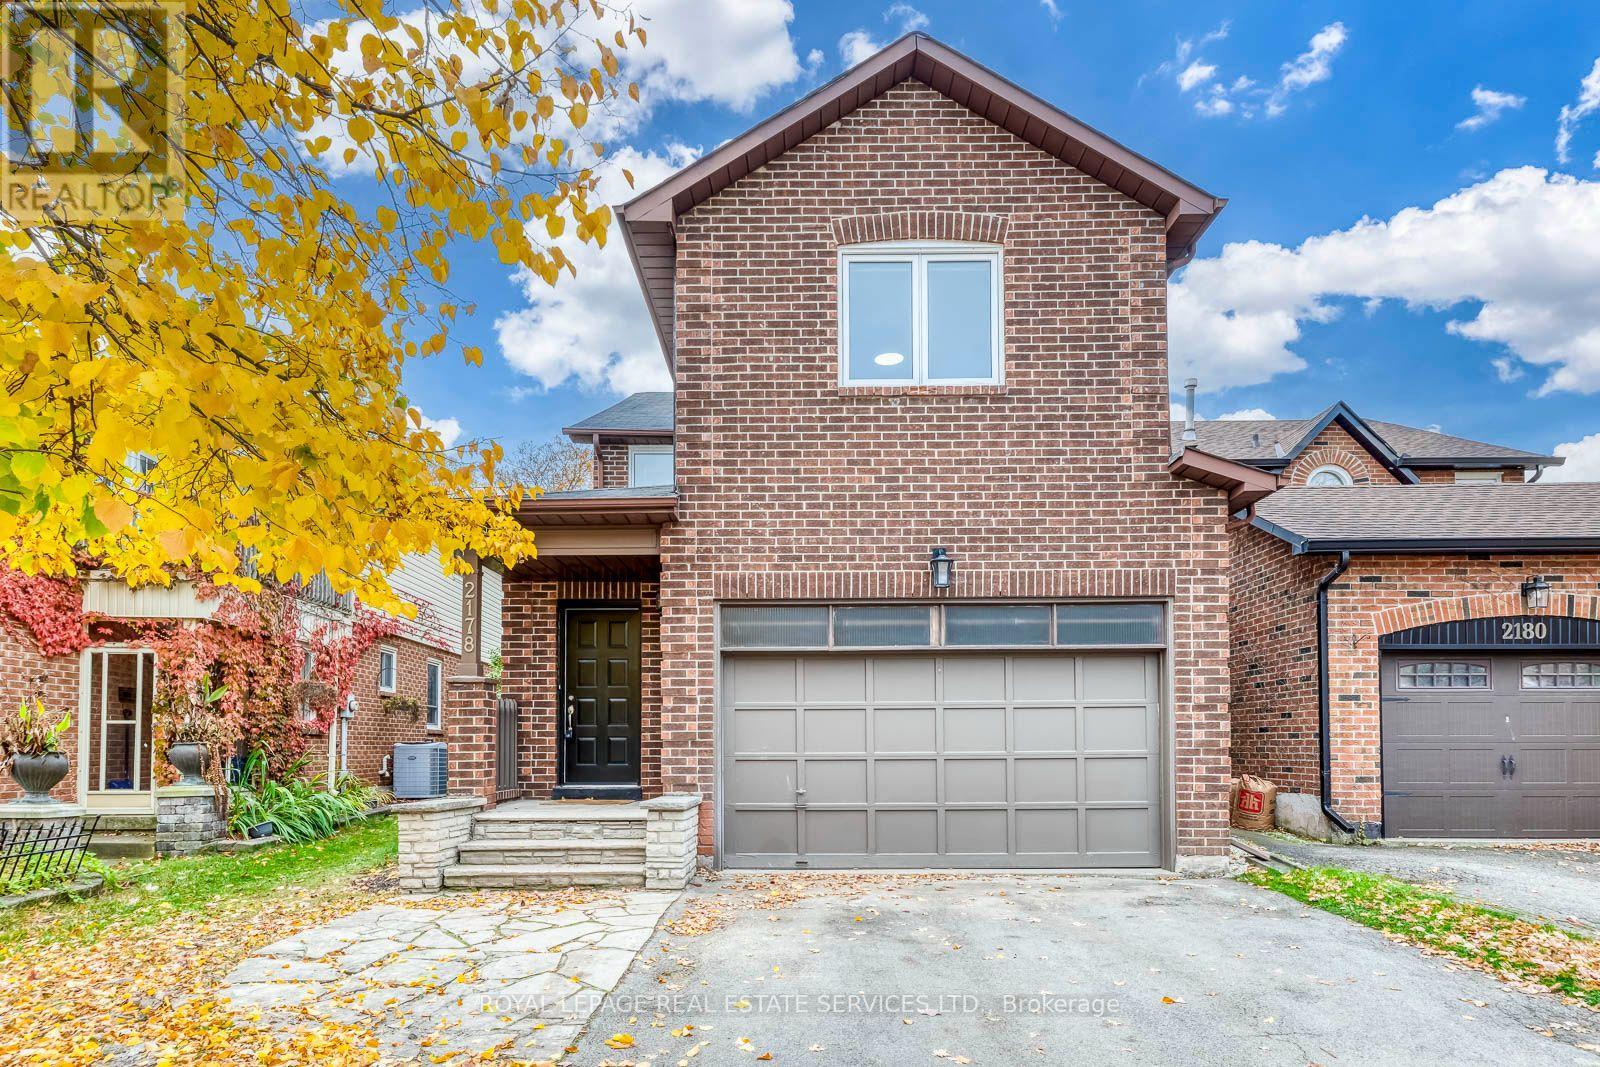
Welcome to 2178 Madden Boulevard, nestled in the highly sought-after River Oaks community of Oakville! This spacious and beautifully refreshed 2-storey home offers over 2,000 sq. ft. of above-grade living space, featuring 4 generous bedrooms, 2.5 bathrooms, and a functional, family-friendly layout ideal for comfortable everyday living and entertaining. Recently updated and freshly painted throughout, this inviting home showcases a beautiful new staircase, an updated full bathroom, new flooring, modern pot lights, and upgraded bedroom lighting, creating a bright, fresh, and welcoming atmosphere. The main floor offers a spacious family room, combined living and dining areas, and a well-appointed kitchen complete with appliances. The finished basement provides additional versatile living space, perfect for family recreation, a home office, or entertainment. Step outside to enjoy a lovely backyard on a 32' x 102' lot, complete with a newly built deck, perfect for relaxing and enjoying the outdoors. Location is everything! Situated on a quiet, family-friendly street in one of Oakville's most desirable neighbourhoods, this home is within walking distance of highly regarded schools, Margot Street Park, scenic walking trails, and the River Oaks Community Centre. Shopping, restaurants, Oakville Place, major highways, GO Transit, and everyday conveniences are just minutes away. Enjoy everything Oakville has to offer, from its beautiful waterfront and vibrant downtown to its exceptional parks, recreational facilities, and welcoming community. Freshly updated, spacious, and ideally located, this wonderful home is ready to welcome its next tenants. A fantastic opportunity to enjoy comfortable family living in the heart of River Oaks! (id:62104)
Legal Basement - 1540 Manorbrook Court
Mississauga, Ontario
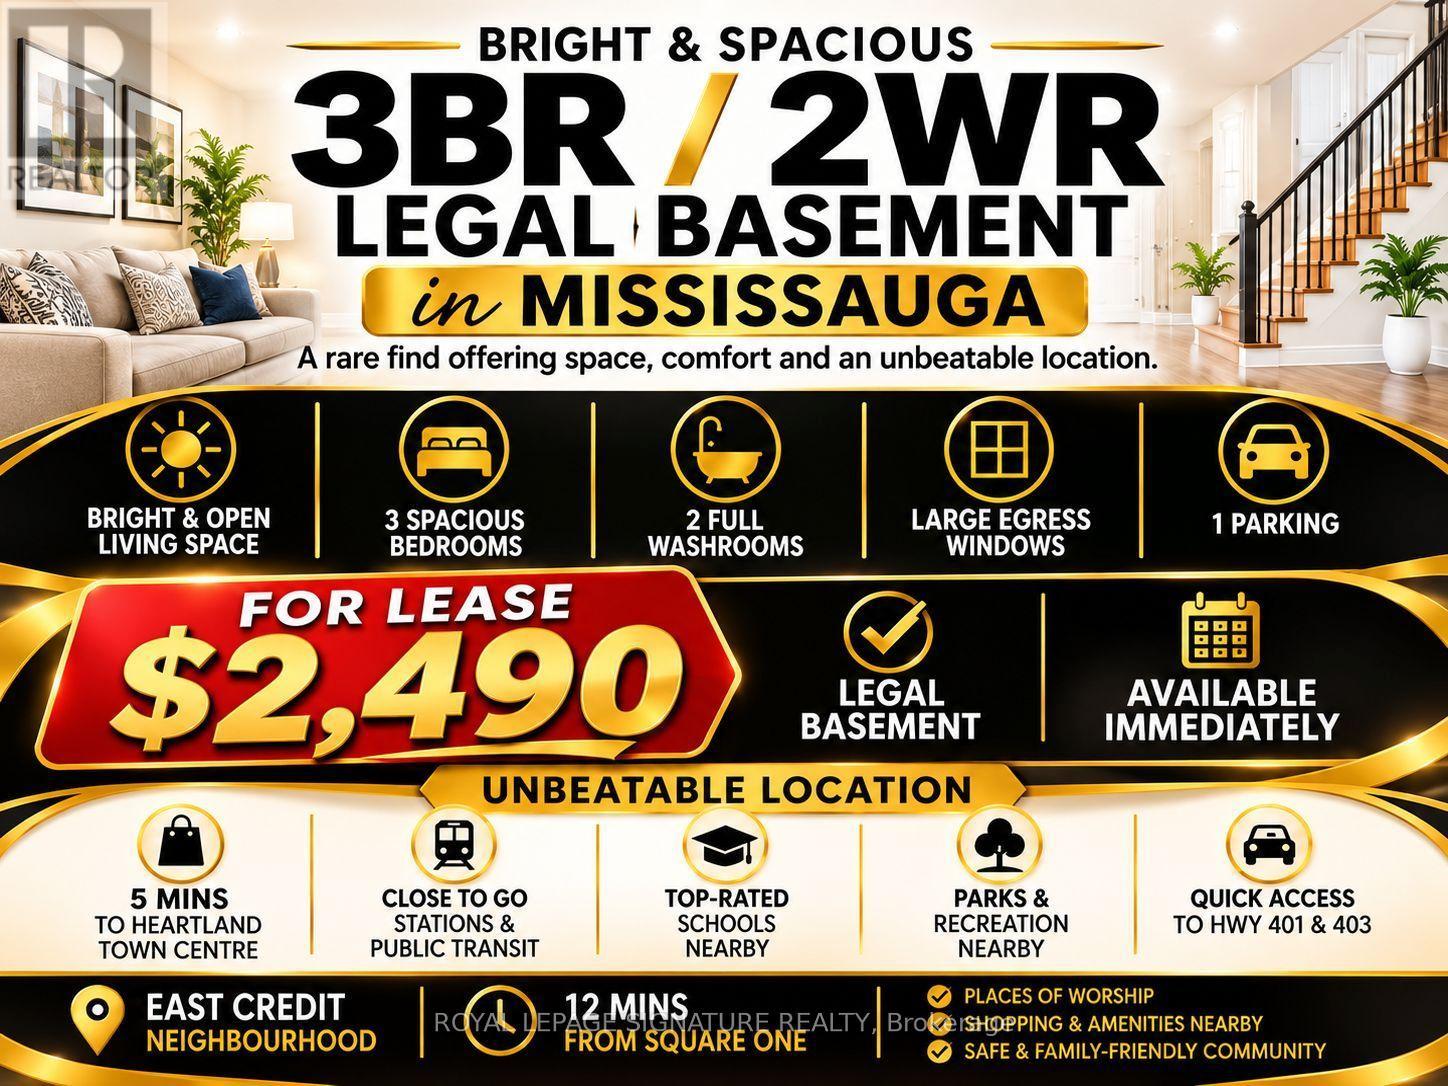
Legal 3-BR / 2WR Basement Apartment for Lease in East Credit! Welcome to this bright and spacious 3-bedroom, 2-washroom legal basement apartment in the sought-after East Credit neighbourhood of Mississauga. Featuring a functional layout, a private ensuite bathroom, and large egress windows that bring in plenty of natural light, this home offers comfortable living in a convenient location. Just 5 minutes from Heartland Town Centre, you'll be close to shopping, top-rated schools, parks, places of worship, and public transit. Enjoy easy access to GO Stations and Highways 401 and 403, making daily commuting convenient. A great opportunity to enjoy a spacious home in a well-established community. Available immediately! (id:62104)
112 Narbonne Crescent
Hamilton, Ontario
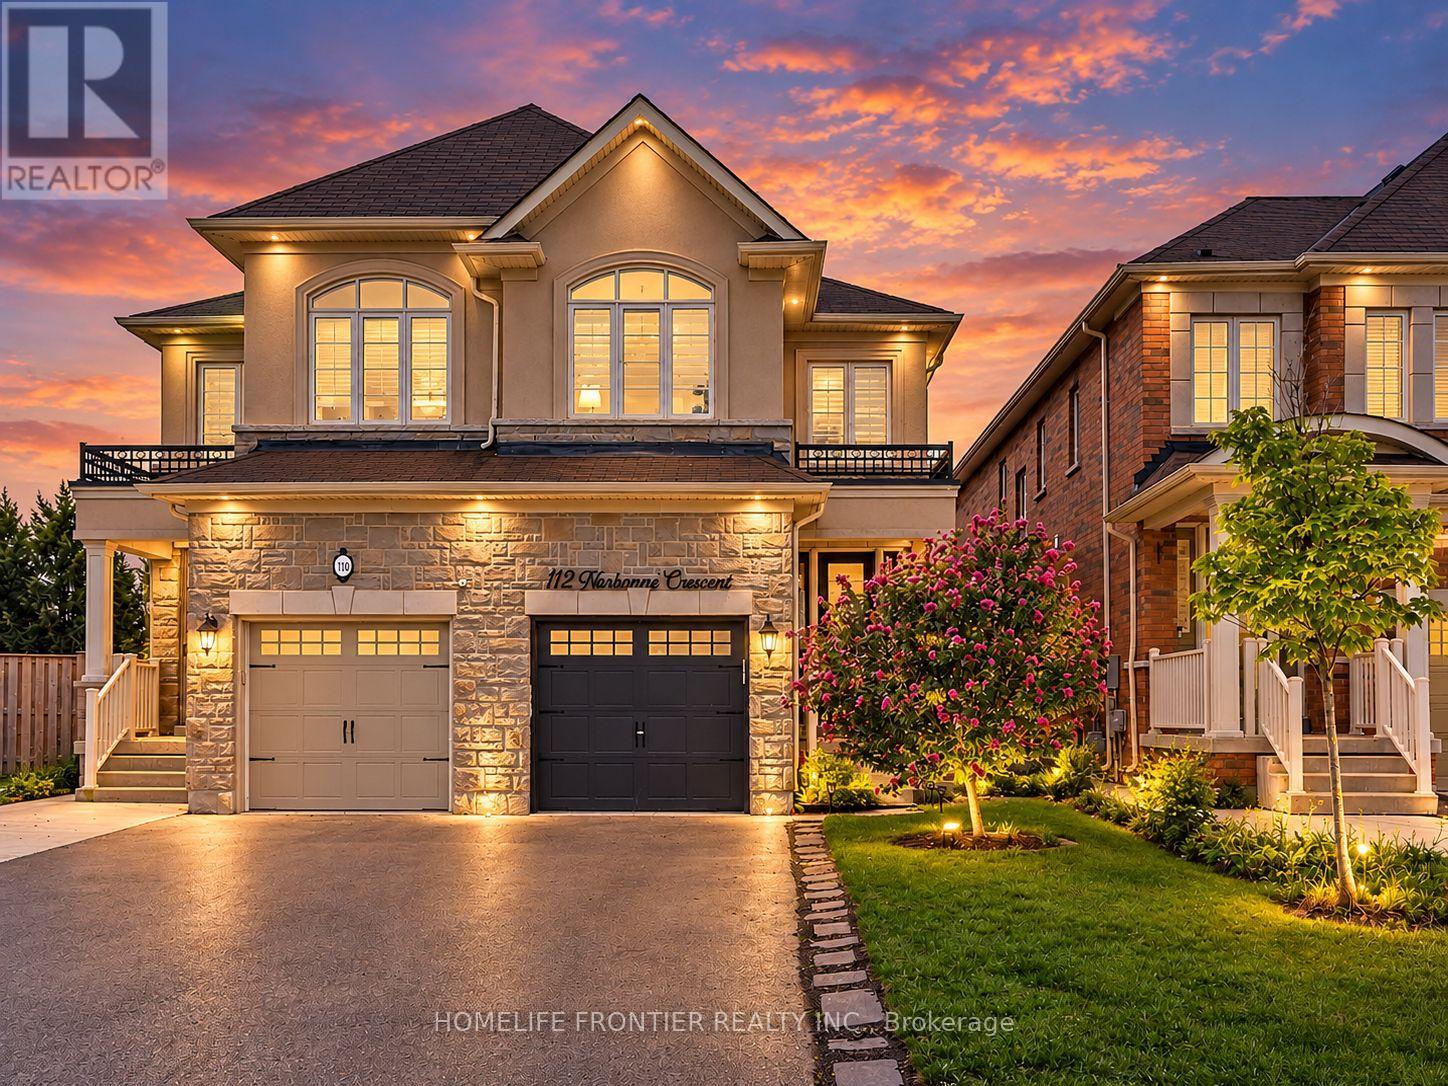
Welcome to your dream family home in Stoney Creek! This spacious 4-bedroom semi-detached features a bright open-concept layout, a modern kitchen with stainless steel appliances, and a beautiful master retreat with a stunning ensuite bath. Step outside to a private, fully fenced backyard perfect for the best summer BBQs. Ideally located within walking distance to top-rated schools, lush parks, and premier shopping! (id:62104)
5 - 5473 Ontario Avenue
Niagara Falls, Ontario
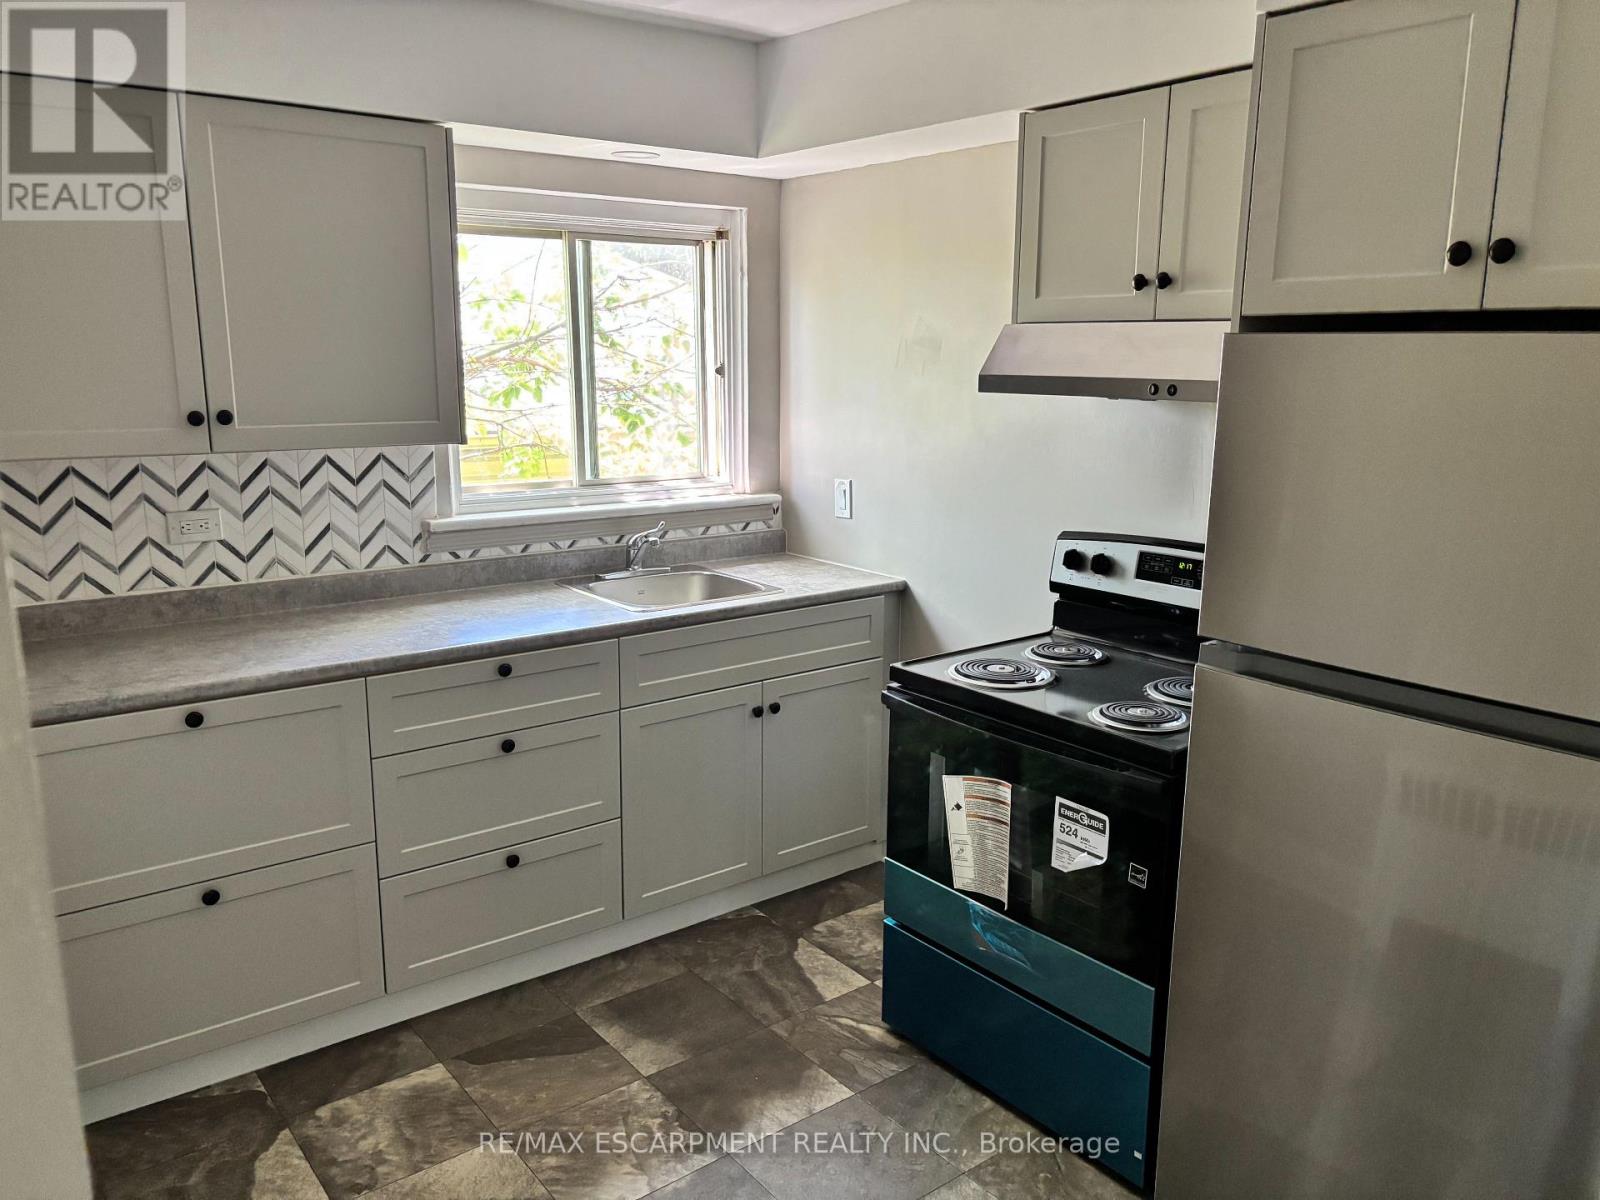
Great opportunity to live in the heart of Niagara Falls. Spacious top floor, walk-up, RENT CONTROLLED, one bedroom apartment, clean with Brand New Kitchen, appliances and updated paint throughout as well as brand new bathroom vanity and led lighted mirror. Great view overlooking the Niagara River. Walking distance to the Falls and all Niagara Falls has to offer including public transit. One car parking Heat and water included with on-site coin-op laundry. Cable and internet are tenants' responsibility. Rental application, two months income verification, current credit report with score required. First and Last months rent deposit due upon lease signing. (id:62104)
1215 - 235 Kent Street
Ottawa, Ontario
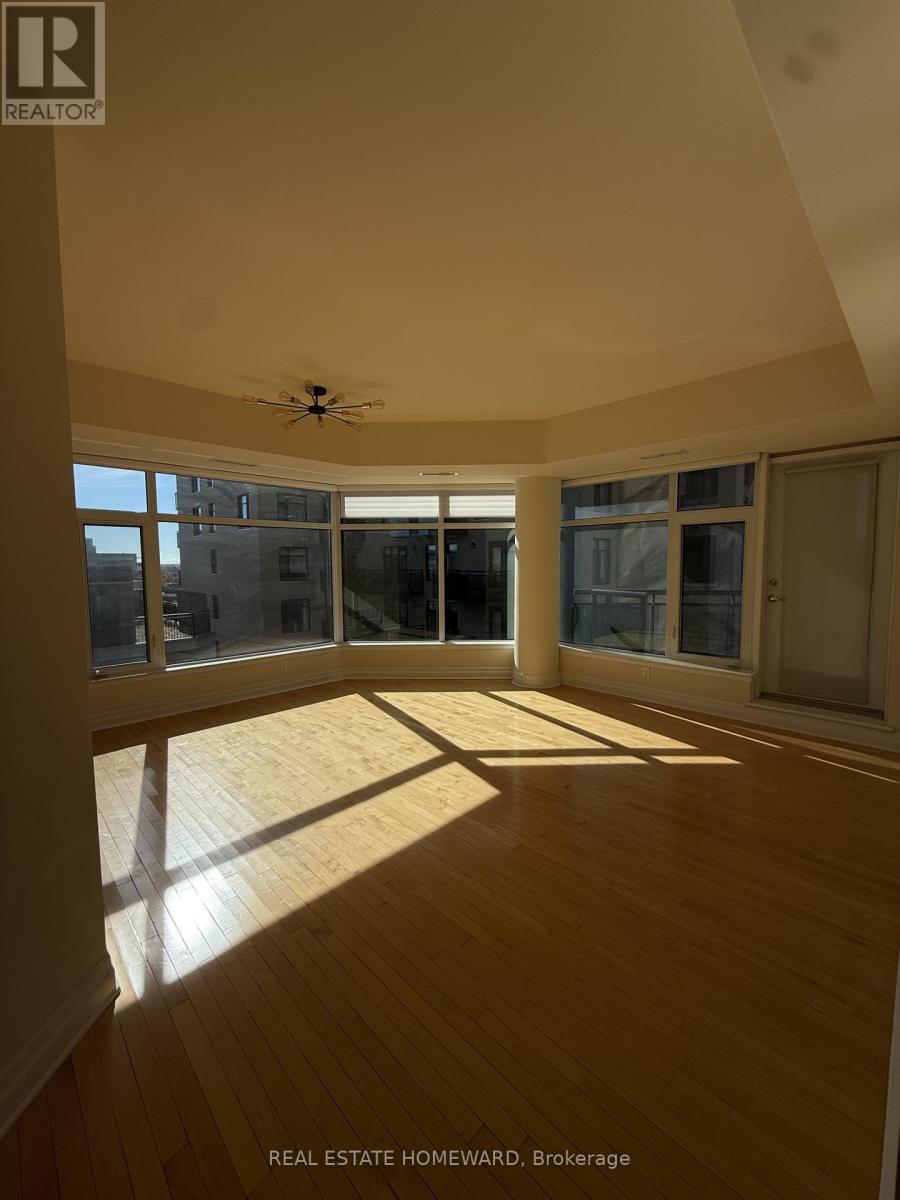
Welcome to Hudson Park by CharlesfortSet in the heart of Ottawa and built by one of the city's premier developers, this 2-bedroom, 2-bathroom condo impresses from the moment you walk in. Gleaming hardwood floors flow throughout, the kitchen features granite countertops, and a generous private balcony extends your living space outdoors. In-suite laundry and underground parking add everyday convenience.Hudson Park's amenities are equally inviting: a rooftop terrace, fitness centre, party room, reading lounge and common room, all anchored by a striking art-deco-inspired lobby. Ample visitor parking makes hosting easy.A rare blend of character, comfort and convenience - book your showing today. (id:62104)
730 Perseus Avenue
Ottawa, Ontario
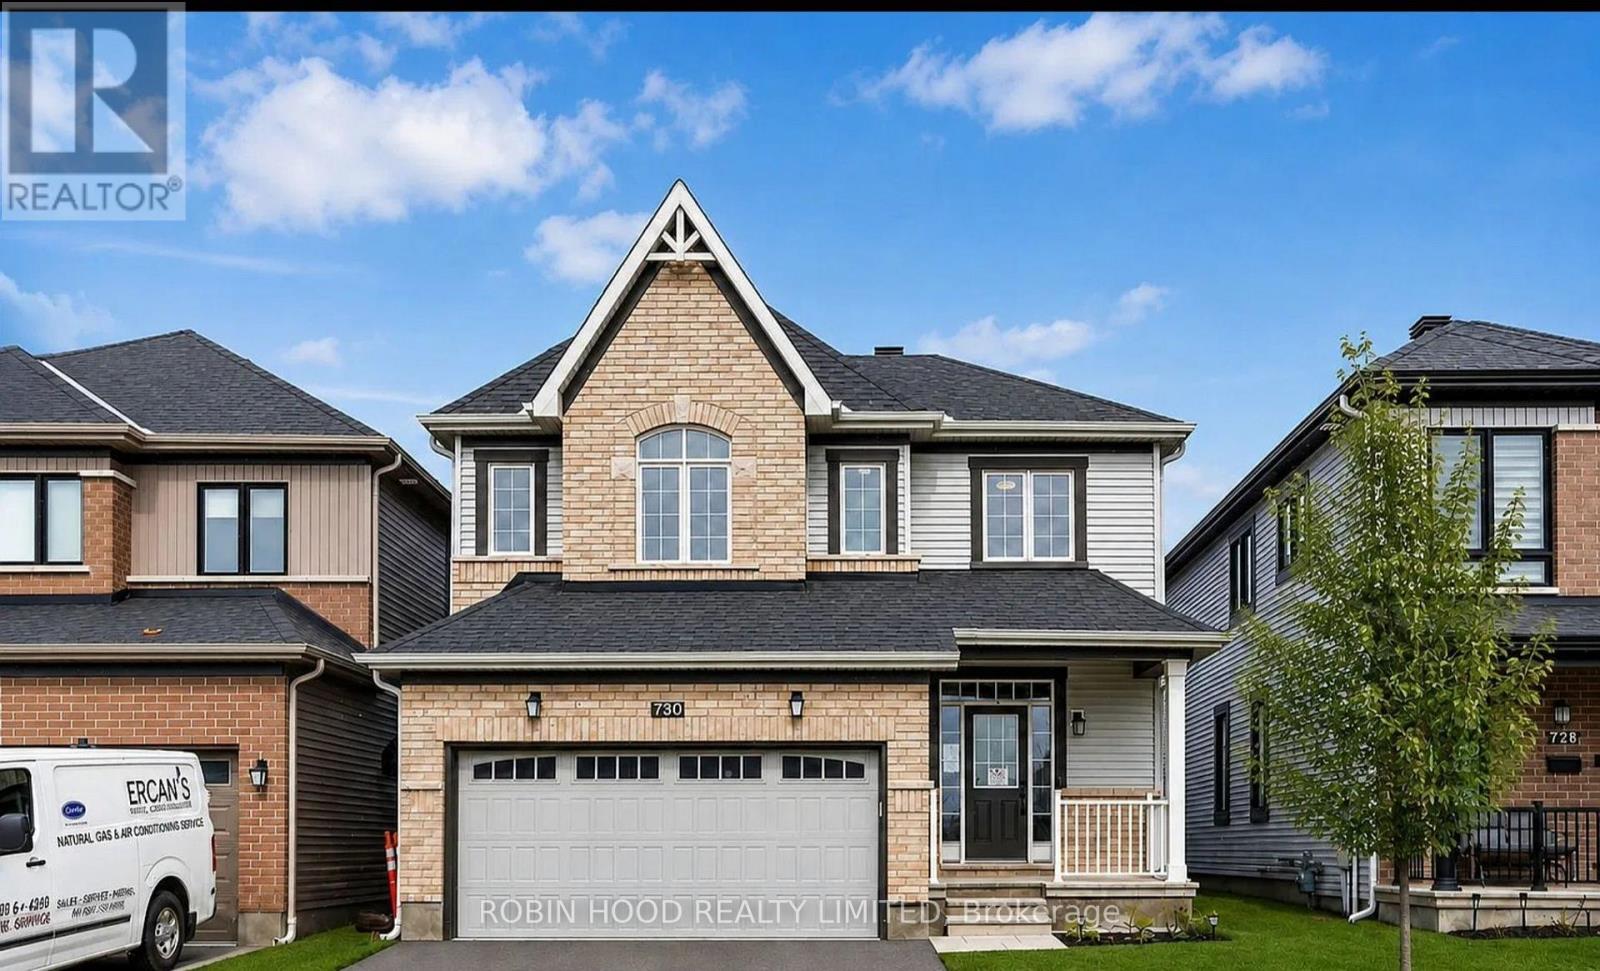
*** Additional Listing Details - Click Brochure Link *** Beautiful Detached 2-storey Home Located In The Desirable Stonebridge Community Of Ottawa. Featuring 3 Spacious Bedrooms On The Second Floor, An Additional Bedroom In The Finished Basement, And 3 Bathrooms. The Main Floor Offers A Welcoming Living And Dining Area, A Functional Kitchen With Quartz Countertops, 9-foot Ceilings, Oak Hardwood Flooring And A Gas Fireplace. The Second Floor Features A Versatile Loft, A Spacious Primary Bedroom With A Walk-In Closet And A 5-piece Ensuite. The Finished Basement Offers Additional Living Space With A Recreation Room And Bedroom. Enjoy The Fully Fenced Backyard, Covered Deck And Garden Shed. Double-Car Garage, Central Air Conditioning, HRV System And Tankless Water Heater. A Wonderful Family Home In A Sought-After Neighbourhood. (id:62104)
52 Speedvale Avenue W
Guelph, Ontario
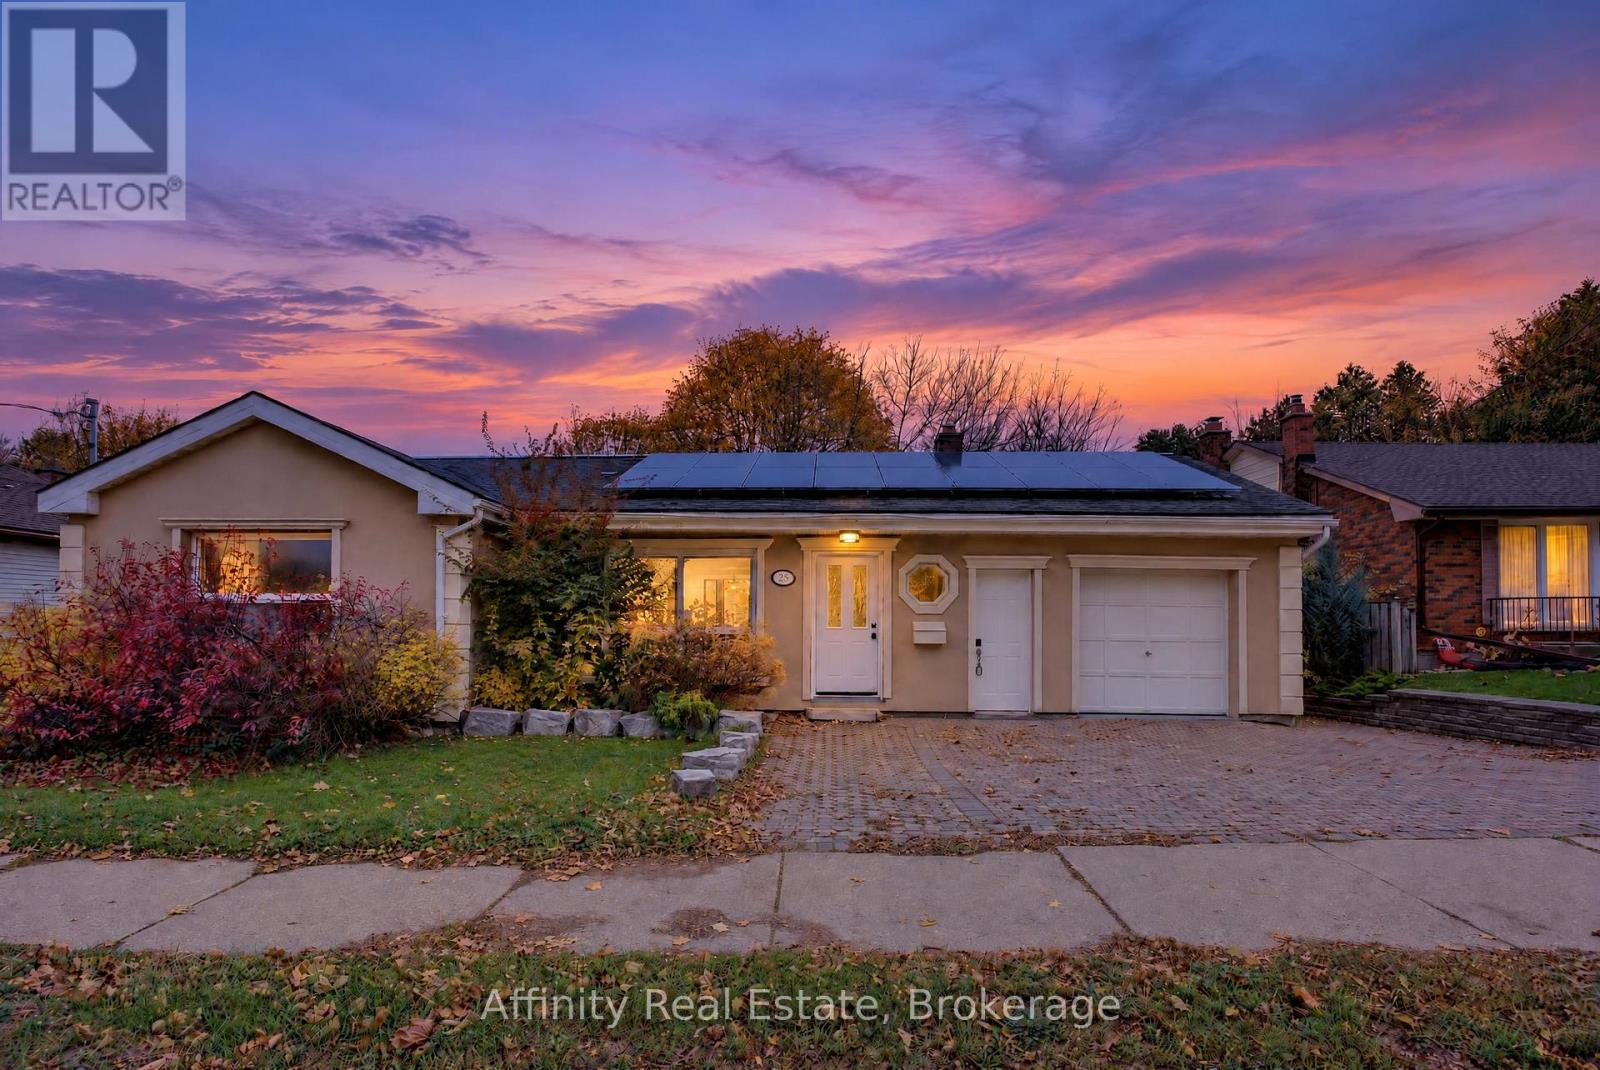
Step inside this beautifully renovated detached bungalow and enjoy the feeling of a brand-new home, with every detail freshly finished so you can move right in. Vacant and ready for its next owner, it is an excellent opportunity for a smart investment. Curb appeal shines with an interlock driveway and walkway leading to a new front door, while the exterior has been upgraded with rigid foam insulation over the original brick and finished with smooth stucco for a clean, modern look and added comfort. Sunlight fills the open-concept living and dining area, where new vinyl plank flooring, fresh paint, new interior doors and trim, and updated pot lights create a polished look throughout the main floor. The stunning new U-shaped kitchen is the true centrepiece, offering generous counter space and a brand-new window. The main floor is completed by three comfortable bedrooms and a brand-new five-piece bathroom with a stone-top double-sink vanity, glass-enclosed shower and marble mosaic tile flooring. From the kitchen, walk out to a freshly painted deck overlooking an oversized, fully fenced backyard with wonderful privacy, ideal for pets, gardening and entertaining. Tucked in the yard, a heated bunkie with a loft and electricity, added approximately five years ago, is perfect as a guest retreat, home office or yoga studio. The clean, dry lower level offers a three-piece bathroom, laundry area, cold room and open space ready for your finishing touches. Forced-air furnace heating, windows dating to approximately 2010, an attached garage and ample parking add even more value. Steps to transit and close to Riverside and Exhibition Parks, downtown Guelph, the University of Guelph, shopping and dining. Book your showing today and come see it for yourself! (id:62104)
71145 10th Line
East Garafraxa, Ontario
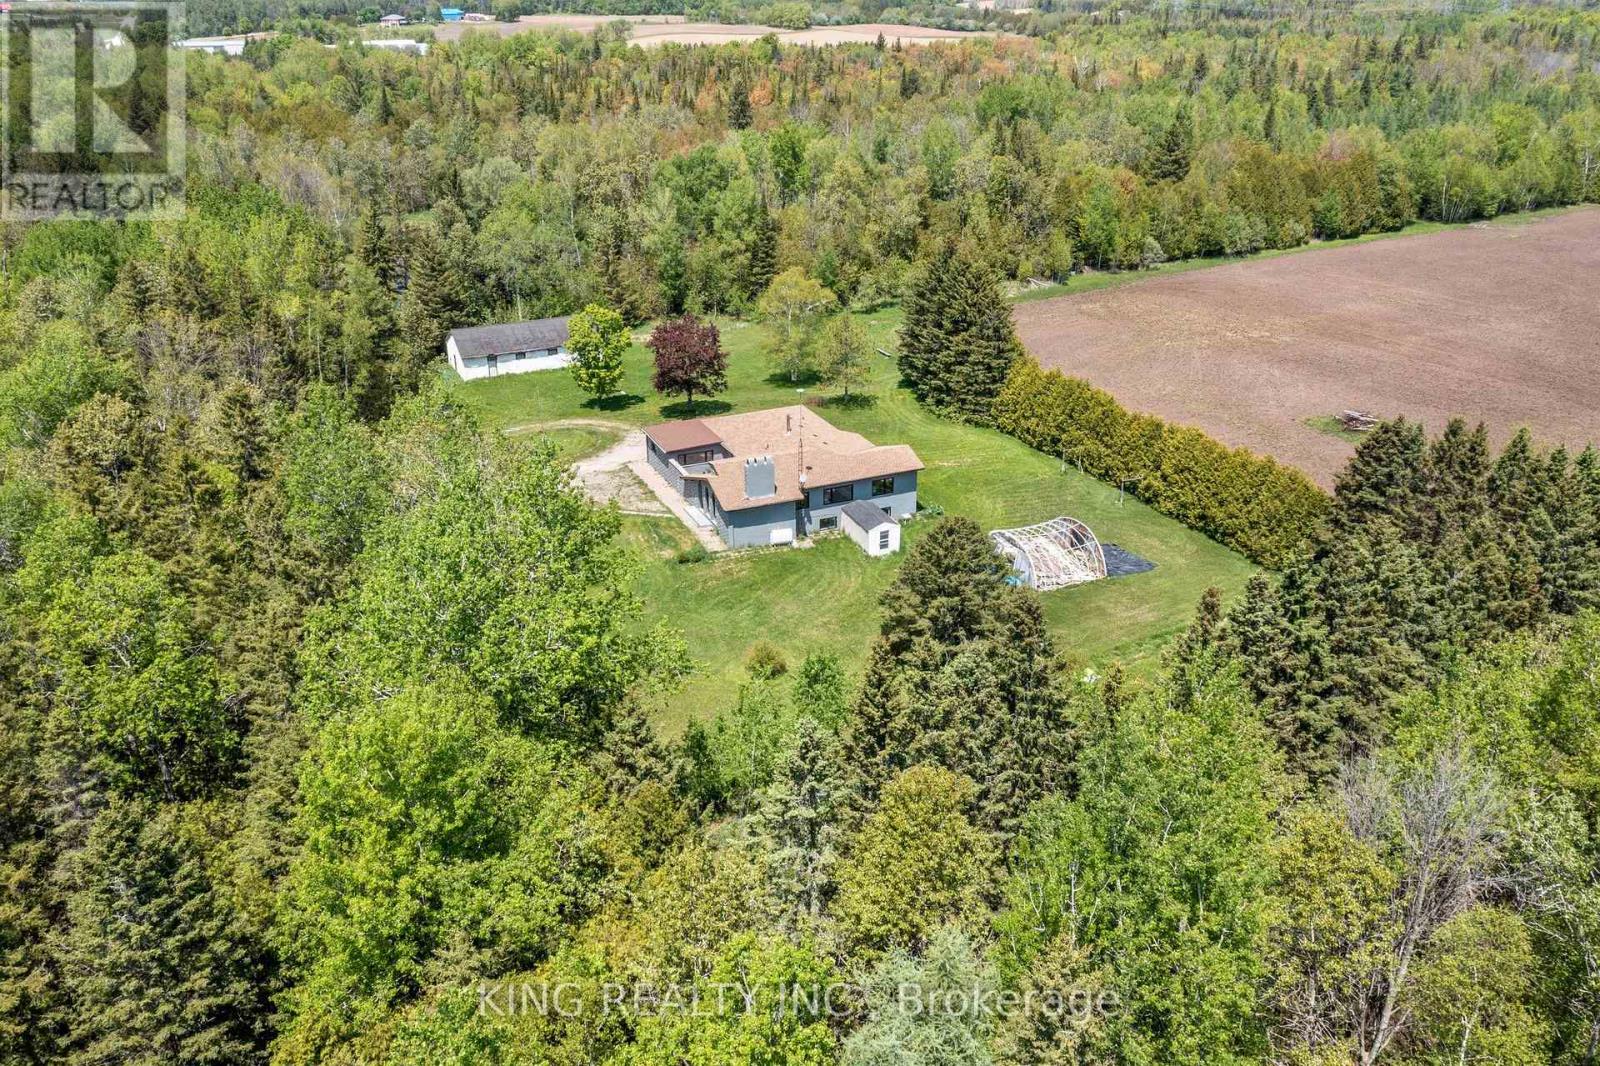
EXCEPTIONAL 74.94 ACRE COUNTRY ESTATE featuring approx 23 acres of usable farmland and 51 acres of wooded landscape with three spring-fed ponds, offering exceptional privacy, natural beauty, & rural lifestyle opportunities. 4216 sq ft (2216+ 2000 sq ft ) living space in the bungalow including Main floor and finished basement. Well-maintained, large, detached, brightly sunlit 2,216 sq. ft. raised bungalow with 3 spacious bedrooms, 3 bathrooms, separate Family room , Large size Living cum Dinning room , modern kitchen with S/S appliances, primary bedroom with separate sitting area & 3-piece ensuite, & attached 2-car garage. Finished basement provides approximately 2,000 sq. ft of additional living space with 2 separate entrances, large recreation area, dining area, 3 bedrooms, full bathroom, laundry room with smart washer and dryer, & electric fireplace. Upgraded furnace and heat pump (AC). Private well with newly installed water softener/purifier, septic system, & ample parking (20+ cars). Fibre optic internet cable connected. Ideal for estate living, hobby farming, recreation, airbnb, & potential agricultural uses, subject to applicable regulations. Significant upgrades throughout $$. A rare opportunity to enjoy country living surrounded by ponds, forests, & open farmland. The backyard features a sizable & fantastic children's play area complete with a large swing set and slides.Photos were taken approximately two years ago & owner using 3rd bedroom in basement for storage. (id:62104)
3267 Sixth Line
Oakville, Ontario
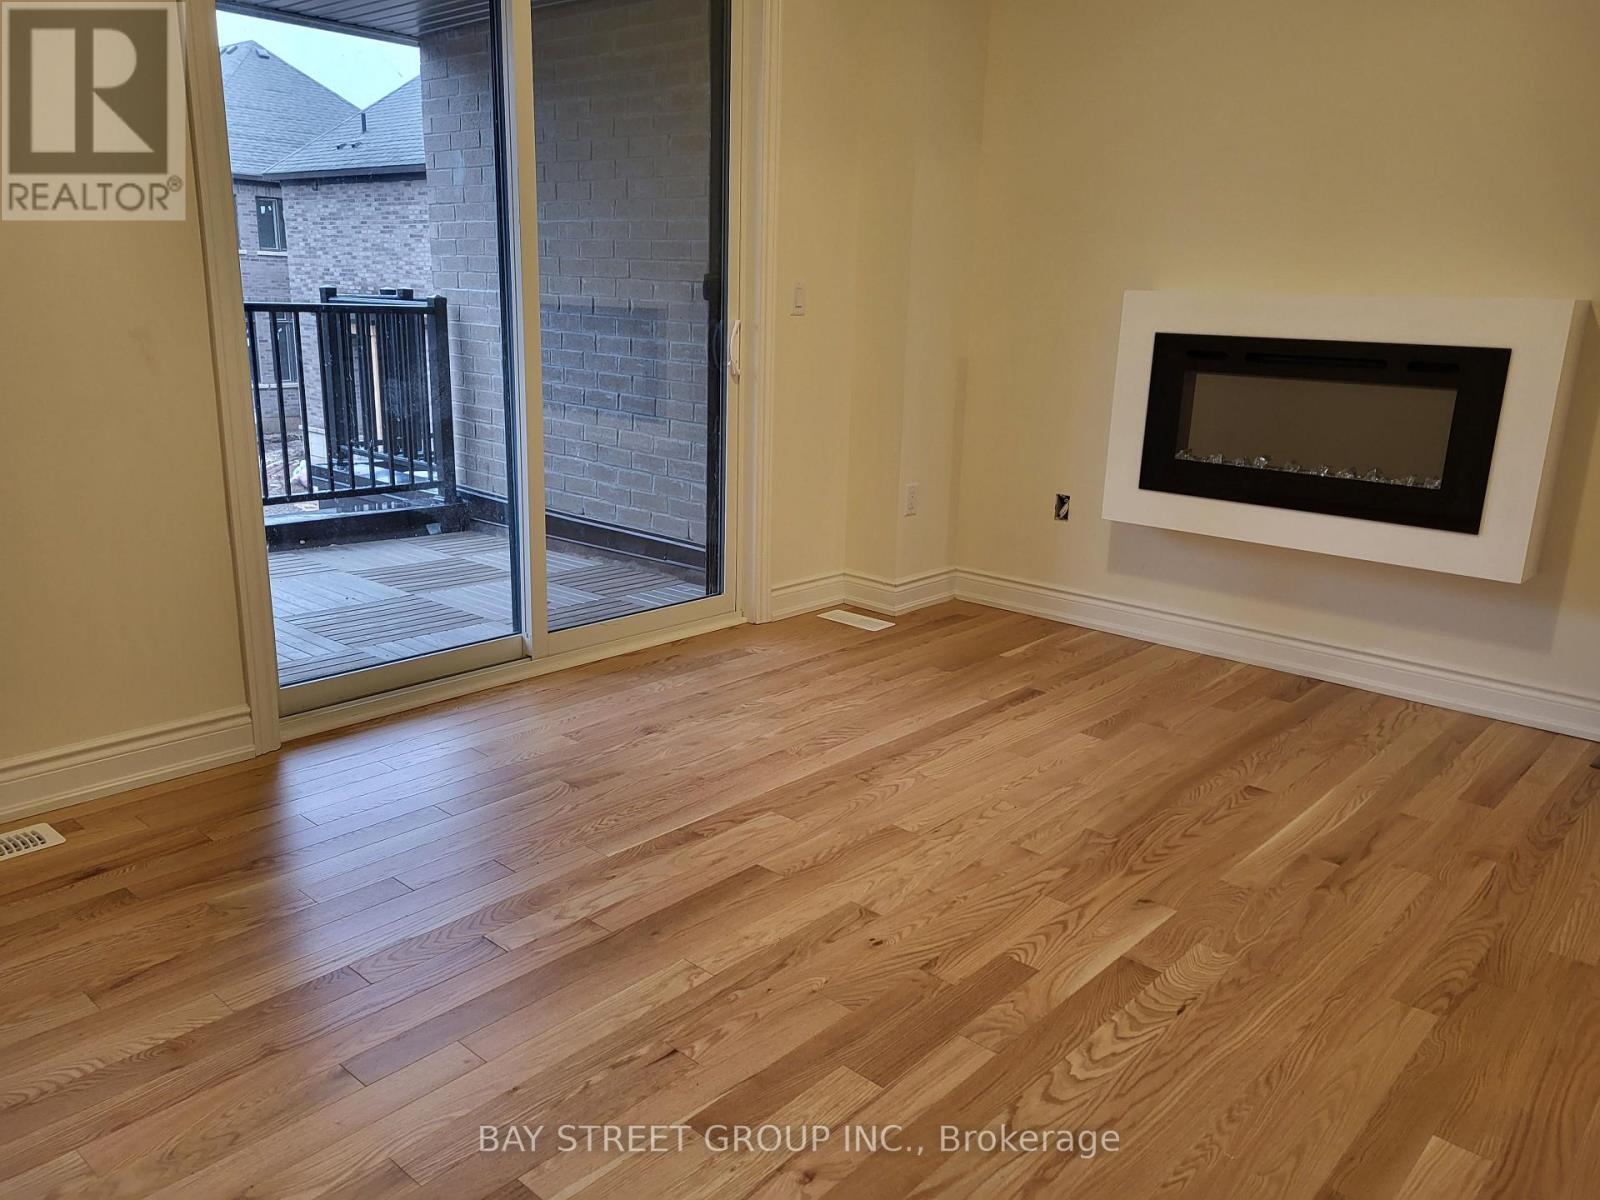
3+1 Bedroom, Den can be used as a bedroom, 3 Washroom Town Home Located In A High Demand Uptown Core Of Oakville, 9' Ceilings, Oak Staircase with Wrought Iron Spindles, Modern Kitchen W/Appliances, Centre Island, Granite Countertops. Bright & Spacious Great Room, Walkout to Huge Balcony, S/Dining Room, Inside Access To Garage. Steps From Bowbeer Parkette, Convenience Store & Pharmacy. Close To Shopping In Uptown Core, Hwy 407, Sixteen Mile Creek and etc. (id:62104)
506 - 5081 Hurontario Street W
Mississauga, Ontario
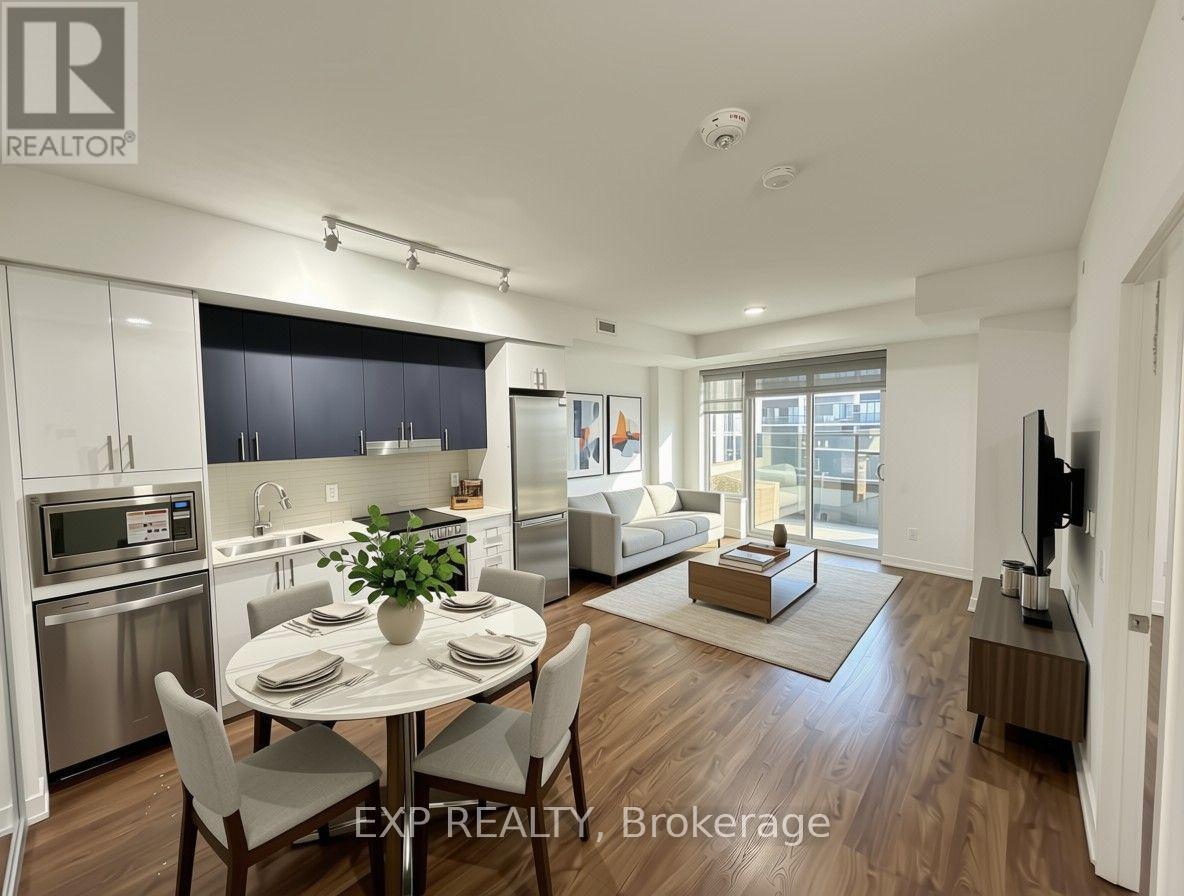
Built by Solmar Developments, the renowned Edge Towers offers luxurious living in the heart of Mississauga. Welcome to this beautiful 2-bedroom, 2-bathroom corner suite featuring a spacious living area and a private balcony. The modern and elegant kitchen boasts 9-foot ceilings, quartz countertops, a stylish backsplash, and an upgraded stove. The primary bedroom features two generously sized windows, allowing plenty of natural light, while the spacious second bedroom offers a well-sized closet. Additional features include central vacuum and 24-hour security. Conveniently located within walking distance to Square One Shopping Centre, the library, the Living Arts Centre, and the main bus terminal, with easy access to Highways QEW and 403. Don't miss this exceptional opportunity to enjoy luxury living at Edge Towers! (id:62104)
194 Ryerson Road
Oakville, Ontario
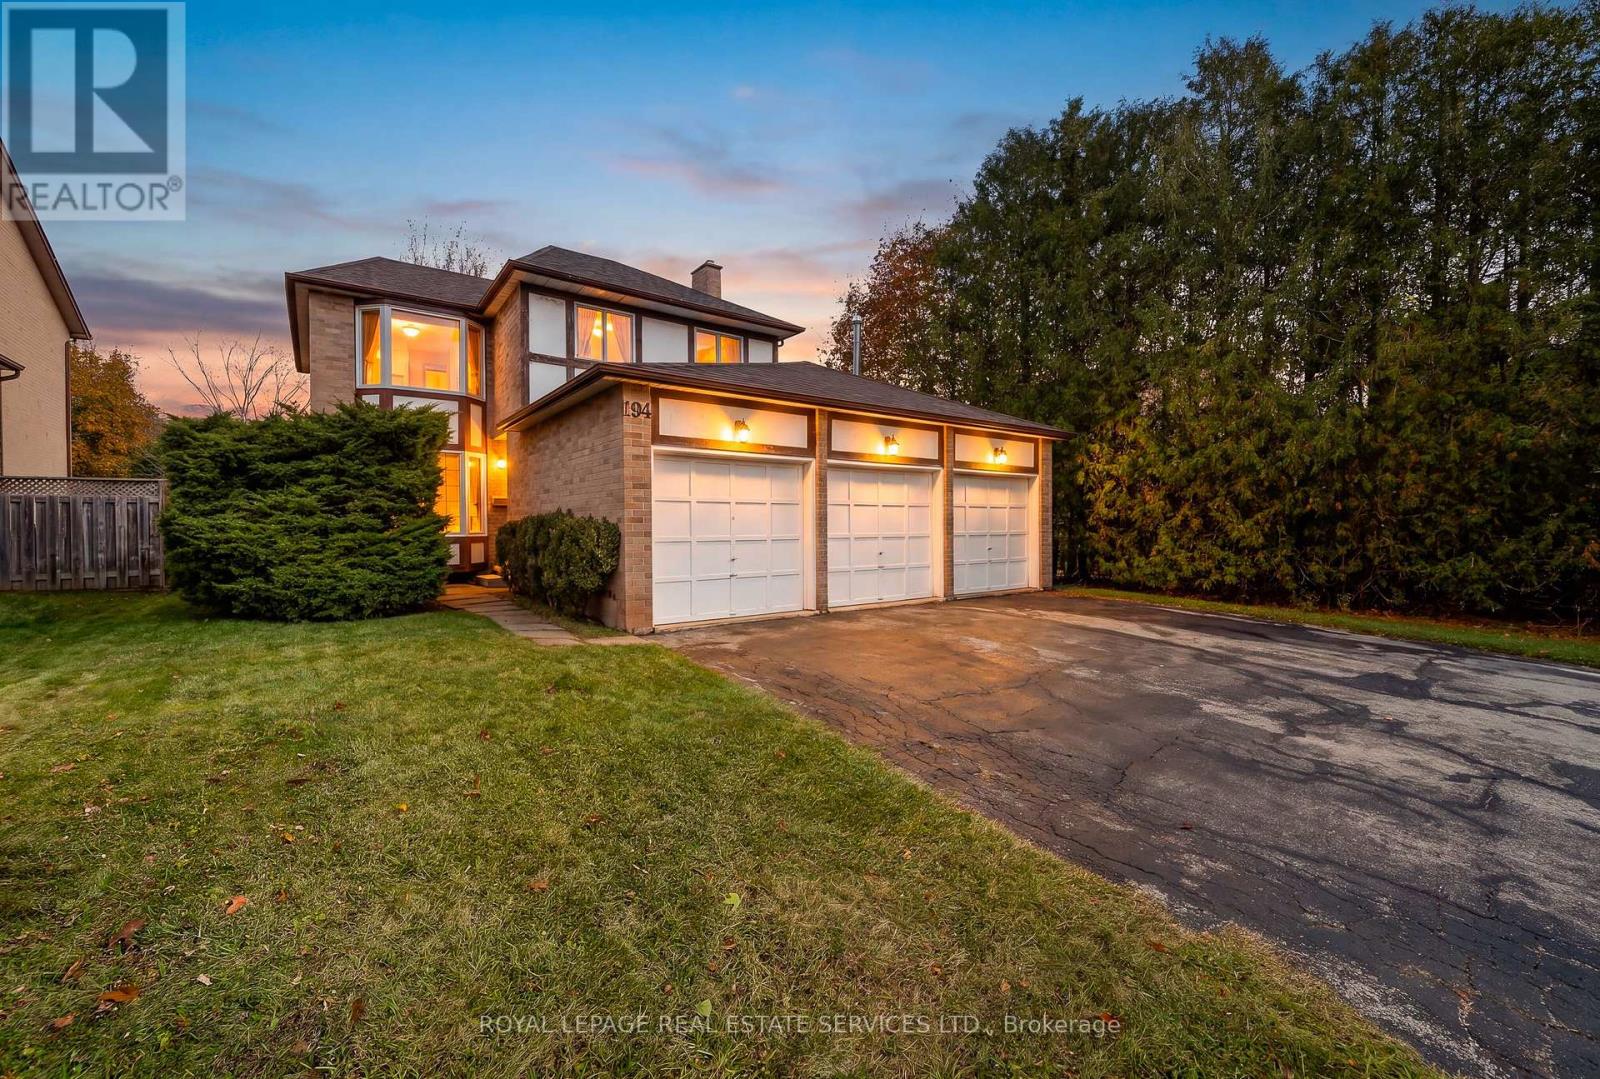
A RARE FIND IN COLLEGE PARK! If you know College Park, you know it isn't often that you find a home with a 3-car garage, especially one with an additional garage door providing access to the backyard! Add a quiet, tree-lined street, a deep backyard and an excellent family location, and you have a super combination.This 3-bedroom home offers approximately 1,700 sq. ft. of comfortable living space, with 2 full bathrooms and 2 powder rooms. The main level features brand new Luxury Vinyl Wide Plank Flooring, while brand new carpeting has just been installed upstairs. Freshly painted on the first two levels.The Living and Dining Rooms both feature attractive bay windows. The sunken Family Room offers a floor-to-ceiling brick-faced fireplace, while the Kitchen and Breakfast Area open onto the irregular, approximately 133-foot-deep backyard. Enjoy an open view across neighbouring backyards rather than looking directly into other houses. A convenient main-floor powder room completes this level. Upstairs, the generous Primary Bedroom features a 4-piece Ensuite Bathroom and an oversized closet. Two additional well-sized Family Bedrooms, both with bay windows, and a 4-piece Family Bathroom complete the second level.The basement is already partitioned into a Recreation Room, Den, Utility Room and 2-piece Bathroom. It's ready for your finishing touches - just add the carpet! The roof, furnace and air conditioner have been recently replaced in 2022. Excellent schools are another bonus, including Sunningdale Public School (French Immersion), White Oaks Secondary School (International Baccalaureate), École Secondaire Gaétan-Gervais and Sheridan College. Oakville Place is also just minutes away, and it's an easy drive to the QEW. A rare 3-car garage, a great family layout, a deep backyard and an excellent College Park location... Come check it out! (id:62104)
4 Hasley Court
Brampton, Ontario
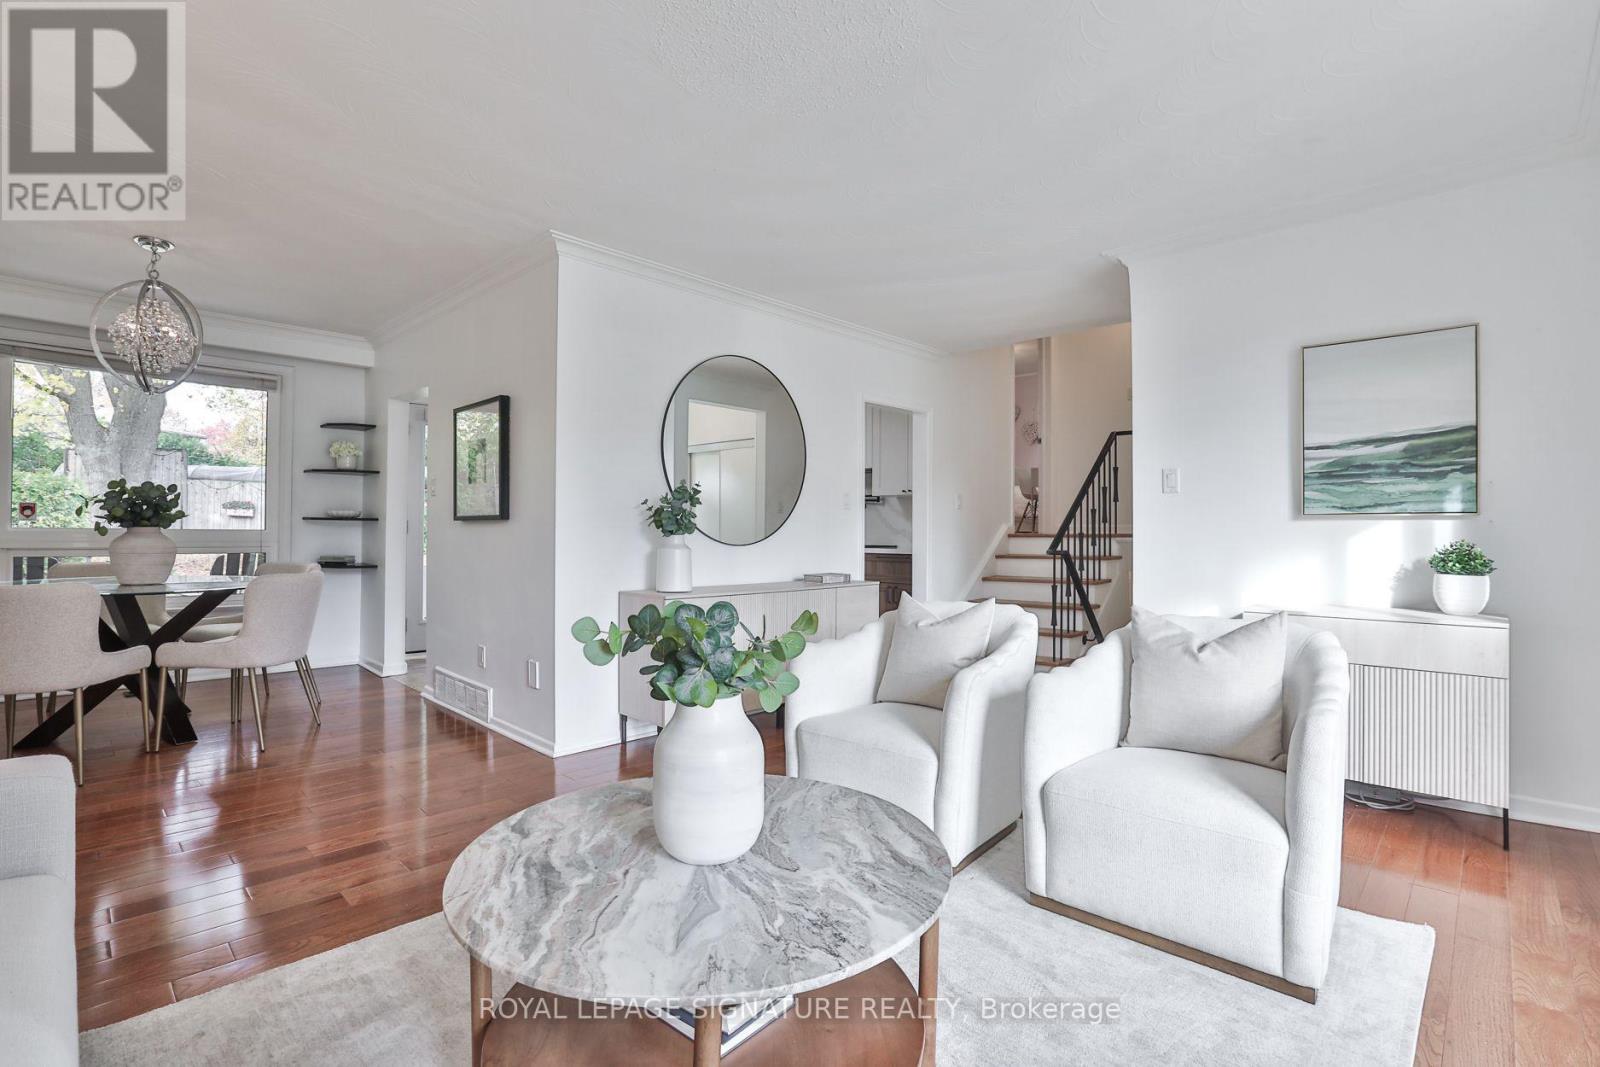
Tucked into a quiet cul de sac in sought after pocket of Downtown Brampton, 4 Hasley Court is truly a rare gem, where street hockey, backyard adventures & summer strolls for ice cream become everyday memories. Perfectly perched on a premium 72ft wide pie-shaped lot that widens at the rear, creating a massive, private backyard, framed by lush greenery & mature trees. With over $150,000 in upgrades in the last yr, this detached solid brick home offers 4 bedrooms plus a bonus main floor office with separate entrance! Bright & spacious, great open layout, and hardwood flooring throughout. The newly renovated kitchen features quartz counters & matching backsplash, pot filler, black stainless steel KitchenAid fridge & dishwasher, plus pantry & beverage station. Walk out the double garden doors to the backyard and dine al fresco on the patio while the kids roam free. The garage conversion adds a main floor Primary Suite with a new modern ensuite with glass shower, adjacent office & two separate entrances, ideal for work from home, multi-generational families, or one-level living. Explore future guest or in-law suite potential, with space for a possible 2nd kitchenette, subject to required approvals. Downstairs, the finished rec room with built-in home theatre is ready for movie nights, or could be an additional 5th bedroom, a 2pc guest bathroom & generous storage areas are a huge bonus. Private parking for four vehicles on the double driveway, plus a new roof & hot water tank in 2026. A short stroll to Brampton GO & Hurontario LRT future site for your commute & downtown's village feel for the best coffee shops, restaurant, farmers' market, splash pad & outdoor ice skating at the famous Gage Park, Etobicoke Creek & trails, Rose Theatre & PAMA Museum, close to schools, public transit, major highways & everyday amenities. (id:62104)
65 Cactus Crescent
Stoney Creek, Ontario
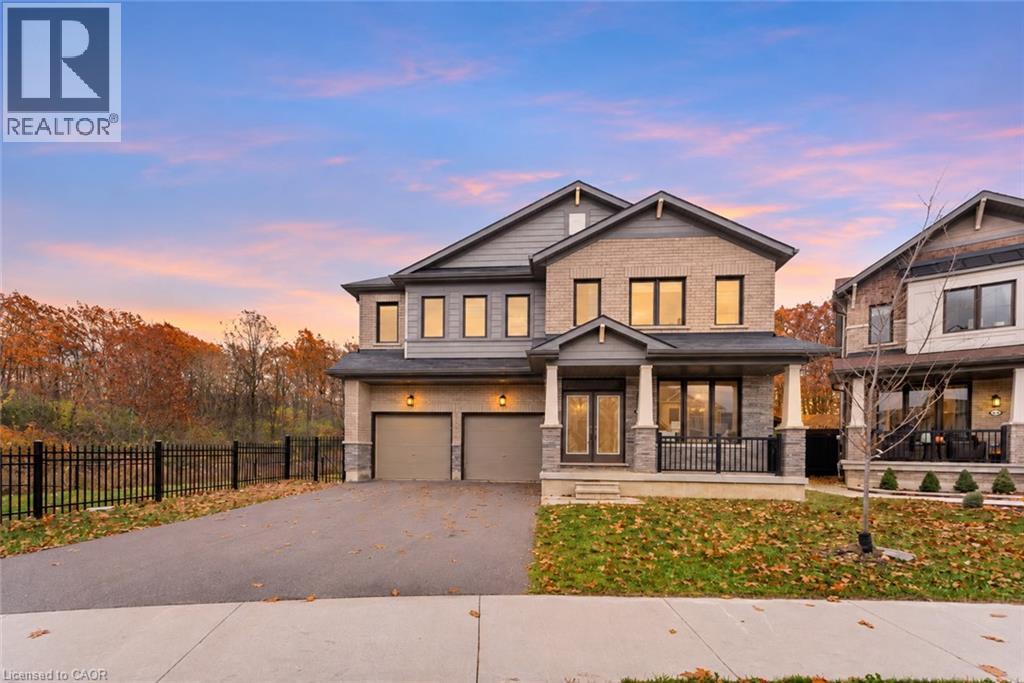
Offering approximately 3,500 sq. ft. of living space, this impressive 4-bedroom detached home is situated on a generous reverse pie-shaped lot, backing onto a beautiful wooded setting. Boasting a spacious and versatile layout, the main floor features a formal living room, an additional room ideal for a formal dining area or home office, and an expansive kitchen complete with a large centre island, walk-in pantry, and ample cabinetry. A generously sized family room and convenient 2-piece powder room complete the main level. Upstairs, you'll find four spacious bedrooms, including a large primary retreat featuring a 5-piece ensuite and an oversized walk-in closet. Two additional full bathrooms provide convenient access for the remaining bedrooms, while a dedicated second-floor laundry room adds everyday practicality. The unfinished basement offers plenty of additional space and endless possibilities to customize to your needs. Step outside to a fully fenced backyard, where the expansive lot and peaceful wooded backdrop create a wonderful sense of privacy with no rear neighbours. Offering an exceptional combination of size, location, and potential, this home presents a fantastic opportunity for buyers looking to add their personal touches and make it their own. Ideally situated in a desirable location, close to schools, parks, shopping, and everyday amenities. Taxes estimated as per city’s website. Property is being sold under Power of Sale. Sold as is, where is. RSA. (id:62104)
32 - 15 William Jackson Way
Toronto, Ontario
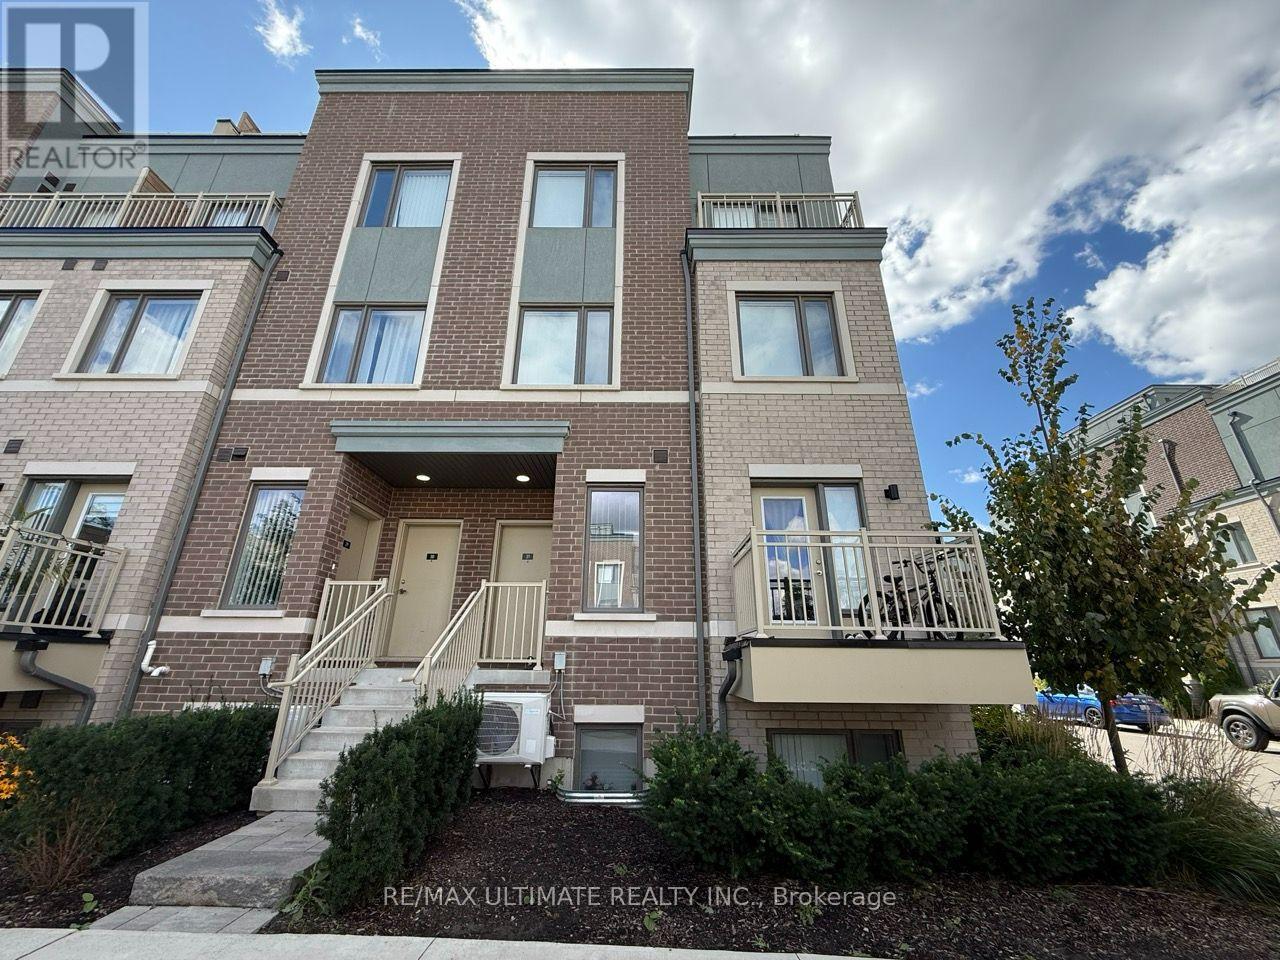
Beautiful 2 Bedroom, 2.5 Bathroom Townhouse With Underground Parking In The Desirable NewToronto Neighbourhood. This Bright And Spacious Home Features A Functional Open-Concept MainFloor With A Great Room, Dining Area, And Convenient Powder Room. The Modern Kitchen IsEquipped With Stainless Steel Appliances, Quartz Countertop And Opens To A Breakfast Balcony,Perfect For Morning Coffee Or Entertaining.The Lower Level Features A Spacious Primary Bedroom With Private Ensuite Bathroom And Walk-InCloset, Along With A Second Bedroom And Modern Finishes. Numerous Upgrades Throughout.Excellent Location Just Down The Street From Lake Ontario And Within Walking Distance To HumberCollege - Lakeshore Campus. Conveniently Located Near Mimico GO Station, Long Branch GOStation, The Gardiner Expressway, And Highway 427. Approximately 5 Minutes To Mimico GO StationAnd 8 Minutes To Long Branch GO Station. Close To Parks, Waterfront Trails, Transit, Shopping,And Everyday Amenities. (id:62104)
Upper - 229 Dunsmore Lane
Barrie, Ontario
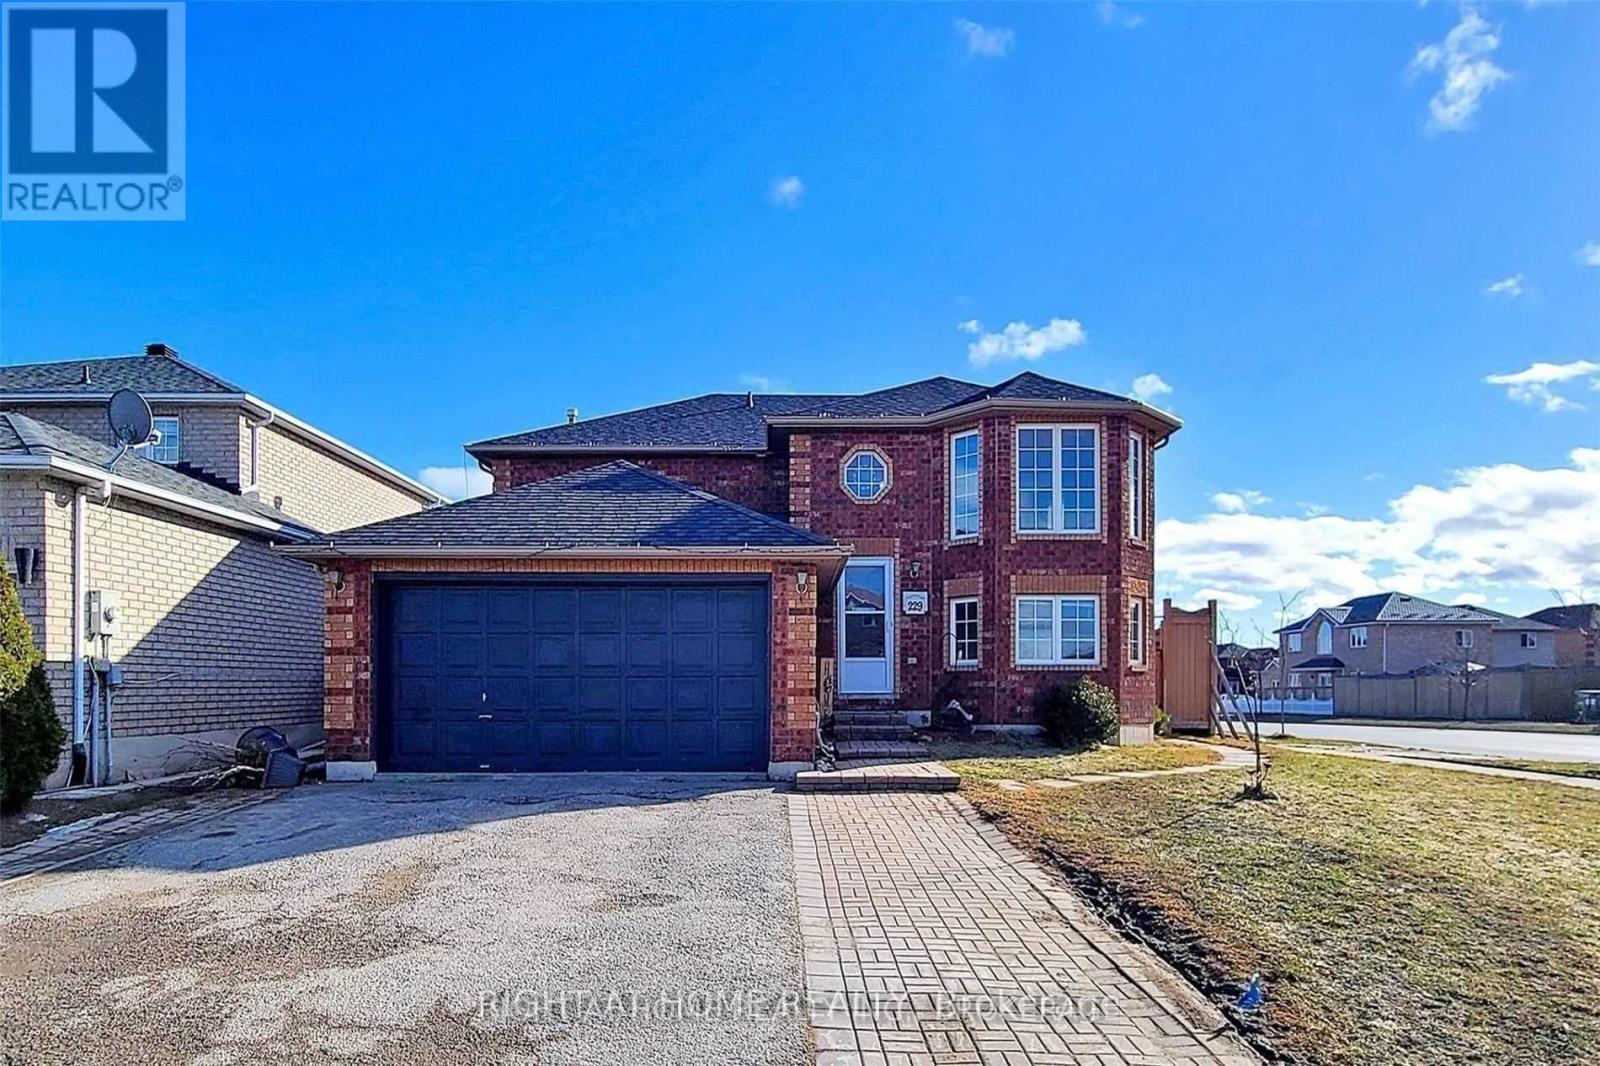
Prime Location, Absolutely Stunning Home In Barrie. Bright With Lot Of Space, Kitchen, 3 Bedrooms, 4 Pc Washroom And A Laundry On The Lower Level. One Parking Spot On Driveway. Close To Rvh Hospital, Georgian Col, Highways, And Public Transports. Utilities To Be Shared With Lower Unit (id:62104)
517 Aintree Drive
Whitchurch-Stouffville, Ontario
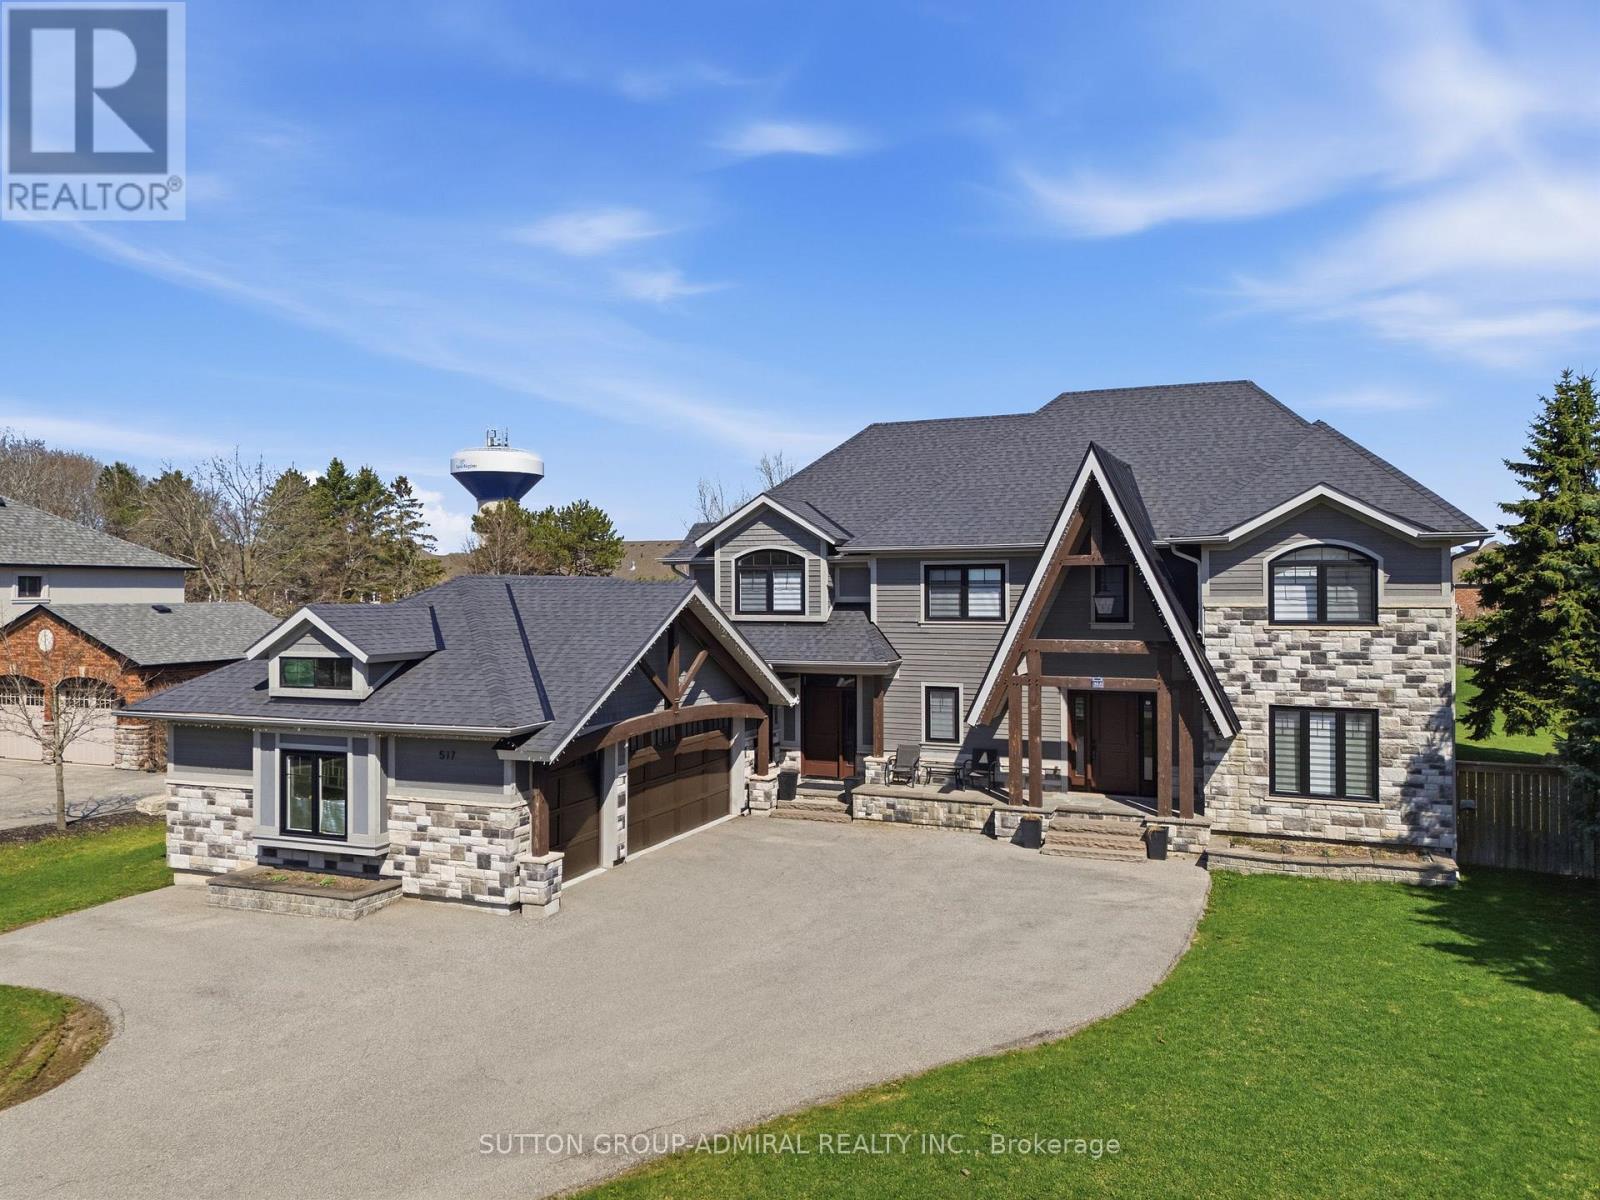
Your search for a fully renovated home with a large yard in a desirable Whitchurch-Stouffville neighborhood ends here! This magnificent 2-storey detached residence, a masterpiece by Sturdy Custom Builders, offers unparalleled luxury and comfort across 3,377 sq. ft. above grade, plus a fully finished basement.**The bright and open main floor is designed for sophisticated living. The grand foyer, with hardwood floors, coffered ceilings, and pot lights, leads to a formal dining room featuring a built-in server, dry bar, and wine fridge-an entertainer's dream. The gourmet kitchen is the heart of the home, boasting a colossal center island, pristine quartz countertops, custom cabinetry, and high-end appliances, with a seamless walk-out to the sundeck. Adjacent, the spectacular Great Room offers an open-concept design, a cozy electric fireplace, and serene views of the expansive backyard and deck. A dedicated office with deck access and a spacious mudroom with direct entry to the 3-car heated garage complete this level.**Upstairs, the luxurious Master Retreat is a private sanctuary, featuring a comfortable seating area, electric fireplace, spa-like 5-piece ensuite, and custom walk-in closet. Four additional generously sized bedrooms, three with private 4-piece ensuites, ensure comfort and privacy for all.**The fully finished basement significantly expands living and entertainment possibilities, offering a massive open-concept recreation room with a stylish wet bar and electric fireplace, an exercise room, a sixth bedroom, a versatile den, and a practical cold room/cantina.**This home is packed with premium features and recent upgrades: heated floors in all tiled areas, smart home wiring, and brand-new wiring, plumbing, insulation, and septic systems. The exterior boasts elegant stone and wood finishes. Don't miss the opportunity to own this exceptional property! (id:62104)
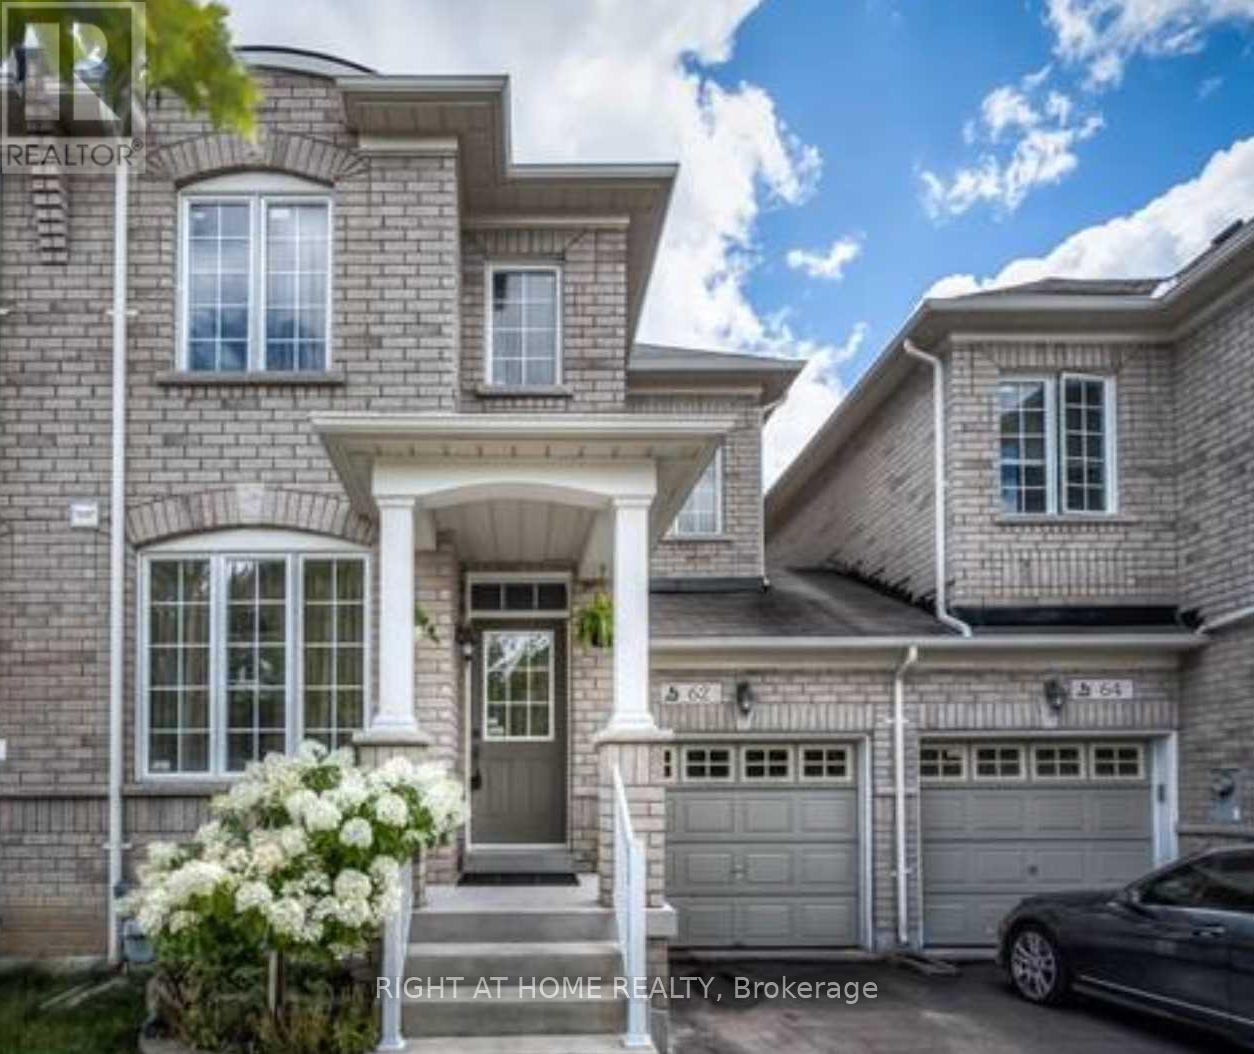
62 Pillar Rock Crescent
Markham, Ontario
Sun-Filled Lovely Home Located In Family Friendly Neighbourhood. Approx. 1900 Sqf Living Space. 9Ft Ceiling On Main. Oak Staircase W Iron Pickets, Gleaming Hardwood On Main. Gas Fireplace. Direct Access From Garage. W/O To Large Patio Deck From Breakfast Area. 3 Spacious Bedrooms + Enclosed Study On Second Floor. Mins To 404, Go Station, Groceries, Shopping Plazas. Bus Stop(Direct Route To Don Mills Station), French Immersion Elementary School, Park Trails At Your Doorstep! (id:62104)
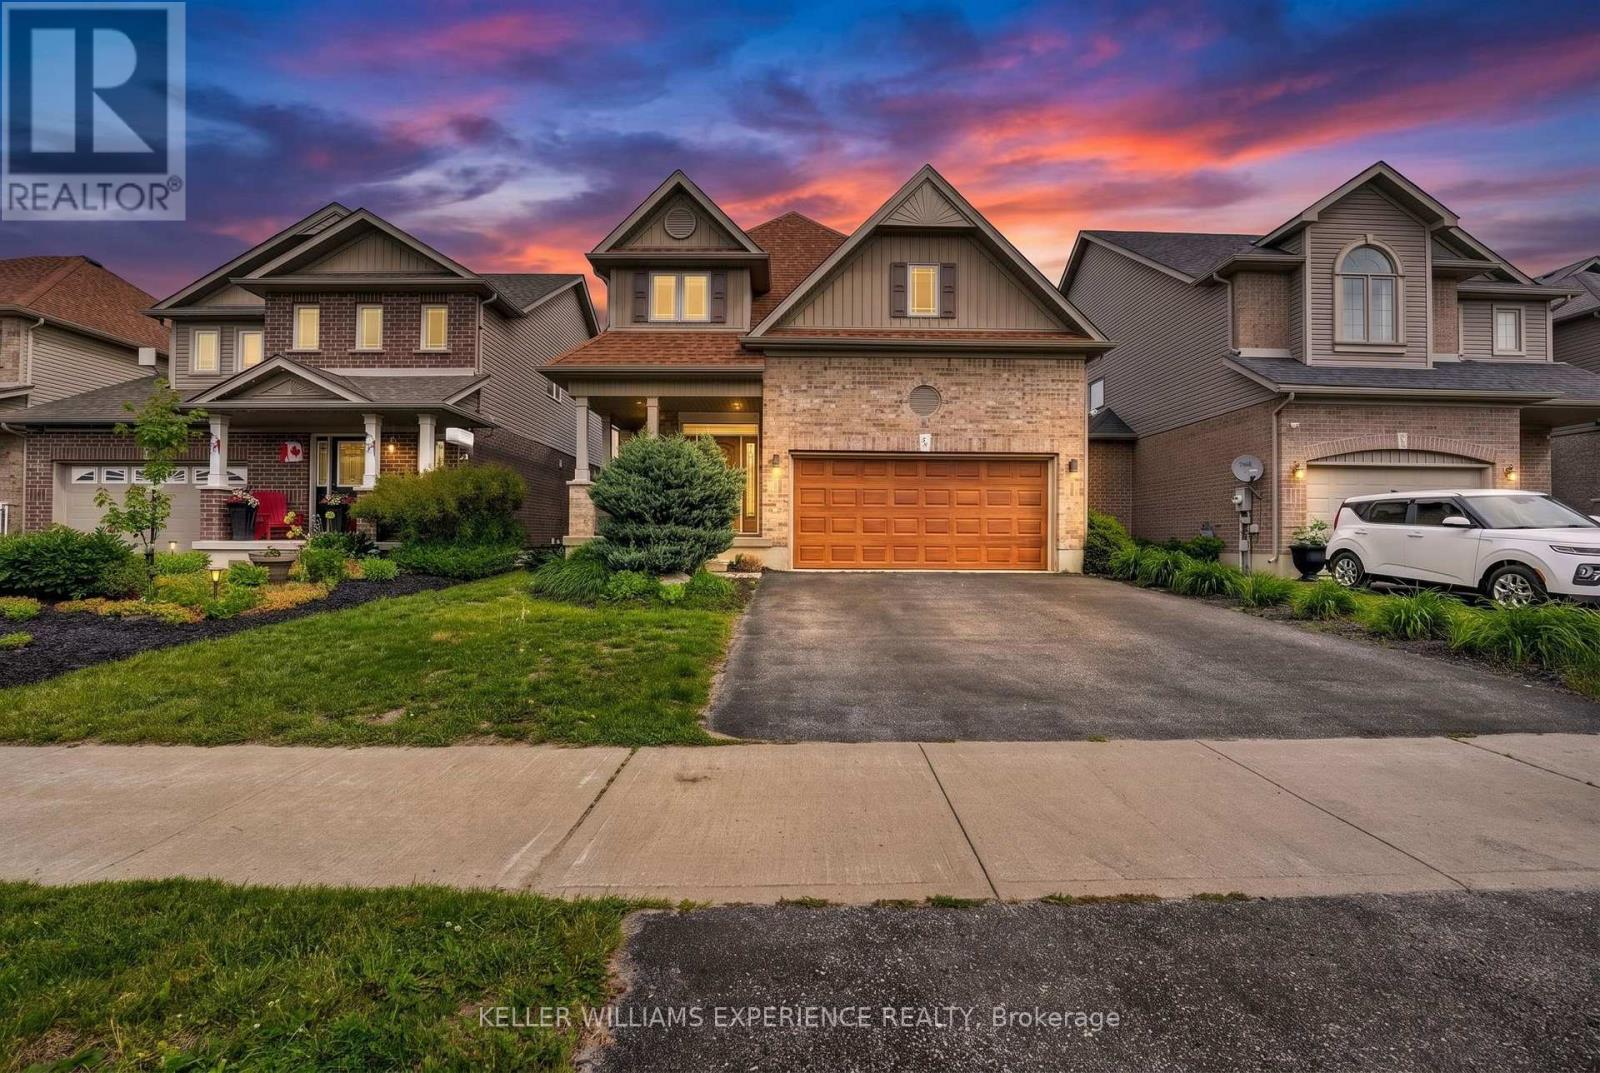
58 Stevenson Street
Essa, Ontario
BROWNLEY MEADOWS DETACHED | ANGUS, ON. Prime Brownley Meadows 2-story home in Angus features 4 bedrooms, 3 bathrooms, and an open-concept layout with hardwood flooring and French doors. Key value drivers include a home chef's kitchen with a gas range, stainless steel appliances, an oversized island breakfast bar, and a walk-in pantry, alongside a primary suite boasting a spa-like 4-piece ensuite and a hidden laundry room. Outdoor and lot highlights showcase a fully fenced, landscaped backyard with a refinished deck, oversized gazebo, BBQ hut, and inground irrigation system. The double-car garage with inside entry and an unfinished basement with bath rough-in offer versatile flex space for a home gym, workshop, or future living expansion just minutes from CFB Borden and Barrie amenities. Scenic trail access, nearby parks, and surrounding conservation areas complete this exceptional property. (id:62104)
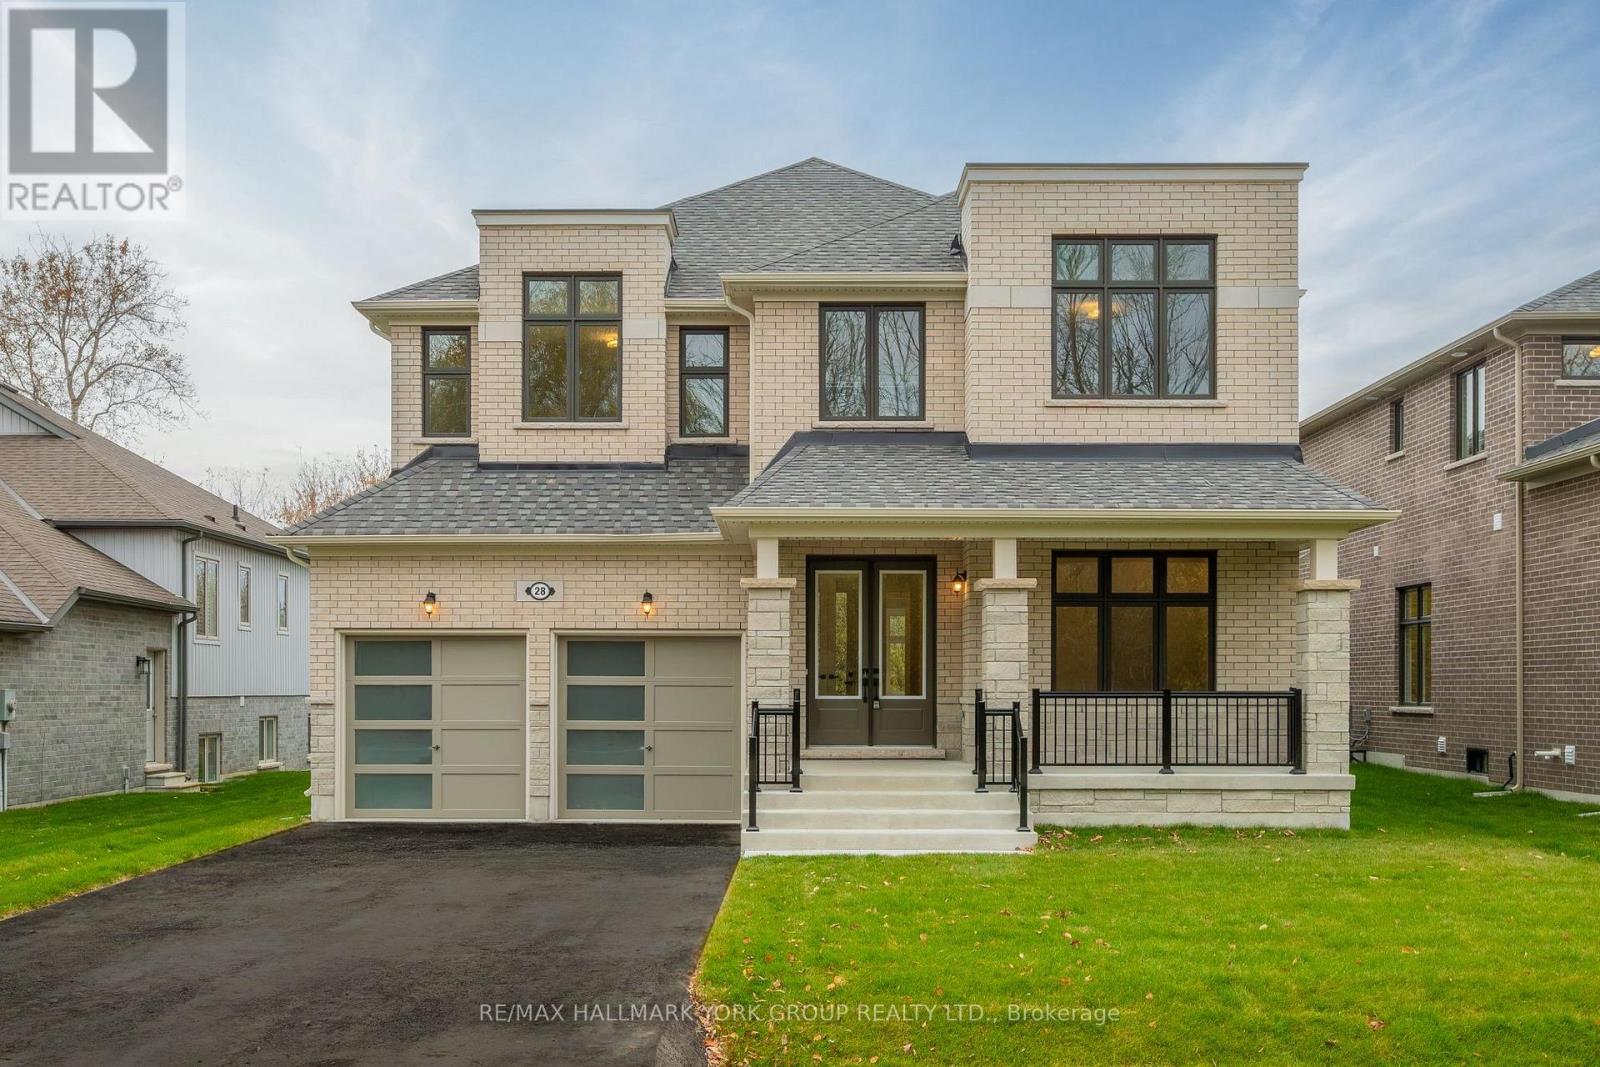
28 Evelyn Avenue
Georgina, Ontario
Refined Design. Thoughtful Details. Exceptional Ballymore Craftsmanship. Brand new and move-in ready, this impressive 3,300 sq. ft. stone and brick Bluewood model sits on a premium lot in a mature North Keswick neighbourhood, directly across from a beautiful forest and a short walk to Lake Simcoe and 200 acres of scenic trails in Deer Park Forest. Thoughtfully designed with 10' main-floor ceilings, 9' ceilings upstairs, elegant molded ceilings, pot lights and 5" wire-brushed hardwood flooring, the home showcases exceptional attention to detail. An oak staircase with wrought-iron spindles adds timeless elegance, while an open staircase leads to the basement. The gourmet kitchen features upgraded custom cabinetry and undermount sinks, complemented by a walk-through servery and pantry with wet bar connecting to the dining room. A charming breakfast-room window seat overlooks the backyard, while a generous covered front porch extends the living space outdoors. Upstairs, the spacious primary suite offers a luxurious 5-piece ensuite and an oversized his-and-hers walk-in closet with built-in counter and cabinetry. Bedroom 2 enjoys its own 3-piece ensuite with frameless glass shower, while bedrooms 3 and 4 share a 5-piece Jack-and-Jill bath. A second-floor laundry room adds convenience. With $200,000 in builder upgrades, central air conditioning, a cold cellar and an exceptional natural setting close to the lake, trails and everyday amenities, this is modern North Keswick living at its best. (id:62104)
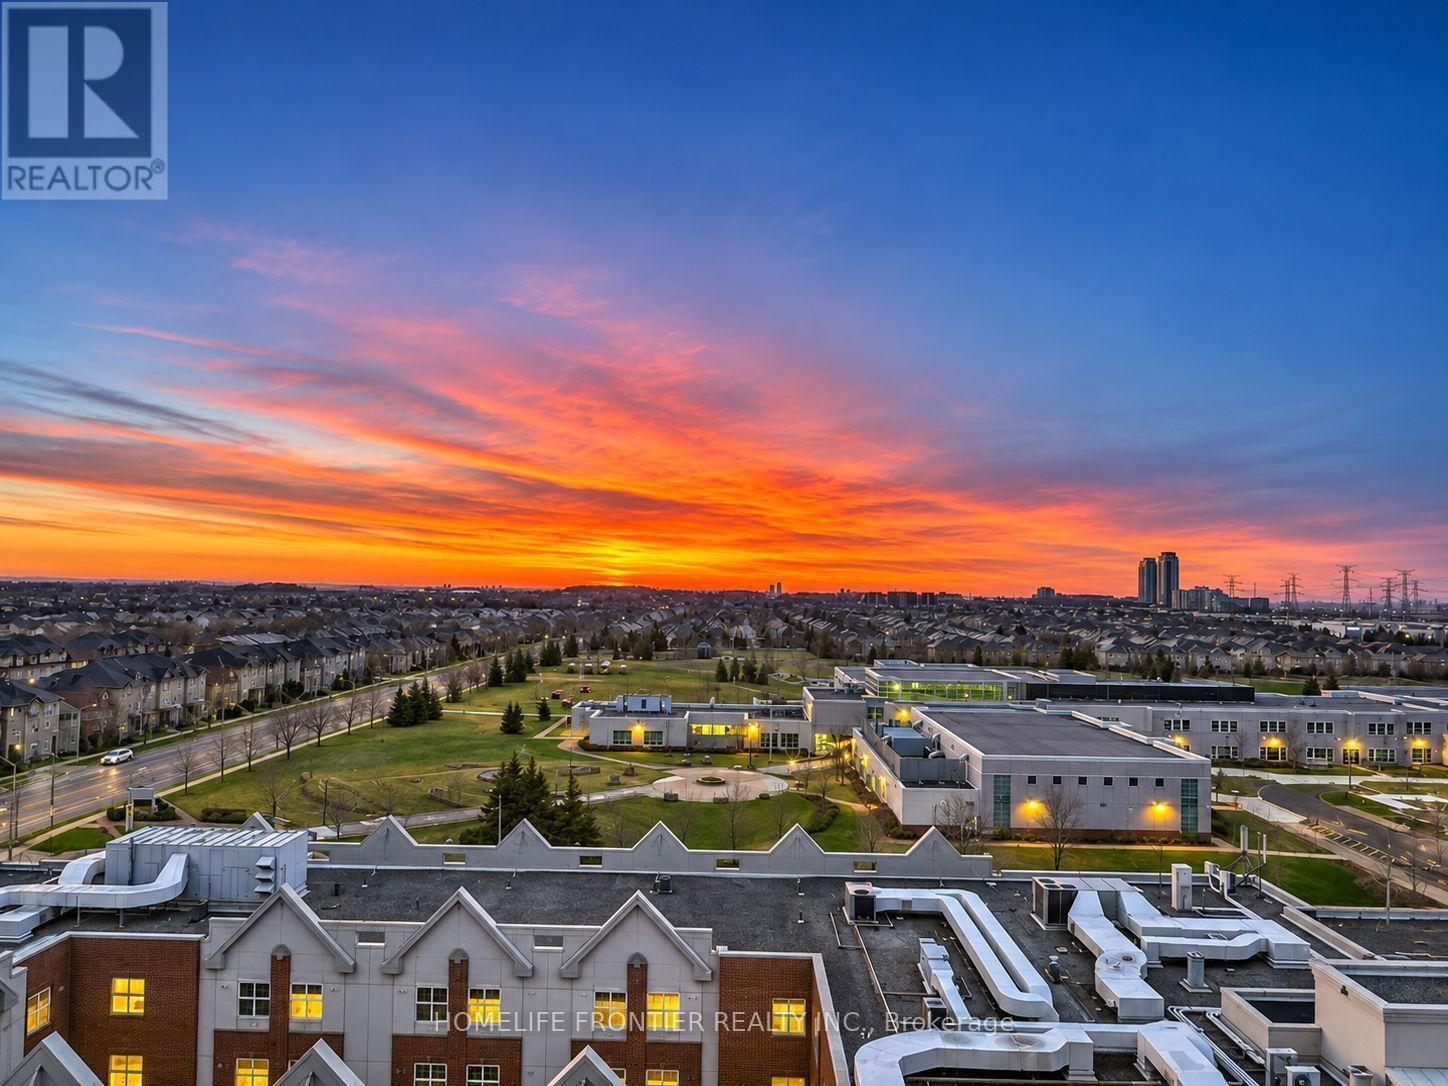
1117 - 185 Oneida Crescent
Richmond Hill, Ontario
Sensational Corner Suite! Experience nearly 1,000sqfeet of immaculate, sun-drenched open-concept luxury with 180 Degree Unobstructed Views of the City. Ideal Split Bedroom Layout: This bright & private layout features two spacious bedrooms, each with its own Full Baths. Enjoy breathtaking, unobstructed sunrise views from your cornered balcony, premium finishes, & a modern kitchen with a breakfast bar. Spotless, freshly painted, & steps from top-rated schools, transit, & shopping. Fantastic Amenities & a convenient Parking spot right by the elevator. The Royal in Richmond Hill! (id:62104)