
3267 Sixth Line Oakville, Ontario L6H 0V9

$3,400 Monthly
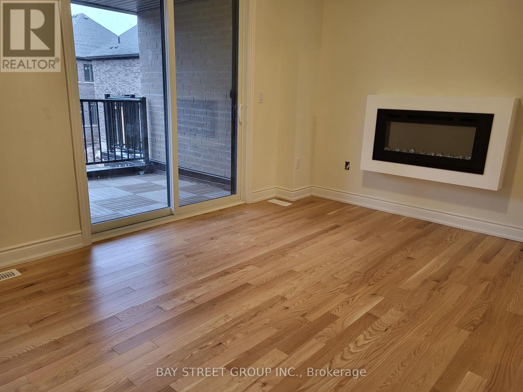
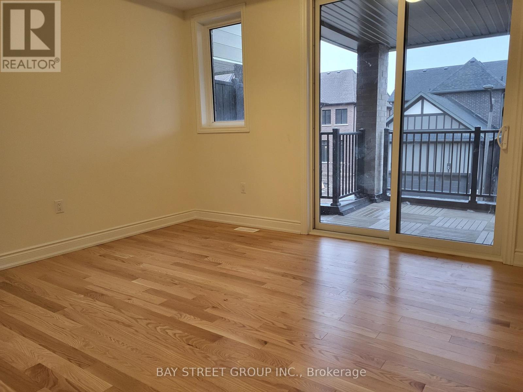
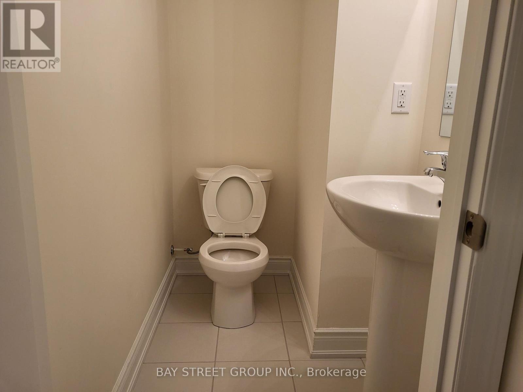
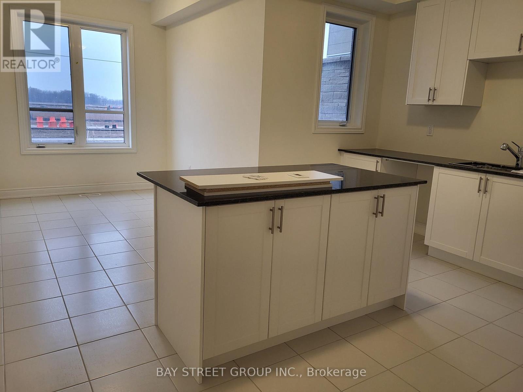
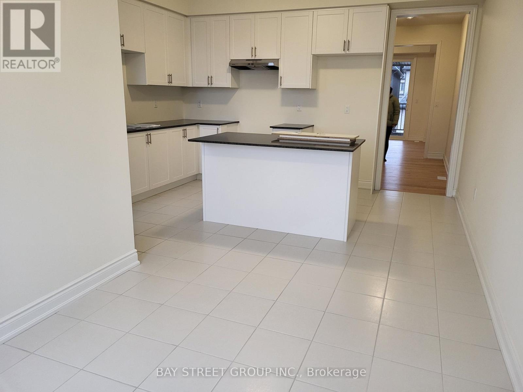
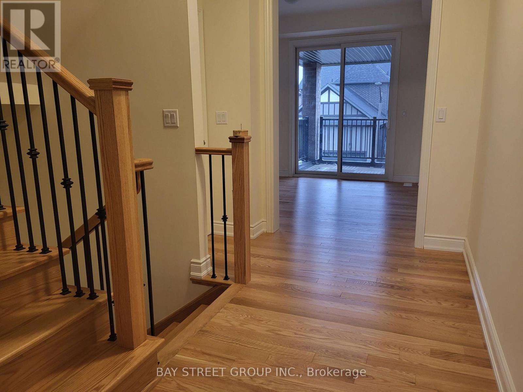
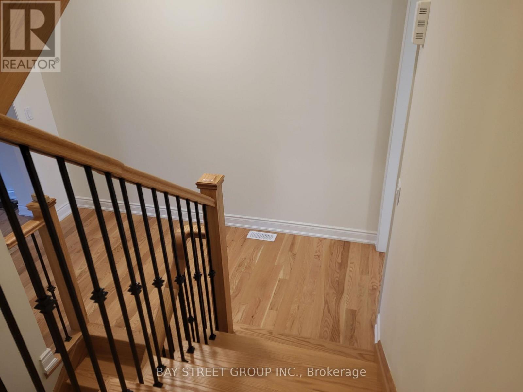
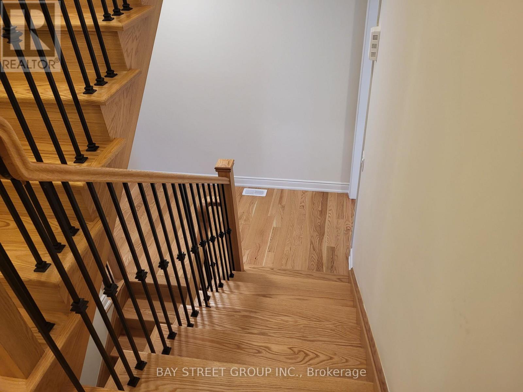
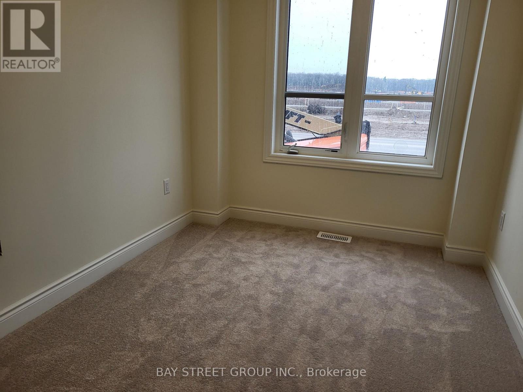
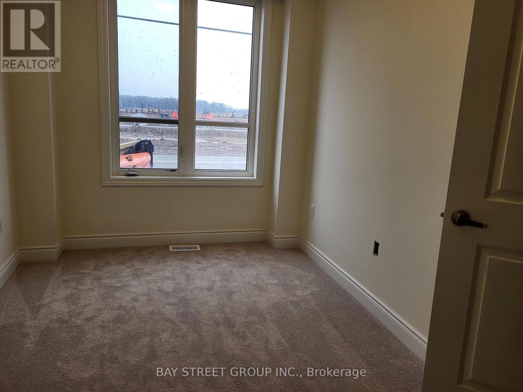
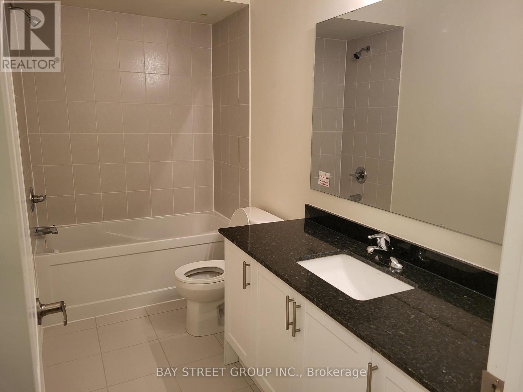
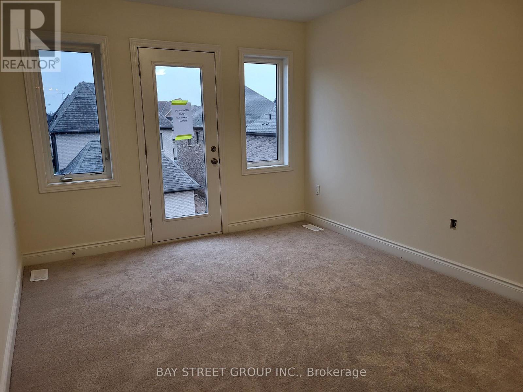
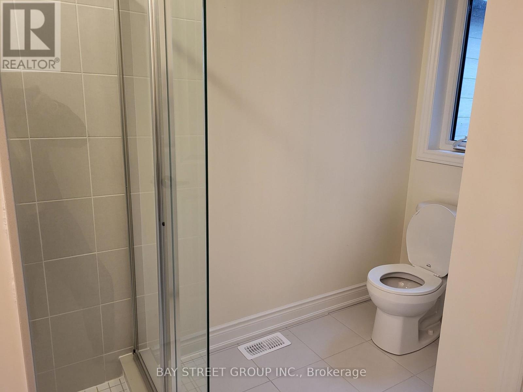
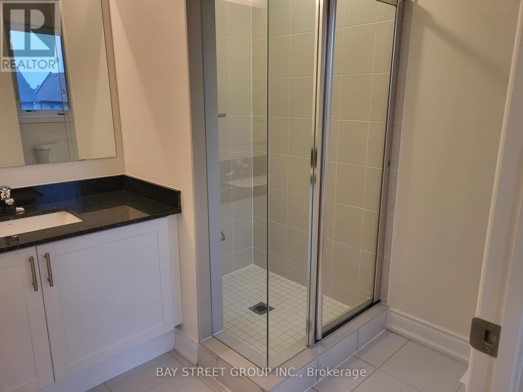
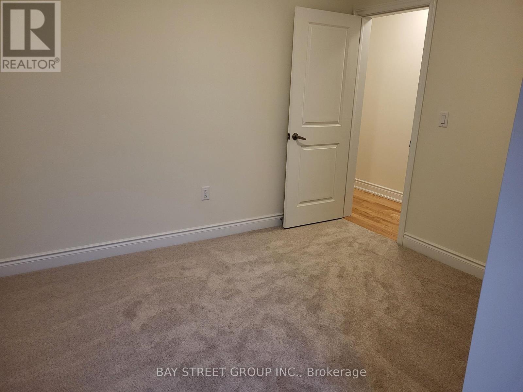
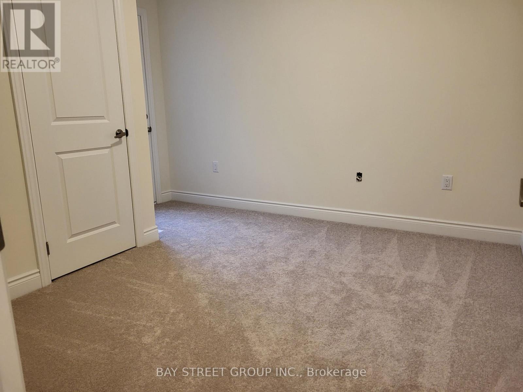
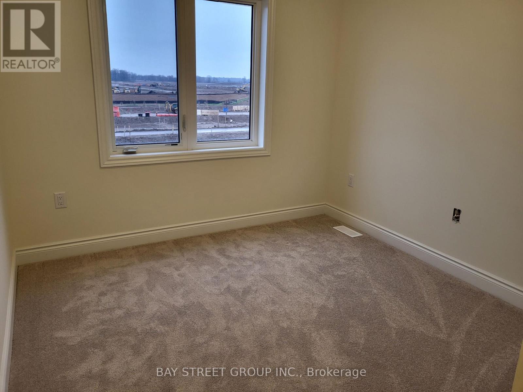
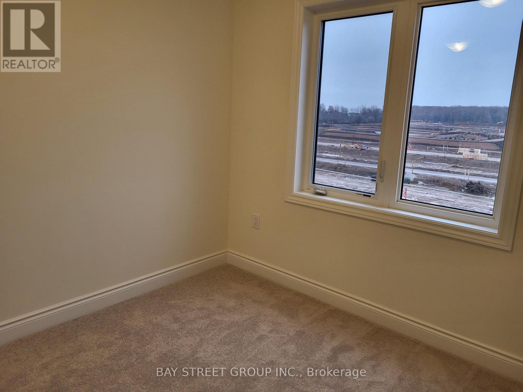
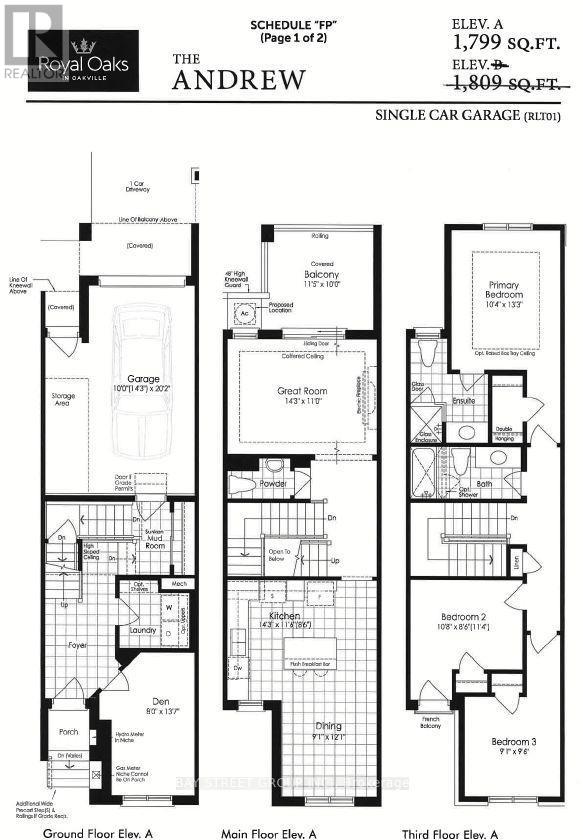
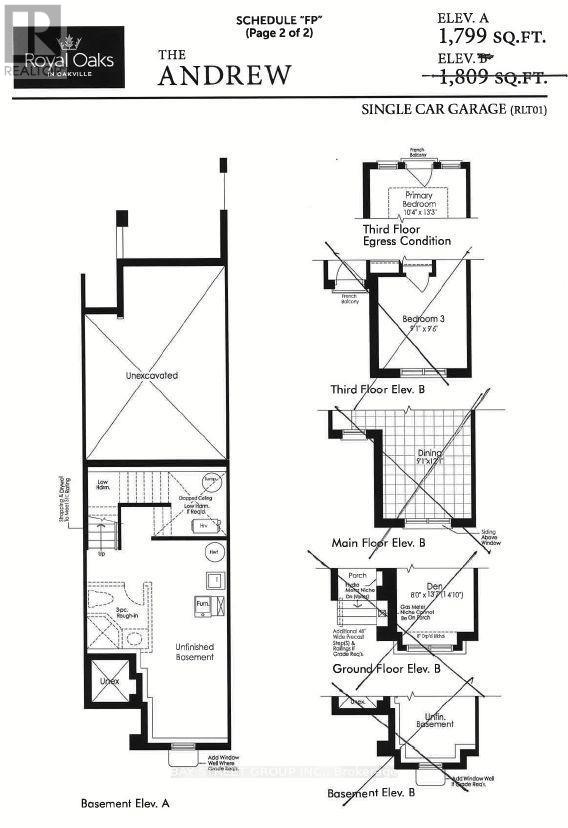
3+1 Bedroom, Den can be used as a bedroom, 3 Washroom Town Home Located In A High Demand Uptown Core Of Oakville, 9' Ceilings, Oak Staircase with Wrought Iron Spindles, Modern Kitchen W/Appliances, Centre Island, Granite Countertops. Bright & Spacious Great Room, Walkout to Huge Balcony, S/Dining Room, Inside Access To Garage. Steps From Bowbeer Parkette, Convenience Store & Pharmacy. Close To Shopping In Uptown Core, Hwy 407, Sixteen Mile Creek and etc. (id:62104)
Property Details
| MLS® Number | W14160772 |
| Property Type | Single Family |
| Community Name | 1008 - GO Glenorchy |
| Features | In Suite Laundry |
| Parking Space Total | 2 |
Building
| Bathroom Total | 3 |
| Bedrooms Above Ground | 3 |
| Bedrooms Below Ground | 1 |
| Bedrooms Total | 4 |
| Appliances | Garage Door Opener Remote(s), All, Dishwasher, Dryer, Water Heater, Stove, Washer, Refrigerator |
| Basement Development | Unfinished |
| Basement Type | N/a (unfinished) |
| Construction Style Attachment | Attached |
| Cooling Type | Central Air Conditioning |
| Exterior Finish | Brick |
| Fireplace Present | Yes |
| Foundation Type | Unknown |
| Half Bath Total | 1 |
| Heating Fuel | Natural Gas |
| Heating Type | Forced Air |
| Stories Total | 3 |
| Size Interior | 1,500 - 2,000 Sqft |
| Type | Row / Townhouse |
Parking
| Garage |
Land
| Acreage | No |
| Sewer | Sanitary Sewer |
| Size Depth | 82 Ft ,1 In |
| Size Frontage | 15 Ft ,1 In |
| Size Irregular | 15.1 X 82.1 Ft |
| Size Total Text | 15.1 X 82.1 Ft |
Rooms
| Level | Type | Length | Width | Dimensions |
|---|---|---|---|---|
| Second Level | Great Room | 4.34 m | 3.35 m | 4.34 m x 3.35 m |
| Second Level | Kitchen | 4.34 m | 3.5 m | 4.34 m x 3.5 m |
| Second Level | Dining Room | 2.77 m | 3.68 m | 2.77 m x 3.68 m |
| Third Level | Primary Bedroom | 3.15 m | 4.94 m | 3.15 m x 4.94 m |
| Third Level | Bedroom 2 | 3.25 m | 2.59 m | 3.25 m x 2.59 m |
| Third Level | Bedroom 3 | 2.77 m | 2.9 m | 2.77 m x 2.9 m |
| Ground Level | Den | 4.14 m | 2.44 m | 4.14 m x 2.44 m |
https://www.realtor.ca/real-estate/30492029/3267-sixth-line-oakville-go-glenorchy-1008-go-glenorchy
Contact Us
Contact us for more information

The trademarks REALTOR®, REALTORS®, and the REALTOR® logo are controlled by The Canadian Real Estate Association (CREA) and identify real estate professionals who are members of CREA. The trademarks MLS®, Multiple Listing Service® and the associated logos are owned by The Canadian Real Estate Association (CREA) and identify the quality of services provided by real estate professionals who are members of CREA. The trademark DDF® is owned by The Canadian Real Estate Association (CREA) and identifies CREA's Data Distribution Facility (DDF®)
November 08 2026 12:29:19
Toronto Regional Real Estate Board
Bay Street Group Inc.