
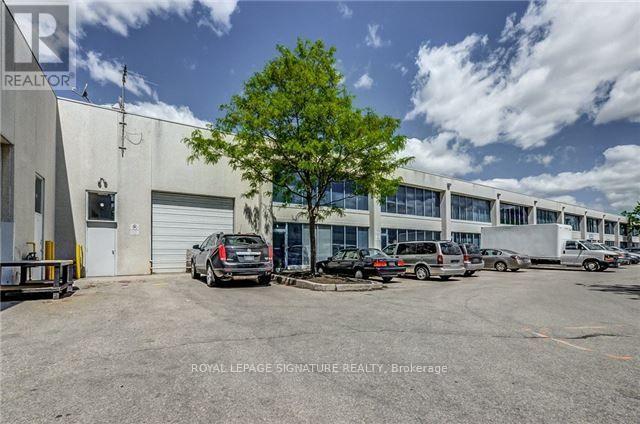
9 - 130 Industry Street
Toronto, Ontario
Exceptional Opportunity To Lease A Versatile 2,400 sq. ft Industrial Condo In A highly Sought-After Commercial Location. This Well-Designed Unit Offers Approximately 1,775 sq. ft. Of Warehouse Space With An Impressive 21-Foot Ceiling, Complete With Existing Storage Racking And A Grade-Level Drive-In Garage Door For Convenient Shipping, Receiving, And Storage.A Large Mezzanine Provides A Substantial Amount Of Additional Storage, Maximizing The Unit's Functionality And Efficiency.The Front Office Area Features Four Private Offices, Two Washrooms, And A Kitchen/Lunchroom, Making It An Ideal Setup For Wide Range Of Industrial, Warehousing, Distribution, Service, And Office Operations.Offered at $6,500 Per Month All-Inclusive, This Turnkey Space Combines Exceptional Warehouse Capacity With Comfortable Office Accommodations In One Efficient Package. Conveniently Located With Excellent Access To Major Transportation Routes And Surrounding Commercial Amenities, This Is An Outstanding Opportunity For Businesses Looking To Expand Or Relocate! (id:62104)
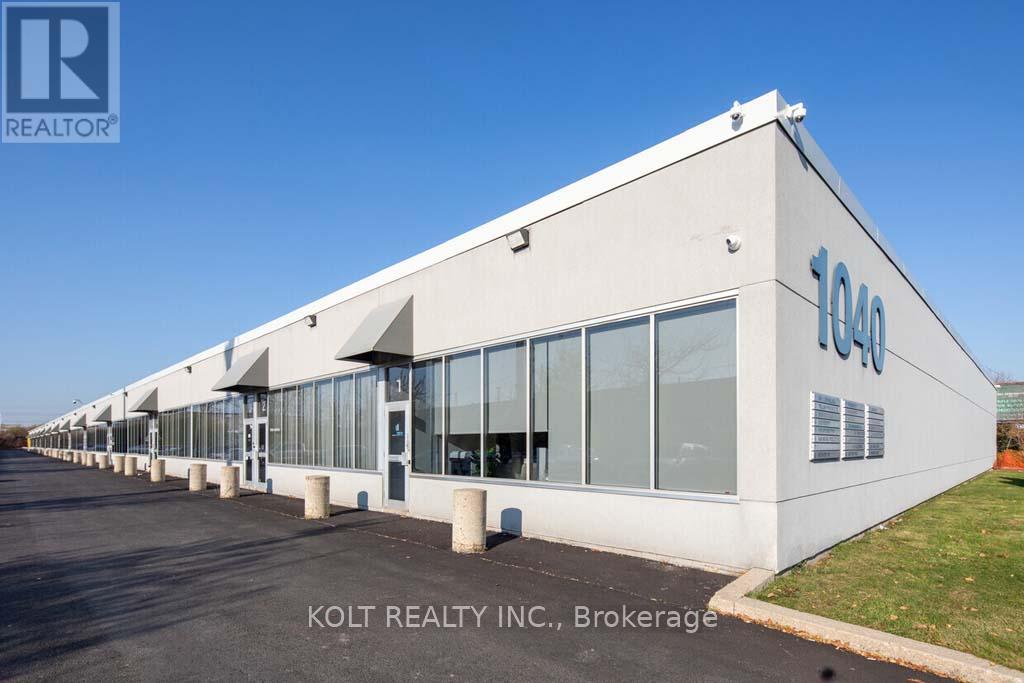
21-22 - 1040 Martin Grove Road
Toronto, Ontario
A spacious 6,081 sqft industrial double unit is within the Employment Industrial (E1) zone allowing for wide variety of uses. This prime location benefits from convenient access to Highway 409 and 401, and proximity to Toronto Pearson International Airport. The units at this location are highly coveted by owner/users and investors alike due to its versatility, functionality, and high tenant retention rate. (id:62104)
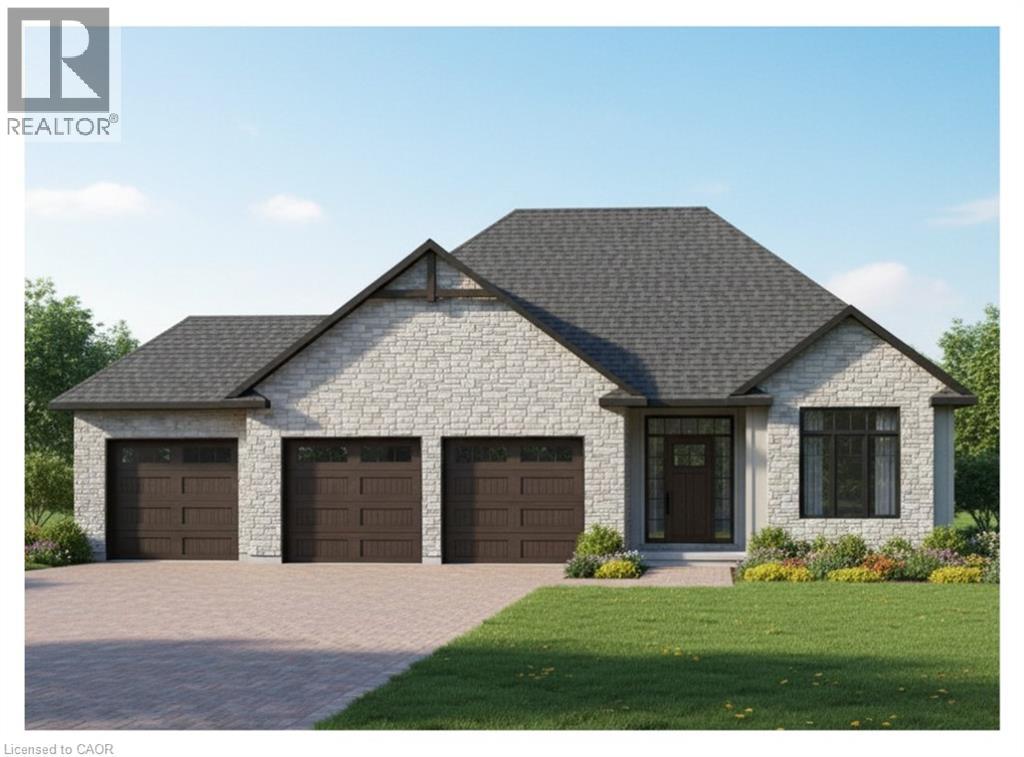
23 Wild Rose Lane
St. Williams, Ontario
This is your chance to own a stunning, to-be-built 1685 sqft home, located at 23 Wildrose in the gated community of BB Ranch Estates. This homes curb appeal is accentuated by a stone & hardboard facade and a spacious multi-car garage setup. BB Ranch Estates is designed for those who appreciate peace, nature, and high-end living. You'll enjoy the safety and quiet of a gated community where neighbors share a love for the serene environment and the spectacular waterfront setting. You will love relaxing right from your own covered deck at the back—the perfect spot to unwind and enjoy the sights and sounds of nature. Inside, every detail shows quality craftsmanship. Step through the welcoming front porch and foyer into an expansive living room featuring an impressive 10' raised ceiling and an optional cozy fireplace. The open-concept design seamlessly connects the living room to a bright dining area and a chef's dream kitchen, complete with a large island and a direct-access walk-in pantry. The main floor layout is split for maximum privacy, placing a spacious second bedroom and 4pc bath near the front of the home. On the opposite side, the primary suite serves as a true retreat, featuring a walk-in closet and a 3pc ensuite bath. For ease and functionality, there is also a main floor laundry room situated just off the large garage. This home is ready for you to build the high-end, comfortable life you deserve. (id:62104)
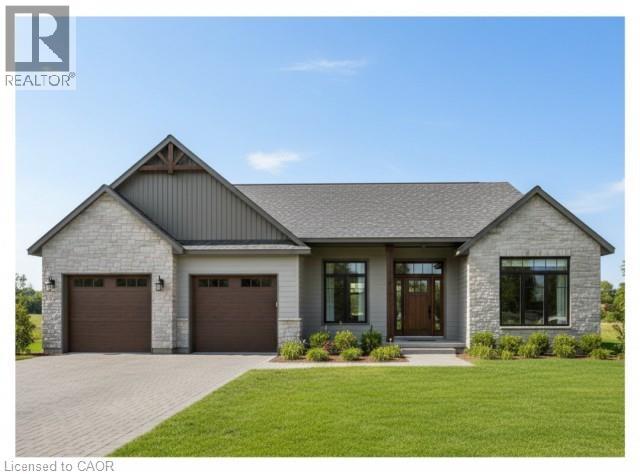
22 Wild Rose Lane
St. Williams, Ontario
This is your chance to own a stunning, to-be-built 1856 sqft home, located at 22 Wildrose in the gated community of BB Ranch Estates. This homes curb appeal is accentuated by a stone & hardboard facade and a spacious multi-car garage setup. BB Ranch Estates is designed for those who appreciate peace, nature, and high-end living. You'll enjoy the safety and quiet of a gated community where neighbors share a love for the serene environment and the spectacular waterfront setting. The home itself sits on a large lot, offering the luxury, comfort, and convenience with sought-after main floor living. You will love relaxing right from your own covered porch at the back—the perfect spot to unwind and enjoy the sights and sounds of nature. Inside, every detail shows quality craftsmanship. Step through the welcoming covered front porch and into a foyer that flows beautifully into a great room, featuring an impressive 10' high raised ceiling. The open-concept design seamlessly connects to a bright dining area and a kitchen complete with a large island and a walk-in pantry. The main floor layout is intelligently split for privacy. On one side, you'll find two comfortable bedrooms—including one with a cathedral ceiling—and a 4pc bath. On the opposite side, the primary suite serves as a true retreat, boasting a large bedroom, with walk-in closet, and a 3pc ensuite bath. For ease and functionality, a dedicated mudroom and laundry room are conveniently situated just off the large garage. It’s time to build the modern, country retreat you deserve. Book an appointment or visit our sales center for more information. (id:62104)
204 Rosanne Circle
Wasaga Beach, Ontario
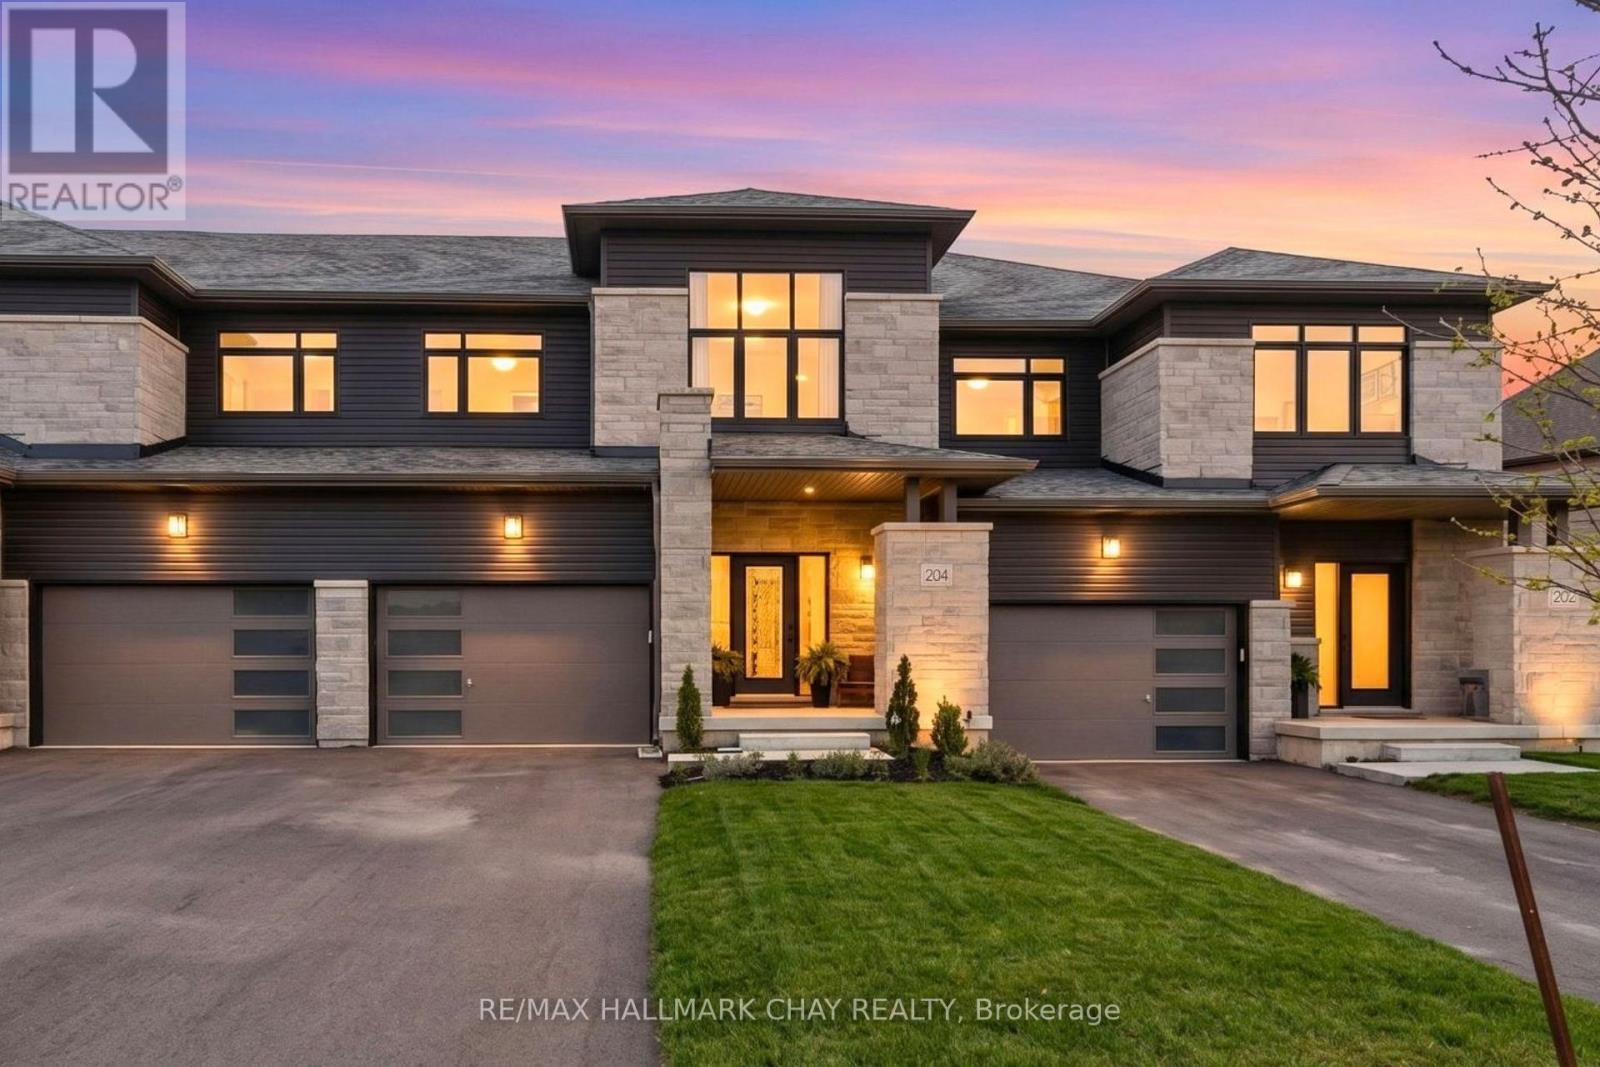
Welcome to 204 Rosanne Circle in Wasaga Beach's sought-after River's Edge community. This beautifully upgraded 3-bedroom, 3-bathroom Twain model offers modern finishes, smart-home conveniences and exceptional attention to detail throughout. The bright, open-concept main floor features hardwood flooring, upgraded lighting and a stunning kitchen with quartz countertops, champagne bronze hardware, a new backsplash (2026) and a premium $20,000 appliance package, including a GE Café induction stove. Thoughtful upgrades continue throughout the home with a touch- and voice-activated IQ faucet, Nest system, custom primary bedroom and foyer closets (2024), and custom laundry room cabinetry and backsplash (2025), complemented by a new washer and dryer. Upstairs, a cathedral ceiling adds character to one of the secondary bedrooms, while the spacious primary suite features a walk-in closet and 5-piece ensuite. The fully fenced backyard (2025) is designed for entertaining, featuring an impressive 400 sq. ft. deck with built-in planters, an upgraded walkway and convenient exterior hose hookups. An oversized driveway, oversized 1.5-car garage with automatic opener and unfinished basement with excellent potential for additional living space complete the home. New hot water tank in 2026. Ideally situated near Wasaga Beach Public School and the site of the new public high school, with planned neighbourhood parks and trails, beautiful beaches and the highly anticipated new Costco opening soon just a short drive away. An exceptional opportunity to enjoy a beautifully upgraded home in one of Wasaga Beach's growing communities. (id:62104)
44 Jeffery Street
Penetanguishene, Ontario
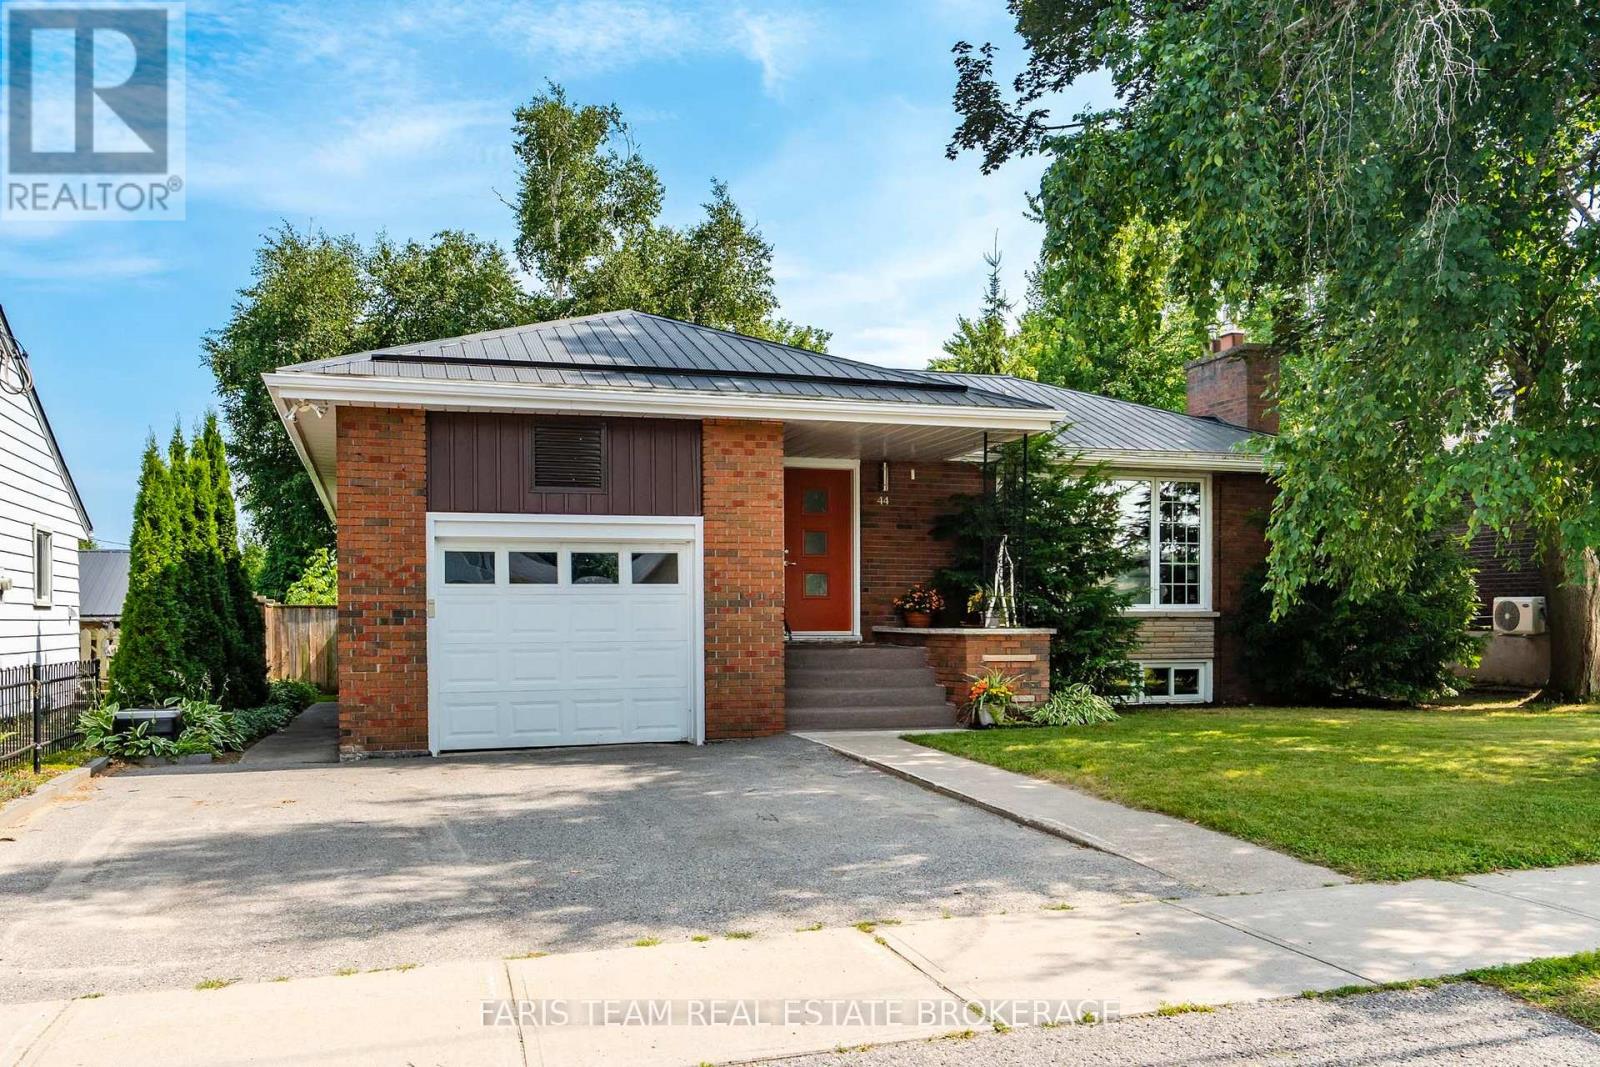
Top 5 Reasons You Will Love This Home: 1) Thoughtfully renovated from top-to-bottom, this beautifully maintained home showcases stylish finishes, quality craftsmanship, and exceptional pride of ownership, allowing you to simply move in and enjoy 2) Offering a spacious and functional layout with four bedrooms, two full bathrooms, multiple inviting living areas, and two cozy gas fireplaces, this home provides the flexibility and comfort today's families are looking for 3) Beautifully designed for both everyday living and entertaining, the open-concept custom kitchen showcases white walnut cabinetry, generous workspace, and a seamless flow into the surrounding living spaces, creating the perfect gathering place for family and friends 4) Step outside to a fully fenced backyard surrounded by mature landscaping, complete with a low-maintenance composite deck and a 10'x12' shed with a durable metal roof, offering the perfect setting for relaxing, entertaining, and enjoying the outdoors 5) From the attractive metal roof and newer driveway with updated curbs to the attached garage with convenient inside entry, this beautifully maintained home is perfectly situated in a quiet, family-friendly Penetanguishene neighbourhood close to everyday amenities. 1,357 above grade sq.ft. plus a finished basement. (id:62104)
1011 - 150 Dunlop Street E
Barrie, Ontario
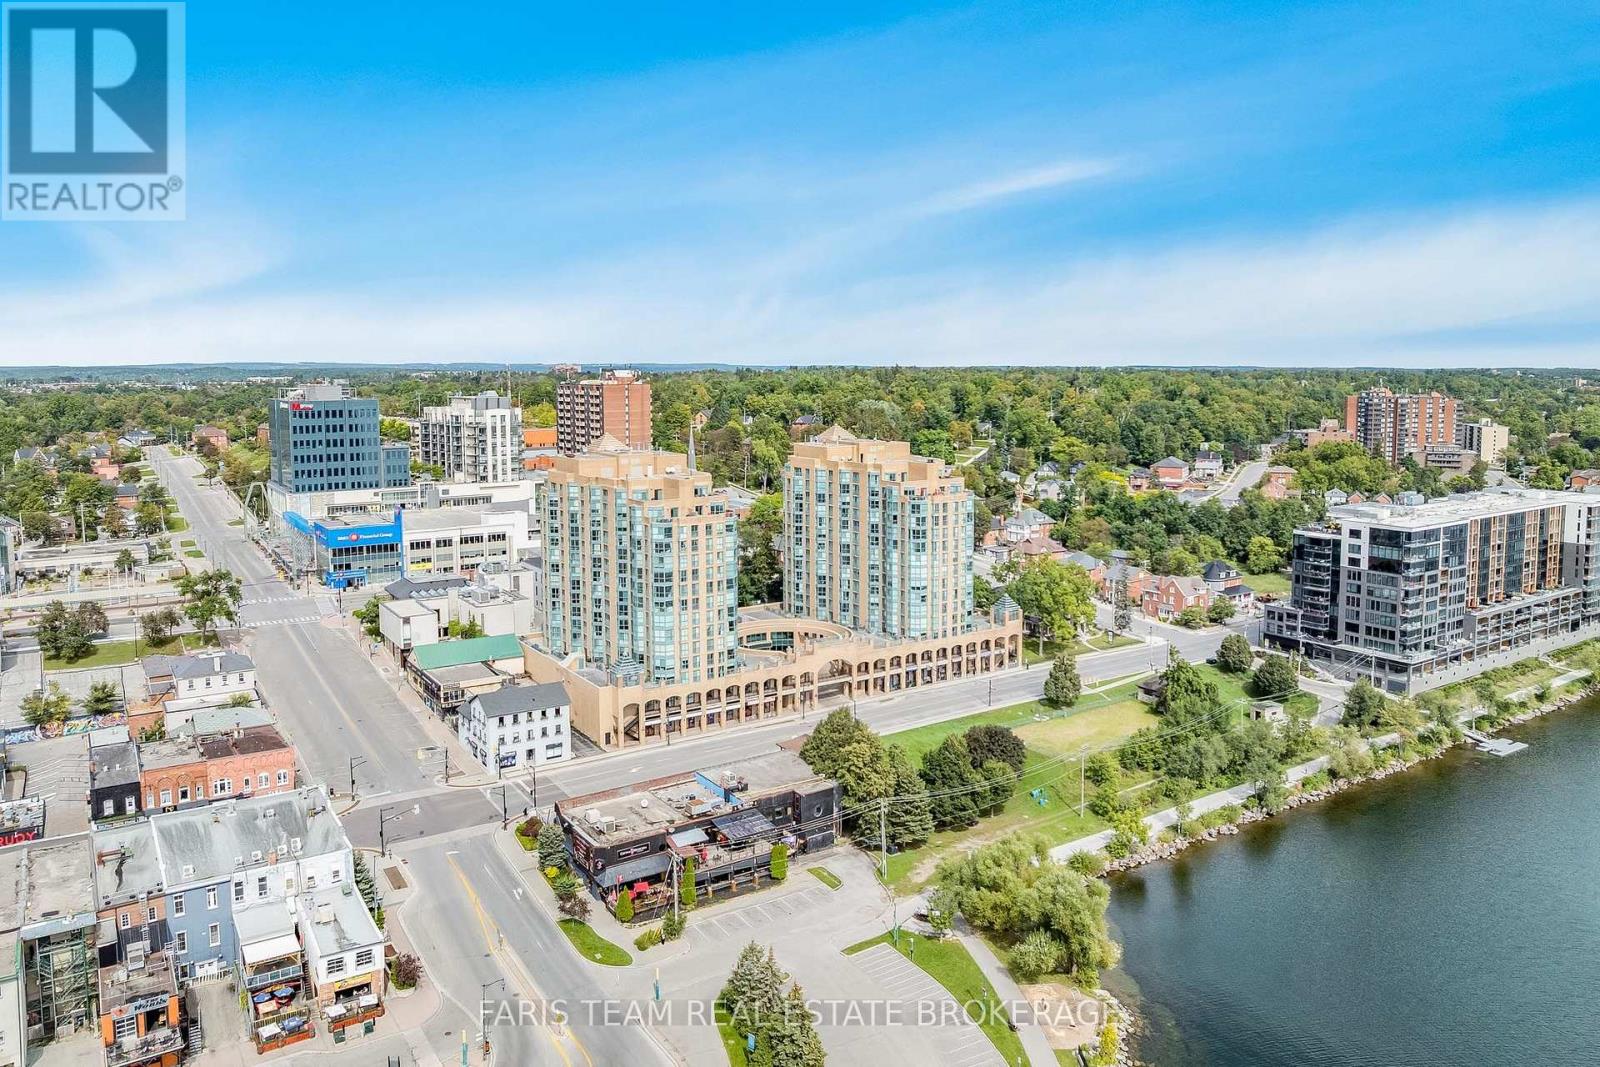
Top 5 Reasons You Will Love This Condo: 1) Wake up to spectacular panoramic views of Kempenfelt Bay and the Barrie skyline from this beautifully renovated corner suite, where expansive windows invite an abundance of natural light throughout the home and showcase the waterfront from multiple vantage points 2) Thoughtfully renovated from top to bottom, this turnkey residence showcases engineered hand-scraped walnut hardwood flooring, updated trim and lighting, custom handmade blackout drapes, upgraded closet doors and custom organizers, complemented by a showstopping kitchen with 4" quartz countertops, custom cabinetry, under-cabinet lighting and a new sink, plus two beautifully updated full bathrooms 3) Experience the best of downtown Barrie living in an unbeatable location directly across from Kempenfelt Bay, with the beach, scenic waterfront trails, restaurants, cafés, the MacLaren Art Centre, library and public transit all just steps away, creating an incredibly convenient and walkable lifestyle 4) Extend your living experience beyond the suite with an impressive collection of building amenities, including an exercise room, party/library/games room, indoor pool, hot tub, and sauna, providing plenty of opportunities to stay active, unwind or gather with friends and neighbours 5) Everyday convenience is made easy with in-suite laundry, underground parking and a dedicated storage locker, while the combination of extensive renovations, exceptional amenities, waterfront views and a prime downtown setting creates a truly move-in-ready opportunity in one of Barrie's premier condo communities. 1005 fin.sq.ft. (id:62104)

82 Fourth Street
Orillia, Ontario
Welcome to 82 Fourth Street, a charming side-split home located in Orillia's highly sought-after North Ward. This beautifully maintained residence offers 3 bedrooms, 1 bathroom, and a warm, inviting atmosphere that blends comfort, character, and exceptional outdoor living. Set on an impressive 75 x 205 ft lot, the property provides outstanding space and privacy. Inside, you'll find bright, welcoming living areas, including a spacious family room complete with a cozy gas fireplace-perfect for relaxing or entertaining year-round. The true highlight of this home is the extraordinary outdoor setting. The meticulously landscaped grounds have been thoughtfully designed and lovingly cared for, creating a park-like environment rarely found in residential properties. Mature trees, vibrant gardens, and carefully planned outdoor spaces reflect pride of ownership at every turn. Enjoy summer evenings under the gazebo or make full use of the detached garage and two garden sheds for storage, hobbies, or workspace. Whether you're a gardening enthusiast or simply appreciate beautiful outdoor surroundings, this property offers endless opportunities to create your own private retreat. Ideally situated just minutes from downtown Orillia, the waterfront, parks, schools, and everyday amenities, this North Ward gem delivers both convenience and lifestyle in one of the city's most desirable neighbourhoods. Properties with this level of care, space, and outdoor beauty rarely come to market-don't miss your chance to make this exceptional property your own. (id:62104)
1505 Milburough Line
Carlisle, Ontario
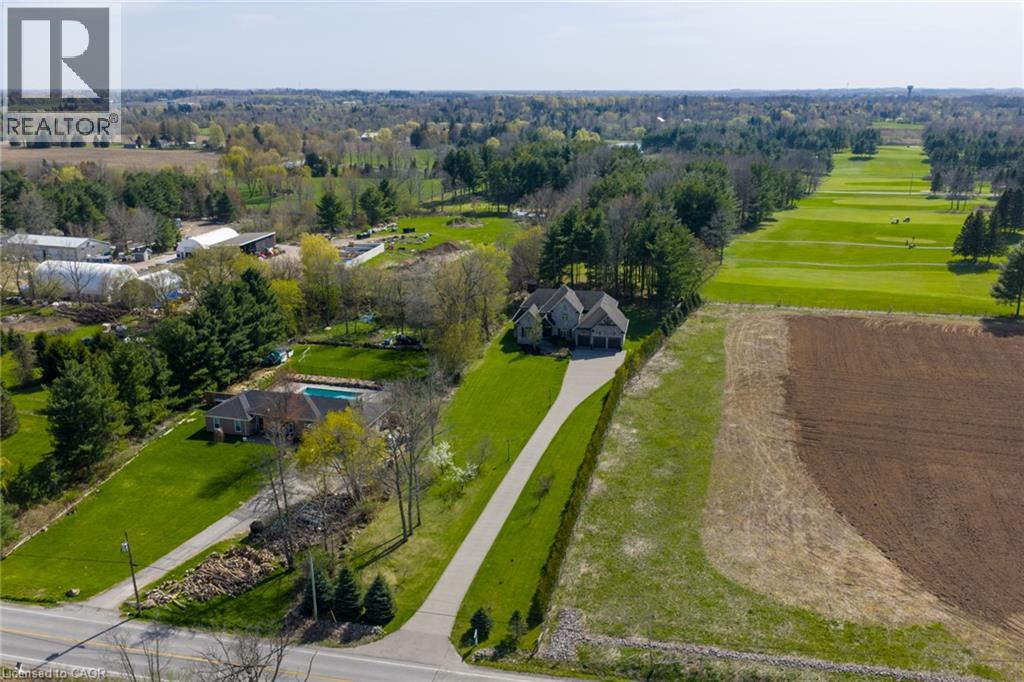
Set On A Spectacular Private 1-Acre Lot, Backing Onto Scenic, Carlisle, Golf Course, 1505 Milburough Line Offers An Extraordinary Blend Of Luxury, Privacy, And Resort-Style Living In The Prestigious Community Of Carlisle. Showcasing 4200 Sq Ft above grade and another 2400 sq ft in the basement, This Custom-Built Stone And Brick Residence Features Exceptional Craftsmanship And Designer Finishes Throughout. Soaring 10- Foot Ceilings, Expansive Windows, And A Stunning Two-Storey Great Room With Stone Fireplace And Exposed Wood Beam Accents Create A Warm Yet Grand Atmosphere Filled With Natural Light From Its Desirable Southwest Exposure. The Chef-Inspired Kitchen Is Designed For Entertaining And Everyday Living With Premium Bosch Appliances, A Large Centre Island, Walk-In Pantry, And Refined Modern Finishes. The Main Floor Primary Retreat Offers A Spa-Like Ensuite With Heated Floors, While The Home Overall Features 4+2 Bedrooms And 4.5 Bathrooms. The Fully Finished Lower Level Expands The Living Space With A Large Recreation Area, Two Additional Bedrooms, Gym Space, 3-Piece Bathroom, And Ample Storage. Outside, The Backyard Is A True Private Oasis Featuring A Heated Latham Fiberglass Saltwater Pool Installed In 2022, Surrounded By Peaceful Views And Mature Landscaping. Additional Highlights Include A 3-Car Attached Garage And Parking For Up To 12 Vehicles. Ideally Located Close To Conservation Areas, Golf Courses, Trails, Dining, And Everyday Amenities, With Convenient Access To Major Highways For Commuters, This Exceptional Estate Offers Luxury Country Living Without Sacrificing Convenience. (id:62104)
40 Braemar Avenue Unit# 2
Caledonia, Ontario
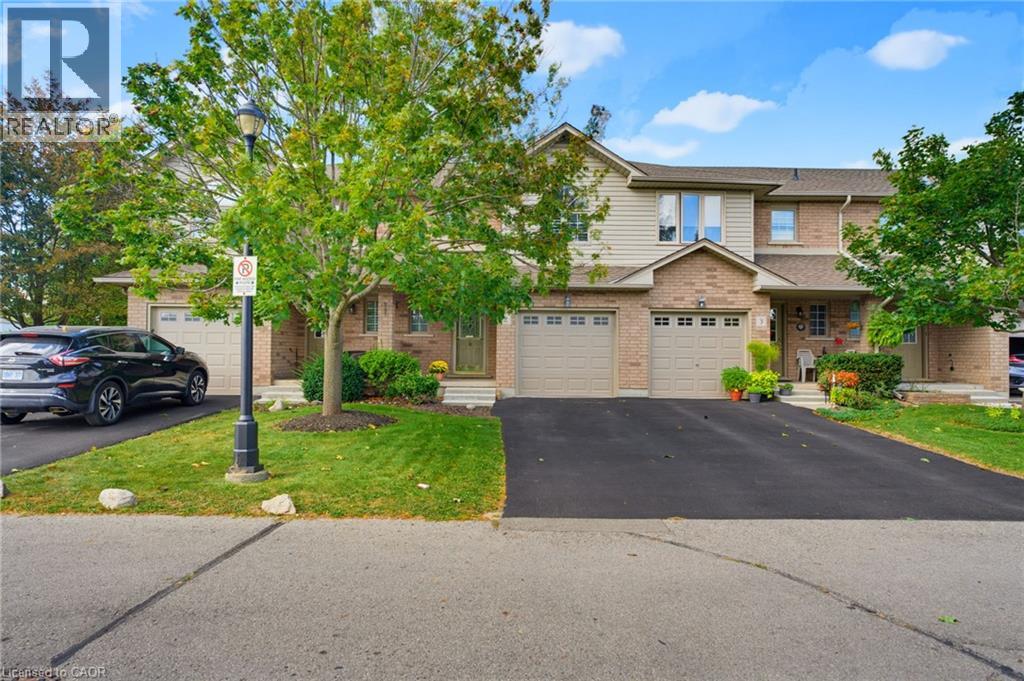
Beautifully renovated turnkey home offering over 1,700 sq/ft of finished living space (1,404 sq/ft above grade) in a quiet complex. Built in 2000 and newly renovated this bright, 3 bedroom, 1 full & 2 half bath home is truly ready for you to move right in! Step inside to a sunlit open concept living and dining area featuring new luxury vinyl flooring, fresh paint, updated trim, California shutters and a newer patio door. The brand new kitchen boasts white shaker cabinetry, granite countertops, a tiled backsplash, new stainless steel appliances and a convenient breakfast bar peninsula. Upstairs you’ll find a massive primary bedroom with double closets, two additional bedrooms and an updated main bath with a new double sink vanity and modern lighting. The fully finished basement features a large rec room with pot lights, a 2 pc bath, laundry with a new washer & dryer, a utility sink, plus ample storage. Enjoy a private backyard deck with no rear neighbours and direct access to the adjacent park. Includes an attached garage with GDO, new furnace & A/C and new owned hot water heater. Low condo fees cover internet. Walking distance to many amenities including Canadian Tire, Zehrs, many restaurants, library, Caledonia Lions Community Centre, pharmacy, schools, McKinnon Park and much more! Enjoy the Grand River and all that Haldimand has to offer. Do not miss out on a lovely place to call home. (id:62104)
50 Haddington Street Unit# 1
Cambridge, Ontario
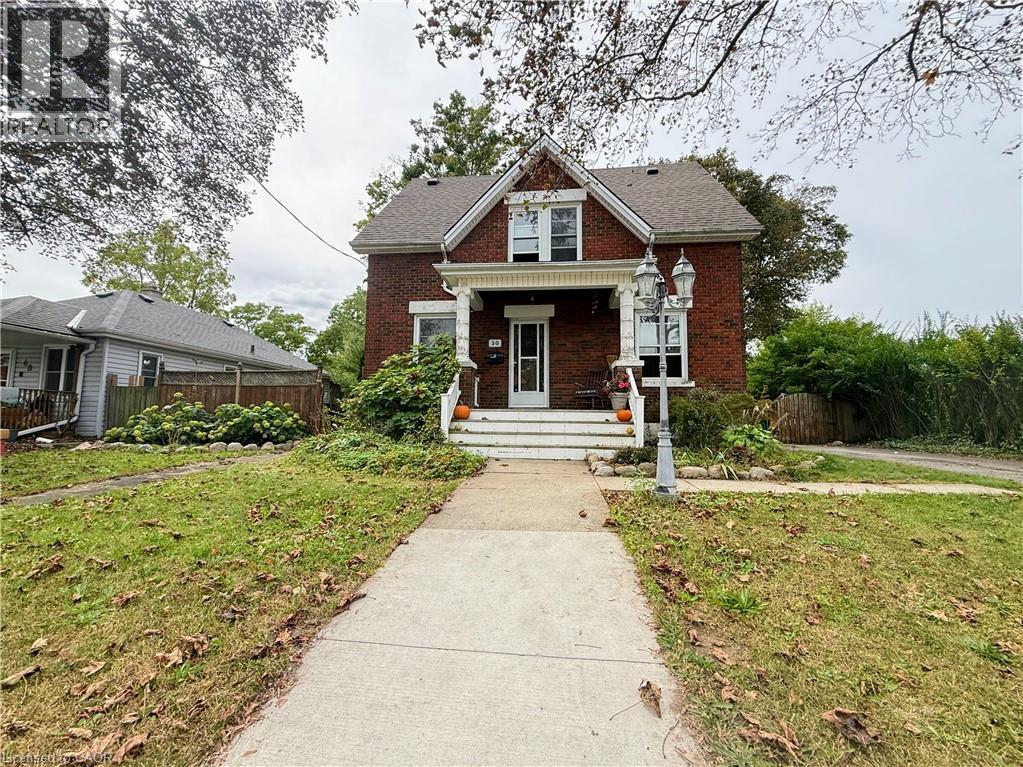
Welcome To This Spacious Rental - Offering Approximately 1,200 Sq. Ft. Of Comfortable Main-floor Living Space - Plus Full Basement Access. The Unit Features: All Carpet Free - Classic Hardwood Floors - 3 Bright Bedrooms - 1 Full Bathroom (Brand New) - Sliders To Huge Private Tiered Deck - Very Large Yard (Lot Size 66 Wide X 165 Deep) - Fully Fenced - Outside Storage Shed Included - Ceramic Tile In The Kitchen - Kitchen Appliances Included (Fridge, Stove, Dishwasher) - Private Laundry Room Included (Clothing Washer And Dryer) - 2-car Parking - Central Air Conditioning - Gas Furnace - Utilities Split 60/40 (Tenant Pays 60%) - Move In Ready. (id:62104)
11 Dundas Street W
Paris, Ontario
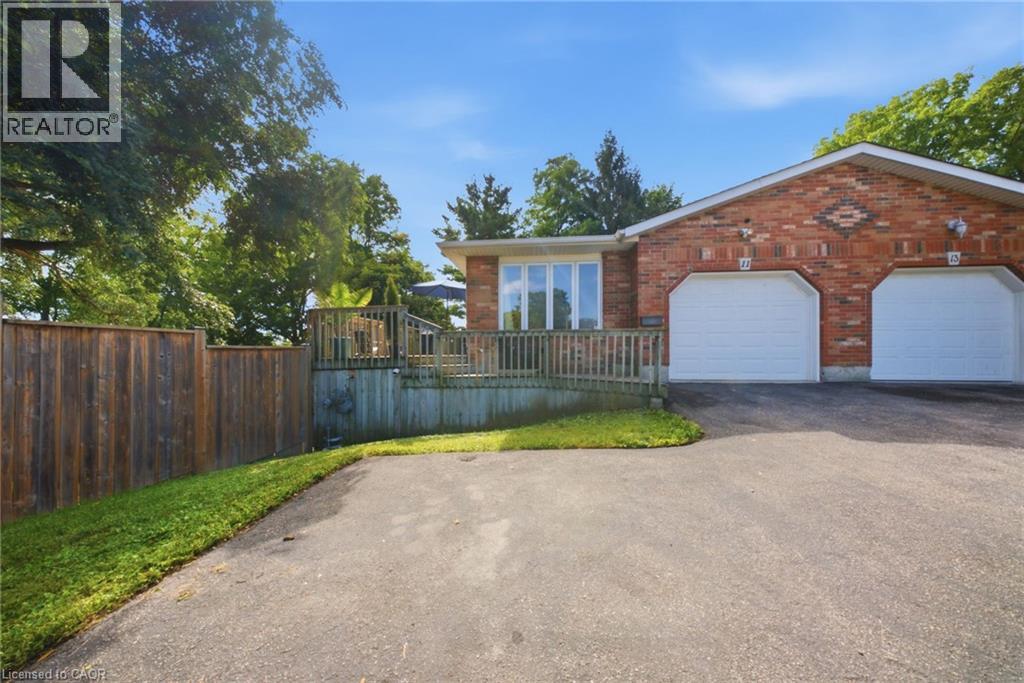
There's an infinite number of reasons why so many people choose to call Paris home. Maybe it's the picturesque views, the charming downtown, the trails, the shops, the people. There's just a certain je ne sais quoi. 11 Dundas Street West could be your opportunity to call Paris home. This charming semi features so much space, starting outside with the enormous side yard oasis that has so much room for activities. Head inside to the living room and dining room that flows into the kitchen, and finishes with two generously sized bedrooms, main floor laundry, and your family bathroom. Head downstairs to the large and in charge rec room that features a walk-out to the large yard, a three-piece bathroom, plenty of storage space, a utility room, and the third bedroom. This home is perfectly situated, walking distance to downtown, with quick and easy access to the highway. This house could be your next home. Don't delay, call your realtor today. (id:62104)