
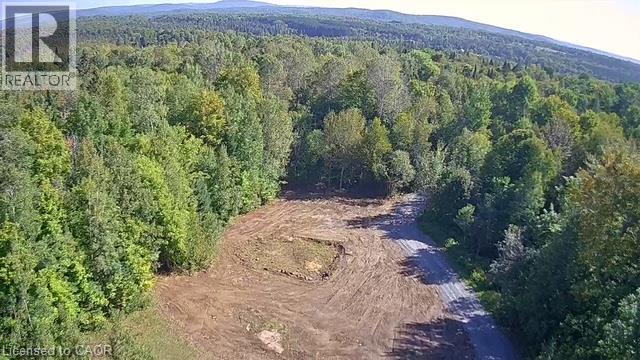
3275 Musclow-Greenview Road
Bancroft, Ontario
BUILD-READY 3-ACRE LOT in HASTINGS HIGHLANDS with $90K OF INFRASTRUCTURE ALREADY COMPLETED Attention Contractors - Bring your dream home to life on this exceptional 3-acre property in Hastings Highlands! Enjoy the peace, privacy and beauty of rural living while remaining just 20 minutes from Bancroft and its amenities / 3 acres of privacy with beautiful views in every direction / 1.5 acres cleared & ready to be built on / 1.5 acres of mature trees for privacy and an off-grid feel / 350-ft drilled well into solid rock with excellent water supply / Hydro already installed underground — 150 ft from the pole to the building site / Panel box already in place at the build site / 200-ft completed access road from the main road to the building site / Road recently upgraded with 3 B gravel and compacted / Building permits already in place / Approximately $90,000 invested in essential infrastructure & permits / Save significant time and upfront costs compared to starting from scratch Ideal setting for a custom home, country retreat or peaceful year-round escape Rare opportunity to purchase a build-ready property with the major groundwork already completed. Bring your own plans or use mine and start building! (id:62104)
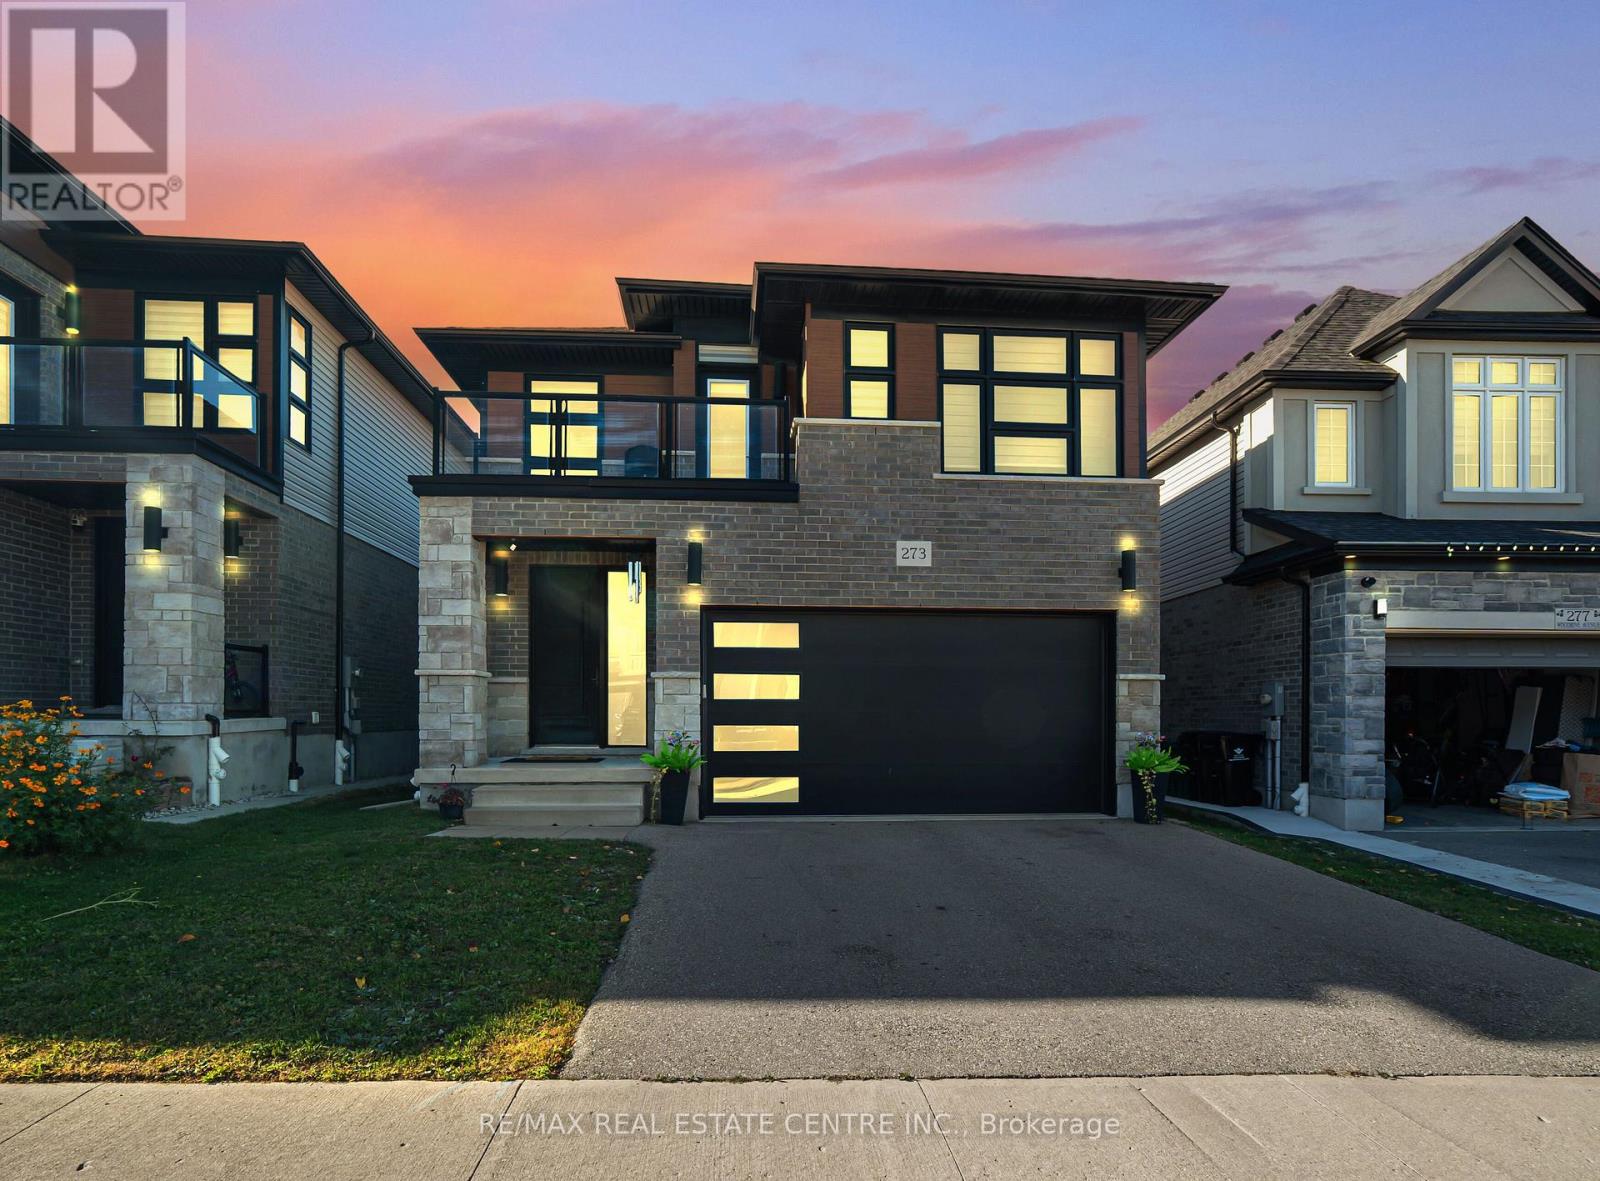
273 Woodbine Avenue
Kitchener, Ontario
SPACIOUS, CONTEMPORARY HOME IN THE HEART OF HURON VILLAGE!**An outstanding opportunity to own a beautifully appointed, modern home in one of the area's desirable family communities. Offering generous living space across three finished levels, this property is ideally suited for families looking for extra room, multi-generational households, or investors seeking a versatile real estate opportunity.Step inside to an inviting main level highlighted by 9-foot ceilings, plenty of natural light, and stylish carpet-free flooring. The thoughtfully designed layout includes a bedroom on the main floor, offering excellent flexibility for guests, elderly family members, or a dedicated workspace. At the centre of the home is an impressive kitchen featuring granite countertops, stainless steel appliances, upgraded full-height cabinetry, a contemporary backsplash, and an oversized island with additional seating. The kitchen overlooks the spacious living and dining areas, creating an ideal setting for everyday living and entertaining.Upstairs, you'll find four well-proportioned bedrooms and an additional den that can easily accommodate a home office, study area, or reading space. The primary bedroom offers a walk-in closet and private ensuite. Two other bedrooms feature direct balcony access, adding an appealing outdoor element to the upper-level living space. A separate four-piece bathroom completes this floor.The finished lower level further expands the home's possibilities, offering an additional bedroom, a three-piece bathroom, and a large recreation area. Whether you need space for extended family, guests, entertainment, or hobbies, this level provides excellent versatility. Outside, enjoy the raised composite deck, an ideal spot for outdoor dining, relaxing, and hosting family and friends. Located in the sought-after Huron Village area, the property enjoys convenient access to neighbourhood parks, walking trails, recreational amenities, and well-regarded schools. (id:62104)
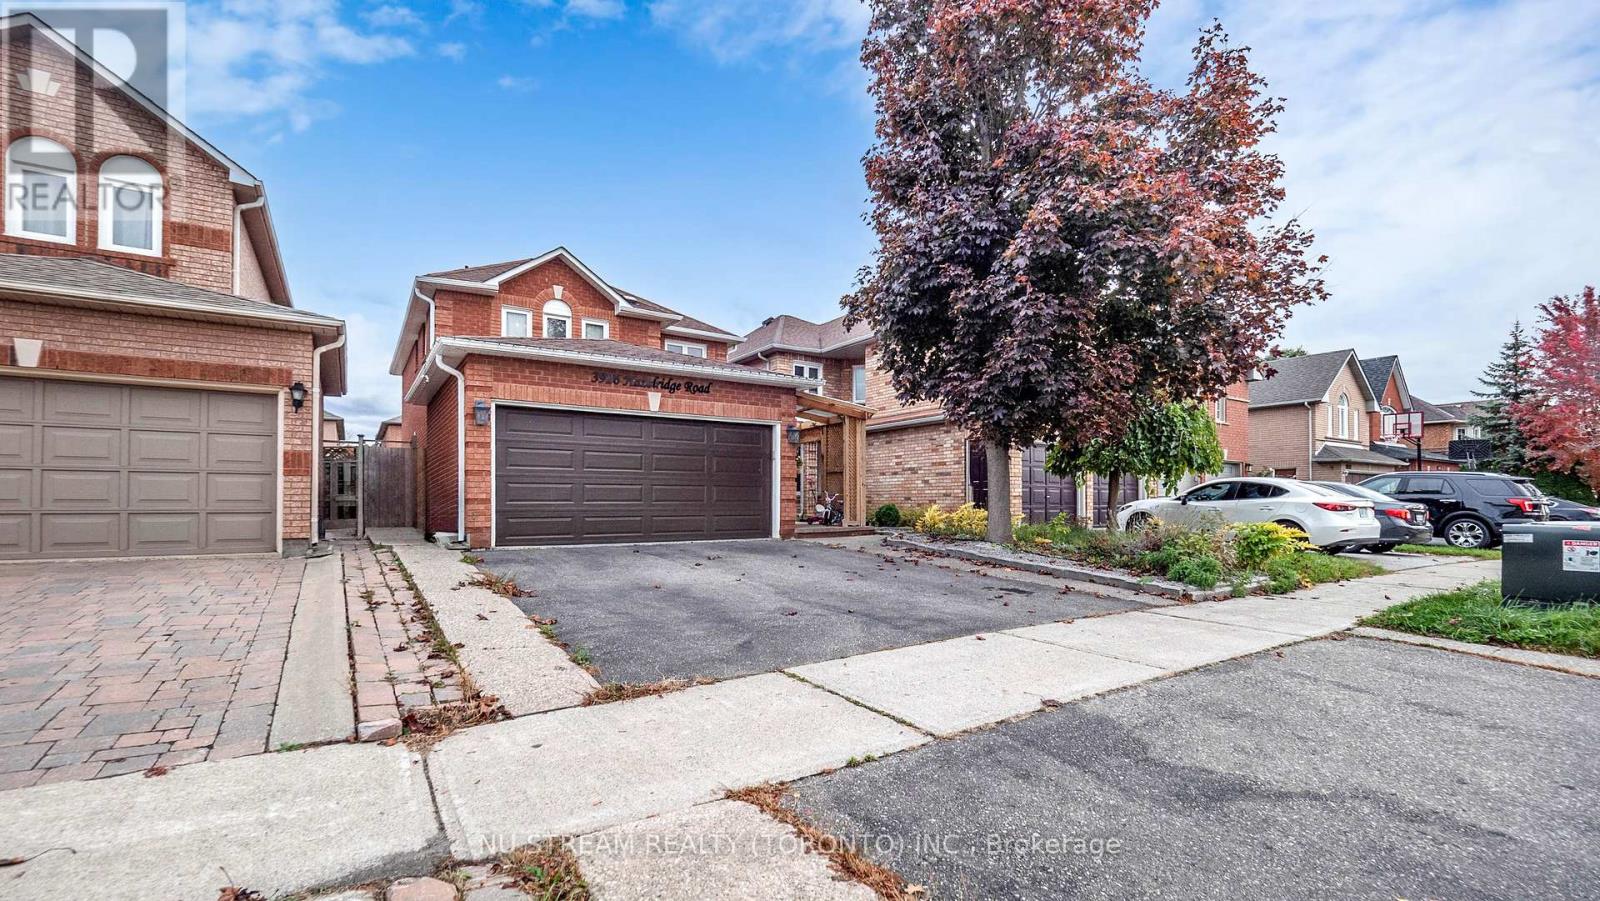
3926 Hazelridge Road
Mississauga, Ontario
Discover this captivating and extensively upgraded 4-bedroom, 4-bathroom detached home in the sought-after Lisgar community, offering nearly 1700 sqft above ground plus a fully finished basement. The open-concept interior boasts newer hardwood floors, an elegant oak staircase, a redesigned gourmet kitchen with quartz counters and a center island, and a dining room warmed by a stone wall gas fireplace. Seamlessly step out to the private, low-maintenance patio with a gazebo. The finished lower level significantly extends your living space, including a fourth bedroom, 3-piece bath, and an office. With newer high-performance windows and doors, this stylish residence provides modern comfort and is ideally located near schools, parks, trails, and major highways 401/407. (id:62104)
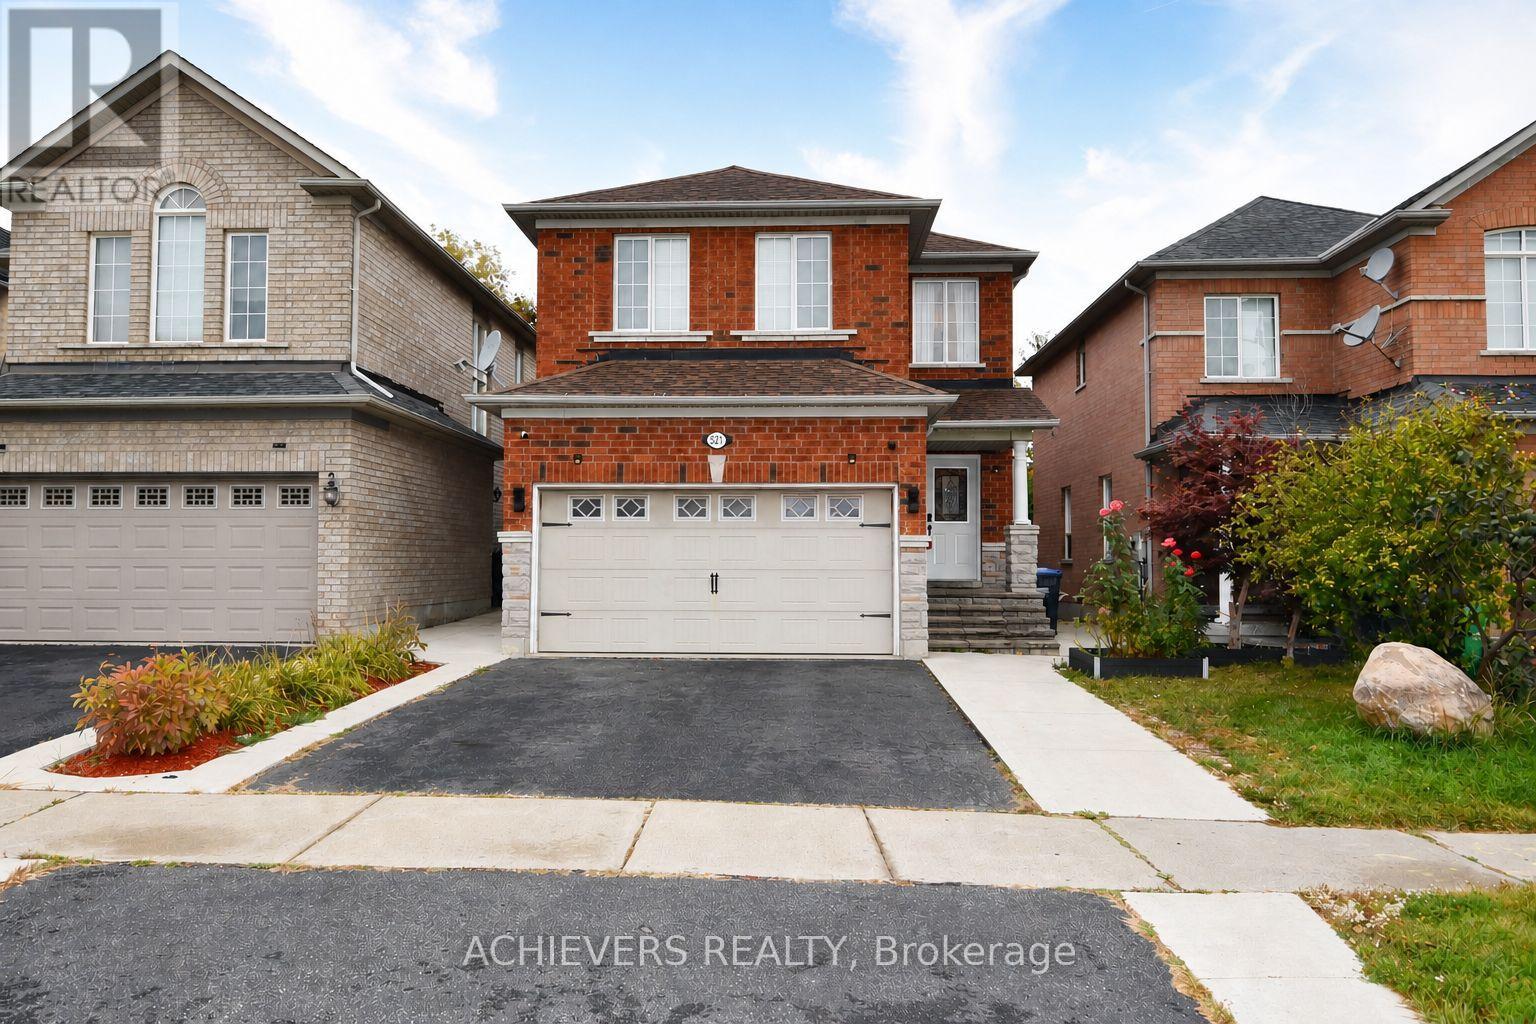
521 Navigator Drive
Mississauga, Ontario
Very spacious 4-bedroom detached home in one of Mississauga's most desirable neighborhoods! This beautiful property features a bright open-concept kitchen, separate living and family rooms, and a fully finished 2-bedroom basement with separate entrance-perfect for extended family or excellent rental income potential. Conveniently located close to major highways (401, 410, 407, 427), top shopping malls (SQ1, Heartland), schools, parks, and all essential amenities. A perfect opportunity for families or investors looking for comfort, space, and unbeatable location! (id:62104)
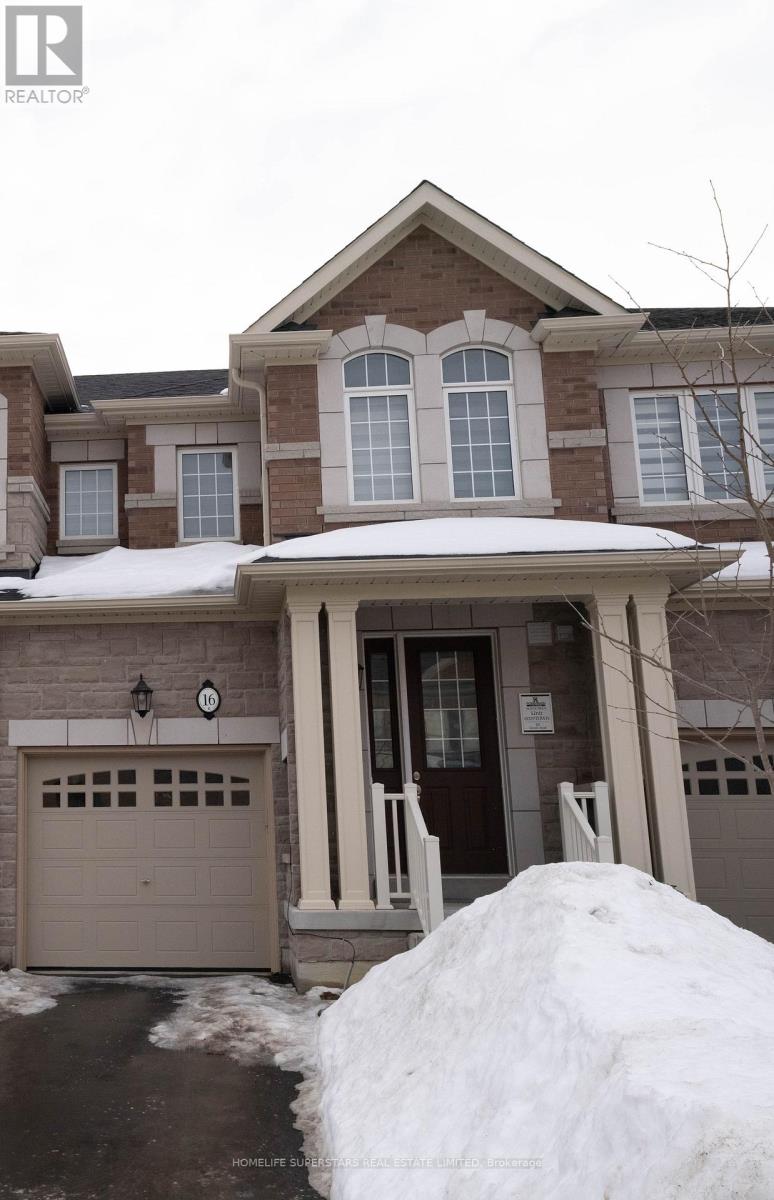
16 Gosset Road
Brampton, Ontario
Beautiful 3 Bedroom 3 washroom 3 yr New Townhouse in Brampton s In demand subdivision of North West , close to schools , Brampton transit and Parks. 10 mints to Highway 10, great location to raise a family. Neat and Clean place . (id:62104)
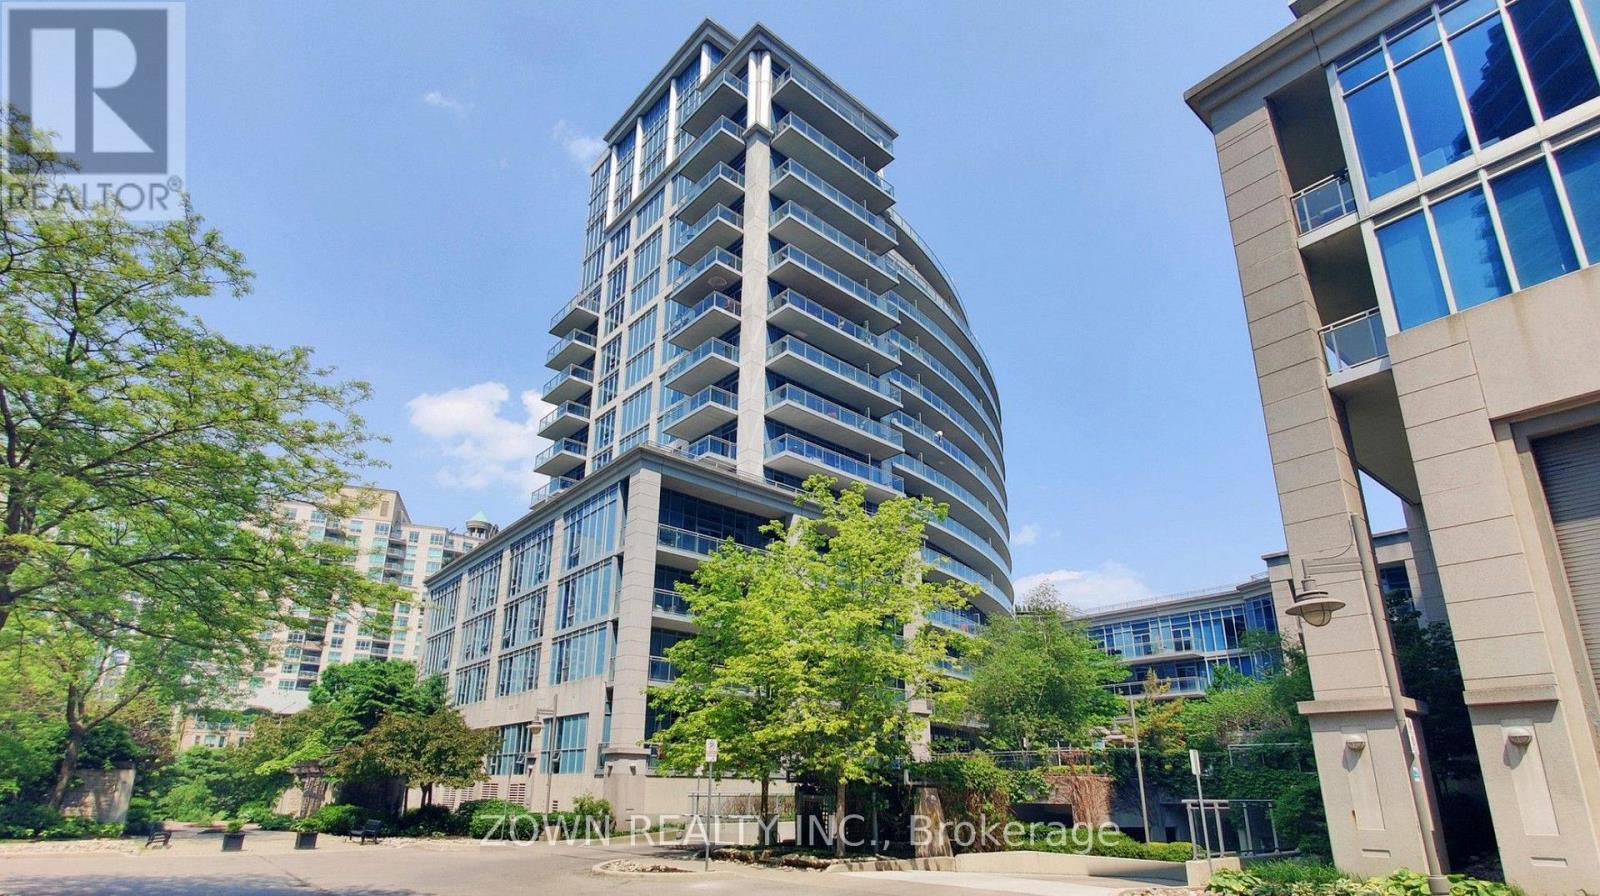
914 - 58 Marine Parade Drive
Toronto, Ontario
Stunning Unobstructed Lake Views! Welcome To This Bright, Beautifully Refreshed, South-Facing Suite In The Highly Sought-After Humber Bay Shores Waterfront Community. Offering Approximately 685 Sq. Ft. Of Thoughtfully Designed Living Space, This Freshly Painted One-Bedroom Condo Features An Open-Concept Living And Dining Area, A Spacious Bedroom, Modern Finishes, And A Private Balcony With Breathtaking, Unobstructed Views Of Lake Ontario. Brand-New Ensuite Laundry Centre To Be Installed Prior To Occupancy.Enjoy An Exceptional Location Just Steps From Waterfront Trails, Beaches, Parks, Restaurants, Cafés, And Everyday Conveniences. Residents Enjoy Excellent Building Amenities, Including A Fitness Centre, Theatre Room, Billiards Room, Business Centre, Visitor Parking, Car Wash, And Electric Vehicle Charging Facilities. Convenient Access To Public Transit And Major Highways Makes Commuting Effortless. Includes One Underground Parking Space, With A Second Parking Space Available For Rent Separately. An Exceptional Opportunity To Enjoy Comfortable, Modern Lakeside Living In One Of Toronto's Most Desirable Waterfront Communities! (id:62104)
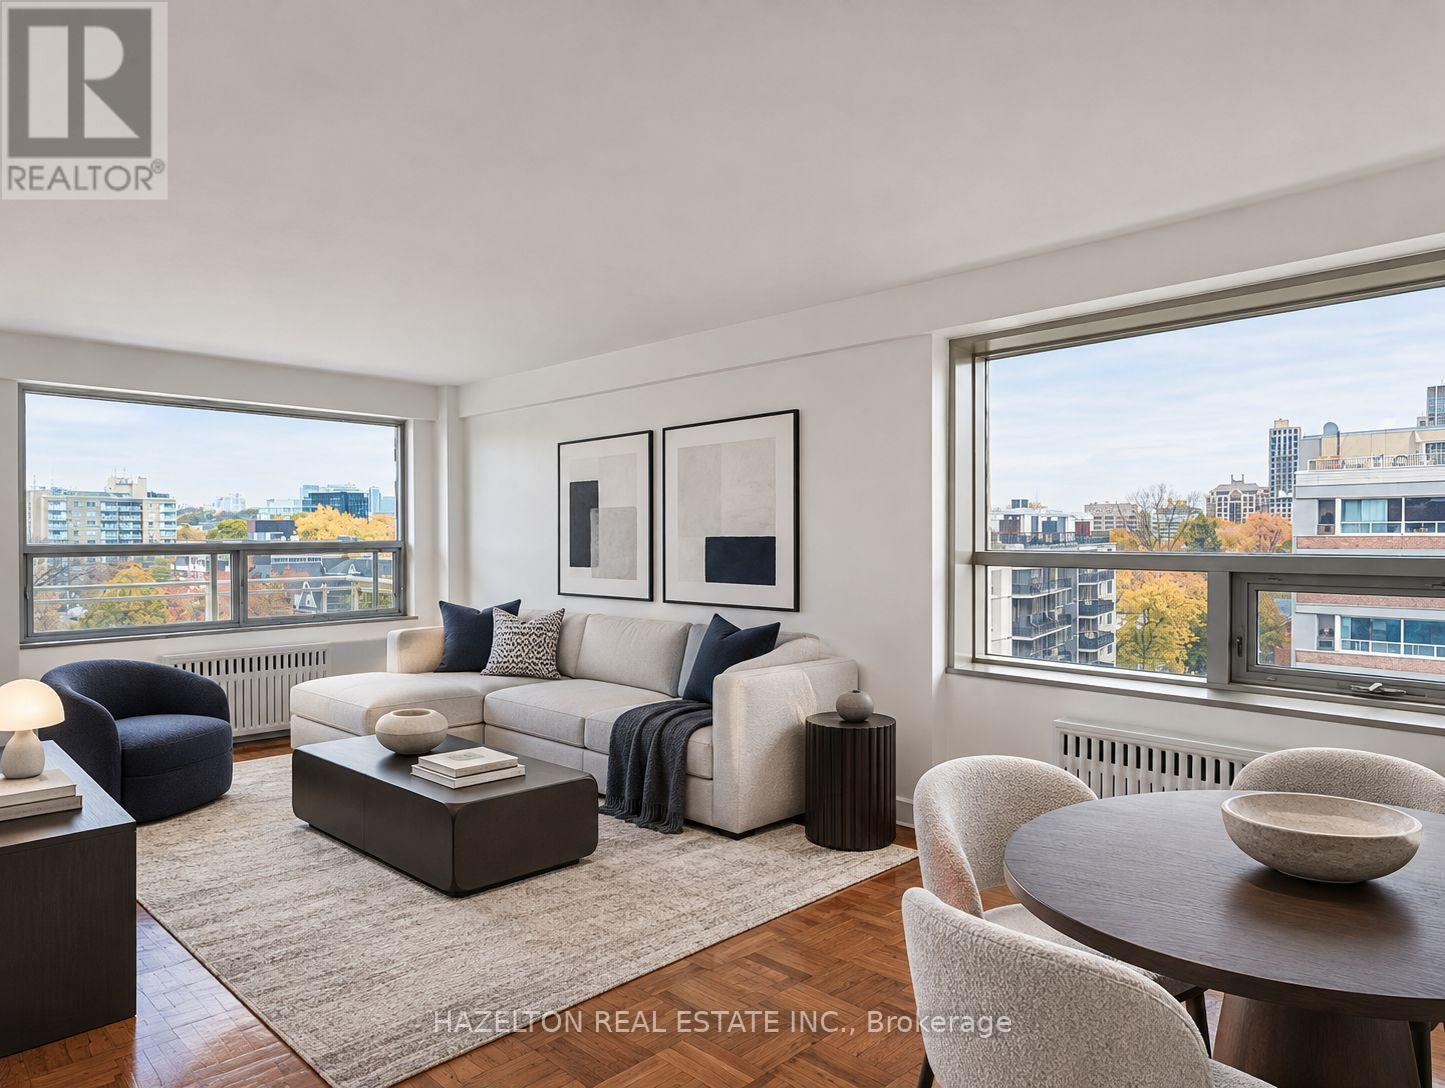
603 - 206 St George Street
Toronto, Ontario
LIMITED-TIME OFFER: ONE MONTH RENT FREE! Charming, beautifully renovated and filled with natural light, this spacious one-bedroom southwest corner unit offers a wonderful blend of comfort, character and stunning views of lush, leafy greenery. Tucked away on a quiet, tree-lined street in the heart of The Annex, this inviting home enjoys a peaceful setting just steps from the vibrant shops, cafés and restaurants of Yorkville and Bloor Street. The bright, open-concept layout features a generous living area, an updated kitchen and a versatile breakfast nook, perfect for casual dining or a home office. Large windows frame the beautiful greenery outside, creating a warm and welcoming atmosphere throughout. Step onto your spacious private balcony and enjoy the picturesque treetop views and tranquil surroundings. With St. George subway station, U of T, excellent schools, parks and everyday conveniences just moments away, this charming apartment offers the best of city living with a refreshing sense of calm in one of Toronto's most desirable neighbourhoods. A fantastic leasing opportunity you won't want to miss. Heat & water included. Some photos have been virtually staged. (id:62104)
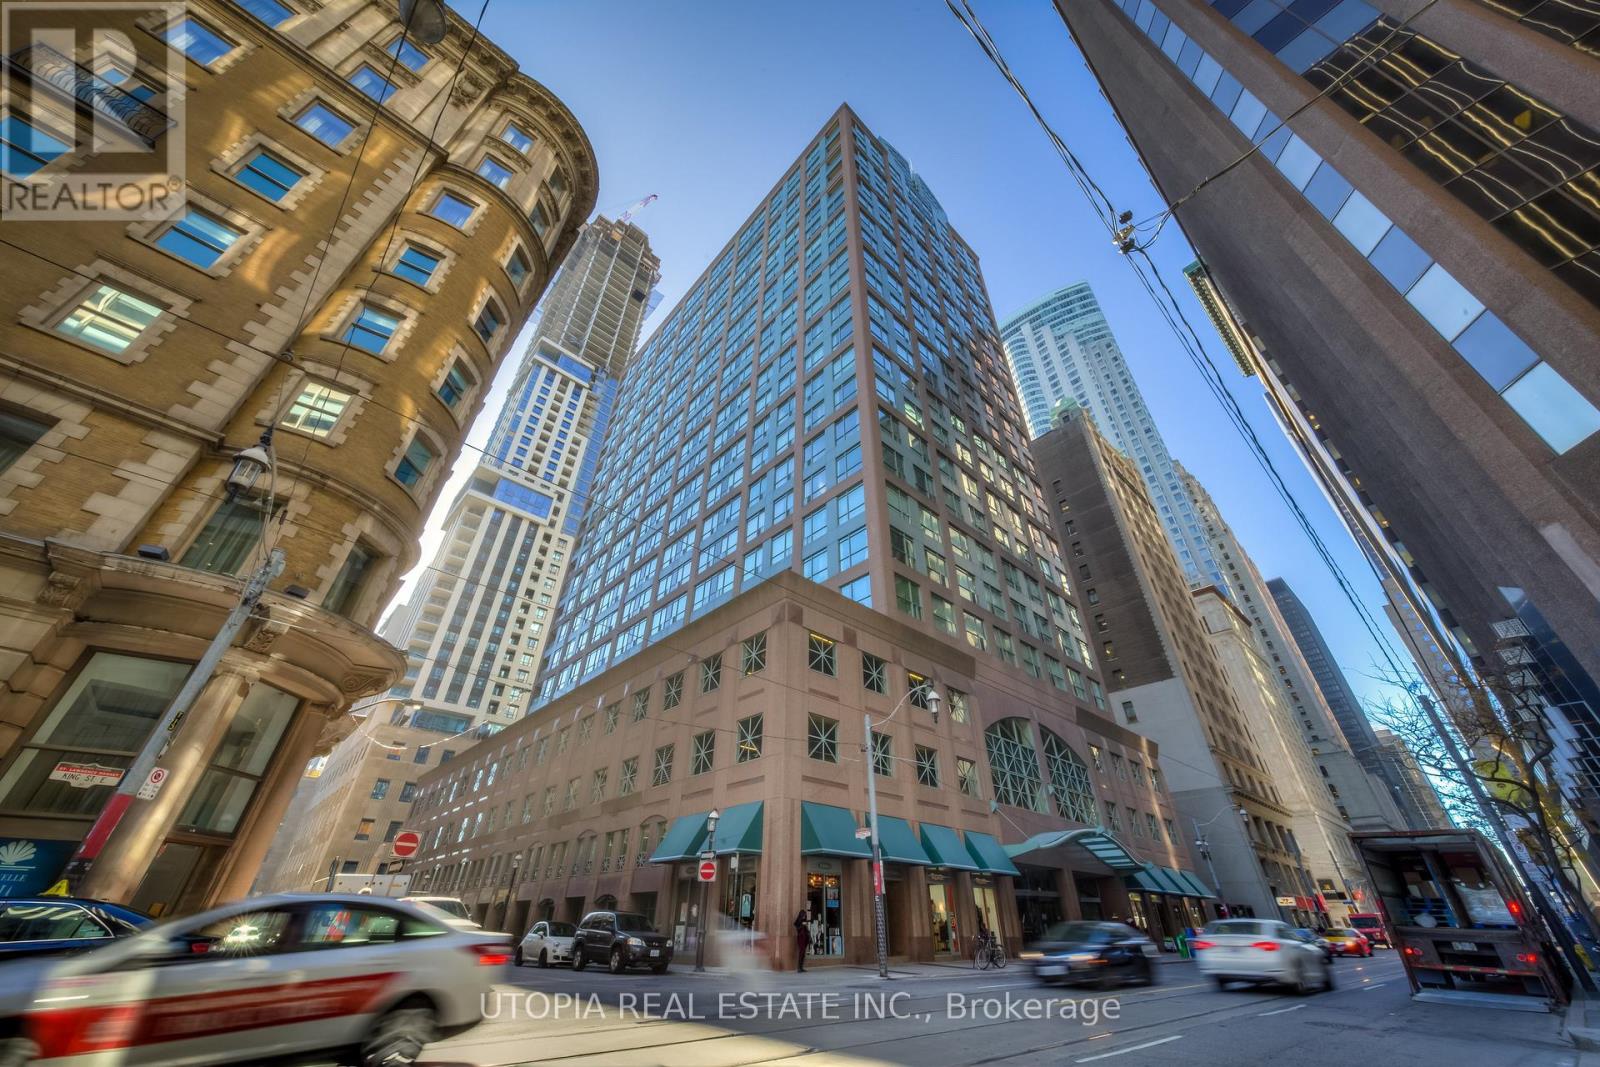
1017 - 7 King Street E
Toronto, Ontario
Large Two Bedroom + Den(3rd Bdrm) At Metropole, Approx. 1215 Sq.Ft. Excellent Location, 98 Walk Score! Steps To King/Yonge Subway And Financial District, St. Lawrence Market, The Esplanade, St. Michael's Hospital,Restaurants, Eaton Center, Etc. Ensuite Laundry, Swimming Pool, Parking And Locker. Laminate Flooring. Hydro Included In The Rent. No Pets And Non Smoker. One Parking And One Locker Also Included. 9.5 Ft Ceilings (id:62104)
4218 - 5 Sheppard Avenue E
Toronto, Ontario
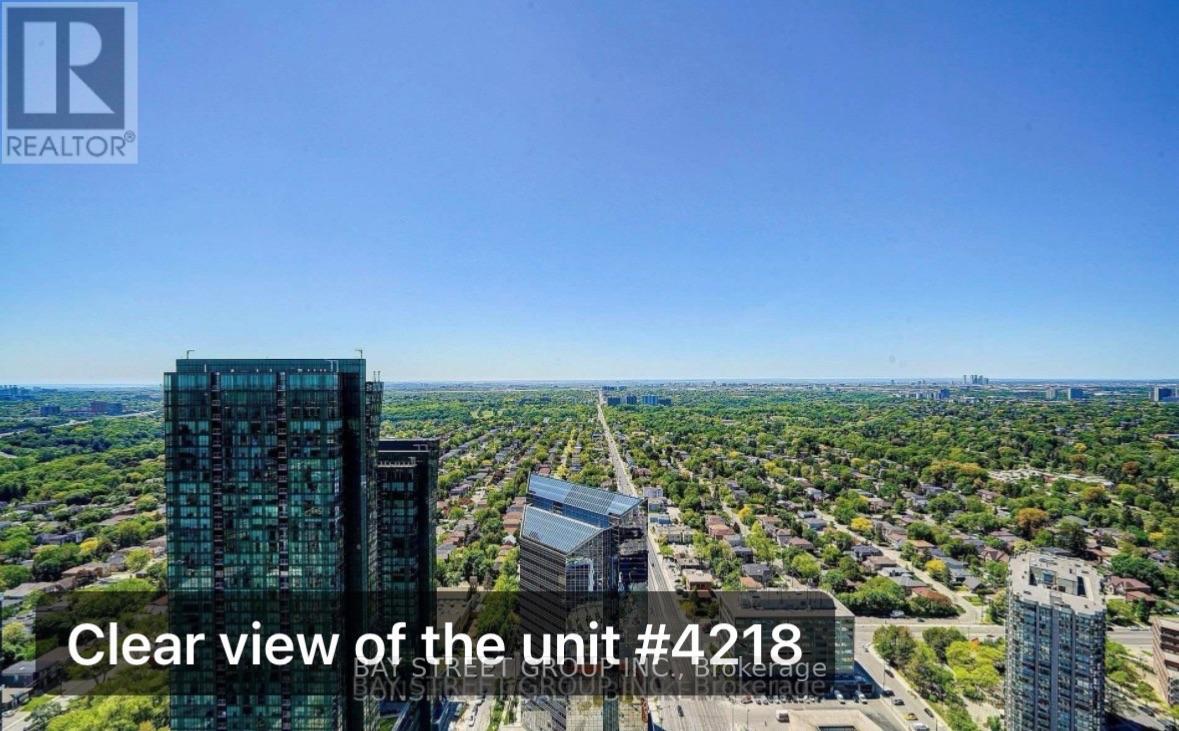
Experience the vibrant lifestyle and unbeatable energy of Yonge & Sheppard, with dining, shopping, transit, and entertainment just steps from your door. Iconic Hullmark Building * Luxury Living In The Heart of Yonge St & Sheppard Ave E * Still the best condo building in the North York/Yonge & Sheppard area. * Beautifully Upgraded 1 Bedroom + 1 Bathroom * S-T-U-N-N-I-N-G V-I-E-W From 42nd Floor with Unobstructed City View * Panoramic View of the South, West and North ! * Open Concept Living/ Dining Room, Stunning Modern Kitchen, Quartz Countertop, S/S Built-In Appliances, 9 Ft Ceilings, 3-Piece Bathroom, Primary Bedroom, Ensuite Laundry Room * With Premium Retail Offerings, Innovative Condominium Offices, And Direct Access To The 2 Lines Yonge Subway Station * Hullmark Centre Is A Focal Point Of The Yonge And Sheppard Area * Built By Trusted Tridel Development. Easy Access to 401* Rexall Pharmacy, Nofrills Grocery Store, Banks, Restaurants, Food Basics, LCBO, Tim Hortons, Mel Lastman Square, and Community Centre, North York Library, Lanugos, Winners, Shoppers, and * enjoy the vibrant energy of Yonge & Sheppard, North York's downtown. (id:62104)
3017 - 98 Lillian Street
Toronto, Ontario
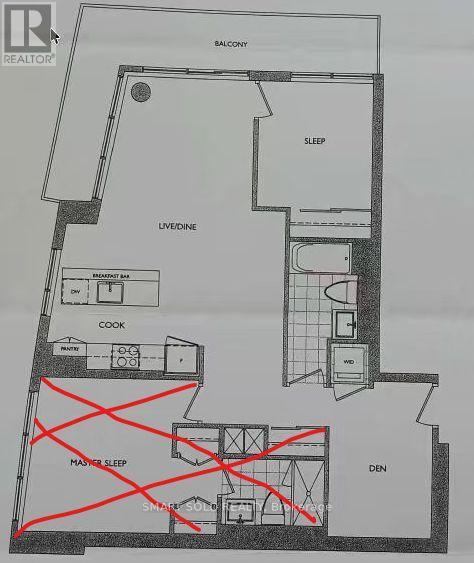
**Location! Location!**The Madison Condos located in the heart of Yonge & Eglinton!** This bright, south-east facing unit features 9 ft ceilings, an unobstructed lake view, and a spacious L-shaped balcony (156 Sq Ft). Please Note for Applicants: This unit is originally a 2-Bedroom + Den layout; the Landlord is retaining the Master Bedroom for private use (highlighted in red on the floor plan). The remainder of the unit-including 1 Bedroom, 1 Den, and all main living areas-is offered for lease.* **Enjoy exceptional building amenities including a 24-hour concierge, indoor pool, hot tub, fitness centre, yoga studio, sauna, steam room, theatre, party and games/billiards rooms, guest suites, and an outdoor terrace with BBQs.**Direct indoor access to Loblaws, and just steps to the subway, Eglinton Crosstown LRT, shopping, dining, parks, and daily amenities.** (id:62104)
817 - 15 Brunel Court
Toronto, Ontario
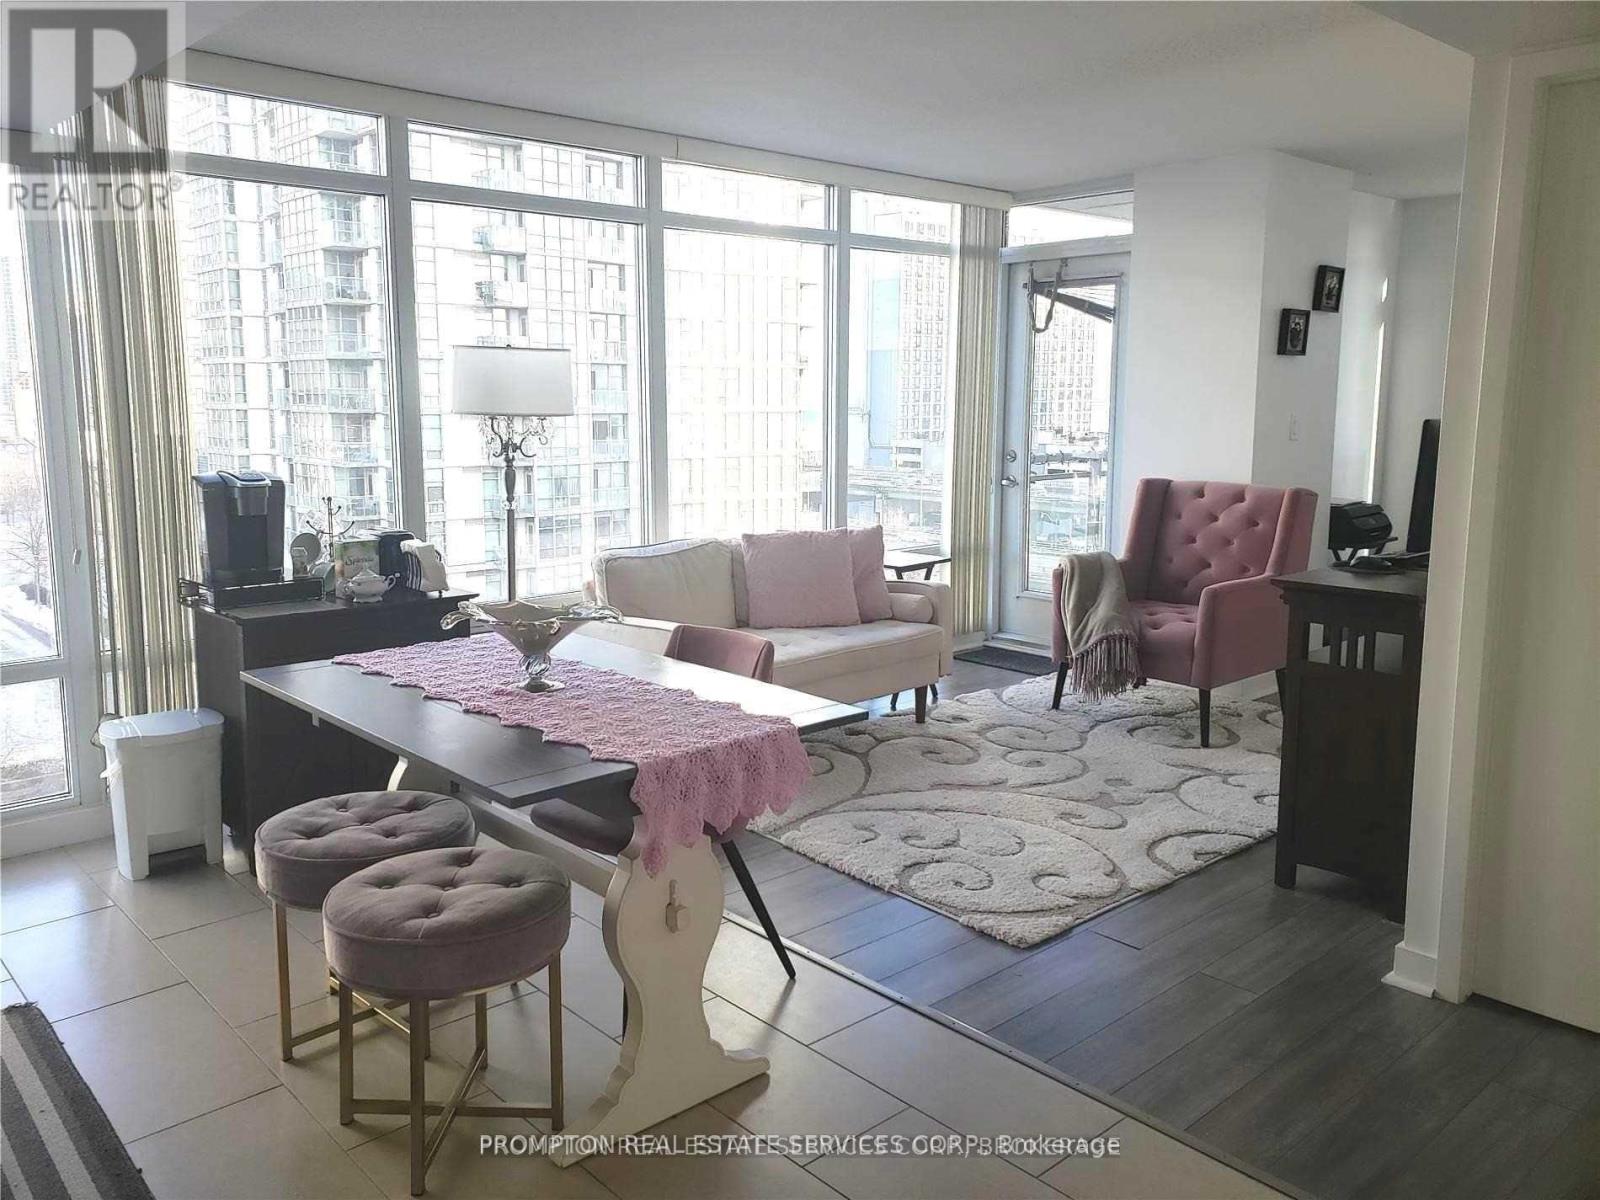
Downtown Luxury Condo. One Parking & Locker Included. Very Functional Floorplan, Corner Unit. 24-Hour Concierge. Short Walk To The Ttc, Waterfront, Sobeys Supermarket, CN Tower, Union Station And 8-Acre Park Across The Building. Resort-Style Recreational Facilities Include Indoor Pool, Hot Tub, Sky Garden. (id:62104)
212 - 7549a Kalar Road
Niagara Falls, Ontario
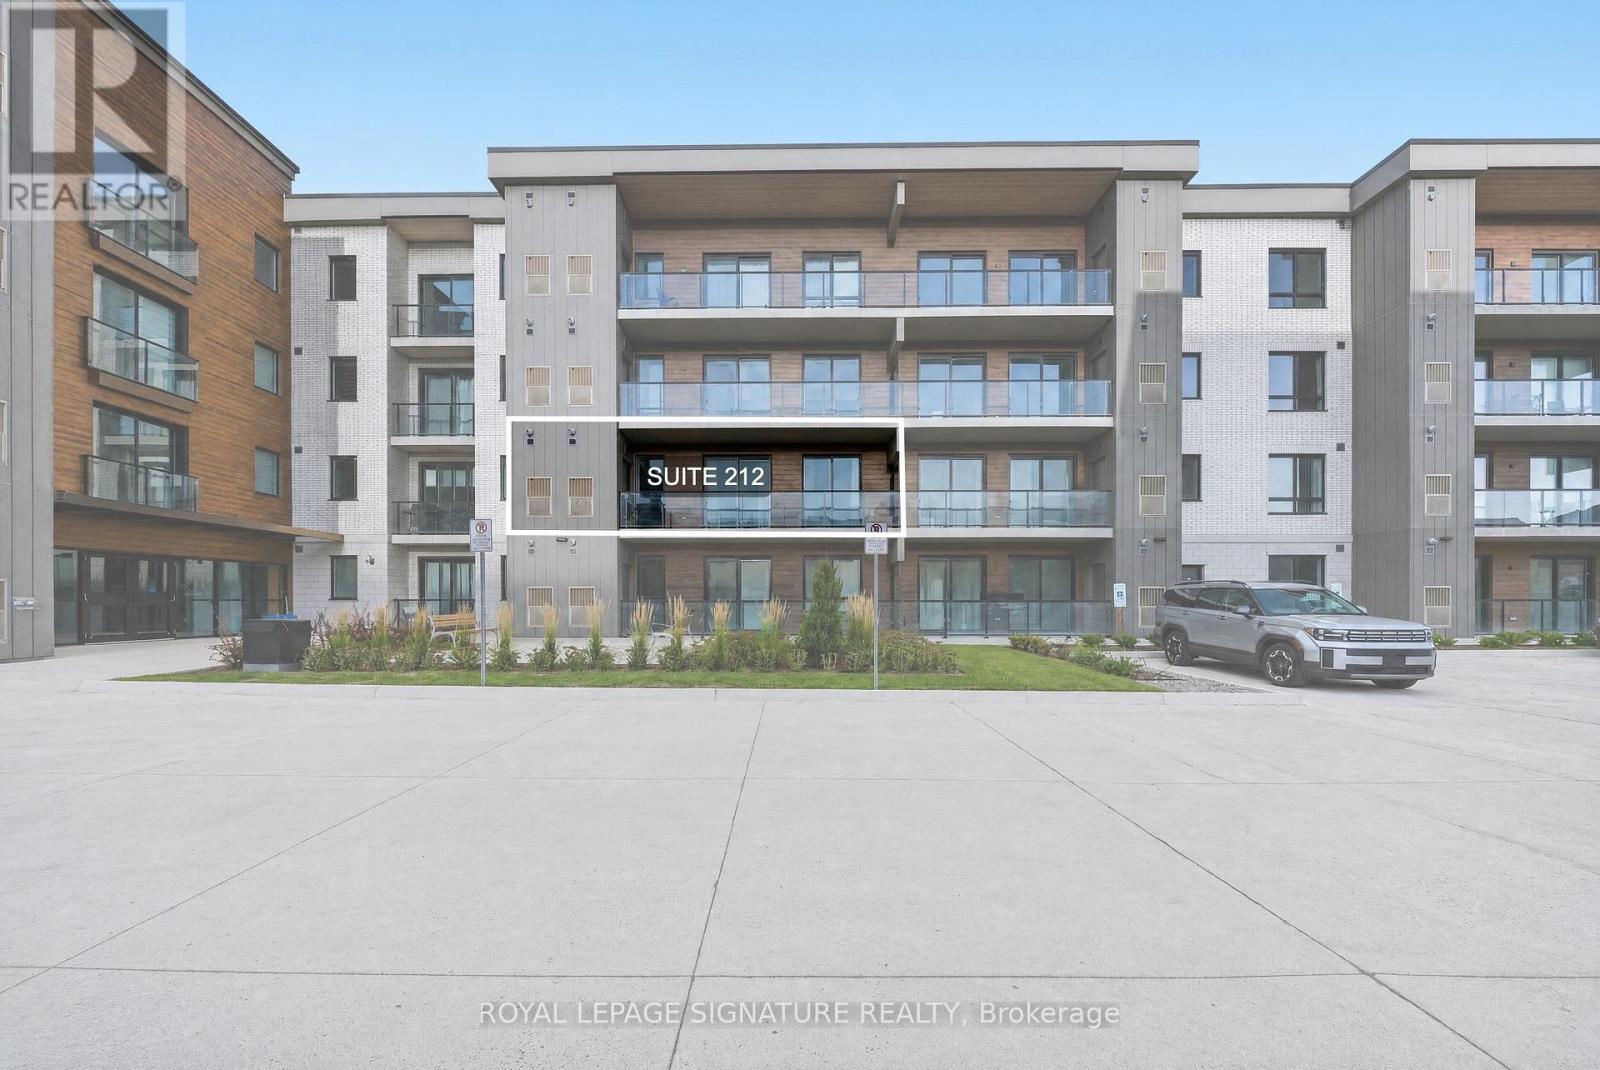
LOCATION, LOCATION, LOCATION! Welcome to Marbella Condos, Suite #212 at 7549A Kalar Rd. Located in the heart of Niagara Falls, with convenient access to the QEW, Niagara General Hospital, shopping, restaurants and entertainment. This spacious 950+ sq. ft. unit features 2 bedrooms, 2 bathrooms, a bright, open-concept feel, two generously sized bedrooms with full closets, and plenty of room to live and entertain. Enjoy very low maintenance fees, including FREE Bell Fiber high-speed internet at no additional cost until 2031. The modern black kitchen features German-manufactured cabinetry and European appliances. The primary bedroom offers a walk-in closet and 4-piece ensuite with bathtub, while the second bathroom features a glass stand-up shower. Additional features include in-suite laundry and a private balcony with abundant natural light. Includes 1 underground parking space and a separate storage locker conveniently located on the same floor as the unit for easy access to your storage needs. Building amenities include a private landscaped courtyard, furnished lobby, two elevators, key-fob access, lobby video phone, four pay-per-use EV charging stations, car wash, pet wash, exercise room, party/meeting room, BBQ area, bike storage, above- and below-ground visitors parking, and secure parcel lockers. Close to elementary and high schools, public transit, Costco, RONA, Metro, dining, nightlife, coffee shops, Niagara Falls GO, Grocery stores and the QEW. Just minutes to Clifton Hill, Niagara Falls-view Casino and the Niagara Parkway. Niagara-on-the-Lake, wineries, golf courses, parks and trails are also nearby. Pet-friendly building, ideal for pet owners, downsizers, first-time home buyers, **Excellent opportunity** for investors looking to explore Airbnb, short-term or long-term rental potential. Enjoy spacious condo living in a prime, convenient location.Book your private showing today! (id:62104)
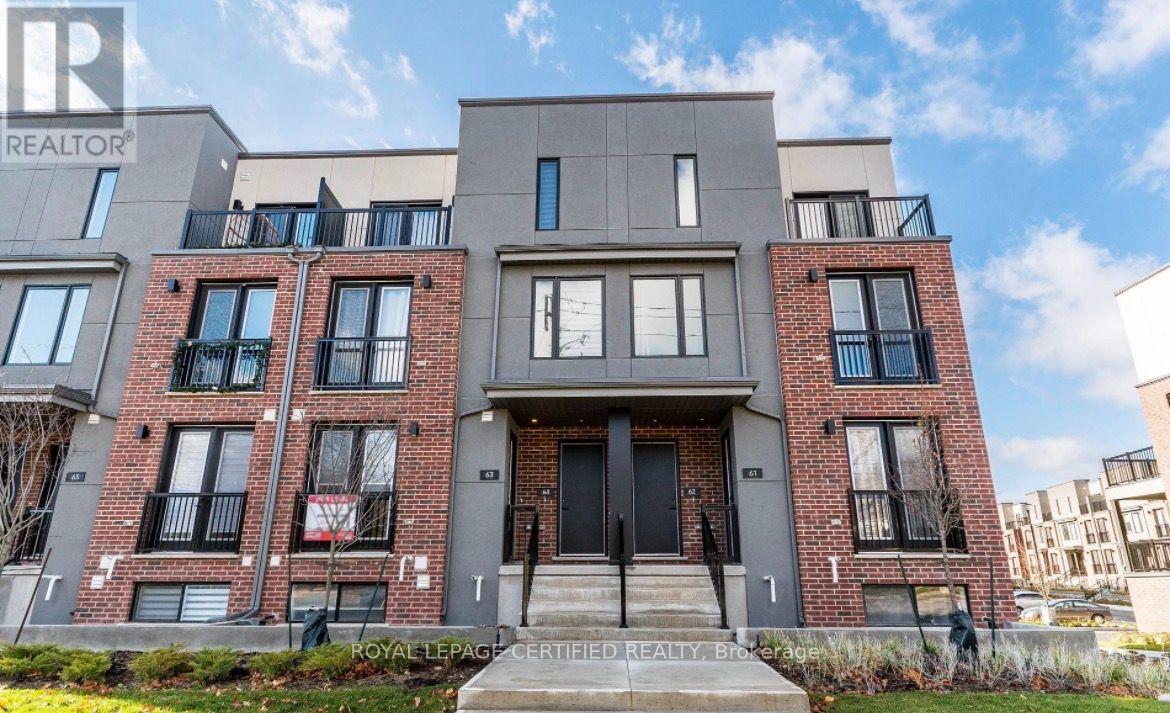
63 - 99 Roger Street
Waterloo, Ontario
Welcome to this Stunning 2-bedroom, 2-full bath Executive-style townhome in a Prime location. the main floor features an open-concept design with 9-foot ceilings , large picture windows, engineered hardwood flooring and pot lights throughout. The upgraded kitchen is complete with generous additional storage , a built-in quartz computer/office nook , and a walk-out to a private terrace balcony. The lower level features a primary bedroom with walk-in closet, ensuite bathroom and a DIRECT ACCESS to the GARAGE. This is an amazing location, just minutes away from the University of Waterloo, Wilfred Laurier University, Grand River Hospital, local parks, public transit and the GO Station. (id:62104)
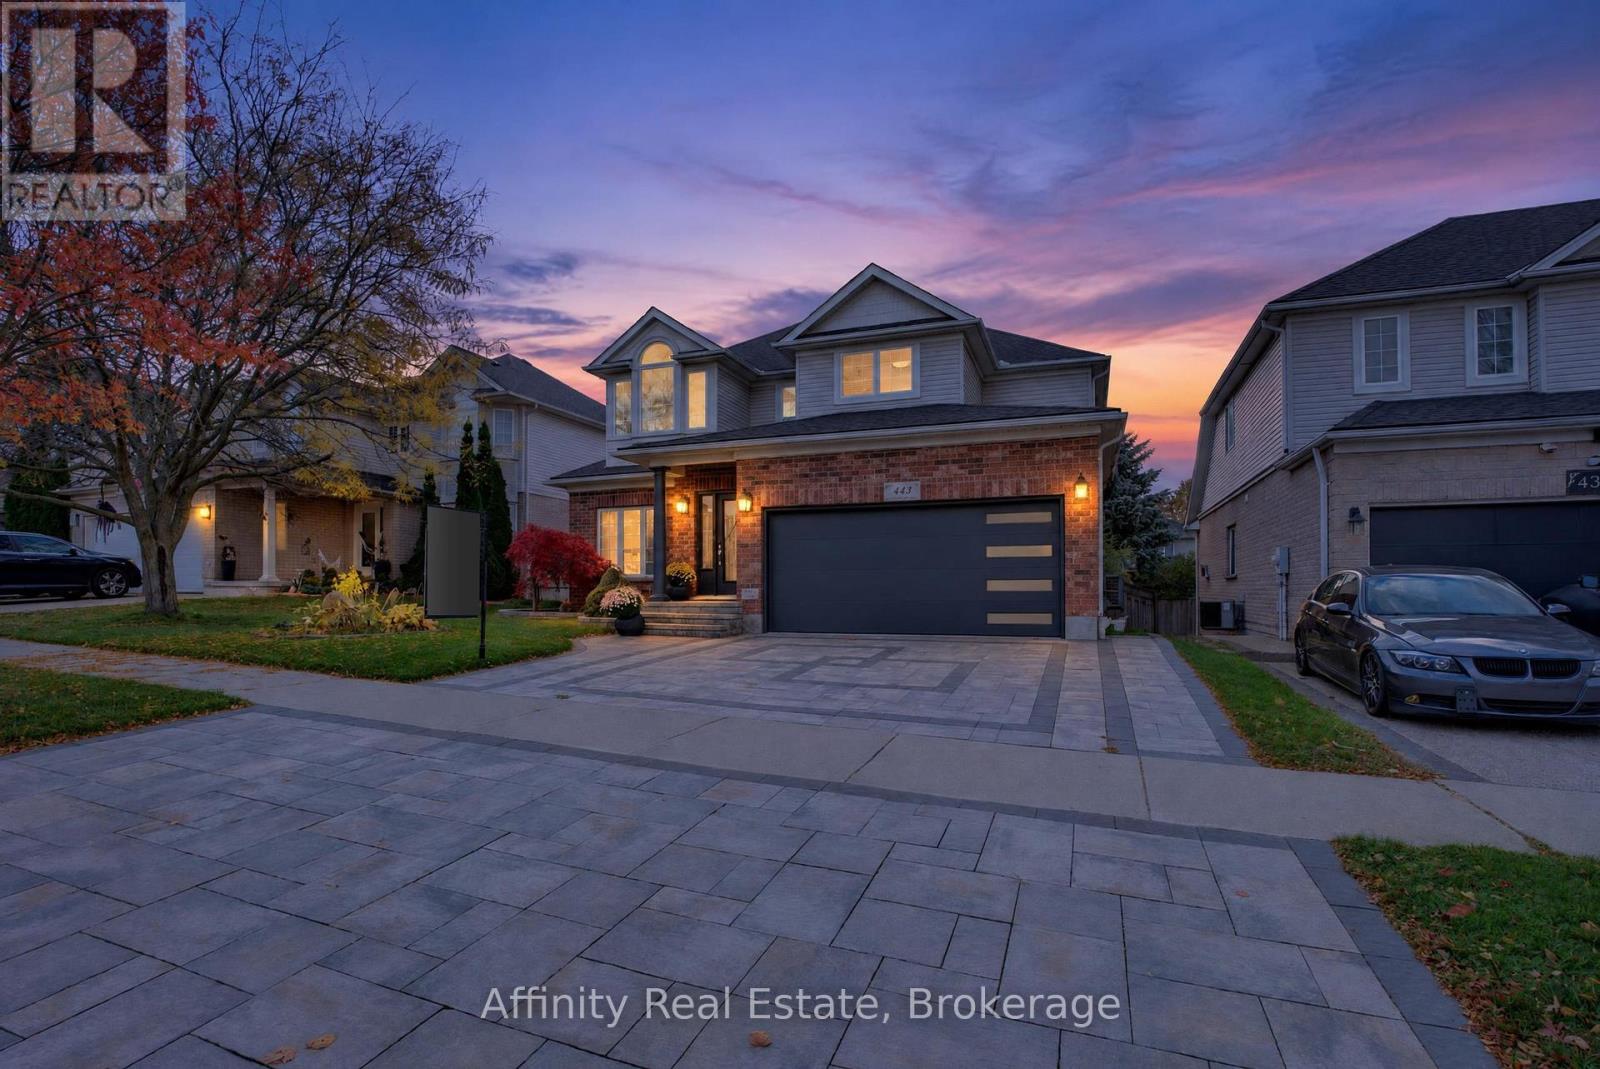
443 Hearthwood Drive
Kitchener, Ontario
Nestled on a premium lot in Kitchener South's Brigadoon community, this beautifully renovated detached home offers 6 bedrooms across three finished levels, combining style, comfort and exceptional versatility for modern family living. Beautifully landscaped gardens and an extended interlocking driveway create impressive curb appeal. Inside, enjoy refinished main-floor hardwood, custom columns and accents, updated light fixtures and solid wood doors. The stunning kitchen features white and navy cabinetry, gold hardware, sleek countertops, stainless steel appliances and a centre island, with oversized sliding doors leading to the backyard deck. A newly added main-floor bedroom offers a luxurious jacuzzi tub, towel warmers and additional insulation and soundproofing. The upper level features four spacious bedrooms, fresh paint and completely renovated bathrooms. The customized primary retreat includes a sitting area, walk-in closet and private kitchenette. The fully finished basement is ideal for multi-generational living, featuring a private in-law suite with a full kitchen, granite countertops and new appliances, family room, recreation room, renovated bathroom and additional bedroom with a large walk-in closet. Soundproofed and insulated walls and ceilings, pot lights and solid wood doors complete this exceptional space. Additional upgrades include a 220V EV charging outlet in the garage, R60 attic insulation, two backyard gas outlets for a BBQ and fire table, and a 12 x 10 garden shed. Enjoy quick highway access, nearby English and French Immersion schools, and walking distance to the scenic trails and creeks of Strasburg Woods. An exceptional opportunity to own a completely updated 6-bedroom home offering outstanding space, quality finishes and incredible in-law suite potential in one of Kitchener South's most desirable communities. (id:62104)
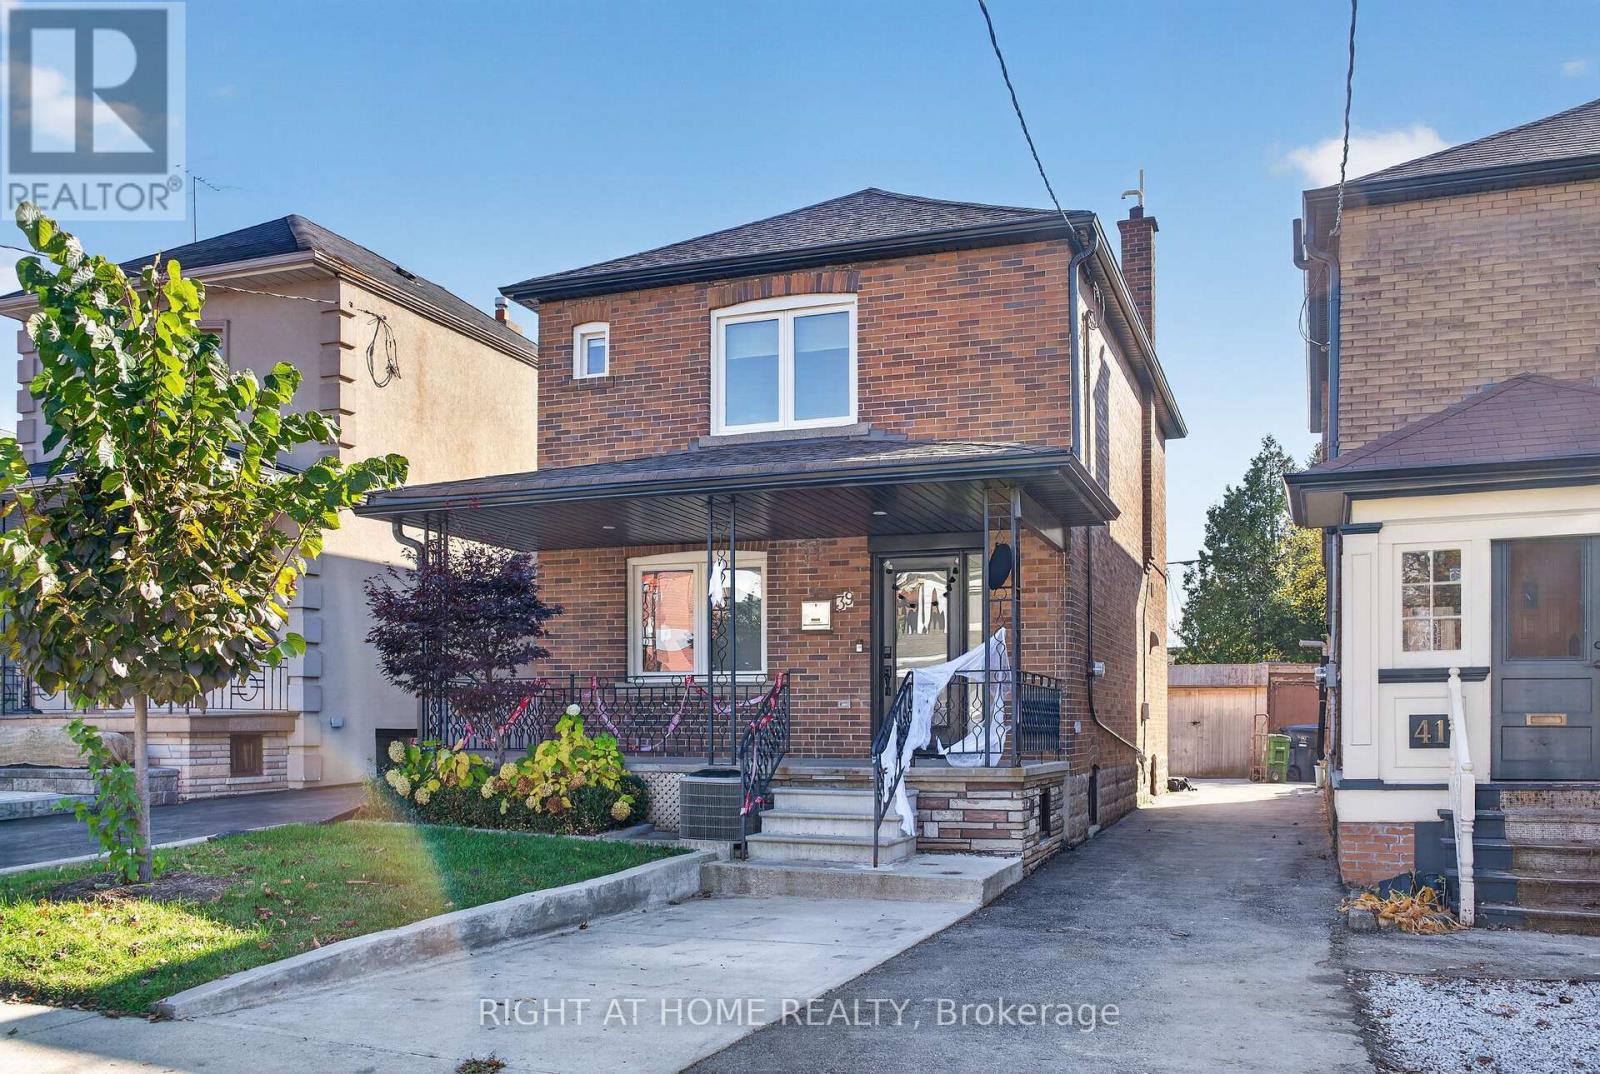
Lower - 39 Belgravia Avenue
Toronto, Ontario
Welcome to this well-appointed fully furnished basement studio offering a comfortable and functional living space in a highly convenient location. The lower level features an open-concept living and sleeping area, a full-sized kitchen, 3-piece bathroom, and ample storage. A separate rear entrance provides added privacy and convenience. Enjoy modern finishes including pot lights and quartz kitchen countertops, along with the convenience of in-suite laundry. 5 min walking distance to the subway, Eglinton Crosstown LRT, parks, schools, shops, restaurants, and everyday amenities. A great opportunity for anyone looking for a private and conveniently located place to call home. (id:62104)
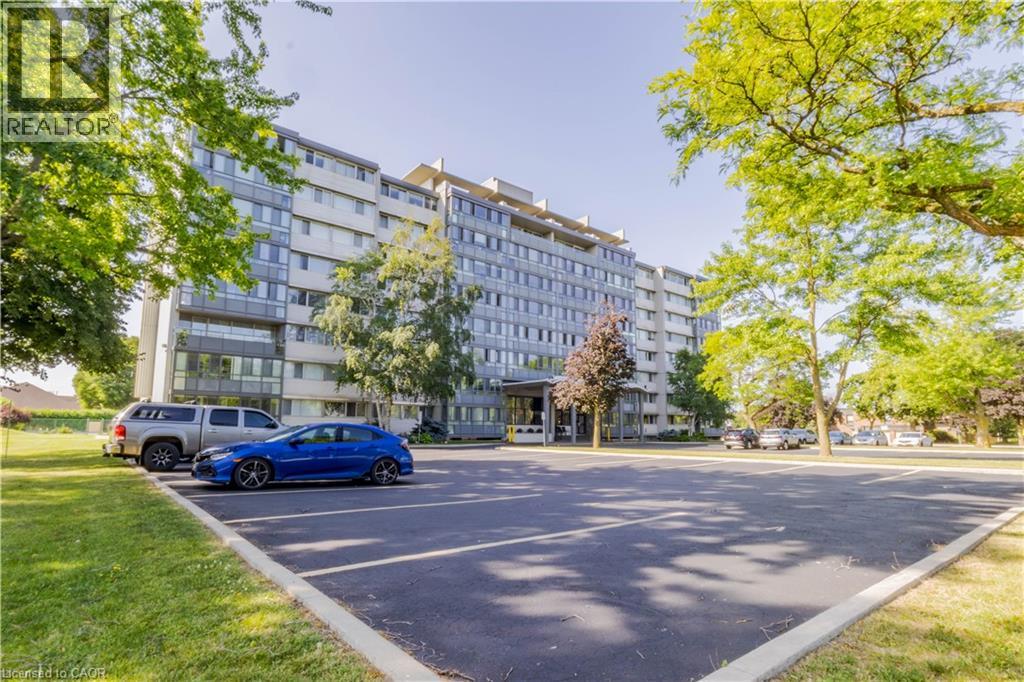
24 Midland Drive Unit# 503b
Kitchener, Ontario
INCREDIBLE PRICE AND ALL UTILITES and property taxes included in current monthly fee. Charming effortless living in this ready to move in space. This 1 bedroom, 1 bathroom home showcases a sun-filled living room, renovated kitchen and bathroom and incredible building amenities. Move in and enjoy the space including the in-ground POOL, FITNESS room and LIBRARY. Situated in the heart of Stanley Park, you'll appreciate the convenience of nearby shopping, restaurants, parks, walking trails, community centres, places of worship, public transit, and quick access to Highway 7/8. As a co-operative community, the monthly fees INCLUDE ALL property taxes and utilities, providing exceptional value and predictable homeownership costs. Beautiful easy and affordable living. (id:62104)
308 - 3008 William Cutmore Boulevard
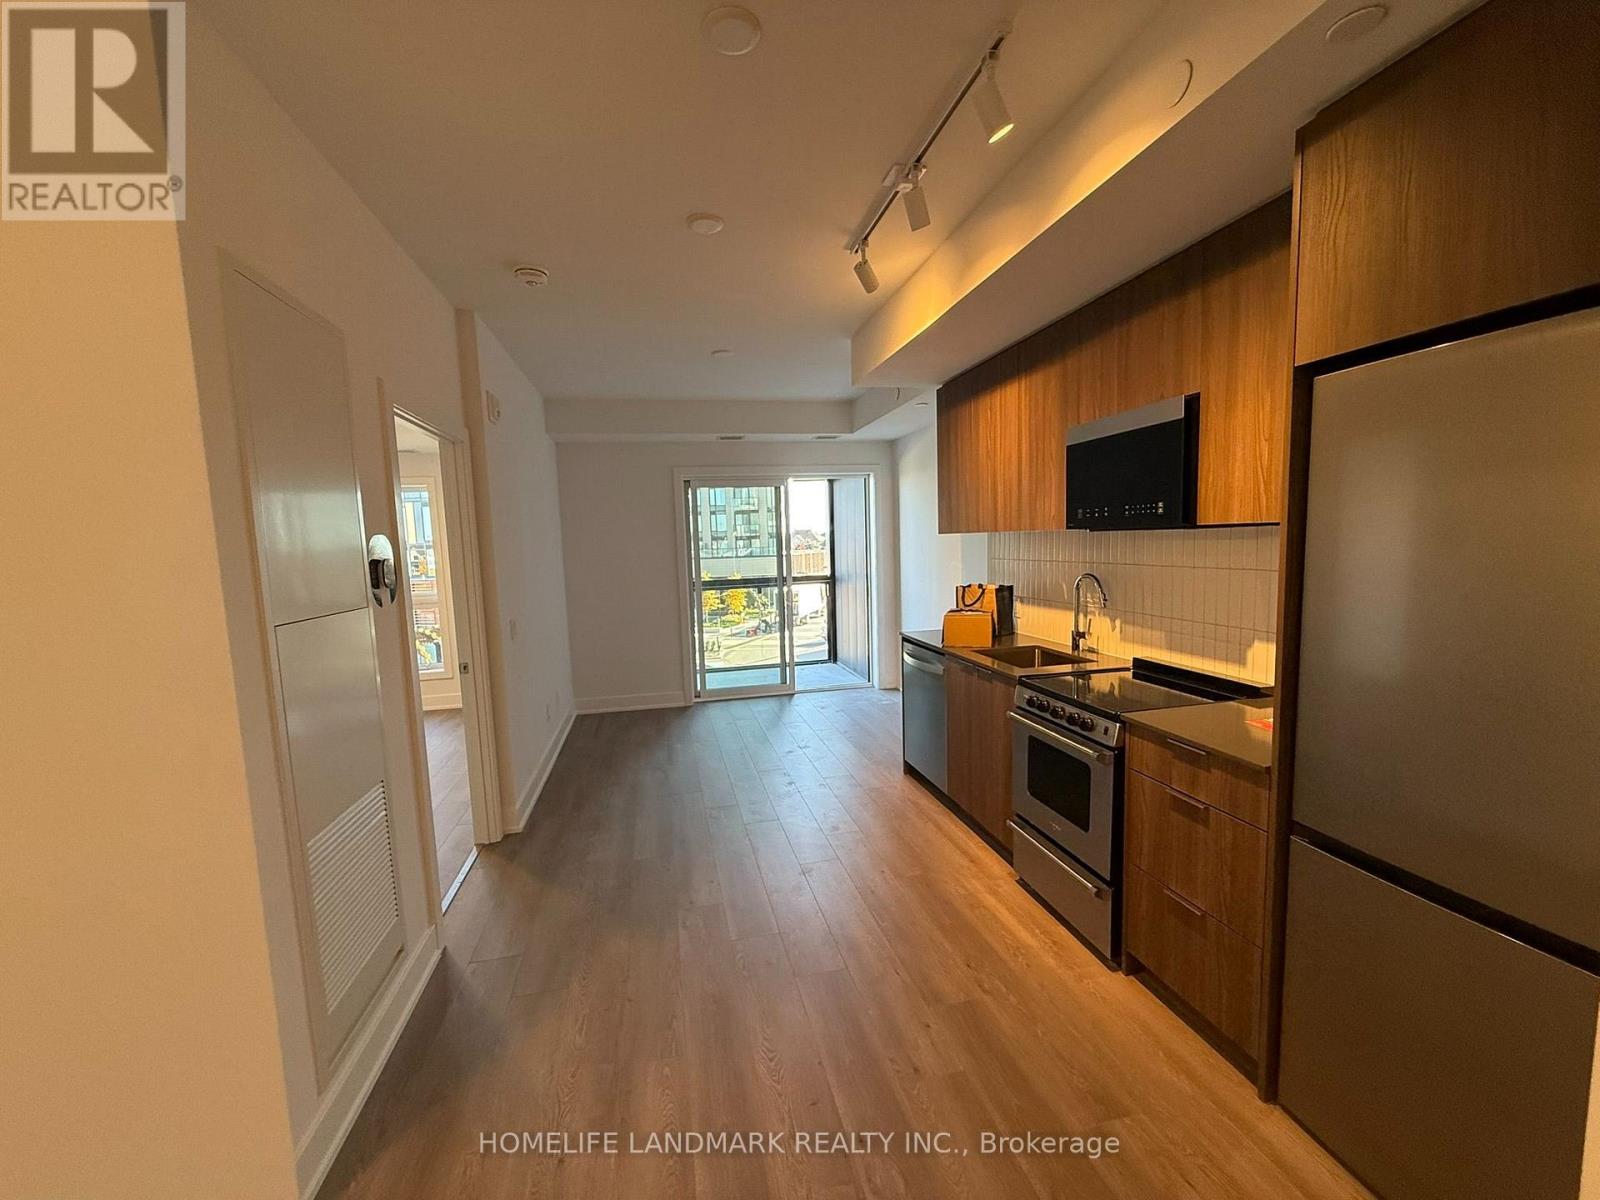
Oakville, Ontario
Welcome to this brand-new suite at ClockWork Condos, ideally situated in Oakville's sought-after Upper Joshua Creek community. Offering 554 sq. ft. of thoughtfully designed living space plus an oversized private patio, this bright and modern residence combines style, comfort, and functionality. The open-concept kitchen, living, and dining area is perfect for everyday living and entertaining, featuring contemporary finishes and stainless-steel appliances. A versatile den provides the ideal space for a home office, study, or additional flex space. The spacious primary bedroom features a double closet, and the suite offers a full 3-piece washroom. One parking spot is included. Enjoy exceptional building amenities, including a fully equipped fitness center, stylish party and social lounge, and an outdoor terrace with BBQ areas. Perfectly located near Dundas Street East and Ninth Line, with parks, scenic trails, shopping, restaurants, public transit, and Highway 403 just minutes away, offering convenient access throughout Oakville and the GTA. Brand new, vacant, unfurnished, and available for immediate occupancy. Move in and enjoy everything Upper Joshua Creek has to offer! (id:62104)
403 - 1 Fairview Road E
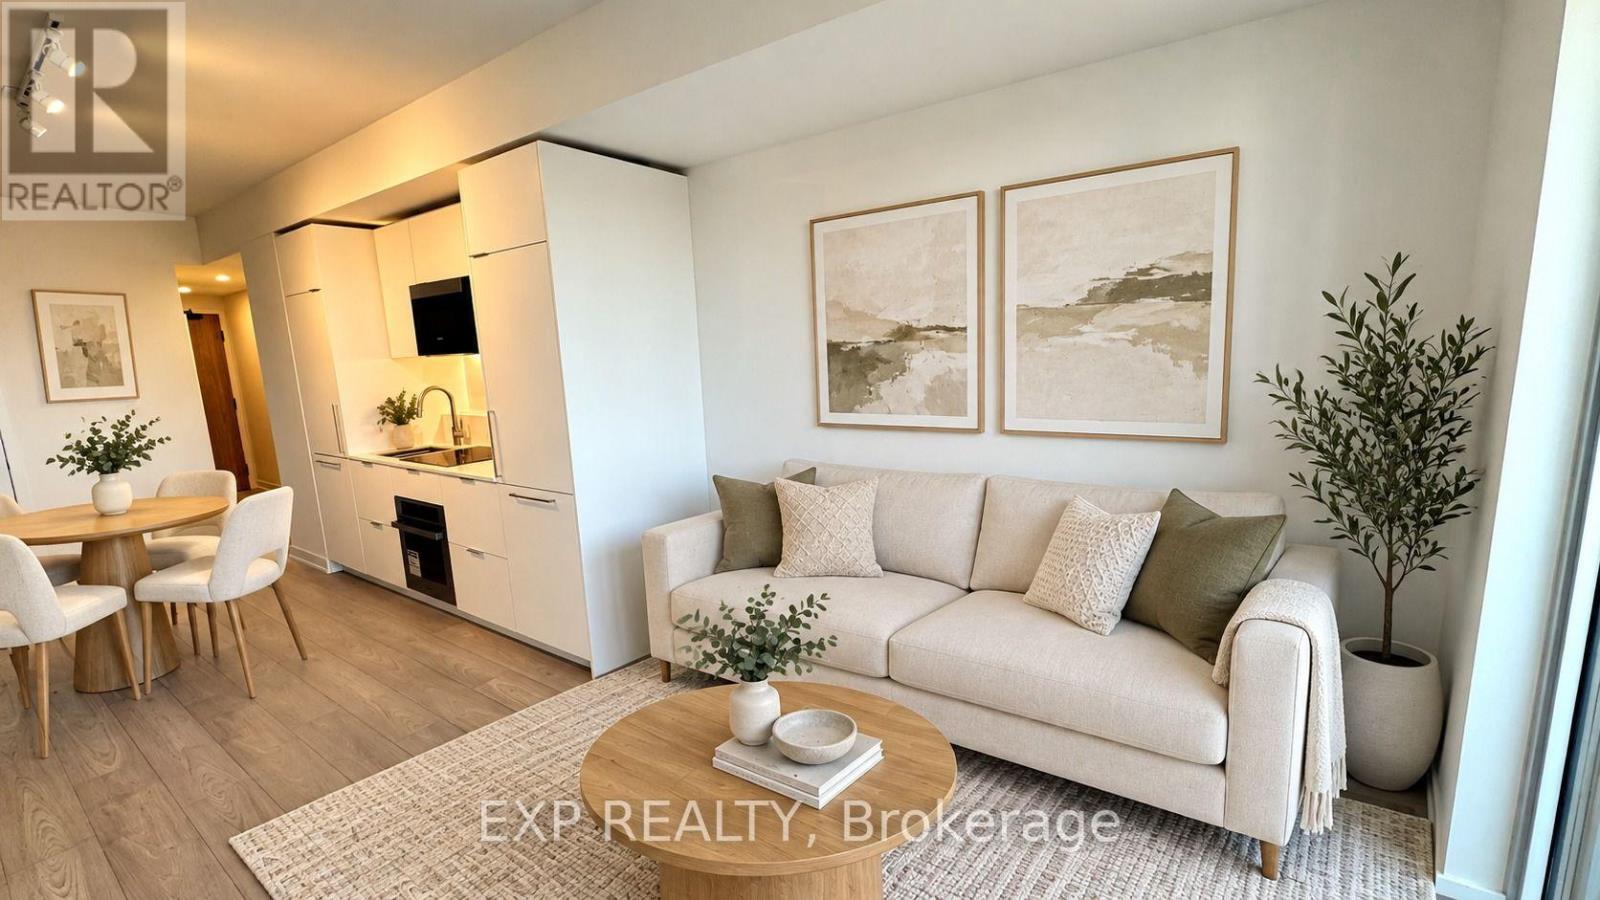
Mississauga, Ontario
Be the first to live in this brand-new, south-facing 1 bedroom plus den, 2 full bathroom suite at ALBA Condos by Edenshaw. 692 sq ft per builder plan with floor-to-ceiling windows, an open-concept living and dining area, and a modern kitchen with integrated fridge and dishwasher and custom cabinetry. Primary bedroom with ensuite, plus a den that works well as a home office. Open balcony, ensuite laundry and one underground parking space and one locker included. Heat included in rent. Enjoy over 20,000 sq ft of hotel-inspired amenities: concierge lobby, fitness centre, yoga studio, co-working spaces, private dining room, demonstration kitchen, entertainment and games lounges, guest suites, pet spa, outdoor dog run and a landscaped terrace with BBQs. Just north of Cooksville GO and minutes to Square One, shopping, dining and major highways. Some photos are virtually staged. (id:62104)
11 Gower Drive
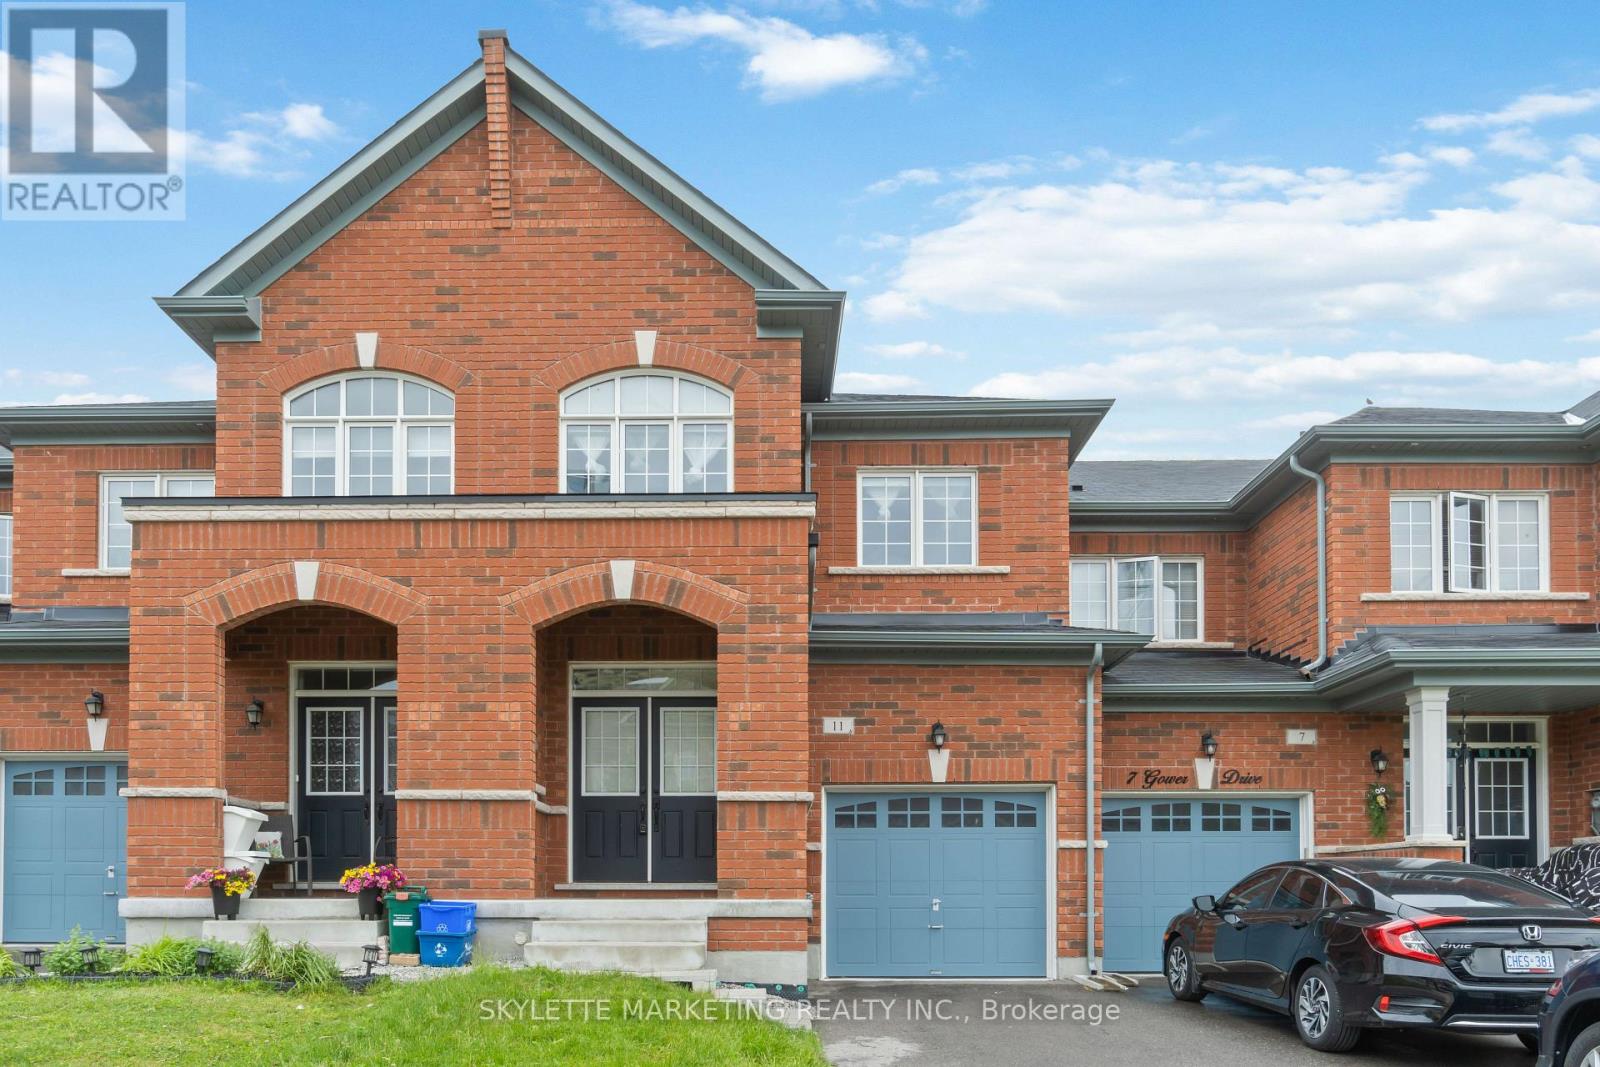
Aurora, Ontario
Pet Friendly | 1755 sq. Ft. | 3 bedrooms | 2.5 bathrooms | Aurora Trails Community | Hardwood throughout main floor | Second floor study | Second floor laundry | Fully fenced backyard | Whispering Pines PS | Dr GW Williams SS (brand new IB school) | Tenant to pay for all utilities + hot water tank rental (id:62104)
Basement - 6 Summer Street
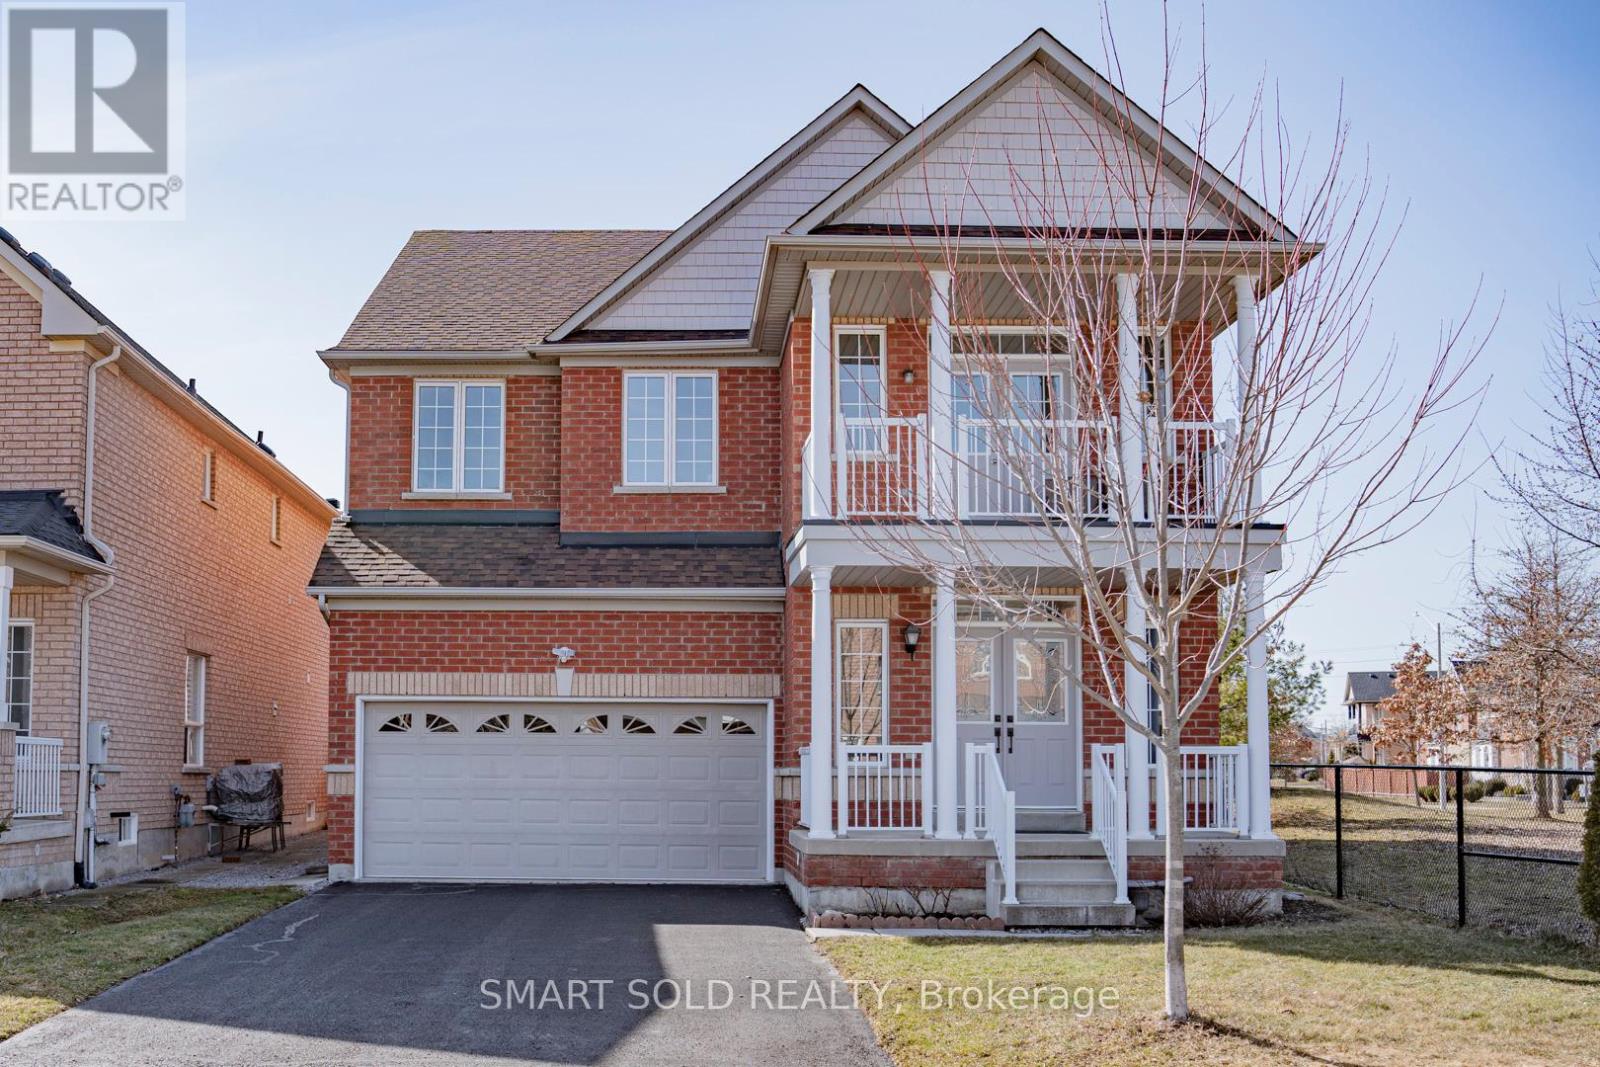
Richmond Hill, Ontario
Brand-New, Never-Lived-In 2-Bedroom, 2-Bathroom Basement Apartment With A Separate Entrance! This Bright And Modern Unit Features A Spacious Open-Concept Living And Dining Area, Offering Plenty Of Room For Comfortable Everyday Living. The Newly Finished Kitchen Features Quartz Countertops, Stainless Steel Appliances, Modern Cabinetry, And Ample Storage Space. Both Bedrooms Offer Comfortable Living Space, While Two Full Bathrooms Feature Modern Vanities And Glass-Enclosed Showers. Enjoy The Convenience Of A Private Ensuite Laundry, Modern Flooring, Pot Lights Throughout, And Above-Grade Windows Bringing In Natural Light. Additional Soundproofing Upgrades Have Been Installed By The Landlord For Improved Privacy And Everyday Comfort. One Dedicated Driveway Parking Space Is Included, With No Need To Move Vehicles For Other Residents. Located Right Beside A Neighbourhood Park, Mins Walk To Top Rated School: Bond Lake Ps. Close To All Amenities: Golf, Community Center, Library ,Grocery, Mins To Hwy 404,400 And Go Station. (id:62104)
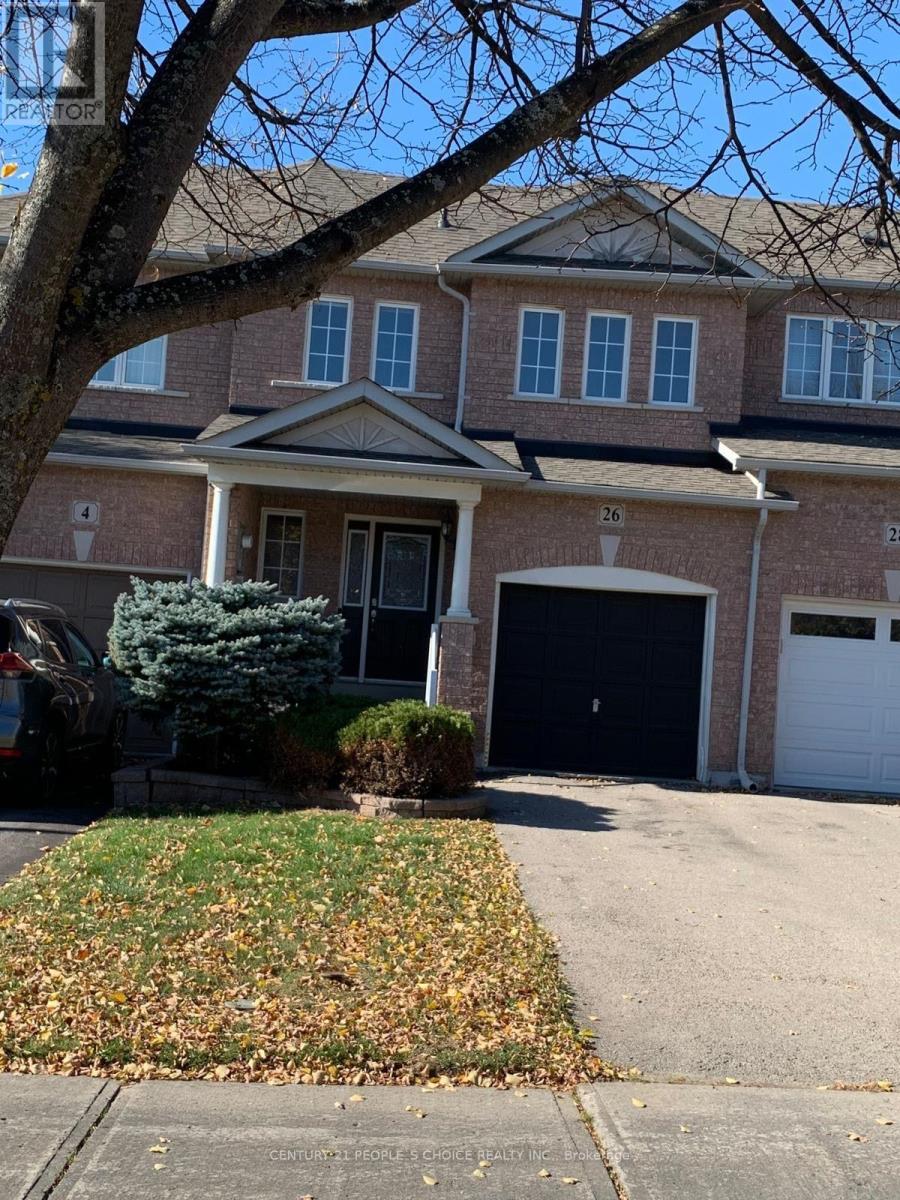
26 Mcnally Way
Aurora, Ontario
Exceptional 3-Bedroom Family Townhome in Aurora!Welcome to this exceptional and spacious 3-bedroom family townhome in the desirable community of Aurora! Featuring hardwood flooring throughout, this move-in-ready home offers a perfect blend of comfort, style, and functionality.The well-appointed kitchen boasts elegant granite countertops, while the fully fenced backyard provides an ideal space for outdoor enjoyment and family gatherings. The finished basement features an additional 3-piece bathroom, offering extra living space perfect for a recreation room, home office, or entertainment area.Conveniently located close to schools, shopping, parks, and major highways, this home offers an ideal setting for families seeking comfort and convenience.A fantastic opportunity to enjoy spacious family living in a sought-after Aurora neighbourhood. Inclusions:** All existing electric light fixtures, stove, refrigerator, dishwasher, washer, dryer. and remote, water softener (as-is), and air conditioning (id:62104)
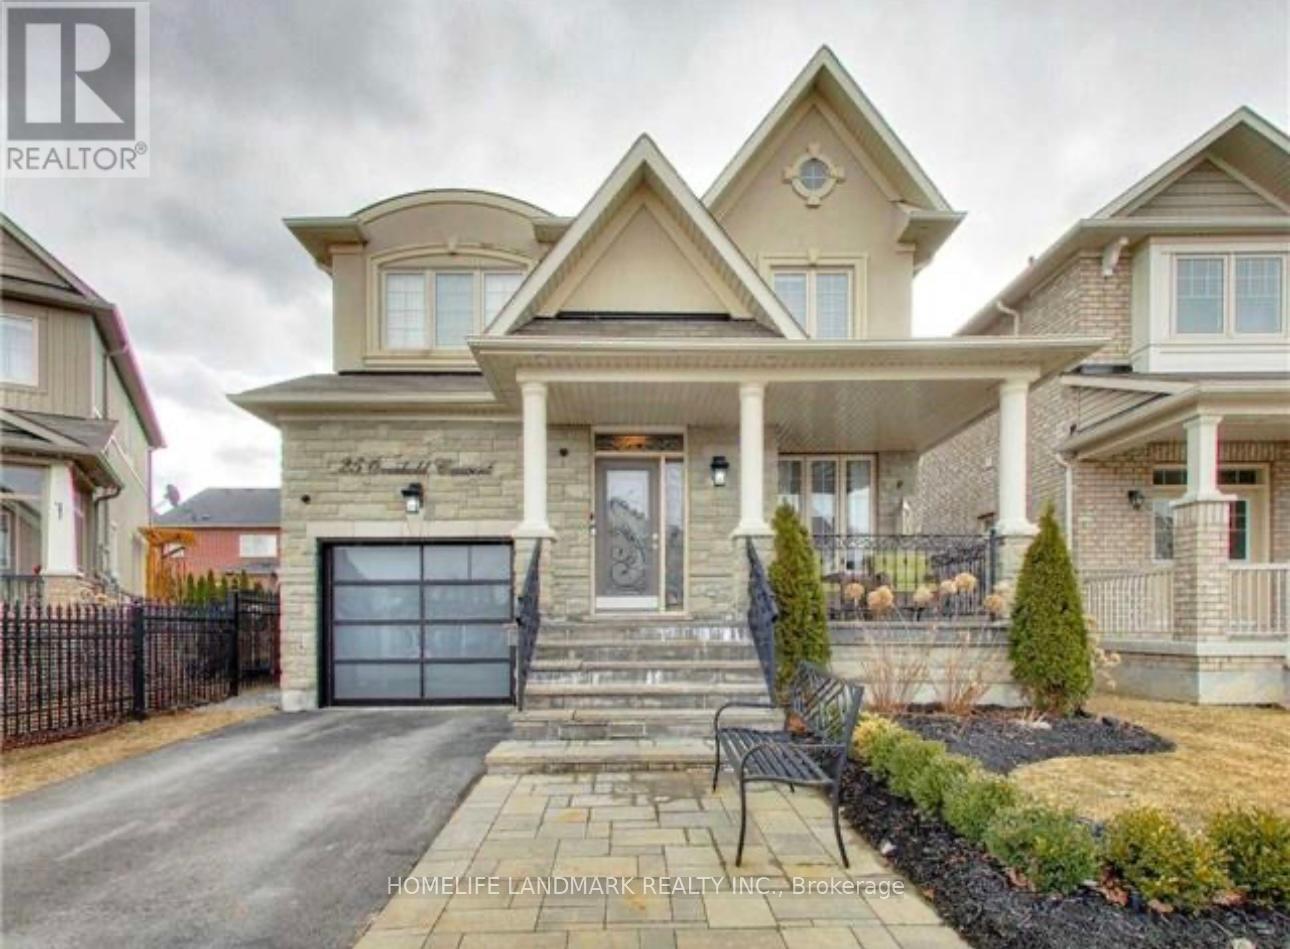
25 Overhold Crescent
Richmond Hill, Ontario
Stunning Rare Find Single Detached Home, Fully Upgraded From Top To Bottom In The Prestigious Jefferson Community. Luxurious Finishes Throughout Including Spectacular Custom Gourmet Kitchen, Elegant Wainscoting, Stone Feature Wall In Cozy Family Room W/Gas Fireplace. Well Maintained, Bright & Spacious, Impressive Layout, Huge, Private, Professionally Landscaped Front And Back Yard W/ Auto Sprinkler System. Private Driveway, Fully Automated Home, Control Everything (Lights/Garage/Temp) From Your Smart Phone! (id:62104)
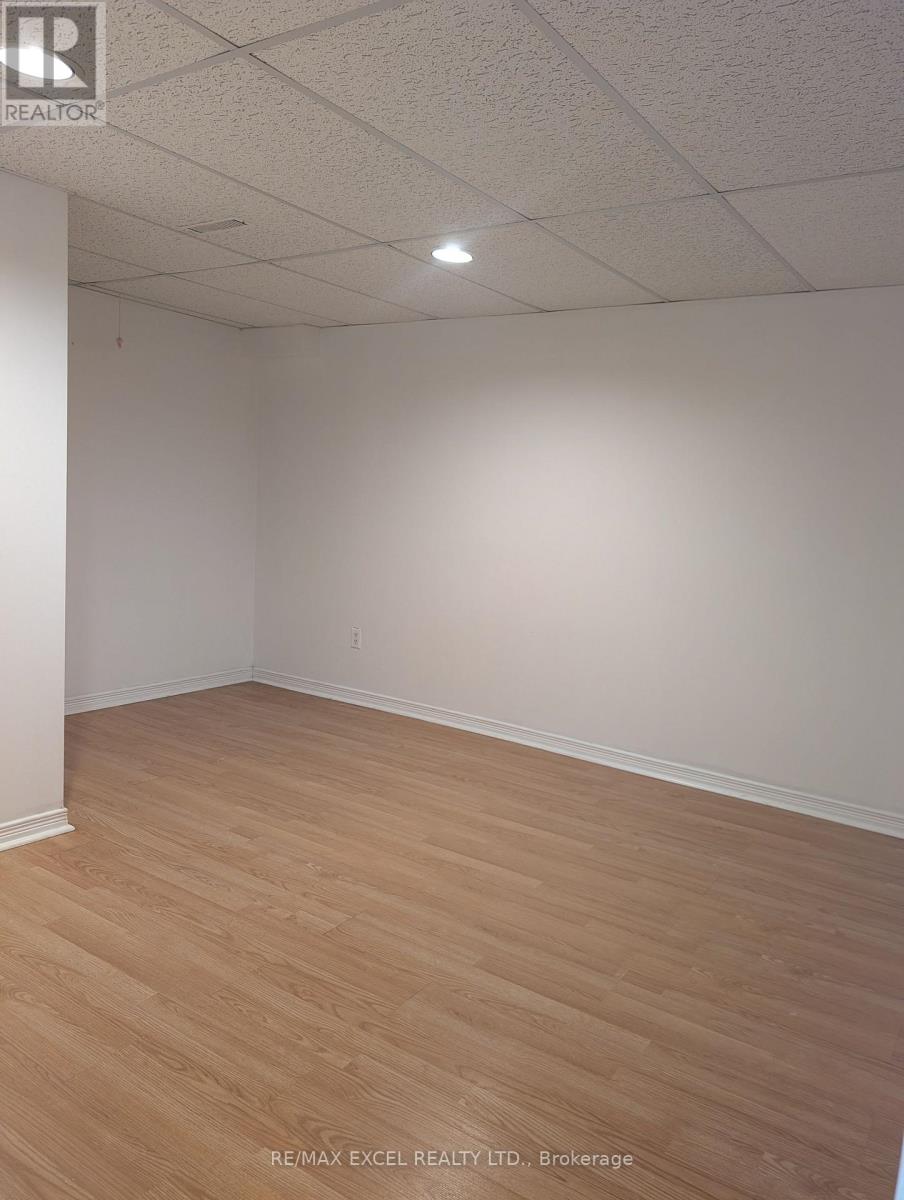
Bsmt - 405 Port Royal Trail
Toronto, Ontario
Excellent Location! 2Bedrooms, Kitchen, 1 Bathroom In Basement With Separate Entrance For Lease. Across Port Royal P.S. Walking DistanceTo Ttc, Malls, Tim Hortons, Parks, Grocery Stores. Wifi And One Car Parking Available. (id:62104)
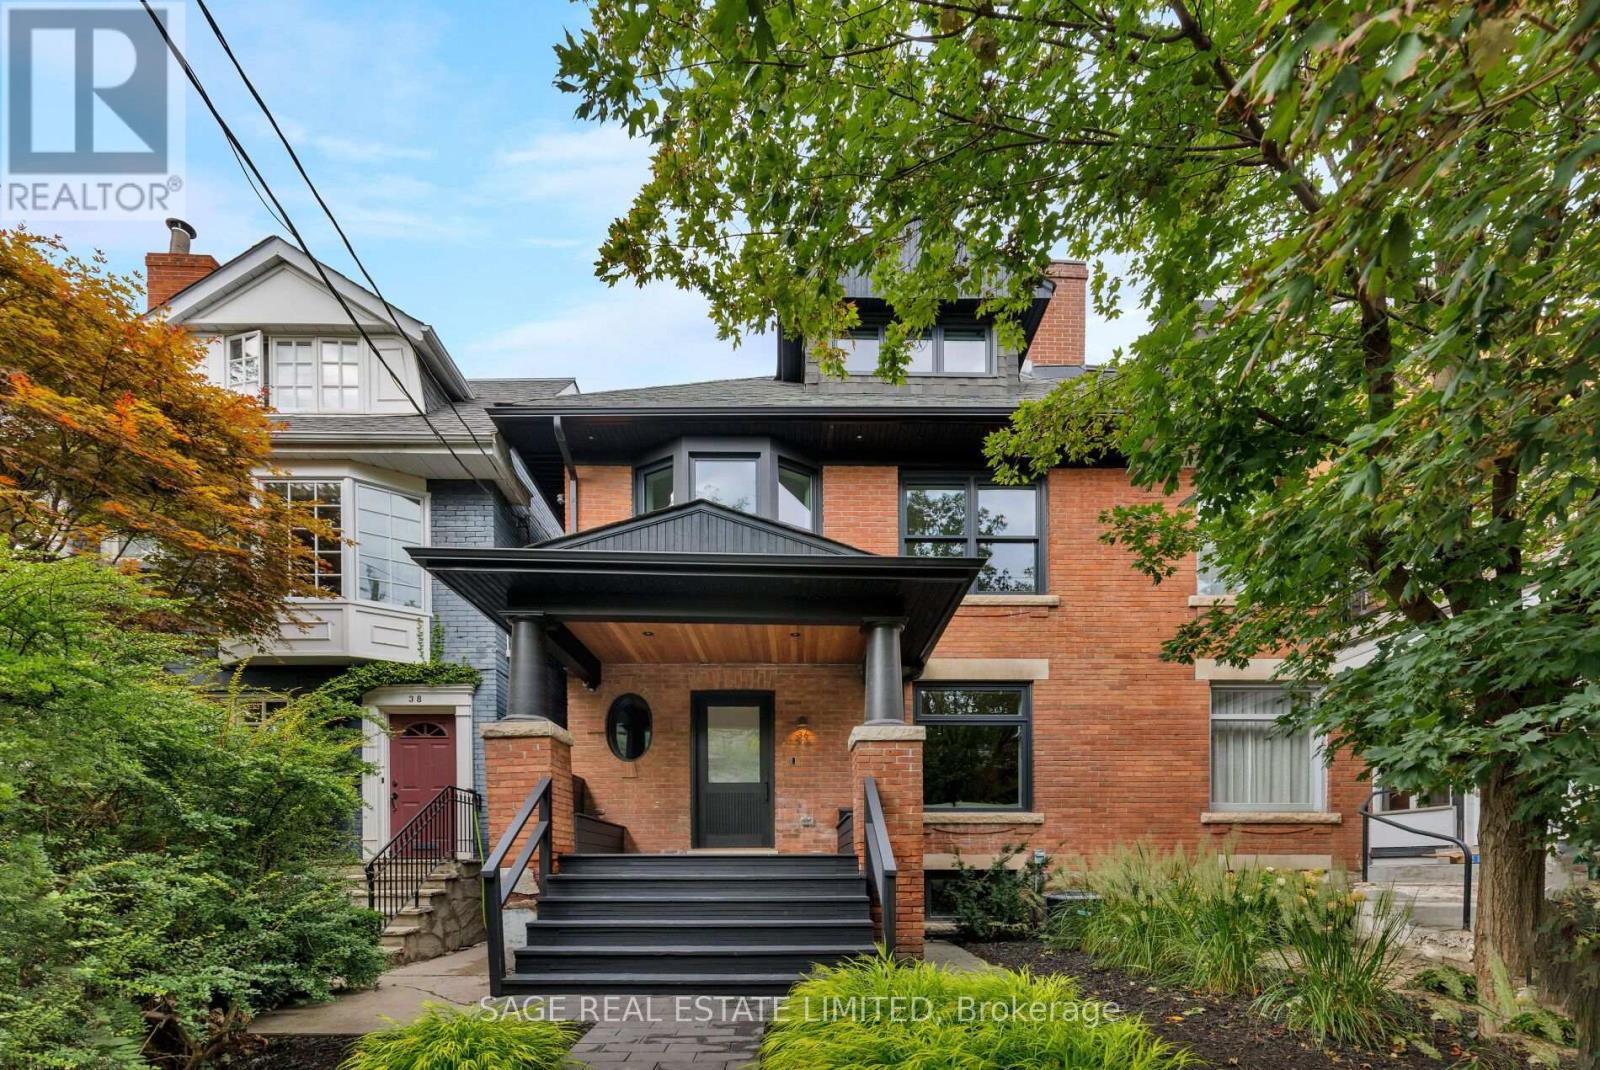
36 Macpherson Avenue
Toronto, Ontario
The Essence of Summerhill. Exceptional from top to bottom, this Macpherson showpiece offers over 3000sqft of immaculately considered living space, designed with family life in mind. Perfectly positioned just steps to Yonge St, with the best of Summerhill's shops, restaurants, and everyday essentials at your doorstep. Designed by Mazen Studio, featuring a custom solid oak kitchen with Calacatta Vagli stone and Thermador appliances, a sun-filled living room with custom Nero Marquina marble fireplace, and a striking main-floor powder room with a one-piece custom Calacatta Vagli sink and heated floors. Custom millwork and integrated storage carry throughout. Designed for family life, the upper levels offer an exceptional floor plan. An oversized office and family room is flooded with natural light from a wall of bay windows, with custom built-ins throughout and a second custom marble gas fireplace. Both bedrooms feature custom double closets, with the second bedroom opening onto a large private terrace. The beautifully finished bathroom includes a deep soaker tub, heated floors and custom linen storage.The 3rd floor primary retreat is grand and light filled, with vaulted ceilings and a skylight.The spa-like 5-piece ensuite features an oversized rain shower, heated floors, a freestanding soaker tub and separate water closet - alongside a custom walk-in closet. The bright lower level offers a spacious rec room, wet bar with built-in fridge, 5th bedroom potential, 3 piece bath, spacious laundry room and a striking glass enclosed 400-bottle wine cellar with Sapele mahogany racking.The backyard features an expansive cedar deck with integrated lighting, natural stone hardscaping and a secure gated entrance - creating a private outdoor retreat. An exceptional location just steps to Yorkville, parks and ravines, with prestigious private clubs (Toronto Lawn Tennis Club, B&R, York Racquets) and private schools (Branksome Hall, The York School, UCC) all within walking distance. (id:62104)