
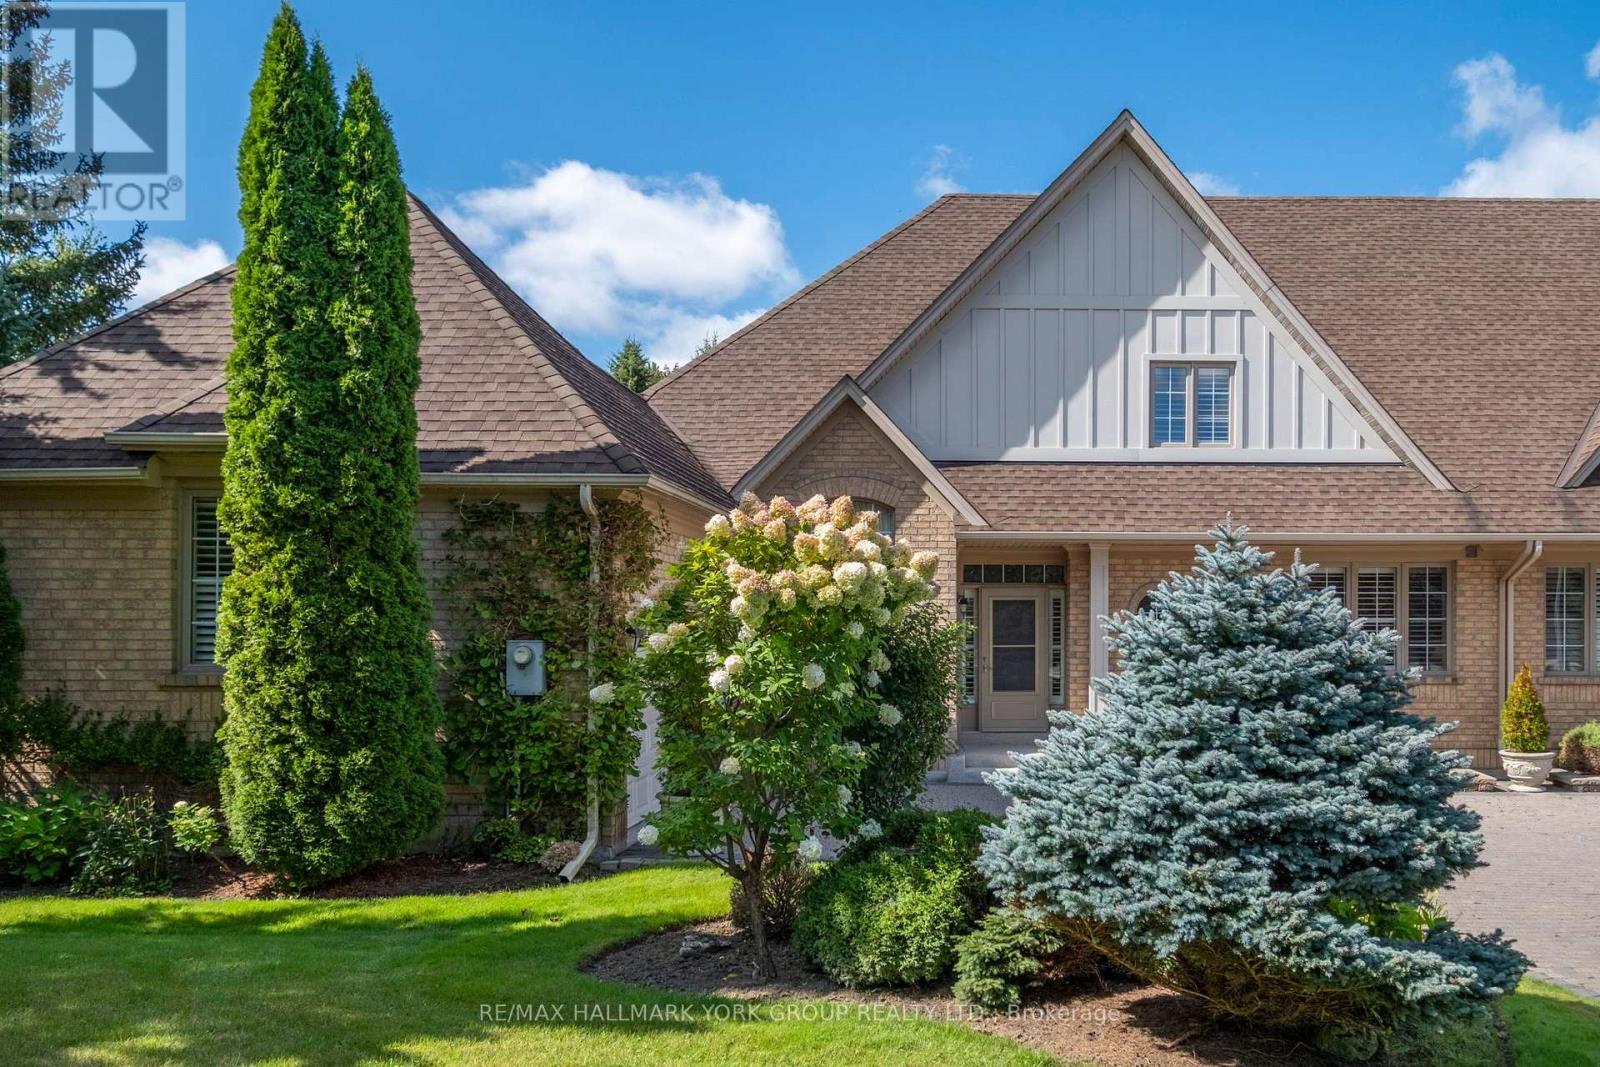
422 Falconwood Hollow
Aurora, Ontario
Welcome to this beautifully appointed luxury semi-detached bungaloft, nestled within an exclusive gated enclave of just 30 residences in Aurora's highly desirable Vandorf area. Impeccably maintained by the original owner and surrounded by an atmosphere of privacy and tranquility, this exceptional home offers the perfect blend of elegance, comfort and effortless living. Step inside to a bright, open concept layout highlighted by a spectacular two-storey great room, creating an impressive sense of space and grandeur. The thoughtfully designed floor plan offers generous principal rooms, abundant natural light and an inviting flow that is equally suited to sophisticated entertaining and relaxed everyday living. The bungaloft design provides the convenience of main-floor living while offering additional space and flexibility on the second level - ideal for guests or a private retreat. This is a rare opportunity to enjoy an intimate, well-kept neighbourhood while being close to everything Aurora has to offer. The sought-after Vandorf location provides a wonderful balance of peaceful surroundings, nature and convenient access to shopping, dining, recreation and major routes. Private. Elegant. Effortless. This is luxury Aurora living at its finest. (id:62104)
525 New Dundee Road Unit# 525
Kitchener, Ontario
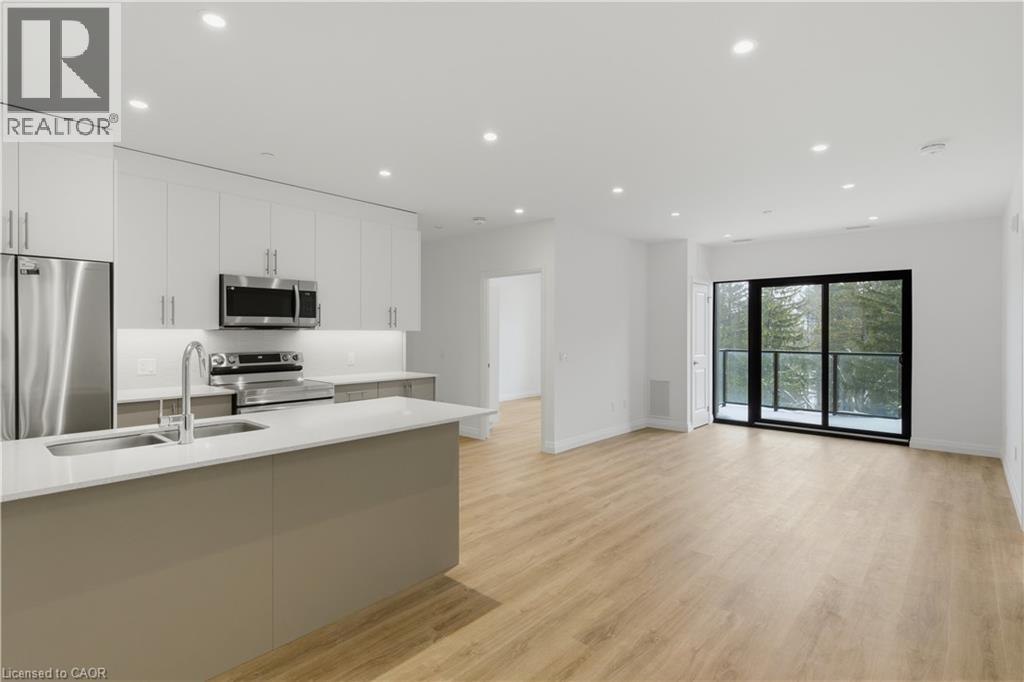
Welcome to Rainbow Lake! This inviting 2-bedroom, 2-bathroom condo at 525 New Dundee Road offers a comfortable blend of modern living and natural surroundings. With over 1,000 sq ft of space, the open-concept layout flows easily from the kitchen to the dining and living areas, making it a great place to relax or spend time with friends. The kitchen has plenty of cabinet space and modern stainless steel appliances, and both bedrooms are generously sized with large closets for extra storage. Your private balcony is perfect for morning coffee, a quiet evening break, or simply taking in some fresh air. The building also has a great mix of amenities to fit your daily routine - get a workout in at the gym, unwind in the sauna, or host gatherings in the party room or social lounge. If you love the outdoors, you're steps from the walking trails around Rainbow Lake, where you can enjoy peaceful views, nature walks, and time outside whenever you need it. And for commuters, the quick access to Highway 401 makes getting around the region simple and stress-free. This condo offers comfort, convenience, and a beautiful natural setting all in one place! (id:62104)
617 - 195 Mccaul Street
Toronto, Ontario
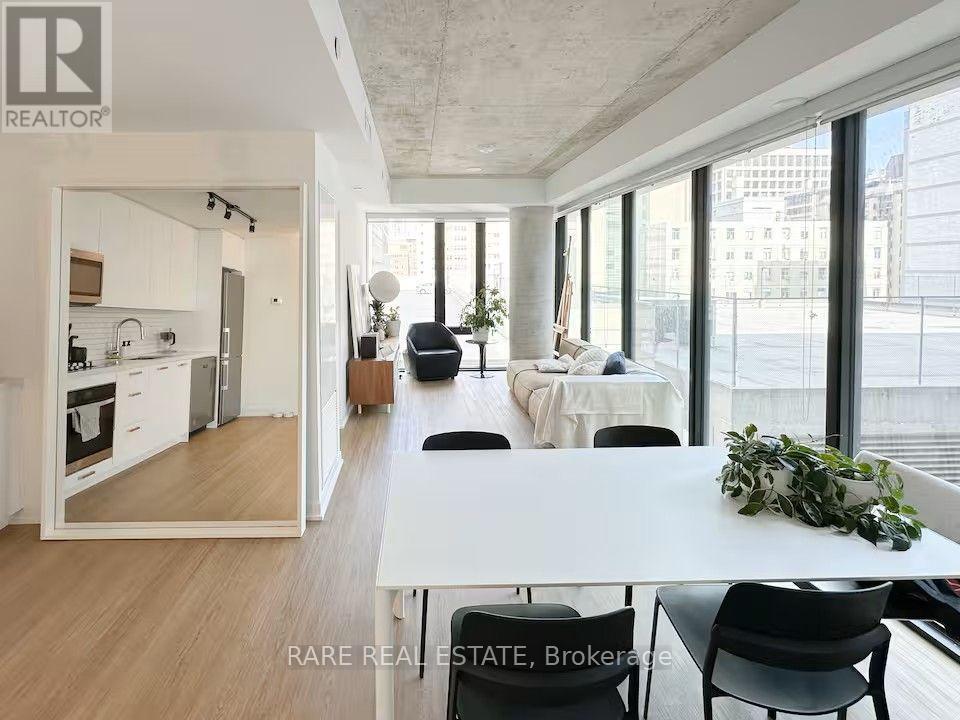
Live in the heart of downtown Toronto, where some of the city's best schools, hospitals, restaurants and cultural destinations are just steps from your front door. Welcome to Bread Company Condos and this bright, modern 2-bedroom, 2-bathroom corner suite filled with natural light from floor-to-ceiling windows and beautiful city views.The thoughtfully designed open-concept layout features two well-sized bedrooms, two full bathrooms, a modern kitchen and convenient in-suite laundry, offering a comfortable and functional space to call home.Enjoy an exceptionally walkable location close to major hospitals (Sick Kids, Women's College Hospital, Toronto General Hospital), the University of Toronto, OCAD University, the Art Gallery of Ontario, Queen's Park, the Eaton Centre, public transit, cafés, restaurants, shopping and more. An ideal home for healthcare professionals and working professionals looking to experience a well-connected neighbourhood to call home and the convenience of downtown living.Residents have access to building amenities including a fitness studio and 24-hour concierge. Parking is available for rent at an additional cost. Photos courtesy of landlord. (id:62104)
619 - 15 Queens Quay E
Toronto, Ontario
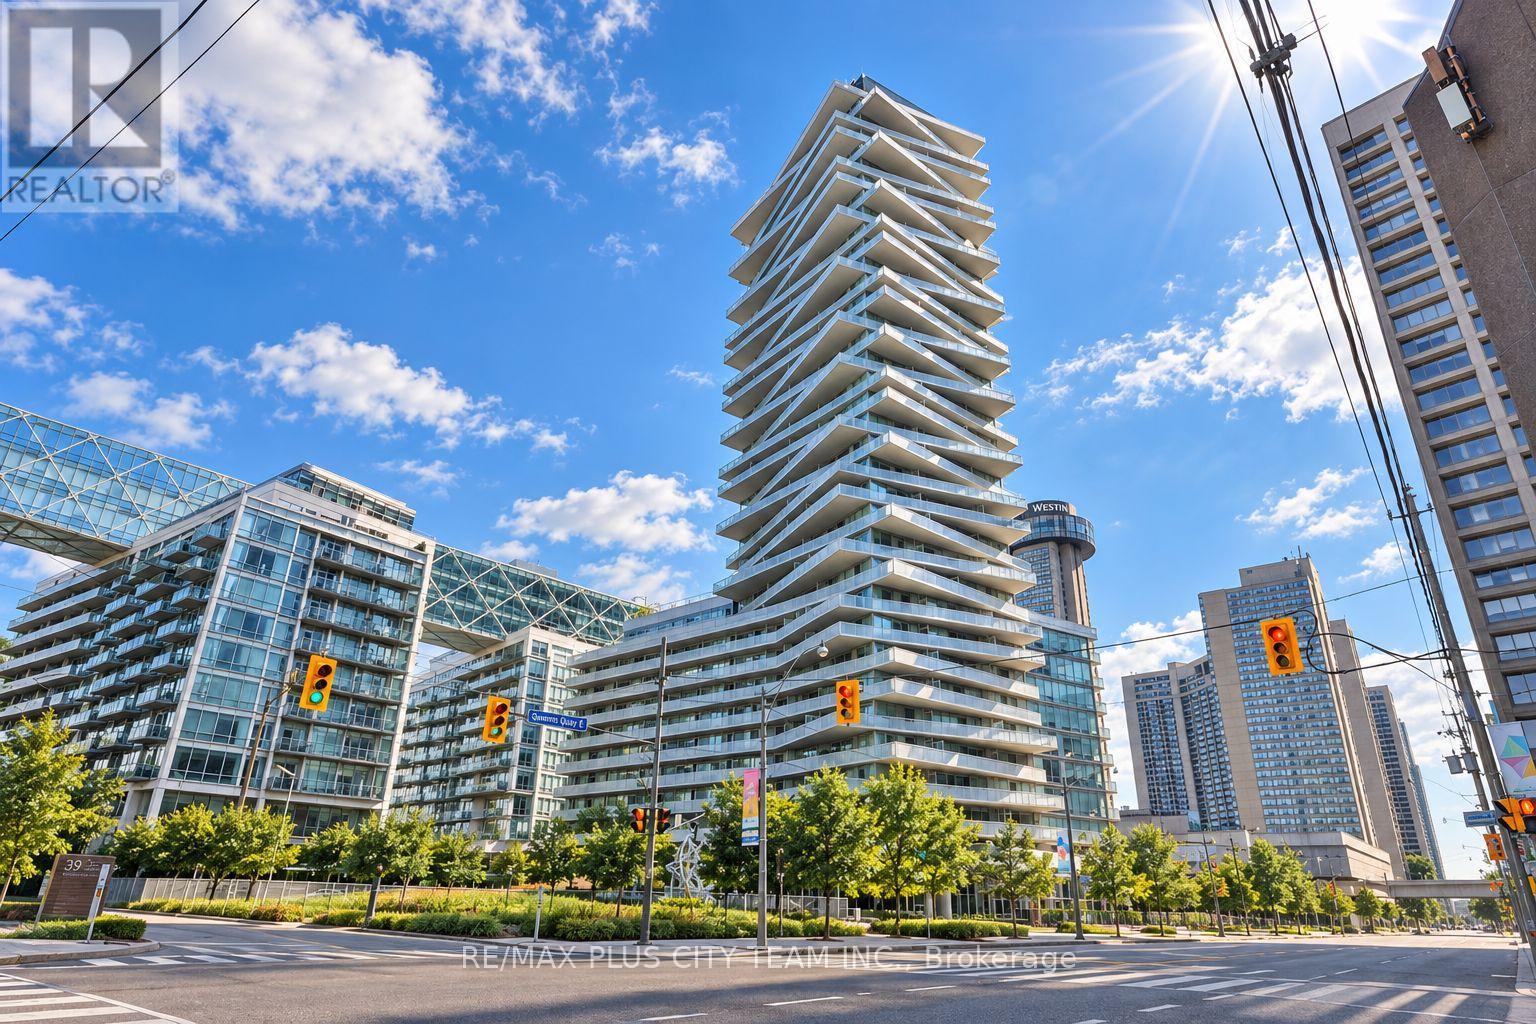
Lakefront living at the foot of Yonge Street in the Residences of Pier 27. Bright, clean, and spacious suite featuring engineered hardwood floors throughout. Modern kitchen with custom island/breakfast bar, Caesarstone counters, and integrated appliances. Custom bedroom closet organizer and drawers. Enjoy an enormous west-facing balcony with both lake and city views. Please note that the photos are from when the unit was vacant. (id:62104)
1206 - 32 Forest Manor Road
Toronto, Ontario
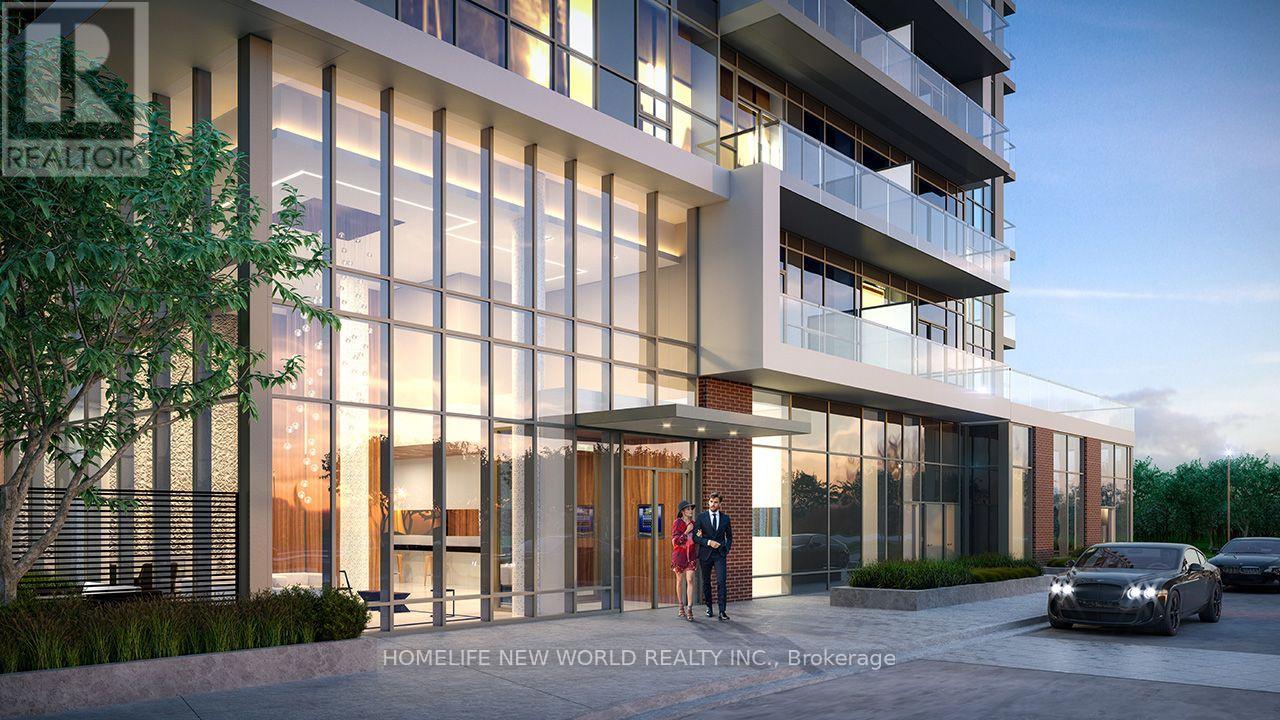
Welcome to Emerald City! This bright and functional 1+1 unit features a den with sliding doors that can easily be used as a second bedroom. Clear and unobstructed East view. Enjoy an open-concept layout with 9' ceilings, floor-to-ceiling windows, and plenty of natural light. Includes two washrooms and one parking space. Conveniently located just steps from Don Mills Subway Station, TTC, and Fairview Mall, with FreshCo conveniently located underground. A fantastic blend of comfort, convenience, and accessibility in a prime location! (id:62104)
5383 Haldimand Crescent
Burlington, Ontario
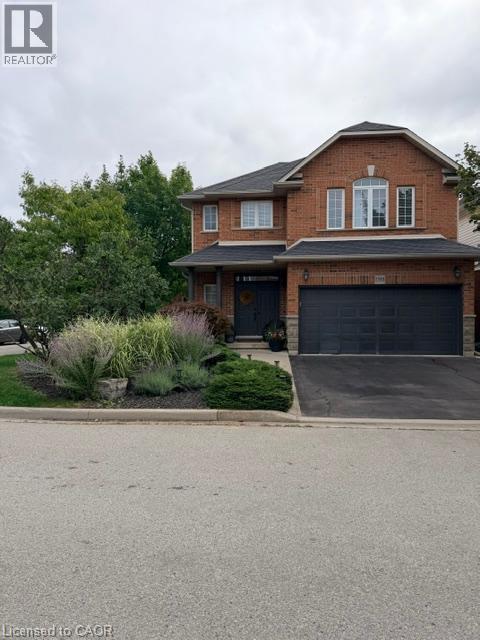
Welcome to this beautifully maintained detached home in the desirable Orchard community of Burlington. Offering 3 spacious bedrooms, 2.5 bathrooms, and a double-car garage, this property is ideal for families seeking comfort, style, and convenience. The bright, open-concept main floor features 9-foot ceilings, elegant hardwood flooring, California shutters, and a separate formal dining room—perfect for both everyday living and entertaining. The inviting layout creates a seamless flow throughout the principal living spaces. Upstairs, you’ll find three generously sized bedrooms and two full bathrooms. The spacious primary suite includes a luxurious 4-piece ensuite and a walk-in closet, providing a comfortable private retreat. Located close to parks, schools, shopping, major highways, and everyday amenities, this exceptional home offers the perfect blend of community living and accessibility. Simply unpack and enjoy! AAA+ tenant needed! No Smoking, No Pets are required. Credit report(Equifax or Transunion), Employment letter, recent paystubs or prove of income, Reference and rental application. Ontario standard lease needs to be signed before occupancy date. (id:62104)
29 Royal Links Circle
Brampton, Ontario
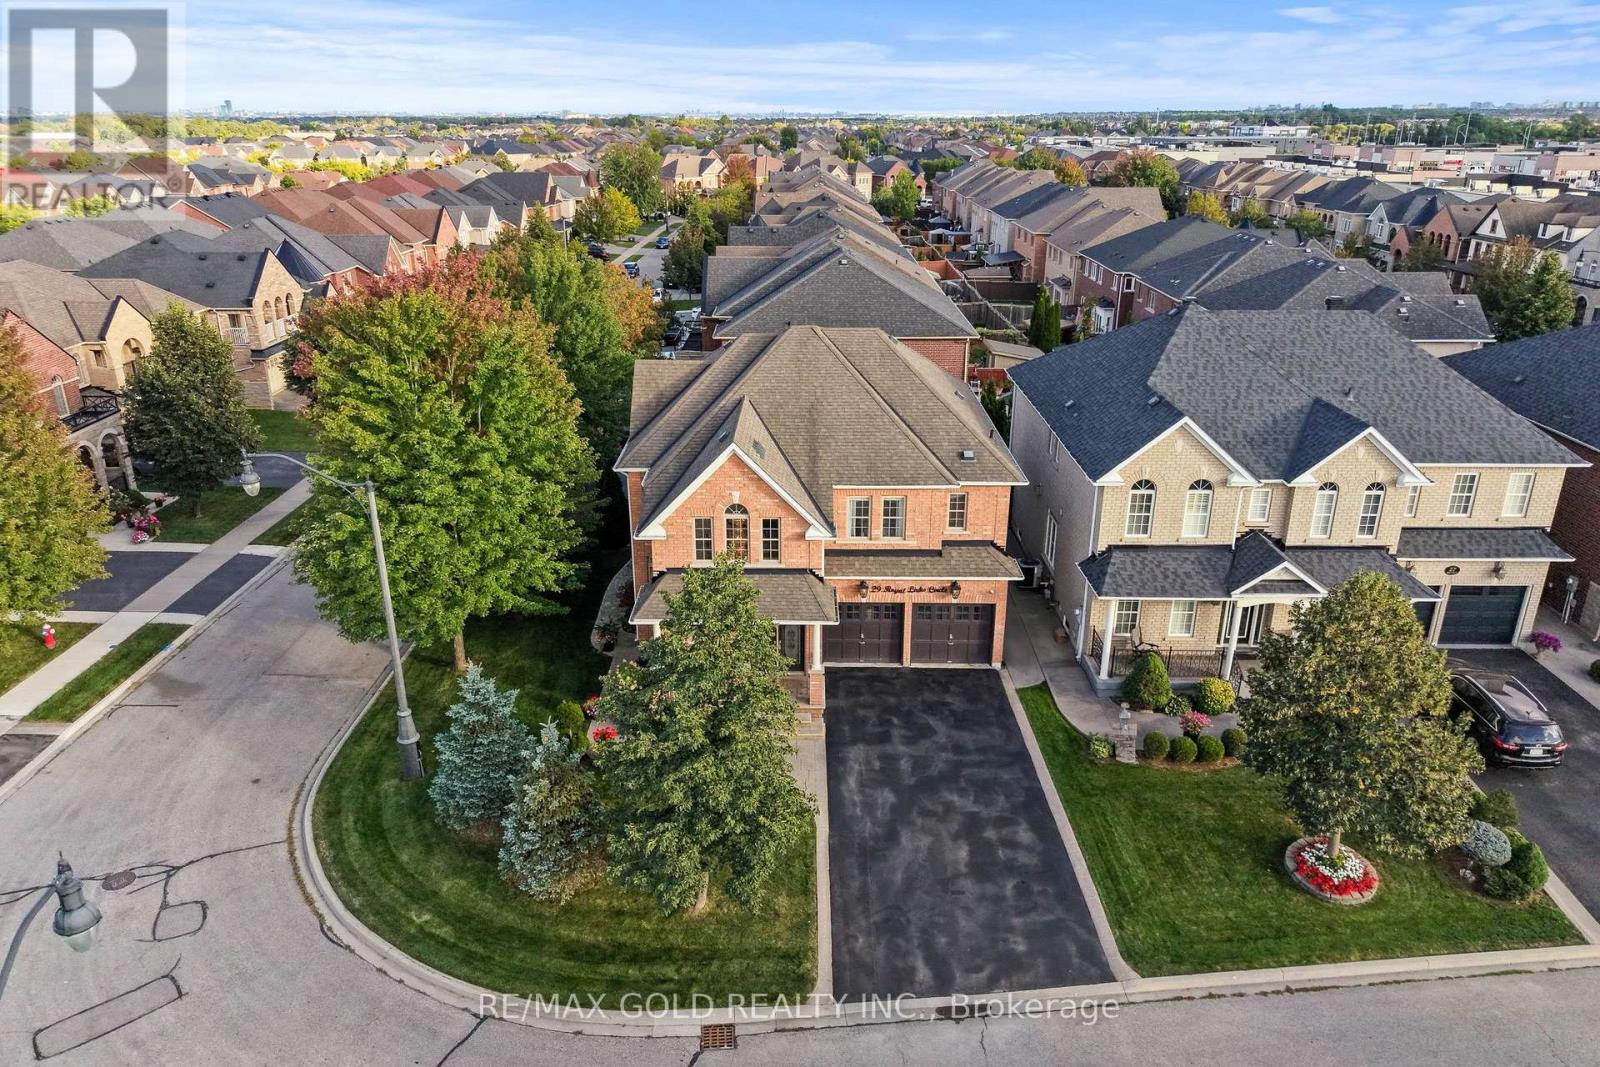
2807 Sq Ft As Per MPAC!! Come & Check Out This Spacious Fully Detached Home Situated On A Premium 71 Ft Wide Corner Lot, With Full Of Natural Sunlight. Features A Finished Basement With Separate Entrance. Main Floor Showcases A Spacious Layout With Separate Family Room & Combined Living & Dining Room. Upgraded Kitchen Is Equipped With Granite Countertops, Stainless Steel Appliances & Breakfast Area With Walk-Out To Yard. Second Floor Offers 4 Good-Sized Bedrooms & 3 Full Washrooms. Primary Bedroom Features A Private Ensuite Bath & Walk-In Closet. Finished Basement Comes With 2 Bedrooms, Kitchen, Full Washroom & Separate Laundry. Upgraded Home With A Covered Concrete Backyard Patio, Perfect For Outdoor Relaxation & Entertaining. Ideally Located In A Highly Desirable Neighbourhood, Close To Top-Rated Schools, Highways, Public Transit, Shopping Centers, Parks & All Major Amenities. A Wonderful Opportunity To Own A Spacious & Well-Maintained Family Home In A Prime Location! (id:62104)
1475 Larchview Trail
Mississauga, Ontario
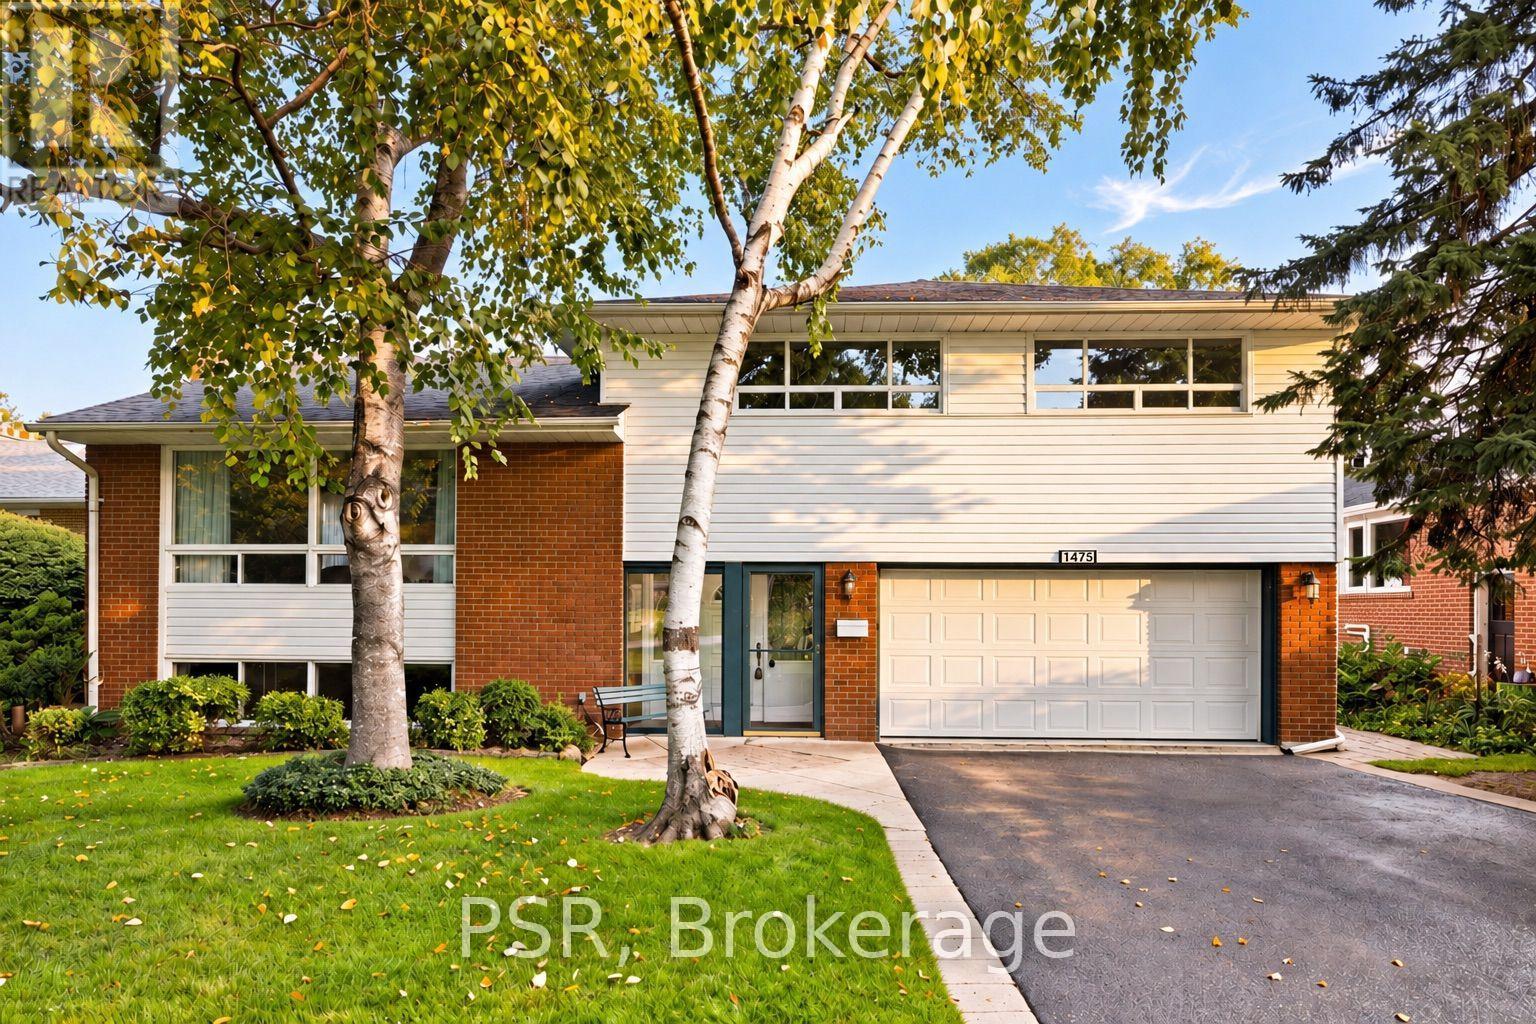
Welcome To 1475 Larchview Trail! A Rare Opportunity With Exceptional Land, Location & Value In The Coveted Orchard Heights Neighbourhood. This 3+1 Bedroom, 3 Bathroom Home Is Set On An Expansive 60' x 125' Lot, Backing Directly Onto The Prestigious Toronto Golf Club. The Home Has Been Lovingly Maintained, Showcasing A Spacious Footprint With Incredible Potential For Those Looking To Renovate, Reimagine Or Create Their Dream Home. The Main Level Provides Valuable Additional Living Space - The Perfect Fourth Bedroom Or Versatile Media/Recreation Area. The Second Level Features A Spacious Open-Concept Living Area With Large Windows Flooding The Space With Natural Light. The Third Level Boasts 3 Generously Sized Bedrooms & 2 Additional Bathrooms. Lower Level Includes A Spacious Rec Room/Flex Space And Dedicated Laundry Room. The Lush Backyard Is A True Highlight, Offering A Serene Setting With Views Toward The Golf Course& Ample Room To Enjoy The Outdoors. Attached Garage & Large Private Driveway Offer 9-CarParking. Located In The Highly Sought-After Lakeview Community, Just Minutes From An Array Of Local Amenities. The QEW, Waterfront Trails, Parks, Schools, Sherway Gardens, GO Transit & More At Your Doorstep. (id:62104)
710 - 3260 Sheppard Avenue E
Toronto, Ontario
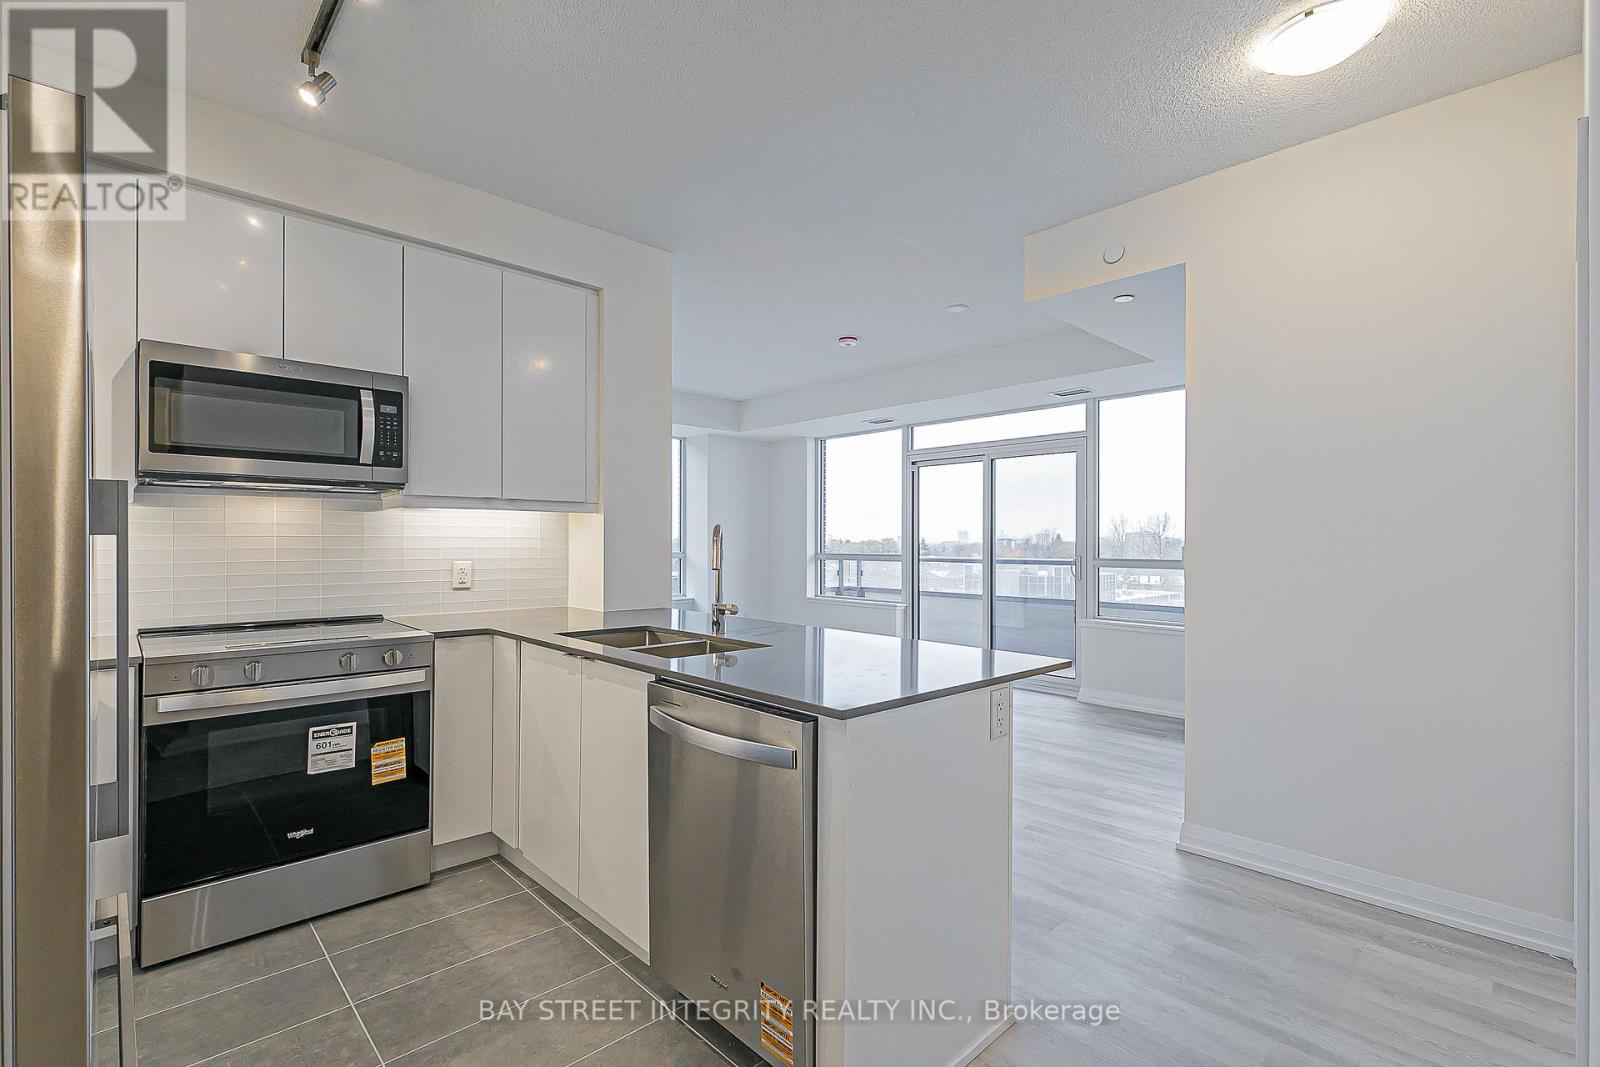
Welcome to luxury living at Pinnacle Toronto East! *** BRAND NEW 2-bedroom, 2-washroom southwest-facing unit with 920 sq. ft. plus balcony. Includes 1 parking spot and 1 locker.Amenities feature 24-hour concierge and security, outdoor swimming pool, fitness centre, yoga room, rooftop terrace with BBQ areas, party lounge, games and sports rooms, and a children's play zone.Excellent location - steps to Warden & Sheppard Plaza, TTC, supermarkets, and restaurants, with quick access to Hwy 401 & 404.Experience modern, convenient living in this new luxury condo. (id:62104)
1515 - 35 Hollywood Avenue
Toronto, Ontario
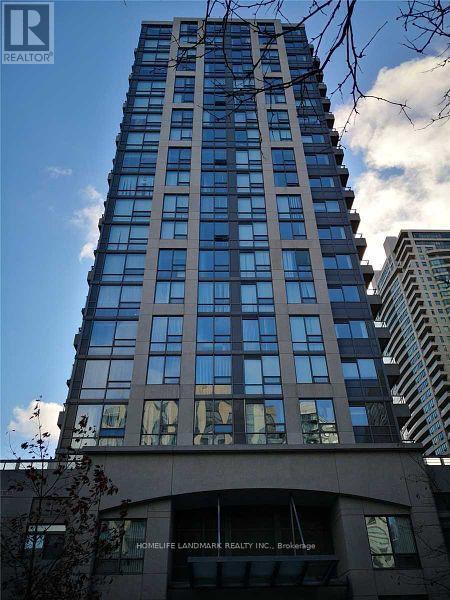
Welcome To Pearl Condo At Yonge & Sheppard! This Bright & Spacious One-Bedroom Suite Features A Functional Open-Concept Layout, Brand-New Laminate Flooring, New Light Fixtures, Upgraded Kitchen Cabinetry, Fresh Paint Throughout, Stainless Steel Appliances, And A Walkout To A Private Balcony. Enjoy Exceptional Building Amenities Including 24-Hour Concierge, Indoor Pool, Gym, Party Room & More. Ideally Located In The Heart Of North York, Just Steps To Subway, North York Centre, Restaurants, Cafes, Parks, Theatres, Shopping, Grocery Stores & Entertainment. Perfect For First-Time Buyers, Professionals Or Investors. Enjoy The Convenience Of Urban Living With Everything At Your Doorstep! (id:62104)
32 - 3049 Glencrest Road
Burlington, Ontario
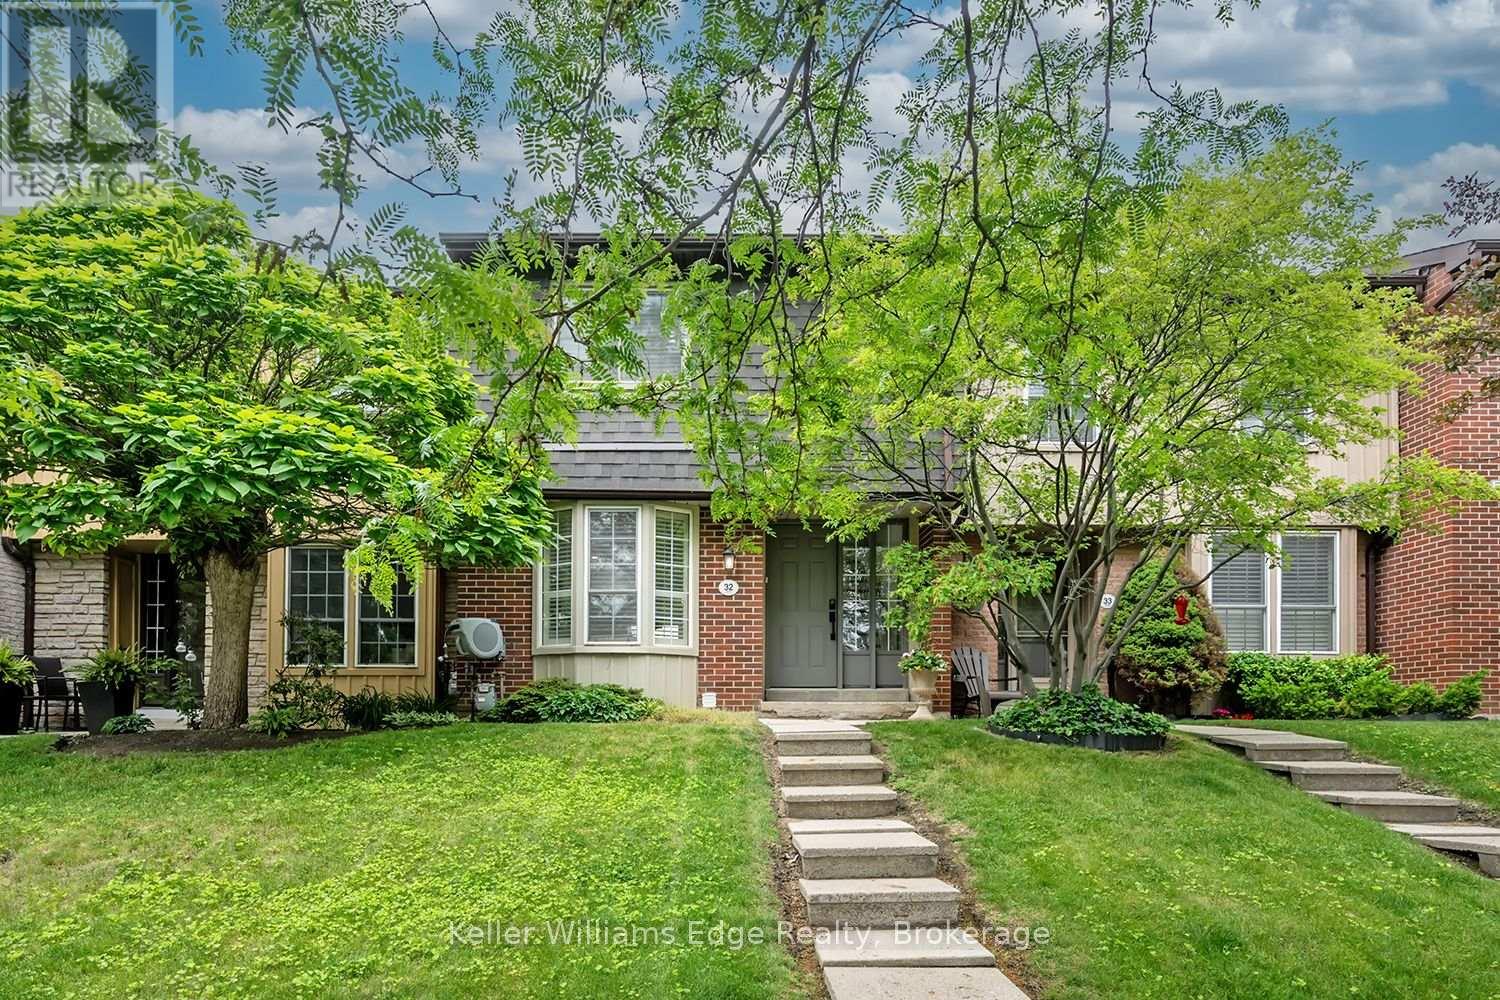
Spectacular fully renovated home offering a rare combination of style, function, and major behind-the-wall improvements. This stunning residence has been transformed from top to bottom with a bright open-concept main floor, interior walls removed, and steel beams installed to create a spacious layout ideal for everyday living and entertaining. The updated kitchen features excellent storage, all-drawer cabinetry, large island, stylish wall tile detail, and new appliances. Beautiful updates continue throughout all 3 levels with new flooring, custom stair treads stained to match, modern 2-panel doors, pot lights, light fixtures, Decora switches/outlets, and a feature wall with fireplace.This renovation goes well beyond cosmetic. Major improvements include new insulation, new plumbing, complete electrical upgrade, new lighting, new HVAC from the furnace onward, added cold air returns, and all new venting installed and rerouted due to the open-concept transformation. Both bathrooms have been updated, including heated floor, double vanity, deep tub/shower with built-in shelving, and modern tile. Convenient second-floor laundry with outside venting and new LG washer/dryer centre. Exterior updates include new lighting, door hardware, combination locks, and rear yard lighting. A truly move-in ready home with quality, comfort, and peace of mind throughout. (id:62104)
5 S Wellington Street S Unit# 1709
Kitchener, Ontario
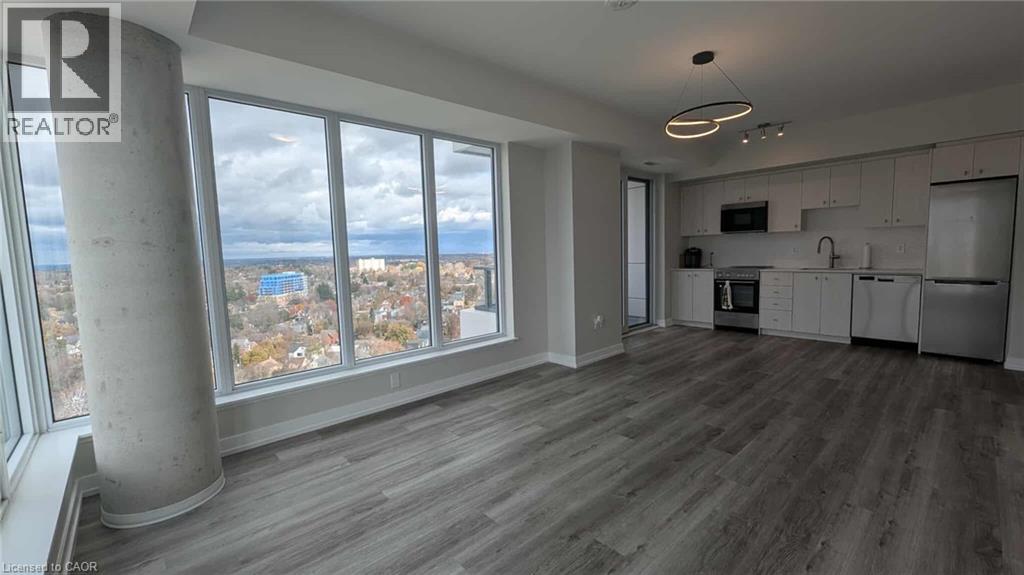
Positioned in Kitchener's Innovation District, this 1 bedroom corner suite at Station Park delivers an open floor plan with floor to ceiling windows and a private balcony. The interior features premium plank flooring, an integrated modern kitchen with quartz countertops and stainless steel appliances, and convenient in suite laundry. The bedroom accommodates a queen size layout, complemented by a contemporary bathroom featuring a sleek glass walk in shower. Station Park provides residents with exclusive access to premium building amenities, including a hydrotherapy swim spa, a two lane bowling alley, a dedicated media room, a full fitness center and co-working lounges. Underground parking is available for a monthly fee. This unit offers immediate access to the LRT network, major tech hubs, and downtown transit corridors. (id:62104)
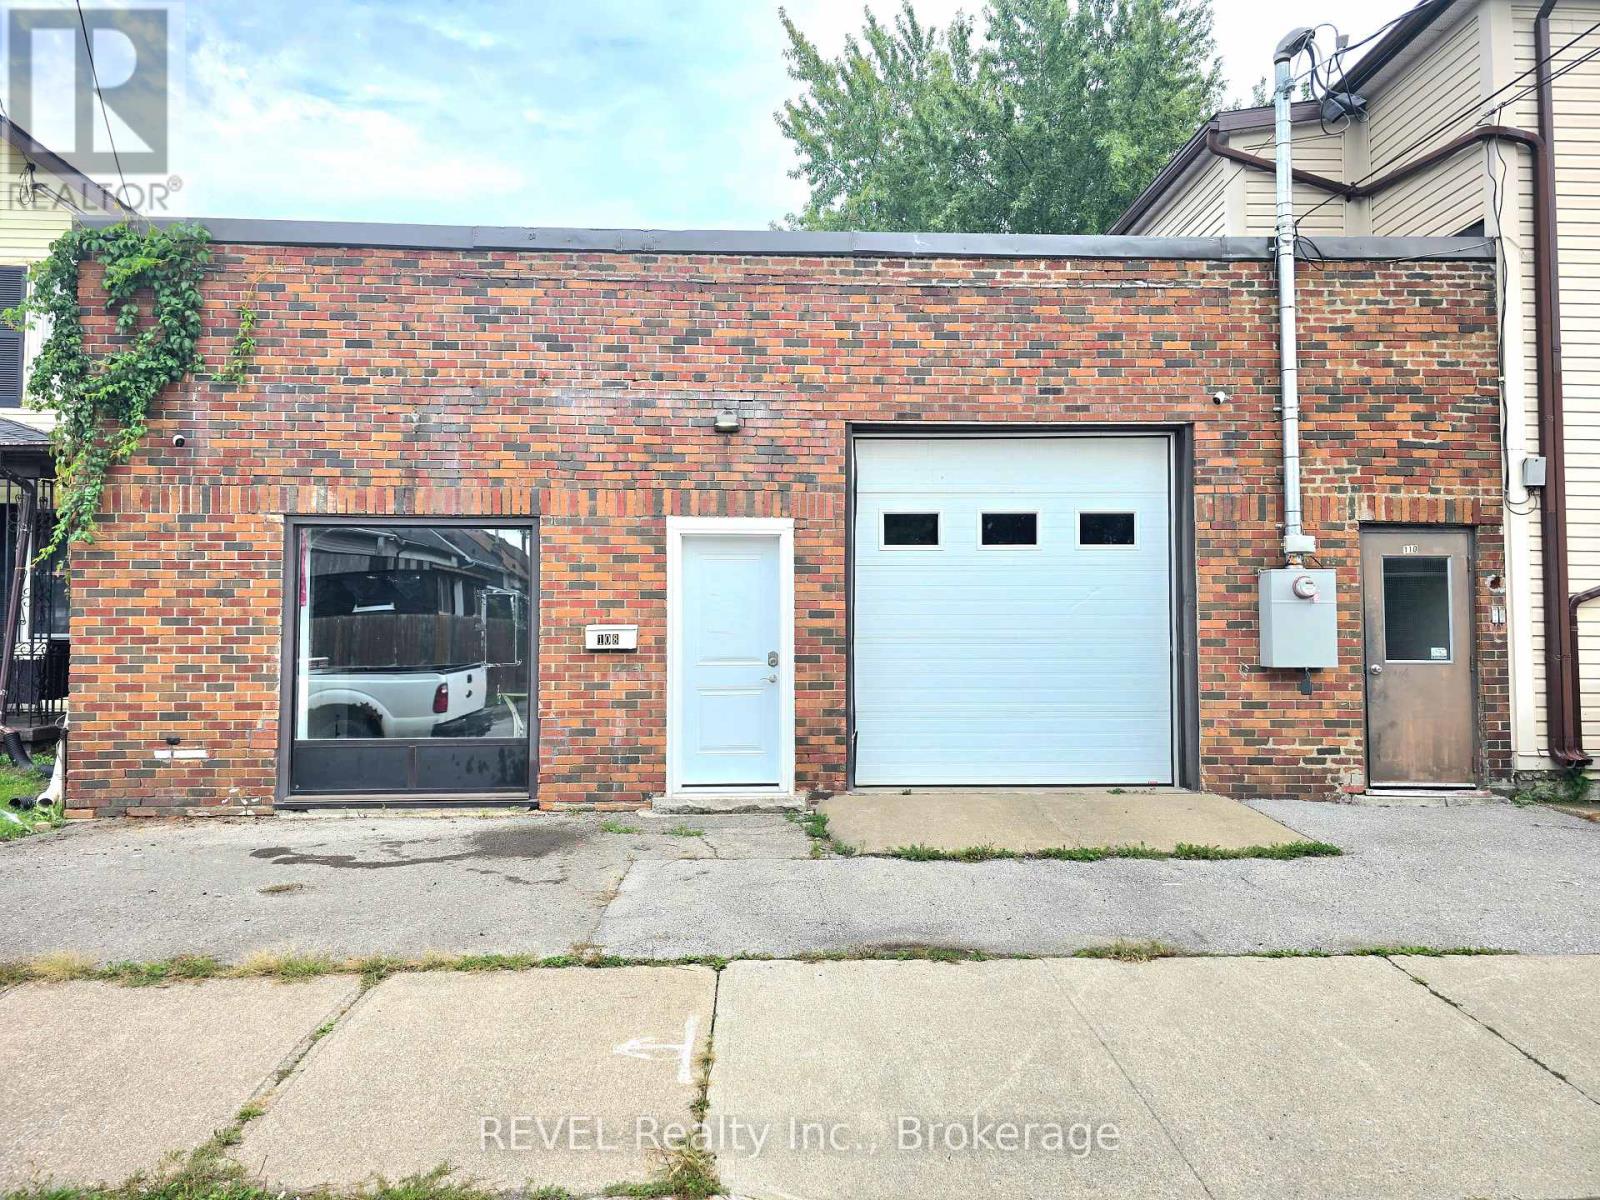
108 Duncan Street
Welland, Ontario
Amazing Opportunity Spacious 3,300 sq. ft. Building For Sale with drive-in garage featuring Multiple office/bedroom area full bathroom, and living area. The property offers a huge storage space, providing excellent flexibility for a variety of business uses, including car accessory installation, window tinting, storage, and more.Endless possibiities anyone looking for a versatile workspace with ample room for operations and storage. Great opportunity to secure a large, functional space for your business needs! (id:62104)
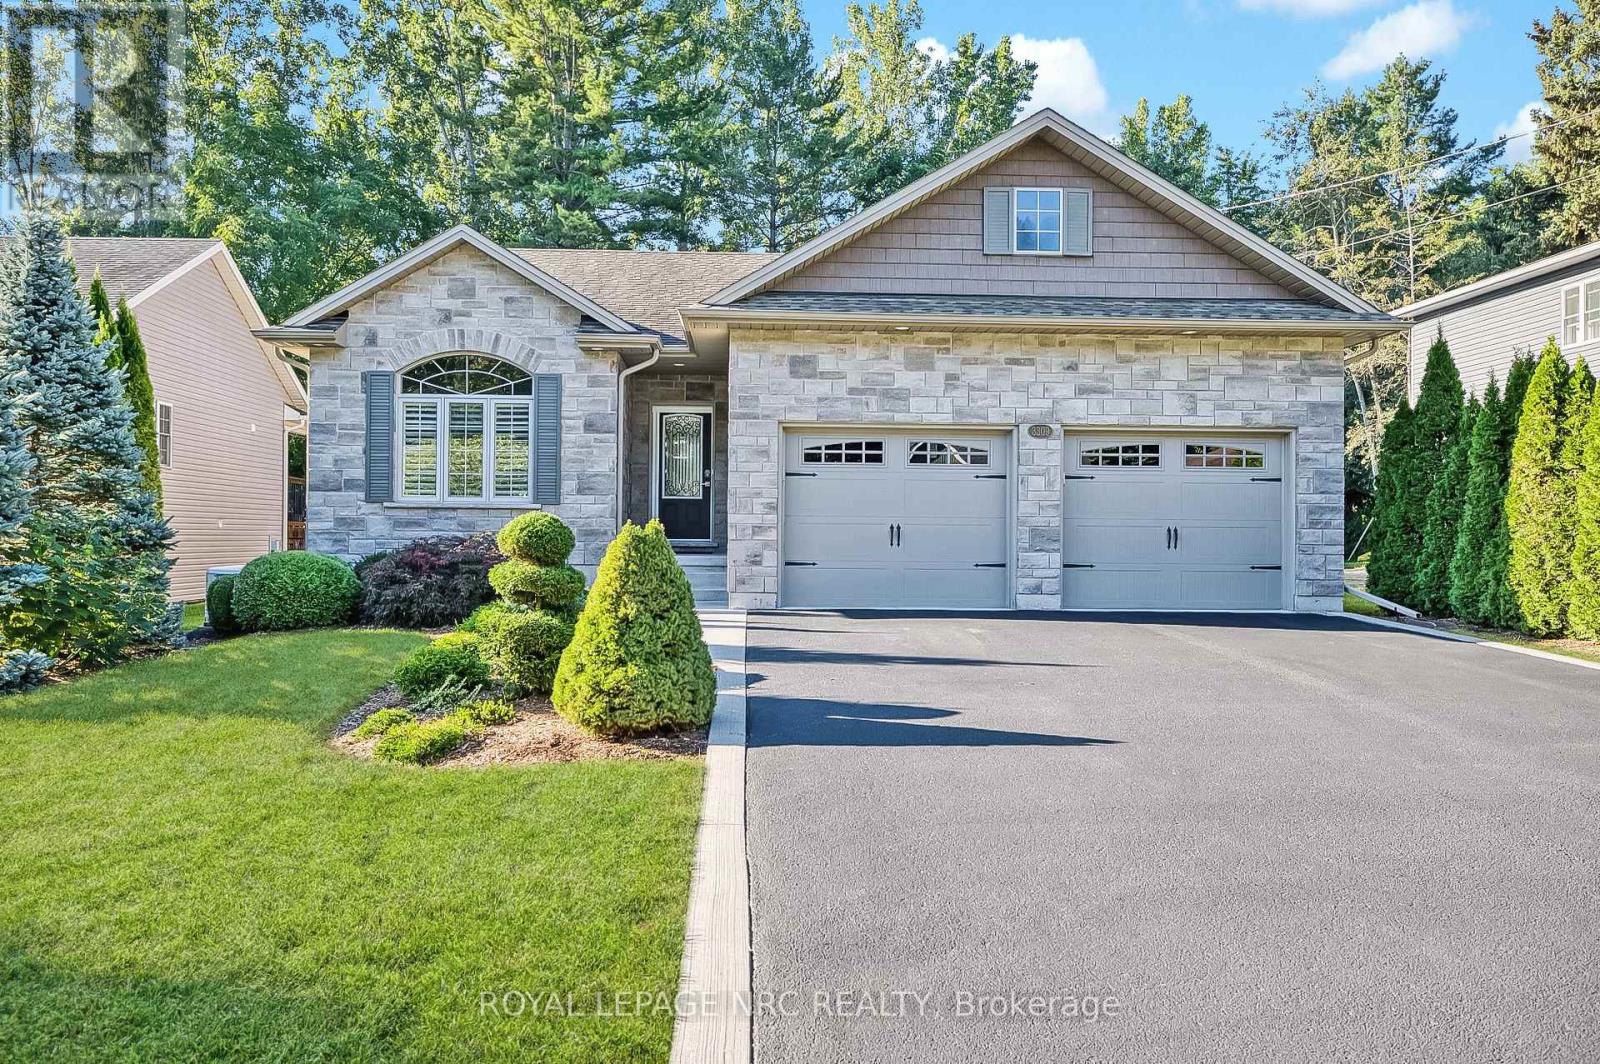
3309 Grove Avenue
Fort Erie, Ontario
Backing directly onto the Friendship Trail! Original owners! This very well maintained Bungalow, offers a rare 59'x154' deep lot with direct backyard access to the trail and a beautiful, mature, private treed setting. Located on a quiet street close to Downtown Ridgeway and Lake Erie, this home offers a wonderful combination of comfortable living with over 1,900 sq. ft. of finished living space and an exceptional outdoor setting. The bright and inviting main floor features 2 bedrooms and an open concept living, dining and kitchen area with vaulted ceilings. The kitchen offers granite countertops, moveable island, pantry and stainless steel appliances. The living room features a gas fireplace with stone surround, while patio doors from the dining area lead to a spacious 12'x22' deck overlooking the private, tree lined backyard. The primary bedroom includes a walk-in closet and 4-piece ensuite, while the second bedroom features a vaulted ceiling, large window and custom closet organizer. Convenient main-floor laundry and beautiful hardwood and ceramic flooring complete the main level. The partly finished lower level adds excellent living space, including a spacious rec room with a second gas fireplace, a third bedroom with walk-in closet, and a large 3-piece bathroom. The large unfinished area provides plenty of storage space. Additional features include a Generac generator, California shutters, gas BBQ hookup, shed and much more! A wonderful home in an exceptional location, with the Friendship Trail right at your doorstep. A rare opportunity in Ridgeway that you won't want to miss! (id:62104)
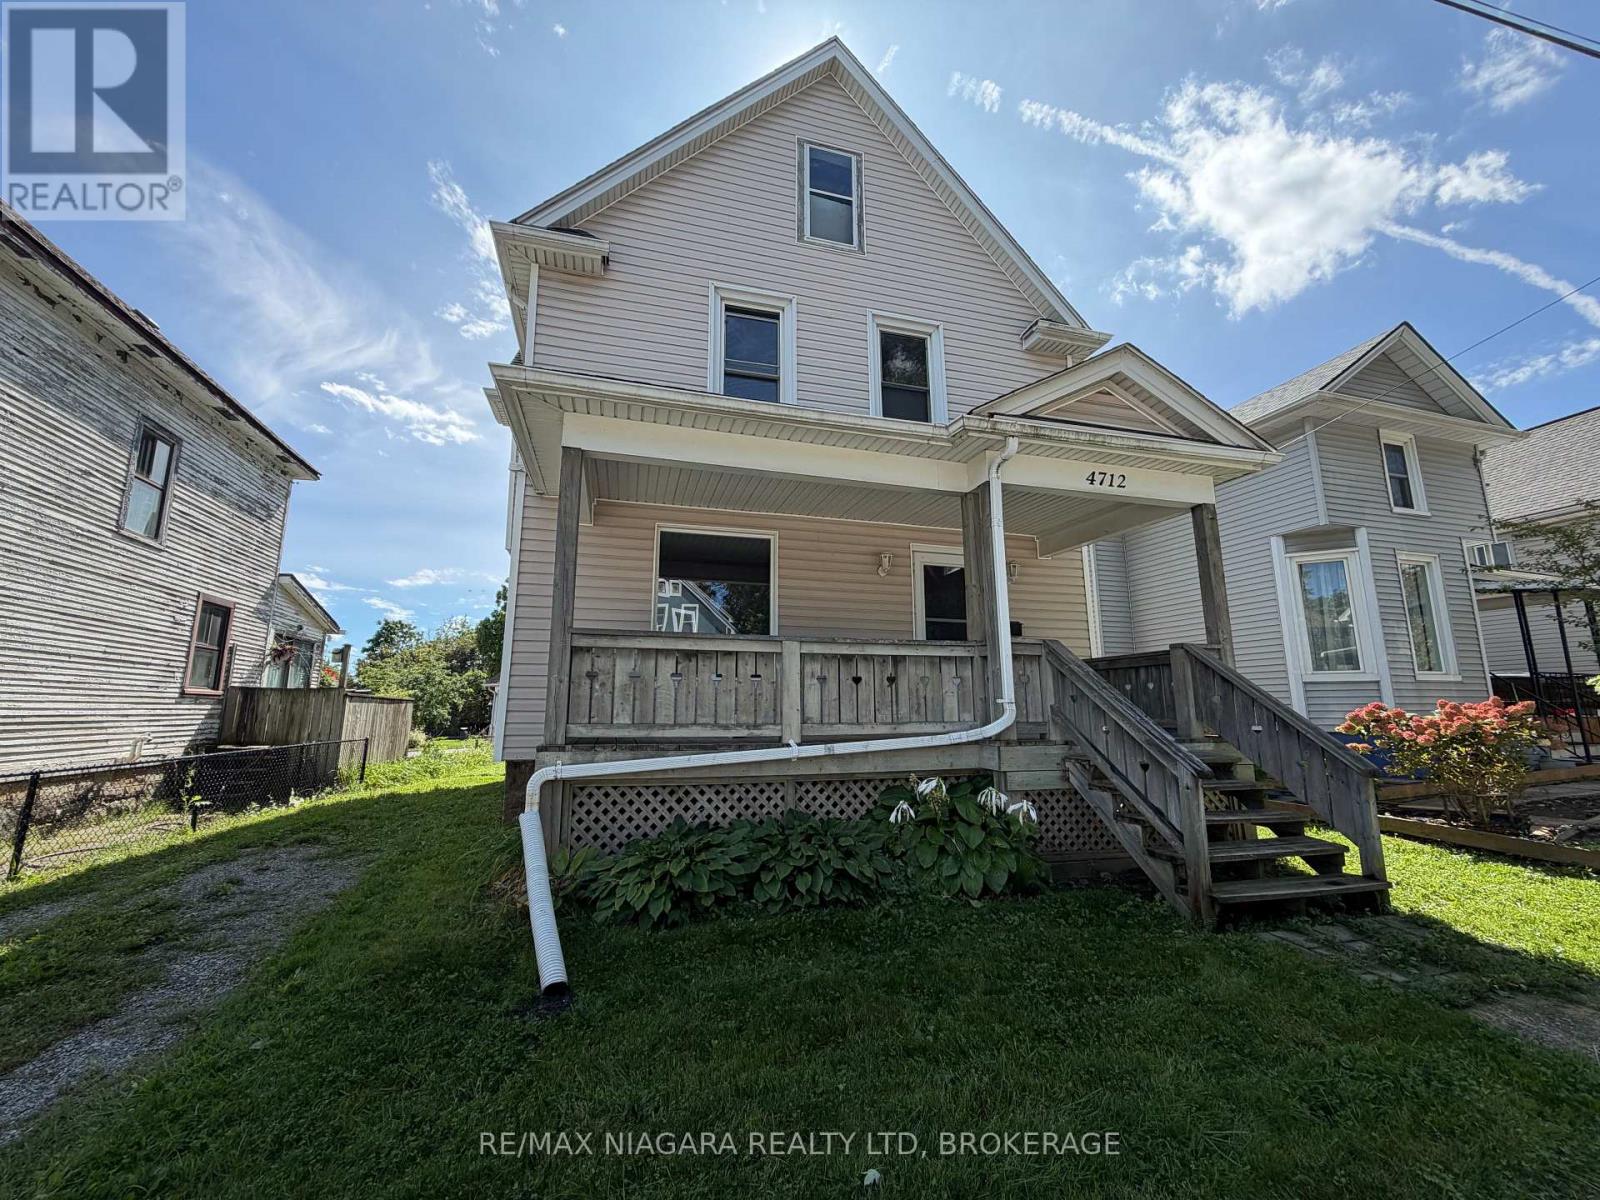
4712 Cookman Crescent
Niagara Falls, Ontario
Charming 3-bedroom, 1-bathroom home within walking distance of downtown Niagara Falls. Featuring beautiful stained glass windows, spacious bedrooms with generous closets, on-site laundry, and a basement for additional storage. Enjoy both front and rear porches plus a spacious backyard. Close to shops, restaurants, entertainment, transit, and amenities. Tenant pays all utilities.Rent Incentive: Pay full rent on or before the 1st of each month and receive a rent reduction.Application Requirements: Photo ID, full credit report, employment letter, two recent pay stubs, and references. Move-in ready and full of character! (id:62104)
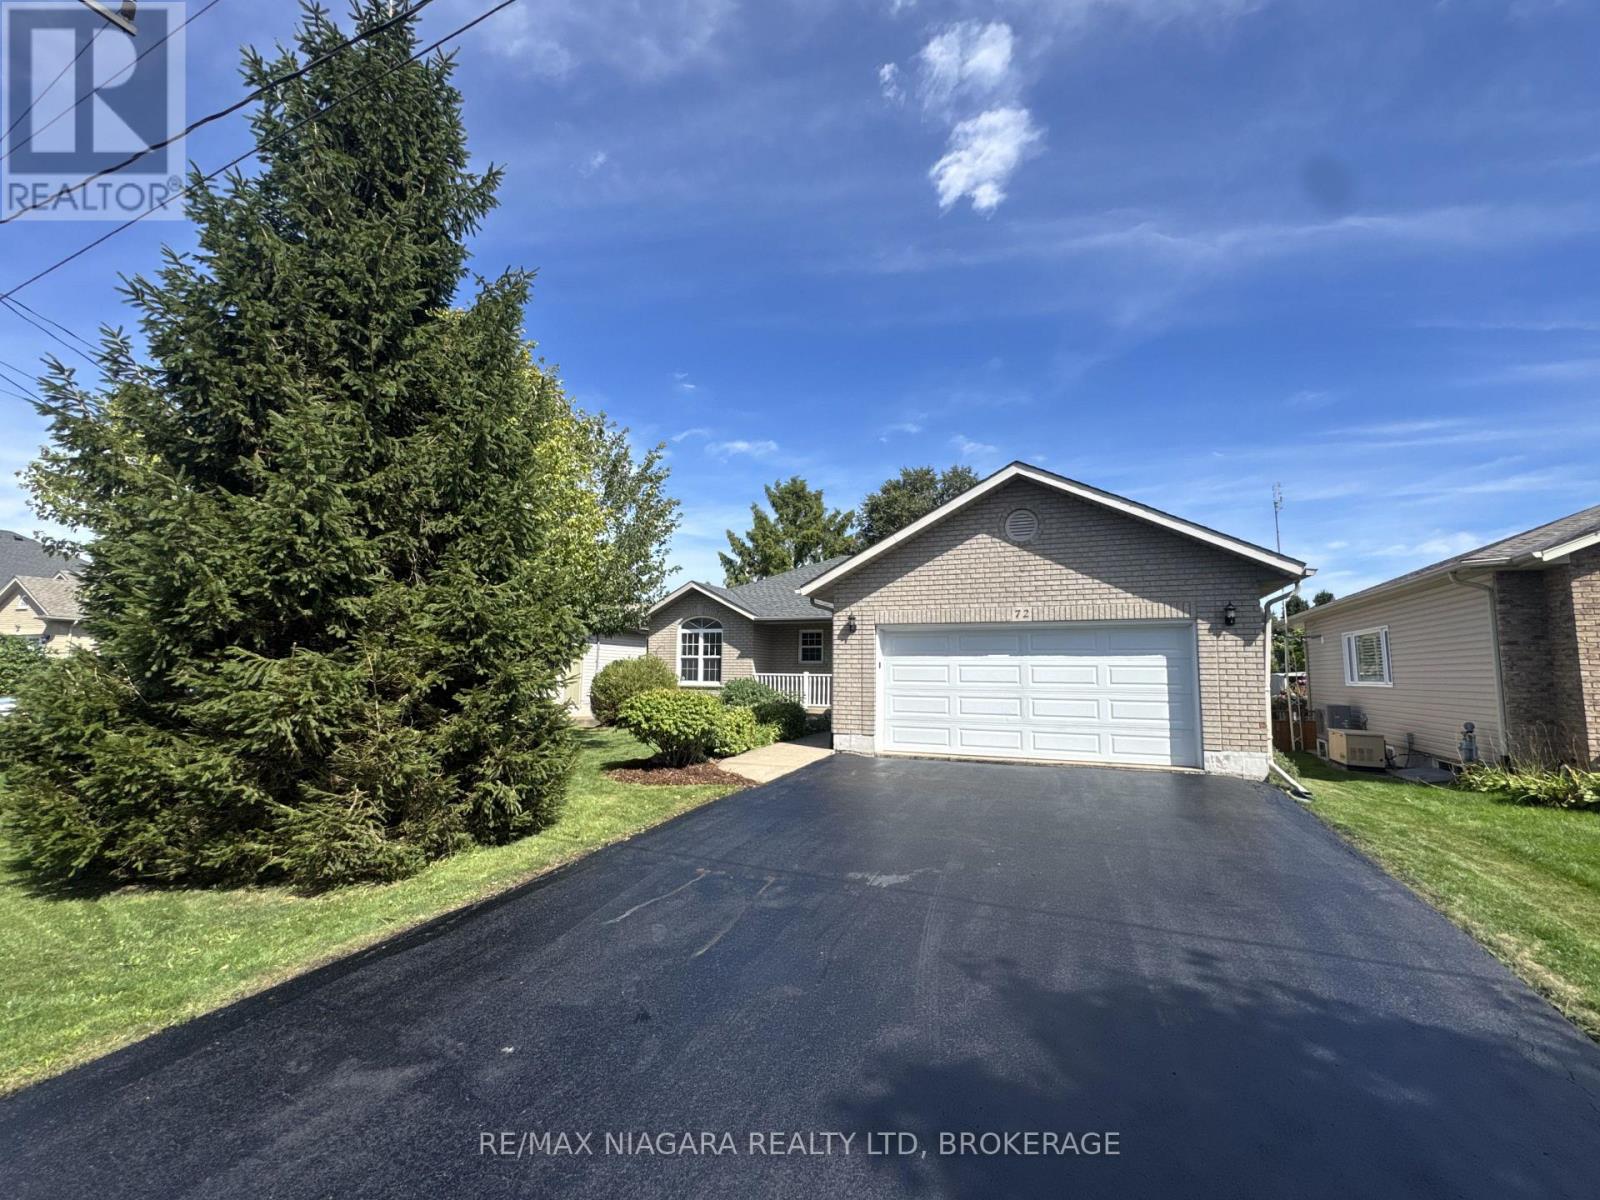
72 Ridge Road S
Fort Erie, Ontario
Welcome to 72 Ridge Road S, ideally located in the heart of Ridgeway! This beautiful home sits directly across from the library, arena/community centre and park, and is just a short walk to downtown Ridgeway's shops, restaurants and amenities. Plus, the sandy shores of Crystal Beach and other local beaches are only a few minutes away. Freshly painted throughout, this well-maintained home offers a functional layout with plenty of privacy. The spacious primary bedroom is tucked away from the other bedrooms and features double closets and a private 3-piece ensuite. Two additional bedrooms are located at the opposite end of the home, making the layout ideal for families, guests or a home office. Patio doors off the dining area lead to the rear deck and fully fenced backyard, creating a great space for relaxing, entertaining or letting the kids and pets play. The full unfinished basement provides plenty of storage and excellent potential for additional living space. Additional features include a natural gas auxiliary generator and an attached two-car garage with convenient inside entry. With a fantastic location, comfortable layout and so much potential, 72 Ridge Road S is a wonderful opportunity to enjoy everything Ridgeway has to offer! (id:62104)
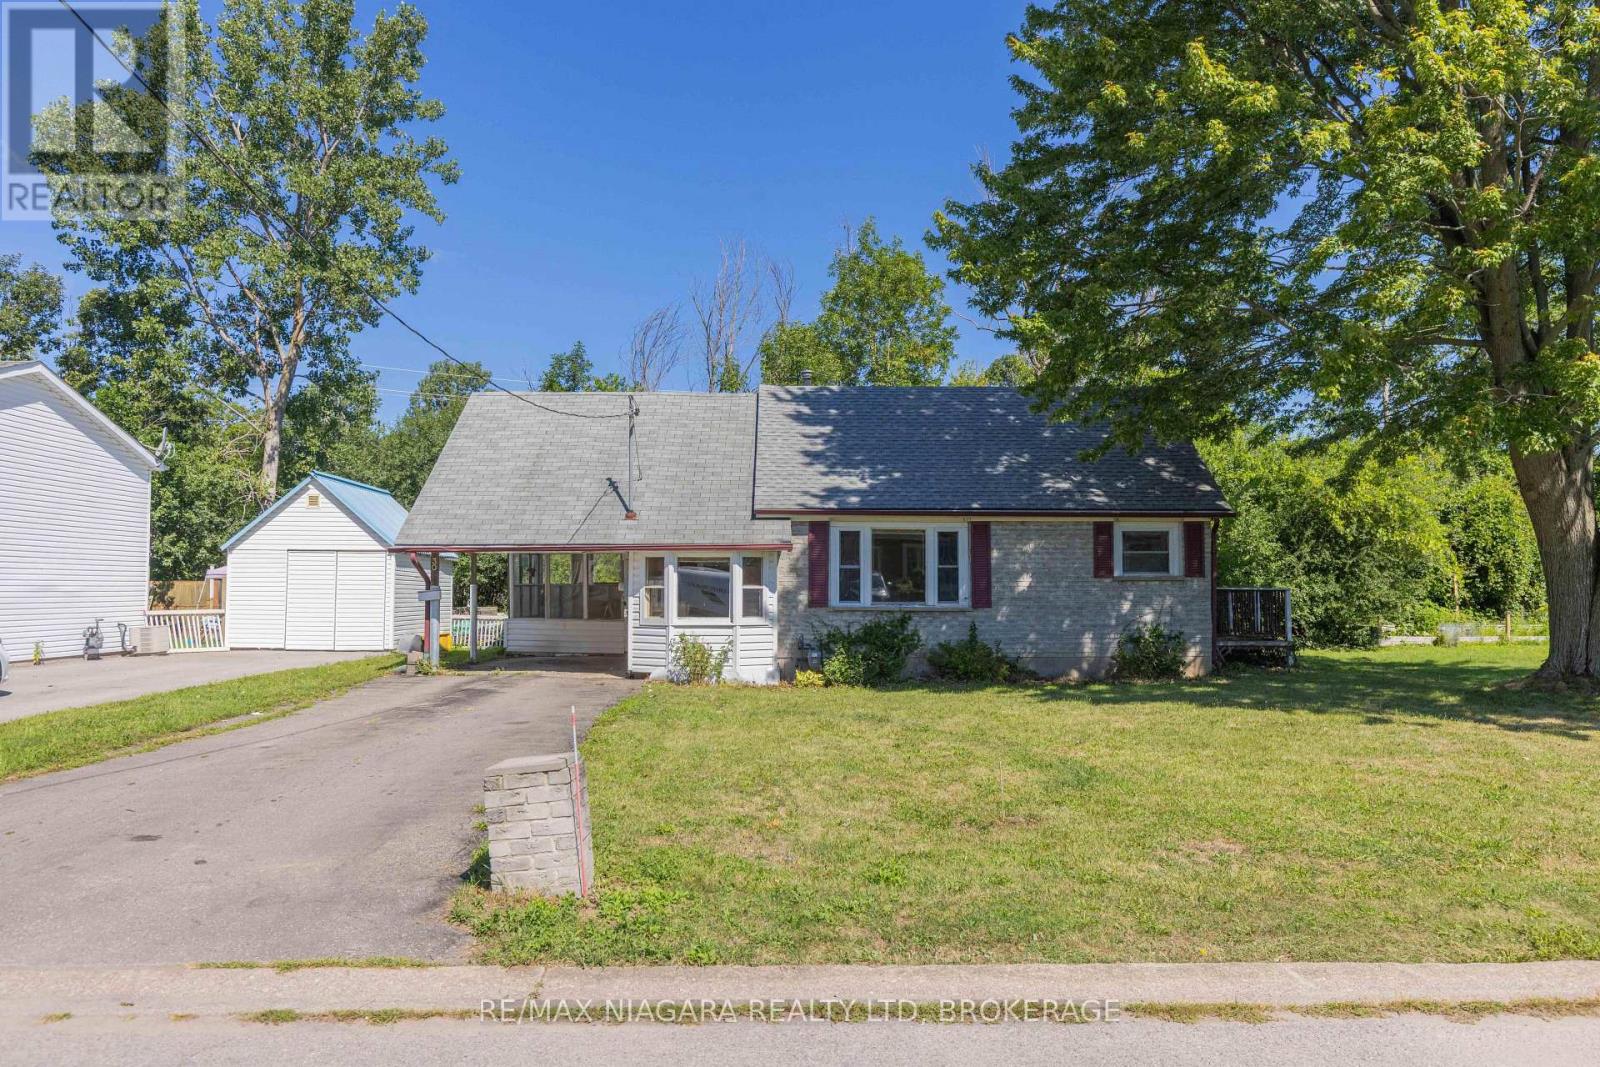
30 A Avenue
Fort Erie, Ontario
Opportunity awaits at 30 A Avenue in Fort Erie. This 2-bedroom, 1-bath bungalow sits on a 60' x 100' lot on a quiet dead-end street with no rear neighbours, all while being centrally located close to everyday amenities. Features include a carport, newer furnace and owned water heater. The home needs TLC and offers plenty of potential for the right buyer. Property is being sold as is. (id:62104)
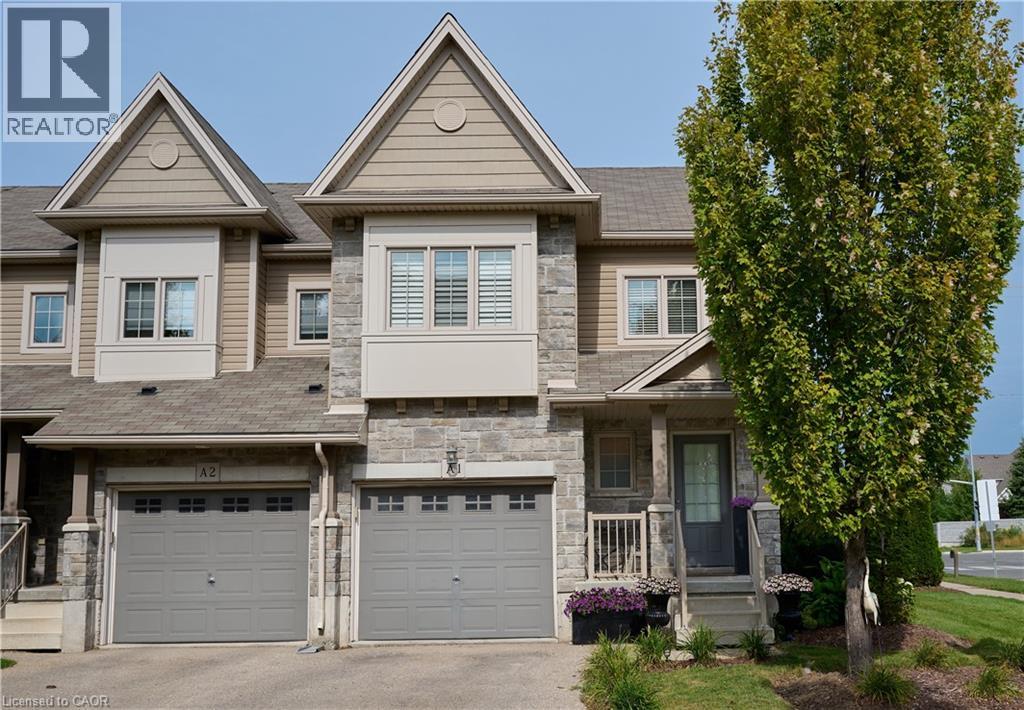
6 Upper Mercer Street Unit# A1
Kitchener, Ontario
Welcome to beautiful A1-6 Upper Mercer Street in the growing neighborhood of Lackner Woods Kitchener! This home is perfect for growing families, if you are looking to downsize, or to invest. This gorgeous end unit townhome is finished from top to bottom. The main floor features a perfect size front foyer with closet,2 piece bathroom and leads you into your white kitchen with new quartz countertops and backsplash, stainless steel Kitchen Aid appliances and is open to the dinette and family room and entrance to the garage and backyard. You will love all the natural light throughout the whole home. The second level is very generous is size with with three bedrooms, and two full bathrooms and another large seating area for you to enjoy with large windows. The fully finished basement features a third large seating area, laundry, room for storage and your fourth three piece bathroom. The entire home is very clean, freshly painted and CARPET FREE! Outside you will love your corner lot curb appeal with perfectly manicured landscaping, front porch, stone exterior and wooden deck. This home sits on a generous size lot. This home is perfect to move in and enjoy! The best part of the home is the LOCATION....CLOSE TO EVERYTHING YOU NEED.. shopping, new Public and Catholic schools, major highway, walking trails, Chicopee Ski Hills, all in a family and friendly neighborhood. This home won't last long....book your private showing today! (id:62104)
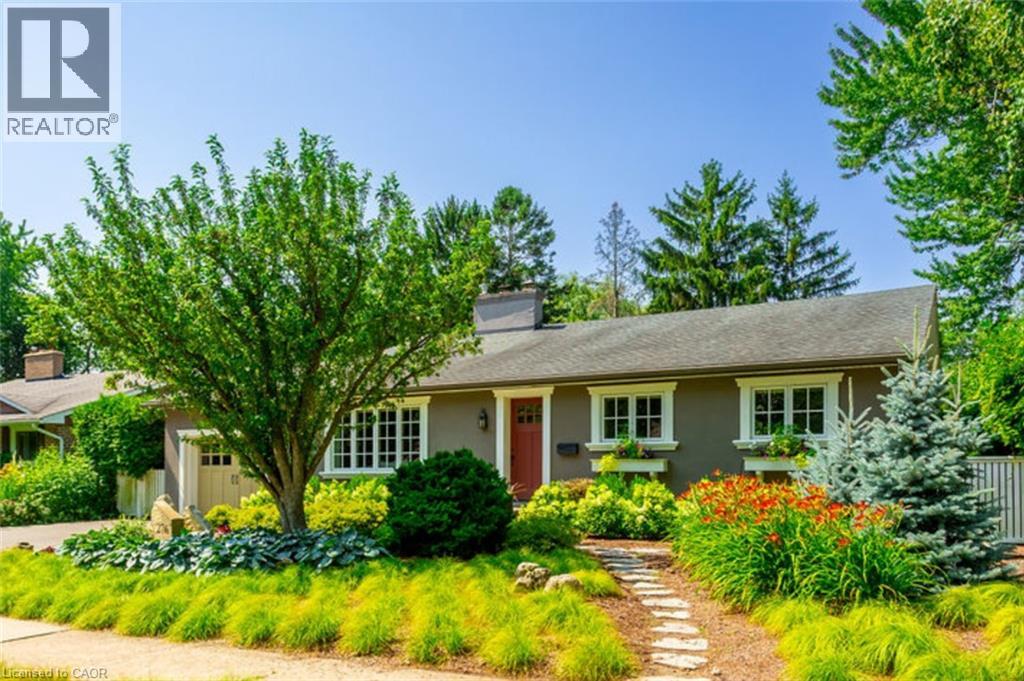
276 Malvern Road
Burlington, Ontario
Welcome to 276 Malvern Road, a rare ravine-backed retreat in Burlington's coveted Roseland neighbourhood. Backing directly onto Tuck Creek and its wooded ravine, this meticulously maintained home offers nearly 3,000 sq. ft. of thoughtfully designed living space, with a layout you almost never find: every bedroom has its own ensuite. All of this is just steps from top-rated schools, including John Tuck, Nelson, and St. Raphael's. The chef's kitchen features crisp white cabinetry and high-end stainless steel appliances, with custom millwork that continues throughout the home. The entire home has been freshly painted using Farrow and Ball paint. Off the kitchen, a lovely sunroom offers a comfortable seating area, additional cabinetry, a desk station, and views to the backyard. A main-floor primary suite with a 4-piece ensuite makes this an ideal fit for downsizers, while two spacious upper-level bedrooms, each with its own 4-piece ensuite, give families room to grow. Two fireplaces, convenient upstairs laundry, and a large lower-level rec room round out the interior. Throughout the home, California Closets has enhanced the kitchen, primary walk-in closet, upstairs laundry, and lower-level storage, adding thoughtful, custom-designed organization in every space. Outside, the professionally landscaped grounds feature mature gardens and trees, a full irrigation system, and a backyard that opens directly onto the ravine, including private access to the creek and additional green space beyond the fence line. Recent updates include professional landscaping of the entire property, a new front door, updated upstairs windows, and a new tankless water heater, an efficient, eco-friendly touch for buyers who value sustainability. Homes like this rarely come to market. See the virtual tour for full details and video. (id:62104)
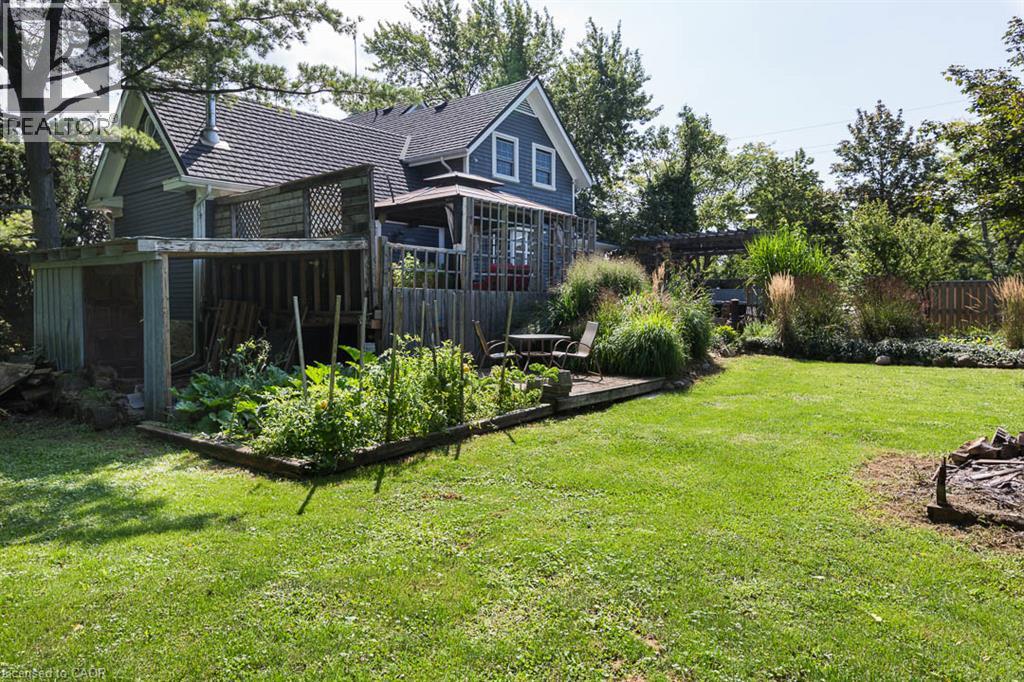
2996 Ninth Street
Lincoln, Ontario
There’s something special about a traditional farmhouse with this much original character. Set on a nearly half-acre private lot with beautiful mature natural landscaping, this Victorian-era home offers the idyllic country setting you're seeking. Located close to Rockway Falls and Conservation Area, wineries, golf and all of the beauty Niagara has to offer, while still keeping you within a short drive of city conveniences and highway access. Much of the original pine plank flooring remains, along with high baseboards, 9' ceilings and two staircases providing access to the upper level. The comfortable main floor family room is a great spot to relax near the cozy woodstove at the end of the day, while also providing great entertaining space, with a natural flow from the kitchen to the outdoor living area through patio doors leading to both front and rear decks. A formal living room and dining room with Butler's pantry add to the charm, allowing plenty of space for large family gatherings. Upstairs, four good-sized bedrooms offer lots of room for family, guests or a home office, with one bedroom also providing access to generous attic storage. There have been several important updates over the years, including most windows in 2012, electrical updated and ESA certified in 2018, a concrete patio and walkway in 2021, and a Tilcor metal roof with two skylights in 2022. This lovely home with rich history is a great choice for someone who appreciates the character of an older home with the ability to make it their own. (id:62104)

90 Sunrise Court
Fort Erie, Ontario
Built by renowned Blythwood Homes in 2009, this executive end-unit bungalow townhome offers one of the largest floor plans with over 1900 square feet of living space on the main level, making it more spacious than several of the detached homes in the community. Located in the exclusive Ridgeway By The Lake neighbourhood, this well maintained home offers the perfect blend of luxury, comfort and low maintenance living. The open concept living, dining and kitchen areas are ideal for both everyday living and entertaining, including hardwood floors throughout and a cozy gas fireplace in the living room. Soaring cathedral ceilings create an impressive sense of space, while large windows fill the home with natural light. The chef-inspired kitchen features elegant granite countertops, premium stainless steel appliances, gas range, built-in oven, warming drawer, and a generous island with additional built in storage. The main level offers two very well-appointed bedrooms, including an expansive primary retreat complete with a walk-in closet and a luxurious 5-piece ensuite featuring dual vanity, soaker tub, and separate shower. A convenient 2-piece powder room and main-floor laundry add to the home's thoughtful and functional design. The mostly finished lower level provides exceptional additional living space with a spacious family room, third bedroom, full 4 piece bathroom, legal egress windows, plus an abundance of additional storage. Outside you'll enjoy a covered rear composite deck with gas hookup for bbq, and the privacy of 40 feet of lush green space-purchased in 2018 to provide additional privacy and a peaceful backdrop for relaxing or entertaining. This end unit also boasts a rare private double driveway, double garage, and direct entry. Optional membership at the fabulous Algonquin Club for high end amenities is only $93/household, and includes an outdoor heated community pool with aqua classes, fully equipped fitness centre, library room, card & games room! (id:62104)
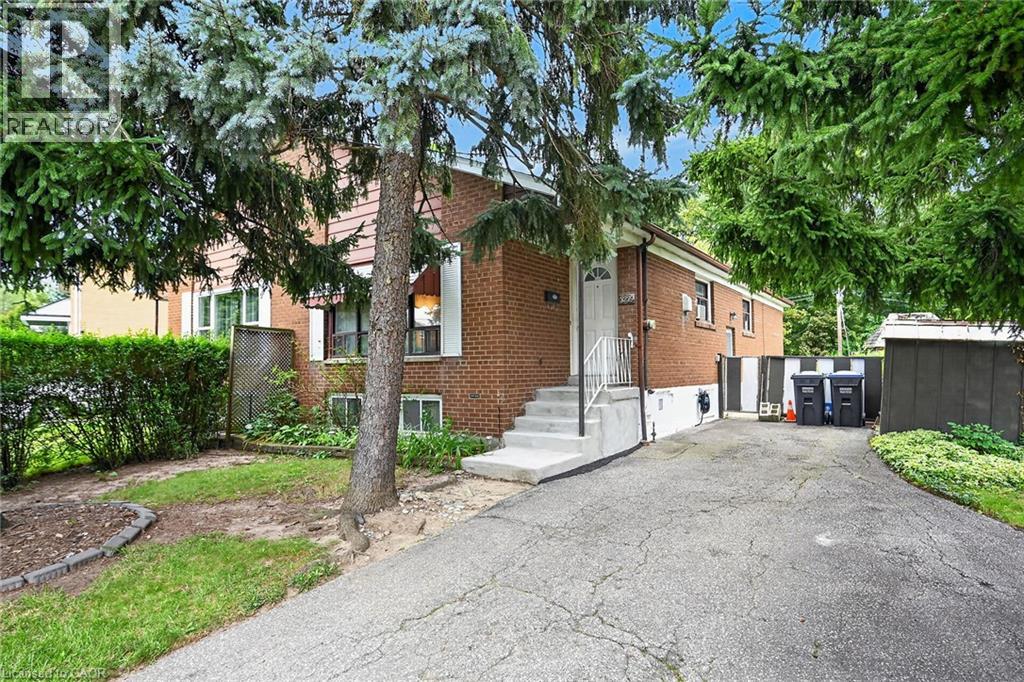
3239 Queen Frederica Drive
Mississauga, Ontario
Opportunity knocking! Spacious 3 Bedroom 2 bath Semi-detached bungalow with a ravine lot in the heart of Mississauga's desirable Applewood community, perfect for families or investors! This Bungalow is being offered for sale for the first time in 41years and it is time for a new family to make it their own. This home is waiting for the handy and creative person to come and give it the TLC it needs. The bones are good including a new roof in 2021. Great property with a blank slate to renovate it with the finishes of your liking or do a clean up with fresh paint and live in as is. Nice high ceilings in the basement that is mostly finished with a large rec room, bathroom with a sauna and another room that has the potential of a 4th bedroom. Nestled in the quiet family friendly community. Conveniently located close to parks, schools (elementary and high schools) Burnhamthorpe Community Centre and Carmen Corbasson Community Centre. Steps to everyday amenities including grocery stores, LCBO, banks, Dollarama, Shoppers Drug Mart and more. Easy access to public transit, Dixie GO Station, QEW, Highway 427 and Highway 403. (id:62104)
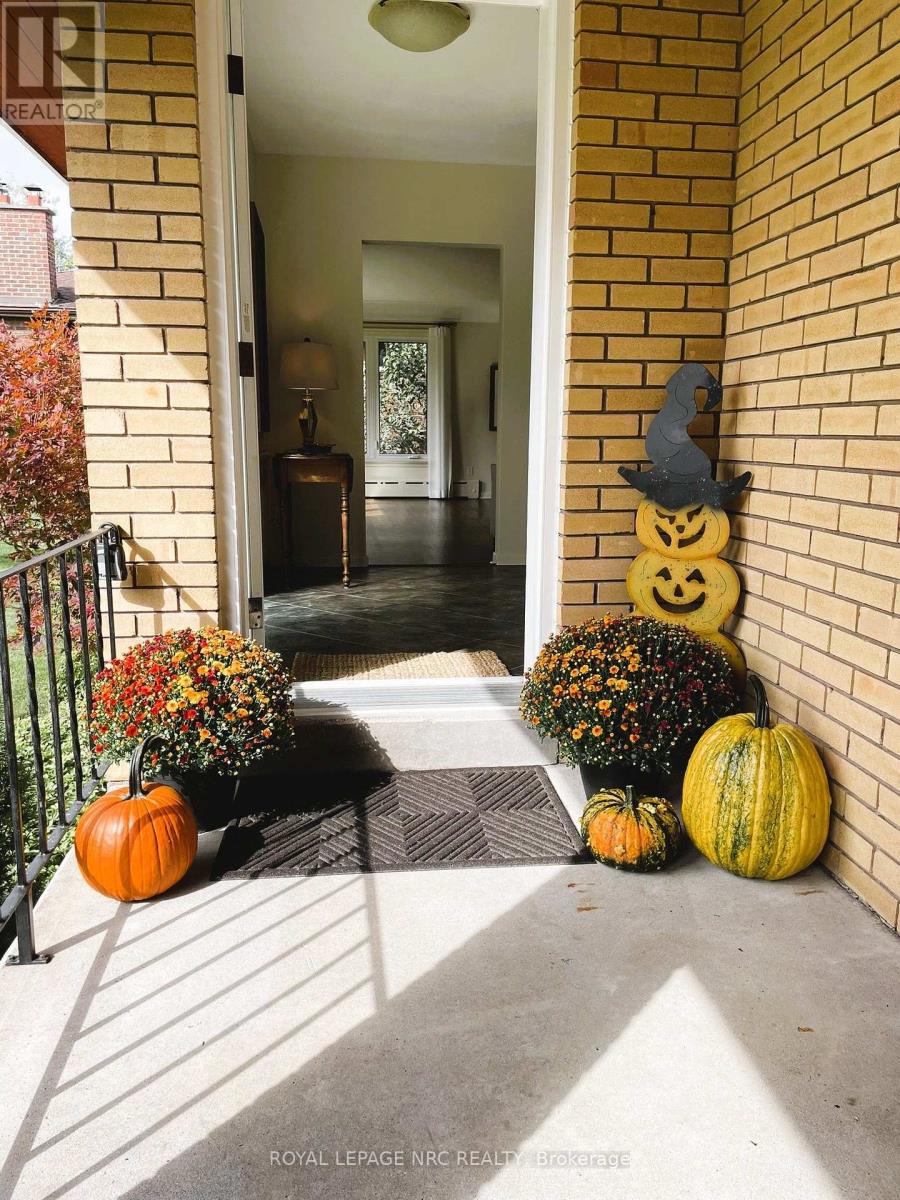
24 Tennessee Avenue
Port Colborne, Ontario
NEW PRICE! Through the gates of prestigious Tennessee Avenue, a beautifully, well maintained residence perfectly suited for executives or families awaits. This spacious four-bedroom home offers an impressive blend of classic charm and comfortable modern living. Step inside and immediately appreciate the warmth of solid oak hardwood flooring that flows throughout the principal rooms. The inviting living room is anchored by a woodburning fireplace, creating the perfect setting for cozy evenings with family or guests. Sun-drenched southern exposure windows frame tranquil water views, enhancing the serene ambience and bathing the space in natural light. The thoughtfully designed layout features a large kitchen with direct access to a generous deck and patio-ideal for al fresco dining, barbecues, and effortless entertaining. The expansive, fenced rear yard is a secure haven for children and pets, and the extra-large lot provides plenty of room for outdoor activities. Retreat to the spacious primary bedroom, complete with ensuite privileges for added convenience. Three additional bedrooms provide ample space for family, guests, or a home office. The family room above the garage is perfect for a play area or entertainment room with a large storage area. The basement offers a future recreation room with high ceilings, awaiting your personal touch. Additional highlights include a double garage with inside entry, two wall units for air conditioning, and a timeless appeal that invites you to personalize and make it your own. This exceptional property truly is a blank canvas-an outstanding opportunity to create the executive or family home of your dreams in a coveted location. Conveniently located within walking distance to a lakefront park (H.H. Knoll), Sugarloaf Marina, the Friendship Trail and historic West Steet with many great shops, restaurants and ice creamery; plus you are only a short drive from several local beaches! (id:62104)
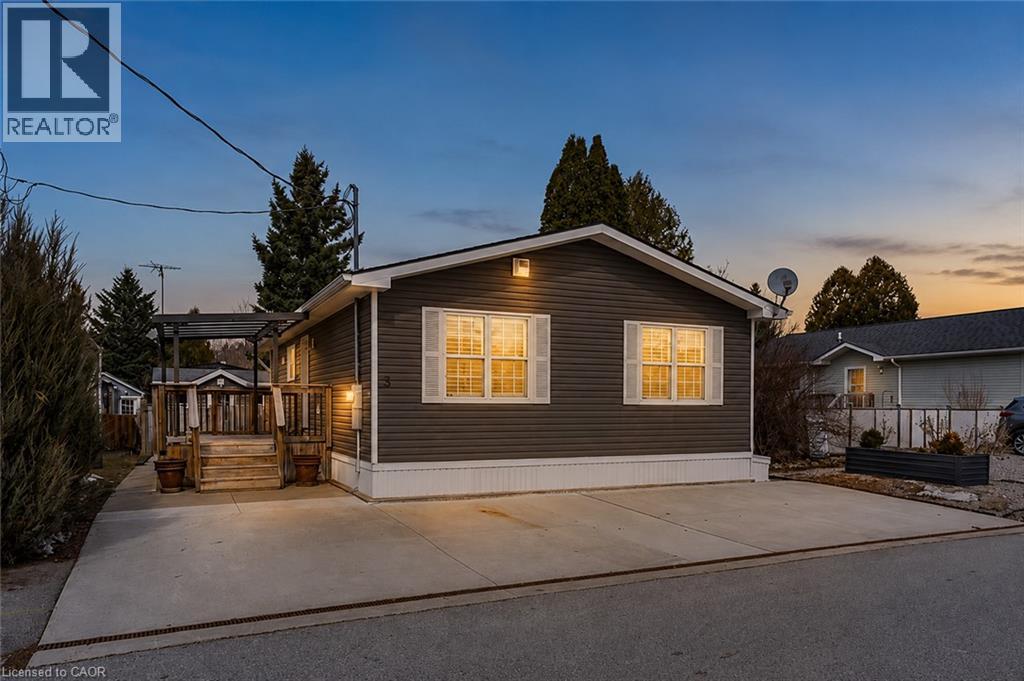
5 Elm Street
Puslinch, Ontario
Discover the resort-at-home lifestyle in the gated, freehold community of Mini Lakes, where neighbours know your name and a year-round social calendar keeps the community connected. This summer, make 5 Elm St your new address. This meticulously maintained home has been kept spotless and shows true pride of ownership throughout. The open-concept layout offers two spacious bedrooms, including a private ensuite with walk-in closet, plus a second full bath with soaker tub. The heart of the home is a stunning living area anchored by a custom wood-toned entertainment centre with integrated pot lighting, expansive storage, and a striking stone-accented hearth surrounding a cozy gas fireplace. The kitchen matches the charm, with stainless steel appliances and complementary stone accents that tie the whole space together. Outside, enjoy a low-maintenance, fully fenced backyard with a matching shed and an oversized porch under a covered gazebo, perfect for sipping your morning coffee or unwinding on warm summer evenings. Life in this vibrant, golf-cart-friendly community means access to a heated outdoor pool, a grand recreation centre, and active bocce and dart leagues, plus three spring-fed lakes and canals ideal for kayaking, fishing, or a lakeside swim. More than a home, it's a secure, active lifestyle where neighbours become friends and every day feels like a vacation. (id:62104)