
B - 9 Foxley Street Toronto, Ontario M6J 1P9

$3,350 Monthly
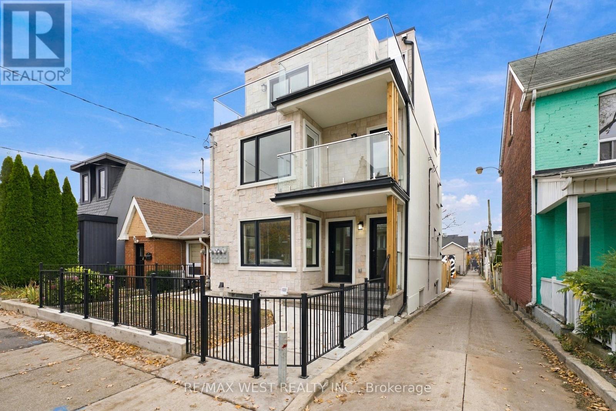
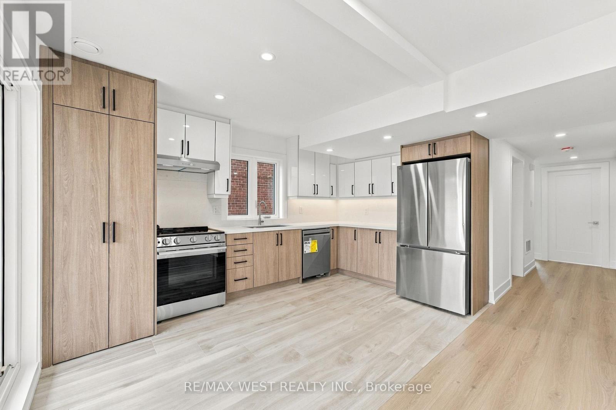
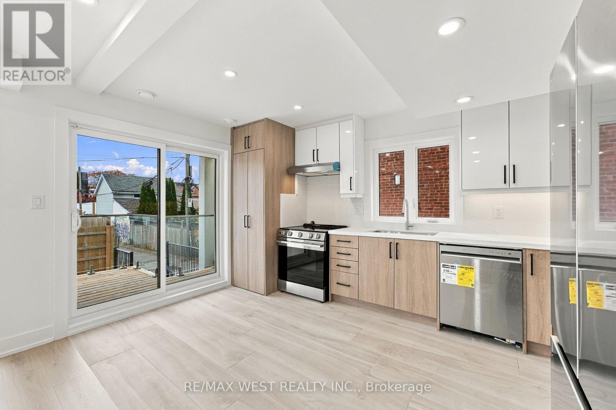
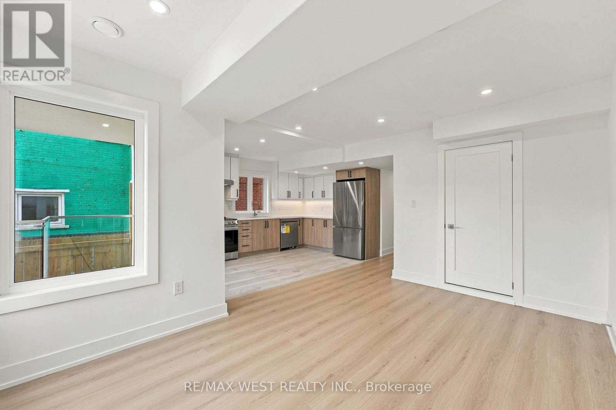
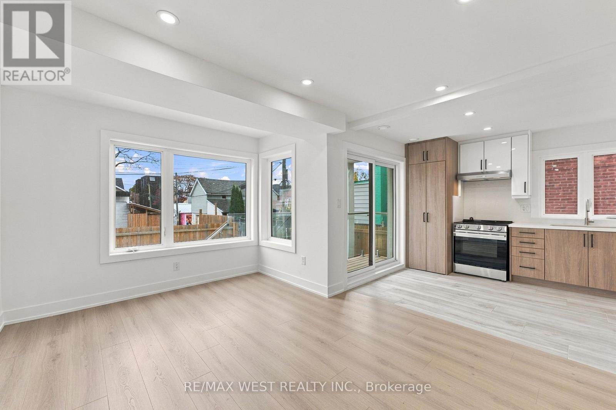
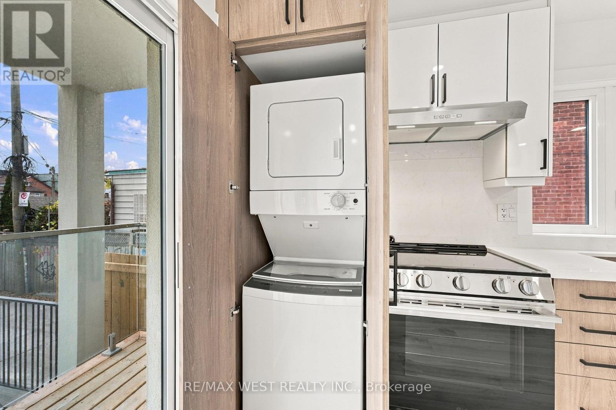
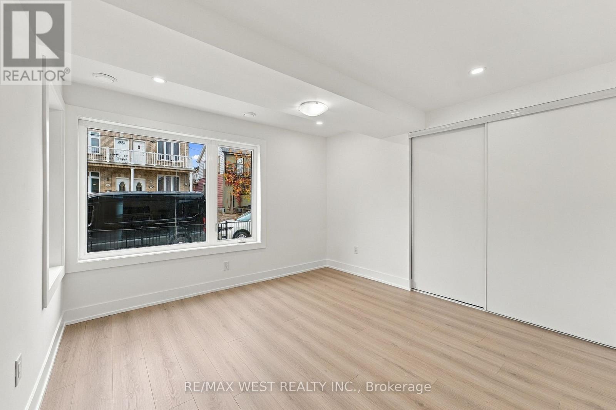
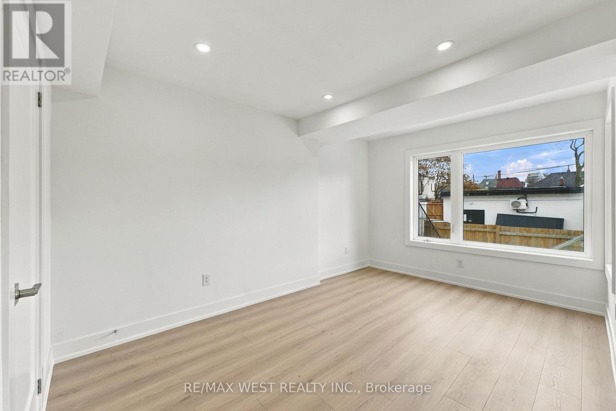
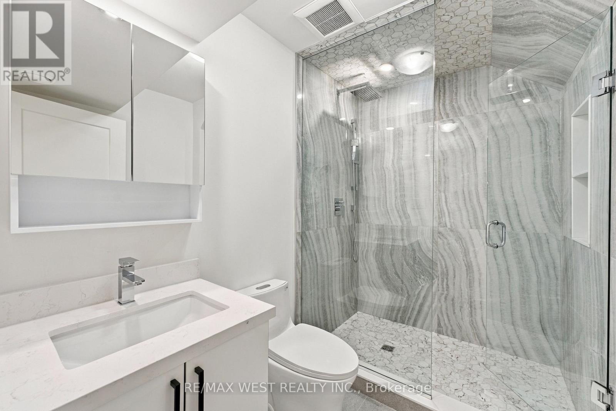
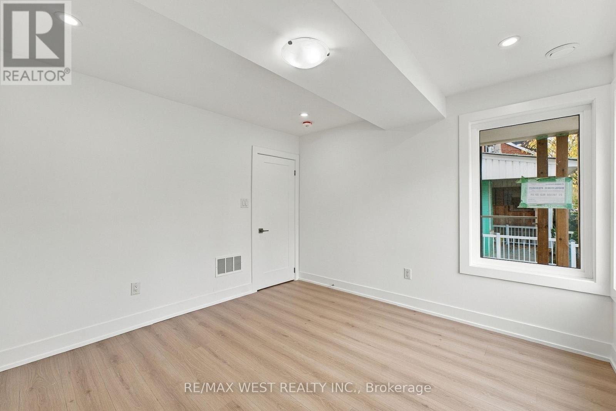
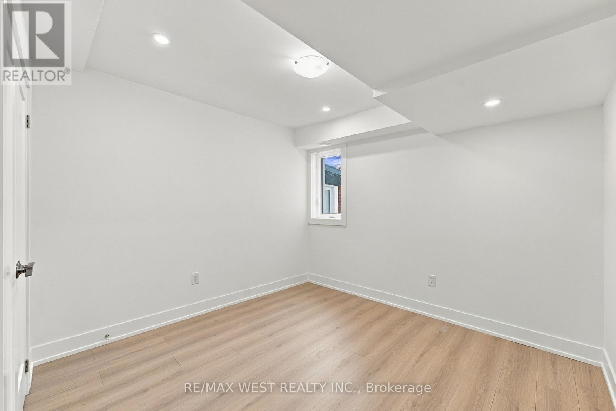
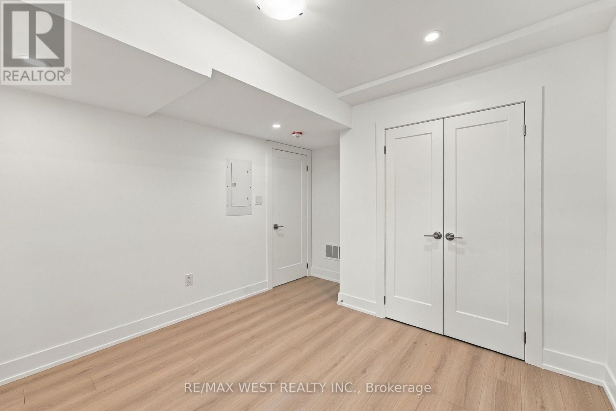
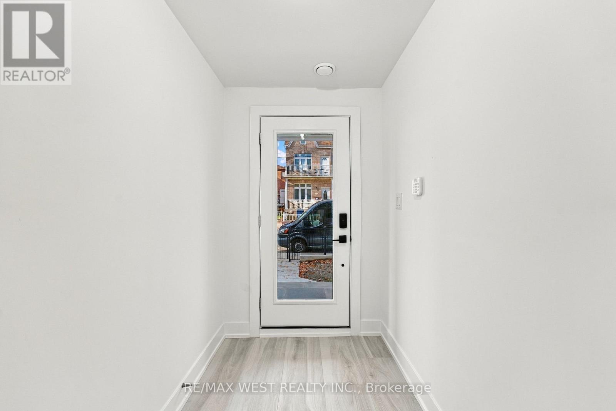
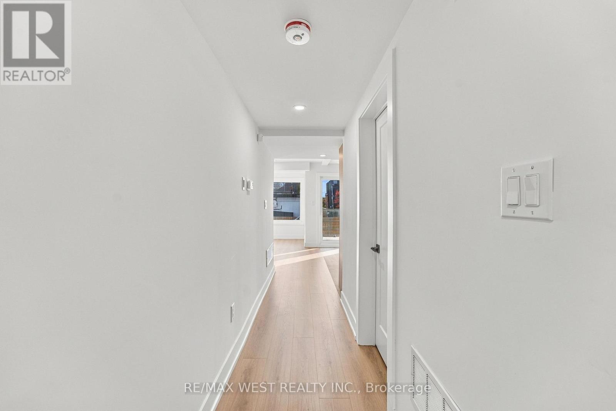
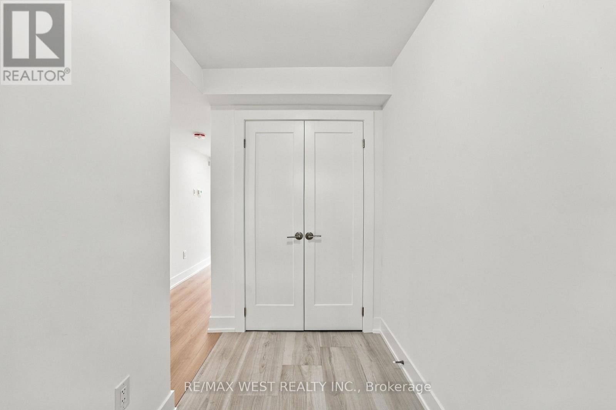
Brand-new, never-lived-in 2-bedroom, 1-bath main floor suite in Trinity Bellwoods with its own private front entrance. Open-concept living and dining with oversized windows, pot lights and wide plank flooring, flowing into a sleek kitchen with two-tone cabinetry, custom counters, stainless appliances and in-suite exclusive stacked laundry. Walk out to a private rear deck with glass railings, great for morning coffee or relaxing evenings. Two good-sized bedrooms with ample closet space, and a spa-inspired 3-piece bath with a frameless glass shower, rain shower head and floor-to-ceiling feature tile. Steps to Ossington, Dundas West, Trinity Bellwoods Park, cafes, shops, and transit. 2 Laneway parking outside at back (for smaller vehicles). (id:62104)
Property Details
| MLS® Number | C14161544 |
| Property Type | Single Family |
| Community Name | Trinity-Bellwoods |
| Parking Space Total | 2 |
Building
| Bathroom Total | 1 |
| Bedrooms Above Ground | 2 |
| Bedrooms Total | 2 |
| Basement Development | Unfinished |
| Basement Features | Separate Entrance |
| Basement Type | N/a, N/a (unfinished) |
| Construction Style Attachment | Detached |
| Cooling Type | None |
| Exterior Finish | Stone, Stucco |
| Foundation Type | Concrete |
| Heating Fuel | Natural Gas |
| Heating Type | Forced Air |
| Size Interior | 700 - 1,100 Sqft |
| Type | House |
| Utility Water | Municipal Water |
Parking
| No Garage |
Land
| Acreage | No |
| Sewer | Sanitary Sewer |
Contact Us
Contact us for more information

The trademarks REALTOR®, REALTORS®, and the REALTOR® logo are controlled by The Canadian Real Estate Association (CREA) and identify real estate professionals who are members of CREA. The trademarks MLS®, Multiple Listing Service® and the associated logos are owned by The Canadian Real Estate Association (CREA) and identify the quality of services provided by real estate professionals who are members of CREA. The trademark DDF® is owned by The Canadian Real Estate Association (CREA) and identifies CREA's Data Distribution Facility (DDF®)
November 09 2026 01:29:39
Toronto Regional Real Estate Board
RE/MAX West Realty Inc.