
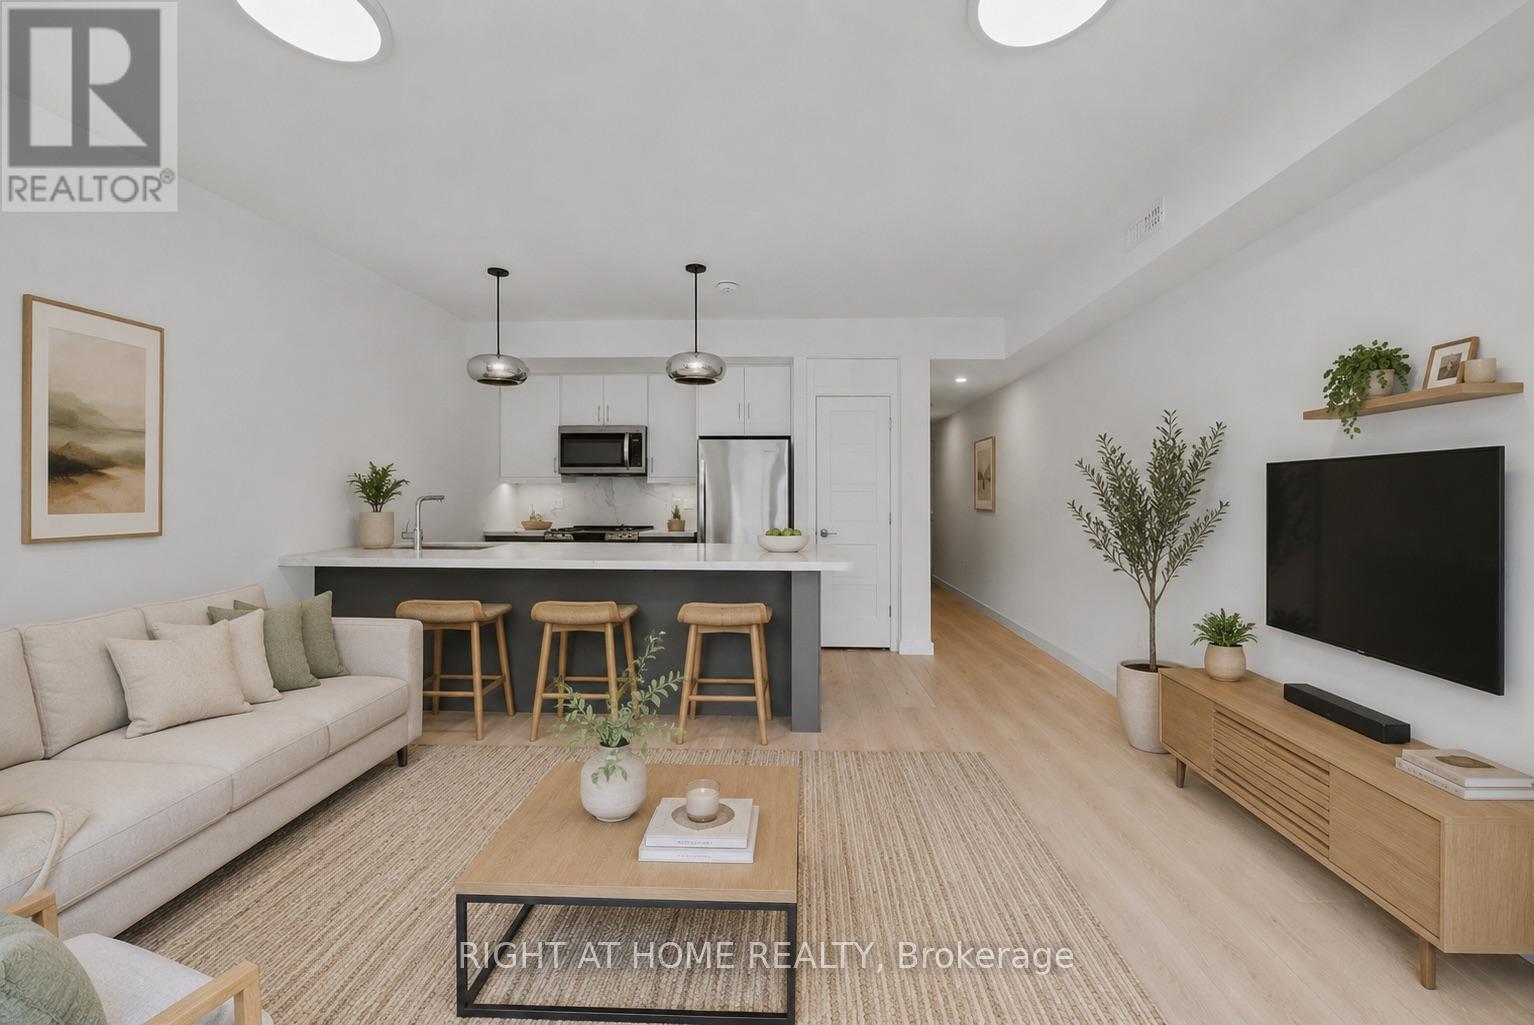
2 - 367 Howland Avenue
Toronto, Ontario
Cozy 2-bedroom, 1-bathroom furnished apartment available at 367 Howland Avenue, with a private backyard. Available for immediate move in. Located in 8 mins walk from Dupont station. No parking spot, just street parking, 12 month lease (id:62104)
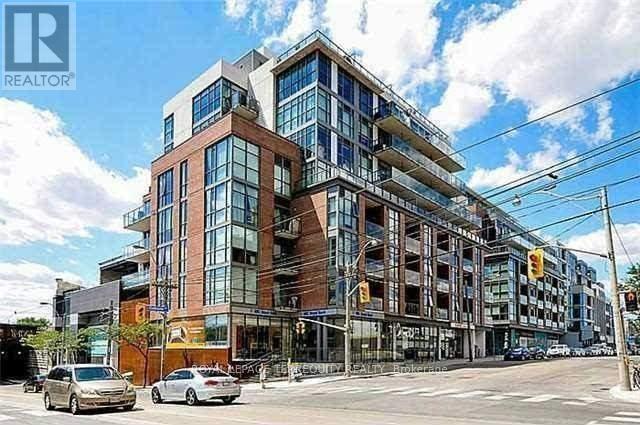
509 - 8 Gladstone Avenue
Toronto, Ontario
Live On The Edge Among The Buzz Of Queen St. A Skip, Hop & A Jump To Drinks At The Gladstone Across The Street. Walk To Galleries, DiningAnd Coffee Shops, All A Stones Throw Away. 9' Concrete Ceilings, Gorgeous Kitchen, And Lazy Summer Afternoons Bbq'g On Your Huge TerraceWith Sunny, West, City Skyline Views. Enjoy Oversized Terrace For Extra Living Space (id:62104)
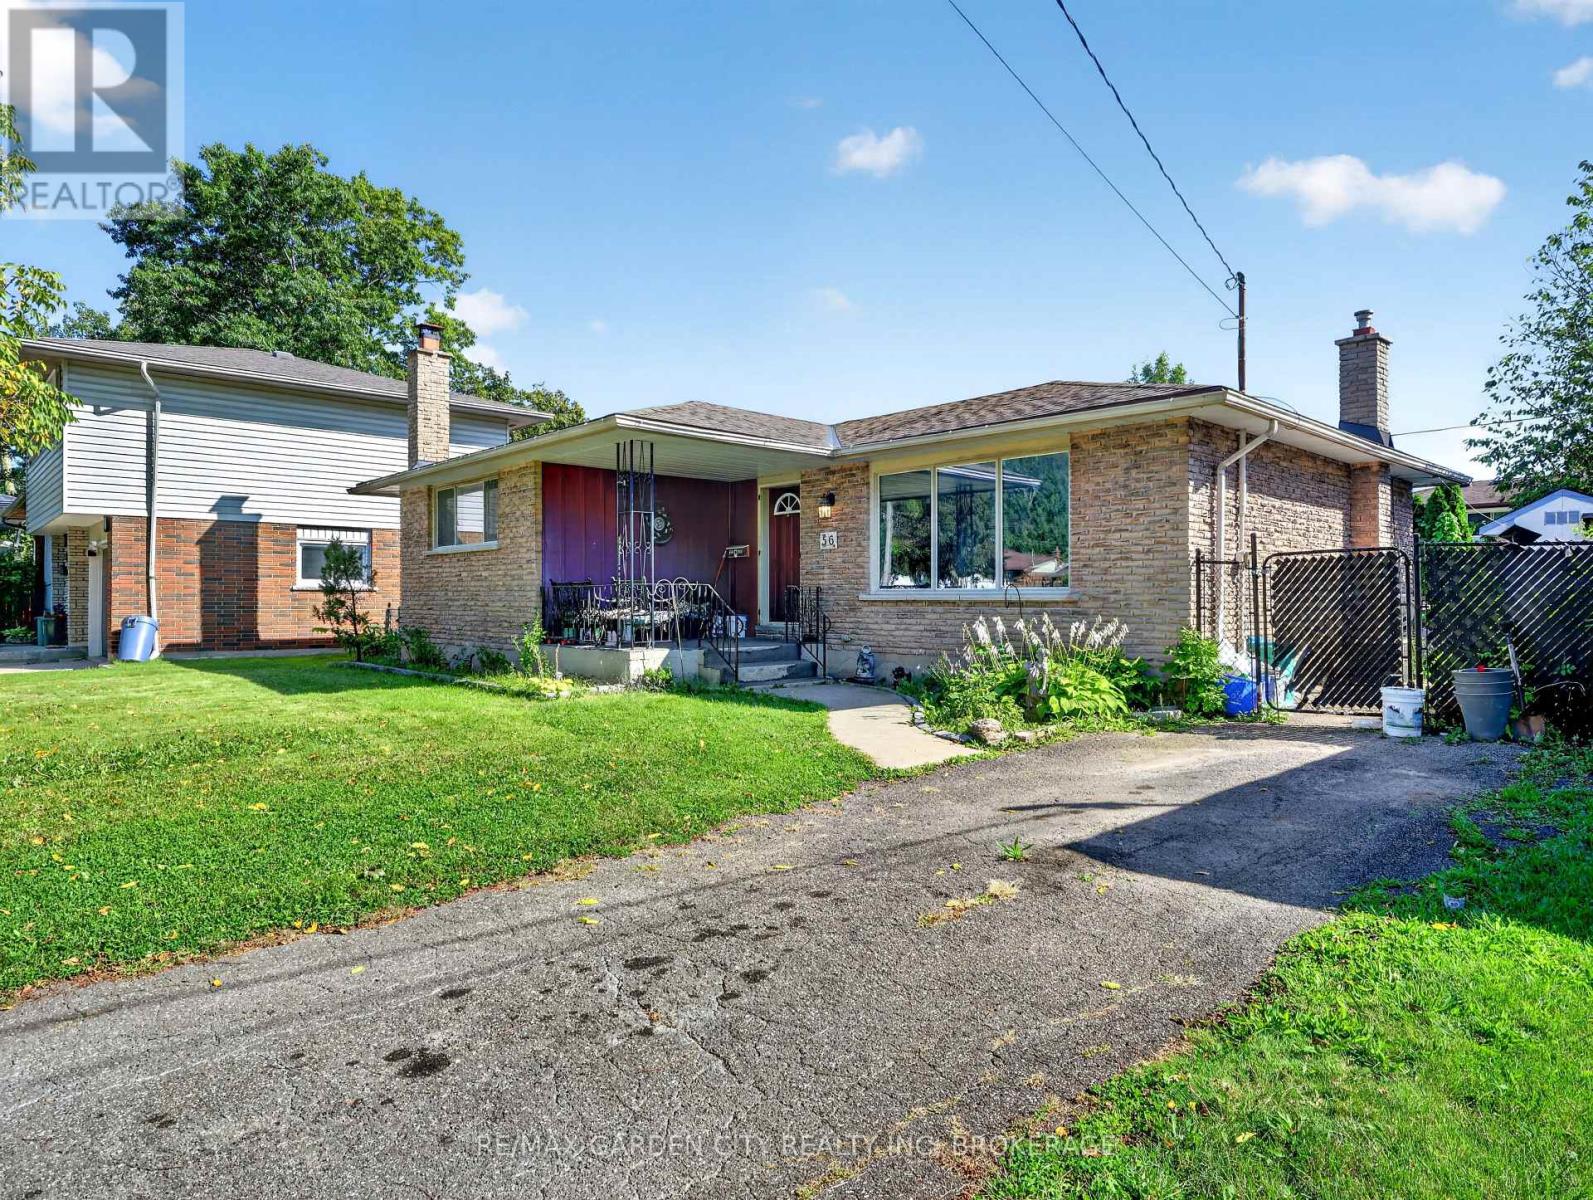
56 Burness Drive
St. Catharines, Ontario
Welcome to 56 Burness Drive, St. Catharines, a charming 3-bedroom, 2-bathroom bungalow located in a peaceful and welcoming neighbourhood.This home offers comfortable living space, an in ground pool for enjoying the warmer months, and a separate entrance to the basement, providing plenty of potential to create a space tailored to your needs. Whether you envision additional living space, a guest area, a home office, or a personal retreat, the possibilities are yours to explore. With a great location, peaceful surroundings, and plenty of potential to make it your own, this property is an excellent opportunity for first time buyers, families, or investors. Priced to sell and motivated. Don't miss your chance to make 56 Burness Drive your new home! (id:62104)
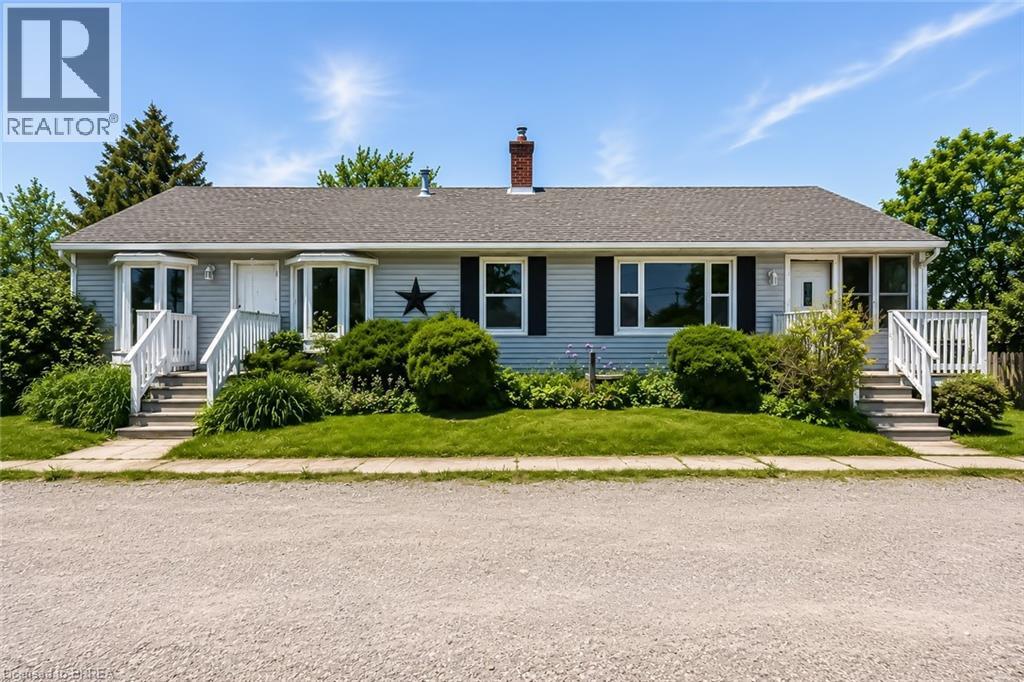
2696 Highway 6
Hamilton, Ontario
Unique Property Offering: A Rare Blend Of Current Comfort And Future Potential! Situated On Nearly 1 Acre Of Land. Designed with flexibility in mind, the home is currently configured as two side-by-side living spaces, each with its own kitchen, living areas, bathrooms, and multiple rooms. A connecting interior doorway allows the property to function as one larger home or two separate living spaces depending on your needs. This versatile layout is ideal for large families, multi-generational living arrangements, rental income opportunities, or those seeking additional space for extended family members.The expansive lot provides plenty of outdoor space while offering exciting future possibilities. Conveniently located along Upper James Street/Highway 6, just minutes from John C. Munro Hamilton International Airport, major highways, shopping, restaurants, and everyday amenities, this property offers excellent accessibility while being positioned within one of Hamilton's growing employment and business corridors. Whether you're searching for a home with flexible living arrangements, an income-generating property, or a long-term investment in a growing area, this unique offering provides options that are increasingly difficult to find. A rare opportunity to own a sizable property with existing residential functionality and future potential in a strategic Hamilton location. (some photos are virtually staged (id:62104)
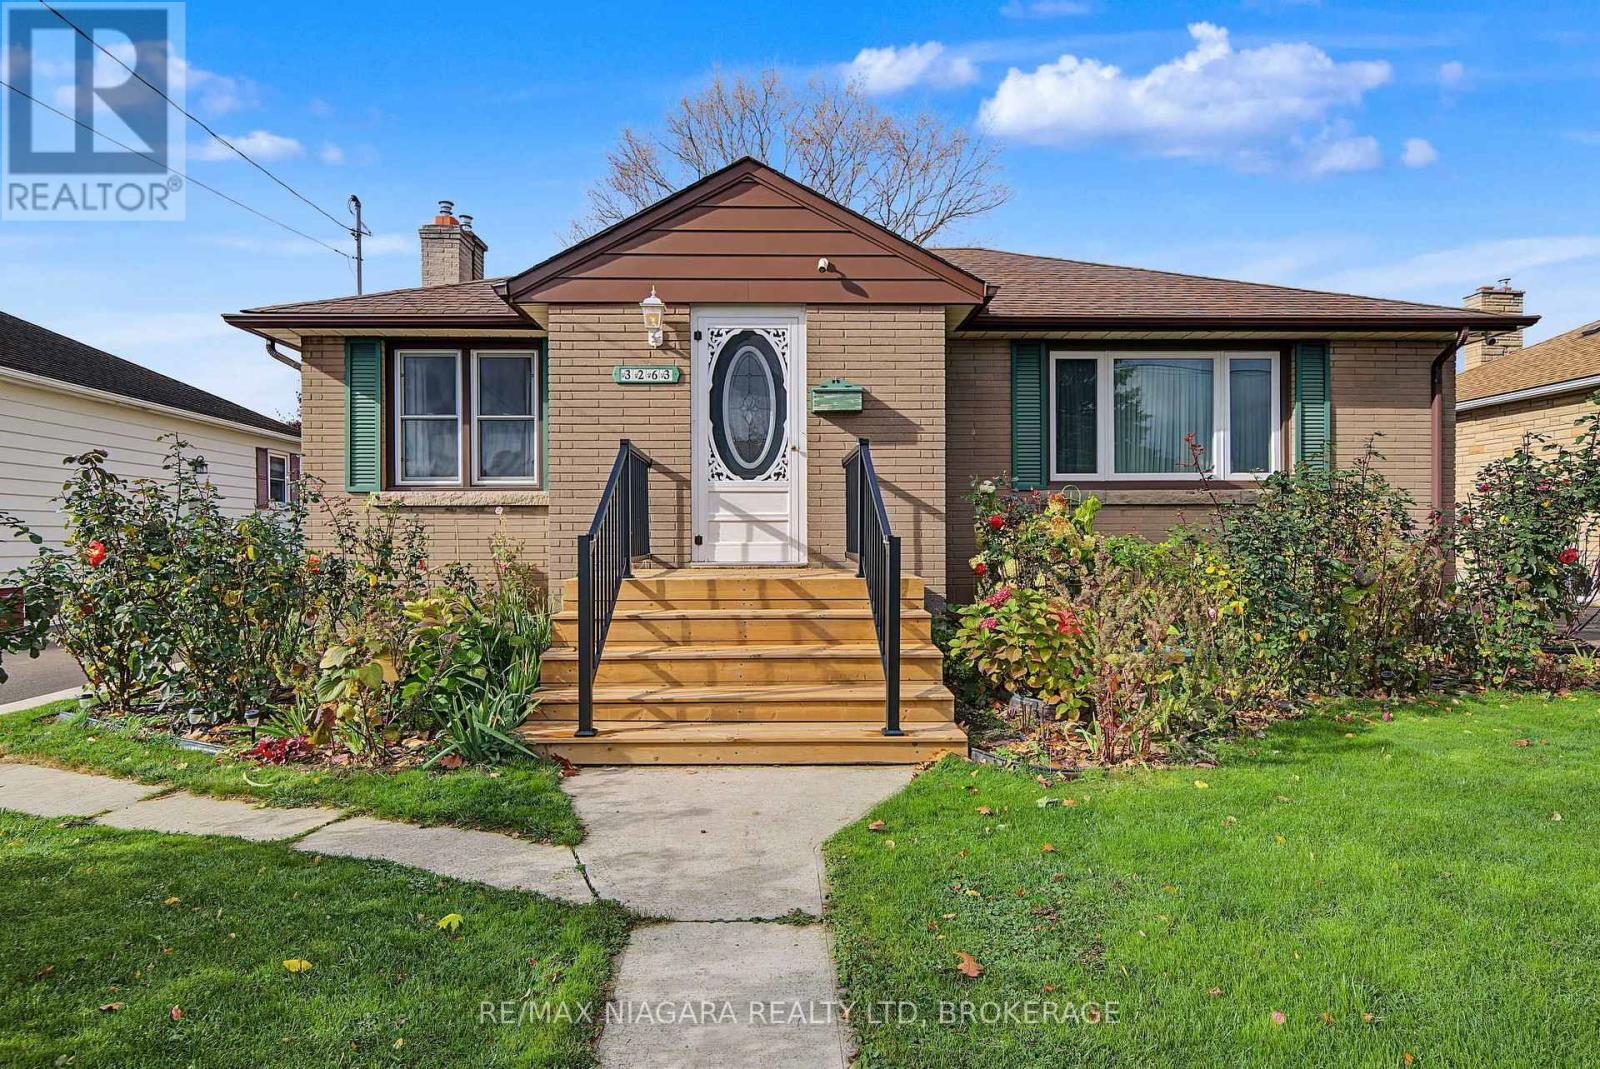
3263 Sinnicks Avenue
Niagara Falls, Ontario
Space to grow, room to relax! This well-kept brick bungalow sits on a deep 53 x 150 ft lot with a detached garage and a long concrete driveway, parking for up to 5 vehicles. Approx. 2,100 sq. ft. of total living space (1,400 main + 700 finished lower level), and the big-ticket items are already done: full basement waterproofing (2023) with a lifetime warranty, energy-efficient insulation on the main floor and basement (2023), next-generation eavestrough guards with a lifetime warranty (2024), plus a new front deck and stairs (2026). The main floor features hardwood floors, a bright living room with a fireplace, and a dining room with a walk-out to the rear deck. The white kitchen offers plenty of cabinet and counter space, with a water filter under the sink. Three bedrooms with ceiling fans, including a primary bedroom with its own 2-pc ensuite, plus a 3-pc main bath complete the level. The finished lower level with a separate entrance adds a spacious rec room with a brick-surround fireplace, a 3-pc bath with glass shower (2022), and a laundry room with new washer and dryer (2026). Outside, enjoy a private, fully fenced backyard with a large deck, mature trees, gardens and a storage shed. Central air, gas forced-air heating, a wall-mounted smart garage opener (2024) and an outdoor security camera system add everyday comfort and peace of mind. Close to schools, M.F. Ker Park, Stamford Centre Library, grocery shopping, restaurants and everyday amenities, with easy access to Portage Rd and major Niagara Falls routes. A solid family home with a large lot, valuable updates and move-in-ready comfort. (id:62104)
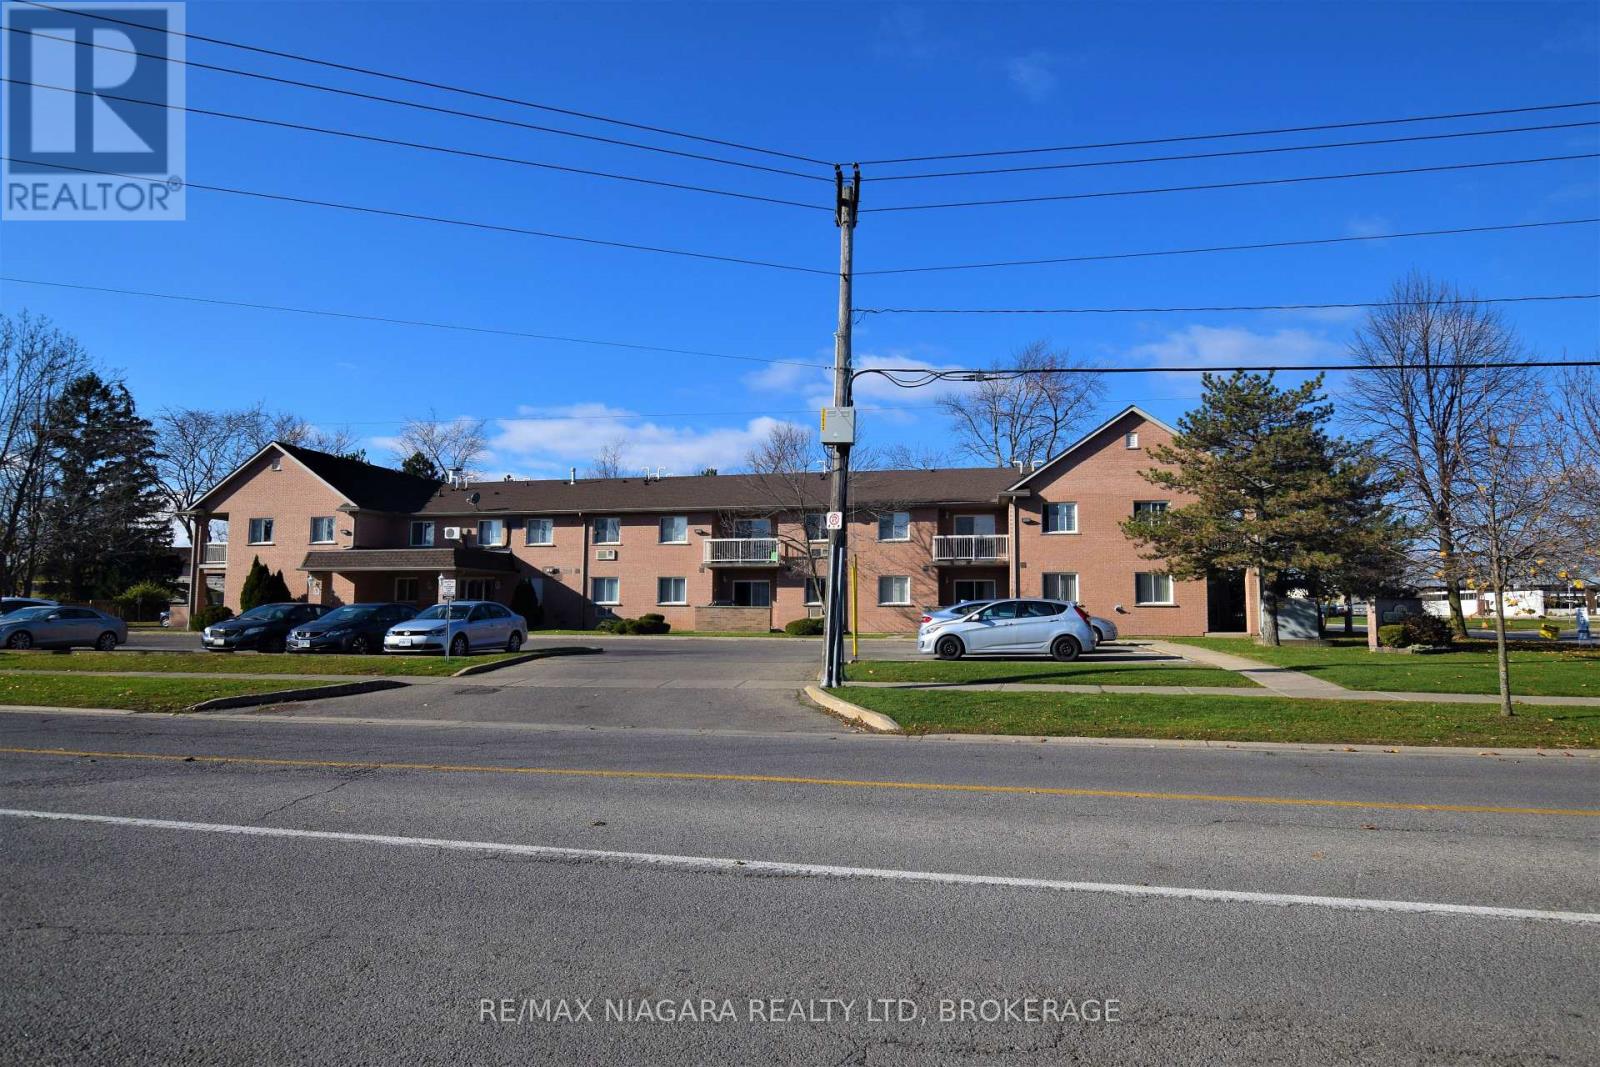
3 - 117 Willson Road
Welland, Ontario
Welcome to easy, stress-free living in this well-maintained, ground-floor, 2-bedroom, 1-bathroom condo in a convenient Welland location! This bright and inviting unit features an open-concept living and dining area, a functional kitchen and sliding patio doors leading to your own private outdoor space. Enjoy the convenience of ground-floor living with no stairs, along with one parking space and a storage locker. This all-inclusive rental makes monthly budgeting simple and worry-free! Ideally located within walking distance of local amenities, this condo is perfect for those looking for comfortable, low-maintenance living. Don't miss this great rental opportunity! Please note that this building does NOT have an elevator. To be considered, all rental applications must be accompanied by current Equifax or TransUnion credit report(s), letter(s) of employment, a minimum of three references and copies of the applicant's last two pay stubs. (id:62104)
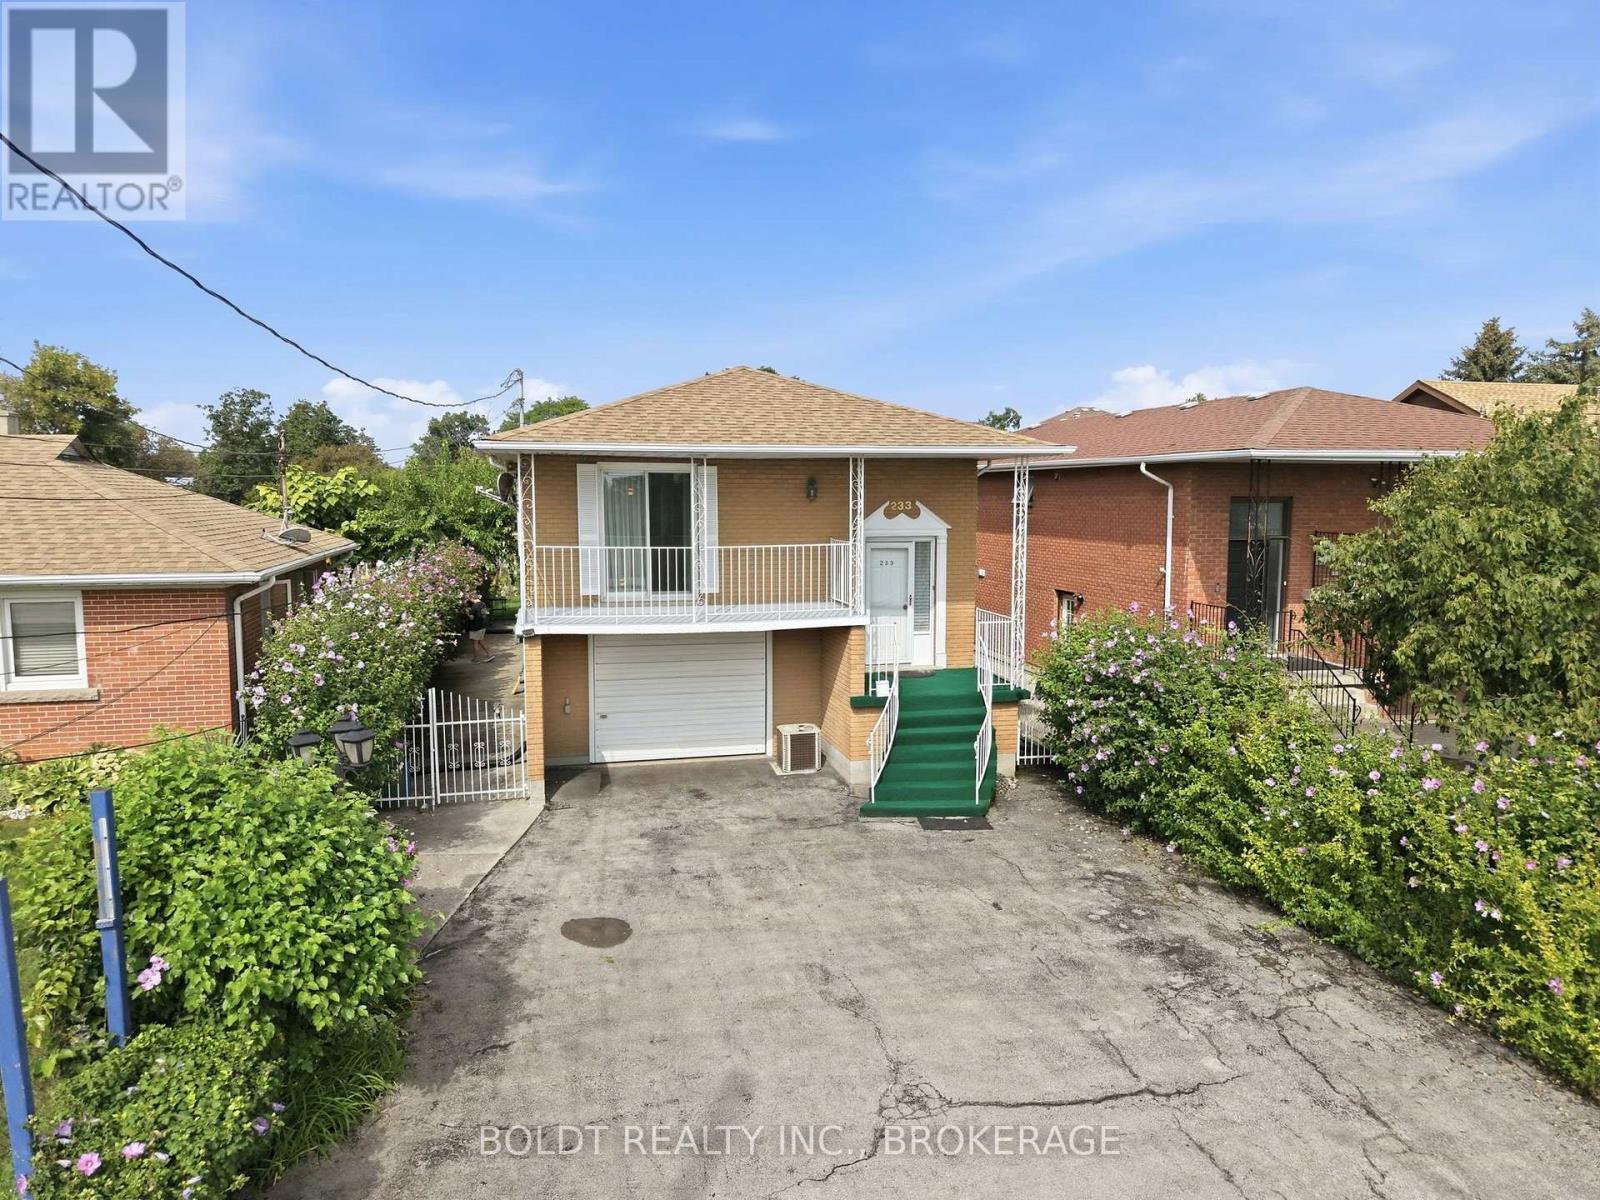
233 Fruitland Road
Hamilton, Ontario
Looking to run your business out of your home? Or live upstairs and rent the rest? This rare mixed-use raised bungalow opportunity in Stoney Creek has a lot to offer. Its perfect for the entrepreneurial buyer who dreams of running their own business while keeping family life steps away. Zoned for professional services including wellness, tutoring, hairdresser, massage massage therapy, childcare, repair or hospitality/short-term rental and more.... Parking for six vehicles, high-visibility frontage, along with direct access to Highway 8 and QEW. Aprox. 2000 square feet of bright living space features hardwood floors, four bedrooms (or three plus office). The office space on the main floor was a Kitchen area in the past and can be easily converted back to the 2nd Kitchen as all plumbing is still there, and Full Bathrm. The ground lvl has a Large kitchen with walkout to the yard, sitting area, full Bathrm and oversized (1.5 car ) garage. Large lot offers a pergola-covered patio, shed and more. Minutes to the lake, schools, soccer fields, arenas, marina, parks, Costco and shopping mall. Own your workplace! (id:62104)
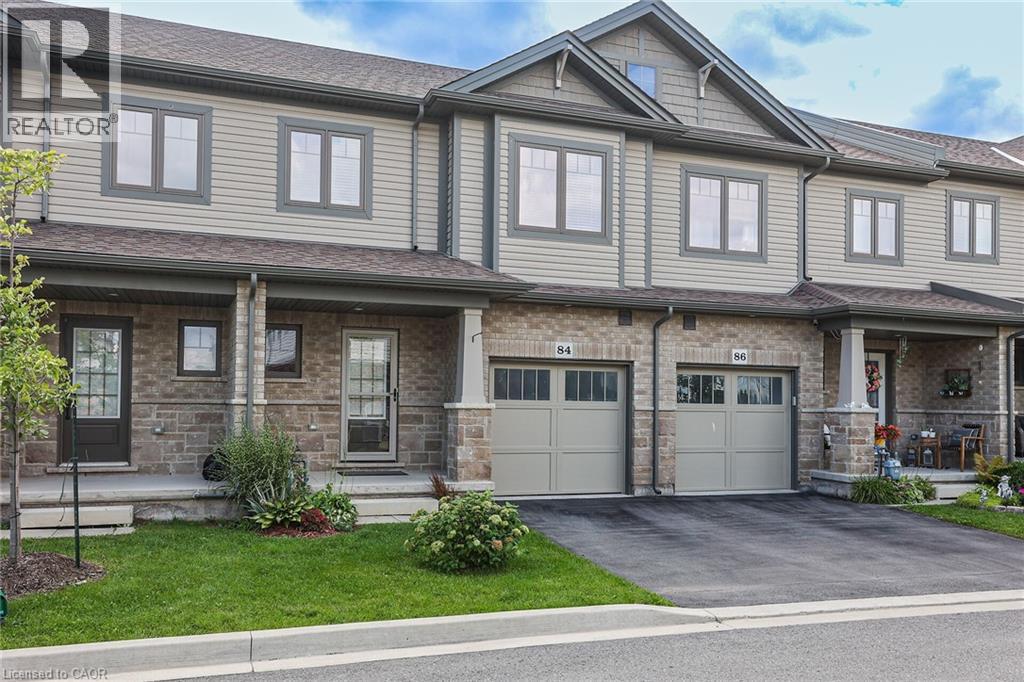
84 Severino Circle
Smithville, Ontario
Bright and spacious three bedroom townhome ideally located in scenic Smithville. Highlights of Severino include open concept main floor, 9 foot ceilings, hardwood floors, granite counters, kitchen island, four-piece ensuite, bedroom level laundry and walk-out basement. Enjoy large walk-in closet, generous deck, attached garage and visitor's parking. Perfectly situated close to schools, parks and all town amenities. (id:62104)
93 Arthur Street S Unit# 1111
Guelph, Ontario
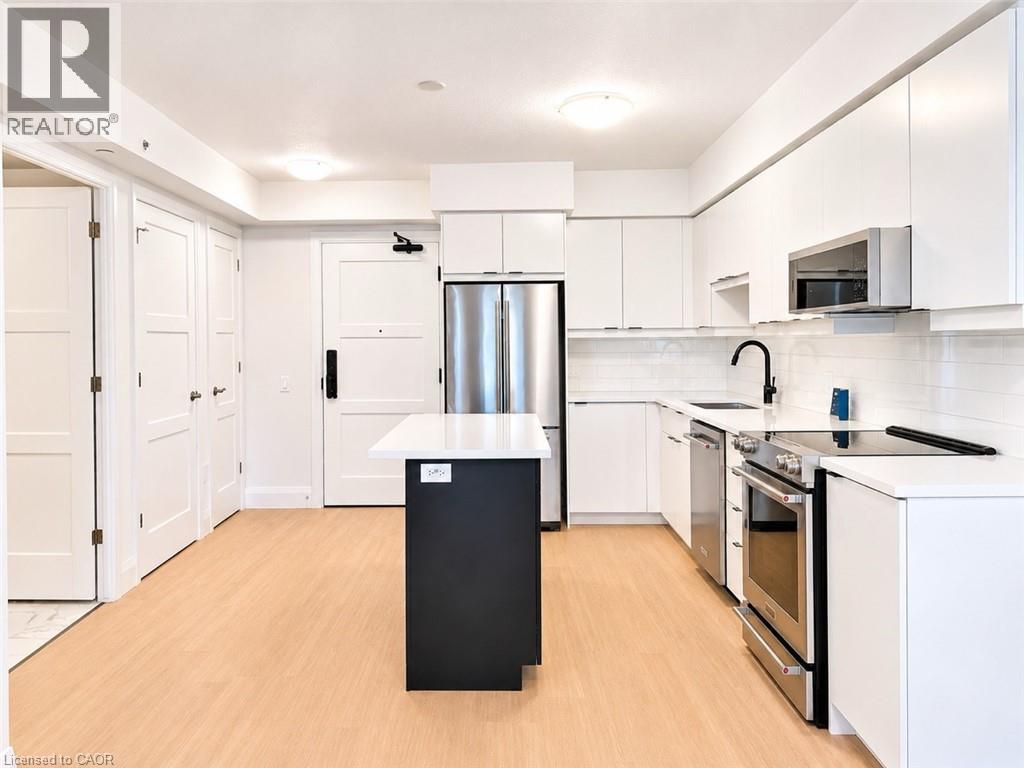
BRAND NEW 1-BEDROOM SUITE AVAILABLE FOR IMMEDIATE MOVE-IN! | 765 TOTAL SQ. FT. WITH A LARGE PRIVATE BALCONY | BELL FIBE INTERNET, OUTDOOR PARKING & ACCESS TO LUXURY AMENITIES ALL INCLUDED IN YOUR RENT! Welcome to Suite 1111 — Stylish, beautifully finished, and a fantastic layout that makes every square foot count! Enjoy an open-concept kitchen and living area, brand-new stainless steel appliances, tile backsplash, island with breakfast bar, in-suite laundry, and a great sized bedroom with a large walk-in closet. WELCOME TO ANTHEM AT THE METALWORKS! An extraordinary condominium residence nestled along the banks of the Speed River in Downtown Guelph. The Grand Piano Lobby Lounge makes an unforgettable first impression with plush seating, rich finishes, and a sophisticated design to create the atmosphere of a FIVE-STAR LUXURY HOTEL! THE AMENITIES? ABSOLUTELY PHENOMENAL! Work out in the state-of-the-art Fitness Club and Peloton Cycle Room. Get productive in the Co-Work Studio with private meeting rooms, or host friends in the stylish Anthem Social Club. LOVE TO ENTERTAIN? The expansive BBQ Terrace features built-in BBQs, fire tables, and inviting lounge areas with beautiful views. The stunning Sky Deck offers yet another outdoor retreat for soaking up the sunshine. And that's not all! The beautifully appointed Guest Suite and Pet Wash Station makes life that much easier for our residents. DID YOU HEAR THE EXCITING NEWS? Anthem at The Metalworks was named 2026 PROJECT OF THE YEAR at the OHBA Awards of Distinction! SUITES ARE LEASING FAST! Contact us today to explore our collection of available suites, including exclusive options not advertised online. Tenant is responsible for hydro and tenant insurance. Some photos may be virtually staged. (id:62104)
93 Arthur Street S Unit# 1409
Guelph, Ontario
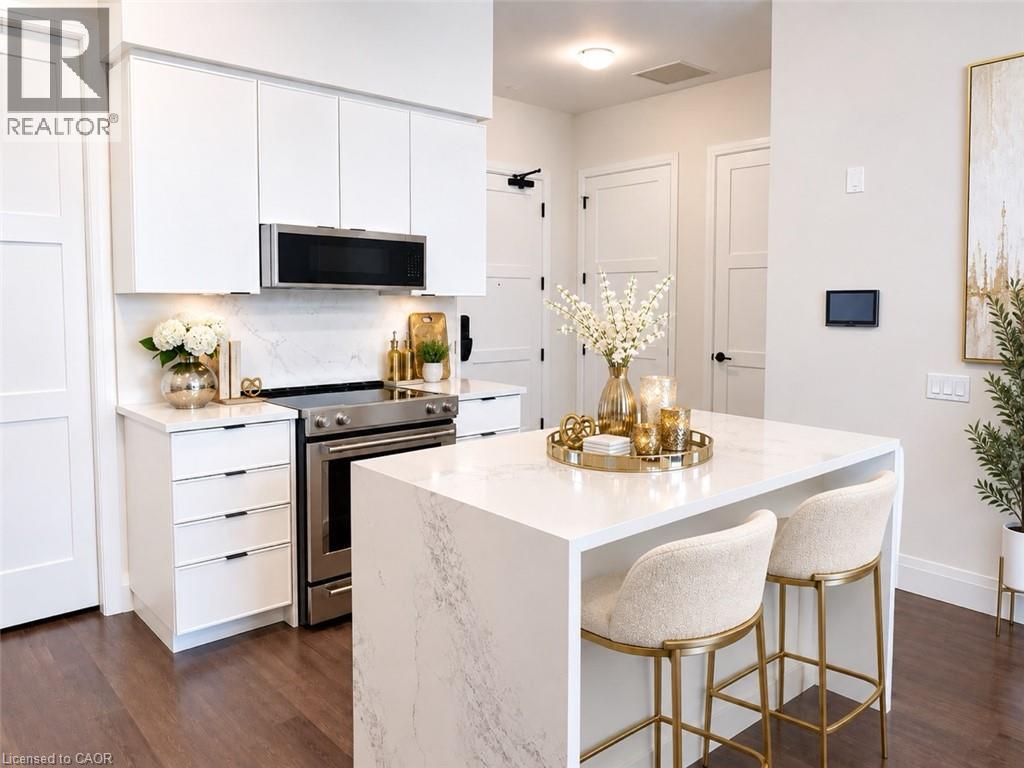
BRAND NEW TOP FLOOR SUITE WITH 2 BEDROOMS, 2 BATHROOMS, 2 PARKING SPACES, STORAGE LOCKER & HIGH CEILINGS! | READY FOR IMMEDIATE MOVE-IN | 1,126 TOTAL SQ. FT. INCLUDING A LARGE PRIVATE BALCONY | BELL FIBE INTERNET & ACCESS TO LUXURY AMENITIES INCLUDED IN YOUR RENT! Welcome to Suite 1409 — Luxurious, beautifully finished, and thoughtfully designed to make every square foot count! Enjoy an open-concept kitchen and living area, brand new stainless steel appliances, a waterfall island with breakfast bar, quartz countertops with matching backsplash, and a rare walk-in pantry. In-suite laundry adds everyday convenience. The primary bedroom features direct access to the private balcony, a walk-in closet, and a tiled ensuite with a glass walk-in shower. WELCOME TO ANTHEM AT THE METALWORKS! An extraordinary condominium residence nestled along the banks of the Speed River in Downtown Guelph. The Grand Piano Lobby Lounge makes an unforgettable first impression with plush seating, rich finishes, and sophisticated design that captures the atmosphere of a FIVE-STAR LUXURY HOTEL! THE AMENITIES? ABSOLUTELY PHENOMENAL! Work out in the state-of-the-art Fitness Club and Peloton Cycle Room. Get productive in the Co-Work Studio with private meeting rooms, or host friends in the stylish Anthem Social Club. LOVE TO ENTERTAIN? The expansive BBQ Terrace features built-in BBQs, fire tables, and inviting lounge areas with beautiful views. The stunning Sky Deck offers another outdoor retreat for soaking up the sunshine. A beautifully appointed Guest Suite and convenient Pet Wash Station make life that much easier. DID YOU HEAR THE EXCITING NEWS? Anthem at The Metalworks was named 2026 PROJECT OF THE YEAR at the Ontario Home Builders’ Association Awards of Distinction. SUITES ARE LEASING FAST! Contact us today to explore our collection of available suites, including exclusive options not advertised online. Tenant is responsible for hydro and tenant insurance. Some photos may be virtually staged. (id:62104)
93 Arthur Street S Unit# 1010
Guelph, Ontario
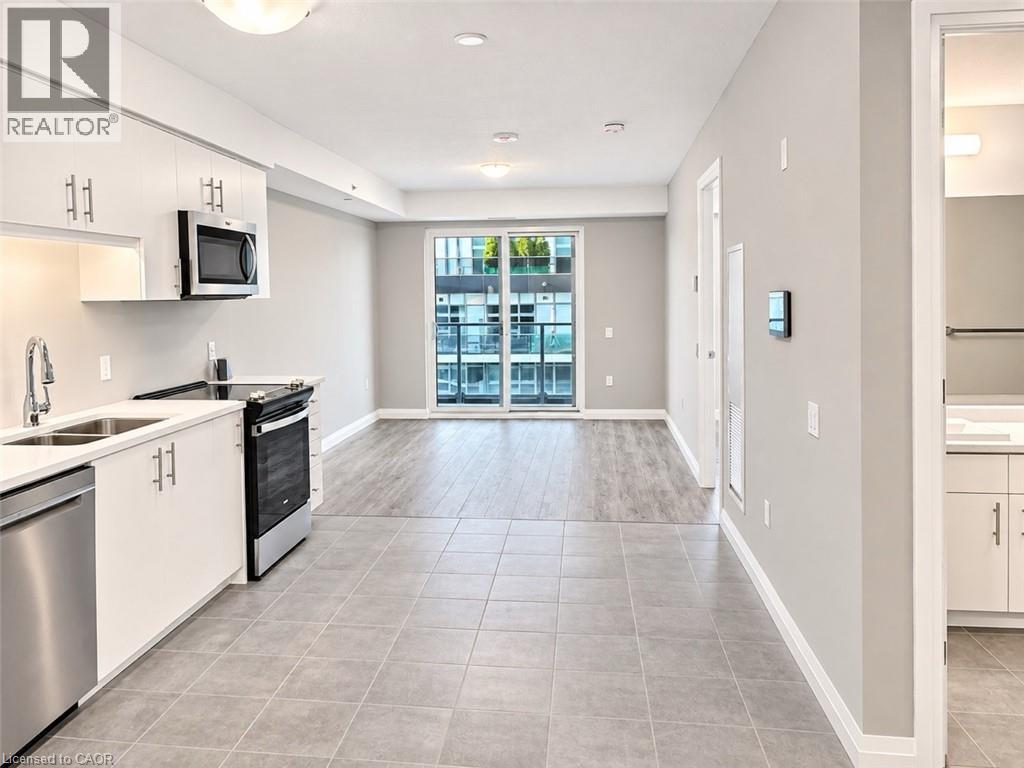
BRAND NEW 1-BEDROOM + DEN SUITE AVAILABLE FOR IMMEDIATE MOVE-IN! | 687 SQ. FT. PLUS A PRIVATE BALCONY | BELL FIBE INTERNET, OUTDOOR PARKING & LUXURY AMENITIES ALL INCLUDED IN YOUR RENT! Welcome to Suite 1010 — Stylish, beautifully finished, and a fantastic layout that makes every square foot count! Enjoy an open-concept kitchen and living area, brand-new stainless steel appliances, in-suite laundry, and a spacious bedroom with an oversized closet. WELCOME TO ANTHEM AT THE METALWORKS! An extraordinary condominium residence nestled along the banks of the Speed River in Downtown Guelph. The Grand Piano Lobby Lounge makes an unforgettable first impression with plush seating, rich finishes, and a sophisticated design to create the atmosphere of a FIVE-STAR LUXURY HOTEL! THE AMENITIES? ABSOLUTELY PHENOMENAL! Work out in the state-of-the-art Fitness Club and Peloton Cycle Room. Get productive in the Co-Work Studio with private meeting rooms, or host friends in the stylish Anthem Social Club. LOVE TO ENTERTAIN? The expansive BBQ Terrace features built-in BBQs, fire tables, and inviting lounge areas with beautiful views. The stunning Sky Deck offers yet another outdoor retreat for soaking up the sun. And that's not all! The beautifully appointed Guest Suite and Pet Wash Station makes life that much easier for our residents. DID YOU HEAR THE EXCITING NEWS? Anthem at The Metalworks was named 2026 PROJECT OF THE YEAR at the OHBA Awards of Distinction! SUITES ARE LEASING FAST! Contact us today to explore our collection of available suites, including exclusive options not advertised online. Tenant is responsible for hydro and tenant insurance. Some photos may be virtually staged. (id:62104)
4016 Kilmer Drive Unit# 101
Burlington, Ontario
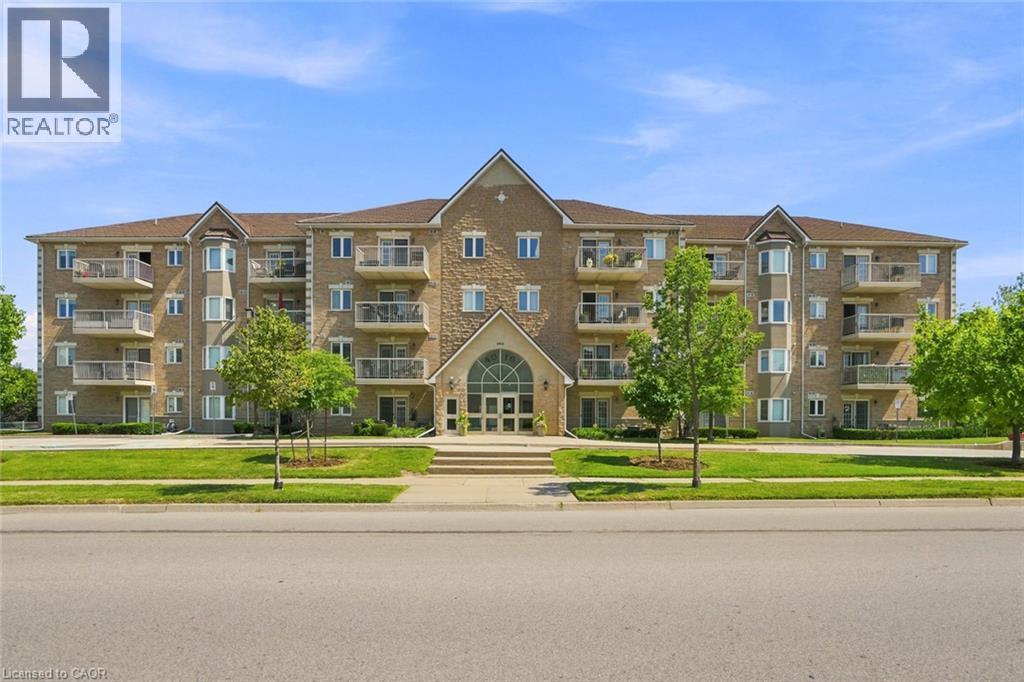
Bright, updated and completely move-in ready, this main-level one-bedroom, one-bathroom suite delivers 751 square feet of easy, low-maintenance living in one of Burlington’s most convenient neighbourhoods, with no stairs and no elevator waits, just simple, step-in accessibility. The kitchen is the standout, finished with quartz countertops and brand-new appliances (2024), while new flooring flows throughout and the bathroom has been fully refreshed with new tile, lighting and vanity. California shutters in the bedroom and living room add a polished, upscale touch, and the open layout puts every square foot to good use. Low condo fees keep monthly costs comfortably in check, and the suite includes one owned parking space and a private storage locker. Step outside and everything is close at hand: groceries, everyday shopping, restaurants, and green space at nearby Tansley Woods Park, with transit and highway access just minutes away for an easy commute. Ideal for first-time buyers, downsizers and investors alike, this is worry-free living in a sought-after location. Just unpack and enjoy. Don’t be TOO LATE*! *REG TM. RSA. (id:62104)
2248 Elmside Crescent
Burlington, Ontario
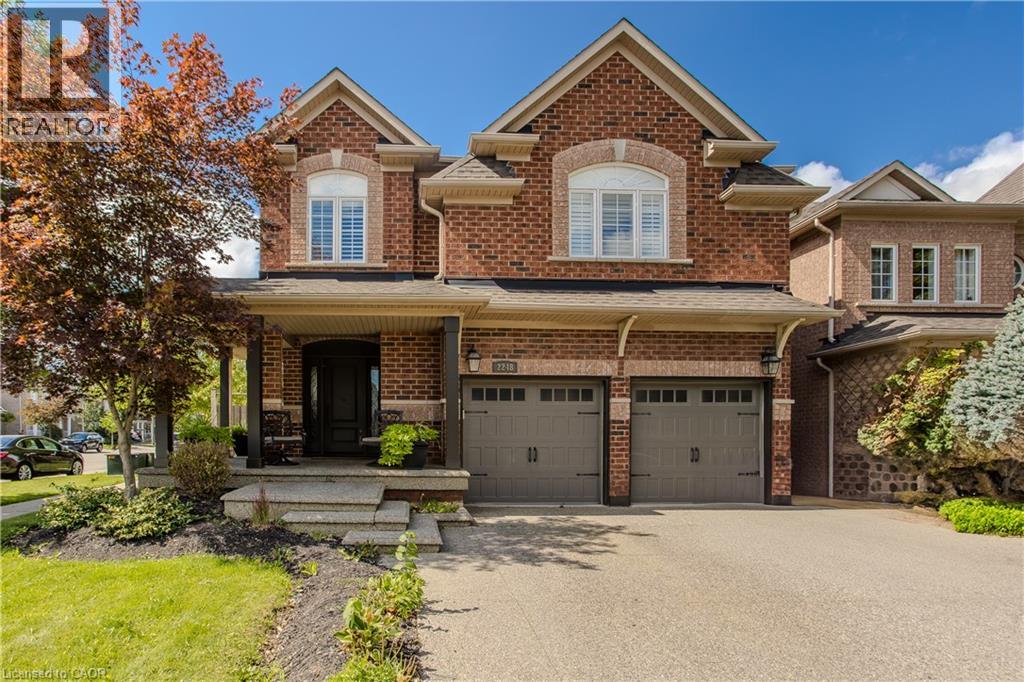
Set on a beautifully landscaped corner property in Burlington’s established Orchard community, 2248 Elmside Cres offers approx. 3,023 sf of finished living space, 4 bedrooms, 4 baths and an attached double garage. With an exposed aggregate driveway, mature trees and a private backyard retreat featuring an inground heated saltwater pool, expansive patio and pergola, this home offers an exceptional setting for family living and entertaining. Inside, hardwood flooring, pot lights, window blinds and sophisticated finishes create a polished interior. The spacious dining area provides an elegant setting for gatherings, while the adjoining living room features a striking stone fireplace and large windows overlooking the backyard. The beautifully appointed kitchen offers rich cabinetry, stone-look counters, s/s appliances, centre island with breakfast-bar seating and generous storage. A stylish 2-pc powder room, convenient main-floor laundry and inside garage access complete the level. Upstairs, the generous primary bedroom features a W/I closet and private 4-pc ensuite with soaker tub, separate shower and double vanity. Three additional bedrooms offer flexibility for family, guests or a home office, complemented by a 4-pc main bath. A spacious upper-level family room provides a comfortable second living area, ideal for movie nights or relaxing. The finished lower level extends the living space with a large recreation room, additional 3-pc bath and storage, offering excellent flexibility for entertaining, games or fitness. Outside, the fully fenced backyard is designed for outdoor enjoyment, with an inground pool, generous stone patio, pergola and mature landscaping creating a private retreat. Close to parks, walking trails, schools, shopping and everyday amenities, with convenient access to major highways and Burlington’s waterfront, this is an impressive family home combining generous living space, refined finishes and resort-style outdoor living. (id:62104)
93 Arthur Street S Unit# 1207
Guelph, Ontario
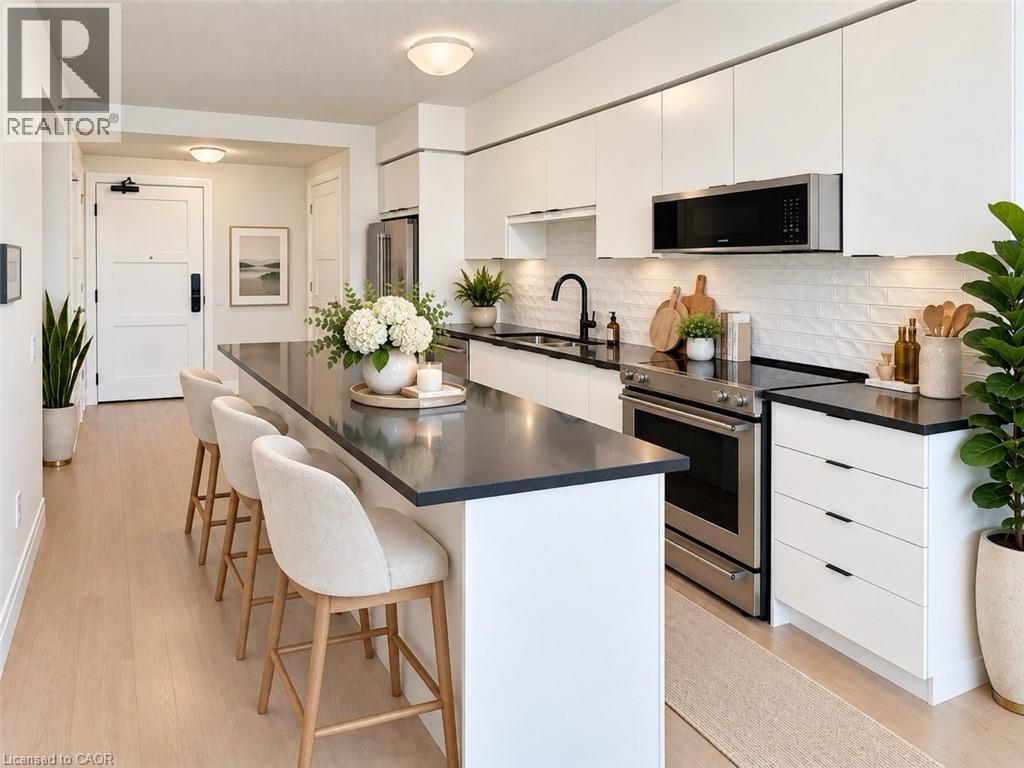
BRAND NEW 1-BEDROOM + DEN | 764 SQ. FT. | BELL FIBE INTERNET, UNDERGROUND PARKING WITH EV CHARGING & LUXURY AMENITIES ALL INCLUDED IN YOUR RENT! BIG KITCHEN. BEAUTIFUL FINISHES. INCREDIBLE LIFESTYLE! INTRODUCING SUITE 1207 — Stylish, beautifully finished, and a fantastic layout that makes every square foot count! Enjoy new stainless steel appliances, in-suite laundry, seamless flooring, and a SHOWSTOPPING oversized kitchen with tons of storage. With an abundance of counter space, this kitchen is perfect for preparing your favourite meals and entertaining friends. AND THE DEN? IT'S HUGE! An incredibly versatile space with plenty of room to create your dream home office without sacrificing your living space. WELCOME TO ANTHEM AT THE METALWORKS! An extraordinary condominium residence nestled along the banks of the Speed River in Downtown Guelph. The Grand Piano Lobby Lounge makes an unforgettable first impression with plush seating, rich finishes, and a sophisticated design to create the atmosphere of a FIVE-STAR LUXURY HOTEL! THE AMENITIES? ABSOLUTELY PHENOMENAL! Work out in the state-of-the-art Fitness Club and Peloton Cycle Room. Get productive in the Co-Work Studio with private meeting rooms, or host friends in the stylish Anthem Social Club. LOVE TO ENTERTAIN? The expansive BBQ Terrace features built-in BBQs, cozy fire tables, and inviting lounge areas with beautiful views. The stunning Sky Deck offers yet another outdoor retreat for soaking up the sunshine. And that's not all! The beautifully appointed Guest Suite and Pet Wash Station makes life that much easier for our residents. LUXURY LIVING. INCREDIBLE AMENITIES. AN UNBEATABLE DOWNTOWN GUELPH LOCATION! Tenant is responsible for hydro and tenant insurance. Some photos may be virtually staged. SUITES ARE LEASING FAST! Contact us today to explore our collection of available suites, including exclusive options not advertised online. DON'T MISS YOUR OPPORTUNITY TO CALL ANTHEM HOME. BOOK YOUR PRIVATE TOUR TODAY! (id:62104)
47 Eastwood Drive
Kitchener, Ontario
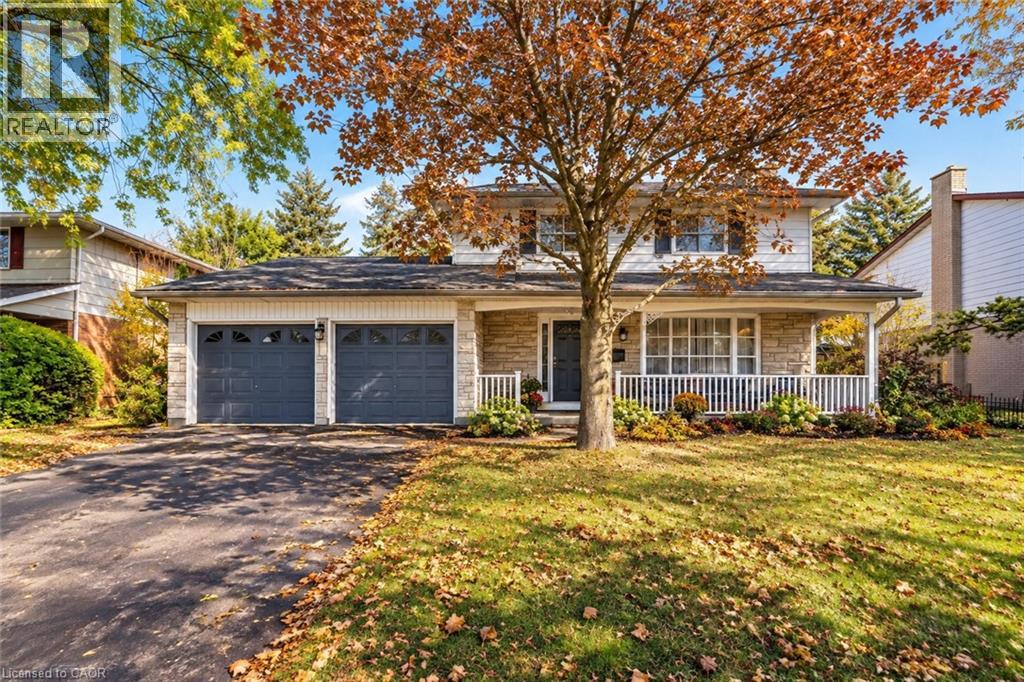
DESIRABLE STANLEY PARK NEIGHBOURHOOD - Move-in ready and extensively updated, this well-maintained home offers plenty of space inside and out. The main level features hardwood flooring and a beautifully renovated custom kitchen (2022) with quartz countertops, built-in appliances and double wall ovens. A separate family room addition features vaulted ceilings, a gas fireplace with and direct access to the backyard. Front living room features beautiful stone gas fireplace with built-in shelving. Step outside to your own private retreat with an 18' x 36' heated inground pool, updated with a new heater and pump in 2023 and liner in 2018. A double-car garage provides plenty of additional parking and storage. Other updates include a new electrical panel (2022), quartz bathroom countertops (2022), new carpet on the stairs and upper hallway (2023), furnace and A/C (2009), soundproofing between the main and upper levels, and a new shed roof (2023). A move-in ready home with major updates already completed, generous living space and a backyard built for summer. (id:62104)
106 - 1180 Cawthra Road
Mississauga, Ontario
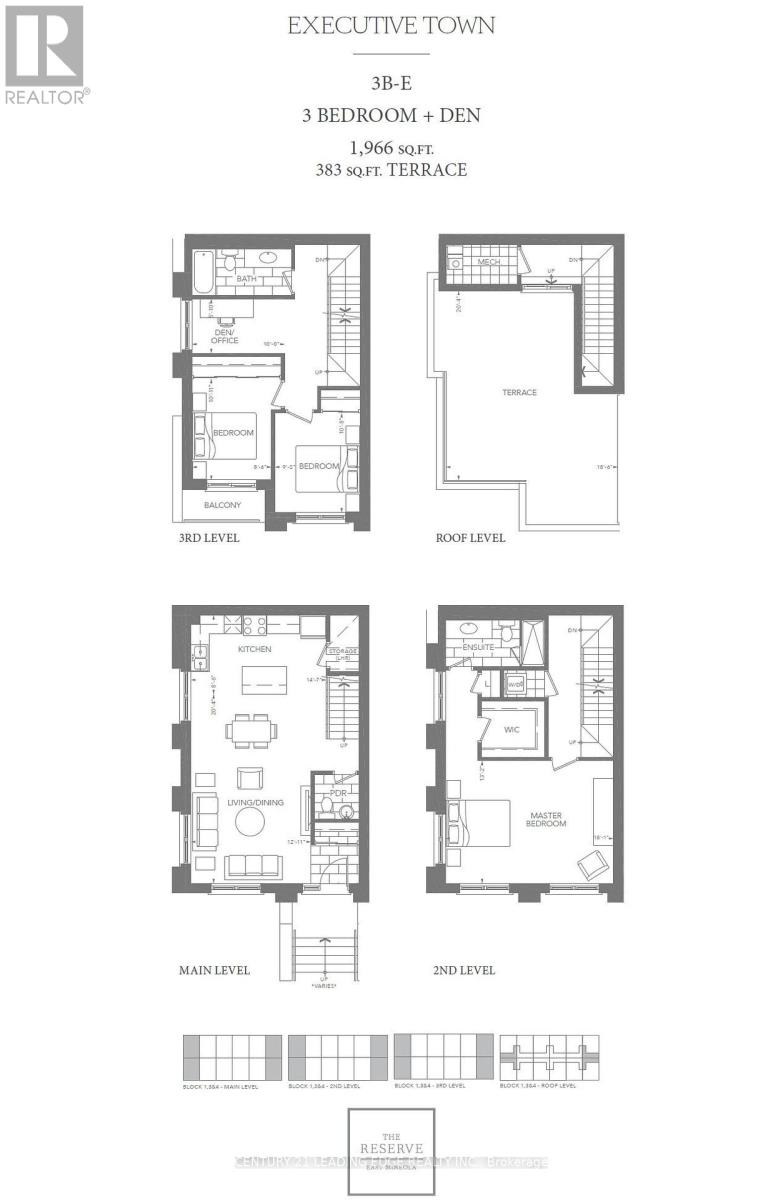
Living at 1180 Cawthra Rd-The Reserve townhomes-offers a low-maintenance lifestyle tailored for those who demand architectural refinement and urban convenience. Situated on the border of East Mineola and Lakeview, two of South Mississauga's most prestigious, rapidly evolving neighborhoods, this address stands out for modern professionals, downsizers, growing families. Architecturally, these modern three-storey residences maximize light and usable space with deep floor-to-ceiling windows, nine-foot ceilings, and premium, minimalist finishes. A defining feature is the private rooftop terrace! Equipped with dedicated gas lines, this massive open-air sanctuary serves as an ideal setting for evening relaxation, weekend barbecues, & seamless outdoor entertainment. Inside, the layouts offer distinct zones for privacy and productivity. The entire second floor is a dedicated primary retreat, featuring a spa-inspired ensuite, generous closets, a practical laundry room. The third floor accommodates additional bright bedrooms alongside an open den, providing a quiet, sunlit workspace separated from the main living areas. Beyond its walls, the location provides an extraordinary lifestyle with seamless transit and vibrant amenities. Commuters are a 5 minute drive from Port Credit and Long Branch GO Stations, making trips into downtown Toronto quick & predictable, while immediate QEW access ensures smooth regional travel. For leisure, residents are minutes from Port Credit's historic village, its marina, boutique shopping, a diverse patio scene, and scenic waterfront trails along Lake Ontario. Families benefit from elite school zones, including the acclaimed Cawthra Park Secondary School. Furthermore, the property is positioned to benefit from the nearby Lakeview Village waterfront development, ensuring surrounding parks, infrastructure, & community desirability continue to expand. Come call this your next home for a luxury lifestyle in one of Mississauga's most exciting pockets. (id:62104)
1513 - 220 Forum Drive
Mississauga, Ontario
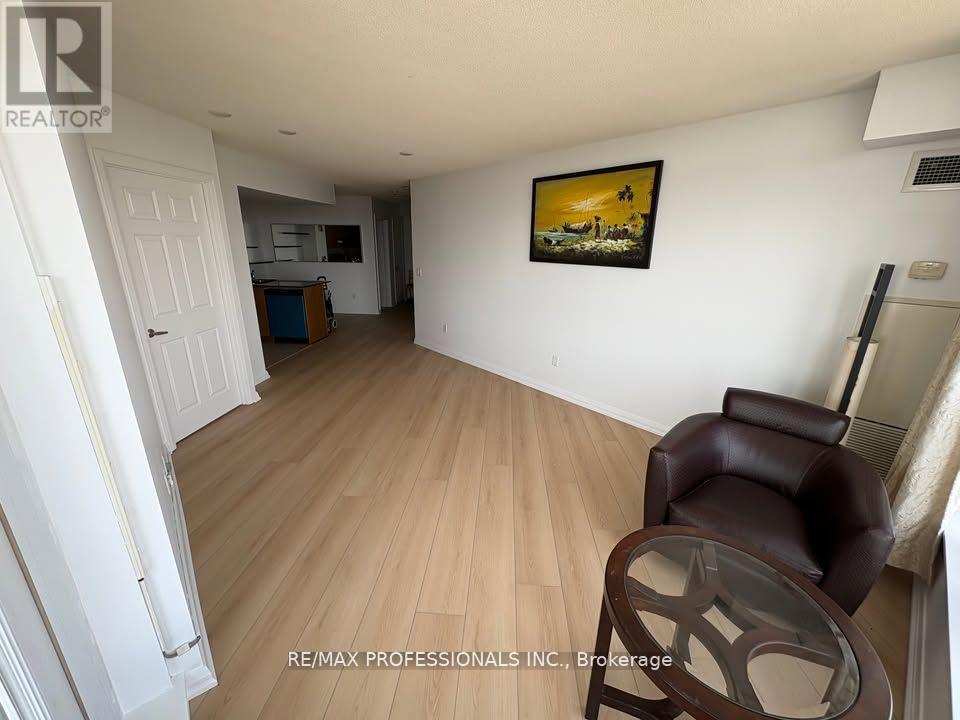
Stunning bright and spacious 2 bed + den, 2 bath unit in a prime location just minutes from Square One, Heartland,403/401/407! Enjoy a large balcony with stunning unobstructed views of the CN Tower and the Monroe Towers. Recently updated with new flooring (2025). A perfect blend of comfort and convenience in a sought-after neighbourhood. Amenities include an Outdoor Pool & BBQ Area, Lounge with a Fireplace, Games Room, Gym,Yoga Studio & Party Room. (id:62104)
406 Peter Street N
Orillia, Ontario
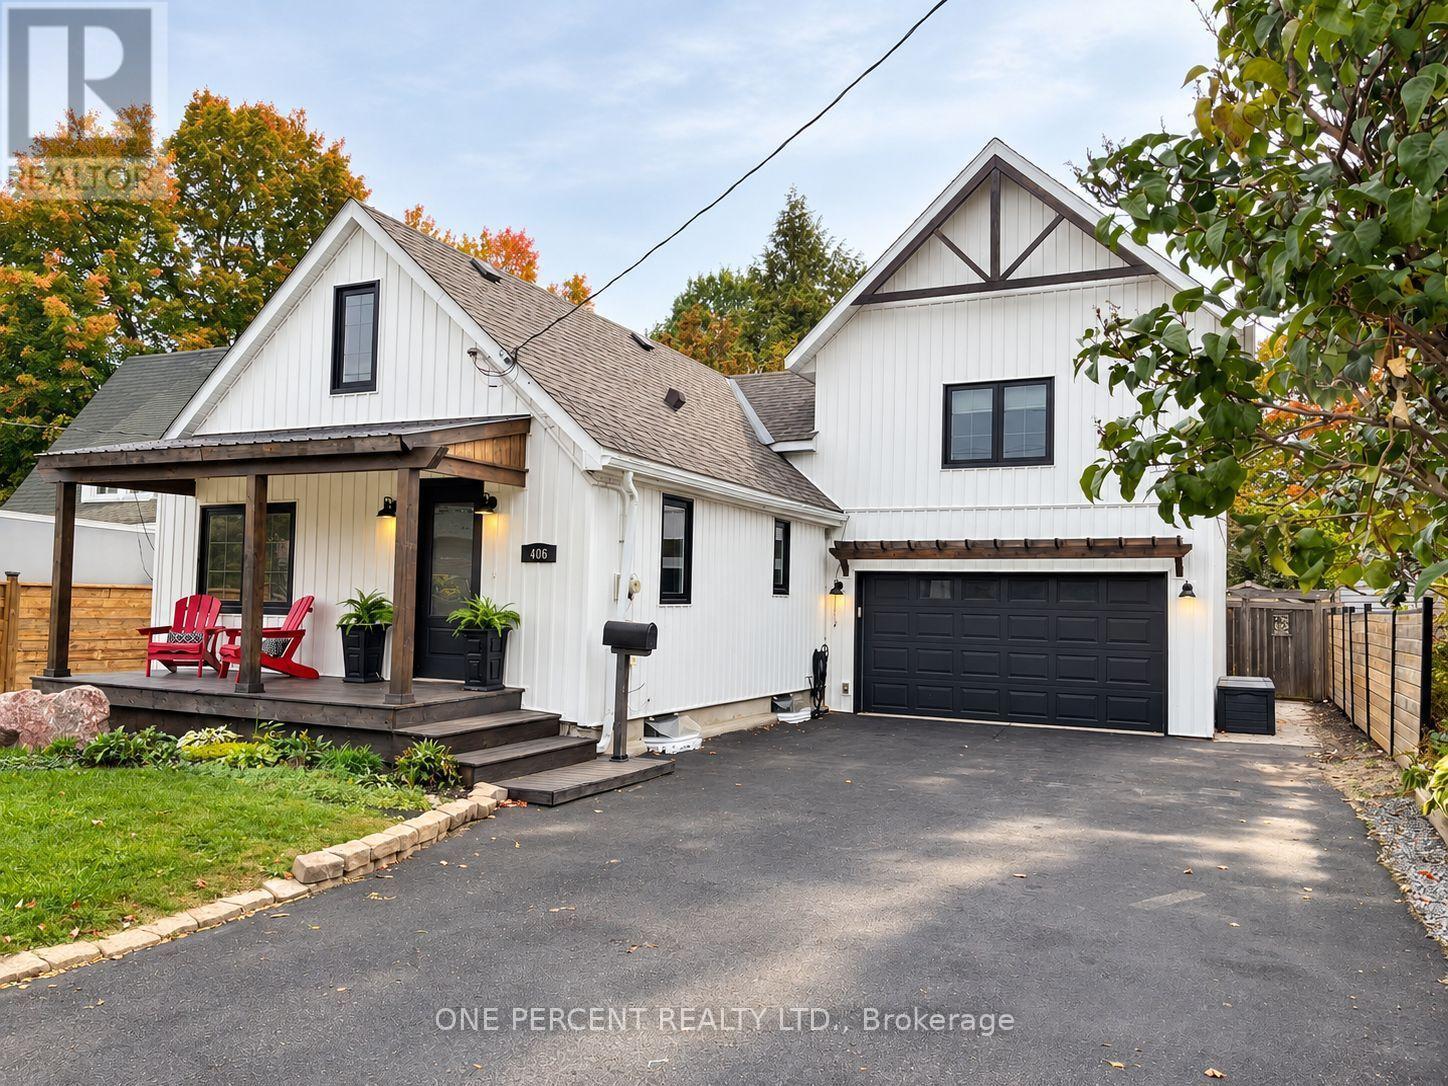
WELCOME TO 406 PETER STREET NORTH - WHERE CLASSIC CHARM MEETS MODERN COMFORT, AND THE BACKYARD JUST KEEPS GOING! Nestled in Orillia's desirable North Ward, backing onto Couchiching Golf & Country Club, this beautifully updated 3-bedroom, 2-bath home offers over 2,000 sq. ft. above grade (MPAC), an attached double garage, parking for 6 & a fabulous 50' x 198' lot. The owners have been busy over the past 5 years - and it shows! UPGRADES include most roof shingles replaced, new roof venting & heating cables, new windows (excluding basement), board-and-batten siding, custom front porch, partial foundation waterproofing (north & west sides), upgraded insulation, electrical upgrades with pot lights, new flooring, fresh paint, custom blinds & built-in closets/storage in every bedroom. The CUSTOM KITCHEN features quartz counters, a large family-friendly island & stainless-steel appliances. ALL APPLIANCES purchased within 5 years, including NEW LG WASHER & DRYER. BOTH FULL BATHROOMS completely renovated! Enjoy generous living & dining areas plus an upstairs family room - because not everyone wants to watch the same show! OUTSIDE, the fully fenced yard features professional landscaping, perennial gardens, mature cedars, refinished deck, interlock patio, spacious shed & a SECOND SECRET GARDEN DECK tucked away at the back - a favourite discovery for kids! Room for entertaining, gardening, kids & pets, with a golf course beyond the fence instead of neighbouring backyards. No looking into neighbours back or side yards with this property - PRIVACY GALORE! Additional perks include central air, gas heat, OWNED hot water tank & an old-fashioned basement offering plenty of practical storage. BEAUTIFULLY UPDATED, FULL OF CHARACTER & SURROUNDED BY GREENERY - A RARE COMBINATION FOR AN IN-TOWN PROPERTY. ROOM TO SPREAD OUT, INSIDE & OUT! View the video above then come make this your new family home. It is anxiously awaiting its new family! (id:62104)
80 Lady Jessica Drive
Vaughan, Ontario
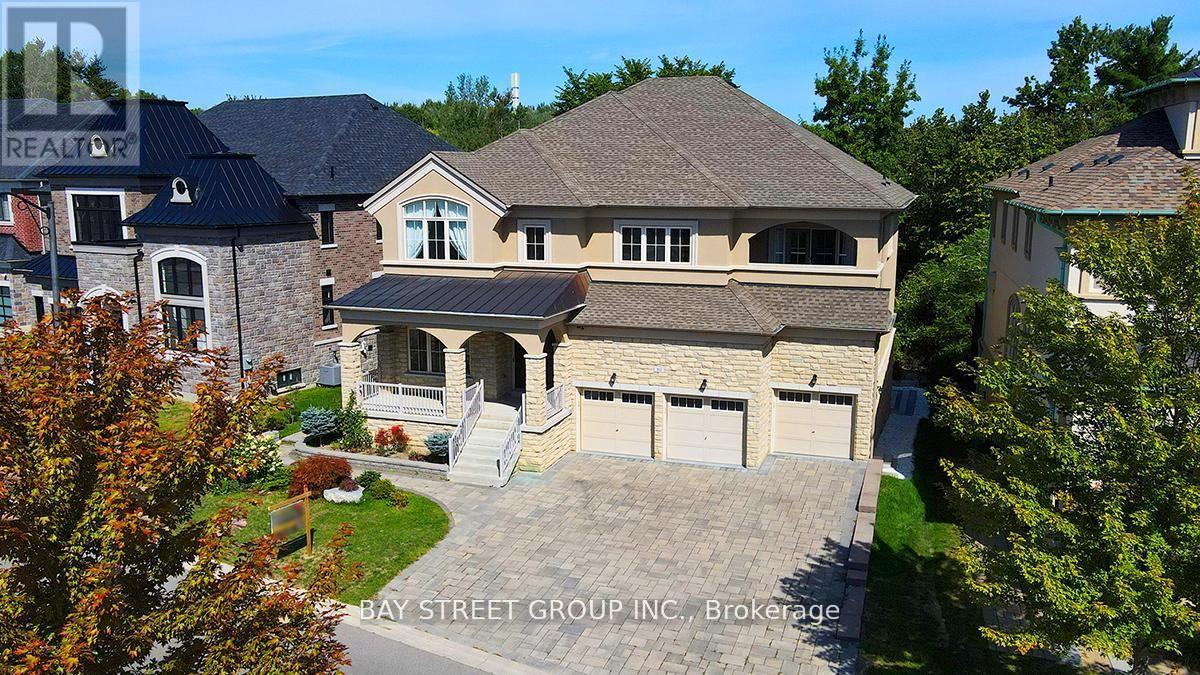
This Magnificent 5+2 Bed/7-Bath Home Sits On A Mature 75Ft Ravine Lot In Prime Patterson Community. All 3500--5000 Sqft Of Living Space Are Fitted With W/Luxurious Finishes Incl. Hardwood/Porcelain Floors, 10 Ft Ceilings, Wainscoting, Pot Lights, Granite Counters, Iron Railings, And More. Each Bedroom Boasts Its Own 4-Pc Bath And Oversized Or W/I Closets. The Primary Bedroom Features A 2-Way Fireplace, 2 W/I Closets, W/O To Balcony, And Stunning 6-Pc Ensuite. The new kitchen has a Large walk-out balcony that can accommodate dozens of people for BBQ, Business negotiations, or chess and card entertainment, etc. The hardening degree of the backyard stone is 80%. (id:62104)
3266 Homestead Drive
Mount Hope, Ontario
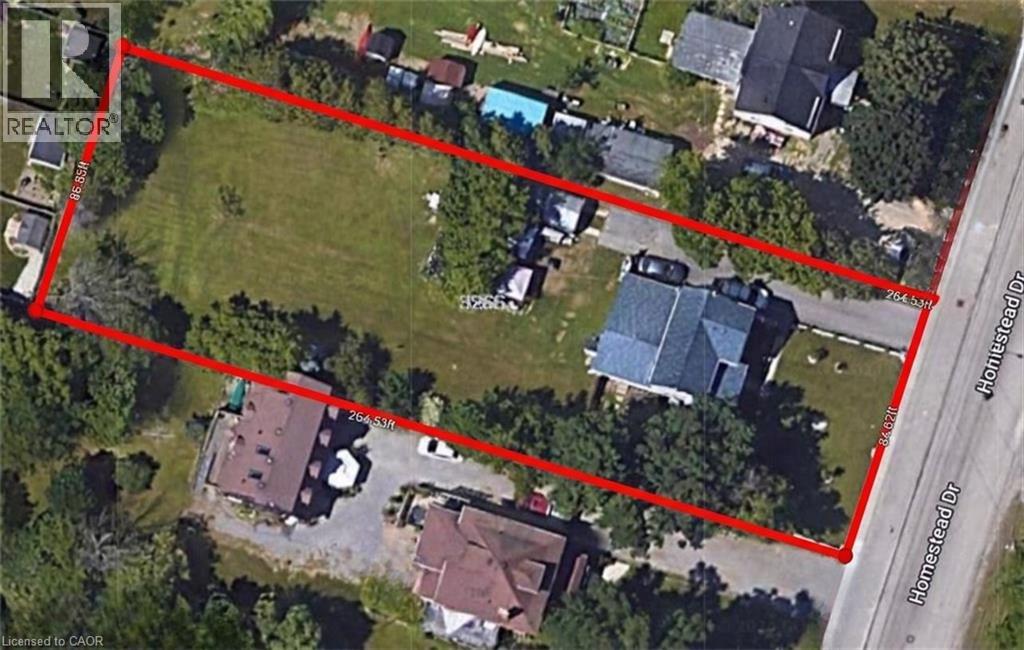
C5 zoning -OFFICIAL PLAN DESIGNATED - Attention developers! Development potential today! 84 x 264 ft lot between 3 other parcels of land currently planned for redevelopment , directly across the street from Sonoma Homes subdivision! A once in 50 year opportunity for a qualified purchaser! Own this parcel of land before it's gone! (id:62104)
59 Netherwood Road
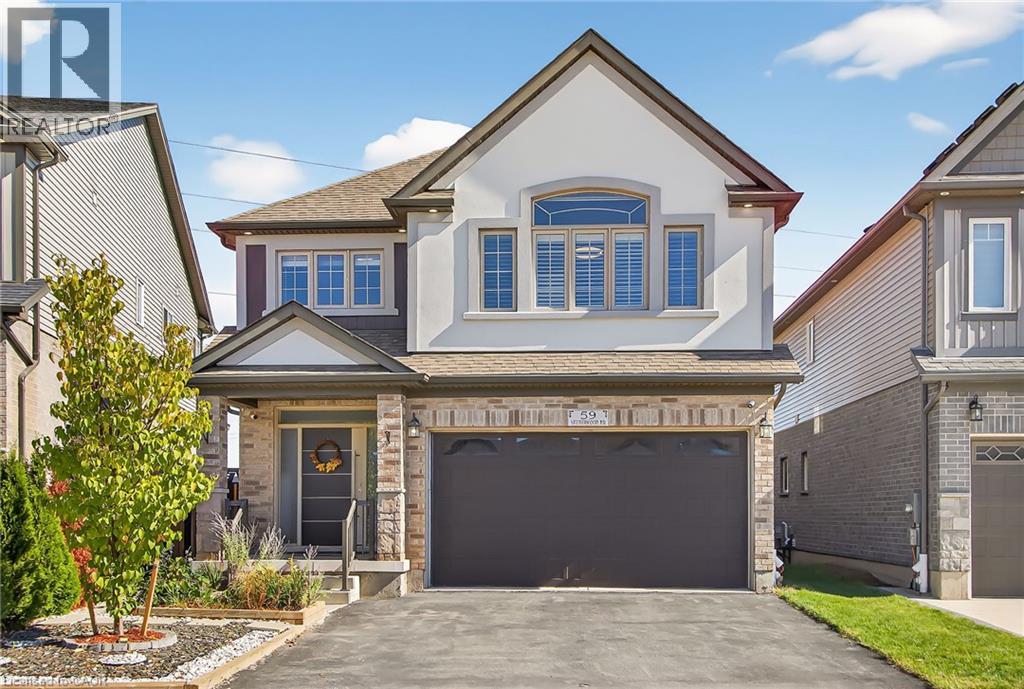
Kitchener, Ontario
DISCOVER SPACE, PRIVACY & VALUE! A RARE DOON FIND! 5 BEDROOMS | 4 BATHROOMS | 3,500+ SQ. FT. OF FINISHED LIVING SPACE | OVERSIZED PIE-SHAPED LOT, MOVE-IN READY. Welcome to 59 NETHERWOOD RD, a meticulously maintained, original-owner home offering an exceptional combination of space, versatility and privacy. Set on an OVERSIZED PIE-SHAPED LOT WITH NO REAR NEIGBOURS, this property features 5 bedrooms, 4 bathrooms and over 3,500 sq. ft. of finished living space, including a builder-finished legal basement. Thoughtfully designed for comfortable family living, multigenerational needs, guests or potential additional income. The main floor features 9-FT CEILINGS, main-floor laundry and an upgraded open-concept kitchen showcasing quartz countertops, a full-slab matching backsplash, spacious walk-in pantry, soft-close cabinetry, stainless-steel appliances and a gas stove. The kitchen flows into the dining area and great room, overlooking the rear wooden deck and private backyard. Upgraded oak stairs lead to an impressive upper level, where a spectacular family room takes centre stage with SOARING 11-FT VAULTED CEILINGS, integrated speakers and a custom TV wall niche. Four generously sized bedrooms offer excellent flexibility for family living, guests or a home office. The primary suite provides a relaxing retreat with a walk-in closet and spa-inspired 4-piece ensuite featuring a Jacuzzi soaker tub and glass-enclosed double shower. The bright, builder-finished legal basement adds exceptional versatility, featuring an additional bedroom, 3-piece bathroom and oversized lookout windows that welcome abundant natural light. Enjoy added value with RENTAL-FREE water softener, furnace and hot water tank, plus central humidifier, central vacuum, HRV system and reverse osmosis system. Conveniently located near parks, trails, amenities, Conestoga College, French Immersion schools and Highway 401. THE WAIT IS OVER! Schedule your private showing today and discover a home worth discovering. (id:62104)
3266 Homestead Drive
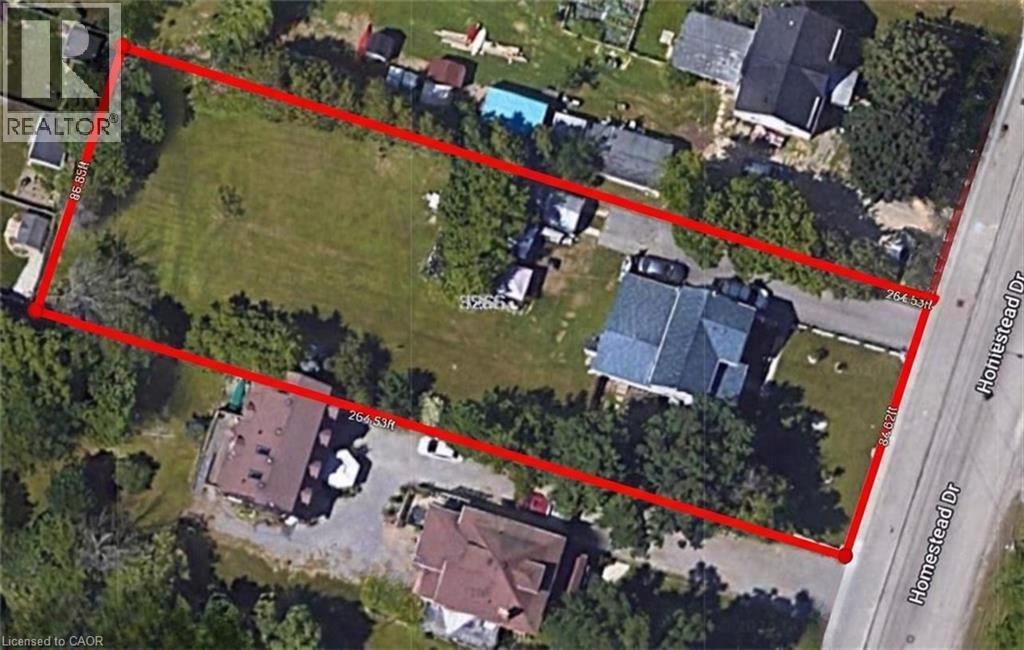
Mount Hope, Ontario
C5 Zoning - OFFICIAL PLAN DESIGNATED - COMMERCIAL - Attention developers! Development potential today! 84 x 264 ft lot between 3 other parcels of land currently planned for redevelopment , directly across the street from Sonoma Homes subdivision! A once in 50 year opportunity for a qualified purchaser! Own this parcel of land before it's gone! (id:62104)
550 North Service Road Unit# 206
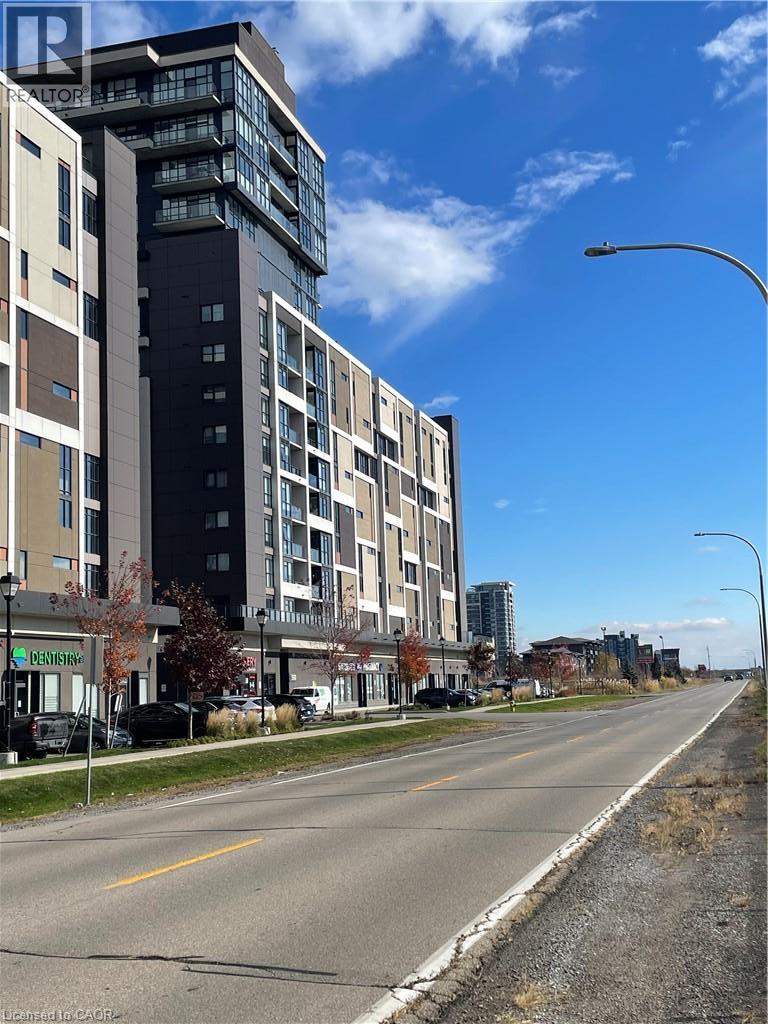
Grimsby, Ontario
Welcome to the picturesque lakeside community of Grimsby! This exquisite condominium, nestled in the highly sought-after Grimsby neighborhood, boasts a generous 918 sq.ft with floor-to-ceiling windows with view of the lake from large balcony. Kitchen features stainless steel appliances, breakfast bar & overlooks the Dining/Living room. One spacious bedroom plus a den, Two bathroom, and an additional dining area. 24 hour Concierge, party room, meeting room, exercise room, media room, rooftop patio/sun deck and underground parking. 2 minutes to QEW & only minutes to downtown Grimsby. Don't miss out on this incredible experience of lakeside luxury living! (id:62104)
76 Whitwell Way
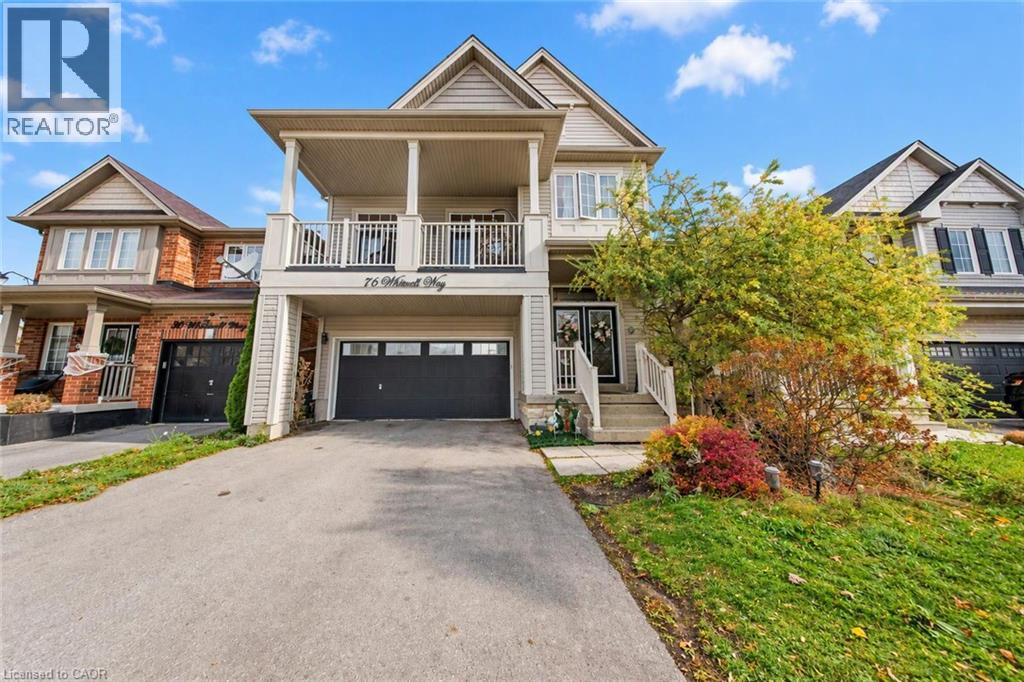
Binbrook, Ontario
Welcome to this bright, attractive two-story single-family residence with thoughtful design and modern comfort and seamless blend of style and practicality for those who value refined living. The heart of the home is a sophisticated kitchen designed for both culinary creativity and social connection. It is equipped with sleek stainless steel appliances, contemporary flat-panel cabinetry, and durable stone counters. A large center island, featuring a convenient integrated sink, serves as the perfect hub for morning coffee or casual evening conversations. Adjacent to the kitchen, the living room serves as a welcoming space for relaxation, defined by the warmth and timeless appeal of hardwood flooring. This area provides a flexible canvas for your personal decor, flowing effortlessly into the wider home layout. One of the bedrooms provides a striking visual impact, featuring an accent wall that adds depth and character. For your morning routine, a dedicated bathroom offers the clean lines and accessibility of a modern walk-in shower. Transitioning to the outdoors, the property maximizes its potential with an impressive collection of living spaces. The private yard serves as an extension of the interior, featuring a large deck and a porch that invite quiet reflection. Whether you are hosting an outdoor dining event or cooling off in the private pool, the outdoor living space is curated for year-round enjoyment. The residence also includes a built-in garage with two spaces, ensuring both vehicle storage and ease of access. Experience the perfect balance of comfort and sophistication by scheduling your private tour of this exceptional Binbrook home today. (id:62104)