
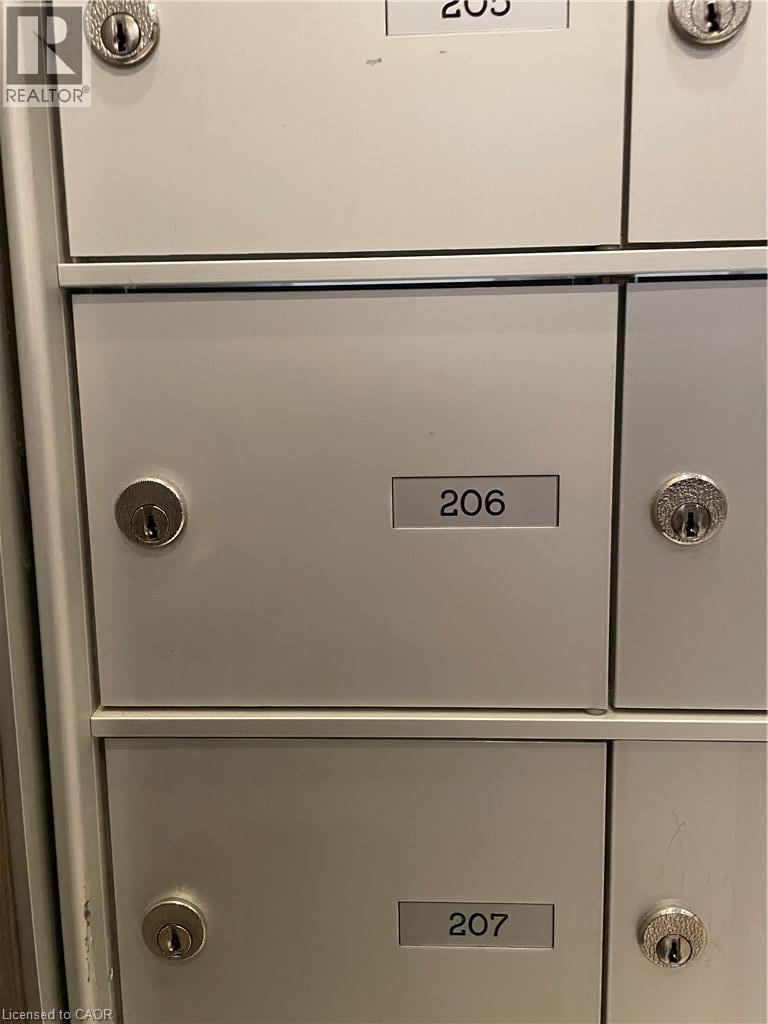
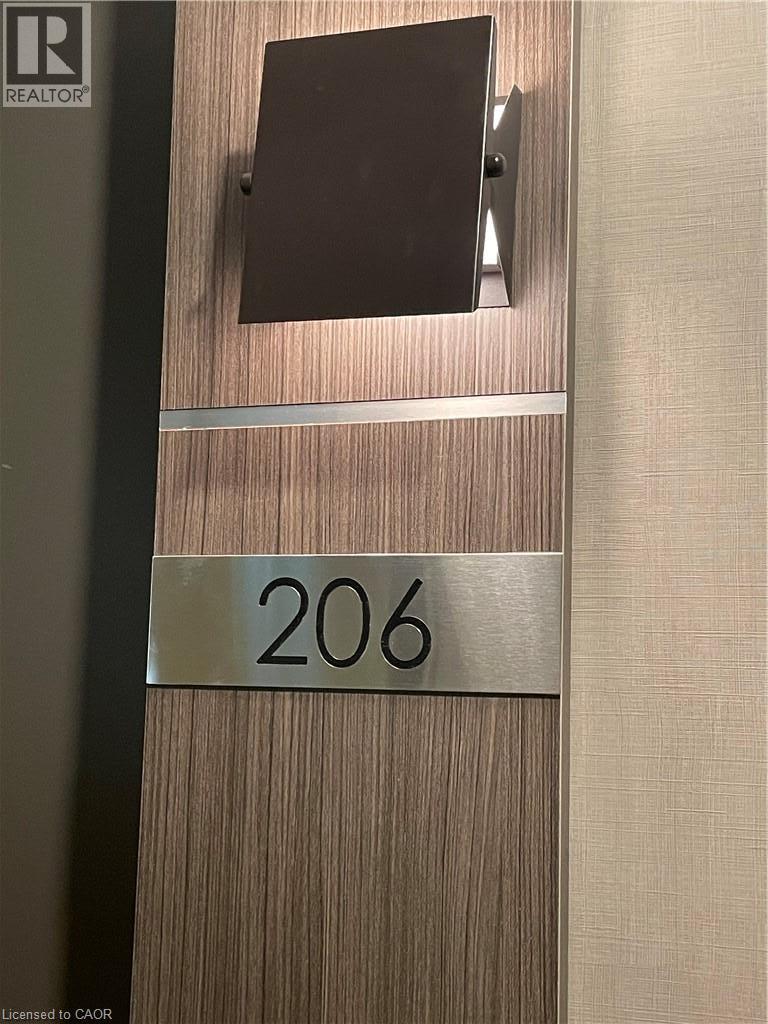
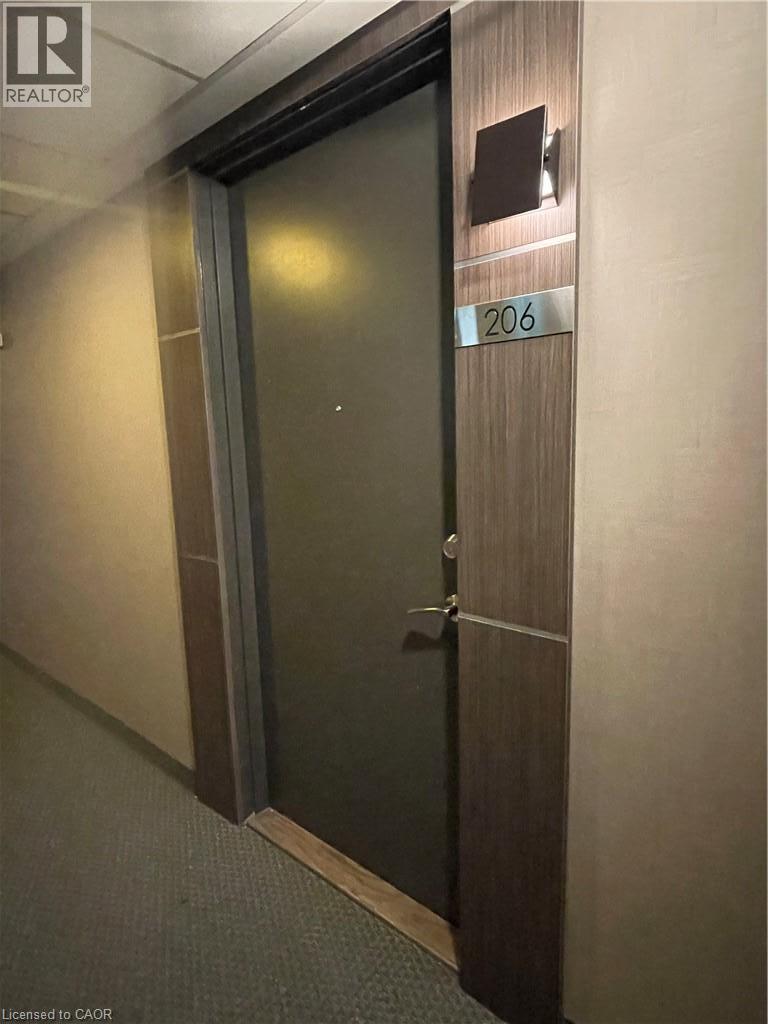
550 North Service Road Unit# 206 Grimsby, Ontario L3M 4E8

$399,900Maintenance, Insurance, Heat, Water, Parking
$649 Monthly
Maintenance, Insurance, Heat, Water, Parking
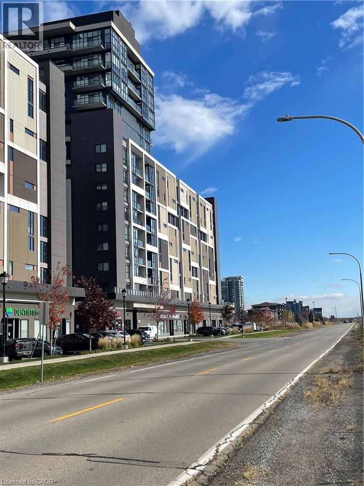
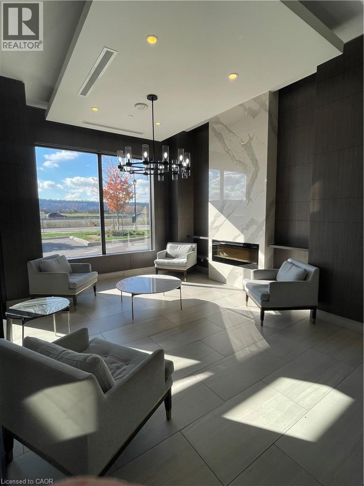
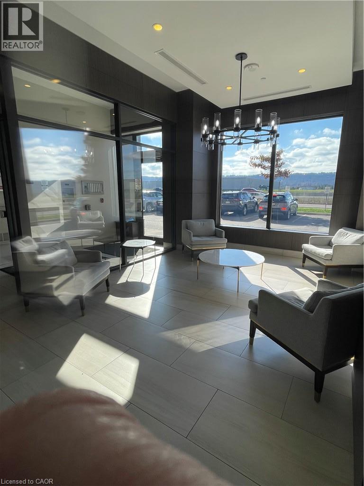
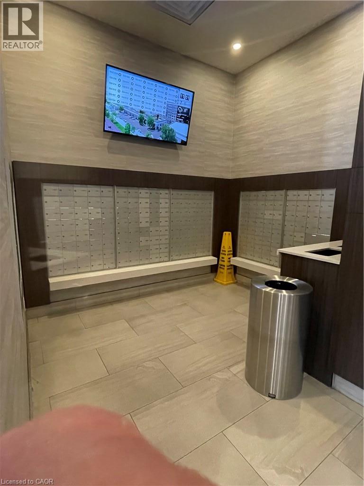
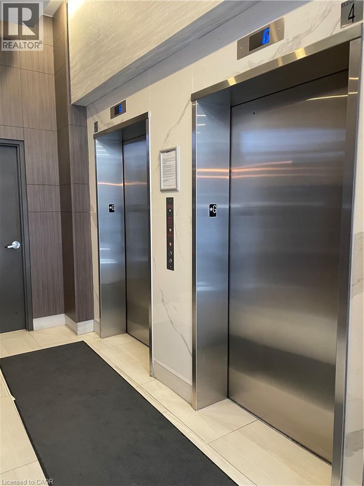
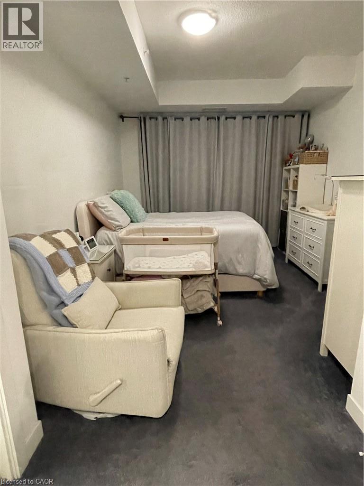
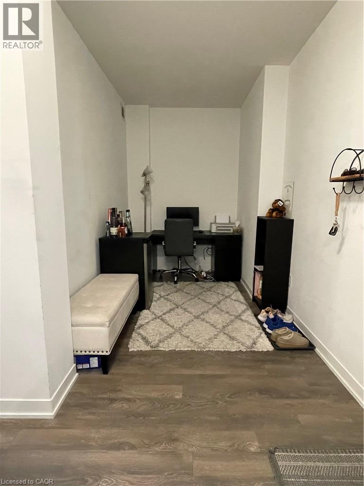
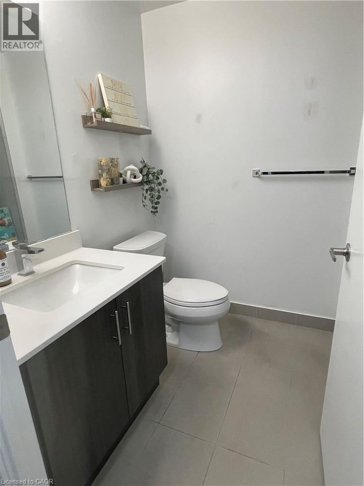
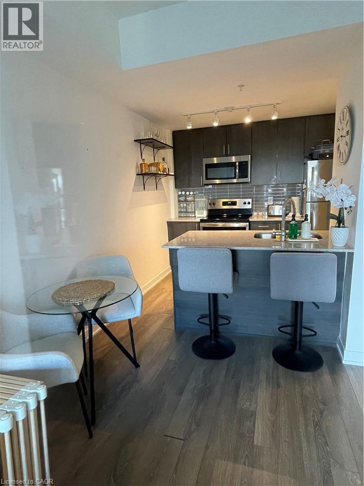
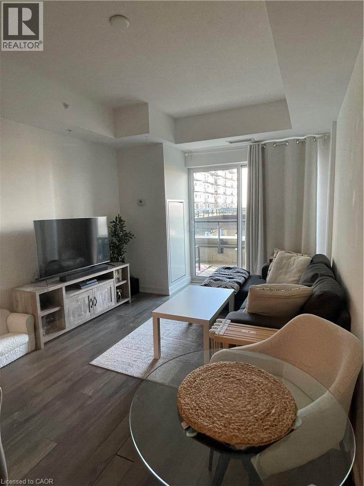
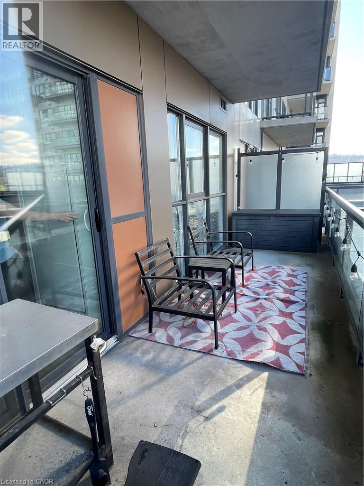
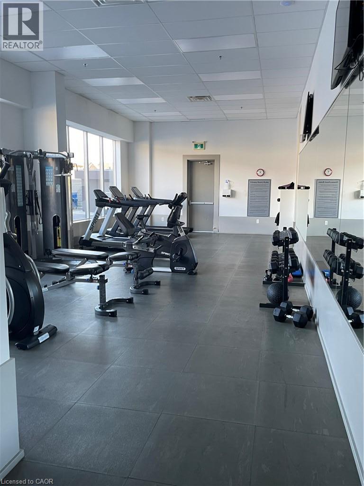
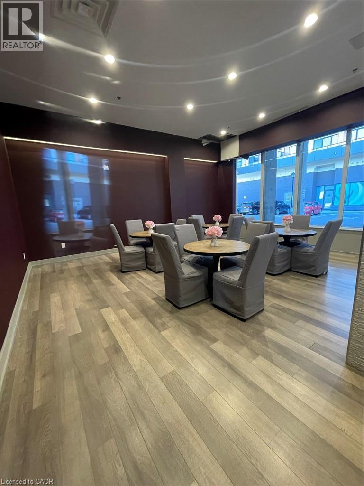
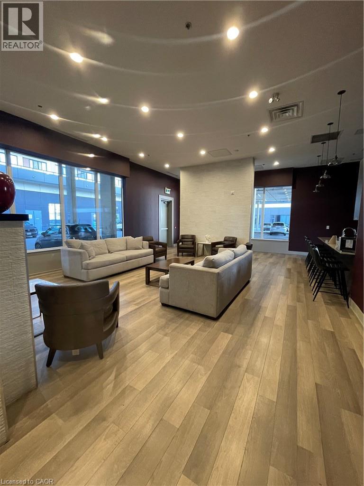
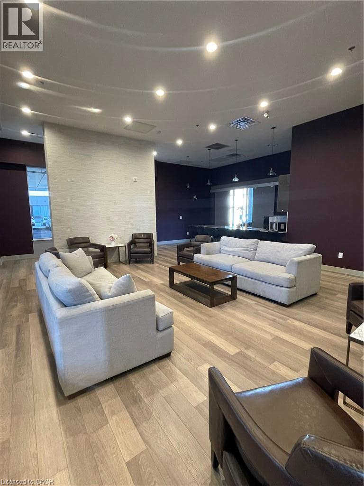
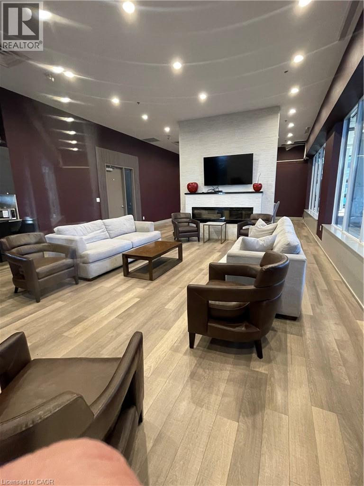
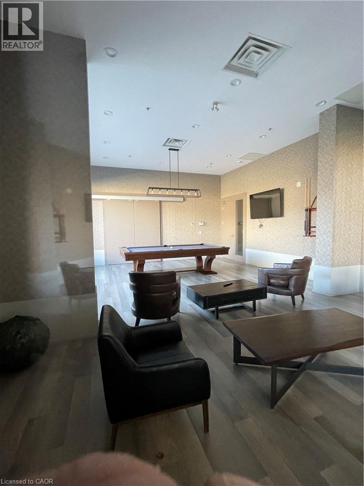
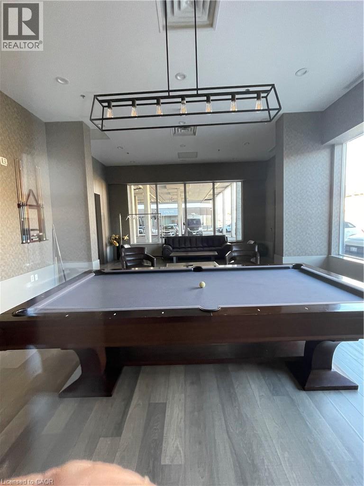
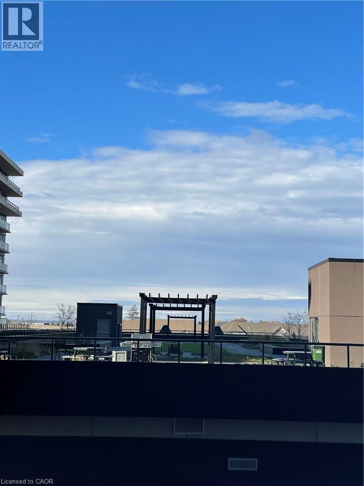
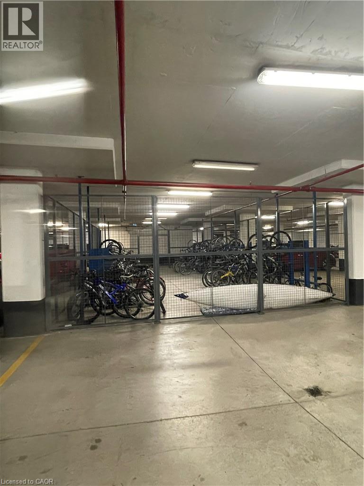
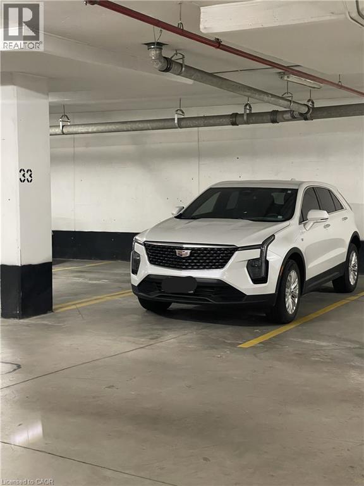
$649 MonthlyWelcome to the picturesque lakeside community of Grimsby! This exquisite condominium, nestled in the highly sought-after Grimsby neighborhood, boasts a generous 918 sq.ft with floor-to-ceiling windows with view of the lake from large balcony. Kitchen features stainless steel appliances, breakfast bar & overlooks the Dining/Living room. One spacious bedroom plus a den, Two bathroom, and an additional dining area. 24 hour Concierge, party room, meeting room, exercise room, media room, rooftop patio/sun deck and underground parking. 2 minutes to QEW & only minutes to downtown Grimsby. Don't miss out on this incredible experience of lakeside luxury living! (id:62104)
Property Details
| MLS® Number | 40877274 |
| Property Type | Single Family |
| Amenities Near By | Beach, Park, Shopping |
| Features | Balcony |
| Parking Space Total | 1 |
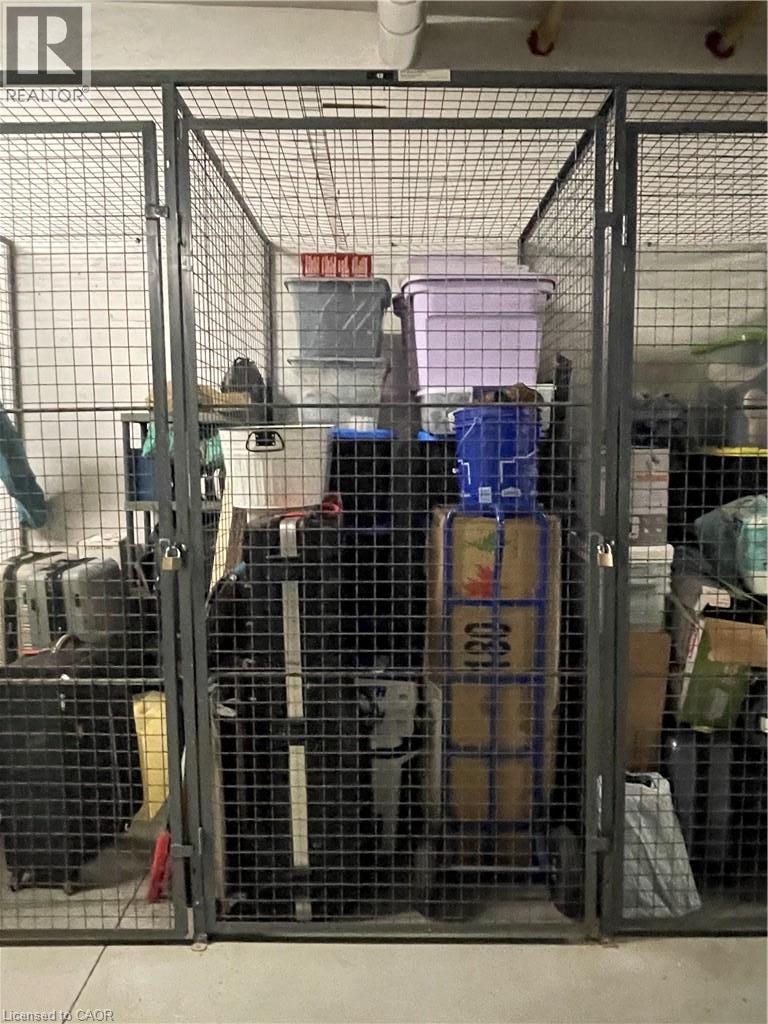
| Storage Type | Locker |
Building
| Bathroom Total | 2 |
| Bedrooms Above Ground | 1 |
| Bedrooms Below Ground | 1 |
| Bedrooms Total | 2 |
| Amenities | Exercise Centre, Party Room |
| Appliances | Dryer, Microwave, Refrigerator, Stove, Washer, Window Coverings |
| Architectural Style | Other |
| Basement Type | None |
| Construction Style Attachment | Attached |
| Cooling Type | Central Air Conditioning |
| Exterior Finish | Aluminum Siding, Concrete, Stucco |
| Heating Fuel | Natural Gas |
| Heating Type | Forced Air |
| Stories Total | 1 |
| Size Interior | 918 Sqft |
| Type | Apartment |
| Utility Water | Municipal Water |
Parking
| Underground |
Land
| Access Type | Road Access, Highway Access |
| Acreage | No |
| Land Amenities | Beach, Park, Shopping |
| Sewer | Municipal Sewage System |
| Size Total Text | Unknown |
| Zoning Description | Cs |
Rooms
| Level | Type | Length | Width | Dimensions |
|---|---|---|---|---|
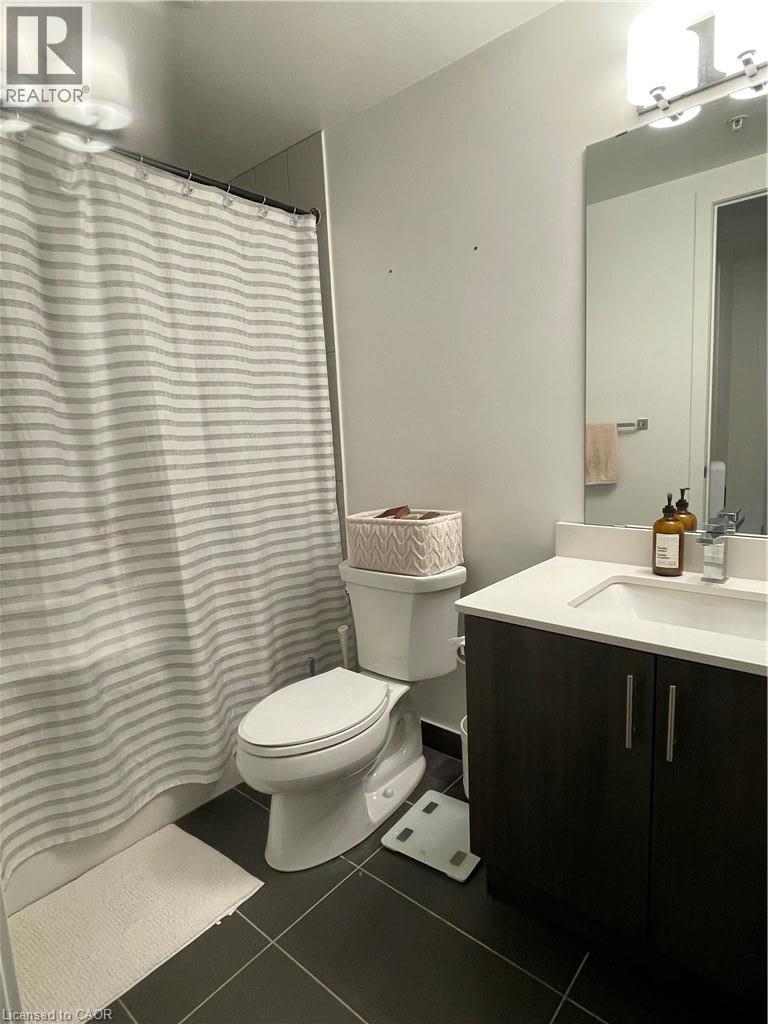
| Main Level | 3pc Bathroom | 5'4'' x 6'7'' | ||
| Main Level | 4pc Ensuite Bath | 8'0'' x 5'6'' | ||
| Main Level | Primary Bedroom | 13'6'' x 9'6'' | ||
| Main Level | Living Room | 14'8'' x 9'10'' | ||
| Main Level | Kitchen | 9'4'' x 7'8'' | ||
| Main Level | Den | 10'0'' x 7'6'' | ||
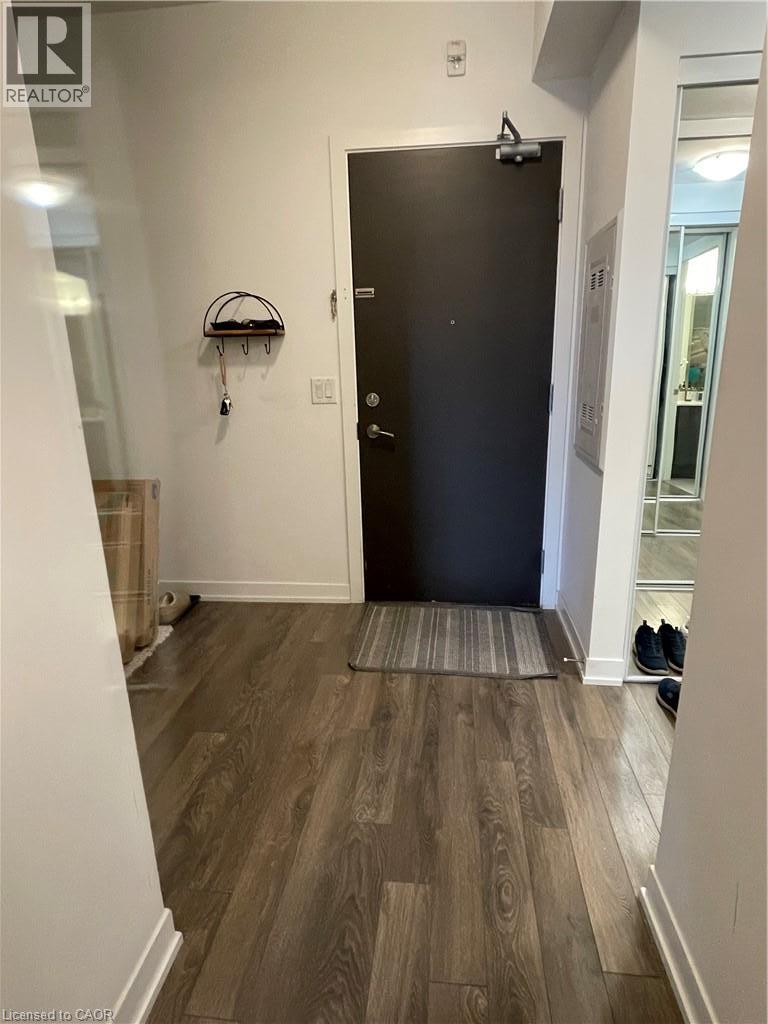
| Main Level | Foyer | 4'0'' x 7'0'' |
https://www.realtor.ca/real-estate/30495404/550-north-service-road-unit-206-grimsby
Contact Us
Contact us for more information

The trademarks REALTOR®, REALTORS®, and the REALTOR® logo are controlled by The Canadian Real Estate Association (CREA) and identify real estate professionals who are members of CREA. The trademarks MLS®, Multiple Listing Service® and the associated logos are owned by The Canadian Real Estate Association (CREA) and identify the quality of services provided by real estate professionals who are members of CREA. The trademark DDF® is owned by The Canadian Real Estate Association (CREA) and identifies CREA's Data Distribution Facility (DDF®)
November 09 2026 09:03:05
REALTORS® Association of Hamilton-Burlington
Royal LePage State Realty Inc.