
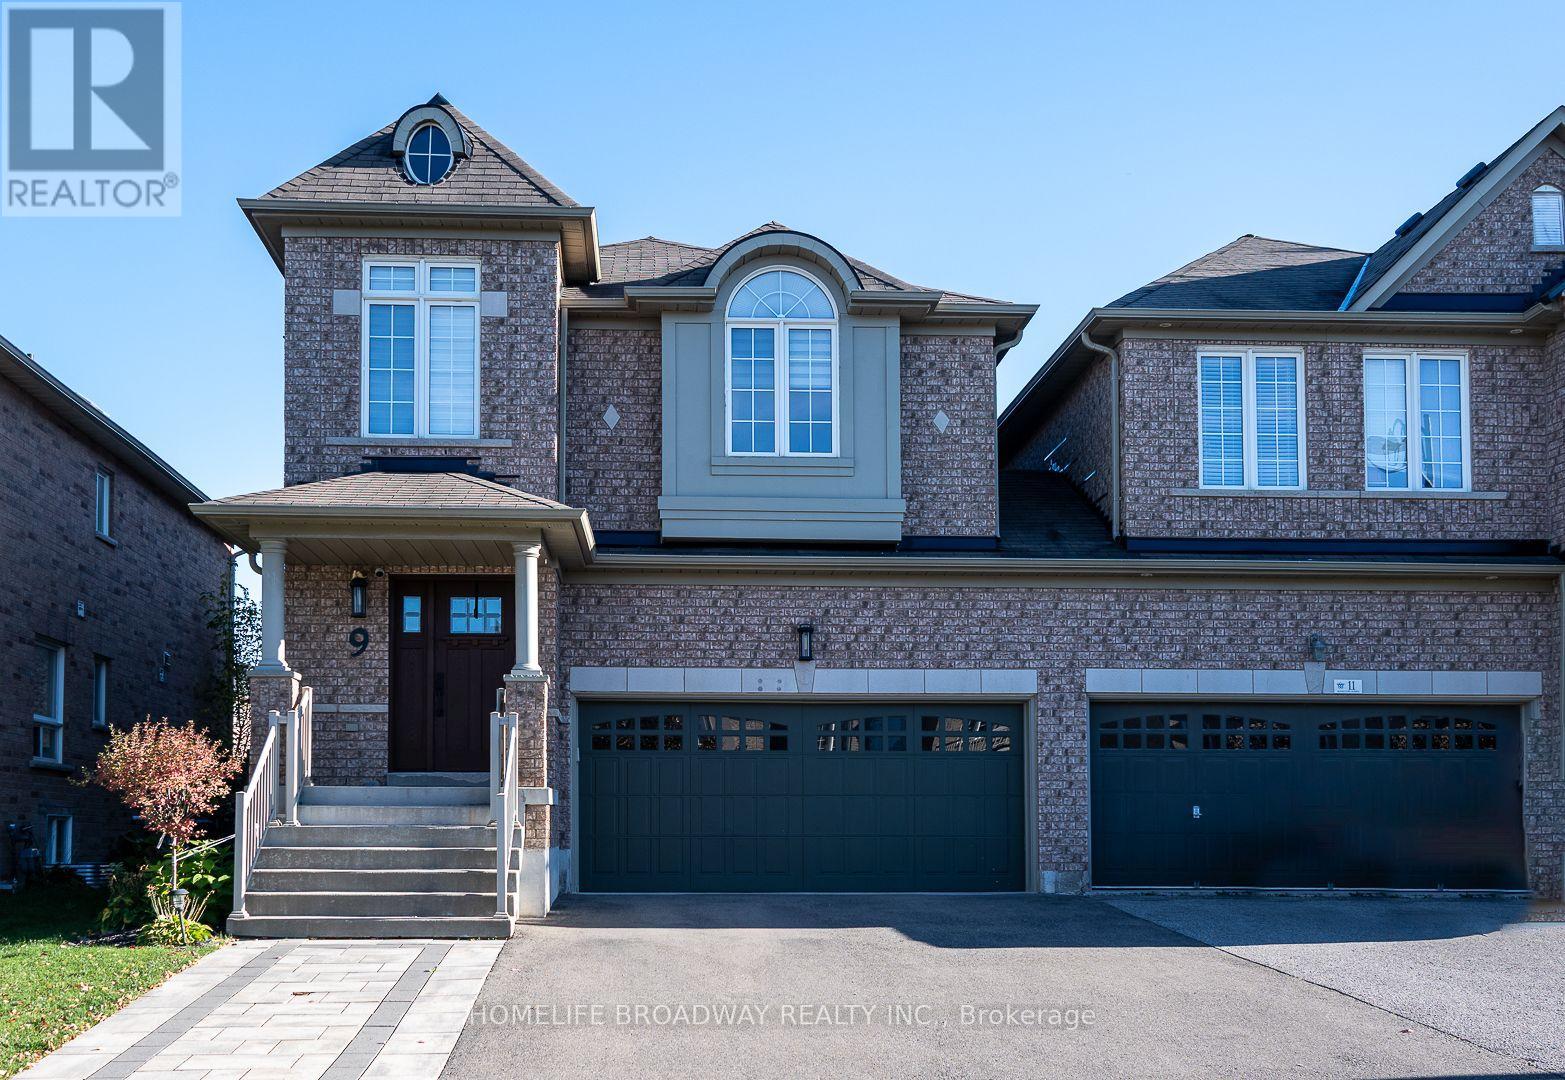
9 Lewis Honey Drive
Aurora, Ontario
Welcome to the #9 Lewis Honey Drive. This sparkling and well kept freehold link house, feels like a detached house. This is what you are waiting for. Right In The Heart Of Aurora. Whole house with no carpet throughout. Stairs between ground and 2nd floor with iron pickets. Large size master bedroom with 5 pcs ensuite, 2nd bedroom with semi-ensuite. Laundry room on 2/f with window and laundry sink. Family room with electric fireplace and large window overlooking an open and airy backyard. A cozy and detailed kitchen offers extra cabinet for storage. Finished basement with recreation space and a cold room. A bright spacious entertainer's dream backyard features a landscaped garden, wooden deck, gazebo and interlocking patio. Long driveway with no walkway, can park extra 2 cars (total 4 parking spaces). EV charger in garage. Rough-in gas line for kitchen gas stove. Cold room and extra storage in the basement. Aurora TNT and 404 close by, Close To Hwy, Train, Bus, Groceries, Parks, Movies & More! This community has almost everything you need. This house is loaded with tons of upgrade. You need to see to believe. Come to see before it is gone! (id:62104)
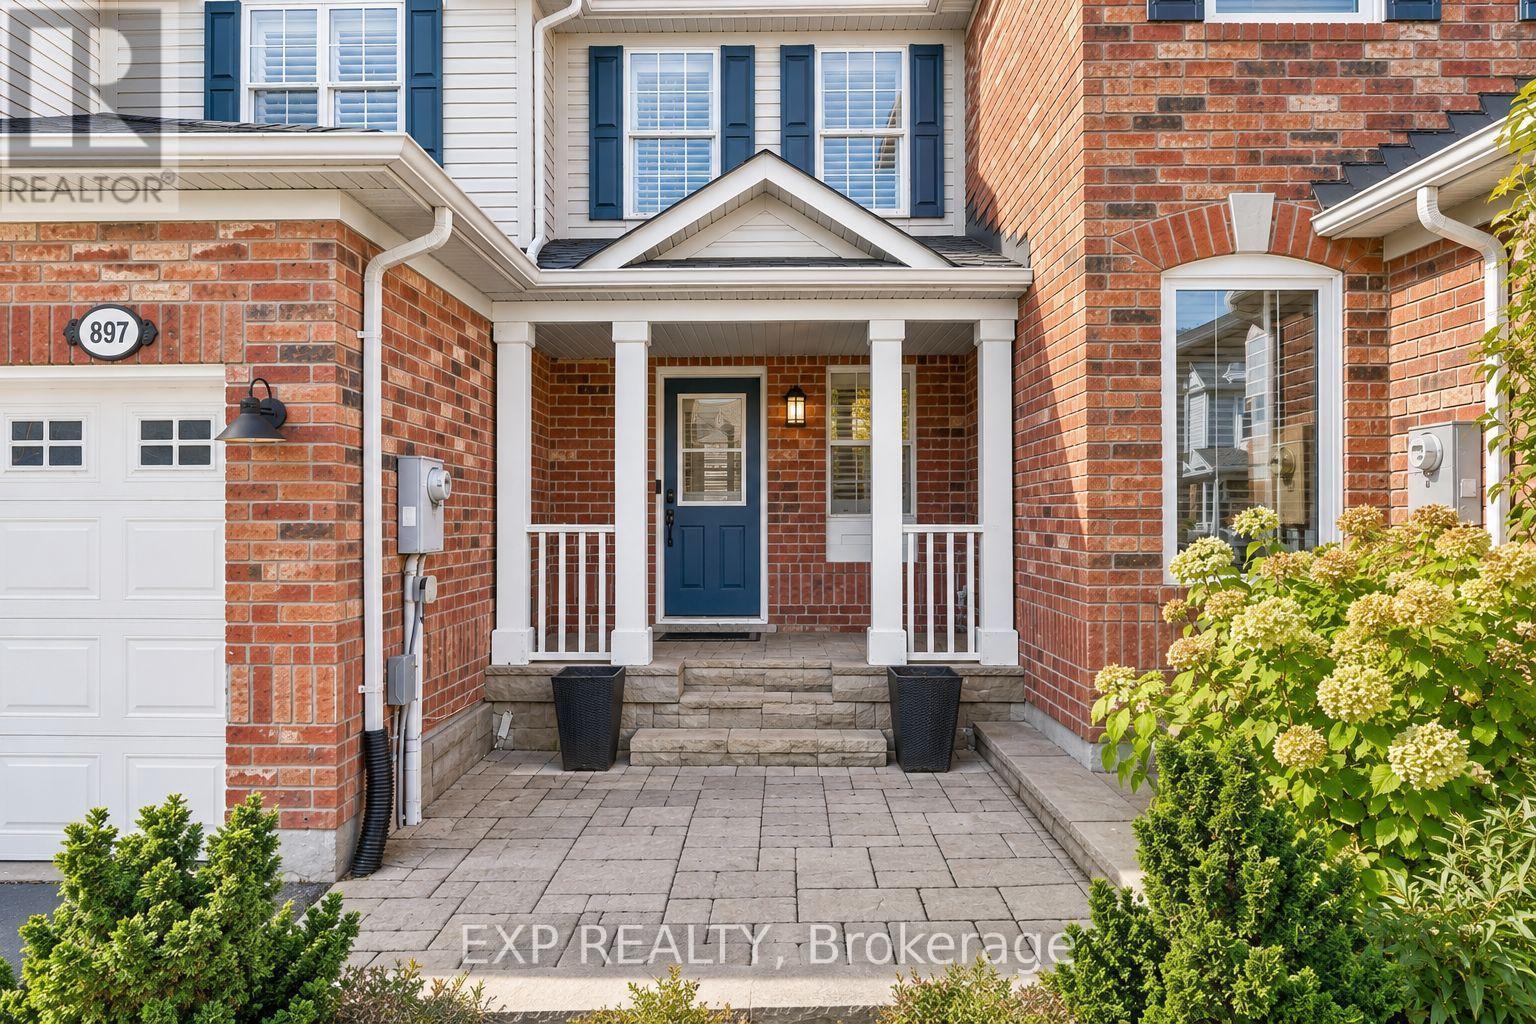
897 Mckay Crescent
Milton, Ontario
A BEAUTIFULLY UPDATED FREEHOLD TOWNHOME WITH 3 PARKING SPACES - MOVE-IN READY AND WAITING FOR YOU! Welcome to 897 McKay Crescent, a beautifully refreshed freehold townhome tucked away on a quiet crescent in Milton's desirable Beaty neighbourhood. Offering approximately 1,153 sq. ft. of thoughtfully designed living space, this inviting home features 3 bedrooms, 2 bathrooms and an impressive 3 parking spaces - the perfect opportunity for first-time buyers, growing families or anyone looking to get into the Milton market! Step inside to a bright and welcoming main floor featuring elegant hardwood flooring, pot lights, custom built-in cabinetry and a stylish modern kitchen designed for everyday living and entertaining. Enjoy modern white cabinetry, quartz countertops, a double sink, breakfast bar and spacious pantry, complemented by updated stainless steel appliances, including a 2024 stove and 2025 dishwasher. Upstairs, discover three comfortable bedrooms, hardwood flooring, contemporary light fixtures, California shutters and elegant wainscoting along the staircase, adding a beautiful touch of character. The home also features a Google Home smart thermostat, allowing you to control your comfort right from your phone. The unfinished basement offers a blank canvas to create additional living space tailored to your needs, while the newly installed LG washer and dryer add everyday convenience. Outside, enjoy a beautifully landscaped, low-maintenance backyard - the perfect place to relax, entertain family and friends, or enjoy your morning coffee. Location is everything! Conveniently situated close to Highway 401, Milton District Hospital, GO Transit, Toronto Premium Outlets, parks, schools, shopping and restaurants. Three parking spaces. Freehold ownership. Move-in-ready living. A fantastic opportunity to own a beautifully updated home in a family-friendly Milton neighbourhood. All that's missing is YOU! (id:62104)
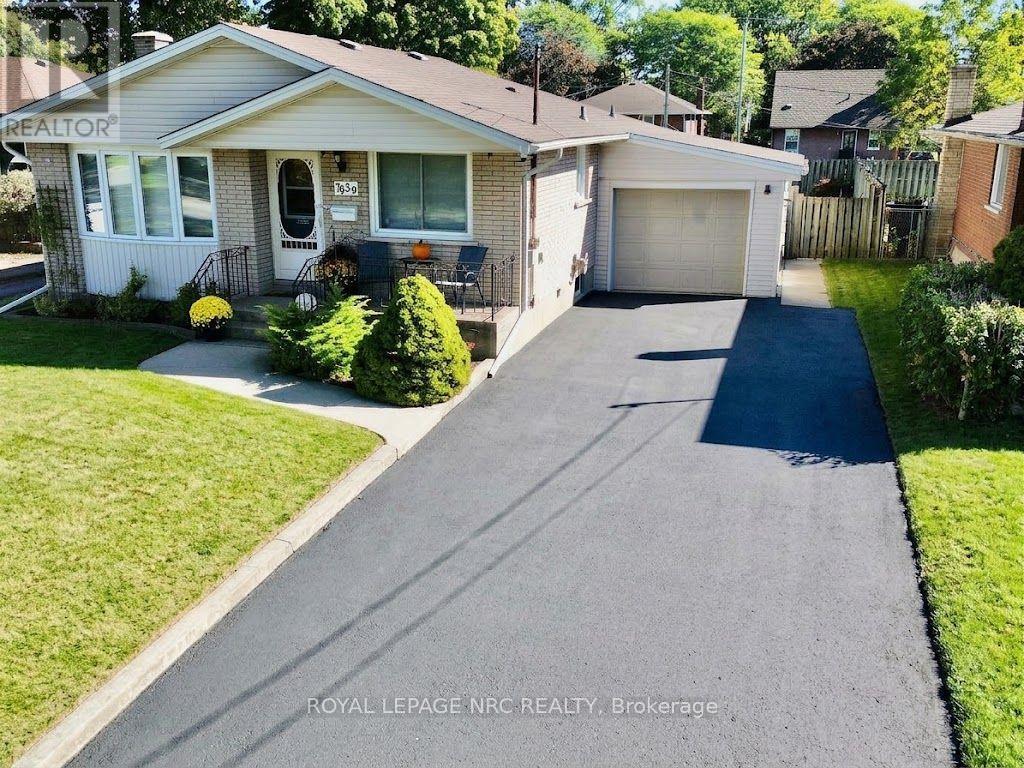
7030 Whitman Avenue
Niagara Falls, Ontario
Enjoy your morning coffee on the front porch of this spacious 1086 square foot 3 bedroom bungalow with great curb appeal situated in a nice residential neighbourhood. Features 2 full bathrooms, spacious living room, kitchen with dinette, finished recroom with gas fireplace, wet bar and attached garage. Updates over the years include furnace, central air, shingles, siding, windows & decent sized driveway. The backyard features a covered concrete patio, shed with power and fenced yard. Just a short drive to shopping, schools & QEW. (id:62104)
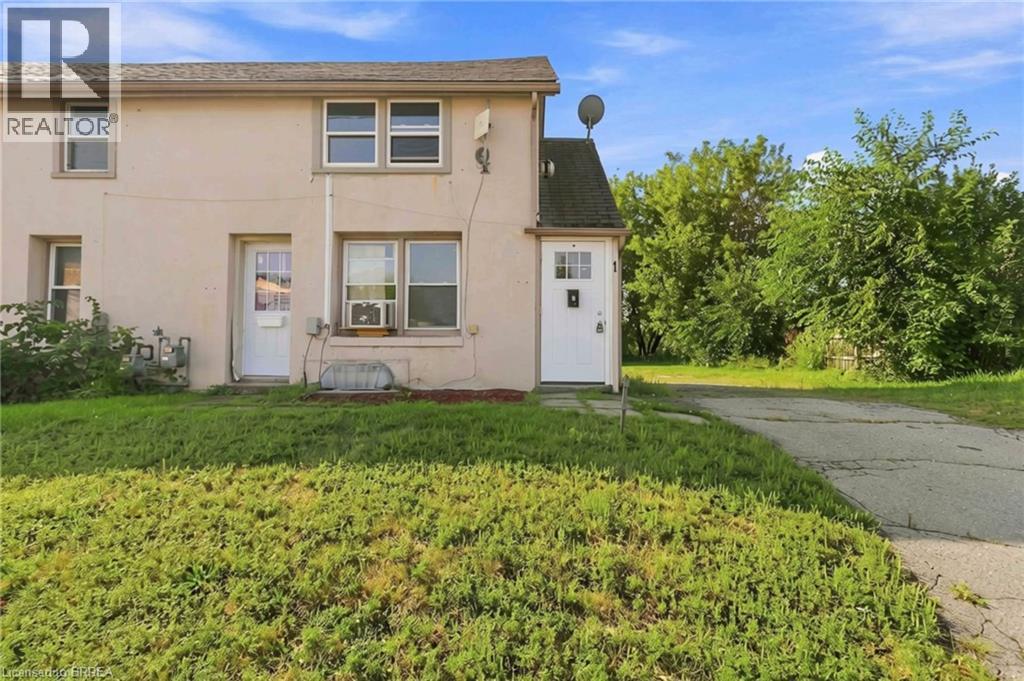
301 Campbell Street Unit# 1
Brantford, Ontario
Welcome to this spacious 2-bedroom, end unit, upper apartment, conveniently located just minutes from Wayne Gretzky Parkway and close to shopping, restaurants, schools, parks, public transit, and all everyday amenities. This maintained unit features a generous living room with a cozy gas fireplace, two comfortable bedrooms, a large 4-piece bathroom, and an eat-in kitchen with plenty of countertop space. Situated on a quiet cul-de-sac, this property offers a peaceful setting while remaining close to everything you need. Coin-operated laundry is available on-site, one parking space beside the unit and lovely rear yard space to enjoy. Water is included in the rent. Tenants are responsible for hydro and gas. A wonderful place to call home in a convenient Brantford location! (id:62104)
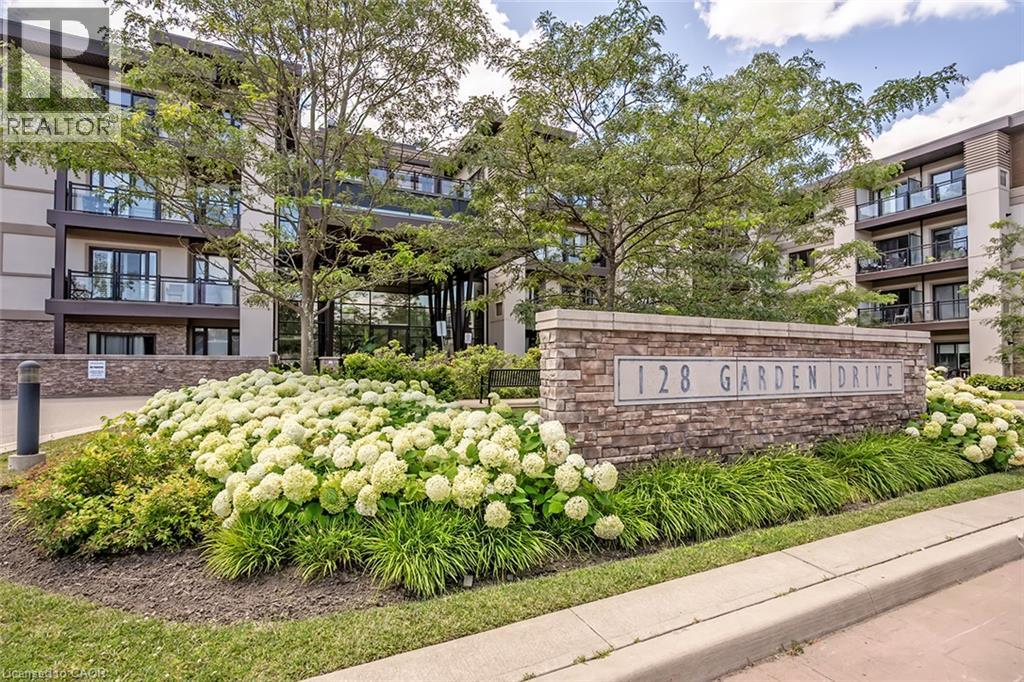
128 Garden Drive Unit# 102
Oakville, Ontario
Welcome to this exceptionally stylish and beautifully appointed 1,215 sq. ft. residence at Wyndham Place, ideally located in the heart of Oakville. This spacious 2-bedroom + den suite offers an impressive combination of sophisticated interiors, generous living space and exceptional outdoor living.The bright, contemporary white kitchen features a large centre island, stainless steel appliances and plenty of cabinetry, creating a beautiful and functional space for everyday living and entertaining. The open-concept living and dining areas provide an inviting setting with plenty of room for guests.The spacious primary suite offers a luxurious 5-piece ensuite, while the second bedroom is complemented by a well- appointed 4-piece bathroom. A versatile den provides the perfect space for a home office, reading area or additional sitting room. Convenient in- suite laundry adds to the ease of everyday living.One of the home's standout features is the private terrace, offering a wonderful extension of the living space and featuring a gas BBQ outlet-perfect for morning coffee, summer entertaining or relaxing outdoors.Additional highlights include two underground parking spaces and two lockers, providing exceptional convenience and storage.Perfectly situated just minutes from downtown Oakville, with shopping, restaurants, cafés and everyday amenities all within walking distance. This is a wonderful opportunity to enjoy a stylish, spacious and low-maintenance lifestyle in one of Oakville's most desirable locations (id:62104)

409 Mohawk Road W
Hamilton, Ontario
“MOTIVATED SELLER!! MOVE IN READY!!” Welcome to this beautifully maintained raised bungalow offering 3+2 bedrooms and 2 full bathrooms. Bright main level features a spacious living room, formal dining room, and a generous eat-in kitchen. Fully finished basement includes two additional bedrooms, a large recreation room with a cozy fireplace, wet bar, and a separate walk-up entrance, offering excellent in-law suite potential. Situated on a beautifully landscaped, fully fenced backyard and thoughtfully designed for outdoor enjoyment. The oversized driveway accommodates up to 6 vehicles, while the attached garage features a 240V hydro plug and convenient drive-through access to the backyard. A fantastic home offering space, versatility, and exceptional value!! IMMEDIATE POSSESSION AVAILABLE!! DON'T MISS OUT ON THIS OPPORTUNITY! (id:62104)
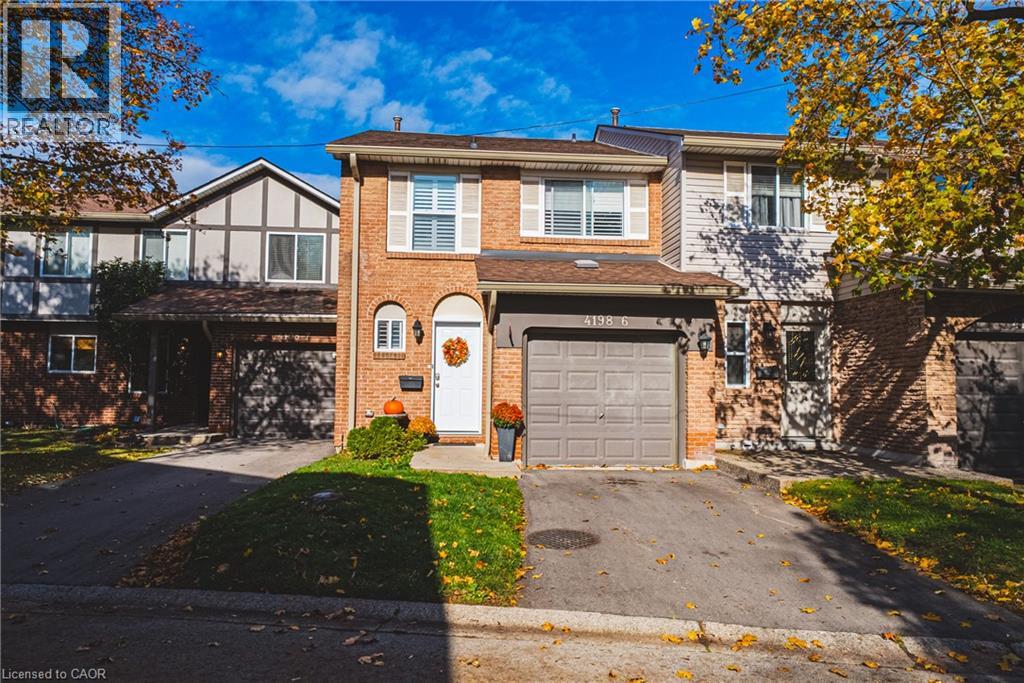
4198 Longmoor Drive Unit# 6
Burlington, Ontario
Stunning 2-storey townhome in a desirable family-friendly Burlington neighbourhood! Offering approximately 1500 square feet of above-grade living space plus a finished lower level, this beautifully appointed home boasts 3 bedrooms, 2.5 bathrooms and a single car garage with inside entry! The spacious main level features stylish flooring, a custom kitchen and an inviting layout ideal for everyday living and entertaining. A beautiful staircase leads to the upper level- featuring 3 generously sized bedrooms and two beautiful bathrooms. The oversized primary suite offers a walk-in closet and 3-piece ensuite. The finished lower level provides additional living space- perfect for a recreation room or family retreat. The exterior boasts a private backyard and a large single car garage / driveway. Ideally situated just steps from Iroquois Park and close to excellent schools, shopping and amenities. A fantastic opportunity in a sought-after Burlington neighbourhood! (id:62104)
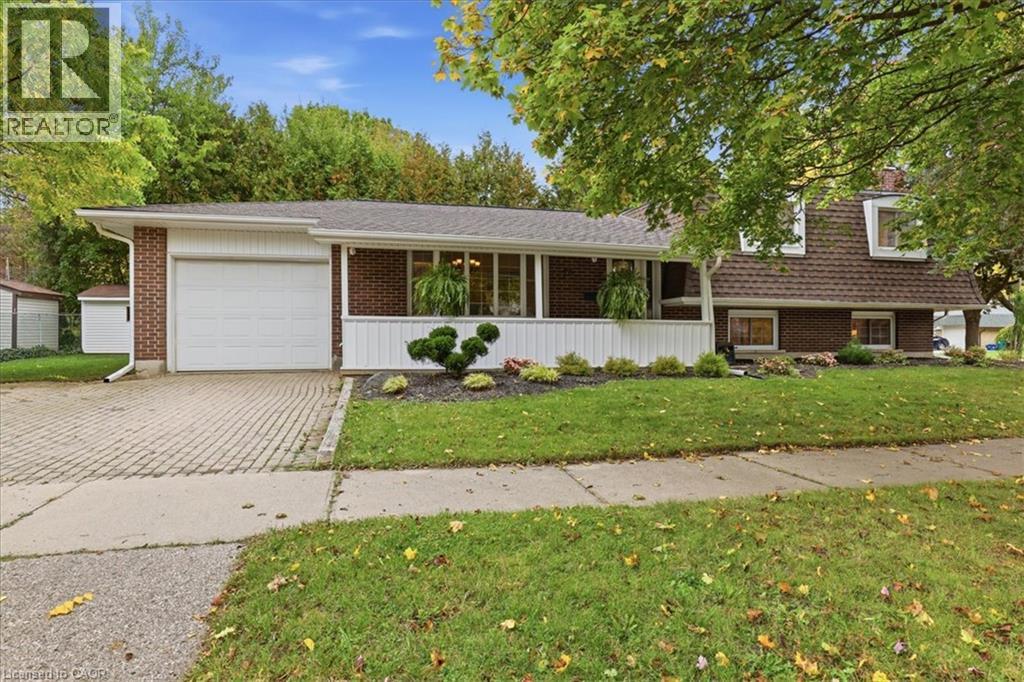
76 Culpepper Drive
Waterloo, Ontario
** OPEN HOUSE SUNDAY NOV 8TH 2PM-4PM** Updated throughout and move in condition, ideally situated in desirable Maple Hills. Picture perfect porch, 4 beautifully finished levels, parking for 4, huge rear patio and extensively landscaped. This sidesplit checks most buyer's boxes and offers 4 bedrooms and 2 bathrooms, has a great floor plan for an in-law suite or mortgage helper. The first lower level boasts a large 4th bedroom, full bathroom and a wonderful rec room. The 4th lower level has a dedicated gym space perfect for many uses, a large laundry room and extra storage. Enjoy the charm of this peaceful, tree-lined neighbourhood while remaining conveniently close to Uptown Waterloo, parks, schools, shopping, restaurants, public transport and the many amenities Waterloo has to offer. A wonderful opportunity to enjoy comfortable living in a well-established and sought-after central community. Truly a great home for a great price. (id:62104)
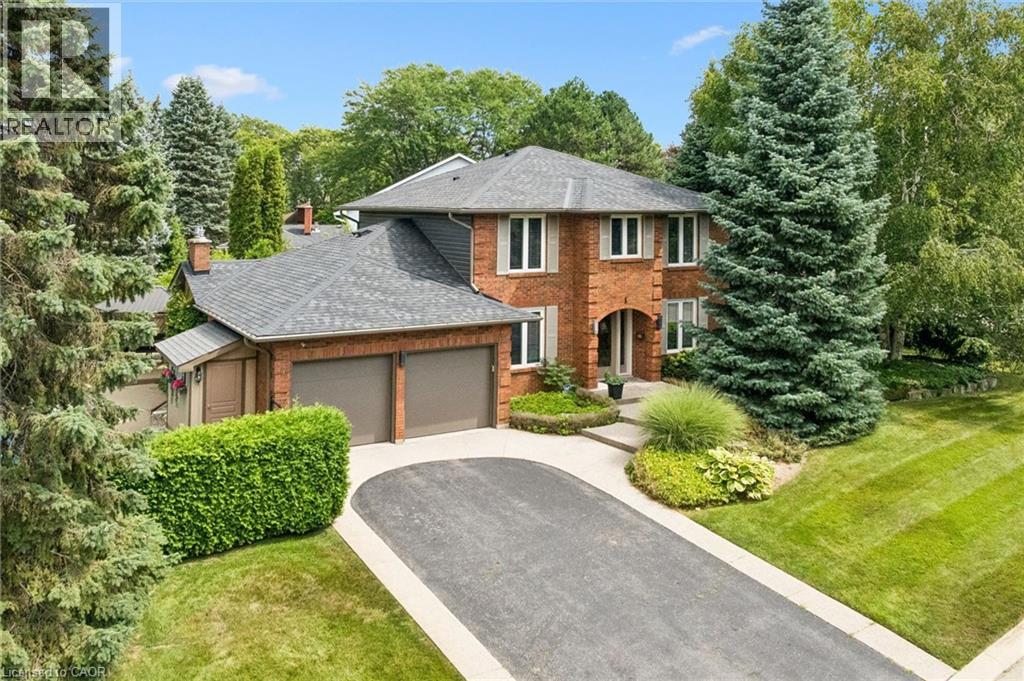
1 Chatterson Drive
Ancaster, Ontario
Welcome to 1 Chatterson Drive, a beautiful home nestled among mature trees on an oversized corner lot in Ancaster's prestigious Oakhill family neighbourhood. This impeccably maintained, traditional brick two-storey home features three plus one bedrooms, three and a half bathrooms, and a double car garage with parking space for four vehicles. The private property offers an outdoor oasis complete with an on-ground pool, a wrap-around deck, a gazebo, and a custom-built storage shed. Inside, the home has been thoughtfully updated over the years, showcasing a renovated family room with a cozy gas fireplace and a modern kitchen equipped with granite countertops, a spacious centre island with a breakfast bar, and warm in-floor heating. The main bathrooms and the private ensuite have all been beautifully renovated to create a fresh feel. The fully finished lower level offers a modern touch with neutral paint and new vinyl flooring. Important structural and mechanical updates bring peace of mind, including a reshingled roof, updated insulated garage doors, a pool liner, and a newly installed internal water control system in the basement. This home is completely move-in ready with an owned water heater and a washer and dryer set. Located just minutes from peaceful conservation areas, scenic hiking trails, parks, great schools, and local shopping, this property also offers easy access to major commuter roads. It is the perfect opportunity and a wonderful match for a growing family. (id:62104)
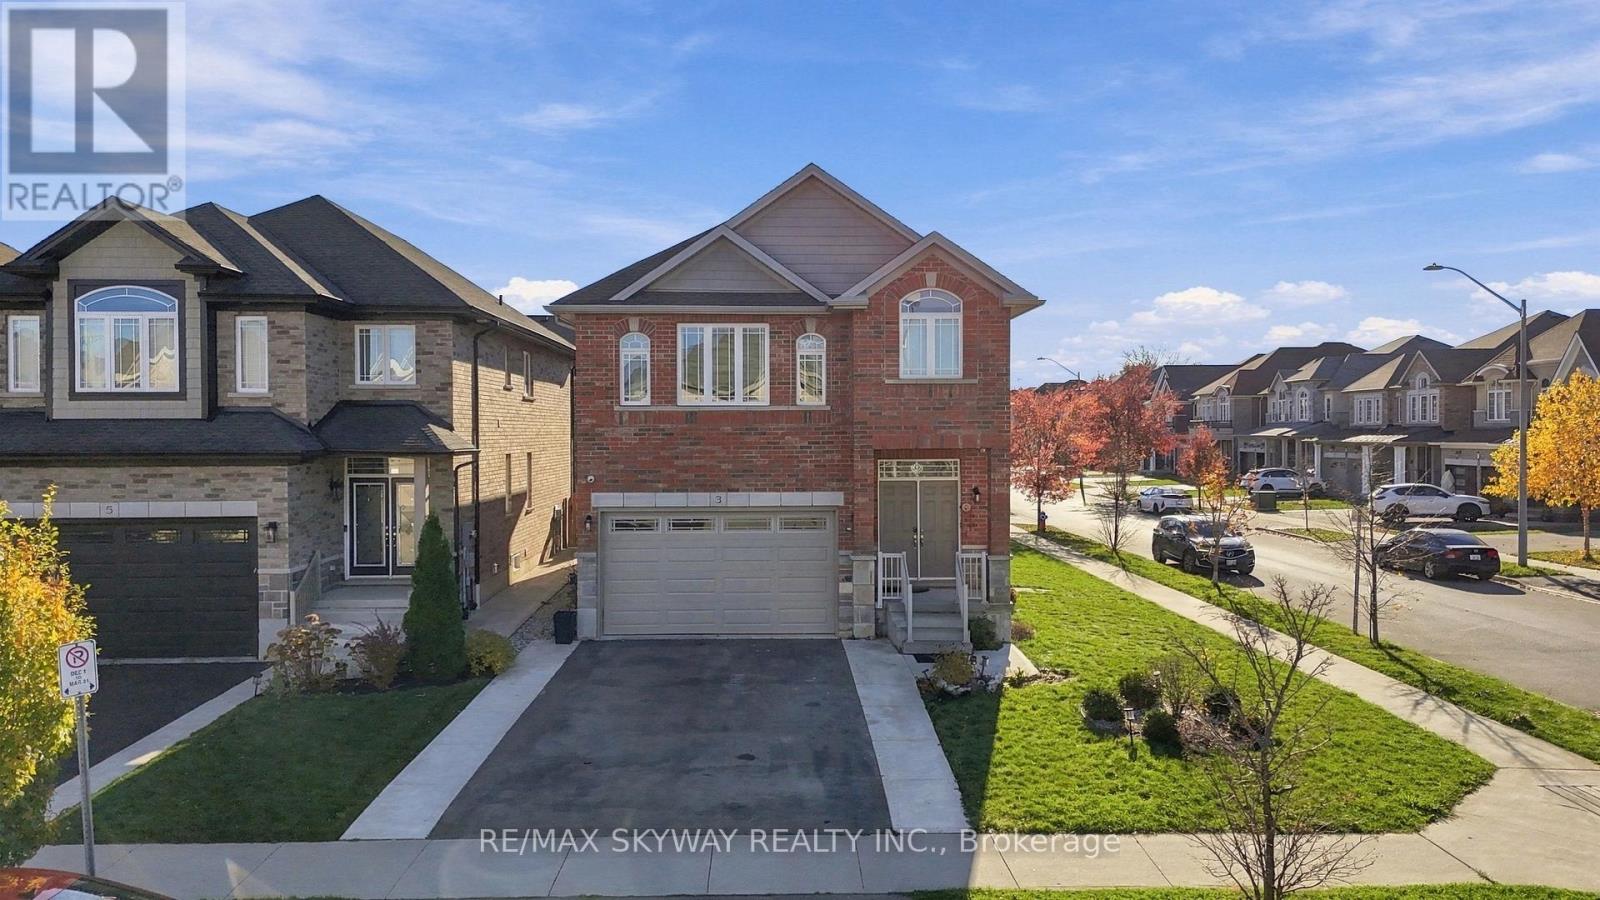
3 Narbonne Crescent
Hamilton, Ontario
Welcome to 3 Narbonne Crescent in Stoney Creek. This 10-year-old home offers a comfortable layout, plenty of natural light, and lots of space for a family. The home feature 4 bedrooms and 3 bedrooms, with bight and open living areas that are great for both everyday living and entertaining. Large windows throughout the home bring in plenty of natural light. The kitchen opens into the dining and living areas, making the main floor feel spacious and connected. The unfinished basement has a separate side entrance, offering future potential for extra living space, an in-law suite, or other possibilities based on your needs. Located on a family-friendly neighborhood close to schools, parks, shopping, highways, and everyday amenities, this home offer a great combination of space, convenience, and future potential. Thoughtfully designed layout featuring a convenient main-floor bedroom and a full 3-piece bathroom, ideal for guests, seniors, or multigenerational living. (id:62104)
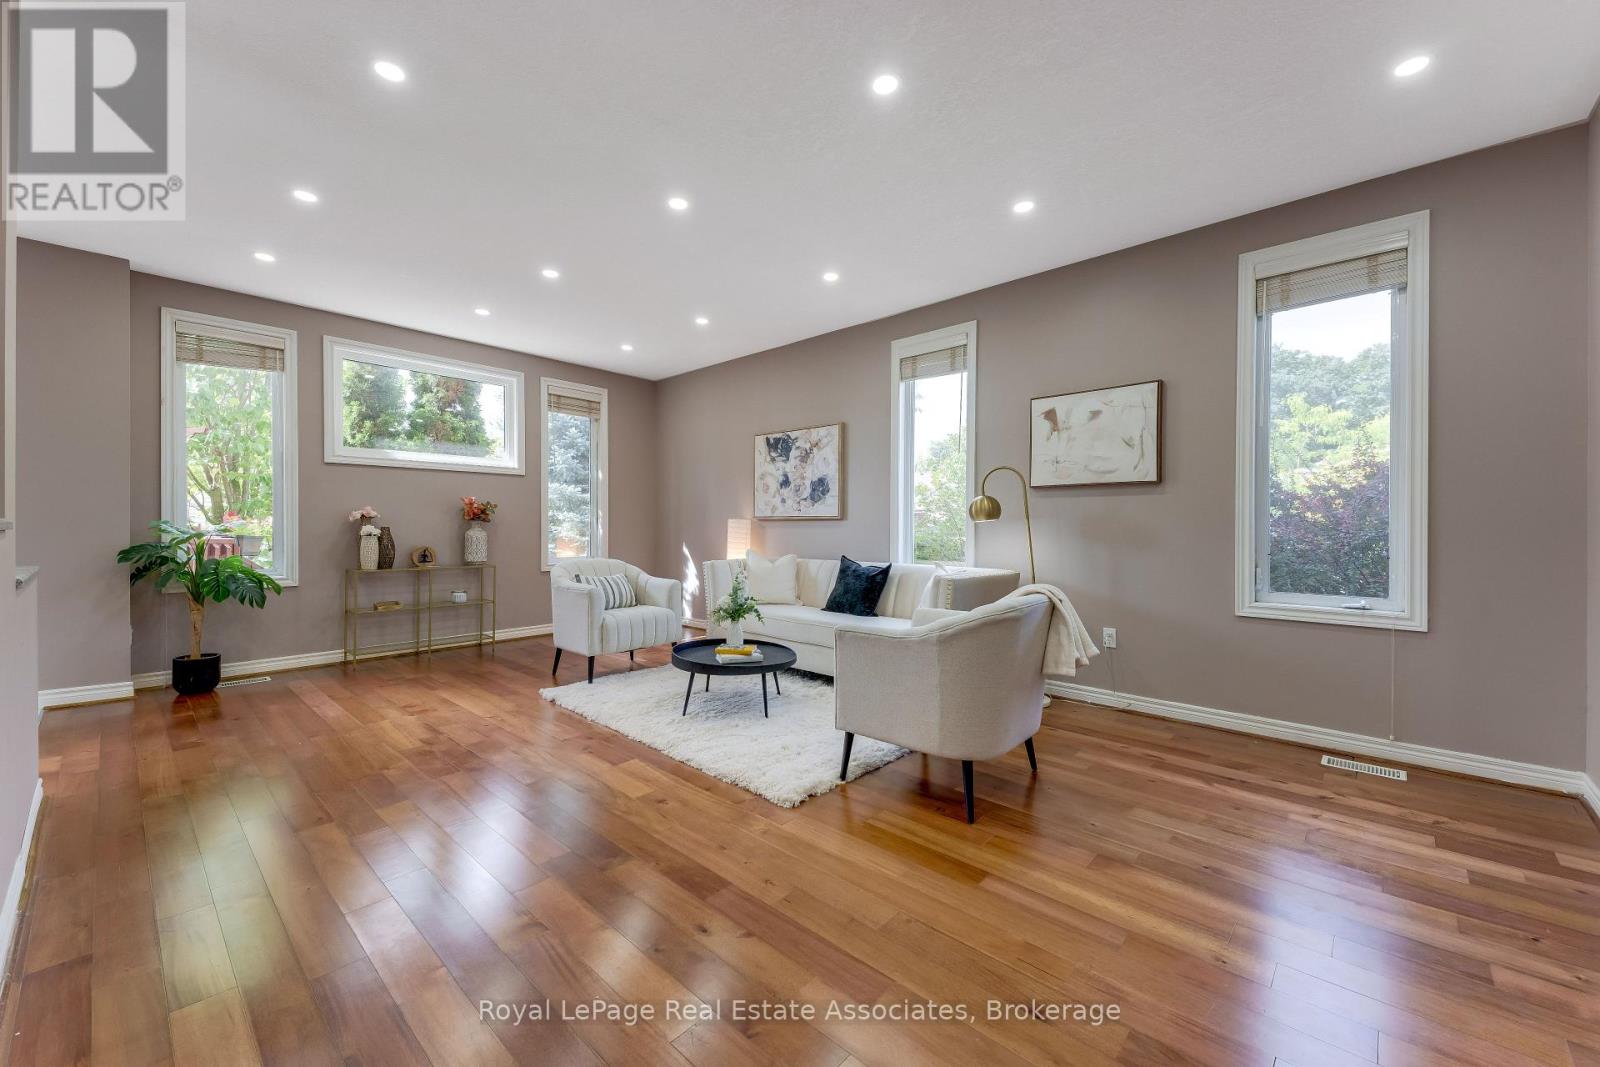
406 Sandy Cove Crescent
Waterloo, Ontario
Exceptionally upgraded 5-bedroom home in the sought-after Eastbridge community, perfectly situated on a private corner lot and close to top-rated schools, including Lester B. Pearson High School. Offering an ideal combination of style, space, privacy, and functionality, this impressive property is designed for modern family living. The bright and spacious main floor features quality upgrades, generous principal rooms, and a welcoming layout perfect for both everyday living and entertaining. The beautifully finished basement provides valuable additional living space, offering flexibility for a recreation room, home office, gym, guest area, or family retreat. Outside, enjoy a private corner lot with a generously sized yard, creating your own backyard oasis for summer gatherings, relaxing, and family fun. The lot provides excellent outdoor space while maintaining a sense of privacy that is increasingly difficult to find. Located in a family-friendly neighbourhood, the home is conveniently close to Lester B. Pearson High School and other highly regarded schools, parks, shopping, restaurants, transit, and everyday amenities. (id:62104)
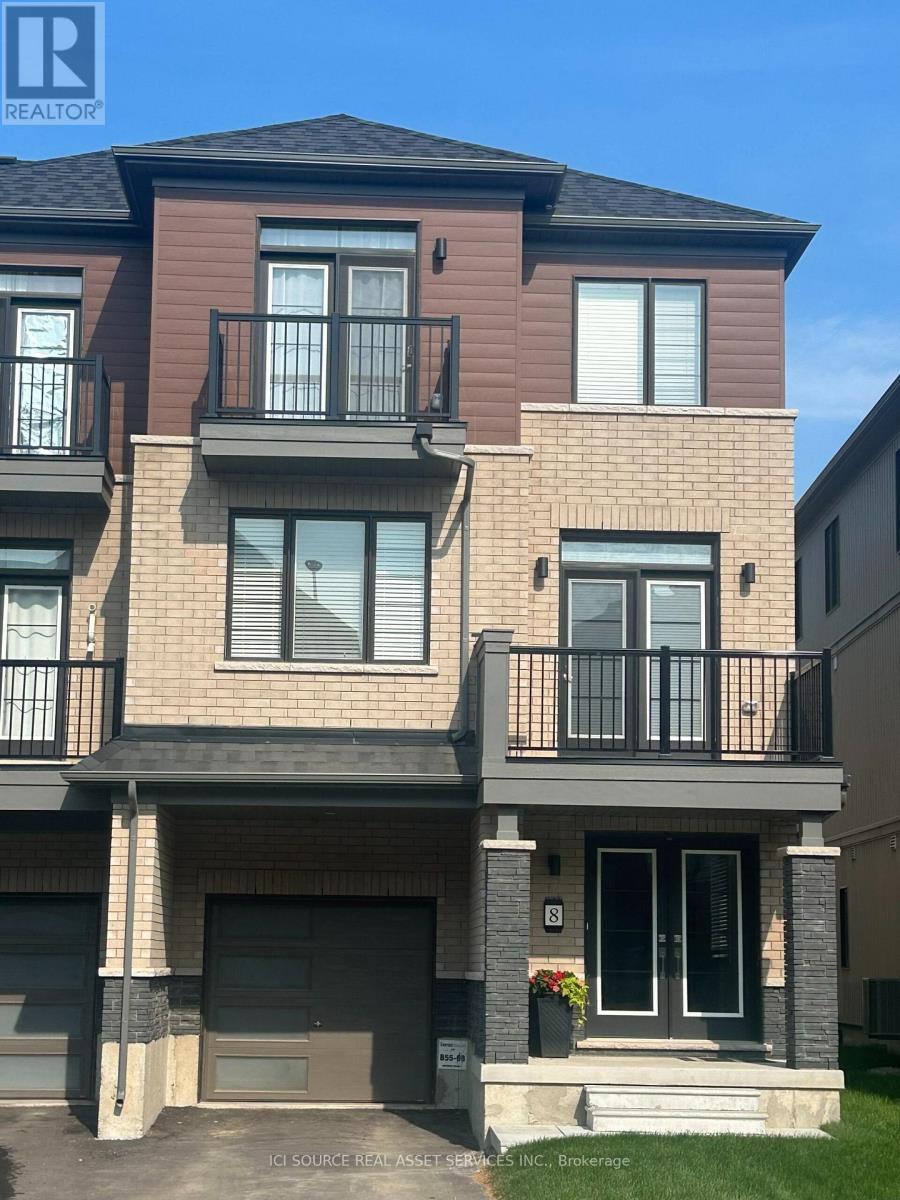
8 Kensington Road
Haldimand, Ontario
This spacious three-story freehold townhouse, built by Empire Communities. Is located in the heart of Caledonia and offers 1690 square feet of modern, comfortable living. The home is filled with natural light and features well-appointed living spaces and stylish finishes throughout. The Main level provides ample space for a busy family and a conveniently located laundry area. On the second floor, a bright living area flows seamlessly into the kitchen and dining space, creating an ideal environment for everyday living and entertaining. The Kitchen is Super Functional, With Stainless Steel Appliances, A standout feature of this home is its private balcony from the living area which is perfect for morning coffee, evening sunsets, or fresh-air gatherings. The primary bedroom on the third floor includes a walk-in closet and an ensuite, and another private balcony access Two additional generous bedrooms for family, guests, or office. Desirable neighborhood. This Unit is perfect for first time buyer. Just steps from All daily conveniences-shopping, restaurants, and parks, with easy access to Hamilton International Airport, Mount Hope, Port Dover, and major highways including HWY 6 and HWY 403 Property taxes to be re-assessed. *For Additional Property Details Click The Brochure Icon Below* (id:62104)