
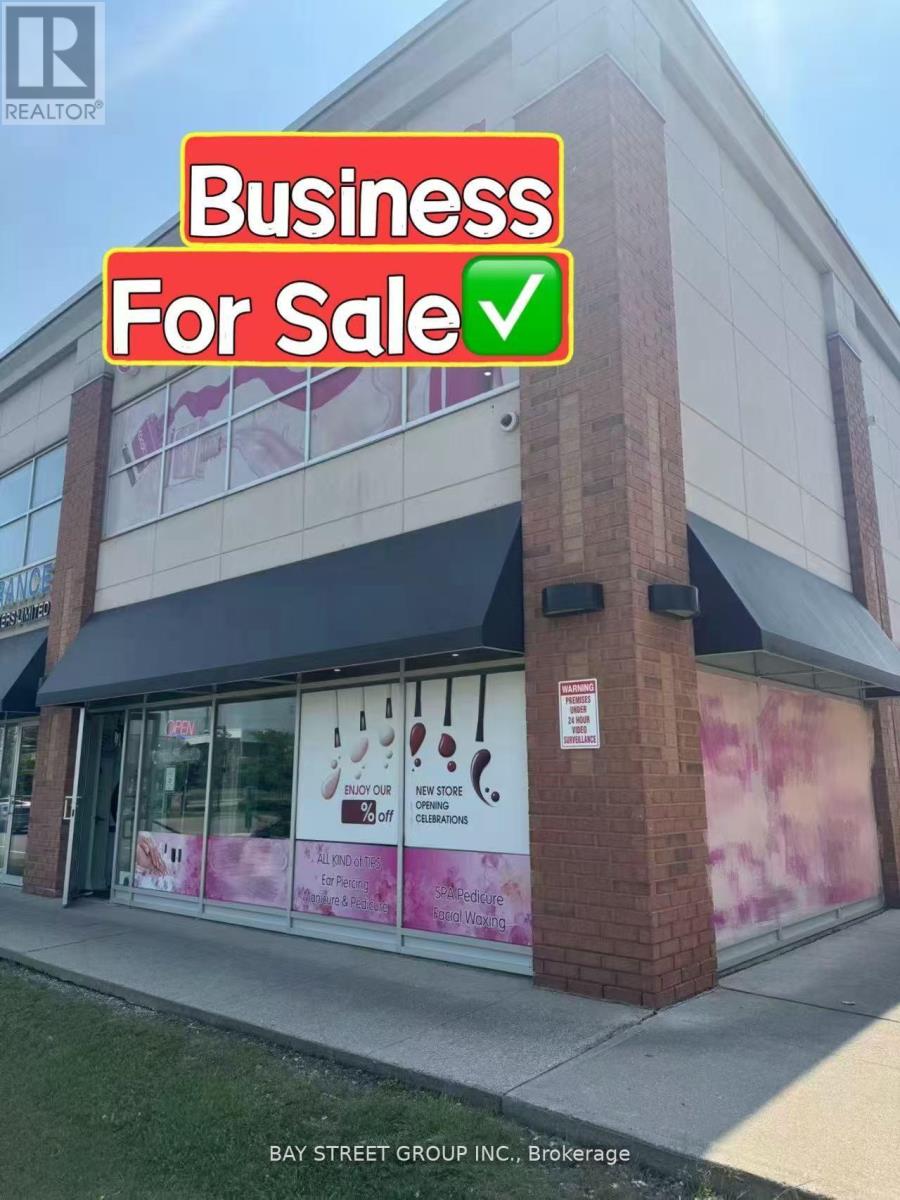
99 - 160 New Delhi Drive
Markham, Ontario
High Exposure & Excellent Location! Well established high profitable beauty nail salon business in a hot demanded location in Markham. Well known in the surrounded neighborhoods with lots of returning loyal customers and walk-ins. Great opportunity for business owners with or without experiences, lots of potential! It's A Great Opportunity To Be Your Own Boss. Lots of traffic, walk-in clients and appointment based services. Spacious corner unit located in the high-demand Newtown Square area at Markham Rd & Steeles Ave. Offers great signage and visibility in a bustling commercial hub. Surrounded by major retailers Costco, Home Depot, McDonald's, Canadian Tire, Staples, Shoppers Drug Mart, banks, and supermarkets. Two floors with a washroom on each level. Bright & open-concept layout with large windows and modern flooring. 9'5" ceiling on the main floor for an expansive feel. Well-maintained & stylish interior. (id:62104)
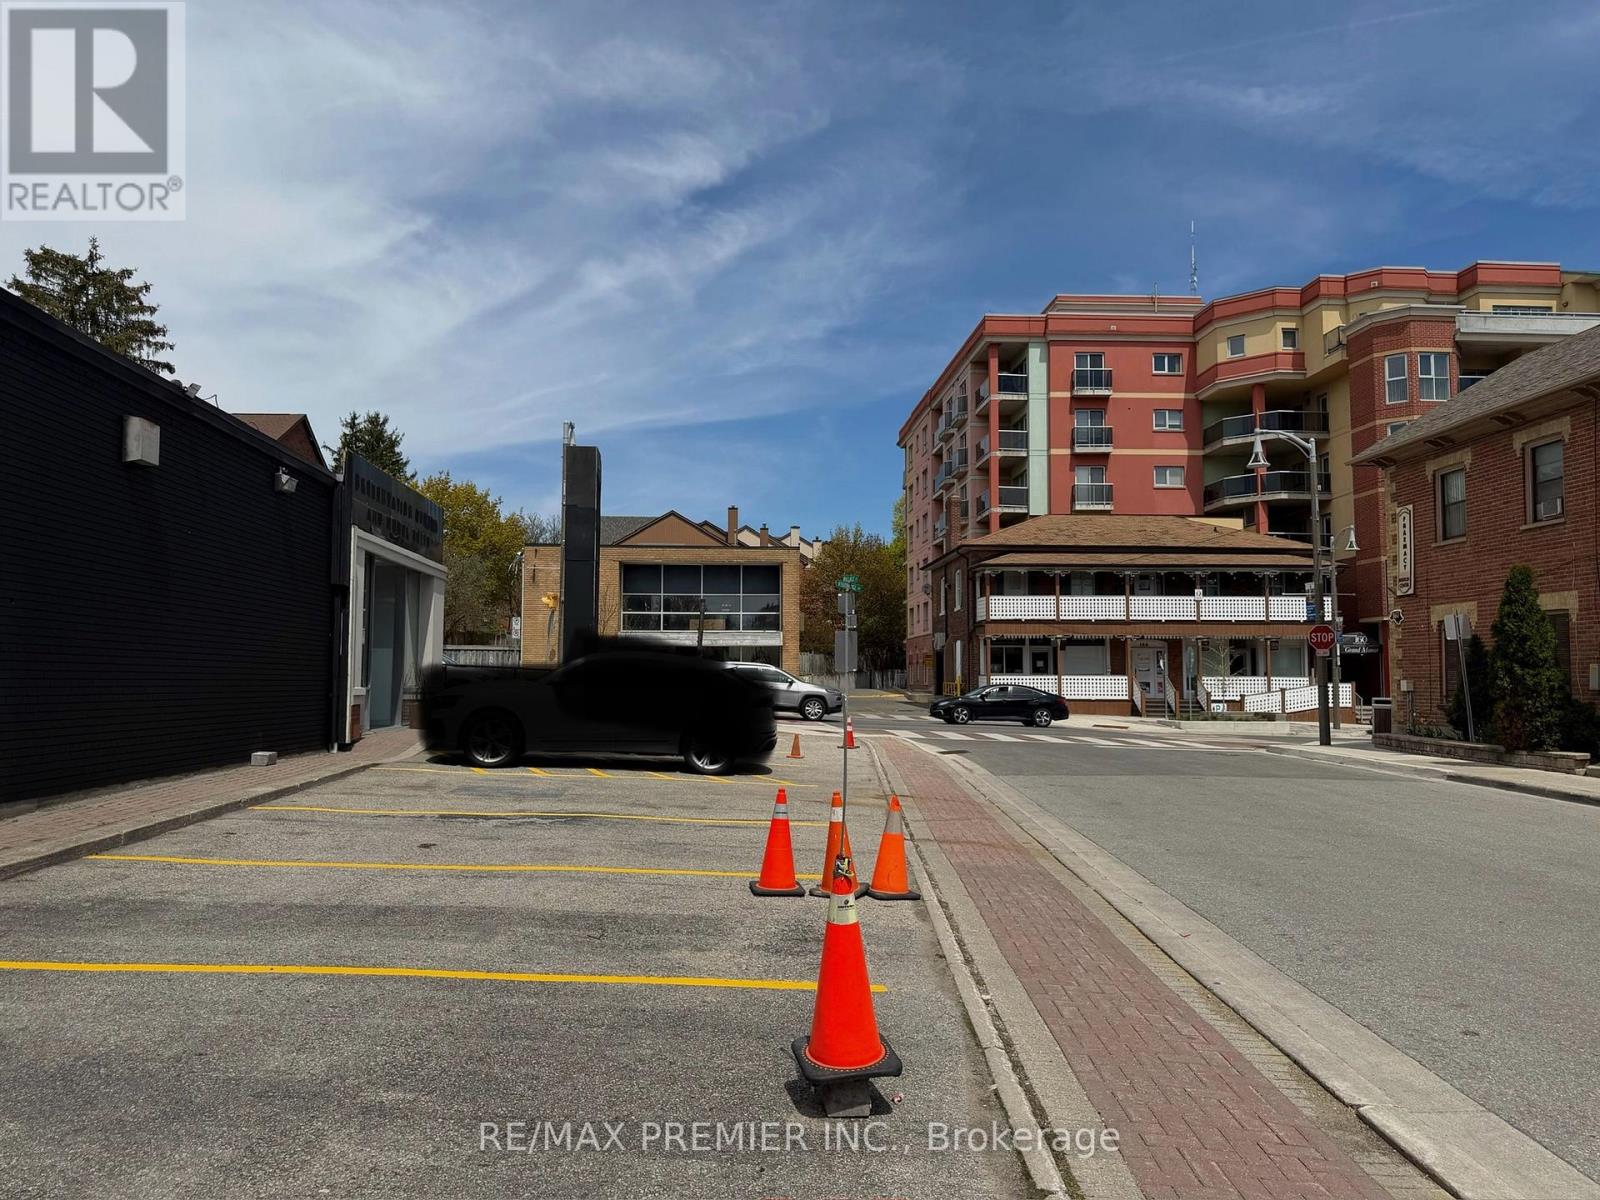
2 - 177 Woodbridge Avenue
Vaughan, Ontario
Rare Opportunity To Lease A Well-Appointed Commercial Unit In A Prime Vaughan Corner Building. Approximately 1,000 Sq.Ft. Of Functional Space Ideal For Retail, Office, Service, Or Boutique Business Uses. Benefit From Excellent Street Exposure, Easy Accessibility, And A Professional Setting In A High-Demand Location Perfect For Growing Or Established Businesses. (id:62104)
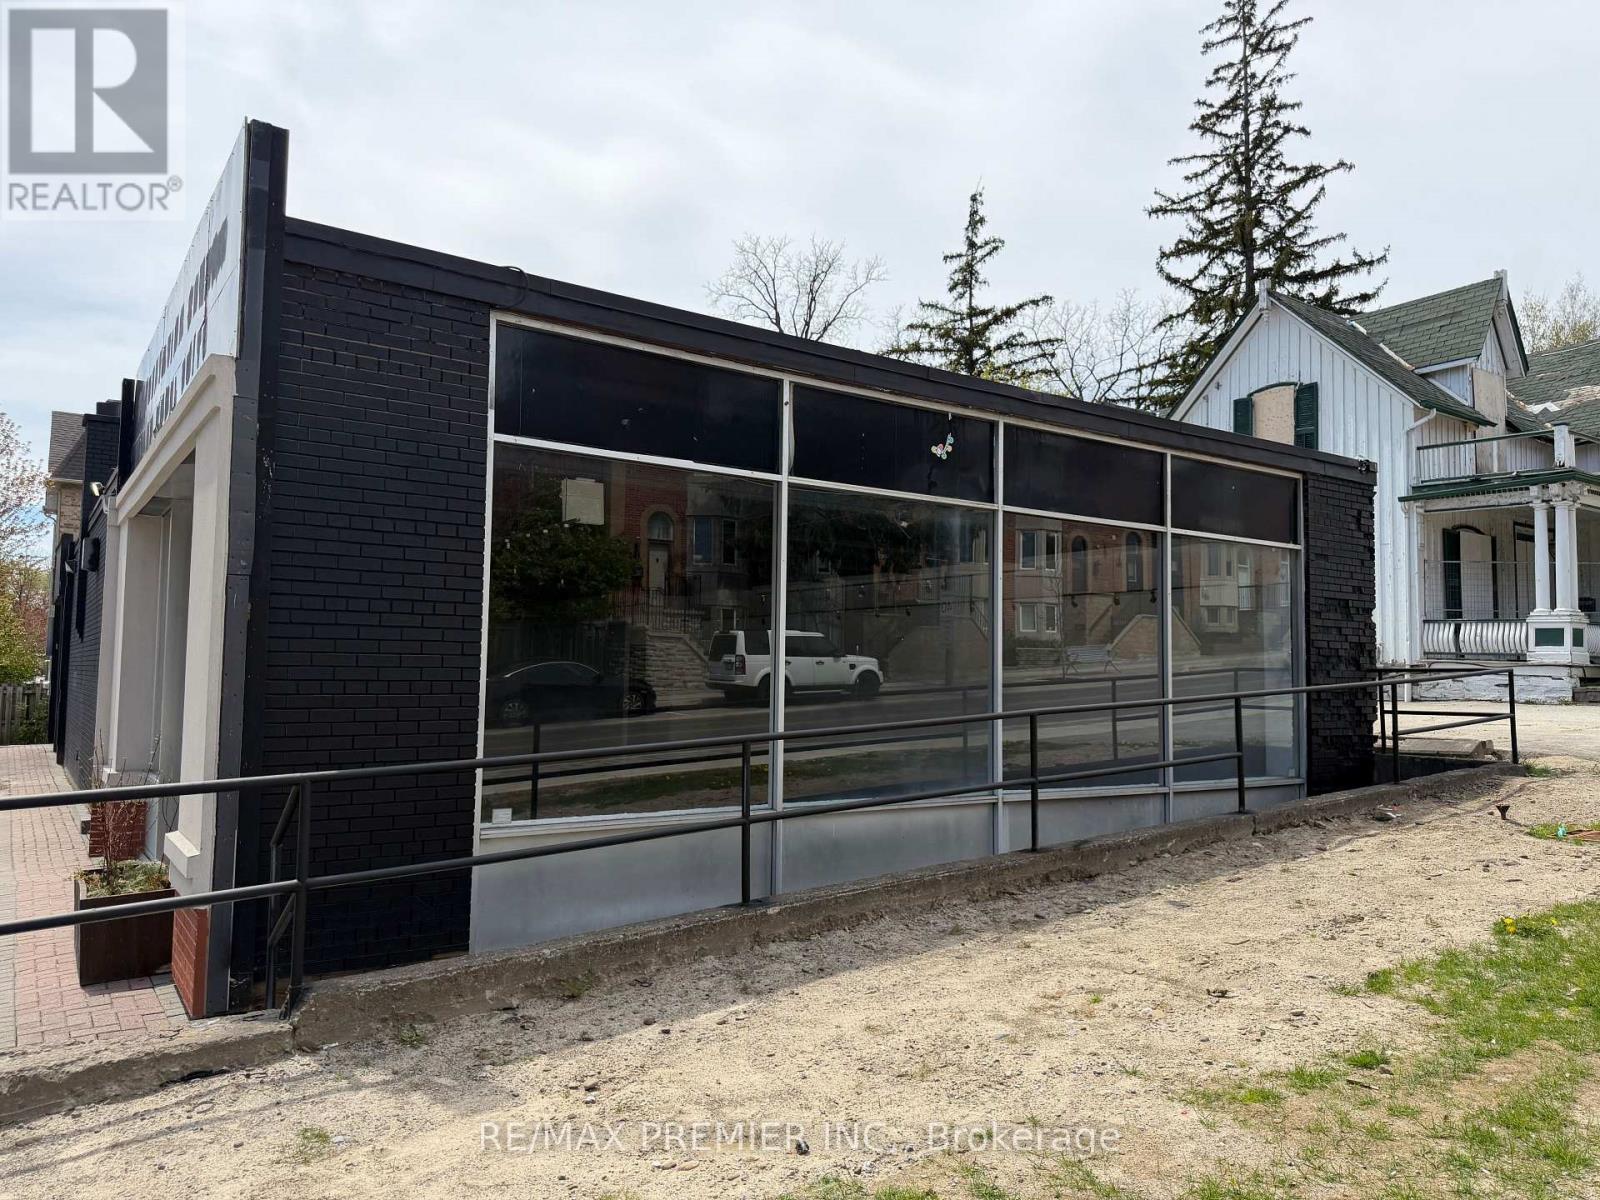
1 - 177 Woodbridge Avenue
Vaughan, Ontario
Prime Corner Commercial Unit Available For Lease In A Highly Desirable Vaughan Location. Offering Approximately 2,400 Sq.Ft. This Bright And Spacious Unit Features Excellent Exposure, Strong Visibility, And Flexible Layut Potential For A Variety Of Retial, Service, Or Professional Uses. A Fantastic Opportunity To Positon Your Business In A Rarely Offered Standalone Corner Building In A Growing And High-Traffic Area. (id:62104)
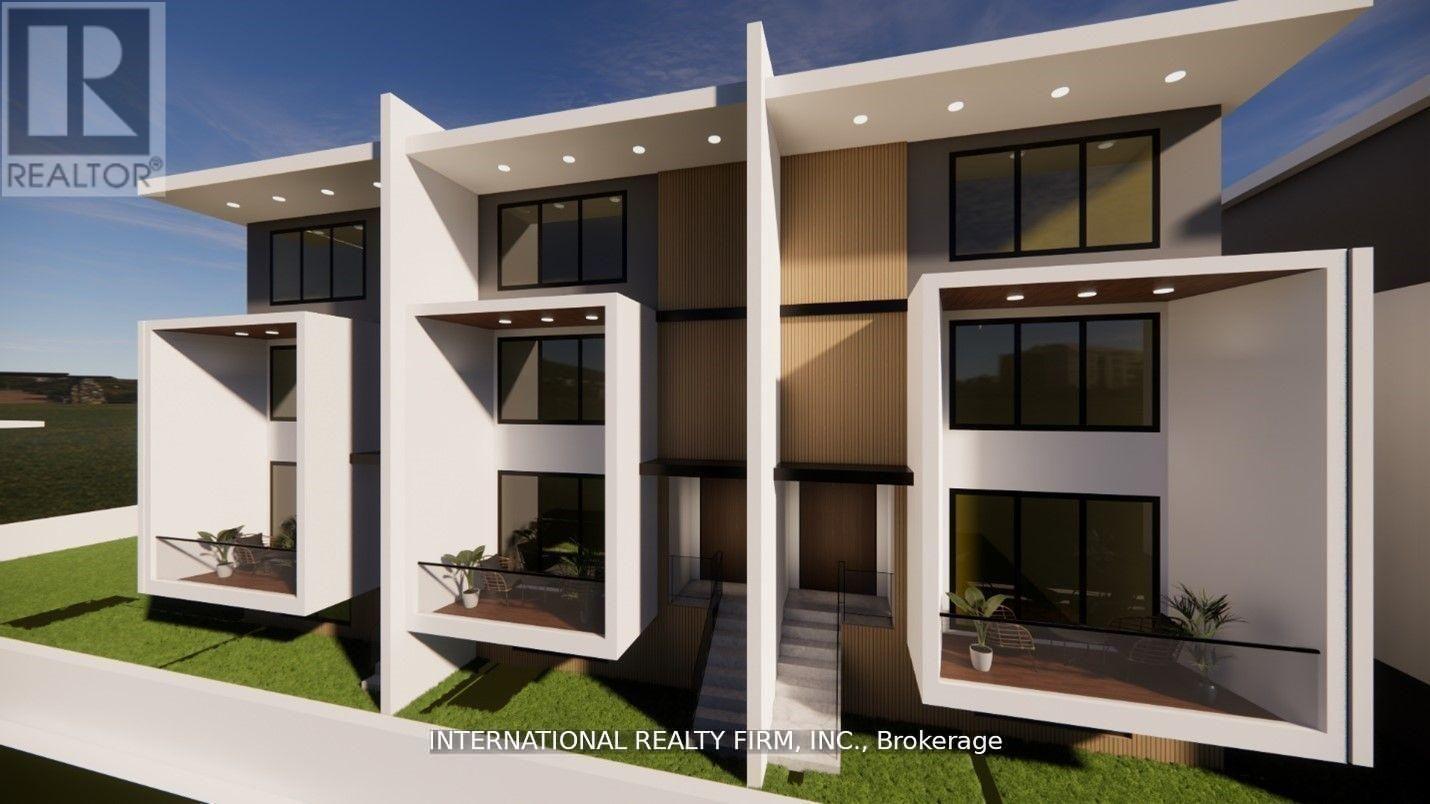
1151 Conlin Road E
Oshawa, Ontario
Excellent opportunity to purchase one of the last few infill development sites in North Oshawa. Proximity to UoIT, Durham college and Hwy 407 and numerous other amenities. Approximately 1 acre with bungalow near the intersection of Harmony and Conlin Rd. Potential to develop into either stacked townhomes or retail plaza. Pre-consultation correspondence with the city and draft proposals to develop 36 stacked townhome units are available upon request. Situated immediately adjacent to proposed central neighborhood shopping area. and potentially may also be used as neighborhood commercial plaza site. (id:62104)
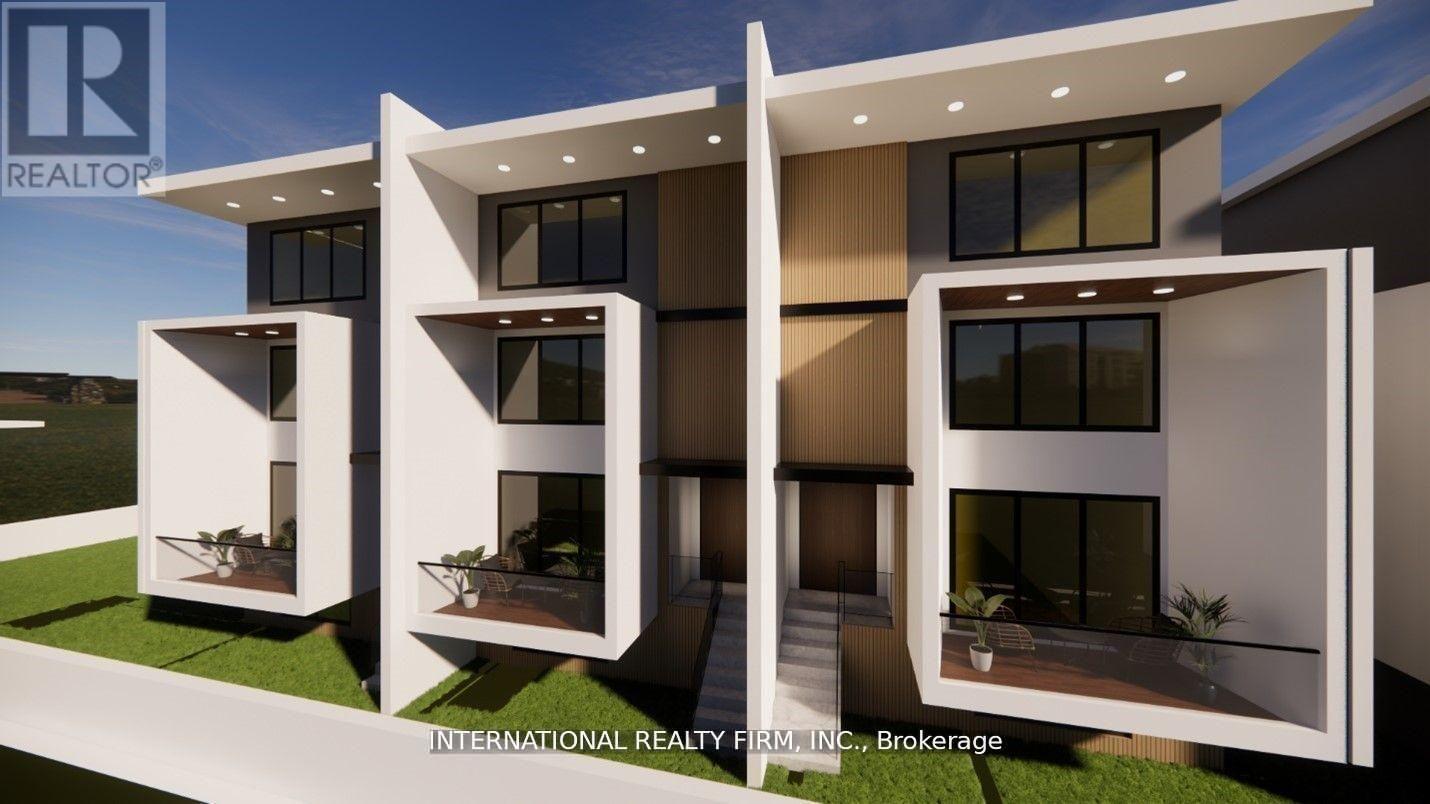
1151 Conlin Road E
Oshawa, Ontario
Excellent opportunity to purchase one of the last few infill development sites in North Oshawa. Proximity to UoIT, Durham college and Hwy 407 and numerous other amenities. Approximately 1 acre with bungalow near the intersection of Harmony and Conlin Rd. Potential to develop into either stacked townhomes or retail plaza. Pre-consultation correspondence with the city and draft proposals to develop 36 stacked townhome units are available upon request. Situated immediately adjacent to proposed central neighborhood shopping area. and potentially may also be used as neighborhood commercial plaza site. (id:62104)
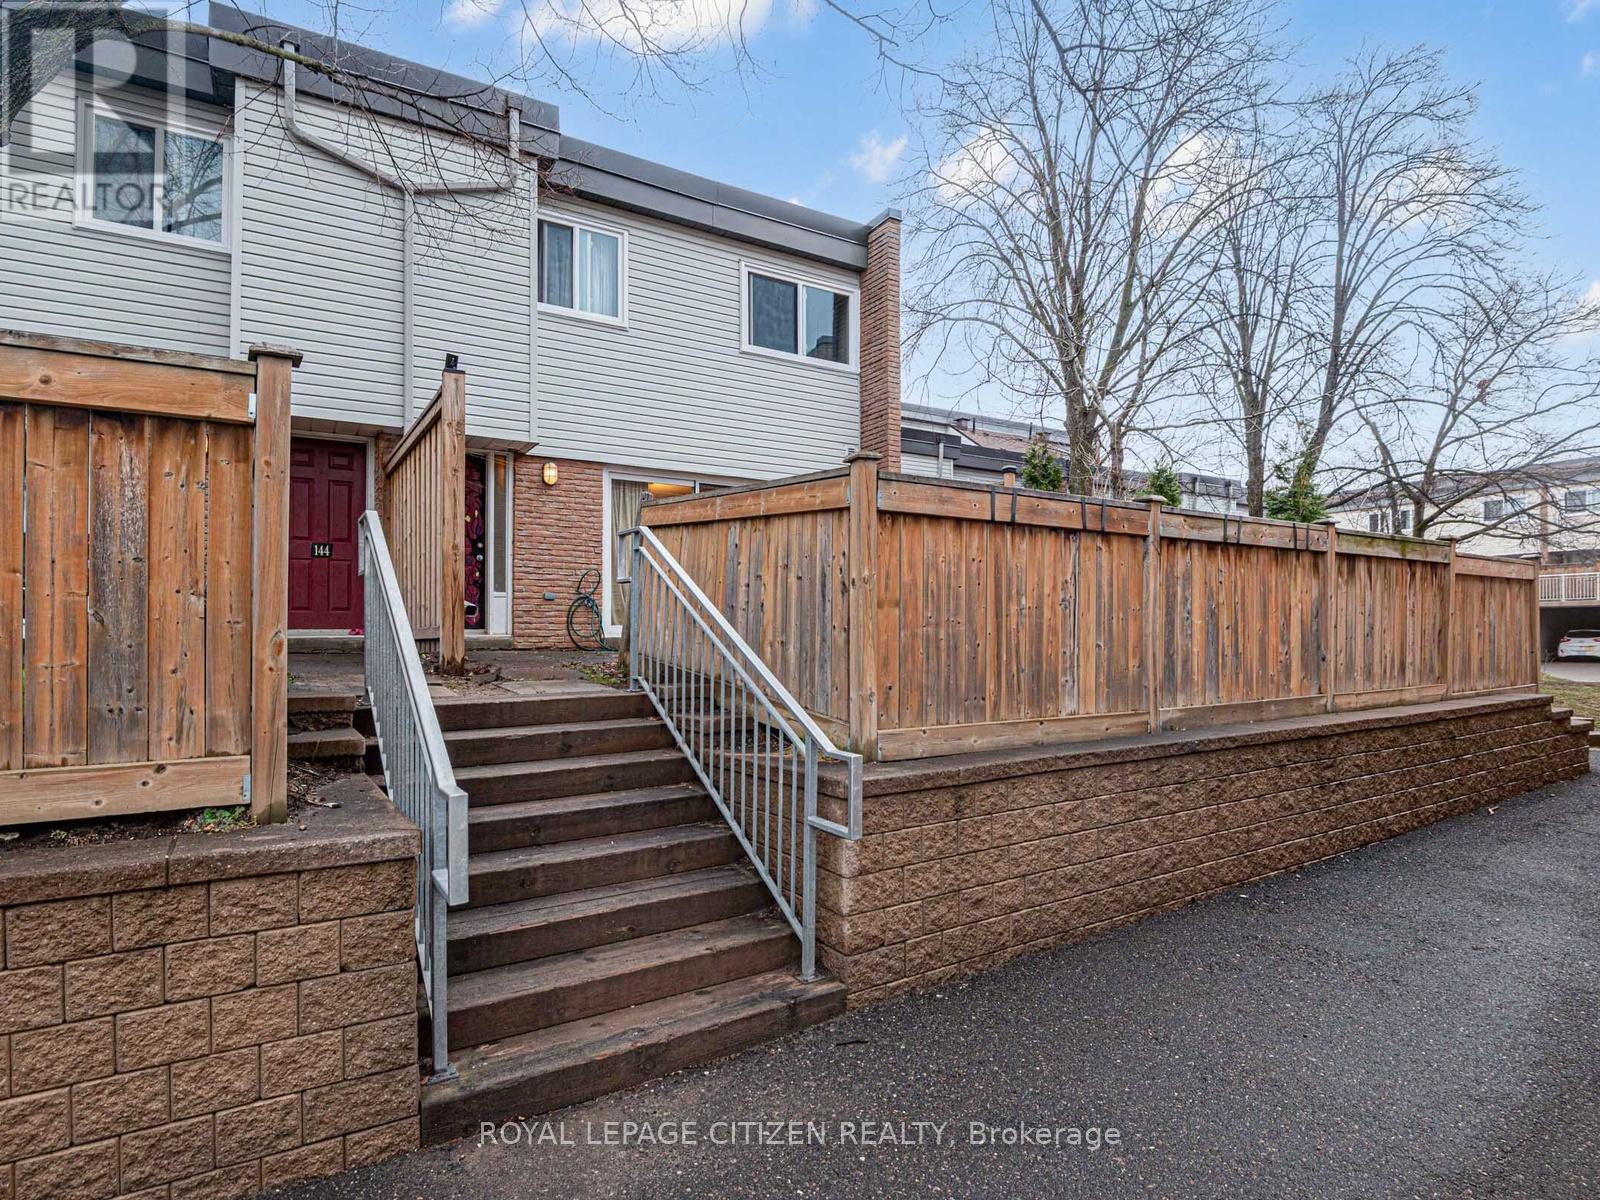
148 Milestone Crescent
Aurora, Ontario
Welcome to this well-kept 3-bedroom condo townhouse located in the highly desirable Aurora Village community. Offering a functional multi-level layout, this home features bright principal rooms, comfortable living spaces, and a walk-out to a private patio-perfect for relaxing, entertaining, or enjoying outdoor living in a quiet, established setting. This property is an excellent opportunity for first-time buyers, young families, or investors looking to secure a home in a strong, well-connected neighbourhood. The complex is family-friendly and offers access to outdoor amenities including green space and a seasonal pool, adding to the overall lifestyle appeal. Conveniently situated within walking distance to everyday essentials, residents enjoy close proximity to schools, parks, trails, shopping, restaurants, and the local community hub at the Aurora Public Library. Outdoor enthusiasts will appreciate nearby parks and recreational areas, while commuters benefit from easy access to transit routes, Yonge Street, and major highways. The location also provides quick access to healthcare services, including the nearby Southlake Regional Health Centre, along with a wide range of medical clinics and pharmacies in the area. Set in an established and welcoming neighbourhood, this home combines comfort, convenience, and community. Aurora Village is known for its mature surroundings, walkability, and strong sense of community, making it a consistently sought-after location. A fantastic opportunity to enter the market or downsize into a manageable, well-located home with everything you need close by (id:62104)
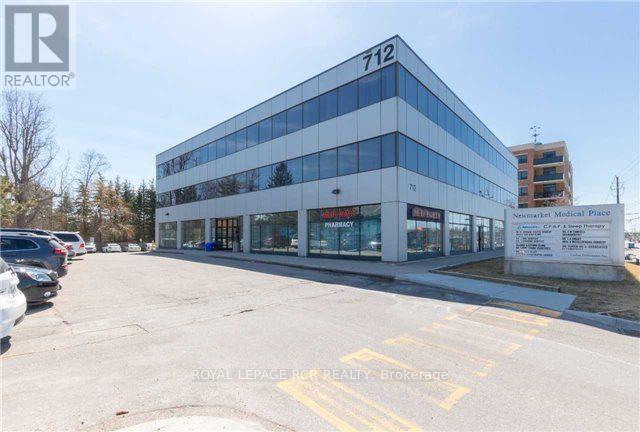
210 - 712 Davis Drive
Newmarket, Ontario
Superb location near Southlake Hospital. Seller will consider taking back a first mortgage to qualified Buyer. Reserved underground parking space for lease for $315. per month. Mostly open area suite with storage room + lunch room + kitchenette. See floorplan. Medical uses only. (id:62104)
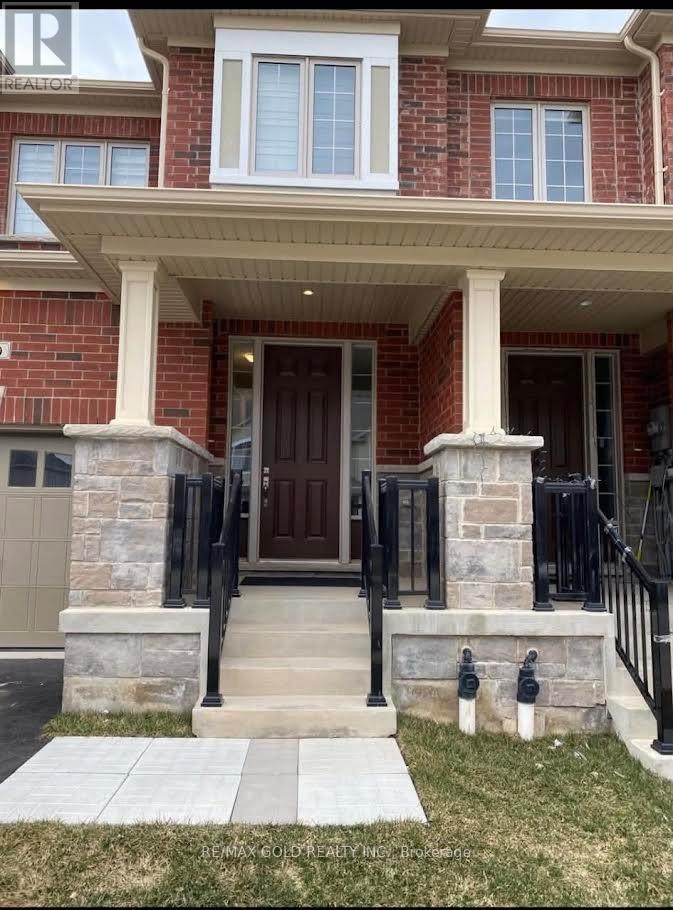
90 Grassbourne Avenue
Kitchener, Ontario
Welcome to this beautifully maintained 3-bedroom, 4-bathroom home located in a quiet and highly sought-after neighbourhood. Designed for modern family living, this home offers a functional layout with stylish finishes and exceptional convenience throughout. The main level features a bright and inviting living space, while the finished basement adds valuable extra living area with a spacious recreation room and a full 3-piece bathroom - ideal for guests, extended family, or a potential additional bedroom setup.Enjoy the convenience of a garage with interior access along with parking for two vehicles. Upstairs, you'll find three generously sized bedrooms, including a spacious primary retreat complete with a walk-in closet and a beautifully appointed 4-piece ensuite.Perfectly situated close to schools, shopping centres, parks, public transit, and essential amenities including a nearby fire station, this home offers the ideal combination of comfort, functionality, and location. (id:62104)
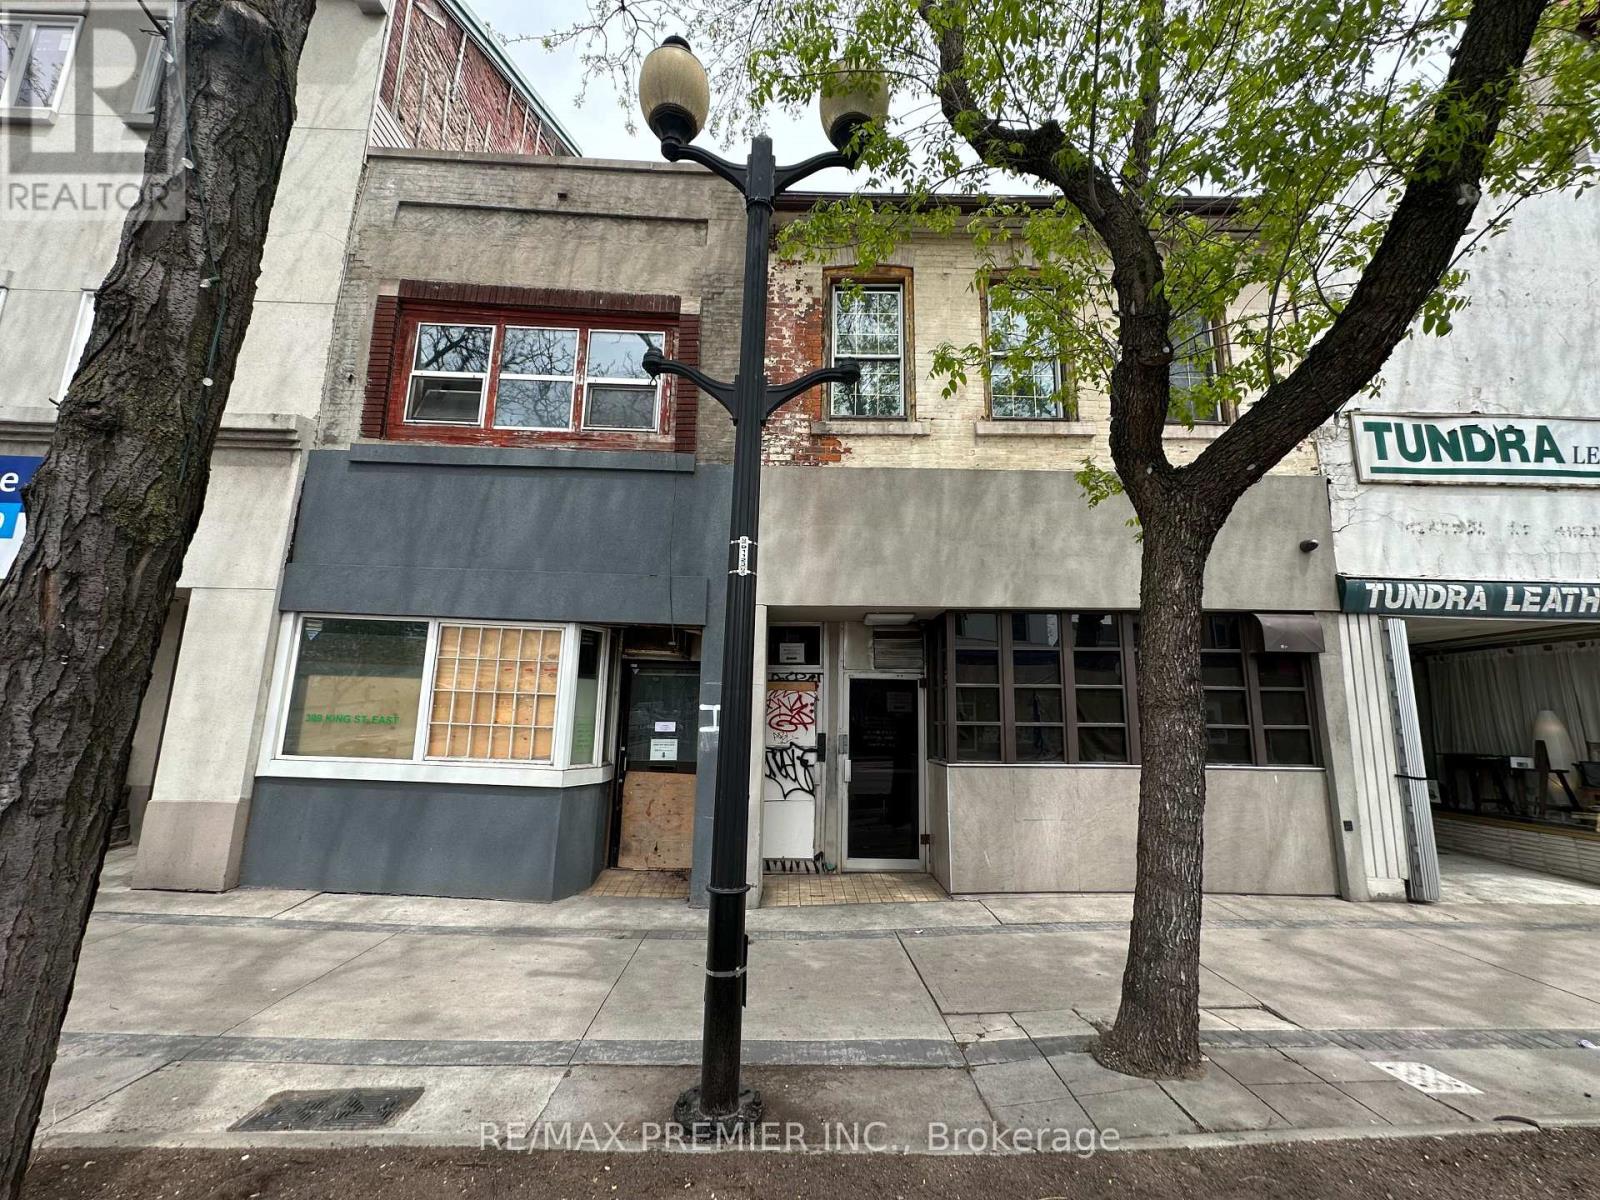
309 King Street E
Hamilton, Ontario
Two adjacent freestanding buildings at 309 & 311 King St E are available for sale separately or together, offering a rare and exciting opportunity for investors, developers, and end-users alike. Ideally positioned along the approved future LRT route, with City Council having already given the green light to the project, this prime location offers exceptional long-term growth potential. The zoning permits a wide range of uses with potential for up to 6-storey development, plus ample rear parking. These versatile properties also present an excellent Live-in/Work opportunity, where you can operate your business on the main level while enjoying residential living upstairs. The listing price reflects the price for the 309 building, not both combined, with the flexibility to purchase individually or as a package. Property being sold "As Is, Where Is." Don't miss this incredible opportunity! (id:62104)
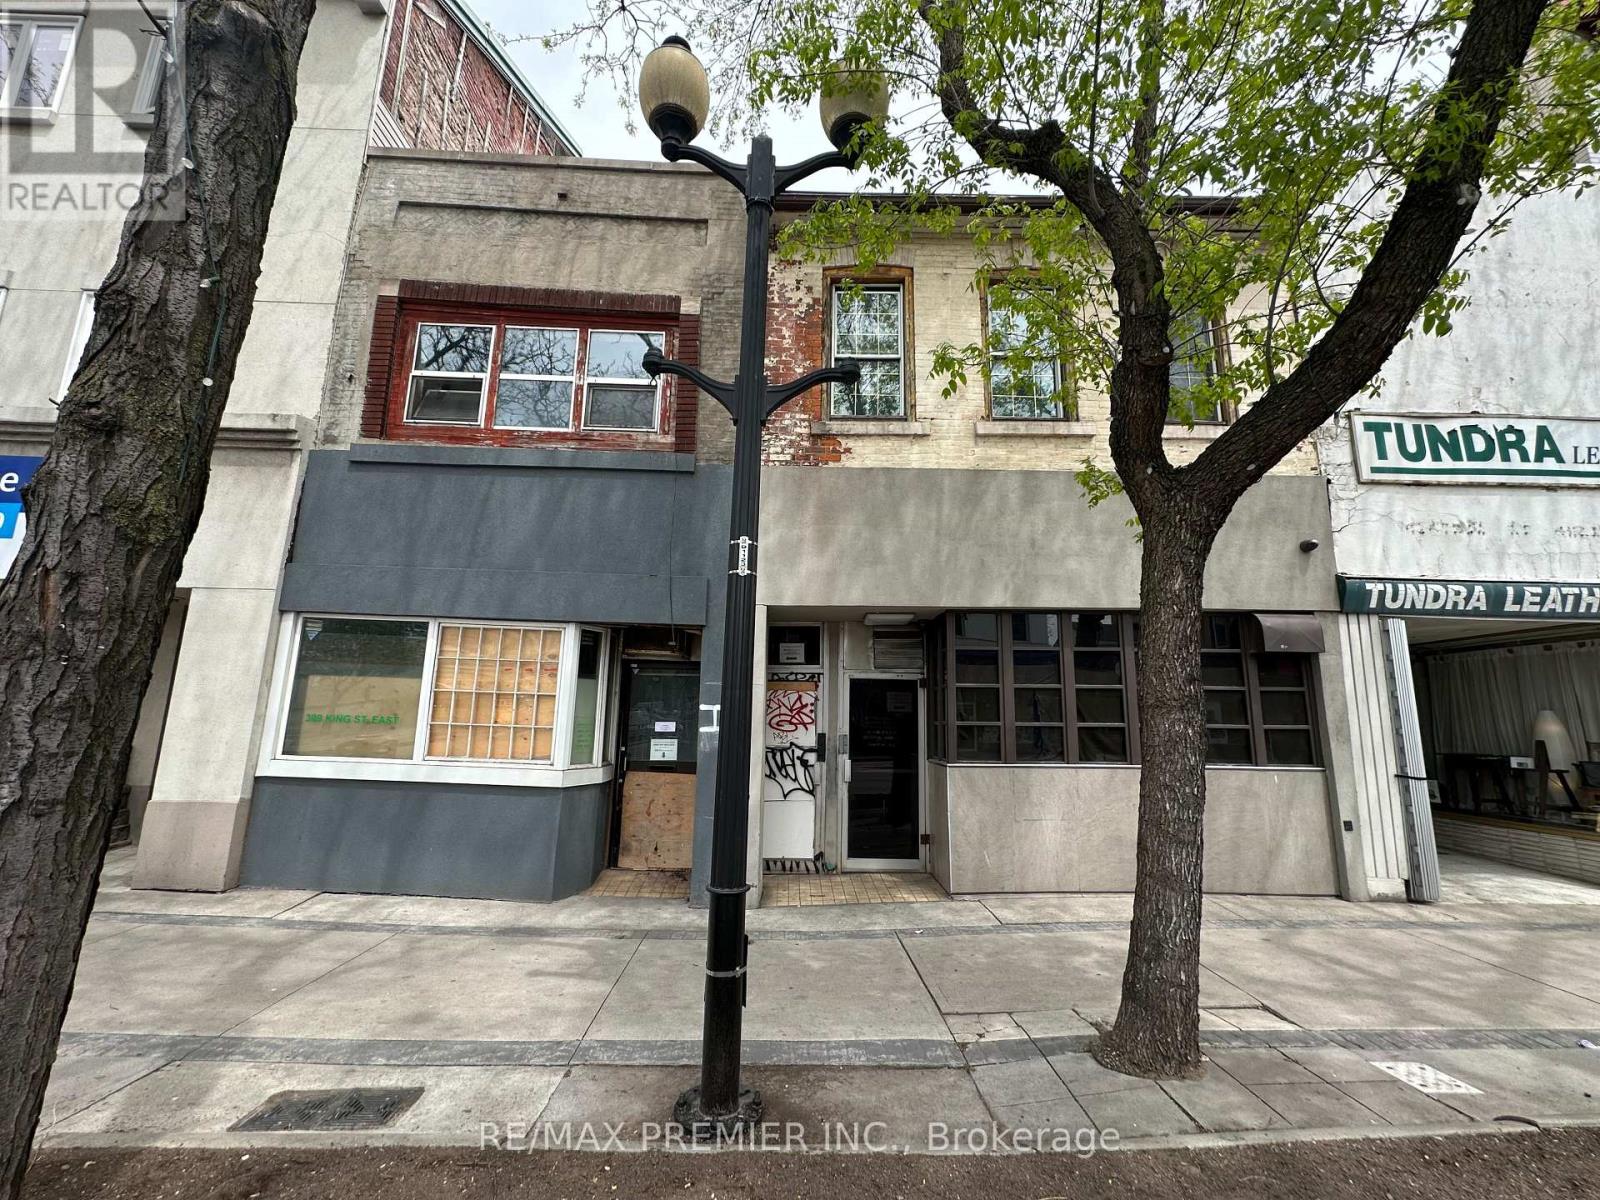
309 & 311 King Street E
Hamilton, Ontario
Two adjacent freestanding buildings at 309 & 311 King St E are available for sale separately or together, offering a rare and exciting opportunity for investors, developers, and end-users alike. Ideally positioned along the approved future LRT route, with City Council having already given the green light to the project, this prime location offers exceptional long-term growth potential. The zoning permits a wide range of uses with potential for up to 6-storey development, plus ample rear parking. These versatile properties also present an excellent live/work opportunity - operate your business on the main level while enjoying residential living upstairs. The listing price reflects the price per building, not both combined, with the flexibility to purchase individually or as a package. Property being sold "As is, where is". Don't miss this incredible opportunity. (id:62104)
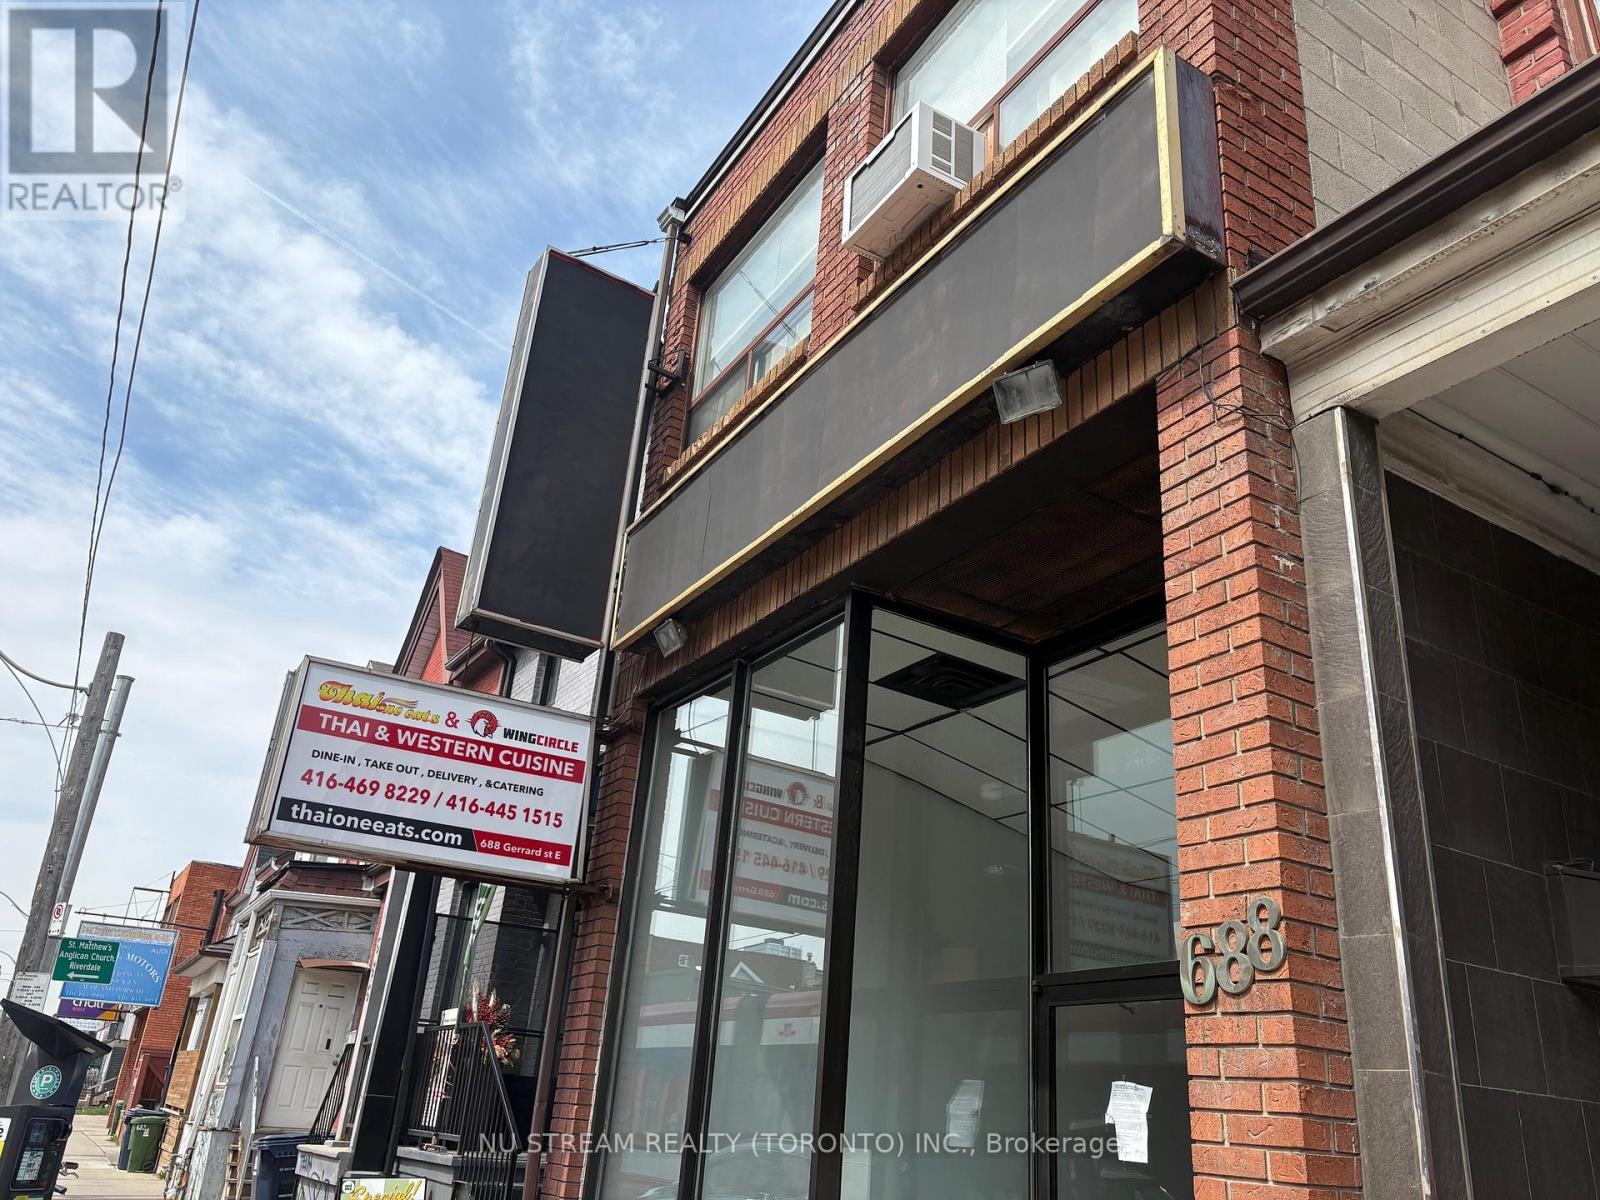
688 Gerrard Street
Toronto, Ontario
Exceptional opportunity to own a newly renovated mixed-use property in a high-demand corridor. Located in a vibrant, high-traffic area with excellent visibility and accessibility, this property benefits from steady foot traffic and strong neighborhood growth. The property offers the perfect blend of commercial and residential space, the main floor commercial unit has been recently renovated and leased. The 2nd Floor has 2 units with separate bedroom/kitchen/bathroom; The stable, reliable tenants, providing consistent income and strong investment fundamentals. Cross street School, very stable customers' source, close to High Way and transportation. Basement with 2 washrooms and walk-in freezer. 2 water tanks separate for each floor. (id:62104)
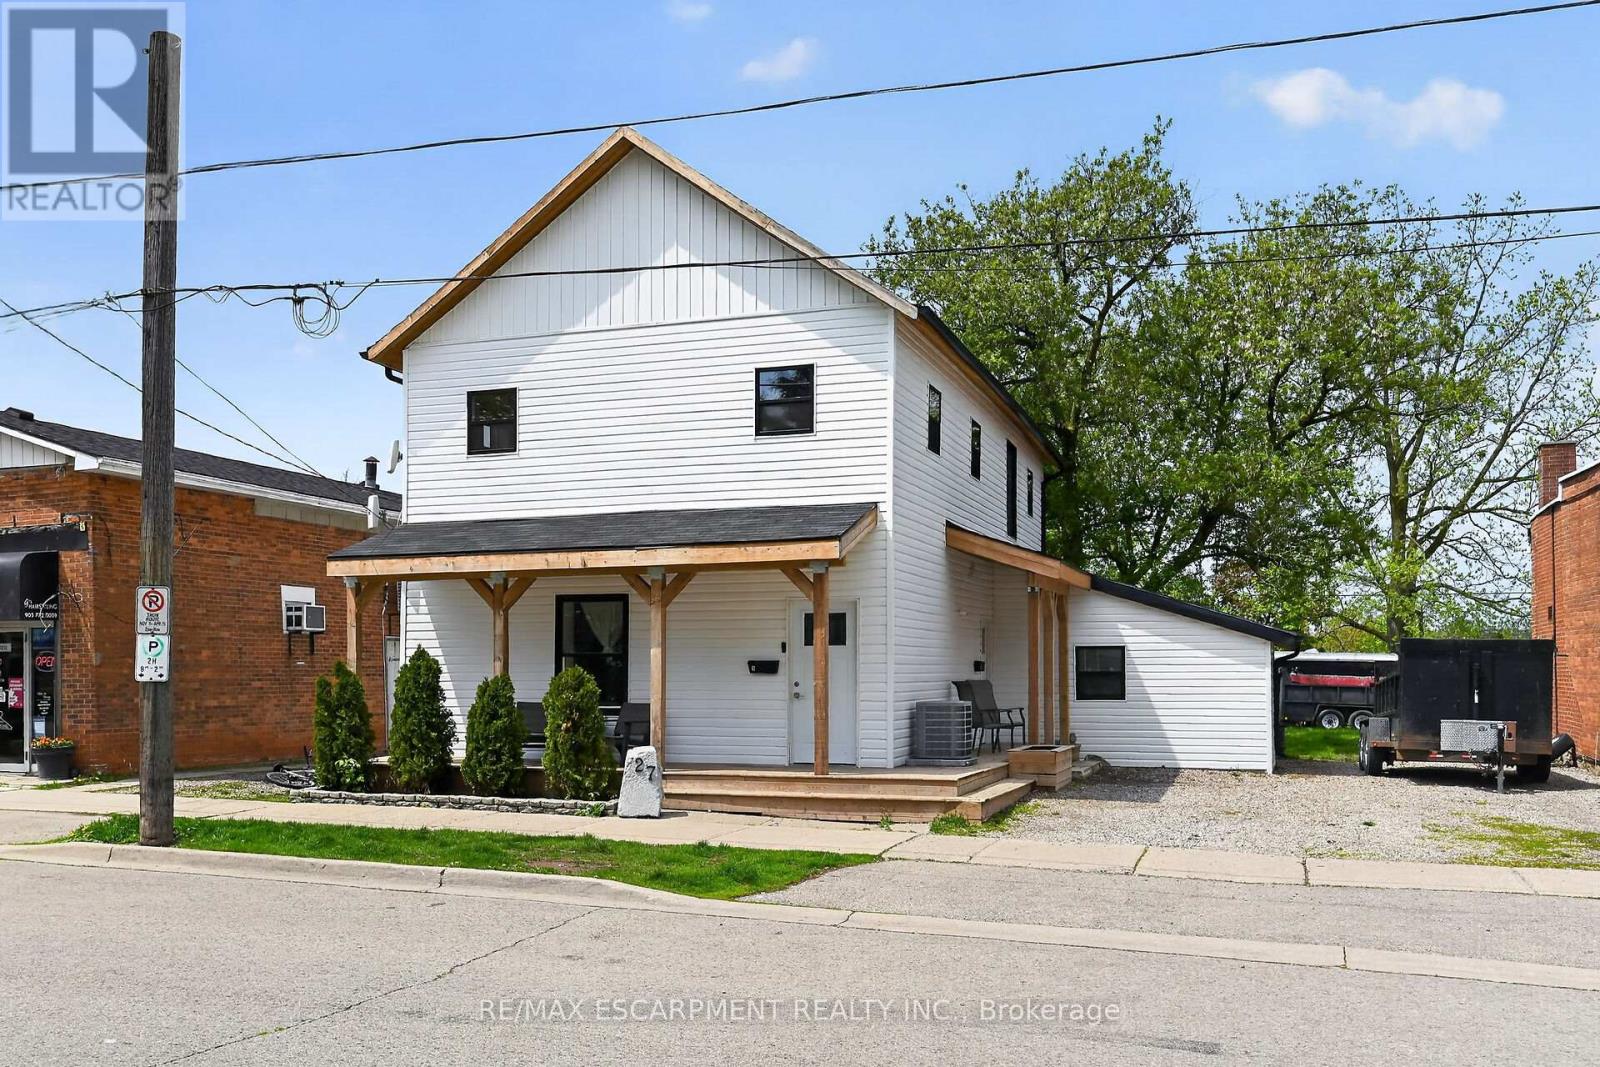
27 Cayuga Street N
Haldimand, Ontario
Excellent opportunity to get into the real estate market here at 27 Cayuga St. N, Cayuga. Real Estate Investors wanting to purchase a turn-key, fully occupied legal duplex generating $60,600 gross annual income - today is your lucky day! Includes an extensively recently renovated, from bottom to top, 2 storey building positioned proudly on 0.18 acre lot in the heart of downtown Cayuga - no car required for tenants, as all amenities this popular Grand River offers, are within walking distance - incs shops, eateries, Post Office, river parks, schools & churches. UNIT #1 - Main Floor apartment ftrs 9ft ceilings highlighted w/open concept living area & stylish white kitchen cabinetry sporting designer island, quartz countertops & SS appliances incs built-in dishwasher, primary bedroom enjoying 3pc en-suite, 4pc principal bath, 2 additional bedrooms, laundry facilities & patio door walk-out to rear deck & yard. UNIT #2 - 2nd Floor apartment enjoys side door entrance w/private enclosed staircase accessing open concept living area & modern white kitchen augmented w/SS appliances incs built-in dishwasher & quartz countertops, 3 large bedrooms, 4pc main bath & separate laundry station. Extras - new since 2023 - low maintenance vinyl flooring thru-out, n/g furnace/AC, windows, 100 amp electrical/plumbing/insulation/drywall & LED lighting - plus double paved driveway & quaint wrap around front/side porch. Buyer agrees to accept the current Tenants upon completion of this transaction. Cap Rate of "7" (approx). Relaxing 30/40 min commute to Hamilton, Brantford & Hwy 403 - 90/120 mins to GTA. Rare Maintenance Free Duplex Package! (id:62104)