
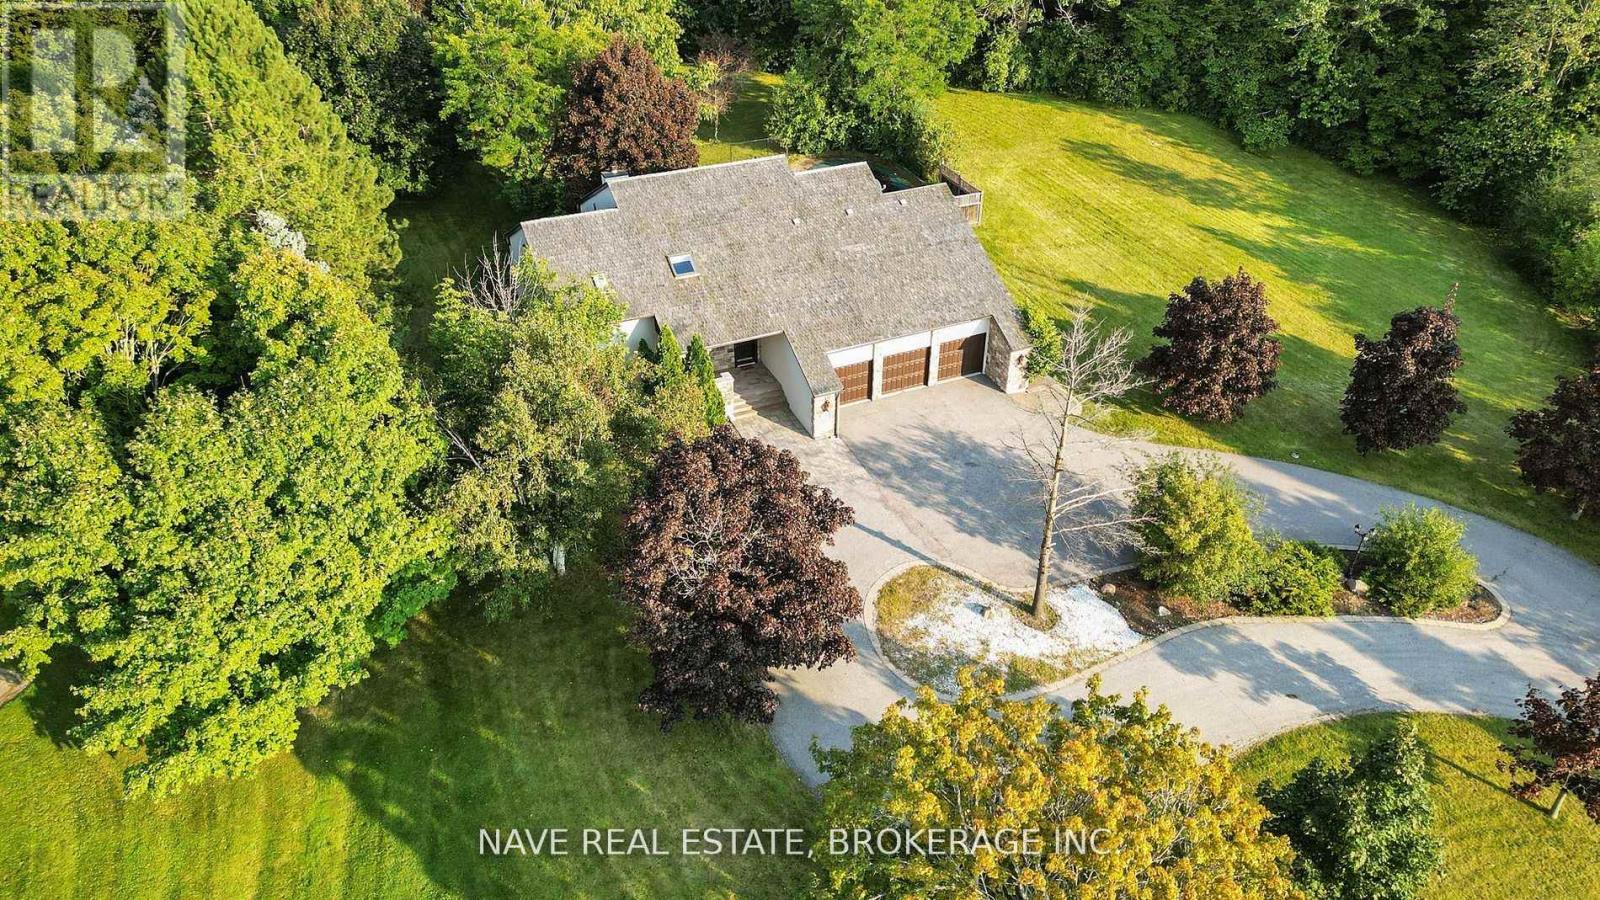
63 Elderberry Trail
Aurora, Ontario
Breathtaking View This Exceptional Luxury Property Offers An Elevated Premium Lot, Creating a Serene and PrivateSanctuary. The Home'sDistinctive Circular Design and Elegant Cedar Roof Adds to its unique charm, while heated floors in all washroomsProvide Comfort and warmth.Beautiful Sunbathed Skylight Sunroom , Boasting 4 + 1 Spacious Bedrooms Including Two Primary BedroomsWith a Private Dry Sauna , Walk OutFully Finished Basement. Experience an Absolute Heaven That Combines Luxurious Finishes With aStunning Natural Backdrop, Making it TheUltimate Retreat For Those Seeking Both Privacy and Elegance. Don't Miss This Rare Opportunity toOwn a Prime Real Estate. (id:62104)
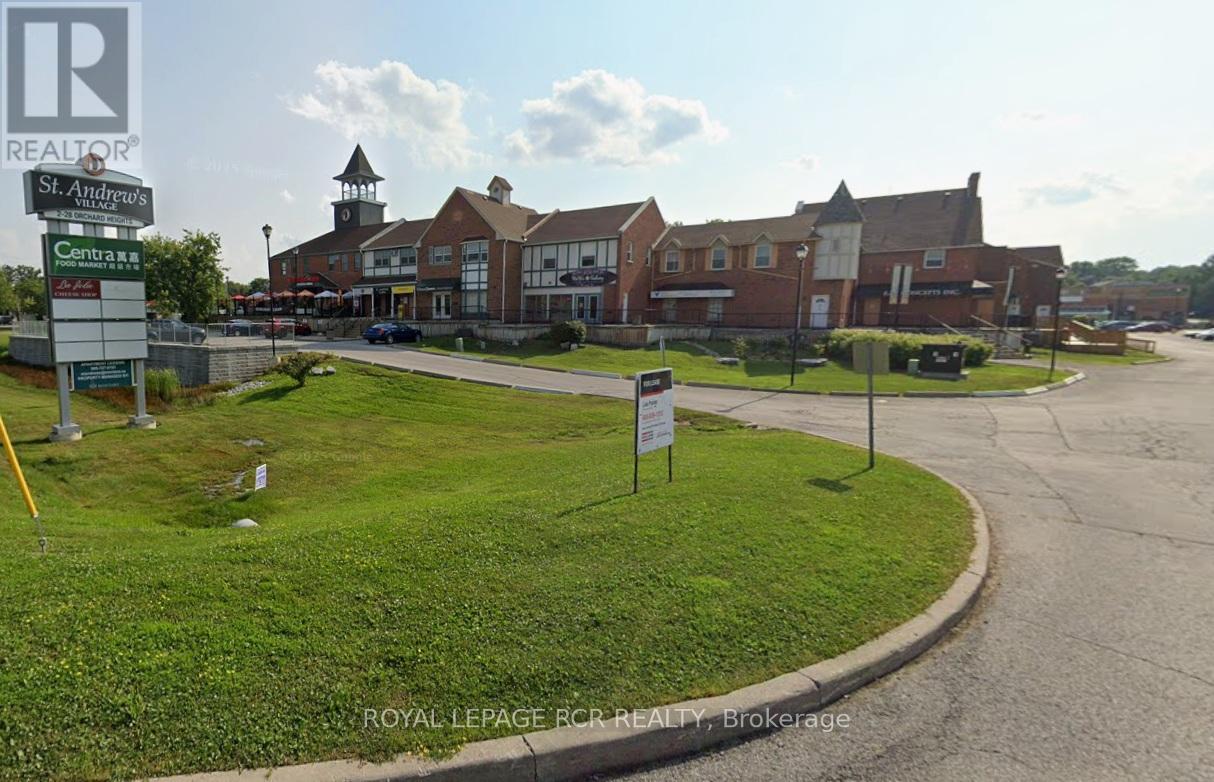
32-33 - 2 Orchard Heights
Aurora, Ontario
Excellent retail/office space available on Yonge St. in north Aurora. Nicely finished. Unit is visible from south parking lot. Equal size basement for storage or accessory use at no additional cost. Ample plaza parking. Ideal for retail, office, or QSR. (id:62104)
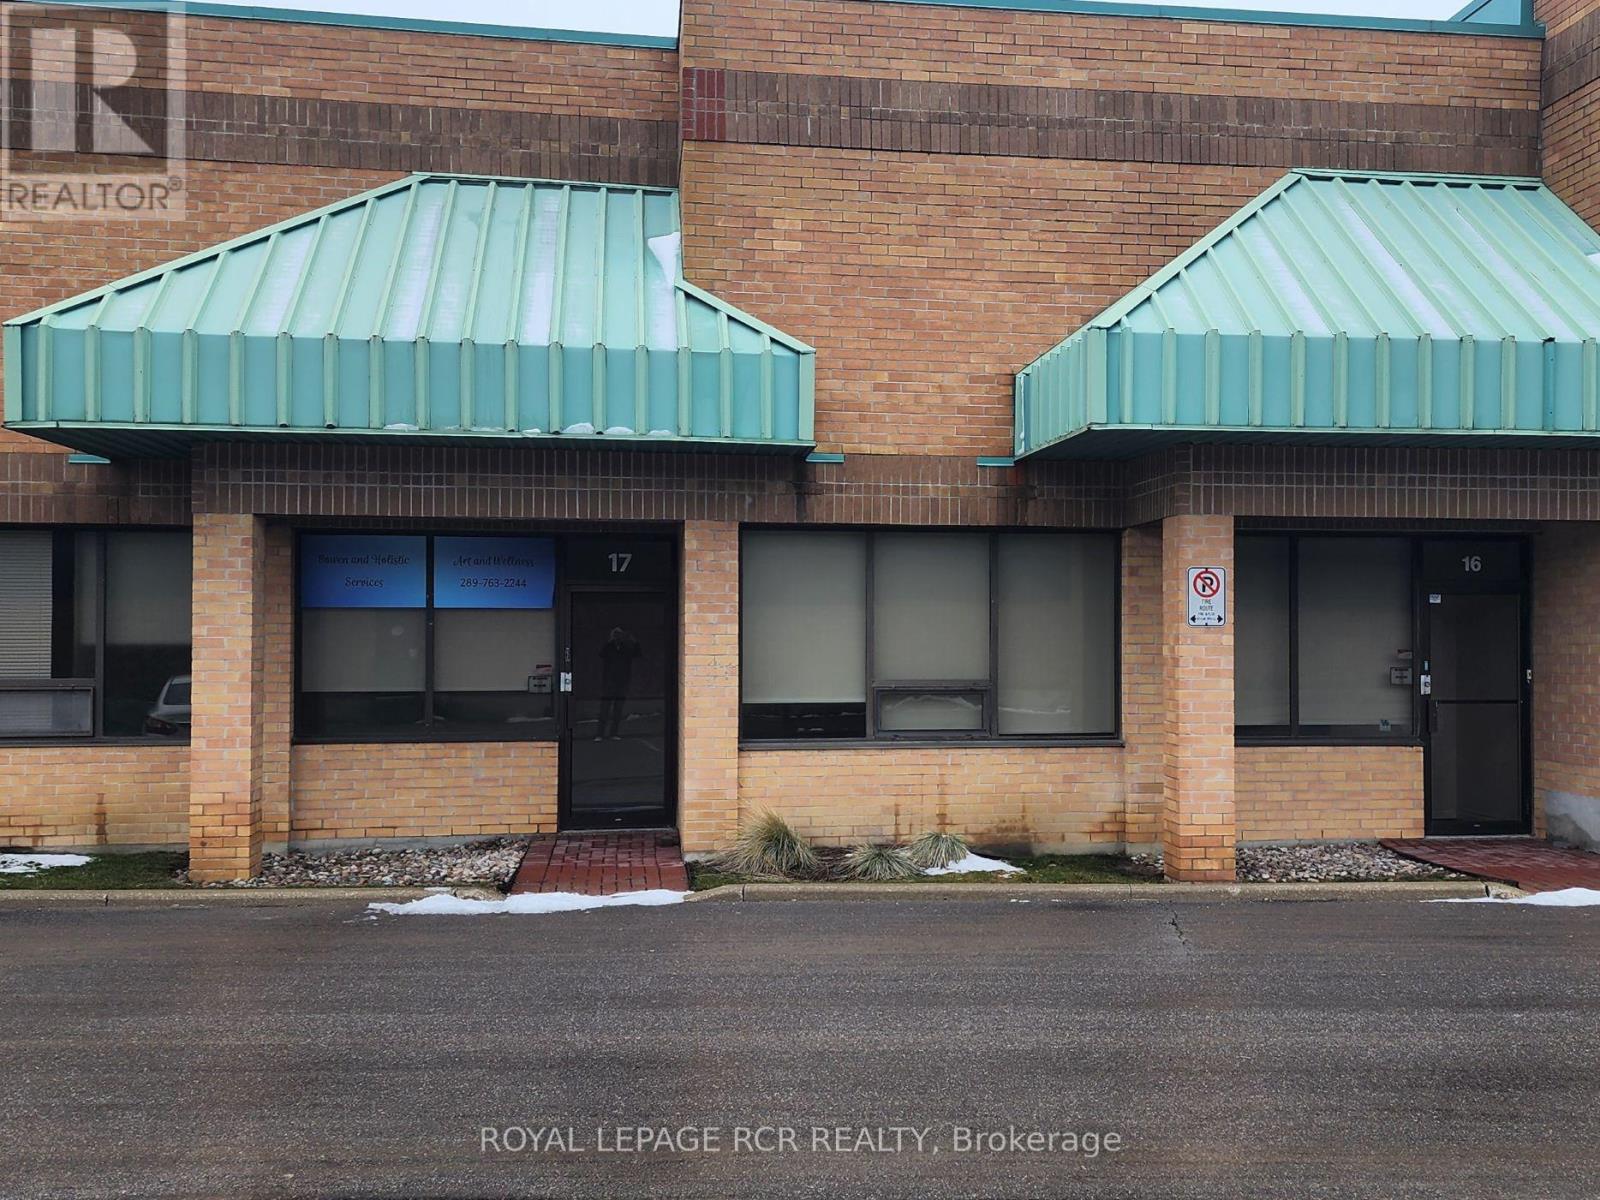
16/17 - 17075 Leslie Street
Newmarket, Ontario
Great location near Leslie St, Gorham St and Hwy 404. Close to all amenities. Two undemised units with front offices. 3,091 sq.ft. total area. Two truck level loading docks. (id:62104)
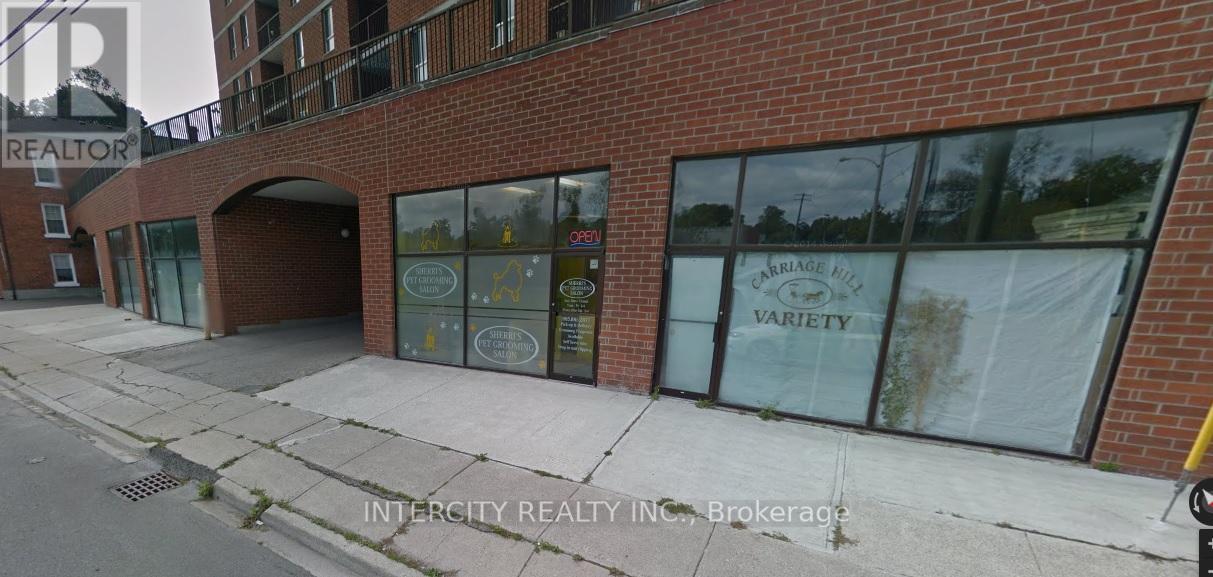
1 - 50 Cavan Street
Port Hope, Ontario
Fantastic location in Port Hope! Ground Floor Commercial Unit**Solid Foot Traffic and Exposure** Surrounded by a Large Residential Apartment** Ample Parking** Suitable For Retail, Food And/Or Professional Service Related Industry** Steps from downtown and close to 401***READY TO GO! (id:62104)

207 - 90 Orchard Point Road
Orillia, Ontario
Welcome to Orillia's most coveted waterfront address at 90 Orchard Point Road. This rare corner unit is one of the largest in the building at just under 1,900 sq ft - a true 3 bedroom plus den that's almost impossible to find here.True corner waterfront units like this don't come along often. Floor-to-ceiling water views from the living room, primary bedroom, and balcony make you feel like you're right on the water from the moment you walk in. Two private balconies give you space to take it all in.Inside, the finishes are ultra high-end and custom throughout - this is move-in ready luxury, not a renovation project. The layout offers room to spread out without the upkeep of a house, ideal for downsizers who still want space for family and guests.The building delivers a true lifestyle: pool, hot tub, fitness facility, rooftop patio, and games rooms. Boat slips are available - step out your door and onto the water. Everything is here for low-maintenance waterfront living.Whether you're a downsizer searching for a forever home or coming from the city for a weekend escape that feels like a getaway every day, this is the one. Waterfront living, luxury finishes, and a lock-and-leave lifestyle - all in the building everyone in Orillia wants to be in.Book your private showing today. (id:62104)
15735 Highway 27
King, Ontario
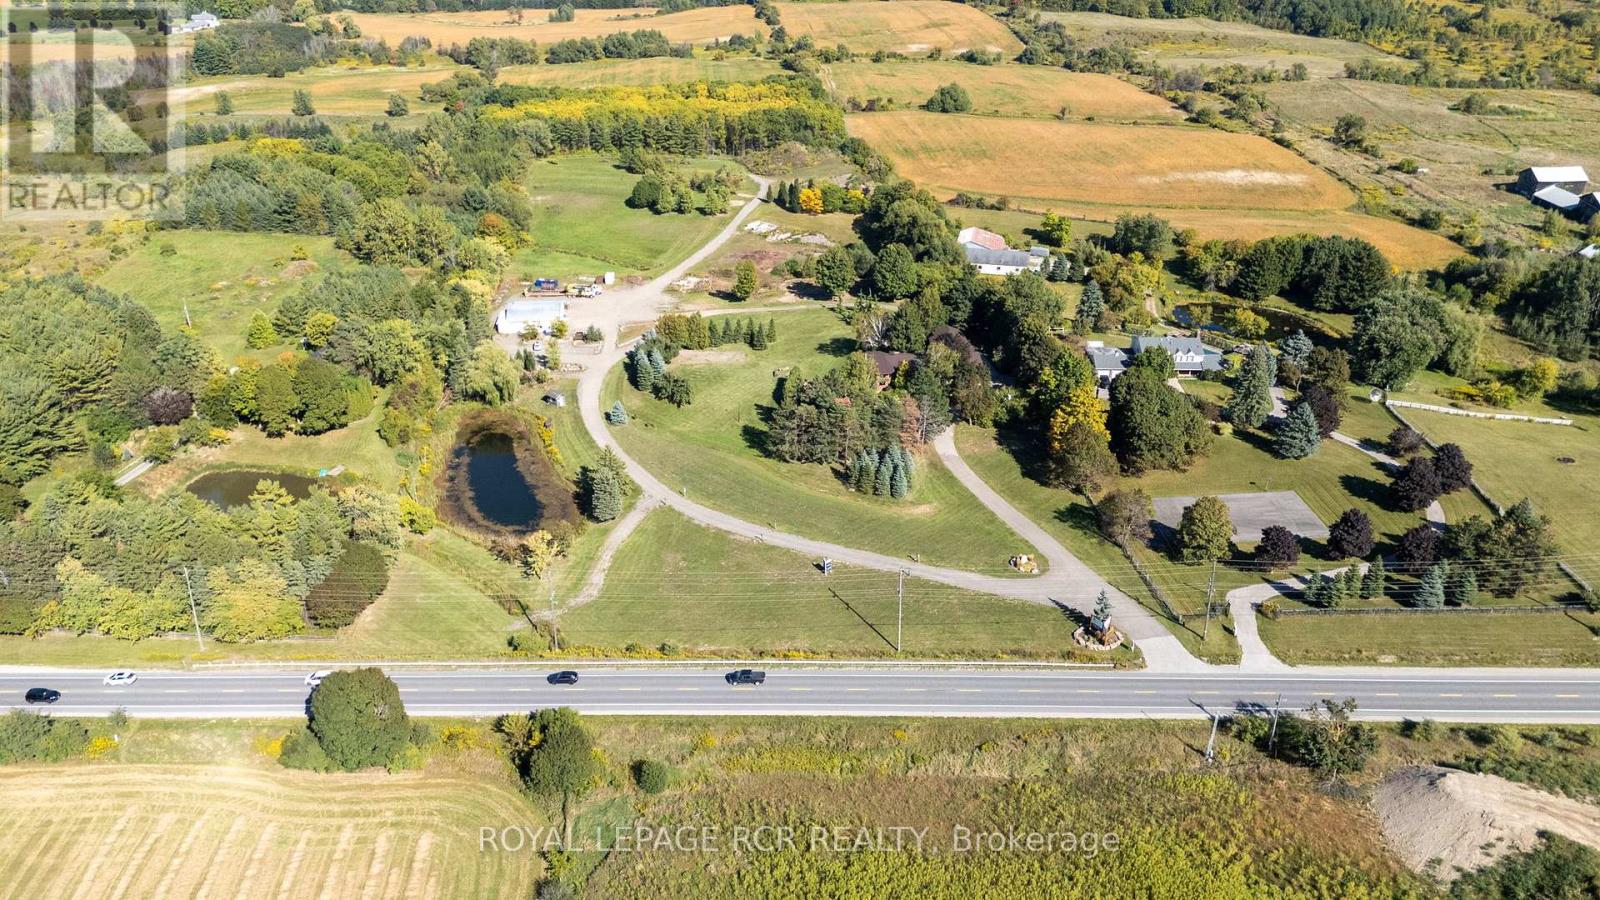
Welcome to this extraordinary Schomberg estate set on a picturesque 13.5-acre property in the heart of King Township. Offering over 6,000 sq ft of versatile living space, this exceptional residence is thoughtfully designed for large families, multi-generational living, or income potential. The home features 5+2 bedrooms and 4+2 bathrooms, including a fully equipped accessory in-law suite ideal for extended family, guests, or rental opportunities. Expansive principal rooms, functional living spaces, and serene views throughout create the perfect balance of comfort and flexibility. Step outside to your own private retreat, complete with meticulously landscaped gardens, stunning tiered waterfalls, mature greenery, and a beautiful in-ground pool - a truly resort-inspired setting. A rare highlight of the property is the impressive 2,300+ sq ft shop, ideal for agri-business use, contractors, hobbyists, storage, or entrepreneurs seeking the convenience of living and working on the same property. With exceptional visibility and endless potential, this estate seamlessly blends rural tranquility with practical functionality. Whether you are searching for a private country retreat, a live-work opportunity, or a unique investment in one of King Township's most desirable communities, this one-of-a-kind Schomberg property is not to be missed. (id:62104)
N/a Hubbard Drive
Port Colborne, Ontario
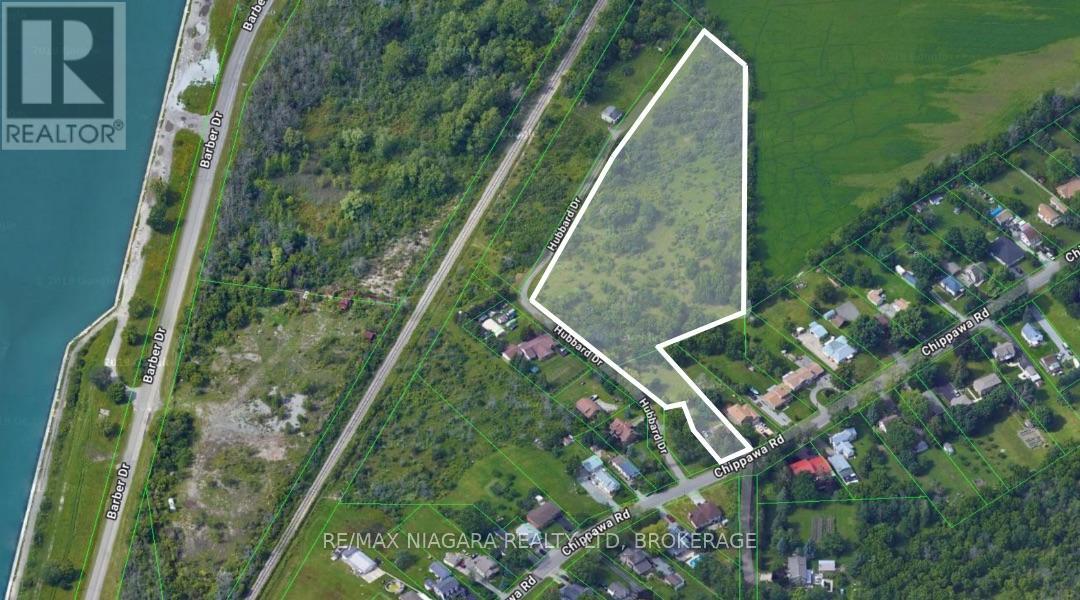
4.6 acres total of residential development land in Port Colborne with city services on Chippawa Road, and options for development. Potential to develop where house currently sits, leading to 4.2 acres of residential development land. House could be rented in the interim, while preparing plans to develop or holding. Great opportunity for investors/developers in the charming lake town of Port Colborne, just 5 minutes from the future Asahi Kasei battery plant. (id:62104)
194 Chippawa Road
Port Colborne, Ontario
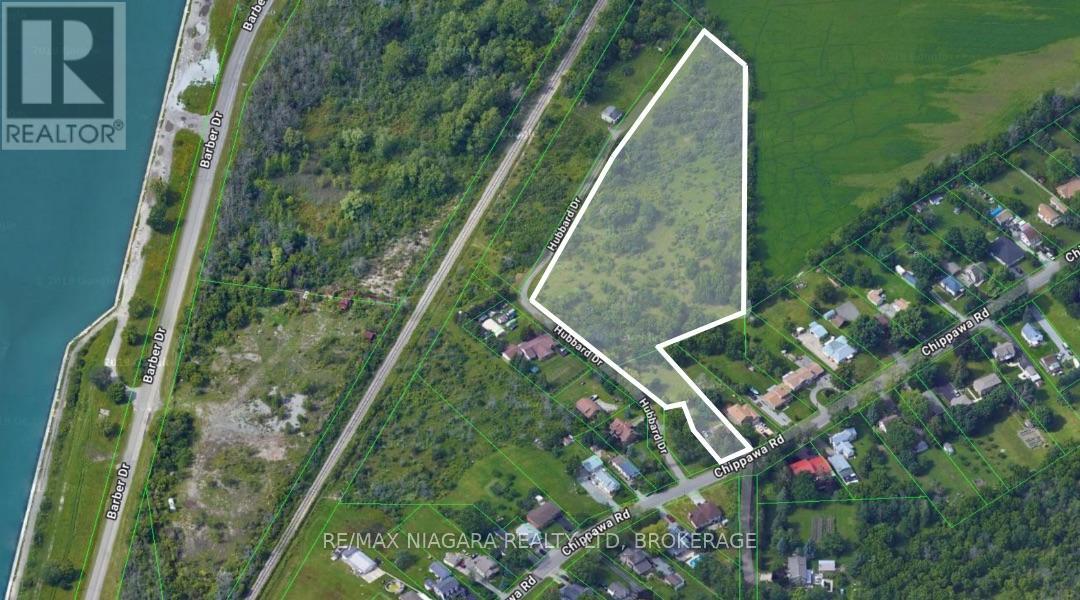
4.6 acres total of residential development land in Port Colborne with city services on Chippawa Road, and options for development. Potential to develop where house currently sits, leading to 4.2 acres of residential development land. House could be rented in the interim, while preparing plans to develop or holding. Great opportunity for investors/developers in the charming lake town of Port Colborne, just 5 minutes from the future Asahi Kasei battery plant. (id:62104)
36 Prince Edward Street
Brighton, Ontario
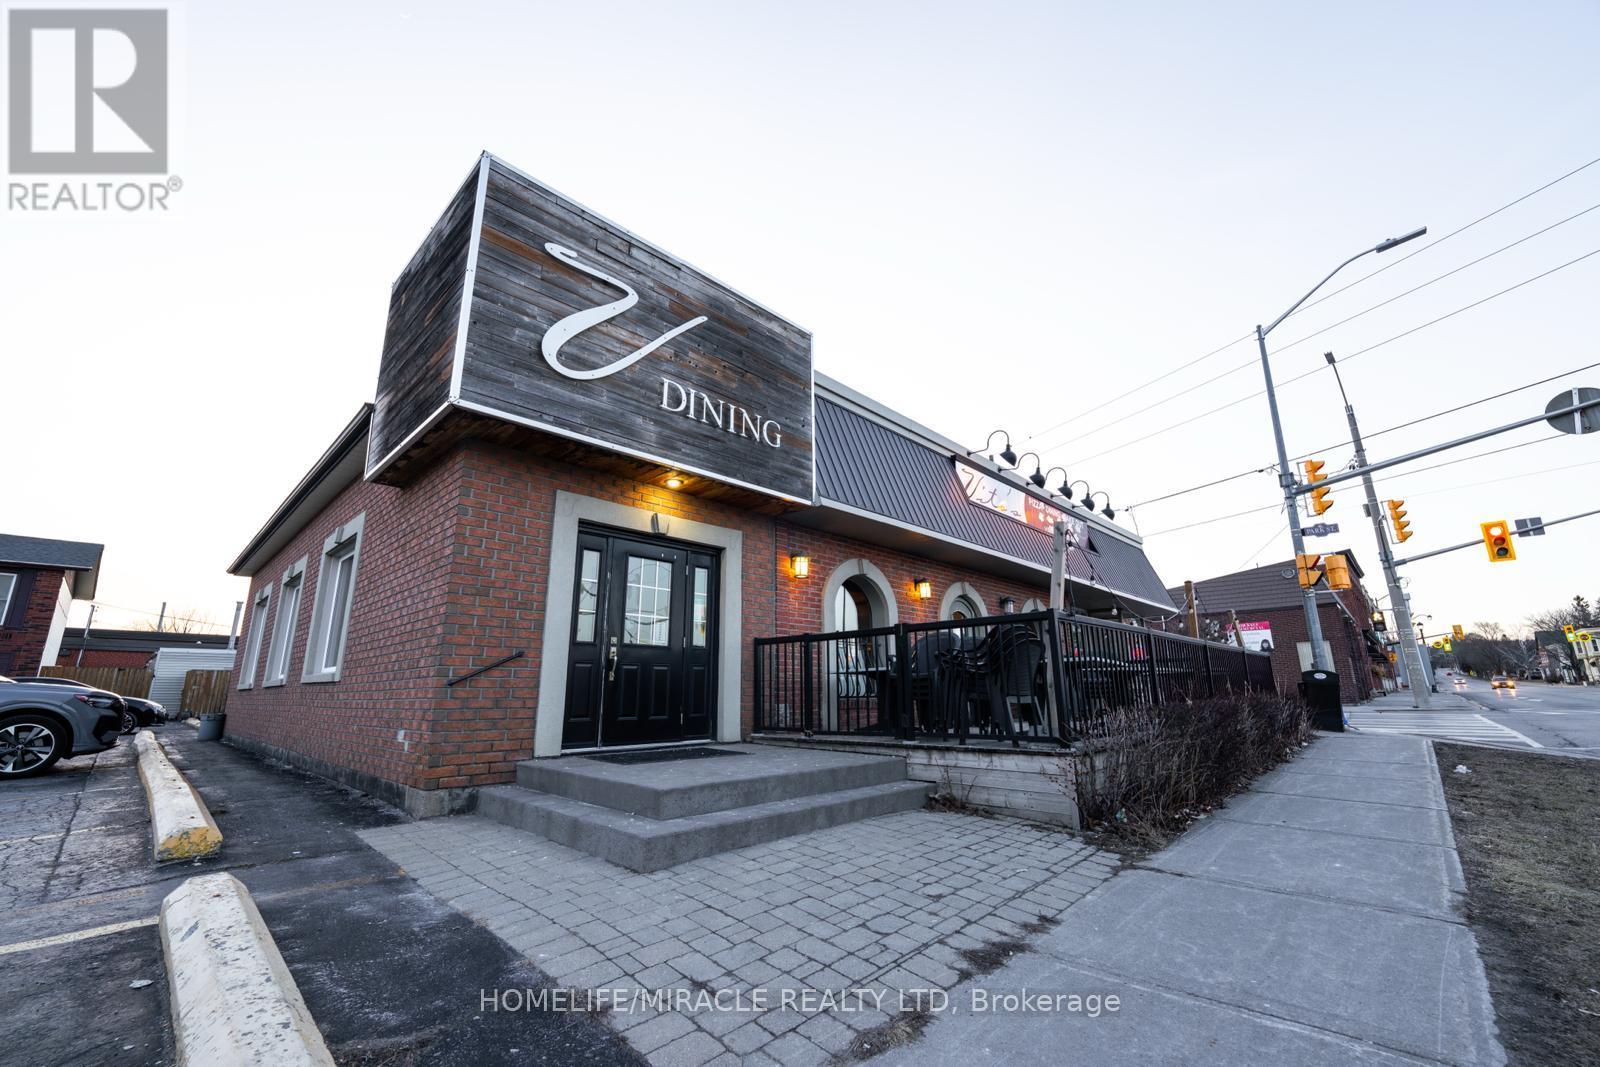
Turnkey Profitable Vito's Pizzeria Restaurant & Dining Lounge Store For Sale -One Of The Top Traditional Greek, Italian And Canadian Dishes Restaurants For Sale In Brighton. This Well-Established Store Is Situated In Prestigious Location - In The Heart Of Downtown Brighton, Near Main Street And Just Minutes From Highway 401 & Presqu'ile Provincial Park. The Area Features Strong Local Traffic, Tourism, Nearby Residential Neighborhoods, Retail Stores. It Offers Consistent Sales, Is Easy To Operate, And Is Ideal For Owner-Operators Looking For A Profitable And Reputable Brand Opportunity. Unbeatable Location. Key Highlights: Prime Location: A Popular Spot For Traditional Greek, Italian And Canadian Cuisine. Strong Financial Performance: Annual Sales: Approx. Gross Sales $1 Million (And Growing).Rent: Approx. $8,700/Month Inc. TMI & HST. Lease: Current Lease Long Term Till 2035 + 5 + 5 Years. Store Area: Approx. 2,700 Sq. Ft. Seating For 98 Indoors And 30 On Outdoor Patio (Summer).Full Training Will Be Provided To The New Buyer. Don't Miss This Opportunity! Please Do Not Go Directly To The Store. (id:62104)
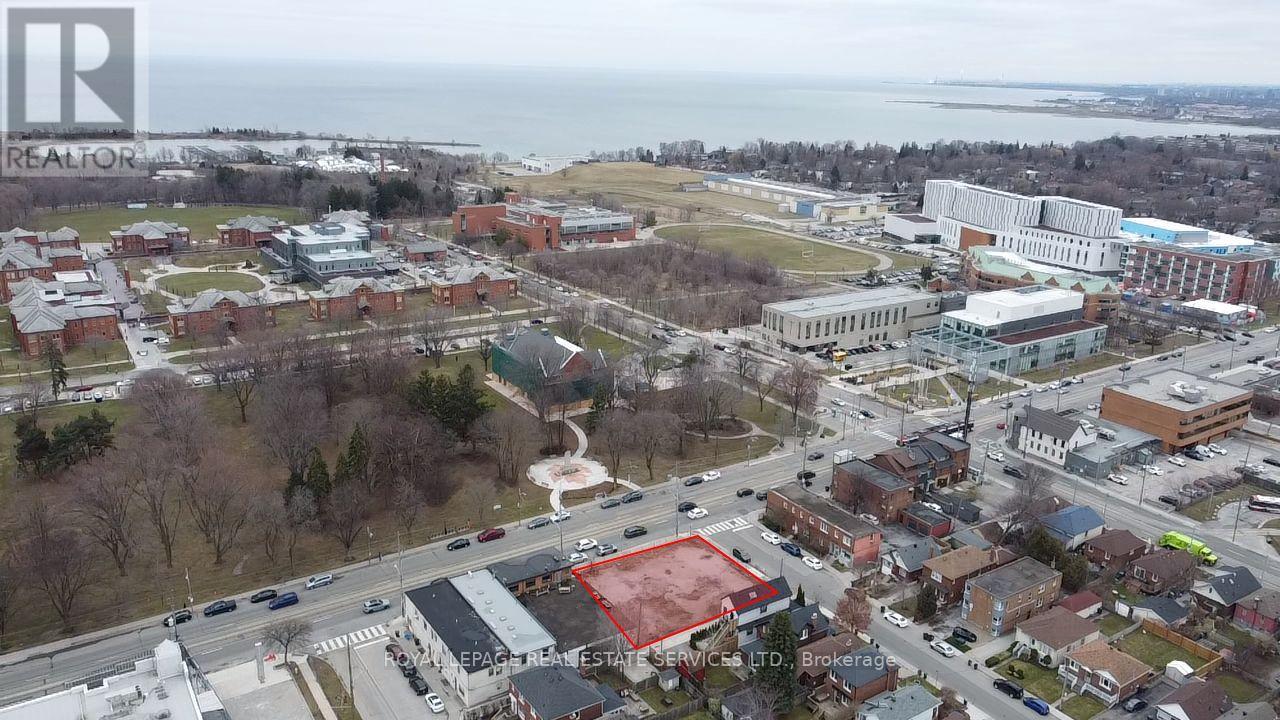
3142 Lake Shore Boulevard W
Toronto, Ontario
Rarely offered vacant commercial lot available for lease on busy Lake Shore Boulevard West, situated on the north-east corner of 17th Street, just east of Humber College's Lake Shore campus. Well-positioned for various uses, subject to zoning and landlord approval. Net lease; tenant is responsible for property taxes. This clean, rectangular 8,611 sq ft corner lot has 100 ft frontage on Lake Shore Boulevard West, a rear lane, and C3 zoning that permits a variety of commercial uses. (id:62104)
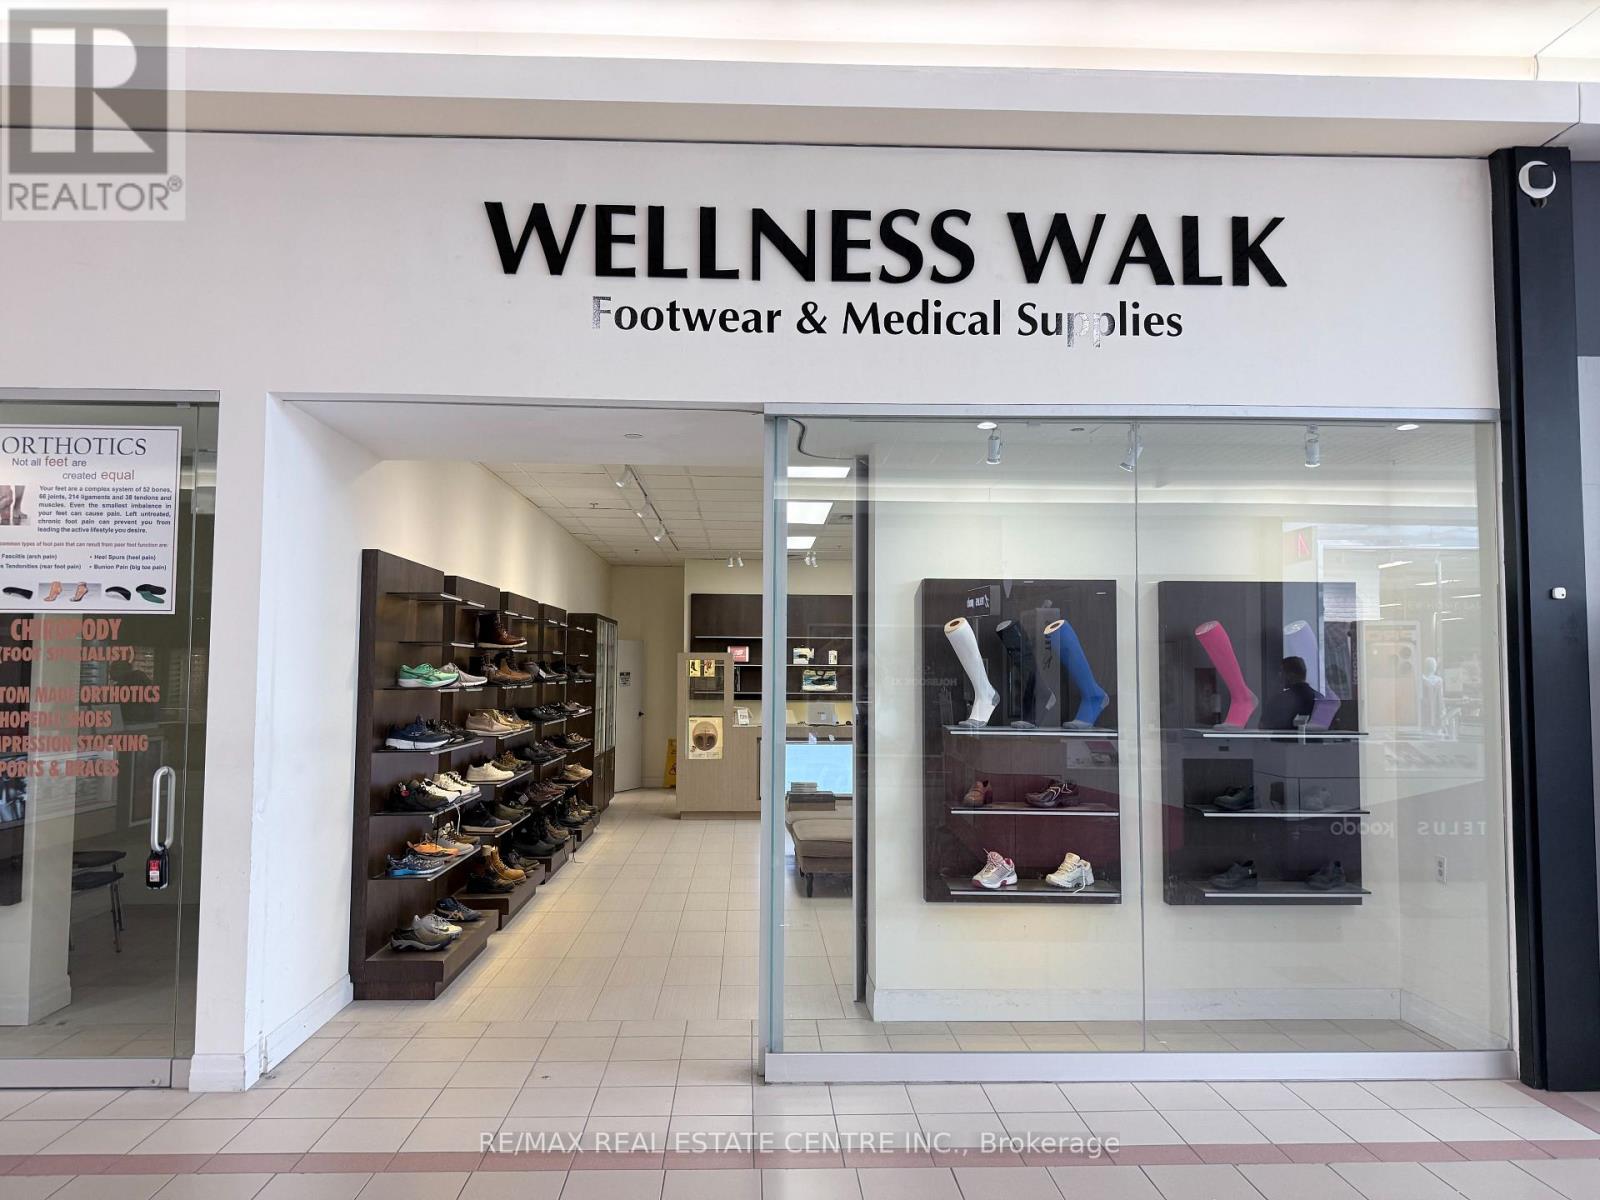
55 Ontario Street S
Milton, Ontario
Opportunity for try a small location in centre of the Milton mall for short term, Currently a shoe store can be changed to any other retail store except food use. Lease until April 30, 2028 with option to extend for 3 years. Mall needs to approve all the applicants. (id:62104)
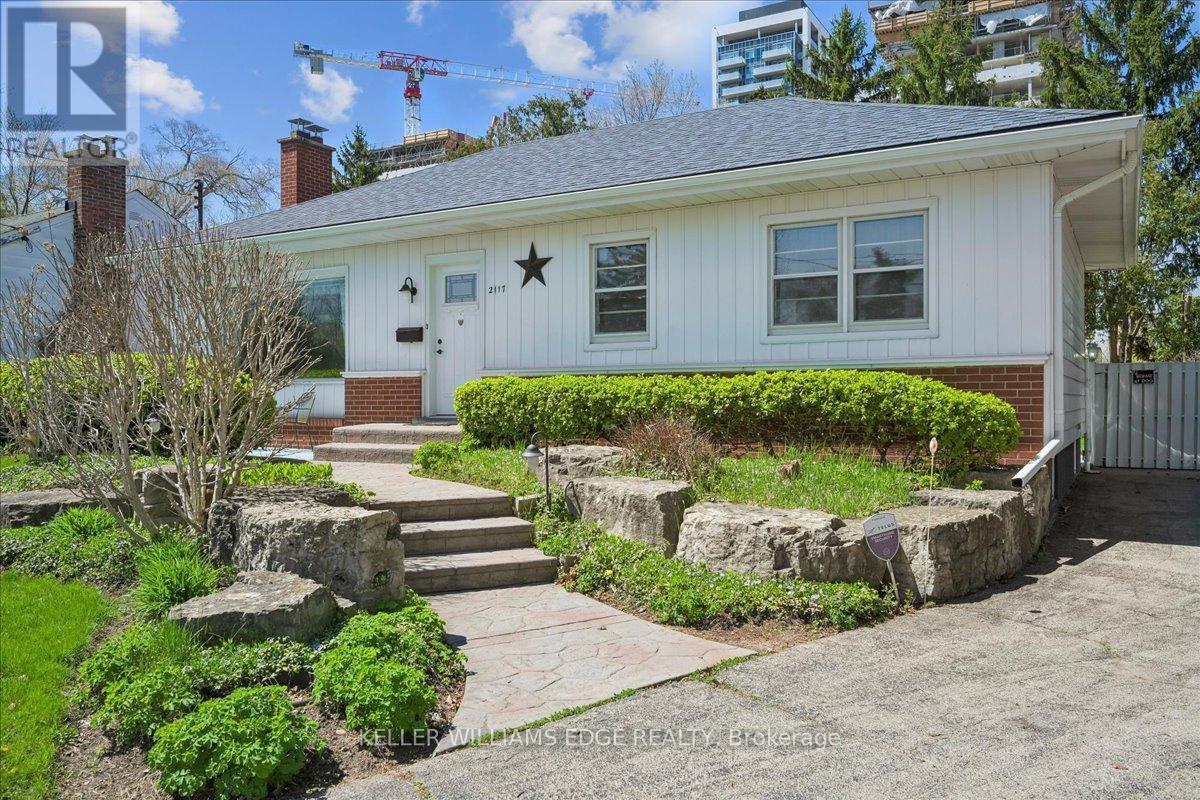
2117 Edinburgh Drive
Burlington, Ontario
Welcome to this exceptional property in a highly desirable downtown location, set on a rare pie-shaped lot backing onto a canal runoff. Spanning approximately acre, the beautifully treed grounds offer privacy and a tranquil, nature-filled setting-perfect for enjoying the many birds and peaceful surroundings. This charming home features 3 +1 bedrooms and a spacious four-season family room addition, complete with a cozy gas fireplace and an abundance of windows that fill the space with natural light year-round. The versatile basement offers excellent in-law potential, including a kitchen, a three-piece rough-in, and recent plumbing upgrades with a new lateral pipe connection to the street. Additional highlights include a high-efficiency furnace and air conditioning for year-round comfort, along with two convenient storage sheds. Ideally located within walking distance to schools, shopping, church, and the lake, this property combines an unbeatable setting with outstanding potential-perfect for families, investors, or those seeking a peaceful retreat in the heart of downtown. (id:62104)