
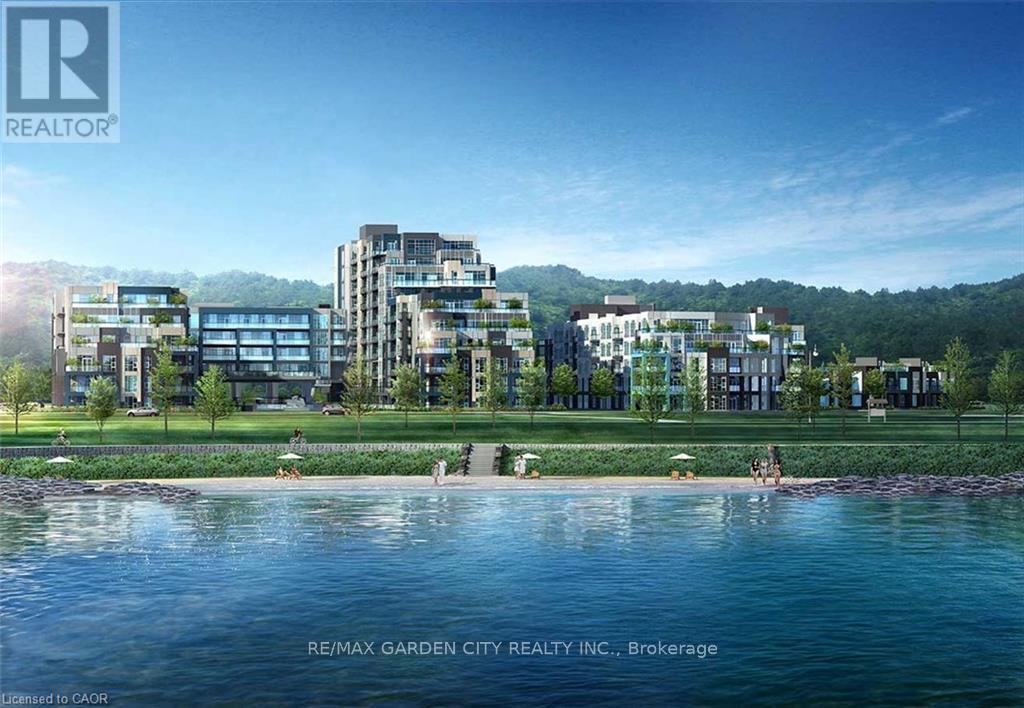
408 - 10 Concord Place
Grimsby, Ontario
LUXURIOUS APARTMENT CONDO LOCATED IN MODERN BUILDING AT GRIMSBY-ON-THE-LAKE!! Spacious corner unit offering approximately 1500 sqft with floor to ceiling, wall to wall windows, providing spectacular views of the lake and Toronto skyline. Open concept design with spacious foyer, hardwood floors, crown mouldings and recessed lighting. 3 underground parking spaces. Gourmet kitchen, large island, abundant cabinetry, granite counters and stainless-steel appliances. Enjoy the two separate balconies plus the expansive terrace offering a great space for relaxation and taking in the Lake views. The elegant primary bedroom suite has 2 walk-in closets, luxurious ensuite bath with jetted tub and glass doors to the terrace. Second bedroom with full ensuite bath, walk-in closet. OTHER FEATURES INCLUDE: Newer secured building, 2.5 baths with granite counters, in-suite laundry with washer & dryer, central air, custom window treatments, hardwood floors, wine cooler, kitchen appliances. Condo amenities include party room, roof top lounge, workout facilities, meeting room, car wash station, private locker, ample visitor parking. Quality finishes throughout this unit. Steps to waterfront trail, beach, fine dining and shopping and less than 10 minutes to wineries. Carefree living at its best awaits you. A must see! (id:62104)
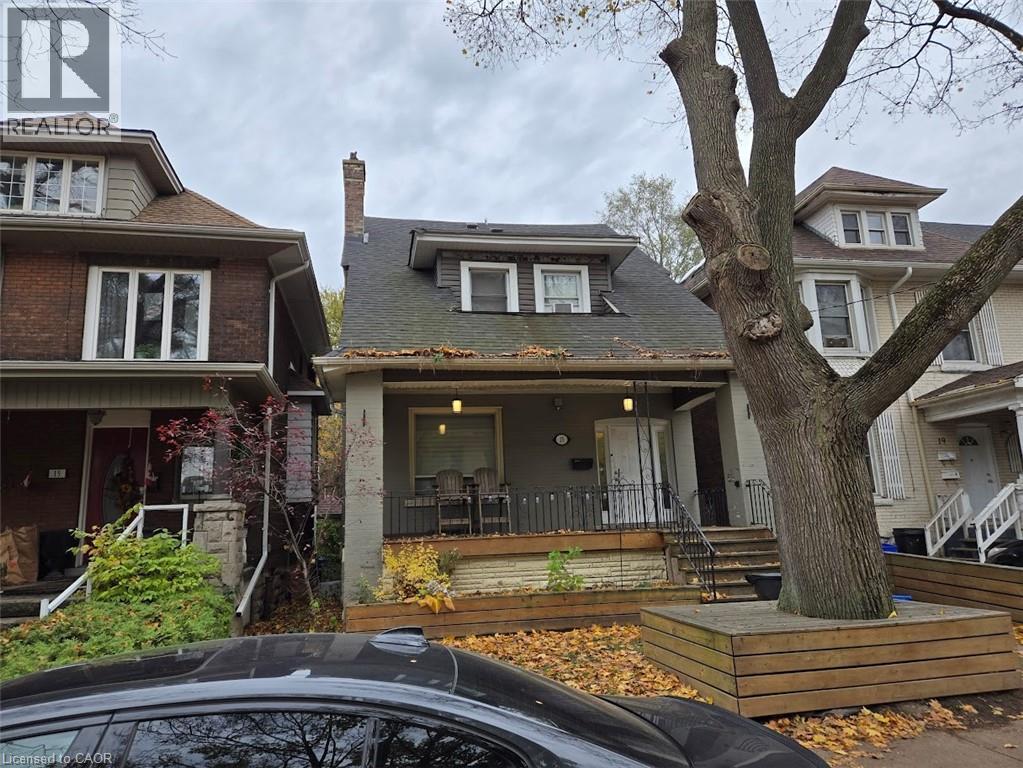
17 Fairleigh Avenue S
Hamilton, Ontario
Duplex close to downtown Hamilton and all major amenities. Features three units: one 3-bedroom and two 1-bedroom suites. All units have separate entrances. Provides a great opportunity for investors or extended families. Sold as is, where is basis. Seller makes no representation and/ or warranties. (id:62104)
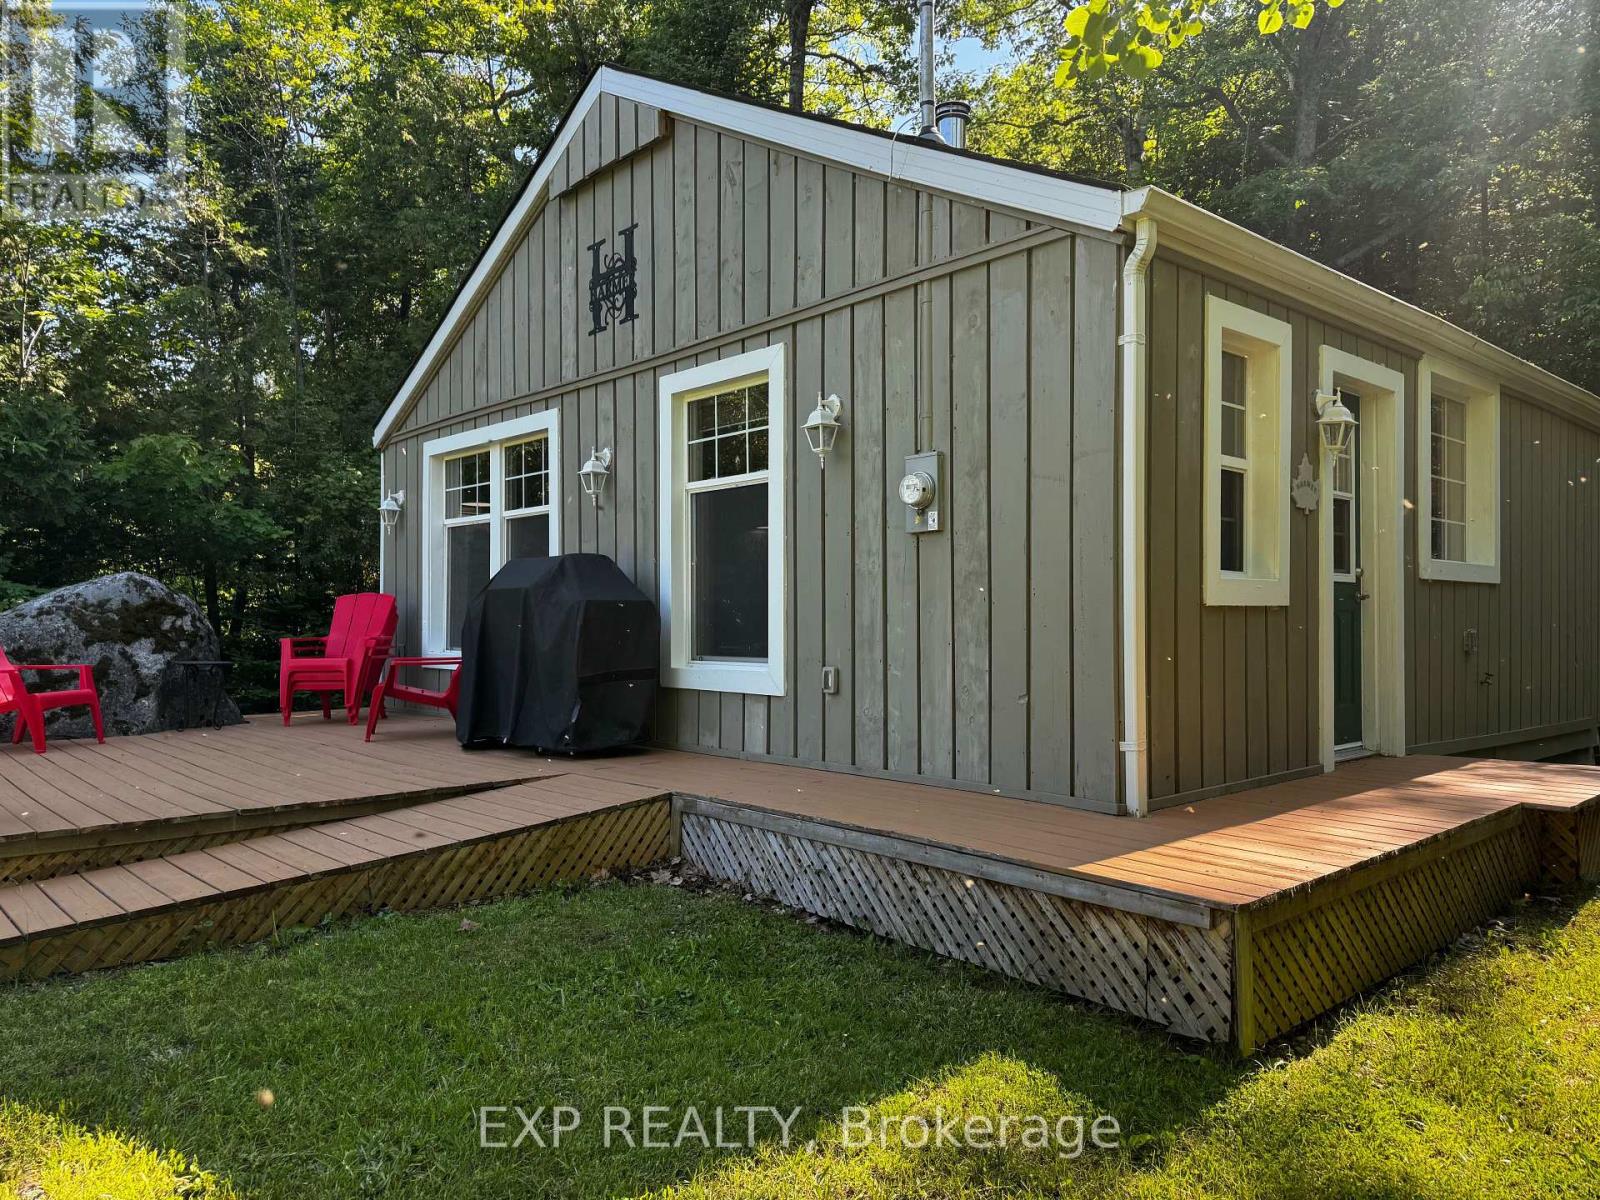
360 Cedar Avenue
Meaford, Ontario
Charming cottage just a short stroll to public water access. Cozy and inviting, this 3 bedroom, 1 bath getaway has been thoughtfully updated to provide added comfort for extended seasonal use and offers excellent potential for short term rental income. Just a 5 minute walk away, a nearby public water access point and small beach area make it easy to enjoy swimming, paddling and everything Georgian Bay has to offer without the cost or maintenance of waterfront ownership.Tucked away on a quiet, municipally maintained dead end road, the property is heated by a wood stove and baseboards and has a good well and septic system. Updates include Roxul insulation in the exterior walls and attic, soundproofing insulation in the interior walls, added insulation beneath approximately 60% of the underside of the cottage, most windows replaced (2020), a new roof (2020), and updated plumbing and electrical (2020). A wall mounted air conditioner helps keep the space comfortable during warmer months, while the front deck was designed with accessibility in mind and features a built in ramp that lifts to become part of the deck when not in use. Whether you're looking for a peaceful weekend retreat, a family cottage to enjoy through much of the year, or a property with income potential, this charming getaway offers privacy, comfort and the classic cottage lifestyle. (id:62104)
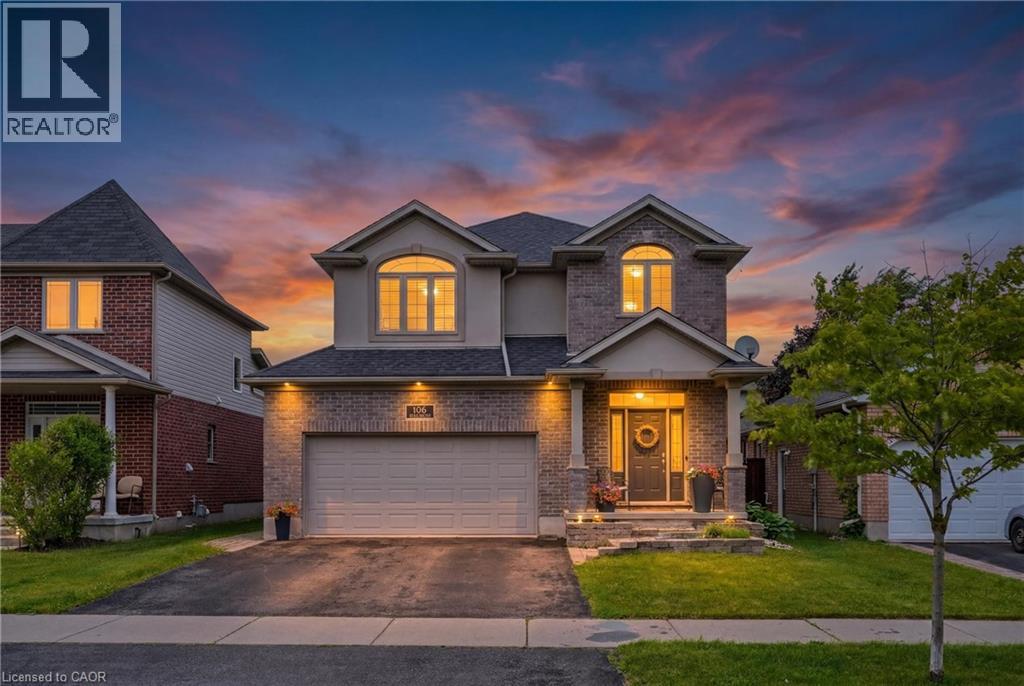
106 Brookmead Street
Elmira, Ontario
Welcome to this beautifully maintained 3-bedroom, 3-bathroom home in one of Elmira's most sought-after family-friendly neighbourhoods. Offering over 2,800 sq. ft. living space, including a fully finished basement, this home blends comfort, style, and functionality. The bright, open-concept main floor features a spacious living room with a cozy gas fireplace, an updated kitchen with ample cabinetry, stainless steel appliances, a centre island, and an adjoining dining area perfect for everyday living and entertaining. Upstairs, the generous primary suite offers a walk-in closet and a spacious 5-piece ensuite, while two additional bedrooms and a full bath provide plenty of room for the whole family. The professionally finished basement expands your living space with a large recreation room, custom wet bar, and flexible area ideal for movie nights, games, or hosting guests. Step outside to a private, fully fenced backyard featuring a large deck and beautifully landscaped yard—perfect for summer BBQs and relaxing evenings. Located close to parks, schools, trails, recreation facilities, and all the amenities Elmira has to offer, this move-in-ready home is one you won't want to miss. (id:62104)
54 Wellington Street
Kawartha Lakes, Ontario
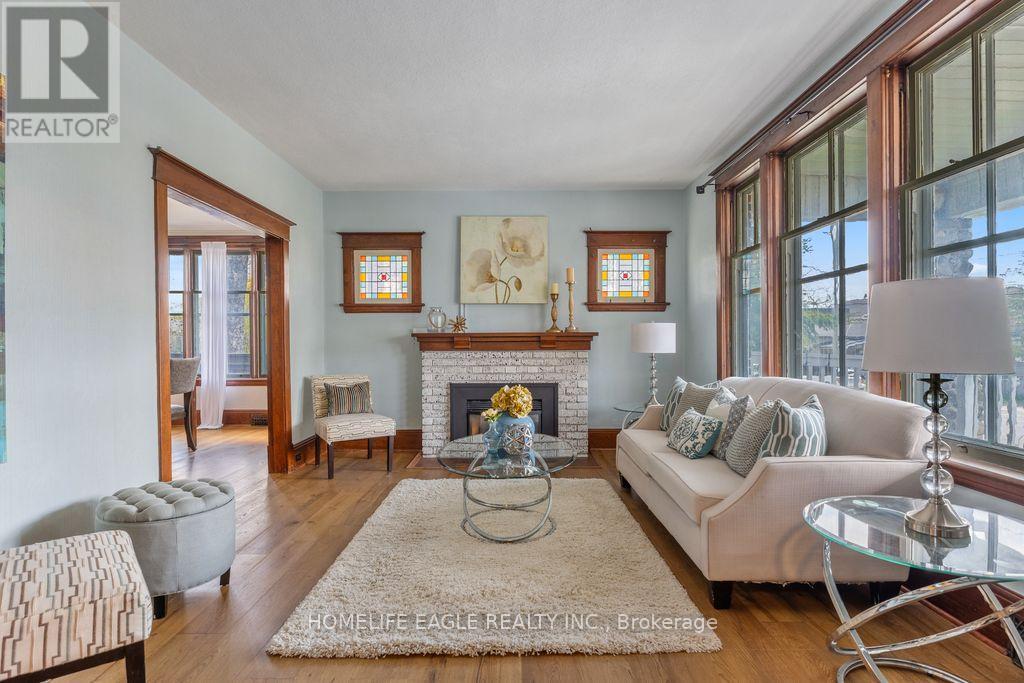
Welcome to 54 Wellington Street - where character, comfort, and lifestyle come together. Perfectly located within walking distance to downtown, beautiful parks, and scenic river trails, this charming 3-bedroom,2-bathroom home offers the ideal blend of historic charm and everyday convenience. Step inside to a spacious and inviting main floor featuring a sun-filled living room with a cozy gas fireplace, formal dining room perfect for hosting, functional kitchen, updated 3-piece bath, and a warm family room with a stunning bay window and walkout to your private backyard retreat. Upstairs, you'll find three generously sized bedrooms, an additional 3-piece bathroom, and plenty of closet space for the growing family. The backyard is your own private oasis featuring a large in-ground pool, a charming 3-season sunroom with hydro, and plenty of green space for entertaining, relaxing, or making lasting memories. An attached garage, excellent storage, and ample parking complete this exceptional property. A rare opportunity to own a home full of charm in one of Lindsay's most convenient and desirable locations - don't miss your chance to make it yours! (id:62104)
9 - 124 College Street
West Lincoln, Ontario
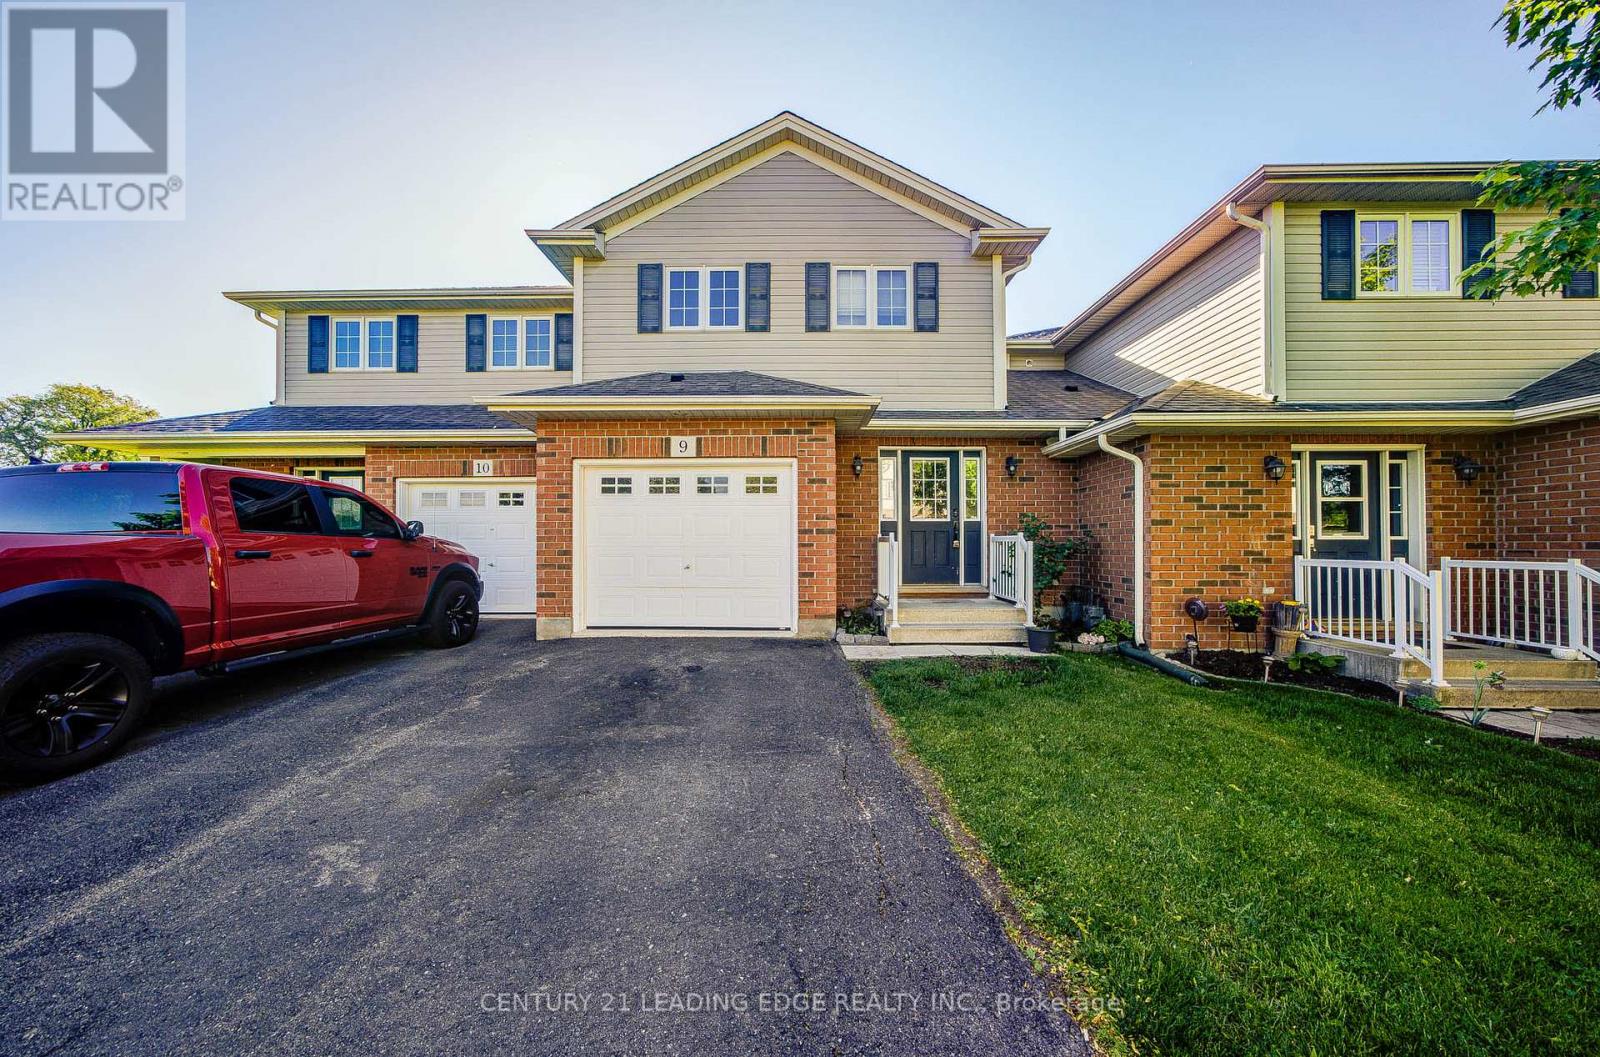
3 bedroom 2 Story Townhome In Smithville! This Home Features Large Primary Bedroom With Walk/In Closet, 2 Additional Bedrooms And Laundry Room On The 2nd Level. Modern And Open Main Floor Design With Plenty Of Natural Light And Entrance To Quaint And Well Landscaped Backyard. Fully Finished Basement With 4th Bedroom, Full Bathroom And Cozy Family Room. Close To Many Local Amenities In A Private, Family Friendly Neighbourhood! (id:62104)
113 Fairmont Avenue
Ottawa, Ontario
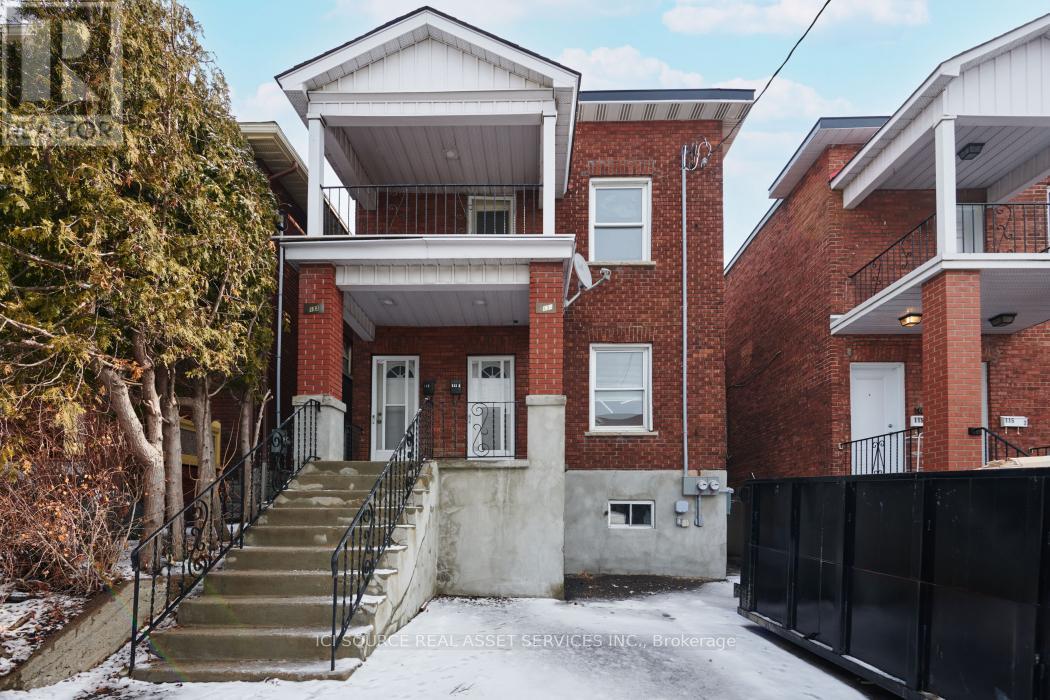
Live in the heart of Hintonburg! This bright and spacious 3-bedroom, 1-bathroom home at 113 Fairmount Avenue offers an exceptional blend of comfort, character, and convenience in one of Ottawa's most desirable neighbourhoods. Sun-filled bedrooms provide generous living space, while the modern kitchen opens into an impressively large family room and dining area, perfect for entertaining, relaxing, or working from home. Enjoy your own private balcony, access to a shared backyard, one dedicated parking space, and an unfinished basement offering plenty of additional storage. Steps from Hintonburg's popular cafés, restaurants, shops, parks, and public transit, with quick access to schools, hospitals, downtown Ottawa, and Highway 417. Available immediately for $2,799/month. A rare opportunity to enjoy space, location, and lifestyle. *For Additional Property Details Click The Brochure Icon Below* (id:62104)
65 Dorchester Boulevard Unit# 61
St. Catharines, Ontario
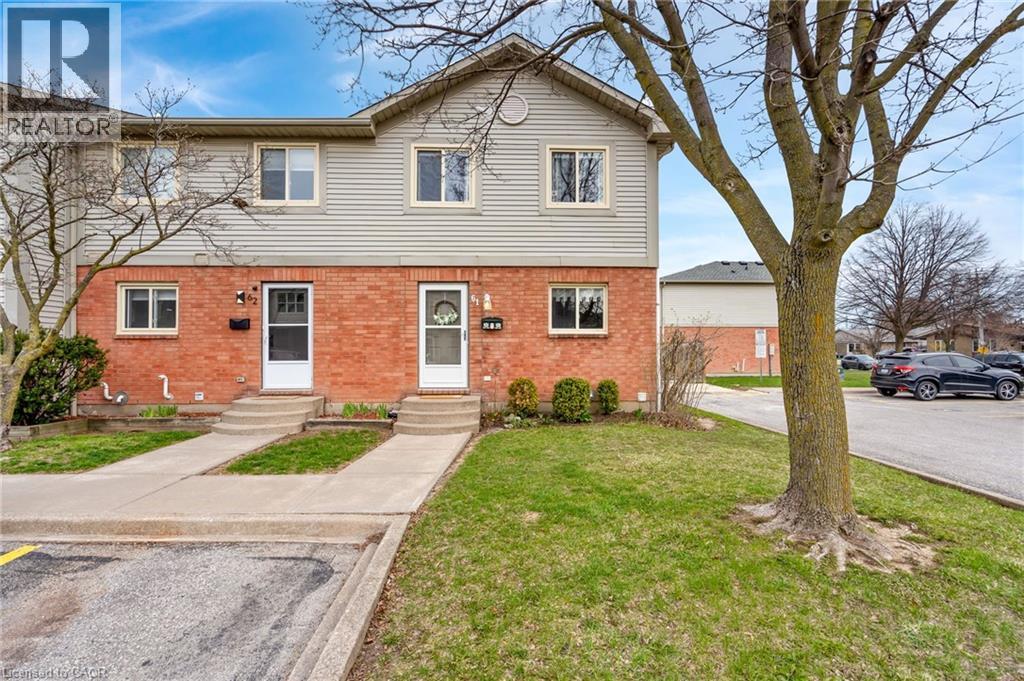
Where you live shapes how your days unfold, and in this end-unit condo townhome, that experience feels just a little more private, a little more open, and easy to settle into right from the start. As you step inside, a welcoming foyer with a double closet introduces a layout that flows naturally from one space to the next. The kitchen, updated in 2015, is bright and thoughtfully designed with barstool seating and lazy Susans in both corner cupboards. From there, the dining and living area come together in a comfortable setting, with sliding doors that lead to the fenced backyard. This outdoor space features a large deck for relaxing or hosting, along with a gate that connects to the shared green space beyond, offering a low-maintenance extension of your home. A convenient 2-piece bath completes the main floor. Upstairs, the second level boasts a generous primary bedroom with a large double closet and windows that bring in natural light throughout the day. Two additional bedrooms, each with their own double closet, provide flexibility for family, guests, or a home office. A bright 4-piece bathroom ties the level together. Moving downstairs, the unfinished basement adds another layer of opportunity. With laundry, a workshop area, a rough-in for a future bathroom, and ample room to expand, it is a space that can easily adapt over time, whether for storage or something more personalized. Beyond the home itself, the community brings everything together. Surrounded by plazas, grocery stores, restaurants, schools, and just minutes to Berkley Park and highway access, daily errands and weekend plans are always within reach. With space to grow and a community that supports it, this is a home that is ready for whatever comes next (id:62104)
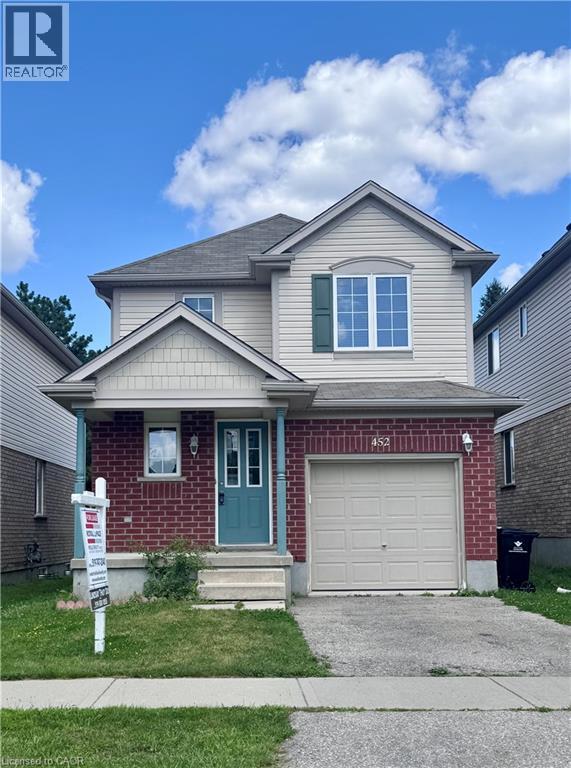
452 Beaumont Crescent
Kitchener, Ontario
Clean and beautifully maintained single detached home in the wonderful neighbourhood of Lackner Woods. This carpet-free 3 bedrooms and 1.5 baths home is walking distance to bus stops, trails, schools, restaurants and shops. Conveniently located to the regional mall, highways and city landmarks. The whole property is included in the lease with finished basement (first and second floors are 1300 square feet and basement is an additional 450 square feet of living space). Property is ready for August 1st. Please have job letters, Equifax credit reports along with application. Landlord is looking for a one year or longer term lease, utilities are extra, first and last deposit. (id:62104)
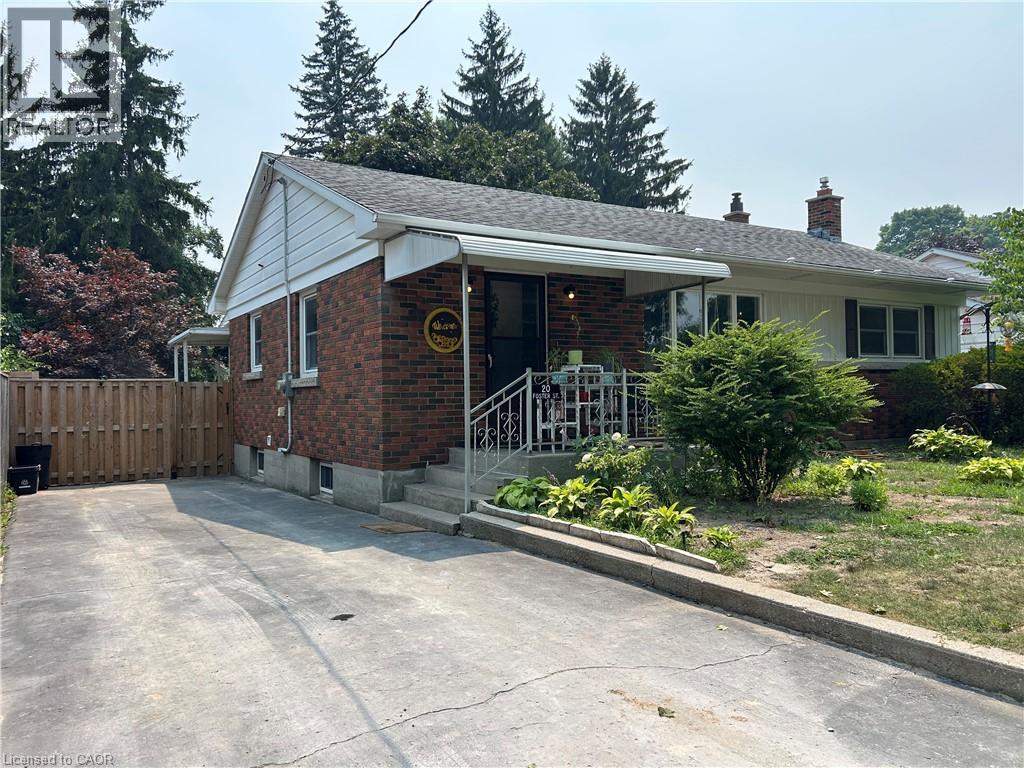
20 Foster Street
Simcoe, Ontario
Brick bungalow in one of Simcoe's most sought-after mature neighbourhoods! Enjoy an unbeatable location just minutes from Norfolk General Hospital and within walking distance to grocery stores, the public library, schools, parks, and everyday amenities. Step inside to discover hardwood floors and a bright, inviting layout. The updated kitchen features granite countertops, a stylish back splash, california shutters and plenty of workspace for everyday cooking and entertaining. The main floor offers three spacious bedrooms and a full bathroom, while a second bathroom on the lower level adds extra convenience for family and guests. A standout feature is the spacious mudroom with direct access from the driveway—perfect for keeping everyday clutter neatly organized.The finished lower level provides exceptional additional living space with a recreation room. A bonus room offers endless possibilities and can easily be transformed into home office, gym, or hobby space to suit your lifestyle. Step outside to enjoy the fully fenced backyard, complete with two storage sheds and a spacious deck that's perfect for summer barbecues, entertaining friends, or simply unwinding in your own private outdoor retreat. This is a fantastic opportunity to own a home in a prime Simcoe location. This home is perfect for first-time home buyers, young families, investors or downsizers alike. Don't miss out on this great opportunity, book your showing today! (id:62104)
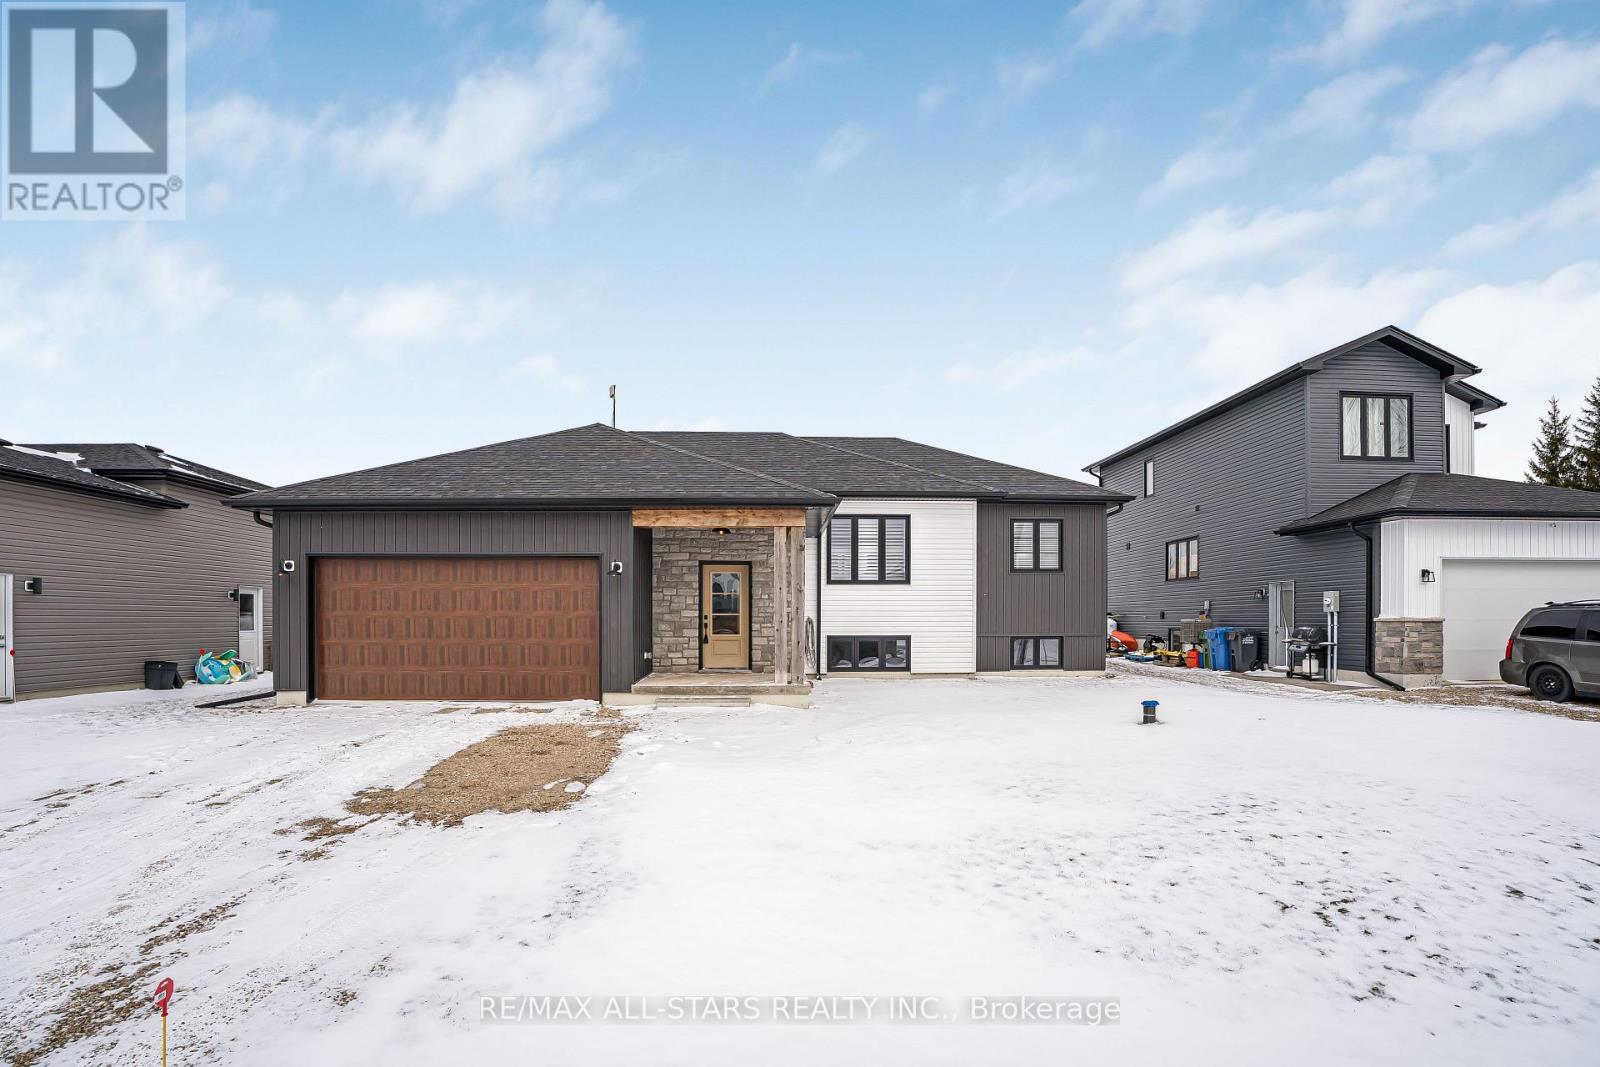
103 Edgar Street
Southgate, Ontario
CUSTOM BUILT! Open Concept 3 bedrooms Raised Bungalow. Enter from your covered front porch into your foyer which will give you access to your garage. The MAIN floor is complete with OPEN concept living / dining & kitchen areas. Primary Bedroom with walk-in closet and 3pc ensuite with walk-in shower. Laundry closet on main floor. 2 other good sized and well apointed bedrooms & full 4 pc bathroom. NO Carpeting - Vinyl plank flooring. Central VAC R/I and R/I for bathroom on lower level. Partially finished bright LOWER LEVEL with above grade windows and separate side entrance. Room to grow for the family & extended family - A PLACE TO CALL HOME. (id:62104)
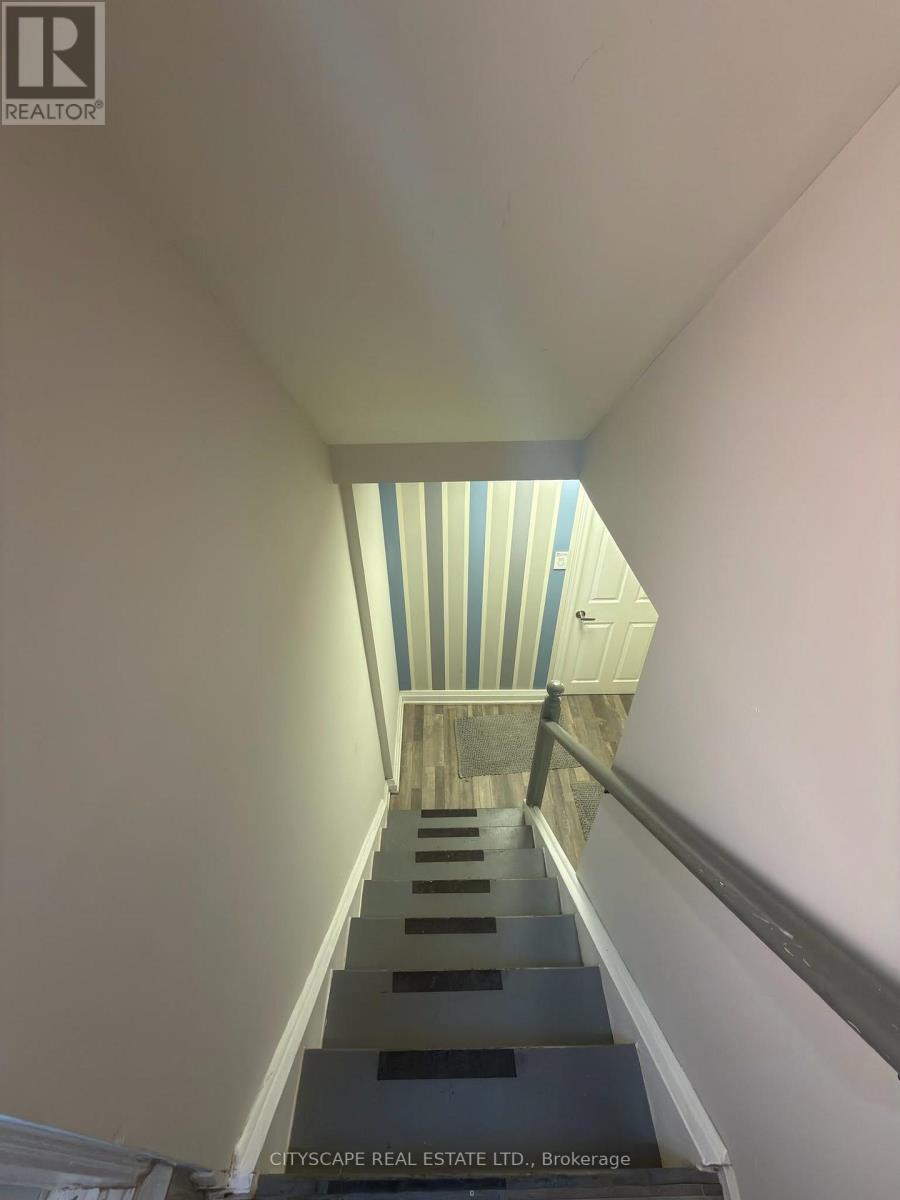
Basement - 5668 Shillington Drive
Mississauga, Ontario
Centrally Located very good size basement apartment in the heart of Mississauga! This spacious One Big Bedroom , ideal for new immigrants or young family. Very convenient side entrance for privacy and comfort , few steps takes you down to beautiful large Living and Big kitchen, equipped with Stainless Steel appliances , Modern granite countertops, nice backsplash, Bright with Pot lights, Carpet free throughout, Move in ready. Separate laundry comes with a Parking spot. great location, close to Shopping, Schools, Public Transit, Close to HWYs (id:62104)