
114 Ruffet Drive
Barrie, Ontario
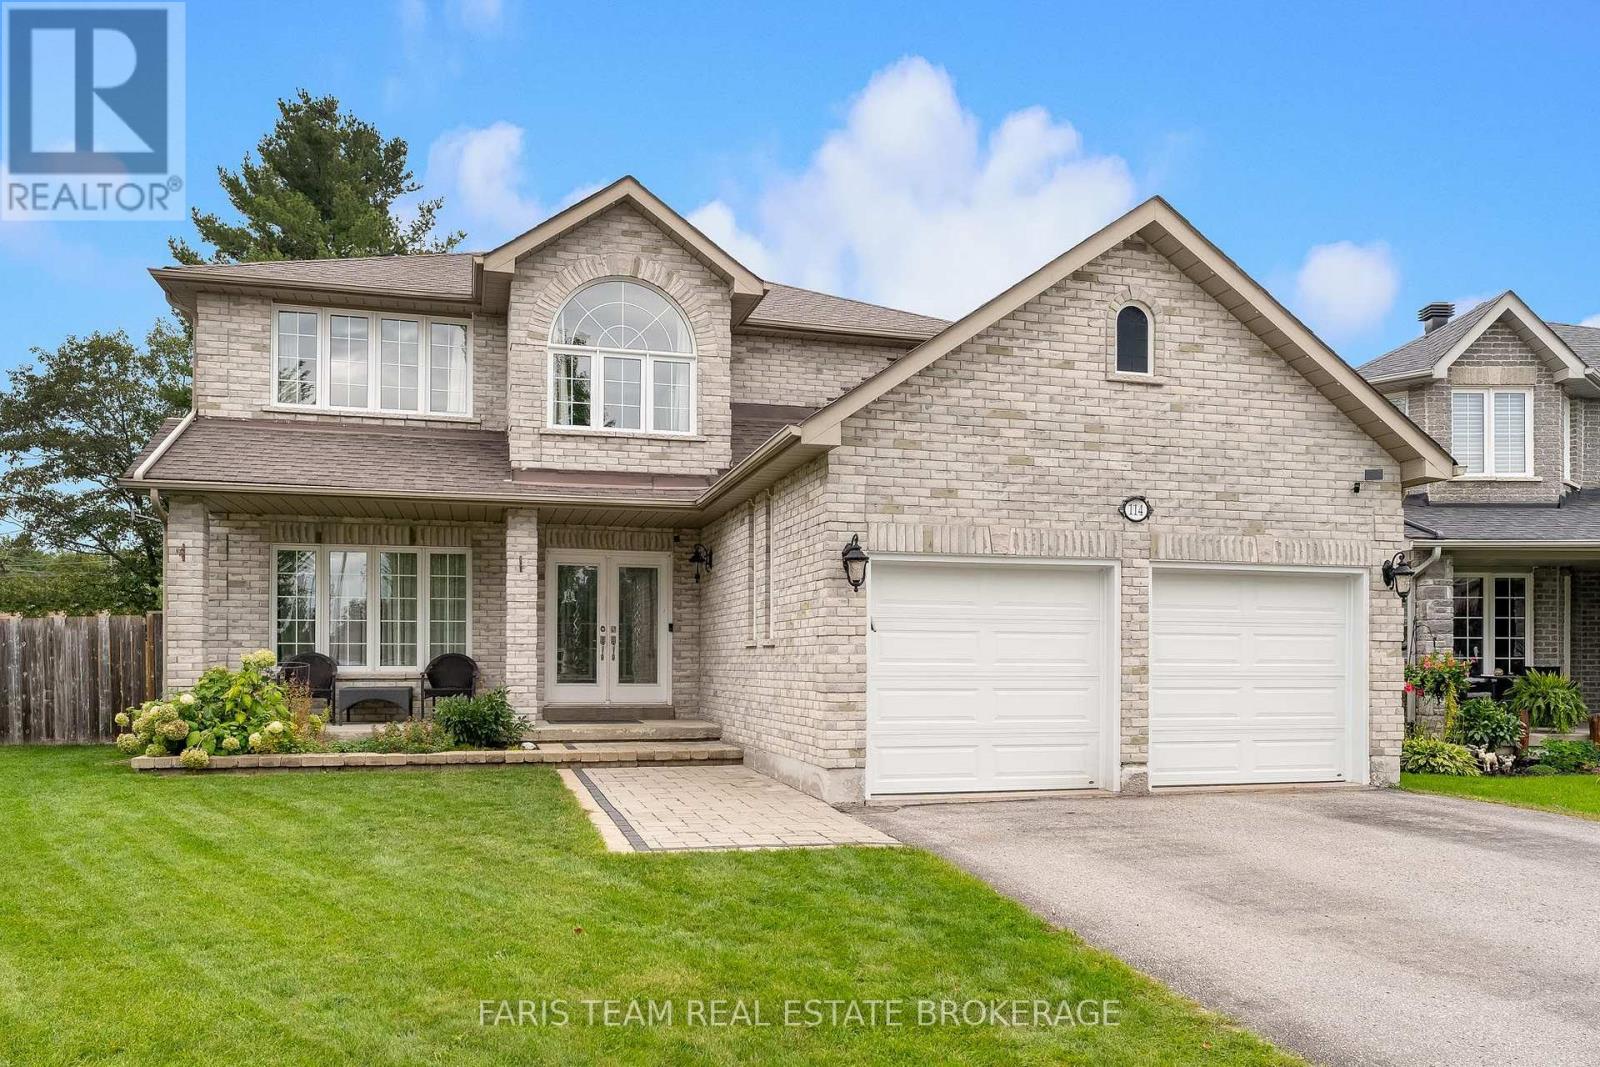
Top 5 Reasons You Will Love This Home: 1) Set on a desirable pie-shaped lot, this well-appointed 2-storey brick home delivers impressive curb appeal and a large backyard with plenty of room for entertaining, relaxing, and enjoying the outdoors 2) Offering approximately 3,700 square feet of finished living space, the home features a spacious family-friendly layout highlighted by an oversized primary bedroom with walk-in closets, all conveniently located close to public transit and school bus routes 3) Step inside to a bright, open-concept layout enhanced by 9' ceilings and thoughtful upgrades throughout, while the kitchen features a gas stove and flows effortlessly to a beautiful backyard deck with a gazebo and large garden shed complete with a covered cooking area 4) Extend your living space in the finished basement featuring a comfortable family room with a wet bar, an additional bedroom or home office, and a full bathroom, providing excellent flexibility for family, guests, or entertaining 5) Enjoy exceptional functionality with an impressive basement workshop offering plenty of storage, a full double-car garage, and a spacious driveway, while the fenced side yard provides room for trailer parking and an outdoor gas line adds convenience for barbequing. 2,653 above grade sq.ft. plus a finished basement. (id:62104)
166 Hillcrest Drive
East Gwillimbury, Ontario
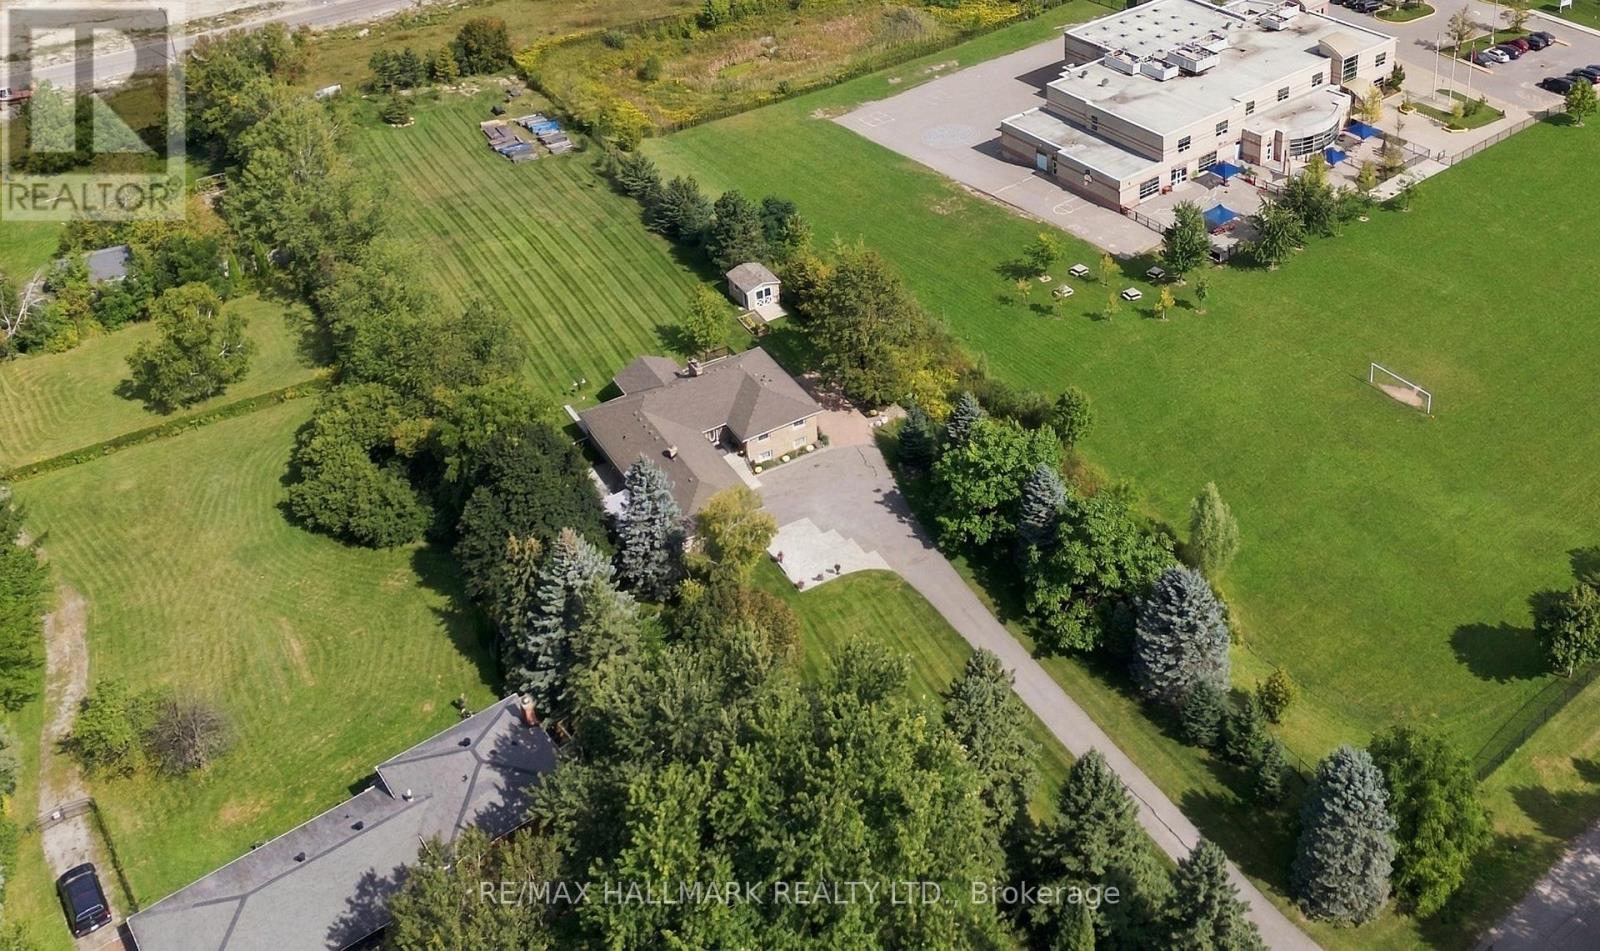
Welcome to 166 Hillcrest Drive, a magnificent executive residence situated on a premium estate lot in one of East Gwillimbury's most exclusive and tightly held enclaves. This stately home is tucked at the end of a long, private driveway on over 1.68 manicured acres, this home offers multiple outdoor spaces with access points throughout the home, providing the perfect vantage points to relax and take in the natural surroundings. Inside, the sprawling floor plan is a masterclass in comfort and architectural design. The heart of the home is a beautifully appointed chef's kitchen, featuring a gas cooktop, double wall ovens, and extensive prep and storage space. Entertaining flows effortlessly from the kitchen and dining areas into a striking sunken living room, anchored by dramatic vaulted ceilings and a classic stone fireplace. For relaxed everyday living, the separate family room showcases a unique rounded brick wall, a cozy second fireplace, and direct access to the expansive backyard. The luxury continues in the generously proportioned primary suite, offering a peaceful retreat complete with a spa-inspired ensuite and private balcony. Perfectly suited for multi-generational living or a private guest wing, the brightly illuminated lower level is a home unto itself. Boasting abundant natural light and a convenient direct walkout to to landscaped patio, this fully finished floor encompasses two additional bedrooms, a massive living room, second laundry and a second kitchen and dining area-highlighted by the home's third fireplace. Offering a tranquil location without the isolation, enjoy being conveniently located within walking distance of local schools, shops, and restaurants. This rare Hillcrest Drive property presents an unparalleled opportunity to experience luxurious living, with a flexible floor plan in a truly idyllic setting. (id:62104)
R - 60 Jones Avenue
Toronto, Ontario
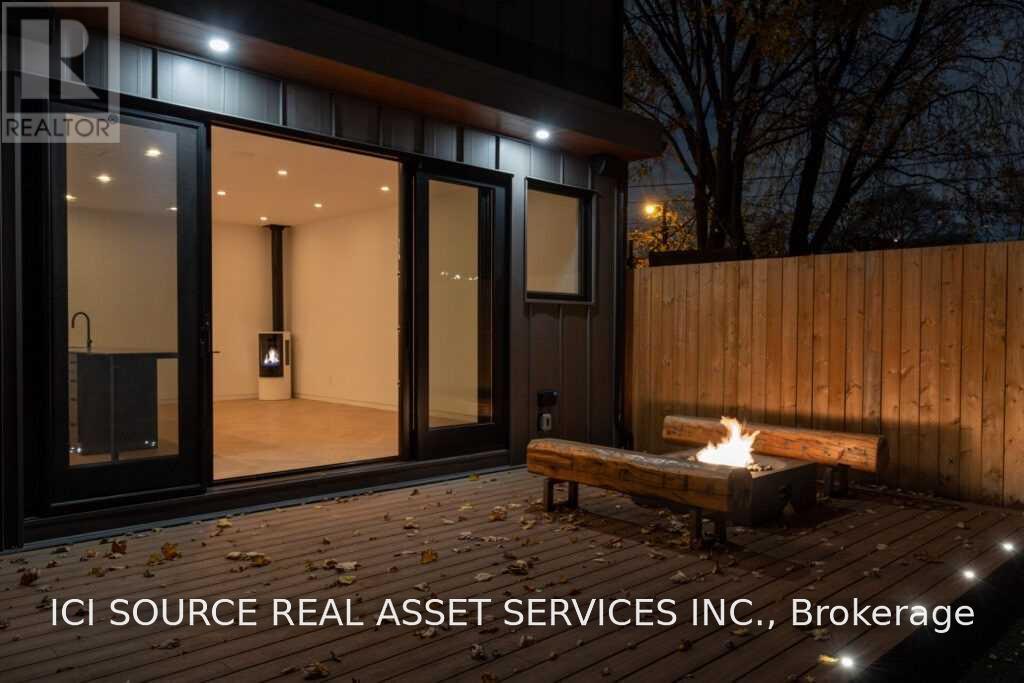
Beautiful, Unique, And Stylish Coach House In Leslieville With Great Privacy, Private Parking And Yard And Big, Bright Spaces Perfect For Entertaining, Working, Or Raising Children. -2,000 Square Feet Over 3 Floors. Spacious And Bright Spaces With Natural Light. -2 Bedrooms + Office/ 3rd Bedroom -4 Bathrooms: 4-Piece Wet-Room Master Ensuite With Free-Standing Tub, 3-Piece 2nd-Floor Bathroom, Invisible' Main-Floor W/C, Basement 2 Piece -Smart-Home Technology (Thermostat, Sonos, Lighting, And Security, Two Fire Features And Temperature-Controlled Wine Cellar -Large Private Yard, Double Doors Into The Beautiful Great Room With Indoor/Outdoor Fire Features, Sonos Speakers In/Out, Full Wine-Cellar -Private Parking For 2 Mid-Sized Cars, Or 1 Oversized Suv/Truck. Tesla Charger Installed. *For Additional Property Details Click The Brochure Icon Below* (id:62104)
703 - 1161 Kingston Road
Toronto, Ontario
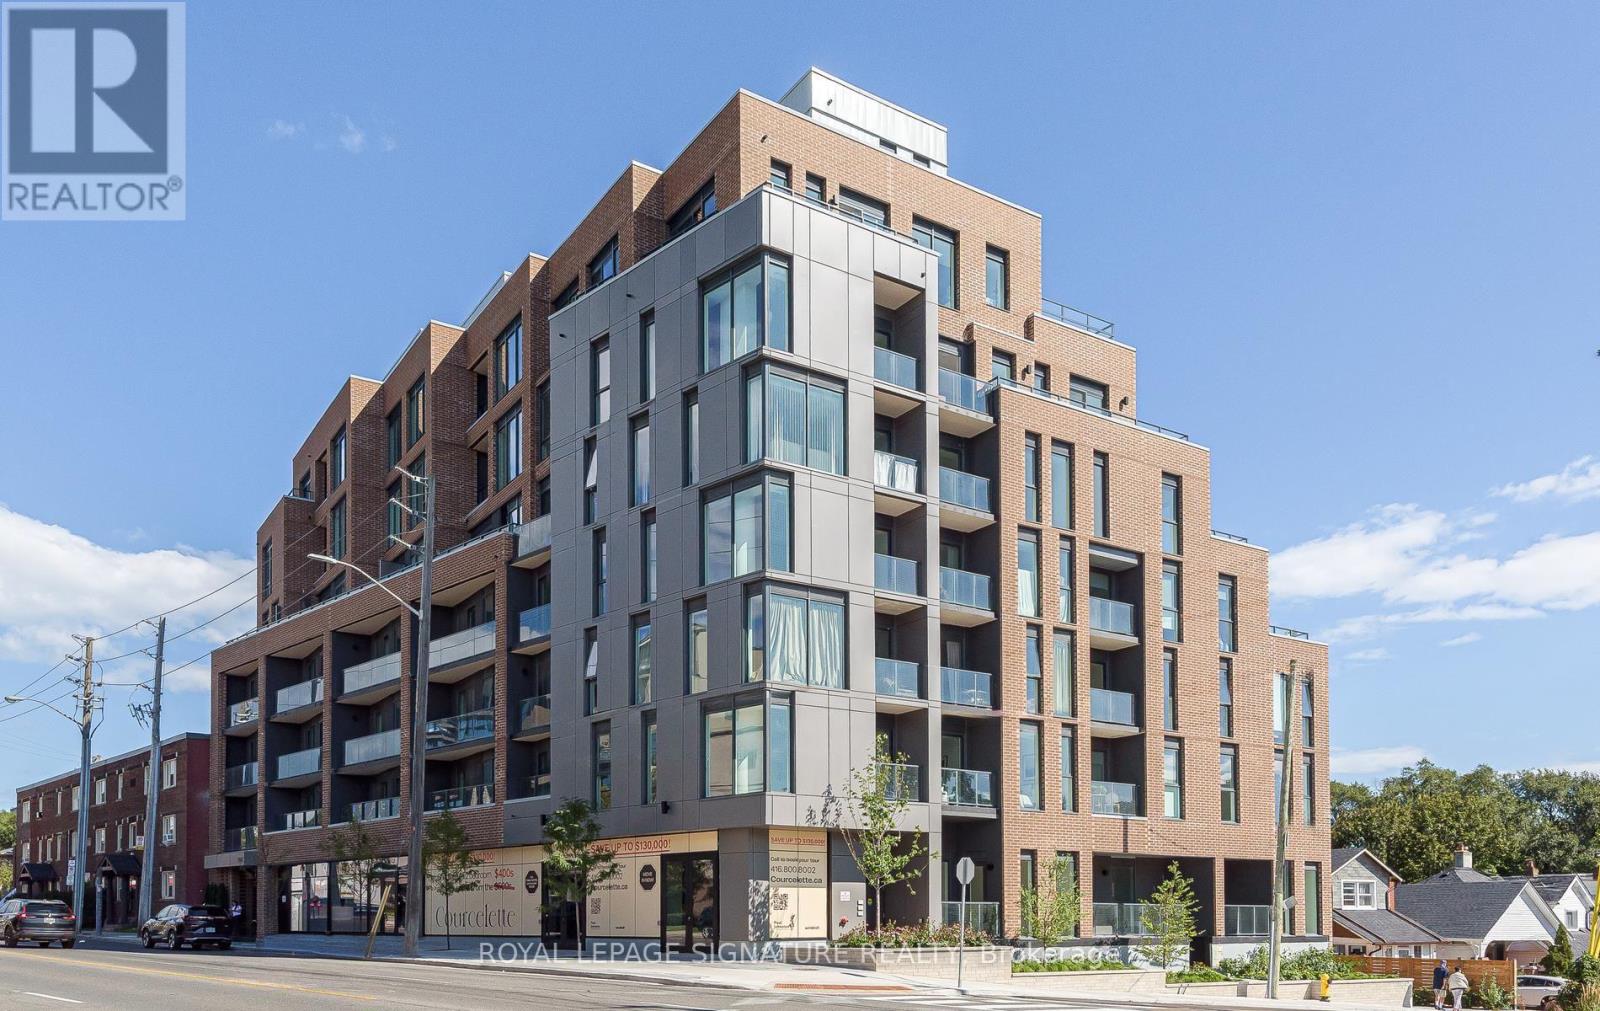
THE COURCELETTE | PENTHOUSE LIVING IN THE UPPER BEACHES Welcome to The Courcelette, a sophisticated boutique condominium in Toronto's coveted Upper Beaches. This newly completed 2-bedroom penthouse offers over 1,000 sq. ft. of beautifully designed living space, complemented by exceptional outdoor living and elevated views.The bright, open-concept main level features a contemporary kitchen and spacious living/dining area framed by dramatic floor-to-ceiling windows, creating an airy, light-filled setting. Upstairs, both bedrooms feature private ensuites and individual outdoor terraces-one capturing serene lake views, the other overlooking Blantyre Park. A convenient main-floor powder room completes the thoughtful layout.Enjoy the added convenience of dedicated parking with EV charging capability and the distinction of living in a Platinum LEED-certified building by Windmill Development.Residents enjoy a well-appointed gym, two meeting/amenity rooms and generous outdoor spaces with BBQs. With one meeting room conveniently located on the same floor, entertaining and working from home are effortless.Just minutes from the Beach, parks, acclaimed schools, local shops, cafés and the vibrant Kingston Road corridor, this is a rare opportunity to experience boutique condominium living within one of Toronto's most established and desirable communities.A distinctive penthouse residence offering space, light, privacy, sustainability and an exceptional Upper Beaches lifestyle. (id:62104)
308 - 600 Eglinton Avenue E
Toronto, Ontario
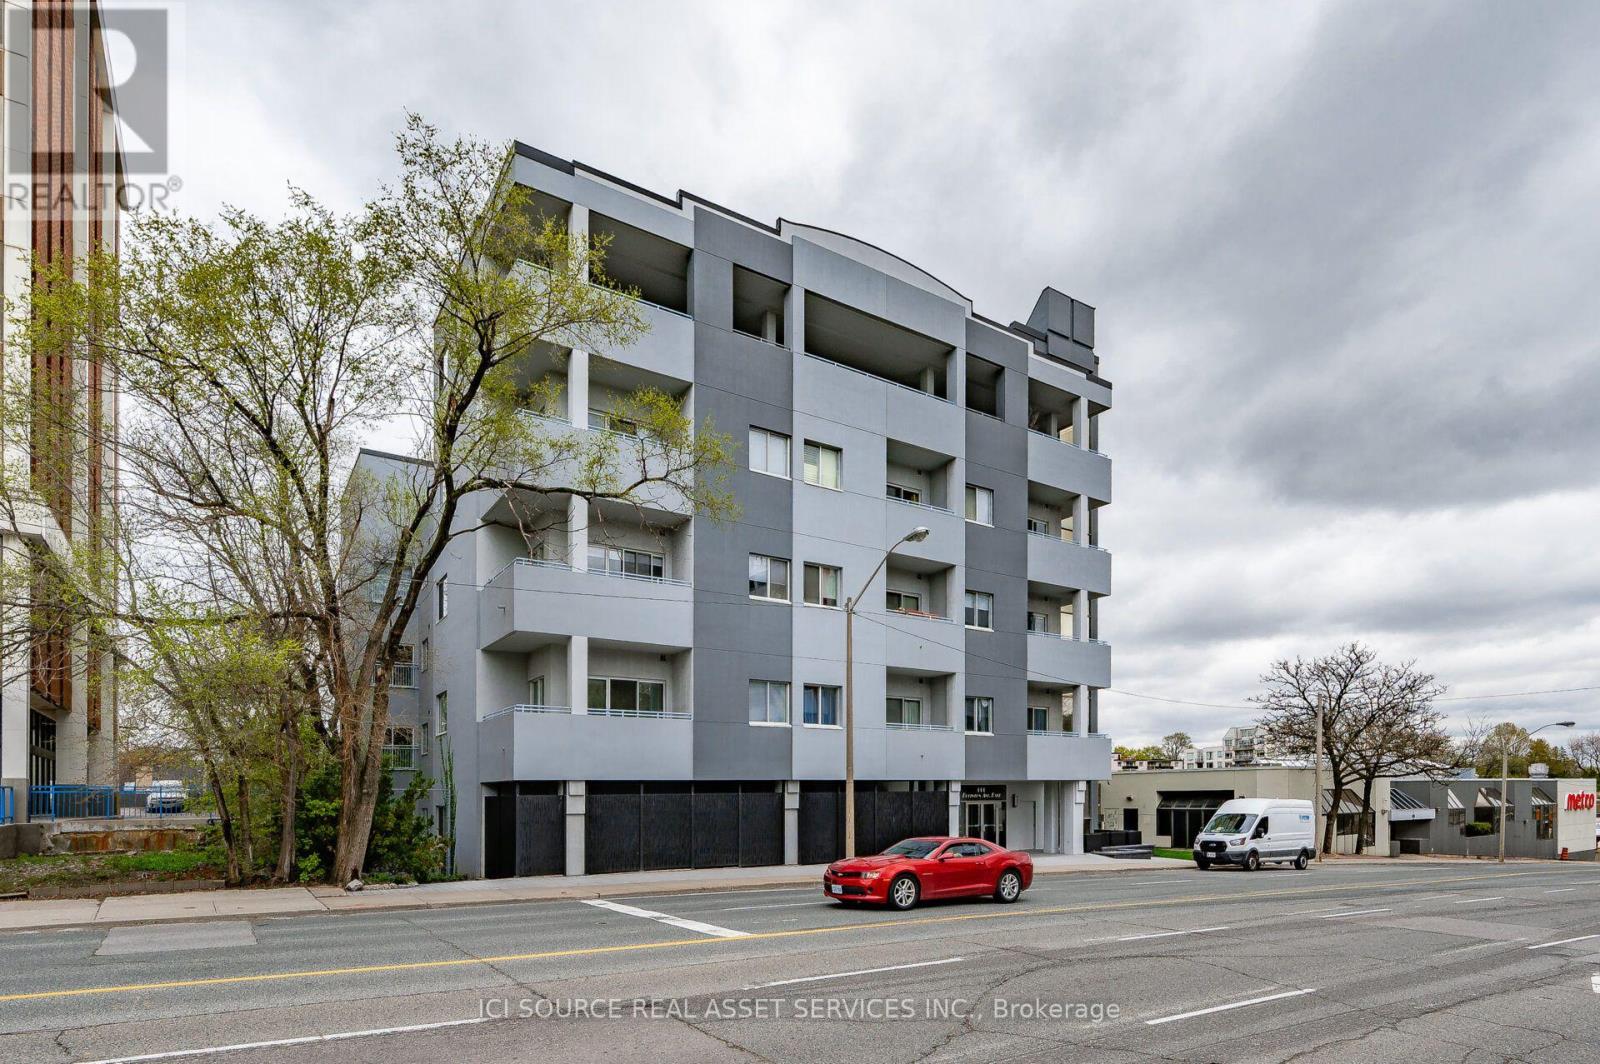
A boutique condominium with just 46 residences, just west of Bayview Avenue. Bayview Station on the new Line 5 Eglinton (Crosstown) is steps away, Metro is next door, and the shops, cafés and restaurants of Bayview Avenue are an easy stroll. Parks and schools are nearby, and Sunnybrook Hospital is a quick trip up Bayview. This updated 729 sq ft one-bedroom plus den has generous, well-planned living space, and the den works well as a home office or guest nook. The kitchen features granite counters with a breakfast bar and a ceramic backsplash. Appliances include a fridge, stove and dishwasher, plus an in-suite washer and dryer. A private storage locker is on the same floor. The building's interiors were recently refreshed with a renovated lobby, new carpeting and doors throughout, a new gym and a new party room. Residents also enjoy a rooftop deck and garden. Non-smoking unit. One pet permitted, subject to condominium rules. Parking available for additional charge. A/C. Water included. *For Additional Property Details Click The Brochure Icon Below* (id:62104)
305 - 25 Capreol Court
Toronto, Ontario
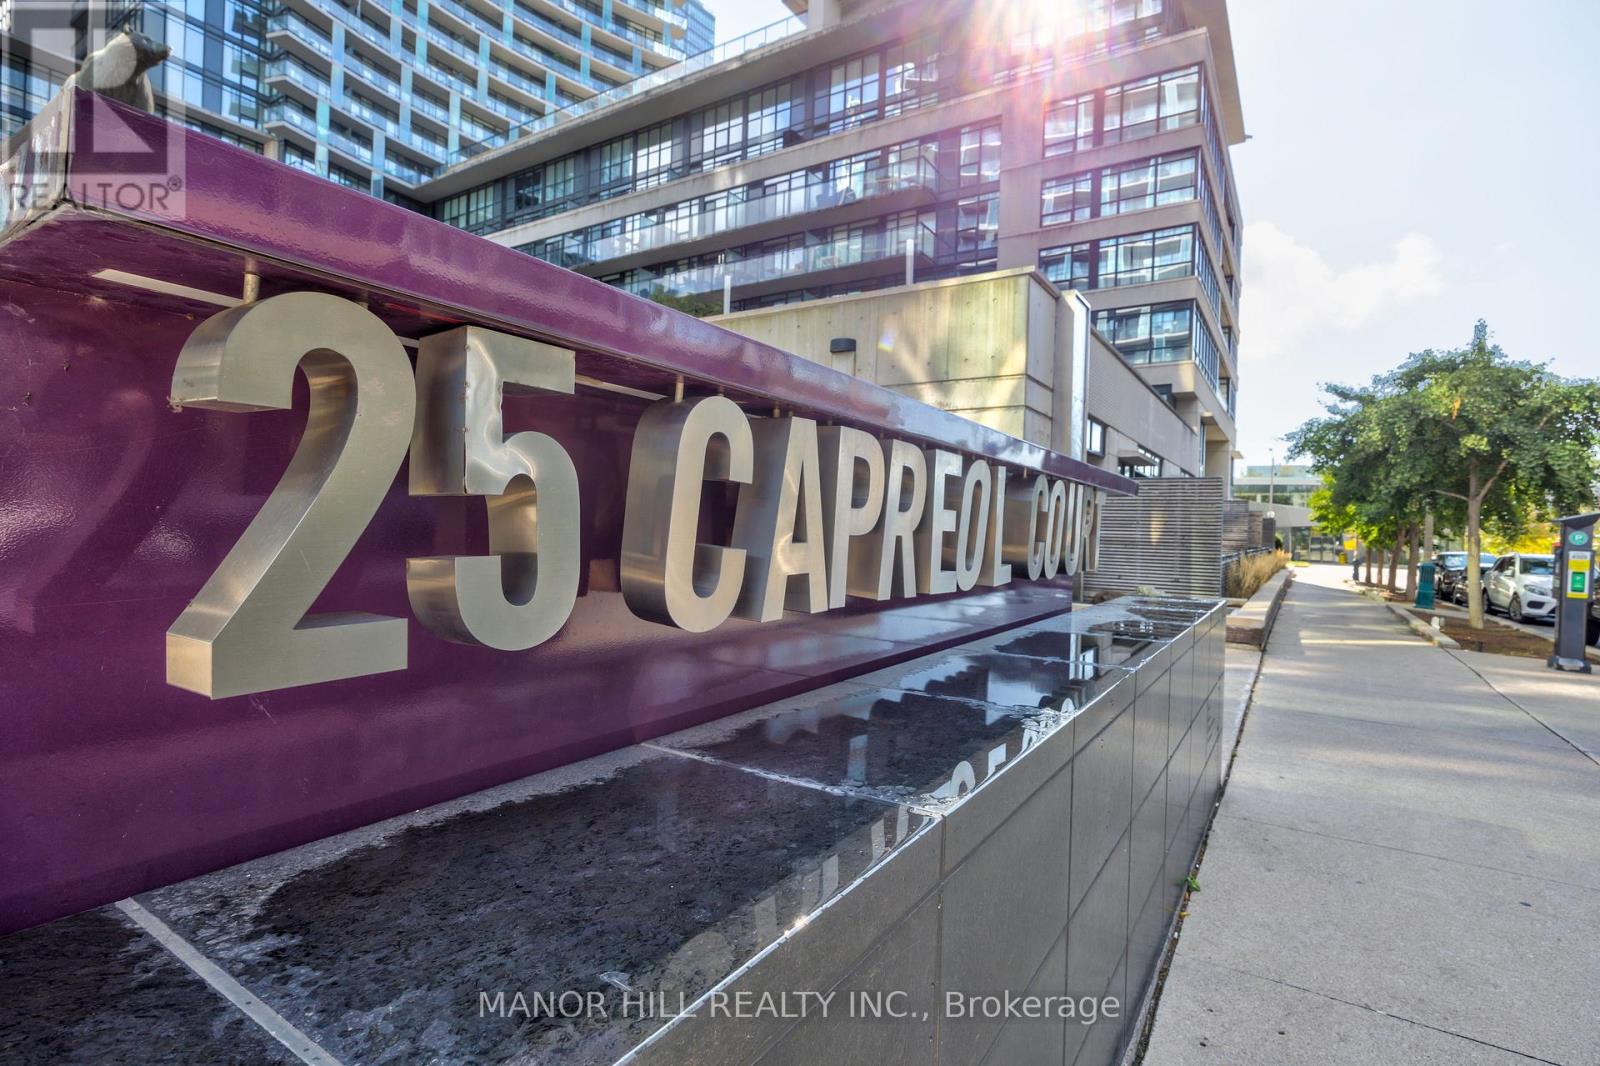
Gorgeous Corner Unit In "Luna Vista" At Cityplace. Tons Of Natural Light With Wrap Around Windows. Upgraded In The Last Few Weeks. New Laminate Floors (November 2025). Functional Open Concept Layout. Beautiful Views From Balcony! Walking Distance To Rogers Centre, Waterfront, Sobey's, TTC, QEW, CN Tower & Park. Resort Style Living With All The Bells And Whistles. Rooftop Infinity Pool, Party Room, Exercise, Theatre, Games Rm, BBQ Area & Much More. Perfect For Young Professional Or Couple Working In The Core Of The City. One Parking Spot And One Locker Included. Downtown Living At Its Best!!! (id:62104)
504 - 1 Cole Street
Toronto, Ontario
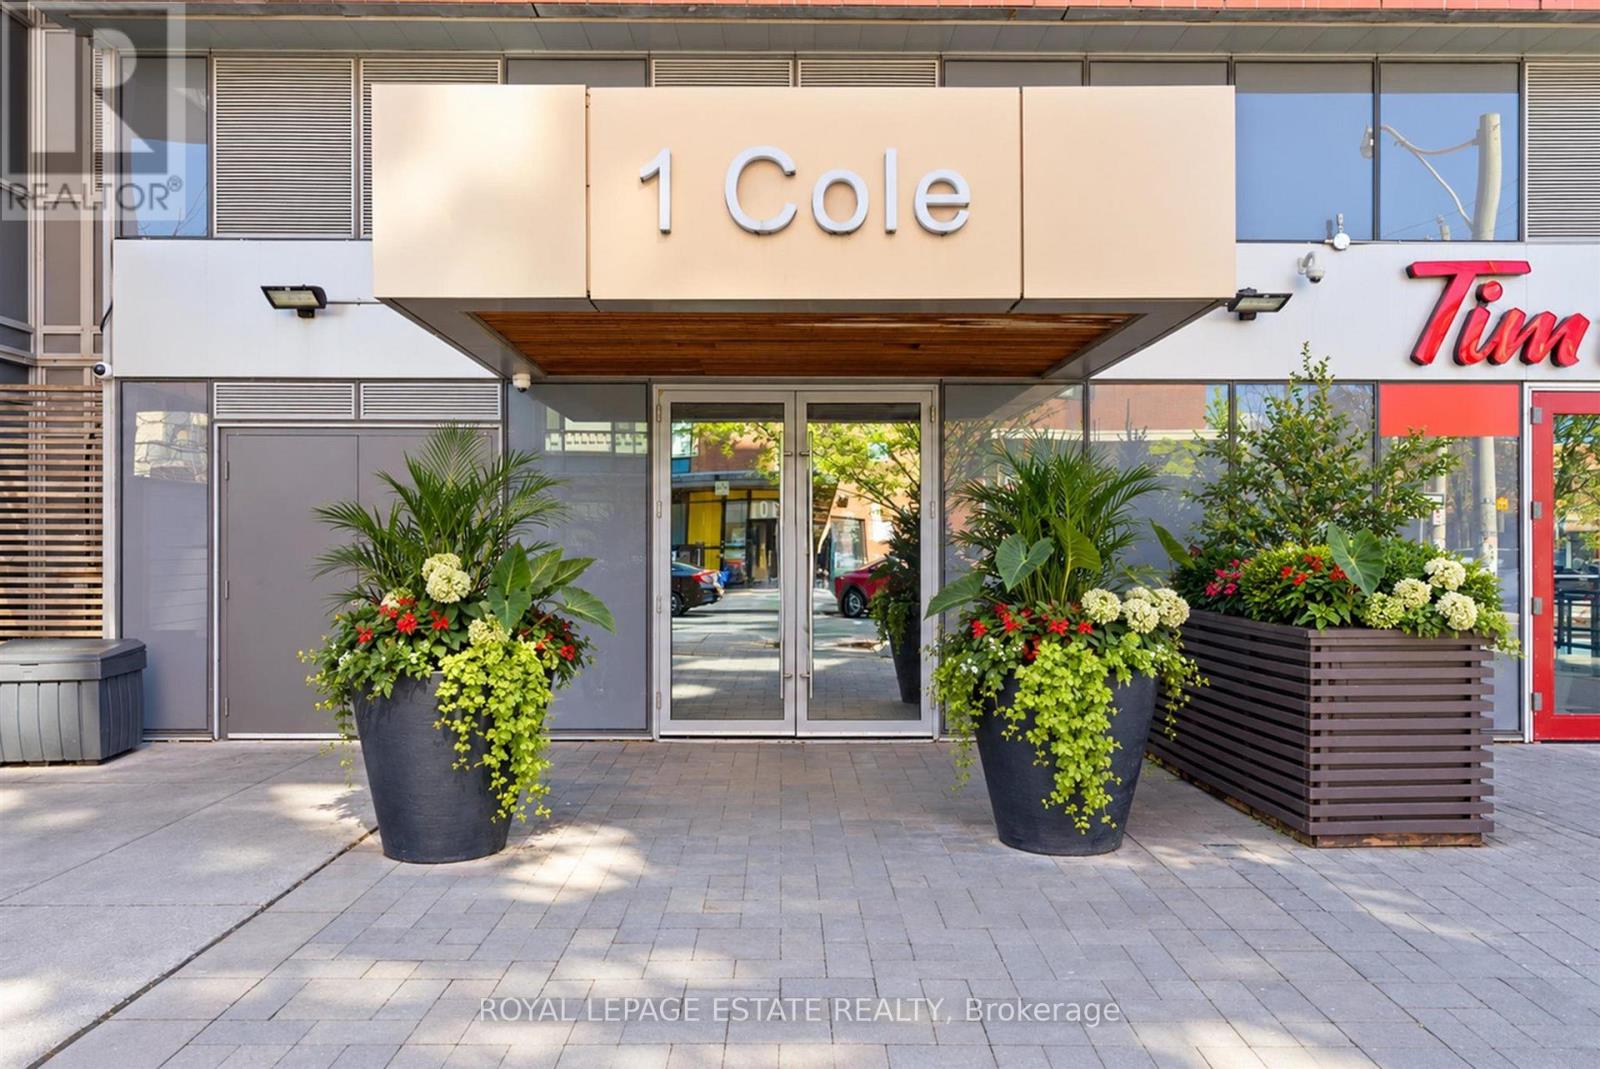
Welcome to One Cole, where smart design meets effortless downtown living. This bright 1-bedroom suite offers 609 sq. ft. of well-planned living space, featuring a functional layout with excellent use of every square foot and a spacious private balcony overlooking the peaceful courtyard.The open-concept living and dining area is enhanced by floor-to-ceiling windows that fill the home with natural light. The modern kitchen is equipped with granite countertops, stainless steel appliances, a breakfast bar and ample cabinetry, making it both stylish and practical. The generous bedroom offers plenty of natural light and closet space.One of the standout features is the oversized balcony - a quiet outdoor escape that's perfect for morning coffee, entertaining or simply enjoying some fresh air above the city.Residents of One Cole enjoy an excellent selection of amenities, including 24-hour concierge service, fitness centre, party and meeting rooms, rooftop SkyPark and garden, BBQ area, visitor parking and guest suites. Added convenience comes with FreshCo located right within the building.Ideally situated in a vibrant downtown neighbourhood, you're just steps from TTC, restaurants, cafés, parks and everyday conveniences, with easy access to the Distillery District, St. Lawrence Market, Riverdale Park, the waterfront, universities and Toronto's downtown core.With parking and a locker included, this is an exceptional opportunity to enjoy a comfortable, well-connected downtown lifestyle in a thoughtfully designed home. (id:62104)
61 Sundial Crescent
Toronto, Ontario
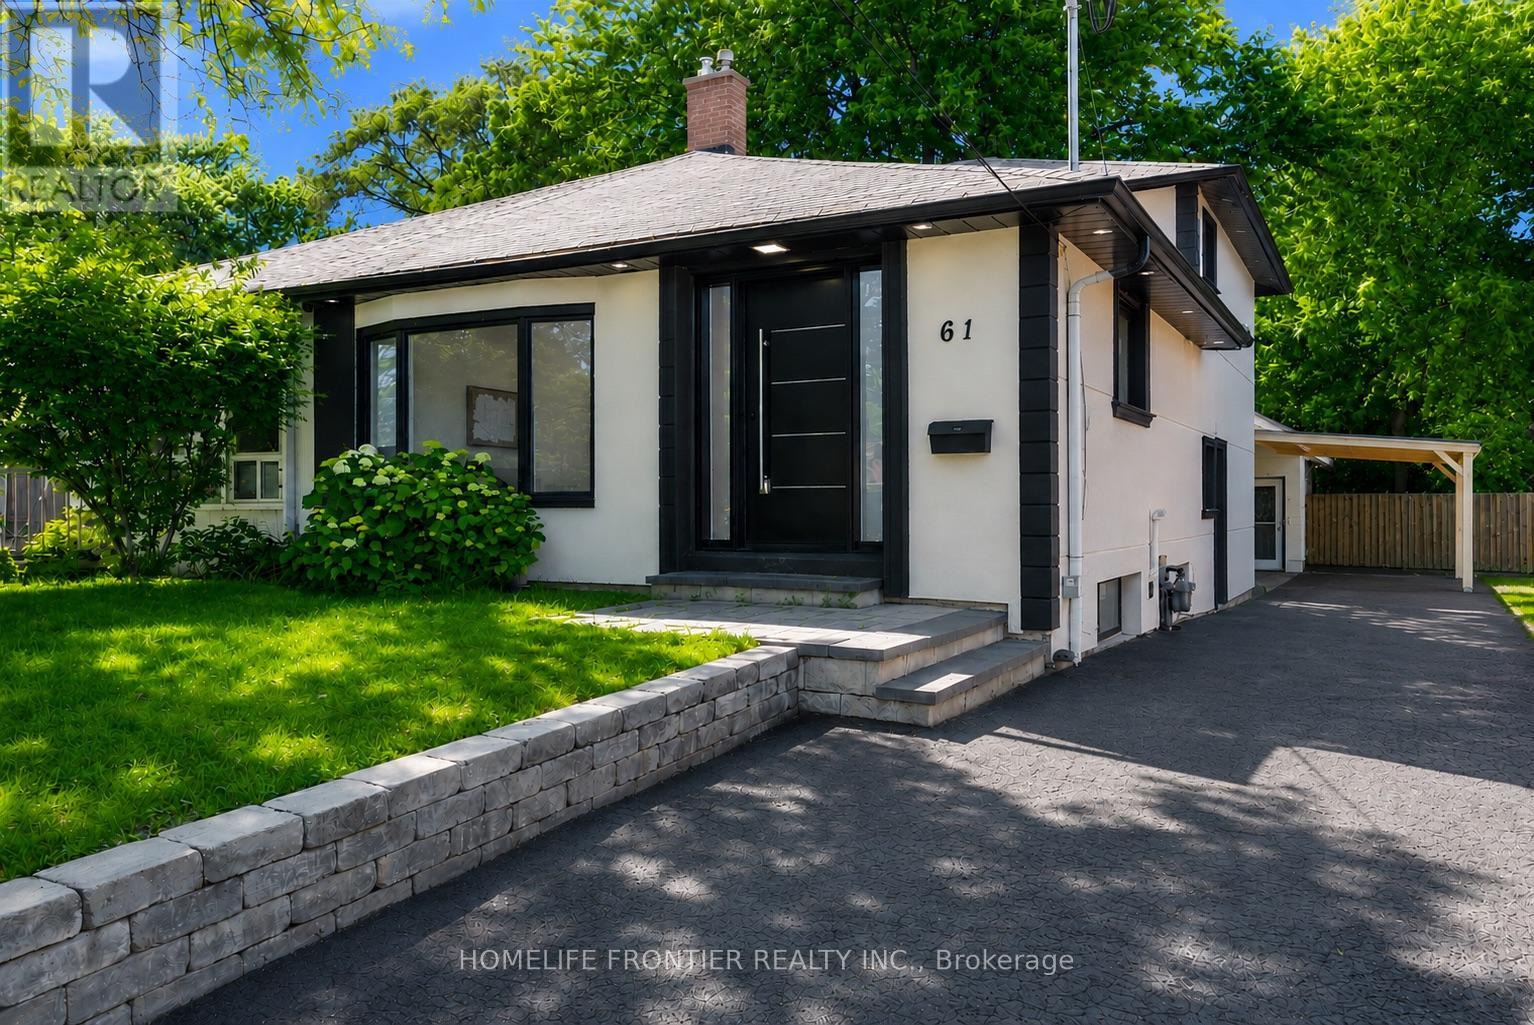
Welcome To 61 Sundial Crescent - A Beautifully Renovated Semi-Detached Four-Level Backsplit Located In The Heart Of North York's Highly Desirable Victoria Village Community, Surrounded By Excellent Schools, Parks, Shopping, Transit, And Family-Friendly Amenities. This Meticulously Maintained Home Offers The Perfect Blend Of Modern Living, Versatility, And Exceptional Income Potential. Step Inside To Thoughtfully Updated Interiors Featuring Stylish Finishes Throughout And A Functional Layout Complete With Four Spacious Bedrooms. The Lower Level Features A Fully Renovated Income-Generating In-Law Suite, Offering An Incredible Opportunity For Multi-Generational Families, Extended Family Living, Or Buyers Looking To Help Offset Mortgage Costs With Additional Income Potential. The Exterior Has Also Been Beautifully Upgraded With Enhanced Curb Appeal Including Insulated Stucco, Exterior Pot Lights, Modern Finishes, And An EV Charger For Today's Lifestyle. A Standout Feature Is The Beautiful Detached Workshop, Fully Insulated With Hydro And Finished With Modern Stucco, Offering The Perfect Space For A Hobbyist, Craftsman, Home Workshop, Studio, Or Additional Storage. This Versatile Space Adds Tremendous Value And Endless Possibilities. Move In, Enjoy Flexible Multi-Generational Living And Income Potential, And Experience Everything This Exceptional Victoria Village Property Has To Offer. (id:62104)
1534 - 8 Hillsdale Avenue
Toronto, Ontario
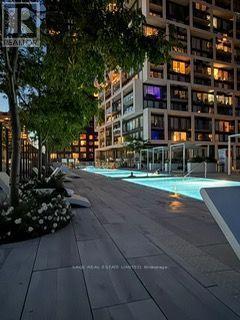
:A bright and beautifully designed suite at the prestigious Art Shoppe Condos, just off Yonge & Eglinton. With brand-new hardwood floors, a modern kitchen, brand-new appliances and beautiful views, this is a space that feels fresh, warm and easy to call home.Located in a neighbourhood with a 98/100 Walk Score and 95/100 Transit Score, everything you need is close by. The building offers wonderful amenities, including Toronto's longest infinity rooftop pool, hot tub, cabanas and lounge area, juice bar, kids' club and private dining room.It can also be leased furnished for $2,500/month. (id:62104)

204 - 1430 Yonge Street
Toronto, Ontario
Welcome to suite 204 at the Clairmont! Conveniently located at 1430 Yonge in the heart of prestigious Yonge & St. Clair. Overlooking the bustle of Yonge Street, this stunning 595 square foot one-bedroom plus den pied-à-terre, is nestled in a sought-after midtown enclave of Toronto. Designed with an efficient layout, this light-filled "St. Martin's Lane" floor plan offers the ideal blend of functional space and low-maintenance luxury making it an exceptional find for first-time homebuyers, savvy investors, or commuters seeking a central city base. A modern and serene suite complete with a separate bedroom, 4 piece bathroom, full kitchen with breakfast bar, in-suite laundry, combined living and den area, separate dining area, a quaint balcony and a designated owned parking spot and locker. The living space is defined by rich engineered hardwood floors, wall-to-wall windows, and a versatile open layout that comfortably accommodates distinct lounging and den zones. The charming dining area is suitable for relaxing sit-down meals. In the kitchen, find warm wood cabinetry, stainless steel appliances, a stunning stainless range hood, ceramic backsplash, granite countertops, a stainless double sink, and breakfast bar perfect for morning coffee or casual entertaining. The private bedroom serves as a quiet retreat, with lux carpet and framed by elegant frosted french glass sliding doors and finished with a double closet. Just steps away, the stylish four-piece bathroom features ceramic tile work, stone tub surround and modern fixtures. Outside, your private balcony offers a charming spot to take in the energy of the neighbourhood. The Clairmont is a well managed boutique style building that is located a quick walk across the street from the St. Clair south subway entrance, getting you downtown in minutes. A unique opportunity not to be missed! (id:62104)
407 - 95 Lawton Boulevard
Toronto, Ontario
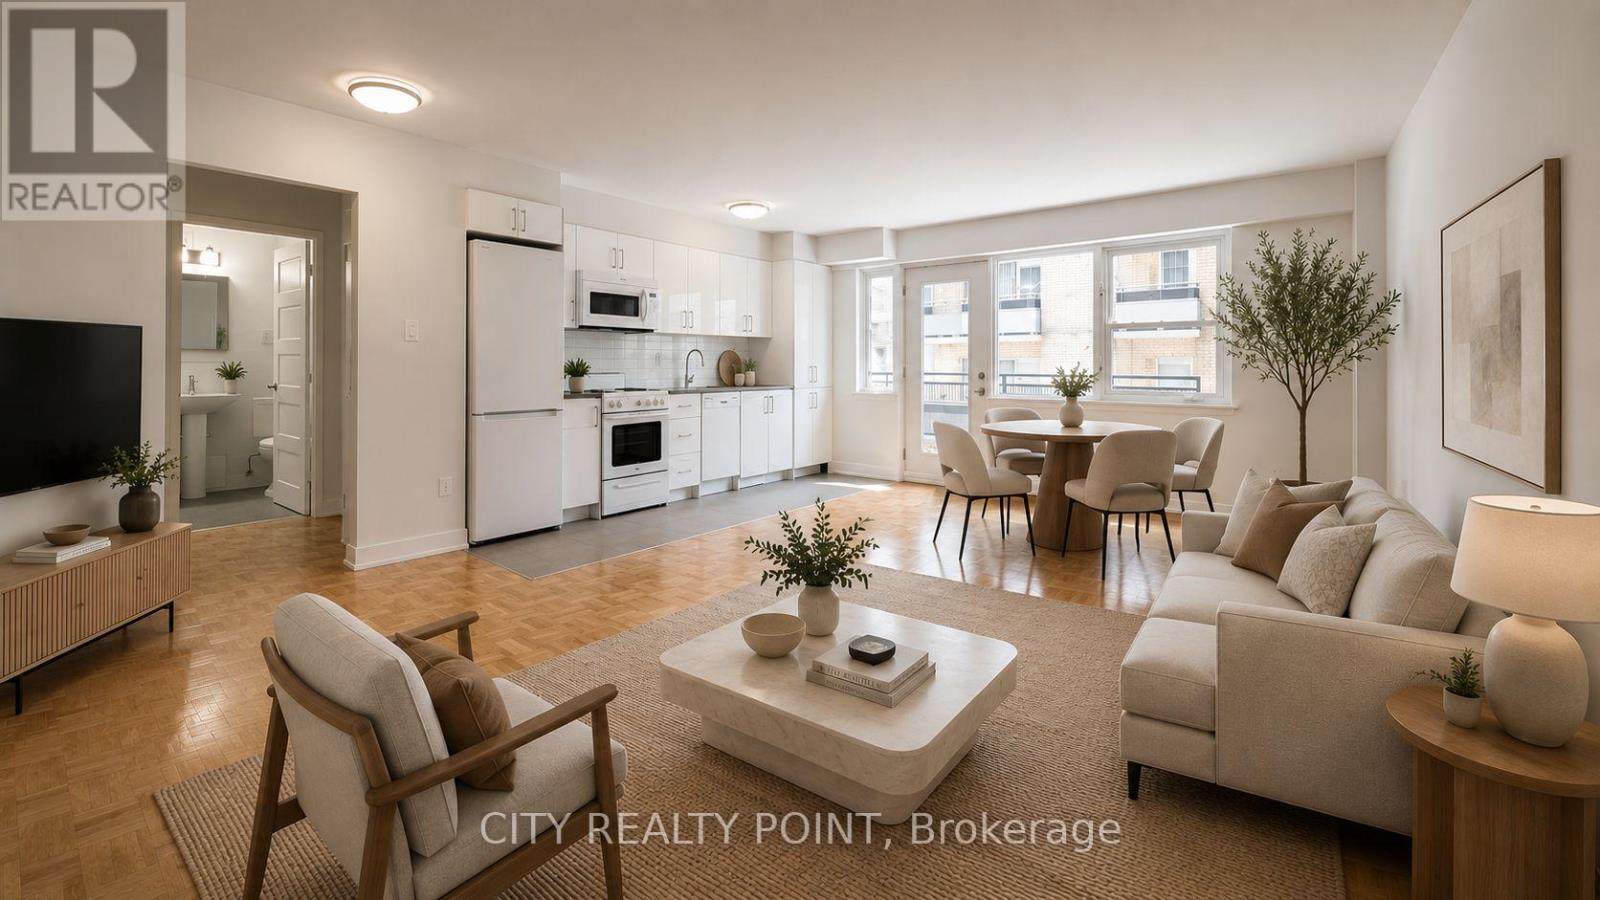
SAVE MONEY! | 2 or 3 MONTHS FREE - YOU CHOOSE* | 1-bedroom apartment at 95 Lawton Boulevard in Deer Park. This fully renovated mid-rise offers a spacious suite with hardwood floors, large windows, a private balcony, and brand-new appliances including dishwasher, fridge, stove, and microwave. Residents enjoy smart-card laundry, secure camera-monitored entry, on-site superintendent, and elevator access. Optional indoor parking and storage lockers are available for a fee. Located just steps from the shops and restaurants along Yonge Street north of St. Clair, with easy subway access for commuting downtown, this location boasts a Walk Score of 90 and is perfect for anyone seeking vibrant, low-maintenance urban living. 2 months rent free (7th & 11th) on a 1-year lease OR 3 months rent free (7th, 12th & 18th) on a 19-month lease starting either October 1st or November 1st (id:62104)
311 - 1291 Bayview Avenue N
Toronto, Ontario
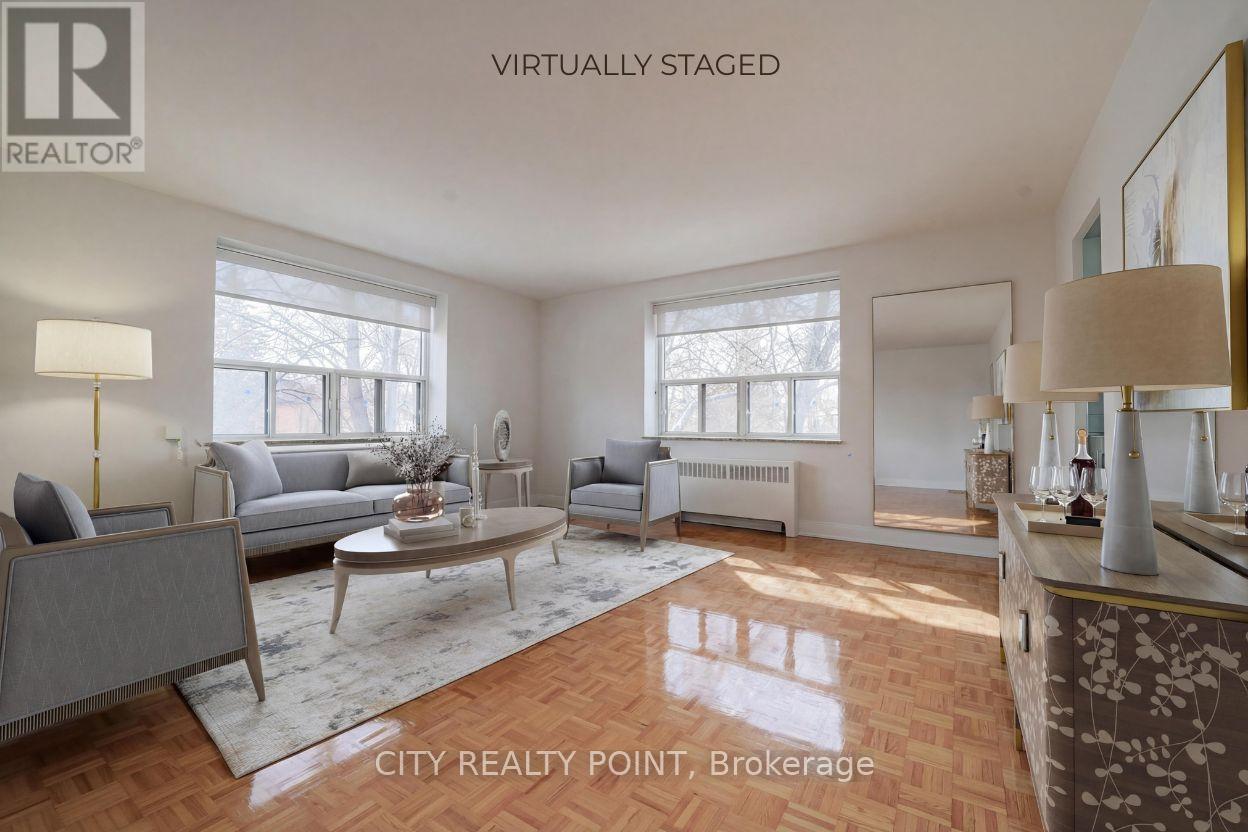
SUPER SAVE! | 3 MONTHS FREE | Move-In This Week | Step into budget-conscious living with this newly renovated, bright, and spotlessly clean 1-bedroom apartment at 1291 Bayview, nestled in the heart of the prestigious Bayview-Leaside neighbourhood. Perfect for singles or couples, this stunning unit in a quiet, family-friendly building offers the ideal blend of comfort, style, and convenience - move in this weekend! Enjoy all utilities included (heat, hydro, and water).Freshly painted with sleek new kitchens, top-tier appliances (dishwasher, fridge, microwave, stove), and timeless hardwood and ceramic floors, the apartment also allows optional air conditioning installation. Building perks include on-site superintendent, camera surveillance, smart-card laundry, underground parking ($200/month), and lockers for rent. Located with TTC at your doorstep and easy access to the DVP and 401, you're minutes from downtown, Sunnybrook Hospital, top-rated schools, parks, shopping, cinemas, and restaurants. Immaculate common areas and a welcoming community make this a truly elevated living experience. Agents protected and welcome - schedule your tour today! (id:62104)