
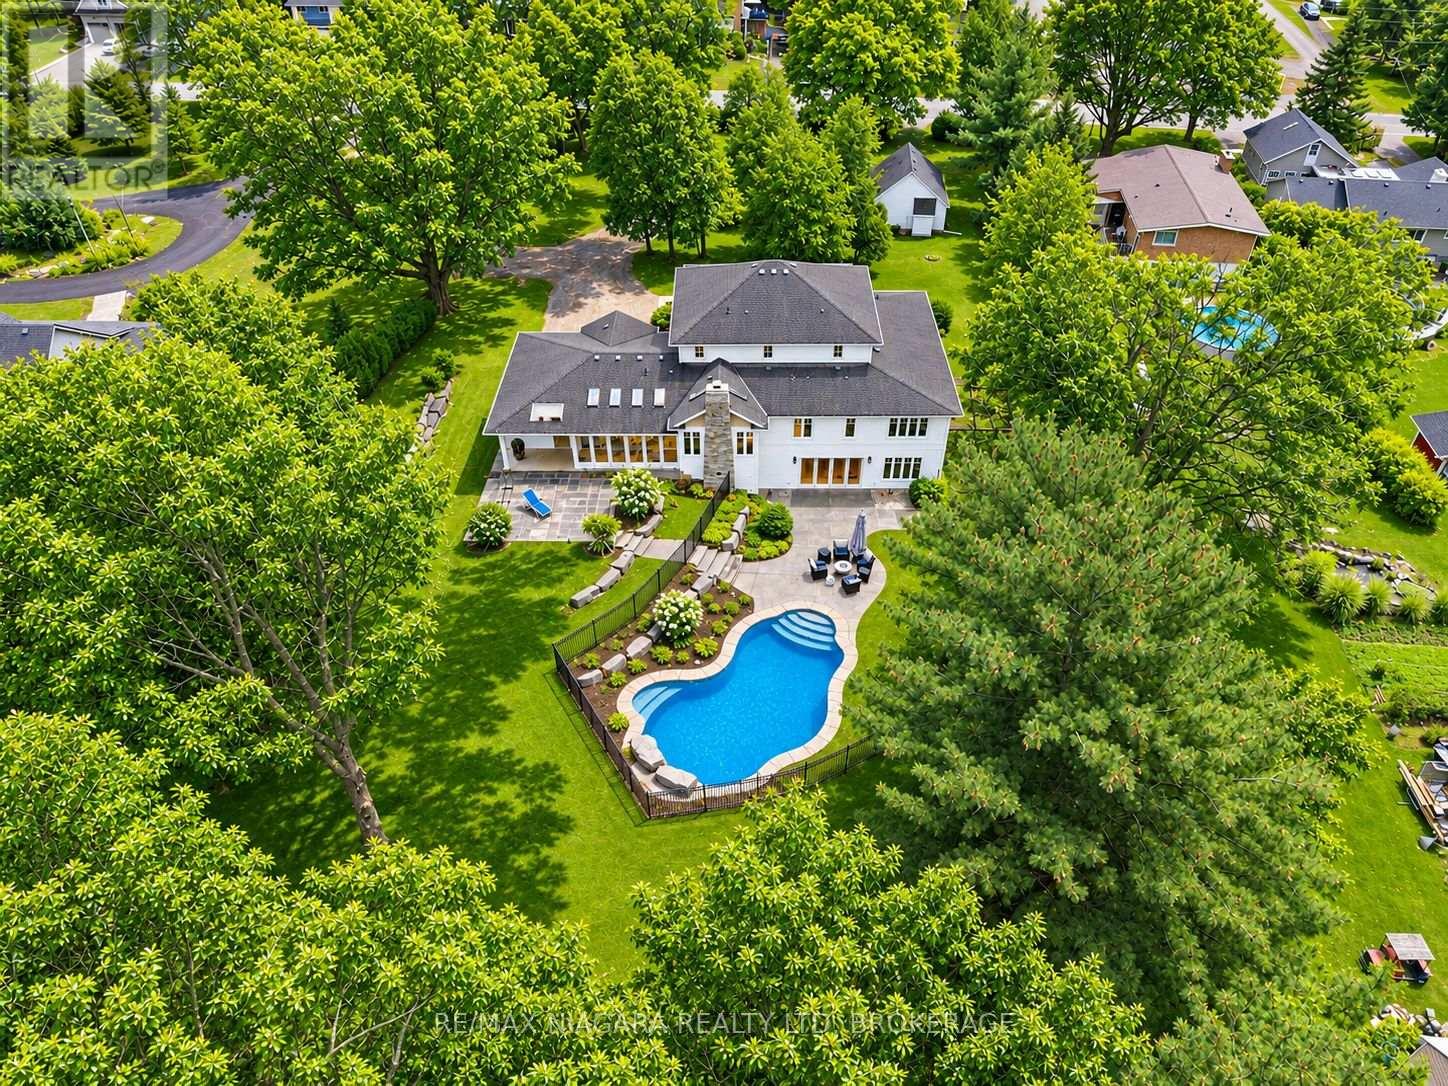
273 Canboro Road
Pelham, Ontario
Welcome to 273 Canboro Road, an impressive custom-built home set on 1.15 acres in the heart of Ridgeville, Pelham. Surrounded by mature trees in Niagara's picturesque wine country, this exceptional residence offers privacy and versatility for luxurious living and entertaining. A classic stone-and-siding exterior and covered front porch introduce an elegant foyer, detailed millwork, crown moulding, 9-foot ceilings and hardwood flooring throughout the principal rooms. At the heart of the home, the kitchen features rich wood cabinetry, a centre island, built-in refrigerator, five-burner gas cooktop, double wall ovens, walk-in pantry and a breakfast nook with window banquette. The impressive family room showcases soaring cathedral ceilings, skylights and a wood-burning fireplace, while the three-season room overlooks the backyard. Outdoors, enjoy a heated in-ground pool, stone patios, perennial gardens and a fire pit, surrounded by mature trees and generous green space. With five bedrooms and five bathrooms, the layout offers flexibility. The main-floor primary suite features a private sitting area, walk-in closet and spacious ensuite with a soaker tub and glass shower. Upstairs, two additional bedrooms each feature their own walk-in closet and private ensuite. The finished walk-out lower level extends the living space with a recreation room, gas fireplace, kitchenette, two additional bedrooms and a full bathroom, offering excellent potential for guests or multigenerational living. An attached two-car garage and a separate heated detached garage provide ample parking, storage and workspace. Ideally situated near Ridgeville's charming shops and bakery, with convenient access to Fonthill, Short Hills Provincial Park and Niagara's renowned wineries. For those seeking country acreage living in Niagara, this distinctive Pelham property offers an exceptional combination of privacy, space and refined comfort, all within easy reach of everyday conveniences. (id:62104)
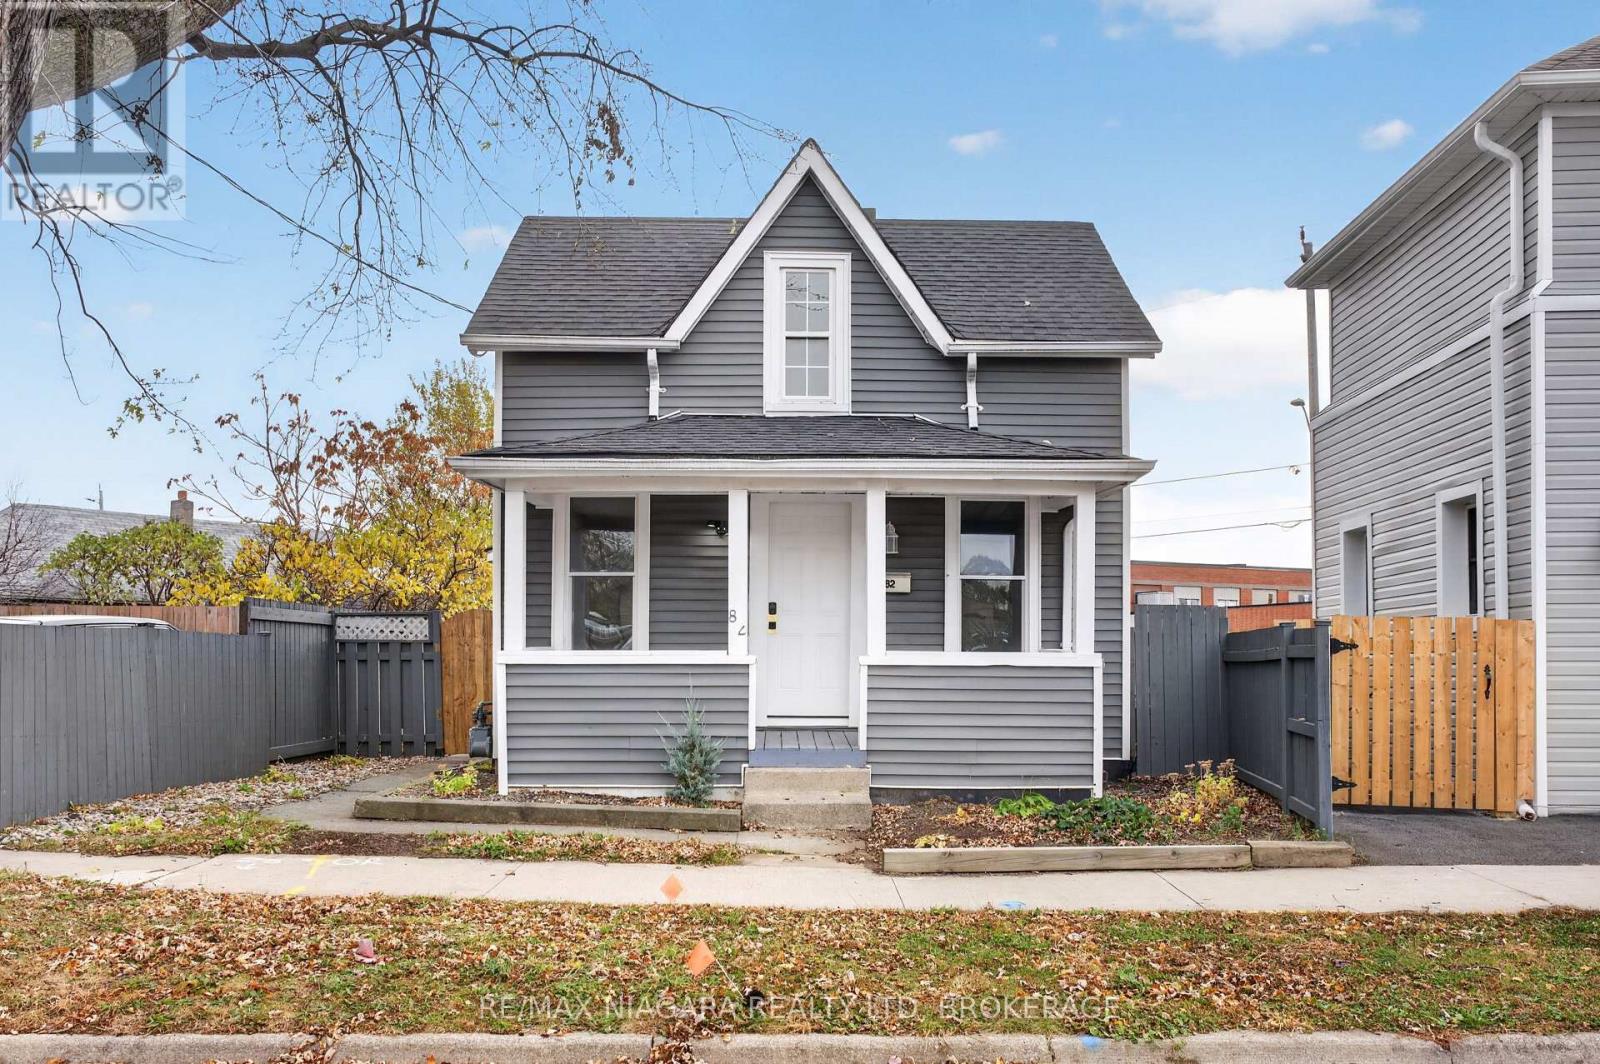
82 Page Street
St. Catharines, Ontario
Welcome to 82 Page Street - a charming, freshly updated three-bedroom, two-bathroom detached home in the heart of St. Catharines! Perfect for first-time homebuyers, young families, downsizers, or investors, this bright and inviting home offers an excellent combination of modern updates and convenience. Move-in ready and thoughtfully improved throughout, this home features a functional layout with a spacious main-floor bedroom, two additional bedrooms upstairs, a newer kitchen, and updated finishes that create a warm and welcoming atmosphere. Recent upgrades completed in 2026 include a brand-new furnace and air conditioning, a new 100-amp electrical panel with all copper wiring, upgraded PEX plumbing, a newly installed bay window that fills the home with beautiful natural light, and a new pressure-treated backyard fence. The freshly finished basement adds valuable additional living space and features a second three-piece bathroom, a separate entrance with convenient walk-up access, full laundry hookups, and a kitchenette rough-in already in place. These features offer excellent flexibility and the potential for a future secondary unit, subject to municipal approvals and applicable requirements. Step outside to enjoy a quaint, private backyard enclosed by a beautiful new fence, creating a welcoming space for kids, pets, entertaining, gardening, or simply relaxing outdoors. The property also offers private parking for two vehicles. Conveniently situated just seconds from the QEW and close to grocery stores, schools, parks, shopping, restaurants, and everyday amenities, 82 Page Street provides easy access to everything St. Catharines has to offer. (id:62104)
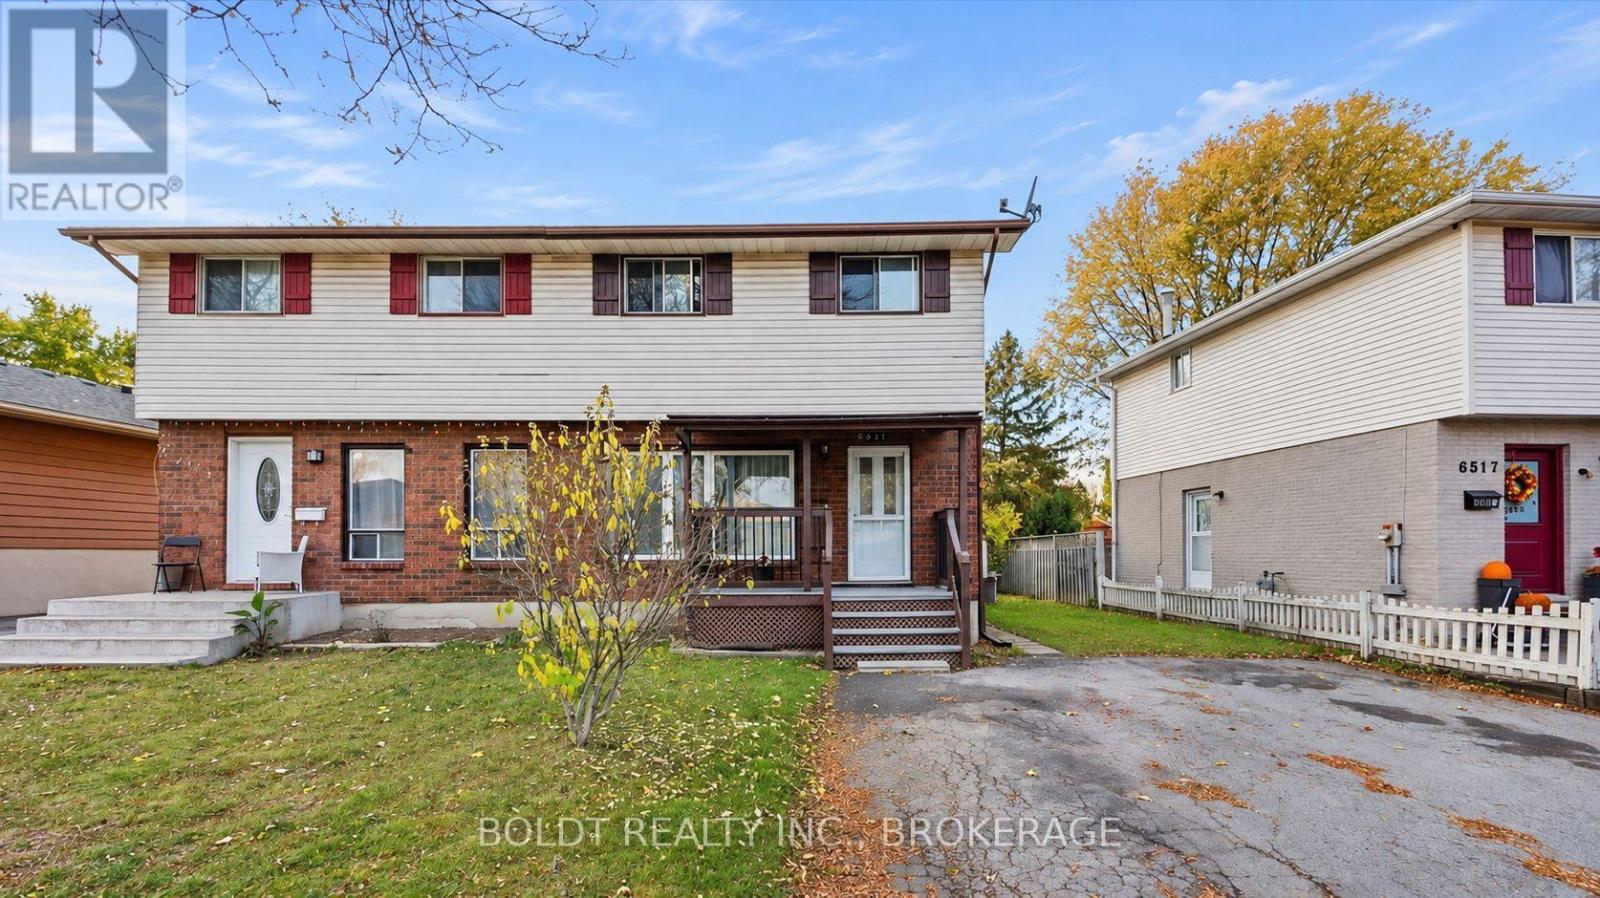
6527 Kuhn Crescent
Niagara Falls, Ontario
If you're looking for a rental that doesn't leave you feeling short on space, this one is worth a look! This bright and spacious 3-bedroom, 2-bathroom main floor unit offers a fantastic layout with generous room sizes, plenty of natural light and comfortable living spaces throughout.All three bedrooms are impressively sized, giving everyone room to spread out. The open, airy living areas create a welcoming atmosphere, while the additional main floor family room is a standout feature, offering that extra space everyone appreciates. Whether it's a second lounge, a playroom, a home office or simply somewhere to unwind, the flexibility is yours.And here's another bonus: the rent is all-inclusive! No juggling multiple utility bills or guessing what your monthly expenses will look like.Located in Niagara Falls with convenient access to shopping, schools, amenities and everyday essentials.Seeking qualified tenants with strong credit, verifiable income and excellent references.Big bedrooms, two full bathrooms, bonus living space and utilities included. This is the kind of rental that makes everyday living easier! (id:62104)
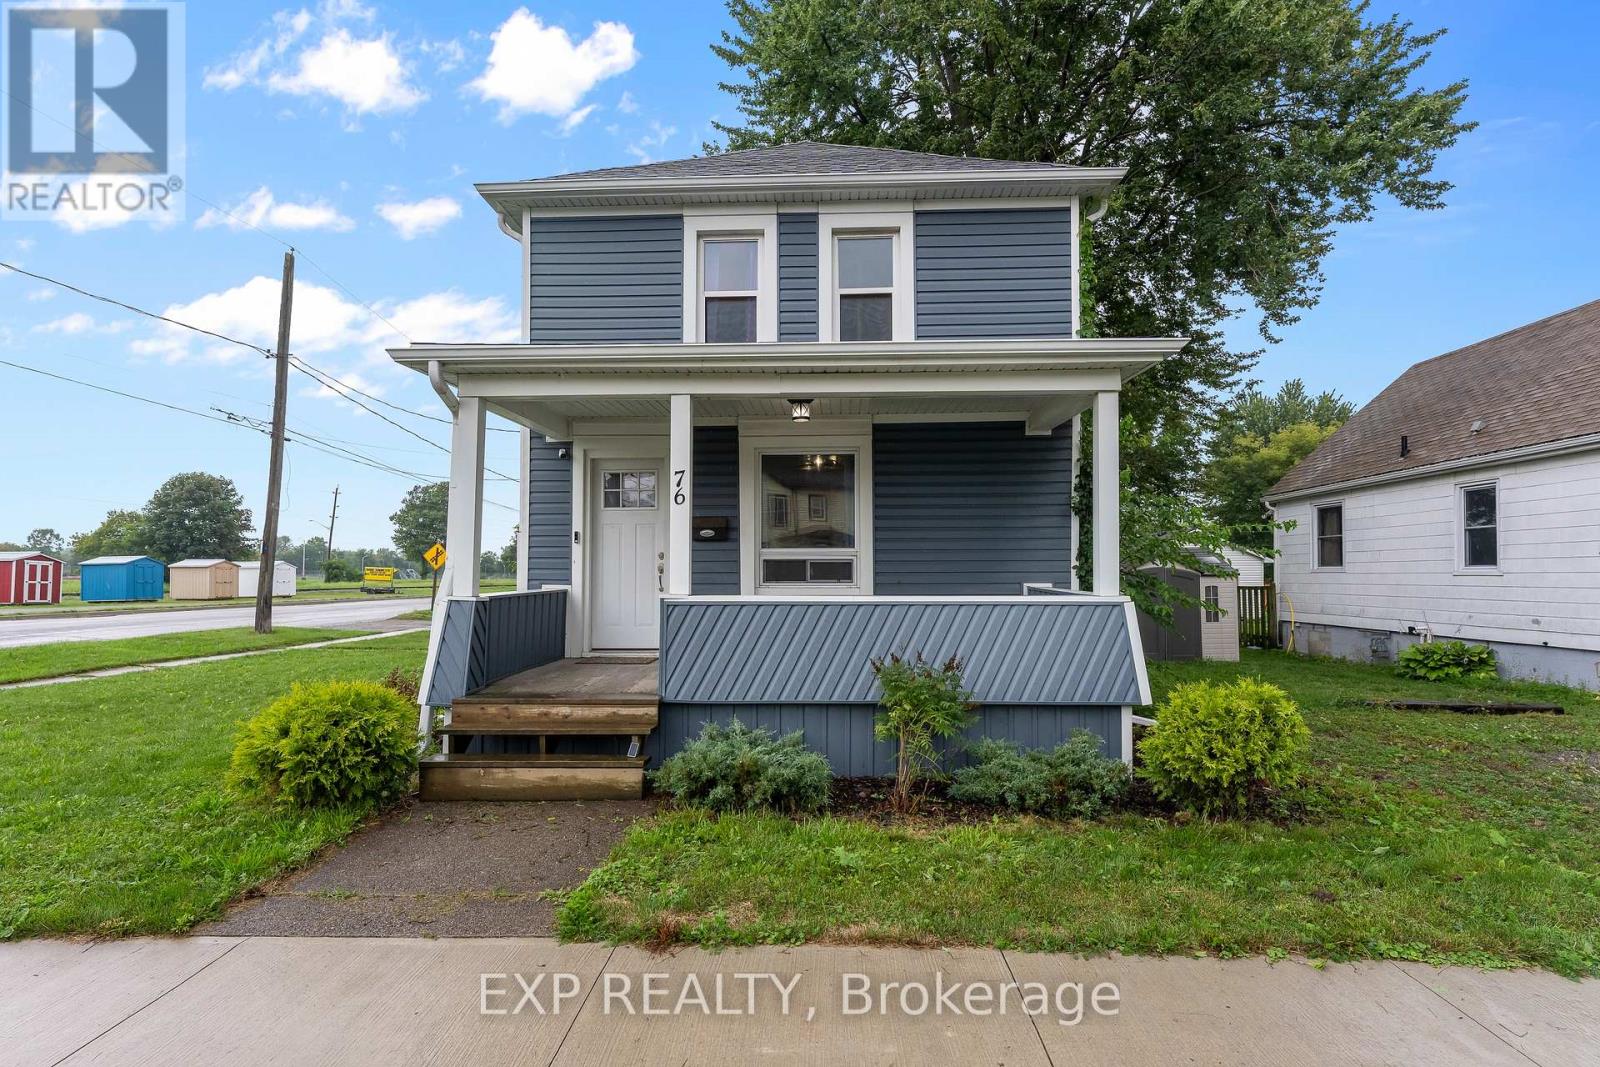
76 Bell Street
Port Colborne, Ontario
Welcome to a home that offers comfort, convenience, and a front-row seat to the Welland Canal! This well-cared-for, move-in-ready two-storey home features 3 bedrooms and 1.5 bathrooms, offering a great opportunity for first-time buyers, young families, or anyone looking to enjoy everything this community has to offer. Inside, you'll find an inviting layout with a large updated kitchen with quartz counters, under-cabinet lighting, stainless steel appliances with gas stove. The desired main floor laundry and main floor powder room are an added bonus with traditional formal dining room and large living room with a fireplace. Outside, the property offers the rare convenience of two driveways, providing plenty of parking and flexibility. One of the best features of this home is its connection to the canal. Grab your morning coffee or unwind at the end of the day from the front or side porch and watch the ships make their way along the Welland Canal, a view that never gets old. The location puts you close to everyday amenities while keeping you connected to the character and lifestyle of Port Colborne. Enjoy nearby local restaurants, shops and small businesses, explore the waterfront, or spend summer days at Nickel Beach and Lake Erie. Whether you're heading out for dinner, enjoying the canal, or spending a day by the water, you will enjoy so much of what makes Port Colborne special. Well cared for and move-in ready. This is a home worth seeing. (id:62104)
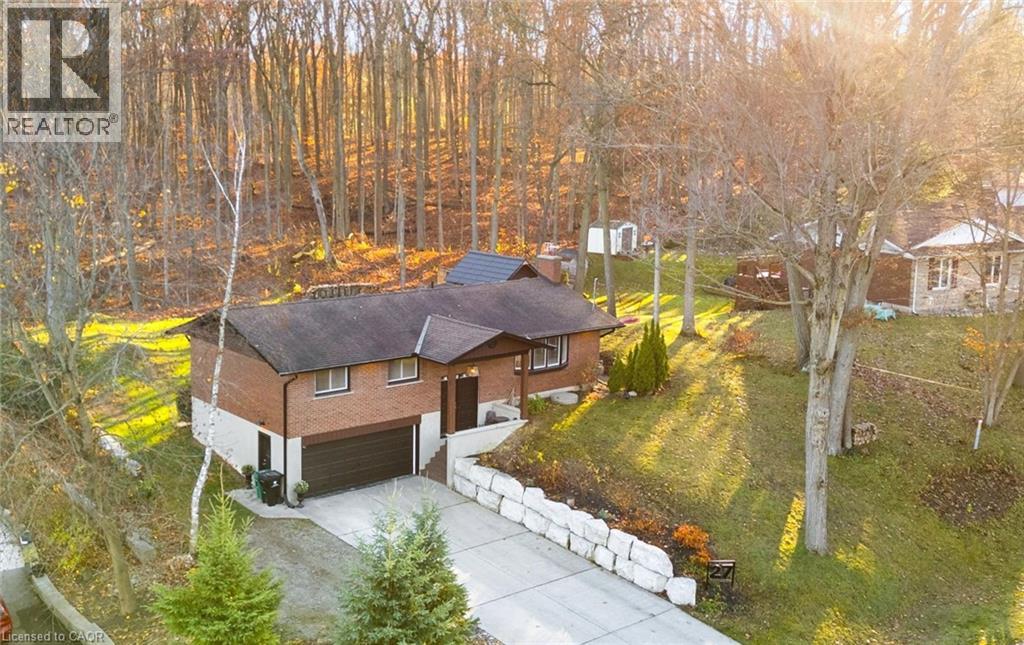
27 Sylvan Drive
North Dumfries, Ontario
A quieter pace, with town still close by. Set in Sheps Subdivision just south of the Galt, this updated home offers 3 bedrooms, a basement den and full bathrooms on both floors. Surrounded by mature forests, the Grand River and the rail trail stretching to Paris, the setting feels removed while keeping downtown Galt and the Gaslight District just 10 minutes away. Inside, the main floor has been thoughtfully renovated to create an open layout that brings the kitchen, dining and living spaces together. The updated kitchen features stone countertops, new cabinetry and plenty of storage, with a view of the backyard where deer regularly stop to graze. The sunroom offers a place to settle in with a coffee and enjoy the surroundings through the changing seasons. The 24x12 deck overlooks the backyard and mature forest, with a small above-ground pool for summer afternoons and a firepit for evenings spent outside with friends and family. The basement adds comfortable living space with natural light and a wood-burning fireplace, a perfect spot for movie nights or a quiet evening at home. A den provides flexibility for an office or guest room, while the full bathroom adds convenience. Direct access from the oversized heated 23x19 garage makes everyday living more fun, with room for projects and storage for toys. With space to spend time outside, bring your kayak to the Grand River, explore nearby trails, with restaurants, shops and community events a short drive away, this is a place to put down roots and enjoy a little more breathing room. (id:62104)
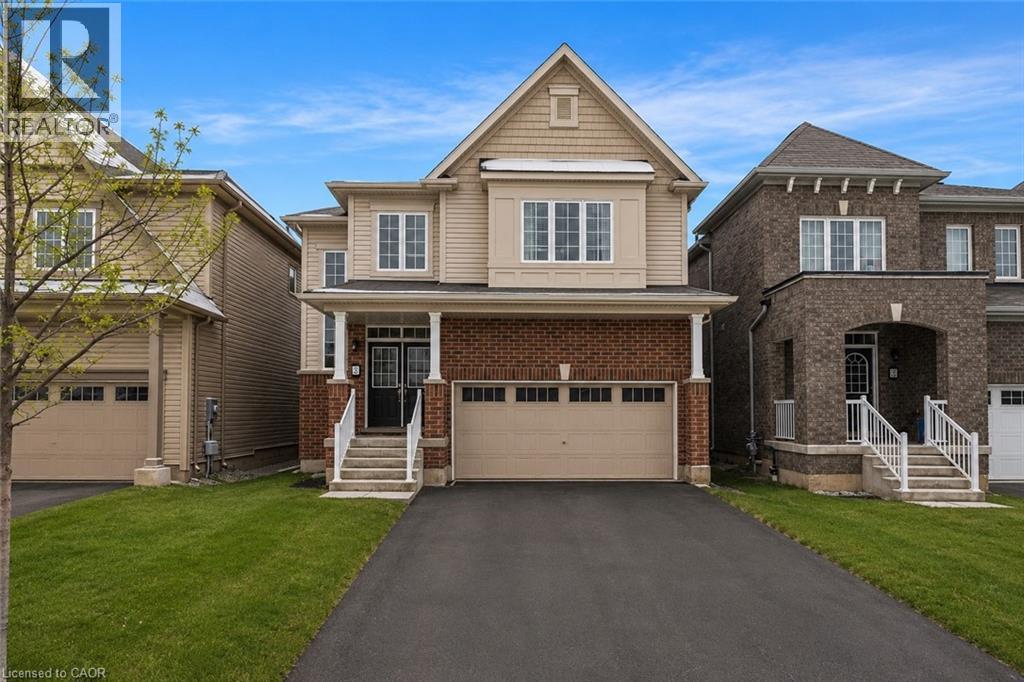
13 Steven Drive
Thorold, Ontario
Welcome to this stunning 4-bedroom detached home located in a sought-after newer neighborhood. Boasting over 2,000 square feet of living space, this property is designed to impress with its spacious layout and modern features. The master suite is a true retreat, offering a luxurious ensuite complete with a relaxing jacuzzi tub and a large walk-in closet. The bright, open-concept eat-in kitchen is perfect for both entertaining and everyday cooking, flowing seamlessly into the living room that is filled with natural light. With 2.5 bathrooms and generously sized bedrooms, there is plenty of space for the whole family. The home also includes a double car garage, providing ample parking and storage, as well as a full, unfinished basement. Situated in a quiet, family-friendly area with easy access to the 406, school transit, and parks, this home is the perfect combination of comfort and convenience. Don't miss the opportunity to make this beautiful property your next home! (id:62104)
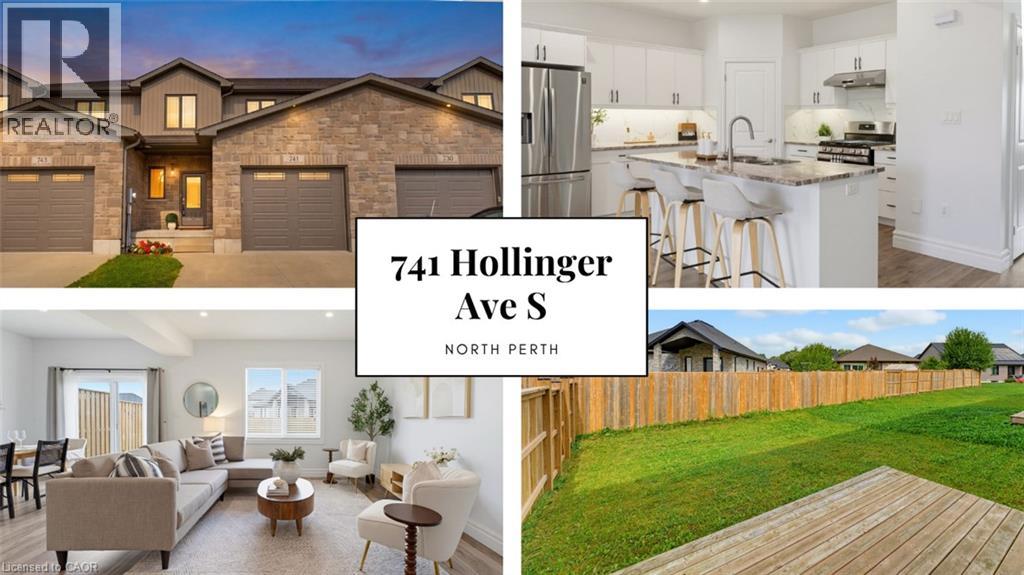
741 Hollinger Avenue S
Listowel, Ontario
4 BEDROOMS. ~2000 SQ FT ABOVE GRADE. TRAILS & PARKS. Welcome to this beautiful 2-storey townhome, built in 2021 and offering almost 2,000 sq. ft. of finished living space above grade. Located on a quiet street just steps from the local park and walking trails, this spacious home features 4 bedrooms and 3 bathrooms—providing plenty of room for a growing family. The bright, open-concept main level features a spacious living room, dining area, and kitchen, all enhanced by 9-foot ceilings. The kitchen is beautifully finished with quartz countertops, a stylish backsplash, under-cabinet lighting, and a convenient walk-in pantry. Upstairs, you'll find all four bedrooms along with a separate laundry room. The spacious primary bedroom features a massive walk-in closet and a private 3-piece ensuite. Outside, enjoy the partially fenced backyard with a deck—perfect for relaxing or entertaining. Completing the property is a single-car garage and a double concrete driveway, offering parking for up to three vehicles. A modern, spacious home in a fantastic location close to trails and park. Contact your agent today to book a viewing! (id:62104)
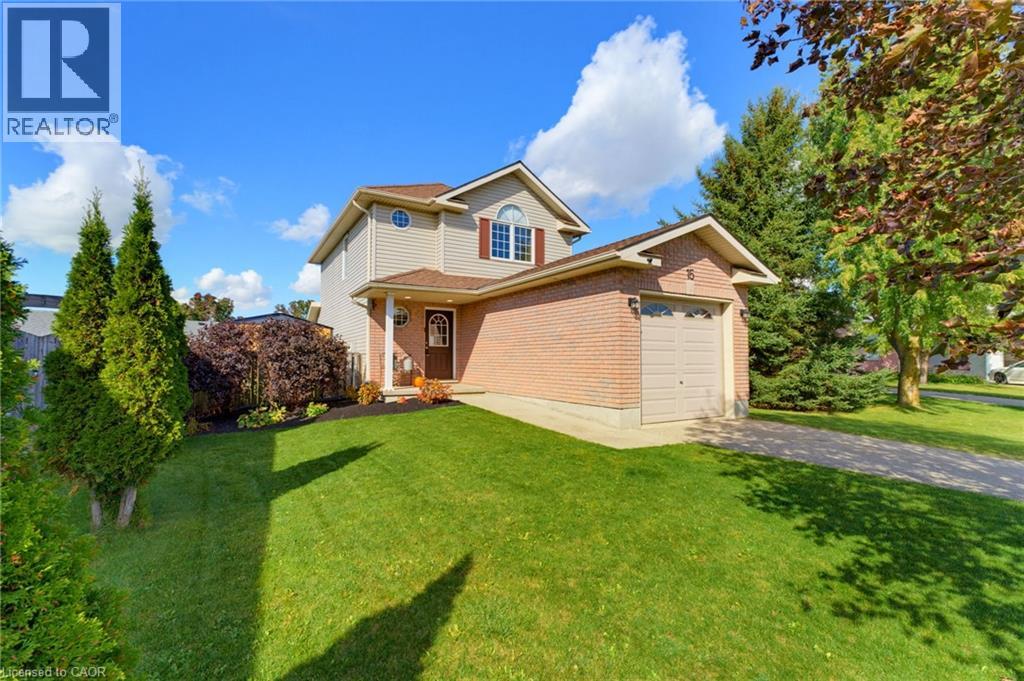
15 Barnett Street
Listowel, Ontario
FAMILY-FRIENDLY. CUL-DE-SAC. FULLY FINISHED. Welcome to 15 Barnett St W in Listowel! This cozy 3-bedroom, 1.5-bathroom two-storey home is tucked away on a peaceful cul-de-sac. The main floor features an open-concept kitchen, dining and living area, with updated luxury vinyl flooring and fresh paint completed in 2024. Additional updates in 2024 include a new bathroom vanity, new kitchen appliances and custom-fit blackout curtains. Upstairs, you’ll find three generously sized bedrooms and a full bathroom. The fully finished basement offers additional living space with a rec room, perfect for relaxing or entertaining. In 2025, the garage was insulated and drywalled, and a garage door opener added. Outside, enjoy a spacious, fully fenced backyard and a driveway with parking for up to two vehicles. Conveniently located close to shopping, parks and the local trail, this home offers a great balance of comfort and convenience. Whether you’re a first-time homebuyer or a growing family, this could be the perfect place to call home. Contact your REALTOR® today to book your showing! (id:62104)
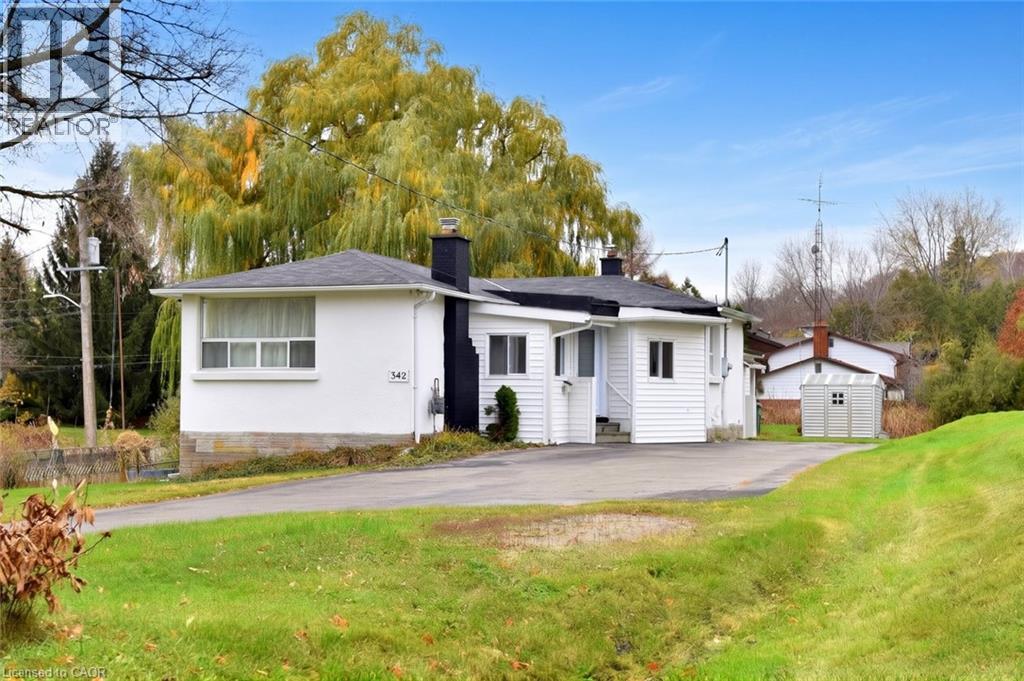
342 Old Guelph Road
Dundas, Ontario
A TRULY ONE-OF-A-KIND Property! Completely remodeled from top to bottom, this unique home is a rare find, located at the base of the escarpment on a beautiful 0.56-acre lot. Enjoy the best of both worlds with a spacious rural setting while being just minutes from all amenities. The extensive professional renovations and upgrades, completed within the past 12 months, are sure to impress. Highlights include; new front door, some windows, new furnace/air conditioner and ductwork, three beautifully renovated bathrooms, and a stunning white kitchen featuring a dramatic dark green island, quartz countertops and all new high-end appliances. Luxury wood-look flooring flows throughout the home, complementing its unique and inviting open-concept design. A separate-entrance main-floor suite offers flexibility and makes this property ideal for multi-generational or extended family living. With the interior beautifully transformed, bring your own exterior finishing ideas and make this property your own. (id:62104)
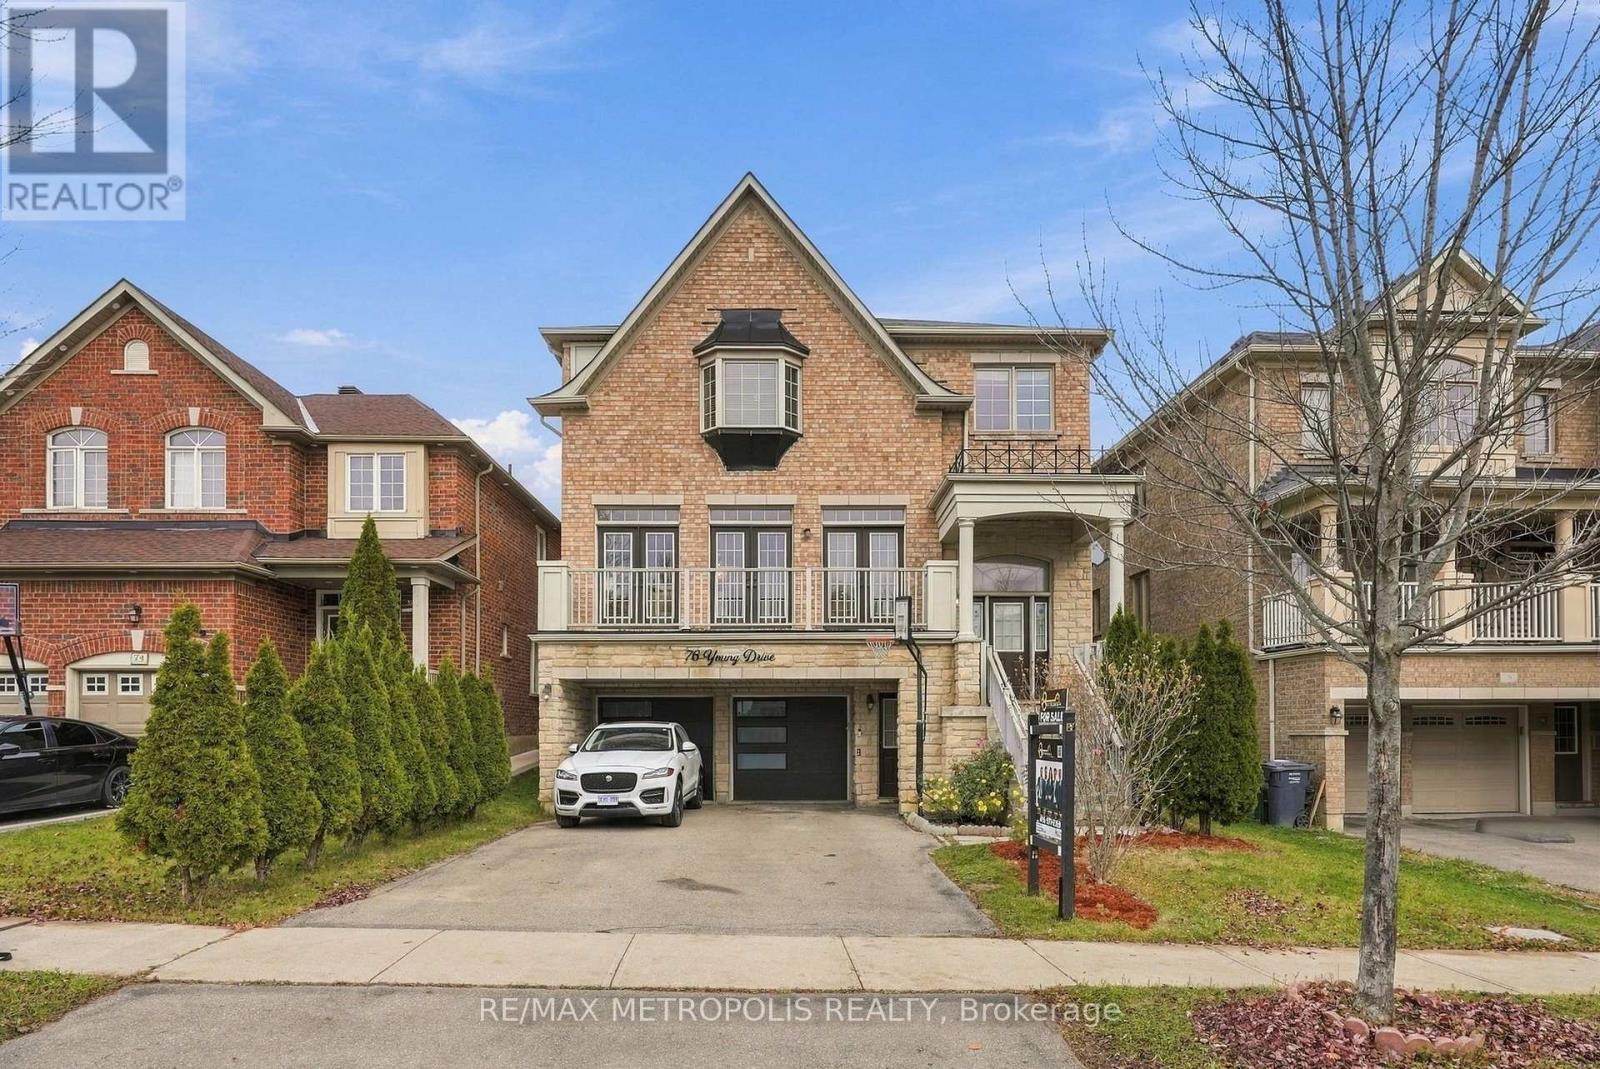
76 Young Drive
Brampton, Ontario
Welcome to this stunning 4 bedroom, 4.5 washroom home in the highly sought-after Bram West community of Brampton! Offering a spacious and functional layout with 3,366 SQFT living space, this home is ideal for families looking for comfort, style, and versatility. The main floor features a bright and open-concept layout, spacious living and dining areas, and a well-appointed kitchen perfect for everyday living and entertaining. Generously sized bedrooms provide plenty of space for the entire family, while the primary suite offers a comfortable retreat, complete with a luxurious five-piece ensuite bathroom and two walk-in closets. A standout feature of this property is the walk-out basement, with a separate entrance conveniently located alongside the garage, creating the feel and functionality of a traditional home. The basement offers excellent potential for additional living space, a home office, recreation area, or other flexible uses (the Owner and Realtor do not warrant the retrofit status of the basement). Situated in Bram West, the home is close to parks, schools, shopping, restaurants, major highways, and other everyday amenities, making it an excellent choice for families and commuters alike. Recent renovations with newly installed pot lights throughout the main floor, upgraded kitchen & primary bedroom washroom, and the entire house has been freshly painted, offering a fresh, modern, and move-in-ready feel. (id:62104)
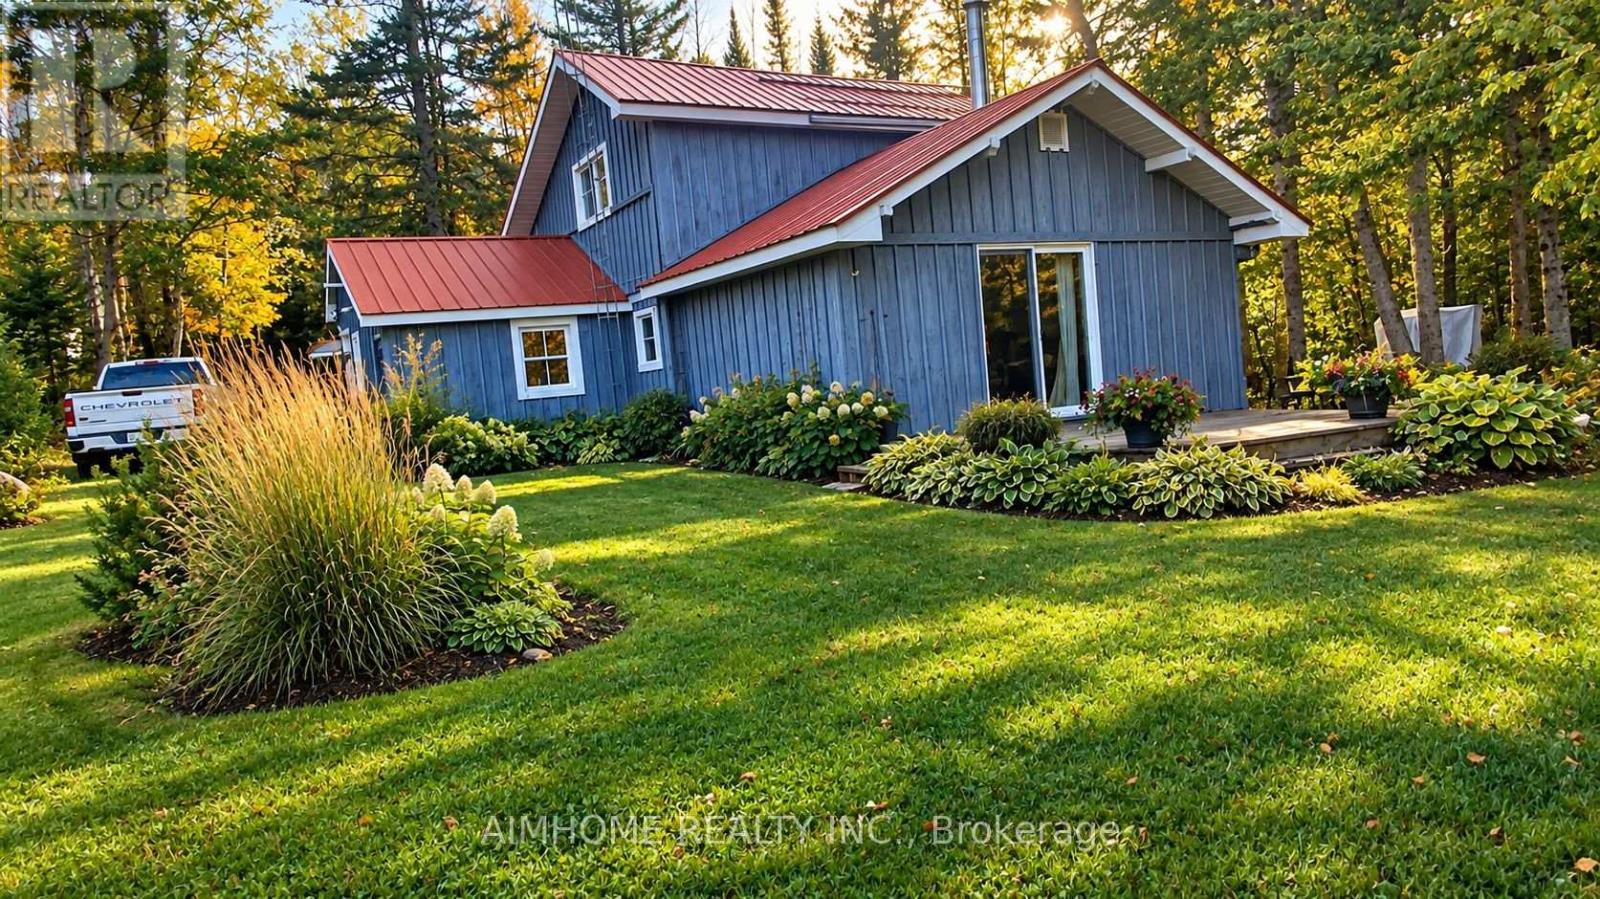
18 Ahmic Lake Road
Magnetawan, Ontario
3-bedroom cottage with a main-floor bedroom +. EXCEPTIONAL WATERFRONT VALUE - Over 150 feet of direct lake frontage, offering boating, swimming, fishing and endless opportunities to enjoy beautiful Ahmic Lake.2. ROOM TO ENJOY AND GROW - A generous 0.66-acre property providing privacy, outdoor entertaining space and plenty of room for family and friends.3. A COTTAGE WITH POTENTIAL - A charming two-storey, three-bedroom cottage with a garage, ready for you to enjoy while exploring opportunities to personalize and enhance your investment.4. FLEXIBLE PURCHASE POSSIBILITIES - Let's talk! I have creative ideas and financing possibilities worth exploring to help qualified buyers make this waterfront opportunity a reality, subject to lender approval and mutually agreed terms.5. MAKE IT YOUR OWN BEFORE YOU MOVE IN! - Have renovation ideas? Let's explore ways to coordinate improvements before occupancy, where permitted and subject to appropriate agreements, approvals and financing.6. SPECTACULAR LAYOUT WITH MAIN-FLOOR BEDROOM! Enjoy the convenience and versatility of a thoughtfully arranged cottage featuring a main-floor bedroom, complemented by additional bedroom accommodation upstairs. An appealing layout offering flexibility for family living, visiting guests and comfortable cottage getaways. Your vision and ideas may be closer to reality than you think! COME VISIT US! LET'S WALK THE PROPERTY TOGETHER!Let's take advantage of this beautiful weather! Come see the property in person, walk the grounds, experience the waterfront, explore the cottage and picture the possibilities. Don't just look at another cottage listing - come and discover what this property could become for you and your family .I welcome the opportunity to sit down, exchange ideas and work together to put a plan in place to make this cottage YOURS! OPEN HOUSE COMING SOON ALONG WITH THE GOOD WEATHER PLEASE CALL FOR A APPOINTMENT TO VIEW THIS AMAZING PROPERTY ,AGENT WILL ASSIST IN CREATIVE FINANCING OPTIONS (id:62104)
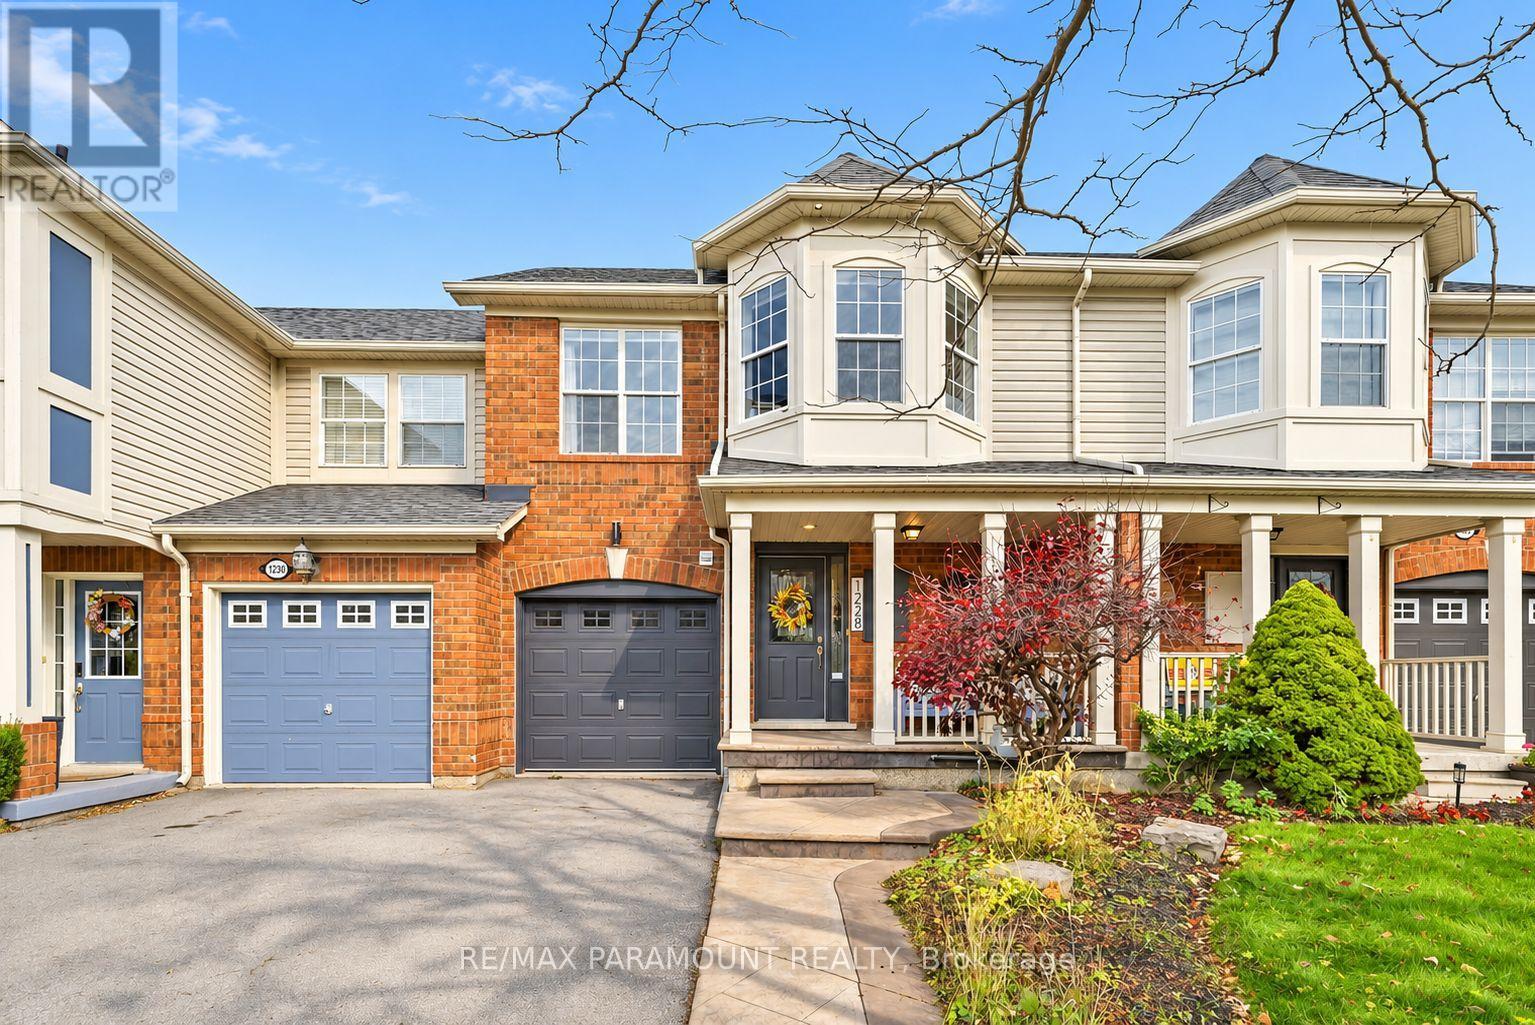
1228 Mcdowell Crescent
Milton, Ontario
Welcome to this beautifully updated freehold townhome, ideally situated on a quiet, low-traffic street in Milton's highly sought-after Beaty neighbourhood! With no rear neighbours, this home offers exceptional privacy, an abundance of natural sunlight, and the convenience of direct access to the park and school grounds right out your back doorstep inside to discover a bright, modern interior featuring stylish updates throughout. The beautifully refreshed kitchen showcases quartz countertops, an updated backsplash and sink, along with a newer microwave and dishwasher. Updated light fixtures, pot lights, and ceiling fans enhance the home's modern appeal, while a refreshed staircase with new carpeting leads to the upper level, featuring updated flooring and a spacious primary bedroom complete with a walk-in closet. A Nest thermostat and convenient interior garage access add to the home's everyday comfort and functionality. The fully finished basement provides valuable additional living space, complete with updated flooring and a beautiful 3-piece bathroom. Whether used as a living room, recreation area, home office, or guest retreat, this versatile space offers endless possibilities. Outside, enjoy the added curb appeal of exterior pot lights and patterned concrete in both the front and backyard, creating stylish, low-maintenance outdoor spaces perfect for relaxing or entertaining. Combining modern finishes, a family-friendly location, exceptional backyard privacy, and the convenience of parks and schools just steps away, this move-in-ready home truly checks all the boxes! (id:62104)