
342 Old Guelph Road Dundas, Ontario L9H 5V4

$919,900
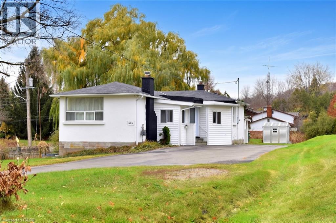
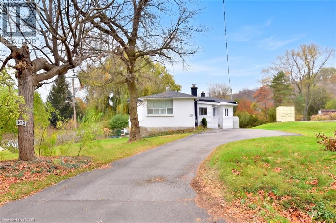
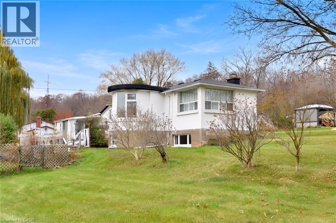
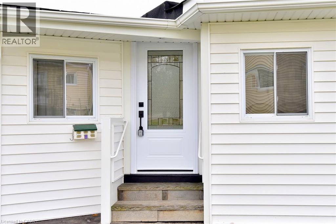
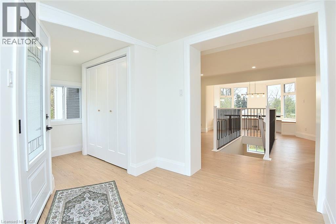
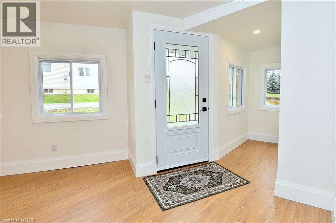
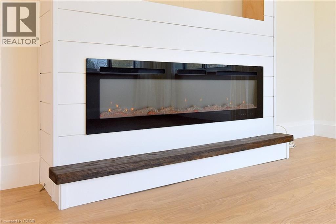
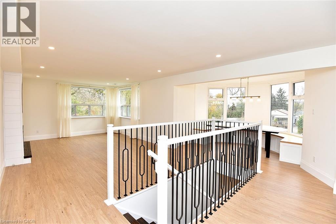
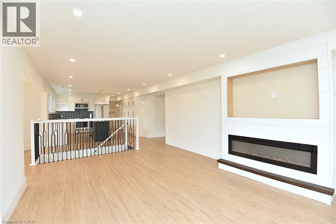
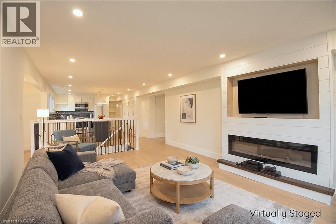
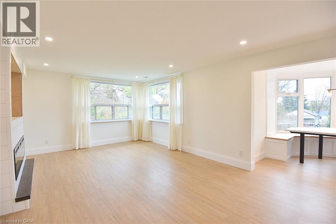
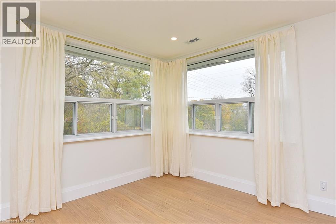
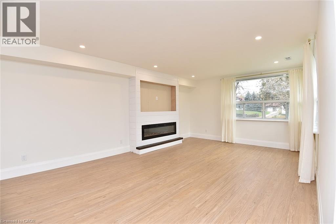
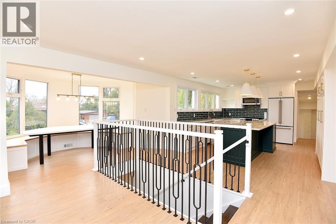
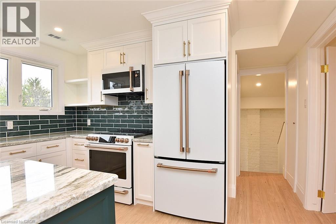
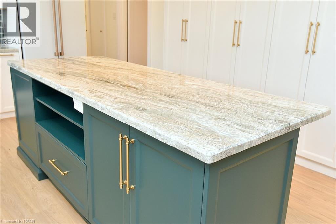
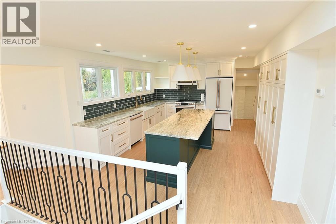
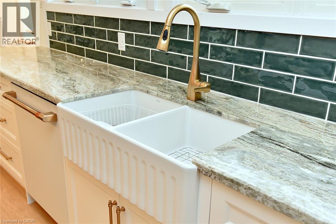
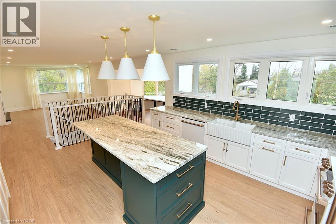
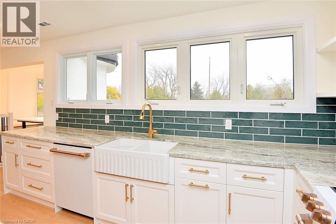
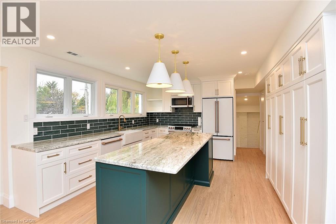
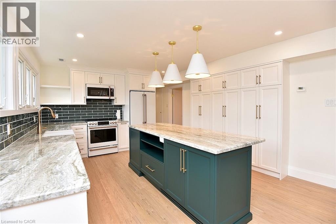
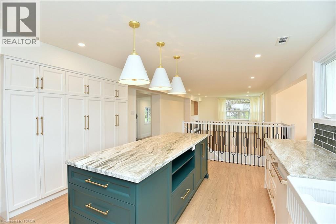
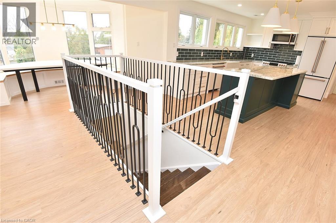
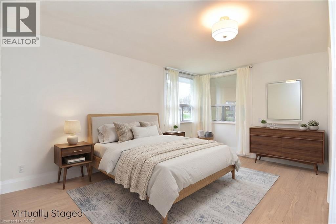
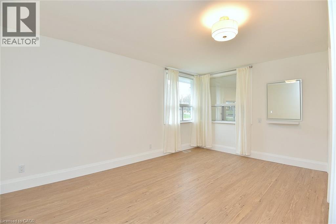
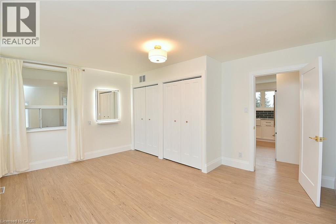
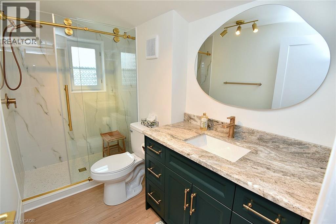
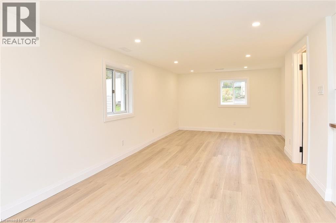
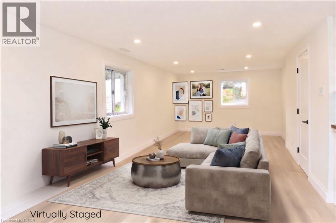
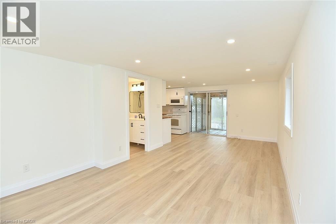
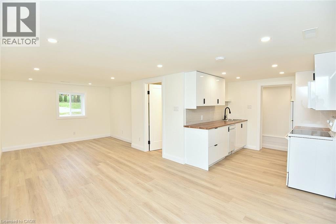
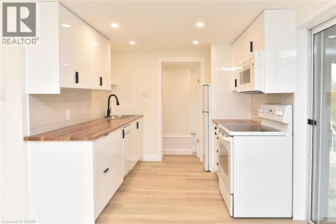
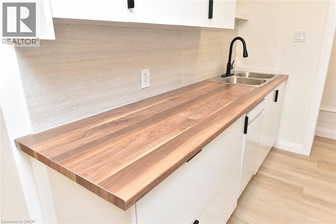
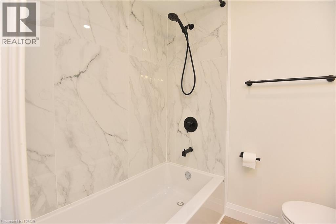
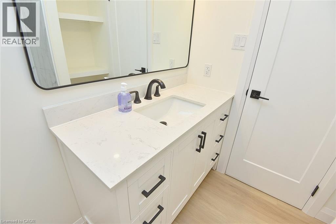
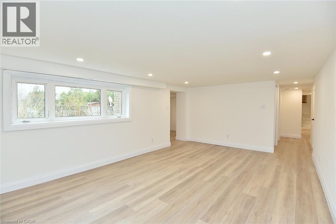
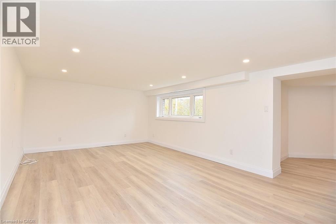
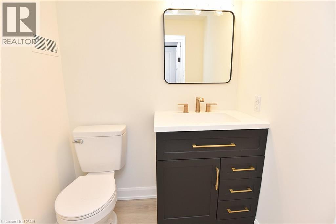
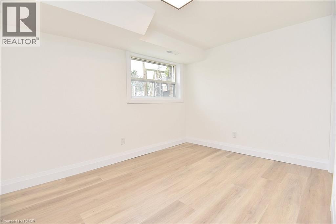
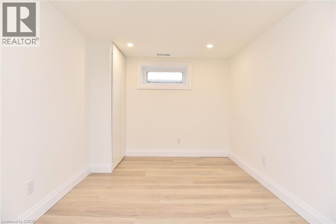
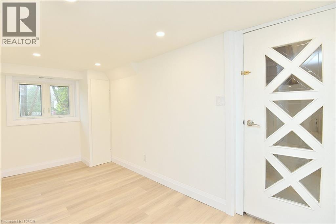
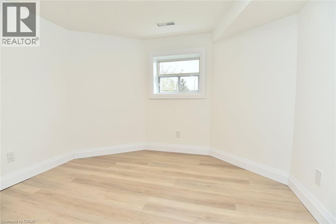
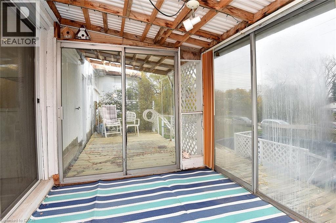
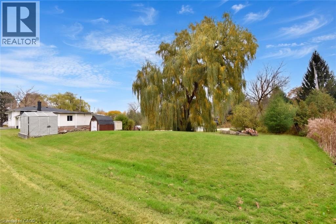
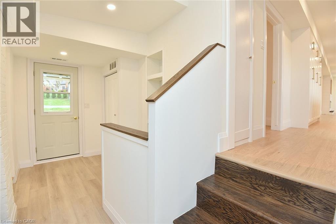
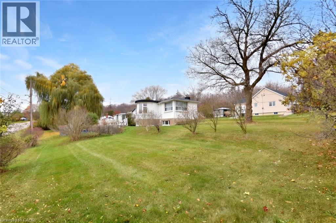
A TRULY ONE-OF-A-KIND Property! Completely remodeled from top to bottom, this unique home is a rare find, located at the base of the escarpment on a beautiful 0.56-acre lot. Enjoy the best of both worlds with a spacious rural setting while being just minutes from all amenities. The extensive professional renovations and upgrades, completed within the past 12 months, are sure to impress. Highlights include; new front door, some windows, new furnace/air conditioner and ductwork, three beautifully renovated bathrooms, and a stunning white kitchen featuring a dramatic dark green island, quartz countertops and all new high-end appliances. Luxury wood-look flooring flows throughout the home, complementing its unique and inviting open-concept design. A separate-entrance main-floor suite offers flexibility and makes this property ideal for multi-generational or extended family living. With the interior beautifully transformed, bring your own exterior finishing ideas and make this property your own. (id:62104)
Open House
This property has open houses!
2:00 pm
Ends at:4:00 pm
Property Details
| MLS® Number | 40878308 |
| Property Type | Single Family |
| Amenities Near By | Park |
| Parking Space Total | 6 |
| Pool Type | Above Ground Pool |
| Structure | Shed |
Building
| Bathroom Total | 3 |
| Bedrooms Above Ground | 2 |
| Bedrooms Below Ground | 1 |
| Bedrooms Total | 3 |
| Appliances | Dishwasher, Dryer, Refrigerator, Stove, Washer, Microwave Built-in |
| Architectural Style | Bungalow |
| Basement Development | Finished |
| Basement Type | Full (finished) |
| Constructed Date | 1960 |
| Construction Style Attachment | Detached |
| Cooling Type | Central Air Conditioning |
| Exterior Finish | Stucco |
| Fireplace Fuel | Electric |
| Fireplace Present | Yes |
| Fireplace Total | 1 |
| Fireplace Type | Other - See Remarks |
| Half Bath Total | 1 |
| Heating Fuel | Natural Gas |
| Heating Type | Forced Air |
| Stories Total | 1 |
| Size Interior | 2,419 Sqft |
| Type | House |
| Utility Water | Municipal Water |
Land
| Access Type | Road Access, Highway Access |
| Acreage | No |
| Land Amenities | Park |
| Sewer | Septic System |
| Size Depth | 242 Ft |
| Size Frontage | 100 Ft |
| Size Total Text | 1/2 - 1.99 Acres |
| Zoning Description | A2 |
Rooms
| Level | Type | Length | Width | Dimensions |
|---|---|---|---|---|
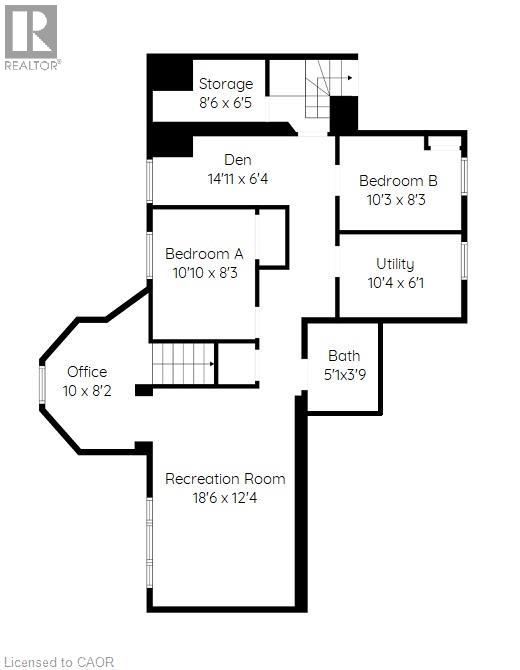
| Lower Level | 2pc Bathroom | Measurements not available | ||
| Lower Level | Den | 11'8'' x 9'1'' | ||
| Lower Level | Bedroom | 11'3'' x 9'3'' | ||
| Lower Level | Family Room | 15'9'' x 14'4'' | ||
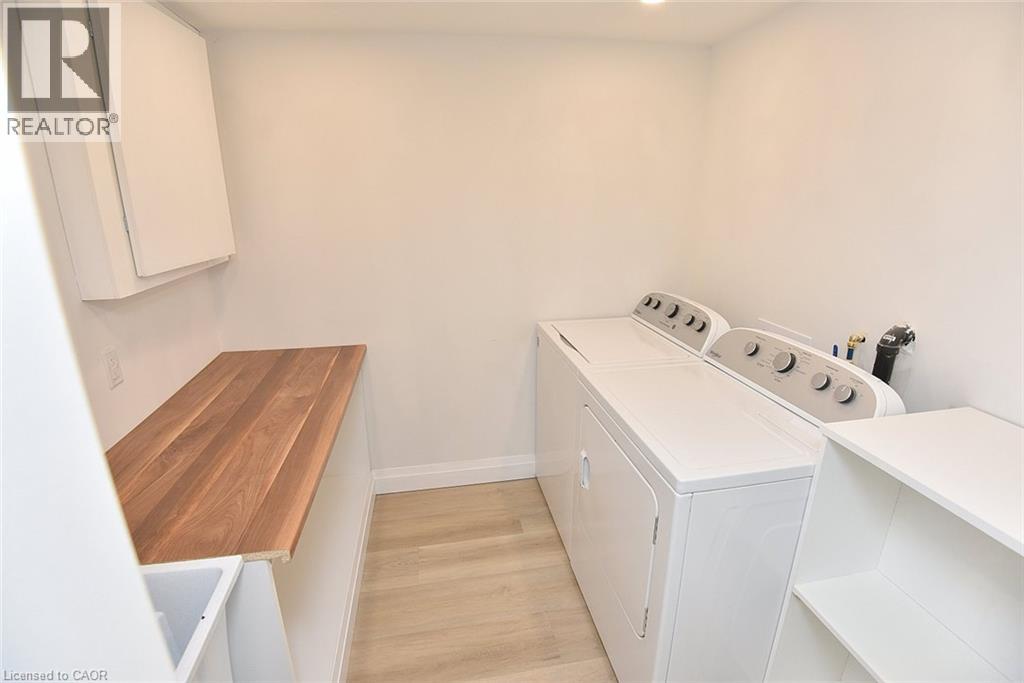
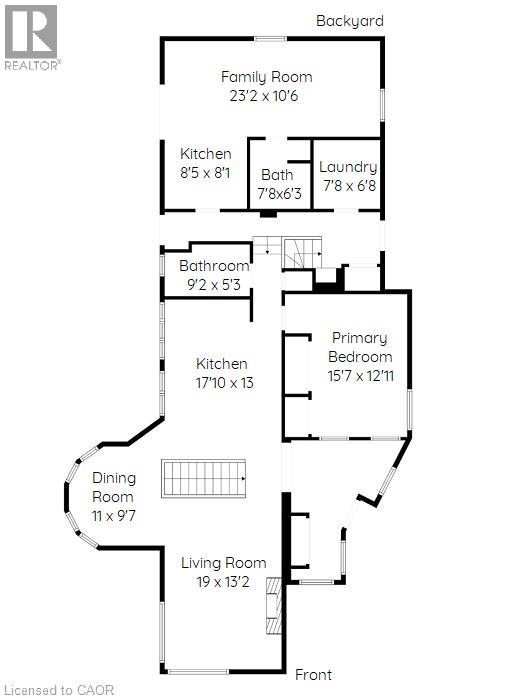
| Main Level | Laundry Room | Measurements not available | ||
| Main Level | 4pc Ensuite Bath | Measurements not available | ||
| Main Level | Primary Bedroom | 18'8'' x 15'4'' | ||
| Main Level | Bedroom | 15'11'' x 12'4'' | ||
| Main Level | 4pc Bathroom | Measurements not available | ||
| Main Level | Dining Room | 9'0'' x 9'0'' | ||
| Main Level | Living Room | 18'6'' x 14'4'' | ||
| Main Level | Eat In Kitchen | 15'2'' x 10'2'' |
Utilities
| Natural Gas | Available |
https://www.realtor.ca/real-estate/30508807/342-old-guelph-road-dundas
Contact Us
Contact us for more information

The trademarks REALTOR®, REALTORS®, and the REALTOR® logo are controlled by The Canadian Real Estate Association (CREA) and identify real estate professionals who are members of CREA. The trademarks MLS®, Multiple Listing Service® and the associated logos are owned by The Canadian Real Estate Association (CREA) and identify the quality of services provided by real estate professionals who are members of CREA. The trademark DDF® is owned by The Canadian Real Estate Association (CREA) and identifies CREA's Data Distribution Facility (DDF®)
November 12 2026 11:48:52
REALTORS® Association of Hamilton-Burlington
RE/MAX Escarpment Realty Inc.