
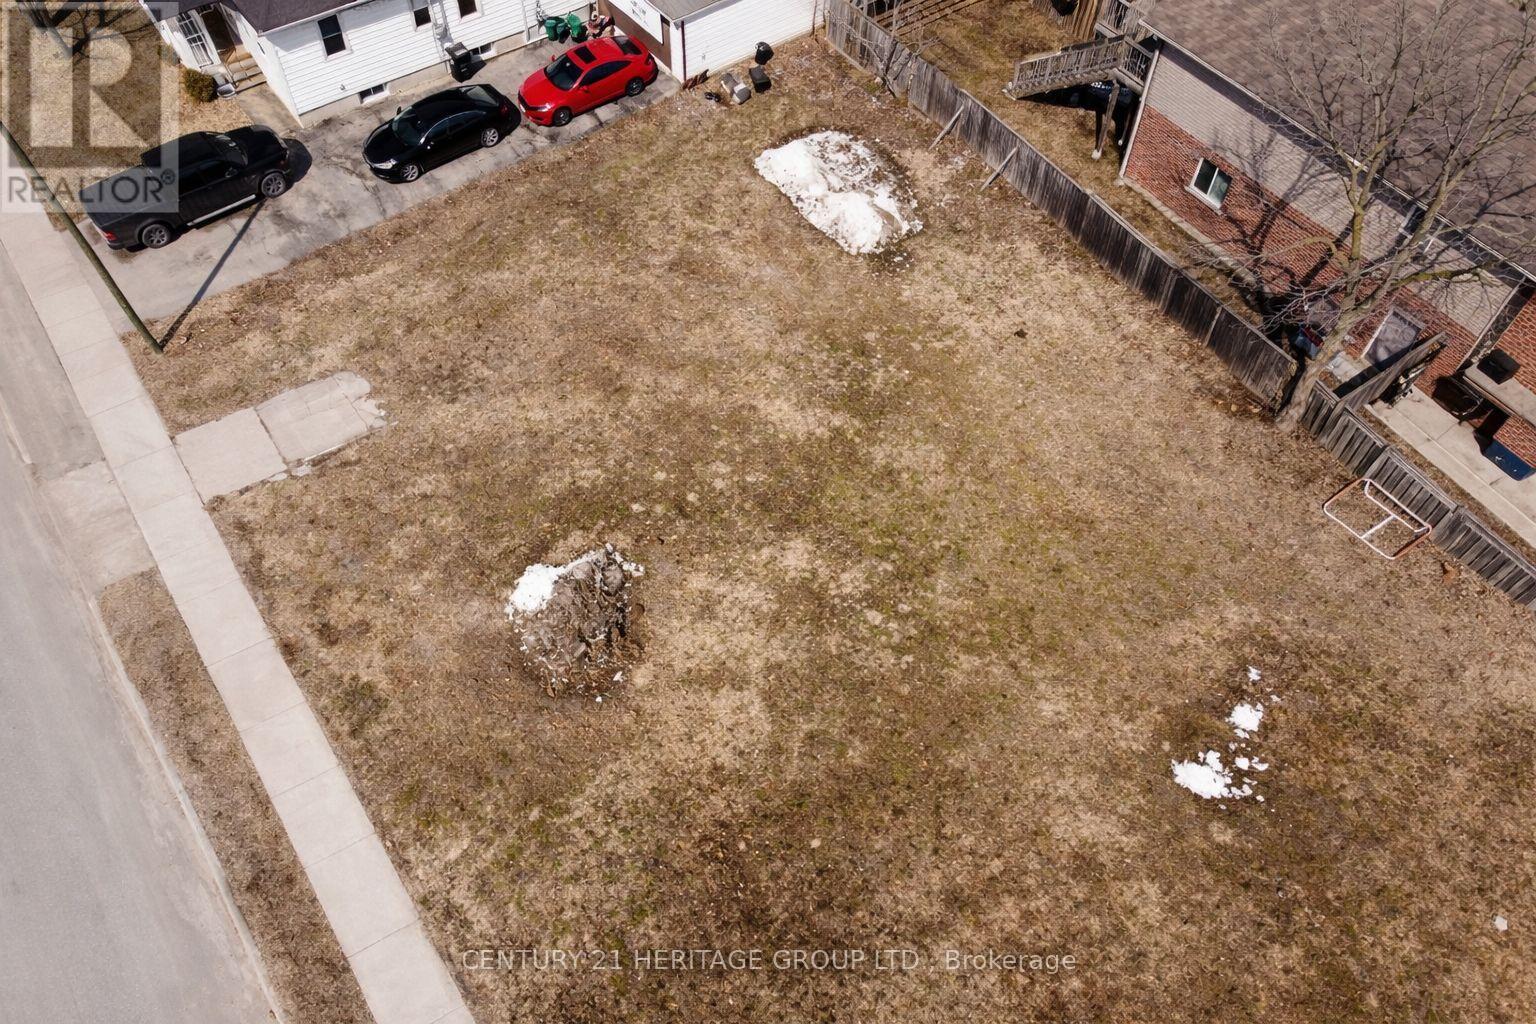
76 Henry Street
Barrie, Ontario
Prime development opportunity in a central location! Currently zoned RM1, this property offers a range of permitted uses. Buyers are encouraged to conduct their own due diligence regarding current and future potential. Situated on a premium 77ft x 110ftcorner lot with convenient access to shopping, major highways, and everyday amenities. The lot configuration presents a strong opportunity for severance, with potential to create two lots (buyer to verify). Ideal for builders, investors, or end users looking to develop a custom home or explore multi-residential possibilities in Barrie. Buyer & Buyer's agent to conduct their own Due Diligence. (id:62104)
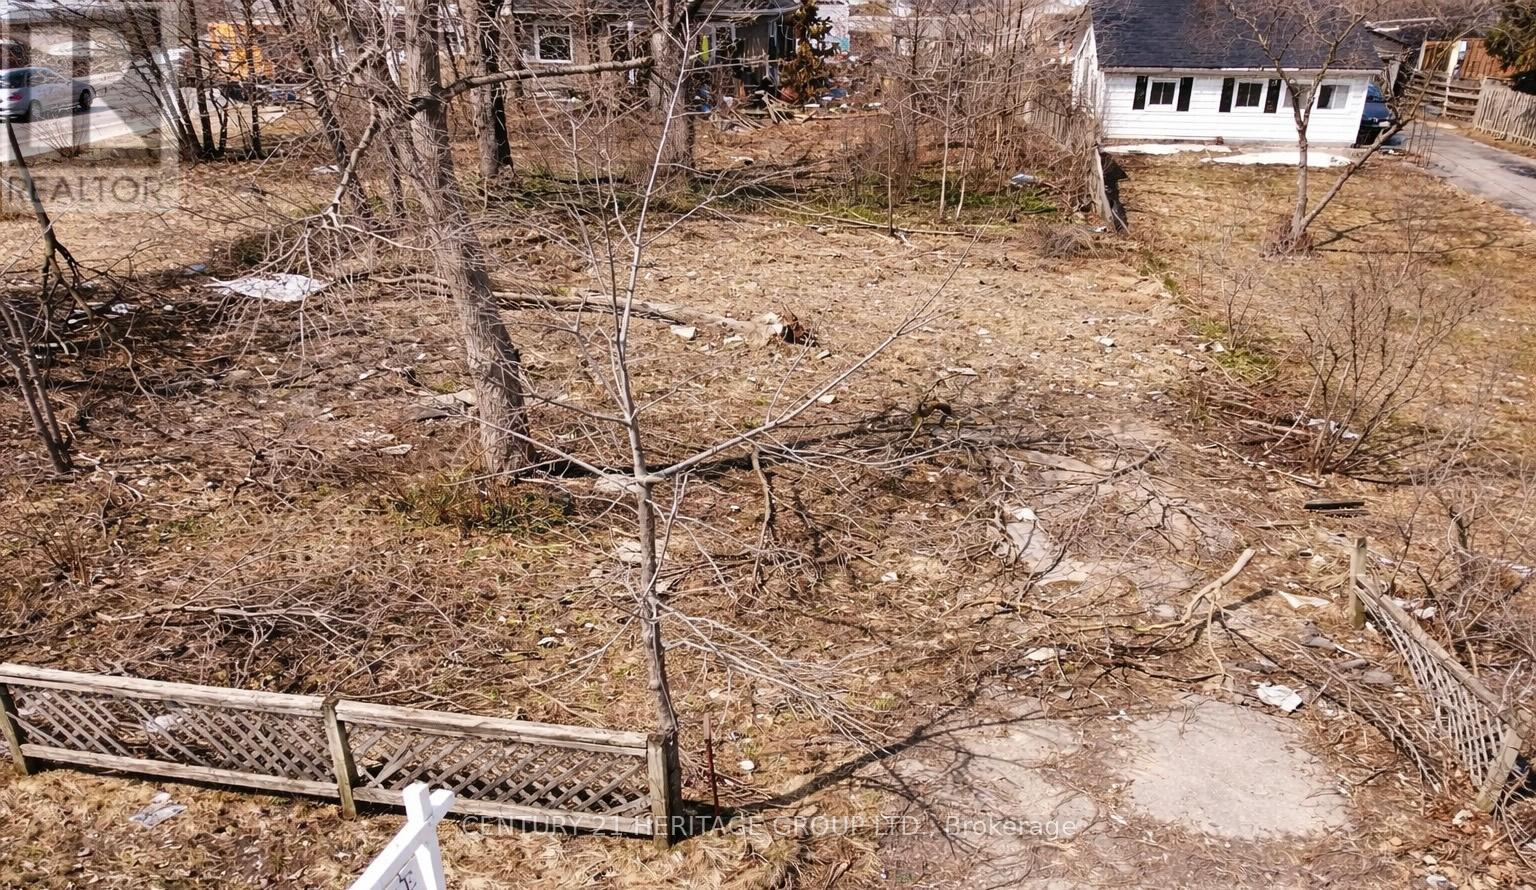
114 Henry Street
Barrie, Ontario
Prime development opportunity in a desirable central location. Zoned RM1, offering a range of permitted uses. Buyers are encouraged to complete their own due diligence regarding development potential. Featuring an impressive 92.58 ft x 115.09 this large lot presents strong potential for severance (buyer to verify), making it well suited for builders and investors. Ideally located close to transit, shopping, major highways, schools, and the waterfront in Barrie. Existing home has been removed, providing a clean slate for your next project! (id:62104)
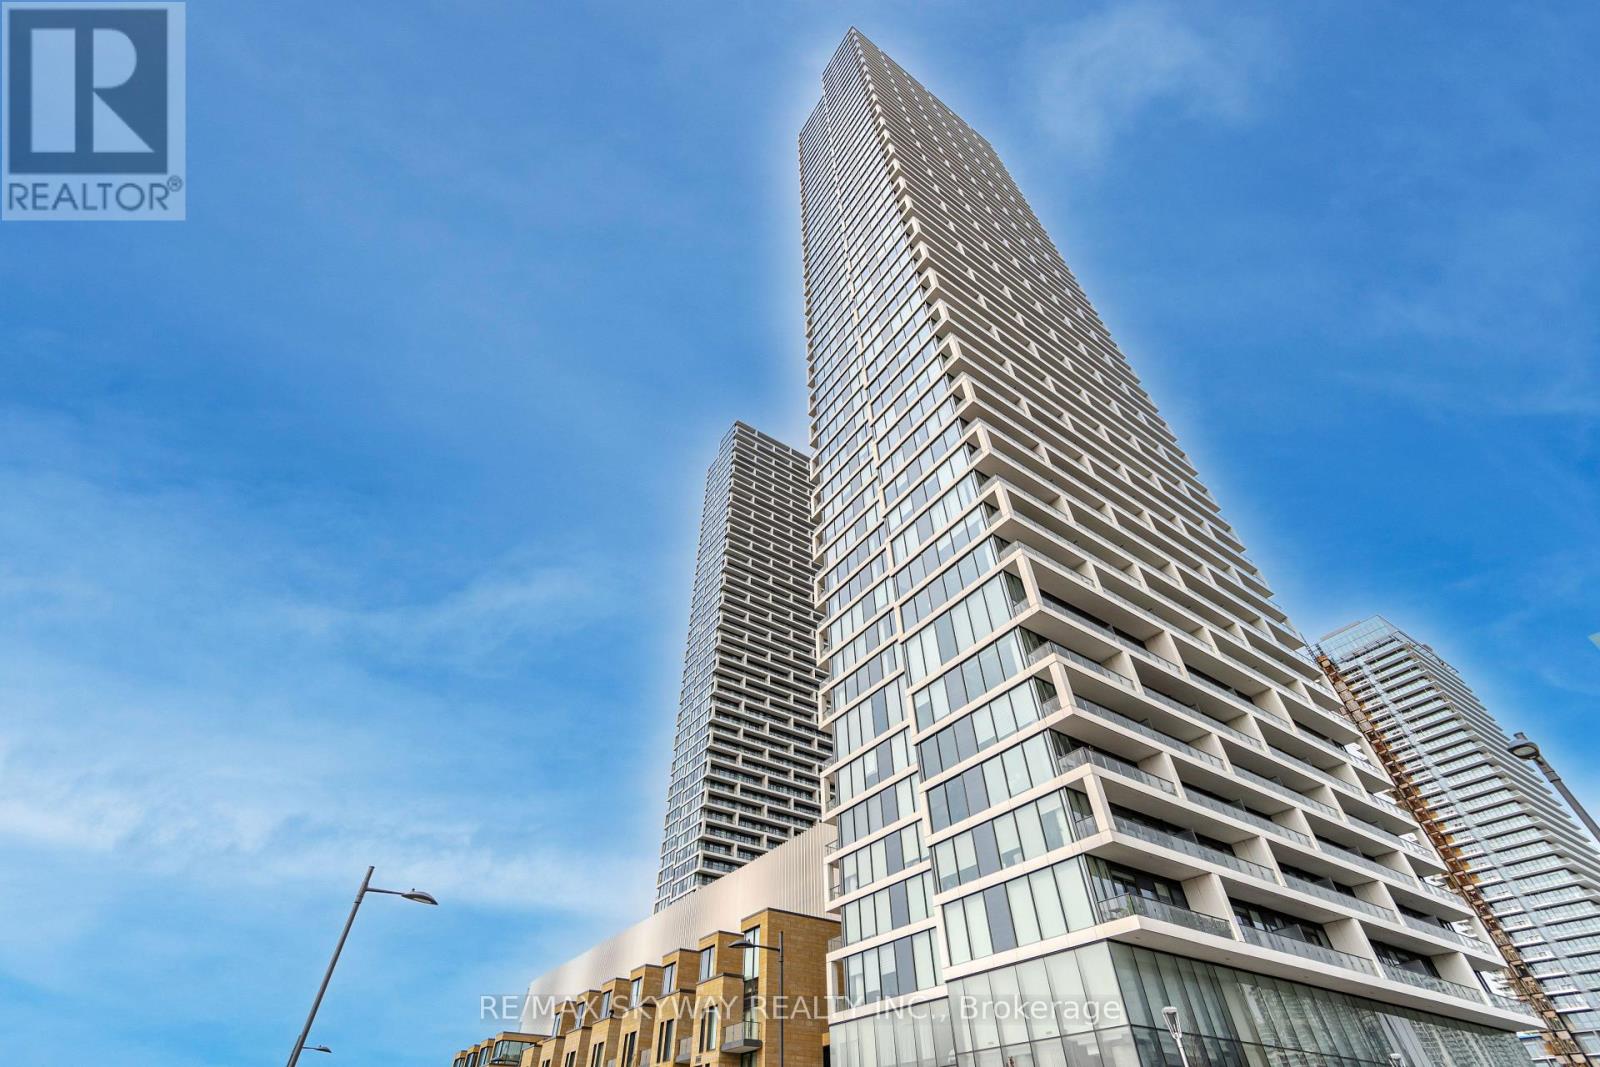
5702 - 5 Buttermill Avenue
Vaughan, Ontario
New & Modern Unit In Transit City 2 Comes With 3 Bedrooms And 2 Washrooms On The 50th Floor. Beautiful Condo With Over 900 Square Feet Living Space. Large Open Balcony With Unobstructed View. Steps To Shopping, Restaurants, Future Ymca, Subways & Bus Terminal. Hwy 400 & 407, Vaughan Mills & York University. Extras: Appliances, Built-In Fridge, Oven, Microwave, Cooktop, Hood Fan, B/I Dishwasher, Front Loading Washer/Dryer. (id:62104)
5605 - 898 Portage Parkway
Vaughan, Ontario
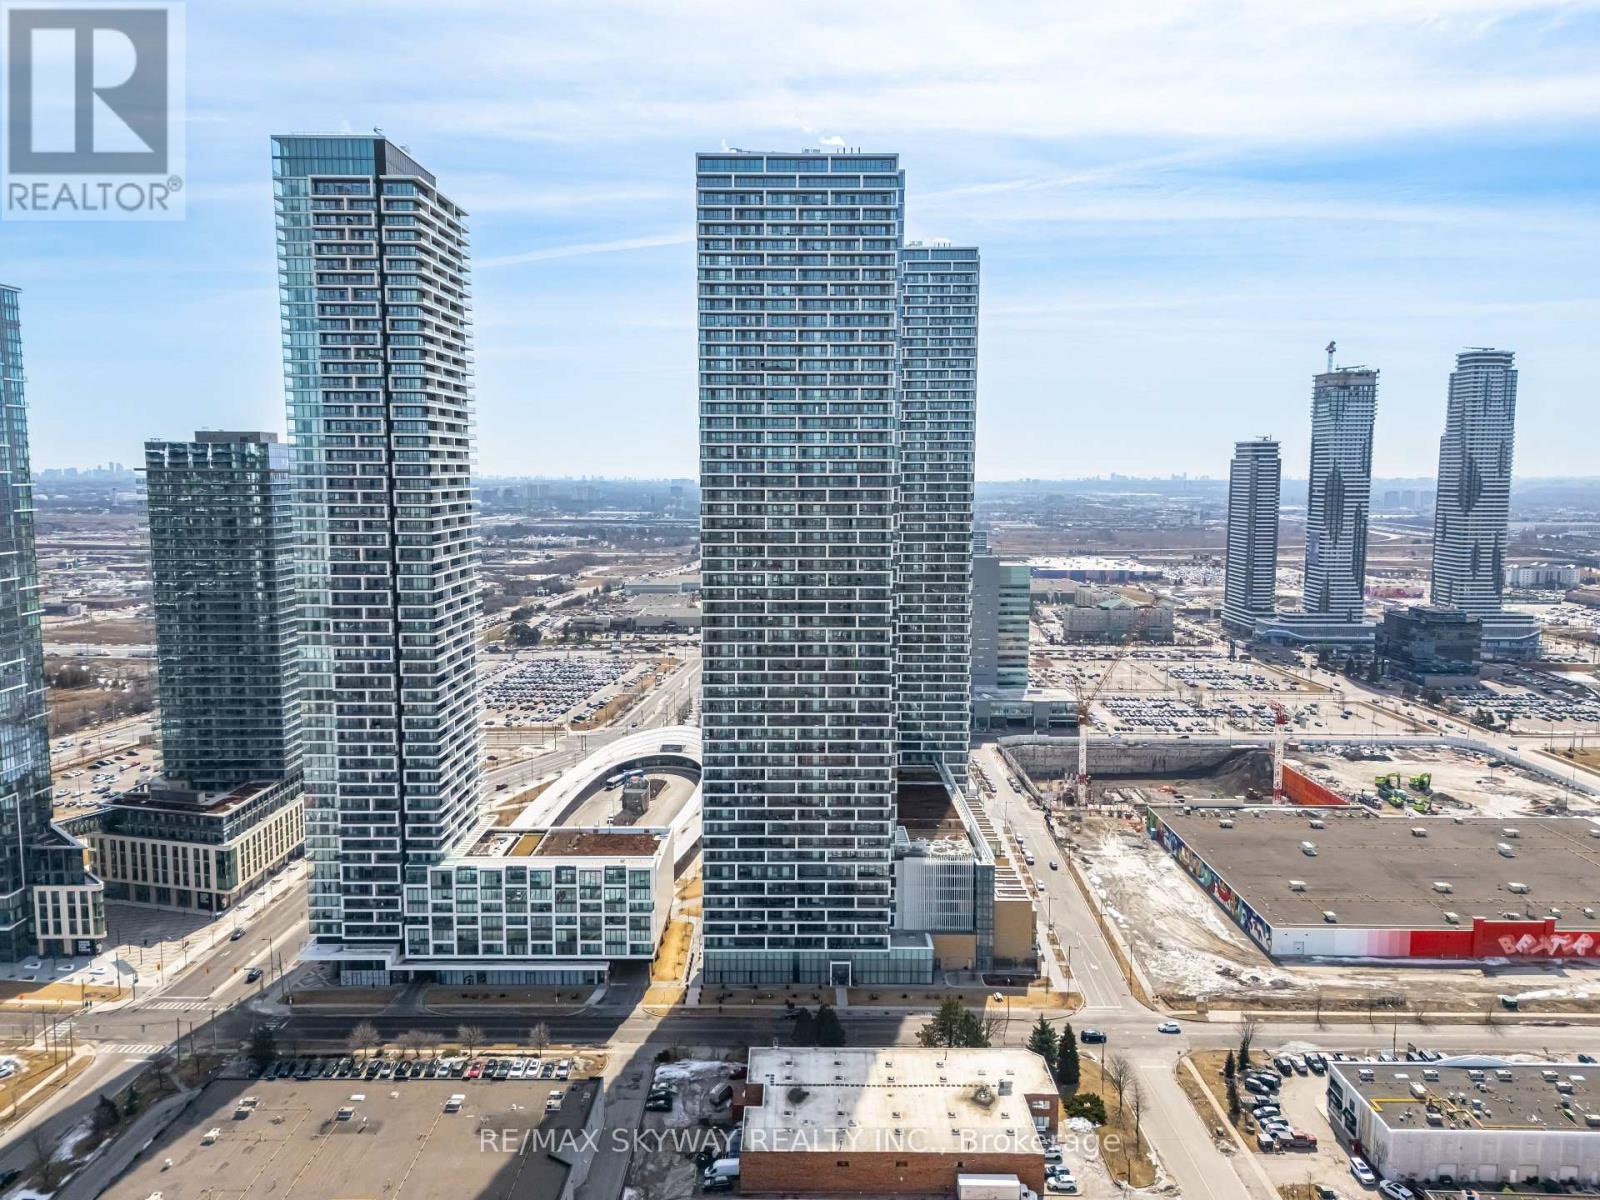
Modern 2-Bedroom Condo at Transit City 898 Portage Parkway, Vaughan. Welcome to this stylish 2-bedroom, 2-bathroom condo located in the sought-after Transit City Condos. This unit features a sleek, open-concept layout with floor-to-ceiling windows, filling the space with natural light and offering stunning city views. The modern kitchen boasts built-in appliances, quartz countertops, and elegant cabinetry perfect for both everyday living and entertaining. The primary bedroom includes a private ensuite, while the second bedroom offers generous space and a large closet. Step out onto your private balcony and enjoy unobstructed skyline views. With 9-foot ceilings and contemporary finishes throughout, this condo exudes both style and comfort. Situated just steps from the Vaughan Metropolitan Centre (VMC) Subway Station, commuting to downtown Toronto is a breeze. You'll also have easy access to Highway 400/407, making travel around the GTA seamless. Nearby amenities include Vaughan Mills, Cineplex Cinemas, and a variety of shops and restaurants. Residents of Transit City enjoy world-class amenities, including a fitness centre, rooftop terrace with BBQs, party room, and 24-hour concierge service. Whether you're a first-time buyer, investor, or commuter, this condo offers exceptional value and a vibrant urban lifestyle. (id:62104)
10 Parkdene Court
Toronto, Ontario
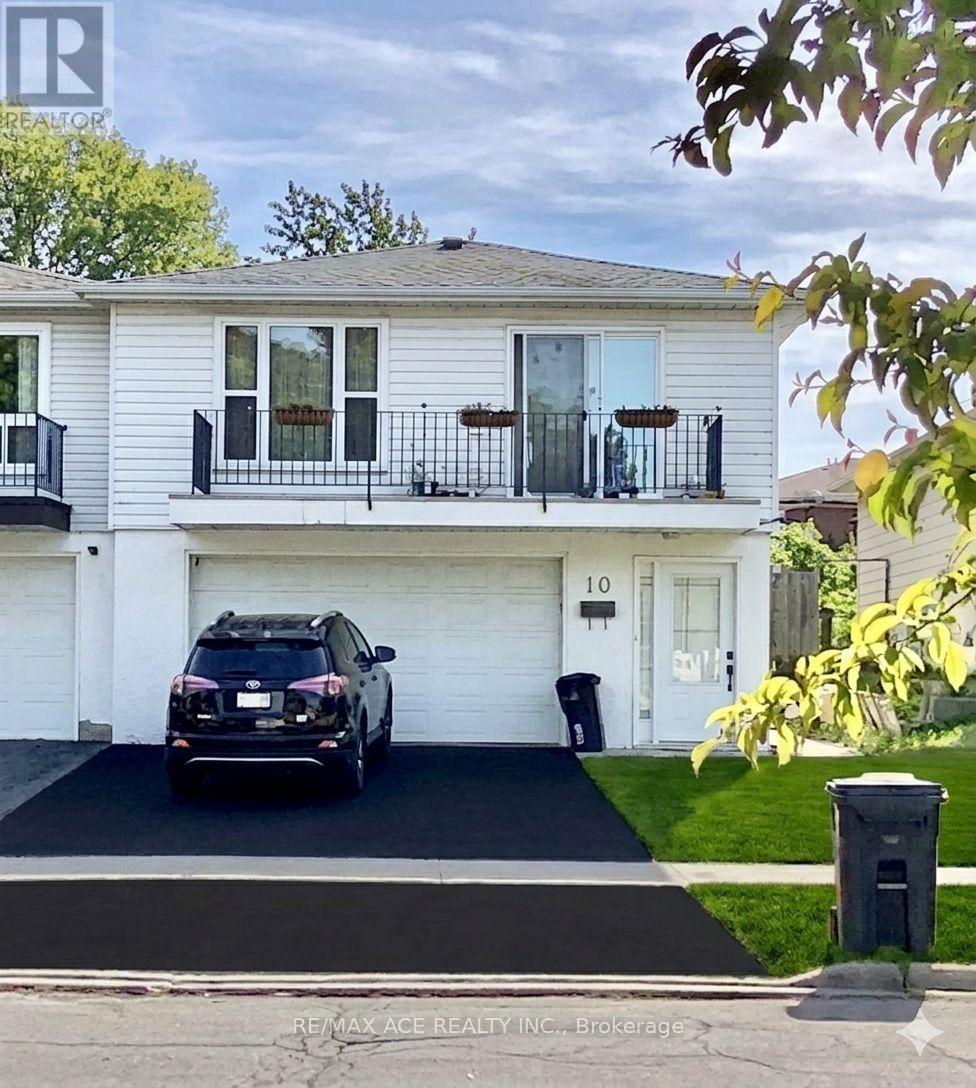
This raised bungalow, upper main level and lower basement ,with a 2-car garage, House Features hardwood flooring in the living/dining area, an ensuite master bedroom, and stainless steel appliances. The property includes a 2-bedroom in-law suite with a separate entrance ,Beautiful ground floor apartment with the separate entrance. Two bedrooms plus living/dining room, 1 washroom, and new painting. * Walking distance to TTC at Pharmacy or McNicoll Ave. Close to Seneca College, shopping, bus and highways. (id:62104)
1506 - 3975 Grand Park Drive
Mississauga, Ontario
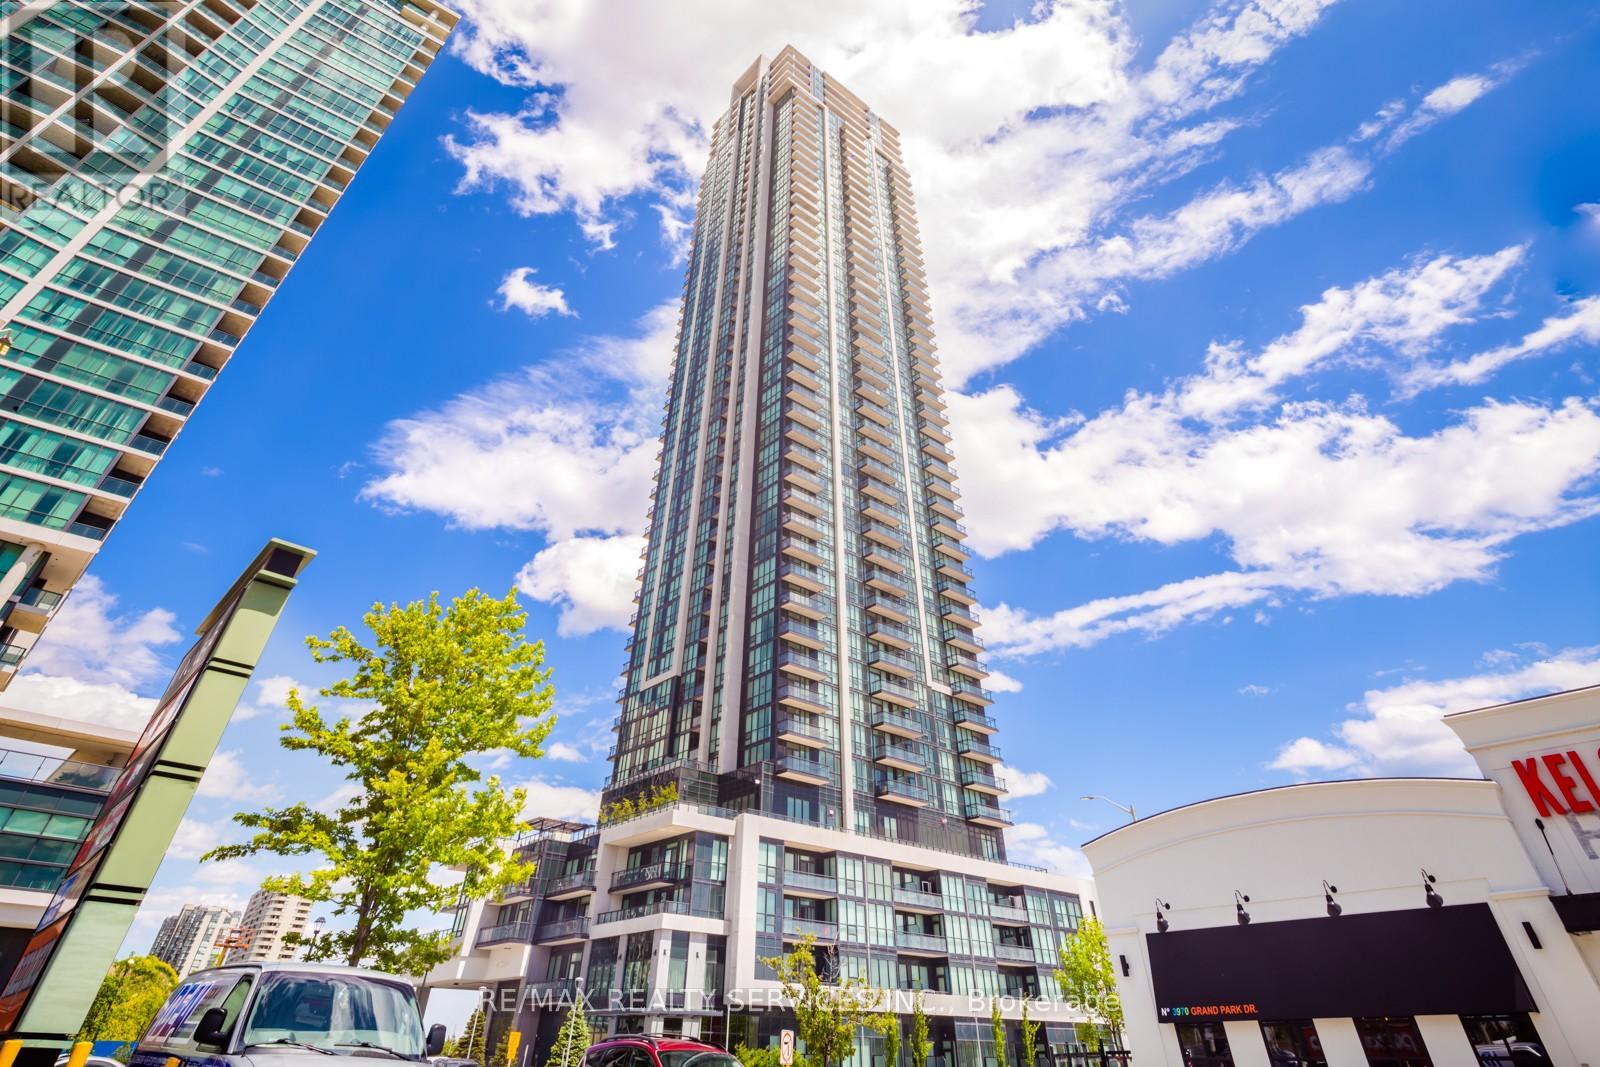
Experience modern urban living in this stylish 1-bedroom condo at Grand Park Towers 2, ideally located just minutes from Square One Shopping Centre. This bright and spacious suite offers 590 sq. ft. of thoughtfully designed open-concept living space with 9-ft ceilings and floor-to-ceiling windows that fill the home with natural light. Step out onto the private balcony and enjoy unobstructed city views with a glimpse of the lake. The modern kitchen features sleek stainless steel Whirlpool appliances and ample storage, while durable laminate flooring runs throughout the unit. The spacious bedroom includes mirrored his-and-hers closets and semi-ensuite access to a 4-piece bath with dual entry and a convenient pocket door. Additional features include in-suite laundry with full-size washer and dryer, one parking space, and one locker. Residents enjoy exceptional amenities including 24-hour concierge, indoor pool, sauna, whirlpool, fitness centre, yoga studio, and more. Unbeatable location close to parks, restaurants, transit, GO Station, major highways, and all the conveniences of downtown Mississauga living. (id:62104)

0 11th Line E
Trent Hills, Ontario
Great opportunity to build your dream home on a 100x200ft South facing lot. Driveway is complete. Just North of Campbellford. Cambellford offers a long list of amenities! No Frills, Tim Hortons, McDonalds, Rona, Major Hospital, Westben Live Theatre, Canadian Tire & Dooher's Bakery! (id:62104)
1509 - 2083 Lakeshore Boulevard W
Toronto, Ontario
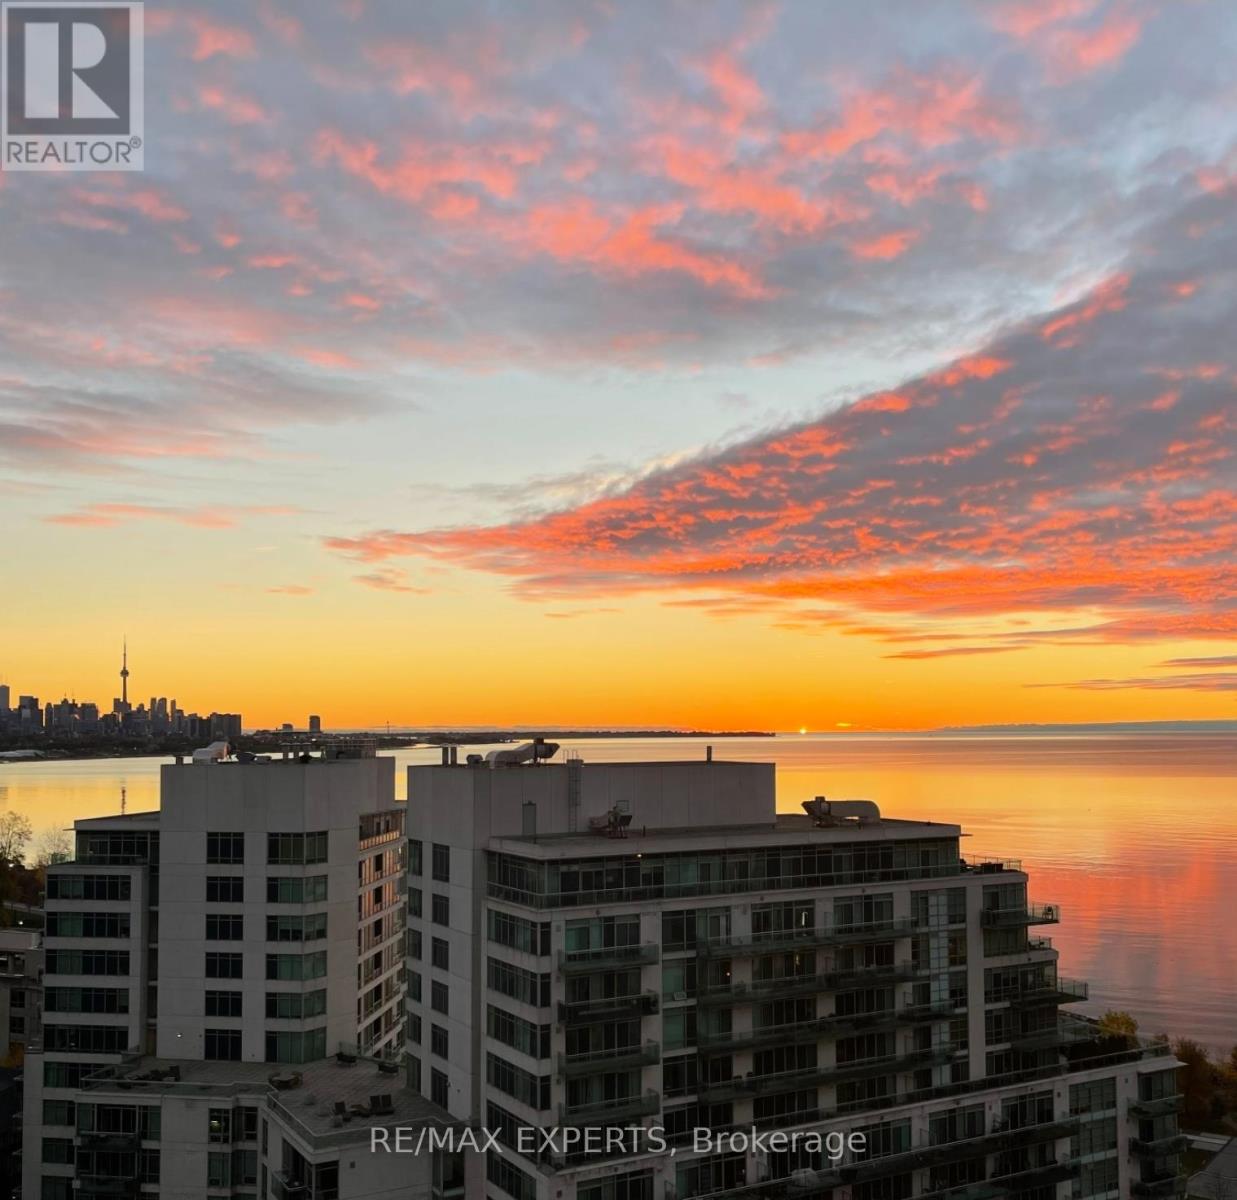
Welcome to The Waterford! Breathtaking Lake Ontario Views Await You! These include the CN Tower and Toronto Skyline! The Waterford delivers urban convenience: walk to Humber Bay Park/Waterfront, Coffee Shops, Restaurants and Amenities! This pet friendly building has a beautiful rooftop terrace with 180 views of Toronto and Lake Ontario views. Amenities include: 24hr Concierge, Lap Pool, Gym, Party Room, Garden, Business Centre, Guest Suites and Visitor Parking. This One Bedroom unit is move-in ready with large open concept living space. The Large Kitchen with Full Size Stainless Steel Appliances, Large Granite Counter/Breakfast Area are Perfect For Entertaining. The Open Concept Family Room with LED lighting/dimmers Lends Perfectly to work from home space. Lots of Natural Light with Large Windows. The open south balcony is the perfect place to BBQ with your own natural gas line. Sit and Unwind while enjoying the lake/T.O. skyline views with family & friends! The bedroom has a double closet with organizer and access to the walkout balcony. This unit includes one parking spot as well as a locker. Don't Miss Out on This Opportunity to Own a Place in One of T.O's Most Desirable Waterfront Communities! So Much Convenience! Walk to Public Transit, TTC Streetcar, Waterfront Trails, Major Highways, T.O. Nightlife! (id:62104)
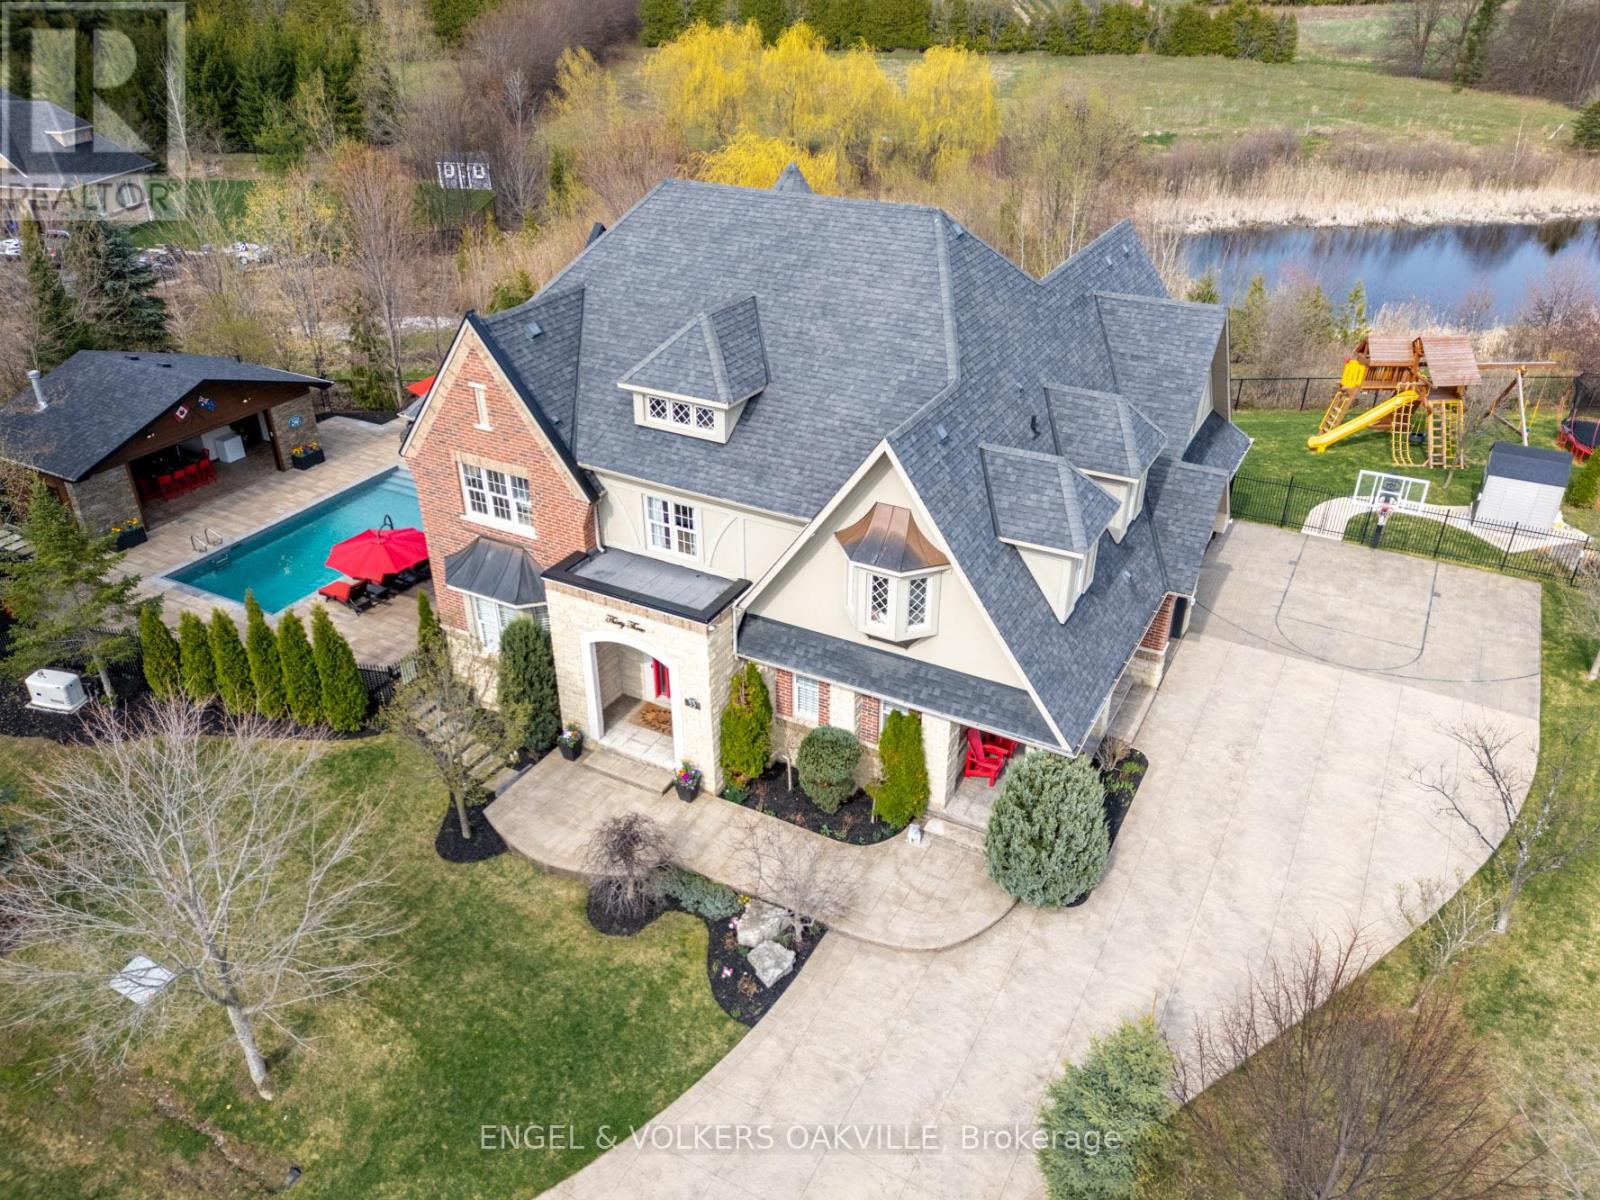
33 Barraclough Boulevard
Halton Hills, Ontario
Welcome to this stunning property located in the picturesque hamlet of Glen Williams. With over 5,500 sq. ft. of luxurious living space, this home features 4+2 bedrooms and 6 bathrooms, offering ample room for family and guests.Step into the inviting great room, where you can relax by the double-sided fireplace while enjoying the soaring ceiling that enhances the sense of space. The gourmet kitchen, outfitted with premium Viking appliances, is a chef's dream, perfect for culinary adventures.Enjoy the tranquility of a premium lot with abundant privacy, as there are no rear neighbours thanks to the beautiful trails and serene ponds behind the property, preserving the natural landscape and ensuring an unobstructed view. Additionally, the scenic trails provide convenient access to nearby restaurants and galleries, enhancing the charm of your surroundings.Outdoors, you'll find a refreshing saltwater pool, complemented by a spacious four-season cabana complete with a bathroom and shower. The extensive decking provides ample space for entertaining, perfect for gatherings and outdoor enjoyment.The finished basement adds even more versatility, featuring a bedroom, a gym (or potential sixth bedroom), a bar, and convenient walk-up access. This home is truly a unique gem, offering a perfect blend of comfort and elegance. Don't miss your chance to see it-book your private showing today! (id:62104)
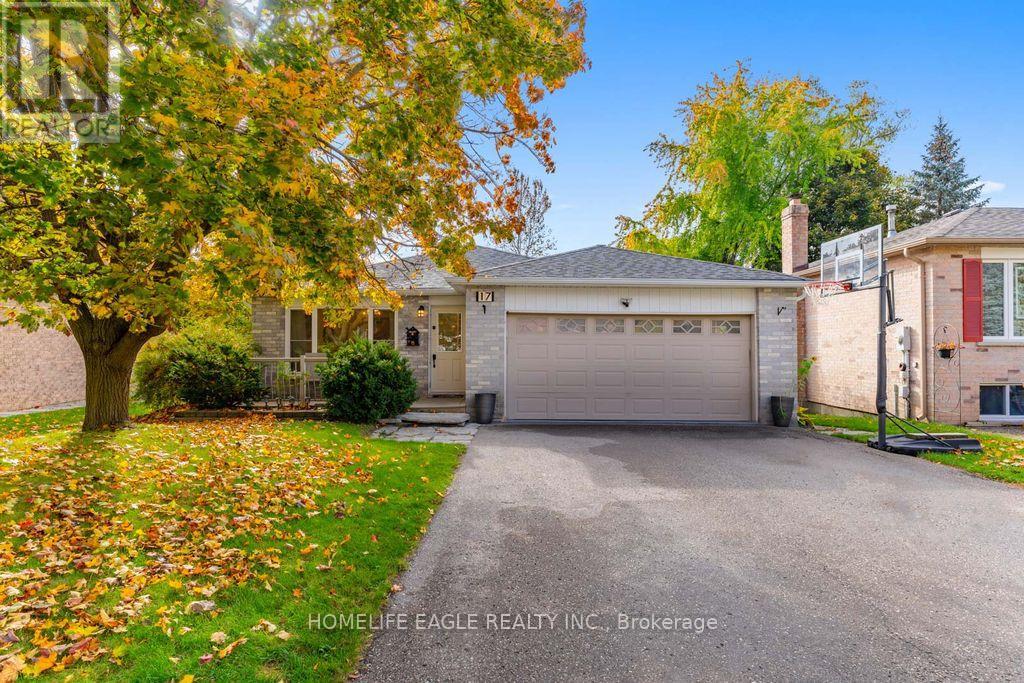
17 Beckett Avenue
East Gwillimbury, Ontario
The Perfect 4+1 Bedroom Detached Fully Upgraded Premium Pie Shaped 60 Ft Wide Lot In The Back 52ft Wide x 125ft Deep Lot Backing Onto A Park True Open Concept Floor Plan W/ Over 2,800 Sqft Of Living Spacious Open Family Rm W/ Gas Fireplace Walking Out To A Sunny South Facing Backyard Surrounded By Mature Trees Open Concept Living Room Seamlessly Connected To Dining Room Spacious Kitchen Fully Upgraded With S/S Appliances Reverse Osmosis For Crystal Clear Drinking Water* Pot Lights Throughout Carpet Free Primary Bedroom W/ Expansive Window & Ensuite* Large Bedrooms W/ Closet Space Separate Entrance To Finished Basement W/ Potential For Rental Income or In-law Suite (Estimate $1900/Month Potential Rent) Spacious Backyard On A Pie Shaped Lot Surrounded By Greeneries & Massive Deck W/ Gazebo Perfect For Gatherings* Access To The Large 2 Door Garage From Inside* Prestigious Family Friendly Holland Landing Community Walking Distance To Parks, Playground, Tennis Court & Library Minutes To Highway 404, Go Station, All Shops & Plazas* *Extras* Newer Roof, Newer Flooring, Newer Custom Paint, Newer Appliances, Newer HWT (Owned), Newer Furnace (Owned), Newer AC (Owned), Less Than 10 Year Old Windows No Rental Items Must See* Don't Miss! (id:62104)
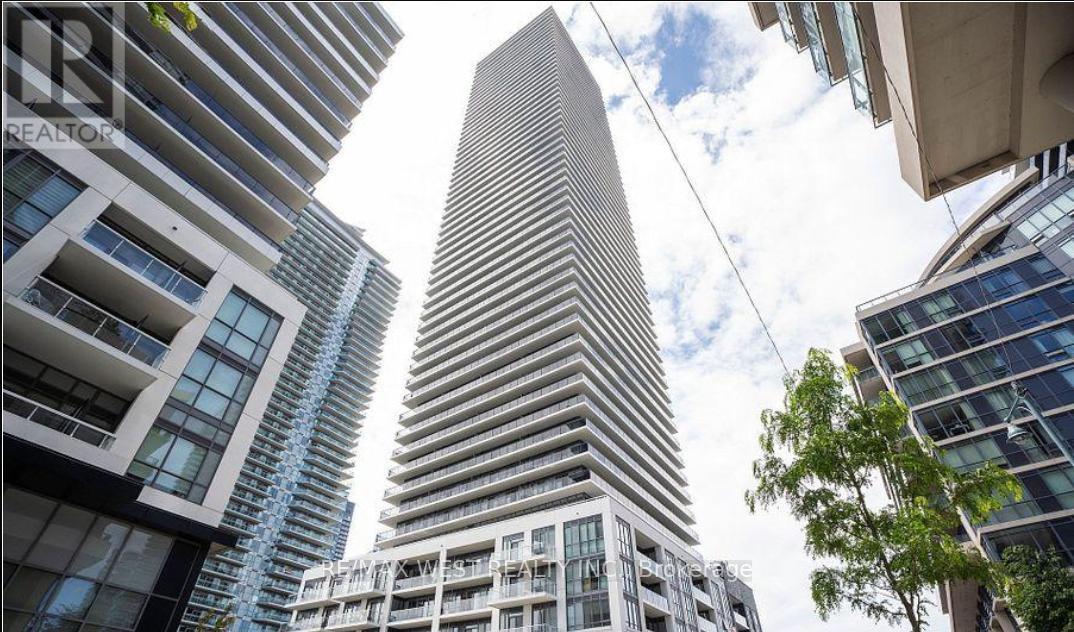
404 - 70 Annie Craig Drive
Toronto, Ontario
Wake up to Lake Ontario. Welcome home to Humber Bay Shores. This bright, beautifully designed 2-bed, 2-bath corner suite puts the waterfront at your doorstep-sweeping lake and boardwalk views framed by expansive floor-to-ceiling windows that flood the open-concept space with natural light all day long. At the heart of it all is a sleek, modern kitchen built for both everyday ease and effortless entertaining: quartz counters, premium appliances, refined finishes, and abundant cabinetry. The space flows seamlessly out to your private balcony-the perfect spot for morning coffee or sunset over the water. Retreat to a spacious primary suite complete with a walk-in closet and a spa-inspired 4-piece ensuite. A generous second bedroom and full second bath flex easily into a guest room, home office, or extra living space to suit your lifestyle. Then step beyond your door into resort-style living: concierge and security, a fully equipped gym, outdoor pool, party and recreation rooms, and a show-stopping rooftop deck and garden. Outside, the lakeside trails, boutique shops, cafés, and quick access to transit and major routes put the best of the waterfront within easy reach. Refined lakeside living, where everyday comfort meets unforgettable views. This is the one you've been waiting for. (id:62104)