
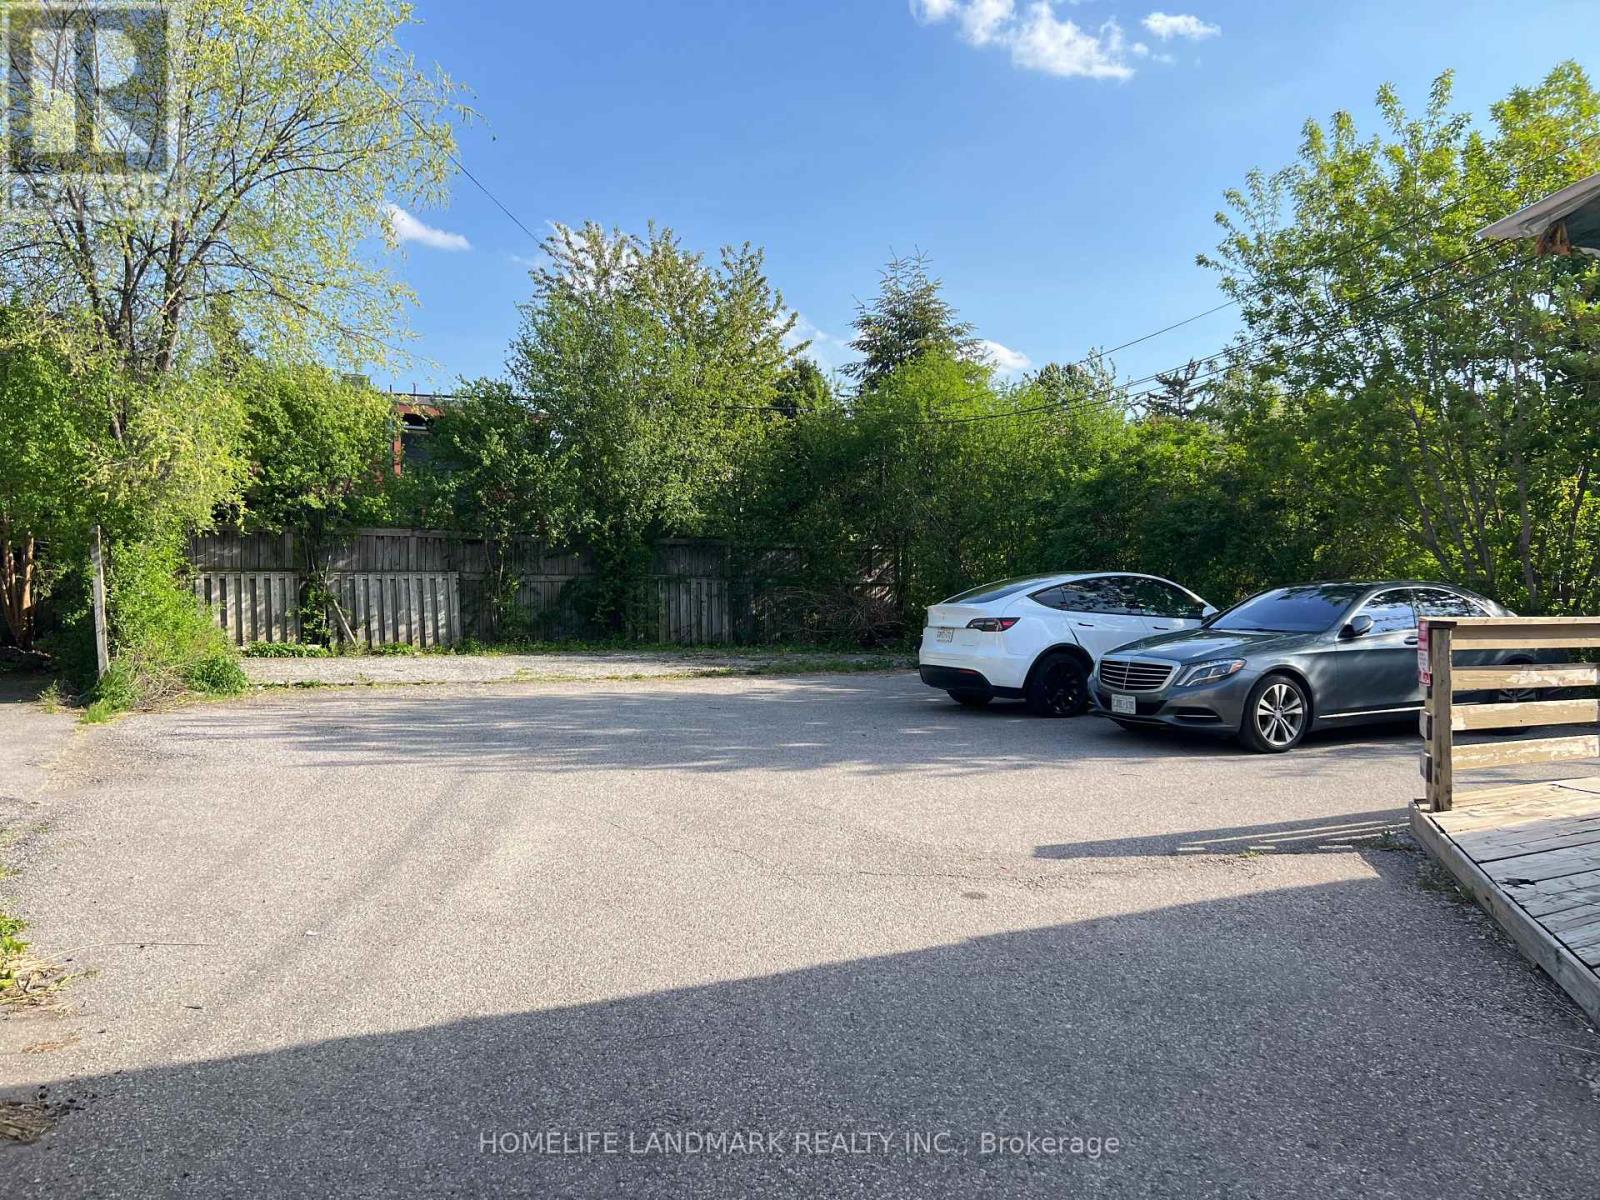
149 Finch Avenue W
Toronto, Ontario
Exceptional opportunity in high demand Willowdale West area, High Rent Income and lots of potentials property in future development area. Many parking spots in the front and the back. Various Upgrades Throughout previous Ownerships(Incl. Spacious Additional Area at rear), premium 50 X 143 Lot with rear parking area. Suitable For End-User/Investor Or Small Business Owner-Potential Multi-Use by Residential,Professional Office,Doctors Clinic(The Buyer has to Verify from The Official Plan Of The City With City Planner). High Rental Income $70K/Y. Many parking spots, rear addition, high exposure and traffic, Next to the community center, Walking Distant To Finch Subway Station, supermarket, restaurants, drugmart and etc. (id:62104)
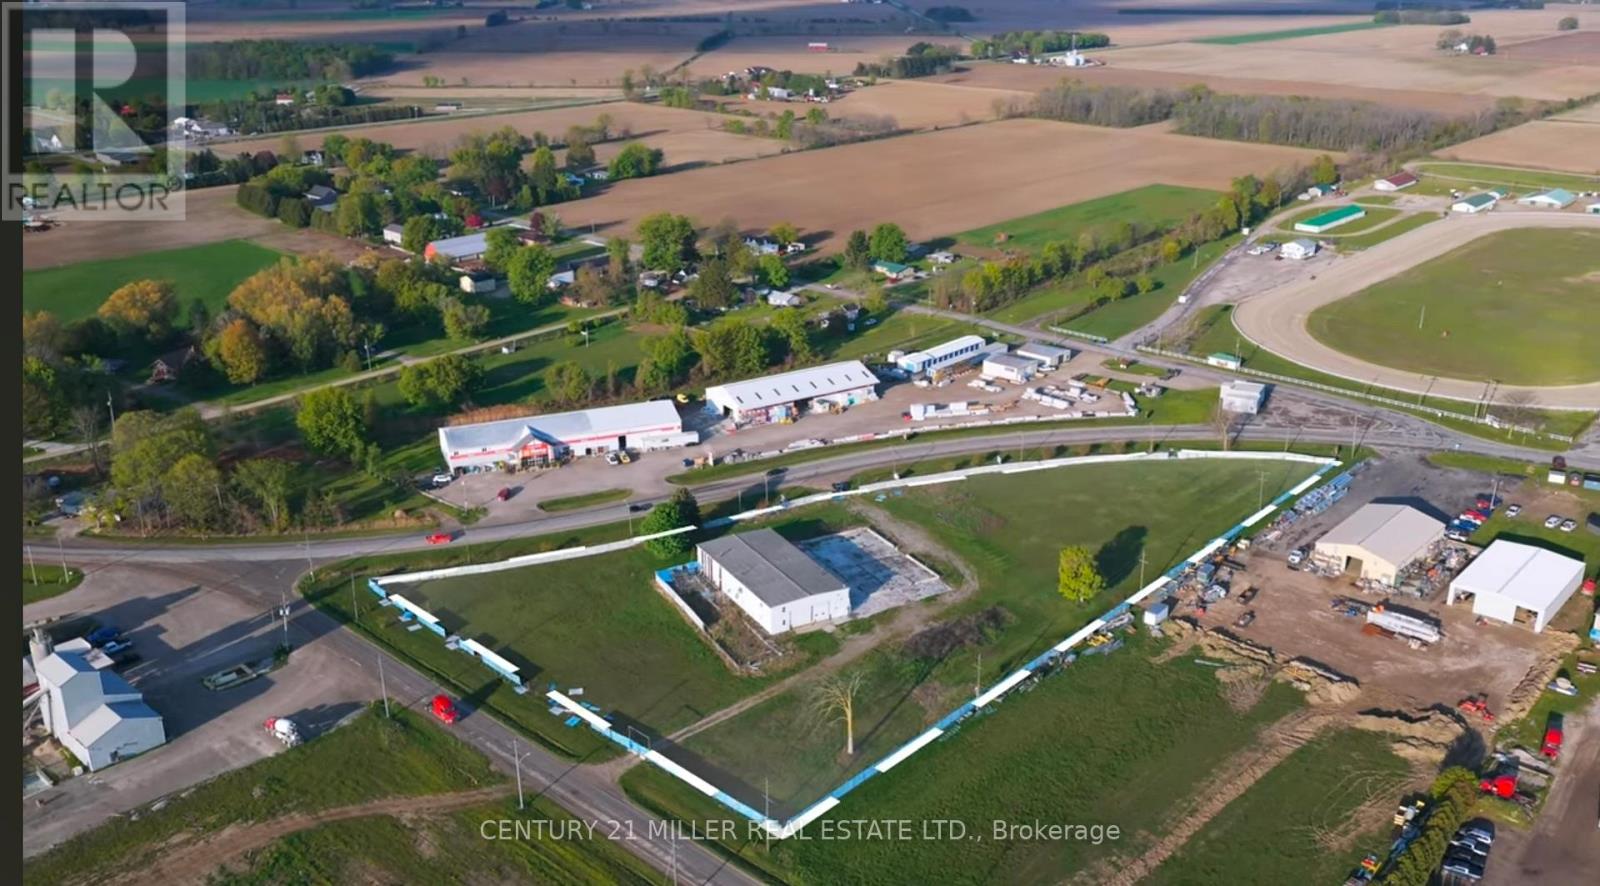
1411 Community Road
Chatham-Kent, Ontario
M1 Industrial land 4.82 Acres ZONED FOR INDUSTRIALUSE,PREDOMINANT EXPOSURE -SOUTH,CORNER LOT (id:62104)
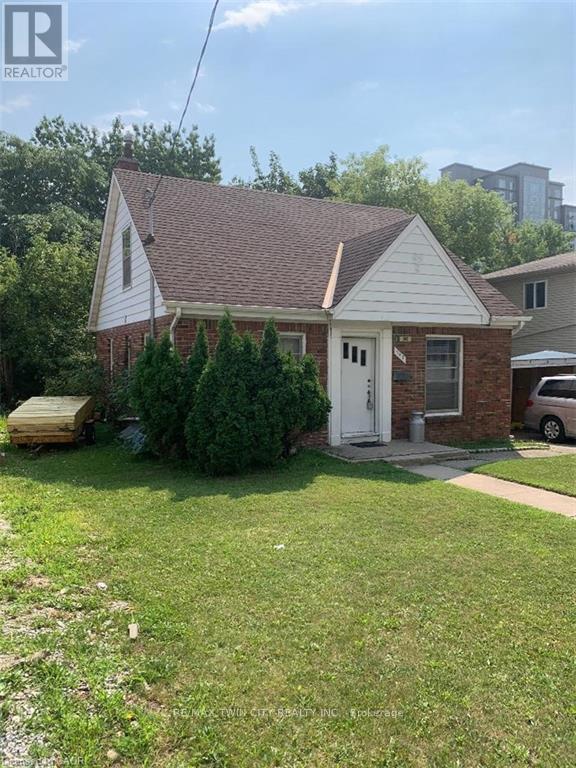
342 King St N Street N
Waterloo, Ontario
Wonderful Investment Opportunity. This is a 4 room student property, One 3 piece bath and One 4 piece bath in Uptown Waterloo, short walking distance to the Universities and Conestoga College's Waterloo Campus! (id:62104)
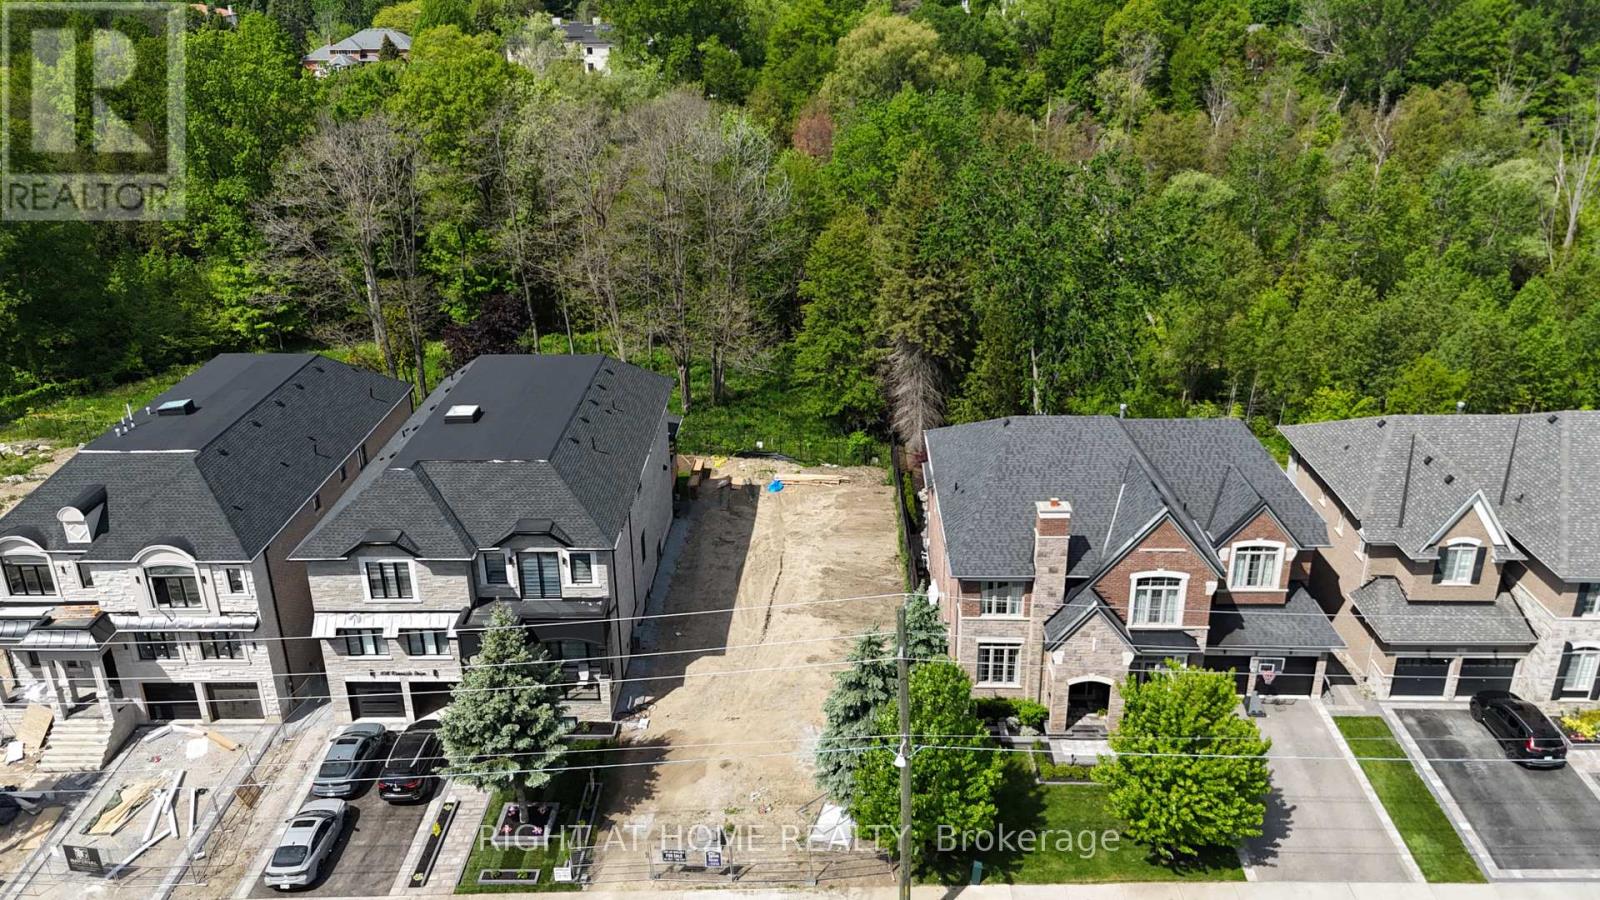
860 Riverside Drive
Ajax, Ontario
Vacant land in the heart of Ajax located on a beautiful street which has Golf course , River crossing and Water Creek. This land is located opposite Riverside Golf course with Urfe Creek at the back. Conservation area at the backyard offers a quiet Ravine full of trees and natural beauty. This is last LOT available for purchase at this location. Panoramic views offer incredible potential to design your dream home in total seclusion. The scale and topography of this land are truly one-of-a-kind, while still being minutes to Amenities, Golf, Top Schools, Restaurants , Grocery stores and Major Highways. Private, serene, and surrounded by nature this is a once-in-a-generation opportunity to own one of the most significant land. Site planned drawing of a proposed house are already available however buyer can choose to build house as per his own drawings and size. (id:62104)
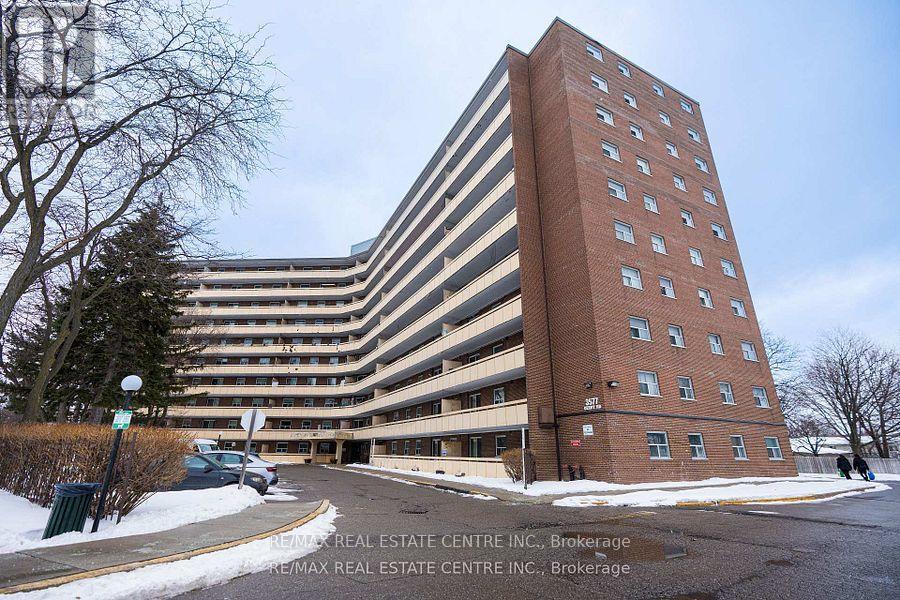
207 - 3577 Derry Road
Mississauga, Ontario
Freshly Painted & Move-In Ready! This clean and spacious 2-bedroom unit is ideally located just steps to shopping, restaurants, public transit, and minutes to Pearson International Airport. Enjoy convenient access to major highways including 427, 401, 407, and 409.The well-designed floor plan features generously sized rooms and an open-concept living and dining area, perfect for comfortable everyday living and entertaining. Walk out to a large private balcony for added outdoor space. A spacious laundry room with extra storage adds to the functionality of this home. An excellent opportunity in a highly convenient location close to all major amenities! (id:62104)
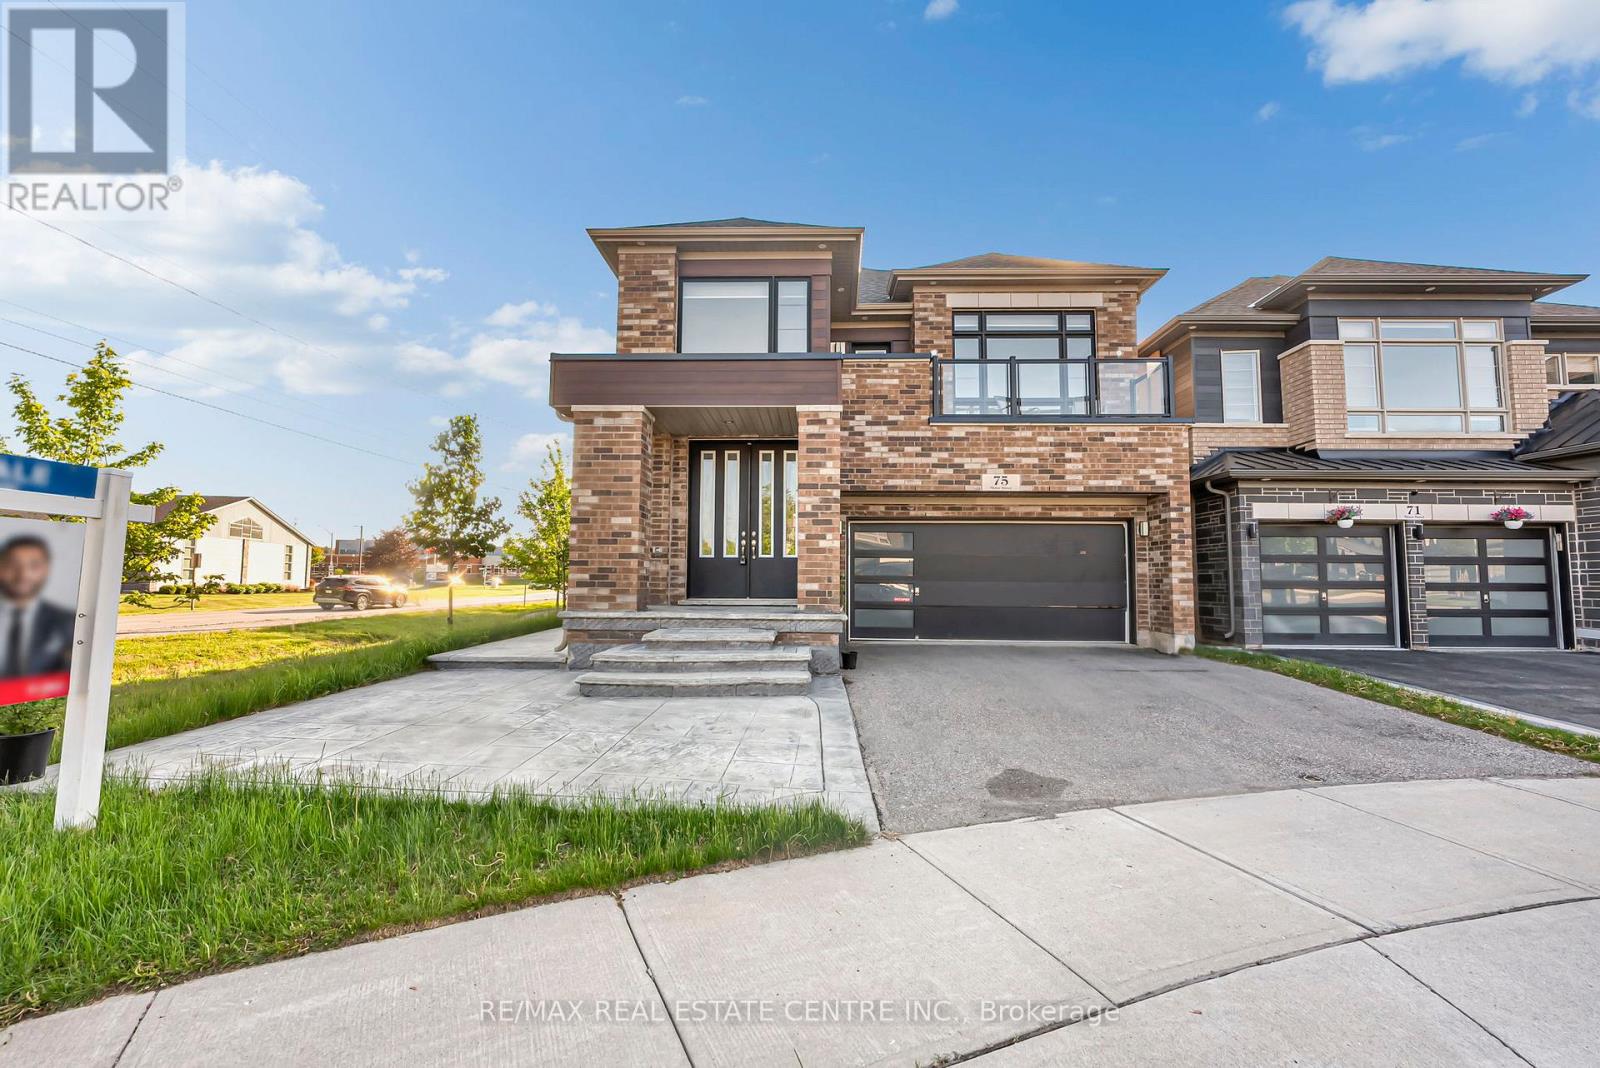
75 Slater Street
Cambridge, Ontario
Luxury & thoughtful upgrades come together beautifully in this end-corner home, ideally positioned on a quiet cul-de-sac. Designed for modern family living and entertaining, the home features hardwood flooring throughout the main floor, 9-ft ceilings, coffered ceiling in the living room, upgraded pot lights in the living room and outdoors, crystal LED chandeliers in the kitchen, family room, and living room for a refined designer touch. The gourmet kitchen is a true showpiece, with under-mount cabinet lighting, cabinetry and storage, a large pantry, and an oversized 7 ft x 4 ft granite island perfect for entertaining family gatherings. Samsung smart appliances connect through the Samsung app, including a 30" Smart Microwave Combination True Dual Convection Wall Oven with Flex Duo and Steam Cook, a split main oven with air fryer/convection functionality, a professional 36" six-burner gas range top with high-BTU burners, and a powerful 36" professional chimney-style range hood with 900 CFM capacity and 8" ducting. The home is enhanced with owned mechanical upgrades including a tankless on-demand water heater, owned water softener, and HRV heat recovery unit for year-round comfort. Thoughtfully designed layout offers great space including a luxurious primary bedroom with a 5-piece ensuite and his-and-her walk-in closets, a smaller master suite with attached 3-piece bathroom, two additional bedrooms connected by a 4-piece Jack-and-Jill bathroom with a separate private toilet and shower area, an upper-level room that can function as a fifth bedroom or office and features a step-in closet. A main-floor office/library/den with a walk-in closet (can be used as parents room) adds further convenience for work-from-home lifestyle. Located 2-min walk to plaza with a pizza store, walk-in clinic, pharmacy, and convenience store, close to Moffat Creek Public School and Holy Spirit Catholic Elementary School, this home offers a rare blend of luxury, and family-friendly convenie (id:62104)
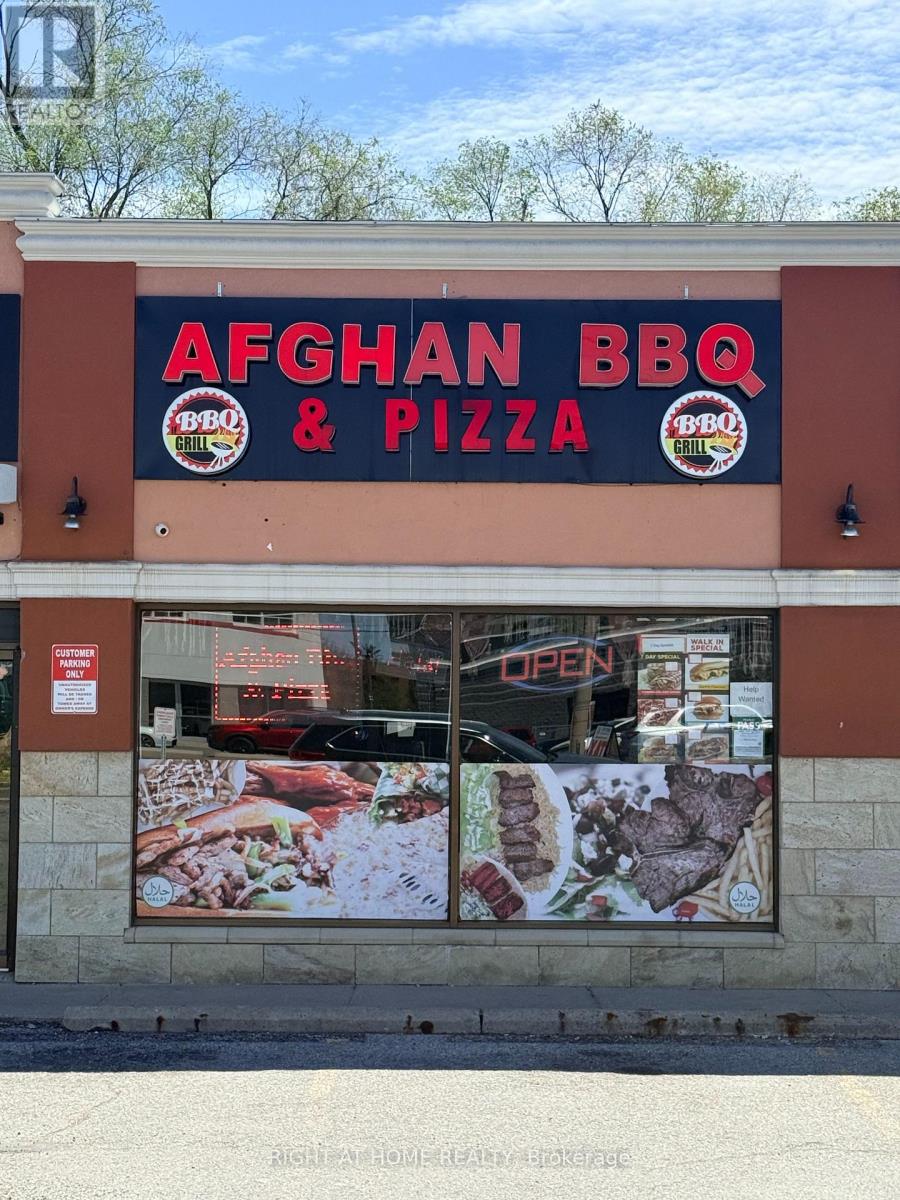
4 - 4379 Kingston Road
Toronto, Ontario
A MUST SEE! Excellent business opportunity in a PRIME AREA of Scarborough .Excellent investment with endless growth potential for owner operator. This well-established 1400 sqft restaurant is located along a busy corridor with strong visibility and consistent customer traffic. The premises has been recently fully renovated and features a modern, well-maintained dining area along with high-quality commercial kitchen equipment, offering a true turnkey operation. Restaurant also benefits from regular catering orders and ongoing weekly business, making it well-suited for a first-time owner or an experienced operator seeking a stable, income-generating restaurant. Easy-to-clean finishes supporting health & safety standards. Spacious, open-concept layout ideal for high-volume operations. Rent is $4133 monthly (id:62104)
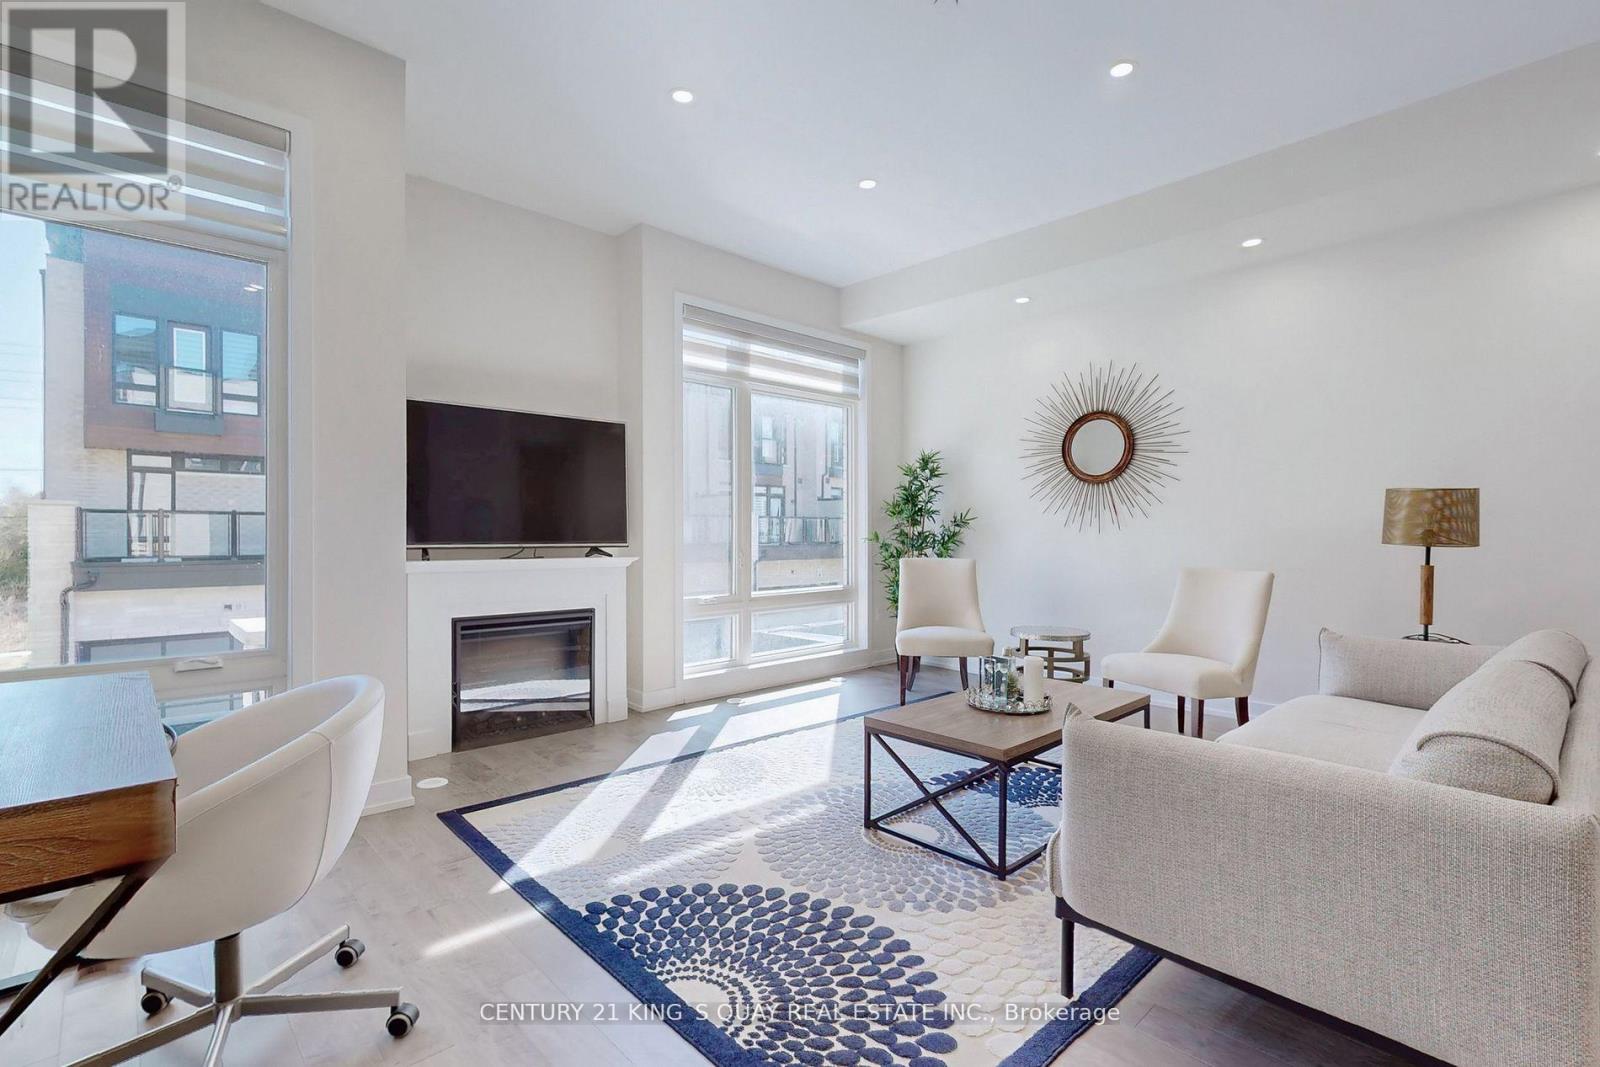
16 Credit Lane
Richmond Hill, Ontario
Modern double garage townhome with 4 bedrooms and 4 bathrooms, includes two en-suite bedrooms, inspired by award-winning designer Jane Lockhart, prestigious trendy and elegant architectural design interior and exterior, located on Bayview/19th in highly desirable Jefferson community of Richmond Hill ** Rare 10ft ceiling Living Diving Kitchen, 9ft Master, Smooth ceiling thru-out ** floor to ceiling large windows make natural lights from front and back side ** massive rooftop terrace perfect for entertaining ** mins to GO train station, HWY404, parks, shopping center, Holy Trinity school, Richmond Hill High School. (id:62104)
50 Lymburner Street
Pelham, Ontario
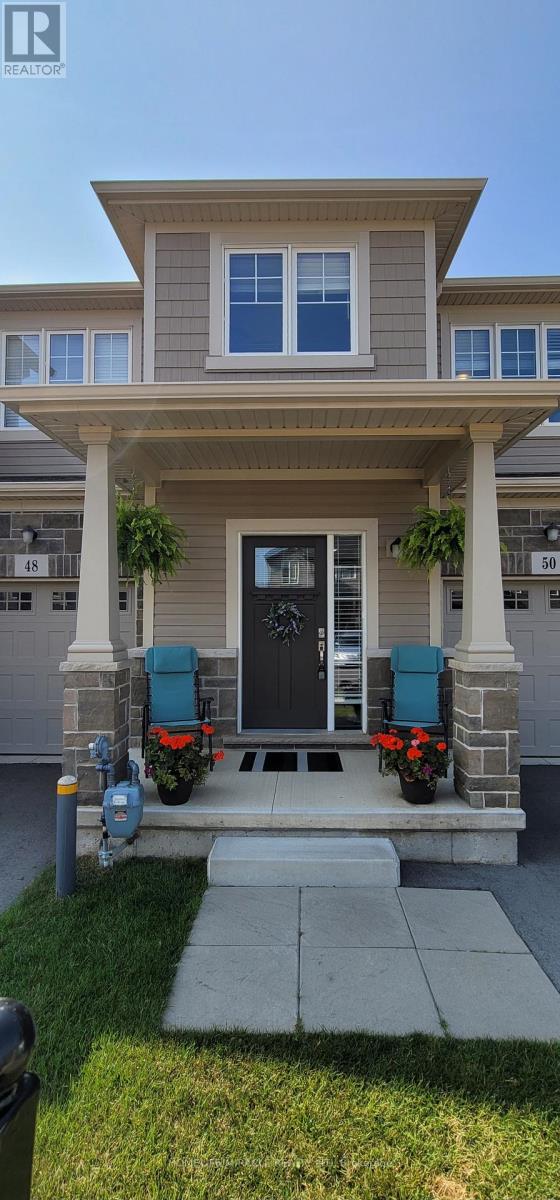
THIS IS THE DREAM HOME YOU HAVE BEEN WAITING FOR- Absolute Show Stopper!! Beautiful, Bright, sun-filled Townhome in this Family friendly Pelham Fonthill Community. Open concept Kitchen with Dining. 3 Spacious Bedrooms- 1 with Master Ensuite and a second Full Washroom on the upper level. Close proximity to schools, community center, public transit, shopping, restaurants and much more. All Appliances. As you step into this home, you'll appreciate the bright, open-concept layout, 9-ft ceilings, and large windows that fill the space with natural light. Close proximity to Niagara Falls entertainment district and the Niagara Falls, Year round entertainment for your Family and Friends. Minutes To Brock University & Niagara College. Tenant Pays Hot Water Tank Rental, Heat Hydro, Water. Tenant Responsible for Watering Lawn/ Lawn Maintenance & Show Removal. Available from 1st Aug 2026. (id:62104)
426 - 900 Mount Pleasant Road
Toronto, Ontario
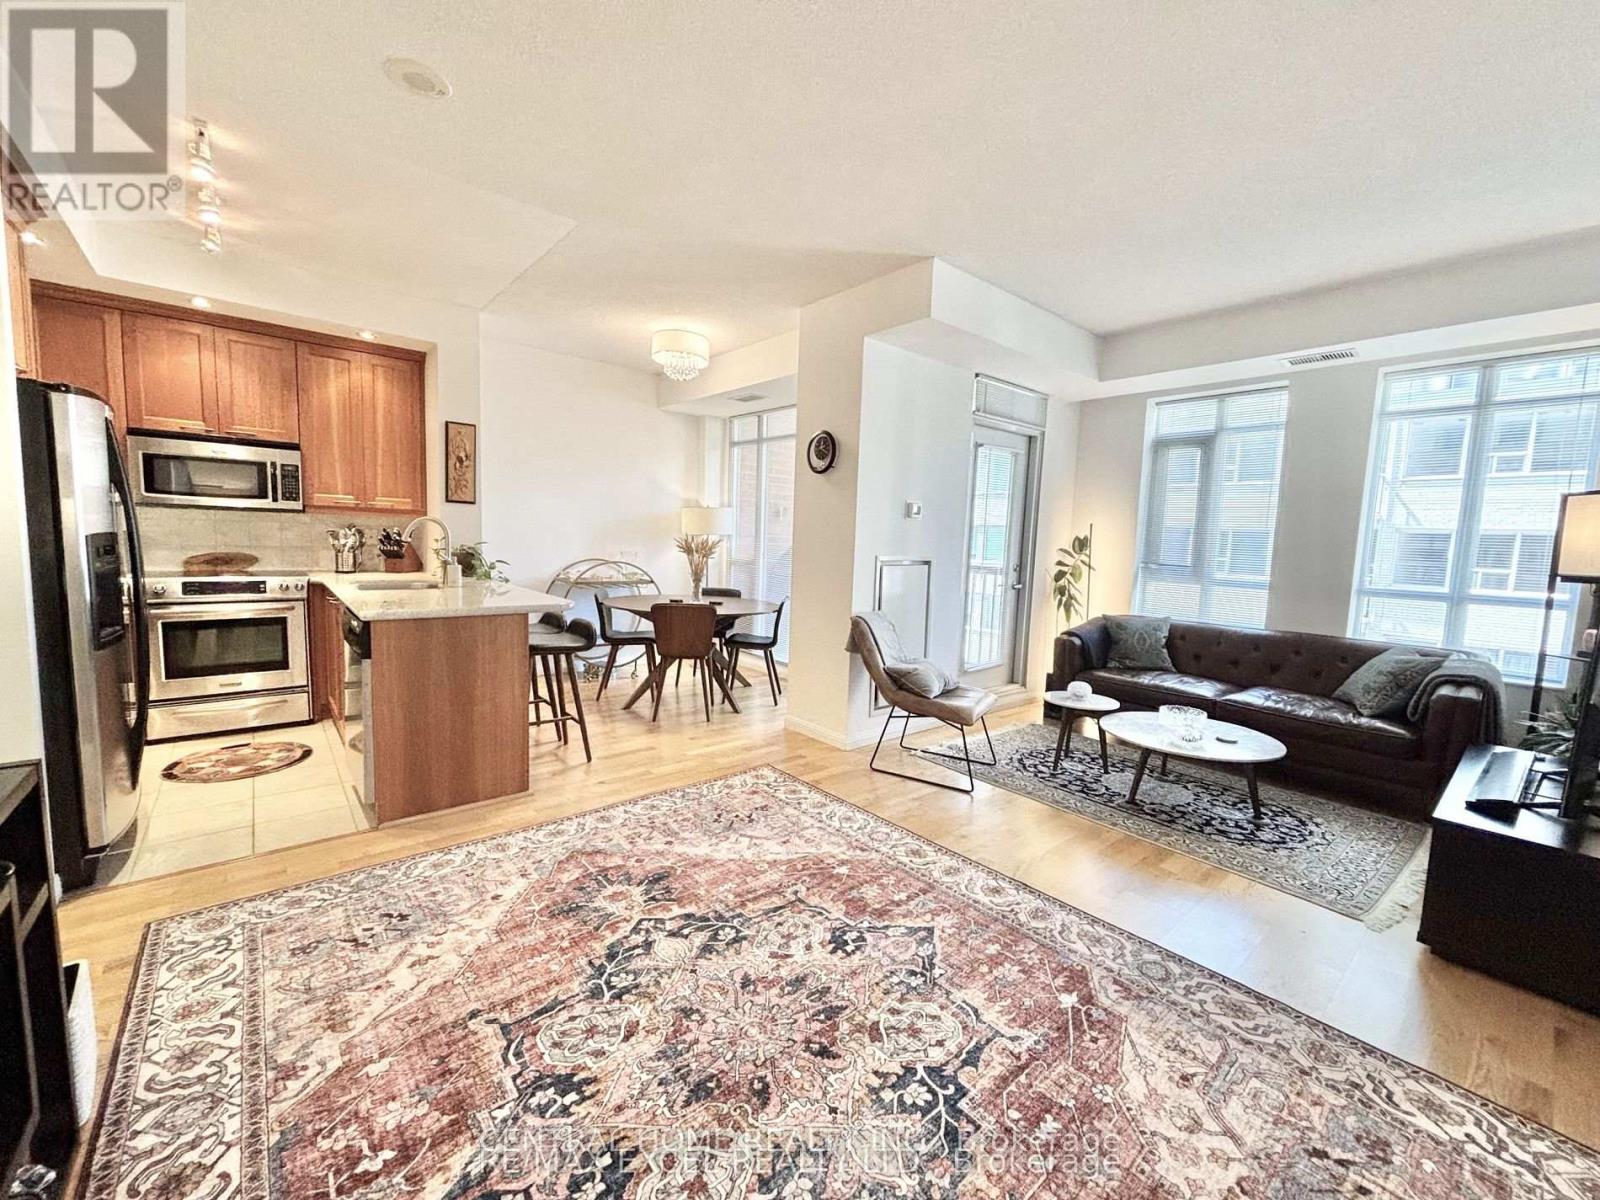
Welcome to 900 Mount Pleasant Rd Where Sophistication Meets Urban Convenience! Step into this bright and beautifully designed 1-bedroom + den, 2-bathroom condo unit with 9' ceiling height boasting 725 sq.ft. of intelligently planned living space. Flooded with natural light through west-facing windows, the open-concept layout seamlessly blends functionality with style, ideal for both daily living and entertaining. The contemporary U-shaped kitchen is a dream for any home chef, complete with full-sized stainless-steel appliances, generous counter space, and a breakfast bar. The spacious living and dining areas flow effortlessly to a private balcony perfect for unwinding or BBQing, thanks to a natural gas line hookup. Retreat to the tranquil primary bedroom, which features a large double closet and a private 3-piece ensuite. The den offers exceptional versatility ideal as a home office or creative nook. A second spa-like full bathroom ensures comfort and convenience for guests. This thoughtfully upgraded unit includes one parking and one locker and premium building features such as 24-hour concierge, a fully equipped fitness center, theatre room, party room, Billiard room, guest suites, and visitor parking. Tucked away in the coveted Mount Pleasant & Eglinton neighborhood, enjoy the best of both worlds serenity on a tree-lined street just steps from shops, restaurants, TTC, the Eglinton LRT, and top-rated schools. Condo fee also includes Bell Fibe high-speed internet and premium TV service. This is more than a condo. Its a lifestyle! Don't miss your chance to own your unit in one of Midtowns most sought-after buildings! (id:62104)
122 Barr Crescent
Brampton, Ontario
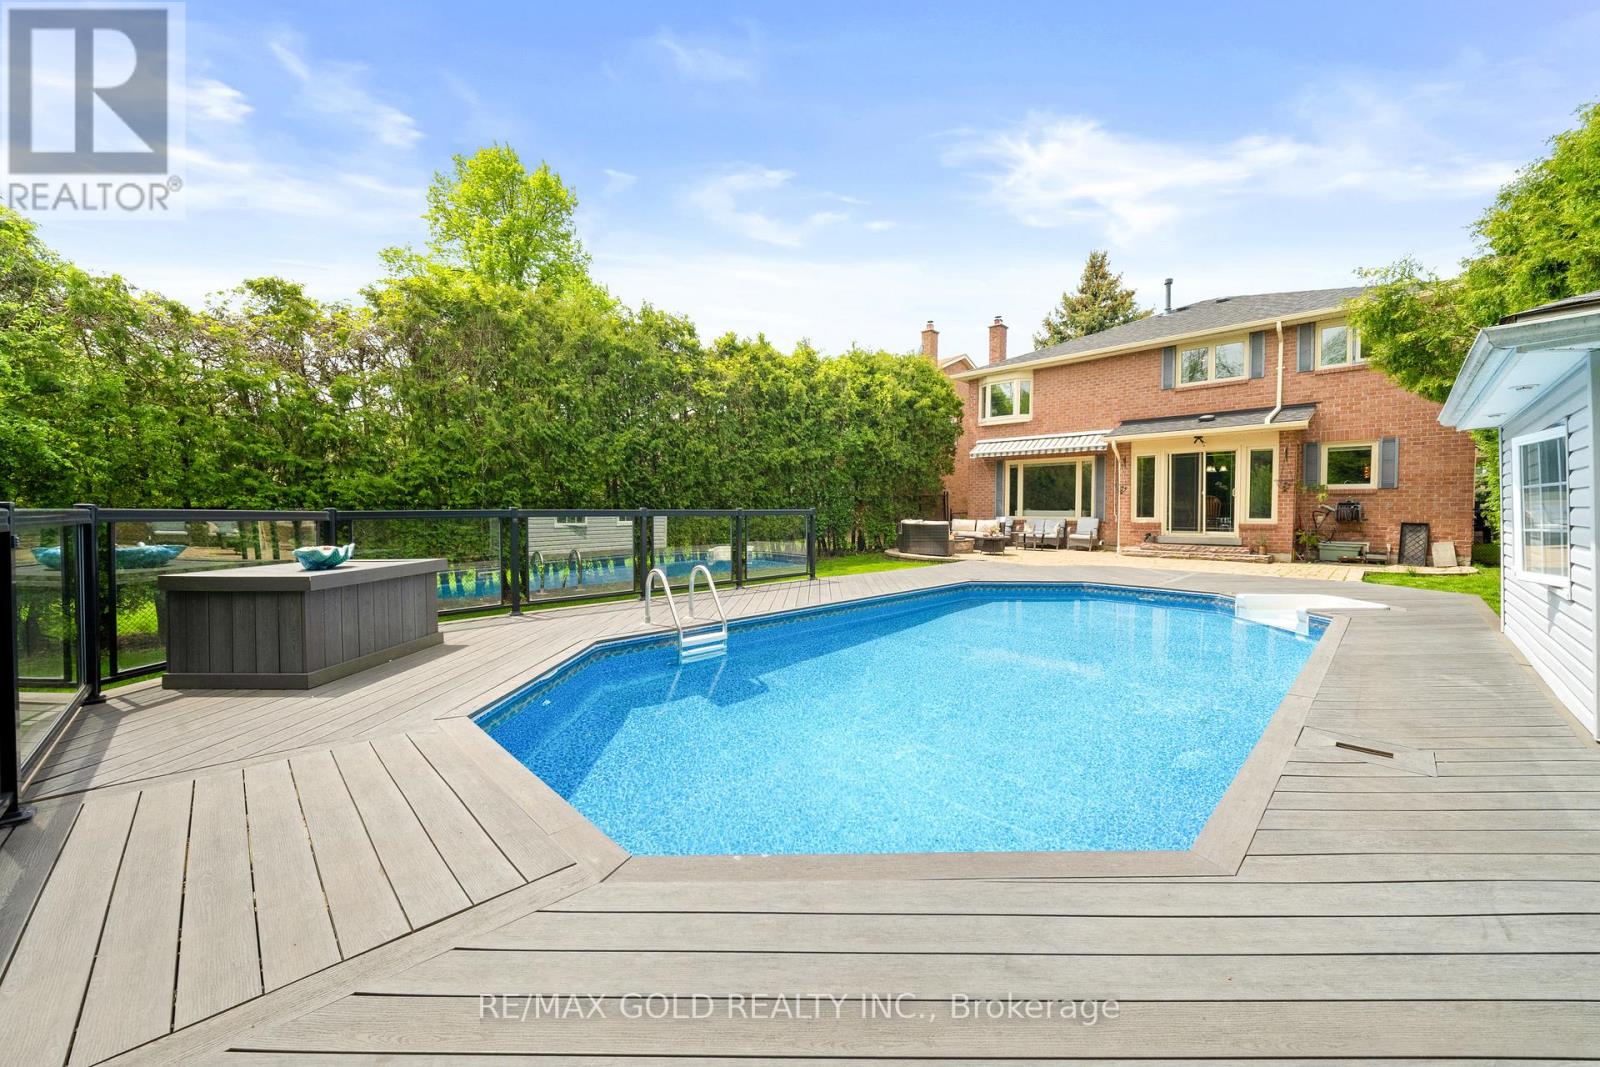
Beautiful well kept 4 Bedroom Detached Home on Premium Ravine Lot Backing onto White Spruce Park. this beautiful home offers double car garage on premium lot 49' x 148' backing onto a natural ravine . Home offers 4 spacious bedrooms and open Library with natural sunlight. Enjoy your own private pool with full privacy, no rear neighbors , no sidewalk, parking for 6 cars. heated saltwater pool, gas fireplace, BBQ and ample space for whole family to live and enjoy this beautiful home. Open Concept, sunken living room with fire place and warm potlights. Ugraded kitchen features stainless steel appliances, granite countertops, centre island . Primary bedroom includes a 4-piece ensuite with heated floor and a jacuzzi. Finished basement with big living room, 1 bedroom and full bathroom, Walking distance to Heartlake Conservation Area. A rare opportunity to own this resort-style outdoor living in a highly desirable location. must visit this property, won't last long (id:62104)
Ph211 - 7250 Yonge Street
Vaughan, Ontario
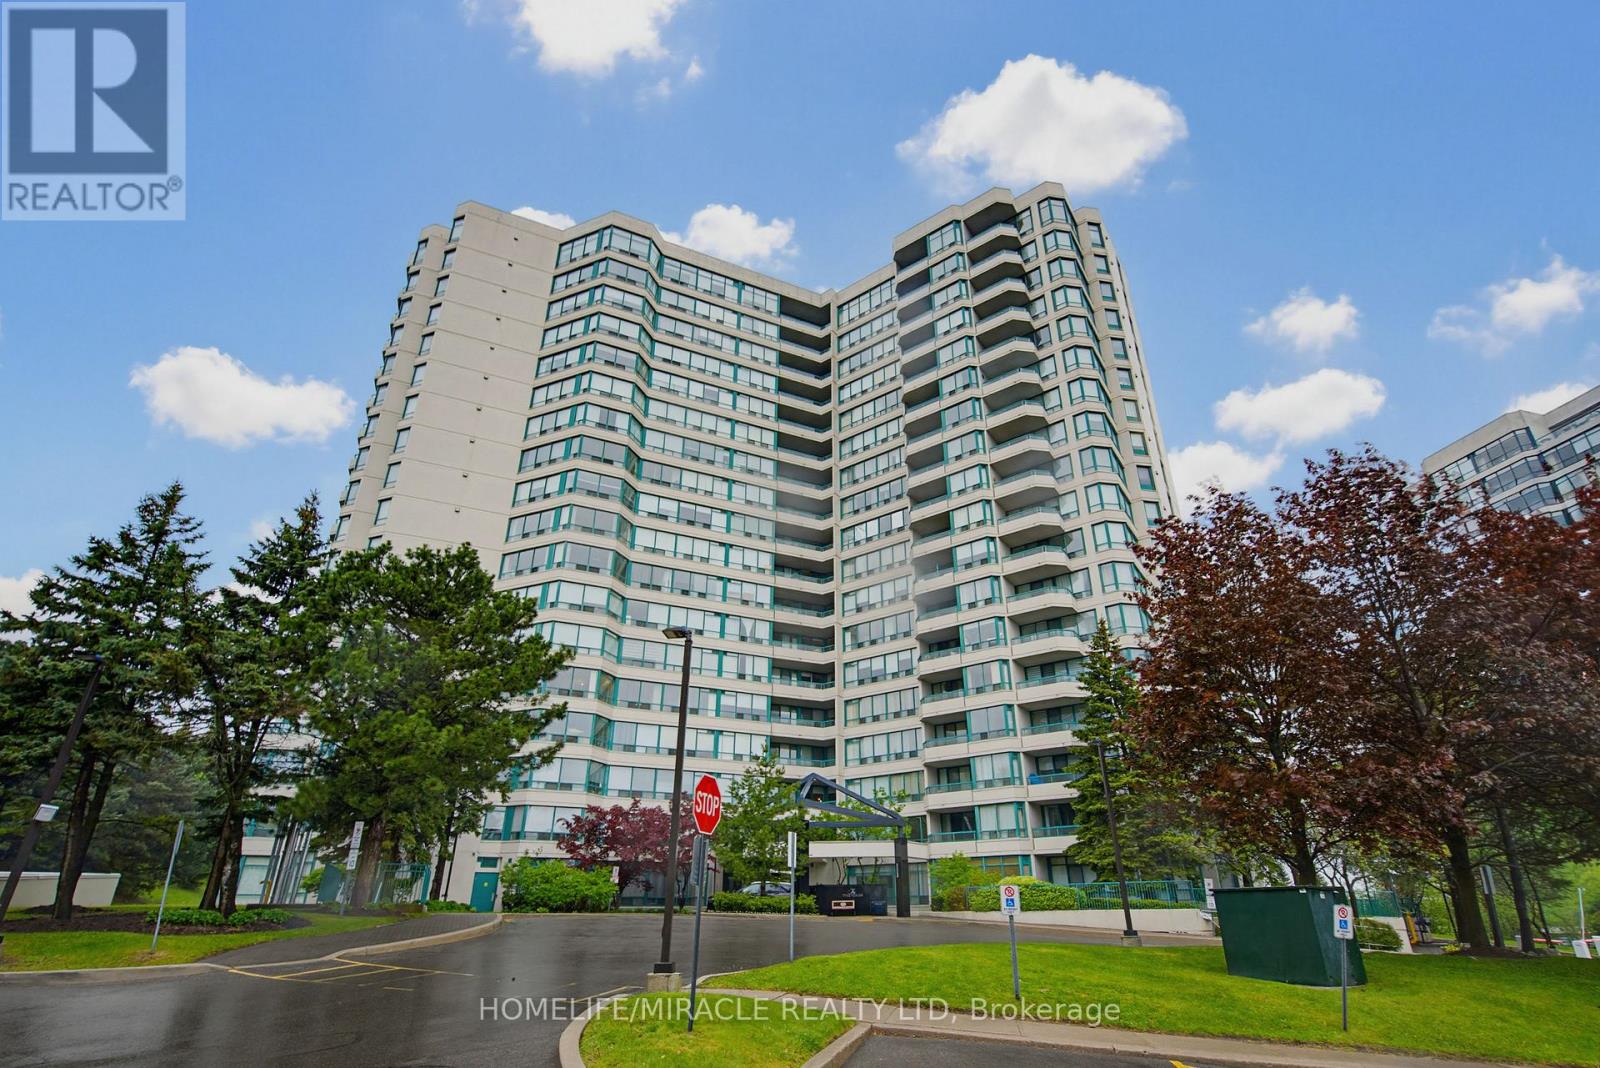
Experience elevated living in this rarely offered penthouse suite at the prestigious Palladium Condominiums in the heart of Thornhill. Perfectly positioned along the Yonge Street corridor, this bright and spacious 2-bedroom residence offers thoughtfully designed living space, combining comfort, convenience, and exceptional value in one of Vaughan's most sought-after communities. Step inside to an open-concept layout filled with natural light from large windows showcasing expansive views of surrounding green space and tennis courts. The inviting living and dining areas create an ideal setting for both everyday living and entertaining. The modern kitchen features a full-size stainless steel appliance package, ample cabinetry, and generous counter space for practical and enjoyable meal preparation. The spacious primary bedroom offers a peaceful retreat, while the well-proportioned second bedroom provides flexibility for guests, family, or a home office. Ensuite laundry adds everyday convenience. A standout feature of this penthouse is the rare inclusion of two tandem underground parking spaces, a highly sought-after advantage in today's market. Residents enjoy an exceptional range of amenities, including a fitness centre, outdoor pool, tennis courts, sauna, party room, visitor parking, concierge service, and beautifully maintained common areas. Ideally located just steps to shopping, restaurants, grocery stores, cafes, parks, and public transit, this home offers unmatched convenience. Quick access to major highways, Centrepoint Mall, Promenade Shopping Centre, and the future Yonge North Subway Extension further enhances connectivity. Whether you are a downsizer seeking low-maintenance living, a professional desiring a spacious urban retreat, or an investor looking for a prime location, PH211 presents an outstanding opportunity. Experience penthouse living where space, views, amenities, and location come together seamlessly. (id:62104)