
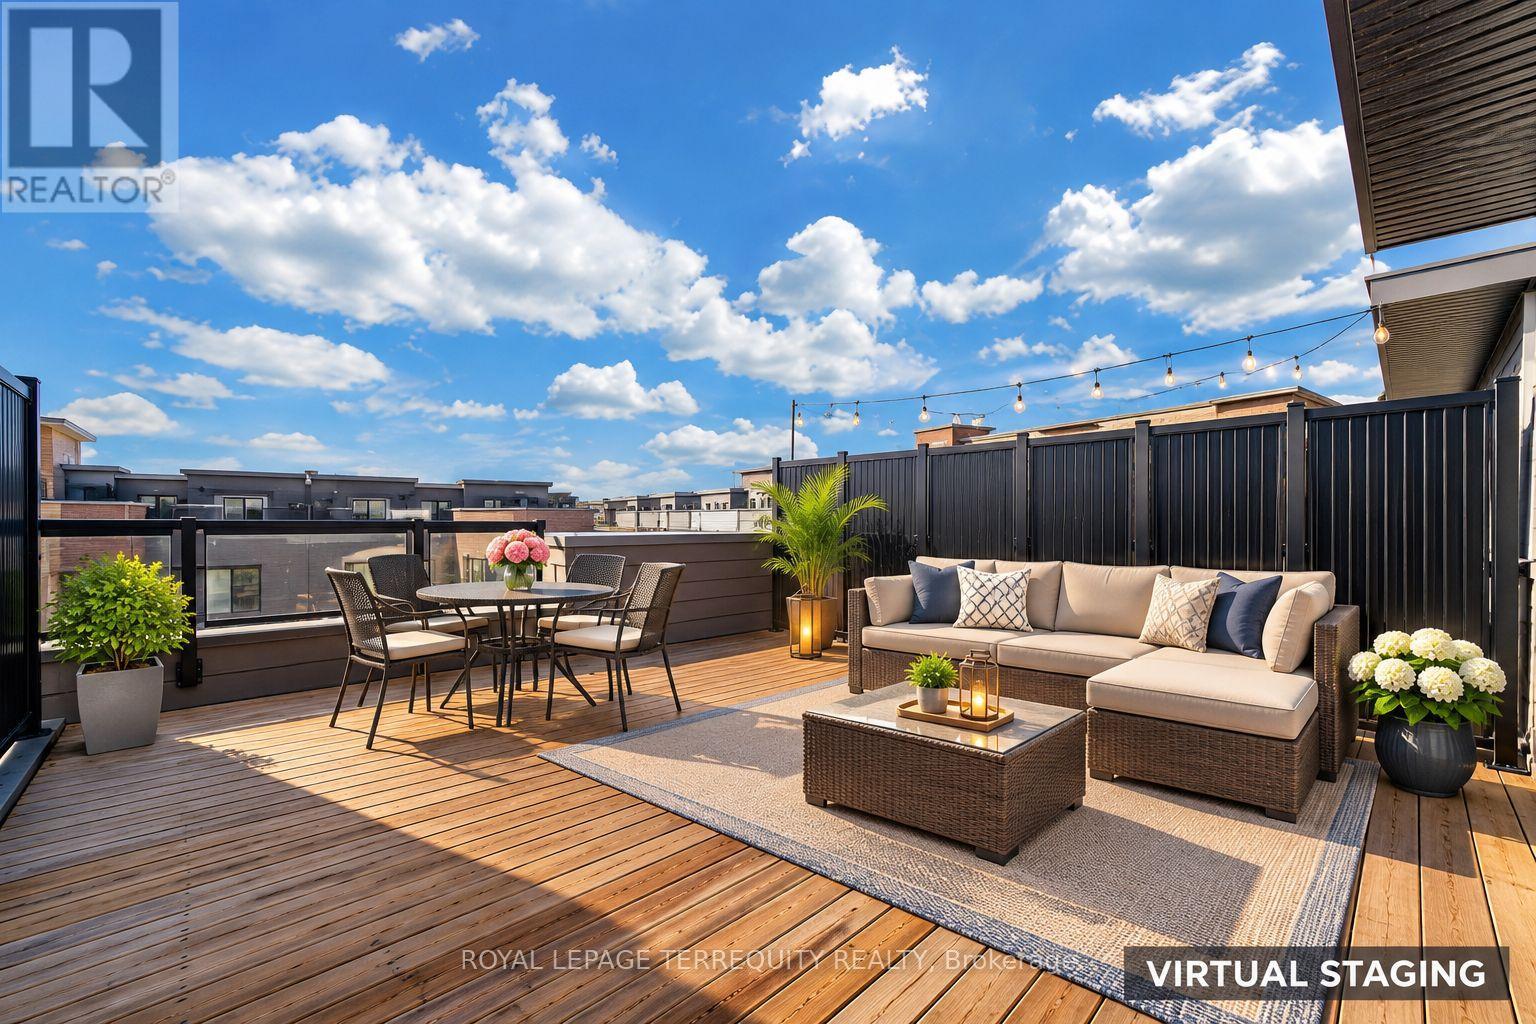
7 - 3540 Colonial Drive
Mississauga, Ontario
ONLY 2 YEARS OLD! STUNNING MODERN CONDO TOWNHOUSE IN THE HEART OF ERIN MILLS! Discover The Perfect Blend Of Style, Space & Convenience In This Beautifully Designed Home Offering Approx. 1,318 Sqft Includes 1 Parking Space For Added Convenience. Featuring 3 Generously Sized Bedrooms, 3 Bathrooms And A Bright, Spacious Open-Concept Living & Dining Area. This Home Is Designed For Comfortable Modern Living. Enjoy Contemporary Finishes, A Functional Layout & Plenty Of Natural Light Throughout. STEP OUT ONTO YOUR SPACIOUS PRIVATE ROOFTOP TERRACE - Your Own Outdoor Oasis, Perfect For Morning Coffee, Relaxing Evenings, Entertaining Friends & Creating Unforgettable Memories! PRIME MISSISSAUGA LOCATION! Just Minutes From Erin Mills Town Centre, Erin Mills Power Centre, T&T Supermarket, Costco, Parks, Schools, Restaurants, Shopping & Everyday Essentials, With Easy Access To Hwy 403 & Major Transit Routes. PERFECT FOR FIRST-TIME BUYERS, FAMILIES & INVESTORS! Enjoy The Comfort Of A Nearly New Home With Modern Design & Low-Maintenance Condo Living. AN INCREDIBLE OPPORTUNITY TO OWN A BEAUTIFUL HOME IN ONE OF MISSISSAUGA'S MOST DESIRABLE COMMUNITIES! DON'T MISS OUT! (id:62104)
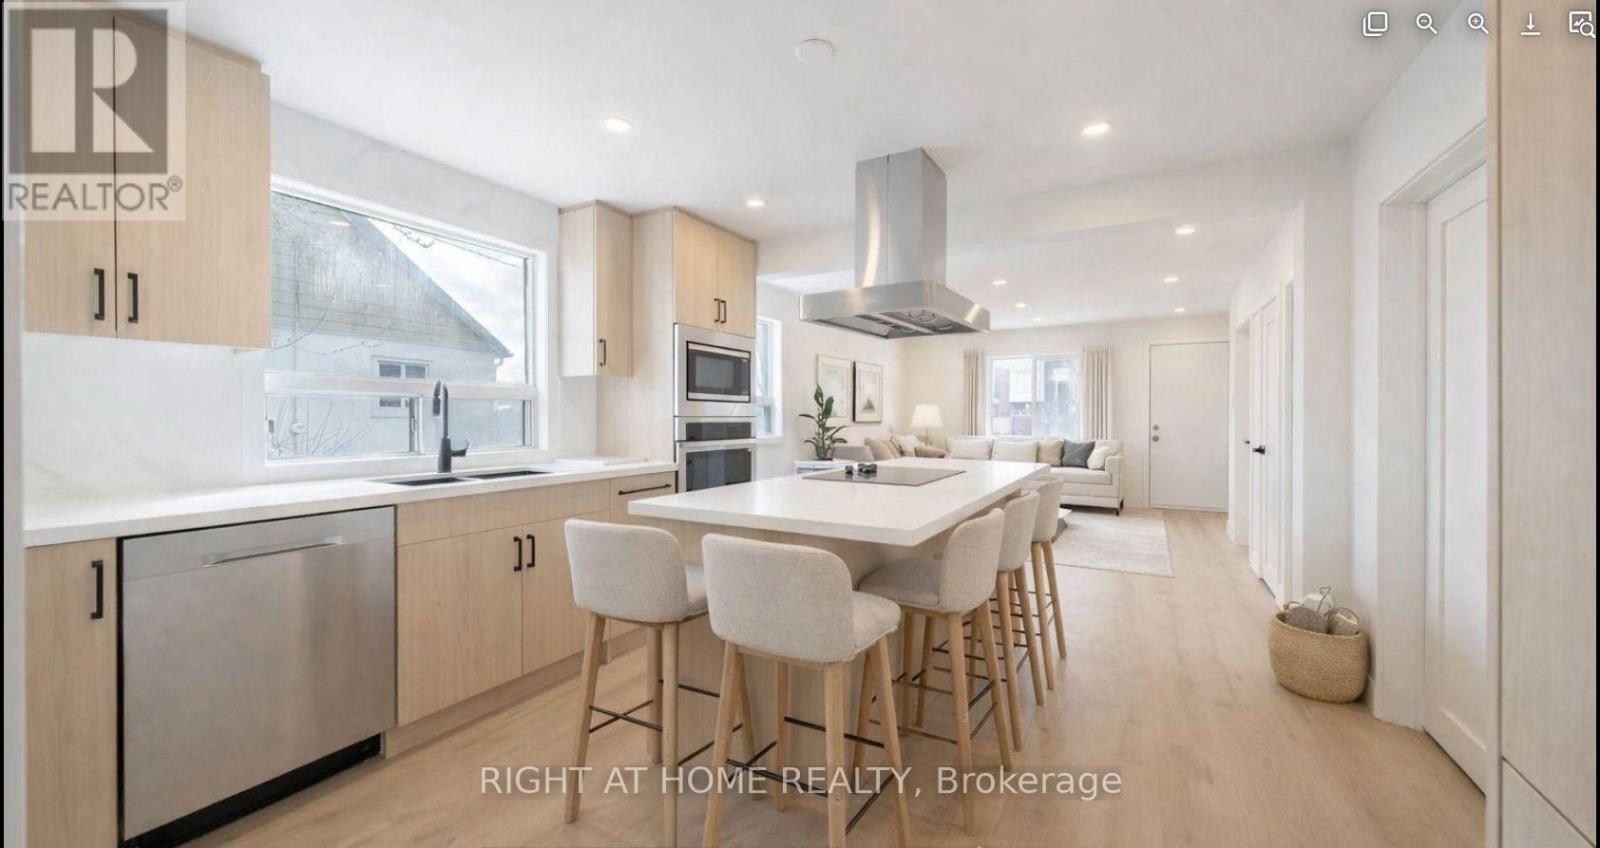
Main - 46 Mcmurchy Avenue N
Brampton, Ontario
Beautifully fully renovated 3-bedroom bungalow, perfectly nestled in one of Brampton's most established and family-friendly neighbourhoods. Thoughtfully updated throughout, this home offers a seamless blend of modern finishes and comfortable living, making it an ideal choice for families, or those looking to downsize without compromise. The main level features a bright and inviting layout, highlighted by a stylish kitchen complete with stainless steel appliances, sleek cabinetry, and an oversized island with a breakfast bar-perfect for casual dining and entertaining. The living spaces are warm and functional, offering an ideal setting for both everyday living and hosting guests.Ample parking in private driveway. Located just minutes from Downtown Brampton, Gage Park, and the Rose Theatre, this home offers exceptional lifestyle convenience. Walking distance to the Brampton GO Station makes commuting a breeze, while nearby top-rated schools, community centres, places of worship, shopping, dining, and everyday essentials ensure everything you need is close at hand. Surrounded by parks, trails, and green space, this is a wonderful opportunity to enjoy both urban convenience and outdoor living. A true turnkey home in a highly desirable location, don't miss it! - Some photos are virtually enhanced/staged (id:62104)
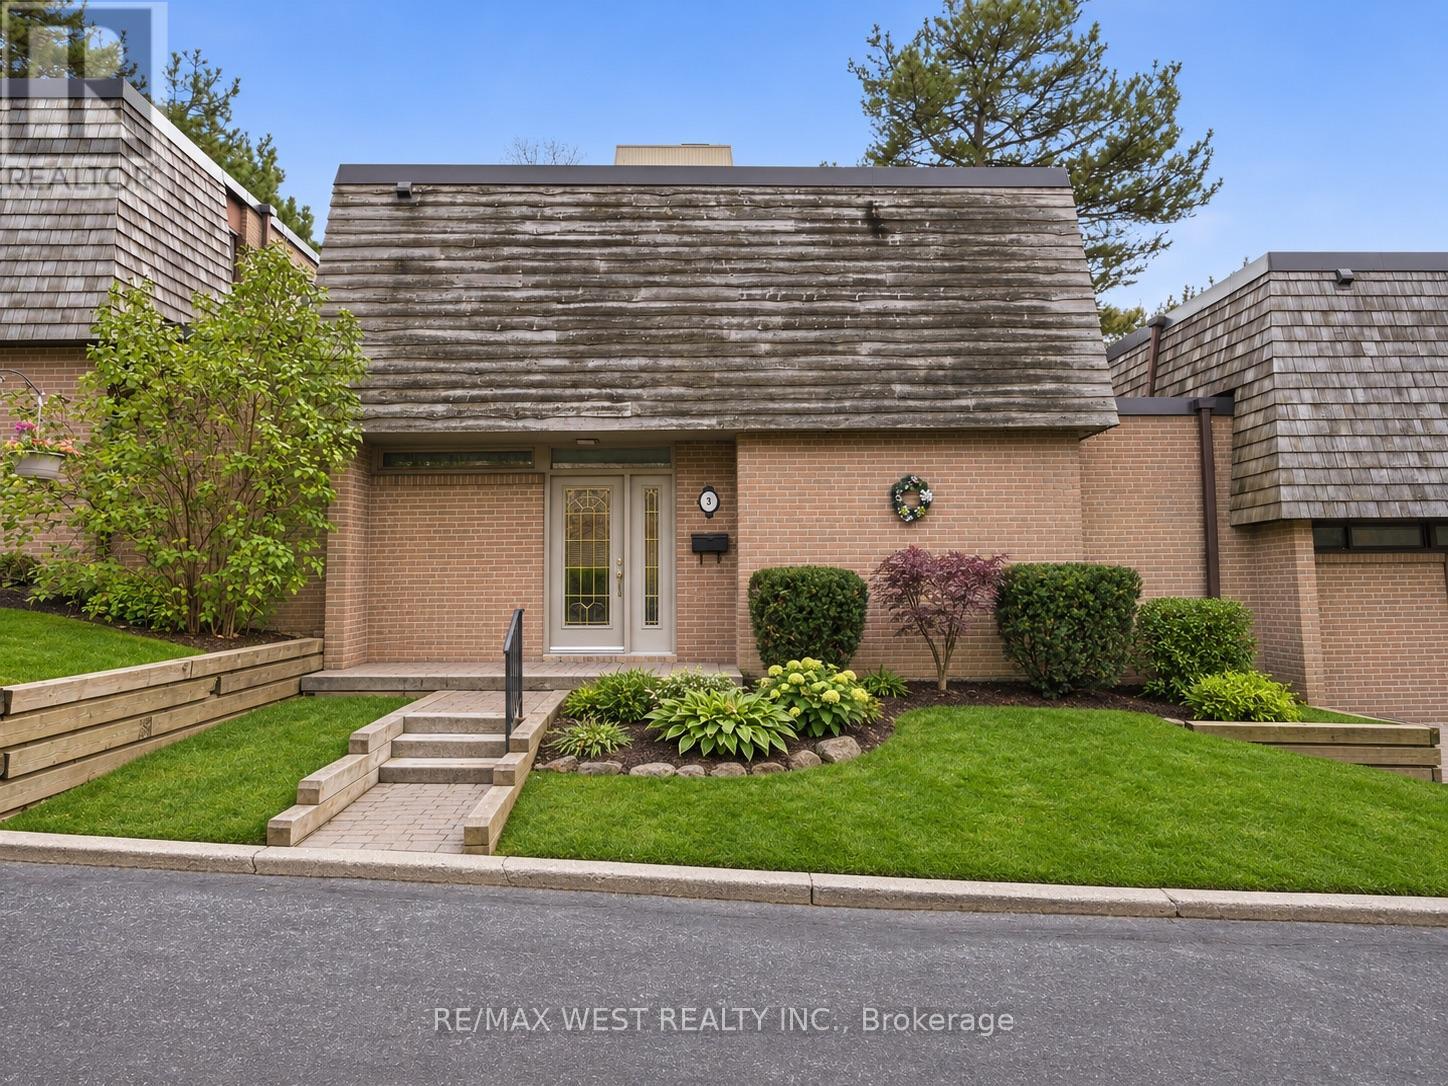
2 - 3 Redstone Path
Toronto, Ontario
Welcome to 3 Redstone Path, a spacious 3+1 bedroom, 3-bathroom brick townhouse offering approximately 2,422 sq. ft. of total living space (1,595 sq. ft. above grade + 827 sq. ft. basement) in Etobicoke's established Eringate-Centennial-West Deane neighbourhood. Designed with comfort and functionality in mind, the main level features a generous living room and separate dining area, both with large double glass doors opening onto the private deck and backyard, creating a seamless connection between indoor and outdoor living. The bright, inviting kitchen offers a dedicated breakfast area, while hardwood flooring and a convenient main-floor powder room complete the space. Upstairs, you'll find three generously sized bedrooms and a 4-piece bathroom. The finished basement adds valuable living space, featuring an additional bedroom ideal for guests, extended family or a home office. Complete with garage parking and surrounded by parks, ravine trails and green space, this home offers an excellent balance of space and convenience. Enjoy easy access to Burnhamill Park, Mill Valley Park, Centennial Park, nearby schools, shopping, public transit and major highways including the 427 and 401, with Pearson Airport just a short drive away. A fantastic opportunity to enjoy spacious townhouse living in a well-connected Etobicoke community! (id:62104)
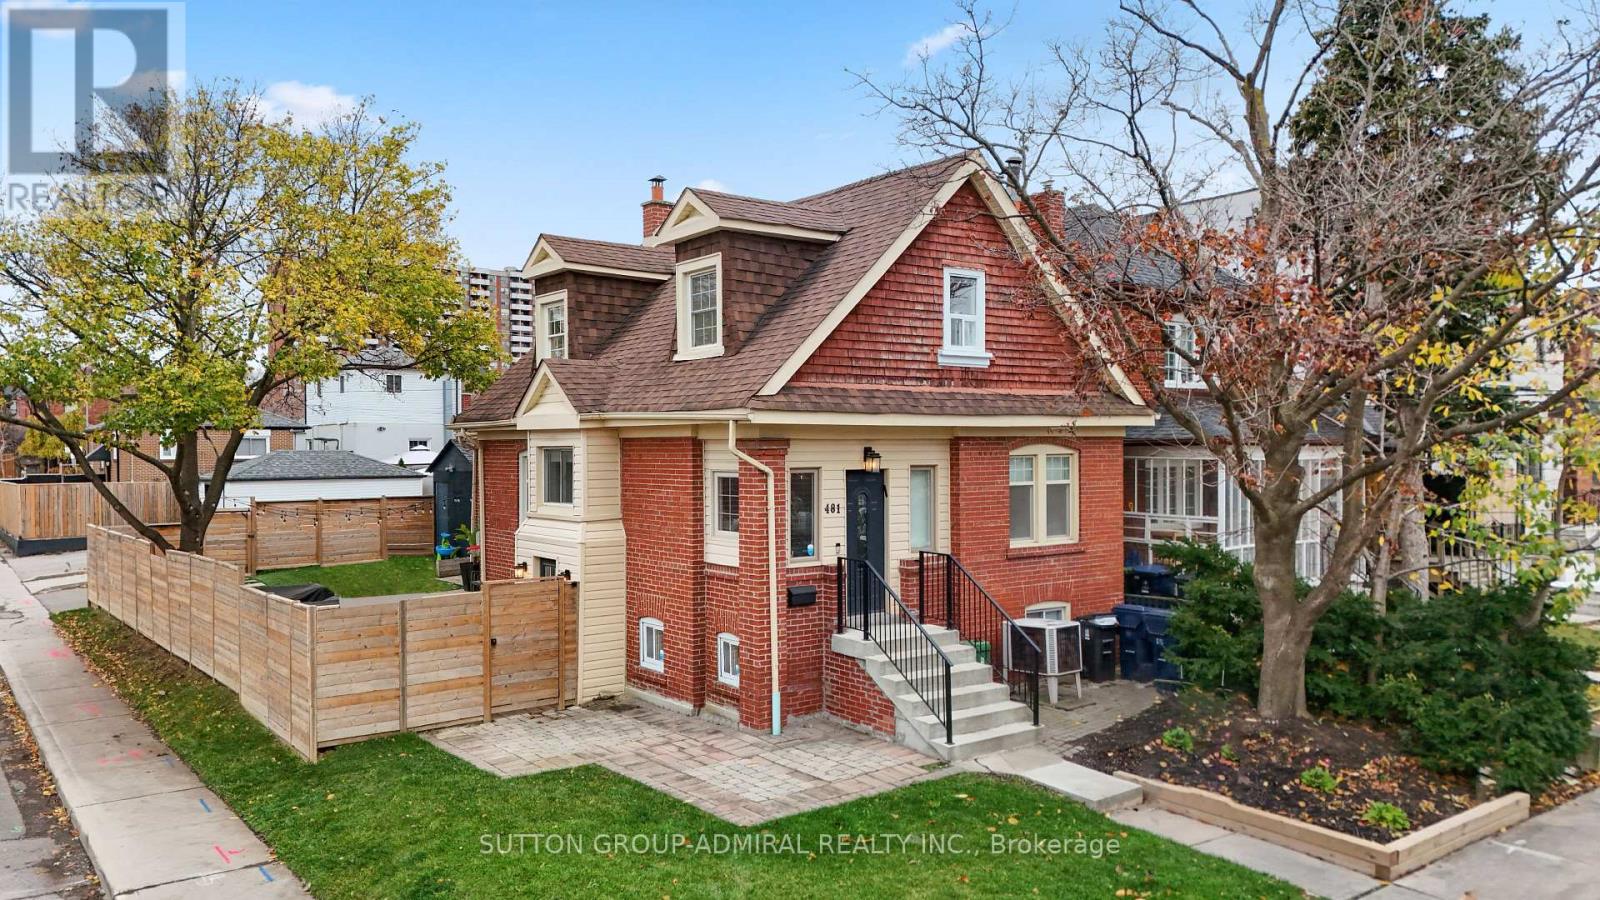
481 Whitmore Avenue
Toronto, Ontario
From homemade pizza nights to backyard gatherings and creative pursuits in your own private studio, this 3-bedroom plus den home offers a lifestyle beyond the ordinary. Generous room sizes, an updated kitchen, modern bathrooms and an expansive main-floor great room make everyday family living a pleasure.The entertainer's backyard features a handcrafted pizza oven, spacious deck and wall-to-wall artificial turf. A versatile outdoor structure is ideal for a man cave, artist's studio, hobby workshop or private retreat.The finished basement features two distinct sections, two bathrooms, a dedicated office and a sizeable gym area. Smart thermostats, a security system and private parking for three vehicles complete the package.Ideally located near shopping, schools and two subway lines.Easy to show anytime! Book your private viewing today. Move in, entertain and enjoy! (id:62104)
3106 Harris Crescent
Mississauga, Ontario
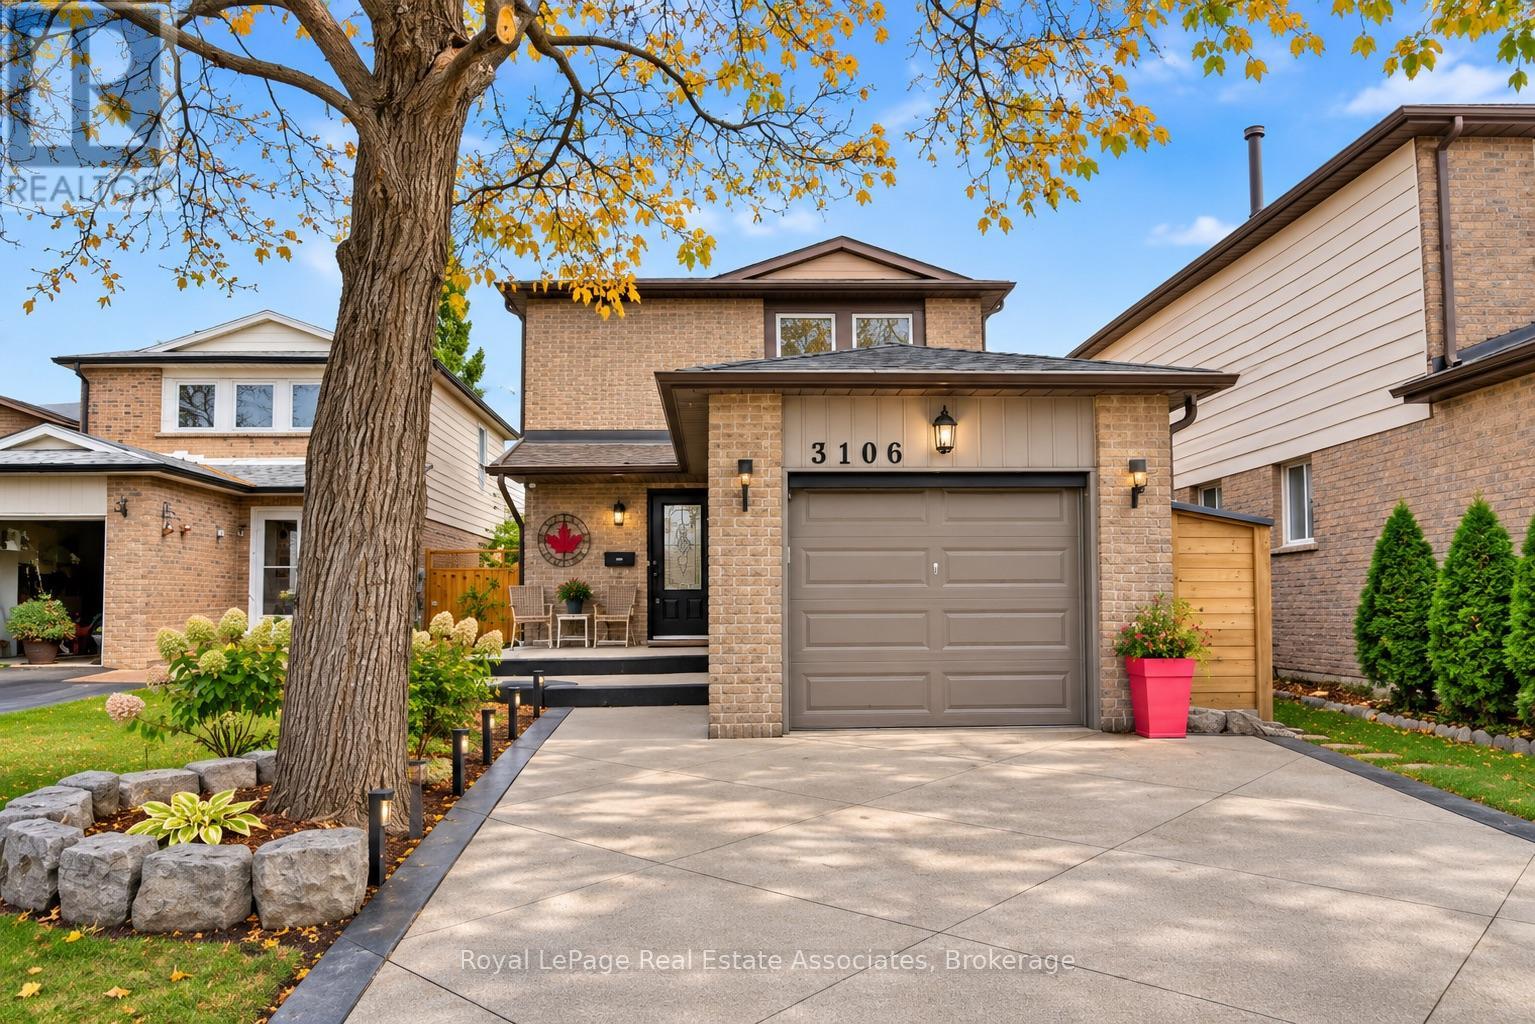
Stunning renovated home you don't want to miss! Featuring hardwood flooring, pot lights, custom blinds, and a modern kitchen complete with white Shaker-style cabinetry featuring dovetail finishes, granite countertops, stainless steel appliances, double sink, and a breakfast bar island. The updated bathrooms are finished with elegant porcelain countertops. The inviting living space showcases a stunning stone fireplace feature wall with an electric fireplace, while sliding glass doors provide a walkout to the patio and fully fenced backyard. The home backs onto a beautiful greenbelt and neighbourhood trail. The spacious primary bedroom features impressive wall-to-wall, floor-to-ceiling built-in closets. The fully finished basement offers valuable additional living space, while metal stair railings and illuminated stair lighting throughout adds a modern touch. Complete with a garage and driveway parking, this home is conveniently located close to parks, schools, shopping, public transit, and everyday amenities. A wonderful opportunity to enjoy move-in-ready home. (id:62104)
3 - 36 Clansman Trail
Mississauga, Ontario
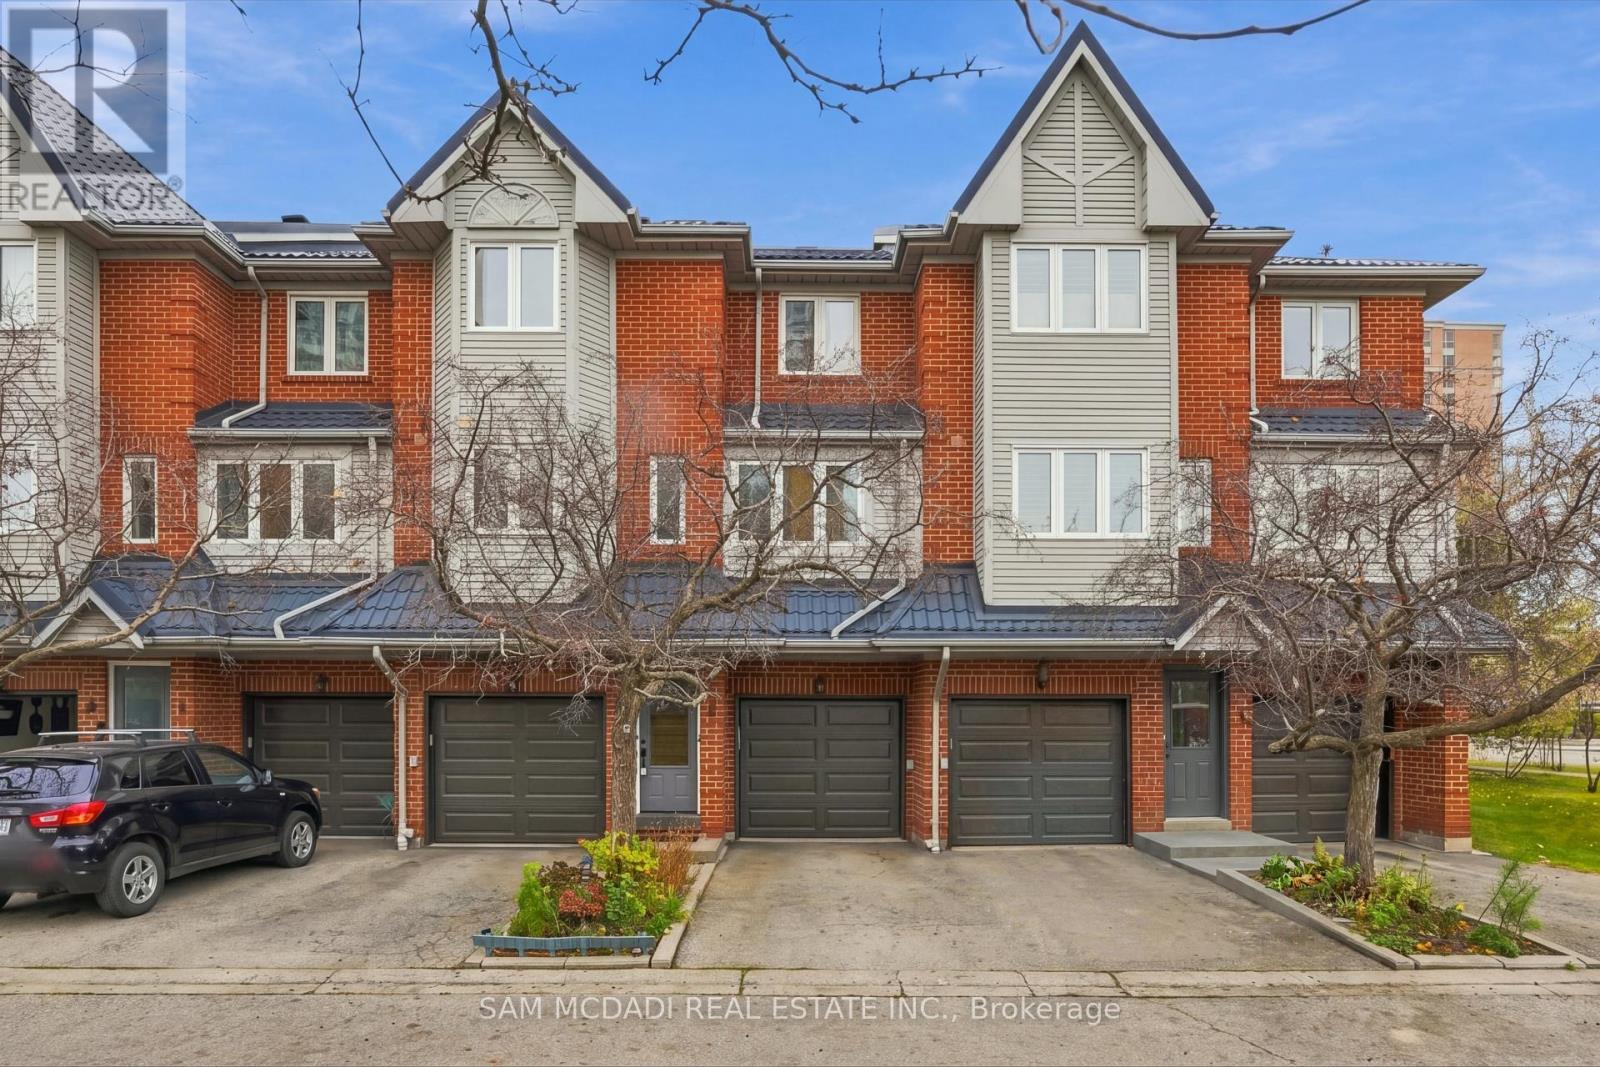
Showcasing an impressive collection of thoughtful enhancements & a coveted location near Hurontario St & Bristol Rd, 36 Clansman Trail #3 offers a beautiful balance of timeless charm, modern comforts & everyday convenience in the heart of Mississauga. This inviting 3 storey townhouse boasts notable improvements incl. a recently replaced roof, garage door, backyard fencing, all windows w/lifetime warranty, patio door & front entrance door. Further updates incl. fresh paint throughout, new kitchen faucet, updated basement bathroom w/new exhaust fan, mirror, vanity light, towel rack & one-piece bathtub/shower unit (2015), new living room lighting, fully renovated upper bathroom w/bidet (2024) & replaced smoke detectors (2021). Offering 2 bedrooms, 2 bathrooms & a thoughtfully arranged multi level layout, the residence welcomes you into a spacious living room adorned w/rich hardwood flooring & an expansive window bathing the space in natural light. The adjoining eat-in kitchen features ample cabinetry, generous counter space & a charming breakfast area. Upstairs, two inviting bedrooms w/closets accompany a beautiful 4pc bathroom. The ground level reveals a versatile family room, ideal for a home office or intimate lounge, w/direct garage access & a walkout to the backyard patio. Enveloped by mature greenery & lush garden beds, this secluded outdoor retreat creates an idyllic setting for alfresco dining or quiet relaxation. The basement offers additional flexible space, laundry & a 3pc bathroom. Located just moments from Square One, schools, parks, dining, transit & highways 401 & 403, this delightful home presents a wonderful opportunity to experience effortless townhouse living in Mississauga! (id:62104)
26 Joshua Court
Plattsville, Ontario
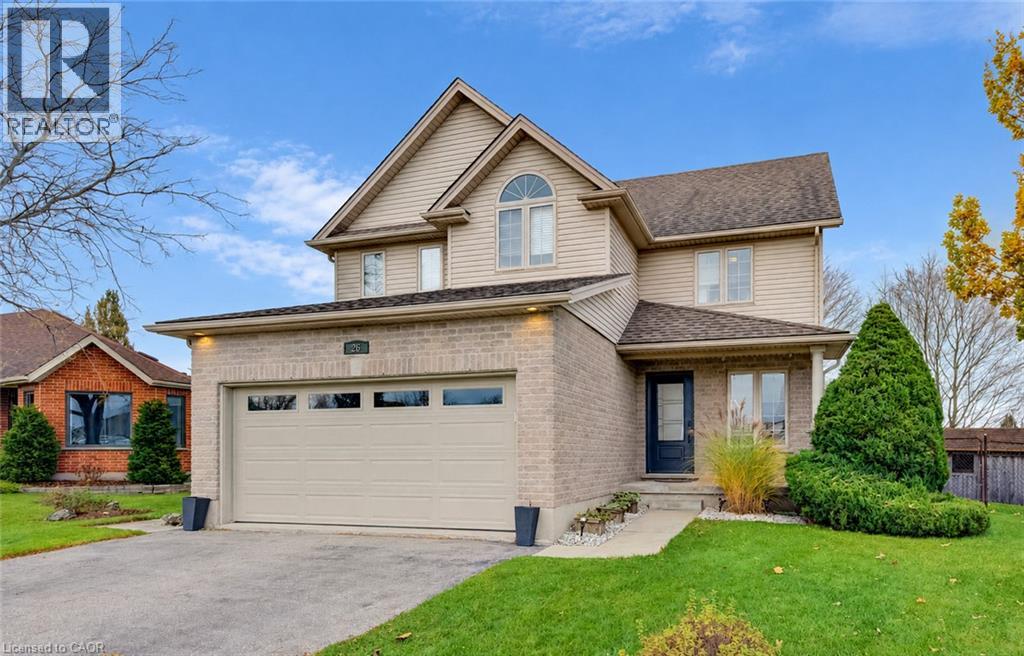
Charming 4 bedroom home on a quiet court with a large pie lot backing onto a park. Perfect for the growing family, only a 3 minute walk to the public school and arena. The main floor features formal living and dining rooms, a functional kitchen, a dinette with a patio door to the spacious fenced yard, a family room with vaulted ceilings and a fireplace, a 2 piece bathroom and a laundry room off of the double car garage. Upstairs offers 4 good sized bedrooms and 2 full bathrooms, one being an ensuite. The finished basement has a huge rec room, 3 piece bathroom, and plenty of storage space. The thoughtfully upgraded and well maintained home is waiting for you! (id:62104)
319 Langlaw Drive
Cambridge, Ontario
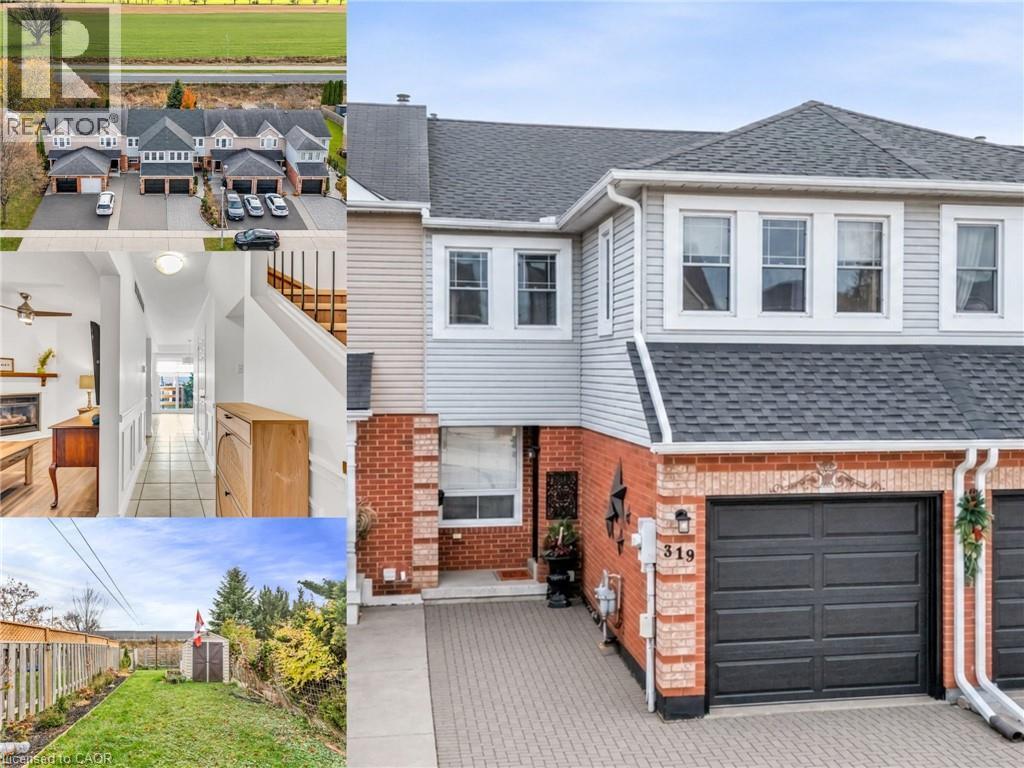
FREEHOLD TOWNHOUSE! Finding a move in ready home with a spacious backyard, no rear neighbours, and room to make it your own isn't always easy, especially when you're trying to break into the market. This Branchton Park home brings all of that together! Featuring 3 bedrooms and 2 bathrooms, this property is an exciting opportunity for buyers ready to take the next step into homeownership. One of its biggest highlights? An impressive 150+ ft deep lot with no rear neighbours, giving you the privacy and outdoor space that's becoming harder to find. Picture summer barbecues, evenings spent outside, and a backyard with endless possibilities. Whether you're purchasing your first home or simply looking for a place to put down roots, this move in ready property offers the opportunity to settle in and start making memories from day one. A home you can move into today and make your own for years to come! (id:62104)
3226 Indian Trail
Ancaster, Ontario
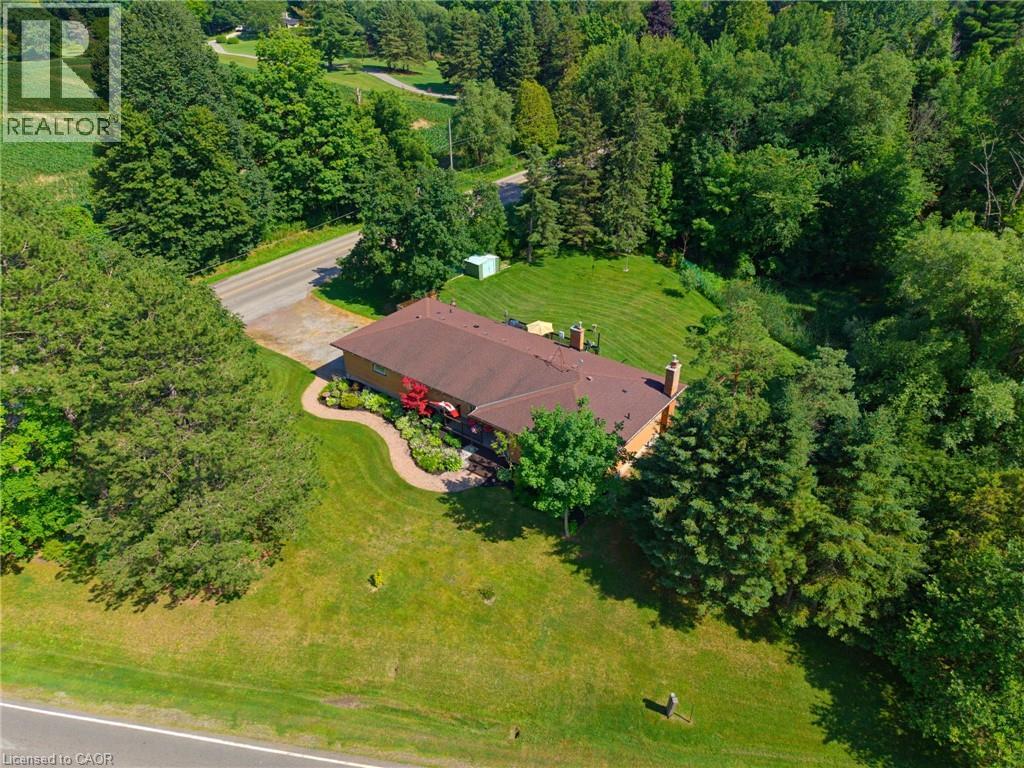
Welcome to 3226 Indian Trail, where peaceful country surroundings, generous living space and everyday convenience come together. Set on a beautiful property surrounded by mature trees and open lawn, this well-maintained brick home offers approximately 2,603 square feet of finished living space, including three main-level bedrooms, an additional lower-level bedroom and two full bathrooms. The bright and welcoming main level features an updated kitchen with abundant cabinetry, stainless steel appliances, a large centre island and plenty of room for family and friends to gather. The kitchen flows naturally into the dining area, where patio doors provide direct access to the expansive rear deck and peaceful backyard. A spacious living room, main-floor laundry and a comfortable bedroom layout make the home practical for families, downsizers and buyers looking for convenient one-level living. The finished lower level significantly expands the usable living space, offering an impressive recreation room, an additional bedroom and several flexible areas that could serve as a home office, craft room, gym, hobby space or playroom. Extensive storage and workshop areas provide even more room for projects, equipment and seasonal belongings. Outside, the property offers the space and privacy that country buyers are searching for, with mature trees, wide-open lawn, an attached double garage and ample driveway parking. Located within convenient reach of Ancaster, Brantford and surrounding communities, 3226 Indian Trail offers room to live, work, entertain and unwind. (id:62104)
66 Roy Street
Kitchener, Ontario
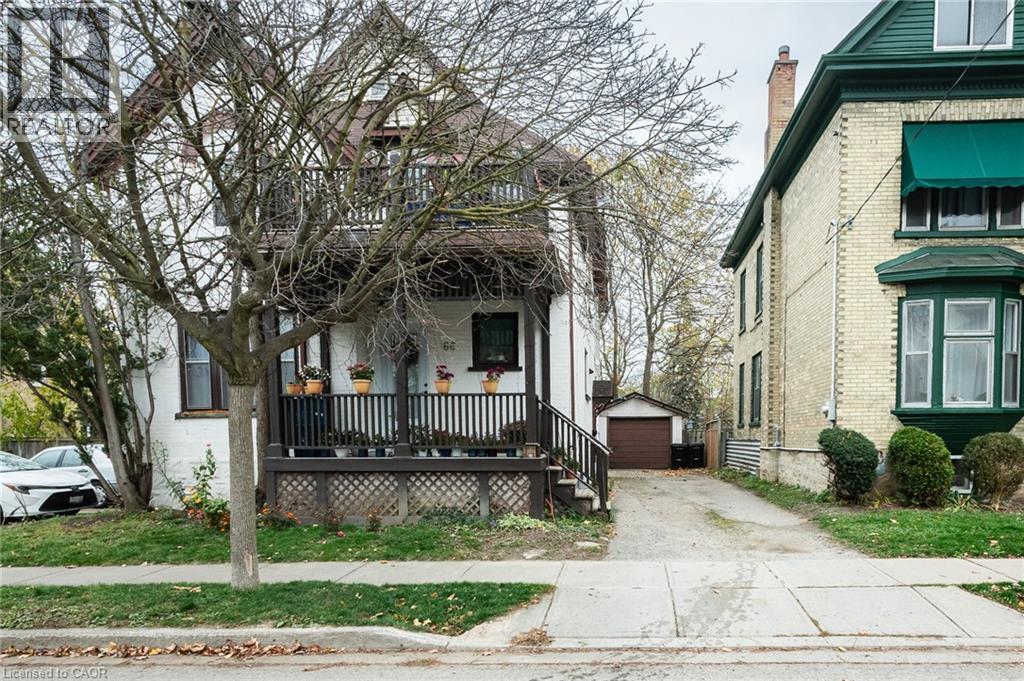
Turnkey triplex investment opportunity in the heart of downtown Kitchener! This well-maintained century home offers three self-contained rental units, making it an excellent addition to any investment portfolio. With over 2,300 sq. ft. of living space plus a finished basement, the property features three private entrances, in-suite laundry for each unit, four parking spaces, and a detached garage. Pride of ownership is evident throughout, with numerous updates including the roof (2015), furnace (2019), water softener (2023), and A/C (2025). Well cared for and nicely updated, this income-generating property offers strong rental appeal in a convenient central location close to transit, restaurants, shopping, and downtown amenities. A rare opportunity to own a versatile multi-residential property in one of Kitchener's most desirable urban neighbourhoods. Easy to show and packed with potential. Book your viewing today! (id:62104)
8849 Old Homestead Road
Georgina, Ontario
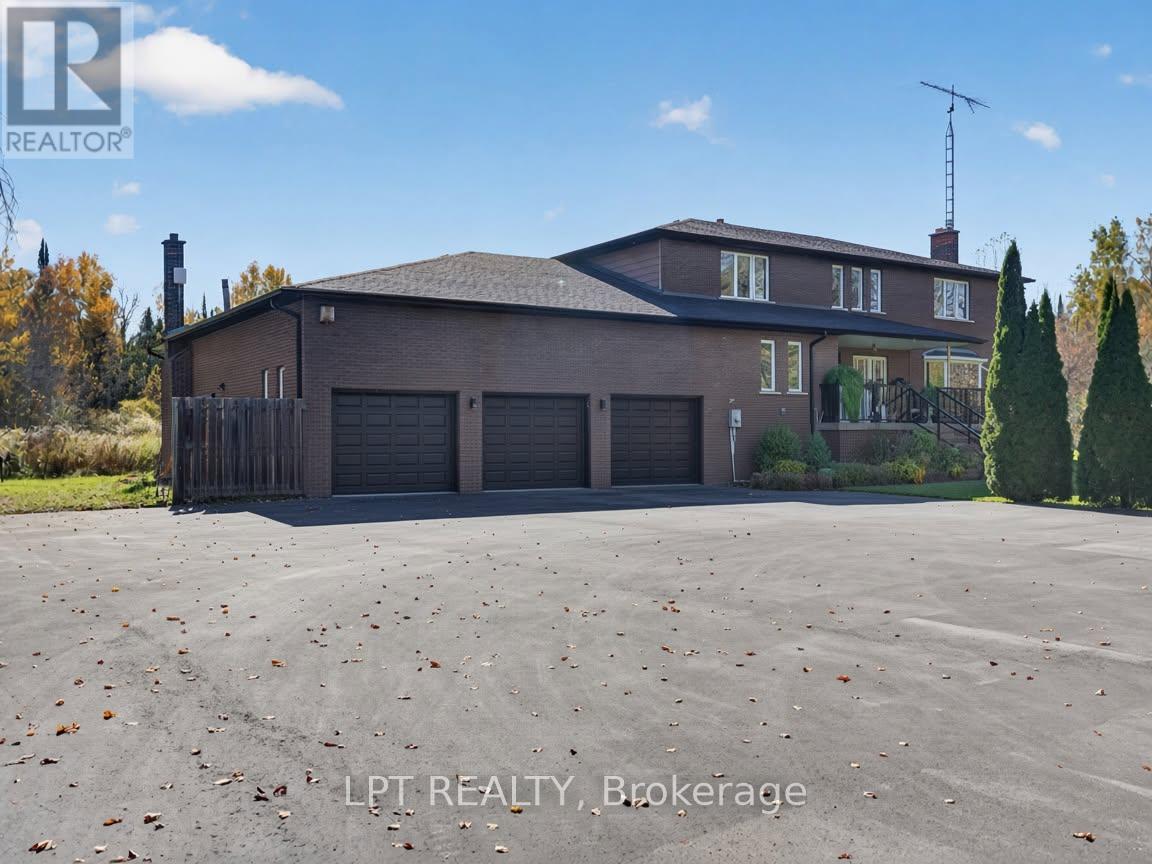
***Public Open House Sunday November 22nd From 1:00 to 3:00 PM.*** Offers Anytime! Welcome to Old Homestead Road, a truly special country estate set on 18 sprawling, private acres in the heart of Pefferlaw. Combining exceptional scale, solid bones, and tax-reducing protected woodlands, this rare offering delivers endless potential for multi-generational living or your dream rural retreat. The expansive 2-storey detached residence boasts over 4,024 sq. ft. of above-ground living space featuring 4 generously sized bedrooms, 3 full bathrooms, and newly updated main-floor flooring. Thoughtfully laid out with grand proportions throughout, the home offers incredible versatility and room to modernize to your exact tastes. Downstairs, a pristine 2,514 sq. ft. unfinished basement-complete with a direct entrance from the garage-provides endless possibilities for a secondary suite, in-law quarters, or custom recreation space. Step out onto the stunning porcelain tile deck overlooking the private backyard, the ideal setting for your morning coffee or outdoor entertaining surrounded by mature, scenic woodlands. Loaded with essential infrastructure and worry-free mechanical updates, the property features a 3-car garage, asphalt driveway parking for 9+ vehicles, a brand-new 2026 furnace, 2024 fascia and eavestroughs, and an advanced water treatment system. Enjoy the peace, privacy, and natural beauty of country living just minutes from Lake Simcoe, local beaches, and everyday amenities, with quick connections to Hwy 48 and the GTA. Do not miss out on this exceptional opportunity! (id:62104)
48 Carole Bell Way
Markham, Ontario
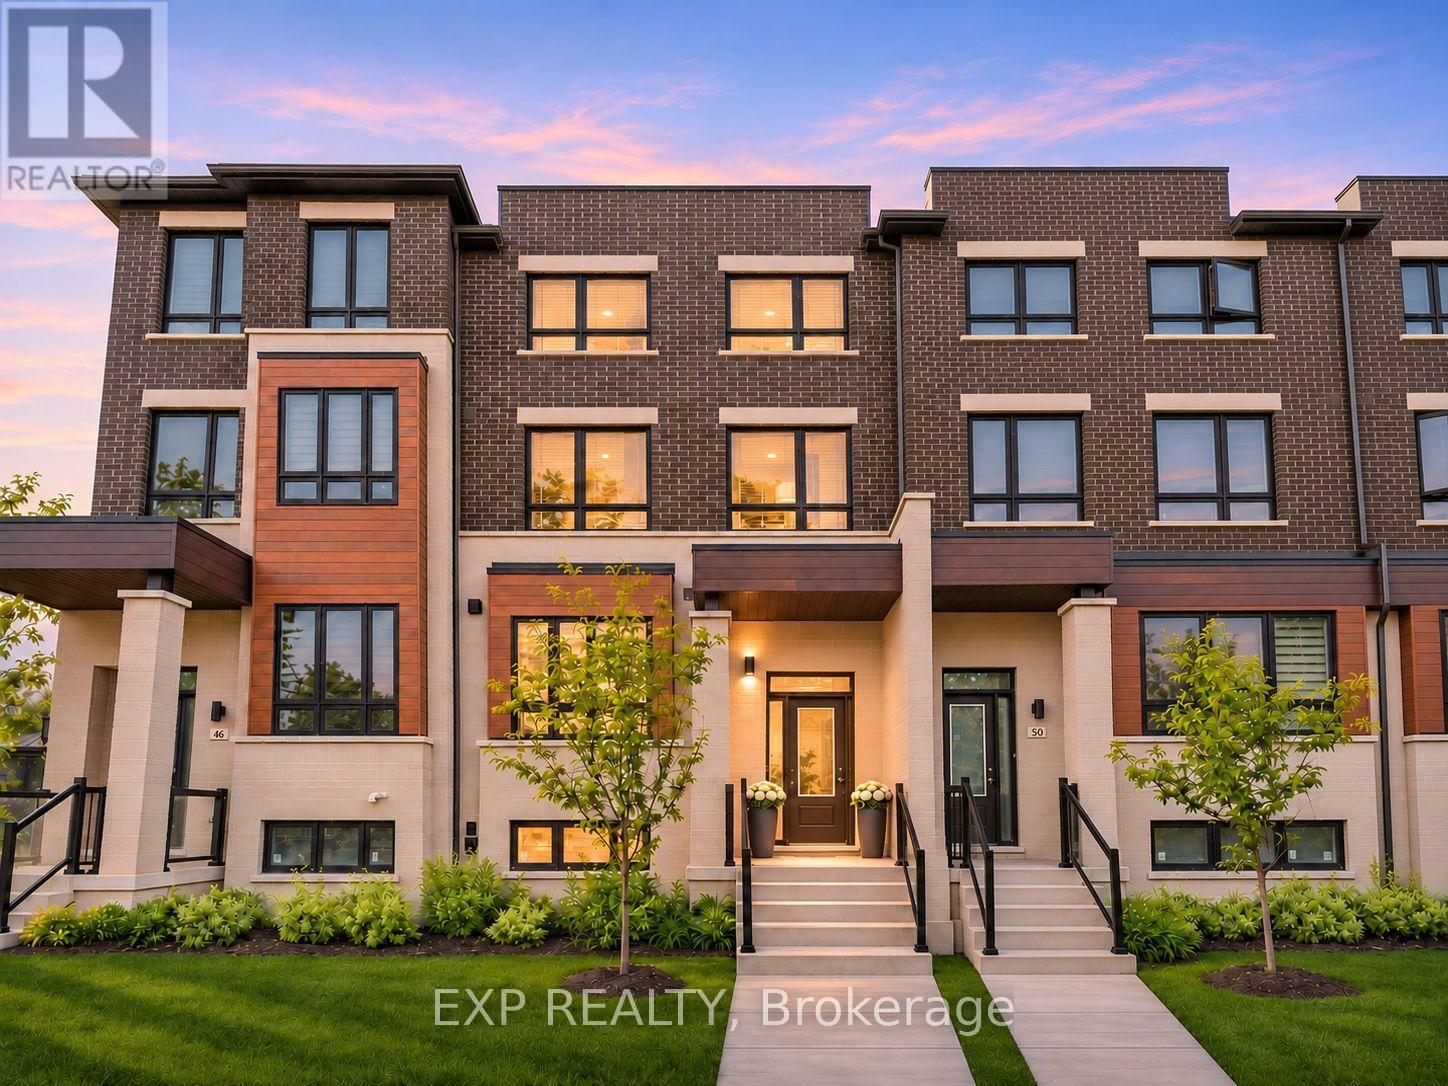
3 Year New Stunning modern townhome in Wismer Community, offering Approximately 2,000 Sq Ft of beautifully designed living space with 4 Bedrooms and 4 Washrooms. This Upgraded Gem Boasts Over $40K Spent In Premium Upgrades, Ensuring A Lifestyle of Unparalleled Elegance and Comfort. Exceptional open-concept layout with 9-ft ceilings on the 1st and 2nd Floor. This home is bathed in natural light from expansive windows and open views. Premium Hardwood Floor Through Out Main Floor, Second Floor and Third Floor. The main-floor 4th bedroom Featuring 3-Piece Ensuite Bathroom. The Attention to Detail Is Apparent. The Heart of This Home Is Undoubtedly the Open Concept Chef's Inspired Modern Kitchen, Featuring high-end Whirlpool stainless steel appliances, quartz countertops, a central island with undermount sink Perfect for Culinary Creations, abundant cupboard space, and Unique Backsplash. The home also includes 2 rear glass balconies Ideal for Outdoor BBQ Gatherings with Loved Ones, conveniently located off the Living Room and Primary Bedroom. Primary Bedroom with 3 Piece Ensuite, Designer Vanity, Quartz Countertop, and A Seamless Glass Shower. The Spacious Closet Provides Ample Storage Space. Every Inch of This Home Exudes Sophistication and Style. This home is ideally located just a few minutes drive to Mount Joy GO Station. Close Proximity to Markville Shopping Mall, Highways, Parks. Excellent Location Within Highly Rated School Catchments Including Fred Varley Public School, Bur Oak Secondary School and Unionville High School. This home is perfect for families. The neighborhood is vibrant and family-friendly, with parks, playgrounds, and nearby community centers. Shopping and entertainment are within walking distance, including FreshCo Grocery Store, and restaurants. This is Truly A Rare Opportunity To Live The Lifestyle You Deserve In An Unbeatable Location. (id:62104)
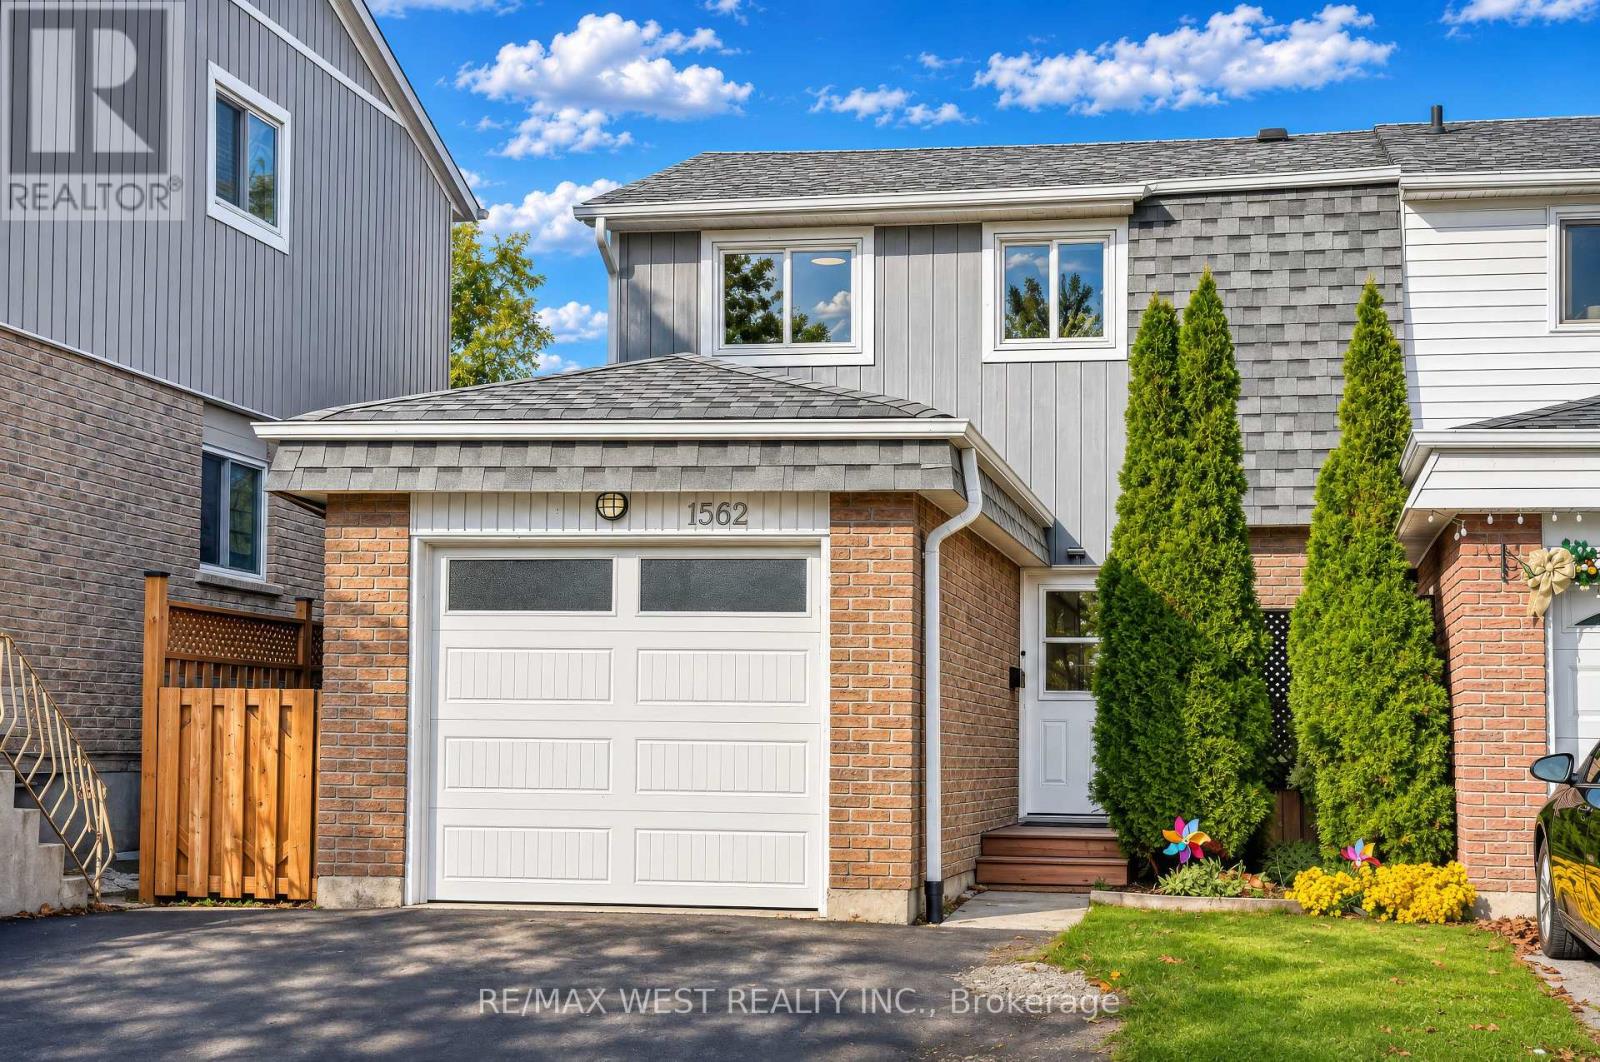
1562 Alwin Circle
Pickering, Ontario
Welcome home to this spacious end unit townhouse offering a functional layout and plenty of room for the whole family! The main floor features a beautifully renovated kitchen complete with quartz countertops, stainless steel appliances, a stylish backsplash, and an abundance of cabinetry providing ample storage. The bright and inviting living room and dining area offer an open concept layout, perfect for everyday living and entertaining. A built-in bar/coffee station, complete with cabinetry and a mini fridge, adds an extra touch of convenience and functionality. Sliding glass doors lead from the living room to a spacious deck and private fenced yard, perfect for entertaining and enjoying the outdoors.The upper level features three generously sized bedrooms, each offering windows and closets for plenty of natural light and storage. The primary bedroom features a double closet. A renovated four-piece bathroom completes the upper level. The fully finished basement offers even more versatile living space, with two additional rooms ideal for bedrooms, a home office, or hobby spaces, as well as a spacious recreation room and a renovated three-piece bathroom.Additional highlights include an attached garage and two extra driveway parking spaces. Steps to schools, highway, public transit, community centre and much more! (id:62104)
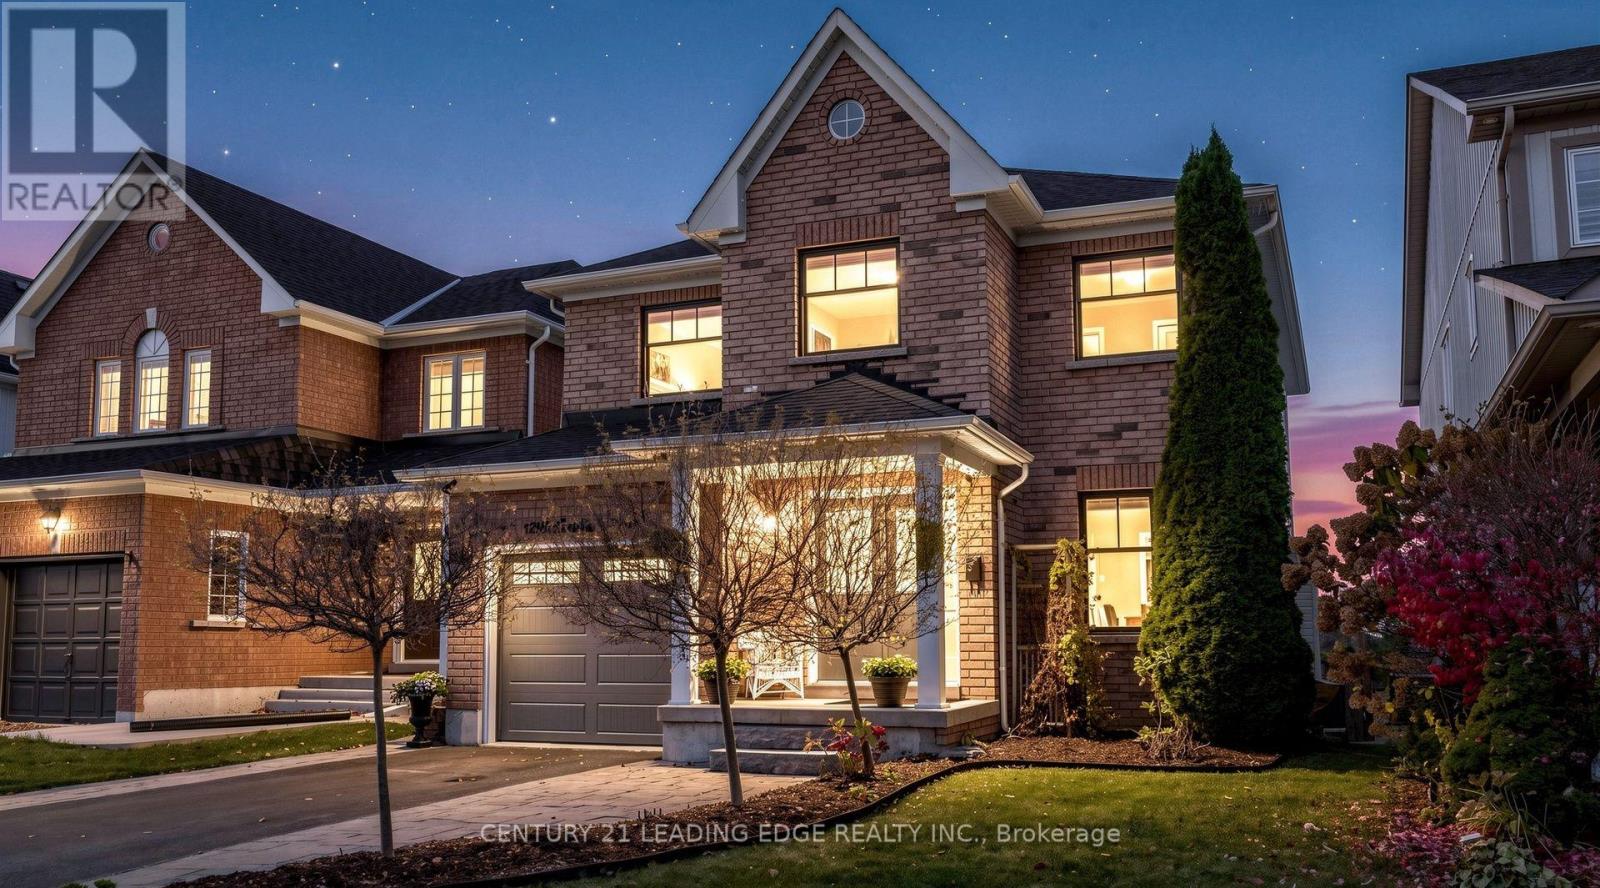
1248 Langley Circle
Oshawa, Ontario
Welcome to your own private backyard oasis, perfectly situated within walking distance to everyday amenities! This beautifully maintained 3-bedroom, 4-bathroom home showcases exceptional pride of ownership, with thoughtful upgrades and meticulous care evident throughout.Designed for comfortable living and effortless entertaining, the home features an upgraded kitchen with granite and quartz countertops, gas range, new refrigerator (2026) and dishwasher (2025). The finished basement offers additional living and entertaining space, complete with a stylish granite bar and full-size refrigerator, with excellent potential to convert to a kitchenette.Step outside to discover the ultimate private retreat! Enjoy a refreshing swim in the heated saltwater inground pool, unwind in the hot tub, or relax surrounded by beautifully established ivy- and clematis-covered fencing that bursts into colour throughout the summer. The new deck and gazebo (2023) create the perfect outdoor gathering space, while Trex Rain Escape decking provides a sheltered area below for year-round enjoyment of the hot tub, BBQ and seating area.Further enhancing this exceptional home are designer-updated bathrooms (2025), featuring double vanities in both, an impressive double shower and heated floors in the primary ensuite. Additional improvements include new windows (2024), pool liner and interlock (2025), Roof (2023), Cedar deck (2024) and A/C (2023).A wonderful combination of comfort, quality, thoughtful upgrades and resort-style outdoor living, all in a highly convenient location. This is a home you'll be proud to call your own! (id:62104)
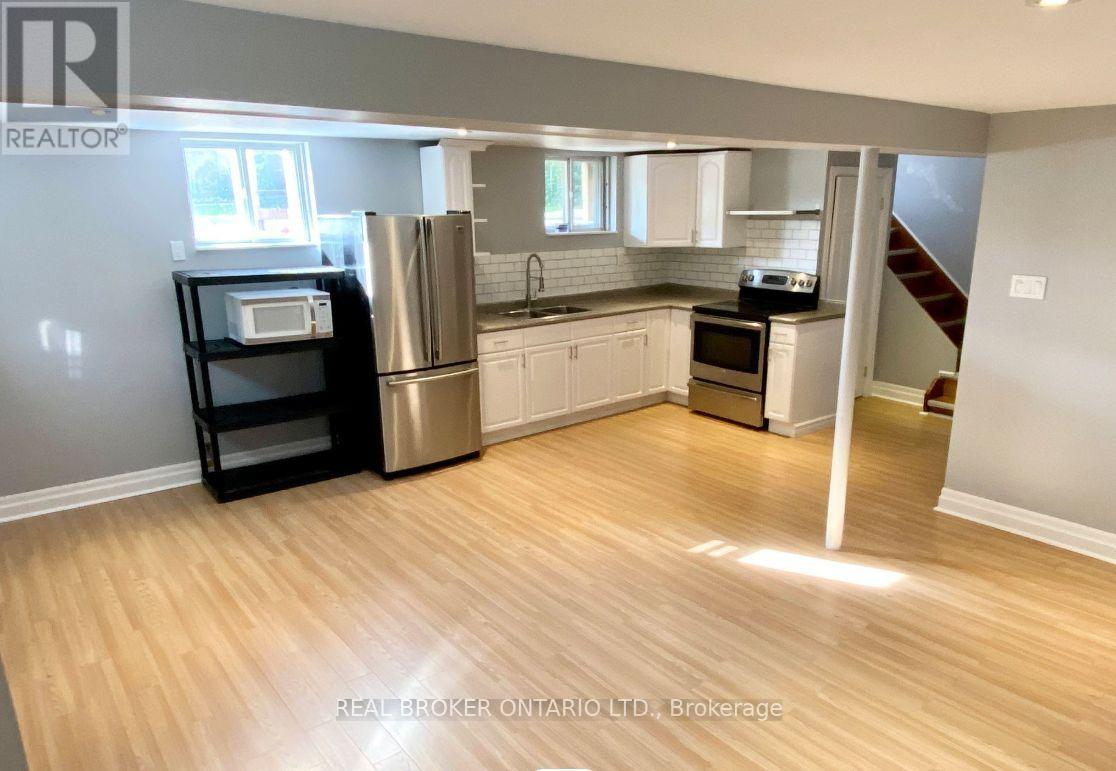
Lower - 657 O'connor Drive
Toronto, Ontario
Charming, Big & Bright Basement Apartment in Quiet & Family-Friendly Neighbourhood! Over 900 Square Feet of Open Concept Living Space With Loads of Natural Light & Sizeable Bedrooms With Large Wardrobes. Ample Cabinet & Storage Space. Private Separate Entrance With 4 piece Bath & Ensuite Laundry. Includes Private Parking for One Car & Internet. Walking Distance to Shops, Parks & TTC. Easy & Convenient Commute to DT Toronto, DVP and Gardiner Expressway. (id:62104)
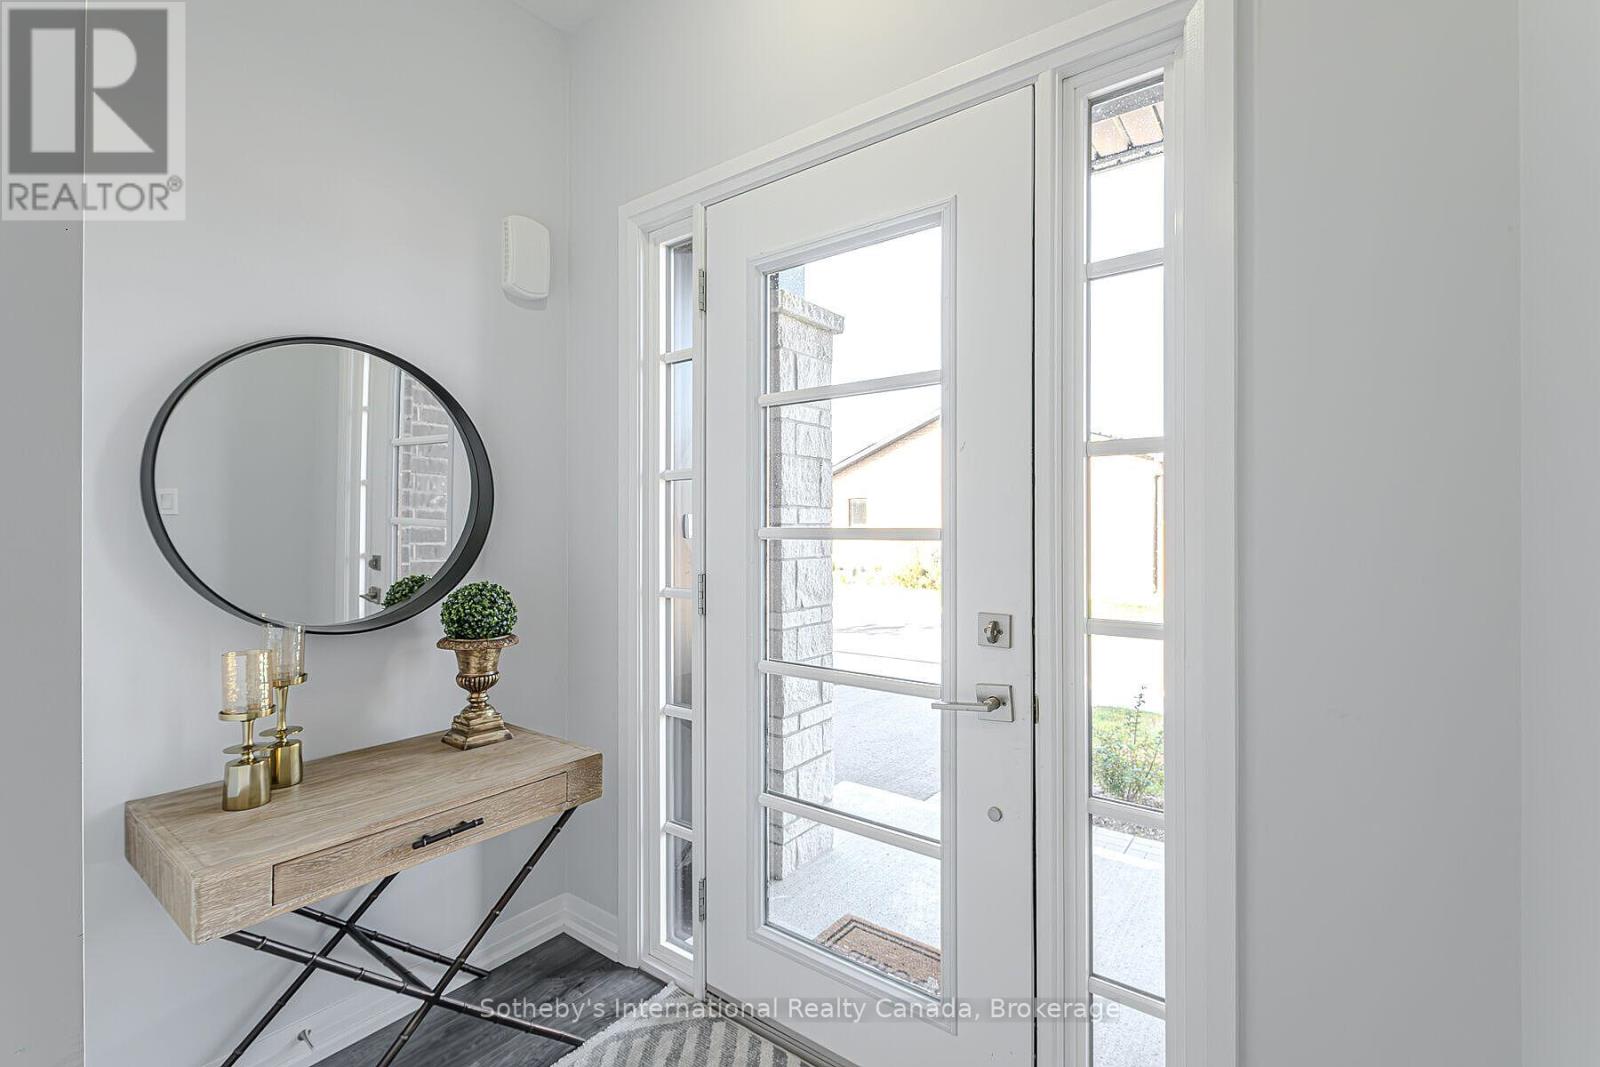
38 - 550 Grey Street
Brantford, Ontario
Welcome to Unit 38 at ECHO PARK RESIDENCES BY WINZEN HOMES! This END UNIT new bungalow townhouse showcases an open floor plan with cathedral ceilings, three bedrooms, garage, stainless appliances, quartz counters, main floor laundry, generous master with walk-in closet, tastefully **FINISHED BASEMENT**, architecturally inspired stone/brick/siding combinations. This unspoiled and never lived in end unit is nicely tucked away within the quiet, established neighbourhood of Echo Park with plenty of amenities including ample visitor parking near the unit. Parks, trails, schools, community centre, baseball and soccer fields, community gardens all within a short walk. A mere five minute drive to the main shopping district of Brantford including Lynden Park Mall, Canadian Tire, Home Depot and the new Costco! Easy access to the most easterly highway 403 exit in Brantford (Garden Ave) and transit at your front door provides for multiple transportation options. Only minutes to the city core and the campuses of Wilfred Laurier University and Conestoga College, new YMCA, hospital, casino and the famous Wayne Gretzky Sports Complex. Don't miss this opportunity to purchase a stunning unit with flexible closing options and Tarion Warranty. Listing price reflects the price net of HST. (id:62104)
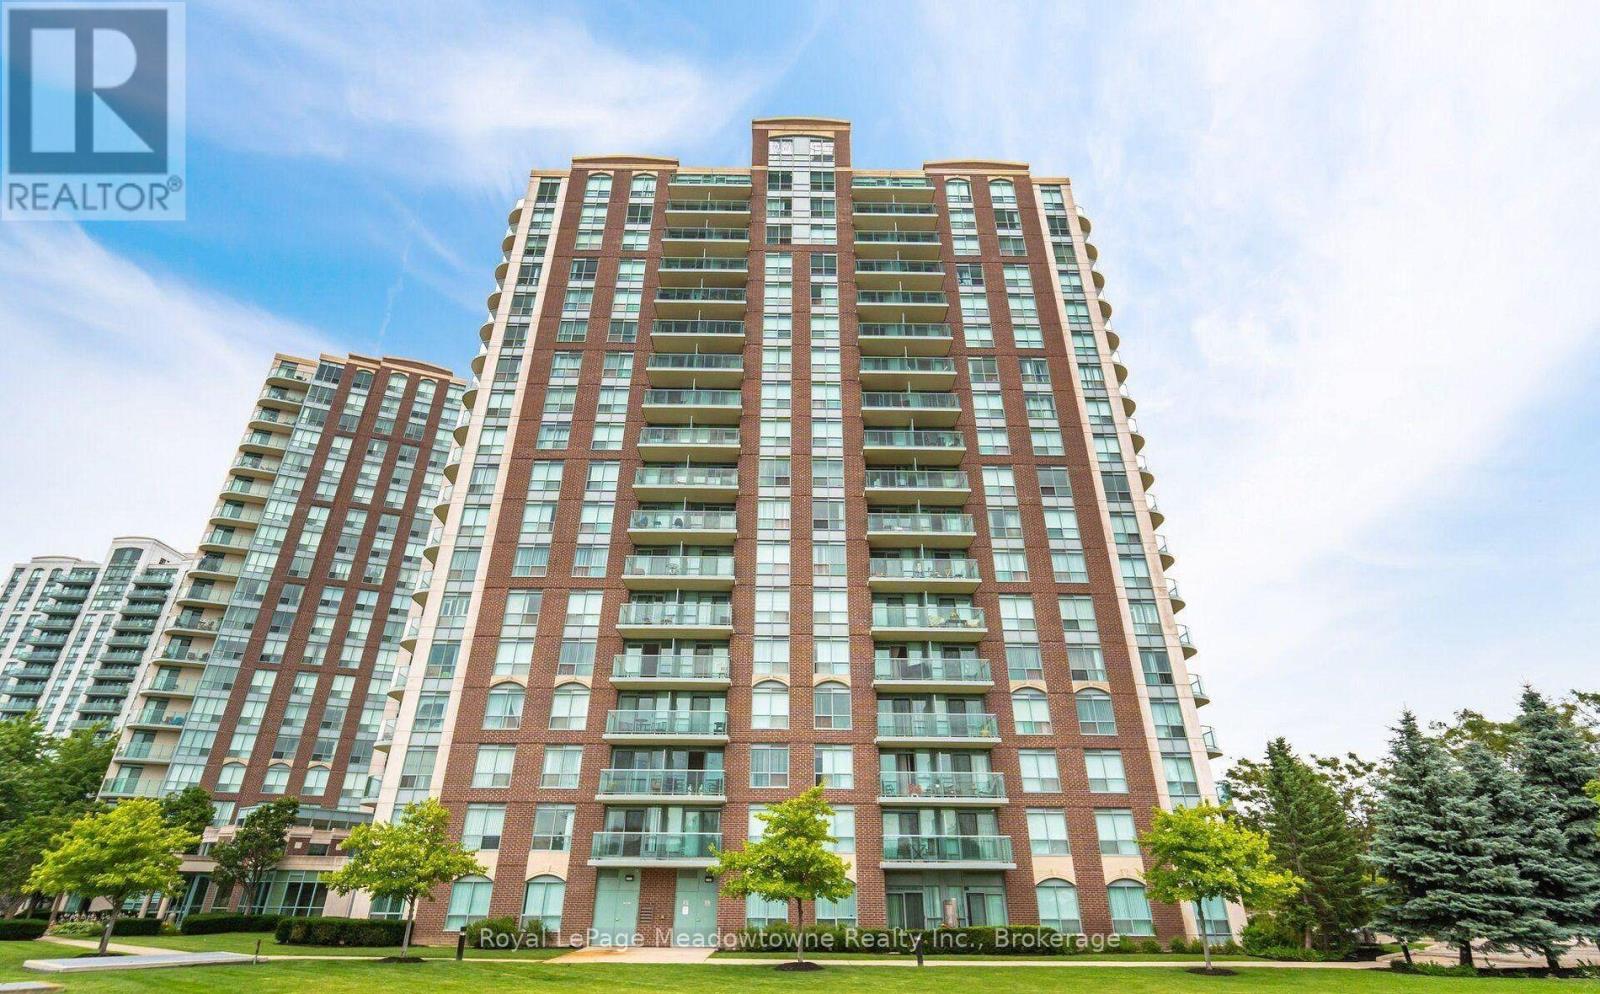
301 - 4879 Kimbermount Avenue
Mississauga, Ontario
Bright, Beautiful & Move-In Ready in the Heart of Erin Mills Welcome to #301 at 4879 Kimbermount Avenue - a bright, beautifully updated condo offering comfortable, low-maintenance living in the heart of Central Erin Mills. Located on the third floor, this quiet unit features abundant natural light, a spacious balcony, and beautiful views, creating a warm and inviting place to call home. The condo has been freshly updated throughout, including new flooring, fresh paint throughout, and refreshed kitchen cabinetry. The kitchen has been thoughtfully upgraded with a new microwave, new dishwasher, new sink, updated plumbing, new countertop, and new backsplash, making it both stylish and functional. The open-concept living and dining area provides plenty of space to relax and entertain, with large windows bringing in an abundance of natural light. Step outside onto the balcony and enjoy the peaceful surroundings and lovely views. The comfortable primary bedroom offers a relaxing retreat, while the overall layout provides practical and versatile living space. In-suite laundry, private parking, and a storage locker add everyday convenience, while utilities are included for worry-free living. Residents enjoy an excellent selection of building amenities, including a 24-hour front desk/concierge, indoor pool, hot tub, sauna, fitness room, games/party rooms, EV charging, and rooftop BBQ terrace. The building is well maintained and notably quiet, making it an ideal choice for those looking for a peaceful and convenient lifestyle. Everything you need is close by and easily accessible. Enjoy walking distance to Erin Mills Town Centre, Walmart, Loblaws, Oceans Fresh Food Market, RONA, Chapters, restaurants, banks, movie theatres, pharmacies, medical offices, dentists, hearing clinics, and numerous other shops and services. Move-in ready and truly turnkey - just unpack and enjoy! (id:62104)
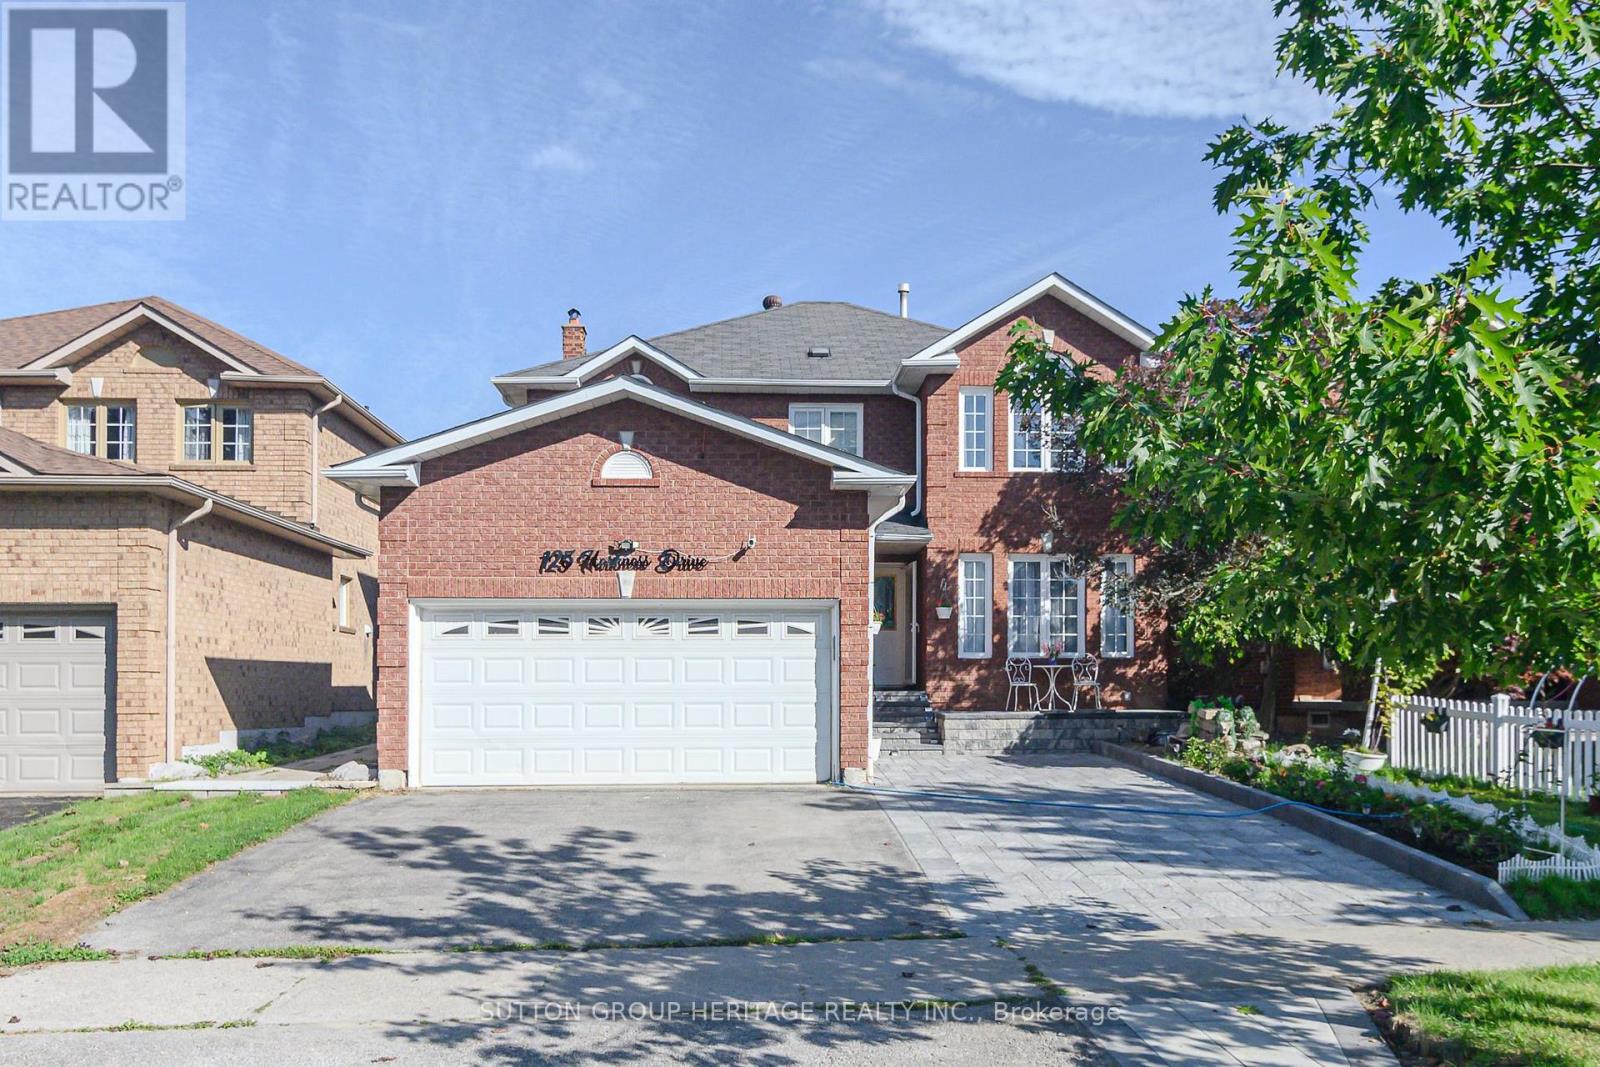
Bsmt - 125 Harkness Drive
Whitby, Ontario
SPACIOUS, BRIGHT & NEWER LARGE 2-BEDROOM LEGAL BASEMENT APARTMENT IN ROLLING ACRES! ....$1,900 + $125 Utilities & 1 car parking, a second parking space can be available for a smaller car...Welcome to 125 Harkness Dr.-a beautifully finished and exceptionally spacious lower-level apartment offering comfort, style and convenience in one of the area's desirable communities. This newer legal 2-bedroom, 1-bathroom suite features its own private entrance and an impressive, open layout with plenty of living space. Step inside to a bright and inviting living room, complemented by a large open area that provides excellent flexibility for dining, a home office, or additional living space. The generous kitchen is a standout feature, offering plenty of room to cook and entertain, complete with brand-new stainless steel appliances. Both bedrooms offer comfortable space, with one bedroom featuring a walk-in closet for added storage. Enjoy the convenience of a separate private laundry room, large windows that bring in an abundance of natural light, and one dedicated parking space. This is not your typical cramped basement apartment-there is plenty of room throughout and a layout designed for comfortable everyday living. Ideally located with easy access to Highways 401 & 407, making commuting a breeze. Close to schools, public transit, shopping, restaurants and beautiful parks, everything you need is within easy reach. A newer, spacious and move-in-ready legal basement apartment offering exceptional value. Large kitchen with plenty of counter space and cupboards. (id:62104)
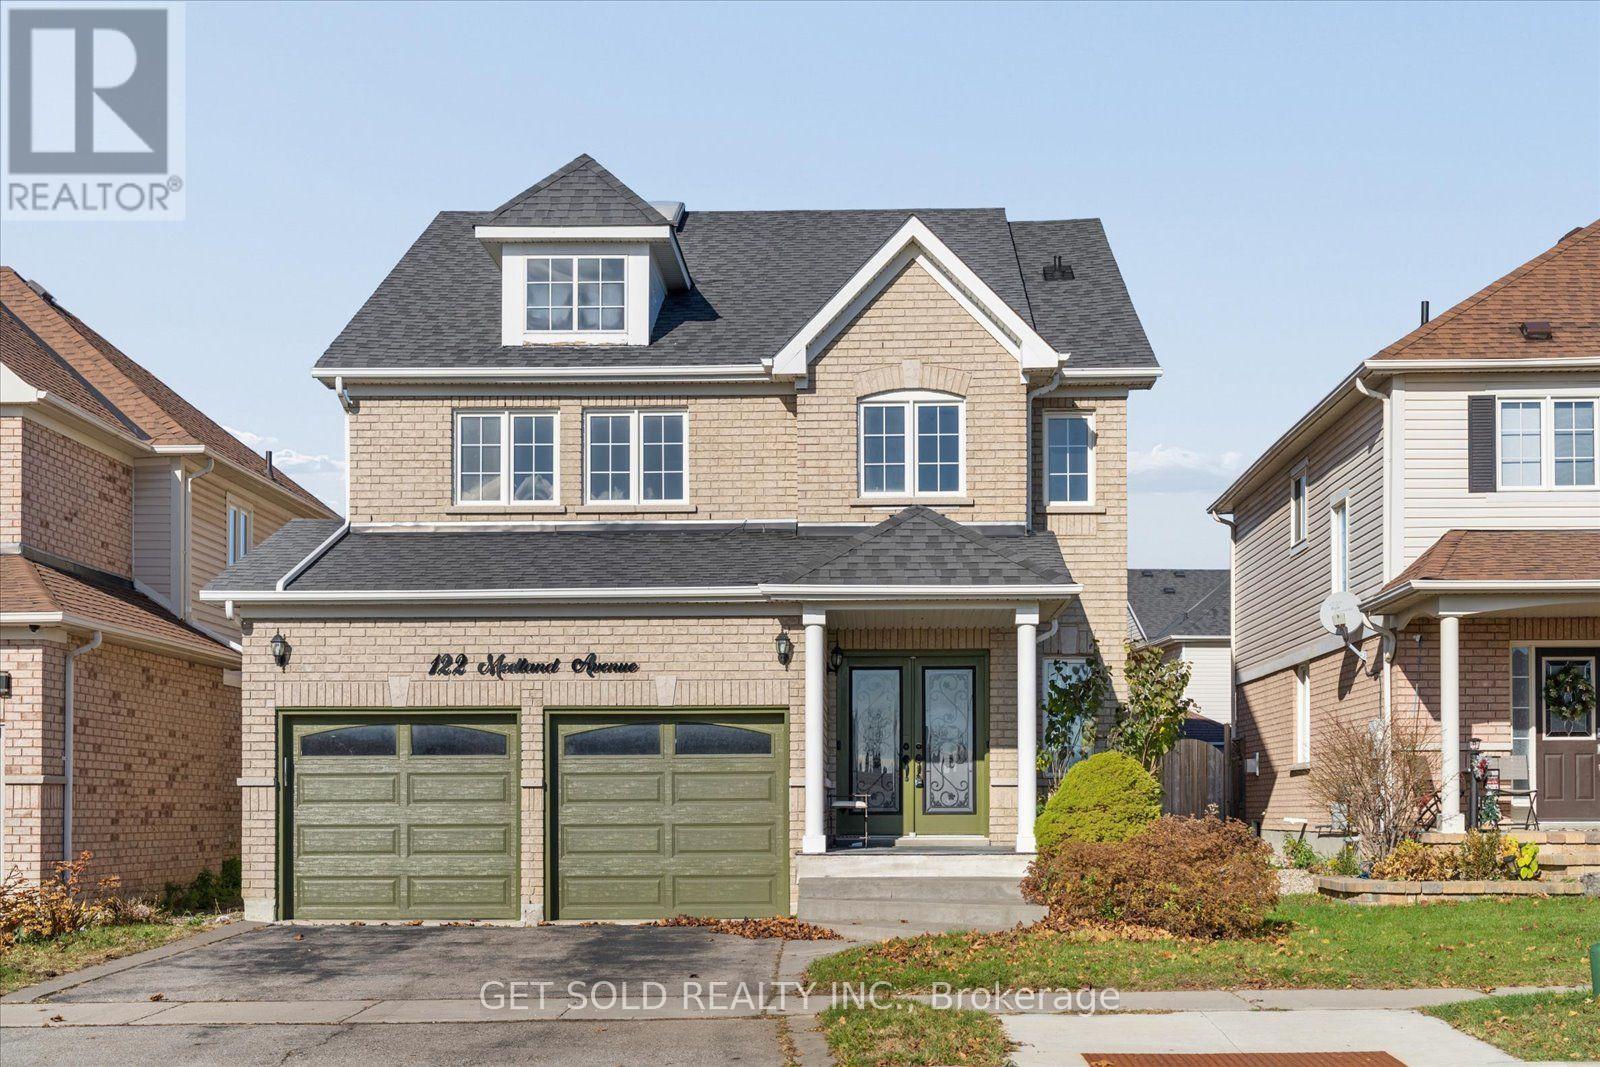
122 Medland Avenue
Whitby, Ontario
This luxury 4 bedroom, 4 bathroom detached home is conveniently located in the coveted Williamsburg neighborhood across from Williamsburg pubic school and offering easy access to transit and hwy 412. The main floor features hardwood floors, a large living room with a fireplace and a modern kitchen with a gas stove and quartz countertops. An oak staircase leads to the second floor that features a bright skylight. The master bedroom has 2 closets and a large ensuite bathroom. The basement has been professionally finished with a wetbar and a 3 piece bathroom. Enjoy patio season in the entertainers backyard featuring an above ground pool, large gazebo and gas fire pit. This property is offered under Power of sale and the seller makes no representations or warranties. (id:62104)
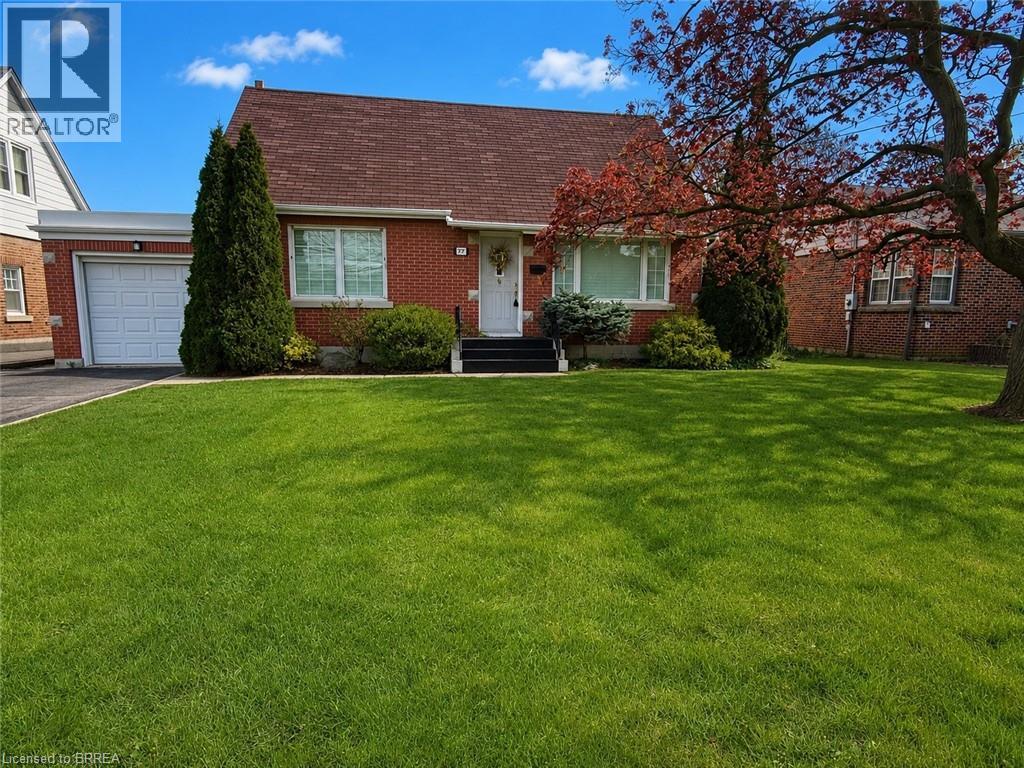
177 St George Street
Brantford, Ontario
Beautifully maintained and offered for sale for the first time in 47 years, this lovingly cared-for home is located in Brantford’s highly sought-after Henderson Survey neighbourhood. Offering 1,434 sq ft of well-designed living space, this home is far larger than it appears from the street thanks to a spacious rear addition that adds exceptional functionality and comfort. A standout feature is the convenient main floor bedroom, ideal for guests, multigenerational living, or those seeking one-floor accessibility. The versatile formal dining room also presents an easy opportunity to convert into a 4th bedroom, home office, or flex space to suit your needs. Upstairs, you’ll find 2 generous bedrooms along with a convenient 2-piece bathroom. Pride of ownership is evident throughout, making this an exceptional opportunity for families, professionals, or downsizers alike. Ideally situated in one of Brantford’s most established mature neighbourhoods, close to top-rated schools, parks, shopping, and everyday amenities. This is a rare chance to own a spacious, meticulously maintained home in one of the city’s most desirable communities. (id:62104)
22 William Poole Way
Toronto, Ontario
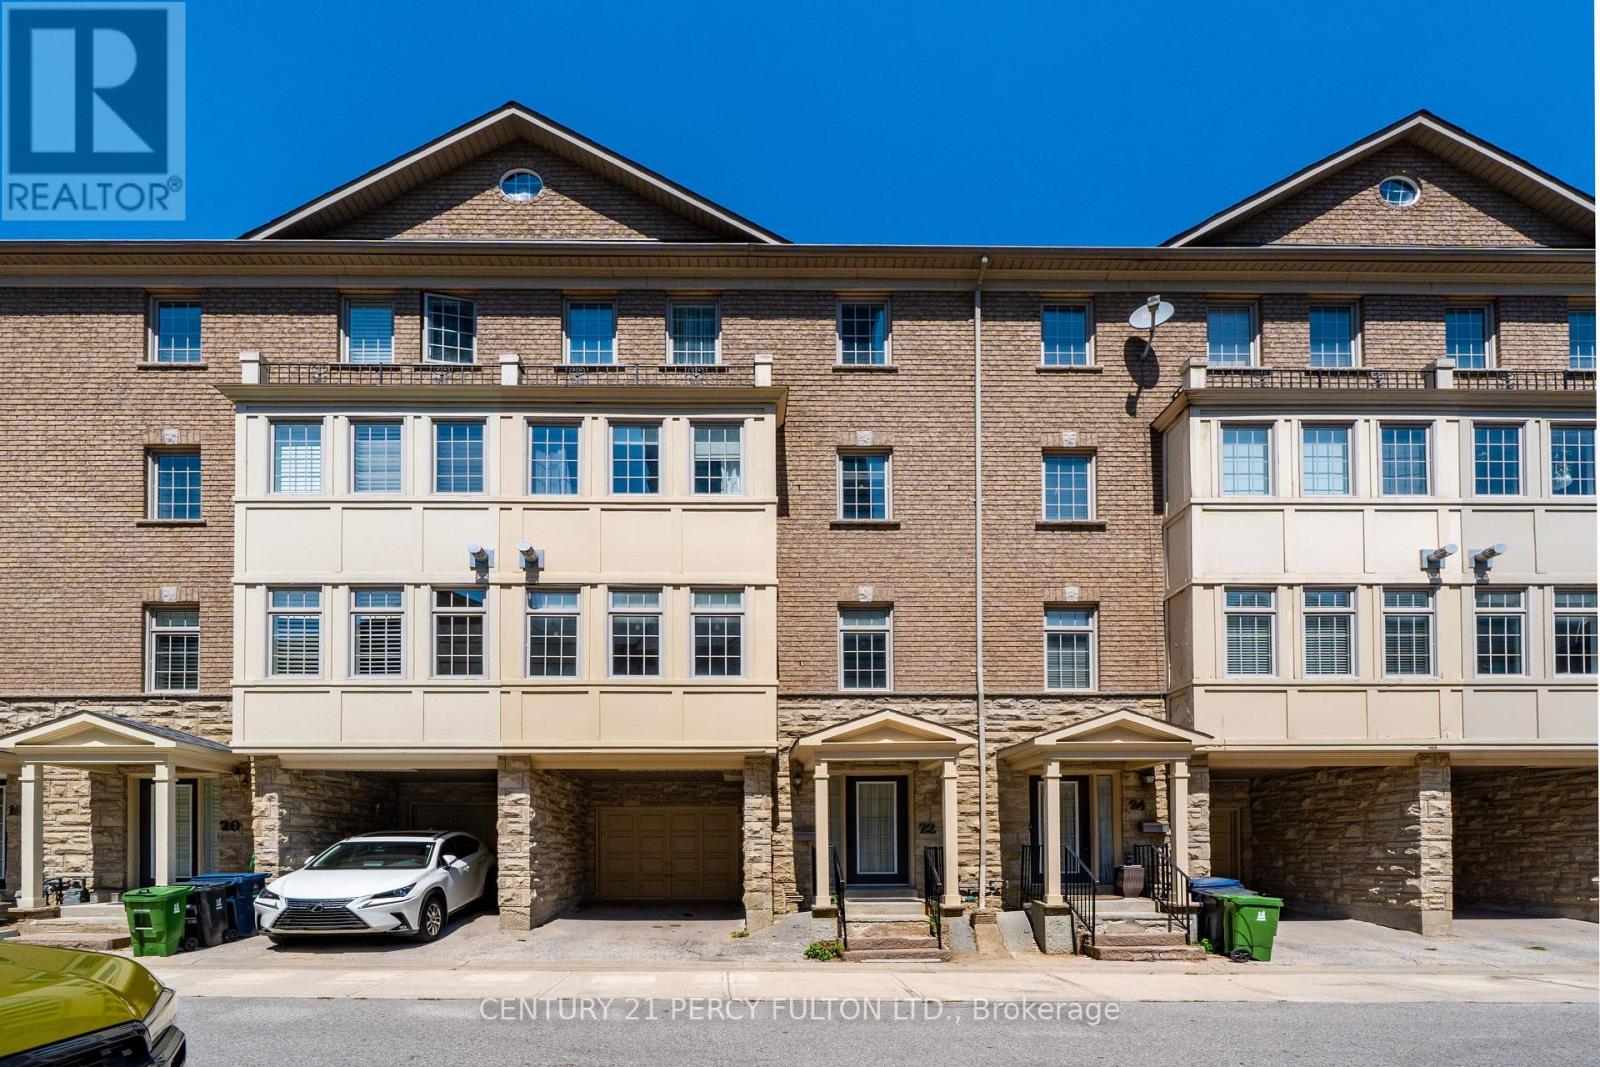
An exceptional opportunity in the heart of North York's coveted Yonge & Sheppard corridor, this beautifully maintained 3-bedroom, 3-bathroom condo townhouse offers just under 2,100 sq ft of bright, well-designed living space, perfectly suited for families looking to upsize without compromise. Featuring hardwood flooring throughout and a sun-filled south exposure, the home is filled with natural light from morning to evening. The open-concept main level boasts 9 ft ceilings, a cozy gas fireplace, and an eat-in kitchen with a walk-out to the backyard, ideal for everyday family living and effortless indoor-outdoor entertaining. The primary suite occupies the entire third floor, offering a true private retreat complete with a large walk-in closet, set apart from the additional bedrooms below. The remaining bedrooms are generously sized and bright, offering flexibility for growing families, home offices, or guest space. Part of a freestanding condo townhouse complex rather than a high-rise building, this home offers the feel and privacy of traditional townhome living, with maintenance fees of just $0.15/sq ft covering water and common elements, a fraction of what's typically seen in comparable condo townhouse listings in the area. Ideally located just minutes to Highway 401, with TTC at your doorstep and quick access to GO Transit, commuting downtown or across the GTA has never been easier. Enjoy the convenience of nearby grocery stores, restaurants, cafes, and everyday essentials, all within a short walk, along with excellent nearby schools and parks perfect for young families. Whether you're upsizing for more space, searching for a central family-friendly community, or seeking a turn-key home in one of North York's most in-demand pockets, this rare offering delivers comfort, convenience, and long-term value in one exceptional package. (id:62104)
302 - 225 Davenport Road
Toronto, Ontario
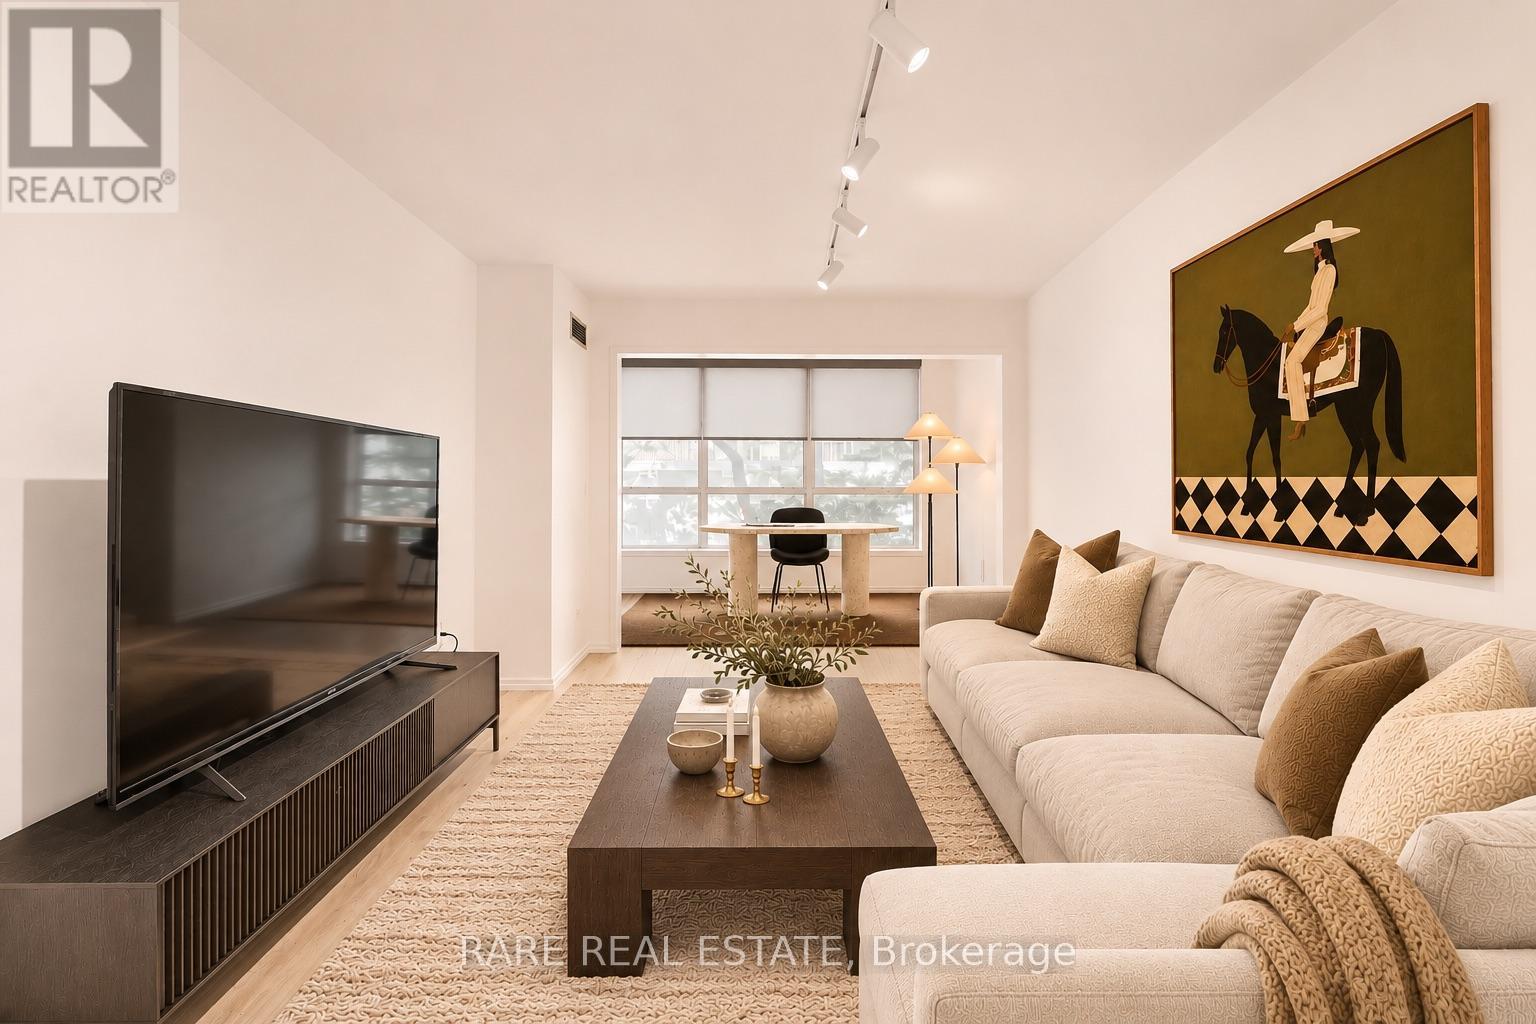
Welcome To The Dakota - Beautiful 1 Bedroom + 2 Den Condo - Fully Renovated From Top To Bottom. Located In A Boutique Building In The Annex Neighbourhood. Bright And Spacious Condo Includes Open Concept Living Space That Overlooks A Garden. Lots Of Space For An Office And A Dining Room. Modern Kitchen With A Breakfast Bar And Stainless Steel Appliances. Generous Sized Primary Bedroom With A Walk-In Closet & Custom Closet Organizers. Excellent Amenities Include Concierge, 24-Hour Security, Exercise Room, Fully Renovated Rooftop Patio, Rec / Party Room & Sauna. Amazing Location! Close To Trendy Yorkville, Shops, Restaurants, Ttc And So Much More. (id:62104)
1709 - 7 Grenville Street
Toronto, Ontario
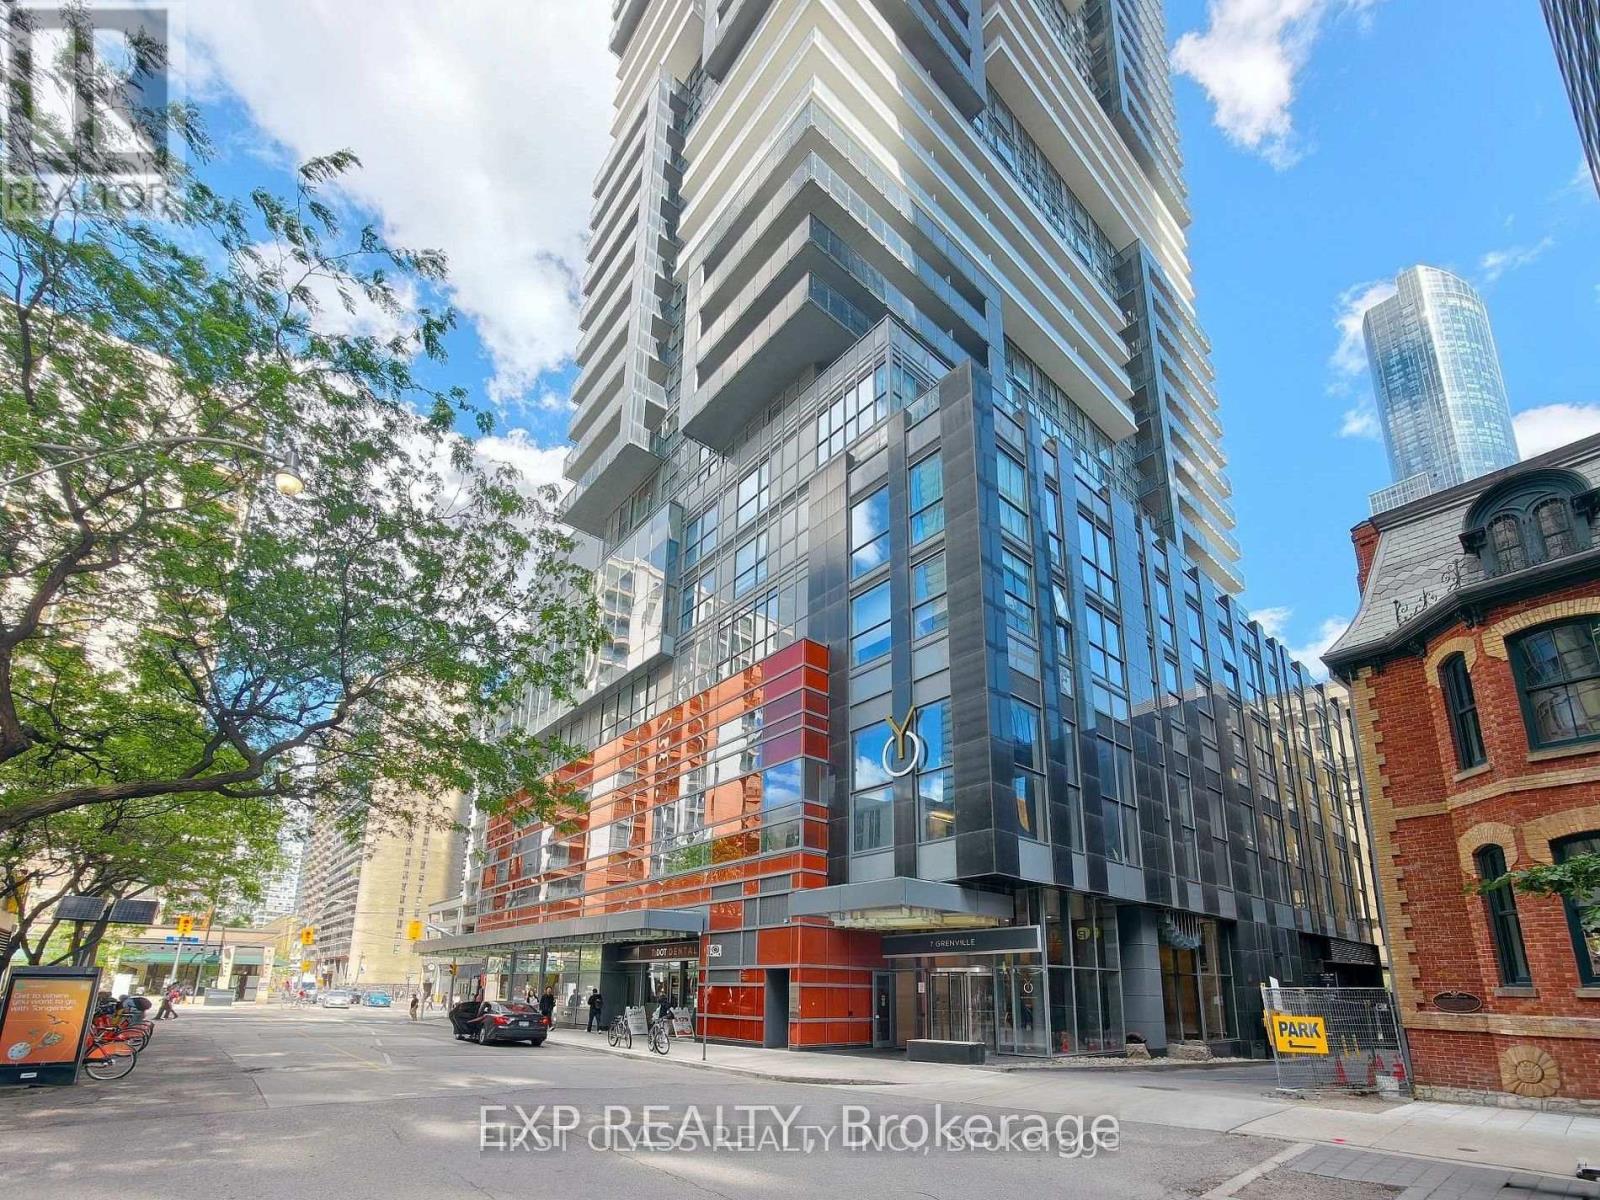
YC Condos! Sharp 1 Bedroom + Den And Located Steps To Everything! Walk Score Of 100 And Transit Score Of 99! YC Condo Offers Fabulous Amenities Including 24 Hr Concierge, 66th Floor Pool, 64th Floor Lounge, 7th Floor Patio And A Fully Equipped Gym! (id:62104)
1002 - 4789 Yonge Street
Toronto, Ontario
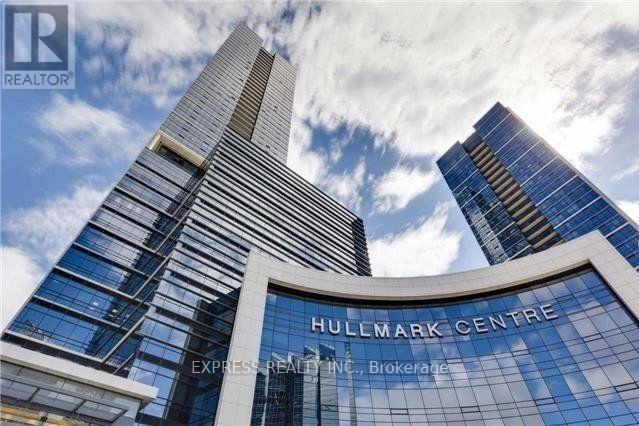
Prime North York Location, Professional Office Building In North York Finished Office at North York Sheppard Yonge Tridel-Built Hullmark Centre with Top-Quality Renovations: 2Private offices, 1 waiting room, 1 kitchen ** Beautiful North Yonge/ Sheppard View. Direct Access To 2 Line Subway Stations. Perfect For Medical, Dental, Accounting, Lawyers, Mortgage/Insurance Brokers, Real Estate, Engineer, Consultants & More. Heart Of North York Grand Lobby With Concierge. Hwy 401, Shopping, Just Walk To Restaurants, Cinemas, Banks, Sheppard Centre, Yonge/Sheppard Subway Station, Pharmacy Are On Main Floor Entertainment & Restaurants. . **High Ceilings, Roller Shades, Heating/Cooling By Hvac Mounted Underside Of Ceiling, Hot water , Paid Underground Parking. (id:62104)