
2 - 3 Redstone Path Toronto, Ontario M9C 1Y7

$759,900Maintenance, Water, Common Area Maintenance, Insurance, Parking
$737.53 Monthly
Maintenance, Water, Common Area Maintenance, Insurance, Parking
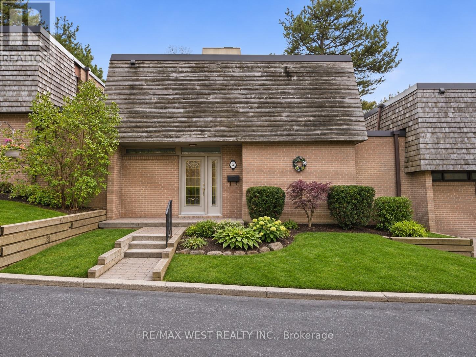
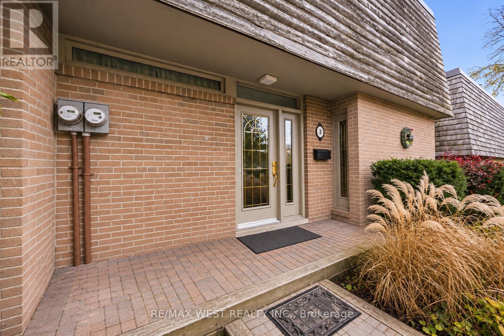
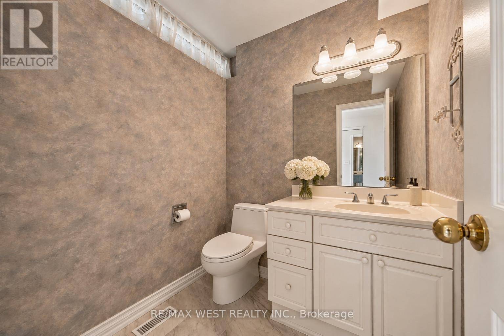
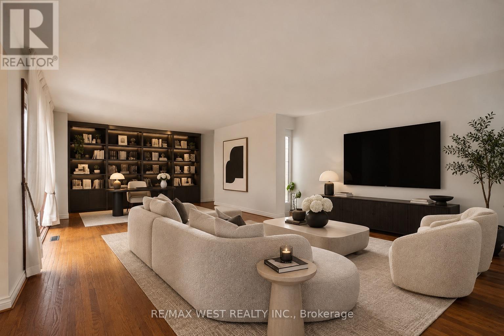
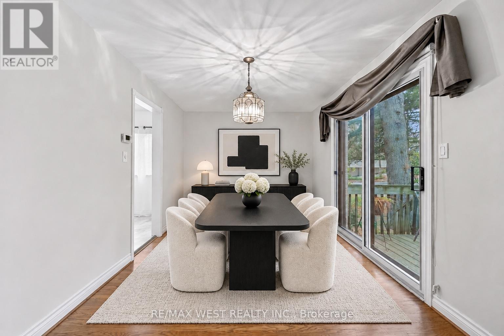
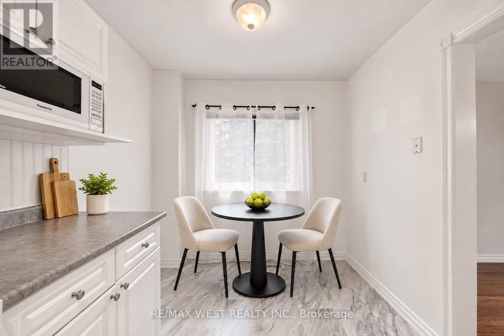
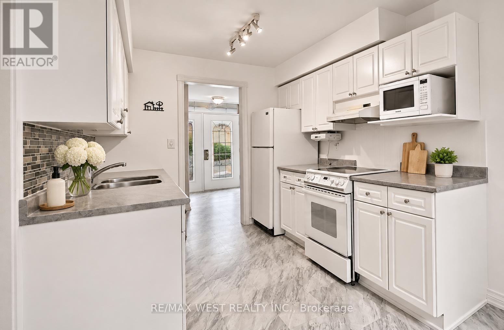
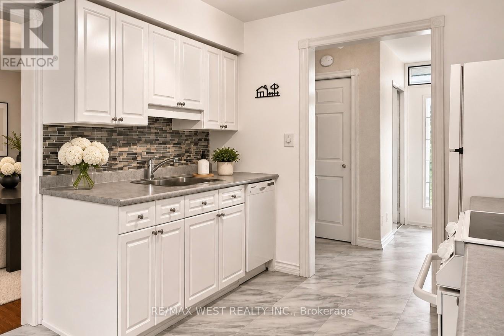
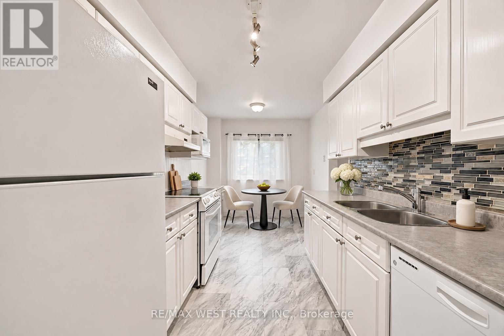
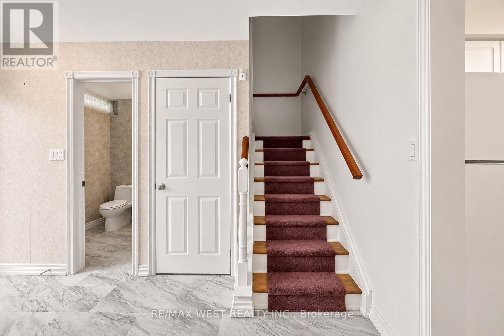
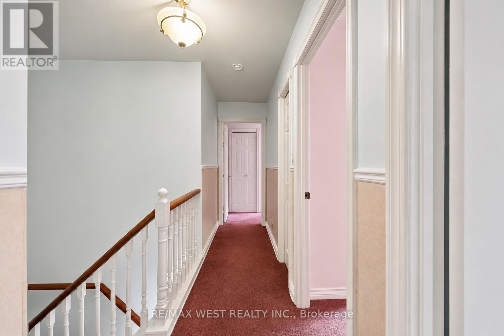
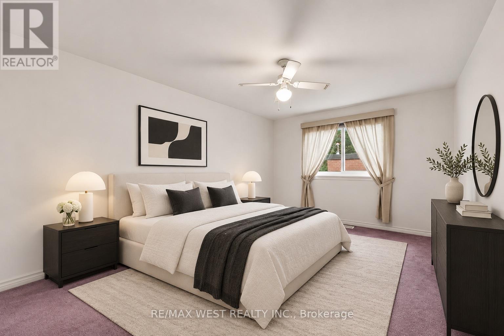
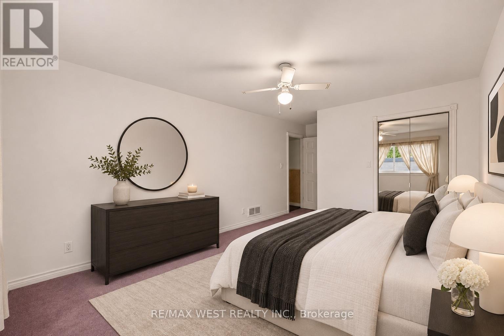
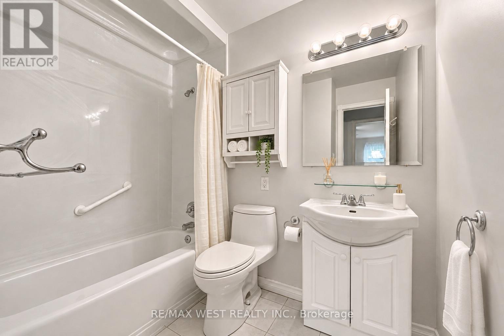
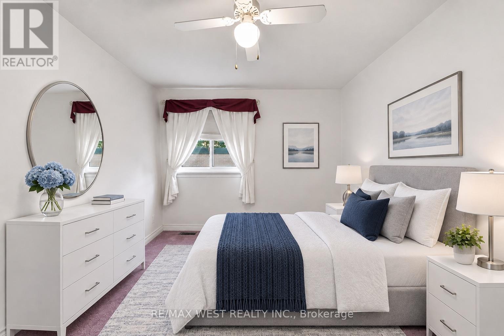
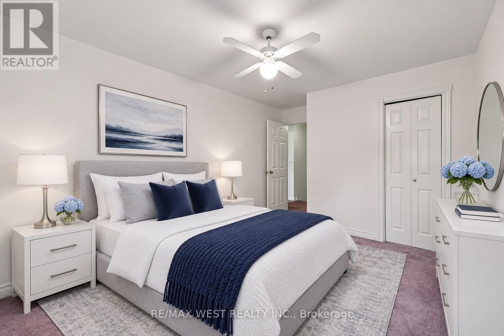
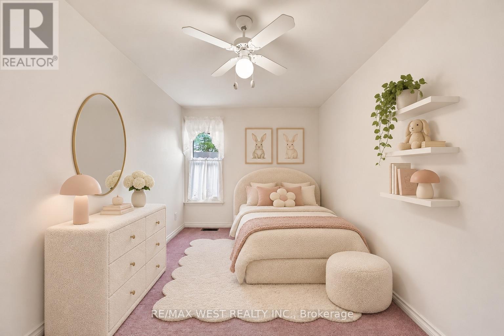
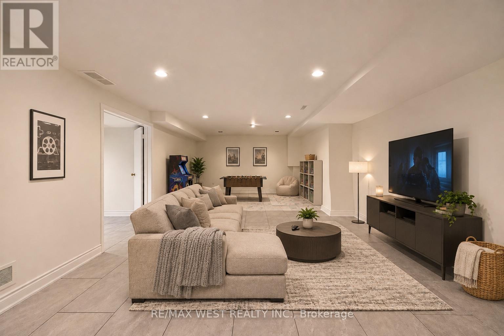
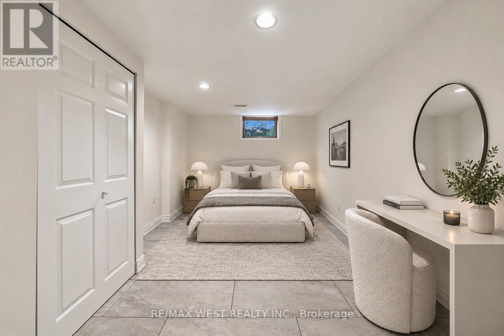
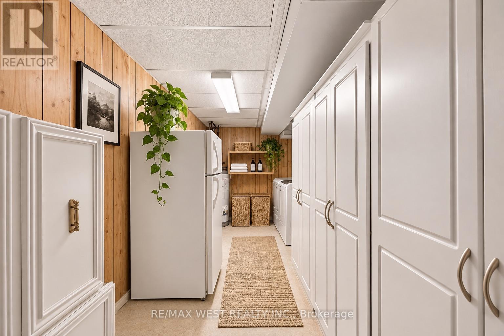
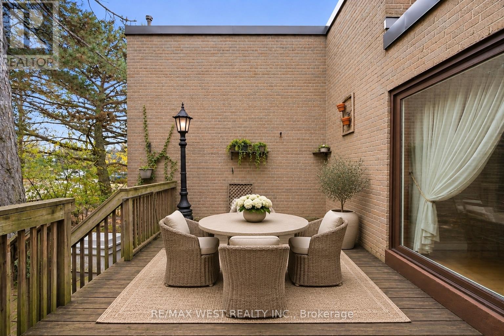
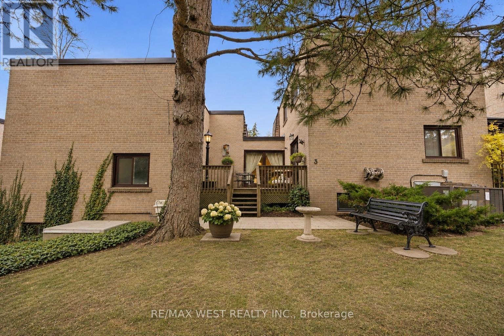
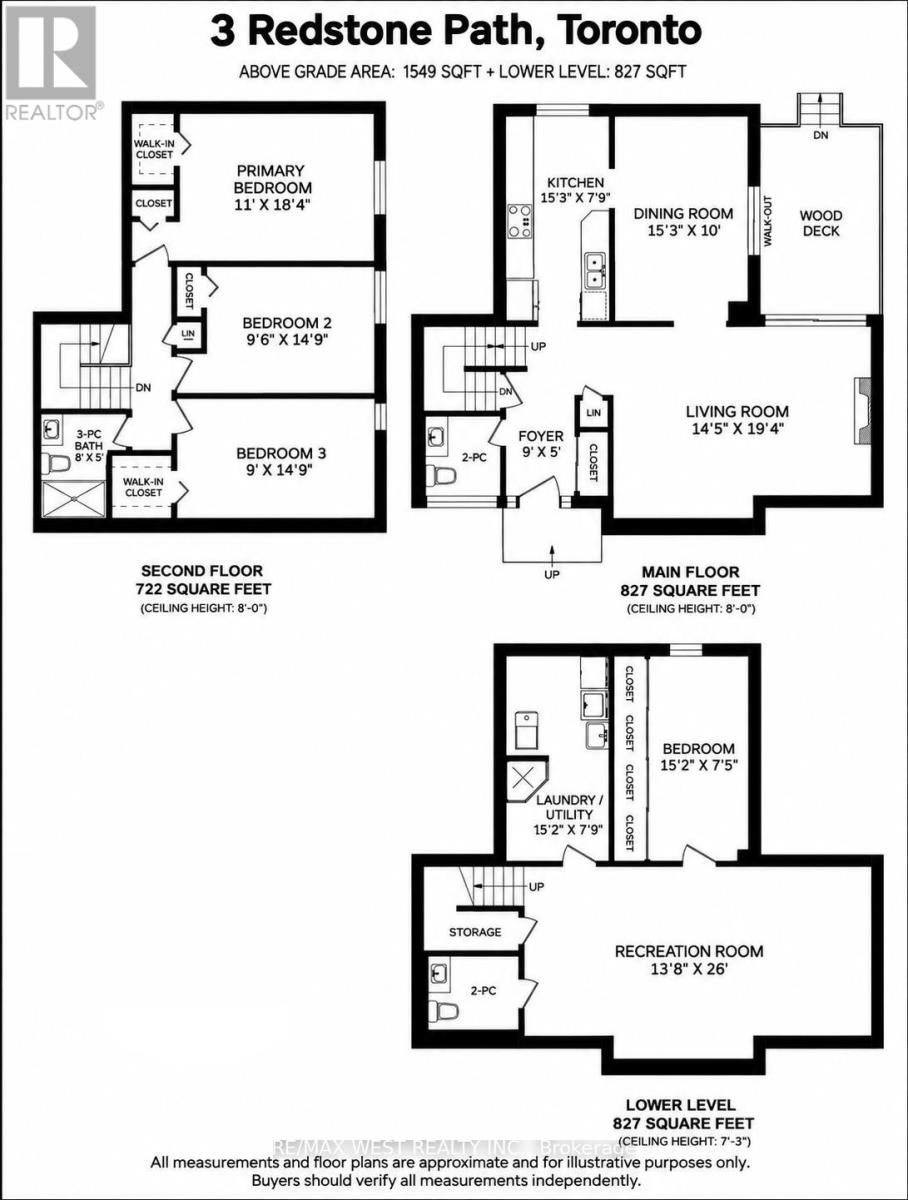
$737.53 MonthlyWelcome to 3 Redstone Path, a spacious 3+1 bedroom, 3-bathroom brick townhouse offering approximately 2,422 sq. ft. of total living space (1,595 sq. ft. above grade + 827 sq. ft. basement) in Etobicoke's established Eringate-Centennial-West Deane neighbourhood. Designed with comfort and functionality in mind, the main level features a generous living room and separate dining area, both with large double glass doors opening onto the private deck and backyard, creating a seamless connection between indoor and outdoor living. The bright, inviting kitchen offers a dedicated breakfast area, while hardwood flooring and a convenient main-floor powder room complete the space. Upstairs, you'll find three generously sized bedrooms and a 4-piece bathroom. The finished basement adds valuable living space, featuring an additional bedroom ideal for guests, extended family or a home office. Complete with garage parking and surrounded by parks, ravine trails and green space, this home offers an excellent balance of space and convenience. Enjoy easy access to Burnhamill Park, Mill Valley Park, Centennial Park, nearby schools, shopping, public transit and major highways including the 427 and 401, with Pearson Airport just a short drive away. A fantastic opportunity to enjoy spacious townhouse living in a well-connected Etobicoke community! (id:62104)
Property Details
| MLS® Number | W14186748 |
| Property Type | Single Family |
| Community Name | Eringate-Centennial-West Deane |
| Amenities Near By | Park, Place Of Worship |
| Community Features | Pets Allowed With Restrictions |
| Features | Wooded Area, Ravine |
| Parking Space Total | 1 |
| Structure | Deck |
Building
| Bathroom Total | 3 |
| Bedrooms Above Ground | 3 |
| Bedrooms Below Ground | 1 |
| Bedrooms Total | 4 |
| Appliances | Water Heater, Dishwasher, Dryer, Microwave, Stove, Washer, Window Coverings, Refrigerator |
| Basement Development | Finished |
| Basement Type | N/a (finished) |
| Cooling Type | Central Air Conditioning |
| Exterior Finish | Brick |
| Fire Protection | Smoke Detectors |
| Fireplace Present | Yes |
| Fireplace Total | 1 |
| Flooring Type | Hardwood, Carpeted |
| Half Bath Total | 2 |
| Heating Fuel | Natural Gas |
| Heating Type | Forced Air |
| Stories Total | 2 |
| Size Interior | 1,400 - 1,599 Sqft |
| Type | Row / Townhouse |
Parking
| Garage |
Land
| Acreage | No |
| Fence Type | Fenced Yard |
| Land Amenities | Park, Place Of Worship |
Rooms
| Level | Type | Length | Width | Dimensions |
|---|---|---|---|---|
| Second Level | Primary Bedroom | 3.35 m | 5.59 m | 3.35 m x 5.59 m |
| Second Level | Bedroom 2 | 2.9 m | 4.5 m | 2.9 m x 4.5 m |
| Second Level | Bedroom 3 | 2.74 m | 4.5 m | 2.74 m x 4.5 m |
| Second Level | Bathroom | 2.44 m | 1.52 m | 2.44 m x 1.52 m |
| Basement | Laundry Room | 4.62 m | 2.36 m | 4.62 m x 2.36 m |
| Basement | Recreational, Games Room | 4.17 m | 7.92 m | 4.17 m x 7.92 m |
| Basement | Bedroom | 4.62 m | 2.26 m | 4.62 m x 2.26 m |
| Main Level | Kitchen | 4.65 m | 2.36 m | 4.65 m x 2.36 m |
| Main Level | Dining Room | 4.65 m | 3.05 m | 4.65 m x 3.05 m |
| Main Level | Living Room | 4.39 m | 5.89 m | 4.39 m x 5.89 m |
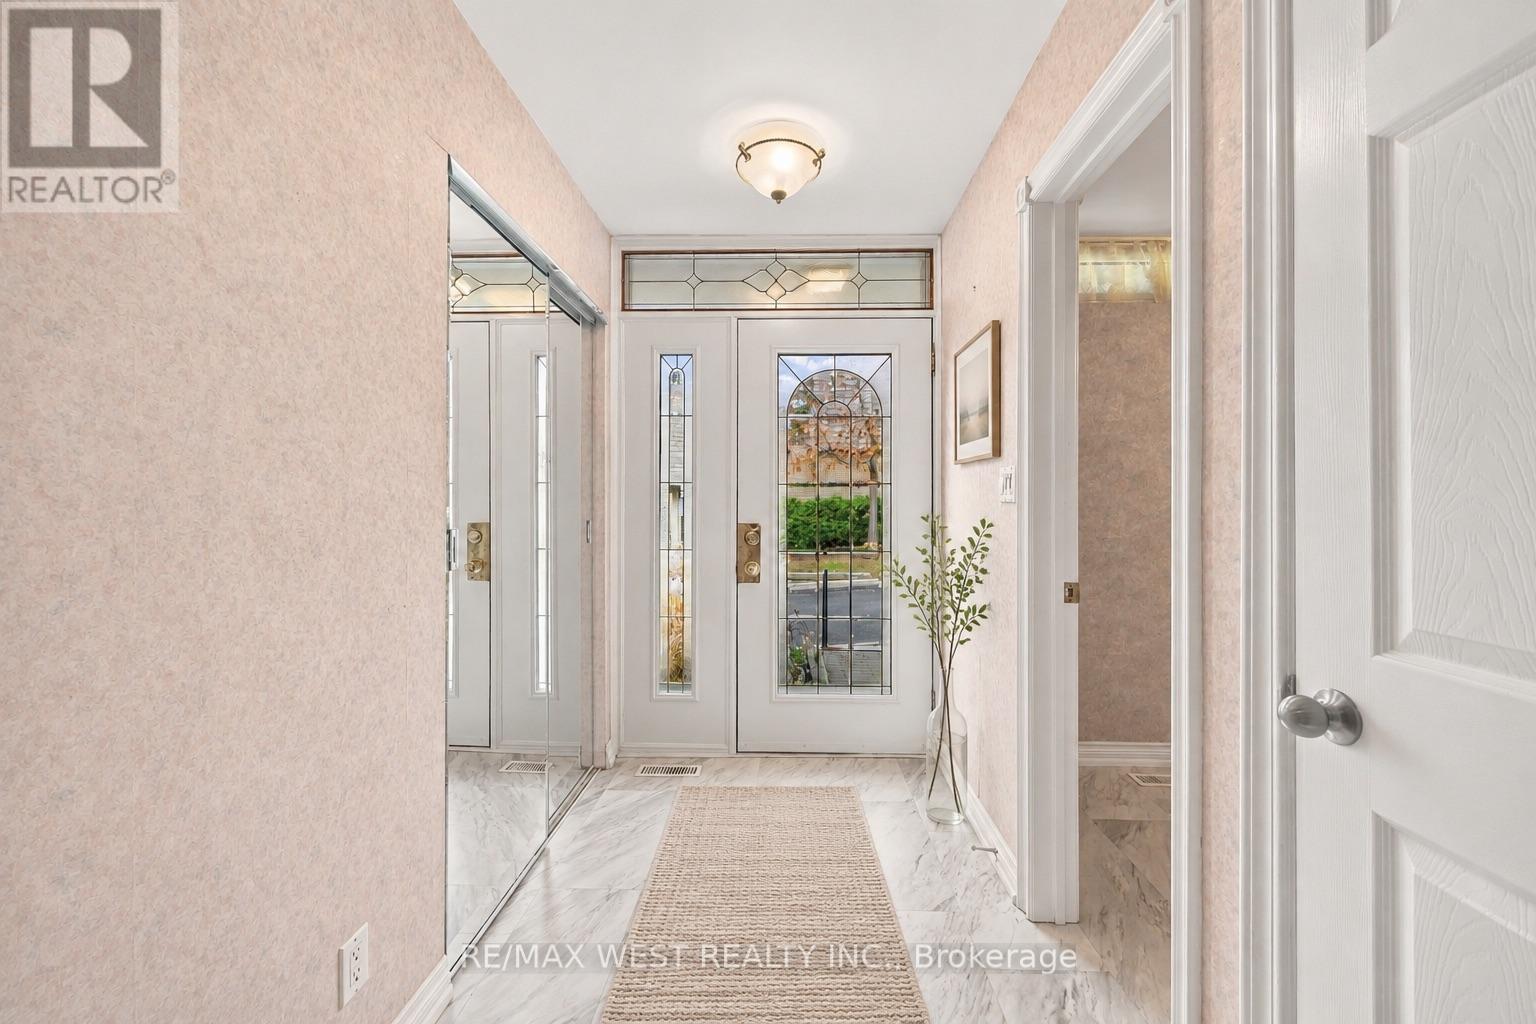
| Main Level | Foyer | 2.74 m | 1.52 m | 2.74 m x 1.52 m |
Contact Us
Contact us for more information

The trademarks REALTOR®, REALTORS®, and the REALTOR® logo are controlled by The Canadian Real Estate Association (CREA) and identify real estate professionals who are members of CREA. The trademarks MLS®, Multiple Listing Service® and the associated logos are owned by The Canadian Real Estate Association (CREA) and identify the quality of services provided by real estate professionals who are members of CREA. The trademark DDF® is owned by The Canadian Real Estate Association (CREA) and identifies CREA's Data Distribution Facility (DDF®)
November 17 2026 03:00:04
Toronto Regional Real Estate Board
RE/MAX West Realty Inc., RE/MAX Millennium Real Estate