
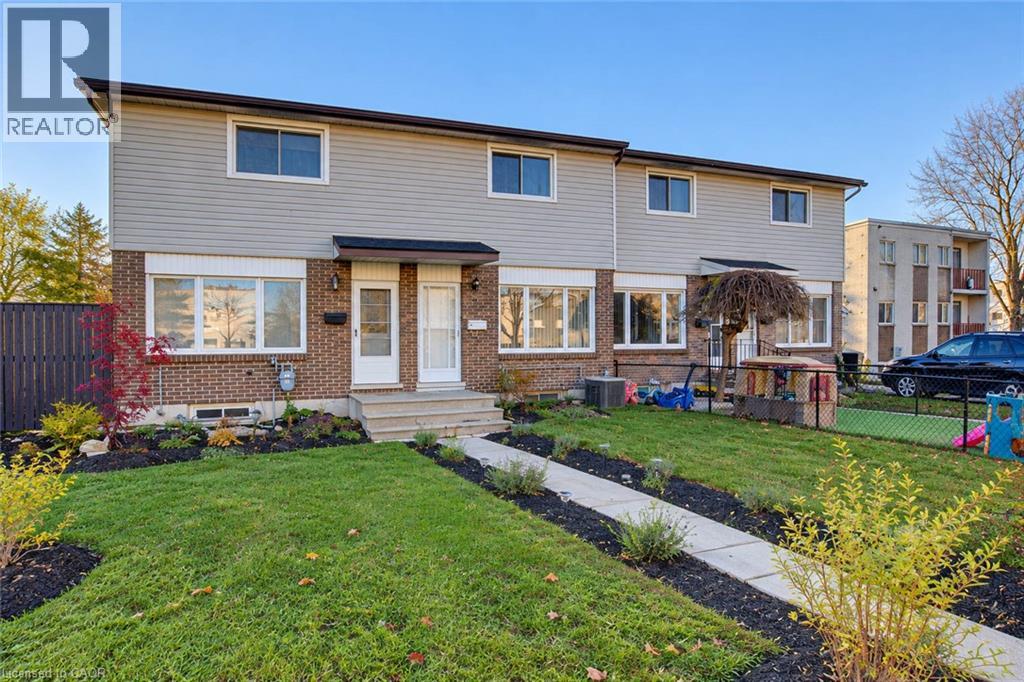
5 Brybeck Crescent
Kitchener, Ontario
Welcome to 5 Brybeck !! Looking for an affordable freehold townhouse with no condo fees This home has it all! This is a very rare and fantastic opportunity for the first time buyer, downsizer, or investor to buy a home in this price range in the city of Kitchener that is not a condo! and is only attached on one side to the neighbors townhouse. Walk inside and you are greeted to a large living room, from the living room, head into the roomy eat in kitchen and a walk out to the mud room. Upstairs you will find 2 spacious bedrooms, and a 3-pc bath. In the basement there is a finished recreation room, laundry and storage, With parking for up to 2 cars out back , and being on a crescent location and walking distance to schools, buses and shopping, you will want to call this place home! (id:62104)
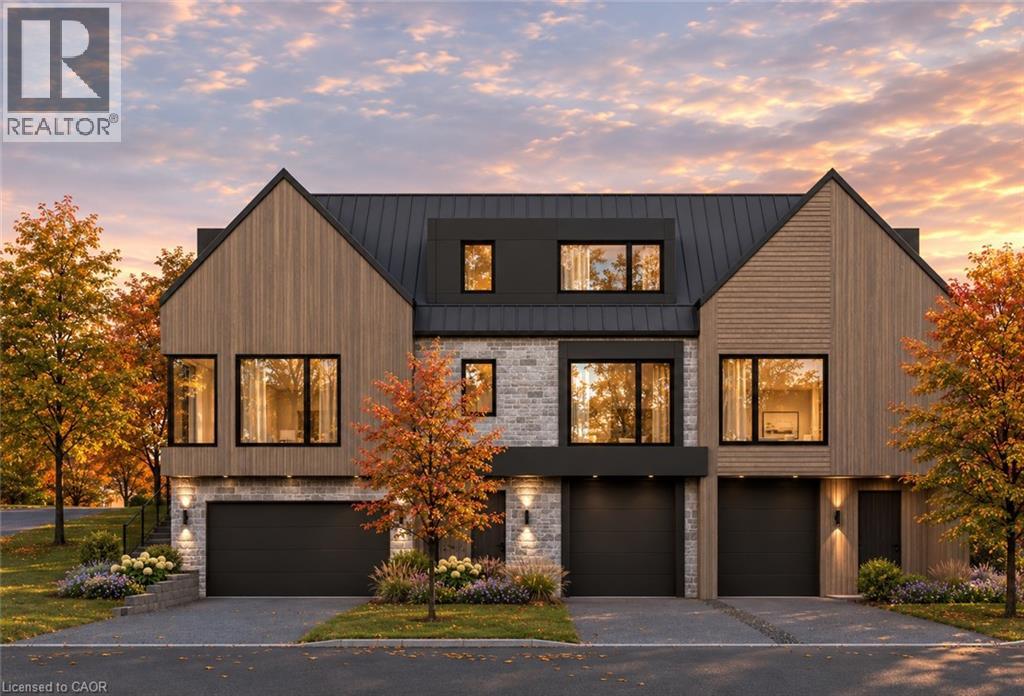
42 Church Street
Ancaster, Ontario
An exceptional opportunity to own at Maywood on the Park, an intimate collection of six Signature Residences in the heart of Ancaster Village. Residence 2 features The Linden floorplan, offering 2–3 bedrooms and 4 bathrooms. Scandinavian-inspired architecture, natural stone and rich wood detailing define the collection, while thoughtfully considered interiors bring an exceptional level of detail throughout, from flooring and lighting to fixtures and finishes. Enjoy the benefits of freehold ownership with no condo fees, along with optional elevator, single or tandem garage configurations and an optional third bedroom with ensuite. Built by Veloce Homes, occupancy Q1/Q2 2028. With the collection nearly sold out, limited opportunities remain to call Maywood on the Park. Enquire about available residences. Take advantage of the temporary HST exemption on new homes. Price net HST and assumes eligibility for applicable HST rebates. Pre-construction offering; renderings are for illustrative purposes only. (id:62104)
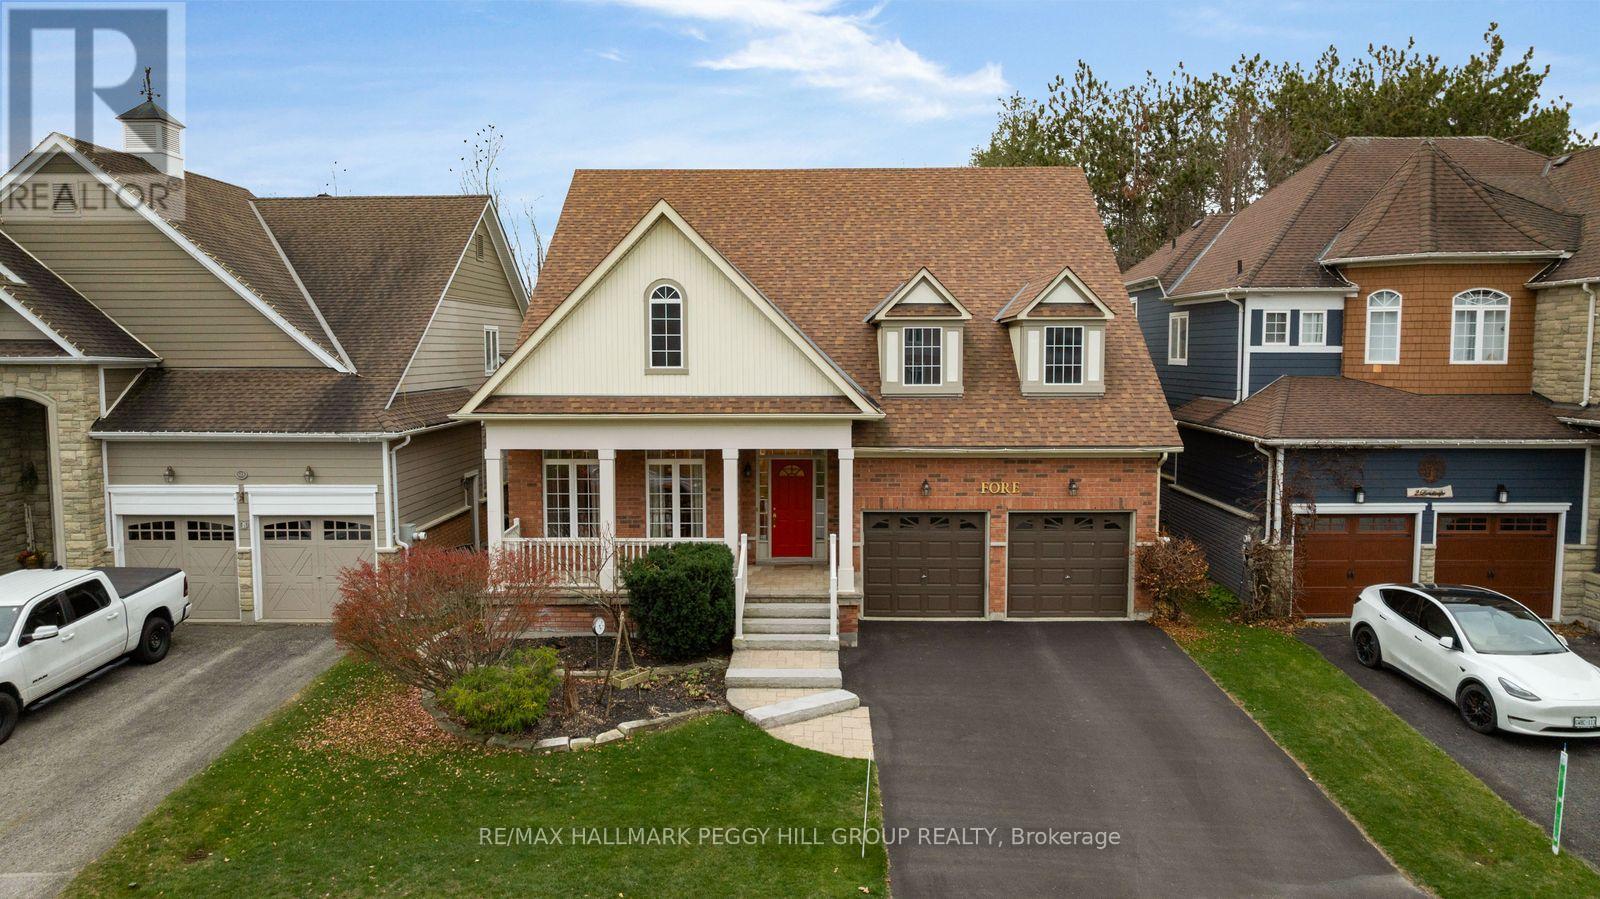
4 Landscape Drive
Oro-Medonte, Ontario
EXPANSIVE BUNGALOFT WITH A DRAMATIC TIMBER-BEAMED GREAT ROOM, REFINED LIVING SPACES & BEAUTIFULLY LANDSCAPED GROUNDS! In the heart of Horseshoe Valley's four-season playground, 4 Landscape Drive is a former model home with unmistakable ski-chalet charm, offering 2,261 sq. ft. and a beautifully maintained 3-bedroom bungaloft design. The great room draws the eye upward, with exposed timber posts and beams, a magnificent 20-foot vaulted wood ceiling, expansive windows and a gas fireplace with a stone surround. A separate living room and formal dining room introduce a more classical elegance, with decorative columns and a tray ceiling in the dining room. The kitchen features upgraded cabinetry and stainless steel appliances, opening to a breakfast area with a walkout to the beautifully landscaped, partially fenced backyard, where a generous stone patio, perennial gardens, a waterfall and a pergola create a picturesque outdoor setting. The main-floor primary suite offers wooded views, a walk-in closet and a generous 5-piece ensuite featuring double sinks and a corner soaker tub. A curved staircase leads to an upper loft overlooking the great room, along with two additional bedrooms and a 4-piece bathroom. Main-floor laundry with access to the attached double garage and an unfinished basement with a bathroom rough-in provide further versatility. The home offers newer roof shingles, an updated driveway and A/C, along with a GenerLink connection and included Generac RS7000E portable generator for backup power. Just minutes from Horseshoe Resort, Vettä Nordic Spa, golf courses and scenic trails, with Barrie, Orillia and Highway 400 within easy reach, this home makes the most of Horseshoe Valley living in every season. (id:62104)
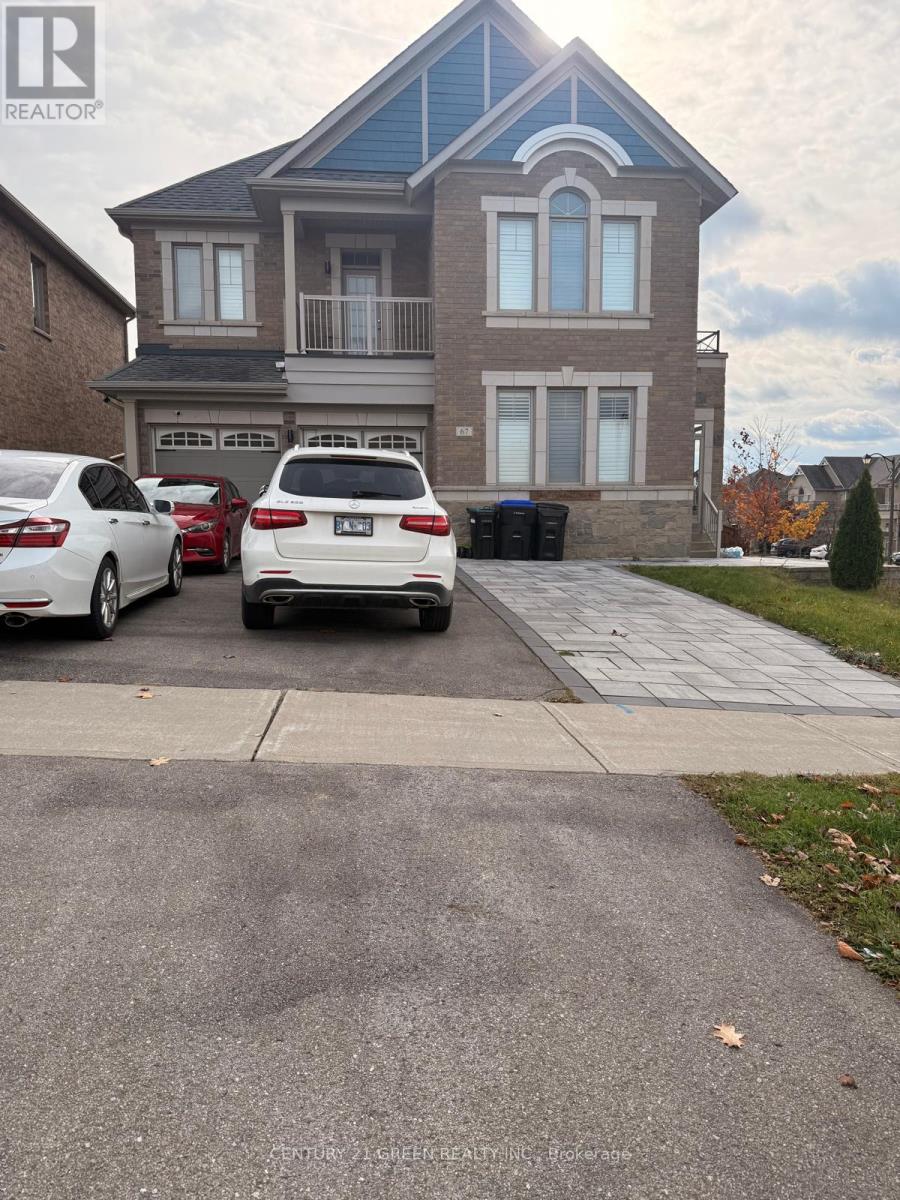
Basement - 67 Treetops Boulevard
New Tecumseth, Ontario
Welcome to a bright and cozy walkout basement with a separate entrance in the Treetops community. This property features 1 Bedroom spacious Living area. Stainless Steel Appliances with separate laundry. Corner lot minute away from Walmart, Public School and Golf Course. (id:62104)
98 Hudson Crescent
Bradford West Gwillimbury, Ontario
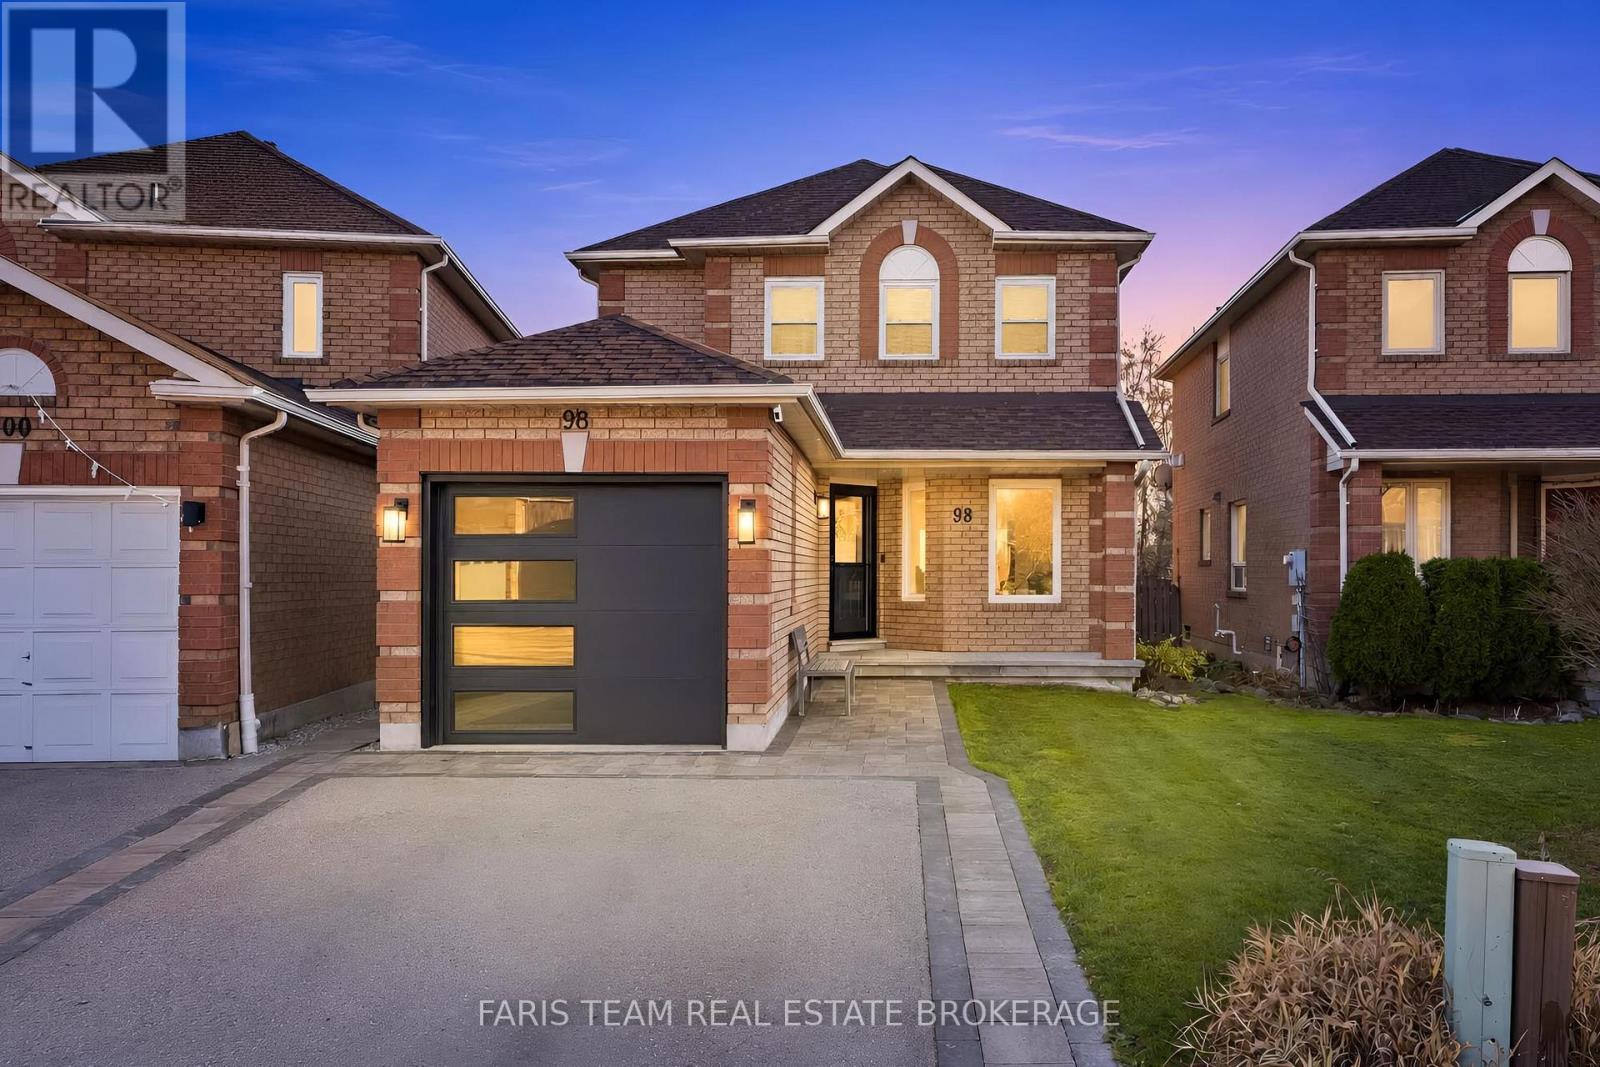
Top 5 Reasons You Will Love This Home: 1) Discover modern style and everyday comfort in this beautifully renovated, move-in-ready home, showcasing extensive updates throughout with no detail overlooked, plus a brand-new front door and garage door that elevate curb appeal and create a welcoming first impression 2) Step inside to a stunning open-concept main level where the kitchen, family room, and dining area flow seamlessly together, highlighted by a sleek wall-mounted Napoleon fireplace, a striking kitchen island with double waterfall edges and breakfast bar seating, and wide-plank white-oak-look ceramic flooring offering the timeless appeal of hardwood with easy-care durability ideal for busy families and pets 3) Beautifully finished upper level featuring engineered hardwood flooring throughout, an expansive primary bedroom complete with a private three-piece ensuite and two generous closets with built-in cabinetry, plus a luxurious second three-piece bathroom showcasing custom ceramic tile, elegant gold fixtures, and an illuminated digital mirror, creating a spa-inspired space for everyday relaxation 4) Exceptional outdoor living in the fully landscaped backyard, thoughtfully designed for entertaining with a custom outdoor kitchen featuring a built-in barbeque and sink, extensive interlocking stonework, and perimeter planters, while additional interlock landscaping extends throughout the front and rear of the property, creating a polished, low-maintenance setting perfect for summer gatherings 5) Unbeatable location in the welcoming community of Bradford, steps from elementary and secondary schools and close to shopping, parks, scenic trails, and everyday amenities, with nearby Lake Simcoe offering endless recreation and quick Highway 400 access making commuting to surrounding communities and the GTA a breeze. 1,551 above grade sq.ft. plus an unfinished basement. *Please note some images have been virtually staged to show the potential of the home. (id:62104)
L115 - 9560 Islington Avenue
Vaughan, Ontario
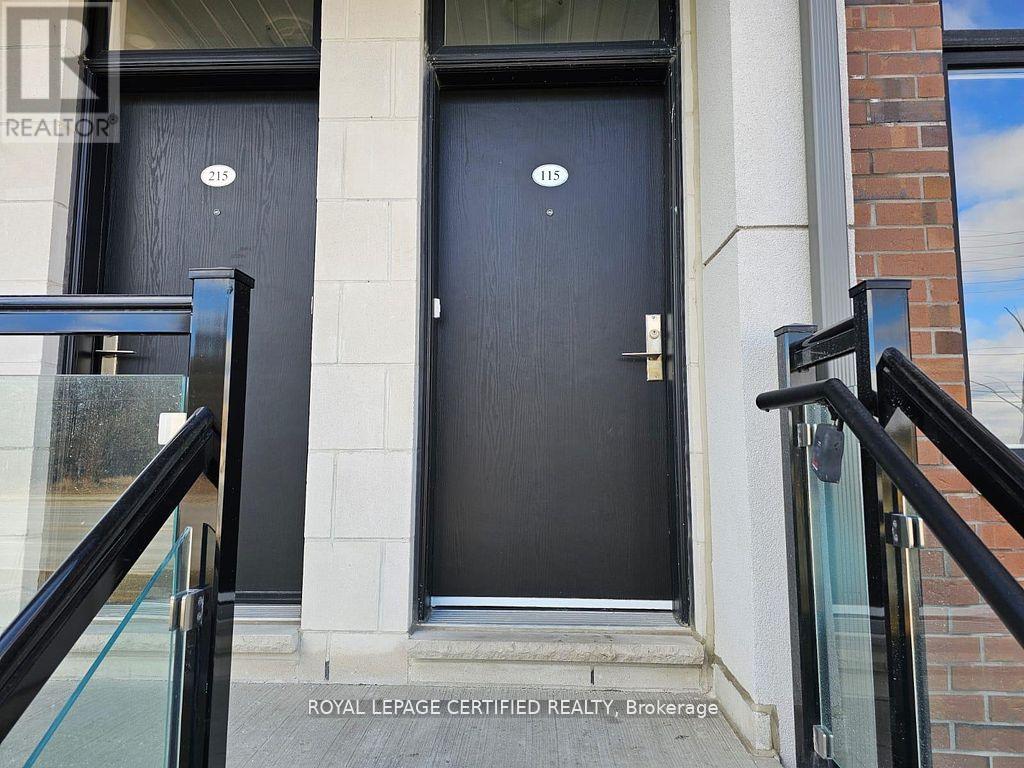
Discover modern living in this beautifully maintained, nearly-new stacked townhouse in the sought-after Sonoma Heights community of Vaughan. Built just three years ago, this spacious two-bedroom, 2.5-bathroom home offers a thoughtfully designed two-level layout featuring 9-ft ceilings, hardwood flooring, and a bright open-concept living and dining area. The modern kitchen boasts upgraded quartz countertops, stainless steel appliances, ample cabinetry, and a centre island, ideal for everyday living and entertaining. Large windows throughout provide plenty of natural light, while a convenient main-level powder room adds functionality. The lower level features two generously sized bedrooms with spacious closets and two full bathrooms, including a private ensuite in the primary bedroom. Enjoy your own private balcony overlooking the neighbourhood, perfect for relaxing or enjoying your morning coffee. Includes one underground parking space and central air conditioning. Ideally located close to parks, schools, shopping, restaurants, and public transit, with easy access to Highways 400 and 407. An excellent opportunity for first-time buyers, downsizers, or investors seeking modern finishes, functional living space, and a convenient Vaughan location. Some photos have been edited through AI. (id:62104)
9 - 23 Mccleary Court
Vaughan, Ontario
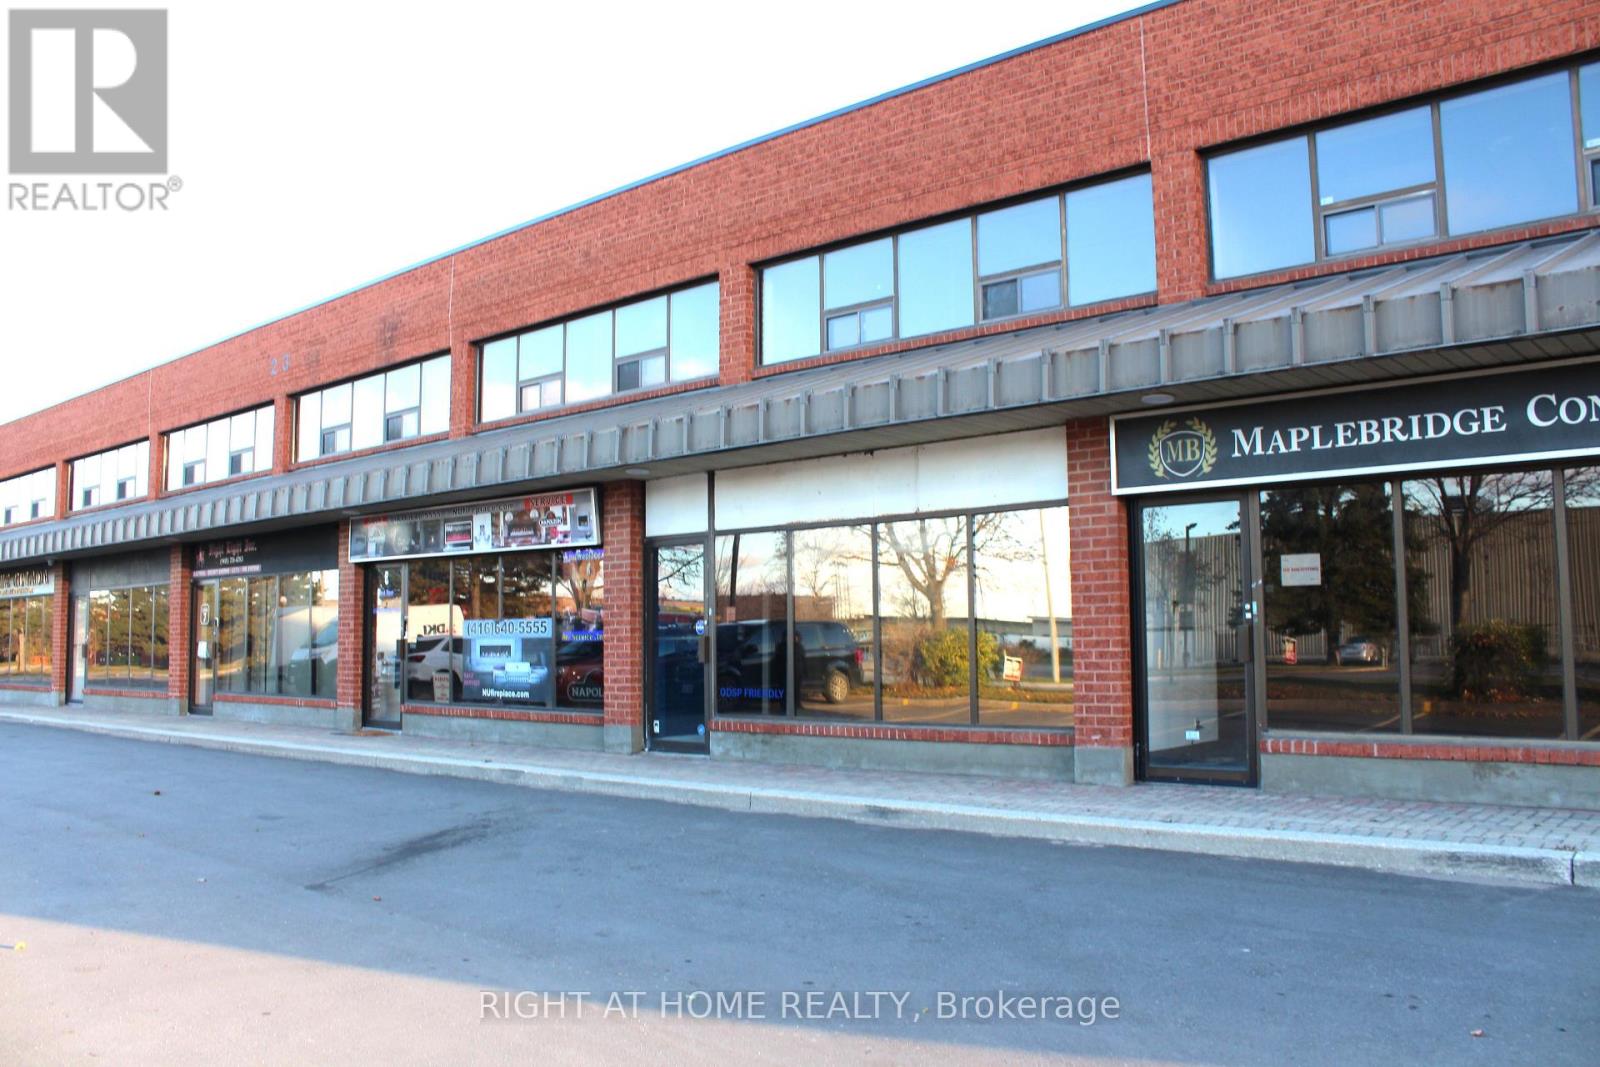
Location! Location! Showcase your Business in this Highly Sought-After Area of Vaughan. This 2-Storey Storefront Offers Excellent Convenience with Quick Access to Hwy 7, Hwy 400 and Hwy 407. Ideal for Retail, Showroom, Industrial or an Office. Includes a Washroom, Kitchenette Space and Extra Storage. Within Walking Distance of Public Buses, the Subway and the VMC Bus Terminal. Near Numerous Residential Condo Buildings, Making It Ideal for Your Business! Great for Foot Traffic and Potential Customers! Loads of Parking Available. (id:62104)
224 Arthur Street
Oshawa, Ontario
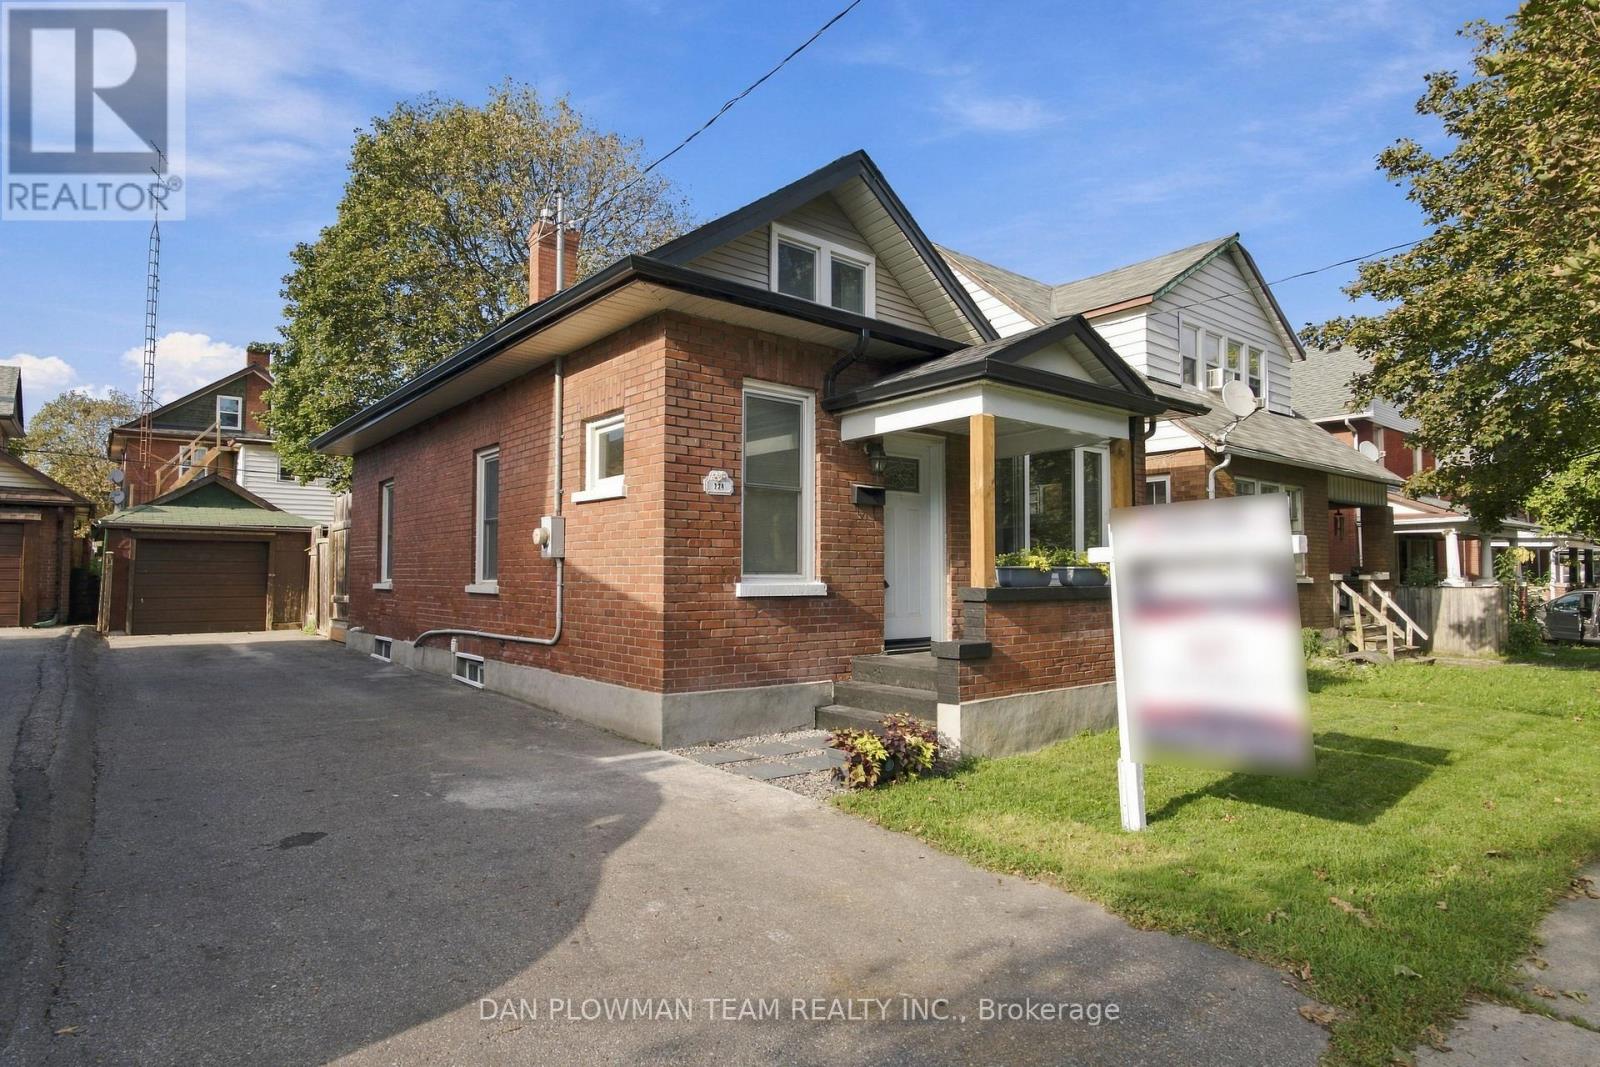
Welcome To 224 Arthur Street! This Turnkey Detached Home Offers 3 Bedrooms, 2 Bathrooms And A Garage With Plenty Of Thoughtful Updates Throughout. Both Bathrooms Have Been Completely Renovated, Including The Upper Bathroom (2024) And Main Floor Bathroom (2026), Complemented By New Upstairs Carpeting (2026) And Fresh Paint Throughout (2026). The Home's Major Systems And Big-Ticket Items Have Been Well Cared For, Including The Shingles (2020), Soffits & Fascia (2021). With The Work Already Done, All That Is Left To Do Is Move In And Enjoy! Conveniently Located Close To Shopping, Schools, Public Transit, Highway 401 And Everyday Amenities. Do Not Miss This Is Fantastic Opportunity To Own A Move In Ready Detached Home! (id:62104)
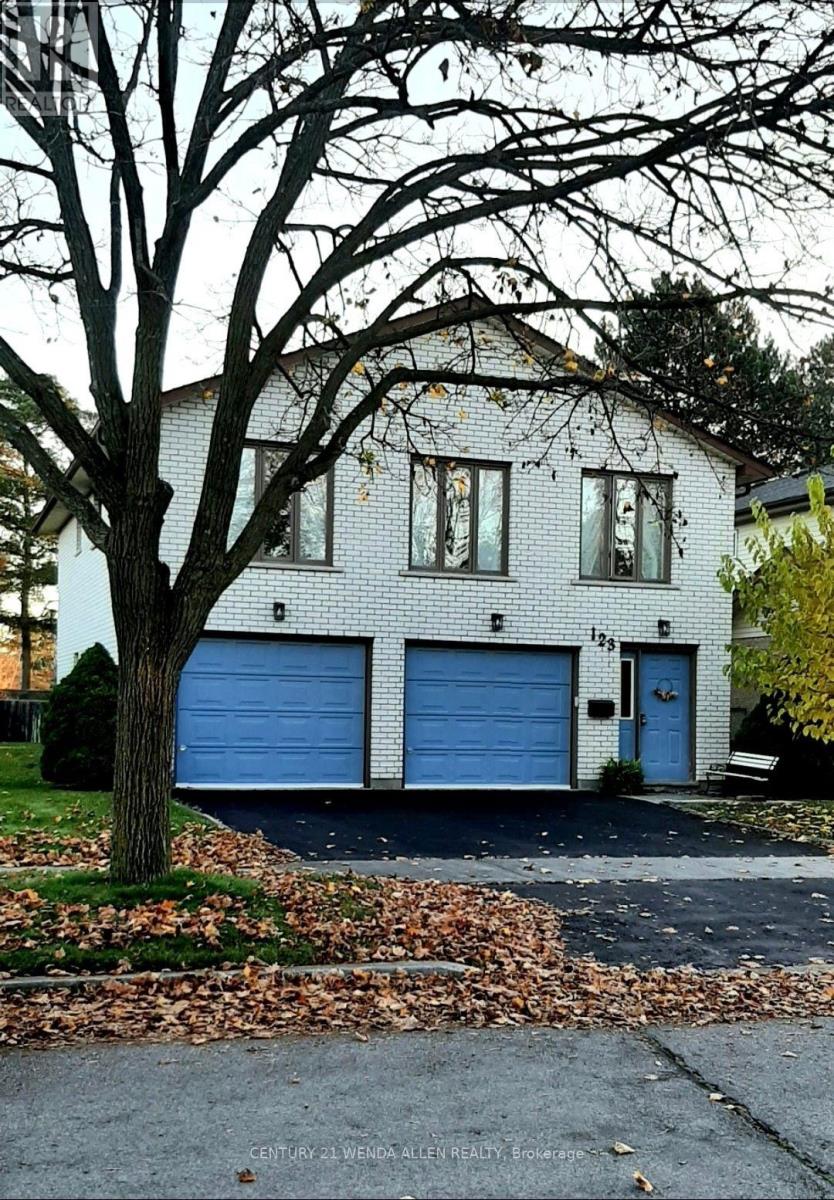
123 Ardwick Street
Whitby, Ontario
Welcome to one of the most exciting opportunities in Bluegrass Meadows.Offering over 2,000 square feet of living space with a double garage and an impressive mature lot, this is the kind of property that is increasingly hard to find at this price point. Offered for sale for the first time, the home was built and lovingly maintained by its original owner, with a focus on solid construction, extra wall thickness for better insulation and energy efficiency, as well as long term functionality.The unique layout offers tremendous flexibility for growing families, multigenerational living or buyers looking to create two living spaces. The ground level features its own separate entrance, bathroom, bedroom, and galley kitchen, creating an excellent foundation for an independent living area. Upstairs offers generous living space, large west facing windows, three bedrooms and the ability to function as its own complete level. The fully functional laundry set-up can also be-relocated, further enhancing the possibilities. Whether you enjoy it as a single family home, an inlaw suite or two self contained units, this layout gives you options not found in every home. Outside the property impresses with a large yard, mature tree line, and a quiet residential street - offering privacy and an outdoor retreat. Additional features: extra deep, fully insulated garage, a high-efficiency gas fireplace, wood burning stove, extra wall thickness throughout for maximum insulation and energy efficiency, 2026 owned hot water heater, 2016 roof. Appliances for both kitchens included. Close to shopping, major highways, transit and GO train. Enjoy it as is or adapt the versatile layout to your needs. Property has 2 Living levels: Main Floor Suite is 1 bedroom, Upper level Suite is 3 Bedroom. Home was previously staged to show scale of layout, but has since been cleared out to allow quicker closing. Property is an Estate Sale. (id:62104)
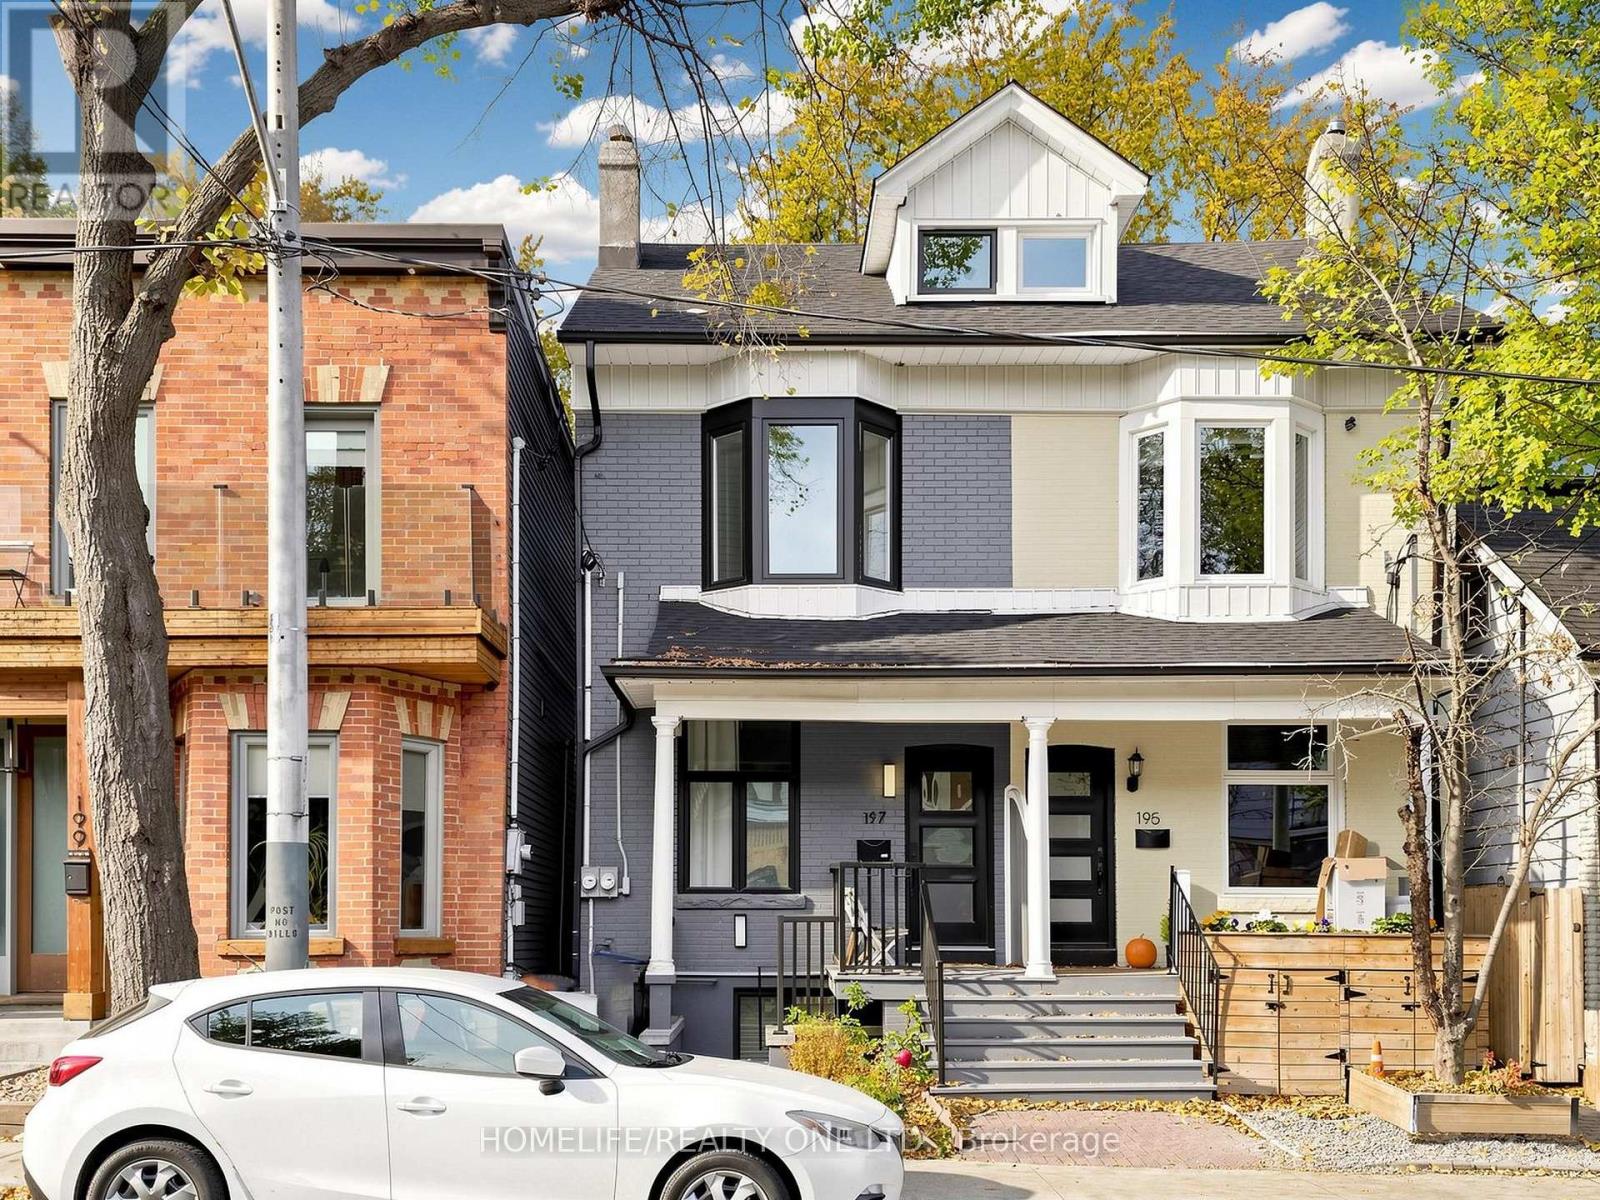
Upper - 197 Boulton Avenue
Toronto, Ontario
Welcome to 197 Boulton Avenue - A Beautifully Reimagined and Fully Renovated 3-Storey Duplex in the Heart of South Riverdale! Situated in one of Toronto's most sought-after & vibrant east-end neighbourhoods, this exceptional upper-level residence offers thoughtfully designed living space across two levels, complemented by an impressive 200 sq.ft. private, east-facing rooftop terrace - the perfect urban oasis for outdoor dining and entertaining. Featuring 3-bedrooms & 2-bathrooms, this beautifully renovated home seamlessly blends modern style, functionality and comfort. The inviting open-concept living / dining area showcases an oversized living room, elegant bay window, custom built-in cabinetry and generous space for entertaining. Ultra-sleek, family-sized eat-in kitchen is beautifully appointed with stainless steel appliances, quartz countertops and backsplash, double-door refrigerator w/ bottom freezer, smooth-top stove, extended cabinetry and pot lighting. Main level primary bedroom offers convenient built-in closet storage. Stylish 3-piece bathroom featuring a quartz vanity and walk-in shower. The second level features two additional bedrooms, a convenient powder room and ample storage. Quality finishes and thoughtful upgrades are showcased throughout, including pot lights, central air conditioning and ensuite laundry. Additional highlights include well-proportioned rooms, excellent storage and a private rooftop terrace offering the perfect setting to relax and enjoy the outdoors. Enjoy the best of urban living with trendy cafés, renowned restaurants, boutique shops, schools, library, parks, bike paths, trails and community amenities just moments away. Excellent access to TTC transit, major routes including the DVP and QEW, and downtown Toronto makes commuting and getting around the city effortless. Street parking available with permit. An exceptional opportunity to enjoy stylish, comfortable living in one of Toronto's most desirable east-end communities! (id:62104)
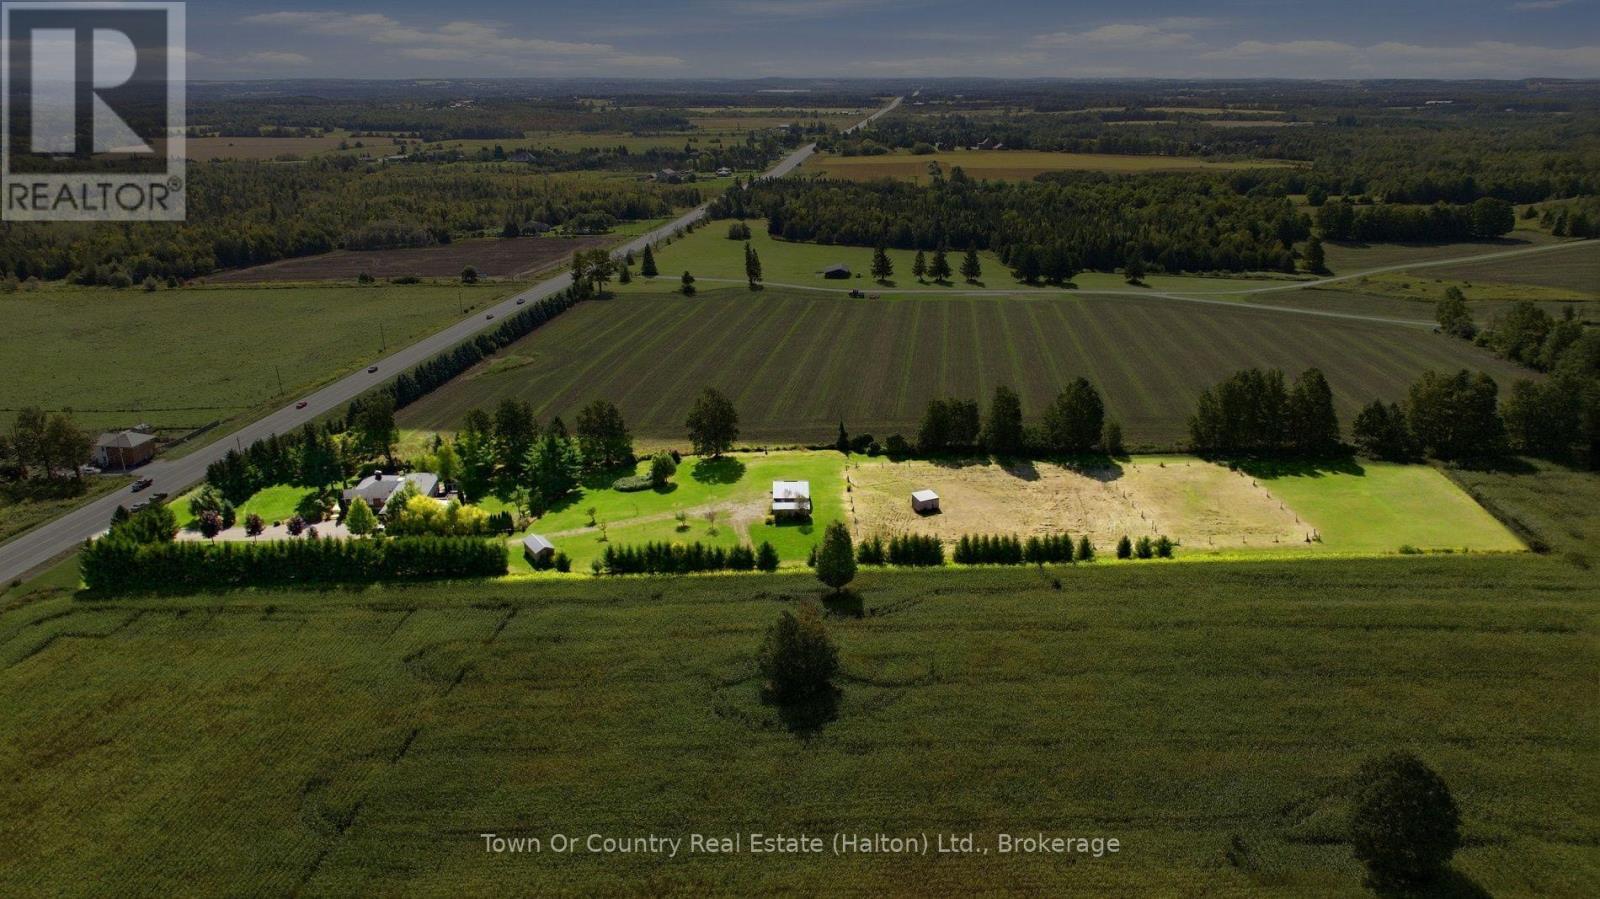
634424 Hwy-10 Highway
Mono, Ontario
BEST OF BOTH WORLDS: quiet country living with town a short drive away. Set back from Hurontario Street on 4.94 acres in Mono, this 5-level backsplit offers over 5,000 sq ft, FIVE BEDROOMS, FOUR BATHS and nothing but QUIET FARMLAND all around. Horse people will love the setup. Electric-fenced PADDOCKS with a lean-to shelter connect to a FOUR-STALL STABLE WITH WATER AND ELECTRICITY. An attached outbuilding is ready to be a tack room or hay storage. Another outbuilding, the size of a single-car garage, adds flexibility, and one behind the garage could be a workshop and/or vehicle storage. The triple-wide driveway fits 20+ cars, so trailers, trucks and guests are never a problem. Inside, step from the garage into a mudroom made for coats and boots. The large kitchen overlooks the living and dining rooms, ideal for entertaining, family gatherings and MAKING MEMORIES. The separate main-level family room gives everyone a place to relax. Convenient natural gas to the house means THREE GAS FIREPLACES for cozy evenings. Upstairs are the primary w/ensuite and two more bedrooms plus additional full bath. The main level has two more bedrooms: one currently used as an office, and the fifth is a LARGE SECOND PRIMARY, perfect for in-laws or older kids. The lower level is one massive rec room, while the bottom level adds laundry, storage and SEPARATE SECOND GARAGE ACCESS. A layout made for multi-generational living. The home sits well back from the road, and you can't hear traffic in the backyard. Situated on a school route ensures the road is priority for winter plows, so no need to worry about getting to school or your commute to work. Located just minutes from schools, shopping, sports centre, Hockley Ski and Golf, festivals and everyday amenities, this home offers space both indoors and outdoors along with daily modern conveniences. Space for the horses. Space for the family. Space to breathe. Come check it out! (id:62104)
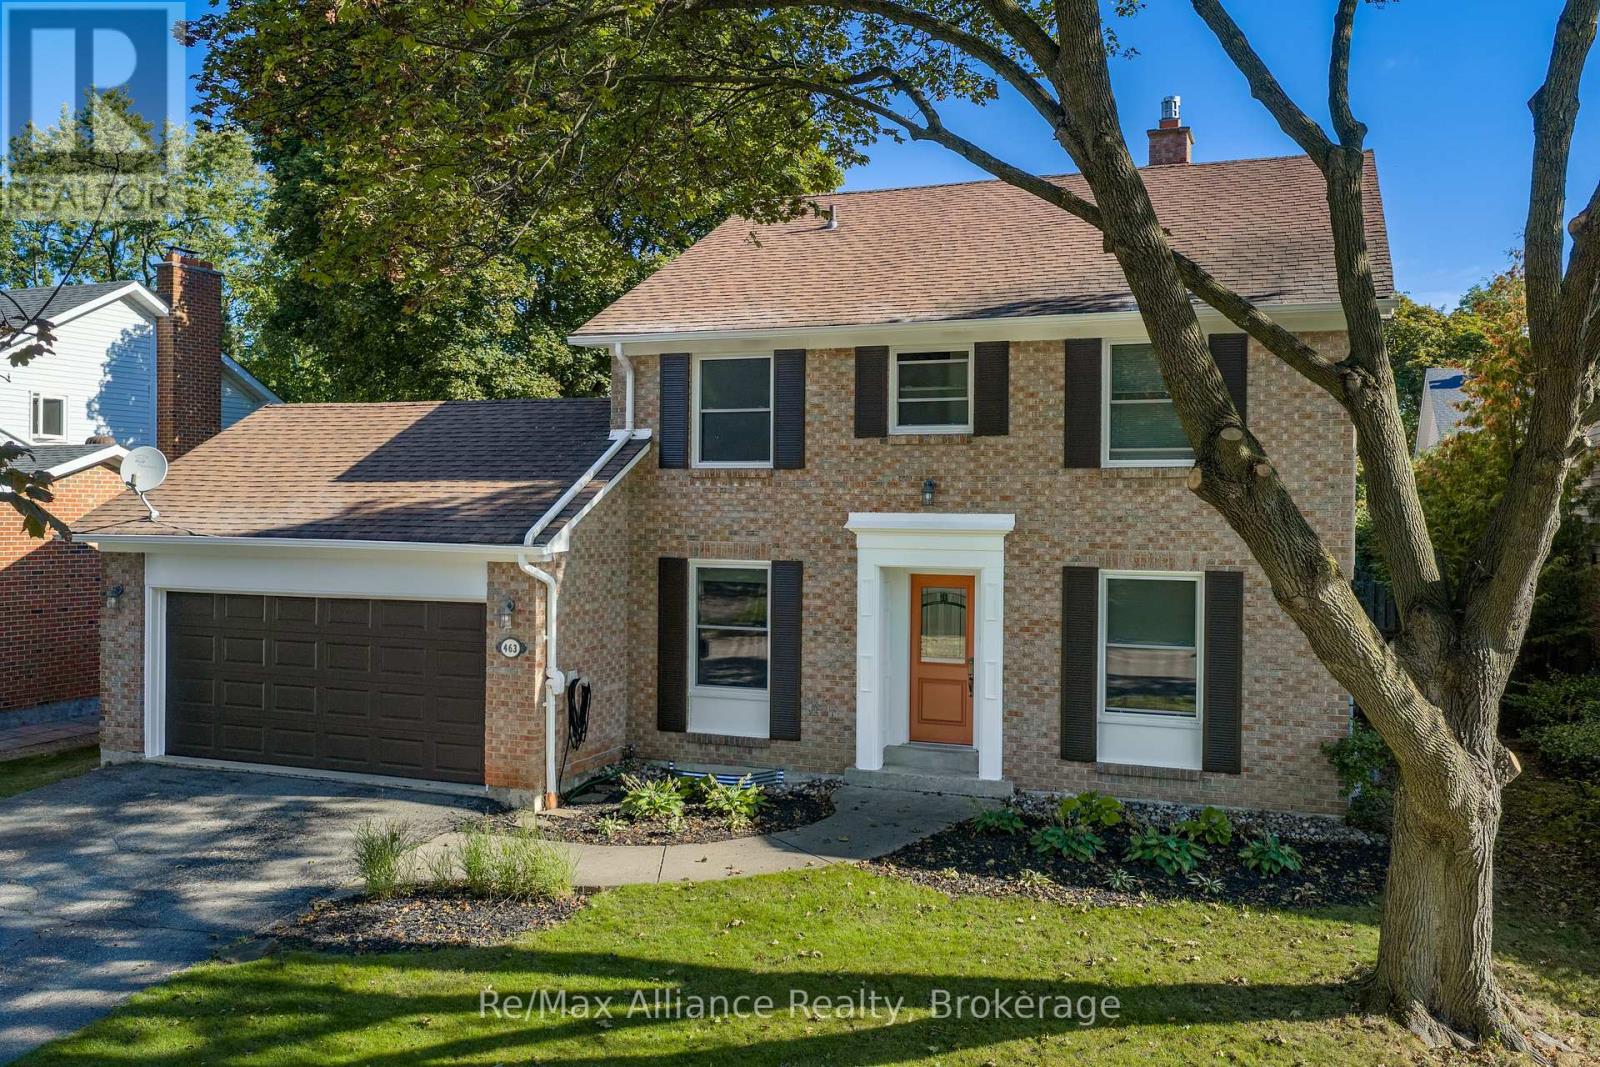
463 Dorland Road
Oakville, Ontario
Welcome to 463 Dorland Road, a beautifully maintained and thoughtfully updated family home in Oakville's desirable Ford neighbourhood. Offering 1,953 sq. ft. above grade, this inviting 3+1 bedroom, 2.5 bathroom home sits on a generous 60 x 100 ft. lot in an established, family-friendly community. Originally designed as a four-bedroom home and thoughtfully converted to three spacious bedrooms on the upper level, the layout offers enhanced comfort and flexibility, with the potential to restore the original configuration. Lovingly cared for by its owners, who raised their family here, this home offers a wonderful combination of comfort, functionality and an exceptional location. The main floor features an updated kitchen, opened to the dining area for easy everyday living and entertaining, complemented by hardwood flooring throughout the main level and upper hallway. The finished basement provides additional living space and a fourth bedroom, ideal for guests, extended family or a home office. Extensive improvements over the years include renovated bathrooms, an upgraded 200-amp electrical panel, updated windows and doors, enhanced attic insulation and duct sealing. Notable recent updates include Trubilt windows and a new air conditioner (2025), along with a new garage door opener (2026). Ideally situated in a wonderful community with nearby schools, including Maple Grove Public School, Oakville Trafalgar High School, St. Vincent Catholic Elementary School and St. Thomas Aquinas Catholic Secondary School. Enjoy the convenience of nearby shopping, parks and everyday amenities, along with easy access to the QEW and Highway 403, connecting to Highway 401. A fantastic opportunity to make this well-loved home your own in one of Southeast Oakville's most sought-after family neighbourhoods. (id:62104)
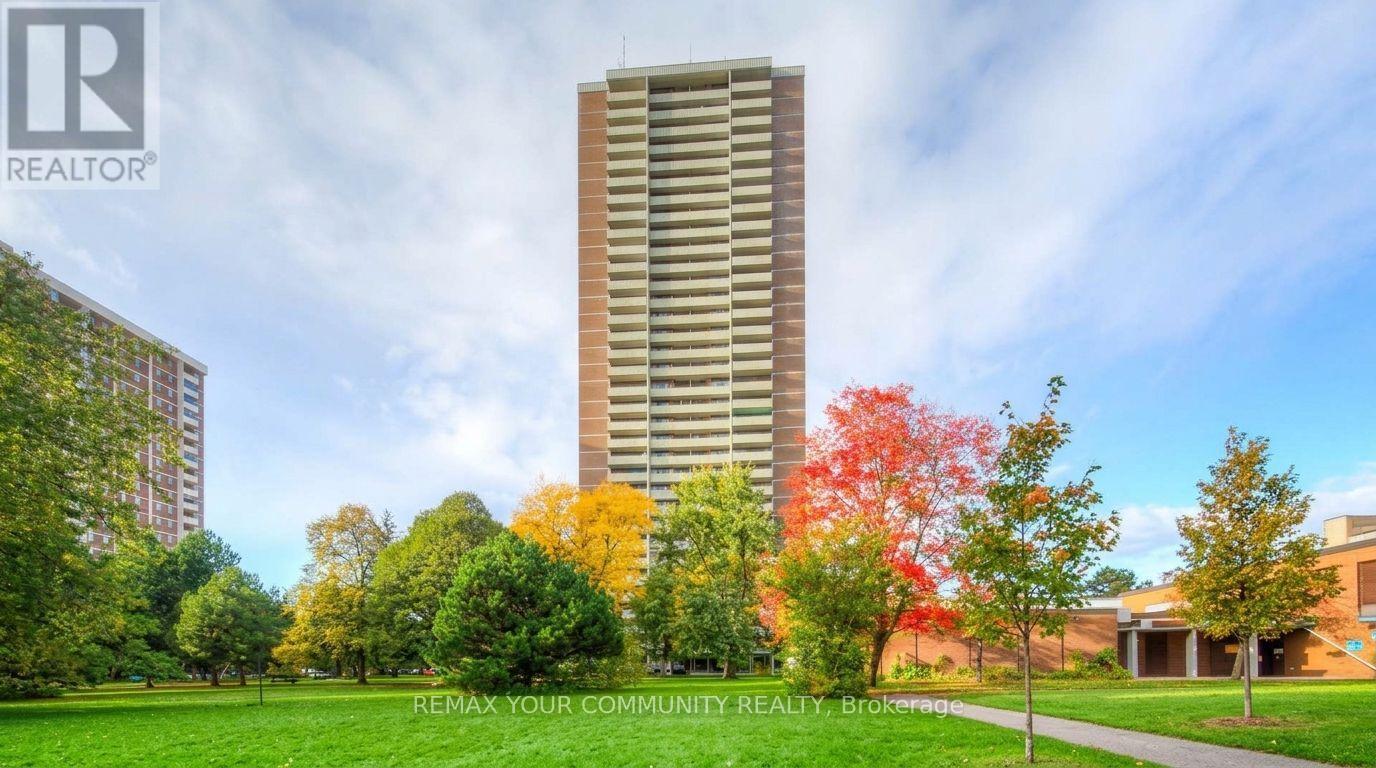
604 - 10 Tangreen Court
Toronto, Ontario
Location! Location! Location! This south-east corner unit offers nearly 1200 sq. ft. of living space. Steps from Centerpoint Mall and all amenities, with easy access to bus routes for Finch Station and York University. Includes 2 underground parking spots. Hydro, water, and heat are included. Dont miss out! (id:62104)
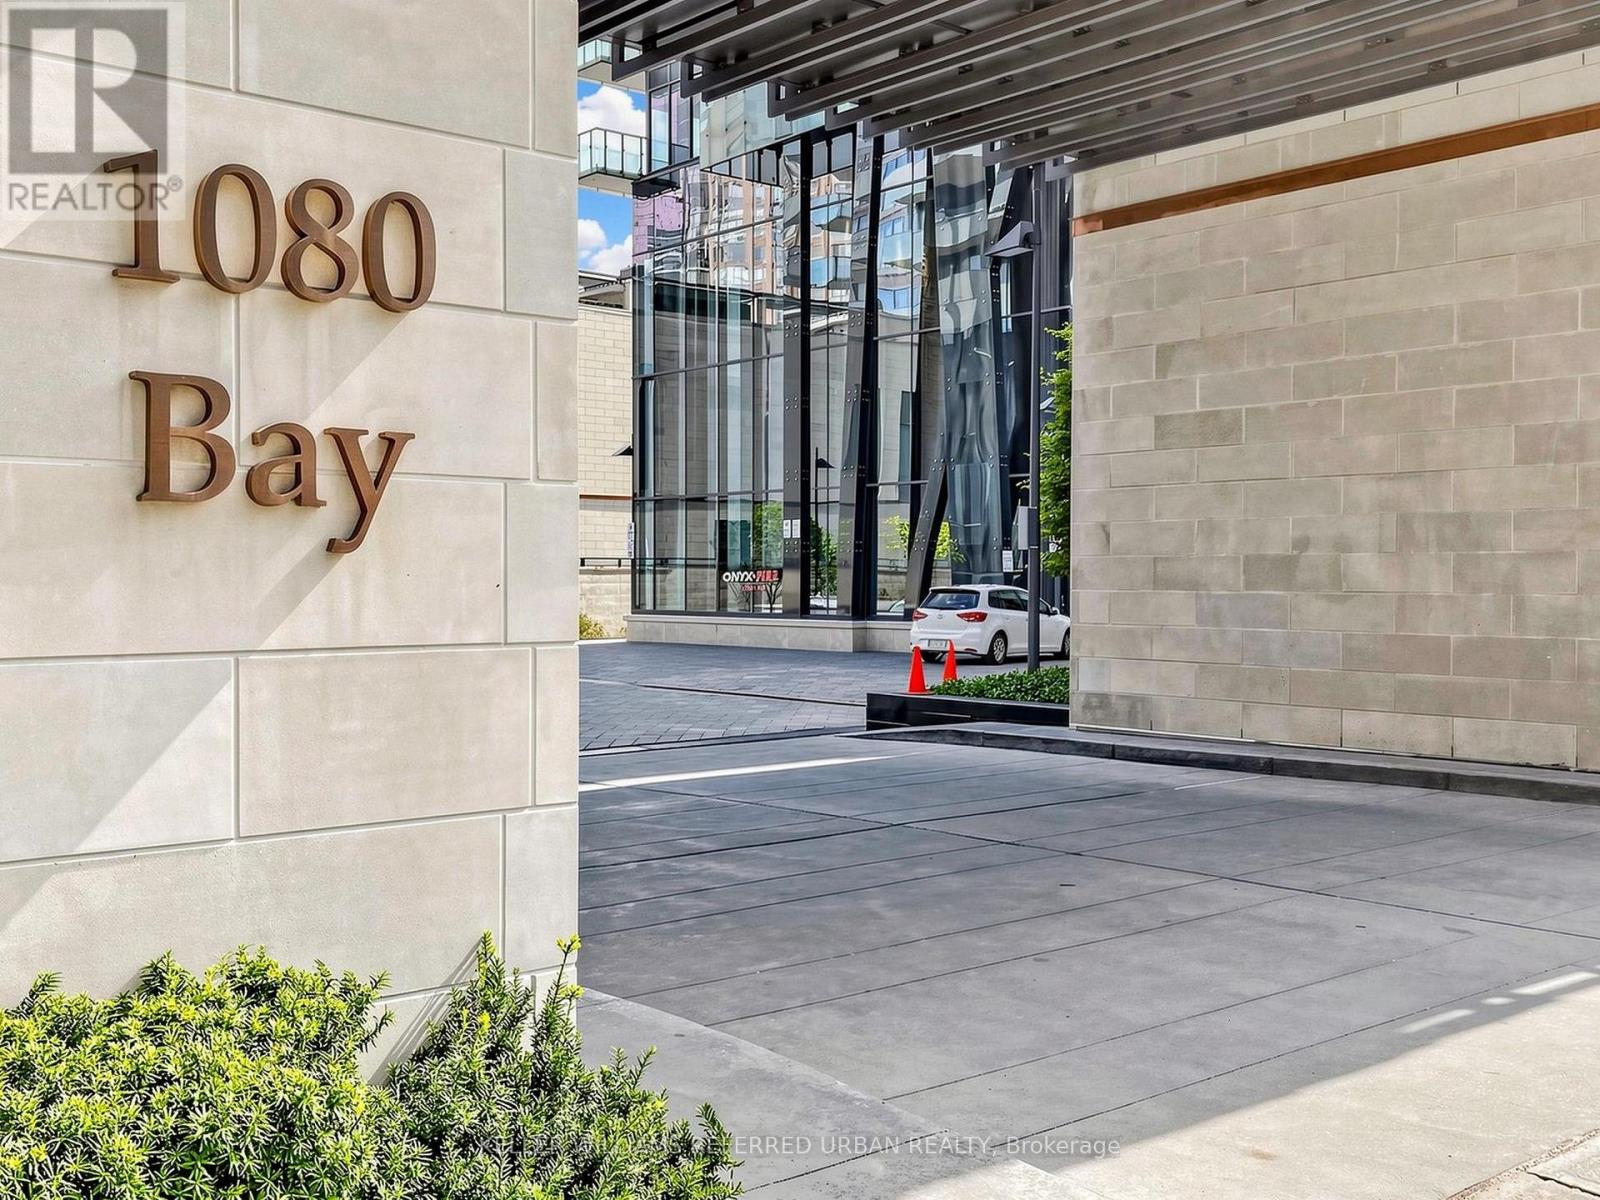
1710 - 1080 Bay Street
Toronto, Ontario
Luxurious U Condos by Pemberton right at Bay & Bloor, 2 Bedrooms 2 Baths Open Concept Corner Unit with 2 Large Balconies and Spectacular North East View. 9 ft Ceiling, Floor to Ceiling Windows, Separate Bedrooms, High End Finishing, Steps to Subway, World Class Shopping and Restaurants, Adjacent to U of T's St. Michael College Campus, 24 hr Concierge, Guest Suites, Party Room, Visitor Parking, Steps to All Amenities, Very Convenient Location! (id:62104)
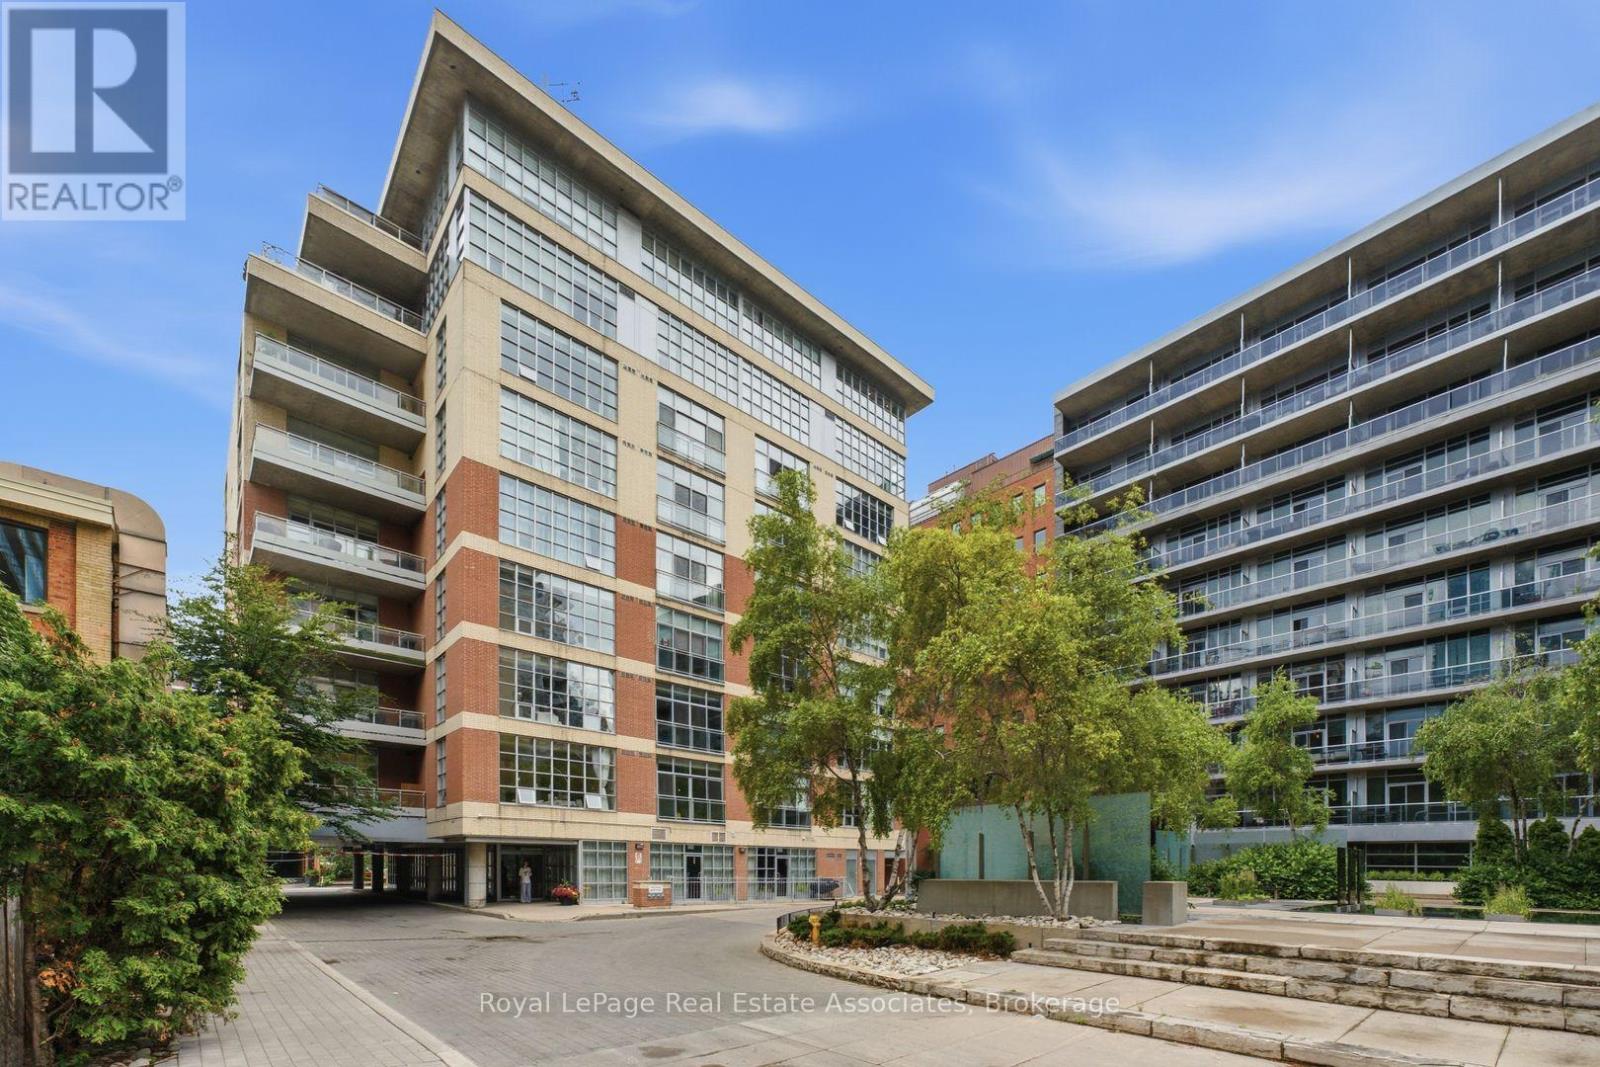
204 - 19 Brant Street
Toronto, Ontario
Step inside this rare corner loft at 19 Brant Street, and you'll instantly feel how it elevates your daily lifestyle. Tucked away in a boutique building just steps from the vibrant energy of King West, Unit 204 masterfully blends sleek designer style with a warm, welcoming energy. The first thing you notice is the incredible sense of space, courtesy of the soaring 10.5-foot ceilings and expansive west-facing windows that flood the home with gorgeous afternoon light. Perfect for hosting family and friends, the seamless open-concept floor plan revolves around a stunning custom waterfall marble island with breakfast bar. Whether you're cooking or chatting over drinks, the space flows effortlessly out to a massive walkout terrace, your own private urban oasis. Beyond the walls of this stunning loft, the location truly shines. Pet lovers will rejoice knowing the building is dog-friendly and sits just a short, scenic stroll from St. Andrew's Park, a beloved neighborhood hub featuring an excellent off-leash dog area. Foodies will love having Toronto's finest King St. restaurants right at their doorstep, while the inclusion of a private EV charger at your parking spot brings forward-thinking convenience to city living. It's more than a home; it's a neighborhood lifestyle waiting to be lived. (id:62104)
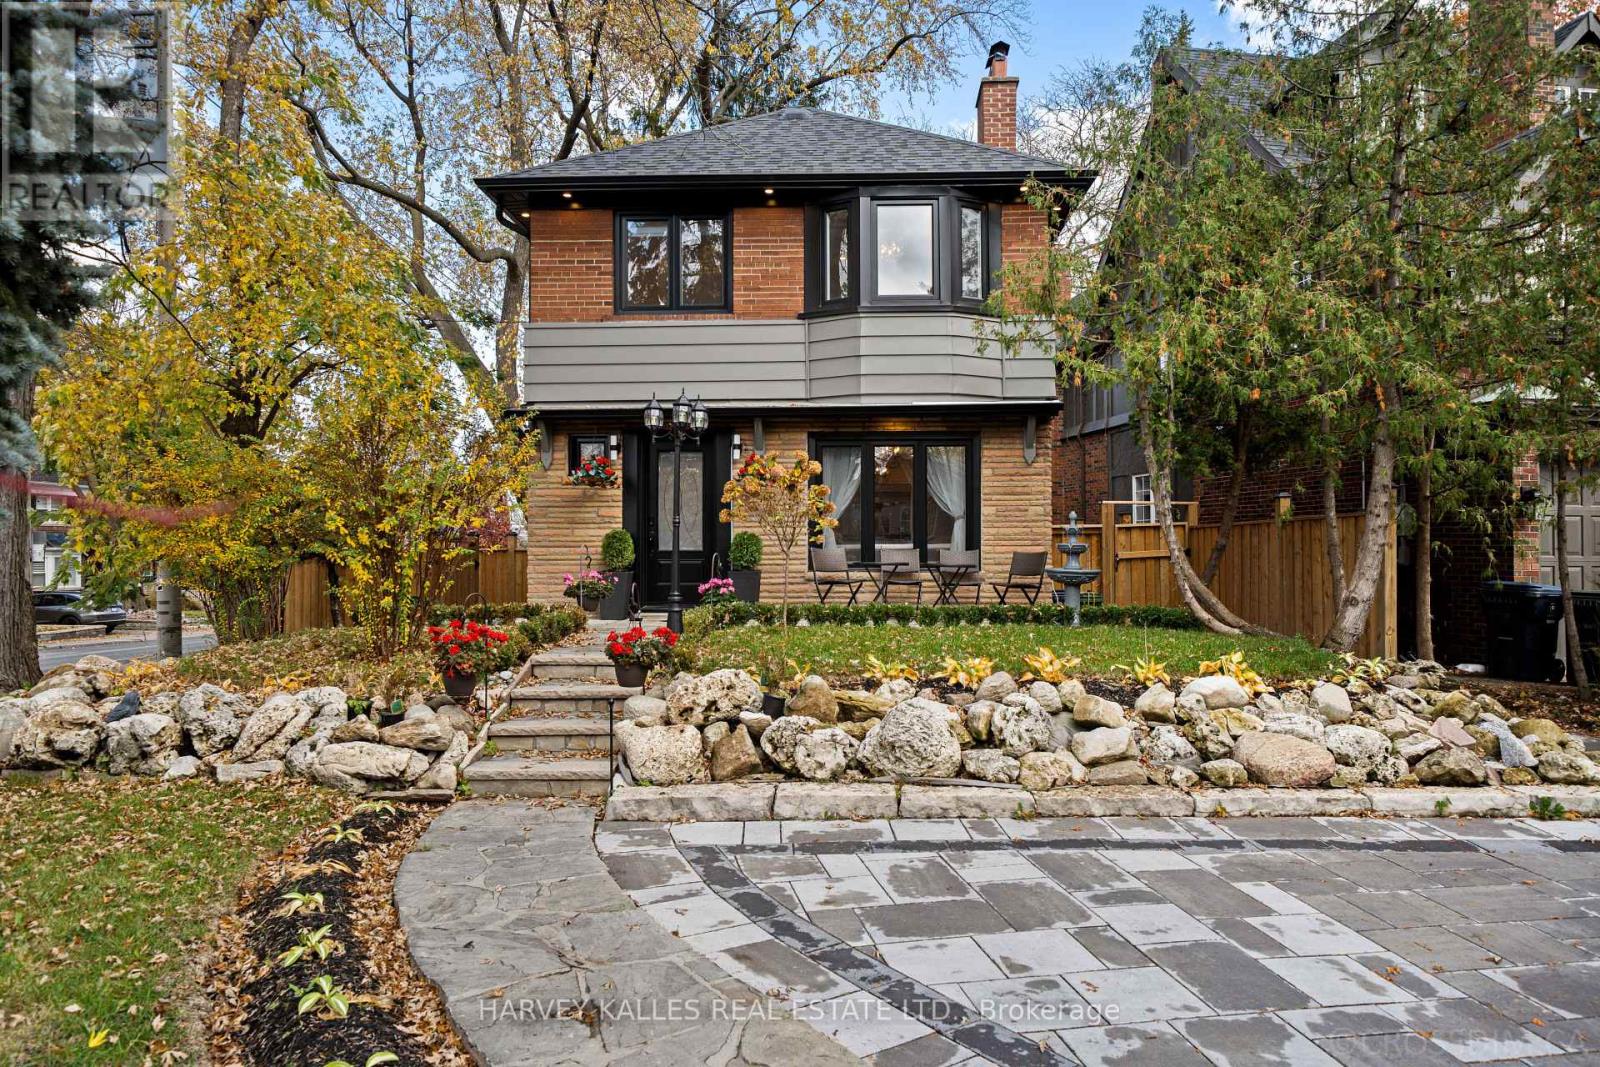
1 Wanless Crescent
Toronto, Ontario
Perfectly Positioned In The Heart Of Lawrence Park, Surrounded By The Very Best Of Everything This Sought-After Neighbourhood Has To Offer, This Beautifully Renovated, Top-To-Bottom Two-Storey Home Combines Contemporary Updates With Warmth, Comfort And Everyday Functionality. From The Moment You Enter, You're Welcomed By An Inviting Atmosphere That Carries Throughout The Home. A Spacious Living Room Features A Beautiful Fireplace, Hardwood Floors And A Large Window That Fills The Space With Natural Light, Setting The Tone For Everything That Follows. The Updated Contemporary Kitchen Offers Sleek Cabinetry, Quality Appliances, A Centre Island With Breakfast Bar And A Large Window, Flowing Effortlessly Into The Open-Concept Dining And Family Areas. Vaulted Ceilings, Expansive Windows And A Walkout To The Backyard Create A Bright, Airy Setting Ideal For Everyday Living And Entertaining. Upstairs, The Generous Primary Bedroom Is Complemented By Two Additional Well-Sized Bedrooms, A Beautifully Updated Three-Piece Bathroom And Convenient Second-Floor Laundry. The Finished Lower Level Offers Exceptional Flexibility, Whether Used As Additional Living Space Or For Potential Rental Income, Featuring A Spacious Recreation Area, A Second Kitchen, Guest Bedroom, Three-Piece Bathroom And Its Own Laundry Facilities. A Separate Side Entrance Adds Further Convenience And Versatility. Complete With A Garage, Three Additional Driveway Parking Spaces And A Beautifully Updated Exterior With New Interlock Driveway And Walkway, This Home Offers The Perfect Balance Of Style, Practicality And Location, Just Moments From The Shops, Restaurants, Cafés, Parks, Schools And Transit That Make Lawrence Park Such A Wonderful Place To Call Home. (id:62104)
1602 - 47 Mutual Street
Toronto, Ontario
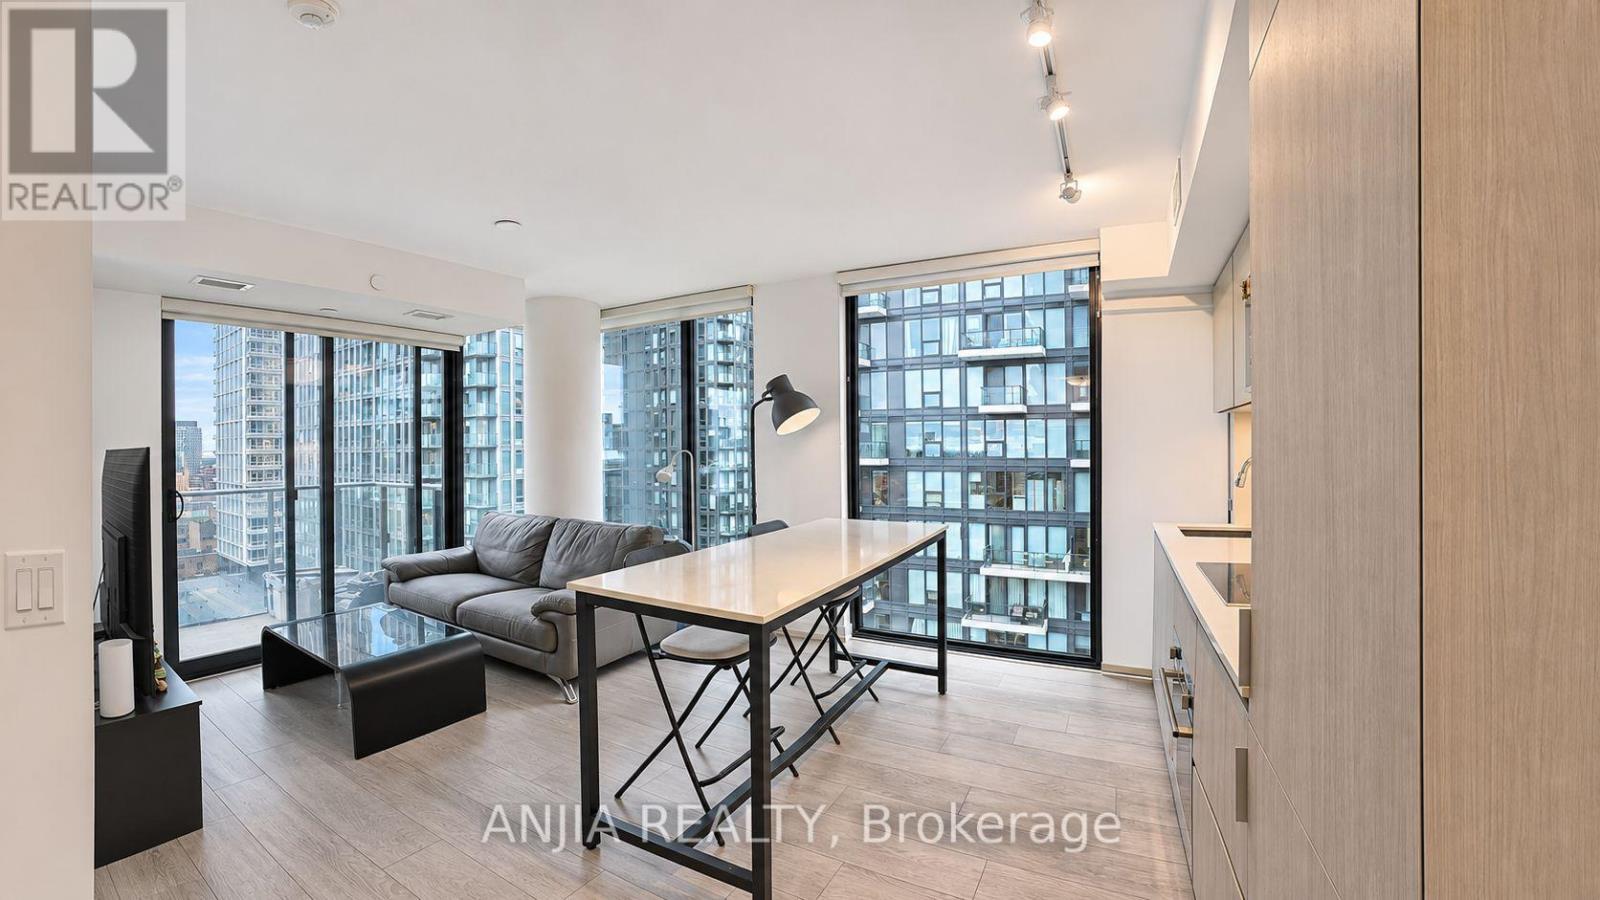
Experience the best of downtown Toronto at Suite 1602 in Garden District Condos. This thoughtfully designed 3-bedroom corner suite offers 838 sq. ft. of interior space and an 83 sq. ft. private balcony, with a desirable southwest exposure that brings in natural light throughout the day. The well-planned layout maximizes every inch, featuring a sleek kitchen with built-in appliances and a centre island ideal for casual dining and entertaining. Three separate bedrooms offer versatility for family living, guests, or a dedicated home office, while the primary bedroom features its own 3-piece ensuite. Residents benefit from an impressive collection of amenities, including a modern fitness facility, social lounge, outdoor terrace, children's play area, and dedicated pet spa. Set in the vibrant Garden District, you're surrounded by restaurants, cafés, shopping, and everyday essentials, with easy access to TTC transit, Toronto Metropolitan University, the Eaton Centre, St. Michael's Hospital, and the Financial District. (id:62104)
915 - 23 Lorraine Drive
Toronto, Ontario
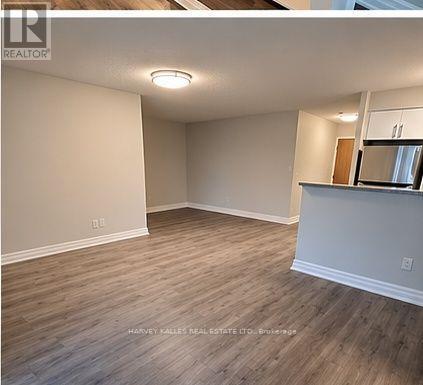
Spacious and bright 2-bedroom plus den suite featuring a functional open-concept layout, with a versatile den ideal for a dining area or home office. Tastefully appointed with stylish modern finishes and two beautifully designed bathrooms. Conveniently located just steps from Finch Subway Station, offering exceptional access to transit, shopping, dining, and everyday amenities. Rent includes heat, hydro, water, one parking space, and one locker. Enjoy fantastic building amenities, including 24-hour concierge, indoor pool, fitness centre, and more! Non-smokers only. No pets. (id:62104)
905 - 85 Bloor Street E
Toronto, Ontario
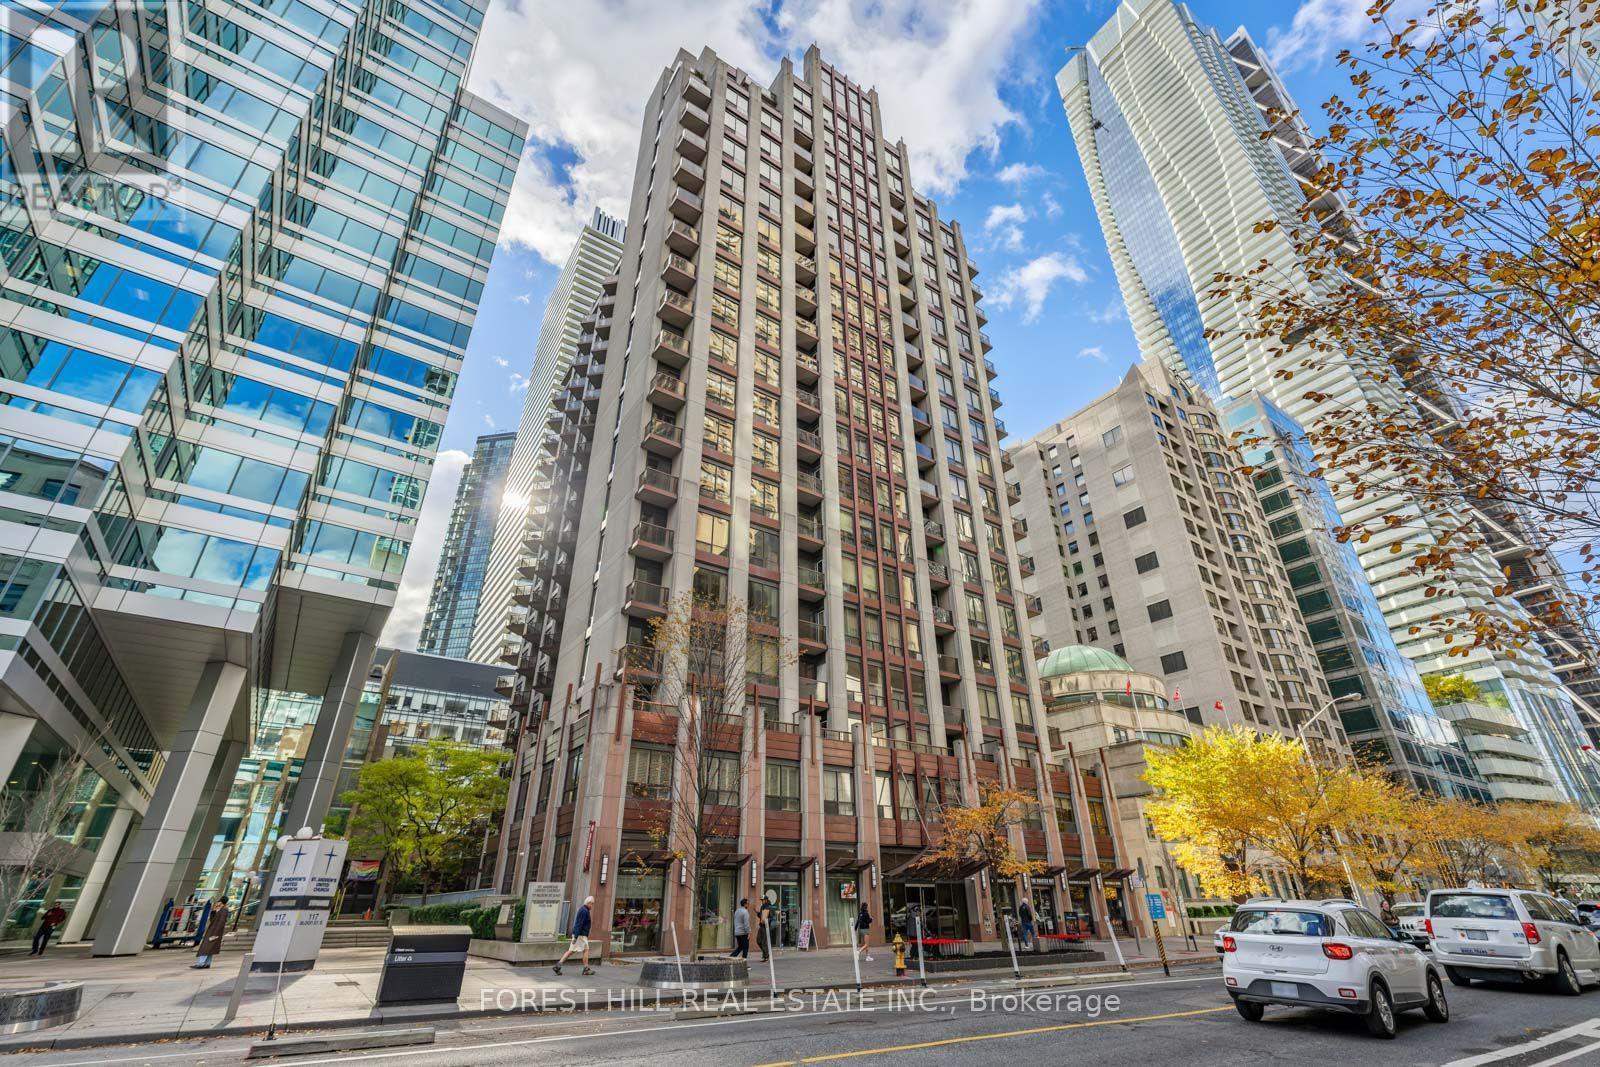
Renovated corner suite with two generous, full-sized bedrooms in the heart of the city! The bright functional layout maximizes every inch of this 800 square foot condo. 9 foot concrete ceilings, open concept kitchen with reclaimed wood breakfast bar and walk-out to balcony gives the condo a distinctly spacious and upscale feel. Take advantage of prime urban living with every amenity at your doorstep including the TTC Bloor subway station lines 1 & 2 (2 min walk), Longos for groceries (1 min walk), LCBO (2 min walk), Eataly, Shoppers Drug Mart, the ROM, luxury shopping and quality restaurants in Yorkville & all other necessities just a short walk away. This turnkey and updated condo is suited to many buyer profiles - including investors. Move right in! 1 underground parking spot and locker included. Enjoy condo living in this secure (24 hour concierge) and impeccably managed property with recently updated common areas. Larger than most typical inventory on the market, Suite #905 is a wise investment or exceptional place to call home. Come and get it! (id:62104)
57 Goodman Crescent
St. Catharines, Ontario
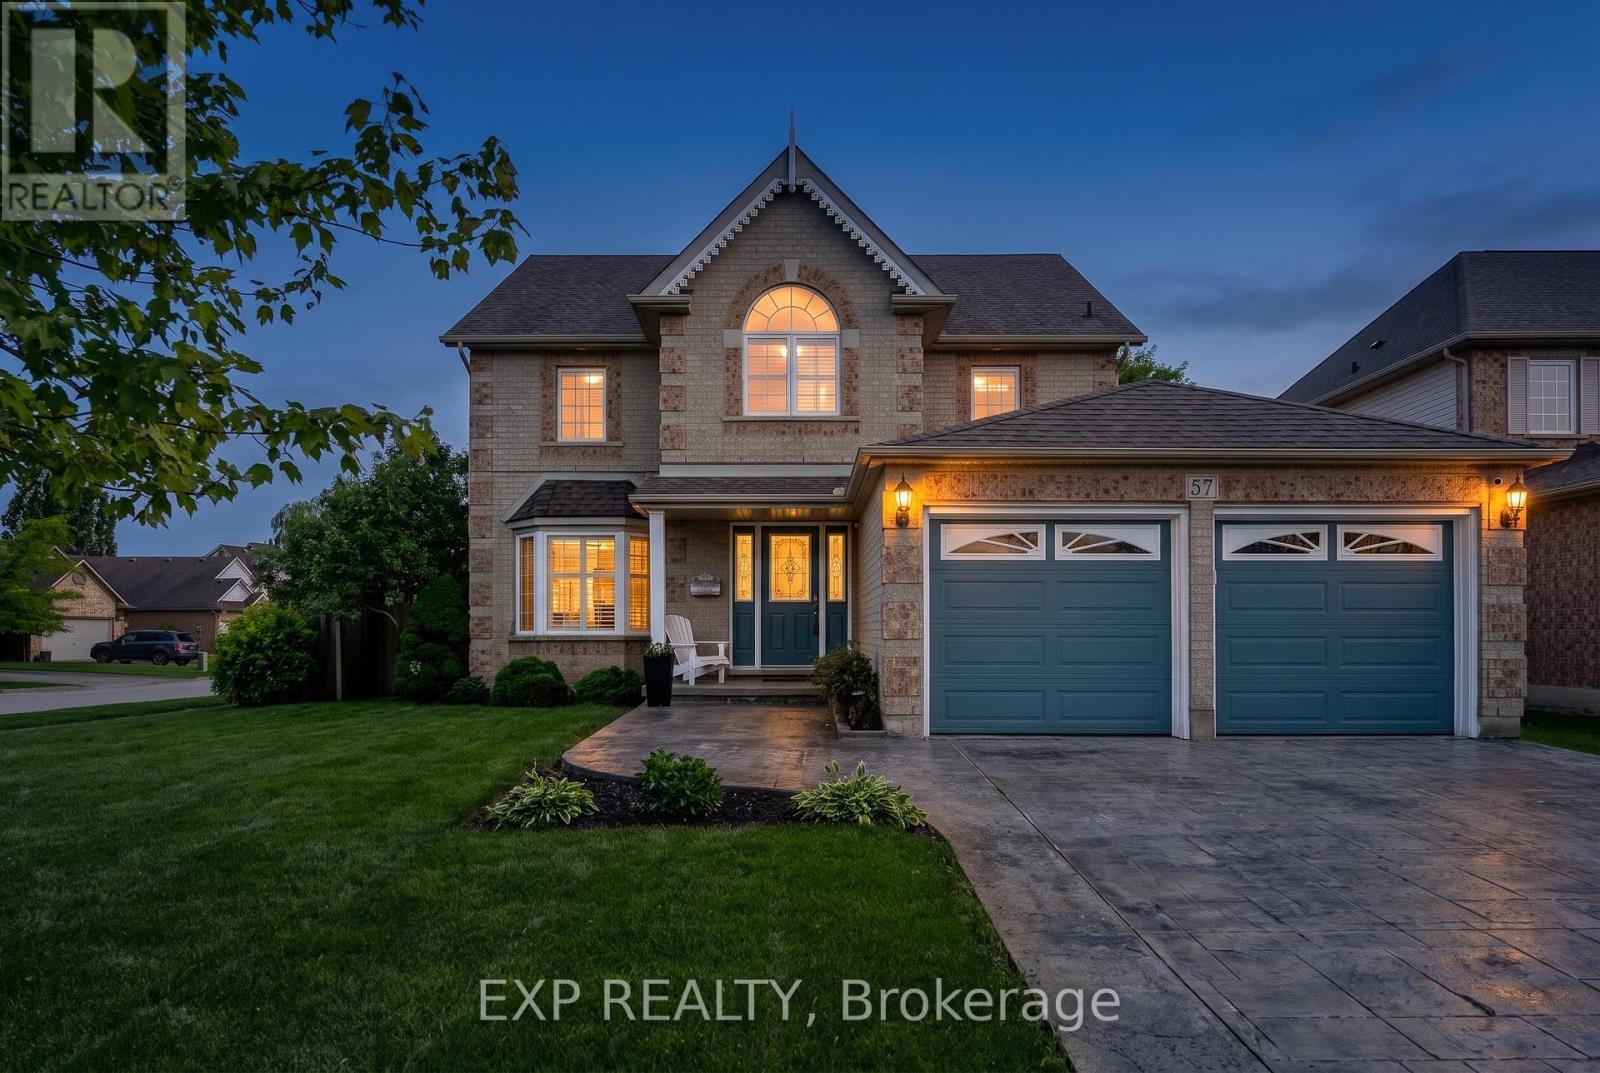
When you pull up to 57 Goodman Crescent, you know it's been well loved. There's an understated elegance to this two-storey home in west St. Catharines, custom-built by Monarch and cared for by its original owners. On the main floor, enjoy your morning coffee in the bright, immaculate eat-in kitchen overlooking the backyard. With plenty of cupboard and countertop space to satisfy any culinary enthusiast. Host dinner in the separate private dining room or wind down by the gas fireplace in one of two living rooms. This home is well thought out with 2 extra closets in the front foyer and more storage in the basement. Main-floor laundry adds convenience to the everyday routine. This home is grand, opening and inviting. Upstairs, four bedrooms give everyone room to spread out, and a dedicated office offers a quiet place to work or study. There are numerous windows that bring rays of sunshine, and natural light throughout this home.The primary bedroom is huge and boasts a spacious walk-in closet. The finished basement adds a recreation room and an additional bedroom, with a rough-in for a future bathroom.Out back, spend summer afternoons by the saltwater sports pool, believe me it's stunning with a newer liner and pump. With almost 3443 sq ft of finished living space(including basement) there is so much potential with this home for one family or two. Minutes to Short Hills Provincial Park, Brock University, Hospital and everyday amenities are all nearby. Don't forget the Seymour-Hannah Sports Centre and Joseph McCaffery Sports Park! Your kids are going to love this location. 57 Goodman Crescent is ready to welcome you home. (id:62104)
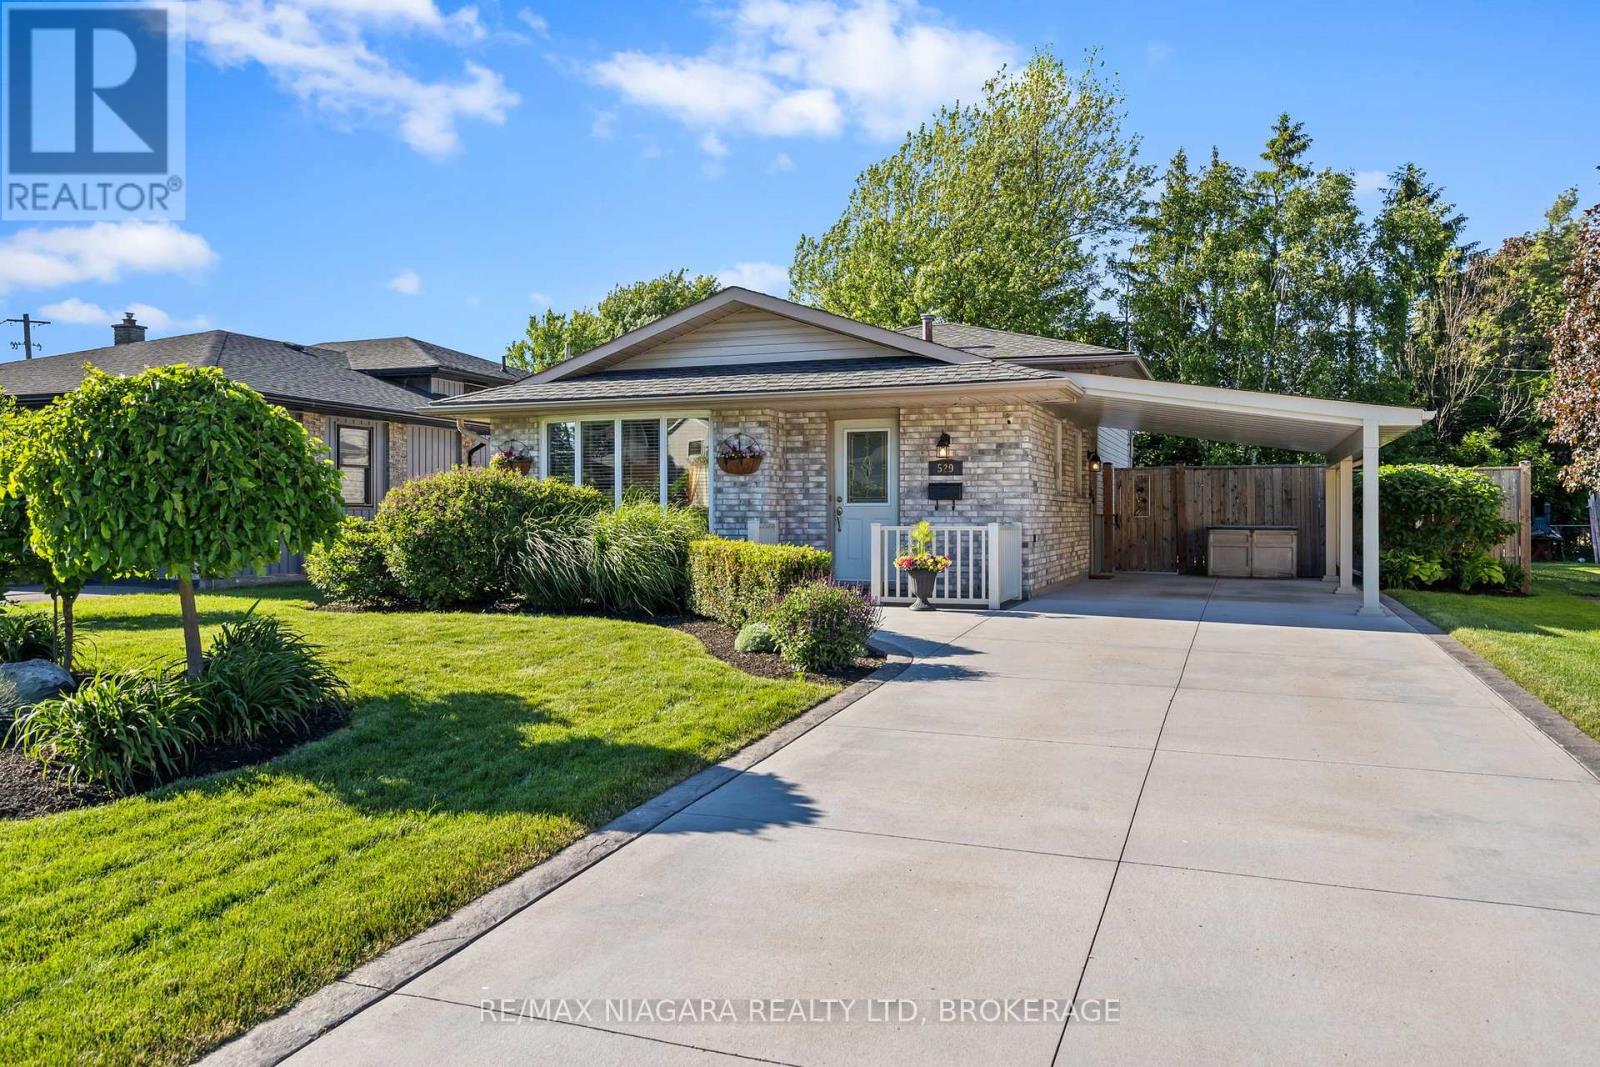
529 Sugarloaf Street
Port Colborne, Ontario
Move right in and enjoy this well-cared-for backsplit in one of Port Colborne's most desirable neighbourhoods! Offering three bedrooms and a full bathroom on the upper level, this home provides comfortable living space for the whole family. The main level features a welcoming living room, a separate dining area (with the dining room table available to stay, if desired), and a convenient dinette for casual meals and everyday living. Head downstairs to the cozy family room, the perfect spot for movie nights and relaxing evenings, with the added convenience of a nearby powder room. Step outside to enjoy summer days in your private, fenced backyard, or take a leisurely stroll along the nearby promenade and enjoy the natural beauty of Lake Erie's shoreline. With a wonderful location and plenty of charm, this is your opportunity to enjoy all that Port Colborne living has to offer! (id:62104)
408 - 260 Seneca Hill Drive
Toronto, Ontario
Prime North York Location! Sunny South park-view Exposure! Newly renovated, brand-new hi-end vinyl floor throughout, Large Private Balcony, Maintenance Fee covers Utility/Cable/Hi-Speed Internet Included in maintenance fees. Fantastic Facilities: Swimming Pool, Gym, Tennis Crt, Pingpong, Squash, Sauna, Library,,. Walk To T.T.C. , Easy Access To 401/404. (id:62104)
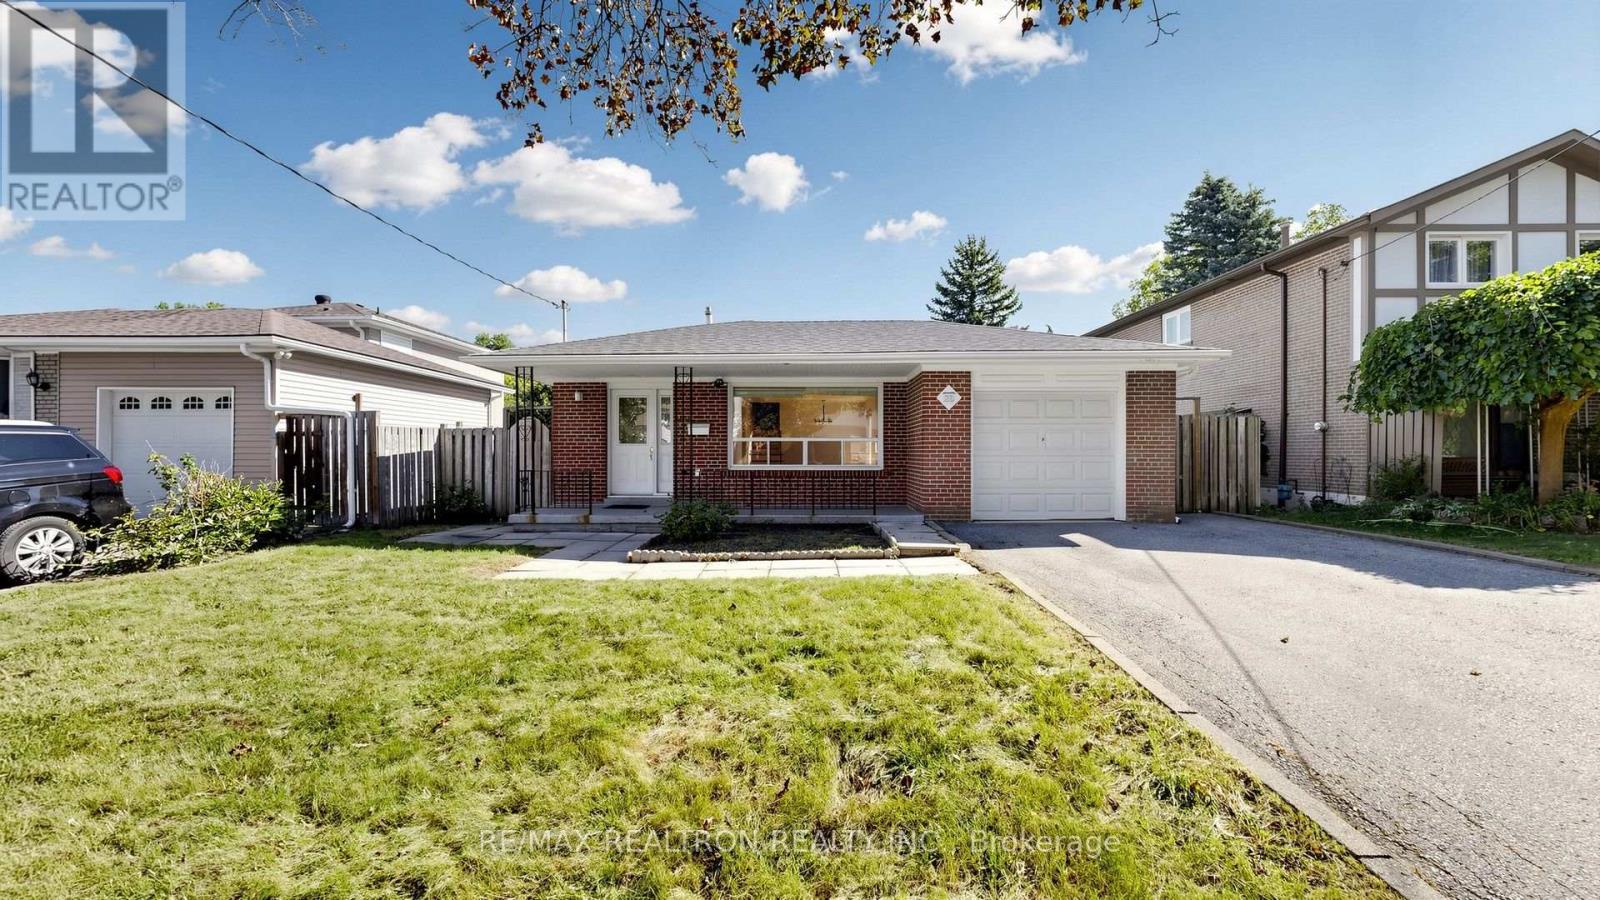
23 Lesgay Crescent
Toronto, Ontario
Welcome to 23 Lesgay Crescent, a spacious detached 3+2 bedroom backsplit situated on a rare 50 x 120 ft lot in the highly sought-after Don Valley Village community. Offering over 1,600 sq. ft. above grade, this home presents an excellent opportunity for end users, investors, renovators, or builders looking to unlock the potential of a generous lot in a prime North York location. The main level features bright and spacious living and dining areas with a bay window and walkout access, along with an eat-in kitchen equipped with stainless steel appliances. The upper level offers three well-proportioned bedrooms with large closets, while the lower levels provide two additional bedrooms, a spacious family room with walkout to the patio, a second kitchen, and a separate entrance-ideal for extended family, additional living space, or potential rental use. Private double driveway with 3 parking spaces plus an attached garage. Conveniently located near Sheppard Avenue, Leslie Street, North York General Hospital, subway access, Hwy 401, shopping, parks, schools, and everyday amenities. A rare combination of lot size, space, parking, and location with endless possibilities. (id:62104)
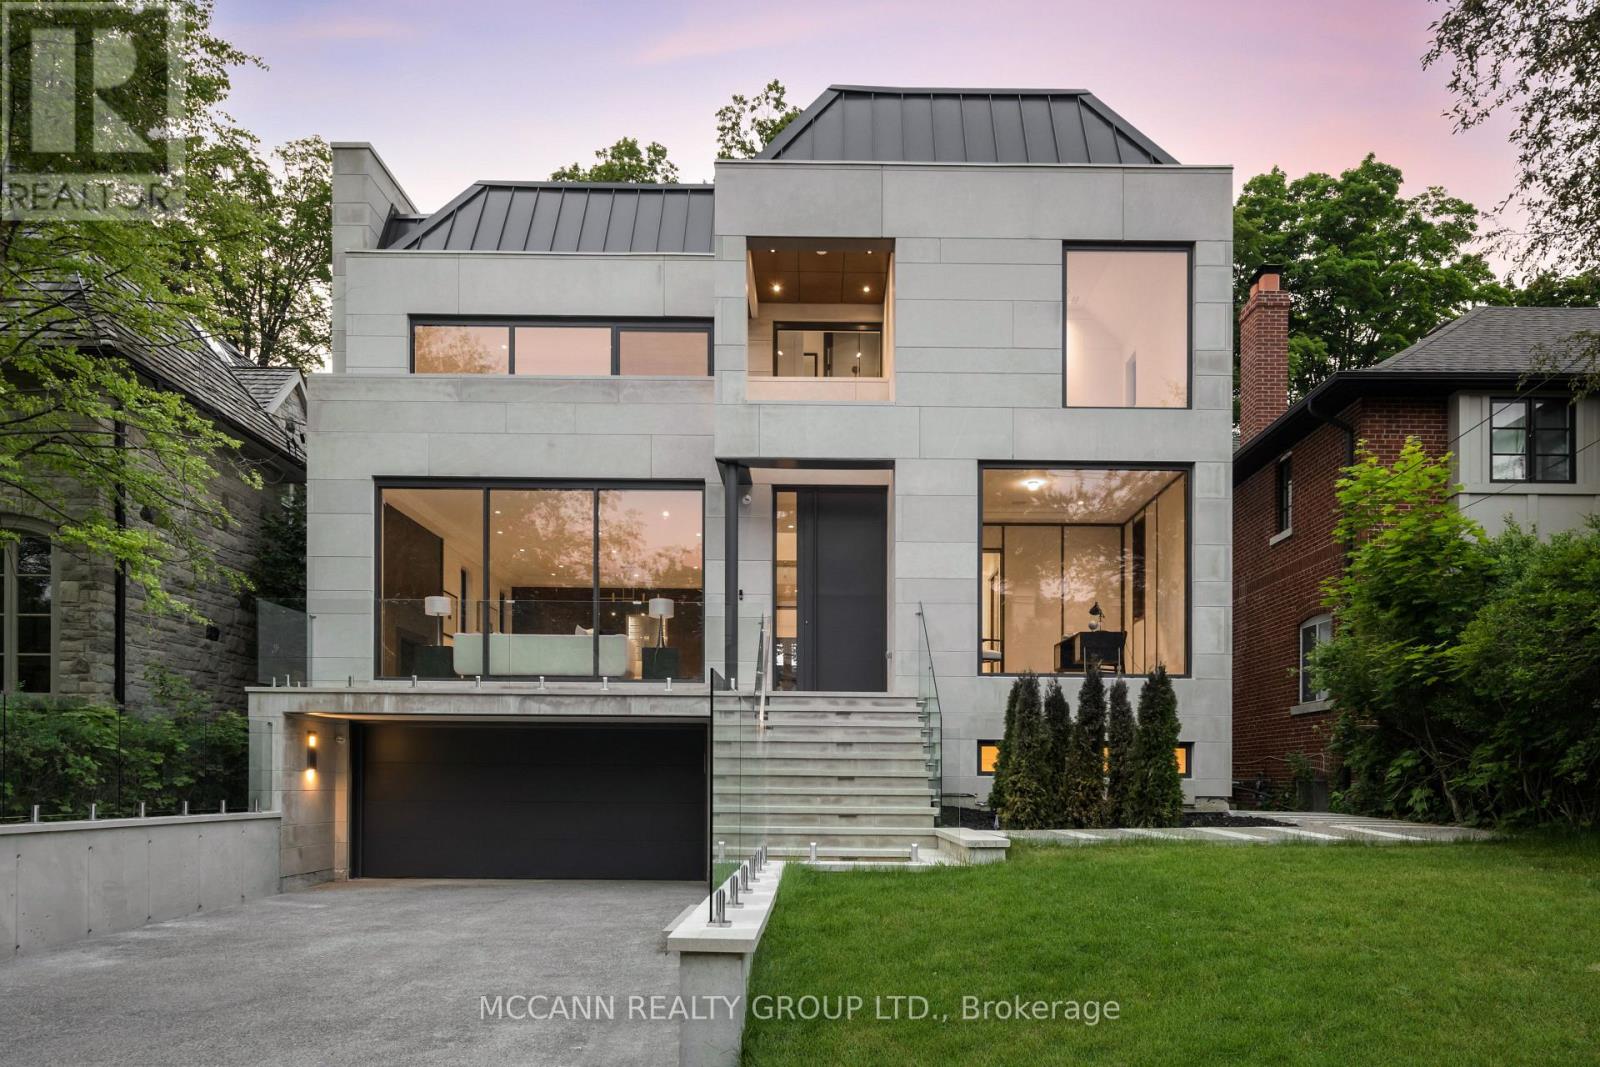
64 Glengowan Road
Toronto, Ontario
Welcome to this exquisite custom-built 4+1 Bedrm 6 Bathrm home, perfectly situated in the heart of Lawrence Park. Soaring 10ft ceilings, sleek pot lights, and White Oak hardwood flrs throughout. Open Concept living and dining rm creates a spacious environment ideal for entertaining with natural light through the floor to ceiling windows. Family rm boasts a gas fireplace. Dining rm features a wine cellar. Main flr office, complete with smart frosting film on glass offers option for privacy. Grand foyer showcases a walk-in closet with sliding doors, powder rm impresses with designer sink and heated floors. Gourmet kitchen is a chefs dream, with built-in Miele appliances, refrigerator, freezer, 6-burner gas range, coffee system, transitional speed oven, and dishwasher. Custom-built center island adorned with luxurious quartzite countertops. Open-concept family room, featuring another fireplace with walk out to deck. Natural light floods the contemporary staircase with skylights overhead. Primary suite offers a serene retreat, complete with a 6-piece ensuite, walk-in closet, gas fireplace and speaker system, all overlooking the tranquil backyard. All Bedrooms on the second flr have ensuites. 3rd & 4th Bedrms offer south facing large windows. Lower level offers a Mudroom with a side entrance to the driveway featuring custom closets and bench. Lower level also has an expansive rec room w/ fireplace, a bedroom, Gym, 2-3pc bathrms, laundry, and a home theatre. Federal Elevator system. Home Automation System. Hot Tub & Pool. Heated Driveway & Stairs, Front Porch, Rear Deck & Rear Stairs. Camera Security System. Double Car Garage. Sprinkler System. Concrete Deck w/Glass Railing. Motivated Seller, will look at all offers (id:62104)
54 Ivan Nelson Drive
Toronto, Ontario
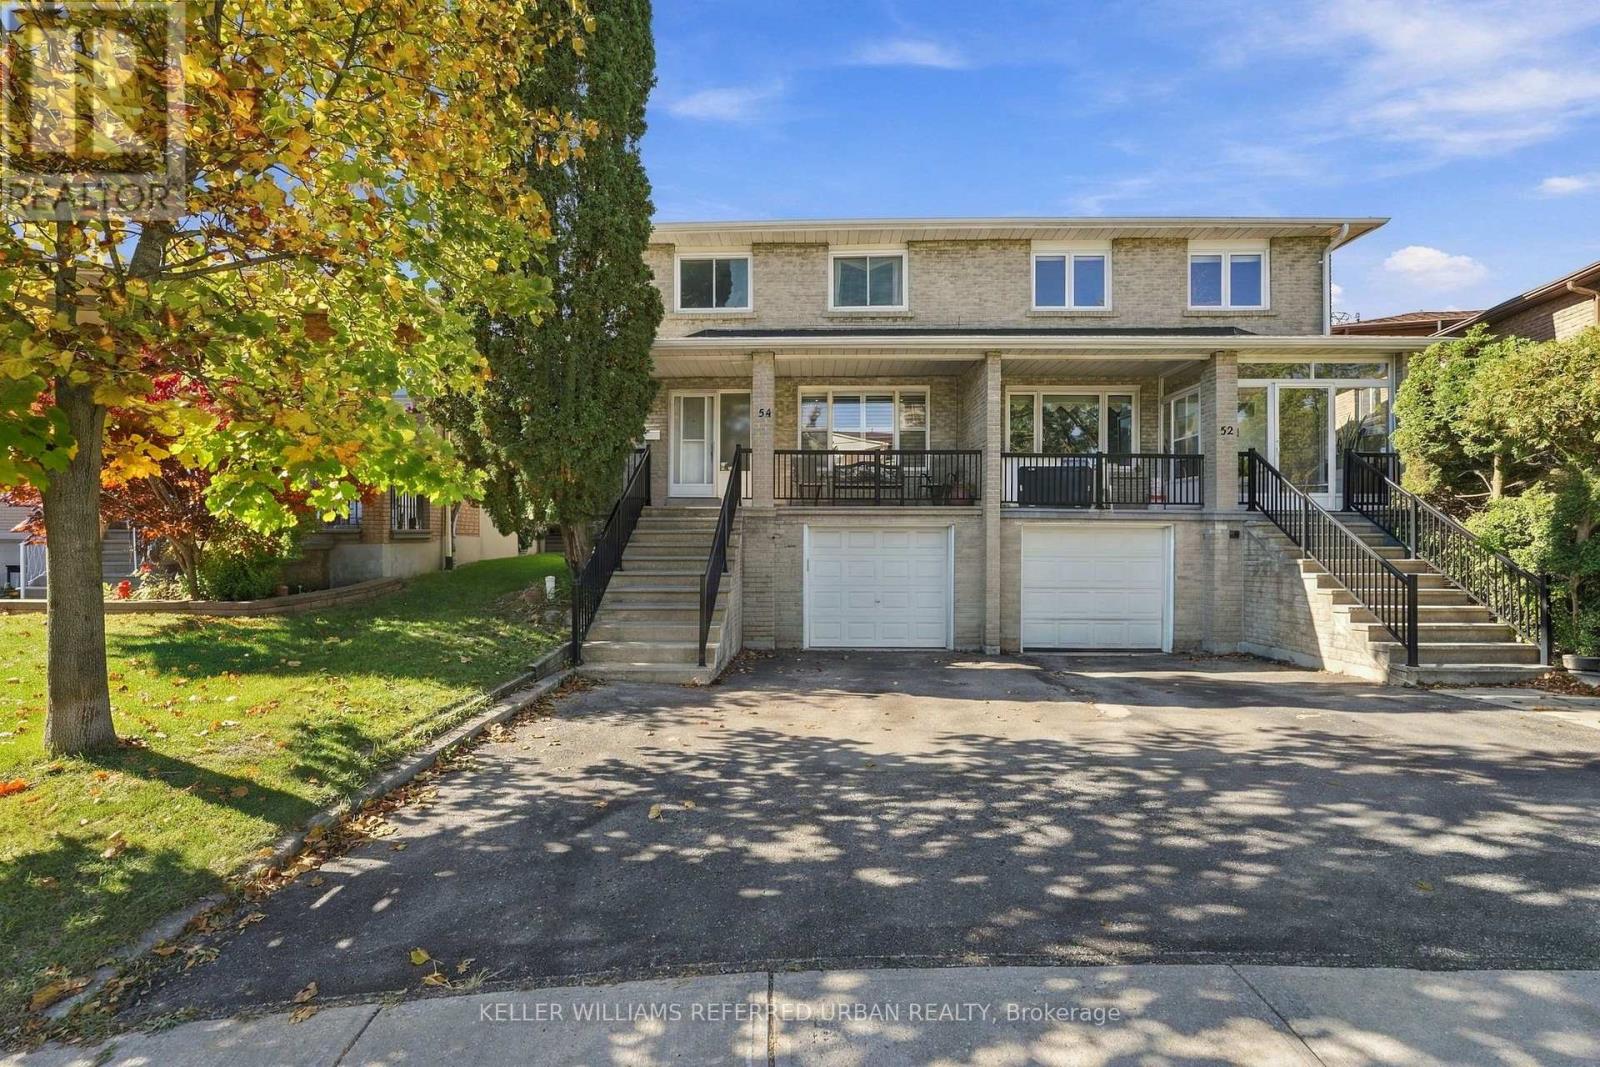
Welcome to 54 Ivan Nelson Drive! This spacious 2-storey, 4-bedroom, 4-bathroom semi-detached home offers a fantastic combination of space, functionality and value! Featuring a bright and practical layout, an updated family sized eat-in kitchen with walkout to deck, a large front porch, and a spacious primary bedroom complete with its own ensuite bath - a rare find in the area! A separate entrance to the basement, complete with a kitchenette and full bathroom, offers excellent potential for an in-law suite or additional income. Hardwood floors through main living spaces. Main floor 2pc bath. Convenient direct interior access to the garage, Well-maintained and comfortable as is, with plenty of opportunity to make it your own. Conveniently located near schools, parks, shopping, TTC and the beautiful trails of G. Ross Lord Park. A wonderful opportunity for families, investors or anyone looking for a home with room to grow in an established North York neighbourhood, offering incredible value for today's buyers! (id:62104)
38 Addison Drive
St. Catharines, Ontario
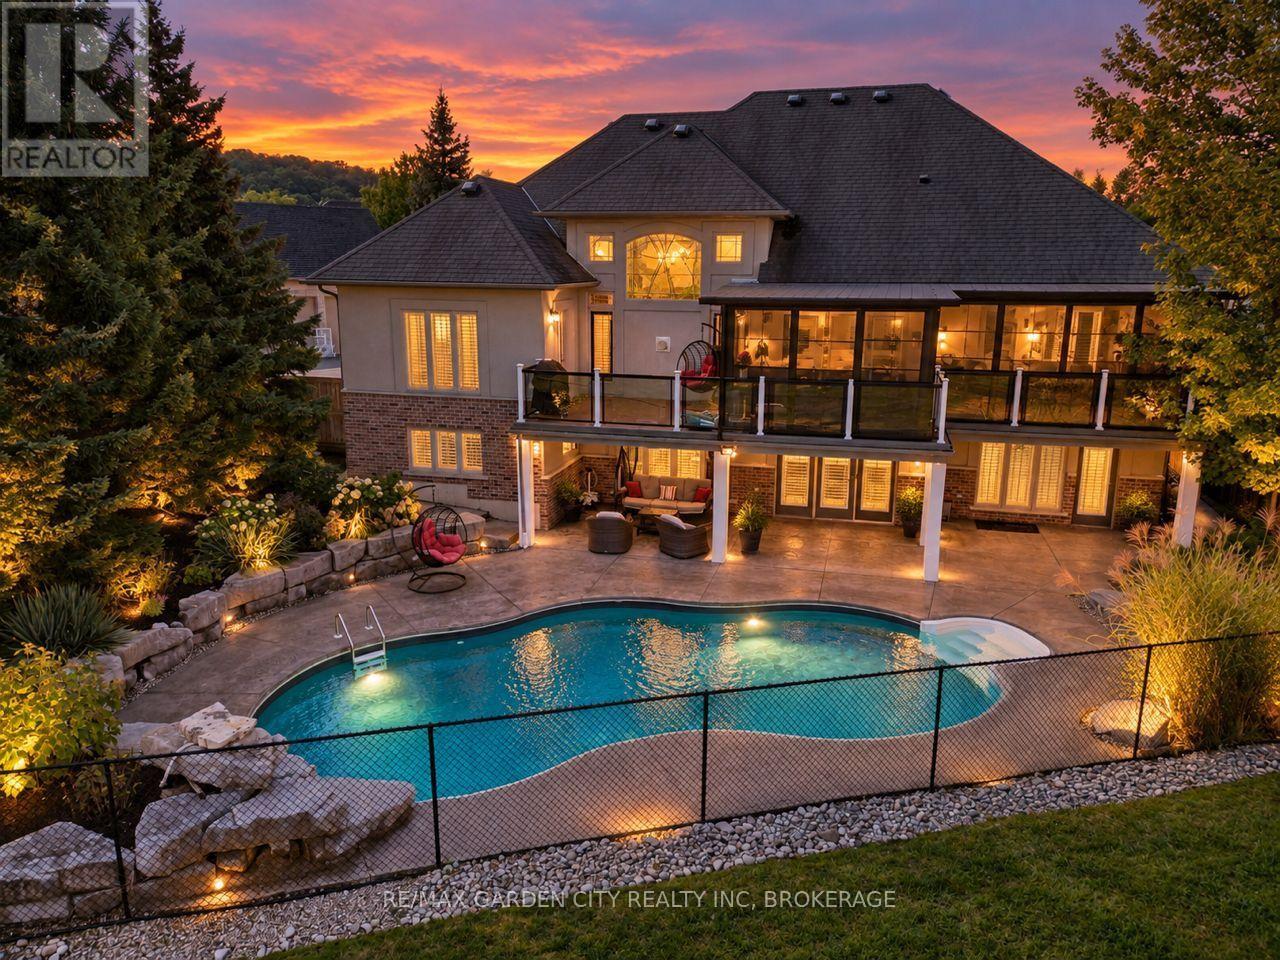
LUXURY ISN'T EXPENSIVE, IT'S PRICELESS. Welcome home to 38 Addison, a gorgeous custom-built executive home tucked away in one of South St. Catharines' most sought-after neighbourhoods. Offering over 3,900 sq. ft. of beautifully finished living space, this exceptional home combines timeless elegance, thoughtful design and the kind of privacy that is truly hard to find - no rear neighbours and your own private backyard oasis. From the moment you step inside, you'll appreciate the quality and craftsmanship throughout. The thoughtfully designed floor plan offers an effortless flow for both everyday family living and sophisticated entertaining. The spectacular great room is the heart of the home, featuring soaring vaulted ceilings, beautiful hardwood flooring and elegant crown moulding that continues throughout much of the main living space. Every room has been designed with comfort, style and functionality in mind, creating a home that feels both impressive and inviting. Large principal rooms provide plenty of space to gather, while the private rear setting offers a peaceful escape from the everyday. Step outside and discover your own private oasis - a place to relax, entertain and enjoy year round every season. This is more than a house. It's a custom-built home in a coveted neighbourhood, offering exceptional space, privacy and timeless elegance. 38 Addison is where luxury meets lifestyle - and where you will love coming home. (id:62104)
614 - 21 Lawren Harris Square
Toronto, Ontario
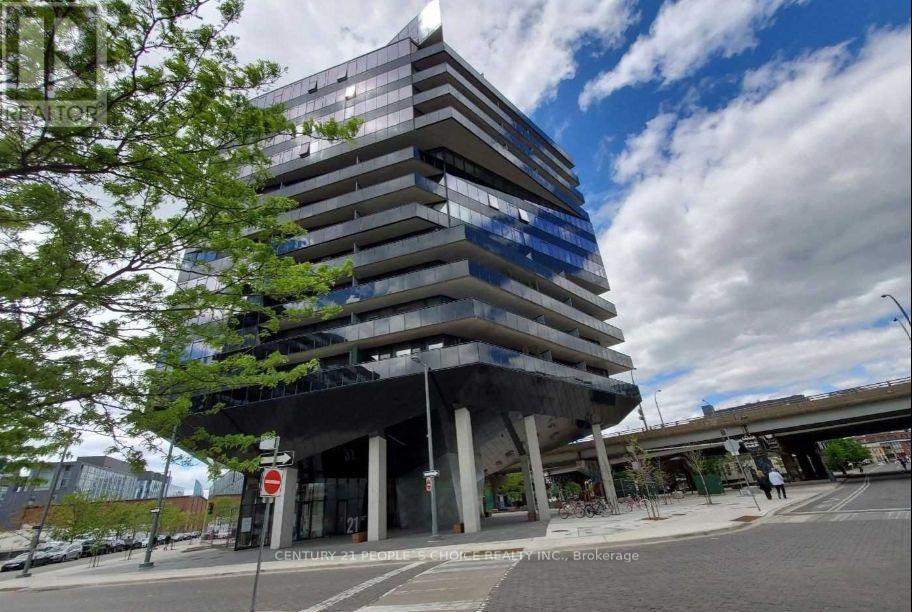
Discover The Bright & Airy Unit With Modern Architecture. This Highly Functional 1 Bed+Layout+ Open Balcony+Locker. Exposed Concrete Ceiling, wood floors. Modern Integrated Kitchen Appliances & 4 Pc Bath. Open Terrace facing Gardiner Express/City View. Enjoy an impressive collection of amenities, including concierge, fully equipped fitness centre and yoga room, party room, children's playroom, and rooftop terrace with lounge and BBQ area. Guest Suite, Parcel Room and Convenient Underground Visitor Parking. It sits right across from the 18-acre Corktown Common park and is steps from the Distillery District, Lower Don River Trail, and local transit routes. Developed by Urban Capital as the fourth and final phase of the master-planned River City community. It features striking, bold architecture by Saucier + Perrotte with modern, industrial loft-style finishes like exposed concrete ceilings and floor-to-ceiling windows. Walk to Corktown Common, the Distillery District, Don Valley trails, and King and Queen streetcars. With the Gardiner and DVP easily accessible, the rest of the city is just as convenient. Unmatched transit access: Effortlessly connect to the entire city with nearby subway, streetcar, and regional transit lines.75 sqft Open Balcony (id:62104)
410 - 123 Portland Street
Toronto, Ontario
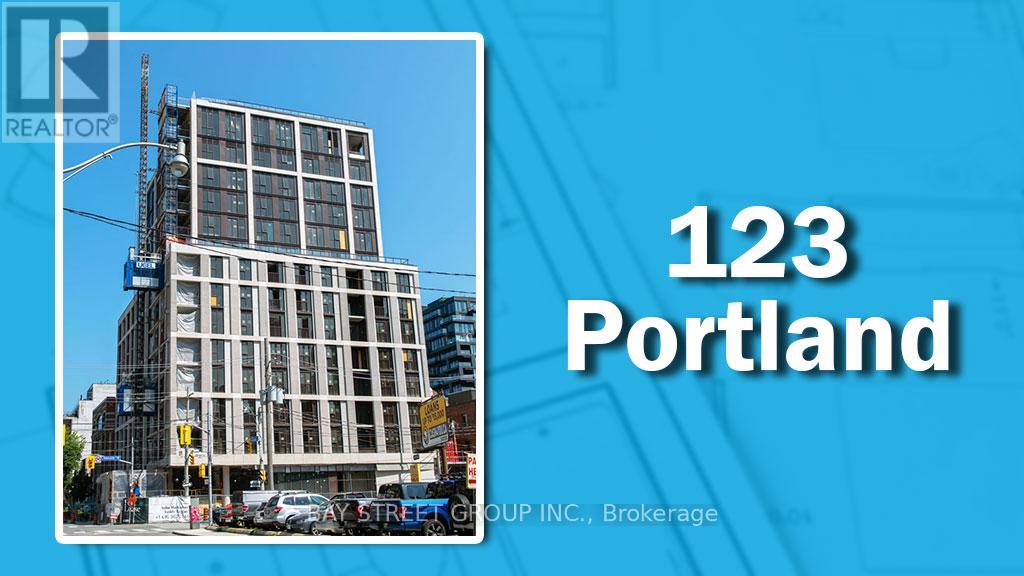
This Beautiful One Bedroom Plus Den Located In The Heart Of The Fashion District. 1 BED PLUS ENCLOSED DEN (Can be uses as a 2nd bedroom or perfect work-from-home space.)24/7 concierge service, Indulge in the luxurious amenities within the building, providing an exclusive and elevated living experience. Stunning Suite Outfitted With Unparalleled Quality Finishes Including Soaring 9' Ceilings, Wide Plank Hardwood Flooring And Caesarstone Countertops Throughout. Modern Kitchen With Oversized Breakfast Island, Built-In Miele Appliances And Impressive Backsplash. Steps to Brant Park, walking distance to the financial core, and surrounded by some of the best restaurants in the city. (id:62104)
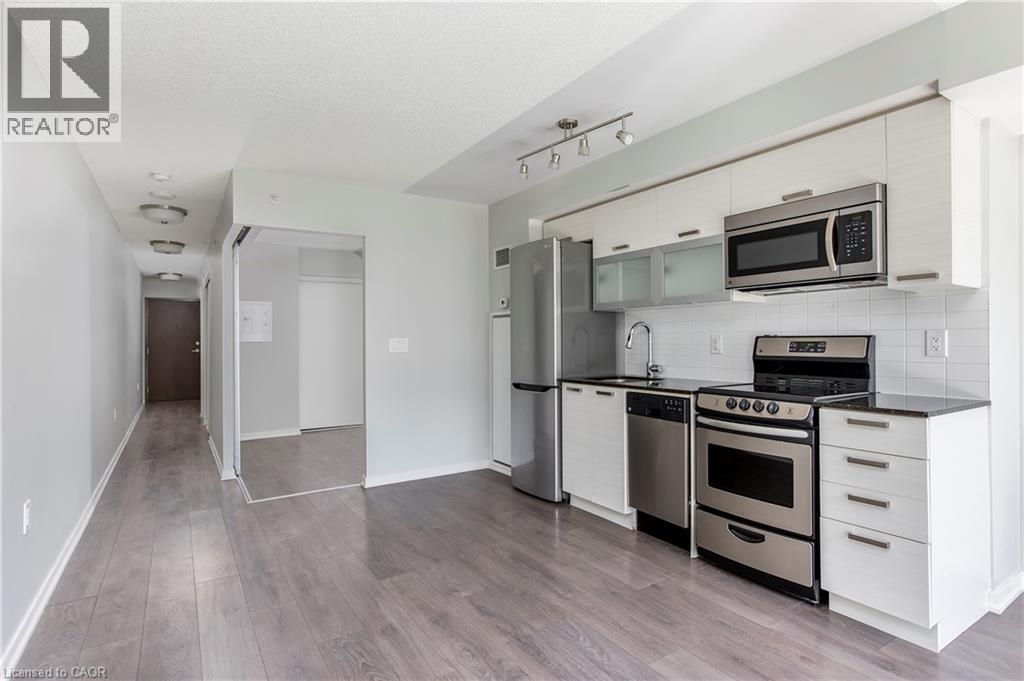
36 Lisgar Street Unit# 507e
Toronto, Ontario
LIVE IN THE HEART OF TORONTO'S TRENDY WEST END! This bright and modern 2 Bed 1 Bath condo is complete with a spacious balcony, and conveniently located steps from Queen Street West. A short stroll to Trinity Bellwoods, grocery stores, vibrant restaurants, cafes and shops -- with a large park in front of the building for children or pets, and TTC at your doorstep-- this location truly has it all. Great building amenities, 24 Hour concierge, and Heat, Air Conditioning & Water included in monthly rent. January 1 2027 vacant possession. (id:62104)
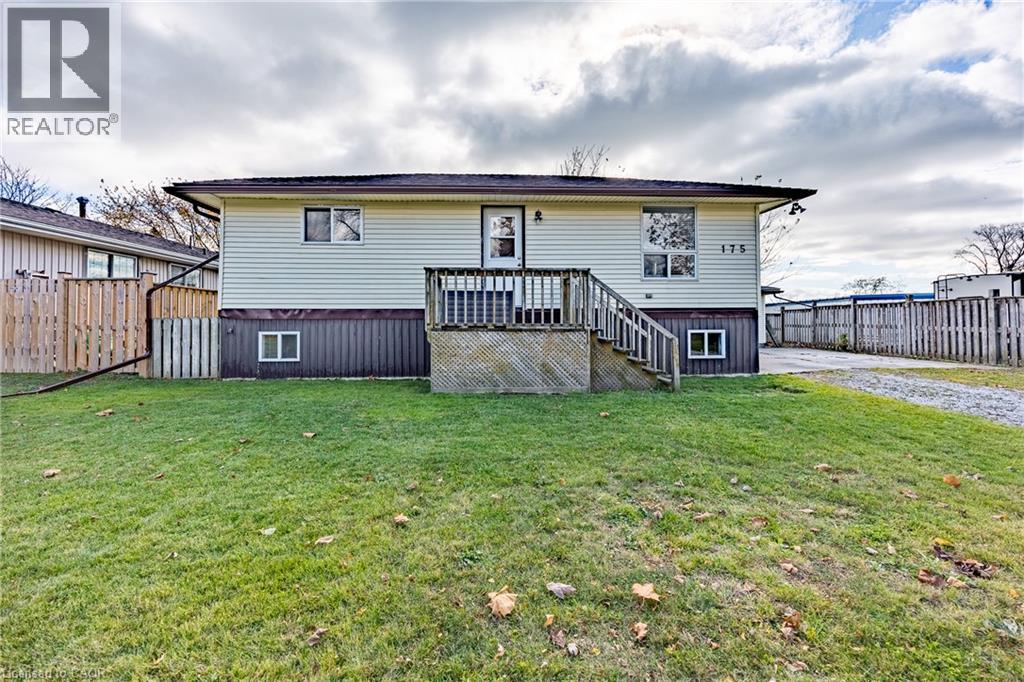
175 Hamilton Plank Road
Port Dover, Ontario
Bring your vision and unlock the potential! This raised bungalow is ideally situated on a nice-sized lot in a great location, close to the park and marina. Offering plenty of possibilities, this property is ready for someone with a little imagination and the desire to complete the renovations already underway. A selection of construction materials is included, including flooring, tile, and a shower enclosure still in its original wooden crate, providing a great head start on bringing your plans to life. An added bonus is the large garage/shop complete with a man cave, offering plenty of space for hobbies, projects, storage, or the ultimate workshop. Whether you're looking for an investment opportunity or a property you can customize to suit your own style, the potential is here. Roll up your sleeves, bring your ideas, and imagine the possibilities. Call Today!! Check out the virtual Tour. (id:62104)
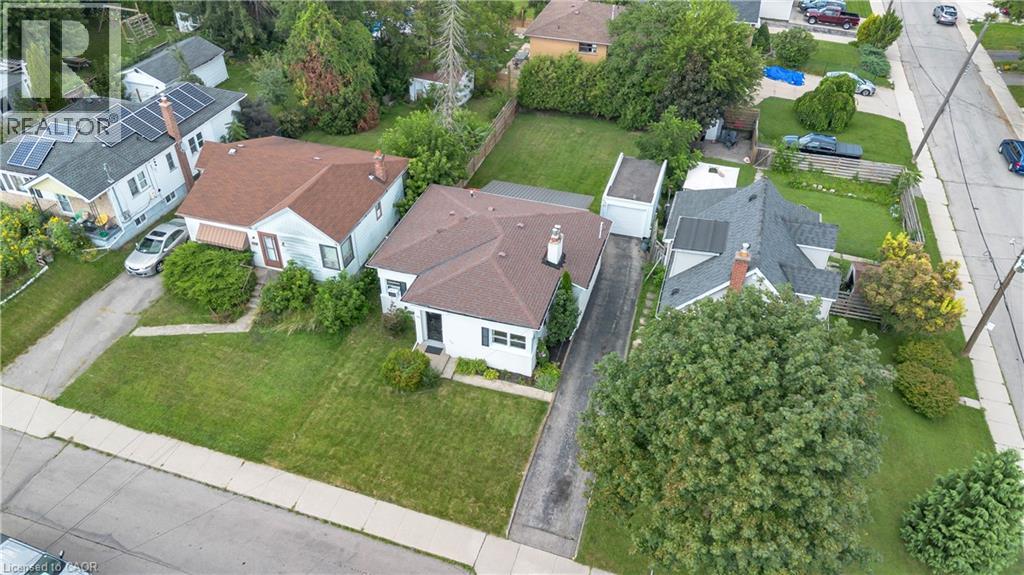
31 Scotia Avenue
Hamilton, Ontario
Discover the charm of 31 Scotia Avenue, a welcoming single-family home nestled in the desirable Rosedale neighbourhood. Thoughtfully designed for comfortable and convenient living, this one-storey residence offers two well-proportioned bedrooms and a beautifully renovated bathroom. The inviting layout features well-maintained hardwood floors, stainless steel appliances, vinyl windows, fresh paint, and a lovely gas fireplace that adds warmth and character to the living space. A recently added breakfast bar connects the kitchen and living room, creating a bright, open-concept feel. Main-floor laundry is conveniently located in the rear mudroom for added functionality. Set on a generous 46' wide x 125' deep lot, the property offers plenty of outdoor potential. The expansive covered rear patio provides a comfortable, shaded space to enjoy the outdoors while offering protection from sun and rain. It could also be converted into a three-season space, creating additional living space. A dedicated garage offers convenient parking for a smaller vehicle or valuable additional storage. With its single-level layout, thoughtful updates, and inviting character, this move-in-ready home is an excellent opportunity for first-time buyers and downsizers alike. Come envision your future at 31 Scotia Avenue and book your private viewing today. (id:62104)
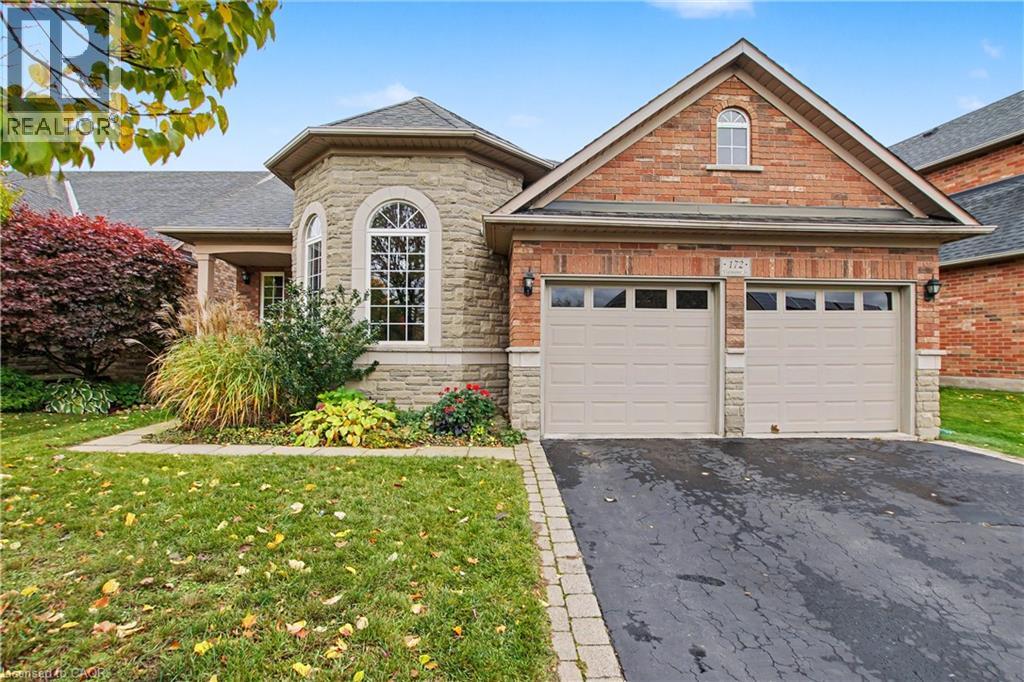
172 Valmont Court
Ancaster, Ontario
Rarely offered bungaloft on a quiet ravine court in sought-after Parkview Heights, Ancaster - and priced well below anything comparable in the neighbourhood. Offering 2,313 sq ft above grade, this is the layout downsizers wait years for: a large main-floor primary suite with walk-in closet and ensuite, a second main-floor bedroom and its semi-ensuite 3-piece bath - customized by the builder to an OT’s specs, with wider doorways and a roll-in shower, making both fully accessible - main-floor laundry, so true one-level living is yours from day one. The striking bay-window living room and dining room both soar with vaulted ceilings, while the bright great room with gas fireplace walks out to a large deck under a vine-covered pergola, overlooking a private yard with mature trees and a natural ravine backdrop. The eat-in kitchen with pantry sits at the heart of the home. Upstairs, a spacious loft, a third bedroom and a 4-piece bath give family and guests their own retreat. The full, unfinished basement with bath rough-in is a blank canvas ready for your plans. Double garage with inside entry and parking for four. Lovingly maintained by the original family and ready for its next chapter, bring your design ideas and make it your own. Steps to parks, trails, the community centre, schools and transit, with quick access to the Linc and 403. Immediate possession available. Homes like this rarely come to market at this price. (id:62104)
50 Main Street Unit# 214
Dundas, Ontario
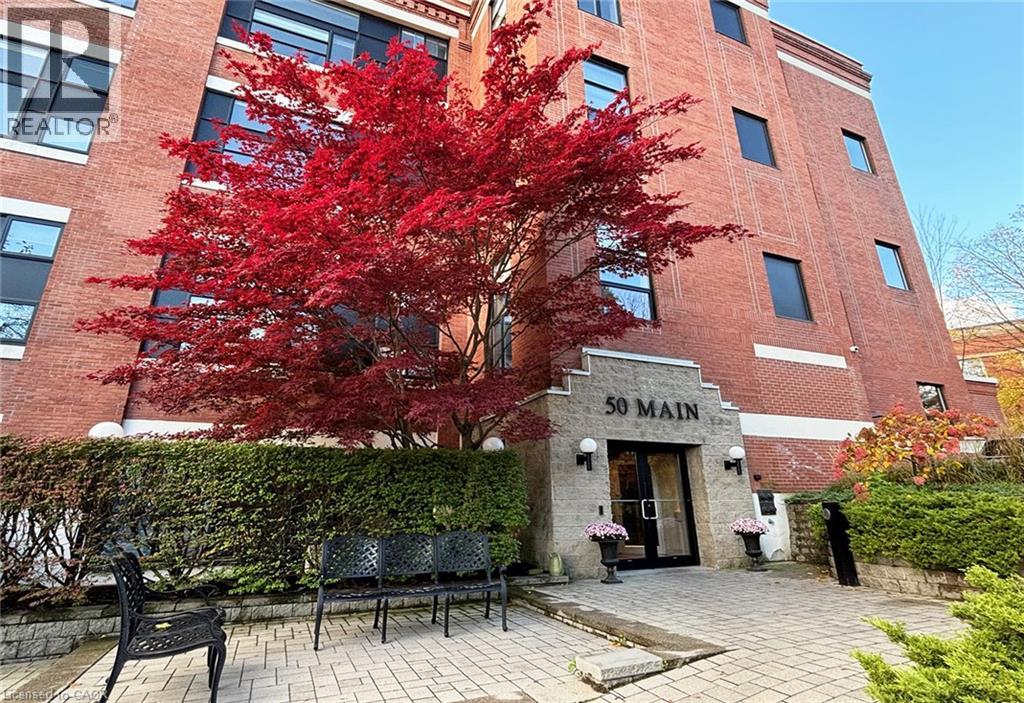
Welcome to the trendy 'Mainhattan', a very well-maintained, award-winning, and desirable, quiet condo building in the heart of Dundas. This luxury two-floor loft-style Two bedrooms plus den, 1.5 baths, unit offers an open concept design, it is very bright with large windows throughout. Specious dining and living room, in-suite laundry. The master bedroom and den overlook the living room and its large panoramic windows makes this space truly unique. Fully renovated unit with new kitchen, includes stainless steel fridge, stove, dishwasher, microwave, granite counter tops throughout, in-suite washer &dryer, carpet free. Home is equipped with SMART technology (light switches, thermostat, AC controls).Fabulous rooftop patio with a panoramic view overlooking historic Dundas! One outdoor parking space included, plus storage locker. Convenient location, just a short stroll to local shops, restaurants, grocery store, public library, McMaster hospital/University and all other amenities! (id:62104)
461 W Columbia Street W Unit# 41
Waterloo, Ontario
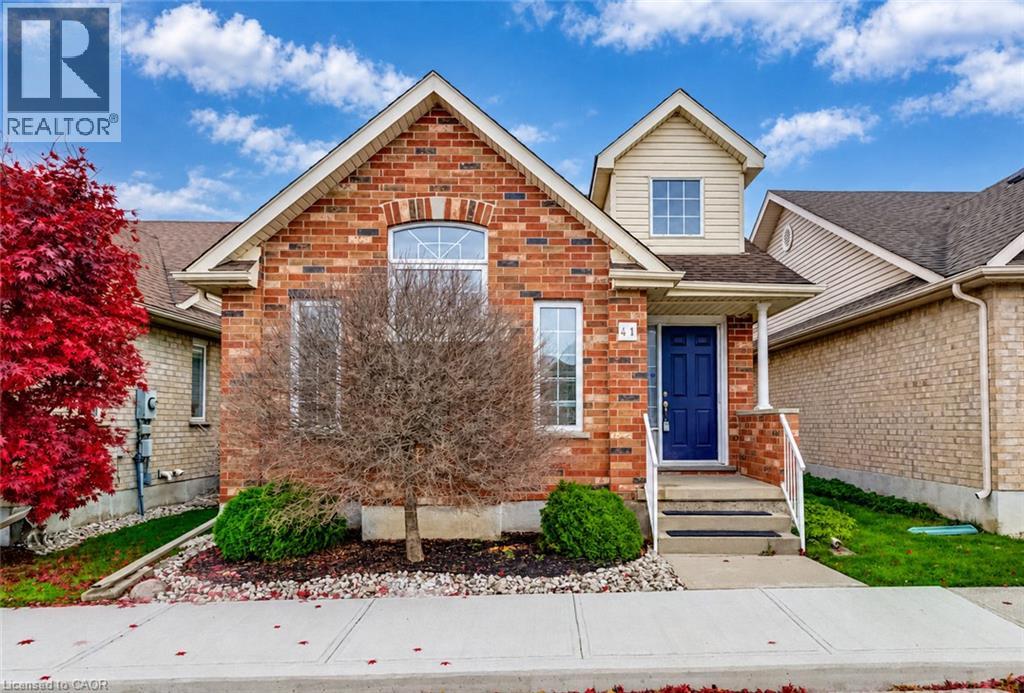
Welcome to carefree living in the highly desirable Upper Beechwood neighbourhood, a 2 bed bungalow condo in The Village on Clair Creek! ! This beautifully maintained detached bungalow offers the comfort and privacy of a single-family home with the convenience of condo living in an established 50+ community. Featuring two spacious bedrooms, this inviting home offers a bright, open-concept layout connecting the living room, dining area and kitchen, perfect for everyday living and entertaining. The living room is a standout feature with impressive cathedral ceilings and a cozy gas fireplace, creating a warm and welcoming atmosphere. Hardwood flooring flows throughout the main living areas, with new carpeting in both bedrooms. The main floor has been freshly painted. The spacious primary bedroom includes a private ensuite bath, while convenient main-floor laundry adds to the ease of one-level living. The basement rec room provides valuable additional living space, ideal for a family room, hobby area, home office or guest accommodations. Outside, enjoy your own private backyard, perfect for relaxing and enjoying the outdoors. Completing the package is a detached double-car garage offering plenty of parking and storage. Ideally situated close to shopping, public transit and everyday amenities, this is an excellent opportunity to enjoy a low-maintenance lifestyle in one of Waterloo’s most sought-after neighbourhoods. A wonderful place to call home! (id:62104)
441 West 5th Street
Hamilton, Ontario
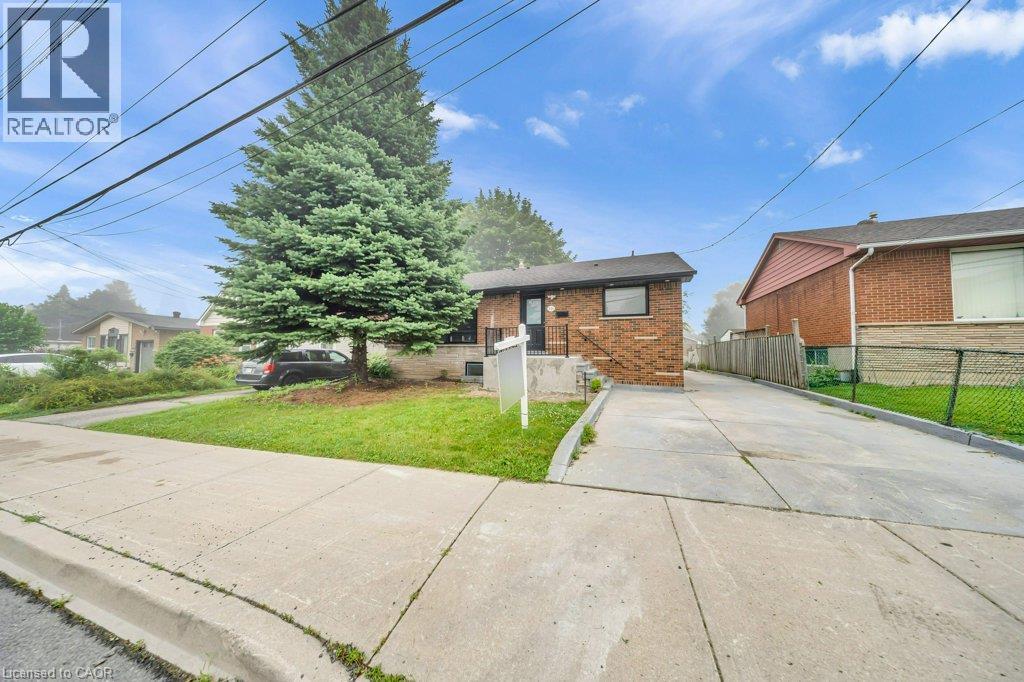
FULLY RENOVATED, LEGAL DUPLEX (MAIN LEVEL 3 BED, 1.5 BATH) + (2 BED, 1 BATH BASEMENT) + FOUR PARKINGS! LOT SIZE 50' x 165' ft in Hamilton’s highly desirable Buchanan neighborhood. WELCOME TO 441 WEST 5TH STREET, HAMILTON, a beautifully updated property featuring a 3-bedroom, 2-bathroom main suite with laundry on the main level, 5 parking spaces, and a private, fully self-contained 2-bedroom, 1-bathroom basement unit complete with its own laundry and separate entrance. Located just a 1-minute drive or a short walk to Mohawk College, this prime location is in constant rental demand and offers quick access to schools, shopping, transit, parks, and major roadways. This property combines modern living, unmatched income potential, and a high-growth location to deliver one of Hamilton’s most exciting opportunities on the market today. (id:62104)
441 West 5th Street
Hamilton, Ontario
FULLY RENOVATED, LEGAL DUPLEX (MAIN LEVEL 3 BED, 1.5 BATH) + (2 BED, 1 BATH BASEMENT) + FOUR PARKINGS! LOT SIZE 50' x 165' ft in Hamilton’s highly desirable Buchanan neighborhood. WELCOME TO 441 WEST 5TH STREET, HAMILTON, a beautifully updated property featuring a 3-bedroom, 2-bathroom main suite with laundry on the main level, 5 parking spaces, and a private, fully self-contained 2-bedroom, 1-bathroom basement unit complete with its own laundry and separate entrance. Located just a 1-minute drive or a short walk to Mohawk College, this prime location is in constant rental demand and offers quick access to schools, shopping, transit, parks, and major roadways. This property combines modern living, unmatched income potential, and a high-growth location to deliver one of Hamilton’s most exciting opportunities on the market today. (id:62104)
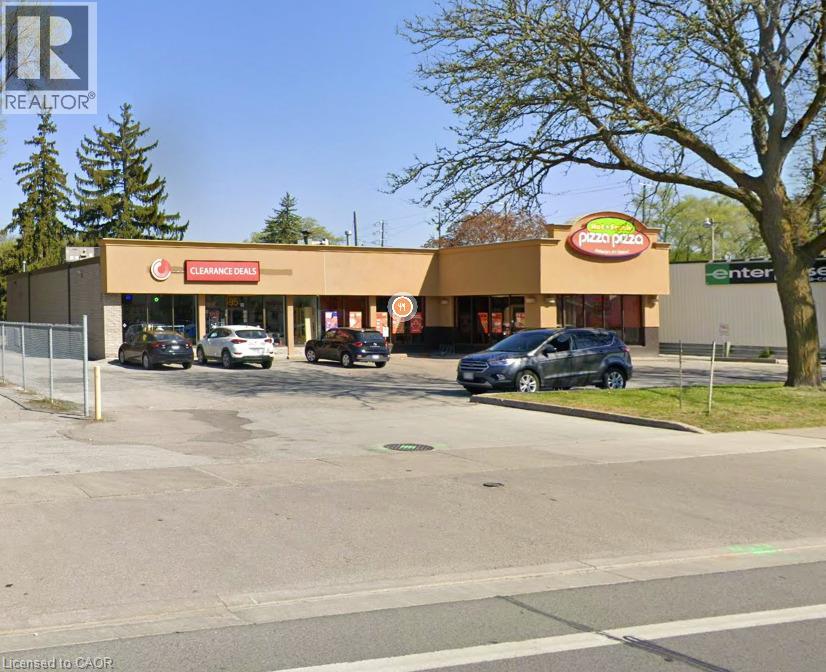
595 Plains Road E
Burlington, Ontario
Prime high-exposure location with exceptional traffic counts. Surrounded by established retailers such as TD Canada Trust, Pizza Pizza, and McDonald's, and just minutes from Highway access and Mapleview Mall. An ideal opportunity for businesses seeking strong visibility and customer convenience. (id:62104)
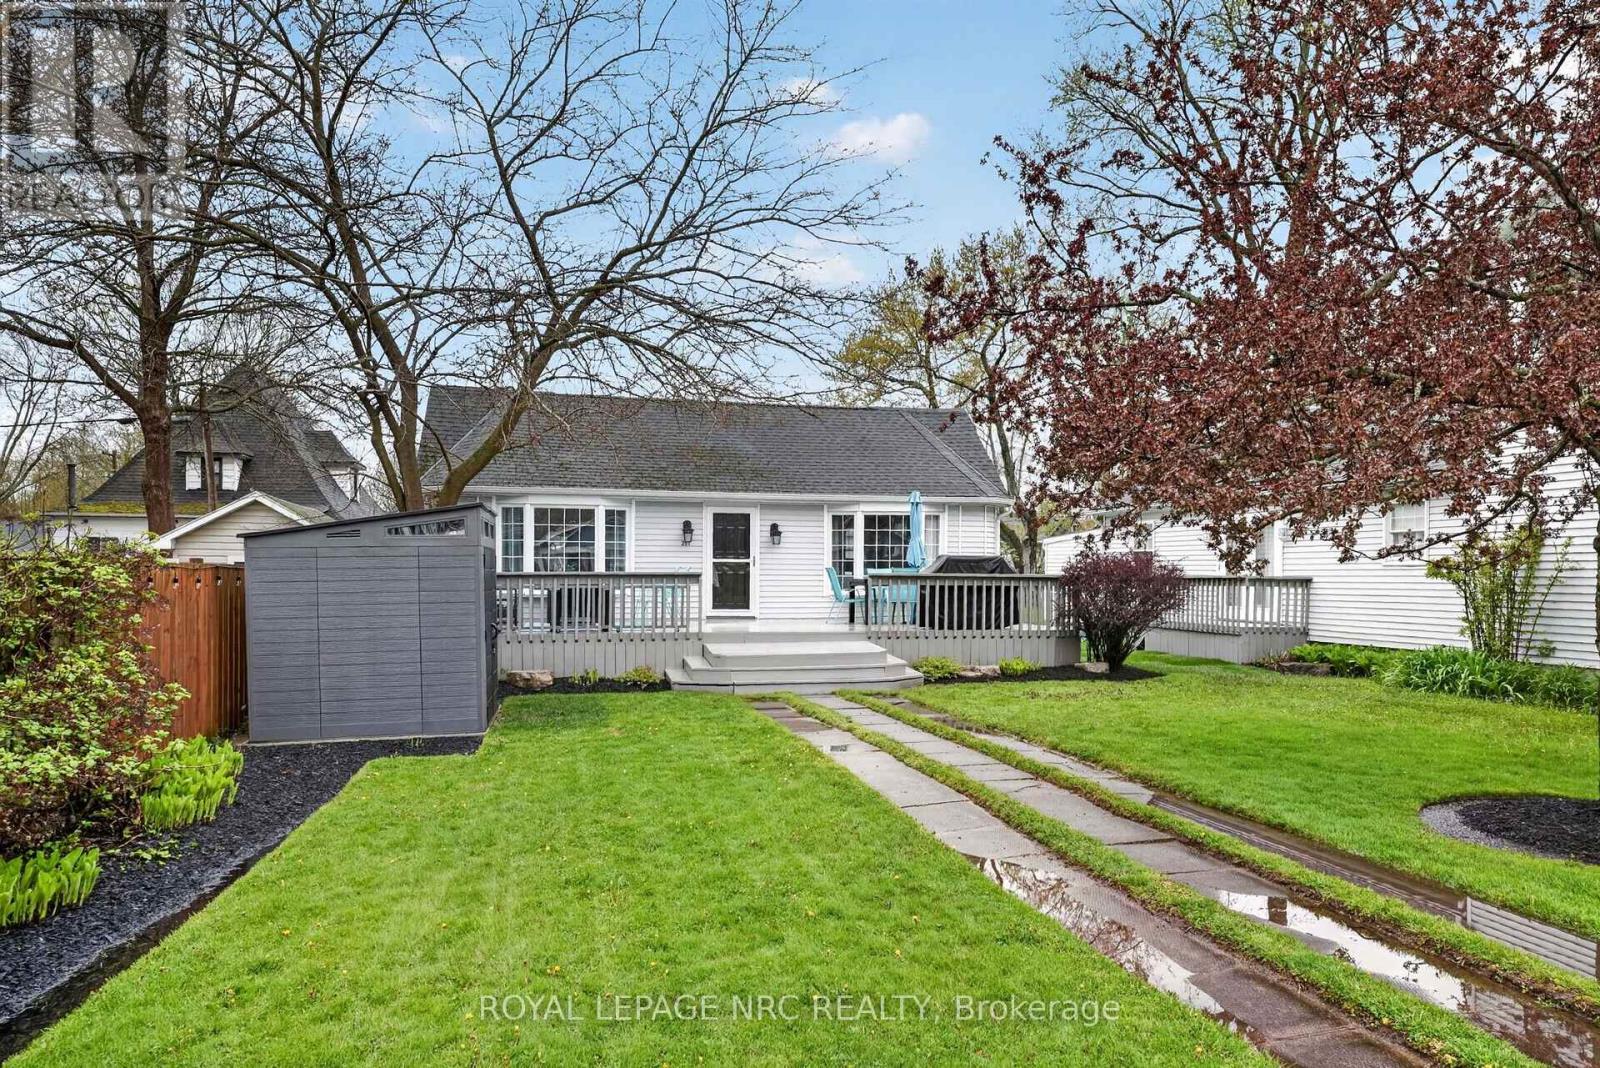
291 Eastwood Avenue
Fort Erie, Ontario
Welcome to 291 Eastwood Avenue in the heart of Crystal Beach-where location truly steals the show. With the main beach entrance located right at the end of the street, you're just a short stroll away from sandy shores, making every day feel like a getaway.Set on a charming lot framed by mature trees, the front yard offers both privacy and character. A massive front deck spans the entire width of the home, creating the perfect space for entertaining, whether you're hosting summer dinners or relaxing in a separate lounging area. A newer shed provides convenient storage for all your beach gear and outdoor essentials.Inside, the home welcomes you with an airy, open-concept layout highlighted by vaulted ceilings. The kitchen, dining, and living areas flow seamlessly together, offering a bright and functional space for everyday living and entertaining. The four-piece bathroom is clean, open, and filled with natural light. The home features one true bedroom, along with a versatile bonus space currently used as a second bedroom-ideal for guests, a home office, or easily converted to suit your needs.Situated on a generously sized lot with great outdoor living space, this property offers incredible potential in one of Crystal Beach's most sought-after locations. (id:62104)
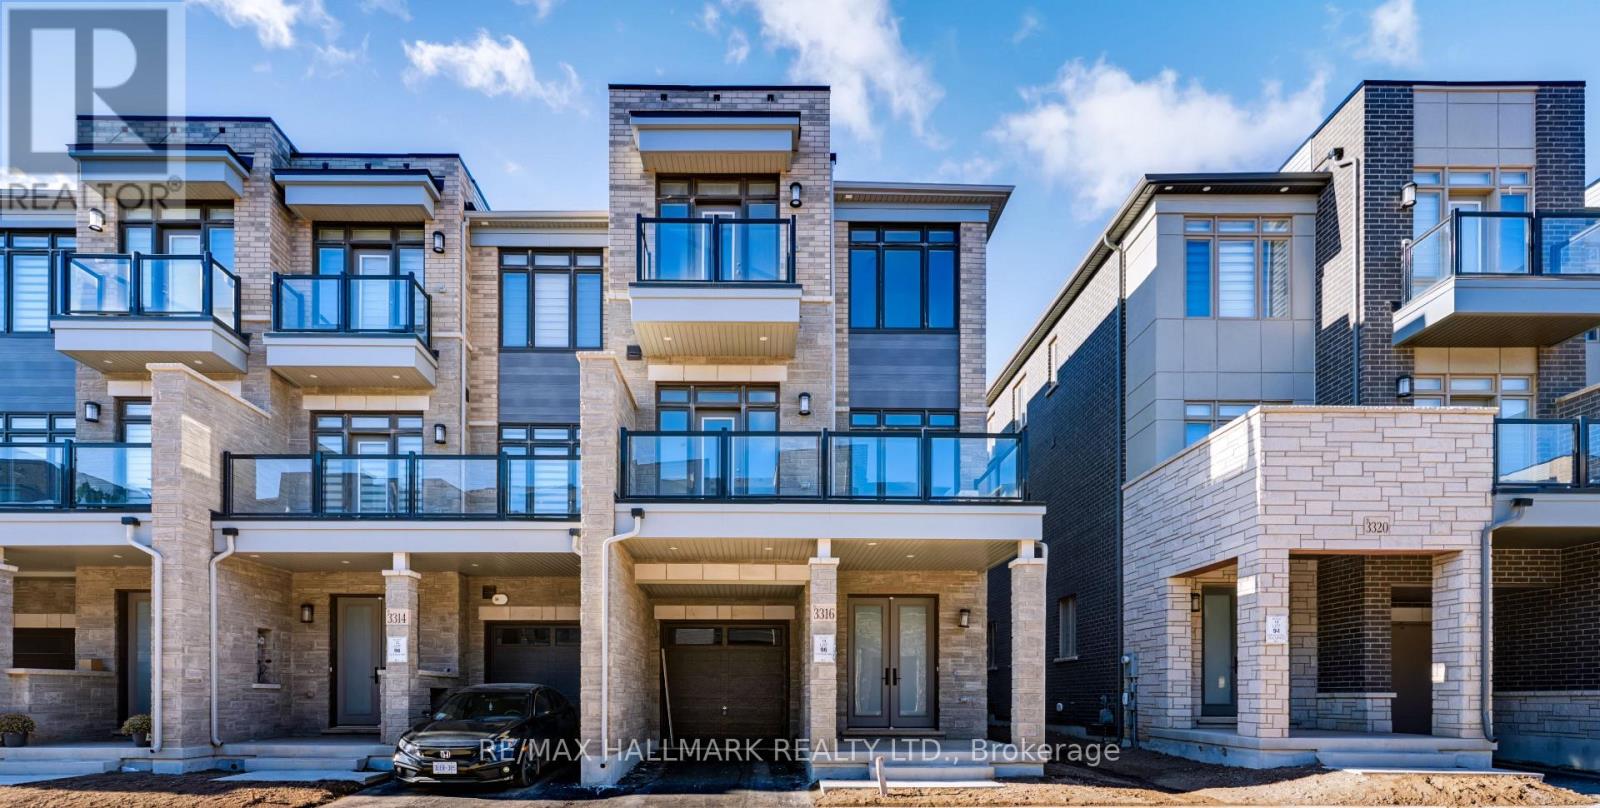
3316 Azam Way
Oakville, Ontario
Client Remarks Brand-New Luxury Freehold Townhouse By Digreen Homes! Be The First To Own This Stunning, Modern Three-Storey Residence Offering 1,821 Sq. Ft. Of Thoughtfully Designed Living Space And Approximately $30,000 In Upgrades. Showcasing Contemporary Style And Quality Finishes Throughout. A Beautiful Oak Staircase, Gourmet Kitchen Complete With Ceiling-Height Cabinetry, Quartz Countertops, And Abundant Pantry Space. Spacious Terrace Which Offers The Perfect Setting For Summer BBQs And Outdoor Entertaining. Generously Sized Bedrooms,, Three Bedrooms In Total. Ideally Situated In A Highly Sought-After Community, Close To Top-Rated Schools, Parks, Public Transit, Hospitals, Plazas, And Major Shopping Center's. Just Minutes To Sheridan College, Highways 403 And 407, And The QEW, This Home Offers The Perfect Blend Of Modern Luxury, Everyday Convenience, And Exceptional Value. A Fantastic Opportunity To Own A Brand-New, Upgraded Home In A Prime Location! (id:62104)
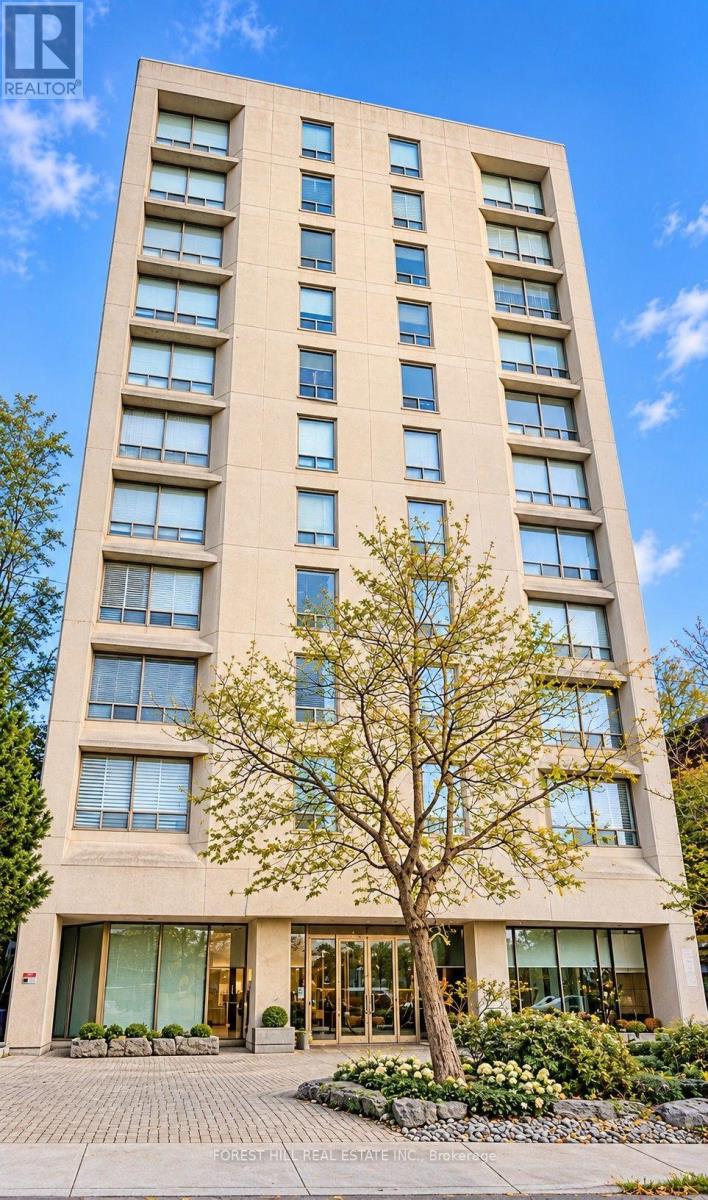
4b - 425 Walmer Road
Toronto, Ontario
Rarely available small-scale building in the heart of Forest Hill Village. Private elevator to your suite. Spacious, open plan living offers an inviting setting. High ceilings and open concept living and dining room. Custom cabinetry throughout. Spacious, modern kitchen with eat-in counter. Large Primary bedroom with 5 piece bathroom and walk-in closet. Full sized laundry room and direct garage disposal. (1644 square feet, including elevator foyer). Rooftop deck with spectacular views of the City! Concierge, exercise room, recreation room, visitor parking. Ideally situated just steps from Forest Hill Villagee Shops, restaurants, ravines and parks, Loblaws and TTC. (id:62104)
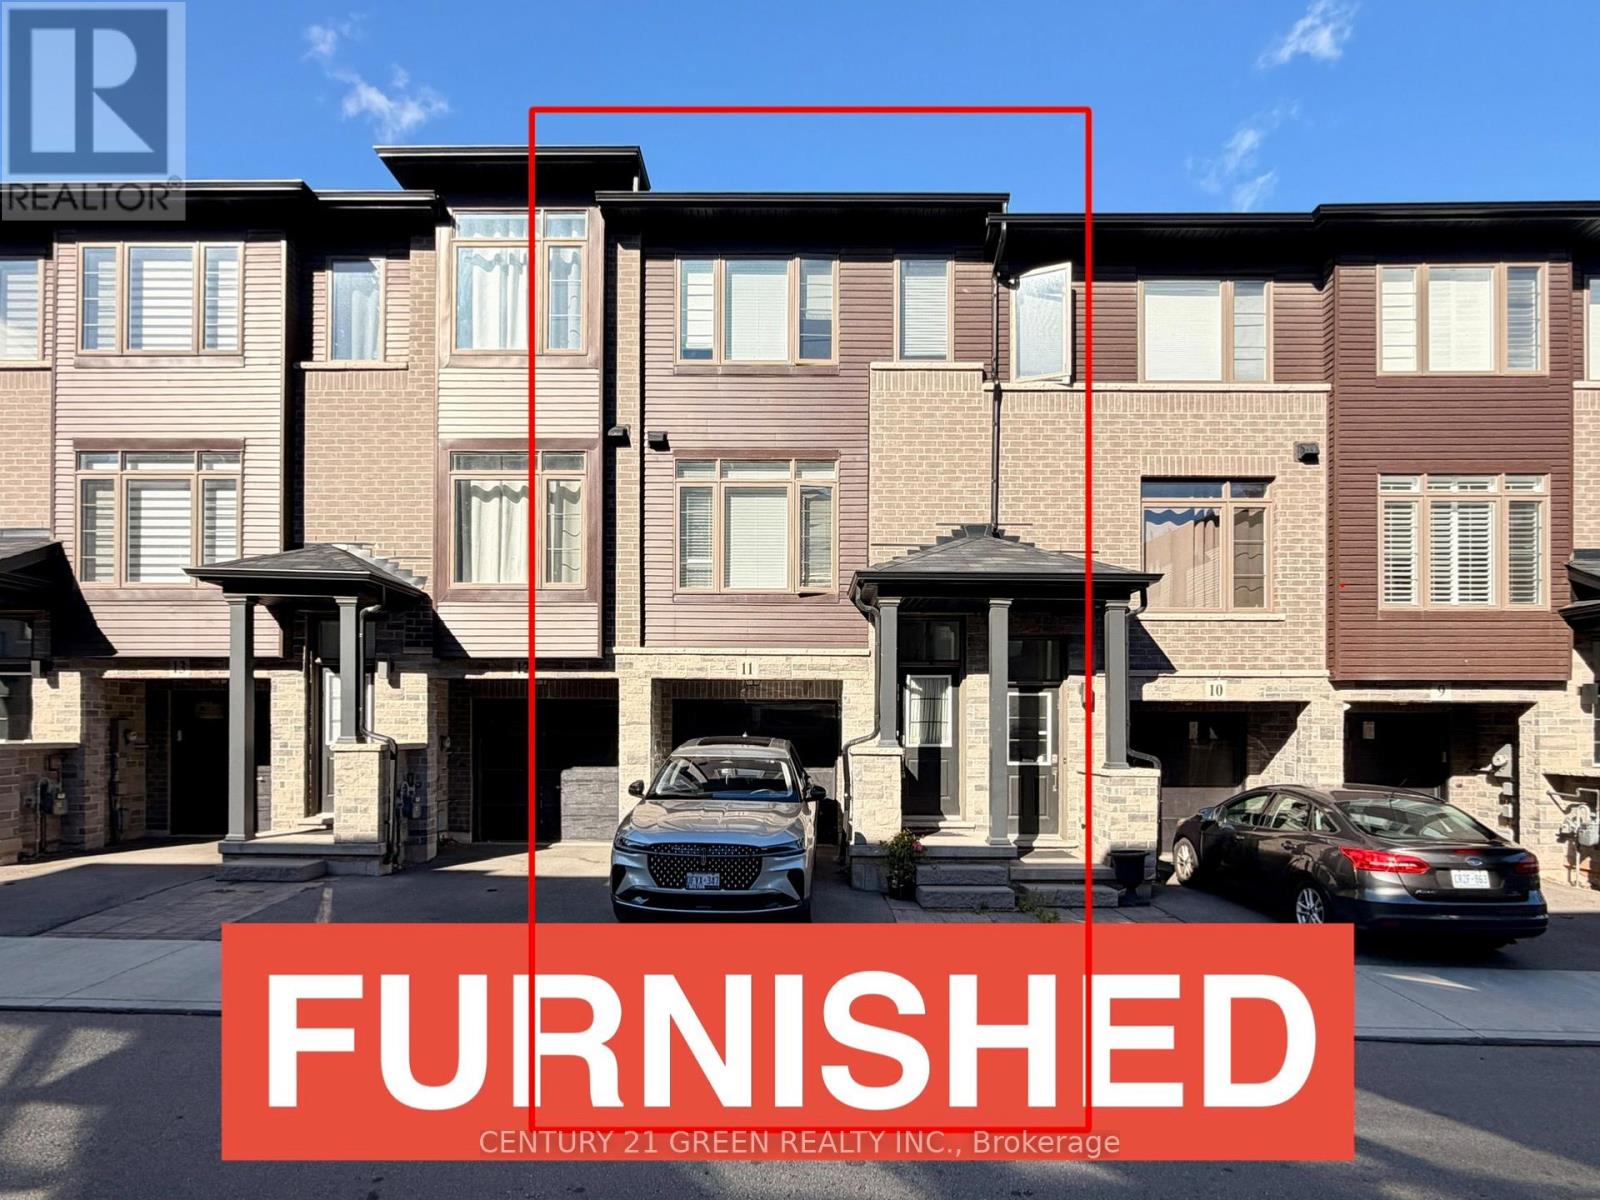
11 - 575 Woodward Avenue
Hamilton, Ontario
***FURNISHED TOWNHOUSE FOR ANNUAL LEASE*** Welcome to this beautifully appointed 3-bedroom condo townhouse by Losani Homes, an award-winning builder recognized for quality craftsmanship and thoughtful design. Step inside to a bright, open-concept main floor with laminate flooring throughout and elegant maple hardwood stairs. The kitchen impresses with quartz countertops and a sleek modern backsplash, while the primary bedroom is complete with a 3-piece ensuite. ***Enjoy the rare advantage of backing onto a park - no rear neighbours, just green space and privacy.*** Move-in ready and offering exceptional value, this home is ideally located minutes from schools, shopping, transit, and major highway access. (id:62104)
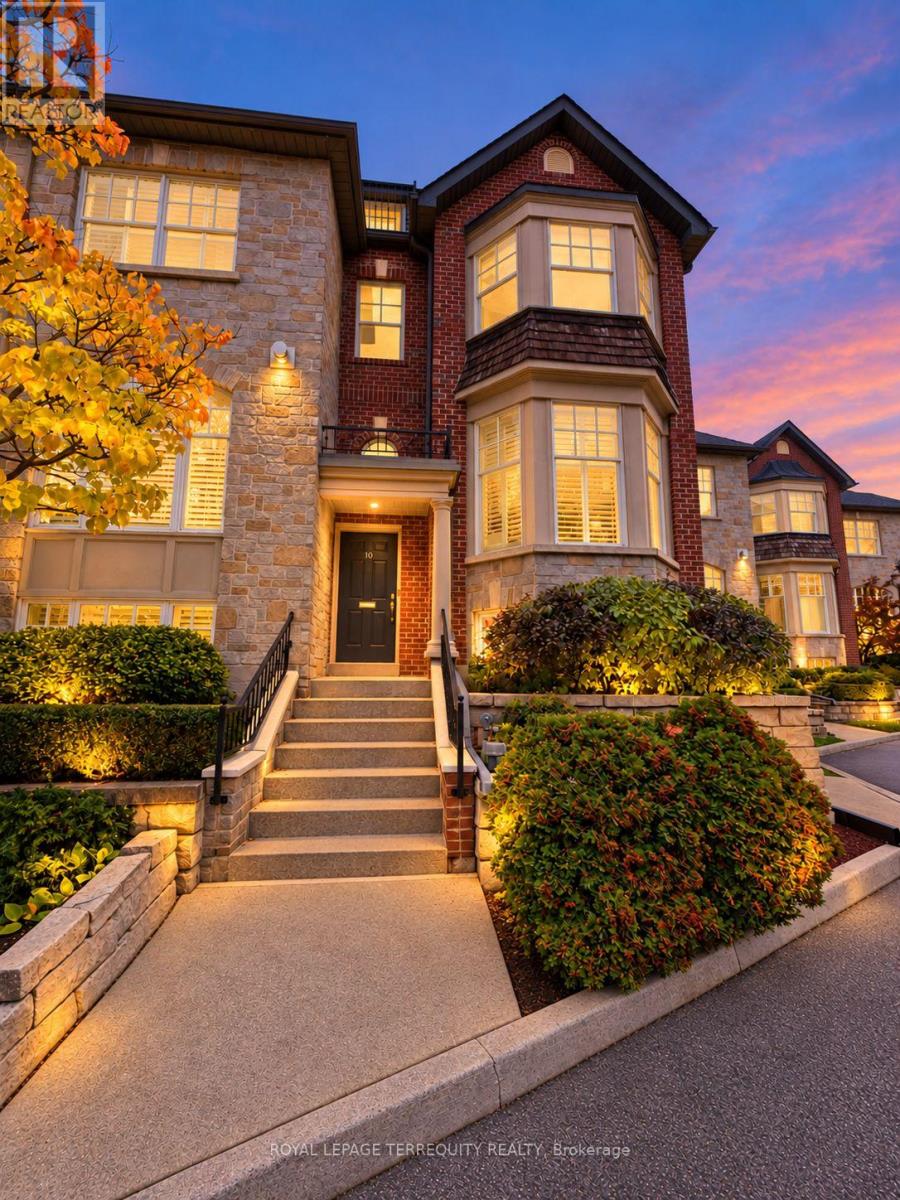
10 Leaves Terrace
Toronto, Ontario
A home of uncommon scale and warmth, this three-level townhome offers over 2,100 sq. ft. in a neighborhood where community is part of everyday life. With three plus 1 bedrooms, two full baths and a powder room, newly updated kitchen and bathrooms, and parking for four cars, it brings together generous proportions, thoughtful updates and exceptional outdoor living. A gas fireplace anchors the living room, creating an inviting setting for quiet evenings and gatherings with friends. Step outside to an expansive deck( Three decks total), where summer dinners linger under the stars and there is room to entertain, unwind and dine al fresco. The newly updated kitchen and bathrooms bring a fresh, refined feel to the home. Occupying the upper level, the expansive primary loft is a retreat unto itself, complete with a walk-in closet, ensuite bath and its own deck. Two additional bedrooms offer room for family and guests, while a basement den/ additional bedroom provides flexible space for a home office, playroom or quiet escape. A double garage, complemented by two additional parking spaces, adds everyday convenience. Beyond the front door is a neighborhood with a storybook sense of belonging: children at play, neighbor's who know one another and block parties that bring the community together. Surrounded by natural parks, green spaces, reputable schools, local shops and restaurants, this established neighborhood offers a wonderful balance of community and convenience. Stonegate-Queensway is a sought-after place to call home, with the lake nearby and easy access to Mimico GO, downtown Toronto and the airport. Rarely does a townhome of this size and caliber combine such generous indoor and outdoor spaces with the warmth of an established family community. A place to settle in, put down roots and enjoy the years ahead. (id:62104)
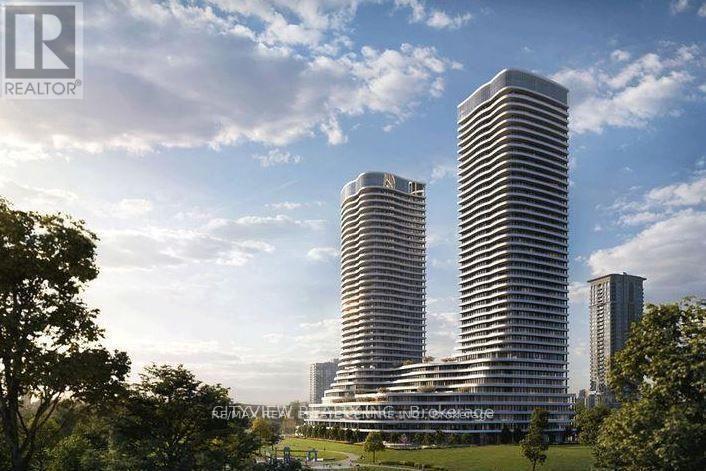
1001 - 4128 Parkside Village Drive
Mississauga, Ontario
One-Of-A-Kind Floor Plan At The Much-Anticipated Voya 2 Condos By Amacon! Brand New, Never Lived In, Offering Close To 1,000 Sq Ft Of Stylish Living Space With A Rare Terrace Feature. Modern Finishes Throughout, Laminate Flooring, Open Concept Living/Dining Area, Contemporary Kitchen With Built-In Appliances & Walk-Out To A spacious south -Facing Balcony. Spacious Primary Bedroom With Mirrored Closet & 4-Pc Ensuite; Generous Second Bedroom With Sliding Door & Mirrored Closet. Exceptional Building Amenities Include 24-Hr Concierge, Fitness Centre, Yoga Studio, Outdoor All-Season Hot Tub, Rooftop Terrace With BBQ & Dining Areas, Party Room, Theatre & Guest Suites. An Exceptional Opportunity To Own A Truly Unique Layout! (id:62104)
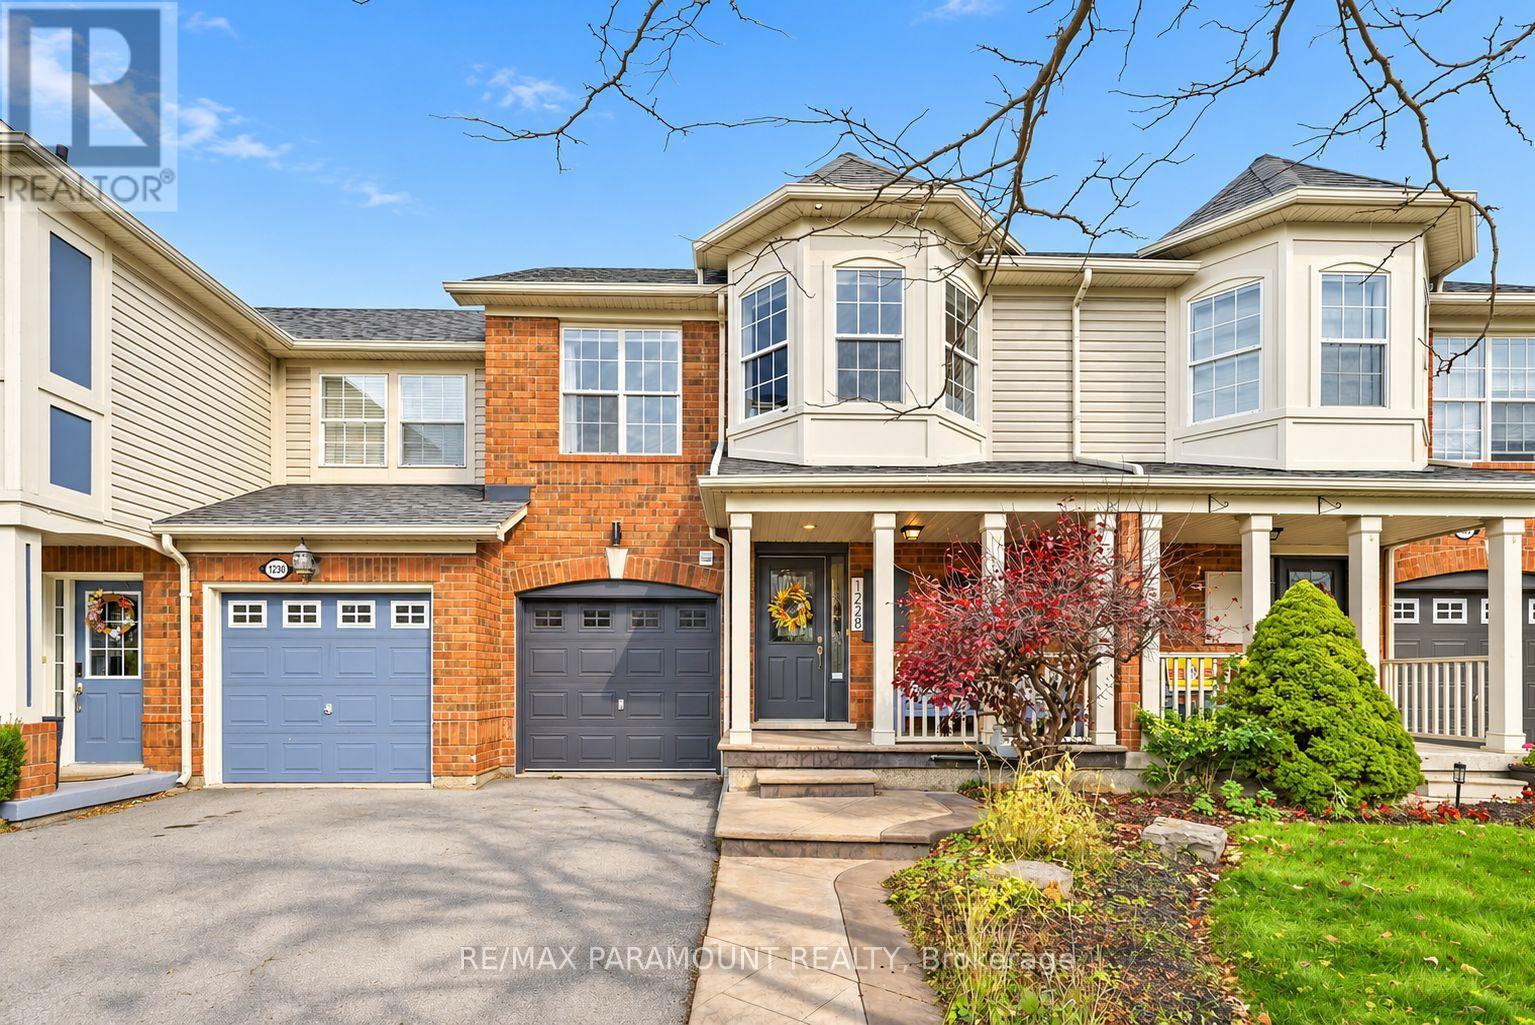
1228 Mcdowell Crescent
Milton, Ontario
Welcome to this beautifully updated freehold townhome, ideally situated on a quiet, low-traffic street in Milton's highly sought-after Beaty neighbourhood! With no rear neighbours, this home offers exceptional privacy, an abundance of natural sunlight, and the convenience of direct access to the park and school grounds right out your back doorstep inside to discover a bright, modern interior featuring stylish updates throughout. The beautifully refreshed kitchen showcases quartz countertops, an updated backsplash and sink, along with a newer microwave and dishwasher. Updated light fixtures, pot lights, and ceiling fans enhance the home's modern appeal, while a refreshed staircase with new carpeting leads to the upper level, featuring updated flooring and a spacious primary bedroom complete with a walk-in closet. A Nest thermostat and convenient interior garage access add to the home's everyday comfort and functionality. The fully finished basement provides valuable additional living space, complete with updated flooring and a beautiful 3-piece bathroom. Whether used as a living room, recreation area, home office, or guest retreat, this versatile space offers endless possibilities. Outside, enjoy the added curb appeal of exterior pot lights and patterned concrete in both the front and backyard, creating stylish, low-maintenance outdoor spaces perfect for relaxing or entertaining. Combining modern finishes, a family-friendly location, exceptional backyard privacy, and the convenience of parks and schools just steps away, this move-in-ready home truly checks all the boxes! (id:62104)
2595 Eglinton Avenue W
Toronto, Ontario
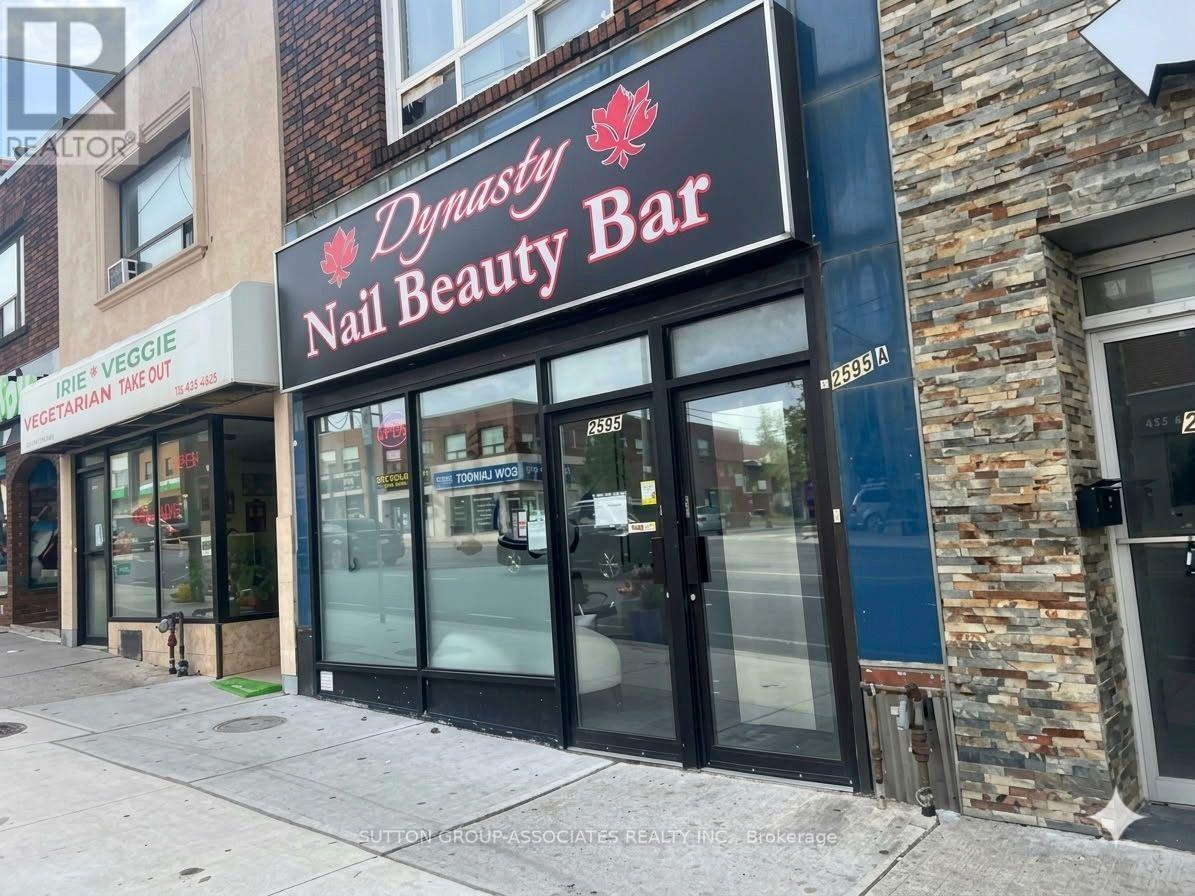
Prime Mixed-Use Live and Investment Directly Across from Keelesdale LRT Station! An incredible multi-stream income property with unbeatable transit exposure, located steps from the vibrant green space of Keelesdale Park and right across from the brand-new LRT. This highly versatile building features a prominent main-floor commercial storefront along with a spacious 2-bedroom residential unit, offering a rare vacant possession opportunity to live in or set your own premium market rents! The Upper Residential Unit: A premium, bright 2-bedroom apartment currently occupied by the owner. Delivered vacant-perfect for an owner-user or an investor looking to lease at top market value. The Lower Living Space: A spacious 2-bedroom basement layout featuring a private, separate rear entrance. This extra living area will be delivered completely vacant as of November 1st, offering excellent flexibility as extended family living quarters, a large home office setup, or a private guest space! The Commercial Storefront: Fully equipped with a complete turn-key salon and nail setup, bypassing thousands in startup build-out costs. Included completely "as-is, where-is" at a $0 valuation with no warranties. Full creative freedom to maintain as a salon or transform into a boutique retail shop, professional office, or cafe. Endless possibilities in a high-exposure location-don't miss out! NOTICE REGARDING LISTING IMAGES: Please be aware there are two sets of images provided for this listing:1. The Current State: Original photos capturing the property during the occupant's active moving and storage process.2. The Altered Images: Digitally organized versions to show how the spaces look when completely clean and presented, allowing the full potential of the property to be recognized. (Note: Window blinds have also been digitally added to show the room's alternative lighting option). (id:62104)
118 Jacqueline Boulevard
Hamilton, Ontario
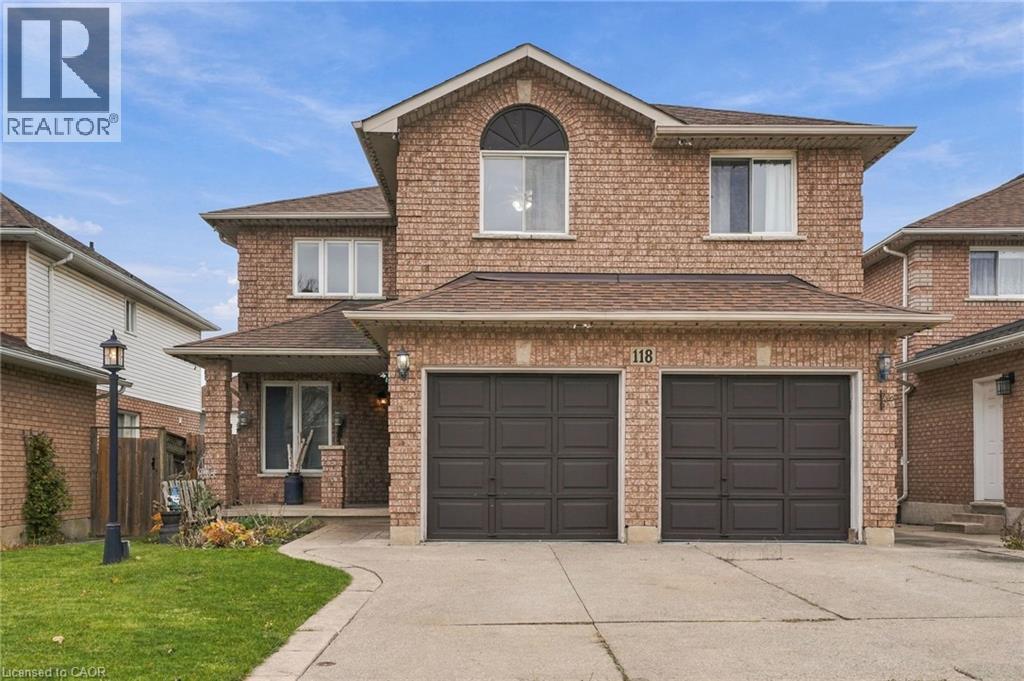
Some homes make an impression the moment you walk through the door, and 118 Jacqueline is one of them. A welcoming entrance opens into a stunning living and dining area, where soaring vaulted ceilings, beautiful hardwood floors, and an impressive staircase overlooking the main level create an incredible sense of openness. Offering 2,482 square feet above grade living space, this home is designed for comfortable family living and effortless entertaining. The main floor features a generous kitchen with ample cabinetry and workspace, along with a separate family room featuring a cozy fireplace, perfect for gathering with family or unwinding at the end of the day. Upstairs, you’ll find four bedrooms, including a primary retreat complete with a walk-in closet and private four-piece ensuite. The finished basement adds another dimension to the home with an in-law suite featuring its own kitchen, living room, bedroom with ensuite bathroom and dedicated laundry room. With two kitchens and two laundry rooms, the layout is well suited for extended family or multigenerational living. A double-car garage adds everyday convenience. And then there’s the location. Set within an established Hamilton Mountain neighbourhood, 118 Jacqueline is surrounded by parks, green spaces and recreational opportunities, with schools, shopping, restaurants and easy access to the highway all just minutes away. A home that brings together comfort, flexibility and a location that makes everyday living easy. Don’t be TOO LATE*! *REG TM. RSA. (id:62104)
1903 - 430 Square One Drive
Mississauga, Ontario
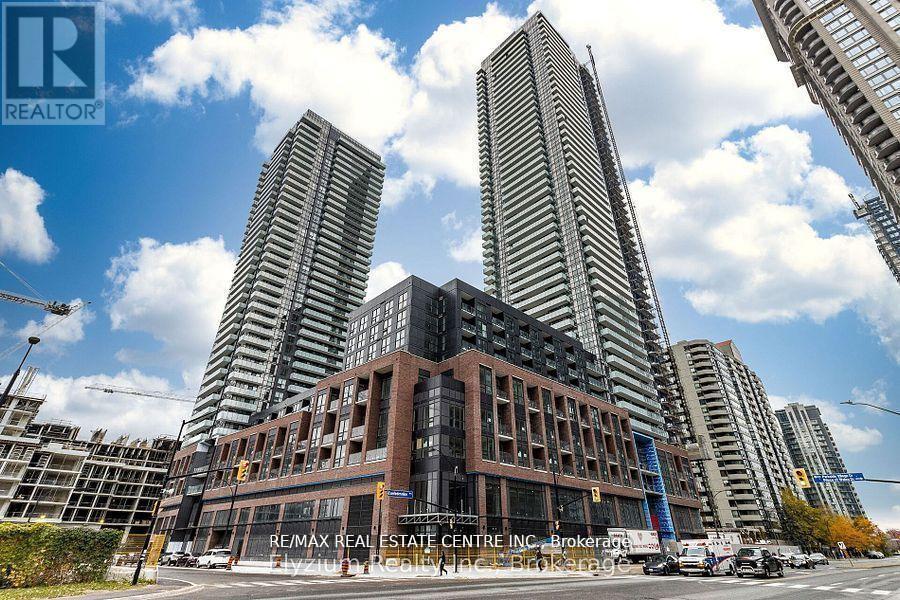
Beautiful 2-bedroom, 2-bathroom suite at Avia Condos in the heart of Downtown Mississauga! Featuring a bright, open-concept layout with floor-to-ceiling windows, two well-separated bedrooms for added privacy, and two spacious balconies. Modern kitchen seamlessly flows into the living and dining areas. Enjoy the convenience of Food Basics right on the ground floor, and just steps to Square One, Celebration Square, restaurants, entertainment and transit. Easy access to Highways 401, 403 and QEW, Sheridan College and Mississauga Bus Terminal. Building amenities include a fitness centre, party room, 24-hour concierge and more. Experience the best of downtown living! (id:62104)
508 Morrison Road
Oakville, Ontario
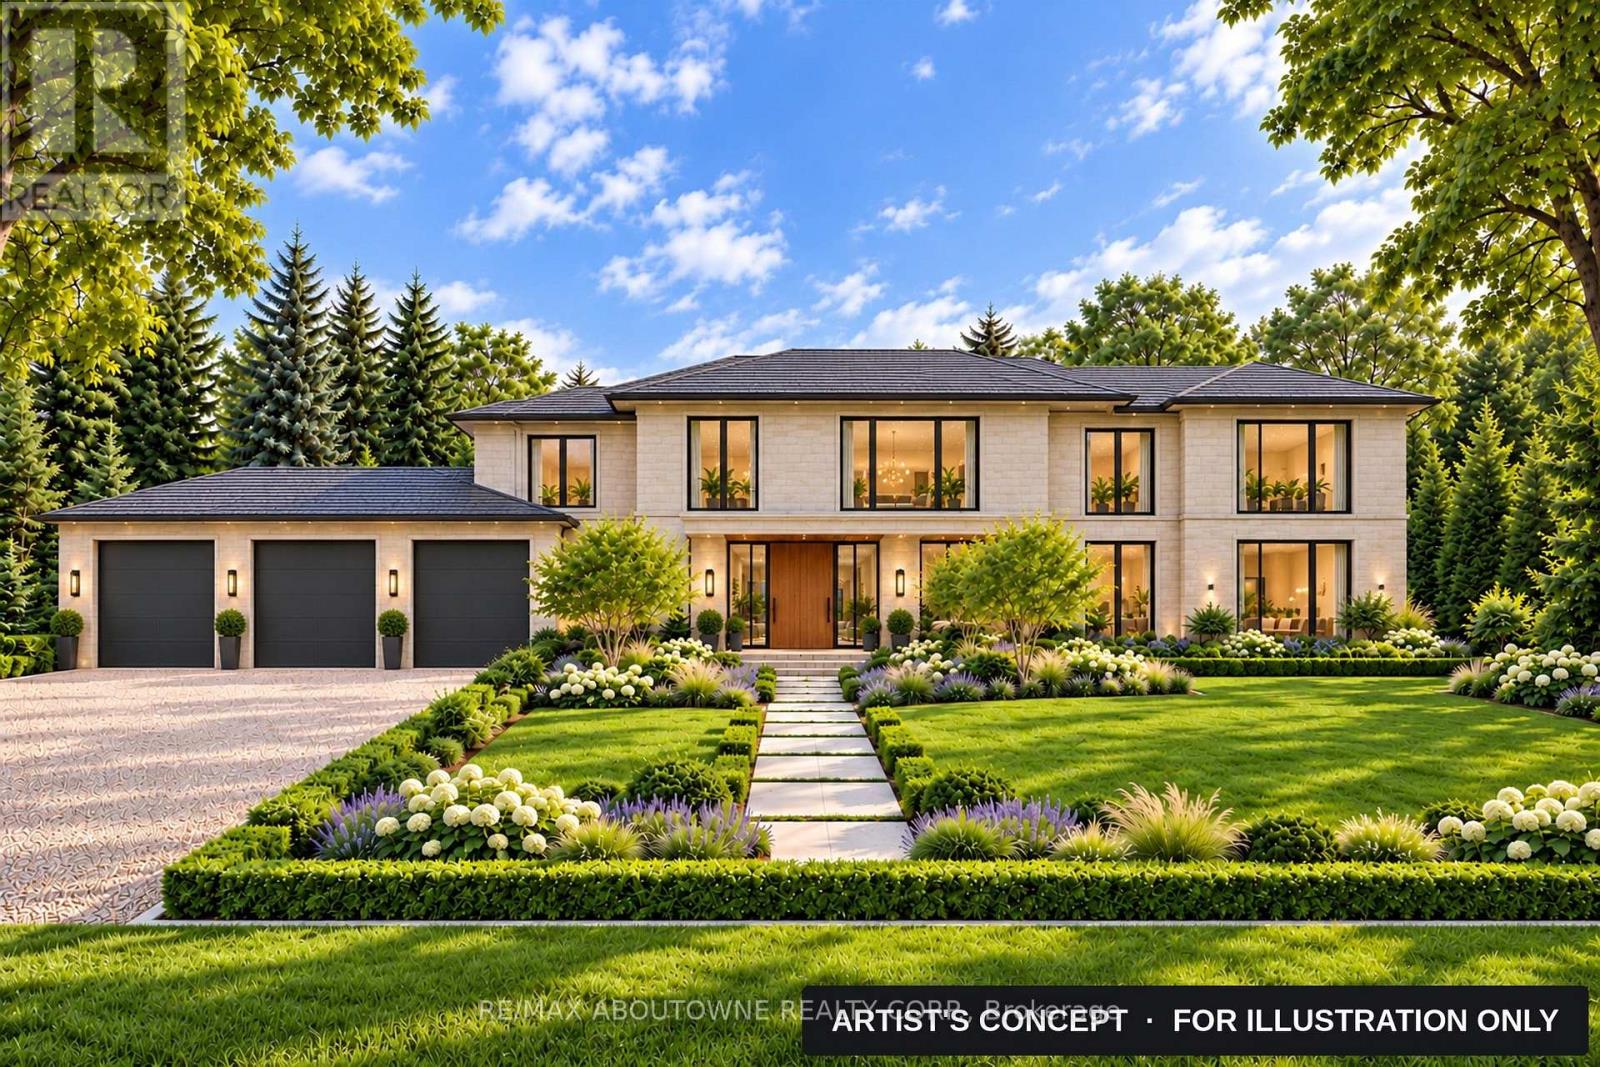
Hidden from the road in Southeast Oakville's Morrison neighbourhood. A private lane runs 117 ft in between mature trees, then opens onto a rear parcel about 132 ft wide by 142 ft deep, screened by a row of spruce and a copper beech. Room for a new home of up to 7,663 sq ft above grade, plus a full basement (RL2-0, per the zoning analysis); the lane is part of the 0.607-acre lot, 26,425 sq ft in total. The property is priced as land. The existing 2+2 bedroom bungalow, with a new heat pump and a newly replaced Lennox furnace, plus a detached garage and a storage shed, can be lived in or rented until construction begins. Two concept schemes (hipped-roof transitional and flat-roof modern), a concept site plan, registered survey and zoning analysis are attached to this listing. Renderings and site plan are artist's concepts within current zoning, not an approved design. Buyer to verify all measurements, zoning and services. (id:62104)