
1001 - 4128 Parkside Village Drive Mississauga, Ontario L5B 0P4

$3,400 Monthly
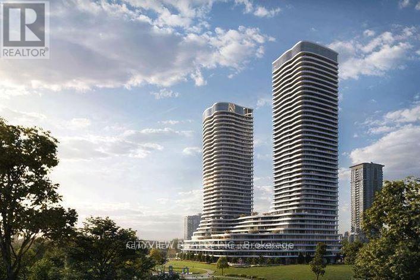
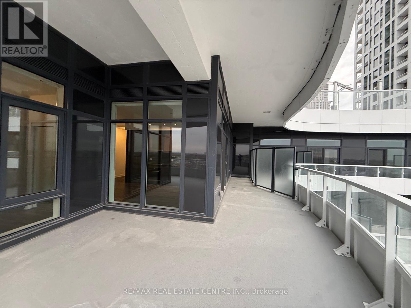
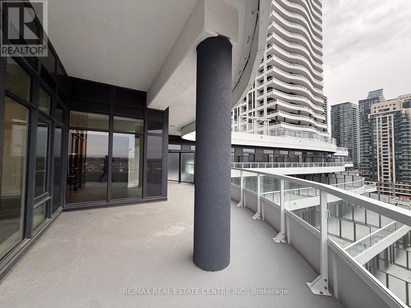
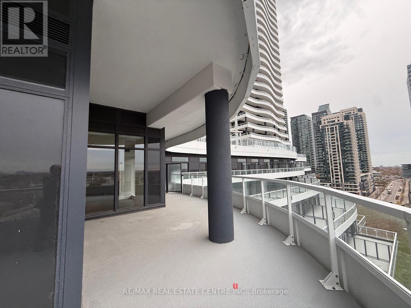
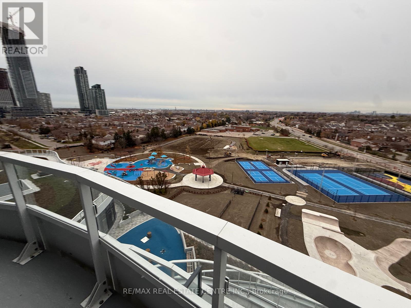
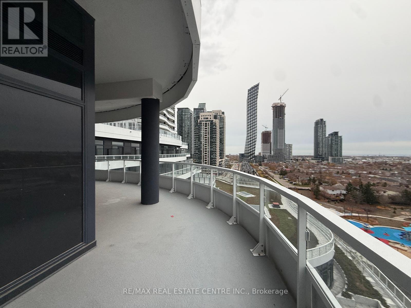
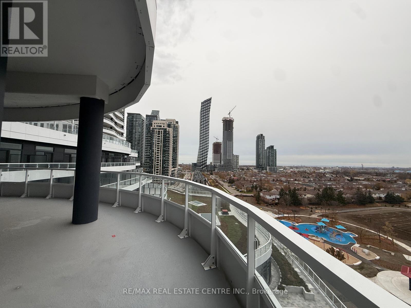
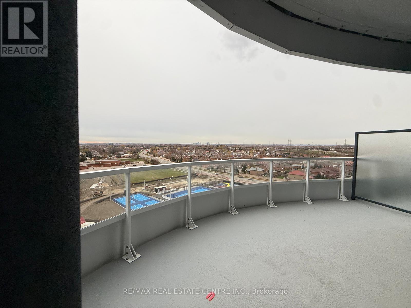
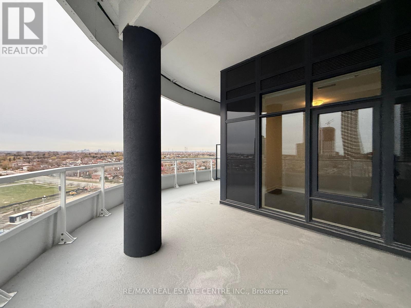
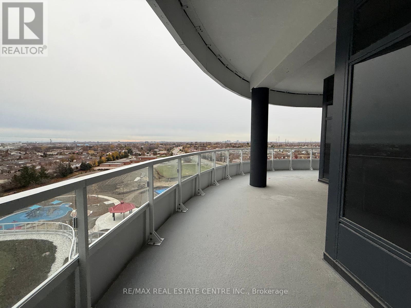
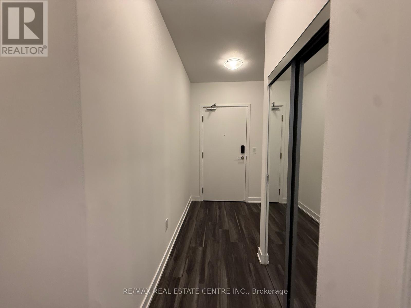
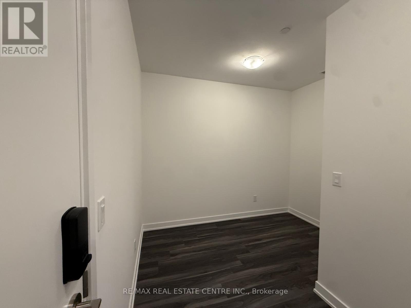
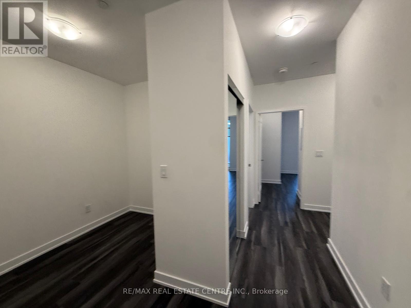
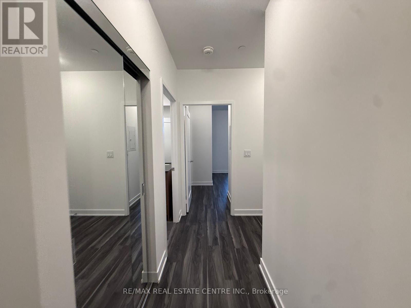
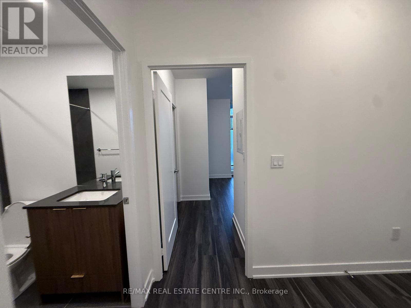
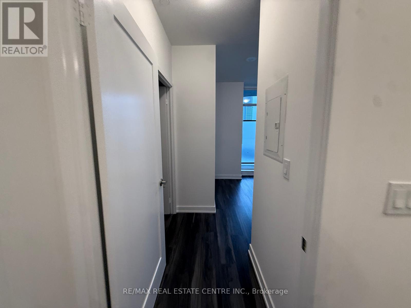
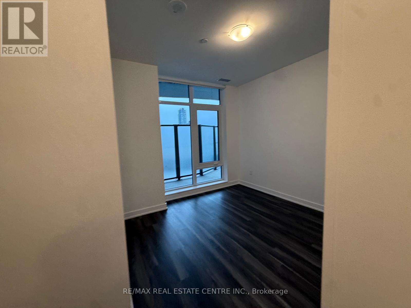
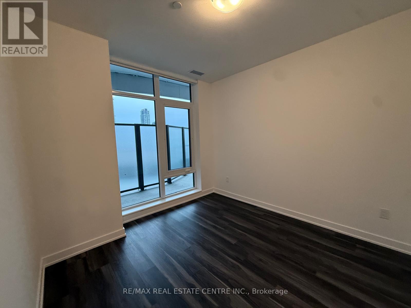
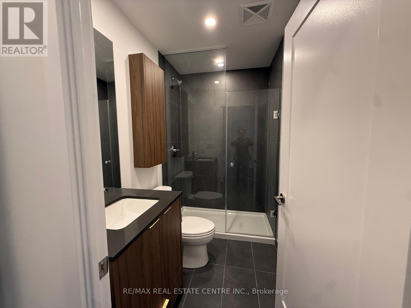
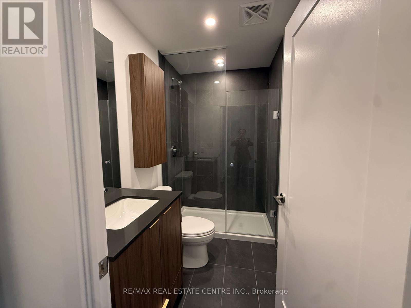
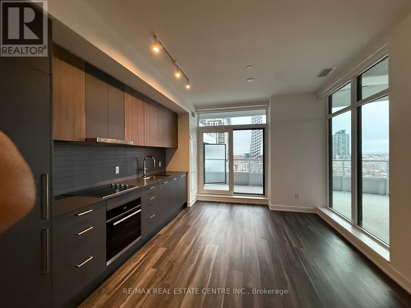
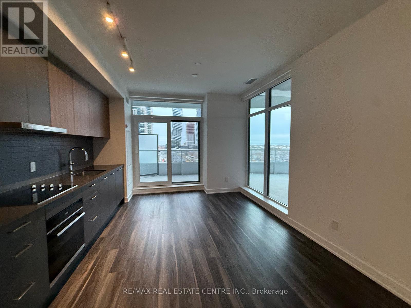
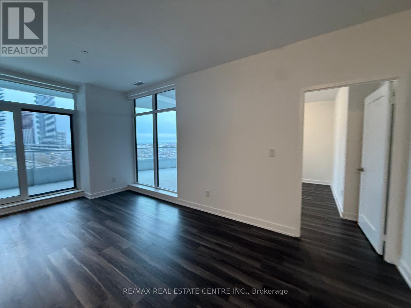
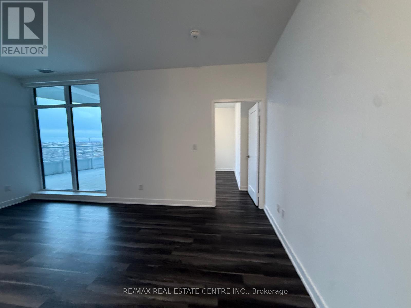
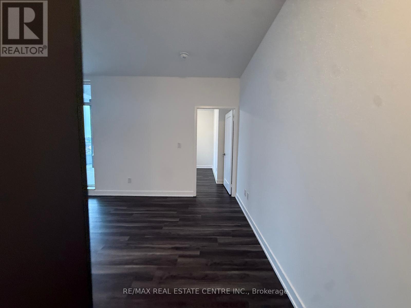
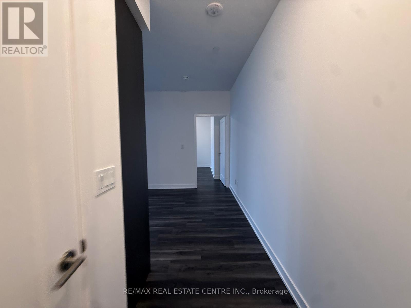
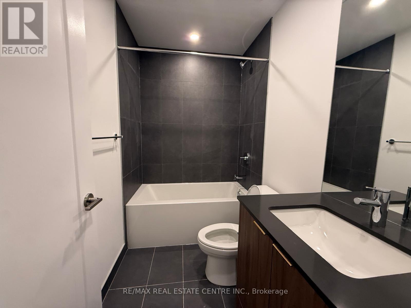
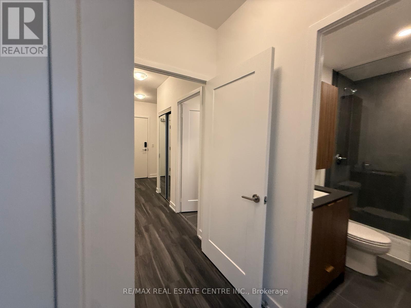
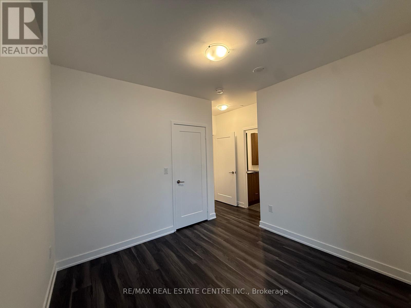
One-Of-A-Kind Floor Plan At The Much-Anticipated Voya 2 Condos By Amacon! Brand New, Never Lived In, Offering Close To 1,000 Sq Ft Of Stylish Living Space With A Rare Terrace Feature. Modern Finishes Throughout, Laminate Flooring, Open Concept Living/Dining Area, Contemporary Kitchen With Built-In Appliances & Walk-Out To A spacious south -Facing Balcony. Spacious Primary Bedroom With Mirrored Closet & 4-Pc Ensuite; Generous Second Bedroom With Sliding Door & Mirrored Closet. Exceptional Building Amenities Include 24-Hr Concierge, Fitness Centre, Yoga Studio, Outdoor All-Season Hot Tub, Rooftop Terrace With BBQ & Dining Areas, Party Room, Theatre & Guest Suites. An Exceptional Opportunity To Own A Truly Unique Layout! (id:62104)
Property Details
| MLS® Number | W14188362 |
| Property Type | Single Family |
| Community Name | City Centre |
| Community Features | Pets Not Allowed |
| Features | Balcony |
| Parking Space Total | 1 |
Building
| Bathroom Total | 2 |
| Bedrooms Above Ground | 2 |
| Bedrooms Below Ground | 1 |
| Bedrooms Total | 3 |
| Age | New Building |
| Amenities | Storage - Locker |
| Appliances | Window Coverings |
| Basement Type | None |
| Cooling Type | Central Air Conditioning |
| Exterior Finish | Concrete |
| Flooring Type | Laminate |
| Heating Fuel | Natural Gas |
| Heating Type | Forced Air |
| Size Interior | 900 - 999 Sqft |
| Type | Apartment |
Parking
| Underground | |
| Garage |
Land
| Acreage | No |
Rooms
| Level | Type | Length | Width | Dimensions |
|---|---|---|---|---|
| Flat | Living Room | 3.07 m | 2.86 m | 3.07 m x 2.86 m |
| Flat | Dining Room | 3.07 m | 2.89 m | 3.07 m x 2.89 m |
| Flat | Kitchen | 2.83 m | 3.53 m | 2.83 m x 3.53 m |
| Flat | Primary Bedroom | 3.04 m | 3.07 m | 3.04 m x 3.07 m |
| Flat | Bedroom 2 | 2.56 m | 2.74 m | 2.56 m x 2.74 m |
| Flat | Den | Measurements not available |
Contact Us
Contact us for more information

The trademarks REALTOR®, REALTORS®, and the REALTOR® logo are controlled by The Canadian Real Estate Association (CREA) and identify real estate professionals who are members of CREA. The trademarks MLS®, Multiple Listing Service® and the associated logos are owned by The Canadian Real Estate Association (CREA) and identify the quality of services provided by real estate professionals who are members of CREA. The trademark DDF® is owned by The Canadian Real Estate Association (CREA) and identifies CREA's Data Distribution Facility (DDF®)
November 18 2026 04:42:45
Toronto Regional Real Estate Board
RE/MAX Real Estate Centre Inc.