
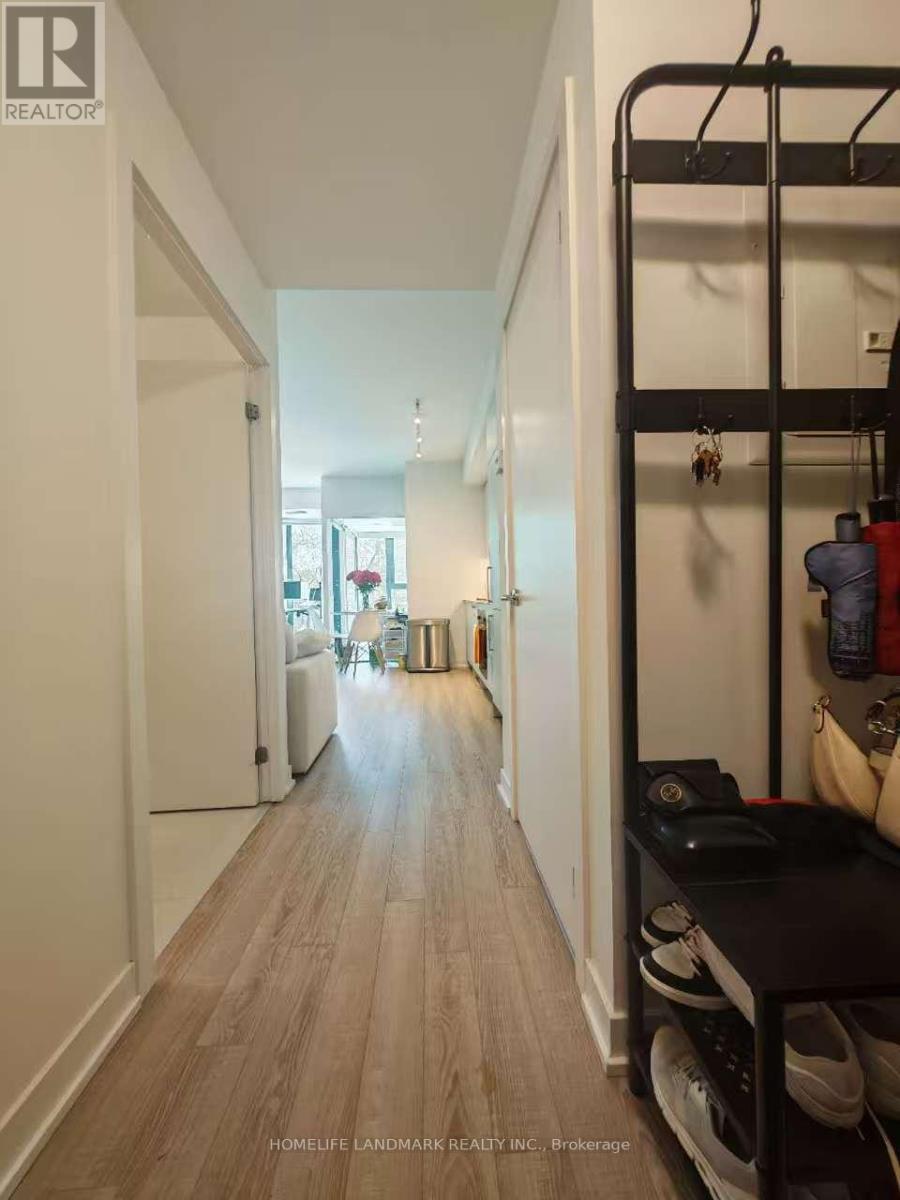
310 - 250 Lawrence Avenue W
Toronto, Ontario
Location! Location! Luxury Boutique Condo In The Heart Of Prestigious Bedford Park. Bright And Spacious One-Bedroom Suite Featuring A Functional Open-Concept Layout, 9-Ft Ceilings, Floor-To-Ceiling Windows, Modern Kitchen With Premium Finishes. Situated At The Prime Intersection Of Avenue Rd & Lawrence Ave W, Steps To Lawrence Subway Station, TTC, Restaurants, Cafés, Grocery Stores, Banks, And Everyday Conveniences. Across From Havergal College And Surrounded By Some Of Toronto's Most Desirable Public And Private Schools. (id:62104)
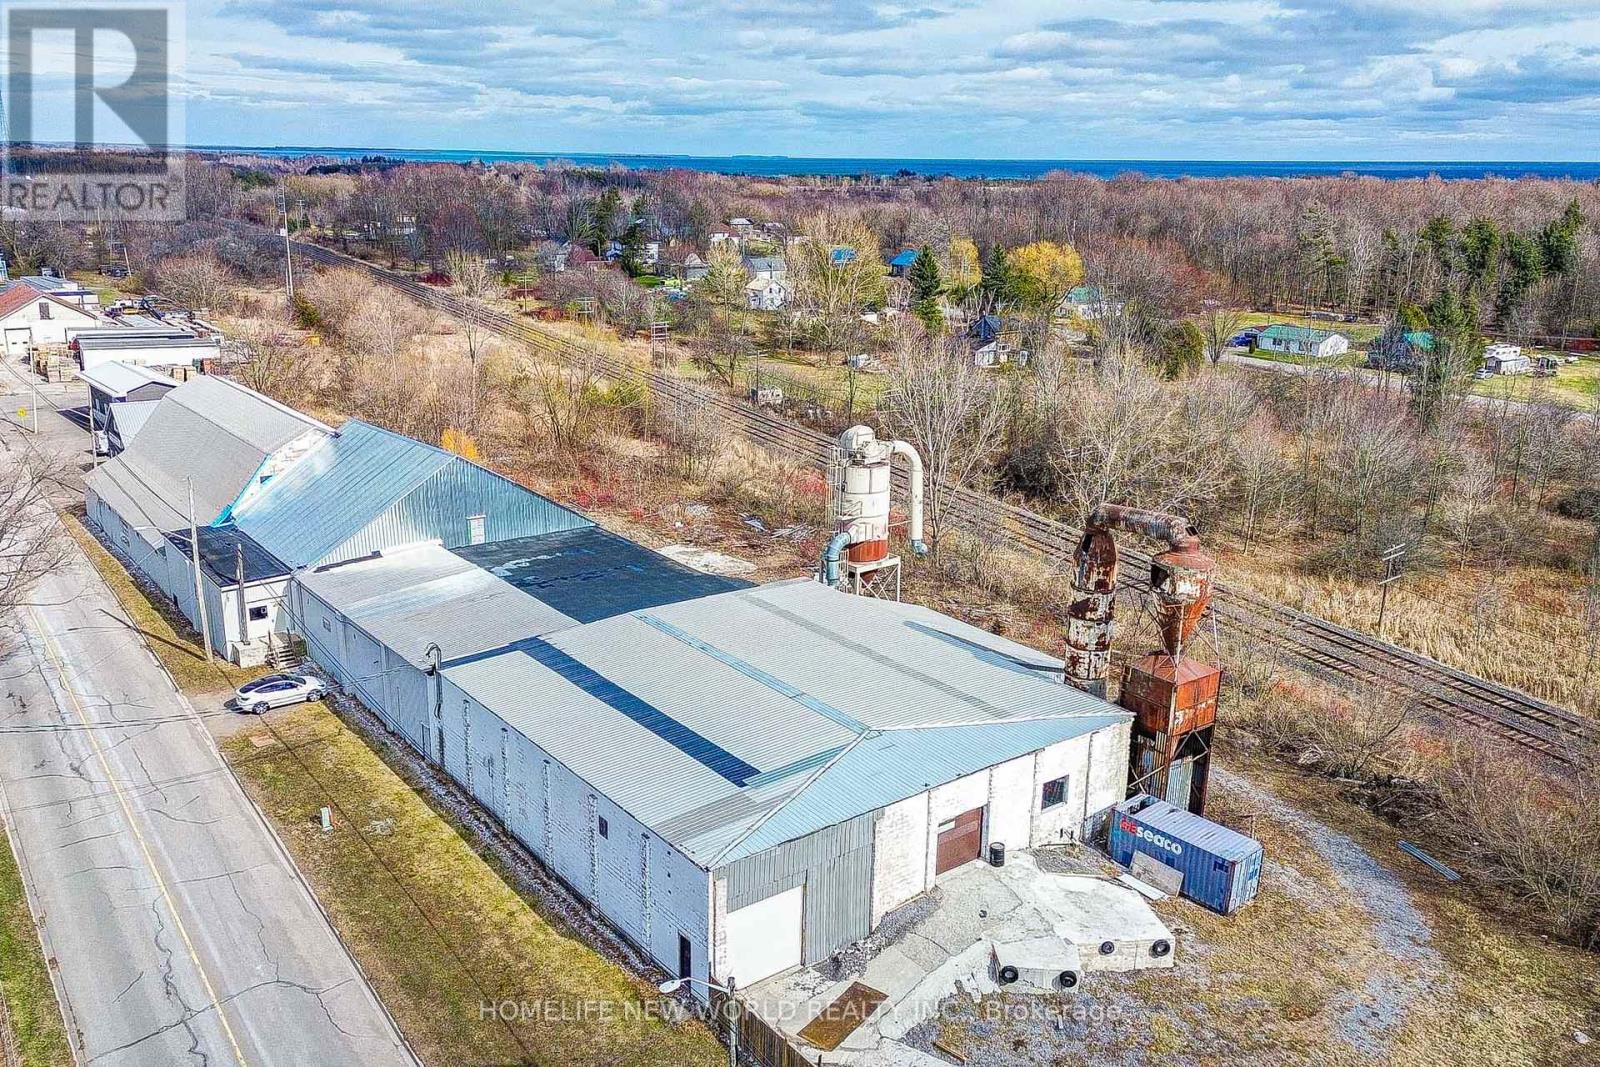
15 Earl Street
Cramahe, Ontario
Industrial Location Approx. One Hour Travelling Distance From Toronto. Free Standing Building For Lease W/Multi Level Offers A Lot Of Great Interior Spaces For Multiple Uses, Storage And Work Areas. Full Basement Provides Extra Space. Lot Of Parking W/Outside Storage. The Property Is 5 Minutes South Off 401, Big Apple Drive, Colborne. An Unique Ownership Opportunity To Grow And Build Your Business. Zoning is suitable for a huge varieties of heavy industrial uses. (id:62104)
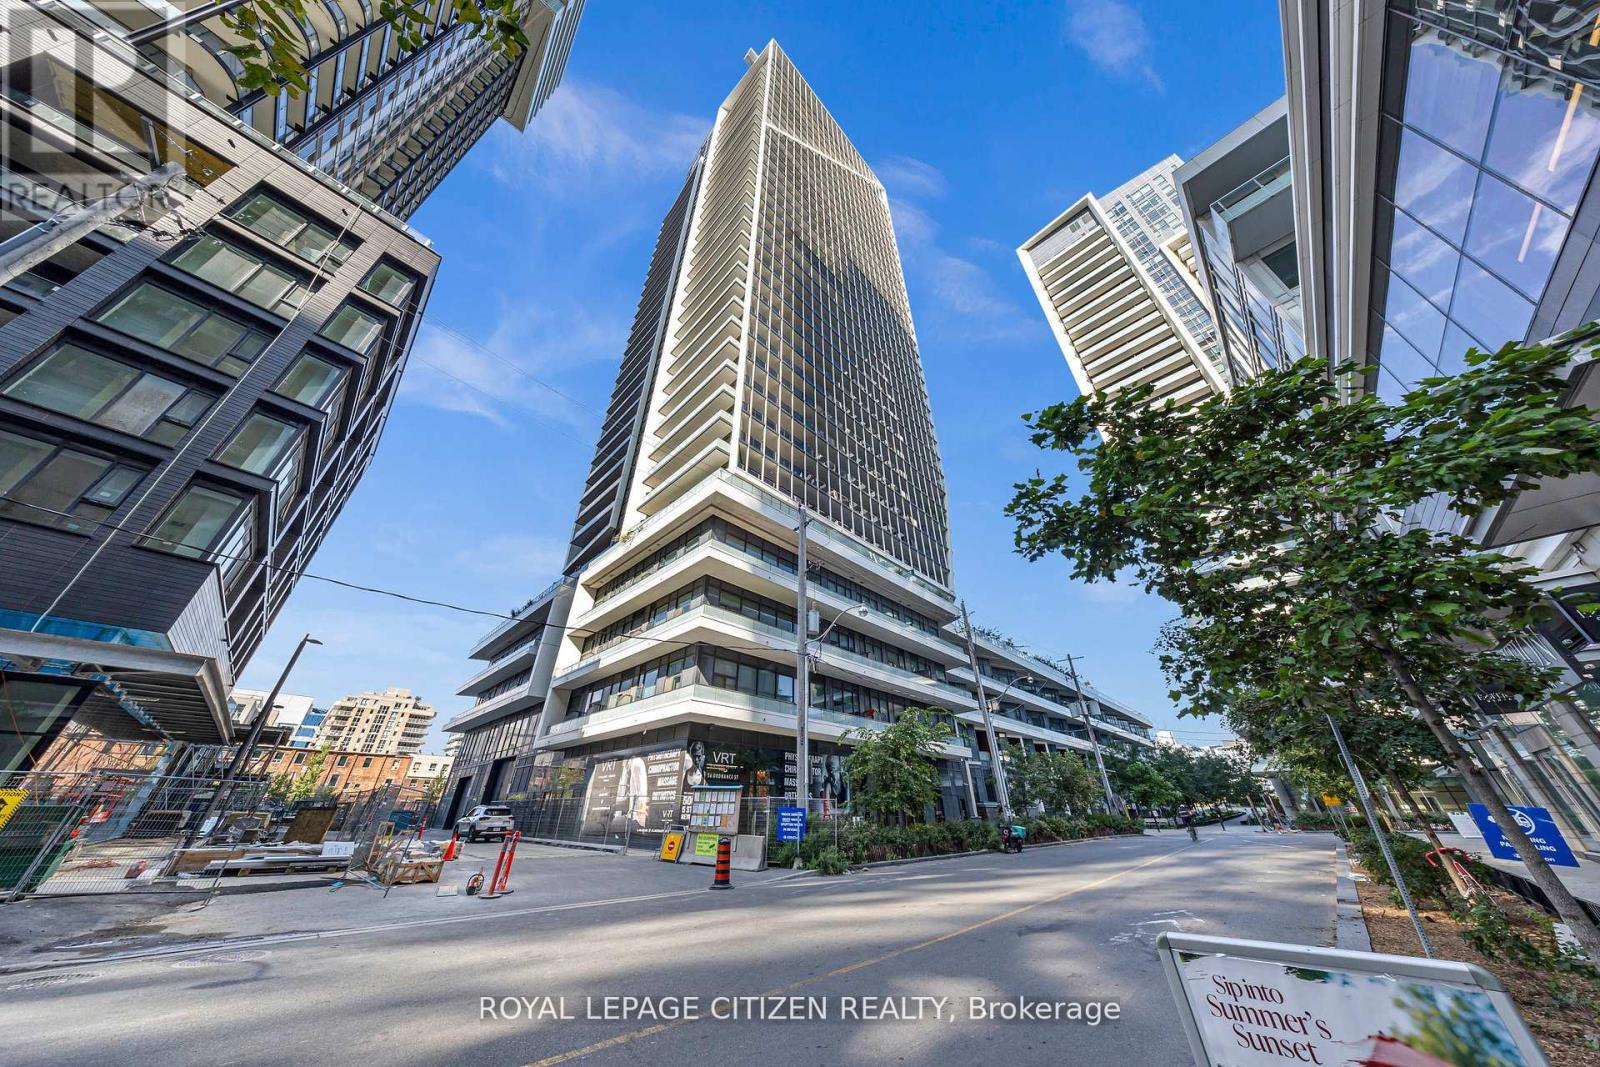
418 - 50 Ordnance Street
Toronto, Ontario
Stunningly designed condo just moments from Liberty Village and King West! This exceptional unit features 680 sqft. of thoughtfully laid-out living space, including a spacious den, two bathrooms, and a private balcony. This unit boasts approximately $5,000 in premium upgrades which include laminate flooring throughout, quartz counter top, under mount lighting in kitchen and backsplash. Second washroom includes massive glass shower. This unit comes with one parking spot. Enjoy breathtaking panoramic views of the Toronto skyline, including unobstructed views of the CN Tower and Lake! (id:62104)
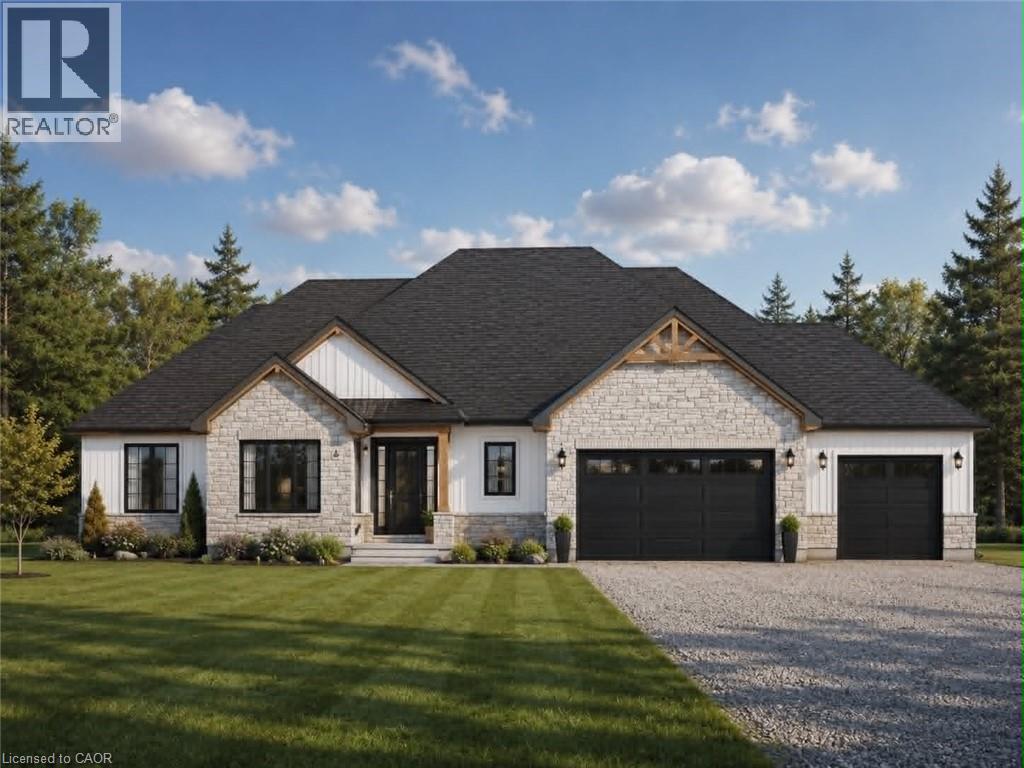
43026 Bunz Lane Unit# 2
Wainfleet, Ontario
Welcome to Winger Estates – an exclusive enclave of 6 brand-new country estates! Built with uncompromising workmanship, DeHaan Homes proudly presents this timeless & stunning bungalow (1855sf) - to be built on 1+ acre lot (Lot 2)! This exceptional home features 3 bedrooms, 2 full baths, and a 2.5 car garage. Finished with a striking combination of stone and Hardie board siding, it welcomes you with a covered front porch leading into a grand foyer with 10’ ceilings. The foyer opens directly to a dramatic living room boasting a cathedral ceiling & a cozy gas fireplace. The gourmet kitchen shines with quartz countertops, custom cabinetry, & a generous island, seamlessly connected to the dining area & patio door leading to a covered deck – ideal for effortless entertaining. Opposite side of the home features 3 bedrooms & 2 baths, including a master w/ a walk-in closet & 4pc ensuite. The basement will be unfinished & will have a roughed-in bath. Extras: n/g bbq hook up, 9’ ceilings thru-out, roughed-in c/vac, 200amp, septic & cistern, Tarion enrolment, +++! Ideally located in a quiet rural setting (gravel portion of Wills Rd soon to be paved) w/ great access to all Niagara/Dunnville/QEW. Nothing compares to owning brand new – secure your spot today and choose your own finishes! There’s nothing sweet than being a Fleeter! (id:62104)
44 Dean Street
Brampton, Ontario
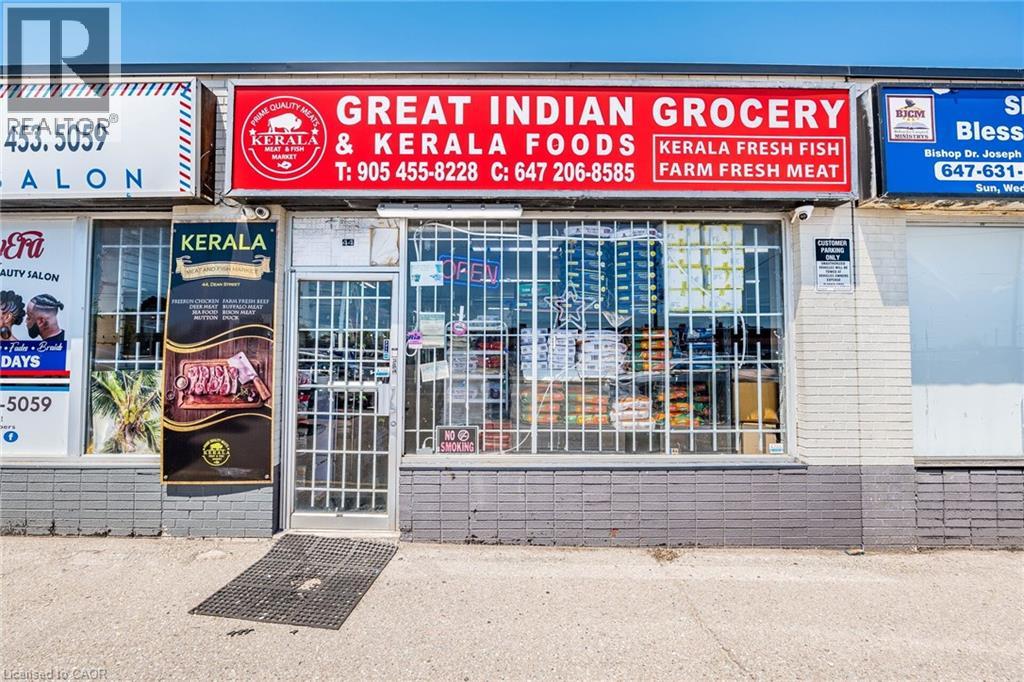
Turnkey Indian Grocery Store for Sale in a Prime Location! Located in a thriving community with consistent foot traffic, well organized layout ideal for customer convenience and fully operational and ready for immediate takeover. Fully equipped and well-maintained grocery store specializing in Indian & Kerala products. Located on a high-traffic street with excellent visibility, close to major amenities and on a transit route, this store features dedicated sections for general groceries, fresh produce, whole and ground spices, grains and pulses, fresh and frozen fish and meat. Well-organized layout, consistent foot traffic, and ready for immediate / flexible operation. Extensive training will be provided. Excellent opportunity for owner-operators or investors. (id:62104)
813 - 55 East Liberty Street
Toronto, Ontario
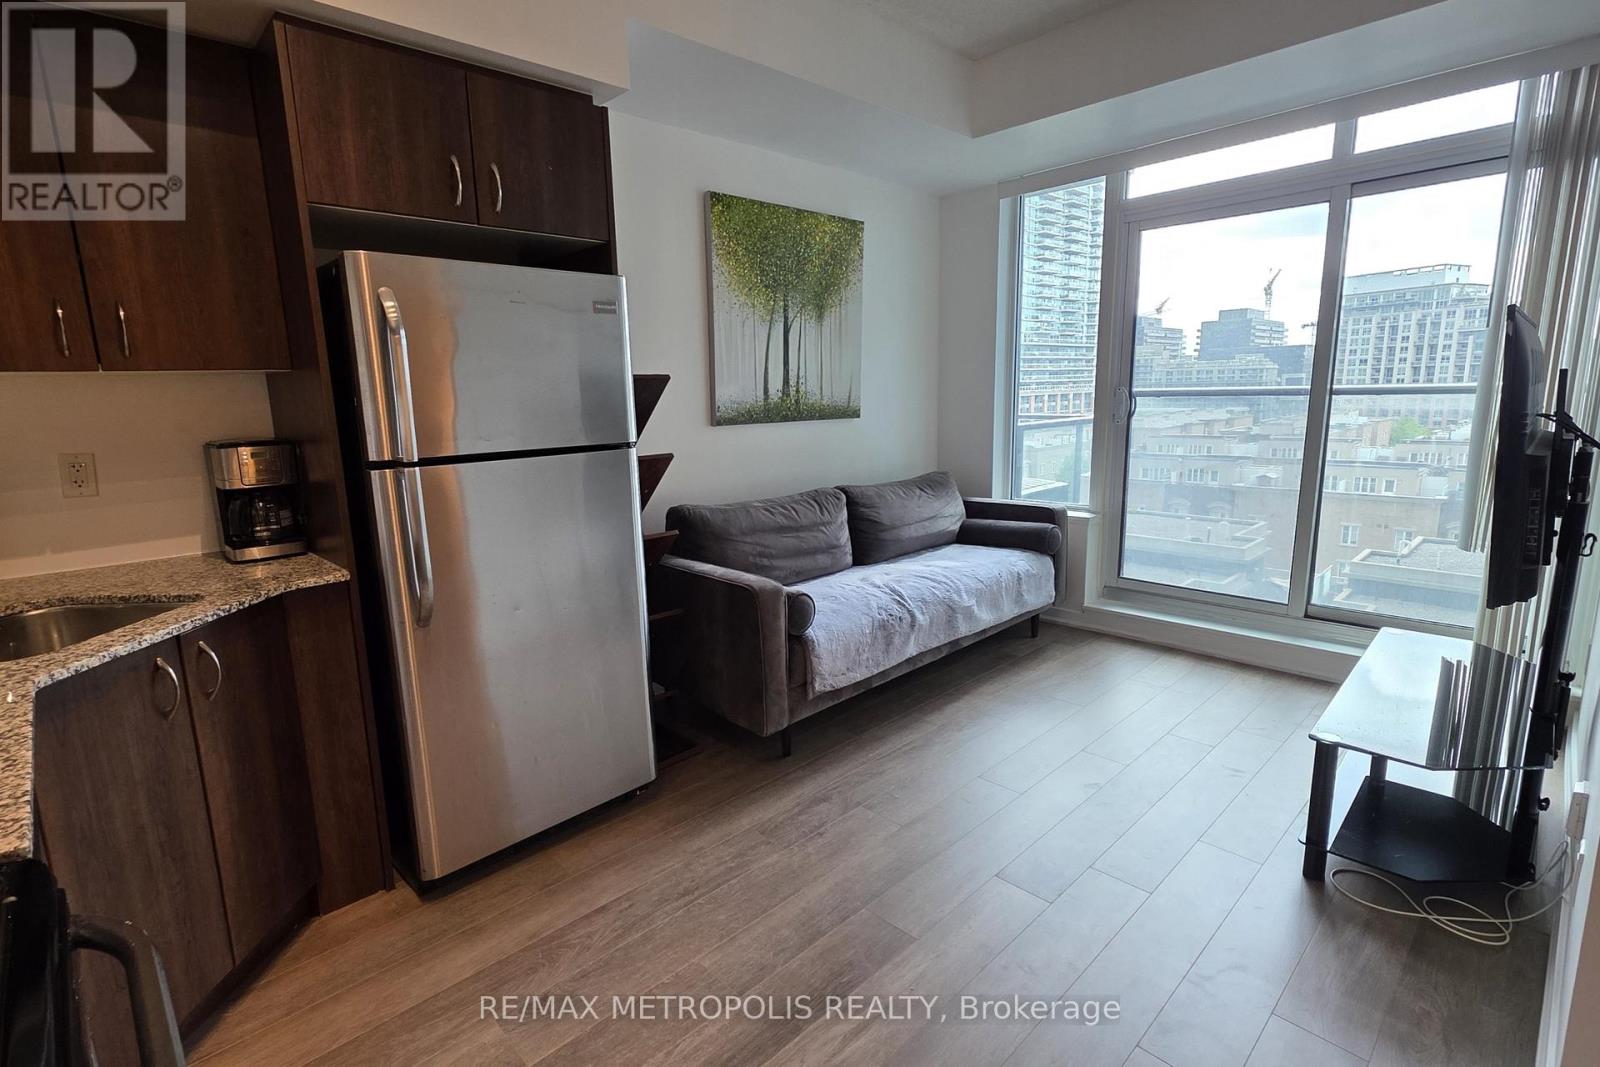
(Open House every Sat/Sun 24pm by appointment). Welcome to your new home in the heart of Liberty Village! This charming 1 bedroom condo at 55 East Liberty St offers 451 square feet of beautifully designed living space, perfect for the modern urban dweller. As you step inside, you'll immediately notice the brand new laminate flooring that extends throughout the unit, giving it a fresh and contemporary feel. The space has been freshly painted and lightly renovated, creating a bright and inviting atmosphere. The kitchen is a true highlight, featuring sleek stainless steel appliances, elegant quartz countertops, and a stylish backsplash. Open concept living and dining area are perfect areas to hangout and relax after a long day. Enjoy the outside from the Juliette balcony overseeing Liberty Village. The bedroom offers ample space and a large closet. Unit features an ensuite laundry closet space. Vacant possession guaranteed. Building amenities including indoor pool, exercise gym, party room, rooftop terrace & concierge. Steps to local amenities grocery stores (metro), restaurants, shops, bars, banks & cafes. 1 parking spot and 1 locker available for purchase, not included in the price. (id:62104)
307 - 3420 Eglinton Avenue
Toronto, Ontario
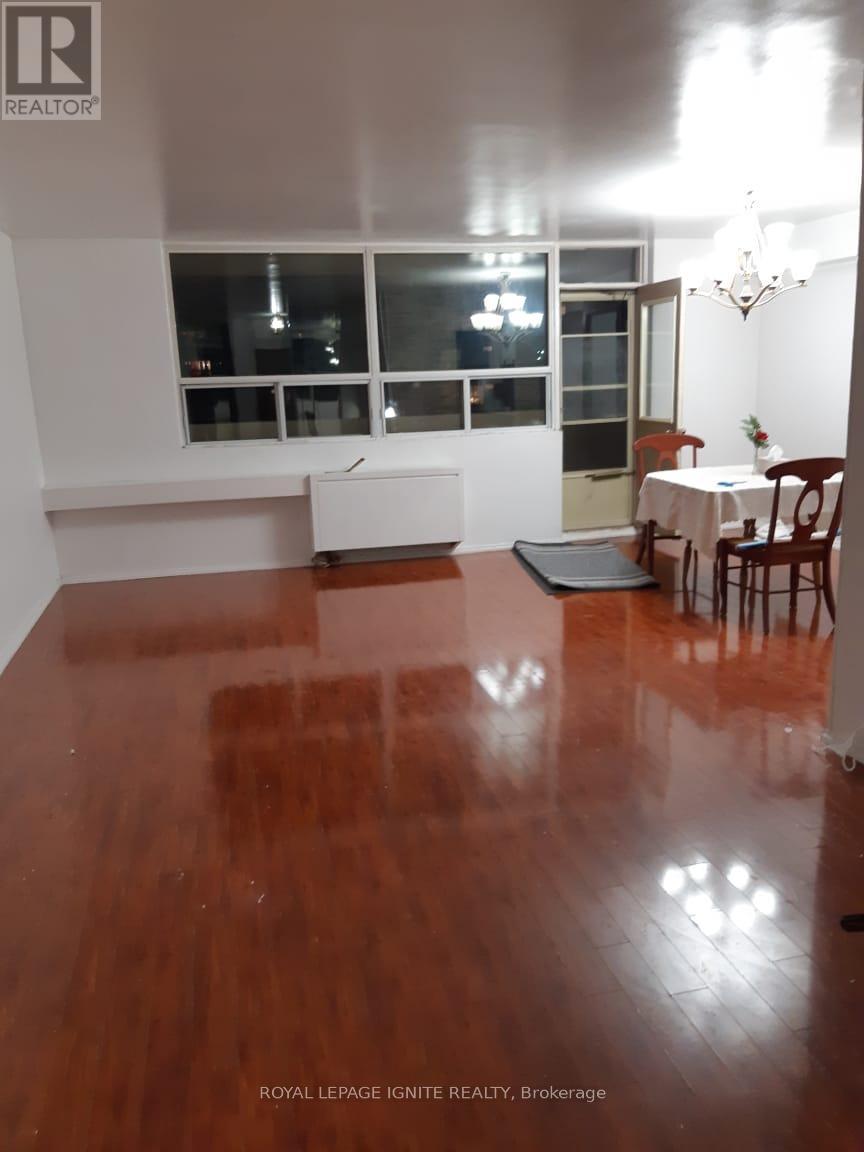
Welcome To 3420 Eglinton Ave East In Scarborough Village! Location! Location! One-Of-A-Kind Building That Offers Large Rooms In A Corner Unit With S & Se Exposure! Master Br Has 2PcEnsuite & Walk-In Closet, Xtra Large Ensuite Laundry And Storage, It's A Bright Unit With Open Large Balcony. Prime Location: Steps To Ttc Bus Stop & Mins To Go Station. Walking Distance To Plaza, Mosque, Church, Rec Centre, Schools & Parks. Minutes To 401 Scarborough Bluffs. (id:62104)
625 - 560 King Street W
Toronto, Ontario
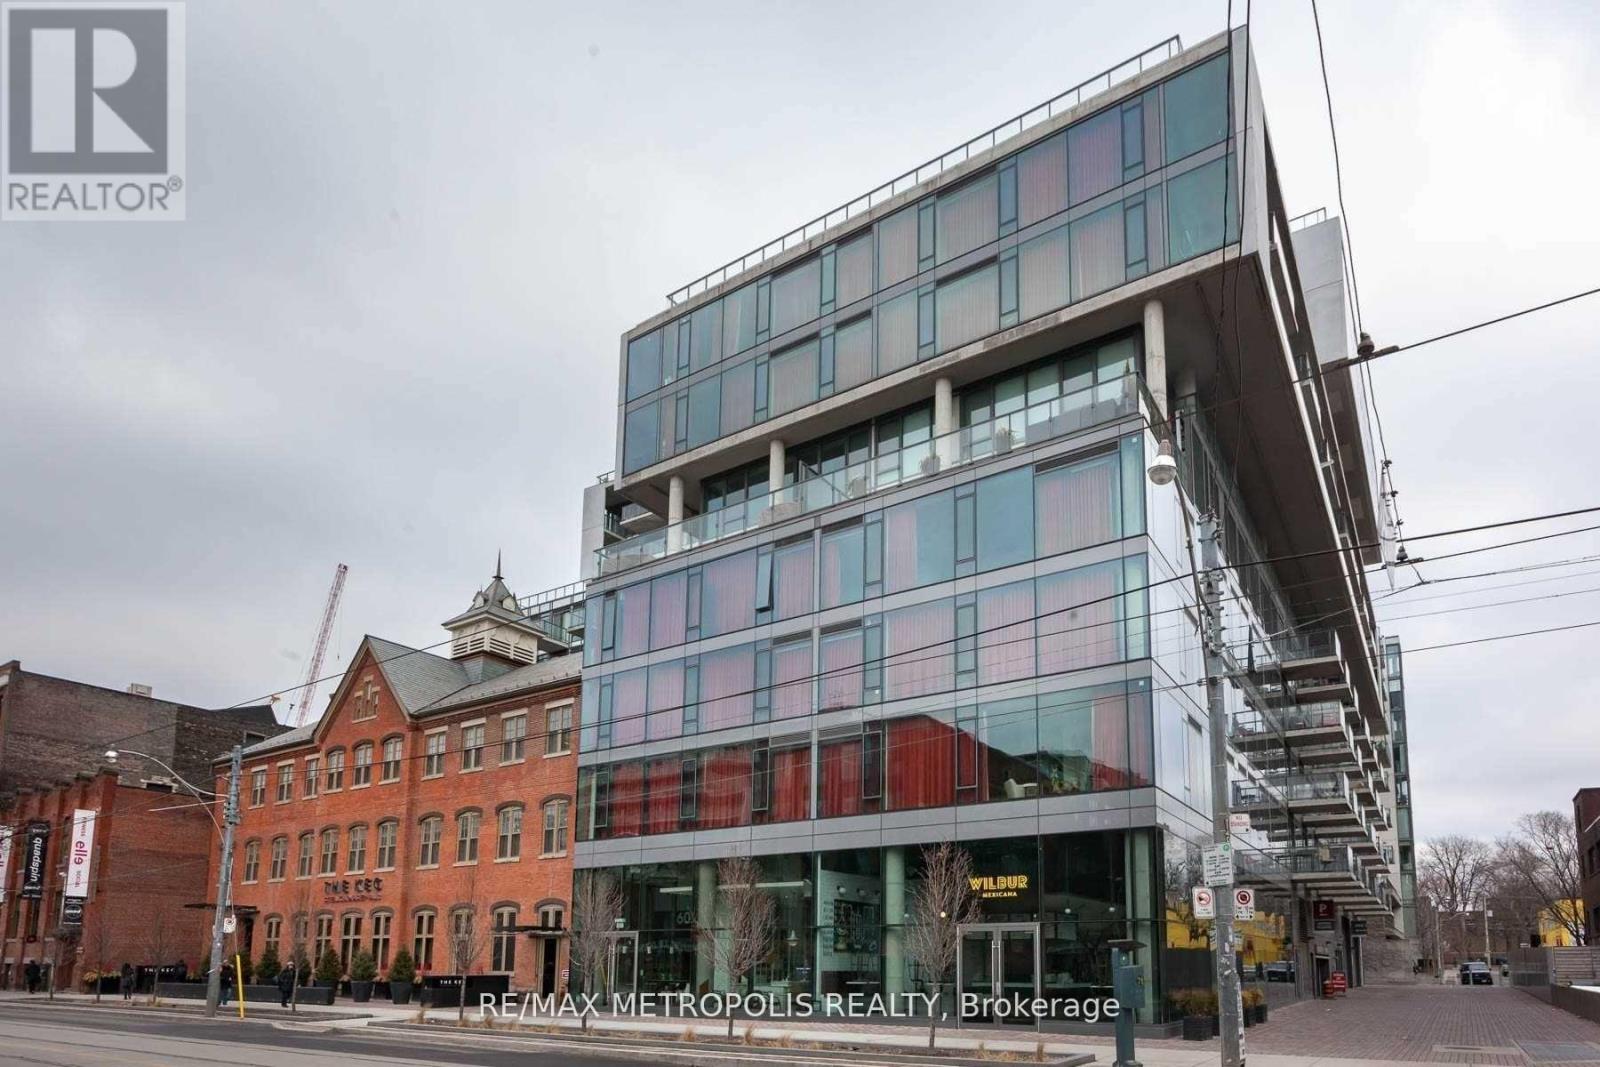
Exceptional opportunity in King West! Welcome to this bright and spacious 1+Den suite offering 723 sq. ft. of thoughtfully designed living space in one of Toronto's most iconic residences. Featuring a highly functional open-concept layout, this unit boasts floor-to-ceiling windows that flood the space with natural light, a modern kitchen with premium finishes, stainless steel appliances, and a gas stove, beautiful engineered hardwood flooring throughout, and a large private balcony perfect for relaxing or entertaining. The spacious primary bedroom is complemented by a separate enclosed den with a door, ideal for use as a second bedroom, guest room, nursery, or home office. Residents enjoy exceptional amenities including an iconic outdoor pool, fitness facilities, on-site bar, and 24-hour concierge service. Situated in the heart of vibrant King West, you're just steps from world-class dining, shopping, nightlife, theatres, entertainment, and convenient streetcar access right at your doorstep. (id:62104)
1302 - 104 Garment Street
Kitchener, Ontario
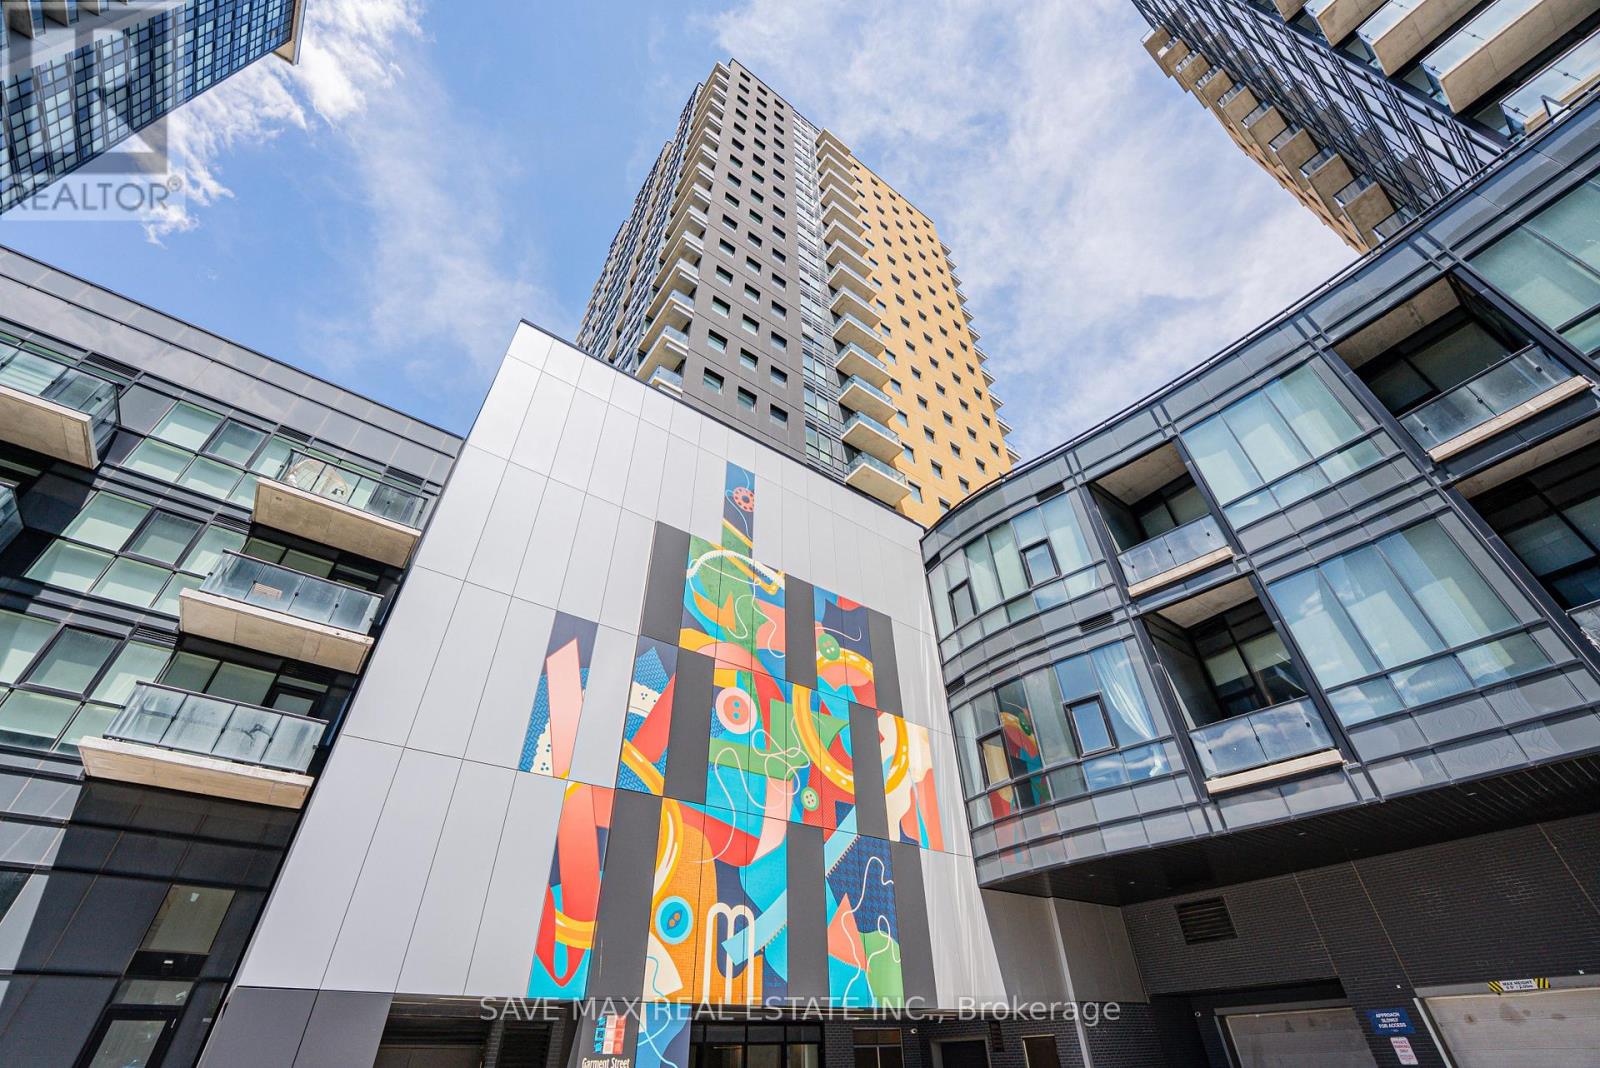
Welcome to 104 Garment Street, ideally situated in Waterloo's vibrant Innovation District. This bright and modern 2-bedroom suite features an open-concept layout, contemporary finishes, a stylish kitchen, and large windows that fill the space with natural light. Step out onto your private balcony and enjoy beautiful city views. Residents enjoy exceptional amenities including a state-of-the-art fitness centre, theatre room, rooftop garden with BBQ area, social lounge, boardroom, office space, and more-designed to elevate your lifestyle. Ideally located within walking distance to the ION Light Rail, Google, the University of Waterloo School of Pharmacy, McMaster University's Waterloo campus, restaurants, cafés, shopping, and entertainment. Perfect for professionals, first-time buyers,and investors seeking modern urban living in one of Waterloo's most desirable communities. (id:62104)
270 Pierre Road
West Nipissing, Ontario
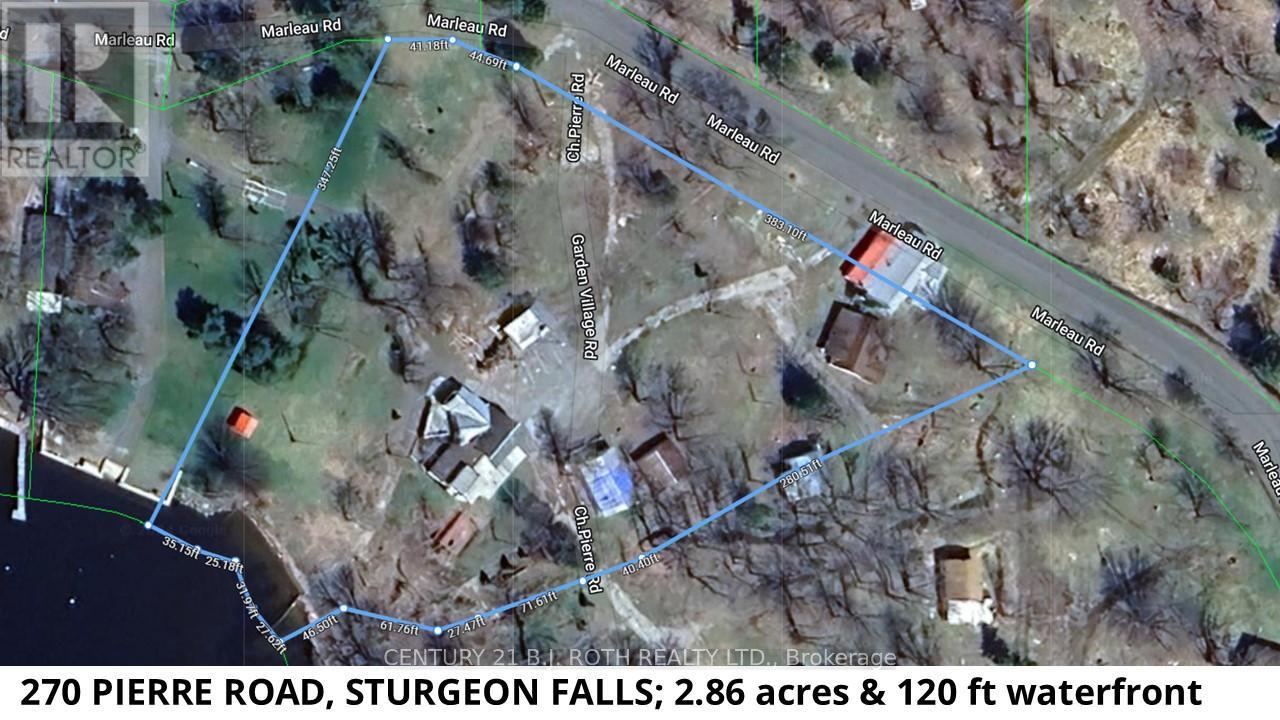
Welcome to Lot 2 Pierre Road in Sturgeon Falls, perfectly positioned on the shores of Lake Nipissing. This 2.716-acre parcel forms part of the former and well-loved Dutrisac Cottages, a once-popular resort known for its charm and long-standing local history. The property includes the original store and office building, offering exceptional potential for a renovation into your dream cottage or a central hub for future operations. Also located on the site are Cottage 7 (a three-bedroom structure), Cottage 22 (a two-bedroom unit), and a 24' x 22' storage building. All units are currently vacant allowing a buyer to begin planning and updating immediately. As this was previously operated as a campground, HST will be payable in addition to the purchase price. The property is being sold for its land value based on its historic use plus the cost of the new septic system. The existing buildings are in disrepair; however, they may offer renovation potential depending on the buyer's vision. Note that electrical upgrades will also be required. A permit for a new septic system has been approved to service the existing dwellings plus ten trailers. With its size, location, and existing infrastructure, this parcel presents a compelling canvas for redevelopment, seasonal rentals, or a private family retreat with income-generating possibilities. (id:62104)
109 - 6475 Mayfield Road
Brampton, Ontario
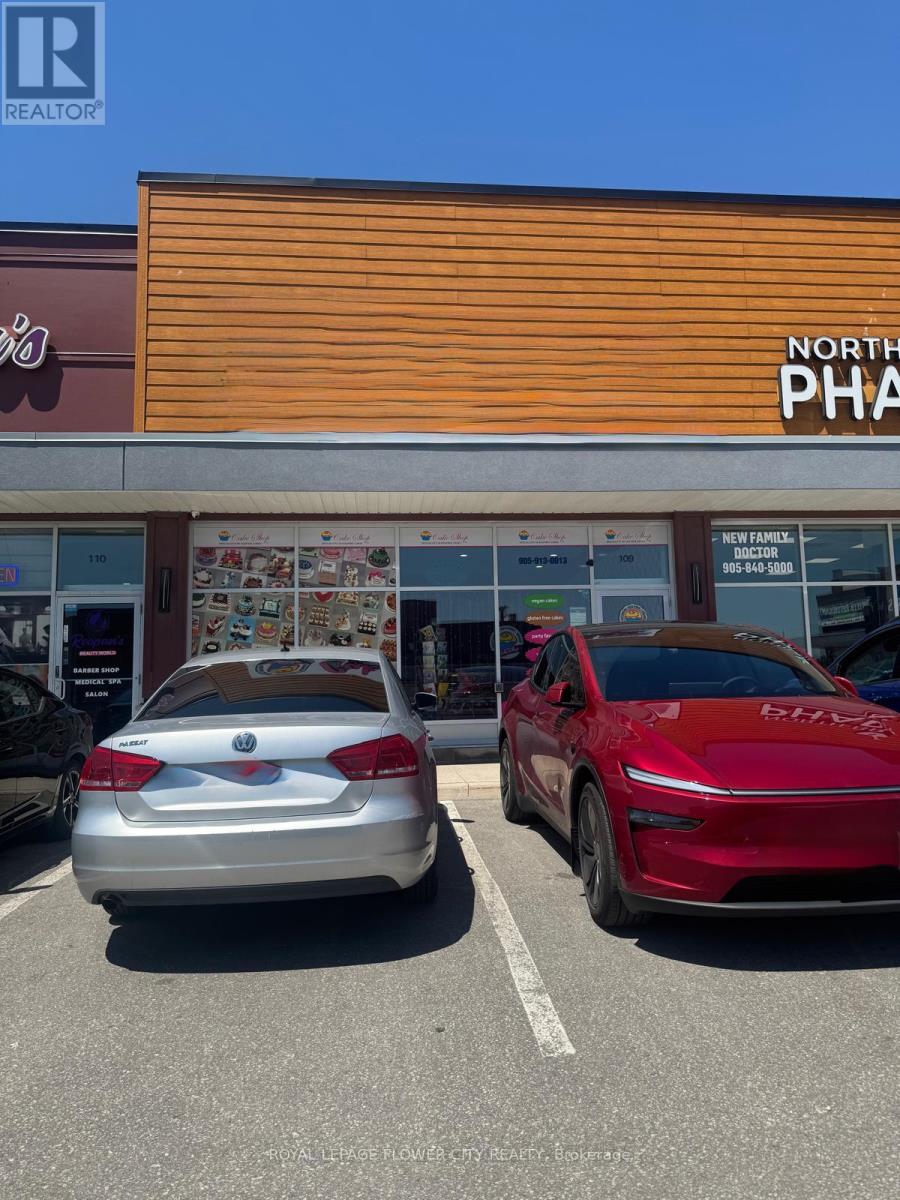
Excellent Investment Opportunity in Brampton! Own a premium 1,328 sq. ft. retail commercialunit in one of Brampton's fastest-growing and most desirable neighbourhoods. This turnkeyinvestment property is leased to a well-established franchised bakery at $36/sq. ft. net plusTMI, with annual rent escalations of $1/sq. ft.Located in a newer, modern, and well-maintained plaza featuring an attractive contemporarydesign. The plaza is anchored by established businesses including a popular restaurant, grocery store, medical clinic, and other reputable tenants, generating strong daily customer traffic.Excellent visibility, prominent signage opportunities, and exposure along a busy corridor makethis an ideal location for investors. Surrounded by rapidly growing residential communities,this high-demand commercial hub offers stable rental income, strong long-term growth potential,and consistent foot traffic. Listing Agentsare also directors of the company, Disclosure attached. (id:62104)
15 Leonard Avenue
Penetanguishene, Ontario
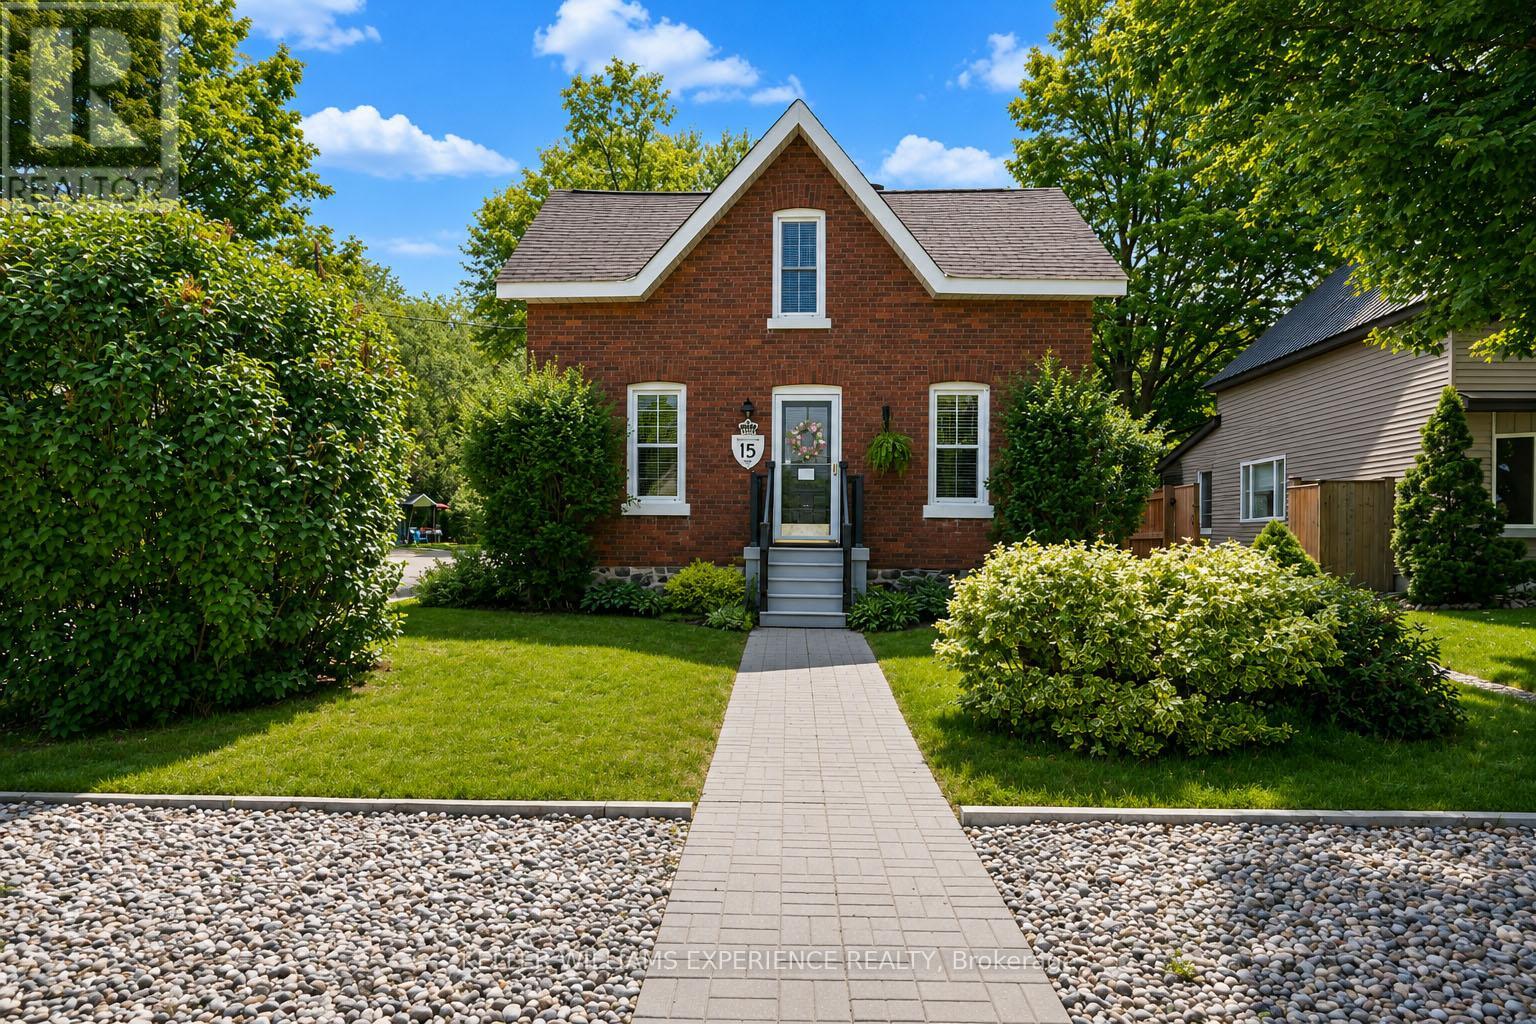
A rare find in today's market, this stunning century home blends timeless charm, thoughtful updates, and a peaceful setting backing onto a forested area. Truly unlike anything else available in Penetanguishene, this extraordinary property is just steps from Georgian Bay and sits on an impressive 100x255ft lot comprised of four separate parcels, offering exceptional space, privacy, and future potential. Pride of ownership is evident throughout this beautifully maintained home. Warm, inviting, and filled with character, the open-concept main floor has been tastefully updated with newer flooring, a renovated kitchen, and updated main floor laundry with a 2-piece bathroom, creating the perfect balance of historic charm and modern convenience. The bright, functional layout is ideal for both everyday living and entertaining.Upstairs, is a cozy loft area that offers potential for a third bedroom, a spacious secondary bedroom, a 4-piece bathroom, and an impressive primary suite featuring a walk-in closet, ample room for a king-sized bed, and additional space for a home office or reading nook.Step outside and discover your own private oasis. Surrounded by mature trees, the backyard offers multiple outdoor entertaining spaces, including a newly completed patio, dining area, hot tub, gazebo, fire pit, and a charming tented retreat. The fully insulated bunkie, complete with hydro and A/C, provides incredible flexibility as a guest suite, home office, or she-shed. A 24x22ft fenced area offers potential for a future pool or vegetable garden. The double-car garage features a large workshop, ample storage, and an additional garden shed. Located just a short walk to Penetang Harbour, boating, parks, trails, shopping, restaurants, and amenities, this turn-key property offers the perfect blend of small-town charm and modern living. With its unique character, exceptional lot size, endless possibilities, and gorgeous sunsets, this remarkable home must be seen to be fully appreciated. (id:62104)