
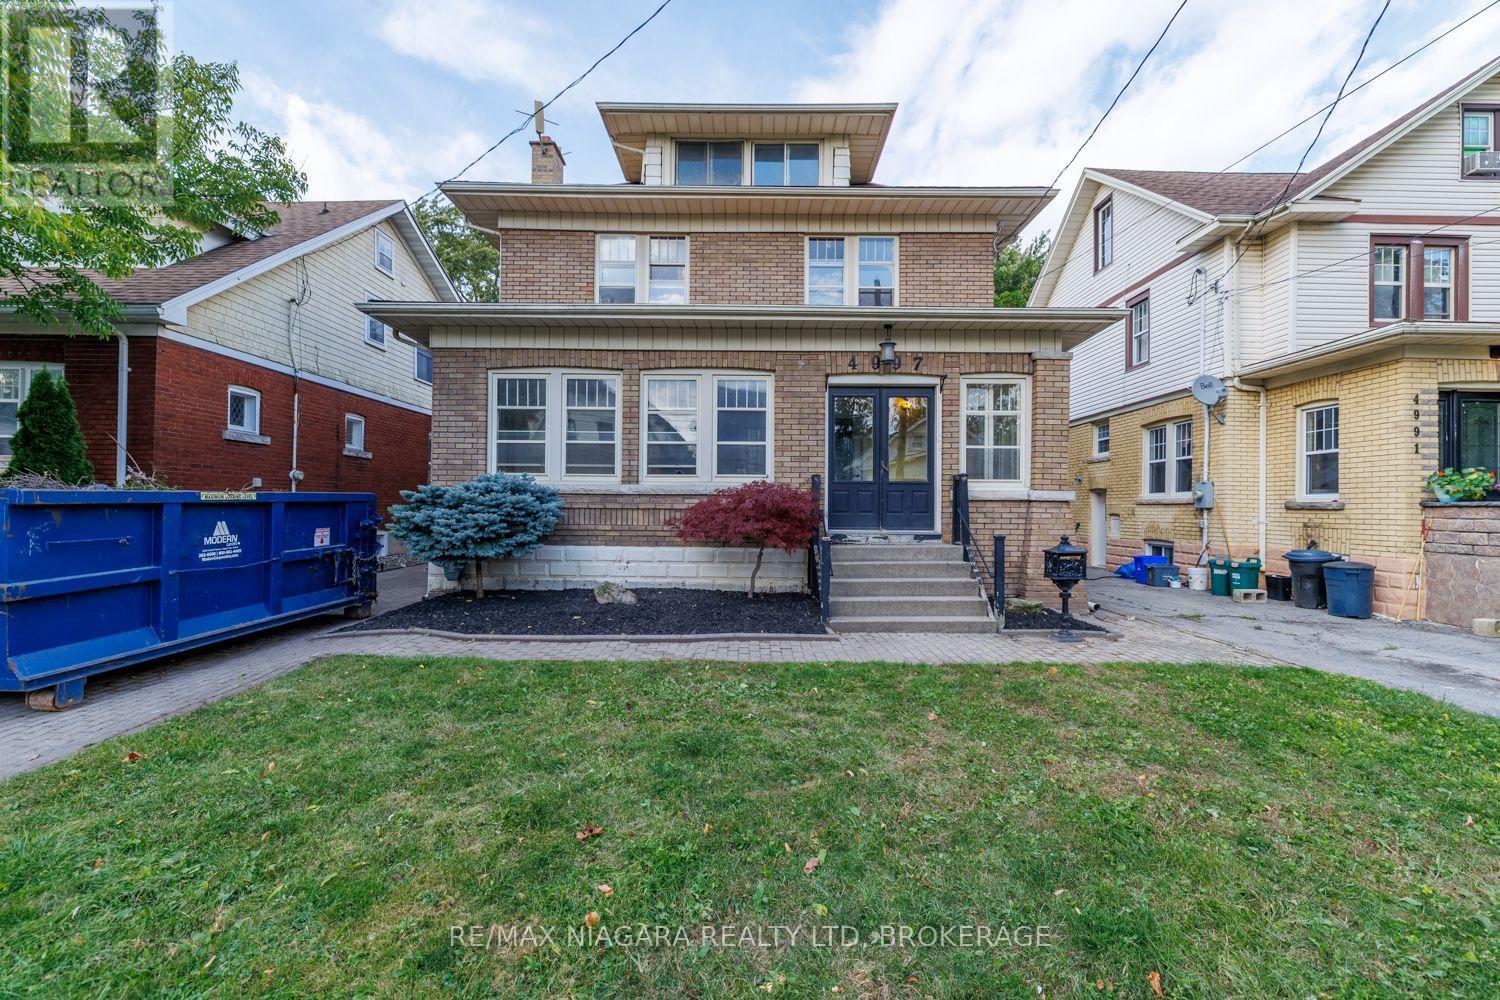
4997 Armoury Street
Niagara Falls, Ontario
A NATURAL 4 BEDROOM CHARACTER HOME WITH FINISHED LOFT THAT CAN BE A 5TH BEDROOM! A canvas for your vision and ready for your finishing touches. Discover the scale and charm of this substantial residence with high ceilings, a formal living and dining room, a spacious kitchen offering a grand feel. Rich in character and generous in proportion, this distinctive home invites the imagination of those who appreciate timeless architecture and see the potential to create something truly special. Whether you envision restoring its historic charm or reimagining its spaces to reflect your own style, this is an opportunity to bring fresh vision to a home with presence and personality. The existing in-ground swimming pool is non-operational. (id:62104)
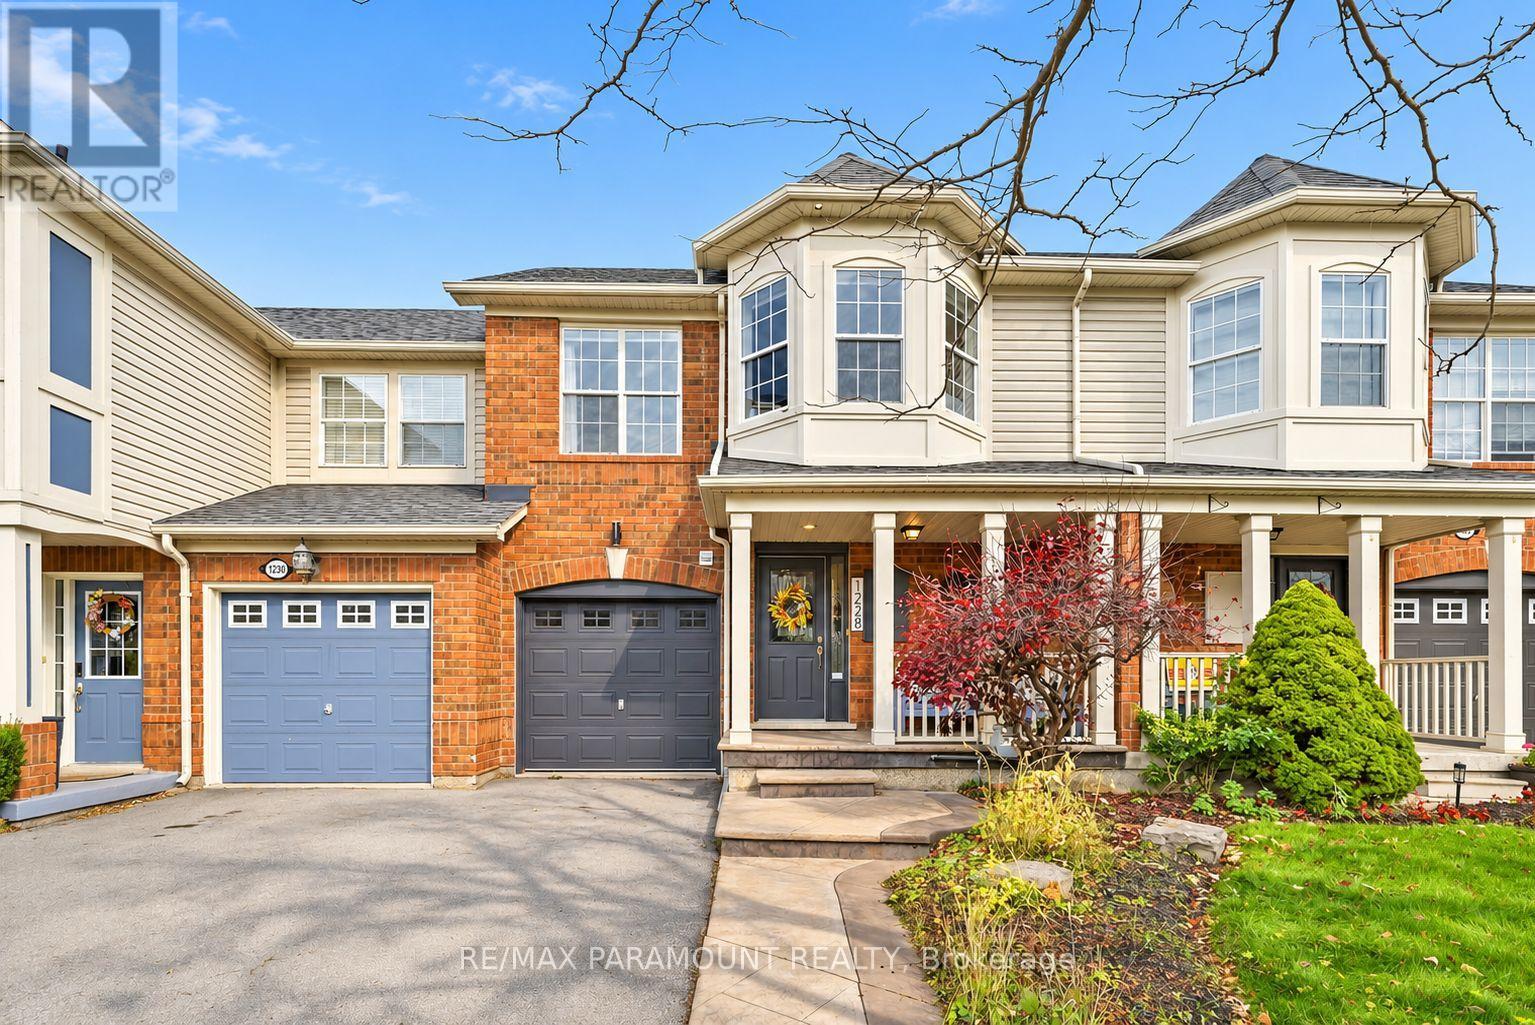
1228 Mcdowell Crescent
Milton, Ontario
Welcome to this beautifully updated freehold townhome, ideally situated on a quiet, low-traffic street in Milton's highly sought-after Beaty neighbourhood! With no rear neighbours, this home offers exceptional privacy, an abundance of natural sunlight, and the convenience of direct access to the park and school grounds right out your back doorstep inside to discover a bright, modern interior featuring stylish updates throughout. The beautifully refreshed kitchen showcases quartz countertops, an updated backsplash and sink, along with a newer microwave and dishwasher. Updated light fixtures, pot lights, and ceiling fans enhance the home's modern appeal, while a refreshed staircase with new carpeting leads to the upper level, featuring updated flooring and a spacious primary bedroom complete with a walk-in closet. A Nest thermostat and convenient interior garage access add to the home's everyday comfort and functionality. The fully finished basement provides valuable additional living space, complete with updated flooring and a beautiful 3-piece bathroom. Whether used as a living room, recreation area, home office, or guest retreat, this versatile space offers endless possibilities. Outside, enjoy the added curb appeal of exterior pot lights and patterned concrete in both the front and backyard, creating stylish, low-maintenance outdoor spaces perfect for relaxing or entertaining. Combining modern finishes, a family-friendly location, exceptional backyard privacy, and the convenience of parks and schools just steps away, this move-in-ready home truly checks all the boxes! (id:62104)
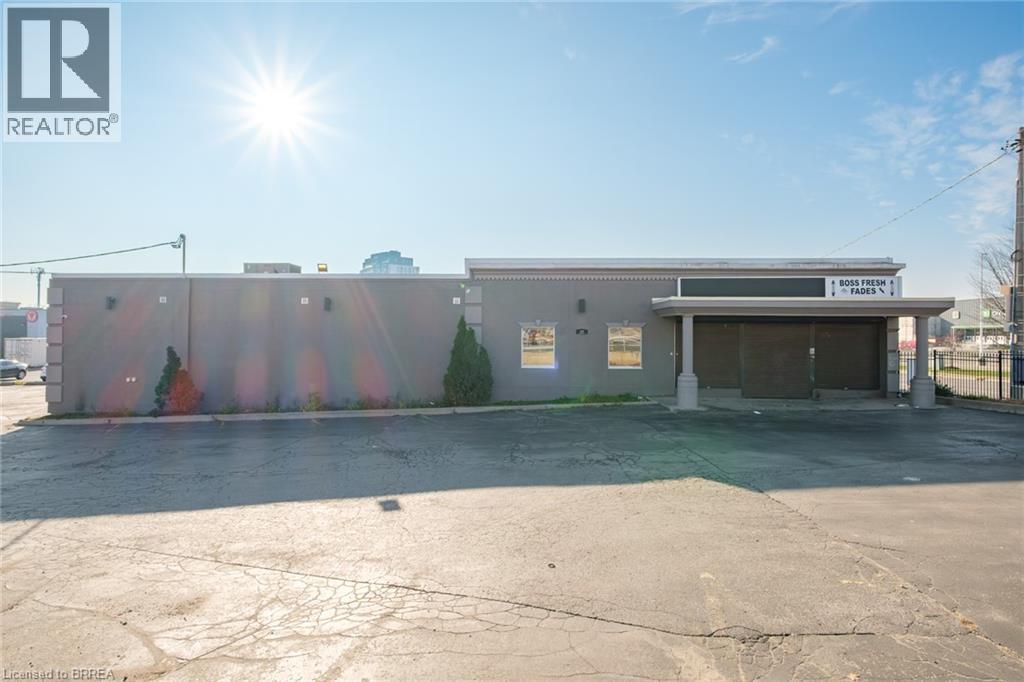
22 Market Street S
Brantford, Ontario
3,000 sq. ft. of commercial space for lease at 22 Market Street South at Icomm Drive in Brantford, suitable for retail or professional office use. This high-traffic location near the downtown core offers excellent visibility, easy access and nearby public transit. The property is next to a shopping plaza with FreshCo, Tim Hortons, Dollarama and LCBO, and just steps from the Brantford Civic Centre, Convention Centre, casino and community gardens. The lease includes the unfinished lower level that is 414 sq. ft for storage at $10.00 psf Net. 28-space on-site parking lot. Available for immediate possession. (id:62104)
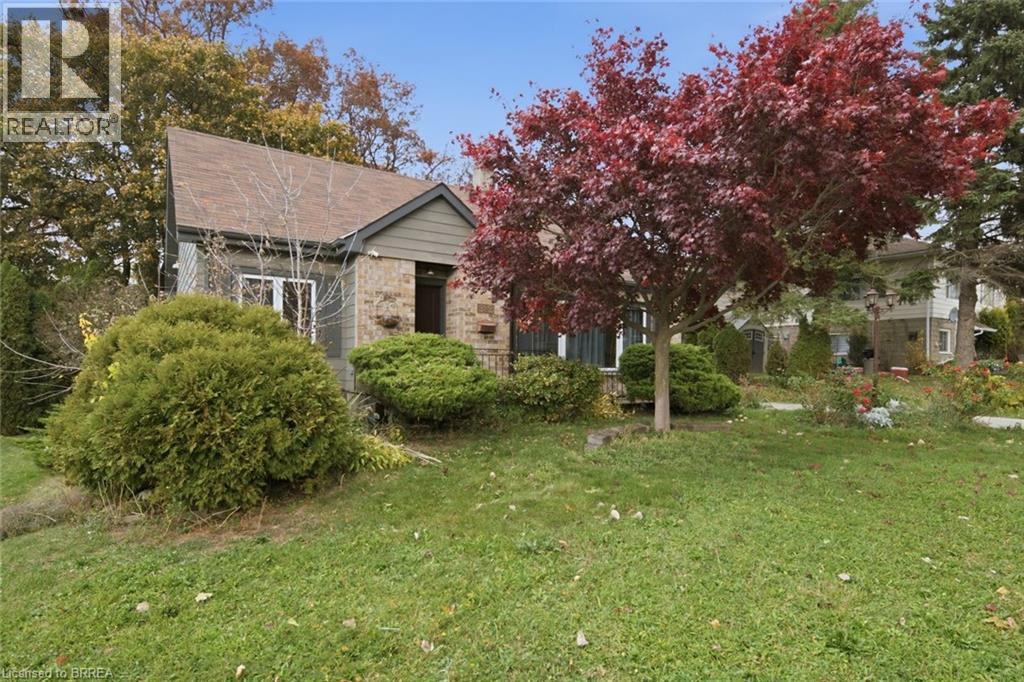
382 Wellington Street
Brantford, Ontario
Welcome to 382 Wellington Street, Brantford! This spacious and versatile 4-bedroom, 2-bathroom home features two kitchens and a separate entrance to the additional living area, offering excellent flexibility for extended family or multi-generational living. Bright and inviting throughout, the home showcases generous living spaces, neutral finishes, updated bathrooms, and plenty of natural light. The functional layout provides multiple possibilities to accommodate a growing family or those seeking additional space and privacy. Enjoy the outdoor patio area, perfect for relaxing or entertaining. Conveniently located close to shopping, schools, parks, public transit, and everyday amenities. A fantastic opportunity for first time home buyers and investors alike! (id:62104)

6499 Thorold Stone Road
Niagara Falls, Ontario
EXCEPTIONAL INVESTMENT OPPORTUNITY GENERATING $5,500 PER MONTH IN RENTAL INCOME! Welcome to 6499 Thorold Stone Road in Niagara Falls! This recently renovated, spacious 2-storey home offers approximately 3,000 sq. ft. of finished living space, featuring 6 bedrooms, 3 full bathrooms, and 2 kitchens, making it an outstanding opportunity for investors seeking immediate rental income or buyers looking for a versatile property with plenty of room for extended family living. Thoughtfully updated throughout, this property combines modern finishes, functional living spaces, and excellent income-producing potential. Situated on a generous 50 ft. x 150 ft. lot, the home features a large concrete driveway offering ample parking, a detached garage, and an expansive backyard with mature trees, a spacious wooden deck, and a dedicated fire pit area surrounded by Adirondack chairs, creating an inviting outdoor space for relaxing and entertaining. The property's generous lot size and convenient location add even more appeal. Ideally situated along Thorold Stone Road, with easy access to shopping, restaurants, schools, public transit, major highways, and Niagara Falls' many attractions and amenities. Currently generating $5,500 in monthly rental income, equivalent to $66,000 annually in gross rental revenue, this property offers an attractive opportunity to add an established income-producing asset to your real estate portfolio. Whether you're an experienced investor looking to expand your holdings or a buyer seeking a spacious, recently renovated home with income potential, 6499 Thorold Stone Road delivers an exceptional combination of space, versatility, location, and investment value. DON'T MISS THIS OPPORTUNITY! (id:62104)
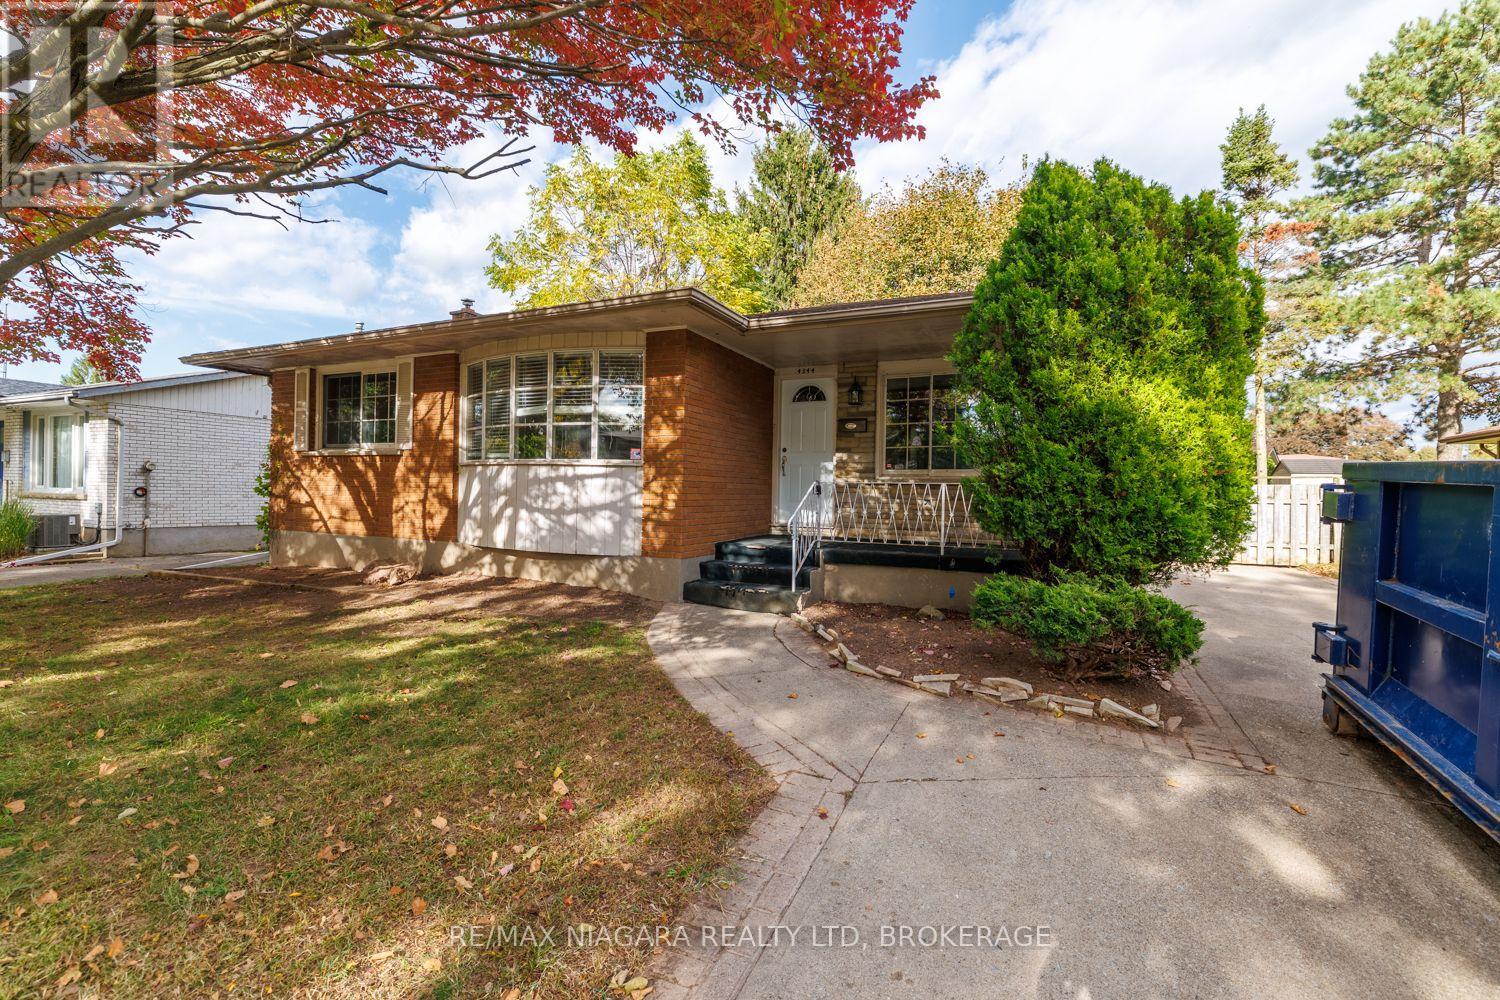
4344 Pettit Avenue
Niagara Falls, Ontario
FANTASTIC OPPORTUNITY IN A DESIRABLE LOCATION with this 3 bedroom home. Offering comfortable living space, a concrete driveway and potential for an in-law style living arrangement with separate entrance, an exciting opportunity for buyers looking to make a home their own. Whether you're envisioning space for extended family, a flexible living arrangement or a home tailored to your personal style, bring your ideas and explore the possibilities. A wonderful gem waiting for your magic! (id:62104)
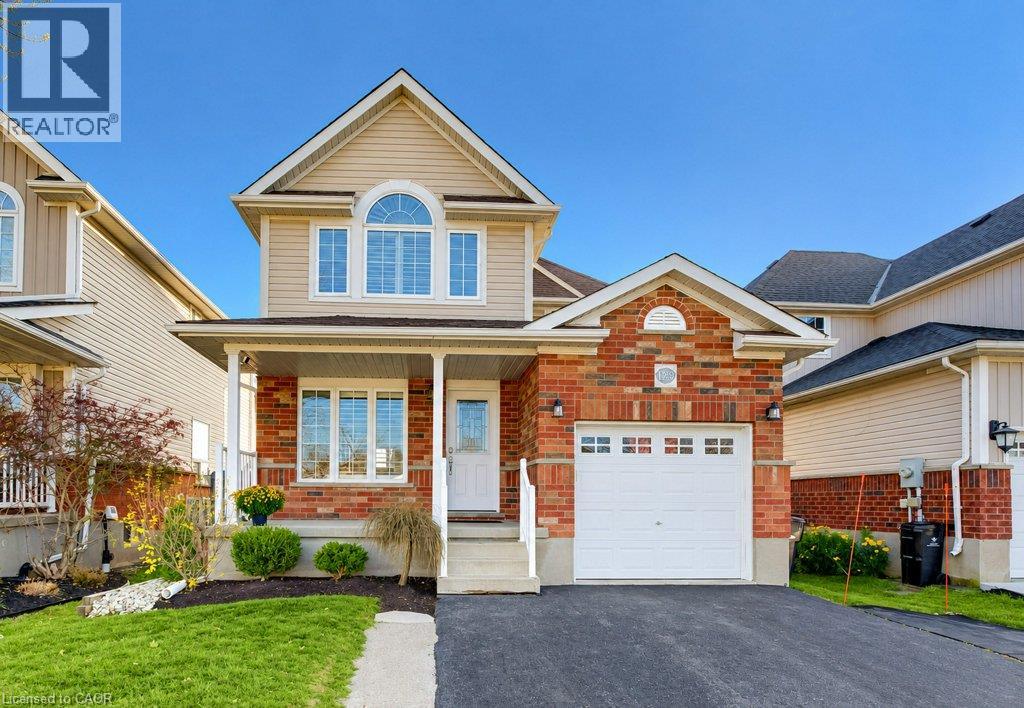
129 Killdeer Road
Elmira, Ontario
Welcome to 129 Killdeer Road in the sought-after community of Elmira. Just 10 minutes from North Waterloo, but far enough from the hustle and bustle of city life to provide that small town atmosphere you may be craving. Fantastic location is a short walk to the downtown, schools, many parks and the Rec Centre. With ample space for hosting parties inside or out, this one is calling your name. The fully-fenced back yard, with easy access from the main floor and the walkout basement, is stunning and it’s clear that it has been beautifully maintained by the sellers for many years. You will appreciate the view of the lush grass, landscaping and charming shed from the from the upper and lower decks. Move-in ready home must be seen in person to fully appreciate. Recent updates include all new and upgraded Shaker interior doors, classic California shutters, all 3 bathrooms fully renovated and consistent flooring throughout. Fully finished from top to bottom and offering 3 spacious bedrooms, 2.5 bathrooms, parking for 3 and nearly 2000sqft of finished living space. The walkout basement offers a cozy Family Room perfect for movie nights or your morning workouts. Just move in and enjoy this incredible home, and let the memory-making begin. Visit the website to view the 3D tour, full floor plans and more photos. (id:62104)
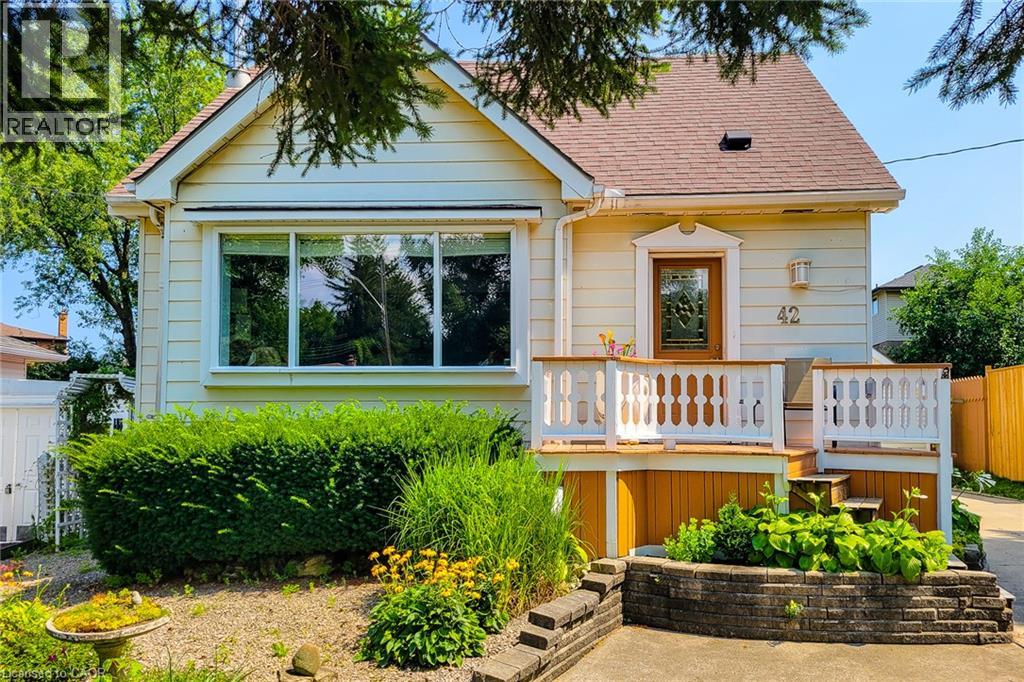
42 Lake Avenue N
Hamilton, Ontario
Hot on the Market at $549,900! A Home Full of Space, Privacy, and Possibilities. Discover the charm and potential of 42 Lake Ave North, a welcoming home set higher on the lot and tucked away from the main road. With plenty of parking for family and friends and an abundance of indoor and outdoor space, this property offers the flexibility to make it truly your own. Step outside and enjoy a large, private backyard, garden area, and a covered deck that's perfect for entertaining, relaxing, or enjoying summer evenings. There's even room to add a hot tub and create your own backyard retreat. A standout feature is the large heated workshop with A/C, ready to be customized to suit your hobbies, projects, or recreational needs. Prefer a garage? The space could potentially be converted back to a detached garage for a vehicle, motorcycle, boat, ATV and/or other toys. A spacious shed provides additional storage and could even be transformed into a special retreat for the family pet. Inside, the bright living room features beautiful hardwood floors, while the eat-in-kitchen offers a comfortable space for everyday meals. The main floor also includes a bedroom and bathroom for added convenience. Upstairs, you'll find two additional bedrooms, providing plenty of room for family, guests, or a home office. The finished basement adds even more versatility, featuring a cozy gas fireplace in the family room, an additional bedroom, spacious laundry room, and den. With generous outdoor space, versatile outbuildings, and plenty of room to personalize, 42 Lake Ave North is a home with both character and opportunity. Come see it for yourself and imagine the possibilities! (id:62104)
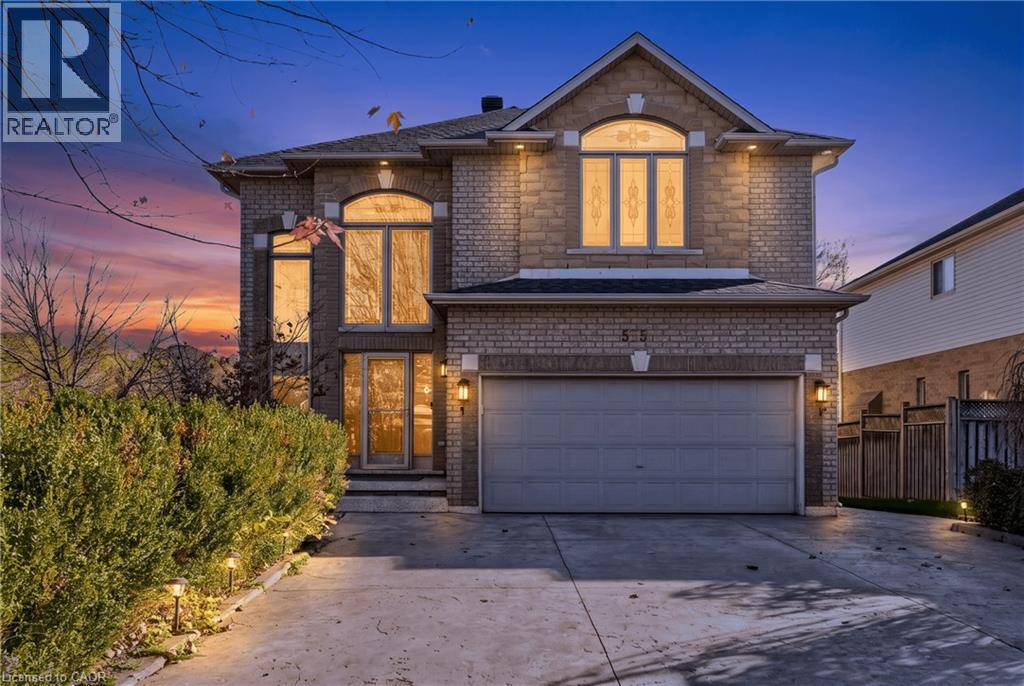
575 Stonehenge Drive
Ancaster, Ontario
Welcome to this beautifully maintained 4+1-bedroom, 3.5-bathroom detached home in the highly desirable Ancaster Meadowlands. With approximately 3,408 sq. ft. of total finished living space, this impressive residence combines generous proportions, thoughtful functionality, and exceptional pride of ownership. A bright two-storey foyer welcomes you into a spacious main floor featuring hardwood flooring, a formal dining room, and an inviting living room with gas fireplace. The well-appointed kitchen features abundant cabinetry, generous counter space, stainless-steel appliances, and a dedicated dining area with access to the outdoors. Upstairs, the spacious primary bedroom features vaulted ceilings, beautiful decorative windows, and an ensuite with double vanity, corner soaker tub, and separate shower. Three additional bedrooms provide comfortable accommodations and flexibility for family living. The finished lower level extends the home’s versatility with a generous recreation area, additional bedroom, and bathroom, ideal for guests, entertaining, or extended family needs. Outside, enjoy a substantial paved outdoor space and covered gazebo overlooking a natural green backdrop, creating an inviting setting for dining, entertaining, and relaxing. An attached double garage, wide driveway, and mature landscaping add everyday convenience. Located in Ancaster’s established Meadowlands community, close to shopping, restaurants, parks, schools, and commuter routes. A thoughtfully cared-for home combining substantial living space, flexible functionality, and an exceptional outdoor setting. (id:62104)
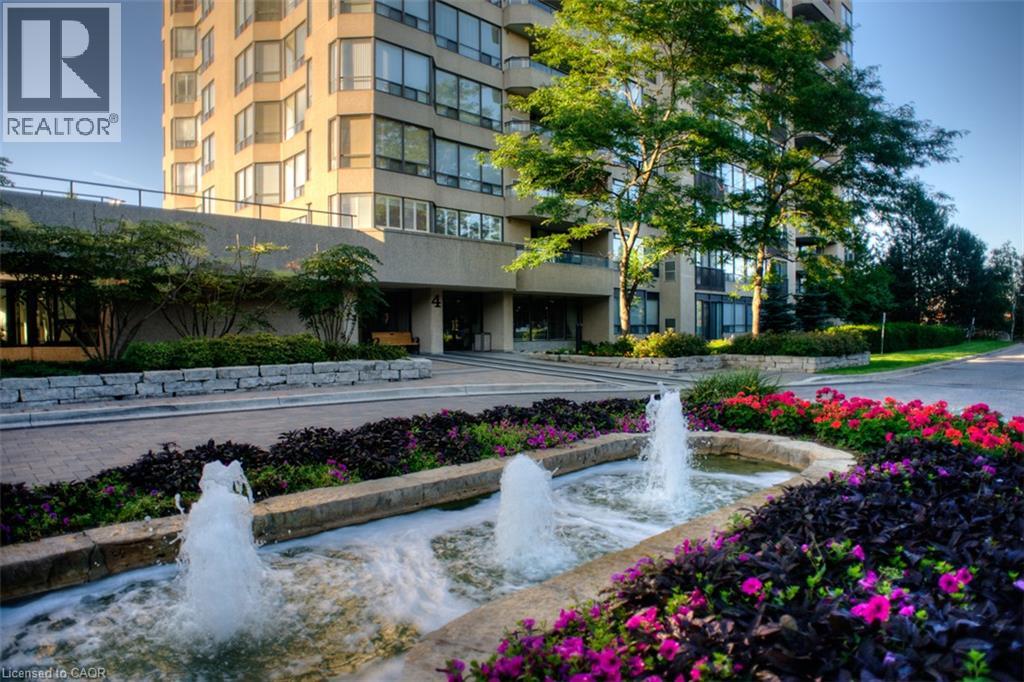
4 Willow Street Unit# 1106
Waterloo, Ontario
Welcome to this spacious premier Waterpark corner unit condo overlooking the heart of uptown Waterloo! Offering 2 bedrooms, 2 baths plus den, this residence combines comfort, style and convenience in an exceptional location. You will enjoy the added privacy and natural light of a corner unit. with a large bank of windows throughout the main living and dining areas. The Hunter Douglas silhouette shades adorn the kitchen, den, and living room windows while California shutters enhance the primary bedroom. Both bathrooms have been completed renovated with glass showers, deep soaker tub and new lighting, toilet and vanities. The furnace and humidifier were also updated in 2016. Residents enjoy the impressive selection of amenities, including an indoor swimming pool, sauna, exercise room, party room, guest suites, billiards, all within a very well managed and maintained building. Two side by side parking spots are also included with this unit as well as a storage locker. This is a wonderful opportunity to enjoy spacious condo living in one of Waterloo's most desirable locations! (id:62104)
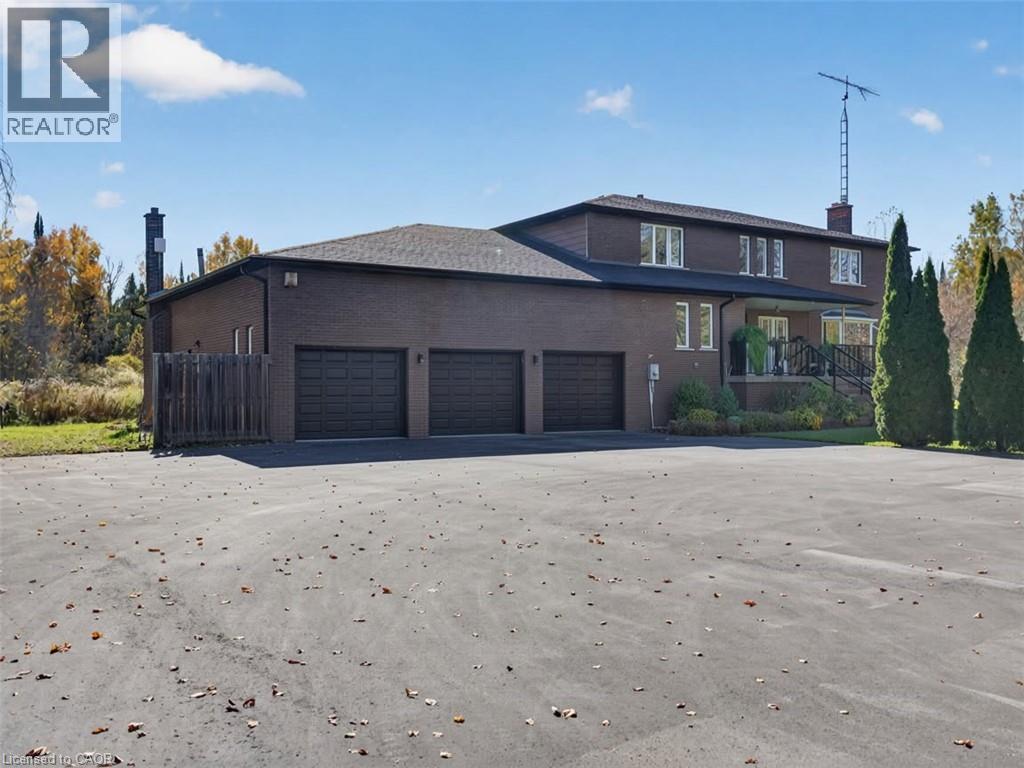
8849 Old Homestead Road
Georgina, Ontario
***Public Open House Sunday, November 22nd From 1:00 to 3:00 PM.*** Offers Anytime! Welcome to Old Homestead Road, a truly special country estate set on 18 sprawling, private acres in the heart of Pefferlaw. Combining exceptional scale, solid bones, and tax-reducing protected woodlands, this rare offering delivers endless potential for multi-generational living or your dream rural retreat. The expansive 2-storey detached residence boasts over 4,024 sq. ft. of above-ground living space featuring 4 generously sized bedrooms, 3 full bathrooms, and newly updated main-floor flooring. Thoughtfully laid out with grand proportions throughout, the home offers incredible versatility and room to modernize to your exact tastes. Downstairs, a pristine 2,514 sq. ft. unfinished basement-complete with a direct entrance from the garage-provides endless possibilities for a secondary suite, in-law quarters, or custom recreation space. Step out onto the stunning porcelain tile deck overlooking the private backyard, the ideal setting for your morning coffee or outdoor entertaining surrounded by mature, scenic woodlands. Loaded with essential infrastructure and worry-free mechanical updates, the property features a 3-car garage, asphalt driveway parking for 9+ vehicles, a brand-new 2026 furnace, 2024 fascia and eavestroughs, and an advanced water treatment system. Enjoy the peace, privacy, and natural beauty of country living just minutes from Lake Simcoe, local beaches, and everyday amenities, with quick connections to Hwy 48 and the GTA. Do not miss out on this exceptional opportunity! (id:62104)
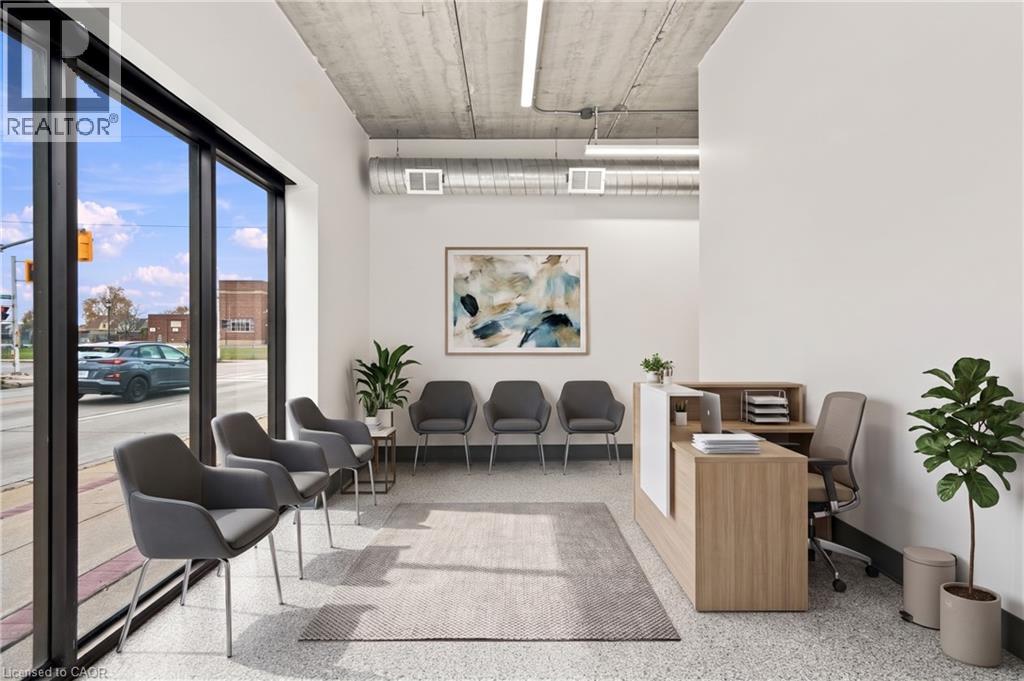
120 Parkdale Avenue N Unit# Main Floor
Hamilton, Ontario
Quality, renovated, Professional Office Suites, See floorplan- Includes Reception, 6 private offices, 2 washrooms, Major renovation 2025-2026 (with permits) on the main floor commercial space, including electrical, plumbing, insulation, drywall, kitchenette, 2 bathrooms, flooring, washer & dryer rough-in, gas furnace, central AC unit (2026), water heater. (2026) built in 1990, this Concrete Core Slab & concrete block building has 1290 sq ft in a high-traffic STORE FRONT location directly on Parkdale at the stoplight at Roxborough. Zoned C5 (Community Shopping & Residential). Shared Parking for up to 8 cars in the private lot plus free parking on surrounding side streets. Tenants pay all utilities. (id:62104)
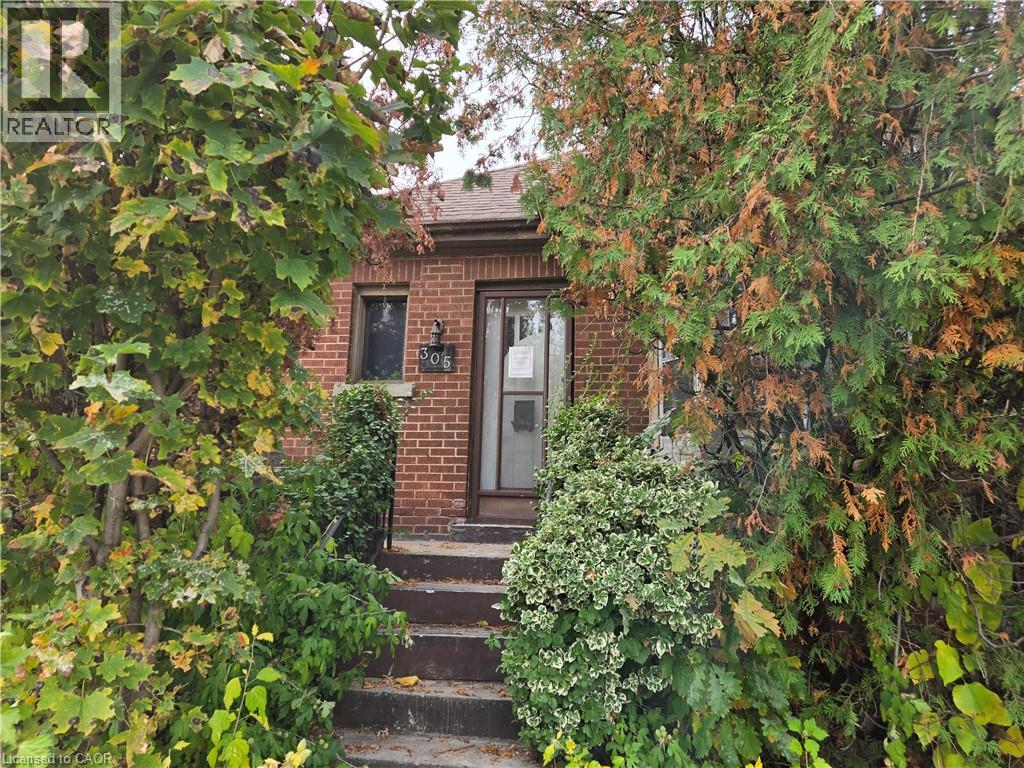
305 Strathearne Avenue
Hamilton, Ontario
Attention to all home renovators and contractors. Sold on an As Is, Where Is basis. Seller makes no representations and/or warranties. (id:62104)
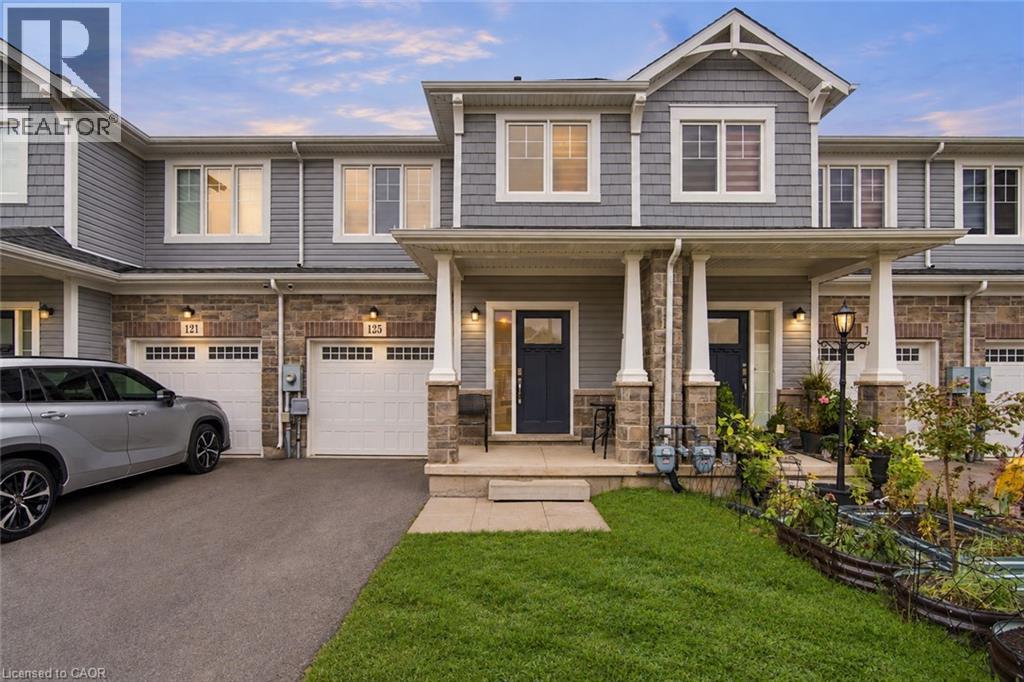
125 Sunflower Place
Welland, Ontario
Welcome home to this beautiful freehold townhome, only 5 years old and with a layout that makes everyday life easier! 125 Sunflower Place provides 1,551 sq. ft. of living space, 3 generous sized bedrooms, 1.5 bathrooms, an attached garage with interior access and a backyard perfect for your family’s enjoyment. The main floor features open concept living, dining and kitchen areas giving you space to cook and gather. The sliding glass doors extend living space outdoors while the main floor powder room adds everyday convenience. Upstairs includes 3 spacious bedrooms, additional 4pc bath and 2nd floor laundry for total ease! A full unfinished basement provides welcome storage and room for future possibilities. Situated in West Welland, less than 10 minutes from Welland Hospital and Niagara College, with schools, parks and shopping nearby, this home suits a first-time buyer ready for more room, a family looking for a practical layout or someone seeking a newer, more manageable property. (id:62104)
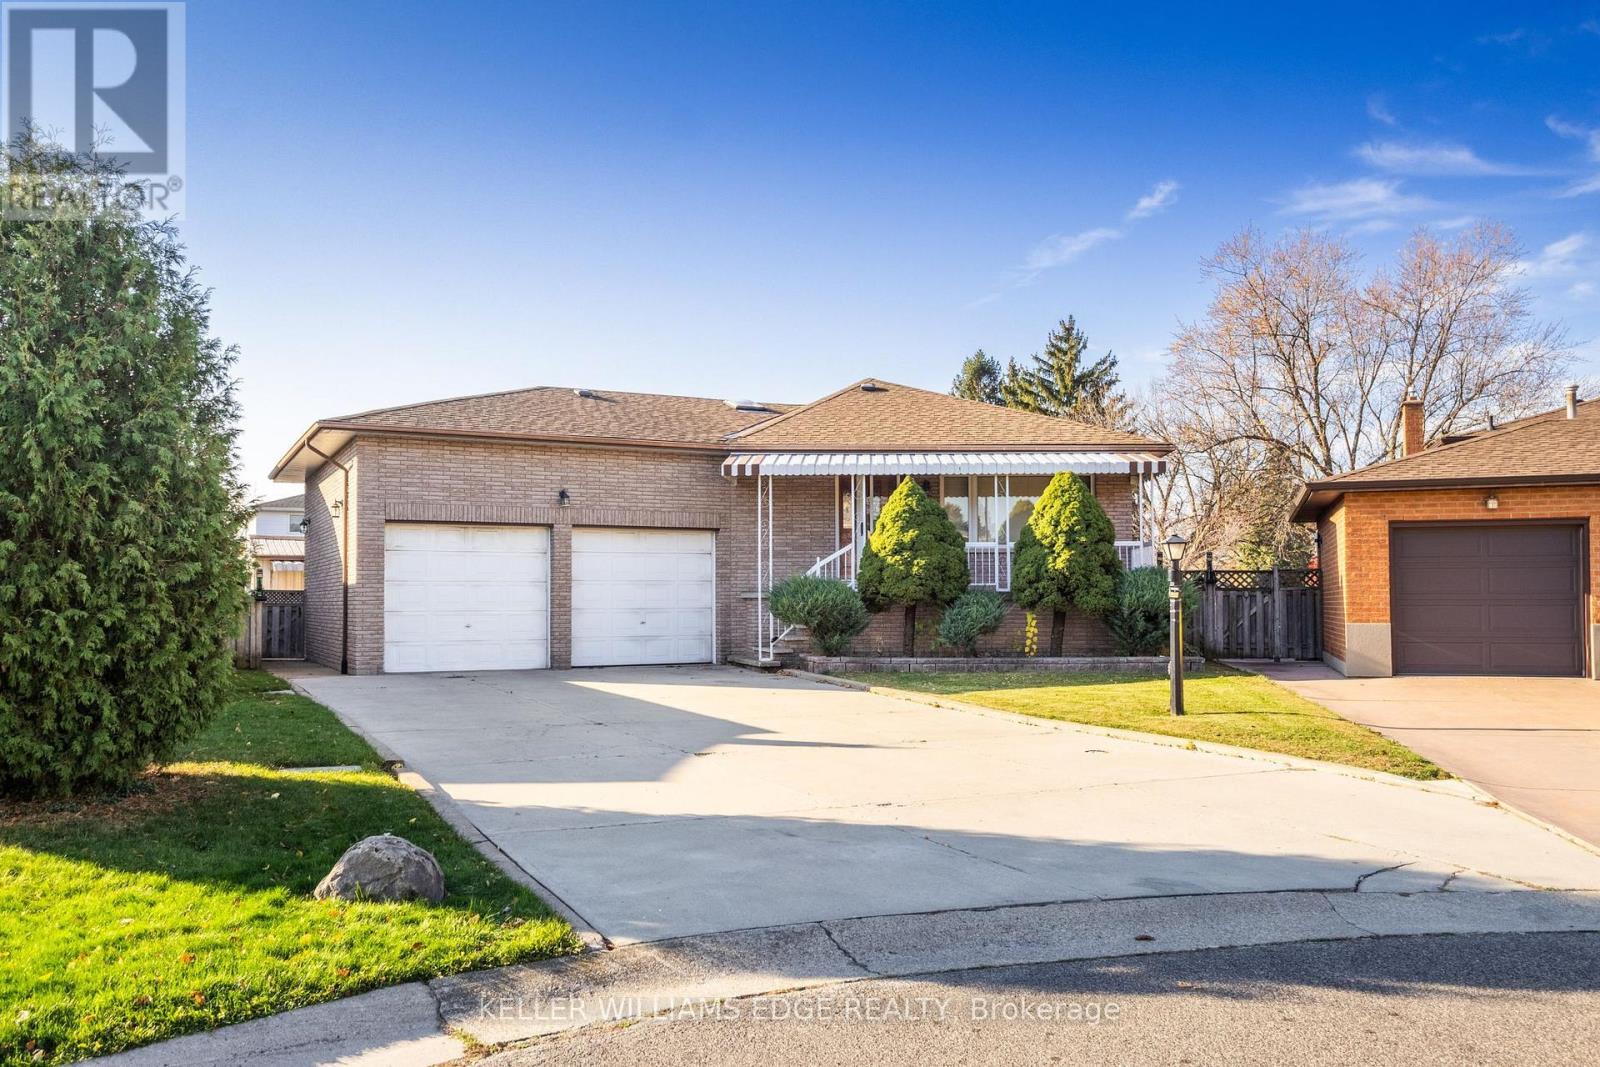
10 Cranberry Court
Hamilton, Ontario
As quiet as a Tuscan courtyard and as prestigious as a grand piano, 10 Cranberry Court is tucked away at the end of a long court in a neighbourhood pocket between two ravines. Step onto the nearby Green Acres walking trail and follow it into the heart of Olde Town Stoney Creek. This all-brick bungalow provides 3,794 sq. ft. of expansive living space, including 2,068 sq. ft. above grade, with three bedrooms, three full bathrooms including a primary ensuite, and two eat-in kitchens. Original hardwood floors, a skylit main kitchen, exceptionally wide hallways and a sunken family room give the main level its character. Separate living and dining rooms offer room to entertain, and two side entrances lead to the concrete patio. The lower level offers in-law suite potential with two access points, including a walk-up to the garage. It features a spacious eat-in kitchen, recreation room, three-piece bath, laundry room and abundant storage.The double-wide concrete driveway accommodates six vehicles, and the oversized 572 sq. ft. double garage features inside entry and a third overhead door that opens to the backyard. A 400 sq. ft. workshop with a wood-burning stove, a sheltered outdoor cooking area and a large garden with a greenhouse give you plenty of ways to spend a Saturday, from tackling a project or tending the garden to hosting friends for dinner on the patio. (id:62104)
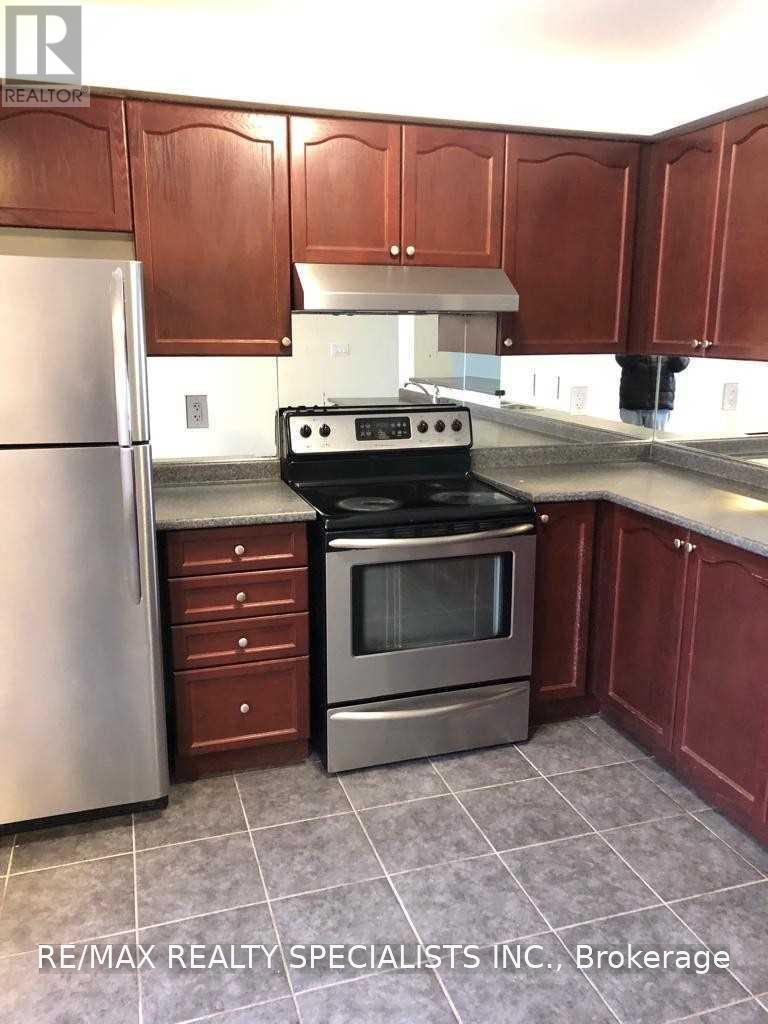
3 - 3355 Thomas Street
Mississauga, Ontario
Welcome to this bright and spacious 2-bedroom, 2-bathroom townhouse nestled in the sought-afterChurchill Meadows community. The main floor features a Functional layout with an eat-in kitchen,generous cabinetry, and large windows that fill the home with natural light a perfect setting forfamily living and entertaining. Enjoy two well-proportioned bedrooms with good-size closets andample storage throughout, offering comfort and practicality. Thoughtfully designed with twoconvenient entrances one from the kitchen leading directly to your exclusive parking space, and afront entrance opening to the sidewalk and Thomas Street, with ample street parking nearby. Setwithin a well-maintained complex surrounded by beautifully landscaped grounds. Ideally located closeto top-rated schools, parks, shopping, transit, and major highways. A perfect opportunity to own amove-in-ready home in one of Mississauga's most desirable neighborhoods. (id:62104)
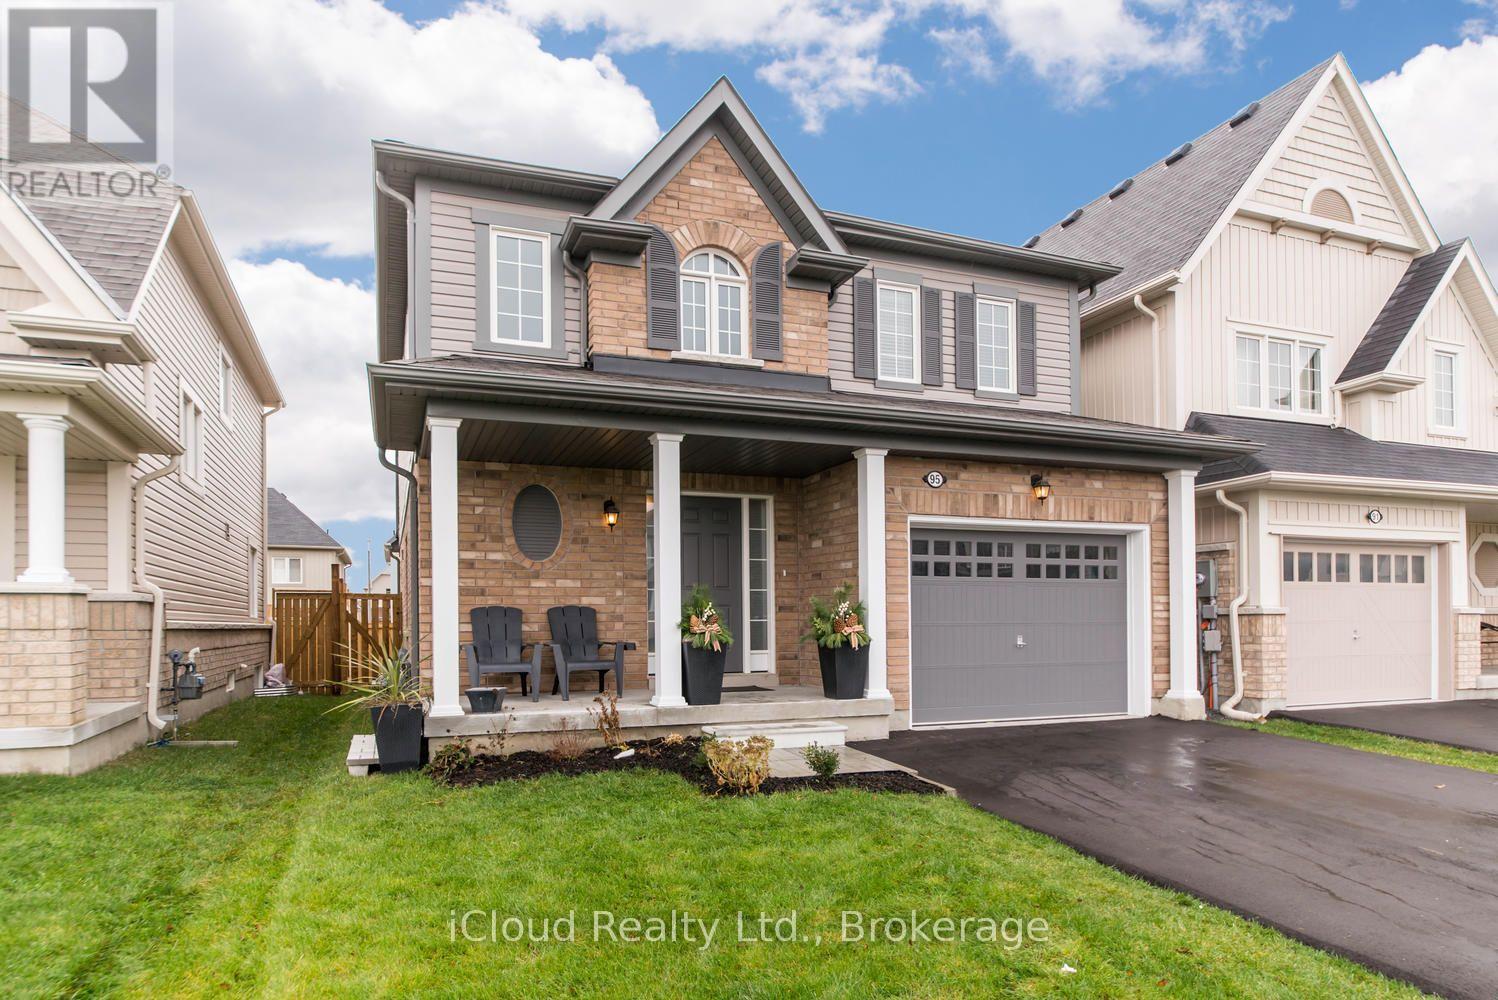
Bsmt - 95 Northglen Boulevard
Clarington, Ontario
Recent newly built legal 2 Bedroom basement apartment with seperate entrance. Wide open layout, spacious bedrooms (both bedrooms have windows and closets), laundry ensuite. Quartz countertops (in kitchen and bathroom). Sound proofing enhances by using resilient channels and double 5/8 fire rated in ceiling. Sub flooring used to enhance heating efficiency. Lots of extra storage (pantry), fridge/range (stainless steel) and washer/dryer. Park directly across, great school. Parking included. (id:62104)
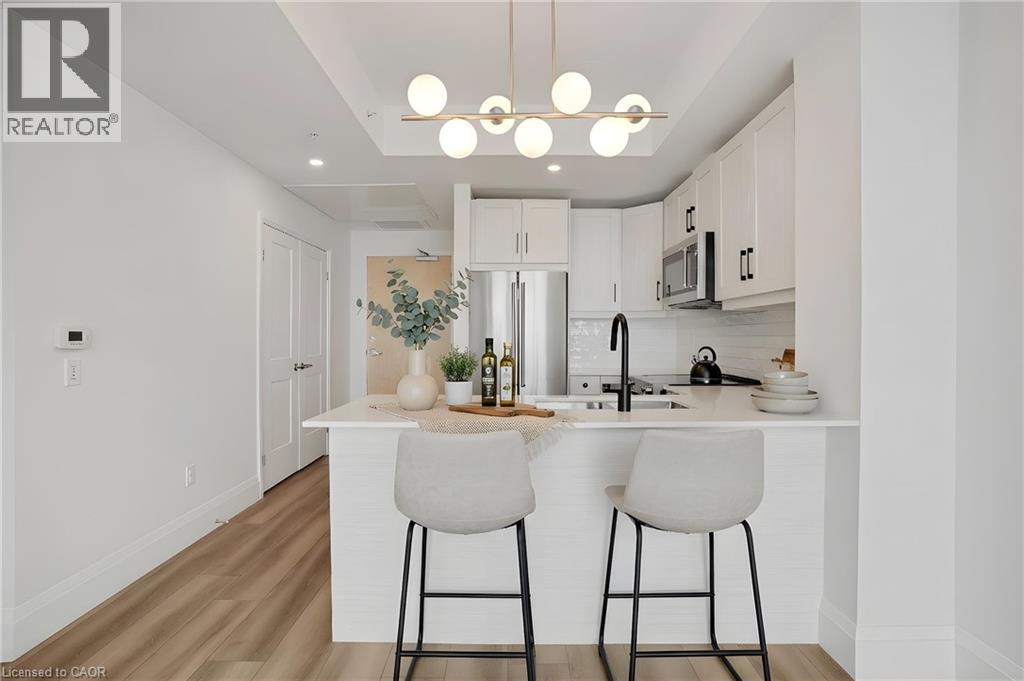
60 Charles Street W Unit# 1904
Kitchener, Ontario
Ideal for first-time buyers, investors, or downsizers. This 1-bedroom, 1-bathroom condo sits on the 19th floor of one of Kitchener’s most desirable buildings, offering panoramic city views through floor-to-ceiling windows that fill the open-concept living space with natural light. The modern kitchen features a backsplash and custom cabinetry, flowing seamlessly into the living and dining area. The bedroom offers a comfortable retreat with contemporary finishes, while the bathroom includes a glass-enclosed shower. A private balcony provides the perfect spot to enjoy city views morning or evening. Located in downtown Kitchener, you’re steps from Victoria Park, restaurants, cafés, shops, and year- round events. Close to Google, the University of Waterloo, and Conestoga College, it’s a great option for professionals, students, or anyone seeking an urban lifestyle. The pet-friendly building includes a dog wash station, fitness center, outdoor terrace, and shared community spaces. High-speed internet, water, a secure parking space, and a storage locker are also included. (id:62104)
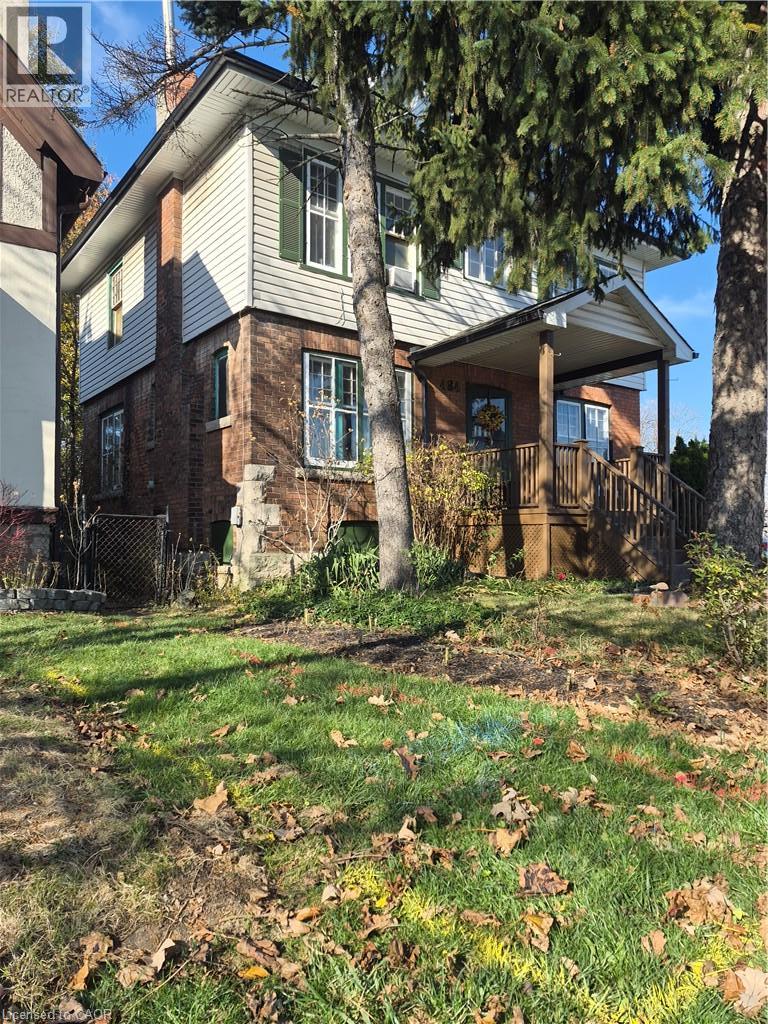
484 Upper James Street
Hamilton, Ontario
A Home with Character, Potential and an Exceptional Escarpment Setting Overlooking the beautiful Niagara Escarpment and situated beside a park, at the top of the Jolly Cut, this distinctive older home offers an appealing combination of location, architectural character and opportunity. From its welcoming covered front porch to its attractive brick exterior, traditional rooflines and mature surroundings, the property reflects the charm and craftsmanship of an earlier era. Step inside and discover the character that makes these older homes so interesting. Rich wood trim and paneling, hardwood flooring in several areas, a traditional wooden staircase and generous windows are among the features that provide a wonderful starting point for restoration and updating. The home offers an opportunity to bring new life to an established property while preserving the architectural details that give it personality. Whether your vision is to restore its traditional charm or introduce contemporary finishes while respecting its original character, there is plenty of room for creativity. The property has reached a stage where repairs, maintenance and updating are required throughout. A thorough cleanout and improvements will be necessary, offering the next owner an opportunity to plan renovations according to their own tastes and priorities. For buyers who appreciate older homes and understand the rewards of a thoughtful restoration, this property offers an interesting opportunity. Rather than paying for someone elses renovation choices, bring your own vision and create something that reflects your style. A character-filled home, a desirable Escarpment setting and the opportunity to restore a property with personality. Photos digitally enhanced. Original photos available upon request. (id:62104)
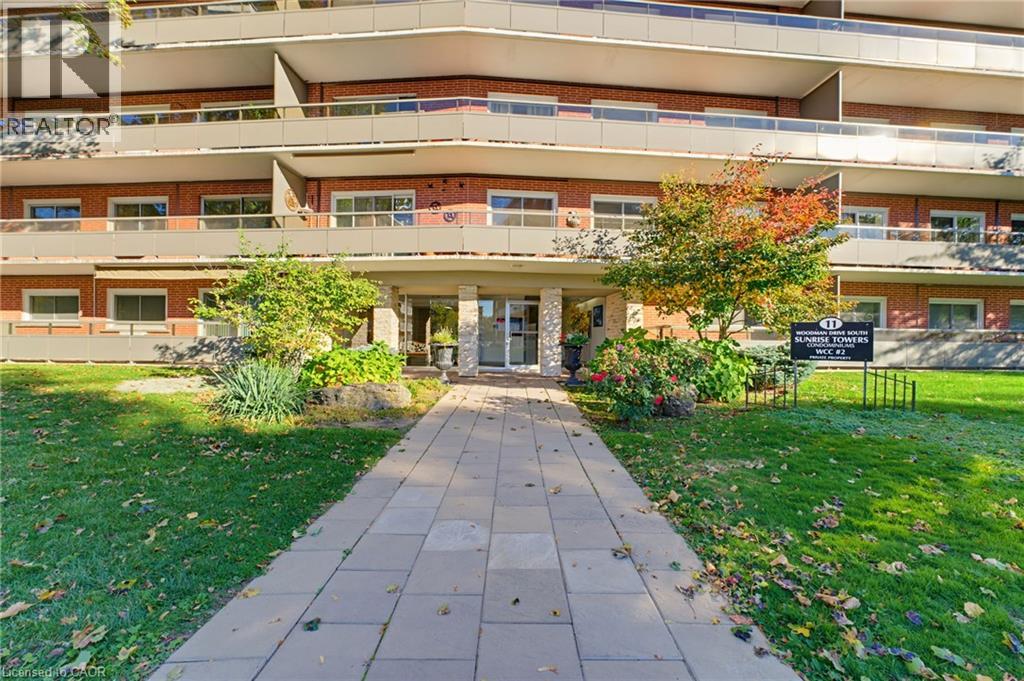
11 Woodman Drive S Unit# 210
Hamilton, Ontario
Experience the convenience of condominium living at 11 Woodman Dr S, unit 210. This attractive and well maintained 2 bedroom unit offers a single-story layout designed for comfort and ease of living. The kitchen serves as the heart of the home, featuring sleek stone counter tops that provide a durable and sophisticated workspace. The living room is defined by its upgraded flooring, creating a warm and cohesive space that flows seamlessly throughout the common areas and bedrooms. Complementing these central spaces are two well appointed bedrooms and one fully updated bathroom, rounding out a layout that balances private retreat with shared comfort. The bedrooms are generously sized, the unit has been meticulously cared for, and the overall feel is warm, comfortable, and move-in ready. Set in an ultra-convenient location, you're just steps from shopping, restaurants, transit, parks, schools, and quick highway access. making everyday living effortless. Ideal for first-time buyers, downsizers, or investors looking for a solid, low-maintenance property, this unit offers exceptional value in a well-established community. Includes one parking space and a locker. A+ tenants, credit and reference checks required. (id:62104)
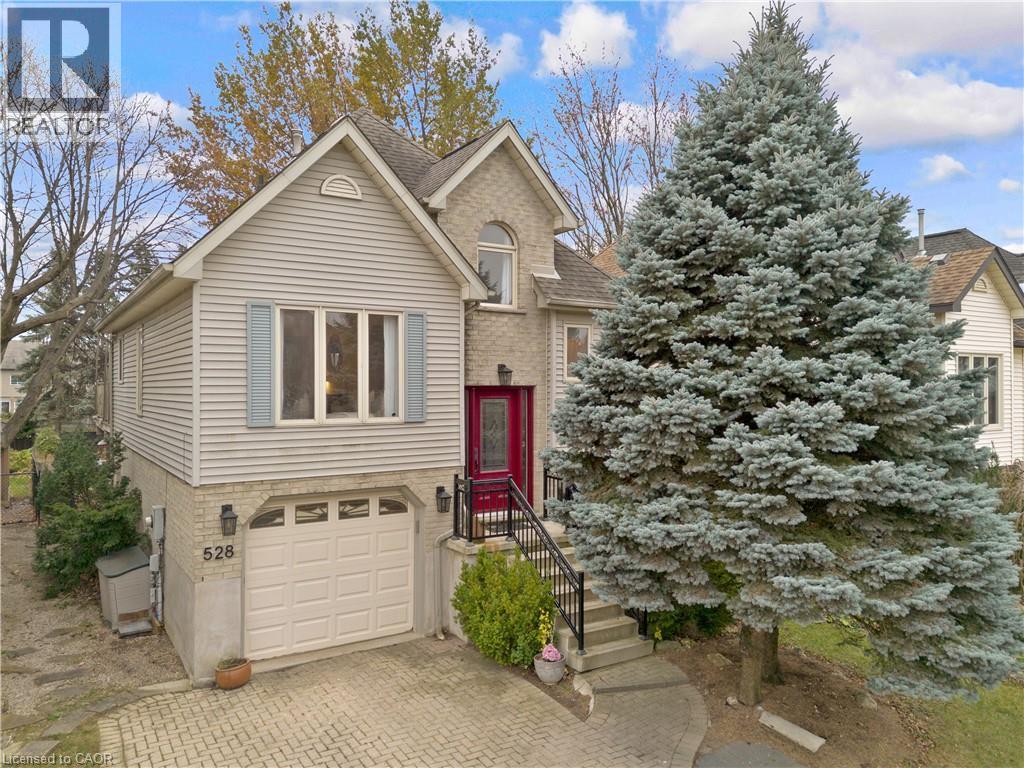
528 Penny Lane
Waterloo, Ontario
Welcome home to 528 Penny Lane, a three-bedroom, two-bath home in Waterloo’s Westvale neighbourhood. Enjoy nearby schools and parks, with The Boardwalk just steps away for shopping, restaurants and everyday essentials. Whether you’re buying your first home or looking for space for a growing family, this home offers inviting interiors, thoughtful details and a backyard you’ll want to spend time in. Hardwood floors, large windows and warm, welcoming finishes give the main living spaces a comfortable feel. The main floors two bedrooms and a full bathroom offer a flexible layout, with a built-in Murphy bed allowing one room to serve as both an office and a guest room. The spacious kitchen opens through sliding doors to the back deck, making outdoor meals and entertaining easy. Upstairs, the primary bedroom is a quiet retreat with a three-piece ensuite, two closets and room for a sitting area. The recently finished basement brings another layer of character. Rich colours, detailed wall and ceiling mouldings, and soft lighting create a cozy lounge for movie nights, reading or unwinding. The adjoining mudroom off the garage carries that attention to detail through with a built-in bench, coat hooks and generous shoe storage. Outside, branches from neighbouring oak and linden trees meet above the deck, creating a leafy summer canopy for morning coffee and relaxed evenings. Walk to the end of the backyard and look back toward the house to appreciate the magnificent oak and its spreading branches. Multiple garden beds offer space to grow vegetables, fruit and herbs, while an established raspberry patch provides fresh summer berries with little upkeep. Come explore the details, spend a moment beneath the trees and see how naturally you could feel at home here. (id:62104)
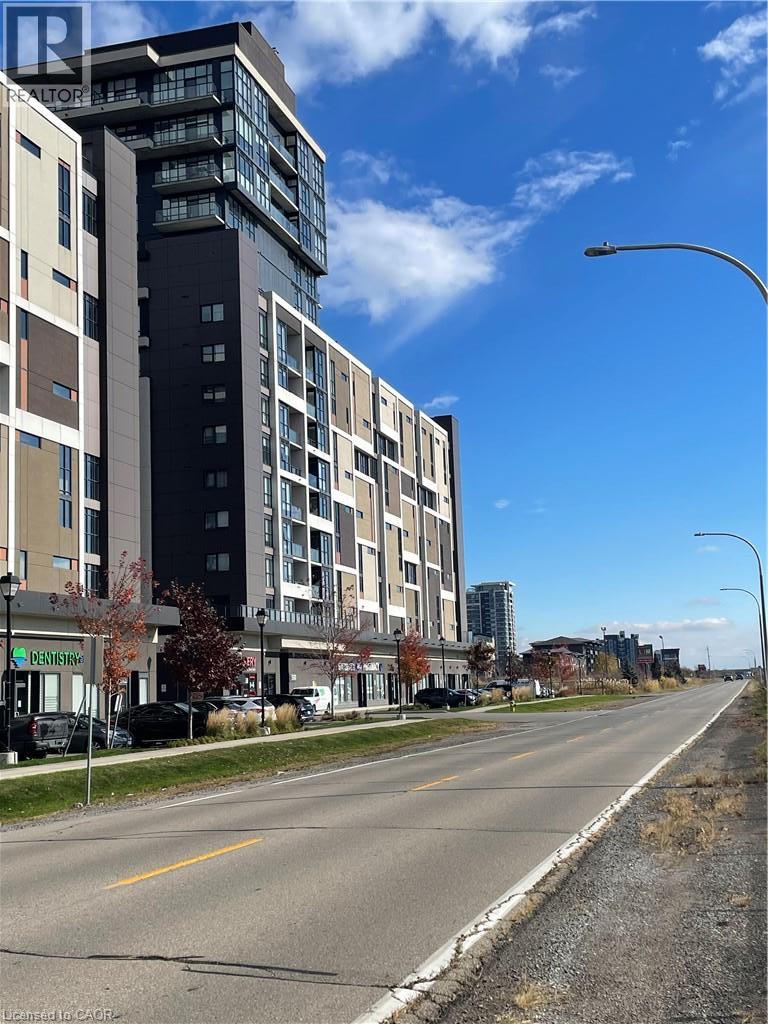
550 North Service Road Unit# 206
Grimsby, Ontario
Welcome to the picturesque lakeside community of Grimsby! This exquisite condominium, nestled in the highly sought-after Grimsby neighborhood, boasts a generous 918 sq.ft with floor-to-ceiling windows with view of the lake from large balcony. Kitchen features stainless steel appliances, breakfast bar & overlooks the Dining/Living room. One spacious bedroom plus a den, Two bathroom, and an additional dining area. 24 hour Concierge, party room, meeting room, exercise room, media room, rooftop patio/sun deck and underground parking. 2 minutes to QEW & only minutes to downtown Grimsby. Don't miss out on this incredible experience of lakeside luxury living! (id:62104)
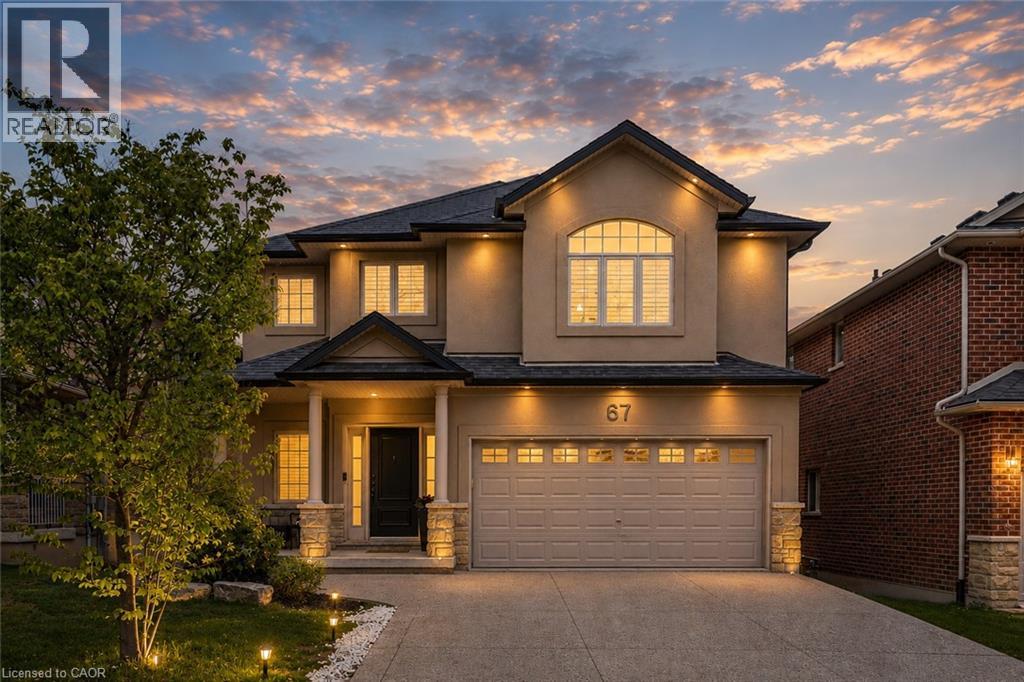
67 Newcombe Road
Dundas, Ontario
Beautiful 4+1-bedroom family home located in one of Dundas' most sought-after neighbourhoods backing onto conservation with no rear neighbours. Just steps to de Lottinville Park, Dundas Valley Conservation hiking trails, and minutes to fantastic schools, this home offers the perfect balance of nature, privacy, and convenience. Designed for comfortable family living and effortless entertaining, the open concept main floor features a stunning two-storey great room with a gas fireplace and oversized windows that flood the space with natural light. The spacious kitchen and dining area overlook the private backyard and provide the perfect setting for hosting family and friends, while the dedicated main floor office offers an ideal work-from-home setup. Step outside to the large composite deck complete with a retractable awning and enjoy peaceful views of the surrounding green space. Upstairs, you'll find 4 spacious bedrooms, 2 full bathrooms, and a versatile loft area perfect for a reading nook, kids' play space, or homework area. The primary suite features a walk-in closet and a private 4-piece ensuite complete with a soaker tub and glass shower. The finished walk-out basement adds exceptional living space with a large recreation area, 5th bedroom, gym space, and plenty of storage. With direct access to the backyard and flexible layout, there is also excellent potential for a multi-generational in-law suite. Outside, the freshly sodded pool-sized backyard creates endless possibilities for your dream outdoor oasis. With no rear neighbours and direct access to nature trails and conservation lands, this property offers a rare sense of privacy and tranquility while still being close to every amenity Dundas families love. Additional highlights include a double car garage and exposed aggregate double driveway offering excellent curb appeal and parking for the whole family. A true family home in an incredible Dundas location - 67 Newcombe Road is one you won't want to miss. (id:62104)
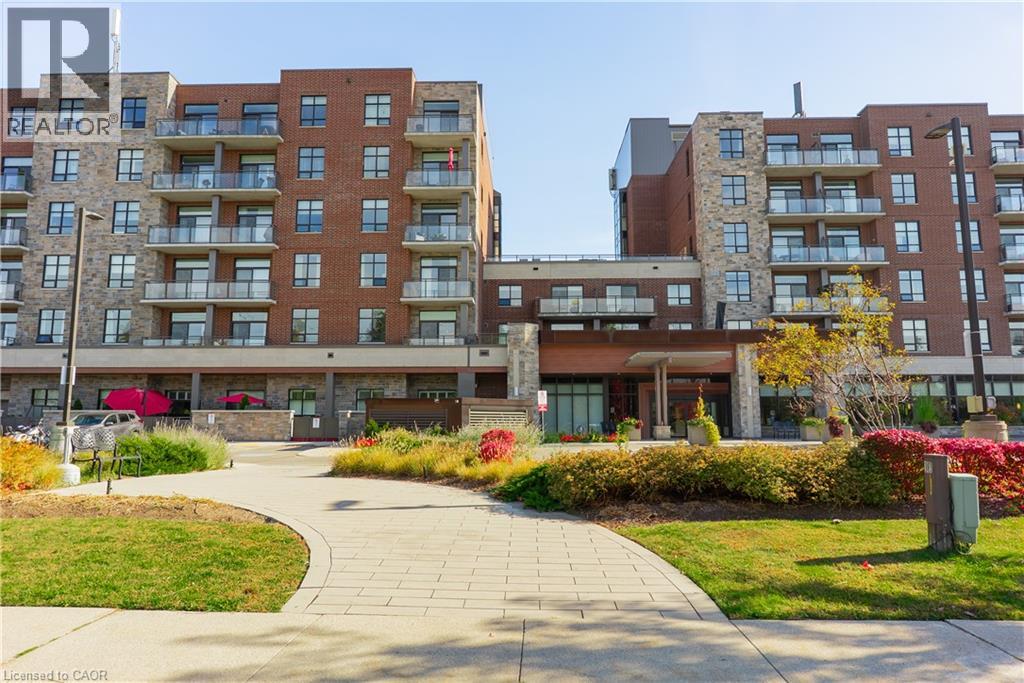
3290 New Street Unit# 507
Burlington, Ontario
Welcome to Maranatha Gardens - Where Lifestyle, Comfort and Convenience come together! Discover the freedom of carefree livin gin this welcoming 55+ adult community, ideally situated in desirable South Burlington. This bright and spacious 1-bedroom plus den, Life Lease suite offers the perfect blend of comfort and functionality, featuring in-suite laundry, a convenient guest powder room, individually controlled heating and cooling, and a private balcony to relax and unwind. One underground parking space and a storage locker are also included. Imagine a lifestyle with fewer worries, more time for yourself, and the added benefit of predictable monthly living expenses! The exceptional all-inclusive monthly fee covers property taxes, building insurance and building maintenance, water, heating and cooling, and parking - making everyday living simple, convenient and stress-free. At Maranatha Gardens, it's about much more than your suite - it's about the lifestyle! Stay active in the fitness room, discover a new hobby in the workshop, enjoy a good book in the library, or connect with neighbours over darts, pool or shuffleboard. Entertain family and friends in the inviting main-floor lounge, spacious party room or outdoor patio. Spend sunny afternoons on the beautiful 4th-floor terrace, complete with BBQs and raised garden beds. Overnight guests? Convenient gues suites make visits easy! With public transit, shopping, grocery stores, healthcare, hospital, churches, walking patha, a Seniors' Centre and Library all nearby, everything you need is within easy reach. Maranatha Gardens offers more than a home. It offers a vibrant, welcoming community and lifestyle designed for enjoying life to the fullest. (id:62104)
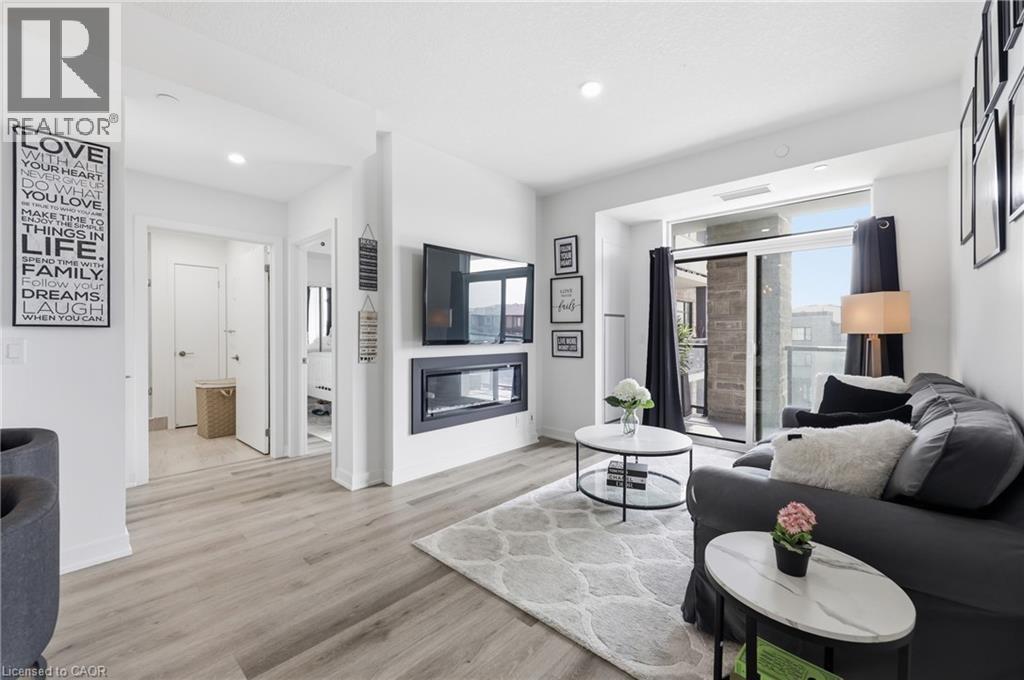
600 North Service Road Unit# 301
Stoney Creek, Ontario
Experience lakeside luxury in this stunning Creek model, a perfectly designed 869 sq. ft. suite in the sought-after CoMo coastal condominiums. This modern unit has been thoughtfully elevated with premium vinyl plank flooring throughout and a sleek 50 electric fireplace that serves as a sophisticated centerpiece for the open-concept living area. The primary retreat is a standout, offering a spacious wall-to-wall closet with mirrored doors and a private ensuite featuring designer tile work in the glass walk-in shower. Step outside to your private 95 sq. ft. balcony to enjoy the fresh air, or head up to the spectacular rooftop terrace for breathtaking panoramic views of Lake Ontario. Residents enjoy unparalleled building amenities, including a community rooftop garden with dual BBQs, a media room, a stylish party room, and dedicated facilities for pets, including a dog park and pet spa. This move-in-ready home is completed by one secure underground parking space and the rare convenience of a storage locker located on the same floor as the unit. Perfect for those seeking a boutique living experience just steps from the water. (id:62104)
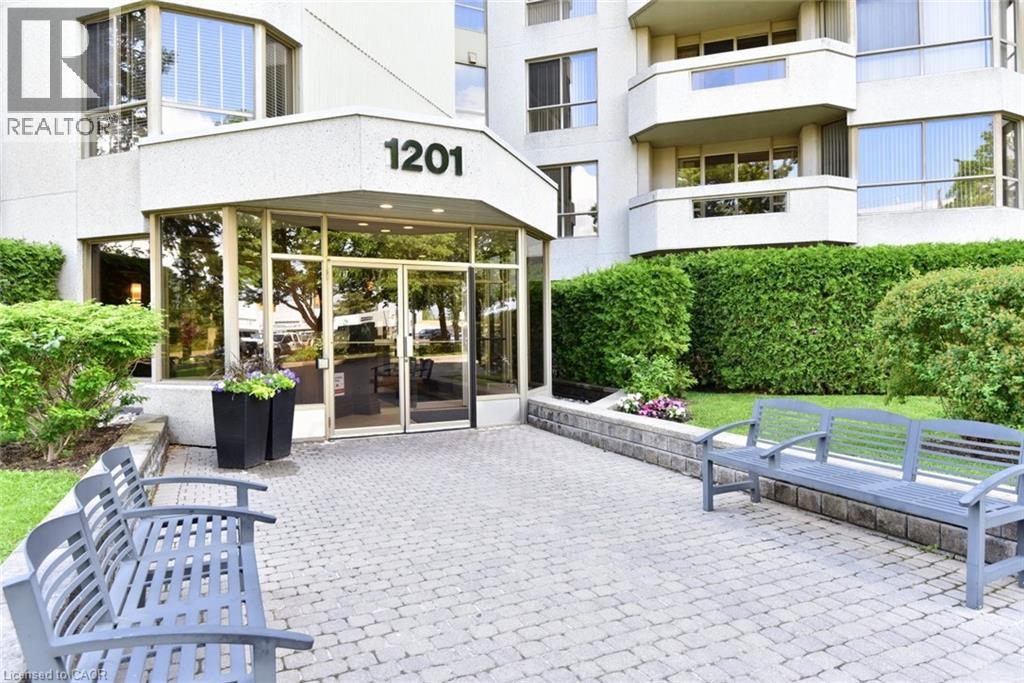
1201 North Shore Boulevard E Unit# 108
Burlington, Ontario
Experience a luxury lifestyle at an affordable value in this updated 1,330 sq ft corner suite with green views from every window. Designed with downsizers in mind, this bright 2-bedroom, 2-bath condo features hardwood floors throughout and a smart layout that feels like a bungalow. The large open-concept living and dining room offers ample wall space for flexible furniture placement, ideal for hosting family dinners or casual evenings. The large primary retreat offers a walk-in closet with custom built-ins and a 3-piece ensuite with a walk-in shower and sliding doors, leading to a versatile den, ideal as a home office, sunroom, or reading room. The stylish, efficient kitchen features granite countertops, ample cabinetry, and stainless steel appliances (all under 5 years old), making it perfect for those who enjoy cooking and entertaining. A second 3-piece bath with ensuite privileges and built-in cabinetry adds extra storage. The in-suite laundry room provides additional space for supplies. As a corner unit, the suite is filled with natural light and treed views, & private patio accommodates outdoor furniture for morning coffee or evening relaxing. Condo fees include heat, hydro, water. 2 parking spaces, locker and a traffic light at the entrance add day-to-day convenience. The location delivers an exceptional urban lifestyle: just steps to JB Hospital, Spencer Smith Park and the waterfront, with walking and bike trails at your doorstep. Downtown Burlington’s shops, cafes and restaurants all within easy reach. Resort-style amenities complete the package: saltwater pool w/ lounge area, BBQ area w/ plenty of seating, tennis court, party room, gym, sauna, car wash bay, and a cozy library. Ideal opportunity for downsizers seeking space, comfort and amenities at an accessible price point. Showings by appointment only. Listing salesperson is related to the seller. (id:62104)
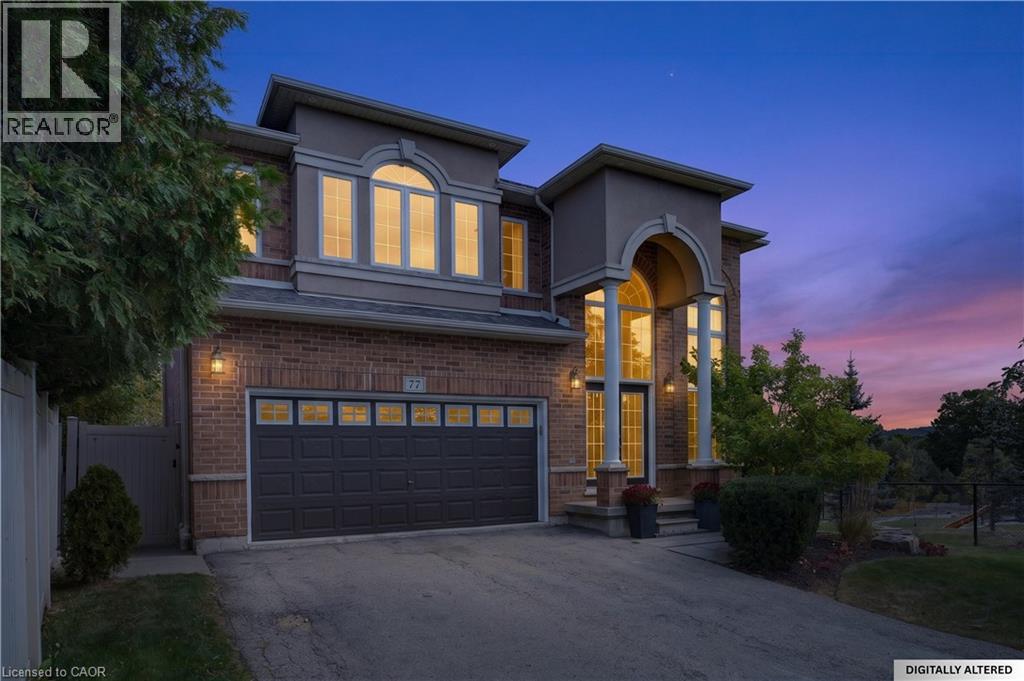
77 Newcombe Road
Dundas, Ontario
Welcome to 77 Newcombe Rd, where the boundaries between indoors and out seem to disappear, creating a home that truly feels connected to its natural surroundings. Your living space flows effortlessly into the tranquil beauty of the outdoors. Nestled amongst a peaceful backdrop of trails and a park, this truly special home overlooks picturesque green space. An open concept main floor design with soaring ceilings and an abundance of oversized windows, you are enrobed in natural light from every angle; sunlight streams in creating a warm inviting atmosphere for your growing family. At nearly 3000 sq ft of beautifully finished living space in one of the most sought-after neighbourhoods in Dundas, this is the one you have been wanting to call home. Designed for both everyday living and effortless entertaining, the thoughtfully planned layout offers generous principal rooms and comfortable family spaces that are perfect for family gatherings and hosting guests alike. Step outside to your own private backyard oasis. Set on a premium lot with parkland and views of lush conservation, the spectacular outdoor retreat features a sparkling in-ground pool, relaxing hot tub, and the peaceful view of the escarpment. Whether you're enjoying a quiet morning coffee or entertaining friends on a summer evening, this backyard offers the perfect setting. The location is second to none. With scenic walking trails right outside your door, a convenient school bus route, and easy walkability to schools, parks, Dundas Valley Golf Course and the Dundas Valley Conservation Area, yes you can walk to both in under 20 minutes. You will fall in love with the lifestyle this home provides. Offering the perfect balance of space, comfort, and an unbeatable location, this remarkable property is waiting for its next owners to create lasting memories. A rare opportunity to own an exceptional home in an incredible setting—don't miss it! (id:62104)
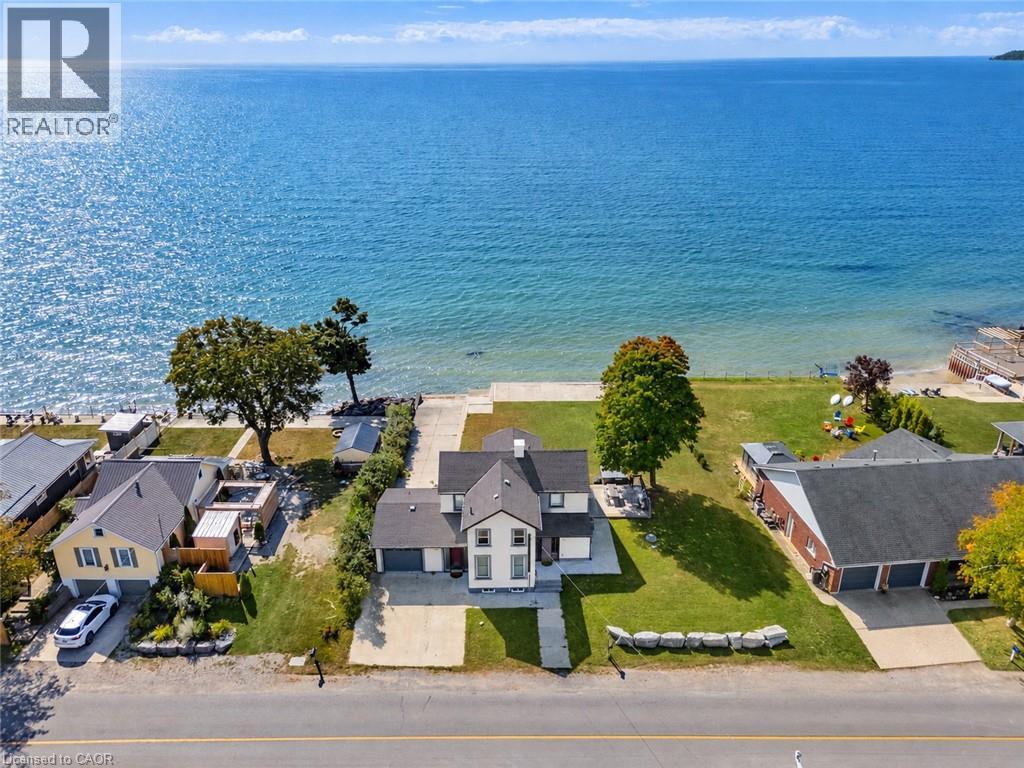
2952 North Shore Drive
Lowbanks, Ontario
Wake up to the water with unforgettable lake views. Set on an exceptionally wide 99.41 ft. waterfront lot with 180 ft. of depth, this impressive property offers a rare combination of space, privacy and direct access to the lake. A wall of windows across the main floor brings the waterfront into the heart of the home, creating a beautiful backdrop for everyday living and entertaining.The spacious living room features a fireplace and sweeping water views, while a flexible den/office provides a quiet space for work or relaxation. The generous kitchen, with peninsula, opens effortlessly into a bright dining area overlooking the lake. A dedicated games room adds another inviting space to gather with family and friends. Step outside to the deck and settle into the hot tub as the sun sets over the water.Upstairs, the private primary suite features a walk-in closet and 3-piece ensuite, joined by two additional bedrooms with walk-in closets, a 4-piece bath and a comfortable sitting room. The lower level offers abundant storage plus a bright bonus in-law suite with large windows and walk-out to a concrete patio and the waterfront. For the boating enthusiast, the attached garage offers roll-up doors at both the front and rear, creating convenient access to your own concrete boat ramp. A concrete breakwall and waterfront stairs make enjoying the shoreline effortless, while the exceptionally generous yard provides plenty of room to relax, entertain and make the most of summer days by the lake. Just 15 minutes to town amenities and only 2 minutes to Long Beach Golf Club and the Gord Harry Hiking Trail. Previously operated as a successful short-term rental, this is a rare opportunity to enjoy a spectacular waterfront lifestyle with the added potential of rental income. A truly special setting where the lake and all it has to offer becomes part of everyday life. (id:62104)
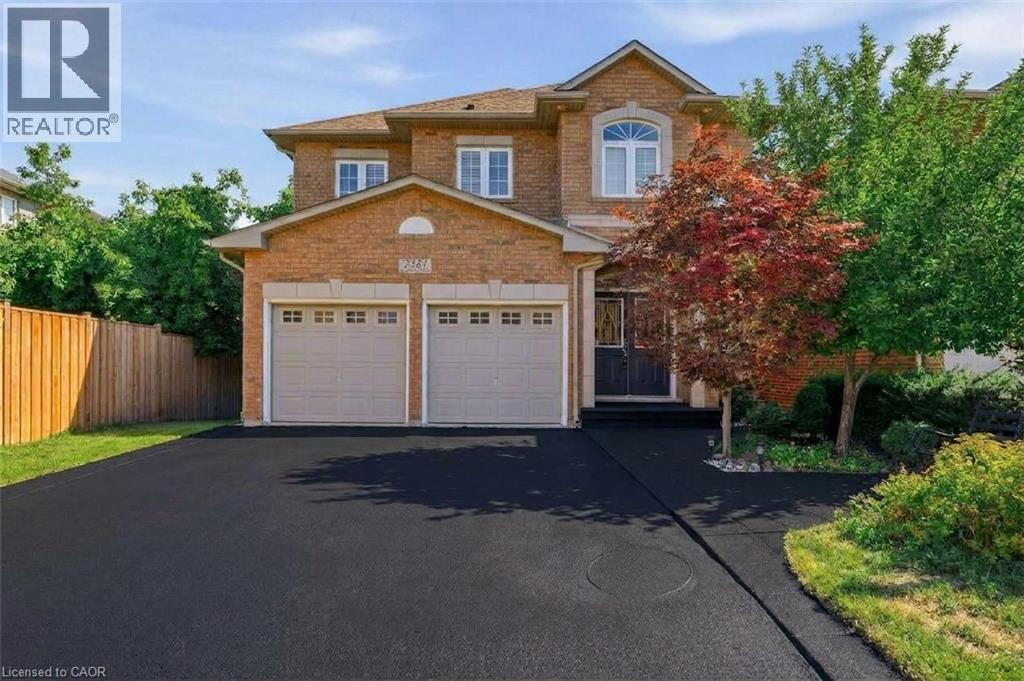
2381 Grand Oak Trail
Oakville, Ontario
Welcome to 2381 Grand Oak Trail - a beautifully maintained 4 bedroom, 3.5-bathroom detached home in Oakville's highly sought after Westmount neighbourhood. Meticulously kept and offering over 3,500 sq. ft. of comfortable living space, this inviting home features a bright and spacious layout with hardwood flooring on the main level. The well-appointed kitchen showcases granite countertops and flows effortlessly into the adjoining living and dining areas, making it perfect for everyday family living and entertaining. Upstairs, the spacious primary bedroom offers a wonderful private retreat, complete with a large 4-piece ensuite and generous walk-in closet. Three additional well-sized bedrooms and a full bathroom provide plenty of space for the whole family. The finished basement adds valuable living space, featuring a bedroom and 3-piecebathroom-ideal for guests, a teenager, home office or private retreat. Situated on a 36 x 100 ft. lot, this home offers a wonderful balance of indoor and outdoor living. Enjoy the convenience of being within walking distance to Captain R. Wilson Elementary School and Garth Webb Secondary School, with easy access to Oakville Hospital, GO Transit, major highways, shopping, parks and everyday amenities. A lovingly cared for family home in a wonderful Westmount location-ready for you to move in and make it your own. (id:62104)
821 North Service Road Unit# 1b
Stoney Creek, Ontario
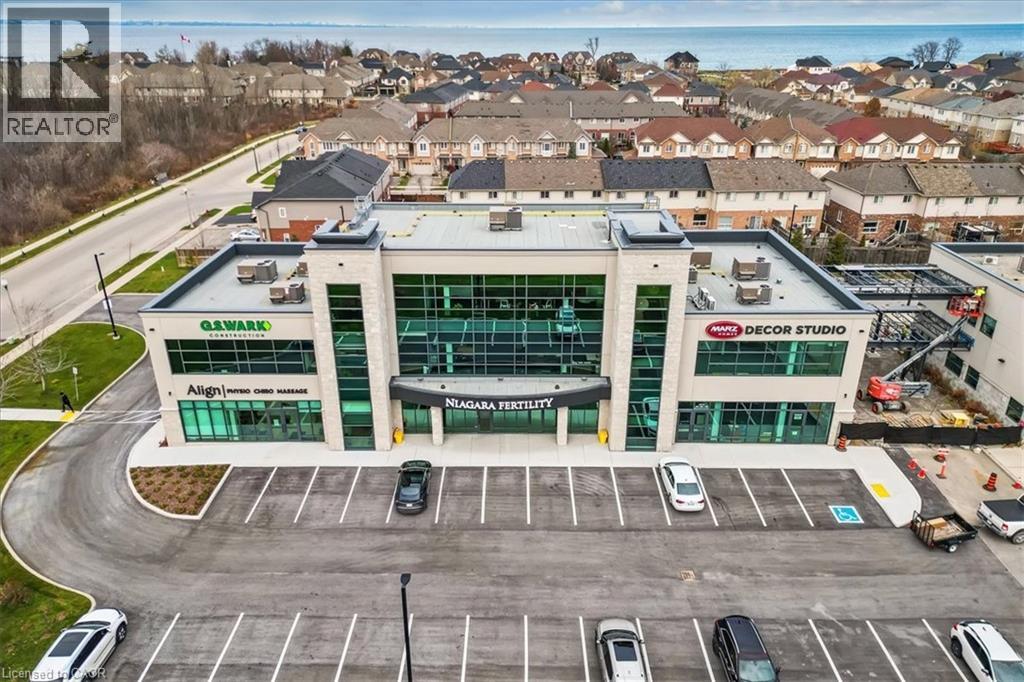
Superior OFFICE/ SERVICE COMMERCIAL / RETAIL / MEDICAL complex along the QEW Stoney Creek corridor, high visibility, 1,500 sf shell space, fantastic prestige location for your organization, lots of natural light, easy access to all markets along this main transportation route. Interior pictures are illustrations only, shell unit. (id:62104)
305 North Cayuga Street W
Dunnville, Ontario
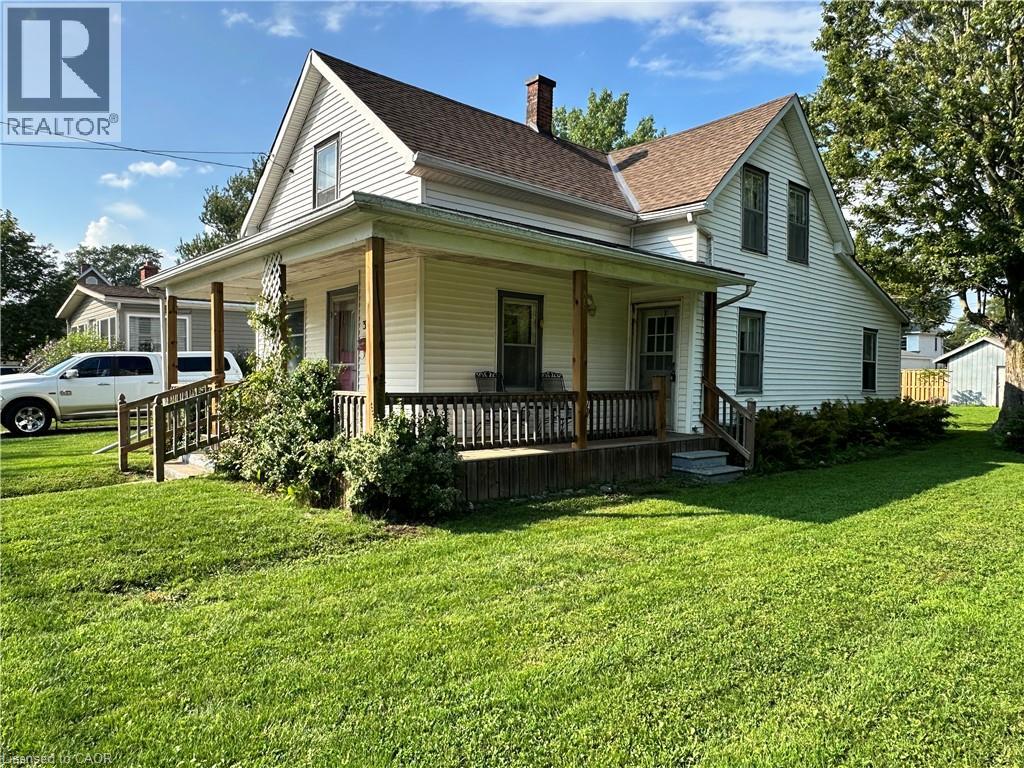
Charming 2-storey home with great curb appeal and plenty of potential! The functional layout offers a main-floor den/bedroom, two bedrooms upstairs and two full bathrooms. Enjoy a spacious eat-in kitchen, separate dining room, generous living room and convenient main-floor laundry. The inviting wrap-around porch and sunroom/mudroom add to the home’s character, while the expansive rear yard provides plenty of outdoor space and includes a storage shed. With some updating and your personal touch, this home offers a wonderful opportunity to create a space that truly shines! (id:62104)
Vl North Cayuga Street W
Dunnville, Ontario
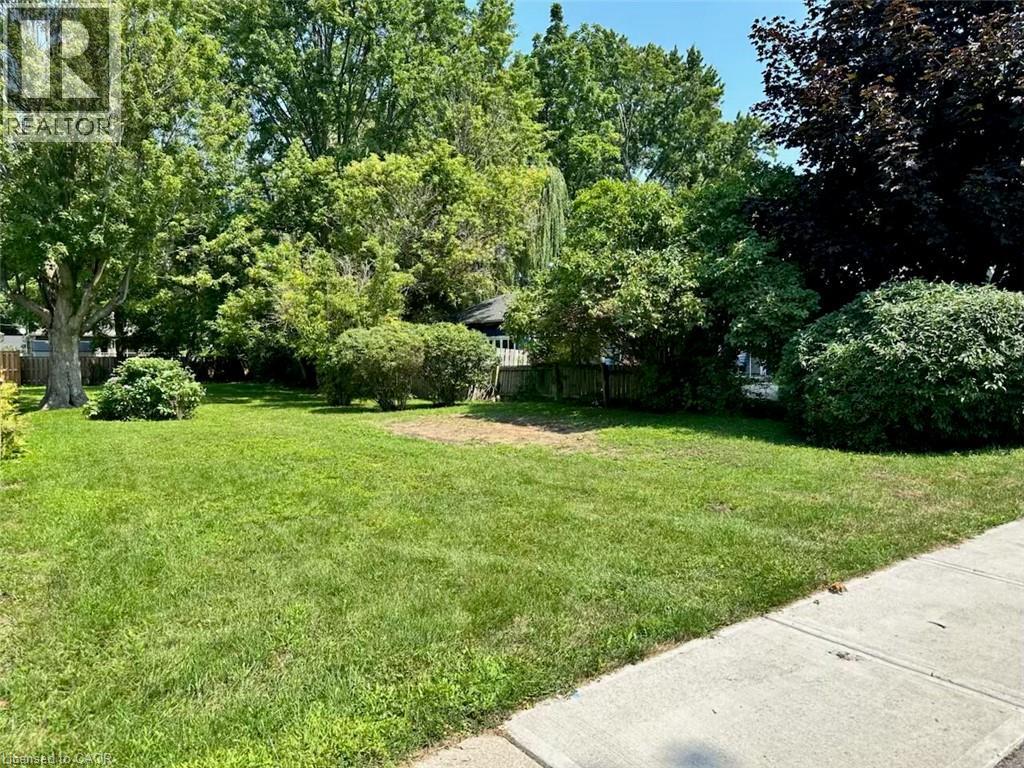
UNIQUE OPPORTUNITY to purchase a vacant lot for new construction on a municipally serviced street in the north end of Dunnville. Ideally located in a quiet setting directly across from a walking trail and just a few blocks from the Grand River waterfront. Enjoy the convenience of being within walking or biking distance to four in-town parks, including a municipal pool and tennis courts. A great opportunity to build your new home in a desirable location close to recreation, hospital and shopping and all that Dunnville has to offer. Nothing in this listing should be relied on as a substitute for legal, or engineering advice regarding permits necessary to construct home of your choice. (id:62104)
1199 Nottingham Avenue
Burlington, Ontario
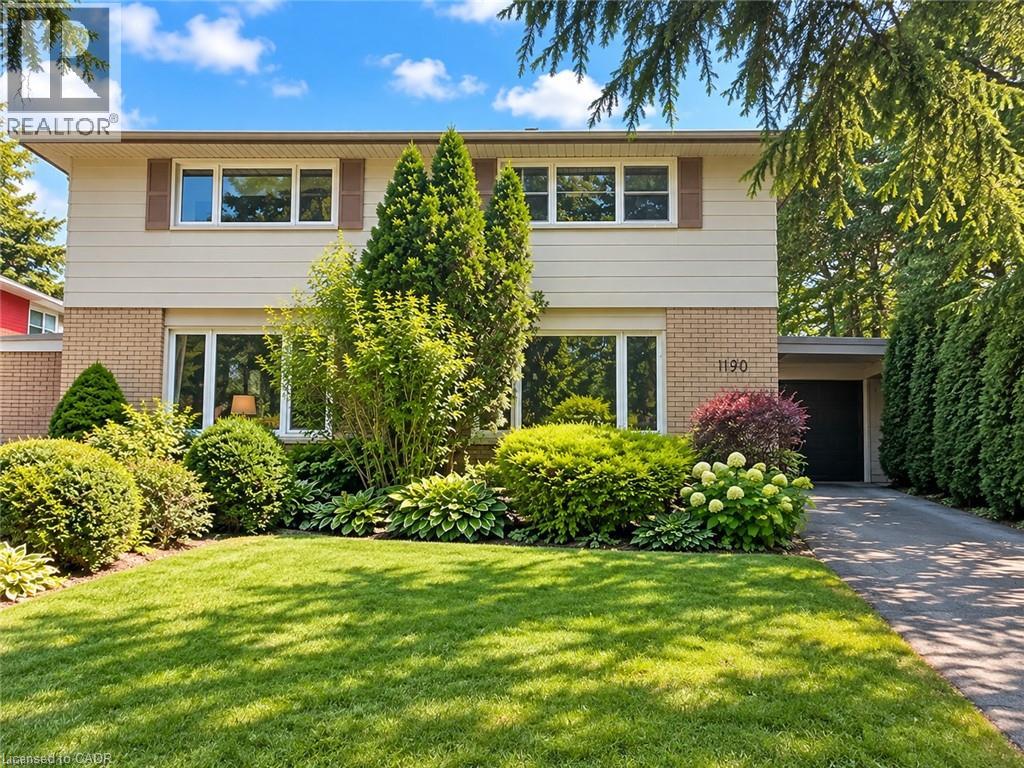
Spacious and bright, this 2-storey semi is the perfect place to call home. Situated in a great family neighbourhood, this home features generously sized principal rooms, large windows that fill the home with natural light, and a spacious eat-in kitchen with walkout ideal for everyday living. The second floor offers three comfortable bedrooms and a 4-piece bathroom, while the basement adds valuable additional living space with a versatile den / office, a convenient 2-piece bathroom, and laundry. Outside, enjoy a fully fenced backyard, long private paved driveway lined with mature trees and provides ample parking and bonus carport. Ideal for commuters with quick highway access and just minutes from parks, restaurants, shopping, and other everyday amenities. An excellent opportunity for first-time buyers, families, or investors seeking comfort, convenience, and outstanding value. (id:62104)
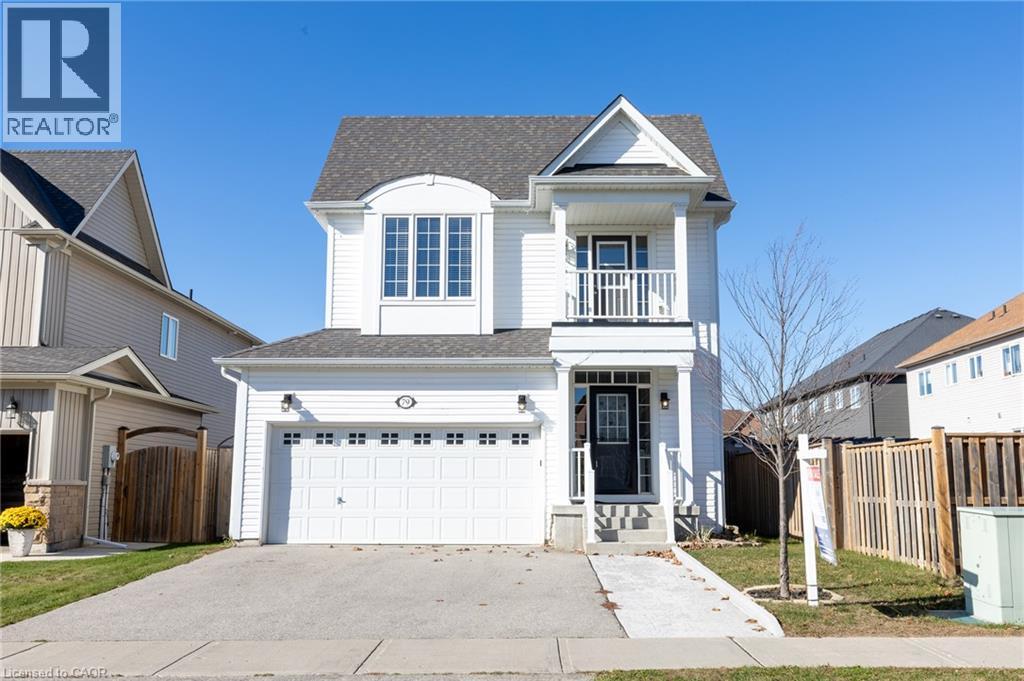
79 Ryan Street
Fergus, Ontario
Picture a Saturday at 79 Ryan Street. It starts slowly, with coffee on the private balcony off one of the bedrooms and the street still quiet below. Downstairs, the kids are already up, and the bright, carpet-free main floor means no one is worried about muddy socks or spilled cereal. Pancakes happen in the kitchen while someone is sprawled across the 18-foot living room watching cartoons. By mid-morning everyone is out the door. The bikes come out of the double garage, and the family heads for the Elora Cataract Trailway, or across to the Elora Gorge to look down at the river from the cliffs. Lunch is downtown Fergus: old limestone buildings, a coffee shop, a wander along the Grand River and down the stone steps at Templin Gardens to the water’s edge. The afternoon belongs to the backyard. It’s fully fenced, so the dog runs loose and the kids invent games without anyone hovering, while the adults sit back in the shade of the gazebo. Later, the basement stays a blank slate for now, but you can already see the future rec room, home gym or movie room taking shape. When the house finally goes quiet, the primary suite is waiting. There’s a walk-in closet, double sinks, a stand-up shower and a separate soaker tub, which is the best way to end a full day. Built in 2017, with three bedrooms, 2.5 baths and close to 1,930 square feet, this is a newer, well-kept home in a town that still feels like a small town. Saturdays like this one are what living here looks like. (id:62104)
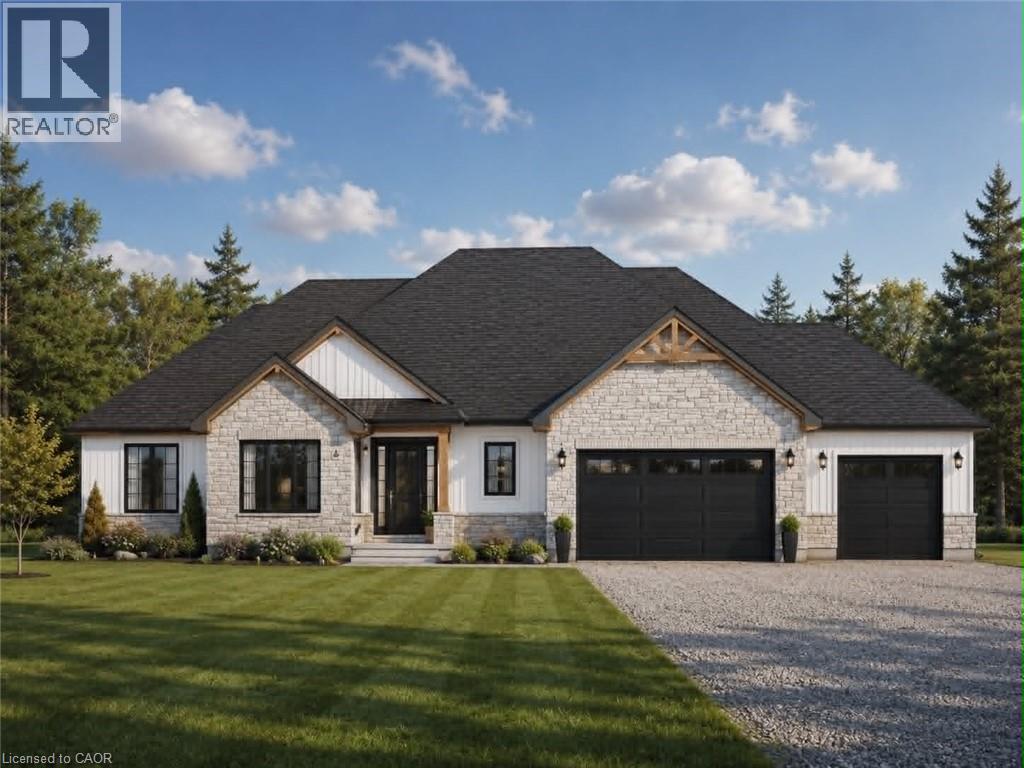
43026 Bunz Lane Unit# 2
Wainfleet, Ontario
Welcome to Winger Estates – an exclusive enclave of 6 brand-new country estates! Built with uncompromising workmanship, DeHaan Homes proudly presents this timeless & stunning bungalow (1855sf) - to be built on 1+ acre lot (Lot 2)! This exceptional home features 3 bedrooms, 2 full baths, and a 2.5 car garage. Finished with a striking combination of stone and Hardie board siding, it welcomes you with a covered front porch leading into a grand foyer with 10’ ceilings. The foyer opens directly to a dramatic living room boasting a cathedral ceiling & a cozy gas fireplace. The gourmet kitchen shines with quartz countertops, custom cabinetry, & a generous island, seamlessly connected to the dining area & patio door leading to a covered deck – ideal for effortless entertaining. Opposite side of the home features 3 bedrooms & 2 baths, including a master w/ a walk-in closet & 4pc ensuite. The basement will be unfinished & will have a roughed-in bath. Extras: n/g bbq hook up, 9’ ceilings thru-out, roughed-in c/vac, 200amp, septic & cistern, Tarion enrolment, +++! Ideally located in a quiet rural setting (gravel portion of Wills Rd soon to be paved) w/ great access to all Niagara/Dunnville/QEW. Nothing compares to owning brand new – secure your spot today and choose your own finishes! There’s nothing sweet than being a Fleeter! (id:62104)
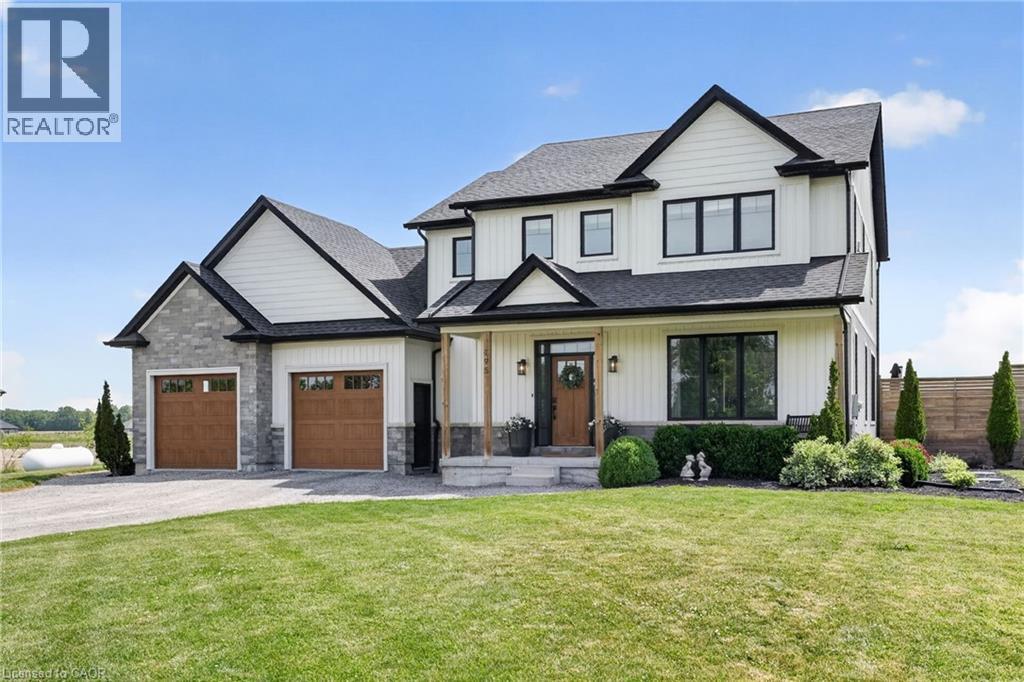
195 Victoria Avenue
Fenwick, Ontario
‘Simply irreplaceable’ custom two storey (2198sf) on a serene 1+ acre lot – ideally located with easy access to Niagara & QEW. This striking home commands attention from the road, it greets you with 9’ ceilings, beautiful hardwood floors, & a ‘magazine-worthy’ living room! The rear of the house has a kitchen/dining combo that extends & flows outside to an expansive three-tiered deck (586sf+). The stunning kitchen showcases crisp white cabinetry, sleek black hardware, an island, & a gorgeous backsplash. Completing this level is a 2pc powder room, and a mudroom/laundry combo – with access to the rear yard & garage. The second level has 3 generously-sized, carpeted bedrooms, an efficient 5pc main bath, and a private master suite w/ a walk-in closet, and spa-inspired 4pc ensuite w/ soaker tub! The lower level has a large rec-room with durable LVP flooring, a dedicated office space, and the 4th bedroom. Outside is a entertainer’s paradise! Ultimate setting to host family/friends for evening dinners + pool dates. Enjoy the impressive 3 tiered decking, a pristine a/g pool (2022), fire pit, shed, +++! With calming commutes to the QEW, Welland, St.Catharines, and beyond, this home is a better than new and is meticulously maintained! Nothing left to do but move in and start enjoying the lifestyle you deserve! (id:62104)
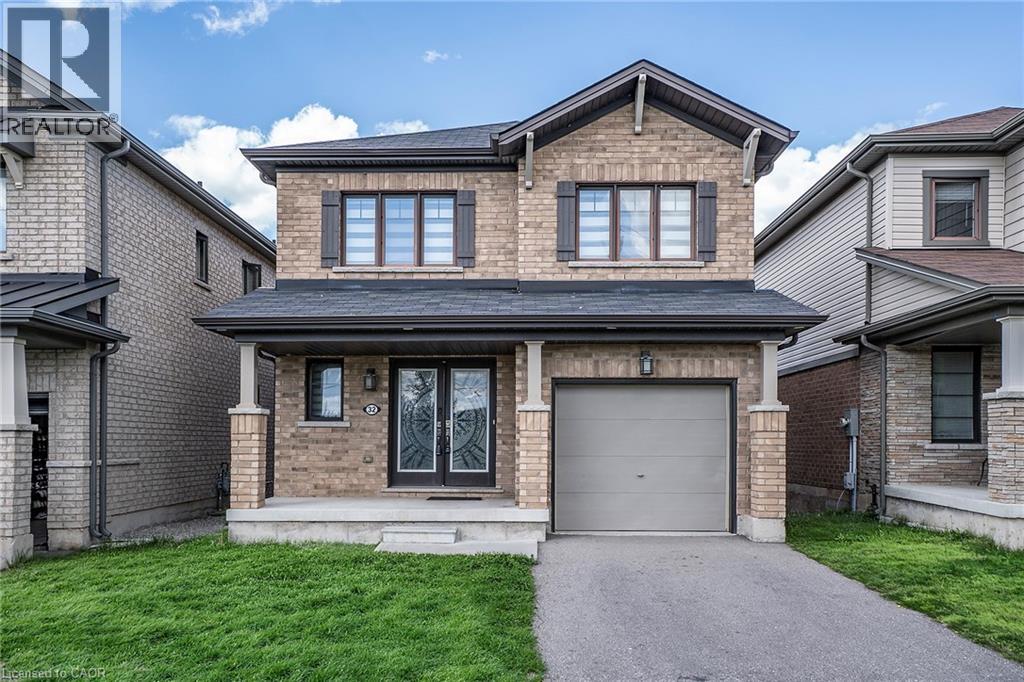
32 Hedges Crescent
Stoney Creek, Ontario
Rare park-facing retreat in premier 10+ Stoney Creek neighbourhood. Nestled on a quiet, FAMILY FRIENDLY CUL-DE-SAC this beauty offers no front neighbours. Almost new 6-year-old all-brick gem overlooks the stunning Heritage Green Park. Enjoy unmatched peace, privacy, and abundant street parking on this peaceful dead-end street. The interior exudes natural light and boasts premium upgrades, including but not limited to solid oak staircase, quartz countertops in Kitchen and Bathrooms and hardwood floors. Open concept Living Room, Dining & Kitchen is is perfect for entertaining family and friends. The modern Kitchen is sure to impress with stainless appliances, large island which allows extra seating & modern backsplash. The Dining Room offers walk-out to the back yard giving more entertaining space. The Living Room is a perfect place to unwind with family or cozy up and read a good book. There is also a formal Dining Room for larger gathering and a 2 pce bath on this level. Upstairs offers 3 spacious bedrooms and 2 bathrooms. Unwind in the oversized primary suite, featuring a spa-like 5-piece ensuite. You can also enjoy the convenience up upper laundry. The lower level offers plenty of space to bring your vision to life. This BEAUTY is located minutes from the Redhill Expressway, ideal for commuters, local shopping and scenic Escarpment trails. This home is the perfect blend of nature and urban convenience! (id:62104)
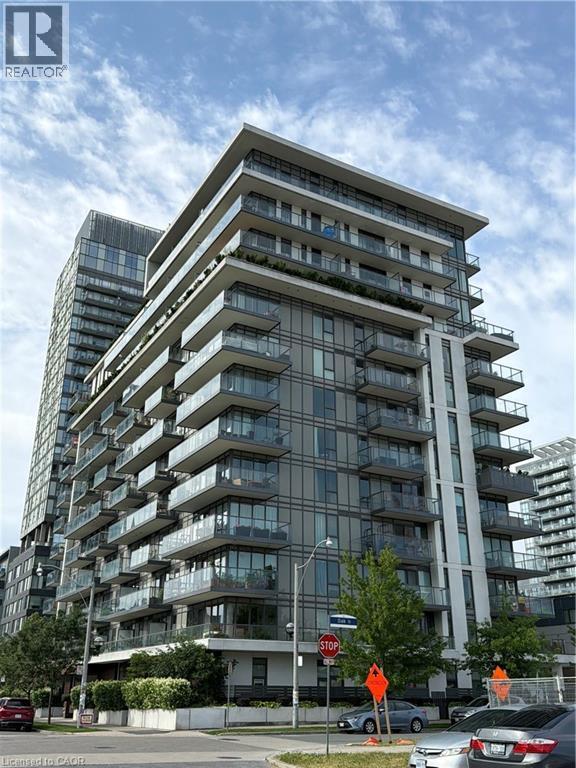
260 Sackville Street Unit# 210
Toronto, Ontario
Thoughtfully designed for the way you live, this bright corner suite offers the perfect blend of space, comfort, and flexibility. With two generous bedrooms, a large den that can easily serve as a third bedroom or home office, and two full bathrooms, there's room for families, guests, or anyone looking for a functional layout that grows with their needs. Natural light pours through floor-to-ceiling windows, creating an airy feel throughout the open-concept living and dining areas. The kitchen overlooks the main living space, making it easy to cook, entertain, or simply stay connected. The spacious primary bedroom is a true retreat, complete with a four-piece ensuite, double closet, and additional storage. A second full bathroom and split-bedroom layout provide added convenience and privacy—ideal for shared living, overnight guests, or busy mornings. Step onto your private balcony to take in open skyline views and stunning sunsets. Just outside your door, you'll find parks, shops, restaurants, cafés, transit, and everyday essentials, while the building offers a rooftop terrace, fitness centre, and movie room for residents to enjoy. Whether you're upsizing, investing, or searching for a home that offers flexibility without compromise, this well-designed suite delivers comfort, convenience, and exceptional value. (id:62104)
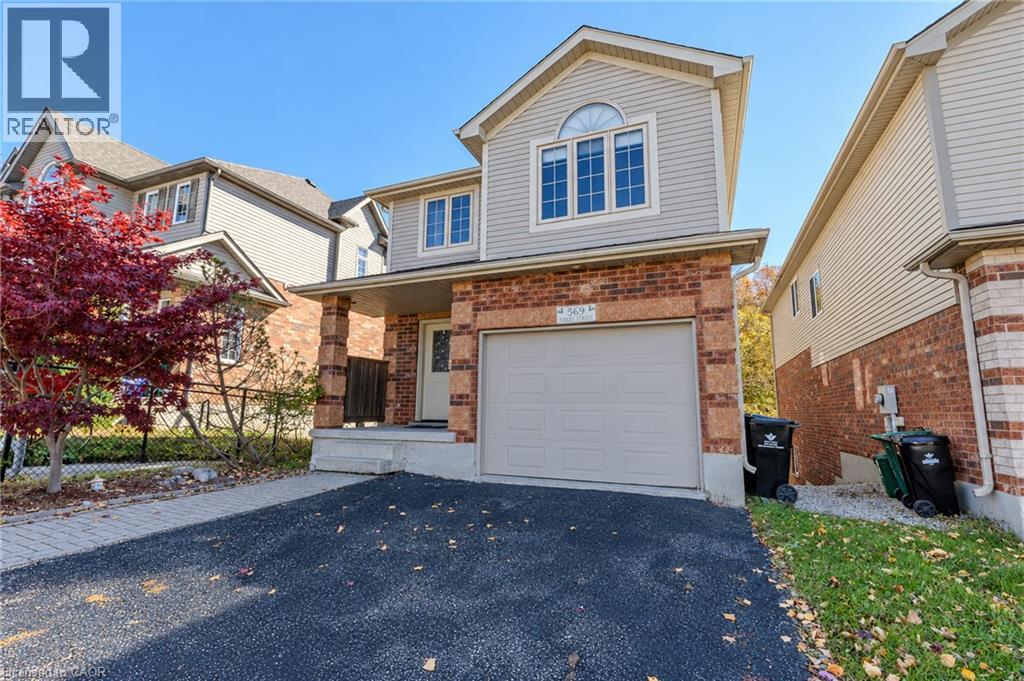
569 Violet Street
Waterloo, Ontario
Some homes you tour, and some homes you can picture your life in before you even reach the kitchen. 569 Violet Street is the second kind. This 4-bedroom, 3-bathroom home sits on a treed lot in Waterloo’s Columbia Hills neighbourhood, with the Columbia Forest behind it. You get something that’s hard to find in the city: a backyard that feels like it goes on forever. Mornings start with coffee on the deck and light coming through the trees. Summer evenings turn into barbecues with friends while the kids run the lawn. In the fall, the whole backdrop turns gold and red right outside your kitchen window. The kitchen was updated in 2022. It’s the heart of the main floor and opens straight onto the deck, so whoever is cooking stays part of the conversation. The layout works just as well for a quiet weeknight dinner as for a full house at the holidays. Upstairs, the primary suite is the room you’ll look forward to at the end of the day, with a brand-new ensuite and a generous walk-in closet. There are two more bedrooms and a flexible upper-level room, so everyone gets their own space. That room could be a fourth bedroom, a nursery, a home office with a door you can close, or an open family room for movie nights. The finished walkout basement opens onto the backyard and has its own entrance through the double garage. It could be a teenager’s hangout, a place for visiting family, or room to grow into as life changes. Then there’s the neighbourhood. Abraham Erb Public School and Laurel Heights Secondary are a short walk away. The West Side Trails are steps from home, with forest paths, ponds and the Geo-Time Trail for weekend walks, bike rides and the dog’s favourite loop. The newer splash pad, parks, YMCA, library, shopping, restaurants, transit and both universities are all close by. This is a home for the everyday moments that end up mattering most. Come see it for yourself. (id:62104)
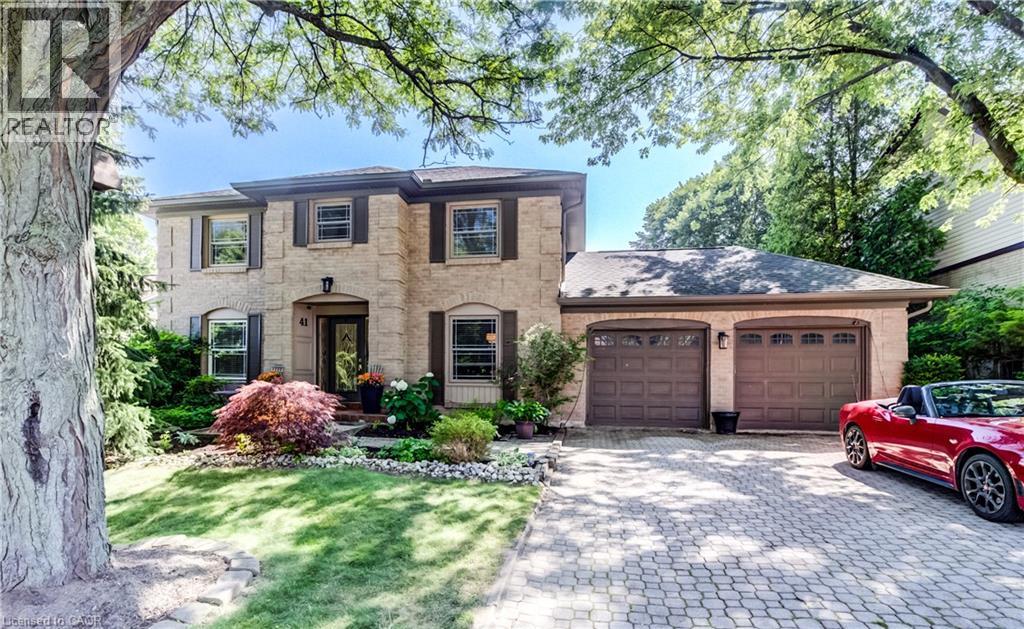
41 Mcniven Road
Ancaster, Ontario
Welcome to 41 McNiven Road a beautifully appointed, turn-key residence offering the perfect blend of traditional elegance and modern functionality on a premium 65x100-foot lot in highly desirable Ancaster. Approaching nearly 3,000 square feet of expansive finished living space including an extensively updated, fully finished lower level, this home welcomes you with a bright, seamless flow, premium scratch-resistant tiling, and a completely carpet-free main and upper level. Designed for both grand entertaining and cozy family evenings, the main floor boasts a generous 18-foot living room, a separate formal dining room perfect for holiday gatherings, and a family room complete with a classic wood-burning fireplace and custom builder built-ins. The chef inspired eat-in kitchen features sleek quartz countertops, timeless custom cabinetry, and a walk-in pantry. Upstairs, the home’s layout truly shines with four remarkably spacious bedrooms, highlighted by a massive, 24-foot primary retreat that features its own private ensuite. The lower level has been transformed by a total modern remodel, offering an incredible extension of your living space. Here you'll find a sleek, contemporary recreation room anchored by a cozy wall-mounted fireplace, a brand-new 3-piece bathroom, and an additional lower-level bedroom—providing the ultimate setup for a private guest suite, home office, or teen retreat. Step outside to your private backyard oasis, where a stunning in-ground pool and hot tub nestled beneath a custom pergola await your summer staycations. Complete with an attached 2-car garage, an expansive interlocking brick driveway, this exceptional property places you just steps from top-rated Rousseau Public School, the Hamilton Golf & Country Club, and historic downtown Ancaster. A rare find combining premium location, exceptional sqft, and a backyard oasis. An absolute must-see property that you will be proud to call home. Contact me today to arrange your private showing. (id:62104)
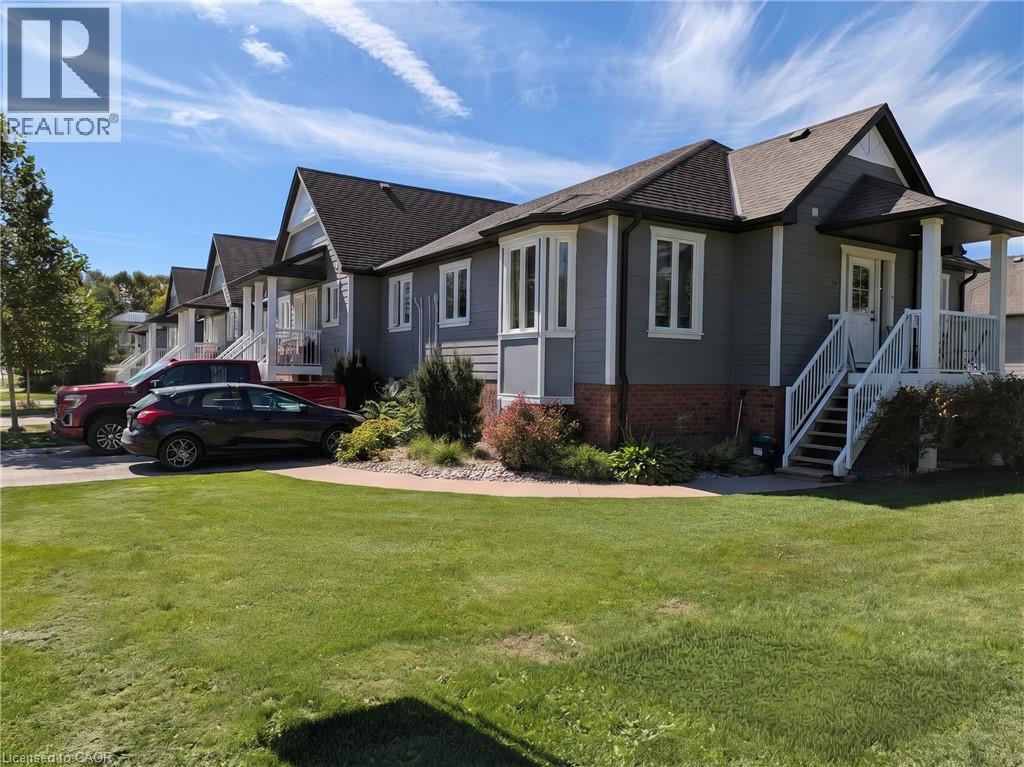
225 Riddell Street Unit# 22
Woodstock, Ontario
Riddell Gardens is located in the heart of Woodstock, Ontario and within walking distance of the city. Your family will appreciate the small-town charm combined with the best city amenities. Woodstock is an amazing town with an interesting history, abundant parks, and friendly citizens. A vibrant cultural atmosphere coupled with a strong sense of community. Around 40,000 people call Woodstock home, and for good reasons! The location of these homes provides easy access to the 401, in a central location between London, Kitchener-Waterloo, and Brantford. Living in Riddell Gardens is an ideal situation for those who want a quick commute. These beautiful two bedroom townhomes are equipped with custom cabinetry, hard surface granite counter tops, stainless steel appliances, concrete patio on selective suites, and far more! (id:62104)
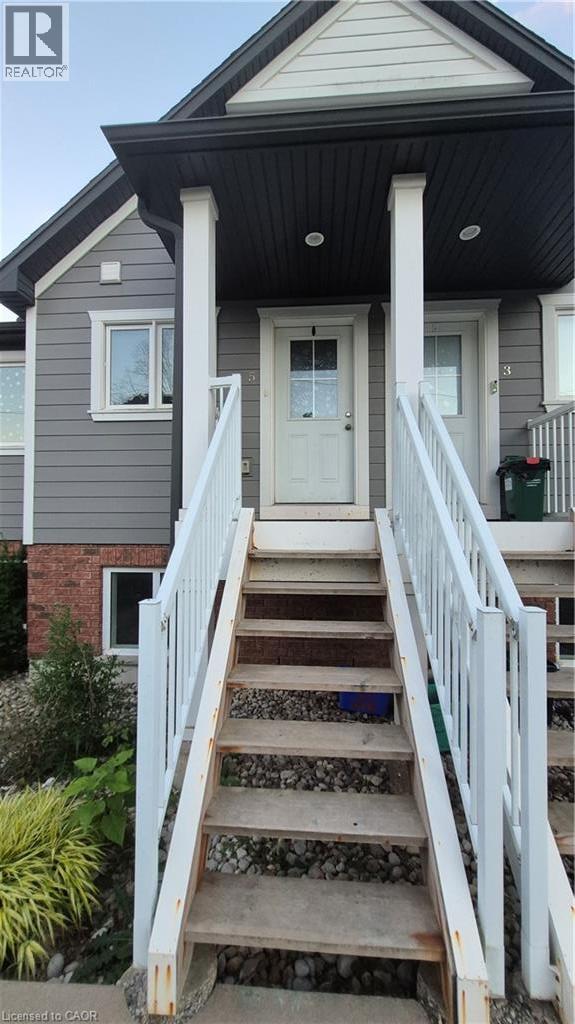
225 Riddell Street Unit# 5
Woodstock, Ontario
Riddell Gardens is located in the heart of Woodstock, Ontario and within walking distance of the city. Your family will appreciate the small-town charm combined with the best city amenities. Woodstock is an amazing town with an interesting history, abundant parks, and friendly citizens. A vibrant cultural atmosphere coupled with a strong sense of community. Around 40,000 people call Woodstock home, and for good reasons! The location of these homes provides easy access to the 401, in a central location between London, Kitchener-Waterloo, and Brantford. Living in Riddell Gardens is an ideal situation for those who want a quick commute. These beautiful two bedroom townhomes are equipped with custom cabinetry, hard surface granite counter tops, stainless steel appliances, concrete patio on selective suites, and far more! (id:62104)
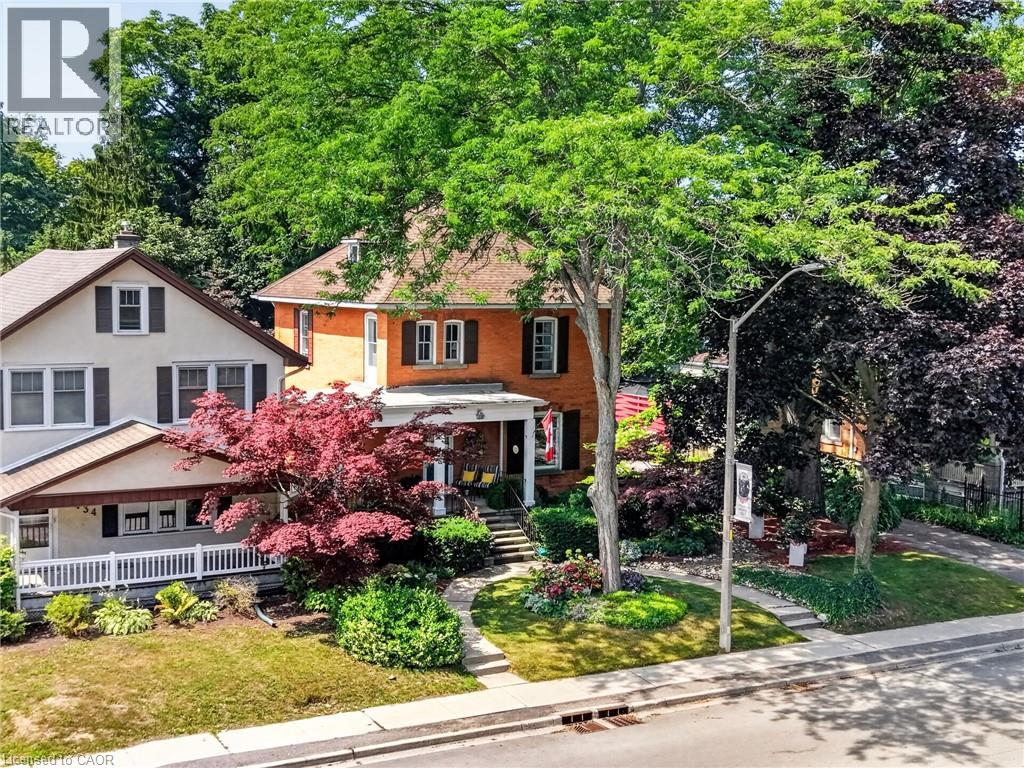
438 Broad Street W
Dunnville, Ontario
Step into yesteryear! This charming century home (2470sf), built in 1903 and lovingly preserved for more than a century, has been cherished by only three owners – once serving as nursing quarters in years past. Stately & striking from the curb, this two storey, all brick residence, captivates with mature landscaping, an inviting wraparound porch, and a detached 25x43 garage – all set on a generous 72x175 lot. Entering the front door, your gaze is drawn at once to the original millwork and soaring nearly 10’ main floor ceilings. A formal living room overlooks the front gardens, warmed by a wood burning fireplace, and bathed in light from an array of large windows. Beyond lies a professional office space with built in cabinetry/shelving, flowing into a formal dining area off the kitchen. At the rear, a spacious kitchen with abundant white cabinetry and a large countertop space overlooks a south facing family room featuring vaulted ceilings, a gas fireplace, & multiple doors that lead to the private rear yard. Note: 2pc bath completes this level. An ornate staircase ascends to the living quarters where 5 bedrooms await - including one with access to a balcony. This level is serviced by a beautifully refreshed 5pc bath offering a glass walk-in shower, double vanity, soaker tub, & heated floors. Outside, multiple patio areas overlook mature gardens & trees creating a serene & private retreat. Notably, there is a detached 25x43 heated garage – room for 4 vehicles + storage in the attic! Bonus: full stone basement, ESA certificate ‘12, forced air furnace + A/C ‘14, roof ’18, paved driveway, +++! Prime Dunnville location within mere steps to the hospital, high school, Grand River, & town core. Opportunities to own a meticulously maintained piece of history in such superb condition are rare. A true testament to enduring craftsmanship and the care this remarkable property has received. (id:62104)
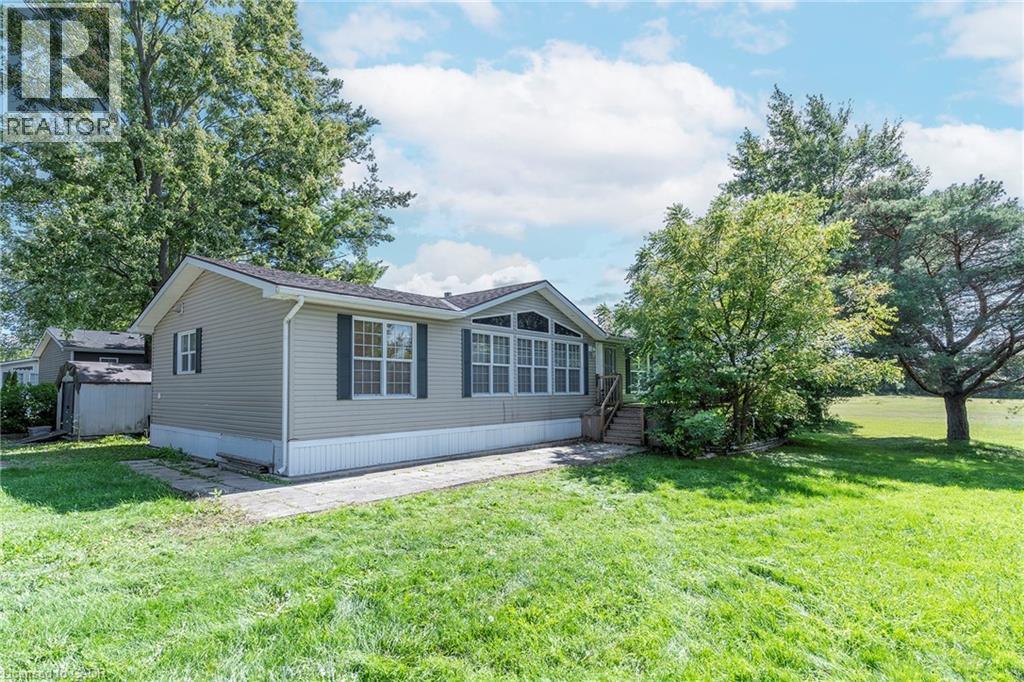
1161 4th Concession Road W
Flamborough, Ontario
YEAR ROUND PROPERTY on SPACIOUS LOT!!! Once you buy in Olympia Village it is not likely you will ever want to leave. Homes to do not come up in the park very often do not miss the BEST ONE!!!!! This great OVER 1400 SQ FT property offers two great sized bedrooms & the convenience of two baths. The spacious Liv Rm offers a double sided See-Through Napoleon fireplace & plenty of windows to enjoy nature, Din Rm is open to the Kitch giving ample space for family & friends and the lg Kitch offers two tiered island/breakfast bar with seating and plenty of solid wood cabinets and walk-out to the lg 10 x 20 deck with hard roof, extending your entertaining space. There is also a bonus office space and your own private laundry in suite. The property is complete with the master retreat which includes a walk-in closet & 4 pce spa like Ensuite with Jacuzzi tub and separate shower. There is also an additional spacious bedroom and 3 pce bath. Prepare to be WOWED by the wrap around deck, amazing Sun Rm/Solarium offers 3 seasons of additional living space. Looking for sense of community this great park offers, bingo, Horsehoes, darts, euchre & washers as well as dances every other week, Christmas in July, Halloween in June and huge family day in August all FREE. Call this ONE HOME and let your FUN summer begin!!! BONUSES: Washer/Dryer & Hot Water Heater only 5 years old, Easy Maintenance eavestroughs with Leaf filters installed. (id:62104)
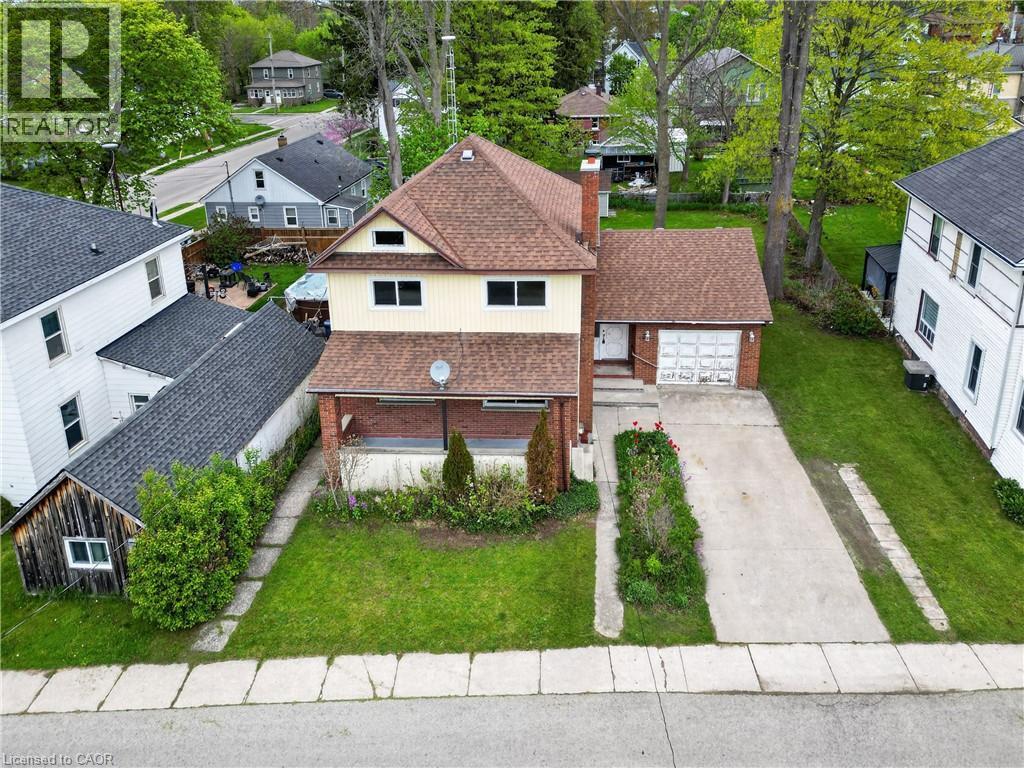
119 North Cayuga Street W
Dunnville, Ontario
Classic & stately 2 storey (1312sf) in central Dunnville – walking distance to schools, the hospital, Grand River, & the vibrant town core! With R2 zoning, this house is currently configured as an up/down duplex with private side entrance. Each unit has one bedroom, living room, kitchen, & a 4pc bath. Use the rental income to offset your mortgage OR easily convert it back to a single-family home. Generously sized 66x122 lot with a scattering of mature trees, detached shed w/ concrete floor, and a covered deck & porch. Bonus: 100AMP breaker panel, f/air gas furnace, vinyl windows, full block basement, & attached 12x24 garage. Whether you're looking to build equity with a tenant or build a life in a family home, this is an affordable opportunity you can’t afford to miss! (id:62104)
6 Mohawk Point Road
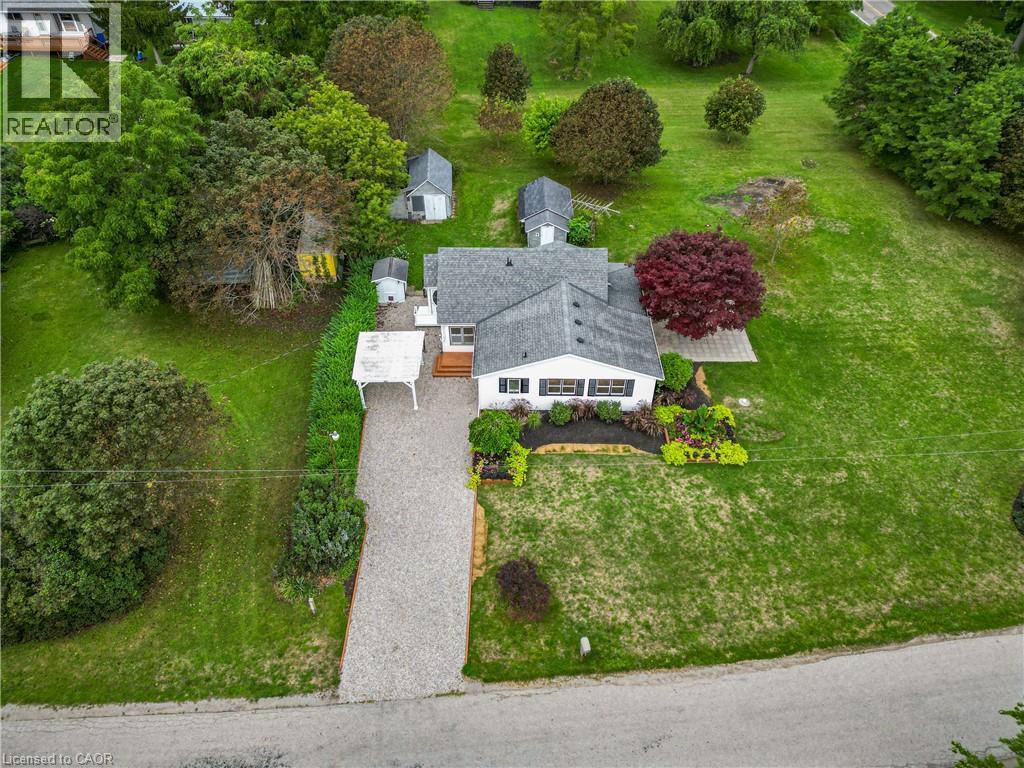
Dunnville, Ontario
Charming 1.5 storey just steps from the shores of Lake Erie! This exceptional property offers 1510sf of thoughtfully updated living space on a nearly one acre corner lot with beautiful water views! Inside the home has been refreshed throughout with new light fixtures, vinyl flooring, and fresh paint. The bright living room features a wall of windows to capitalize on lake views and flows seamlessly into the dining area & functional U-shaped oak kitchen. On the opposite side, a comfortable family room connects to the main floor bedrooms, including one with patio-door access to the sunroom and patio. You’ll also find a fully renovated 4pc bathroom, & a convenient main level laundry – with access to the yard. Upstairs, there is a 3rd large bedroom partially divided by the stairwell – ideal spot for a nursery or a true walk in closet! Outside a striking Japanese maple anchors a 22x24 patio area with lake ‘breezes’ while exquisite landscaping enhances the private lot. Two useful outbuildings complete the package: 11x17 workshop & 12x22 fruit cellar. Bonus: forced air n/g furnace, newer roof with 30 year shingles, cistern + well, ample parking, vinyl siding & windows, +++! Ultimate vacation ‘escape’, dreamy first time home, or the perfect retiree retreat – this property is just minutes to Dunnville’s amenities, the famous Hippo’s restaurant, boat slip, & everything lake life has to offer. There’s no life like lake life! Please note some photos are virtually staged. (id:62104)
119 North Cayuga Street W
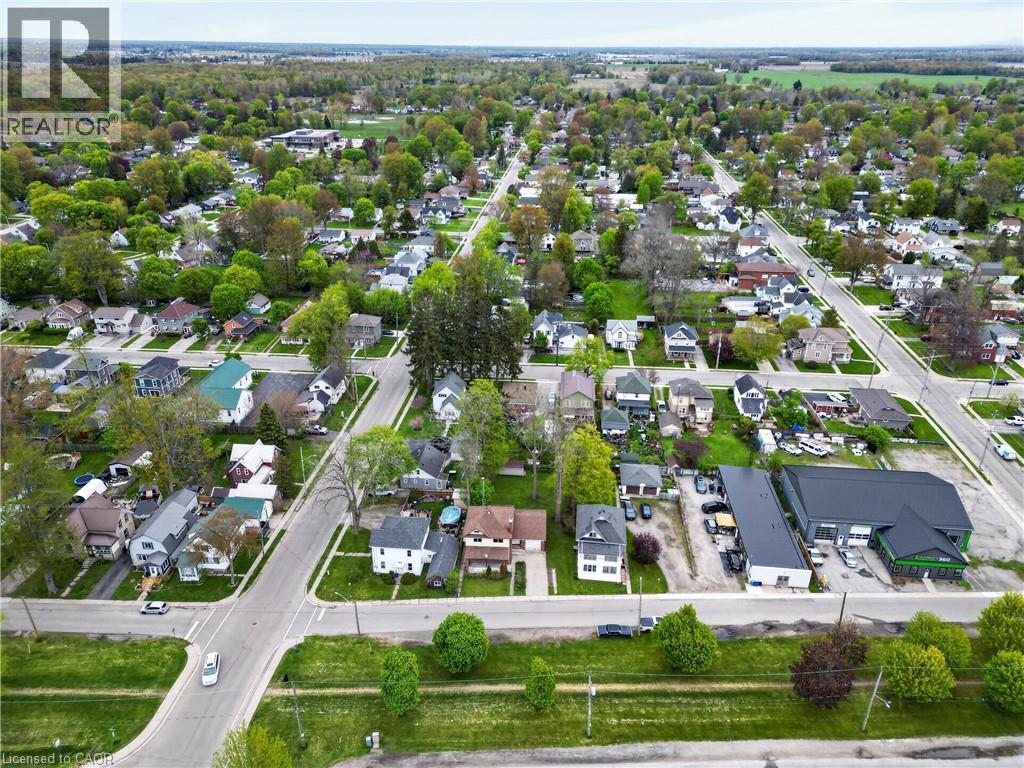
Dunnville, Ontario
Classic & stately 2 storey (1312sf) in central Dunnville – walking distance to schools, the hospital, Grand River, & the vibrant town core! With R2 zoning, this house is currently configured as an up/down duplex with private side entrance. Each unit has one bedroom, living room, kitchen, & a 4pc bath. Use the rental income to offset your mortgage OR easily convert it back to a single-family home. Generously sized 66x122 lot with a scattering of mature trees, detached shed w/ concrete floor, and a covered deck & porch. Bonus: 100AMP breaker panel, f/air gas furnace, vinyl windows, full block basement, & attached 12x24 garage. Whether you're looking to build equity with a tenant or build a life in a family home, this is an affordable opportunity you can’t afford to miss! (id:62104)
1950 Main Street W Unit# 307
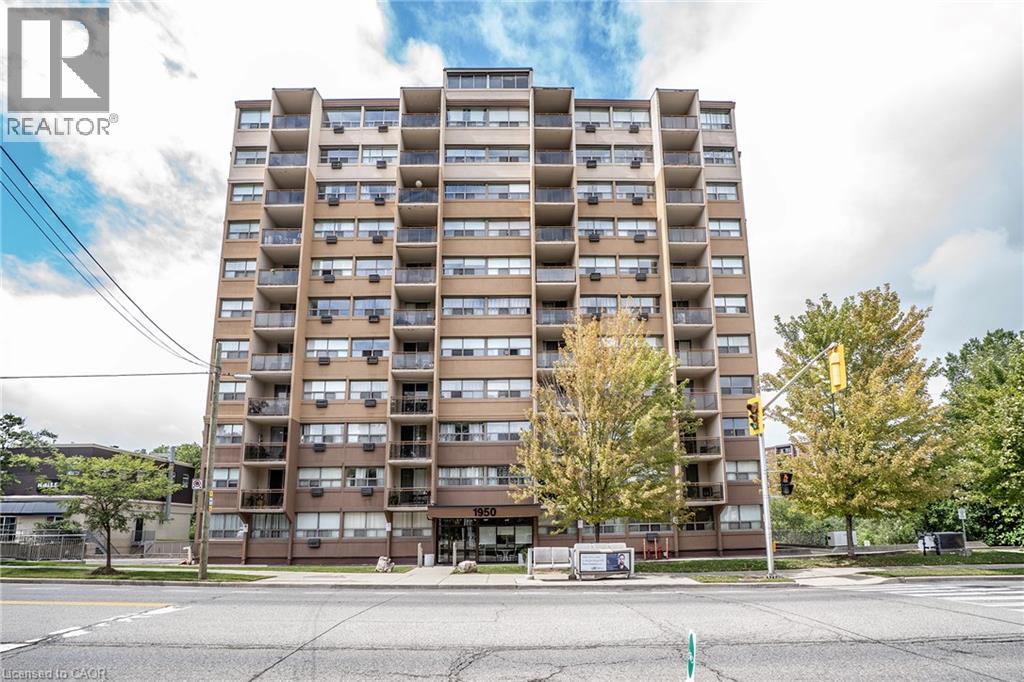
Hamilton, Ontario
Looking for a WELL-CARED FOR, AFFORDABLE CARE-FREE property this is the ONE. This great floor plan offers 2 beds, generous sized Living Room, Kitchen/Dining Room and a 4 pce bath. There is plenty of natural light, upgraded flooring throughout Living Rm and both bedrooms. The Kitchen offers, stone counters, tiled backsplash and the convenience of a passthrough and combined Dining. The Living room offers balcony access with beautiful tree lined views, you will be in awe of all the Fall colours. This beauty is located only moments from ALL conveniences including major transit routes, (bus stop at the front door) and highway access, McMaster University and the hospital minutes away, moments from both Ancaster and Dundas and downtown core. This one offers the perfect balance of urban accessibility with the serenity of nature and no maintenance. BONUS All utilities included in the condo fees! (id:62104)