
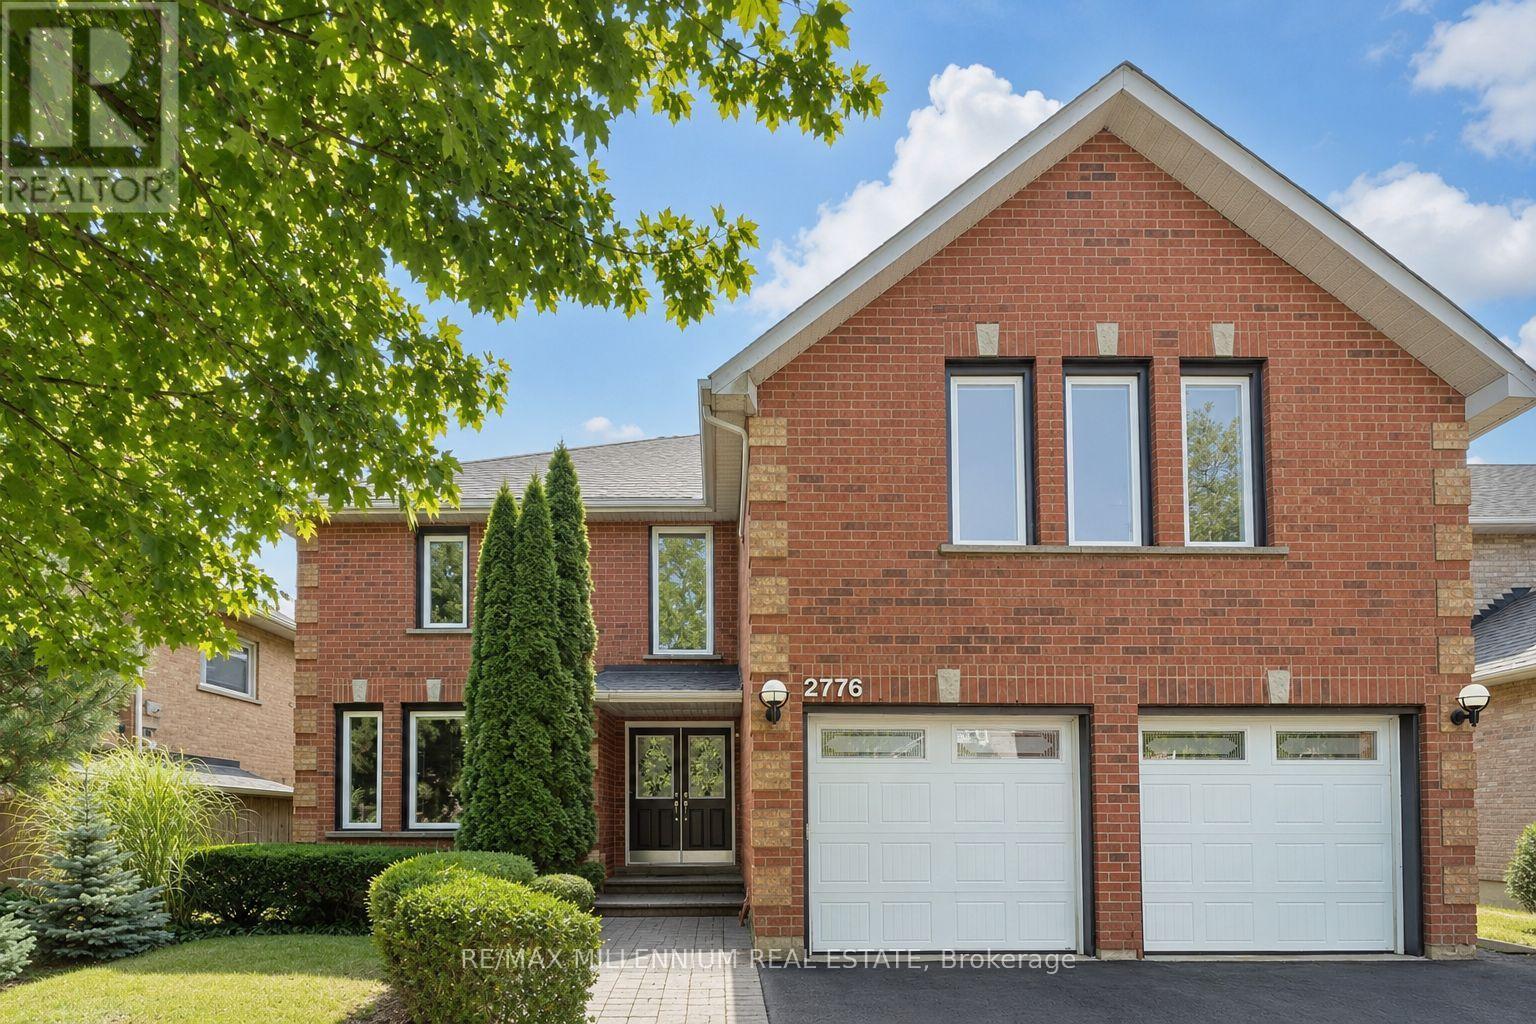
2776 Rosewood Lane
Oakville, Ontario
Welcome To This Rare Gem In The Highly Sought-After Clearview Neighbourhood! Offering Over 5,000 Sq. Ft. Of Beautifully Designed Living Space, This Exceptional Home Features Hardwood Flooring Throughout The Main Floor And Elegant Colour-Changing Pot Lights Across The Home. Designed For Comfortable Family Living, The Main Floor Offers Two Spacious Family Rooms, Providing Plenty Of Space For Entertaining, Relaxing, Or Creating Separate Gathering Areas. One Family Room Features A Fireplace And Access To The Deck. The Kitchen Includes Granite Countertops, Stainless Steel Appliances, A Bright Breakfast Area With Large Windows, And A Patio Door With Walkout To The Deck And Backyard. The Oversized Living And Dining Rooms Provide Additional Space For Family Gatherings And Entertaining. Main-Floor Laundry Offers Direct Garage Access, Extra Closet Space, And A Convenient Side-Door Entrance. The Second Floor Features Generously Sized Bedrooms, Three Bathrooms, And Abundant Closet Space. The Primary Bedroom Offers A Walk-In Closet And A Luxurious 4-Piece Ensuite With A Soaker Tub And Separate Shower. A Separate Entrance Leads To Two Self-Contained 2-Bedroom Apartments, Providing Excellent Rental-Income Potential Or Flexible Space For Extended Family. The Basement Features Egress Windows, Soundproofing, And A Fire Alarm System Connected Throughout The Entire Home. The Furnace Room Is Equipped With A Safety Auto Shut-Off And Sprinkler System. Step Outside To A Huge Private Backyard Featuring A Relaxing Hot Tub, Deck, And Patio-Perfect For Entertaining Family And Friends. Situated In A Prestigious, Family-Friendly Community Close To Top-Rated Schools, Parks, Trails, Shopping, Restaurants, Public Transit, And Major Highways. This Property Offers A Rare Combination Of Luxury, Functionality, Space, And Investment Potential. A Truly One-Of-A-Kind Home That Is Not To Be Missed! (id:62104)
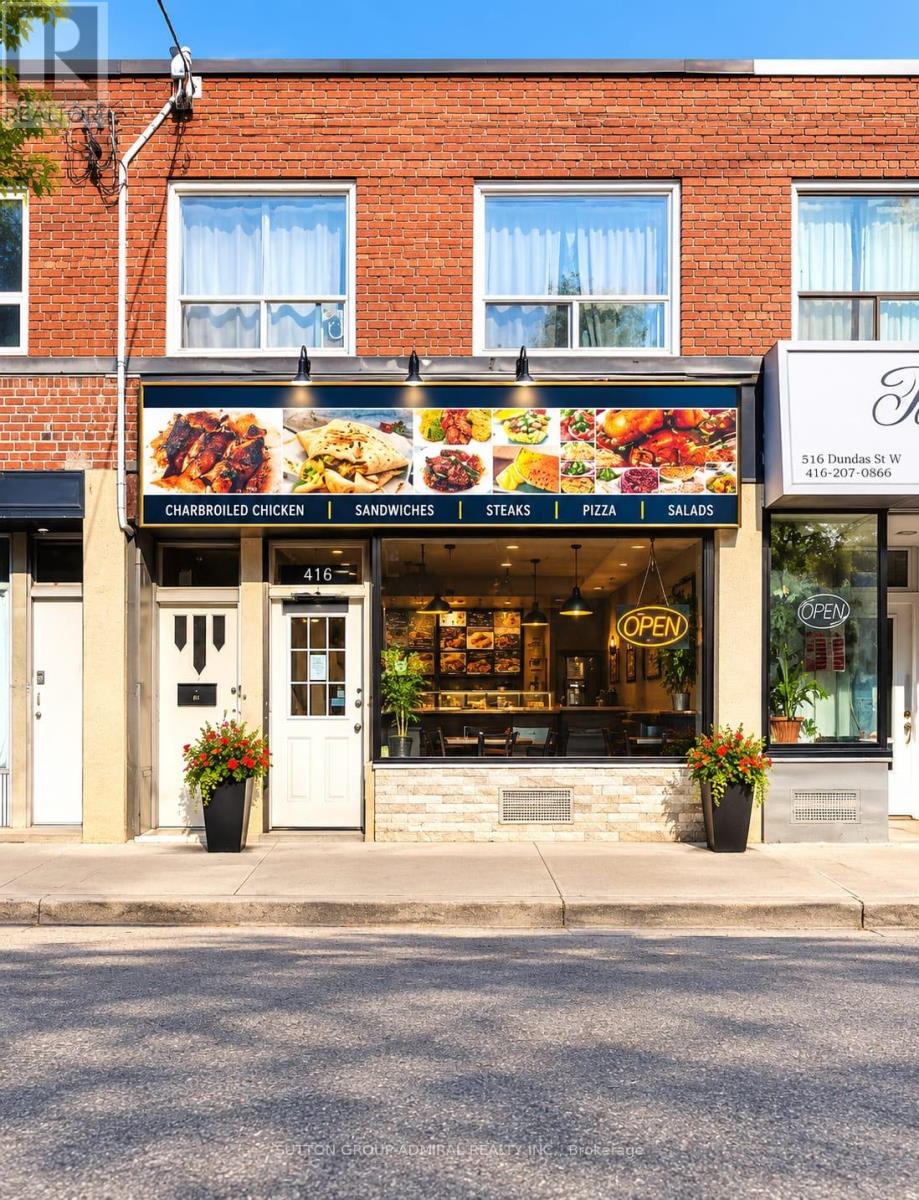
5118 Dundas Street W
Toronto, Ontario
Prime Dundas Street Mixed-Use Opportunity! Multiple Income Streams. fantastic opportunity to own a versatile mixed-use property in a highly visible and sought-after area of Dundas Street West, very close to the new Etobicoke Civic Centre. Enjoy excellent exposure, heavy vehicular and pedestrian traffic, four parking spaces, and a location surrounded by established residential neighbourhood, business, and ongoing area activity. The property features a restaurant on the main level and two residential units above - one 2-bedroom and one 1--bedroom. With four patking spors, prominent Dundas Street West exposure, multiple income streams, and proximity to the new Etobicoke Civic Centre, this property offers an attractive combination of commercial and residential potential. Whether you're looking for an investment property with a multiple revenue sources, an owner-operated opportunity, or a property with room to increase income, this is an opportunity worth exploring. COmmercial exposure, residential income potential, parking, transit connectivity, and future growth - this is an opportunity to be part of one of Etobicoke's evolving and highly activity areas. (id:62104)
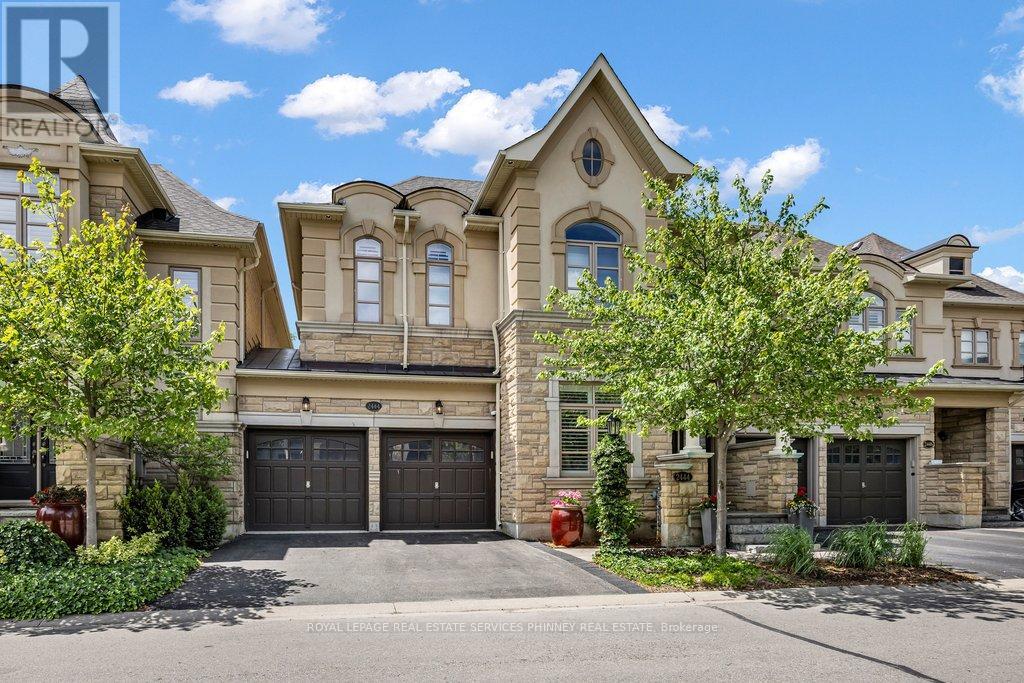
2444 Chateau Common
Oakville, Ontario
Move in ready and beautifully appointed, this exceptional Fernbrook home offers refined living in one of Oakville's most desirable communities.Backing directly onto scenic walking trails, the property provides a combination of privacy, nature, and tranquillity. The main level featuressoaring 9' ceilings, rich hardwood flooring, pot lights, and California shutters throughout. The open concept gourmet kitchen is designed for botheveryday living and entertaining, showcasing quartz countertops, premium stainless steel appliances, a large centre island with seating,breakfast area for informal dining and a walkout to the private deck and patio. The adjoining living room is bright and airy with large windowsoverlooking the backyard and a cozy gas fireplace. A separate formal dining room and bonus den/office with coffered ceilings provide additionalfunctional living space. Two pc powder, storage and access to the double car garage also on the main floor. Upstairs, the spacious primaryretreat is perfect for unwinding. With 9' ceilings it offers a spa inspired 5 piece ensuite, dual walk-in closets, and ample space to relax. Twoadditional bedrooms and a convenient second floor laundry room complete the level. The finished lower level, also featuring 9' ceilings providesplenty of additional functional living space with so many possibilities. It includes a large recreation room, an office/den, a generous finishedroom that could easily become a 4th bedroom, exercise, hobby or theater room, an additional bathroom and an abundance of storage. Don't miss this exceptional home in Bronte Creek, close to schools, parks, trails, shopping, major highways and all amenities. (id:62104)
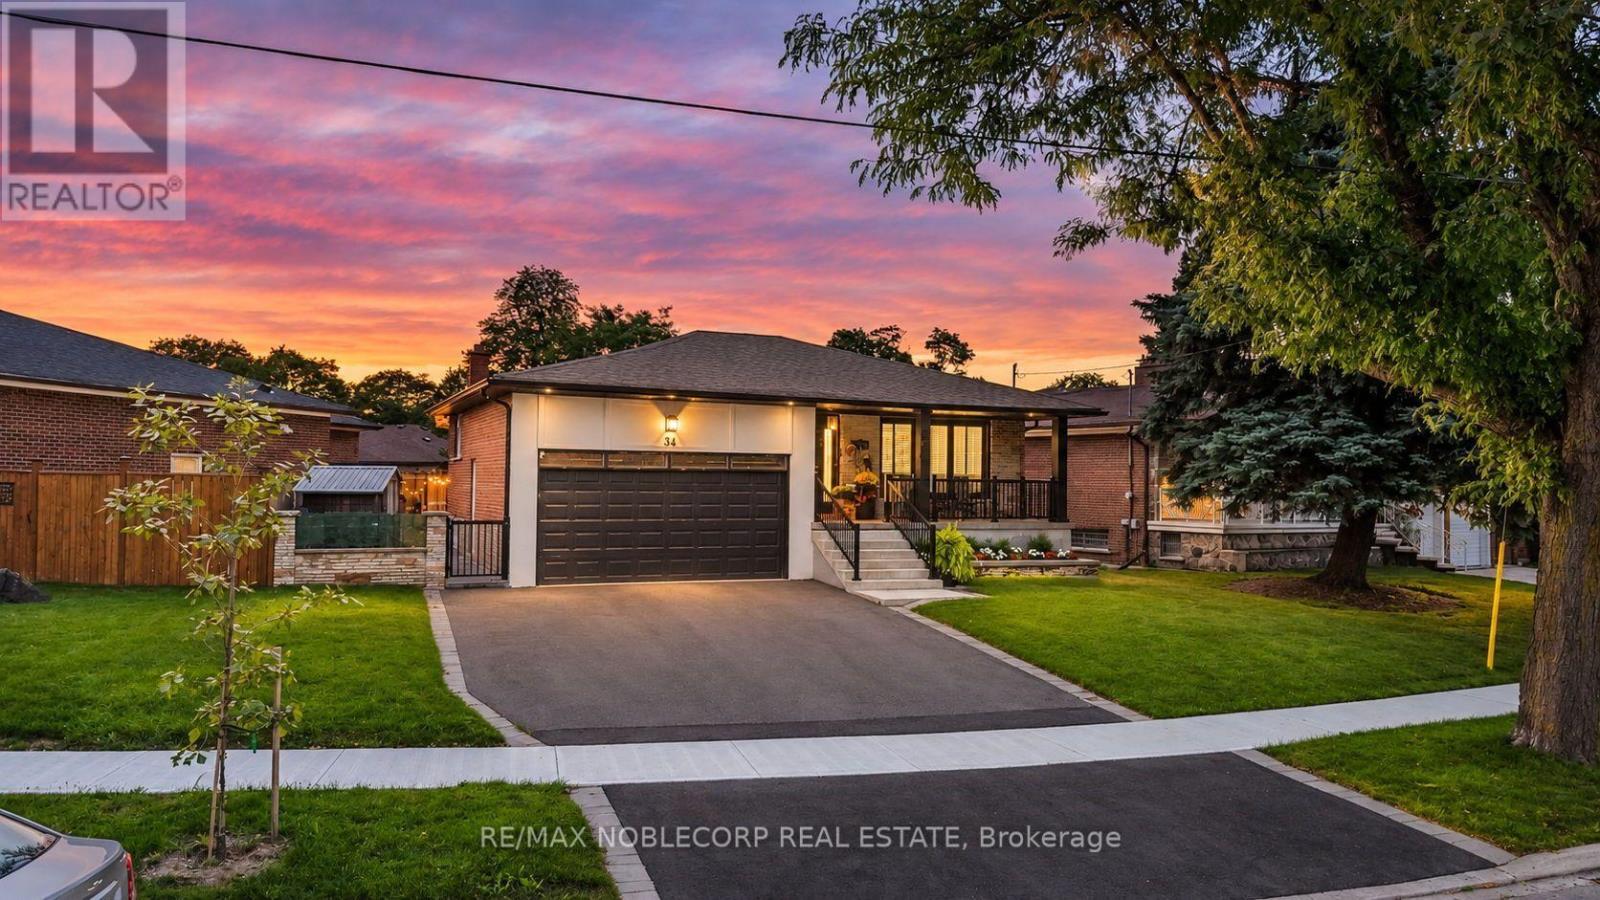
34 Ridgemount Road
Toronto, Ontario
Welcome to 34 Ridgemount Road, a beautifully renovated bungalow where modern style meets the charm of an established Etobicoke neighbourhood. This fully renovated home showcases a thoughtfully designed interior with modern finishes throughout, including updated flooring, stylish light fixtures, contemporary trim and finishes, and a beautifully renovated kitchen with sleek cabinetry and modern details. Bright and inviting living spaces offer a seamless blend of functionality and style, creating a comfortable setting for everyday living and entertaining. The grand primary bedroom offers a spacious and inviting retreat, complete with a large walk-in closet and a stunning ensuite designed as a private master retreat, providing a luxurious space to unwind at the end of the day. The fully finished and functional basement provides an impressive extension of the home's living space, offering versatile additional accommodation that can serve as secondary living quarters, a family room, home office, guest space, or recreational area. With its generous living space and flexible layout, the lower level provides added functionality and privacy for growing families, extended family, or those looking for additional space to enjoy. Step outside to a fully landscaped property extending from the beautifully maintained front yard through to the private backyard. The impressive rear yard features expansive patio areas, creating the perfect setting for summer entertaining, outdoor dining and relaxing with family and friends. Nestled on a quiet residential street in the desirable Humber Heights/Westmount community, this charming bungalow offers the ideal combination of comfort, style and convenience. Close to parks, schools, transit, shopping, and major highways, making commuting and everyday living a breeze. Offering the perfect balance of peaceful neighbourhood living and urban convenience. Enjoy one of Etobicoke's most established and sought-after communities. (id:62104)
21 Ontario Street
Orangeville, Ontario
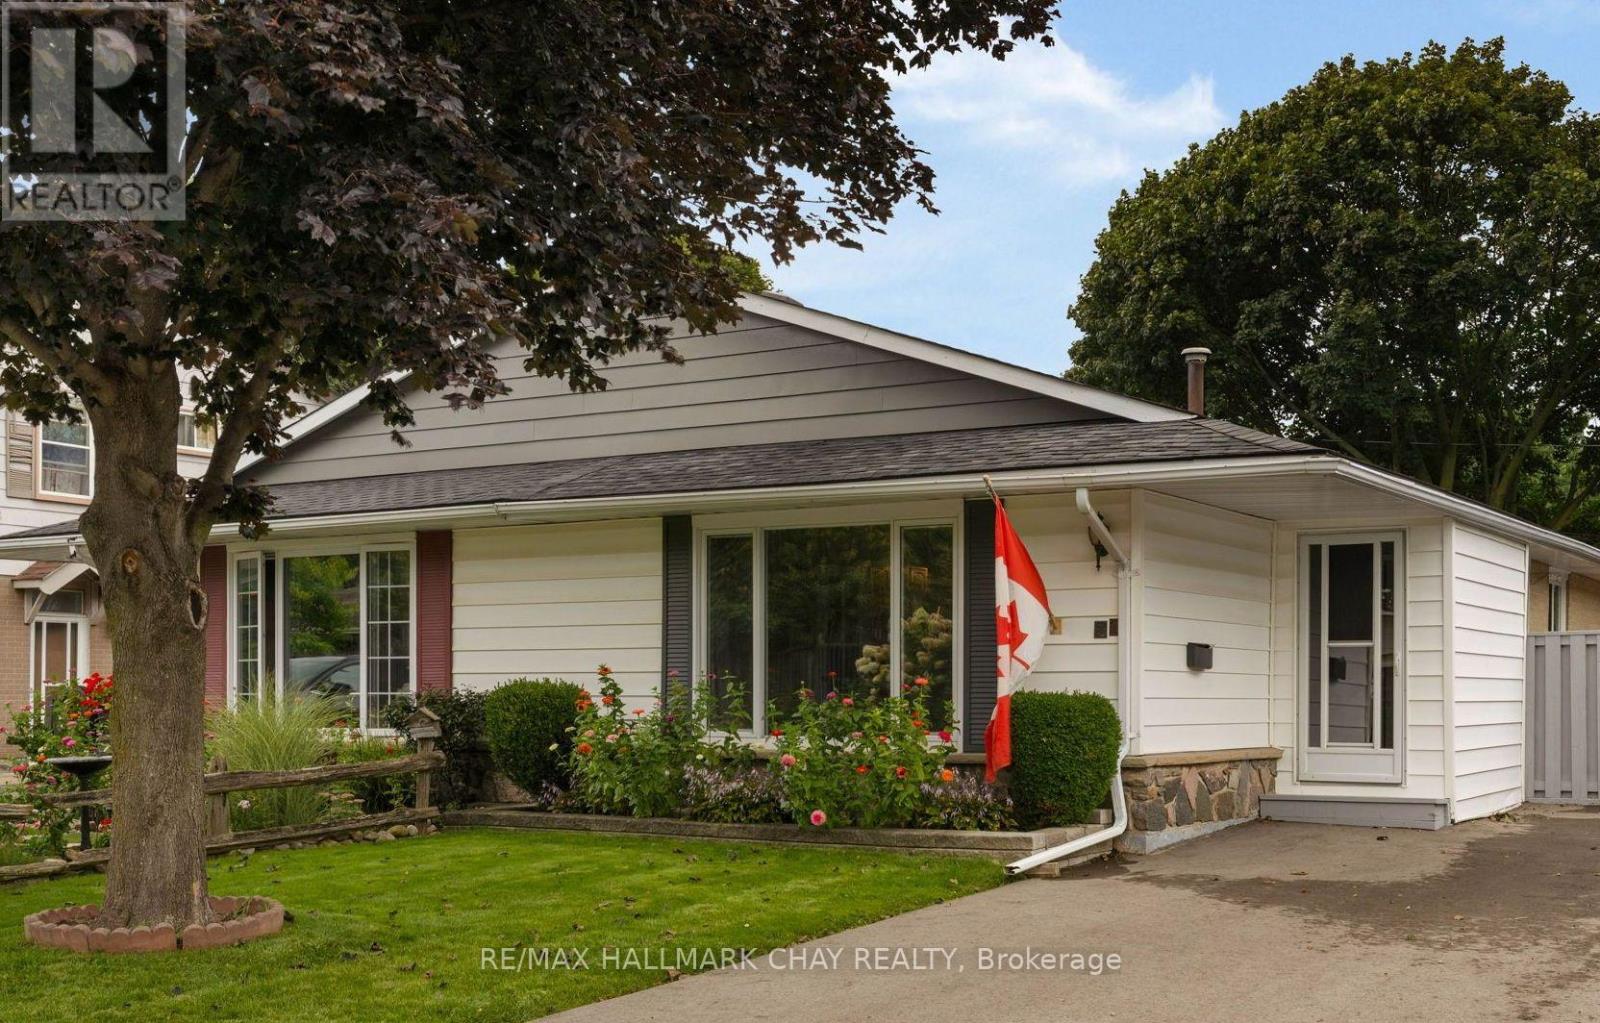
PRESENTING 21 Ontario Street - a meticulously maintained home in a family-centric community home to mature large lots and established gardens and central to all key amenities a busy household might require. This semi-detached bungalow offers 3+1 bedrooms, 1+1 bathrooms and provides an abundance of living space and storage. Impeccably maintained home with tasteful neutral decor throughout. Main level with renovated and updated kitchen with s/s appliances, French doors lead to the bright living room bathed in natural light from the large front-facing picture window, dining room as well as private living zone with three bedrooms with hardwood flooring and new windows, and updated main 4pc bath with modern vanity. Full finished lower level echoes the sqft of the upper level, extending the functional living space this home offers with another bedroom, large rec room with built-in bar, 3pc bath and laundry. French doors lead from the main level out to the private rear yard. Pride of ownership = truly a move in ready gem! (id:62104)
2701 - 4130 Parkside Village Drive
Mississauga, Ontario
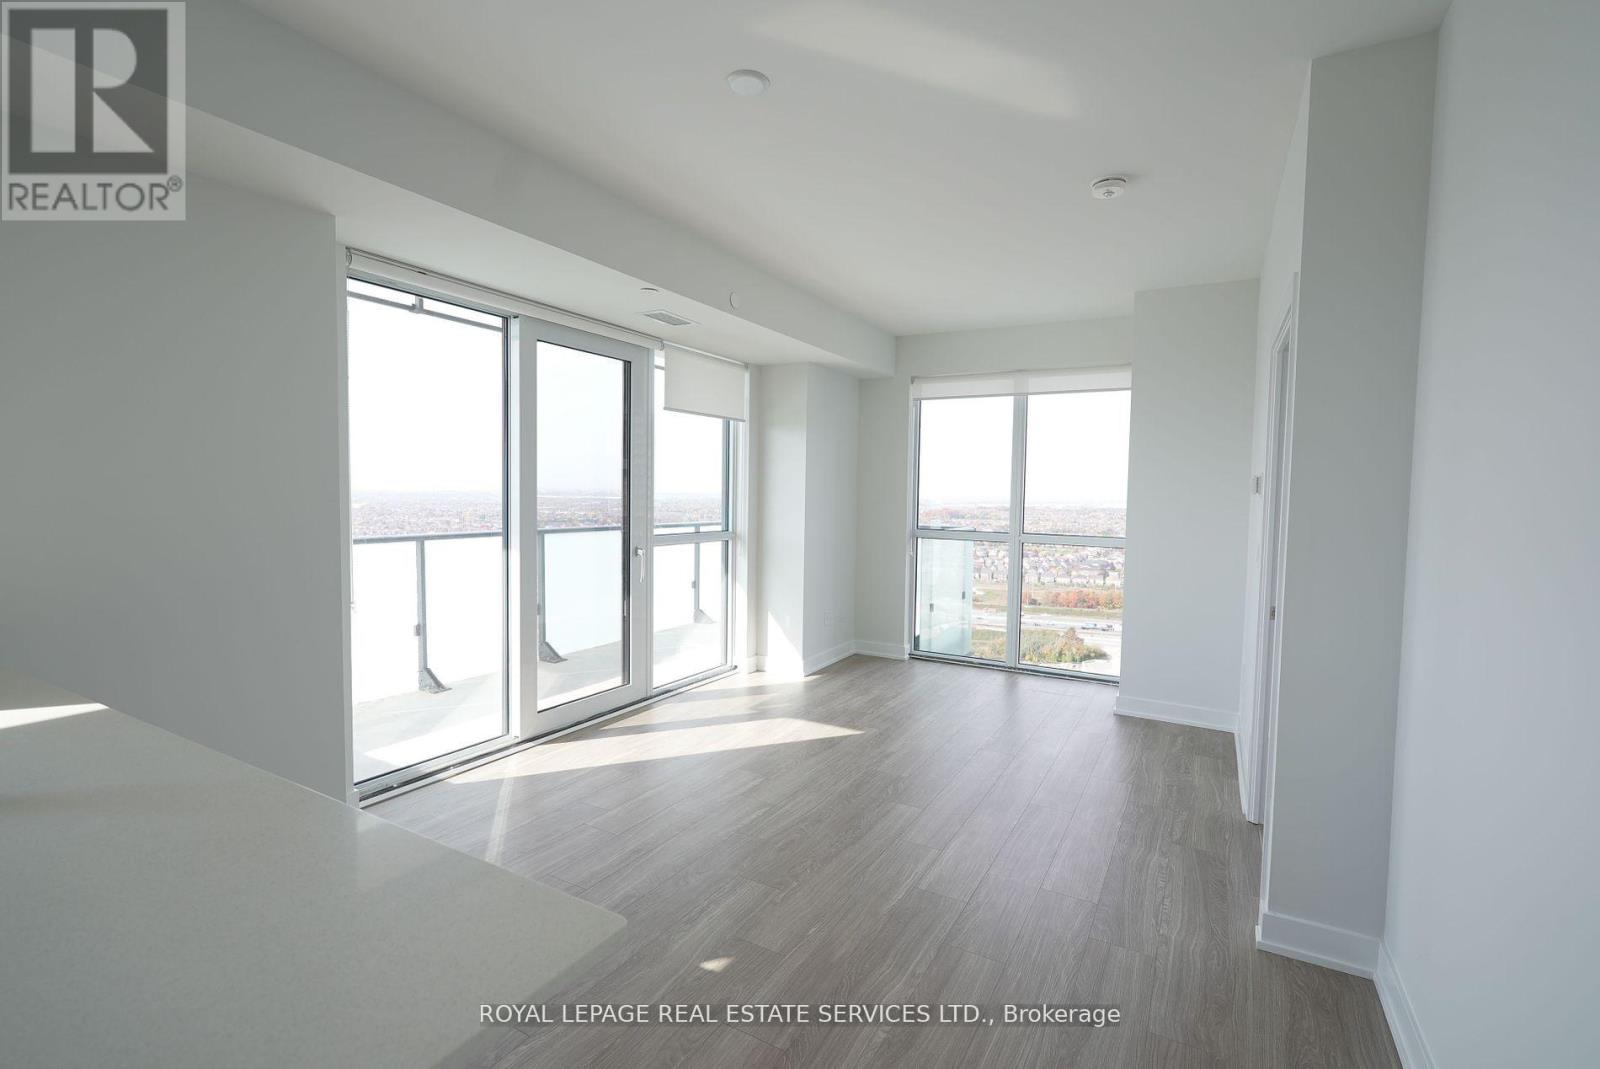
Introducing The Rise Model Unit 2701 At 4130 Parkside Village Dr, ----- A Sophisticated 2-Bed, 2-Bath And Den Suite In The Highly Sought-After AVIA 2 Condominiums, Nestled In The Heart of Mississauga. Spanning An Impressive 928 Sq. Ft Of Thoughtfully Designed Interior Space Complemented By A 124 Sq. Ft Private Balcony, This Residence Offers A Harmonious Blend Of Modern Elegance And Urban Convenience. The Open-Concept Layout is Bathed In Natural Light, Thanks to Floor-To-Ceiling Windows. A Contemporary Kitchen, Outfitted With Exceptional Finishes, Quartz Countertops, And Stainless Steel Appliances, Sets The Stage For Effortless Cooking And Entertaining. The Roomy Primary Bedroom Includes A Generous Closet And A Luxurious Ensuite Washroom, While The Second Bedroom, Versatile and Inviting, Is Ideal For A Home Office Or A Young Family. Step Onto The Balcony, Perfect For Quiet Moments of Relaxation. AVIA 2 Boasts An Array Of Top-Tier Amenities, Including A State-Of-The-Art Fitness Center, A Scenic Rooftop. (id:62104)

5563 Whitehorn Avenue
Mississauga, Ontario
Welcome to this impeccably maintained 4+1 bedroom, 5-bathroom home offering over 3,000 sq. ft. above grade. Beautiful curb appeal welcomes you through double doors into an impressive lobby with a striking two-storey landing. The main floor features smooth ceilings and an extensive renovation designed for modern living and effortless entertaining. The custom chef's kitchen is the heart of the home, showcasing an oversized 10' island, 36" Wolf gas range, built-in banquette and pantry, all open to the spacious family/great room overlooking a lush backyard oasis. A spacious dining room and private office complete the main level. Upstairs, the generous primary retreat features a custom his/hers closets (1 walk-in) and a renovated 6-piece ensuite with a large soaker tub and glass-enclosed shower. The second bedroom offers a walk-in closet and private 4-piece ensuite, while two additional bedrooms share a Jack-and-Jill 4-piece ensuite and oversized closets. A separate basement entrance leads to a versatile space currently used as a home business, easily adaptable to suit a variety of needs. Ideally located in a sought-after school district, with a high school directly across the street and minutes to Streetsville GO, Heartland Shopping Centre and major highways including the 401, 403 and 407. A perfect blend of exceptional family living, entertaining space and everyday convenience. (id:62104)
184 Gatwick Drive
Oakville, Ontario
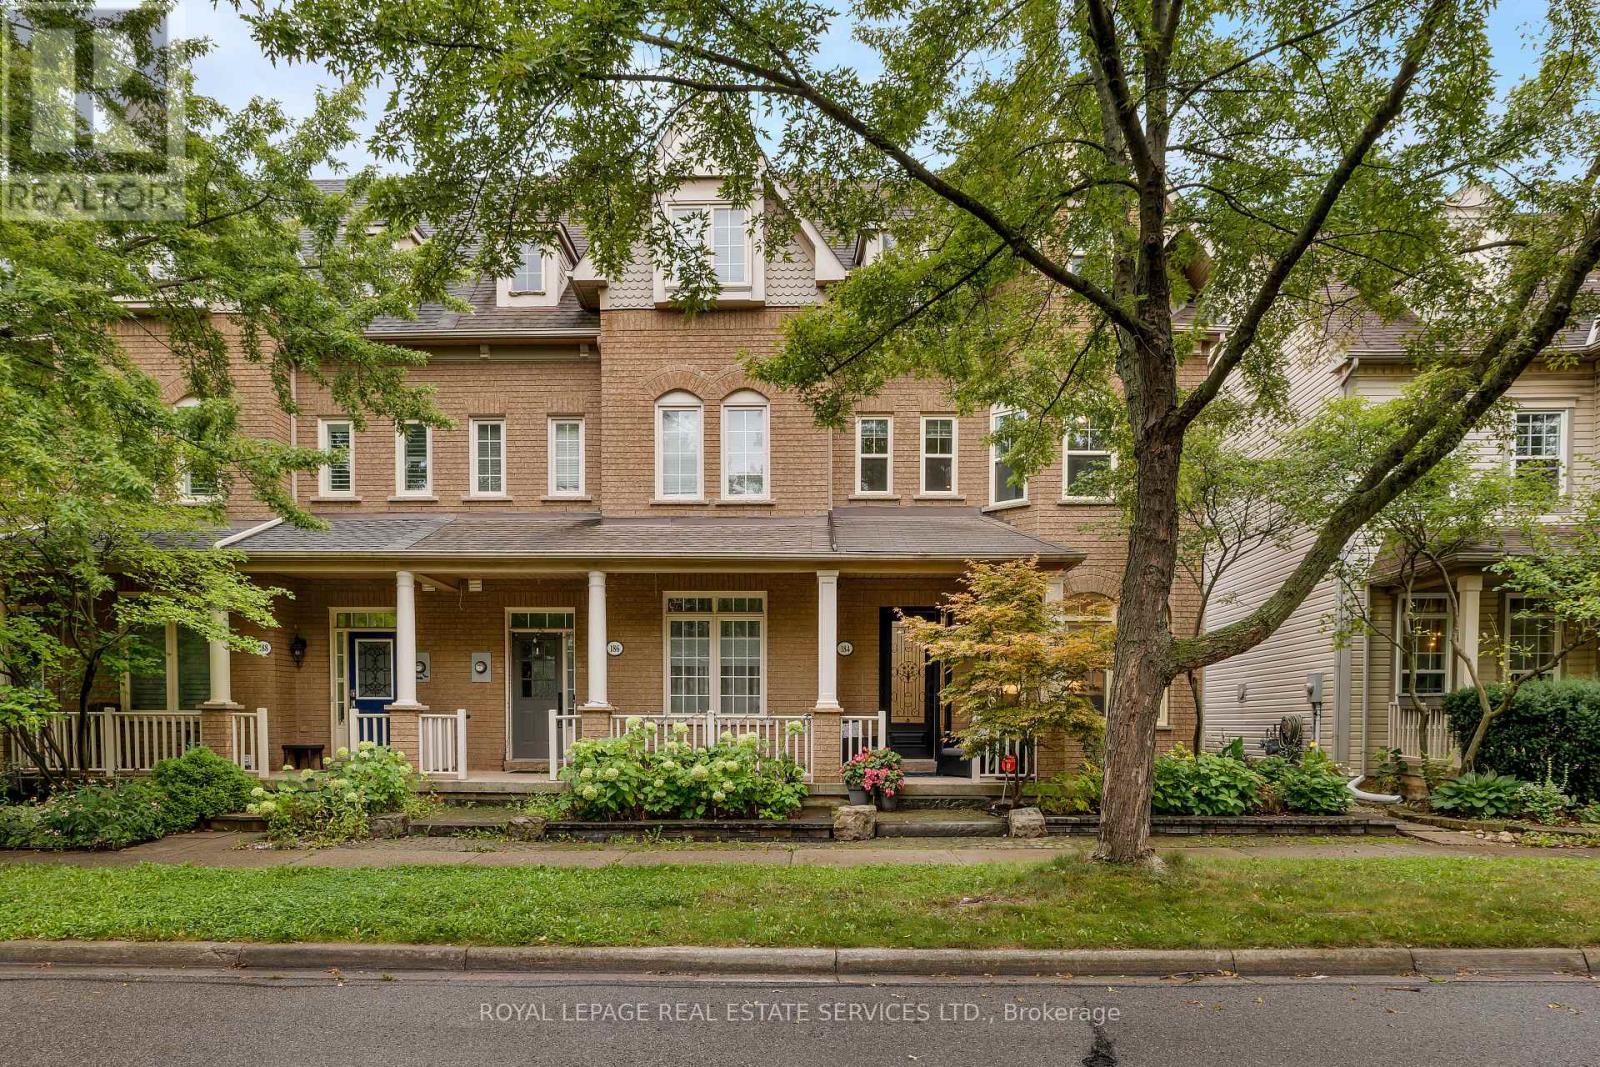
Welcome to this elegant, stunningly upgraded 3+1-bedroom, 4-bathroom end-unit townhome in Oakville's sought-after Uptown Core, featuring a professionally finished basement and renovated, self-contained coach house above the detached double garage with excellent rental potential. Walk to schools, parks, trails, shopping, restaurants, banks, services and the Transit Terminal, with Oakville Trafalgar Hospital, Oakville GO Station and major highways just minutes away. Beautiful professional landscaping, mature trees, raised stone-lined gardens, interlocking walkway and covered front veranda enhance curb appeal, while the sunny backyard offers newer fencing, upgraded stone patio with BBQ gas line, access to the garage and stairs to the fully insulated coach house. Inside, upgraded wide-plank maple hardwood spans three levels, deep crown mouldings, pot lights, smooth ceilings, an upgraded maple staircase with iron pickets, and elegant crystal/chrome lighting. Recent updates include renovated/updated bathrooms and kitchen, plus furnace and A/C (2020). The main floor showcases a spacious living room with a tray ceiling and three Palladian windows, alongside a chef-inspired kitchen with floor-to-ceiling custom cabinetry, quartz counters, an island with a breakfast bar and quality appliances including a gas stove. The adjoining dining area features extensive custom cabinetry and a garden-door walkout to the private backyard. The second level offers a family room with a gas fireplace, two bright bedrooms, an updated 4-piece bath, and a laundry room. The secluded top-floor primary retreat features a walk-in closet and lavishly renovated 4-piece ensuite with a freestanding soaker tub and separate shower. The finished basement adds a large recreation room, gym area, utility room and storage areas. (id:62104)
64-1 - 6191 Mayfield Road
Brampton, Ontario
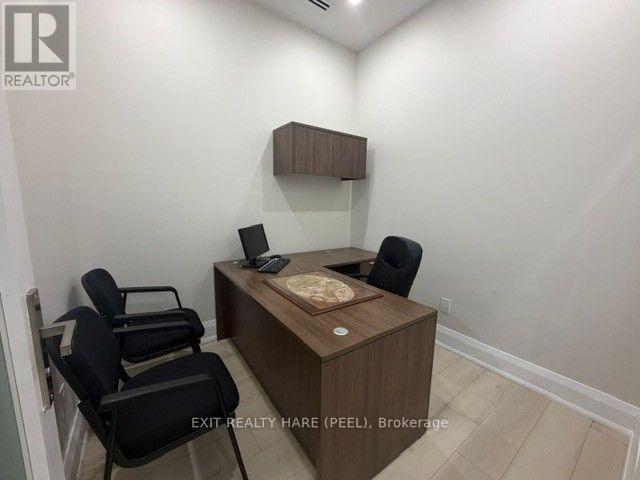
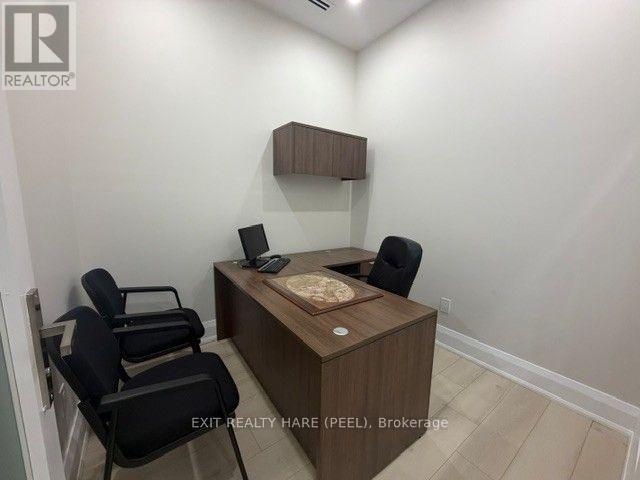
Newly Finished Office Space in a Professional Law Office, located in a new Retail Commercial Plaza strategically located at the Brampton/Caledon Border! One or two offices are available for Lease. Legal professionals (lawyers/paralegals) and immigration consultants. Available shared Boardroom (17' x 8') upon scheduled reservation basis. Modern, bright and welcoming reception area is perfect for welcoming your clients. Lots of parking available on a first come first serve basis. 10 ft Ceilings, Great opportunity to locate your business in ready to use space in an already established Law Office. Each Office is approximately 8' x 8' with privacy door. Monthly Lease is Gross amount plus HST. (id:62104)
64-1-2 - 6191 Mayfield Road
Brampton, Ontario
Newly Finished Office Space in a Professional Law Office, located in a new Retail Commercial Plaza strategically located at the Brampton/Caledon Border! Up to 2 Office Rooms available for Sub-Lease. Each Office is approximately 8' x 8' with privacy door, can be leased as 1 or 2 offices depending on needs of Tenant. Legal professionals (lawyers/paralegals) and immigration consultants. Available shared Boardroom (17' x 8') upon scheduled reservation basis. Modern, bright and welcoming reception area is perfect for welcoming your clients. Lots of parking available on a first come first serve basis. 10 ft Ceilings, Great opportunity to locate your business in ready to use space in an already established Law Office. Monthly Lease is Gross amount plus HST. (id:62104)
44 Fordham Road
Brampton, Ontario
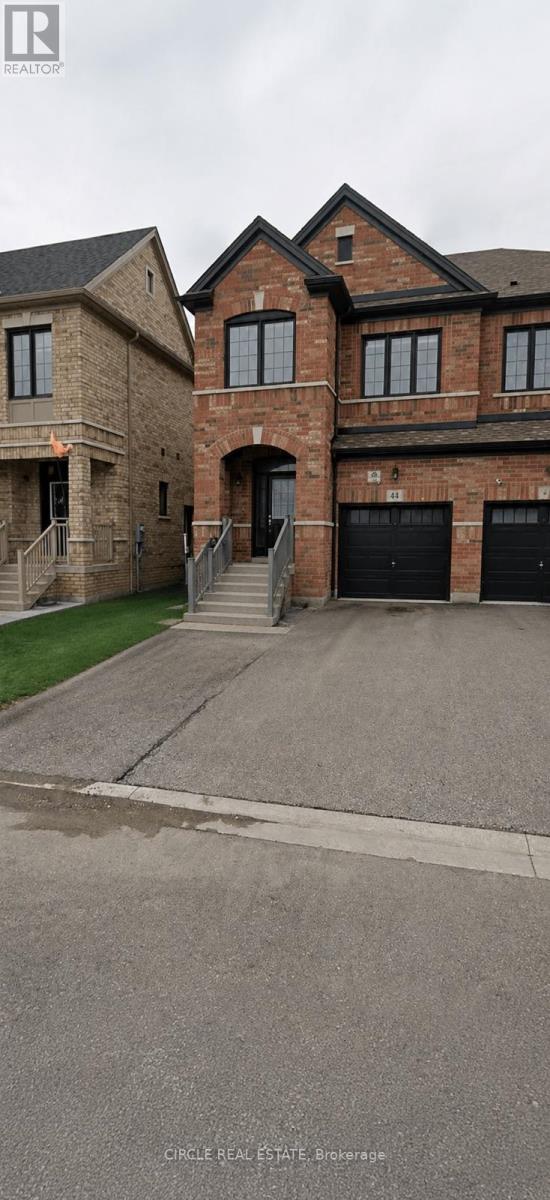
Beautifully upgraded 4-bedroom, 2.5-bath semi-detached home offering a bright and spacious upper-level layout. Features an open-concept living and dining area, modern kitchen with ample cabinetry and storage, generously sized bedrooms, and stylish finishes throughout. Excellent location close to schools, parks, transit, shopping, and everyday amenities. **Tenant responsible for 70% of utilities. Basement is rented separately with separate parking; upper level tenant has no basement access.** (id:62104)
206/208 - 2260 Bovaird Drive E
Brampton, Ontario
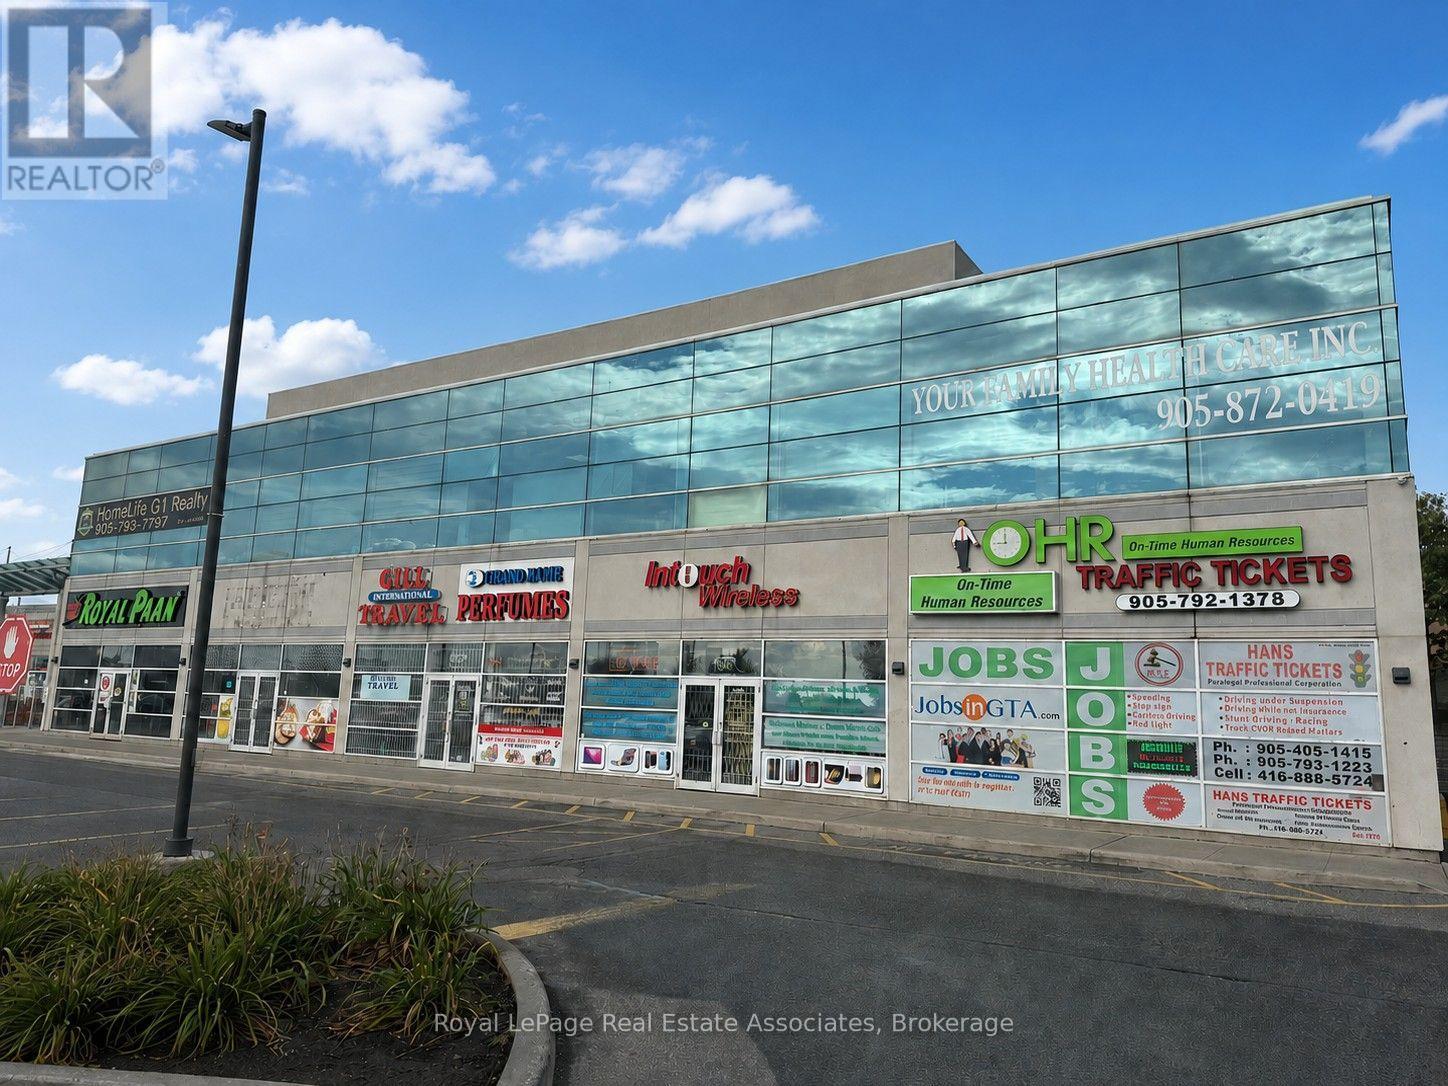
An exceptional opportunity for a medical or healthcare owner-occupier in a well-established Brampton office condominium. This spacious 2,670 sq. ft. second-floor unit is currently occupied by a long-standing physiotherapy clinic, making it particularly well suited for medical, rehabilitation, wellness, or other professional uses. The tenant has approximately 22 months remaining on the lease and may remain in place, providing interim rental income, or vacant possession can be arranged-offering flexibility for purchasers planning their own occupancy. Located in a professional commercial building with excellent exposure along Bovaird Drive East, the property benefits from strong traffic counts, ample on-site parking, and convenient access to major retail, medical, and residential amenities in the Sandringham-Wellington area. Zoned SC (Service Commercial), permitting a broad range of professional and medical office uses. A rare opportunity to secure an established commercial unit today while planning for future occupancy. (id:62104)