
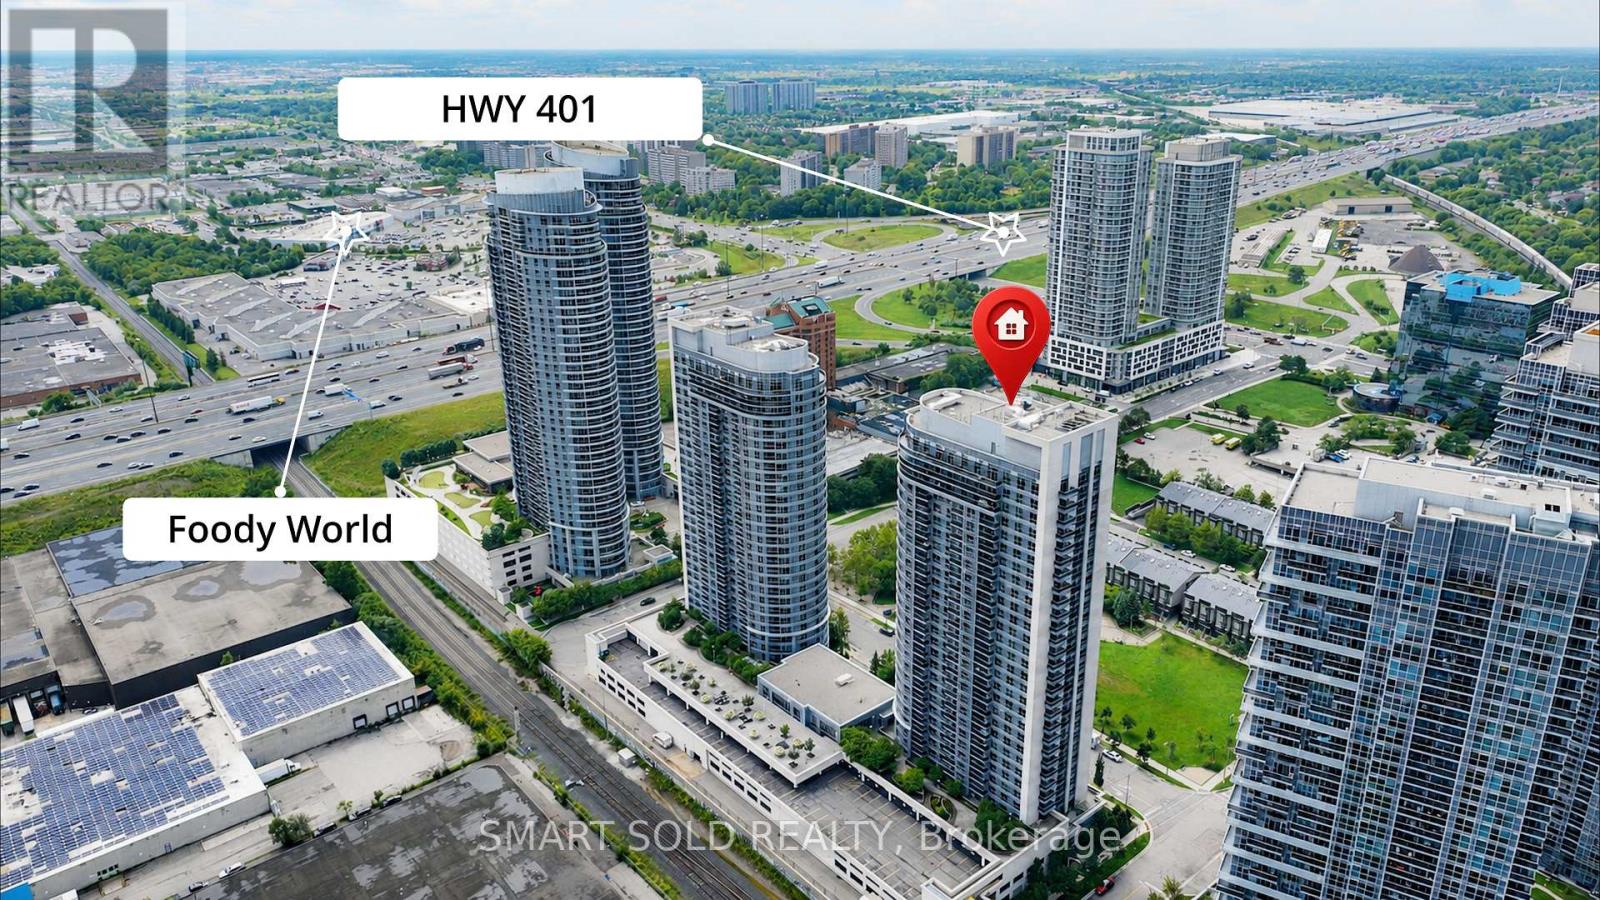
1621 - 181 Village Green Square
Toronto, Ontario
Welcome To This Luxury Tridel-Built Residence Featuring 2 Spacious Bedrooms And 2 Full Bathrooms With A Thoughtfully Designed, Highly Functional Layout. Both Bedrooms Offer Generous Proportions And Practical Rectangular Designs, Including A Primary Bedroom With A Private 4-Piece Ensuite. Recently Upgraded With Brand-New Flooring Throughout, Adding A Fresh And Modern Touch To The Entire Suite. The Bright And Airy Living Space Is Enhanced By Oversized Windows Providing Abundant Natural Light, While A Spacious Balcony Extends The Living Area Outdoors. The Open-Concept Kitchen Features Granite Countertops And Has Been Newly Upgraded With A Brand-New Range Hood, Brand-New Samsung Stove And Brand-New Microwave. Residents Enjoy 24-Hour Concierge Service And An Excellent Selection Of Building Amenities. Ideally Located With Easy Access To Hwy 401, Hwy 404 And The DVP, As Well As TTC And GO Transit. Just Minutes From Shopping, Banks, Restaurants And A Wide Variety Of Everyday Amenities. One Parking Space And One Locker Included. (id:62104)
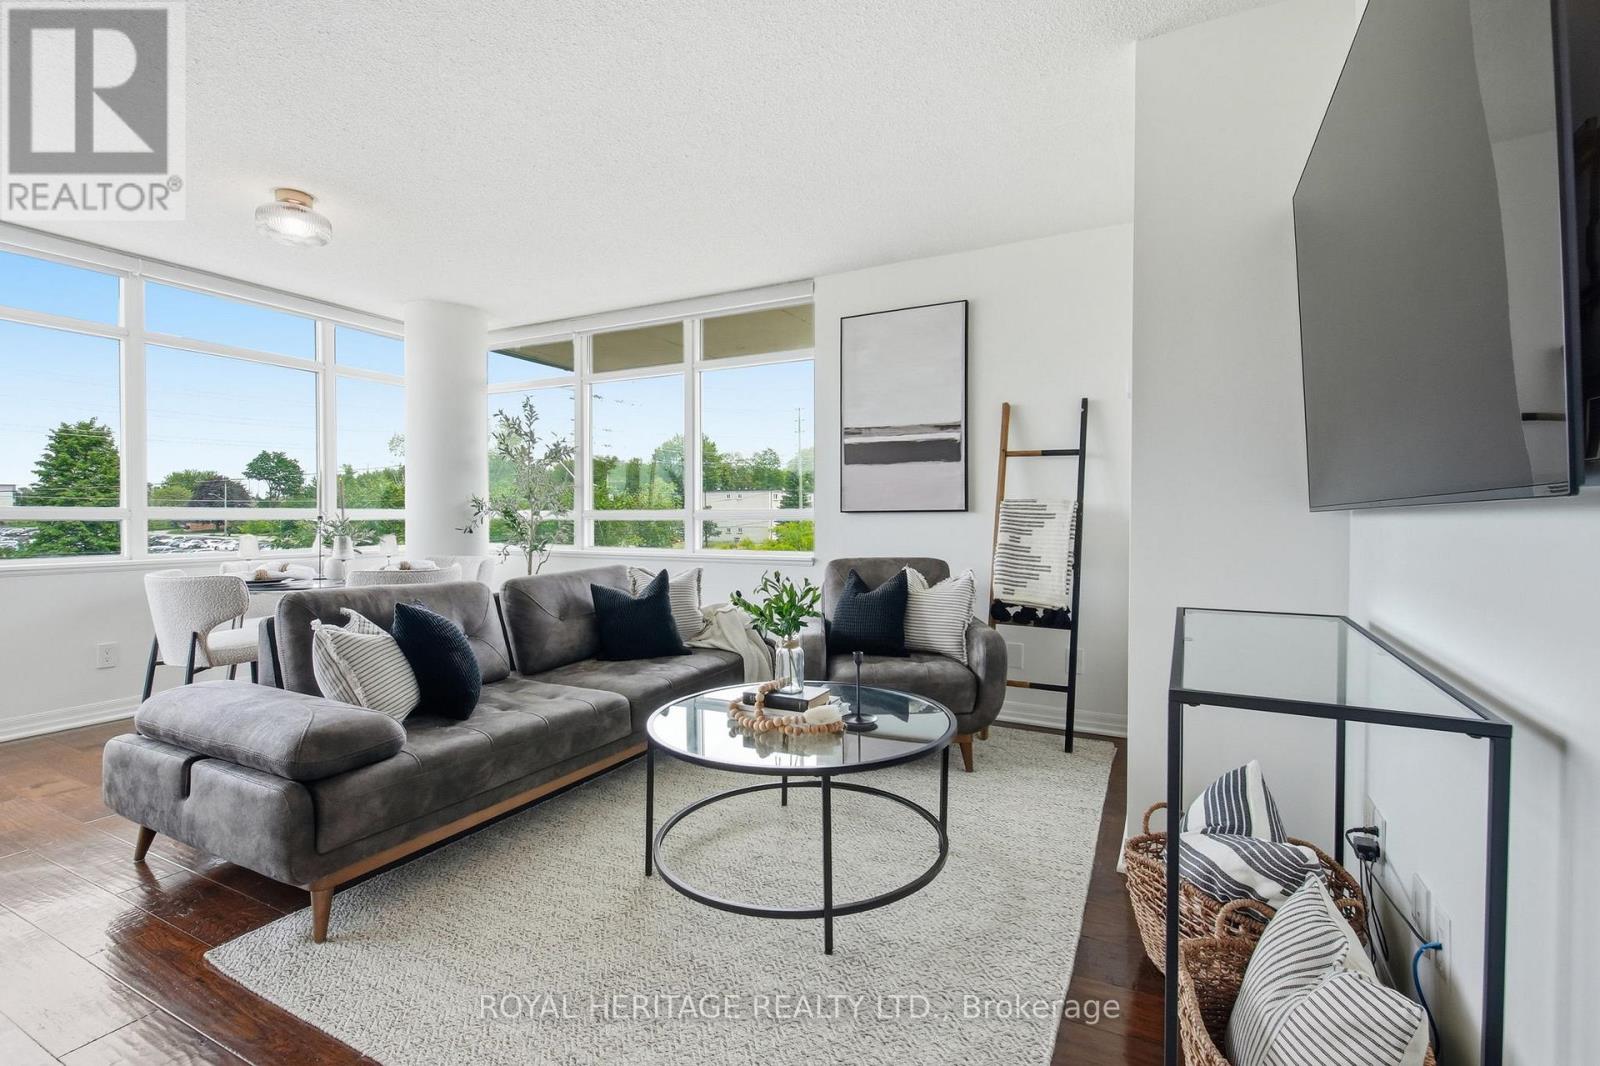
311 - 1600 Charles Street
Whitby, Ontario
Welcome to The Rowe, a beautifully designed and meticulously maintained condominium in the sought-after, Port of Whitby. At the Heart of this Waterfront Community, summers here mean enjoyable walks to the Whitby Marina, Boardwalk Trails, and Iroquois Sports Park - plus the convenience of every-day amenities and the near-by Downtown Whitby. Suite 311 is One of Only Two Units of its Kind -- a 2-Bedroom, 2-Bathroom Corner Suite with a Unique Double Balcony Layout with Dual Aspect North West and North East Views. The first, Oversized Balcony (6.5x19.25ft) features Sunset Views and Walk-Out from a Sun-Soaked Open Concept Living Room. Across the unit is a Spacious Primary Bedroom with 3pc Ensuite Bathroom, Sizeable W/I Closet, and the added luxury of a Second, Private Ensuite Balcony (5.25x13.92 ft), perfectly framing each morning's Sunrise. Beyond Stylish, this Suite is also Functional with the Space Condo Seekers Look For. A Commuter's Dream, the Owned Underground Parking Space means you can ditch the ice scraper and simply hit the road with Convenient Proximity to HWY 401. Or if Public Transit is more your speed - by foot, the Whitby GO Station is moments way. With Building Amenities that include: Lap Pool, Gym, Billiards Room, Rooftop Terrace, and on-site Concierge Security - Plus Inclusive Utilities like Water, Heat and High-Speed Internet - The Rowe offers a beautiful blend of Luxury and Value, while 311 provides an Opportunity for a Suite that is Truly Unique. (id:62104)
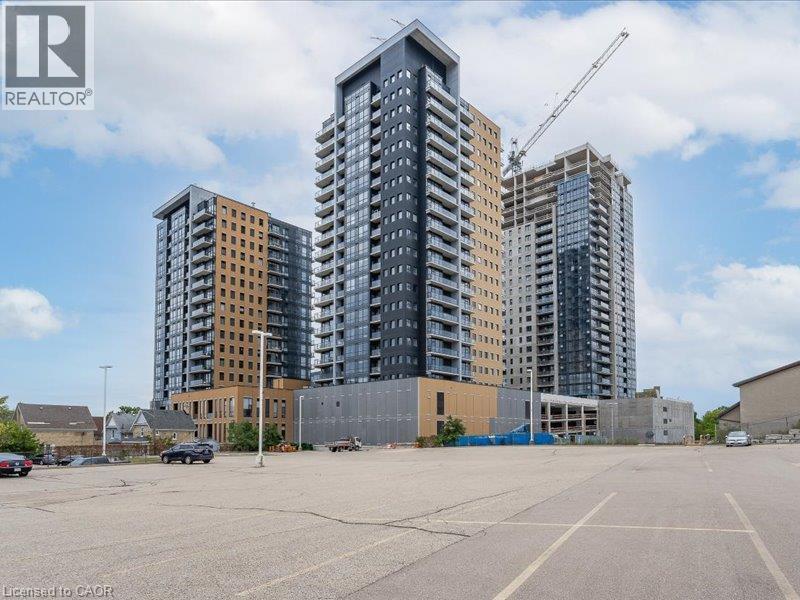
104 Garment Street Unit# 606
Kitchener, Ontario
Welcome to downtown living at Garment Street Condos! This bright and spacious 1-bedroom + den suite offers well-designed layout, perfect for first-time buyers, young professionals or investors. The modern kitchen features granite countertops, stainless steel appliances, plenty of cabinetry and a breakfast bar. Good-sized bedroom features floor-to-ceiling windows, the separate den offers great flexibility as a home office or guest bedroom. Storage is a definite bonus here, a convenient in-suite storage locker PLUS an additional locker in the building’s locker room, in-suite laundry and dedicated parking space. Set in the heart of Kitchener’s vibrant Innovation District, surrounded by restaurants, parks and green space, with Victoria Park, Google, the LRT, hospital, tech hub and everyday conveniences all just minutes away. Property is virtually staged. (id:62104)
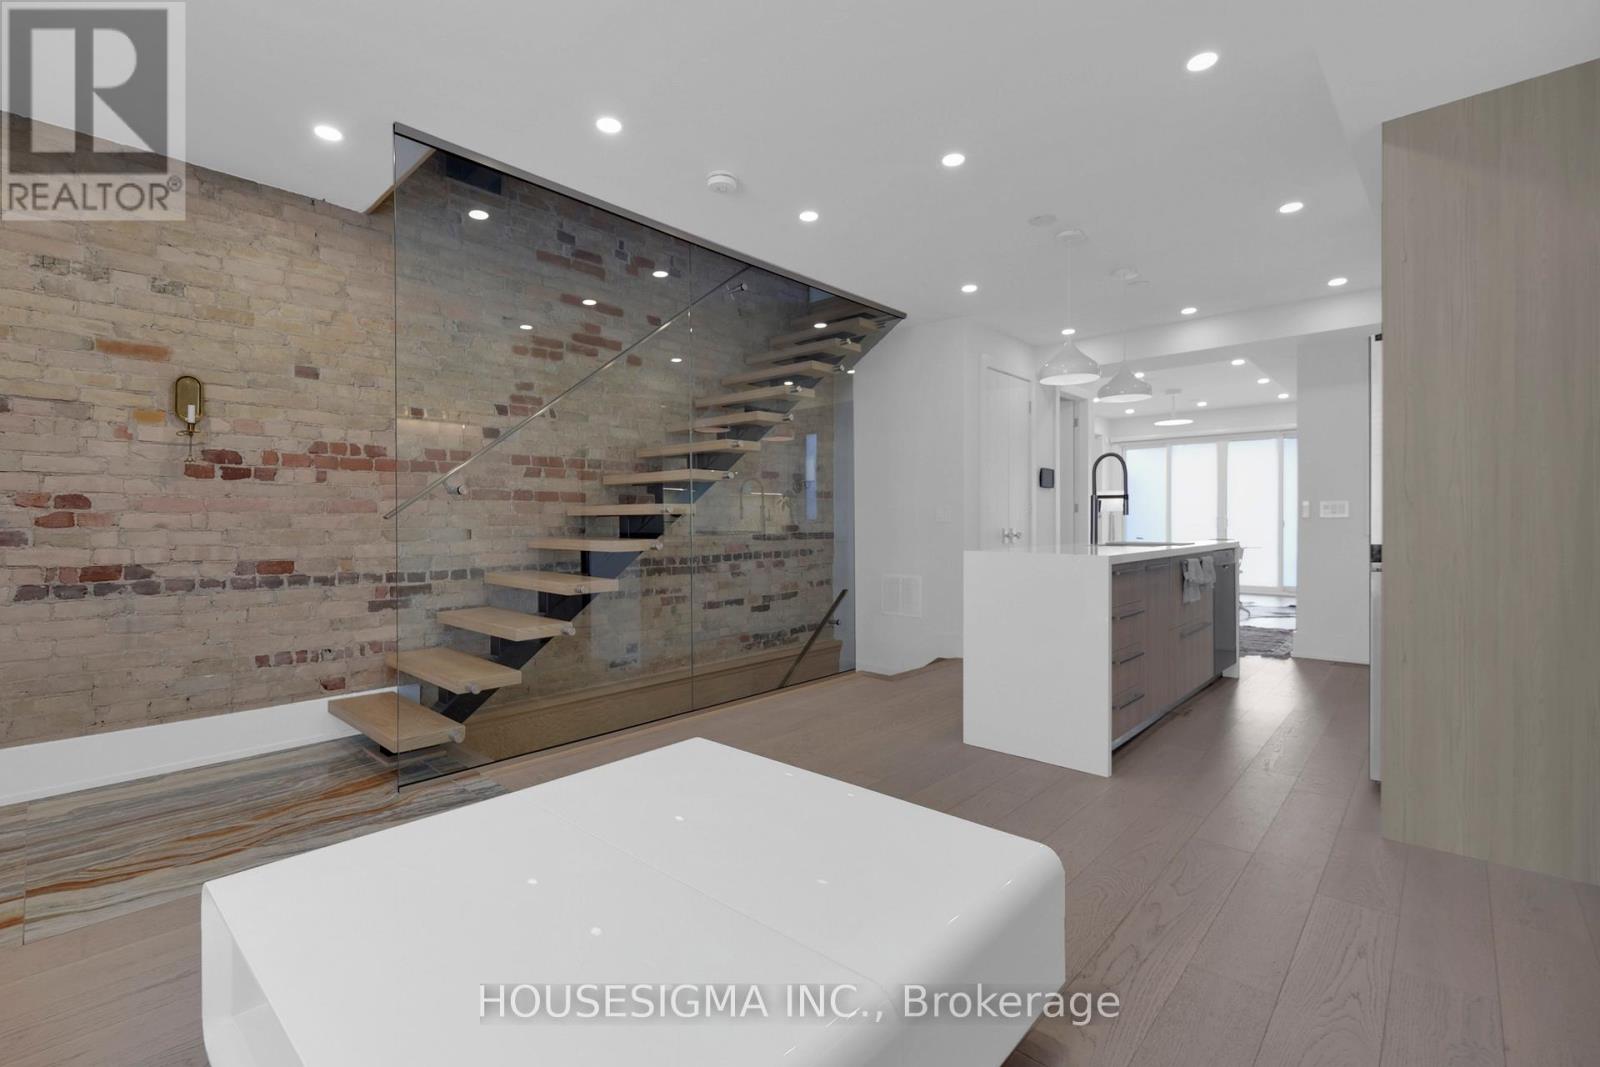
Main - 274 Roxton Road
Toronto, Ontario
An Exclusive Offering in the Heart of Little Italy!* Thoughtfully Reimagined and Fully renovated with no detail overlooked* An exceptional residence that must be experienced to be fully appreciated* This stunning home showcases impeccable craftsmanship and refined finishes, seamlessly blending contemporary elegance with timeless architectural character* Featuring exposed, hand-finished brick, the impressive open-concept main level is designed for both everyday living and upscale entertaining-complete with a fireplace, a state-of-the-art chef's kitchen, and a walk-out to a beautifully private backyard oasis* The sun-filled primary bedroom offers a luxurious retreat with its own fireplace, spa-inspired ensuite, and direct access to a private balcony* A spectacular third-floor loft/bedroom provides ultimate versatility, featuring a private ensuite, kitchenette, and walk-out to an elegant terrace* Each bedroom is thoughtfully designed with its own ensuite and private balcony, Delivering exceptional comfort and privacy throughout* Additional highlights include a sophisticated lower-level office with a powder room* Rare two-car garage* Rich hardwood flooring Throughout* Pot lights throughout* Convenient second-floor laundry* This turnkey home offers refined, worry-free luxury living in one of Toronto's most sought-after neighborhoods* (id:62104)
Studio Unit - 864 Millwood Road
Toronto, Ontario
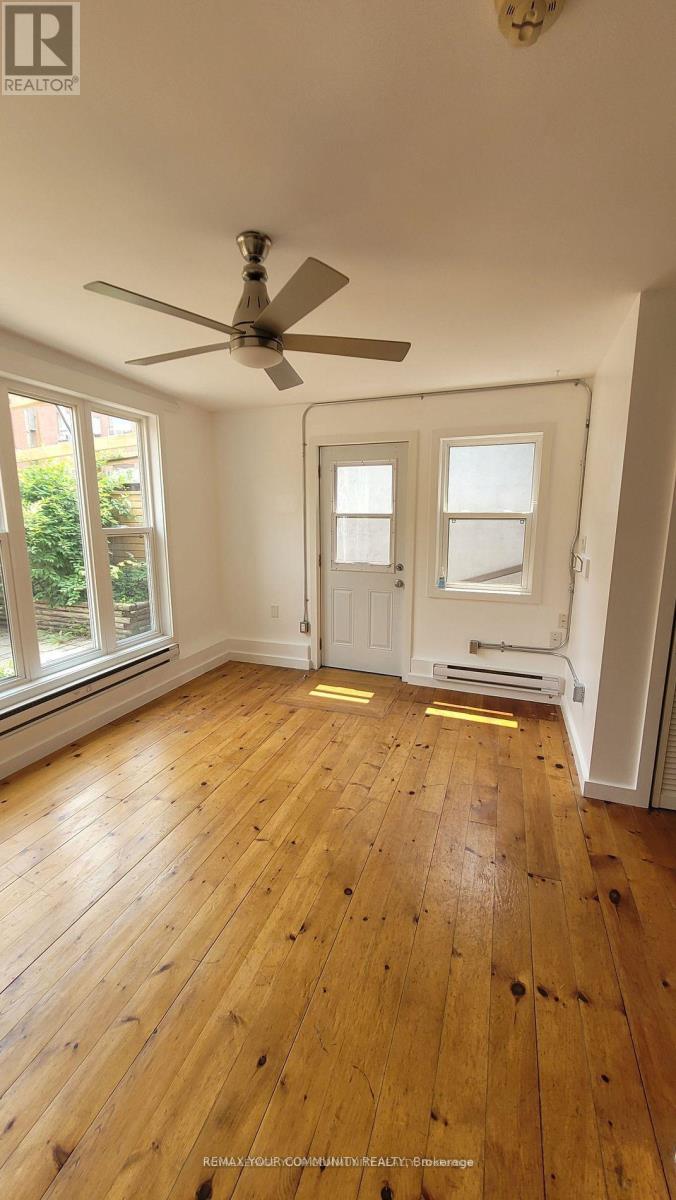
This is a great opportunity to have a private space to operate your small office, professional practice or studio! Also, a great alternative working from home. This unit is a small standalone building with a private courtyard out front. The interior is open concept with a small office nook and kitchen space. Also features a 3 piece bathroom. Street parking available on Millwood Rd and neighbouring streets. TTC right out front! (id:62104)
12 Preakness Drive
Toronto, Ontario
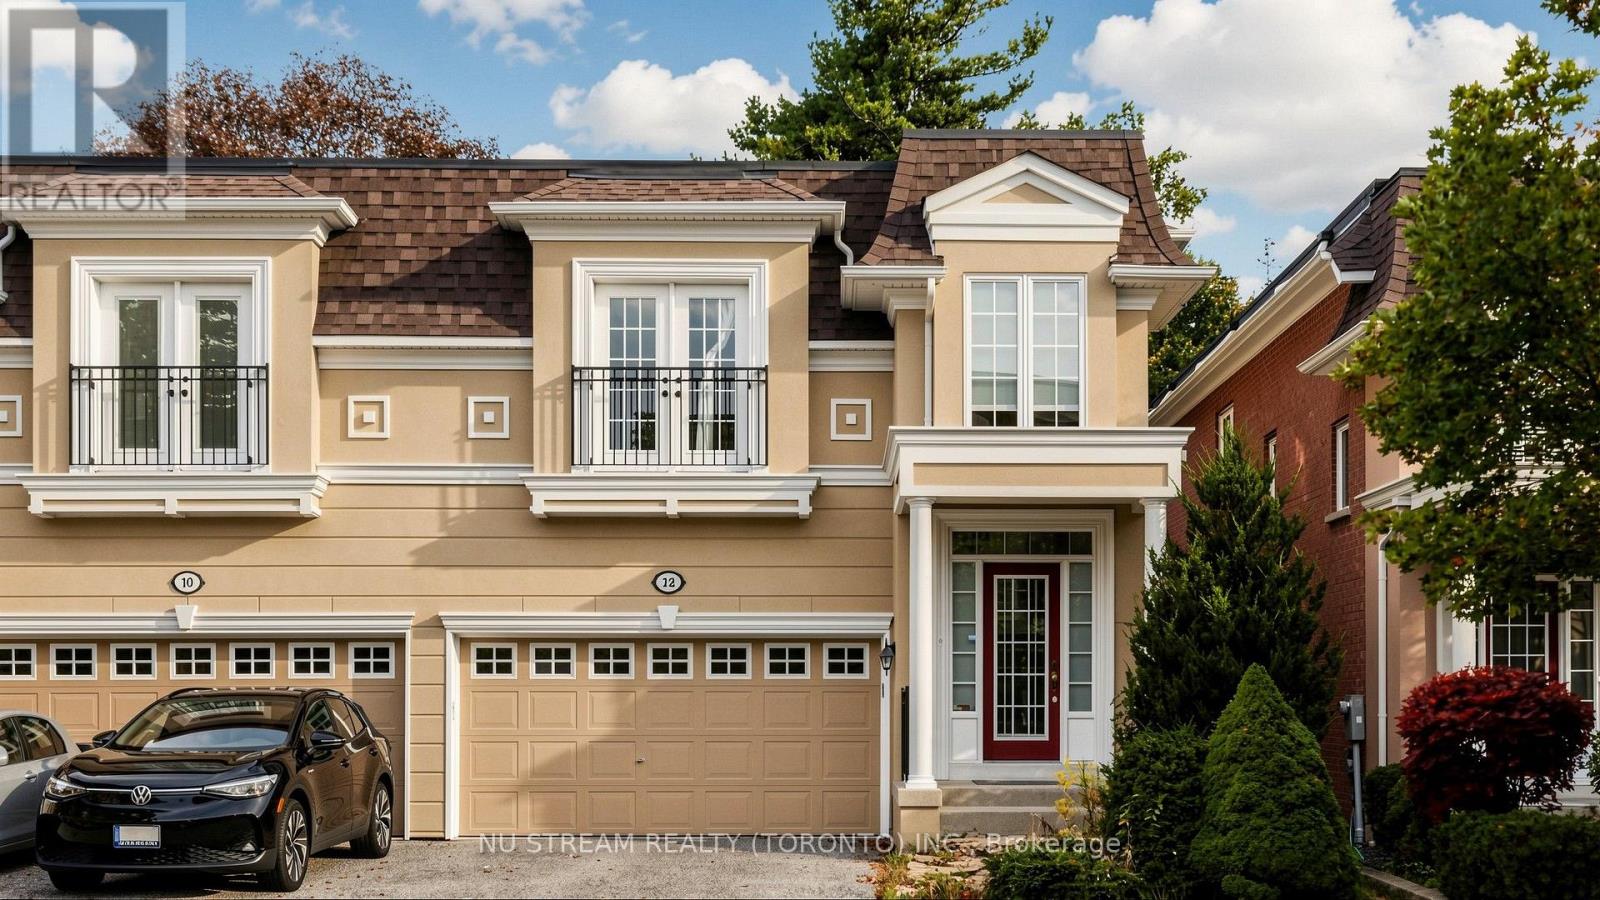
Semi-Detached Home In The High Demand Banbury-Don Mills Neighborhood With 3 Bedrooms & 4 Bathrooms, 9 Ft Ceiling On Main Floor, Upgraded Kitchen, Gas Fireplace, Quiet Neighborhood With Popular Schools: Rippleton PS, St Andrew's MS, Windfields MS, Northern SS & York Mills Collegiate, Close to Edwards Gardens, Community Rec Centre, Direct Garage Access, Finished Basement With Rec Room, Tenant Is Responsible For Timely Lawn Care And Snow Removal In Winter Time, Tenant Pays All Utilities And Obtain Tenant Insurance. (id:62104)
2808 - 7 Grenville Street
Toronto, Ontario
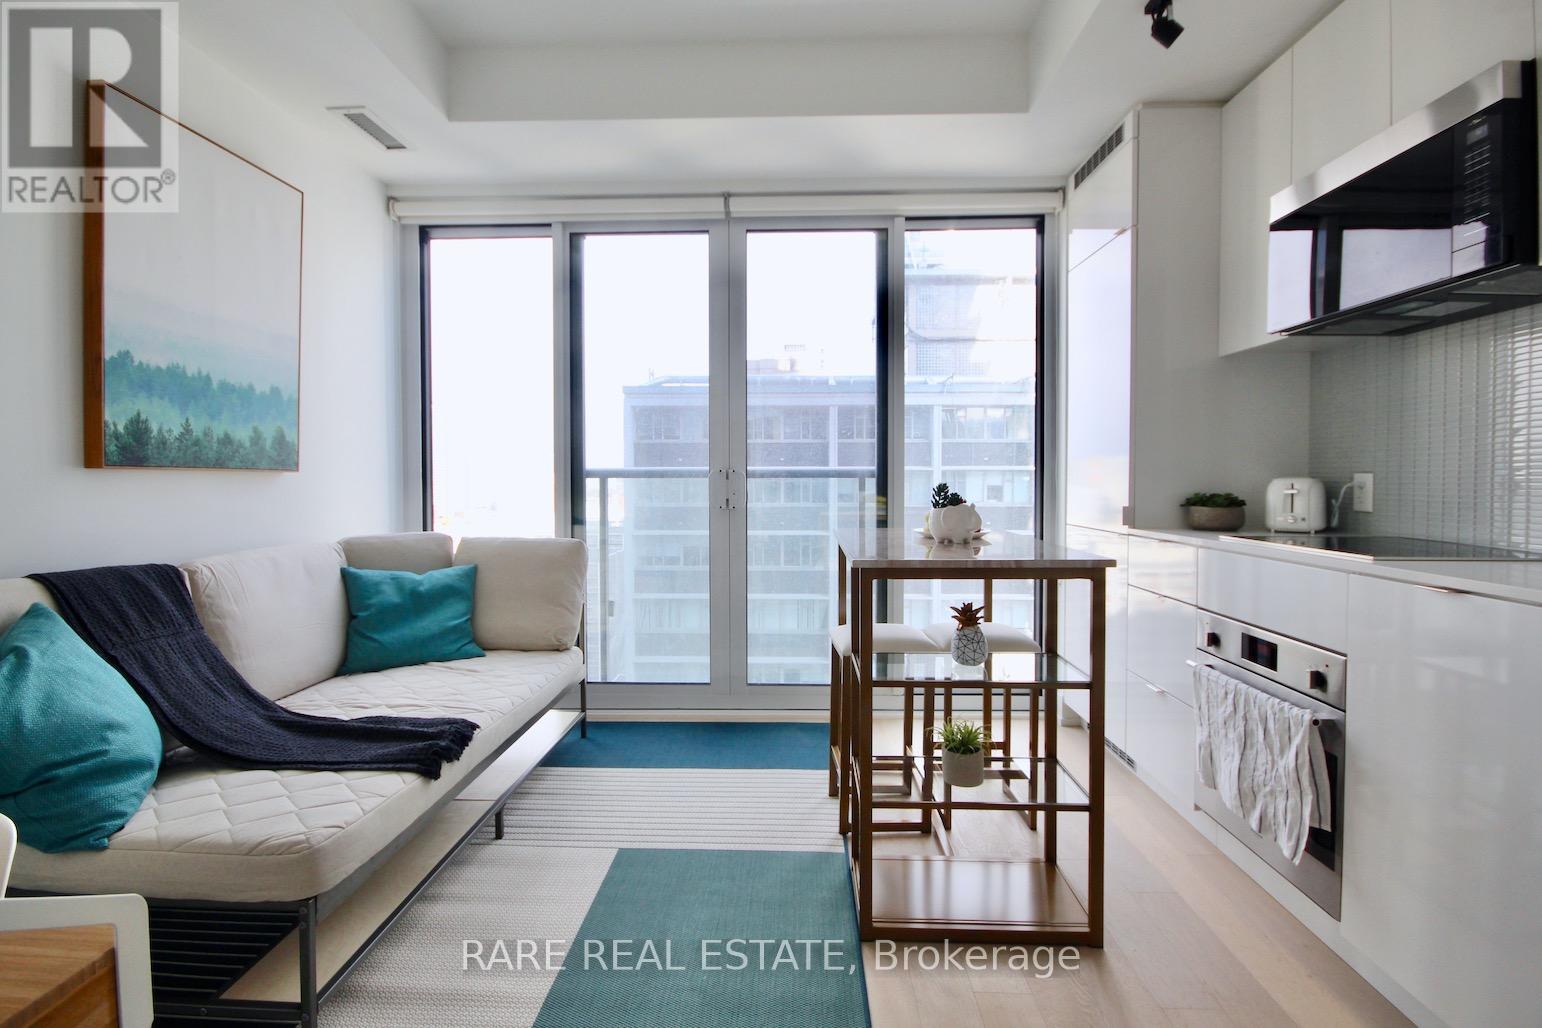
* Fully Furnished Studio At Luxurious YC Condos * 9 Ft Ceiling * Bright & Spacious * Thoughtful Furniture To Fit The Space * Engineer Wood Flooring Thru-Out * Steps To Subway, U Of T, Ryerson, Shopping * Close To Everything * Over 9000 Sf Of Amenities Including Gym, 2 Yoga Studio Lounge & Dining Areas Lounge & Private Dining Areas On The 64th Floor & Infinity Pool On The 66th Floor * (id:62104)
310 - 151 Avenue Road
Toronto, Ontario
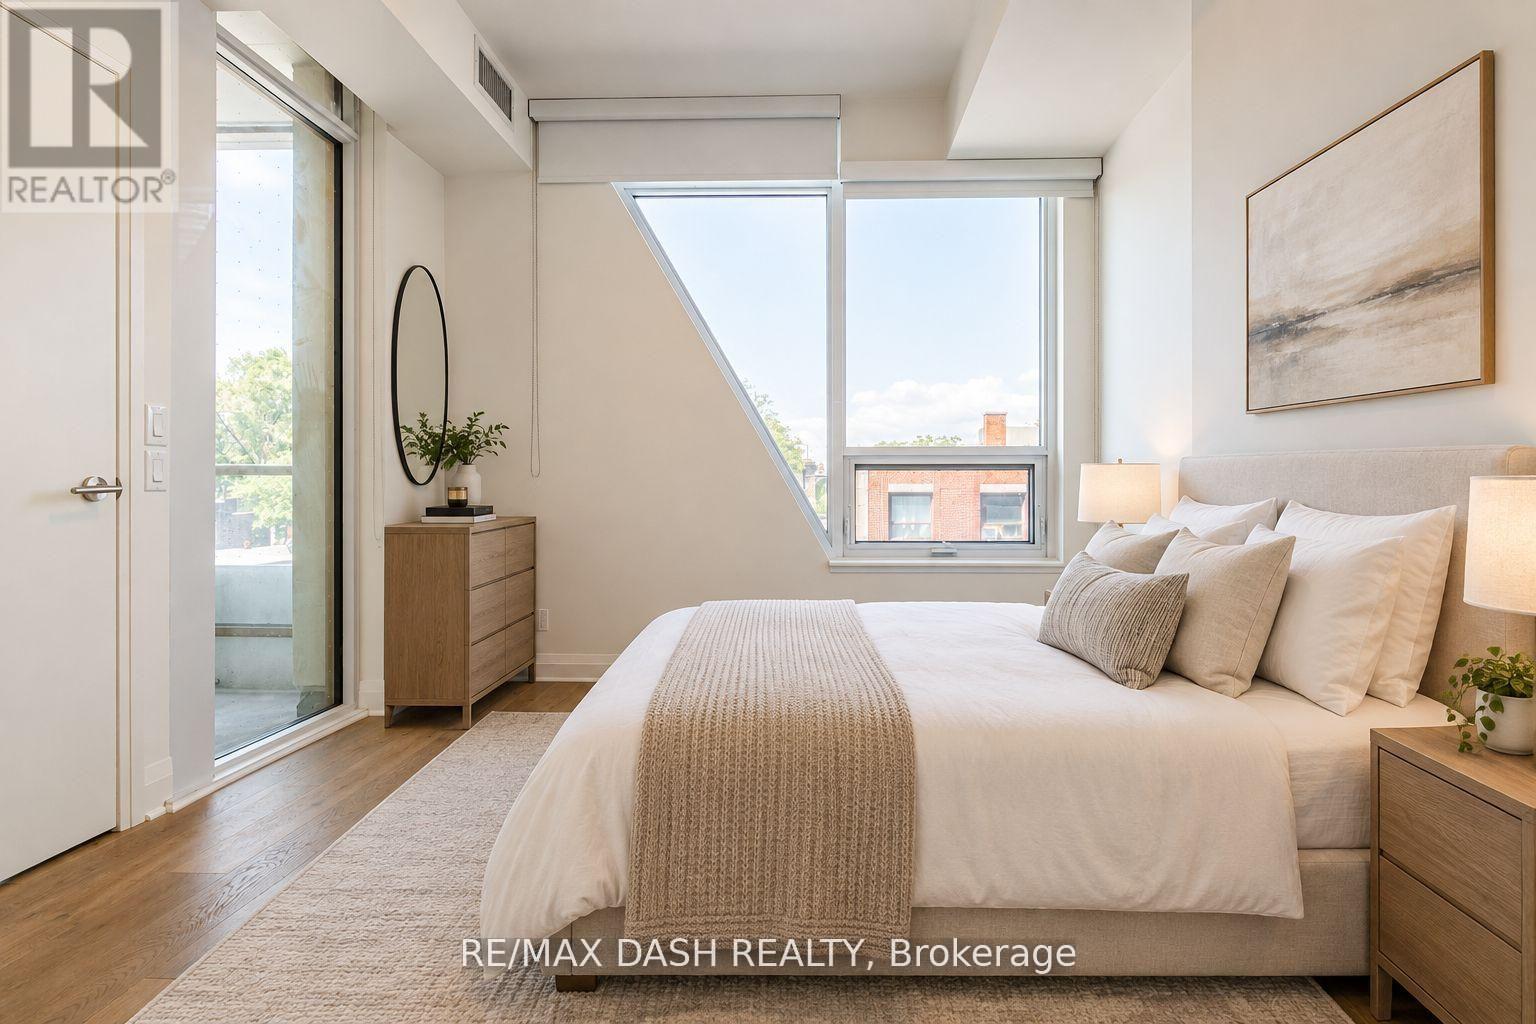
Live At The Luxurious Avenue 151 Yorkville Condos! Bright And Spacious, Open Concept, Beautifully Kept, One Of A Kind Unit In This Boutique Condo. Plenty Of Living Space. Oak Wood Floors & Paneled Appliances. ONE PARKING INCLUDED! (id:62104)
S115 - 455 Front Street E
Toronto, Ontario
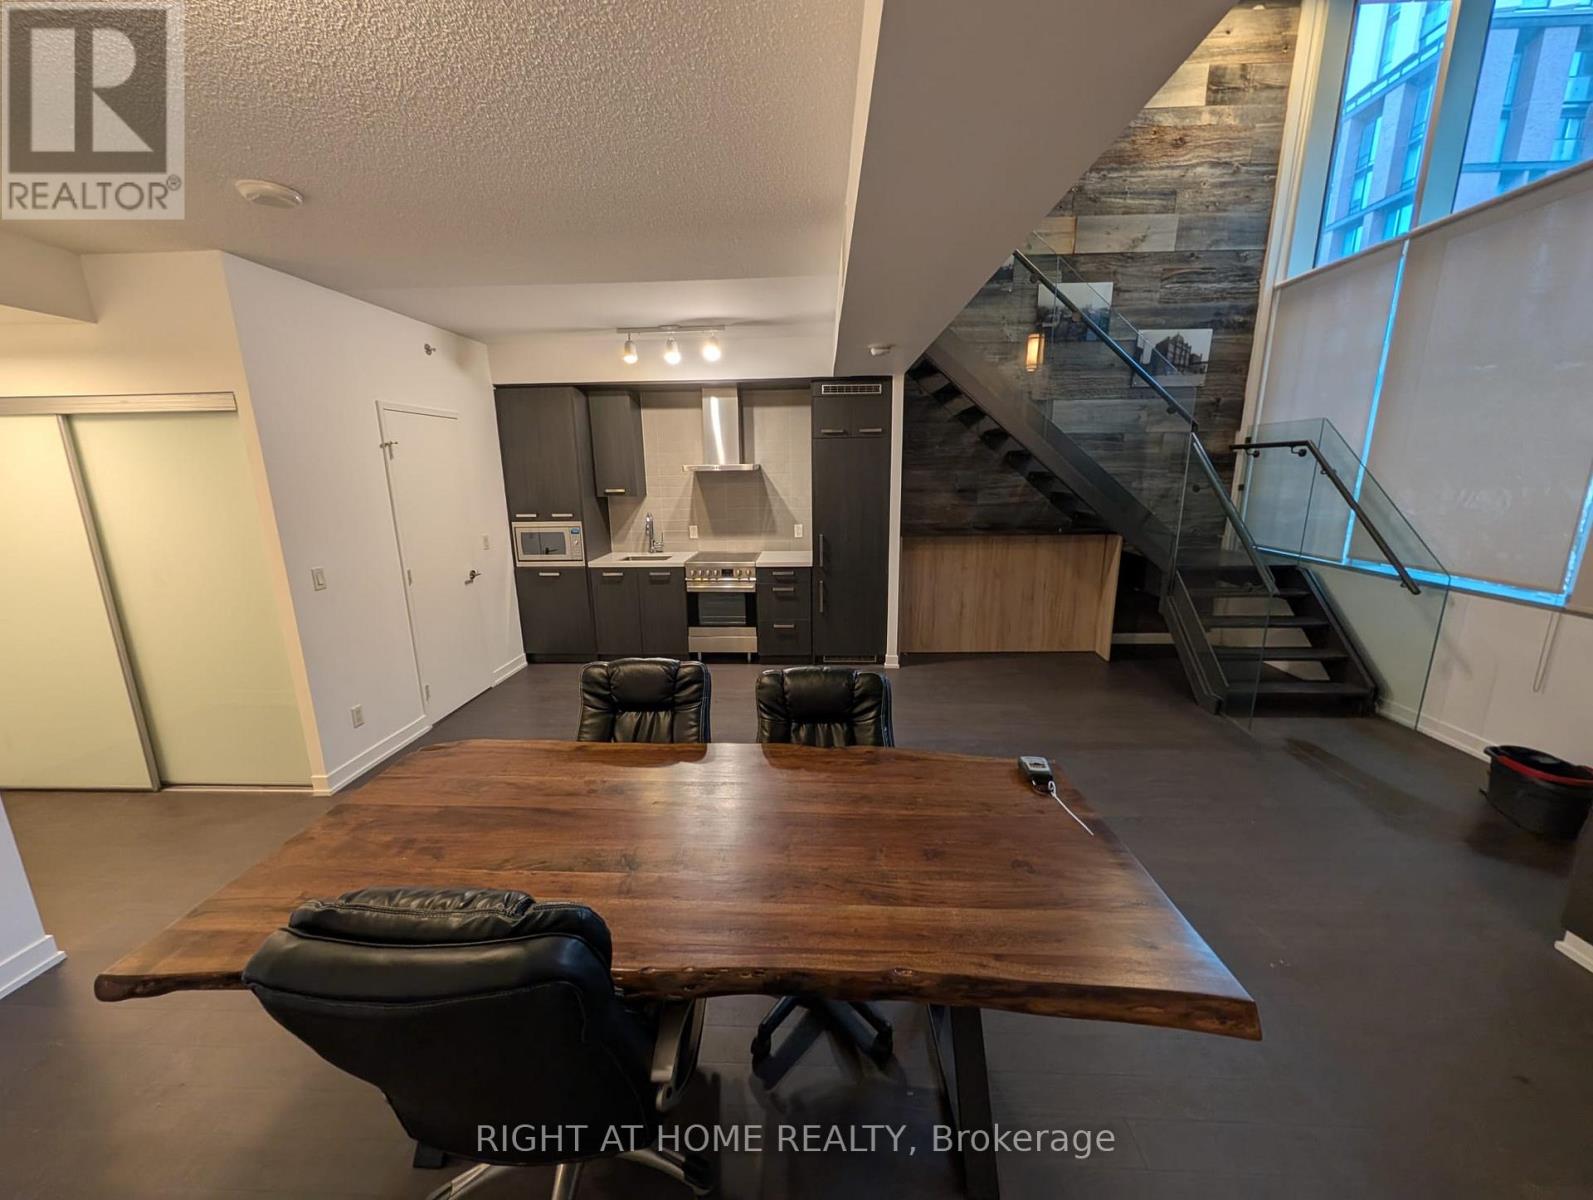
1,000 Sq. Ft. Two-Storey Commercial Live/work Loft in the Distillery District Prime Distillery District Location | Walk-Out Access, Kitchen and Two Washrooms. If you are Looking for a Large Office Work Space in a Great Location This is the Unit you Have Been Waiting for. Business/Office Use with Walk out to Mill Street Just Seconds to Distillery District. Two-Storey Loft Rare opportunity to lease approximately 1,000 sq. ft. of distinctive two-storey commercial loft space in Toronto's sought-after Distillery District. Featuring a walk-out entrance, Soaring 18 Foot ceiling height, and a flexible two-level layout, this unique space offers an inspiring setting for a variety of creative, professional, retail, studio, or office uses. Designer Colors Including Authentic Barn Board Accent Wall. Property Highlights Approximately 1,000 sq. ft.Two-storey loft-style layout Walk-out access Bright, open and highly adaptable space Character-rich commercial setting Excellent opportunity for a boutique business, studio, showroom, office, or creative workspace Located in the heart of the Distillery District Surrounded by restaurants, cafés, shops, galleries, residences and year-round pedestrian traffic Easy access to public transit and downtown Toronto Whether you're looking for a distinctive client-facing space, creative studio, boutique office, or showroom, this property offers a rare combination of character, functionality and location. Ideal for businesses looking to establish a presence in one of Toronto's most recognizable neighbourhoods. (id:62104)
2241 Joyce Street
Burlington, Ontario
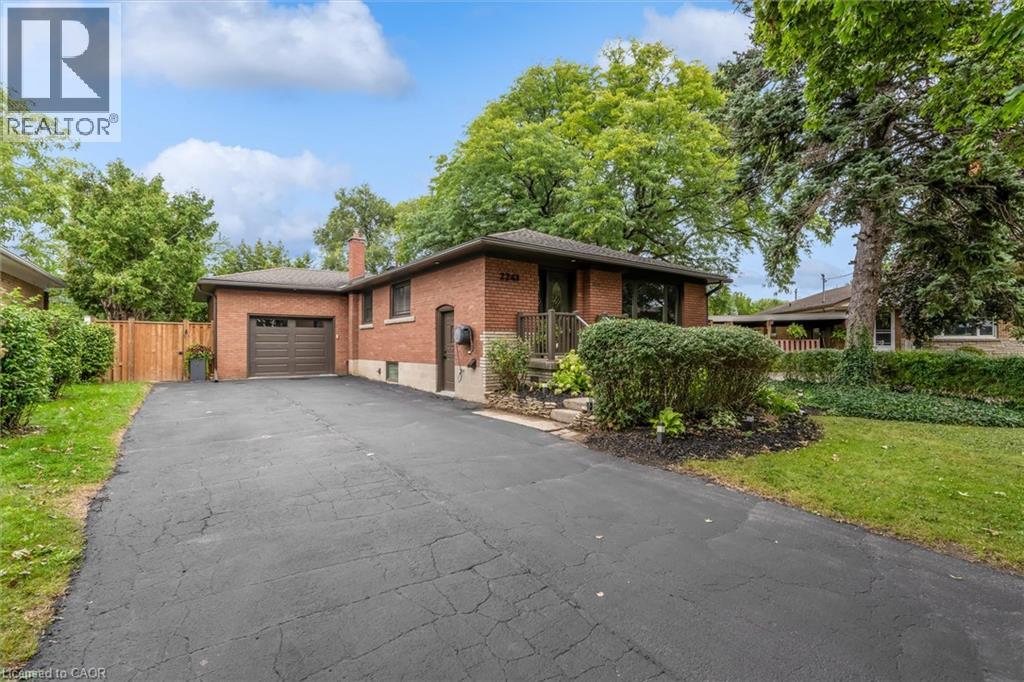
A Rare Opportunity in the heart of Central Burlington! Tucked away on a quiet cul-de-sac and set on an exceptional oversized pie-shaped lot, this beautifully renovated brick bungalow combines an impressive amount of outdoor space with a thoughtfully updated, truly turnkey interior. The property measures approximately 50' across the front, expands over 80' across the rear, and extends approximately 120-124' deep, creating a remarkably large and private backyard rarely found in such a central location. Mature private hedges and full fencing create a secluded outdoor retreat with abundant space for entertaining, gardens, play areas and future possibilities. Inside, the home has been redesigned with a bright , open concept layout and elevated finishes throughout. At the heart of the home is a CUSTOM KITCHEN featuring extensive cabinetry, stone countertops and an oversized Island. White Oak Engineered Hardwood runs throughout the main level. The adjoining dining area opens directly onto the NEW REAR DECK, seamlessly extending the living space outdoors and overlooking the expansive backyard. Finished basement with approximately 7’6” ceiling height, creating a bright and comfortable lower-level living space. The fully finished lower level offers a spacious recreation room with gas fireplace, TWO ADDITIONAL BEDROOMS, a beautifully finished 4 pce bathroom, dedicated laundry room and generous storage. Attached garage and oversized private driveway provide parking for up to 8 vehicles. Fully renovated and move-in ready, this home offers the ease of bungalow living, exceptional interior space and one of its most compelling features: a remarkably deep lot that widens dramatically toward the rear. All of this tucked away on a quiet cul-de-sac in one of Central Burlington's most convenient and established neighbourhoods. (id:62104)
3265 Mountain Road
Beamsville, Ontario
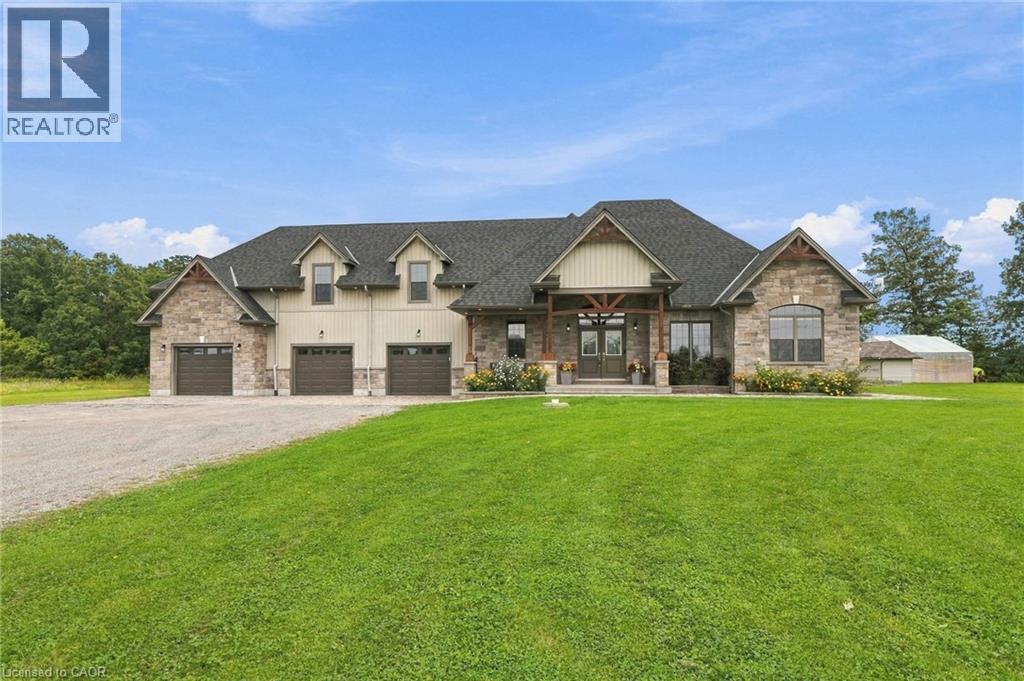
Discover luxury country living on 5.68 acres at 3265 Mountain Road, Beamsville. Built in 2015, this impressive 5-bedroom, 4-bathroom home offers approximately 4,630 sq. ft. of finished living space, including 3,029 sq. ft. above grade and 1,601 sq. ft. below grade. The bright open-concept main level is ideal for family living and entertaining, while the finished lower level features a second kitchen, separate entrance and walk-up. A private suite above the attached 3-car garage adds exceptional flexibility for multi-generational living or guests. Outside, enjoy a treed backyard, pool and deck, workshop, greenhouse and grapes currently growing on the property. Surrounded by Beamsville's renowned wine country, this peaceful retreat offers privacy, space and an exceptional country lifestyle. (id:62104)
408 Seabourne Drive
Oakville, Ontario
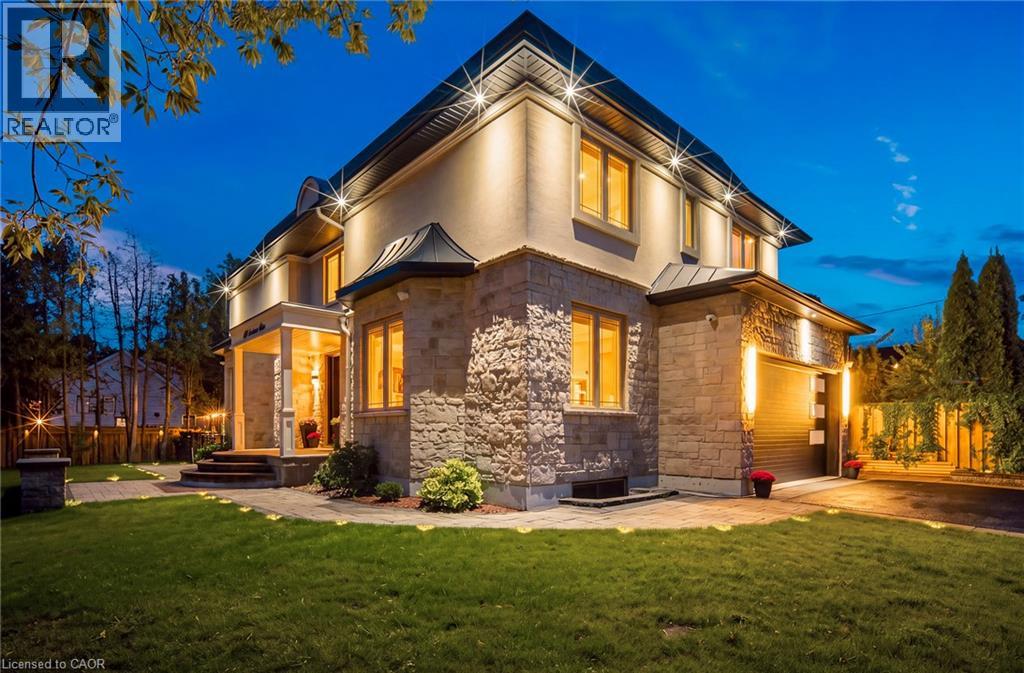
Welcome to 408 Seabourne Drive, a charming 4 + 1 bedroom and 4.5 Bath custom-built home in desirable West Oakville, surrounded by mature trees and showcasing exceptional curb appeal. The stone and stucco exterior, architectural metal accents, extensive interlocking and covered entrance create a striking first impression. Inside, the bright and beautifully finished main level features marble-look flooring, rich hardwood, crown moulding, pot lights, an elegant staircase and a living area with large windows and a dramatic floor-to-ceiling fireplace. The stunning custom kitchen offers extensive cabinetry, quartz-style countertops and backsplash, a large contrasting island with seating, decorative glass cabinetry, under-cabinet lighting and stainless steel appliances, along with a spacious family room, private office and stylish powder room. The upper level features hardwood floors, generous bedrooms and excellent closet space. The impressive primary retreat includes a custom walk-in closet and spa-inspired ensuite with dual vanities, freestanding soaker tub and oversized glass shower. Convenient upper-level laundry adds everyday functionality. The expansive finished lower level offers a large recreation/media area, second kitchen with grey cabinetry, wood countertops, stainless steel appliances and a striking live-edge island, plus a wood-lined pantry, bedroom, renovated bathroom and flexible space for a gym, office or games area. The garage is equipped with separate heating equipment, providing added comfort and year-round functionality. Outside, enjoy a generous private lot with mature trees, landscaped grounds, expansive interlock patios, tiered gardens and a large covered gazebo with decorative lighting. Ideally located close to green space, tennis courts, community amenities and beautiful Lake Ontario. A beautifully appointed home combining custom craftsmanship, modern elegance and exceptional indoor-outdoor living. (id:62104)