
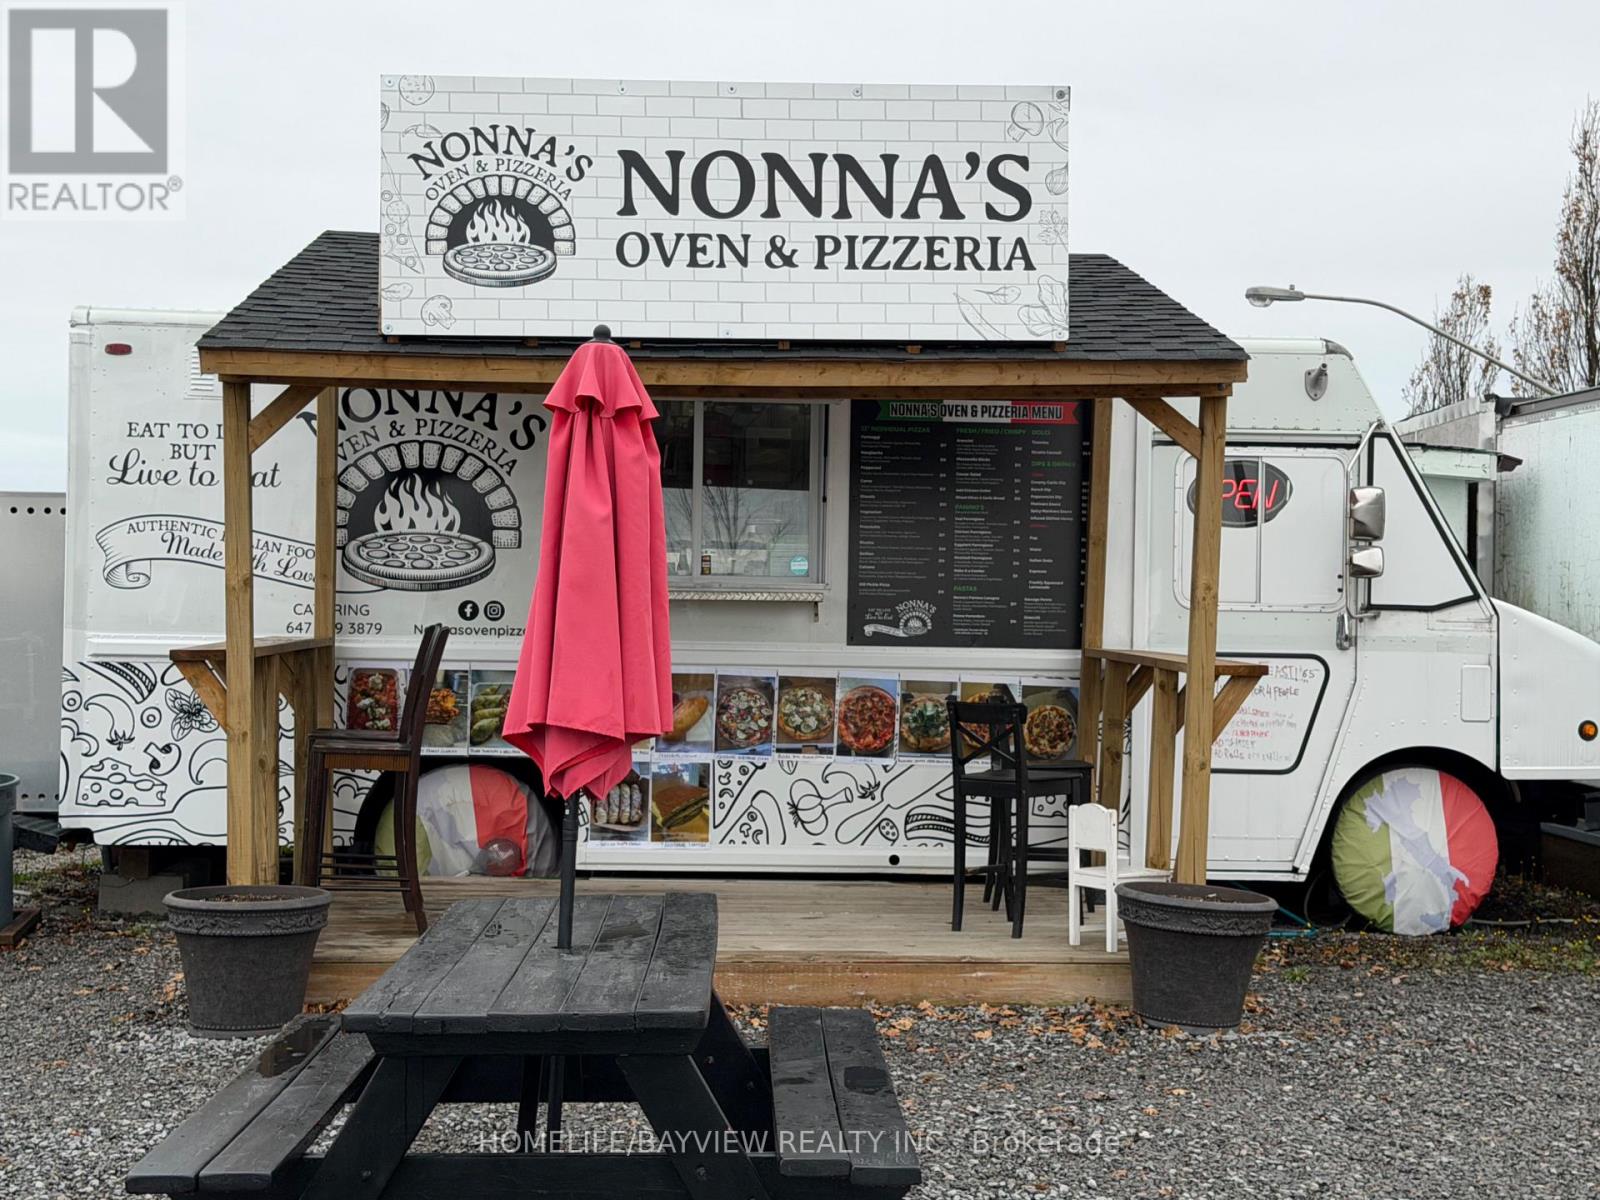
1967 Taunton Road
Clarington, Ontario
Turnkey and highly profitable food truck business located in the heart of prime Food Truck Alley! This well-established operation is famous for serving top-quality Italian cuisine including authentic pizza, fresh pasta, Italian sandwiches, panzerotti, and mouthwatering pastries with a loyal and growing customer base. Annual sales of approximately $230,000 with exceptionally low rent of only $1,380/month. Attractive lease terms include a new 3-year lease plus a 2-year renewal option. Seasonal operation open only 6 months per year, offering an incredible lifestyle opportunity with strong income potential. Owner-operator reports net earnings of approximately $200,000 annually while operating just half the year. Excellent opportunity for entrepreneurs, chefs, or family operators looking to step into a proven and profitable business with strong reputation and established clientele. (id:62104)
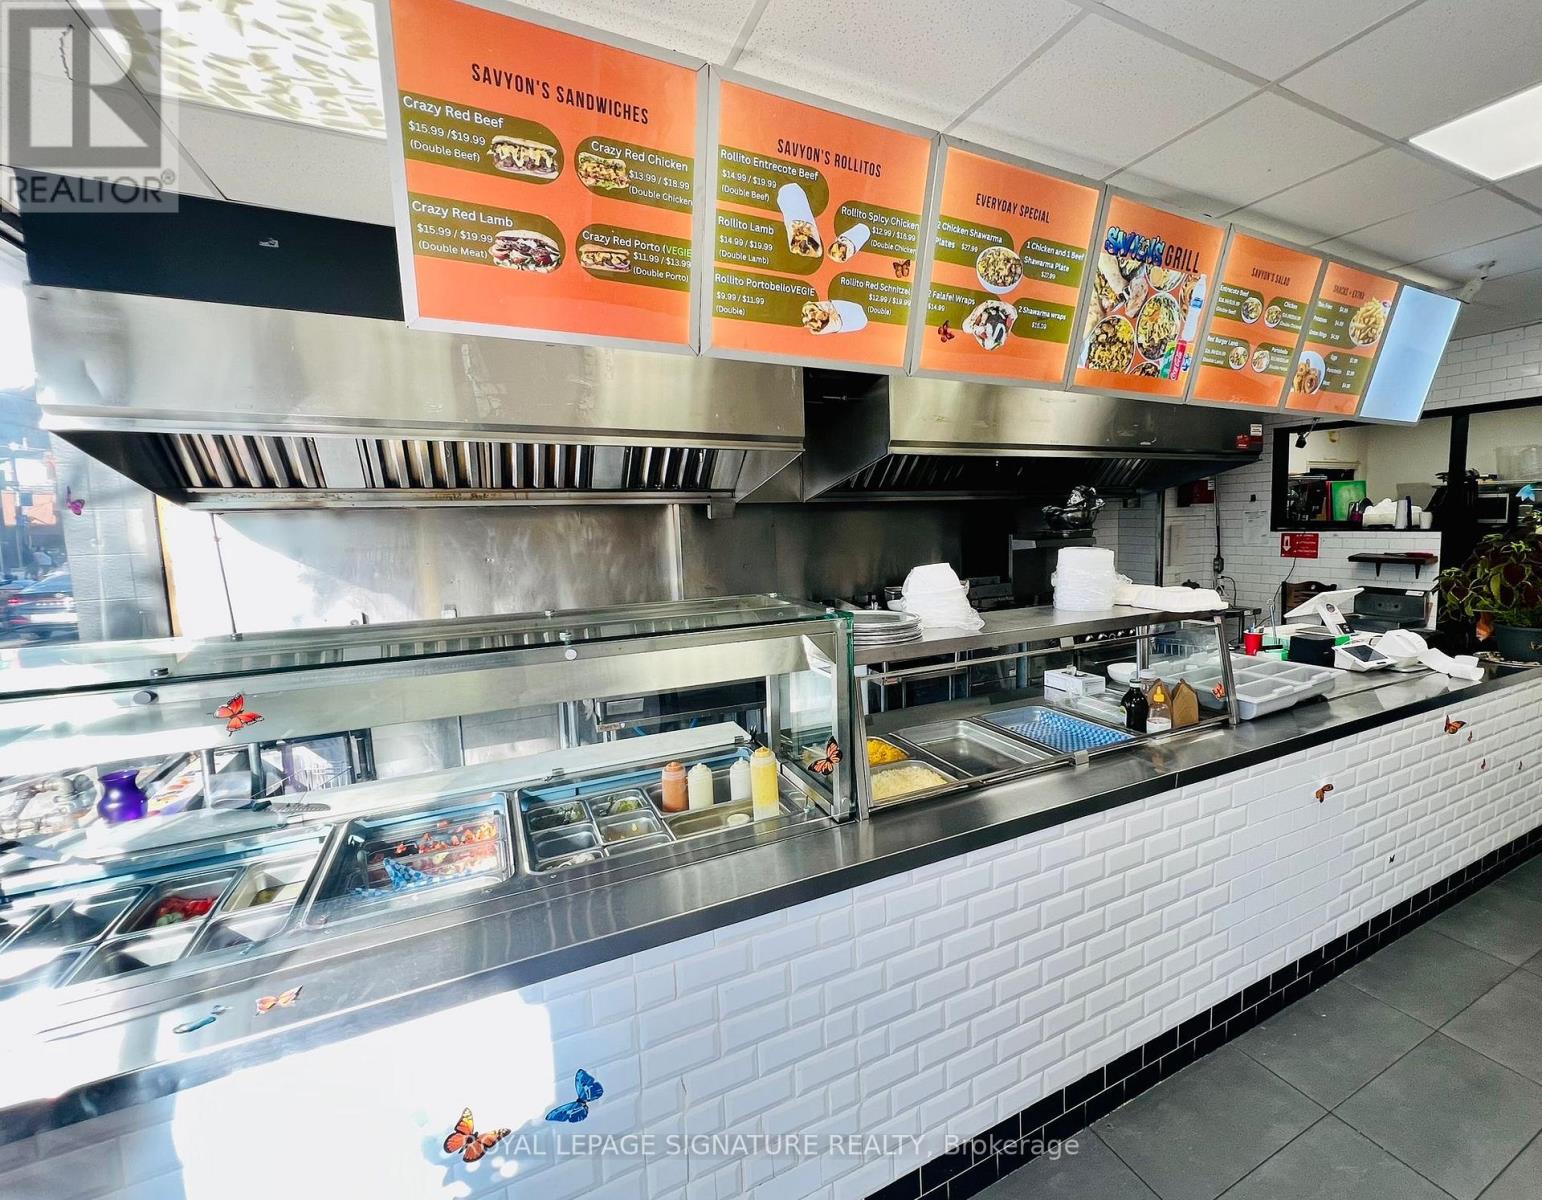
761 Dundas Street W
Toronto, Ontario
Excellent opportunity to own a well-established and highly recognized restaurant business in aprime location. Savyon Cuisine is known for its loyal customer base, strong community presence,and exceptional reputation for quality food and service. This turnkey operation is fullyequipped and ready for a seamless transition for the next owner.Beautifully designed interior with a welcoming atmosphere, strong takeout and dine-inpotential, and excellent exposure in a high-traffic area. Great opportunity forowner-operators, investors, or experienced restaurateurs looking to expand their portfolio.Strong growth potential with the ability to further increase sales through catering, deliveryplatforms, and extended business hours. Don't miss this rare chance to acquire a successful and profitable business with tremendous upside potential. (id:62104)
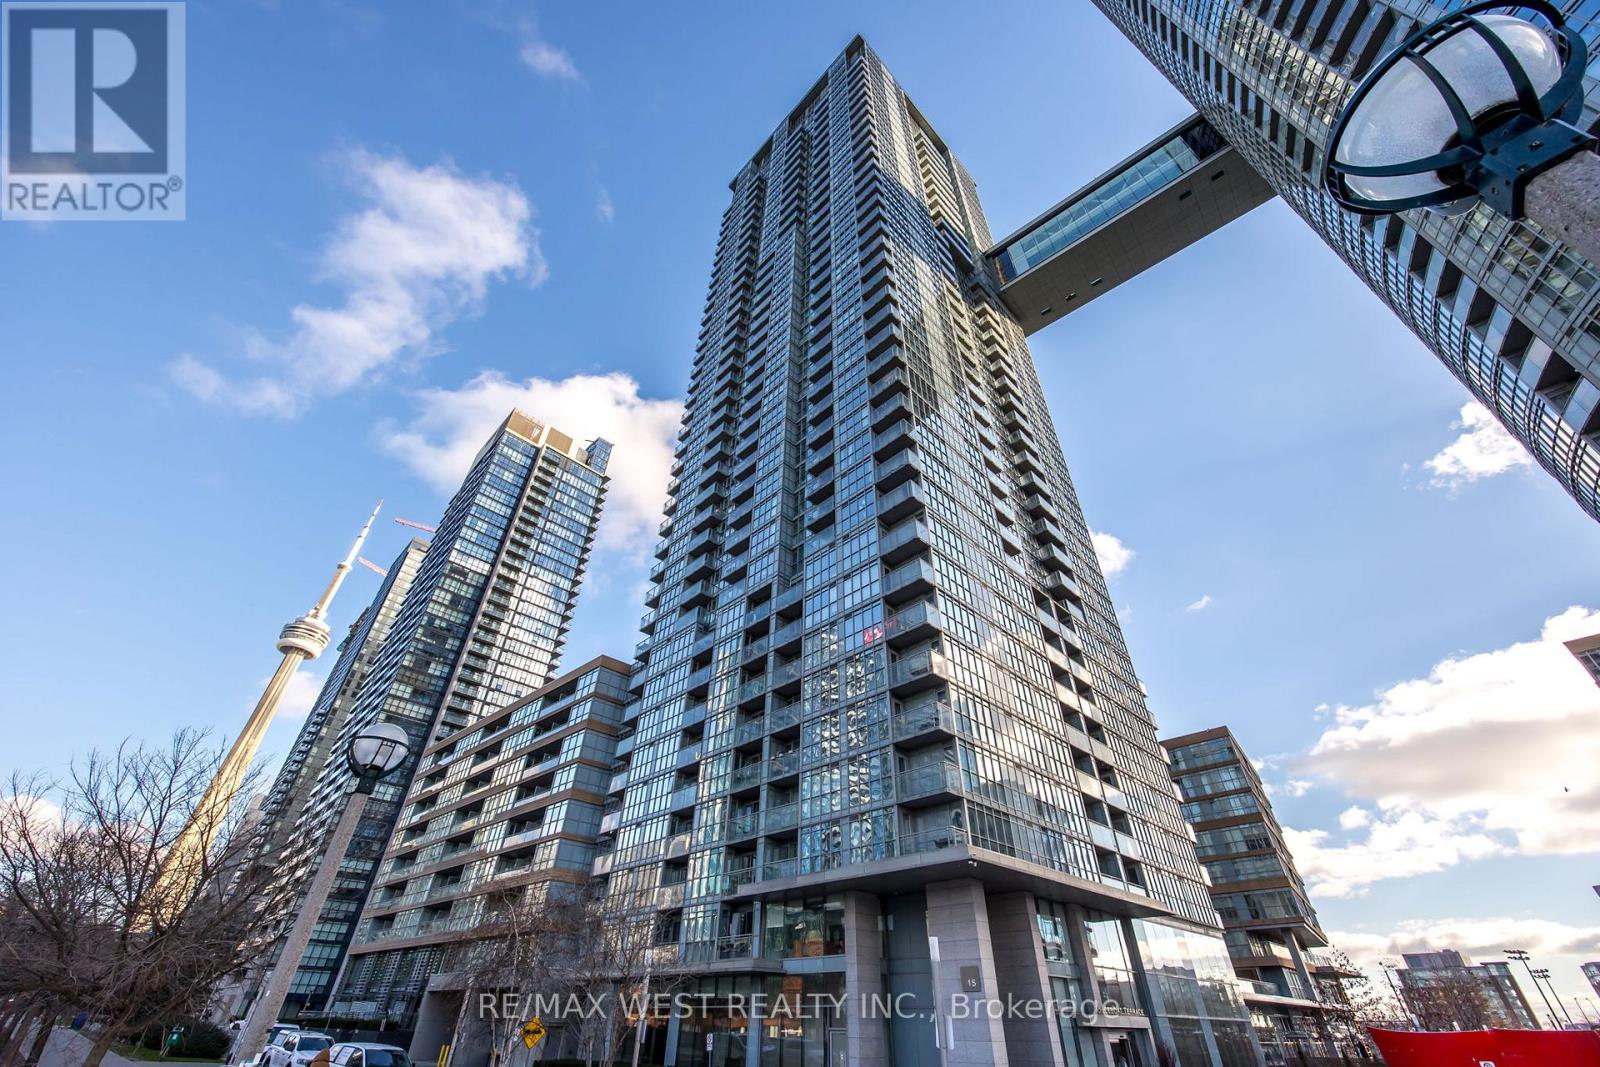
1106 - 15 Iceboat Terrace
Toronto, Ontario
Experience elevated downtown living in this beautifully appointed 2 bedroom, 2 bathroom suite at Cityplace Parade condos, complete with 1 underground parking. Ideally situated just moments from the waterfront, the Gardiner Expressway, the CN Tower, Rogers Centre, world class dining, shopping, parks, and public transit. This exceptional home places the very best of Toronto at your doorstep while also providing an easy drive out of the city for those who commute. Designed with both style and functionality in mind, the open concept layout features soaring 9 foot ceilings, floor to ceiling windows that flood the space with natural light, motorized blinds, elegant stone countertops and backsplashes, and views of the city, lake, and passing aircraft taking off and landing at Billy Bishop Toronto City Airport. Enjoy an outstanding collection of amenities, including 24 hour concierge service, an indoor pool, fitness centre, squash court, theatre room, lounge, BBQ area, visitor parking, and more. If you're looking for the perfect blend of amenities, convenience, and vibrant city living, this is a suite you won't want to miss. (id:62104)
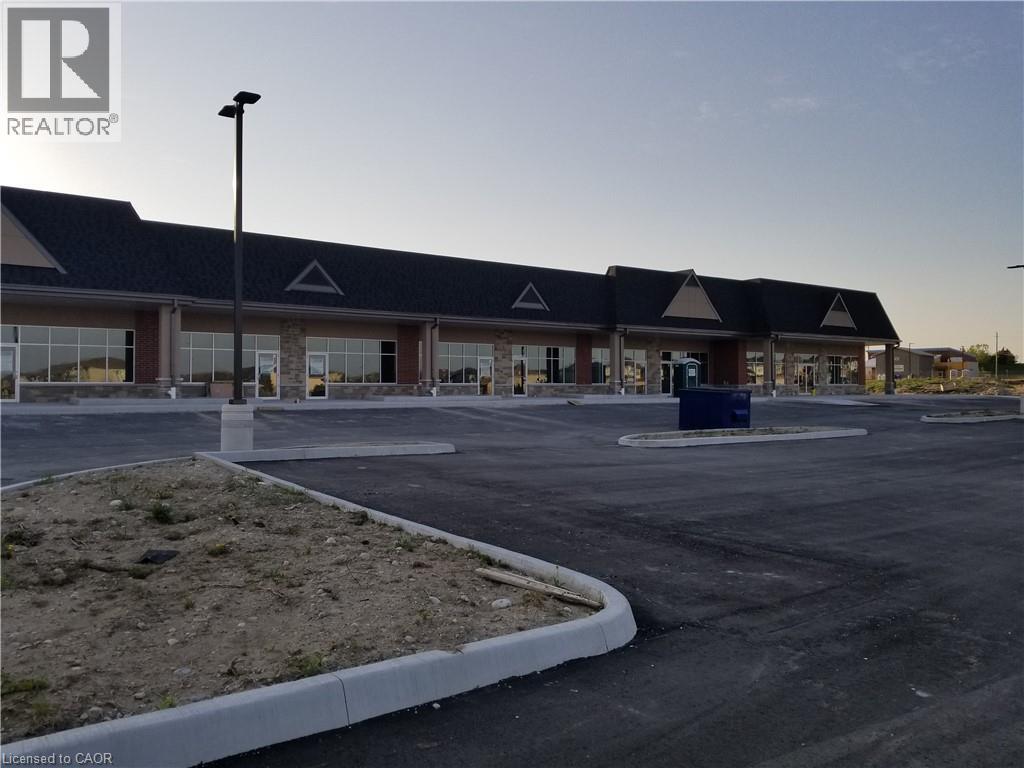
10-50 Townsend Drive Unit# E
Breslau, Ontario
Now Leasing - Phase 3 at Breslau Commons! Don't miss this prime leasing opportunity in Building E offering 2,906 sq. ft. of flexible space in a vibrant retail plaza near the fast-growing Hopewell Crossing community. Ideal for a restaurant, pub, financial institution, spa, dance studio, or commercial recreation use, this location is perfectly positioned to serve the areas expanding residential base. Plus, a planned GO station within walking distance ensures easy access and increased foot traffic, making this an ideal location to grow your business. (id:62104)
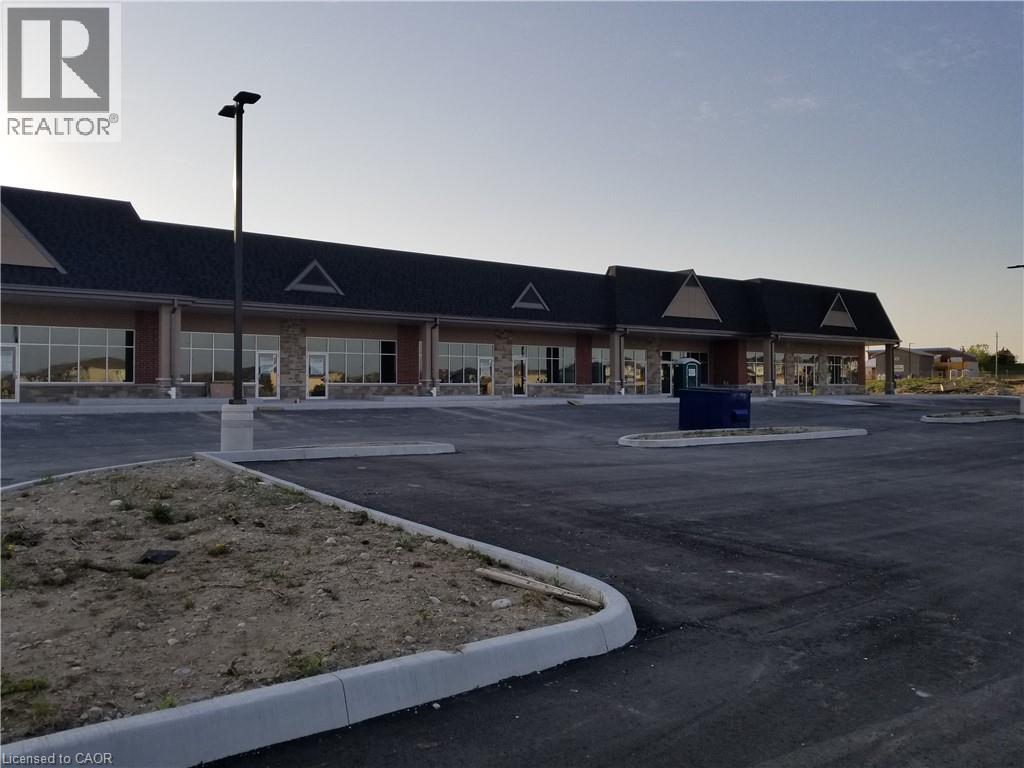
10-50 Townsend Drive Unit# F
Breslau, Ontario
Now Leasing - Phase 3 at Breslau Commons! Don't miss his prime leasing opportunity in Building F offering 2,558 sq. ft. of flexible space in a vibrant retail plaza near the fast growing Hopewell Crossing community. Ideal for a restaurant, pub, financial institution, spa, dance studio, or commercial recreation use, this location is perfectly positioned to serve the area's expanding residential base. Plus, a planned GO station within walking distance ensures easy access and increased foot traffic, making this an ideal location to grow your business. (id:62104)
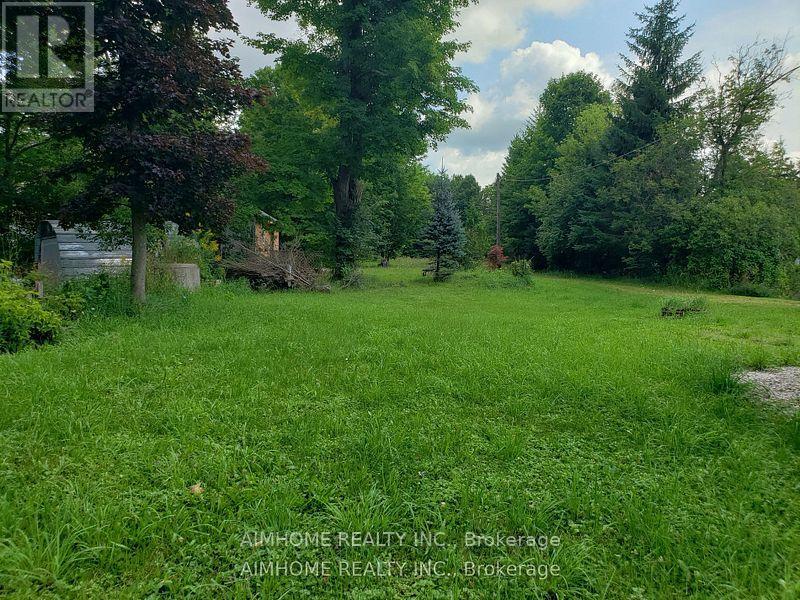
Unit 2 - 776211 Highway 10 E
Chatsworth, Ontario
Affordable new renovated 2+1 bedrooms 1 washrooms house unit with front door and back door access a huge backyard through a laundry room. Good for a small family. Neighboring with school bus driver easier for a family with school aging kids. There are enough parking spaces for use. Well water for free. Tenant will pay 30% of hydro bill. There is a wood fireplace on site. Tenant can use wood fireplace to save some hydro bills. It was a post office before so it is also good for home running a small business. (id:62104)
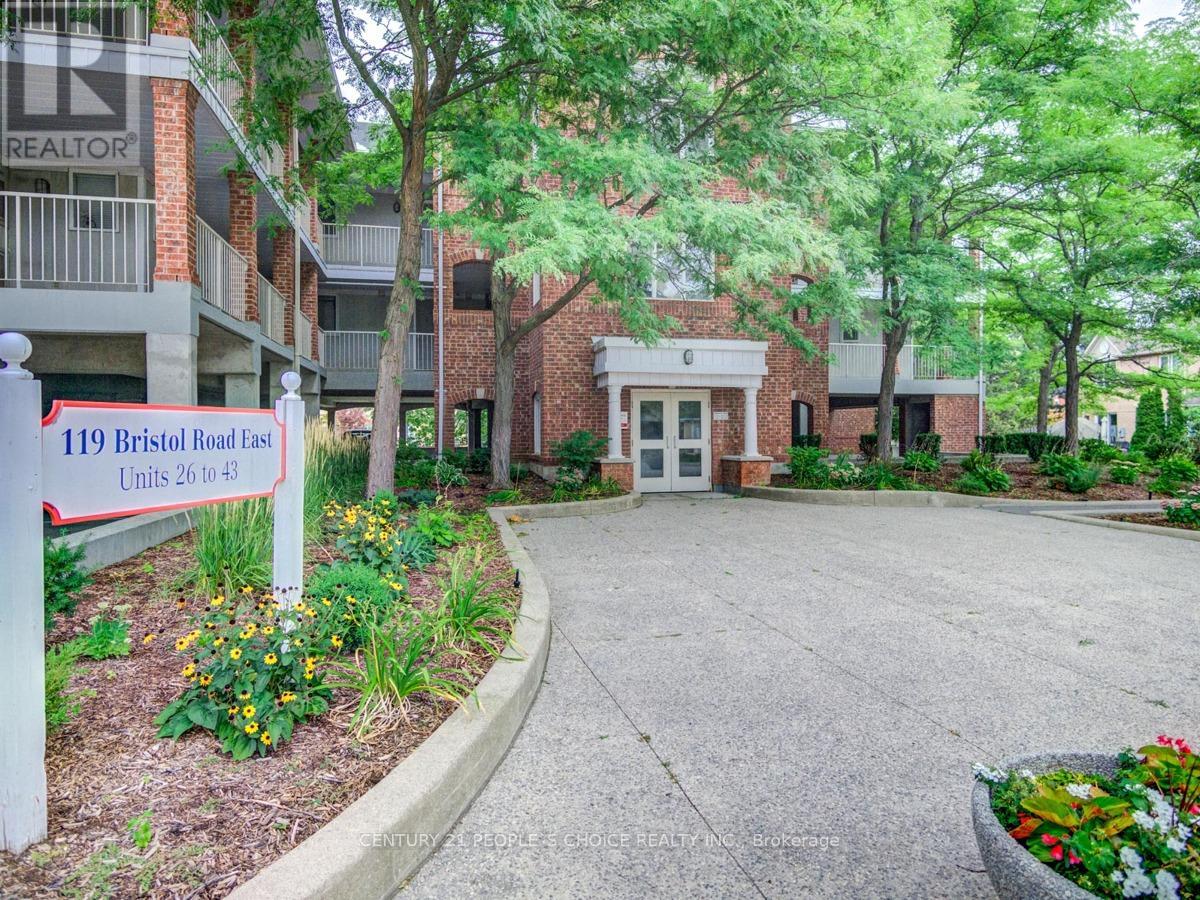
42 - 119 Bristol Road E
Mississauga, Ontario
Rarely offered top-floor corner one-bedroom unit in the heart of Hurontario. Bright & spacious, 13 ft vaulted ceilings, open concept living & kitchen with 5 appliances & quartz countertops & undermount sink, breakfast bar. Excellent location close to upcoming LRT, Square One shopping, schools, transit, highways 401 & 403. A fantastic opportunity for first-time buyers, downsizers, or investors! (id:62104)
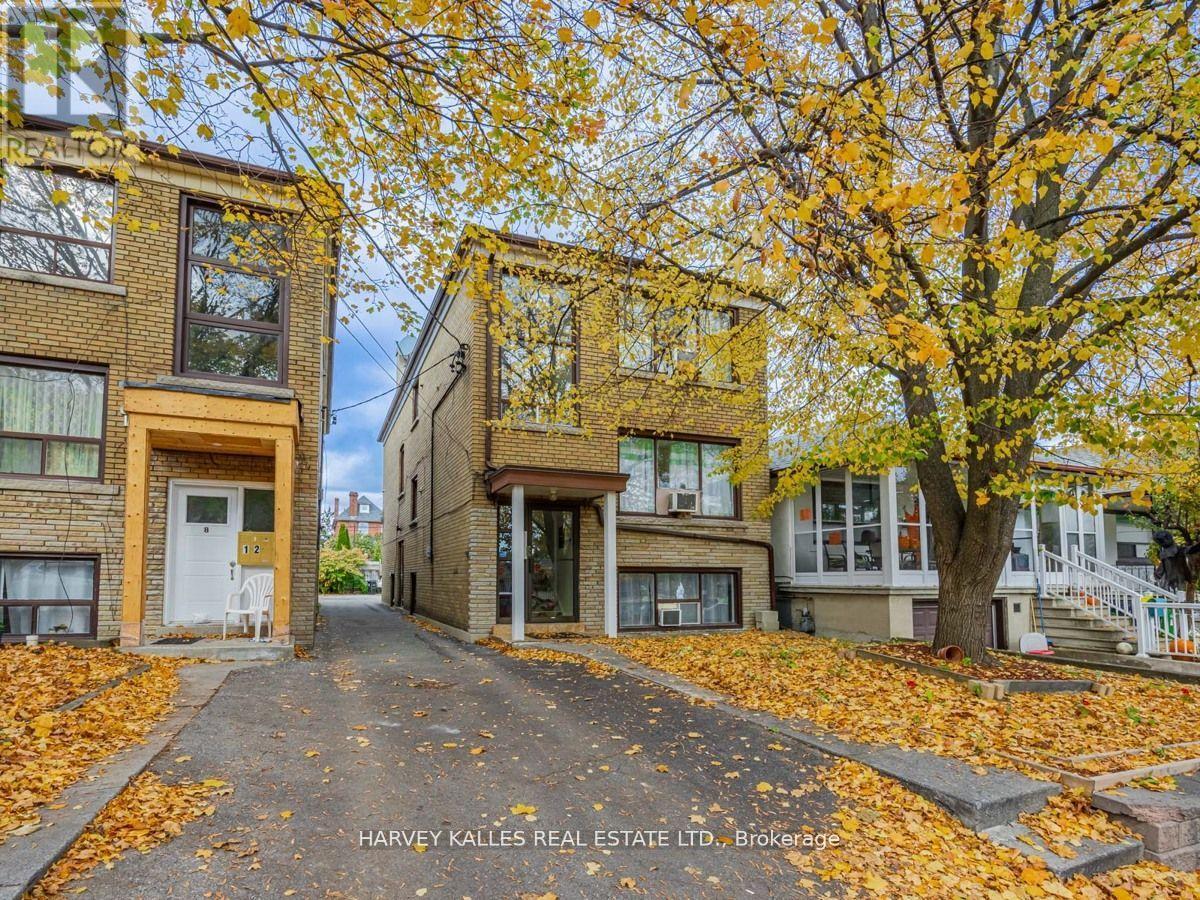
6 Carrington Avenue
Toronto, Ontario
Amazing Opportunity To Own This Solid Legal Triplex In Prime Location Situated On A Quiet Street Next To Schools & Parks. This Incredible Detached Property Offers 3 Self Contained Apartments W/ 4 Separate Hydro Meters. Main level updated kitchen with quartz countertop. Main and 2nd floor - new subfloor and vinyl plank flooring incl kitchen updated in 2019. Basement unit renovated 2019. All units Electrical panel upgraded to breaker (2019-2020). Excellent for Investors. 3 Car Parking Spaces With Mutual Drive. Close Proximity To New Eglinton Subway Line. (id:62104)
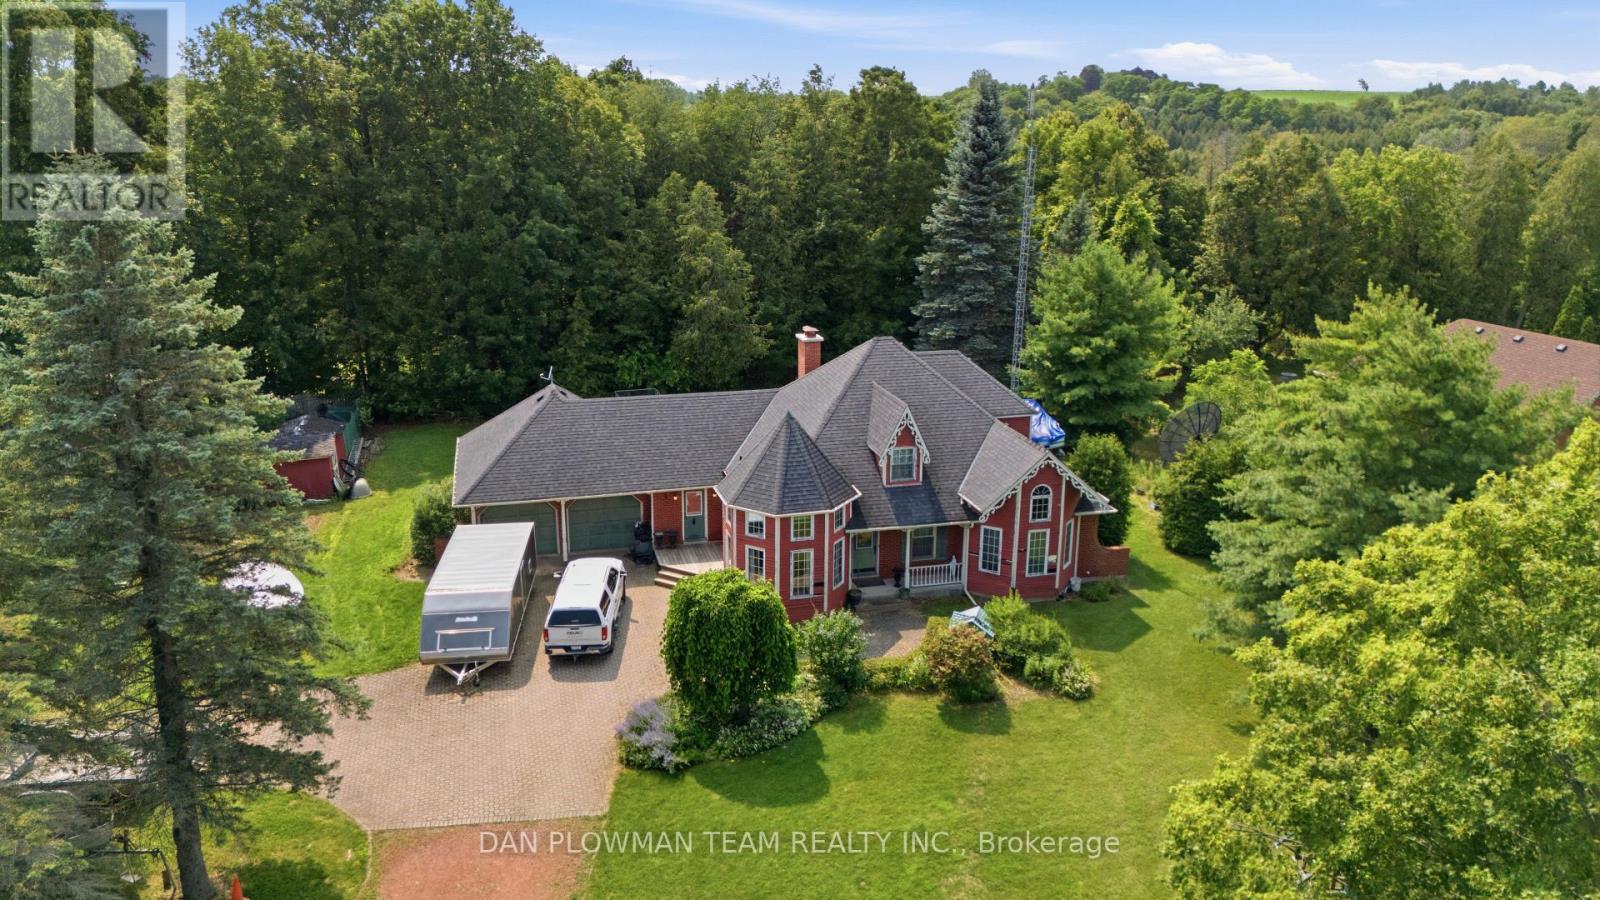
3310 Old Scugog Road
Clarington, Ontario
Nestled On A Premium Lot In One Of The Area's Most Prestigious Neighbourhoods, This Distinctive Bungaloft Offers An Incredible Opportunity To Create Something Truly Special. Featuring 4 Spacious Bedrooms And 3 Bathrooms, This Unique Home Boasts A Highly Desirable Layout With A Main-Floor Primary Suite And Laundry Providing Comfort And Convenience For Families And Empty Nesters Alike. Filled With Character And Architectural Charm, The Home Offers Generous Principal Rooms, Soaring Ceilings, And Endless Possibilities For Renovation. While It Requires Updating, The Solid Layout And Exceptional Location Provide The Perfect Foundation To Renovate, Restore, Or Completely Reimagine The Space To Suit Your Vision. Rarely Does A Property With This Much Potential Become Available In Such A Coveted Setting. Surrounded By Prestigious Homes And Situated On A Premium Lot, This Is An Outstanding Opportunity To Add Value And Create Your Dream Home In A Location That Will Stand The Test Of Time. (id:62104)
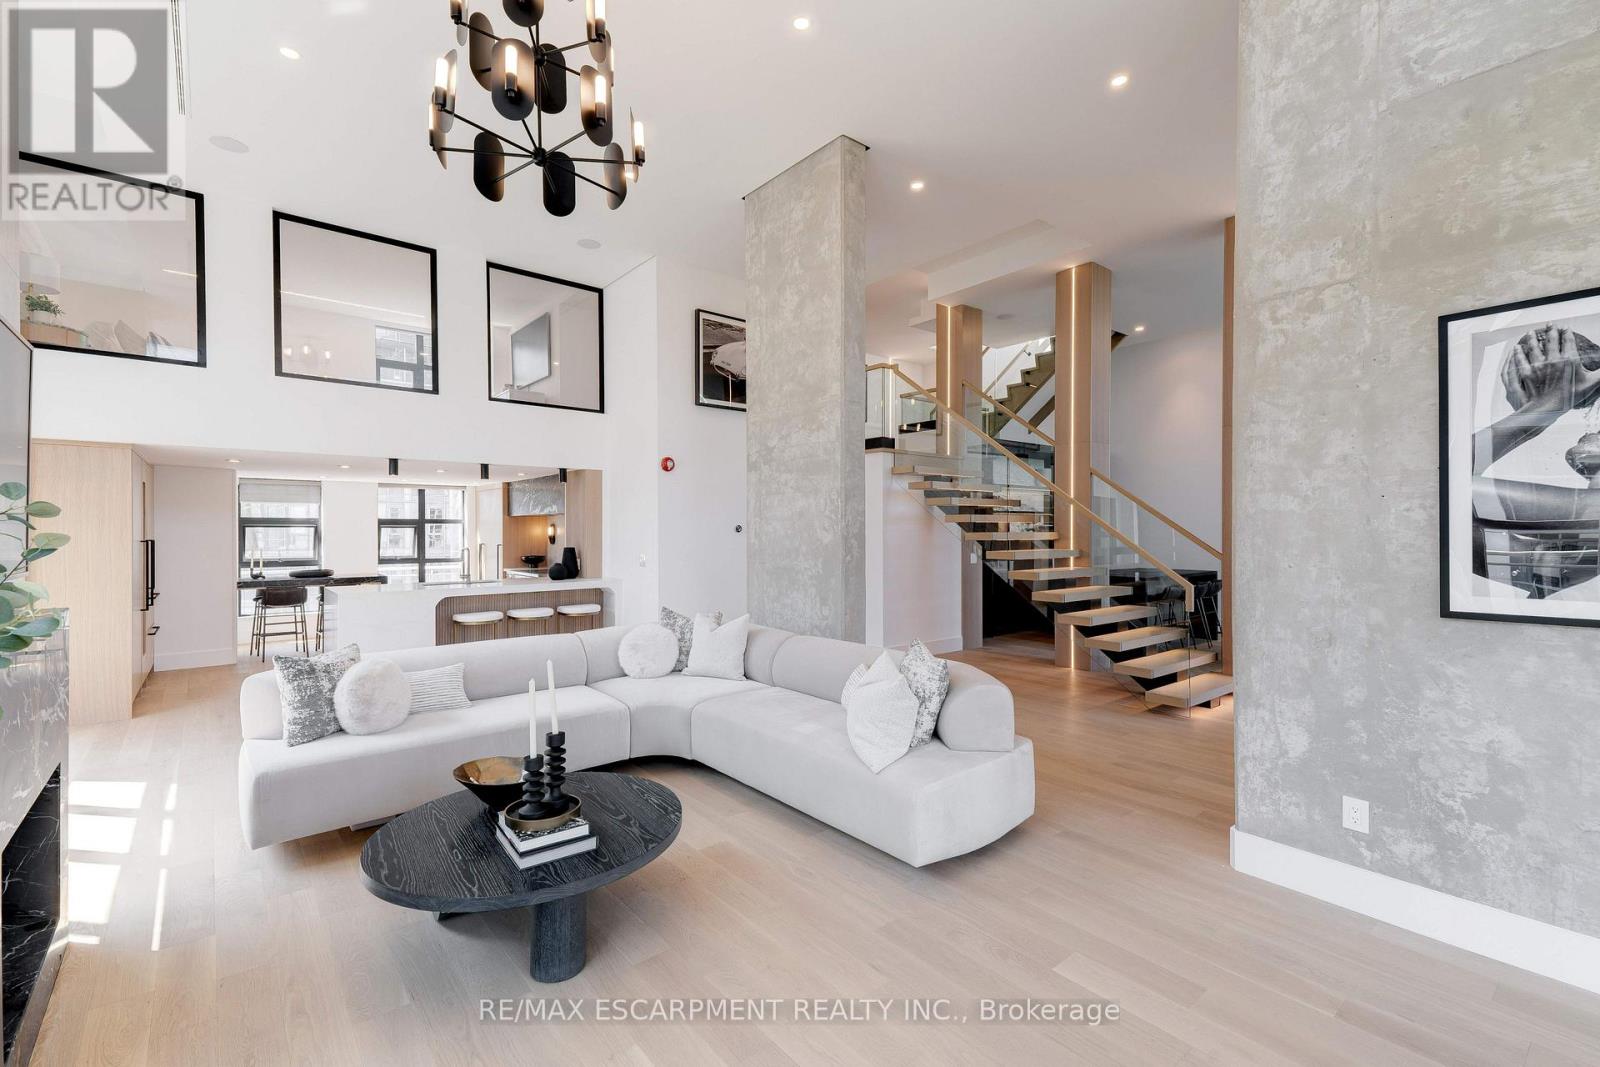
Ph1 - 20 Niagara Street
Toronto, Ontario
Discover the essence of luxury living in the heart of Toronto's King West neighbourhood with this stunning penthouse condo, offered fully furnished and meticulously renovated from top to bottom- allowing the ease of moving right in. Spanning just under 2,700 square feet of exquisite indoor space, this residence boasts soaring 16-foot ceilings on the main level, adding to its grandeur. The two spacious bedrooms each feature their own luxurious ensuite and walk-in closets, providing the ultimate in comfort and privacy. The chefs kitchen is a culinary masterpiece, with custom cabinetry, double fridges, a full induction range stove, a walk-in pantry, and a convenient eat-at island. Step outside to nearly 1,500 square feet of outdoor living spaces, including a private rooftop terrace with an outdoor kitchen, barbecue and ample space for the perfect outdoor retreat. Enjoy the warmth of a unique wood-burning fireplace and the convenience of a private elevator. With two additional private balconies offering park and city views, and two car parking spaces, this penthouse is a true urban oasis. Luxury Certified. (id:62104)
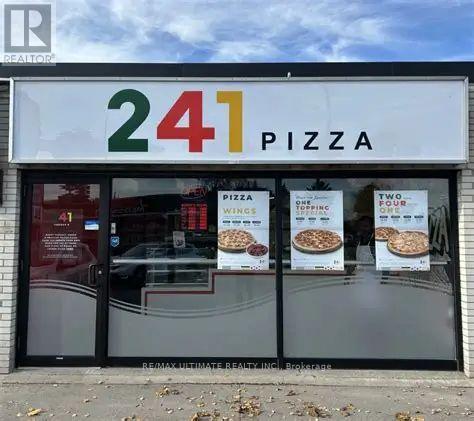
248 Manitoba Street
Bracebridge, Ontario
Excellent opportunity to own a highly profitable and well-established pizza franchise in the heart of Bracebridge, one of Muskoka's most vibrant and growing communities. Situated in a prime high-visibility location with strong customer traffic, this successful operation has built a loyal customer base through dine-in, takeout, delivery services, and popular third-party ordering platforms. Generating approximately **$12,000 in weekly sales**, this business offers impressive profitability with exceptionally low occupancy costs. The current rent is only **approximately $3,000 per month, including TMI**, making it one of the most attractive franchise opportunities in the region. This fully equipped turnkey operation features efficient systems, manageable staffing requirements, and the support of a recognized franchise brand. The business has a proven history of consistent sales performance and strong community presence, providing an ideal opportunity for an owner-operator, family-run business, or investor. The store is particularly well-suited for a family operation, with the potential to generate excellent returns while maintaining a manageable workload. The leased premises allow for lower capital investment compared to purchasing real estate, making ownership more accessible and financially attractive. Located in a thriving year-round market that benefits from both local residents and seasonal cottage-country tourism, the business offers further growth potential through expanded marketing initiatives, catering opportunities, and increased community engagement. Don't miss this chance to acquire a successful, established, and profitable franchise in one of Ontario's most desirable cottage country destinations. Detailed financial statements and business information are available to qualified buyers upon signing a confidentiality agreement. (id:62104)
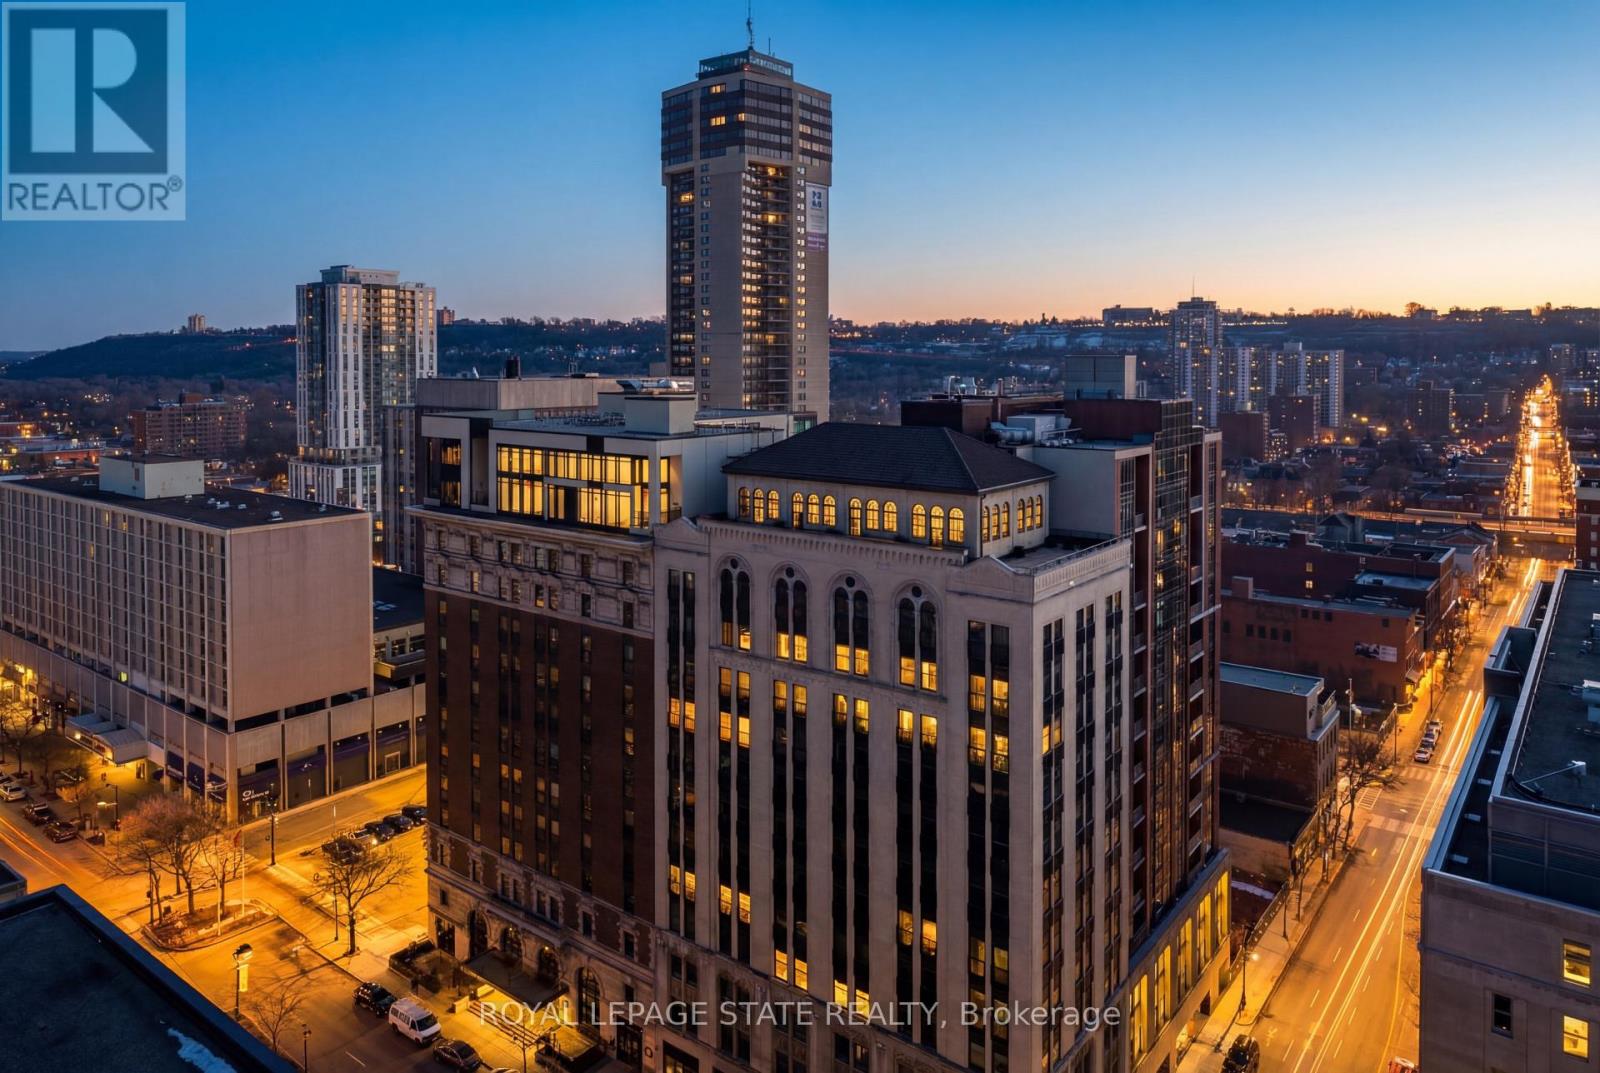
Lph13 - 118 King Street E
Hamilton, Ontario
Welcome to this lovely lower penthouse at the iconic Royal Connaught, a beautifully preserved piece of Hamiltons history right in the heart of downtown. This pristine, sun-filled unit offers soaring 13-foot ceilings, a bright open-concept layout, and southwest views. The modern kitchen is perfect for entertaining, featuring a waterfall quartz island, matching quartz countertops, and custom glass backsplash. The spacious living area includes a custom feature wall with electric fireplace. Enjoy added comfort and convenience with automated blinds throughout, a double vanity in the large 4-piece bath, a custom glass-enclosed tub/shower,in-suite laundry, and a walk-in closet in the primary bedroom. This unit also comes with an owned locker and an underground parking spot. Located just steps to everything you love about city living including trendy cafes, shops, art galleries, restaurants, and the vibrant energy of James Street. You'll also love the easy access to hospital services, transit, and GO Station connections. If you're ready for a blend of luxury, history, and urban convenience, this spectacular condo might just be your perfect match. (id:62104)