
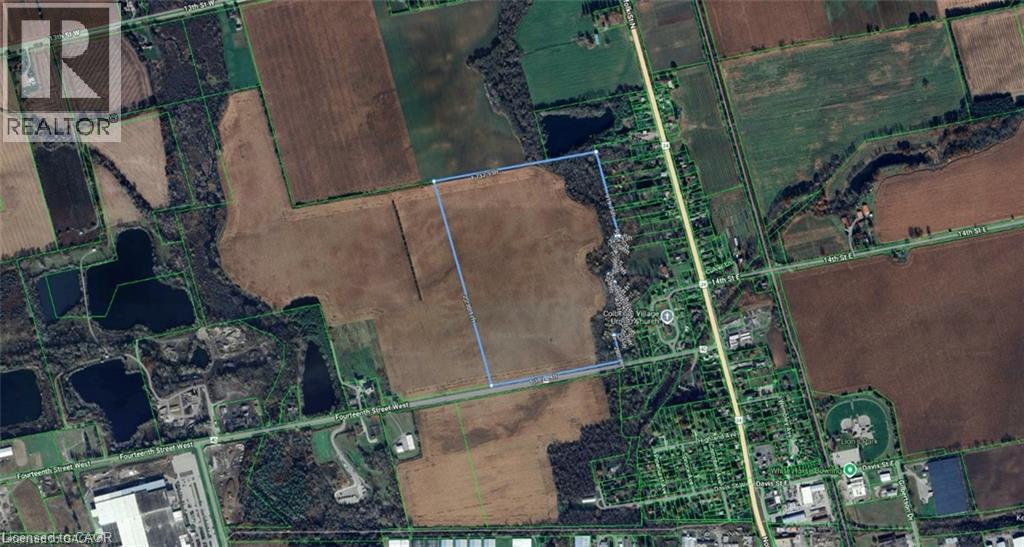
Pt Lt 1-2 14th Street W
Simcoe, Ontario
Prime agricultural property offering 82 acres with approximately 70 workable acres. Predominately loam and sands. Approximately 20% of the acreage is randomly tiled, with the balance benefiting from good natural drainage. Gently rolling topography throughout makes this an efficient and productive farm operation. Ideal opportunity for expansion or long-term land investment. (id:62104)
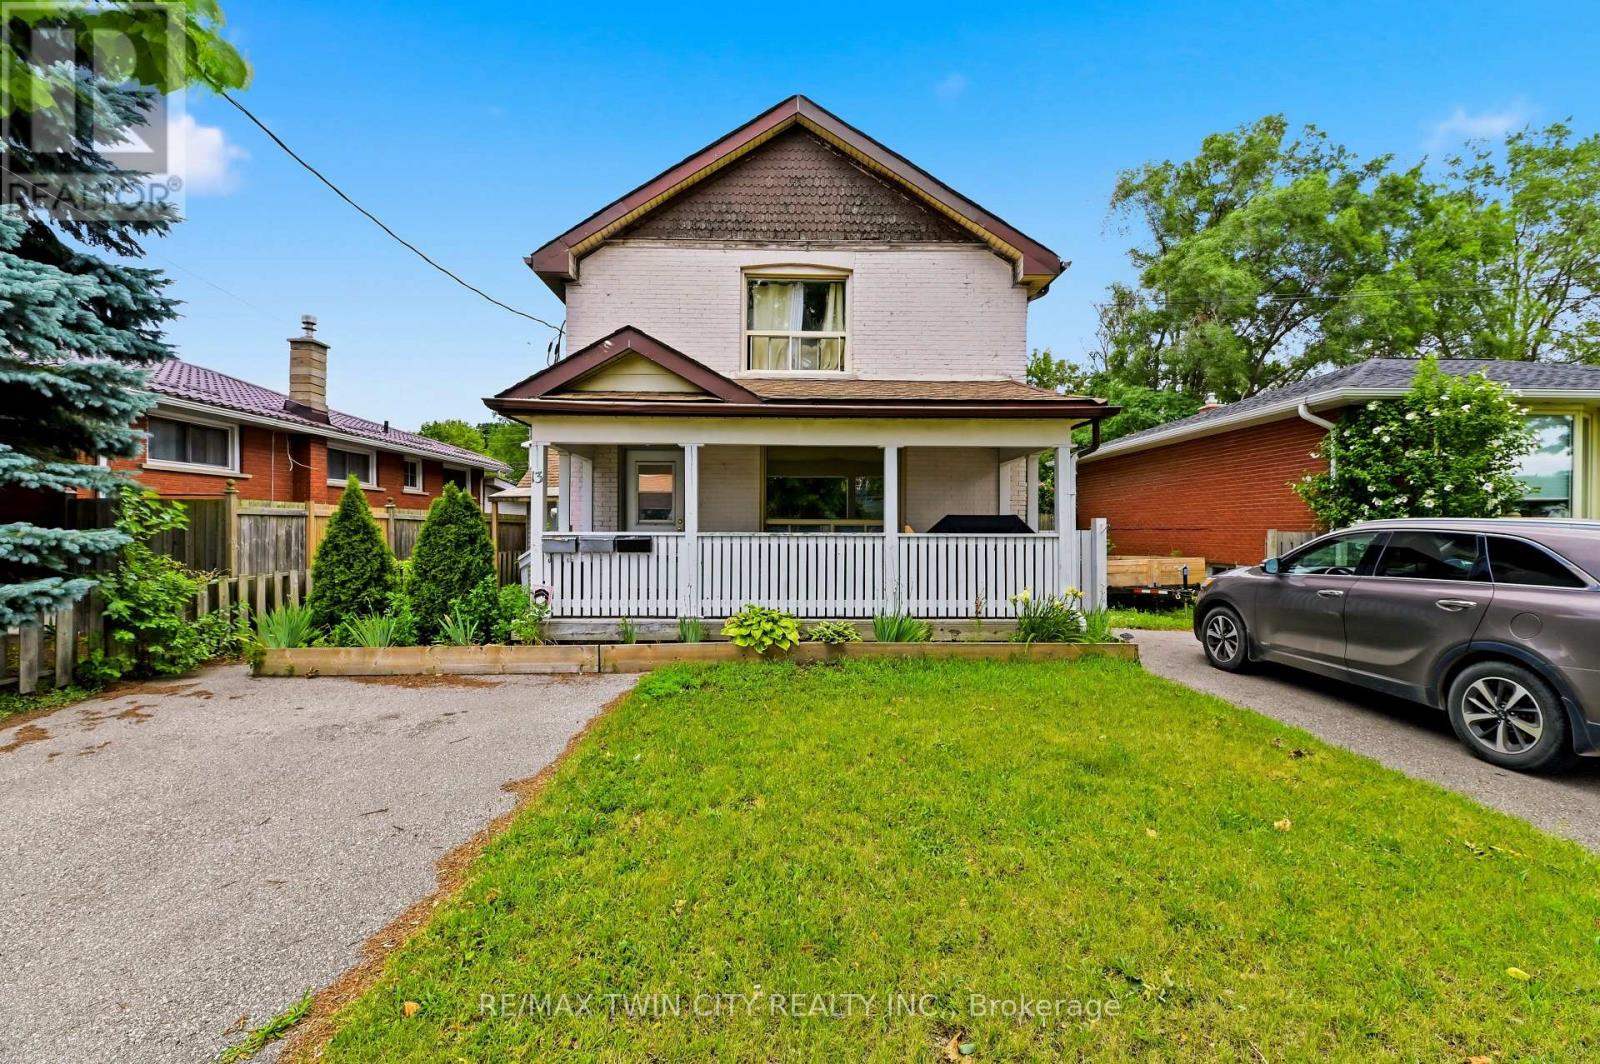
13 Usher Street
Brantford, Ontario
Attention First Time home buyers and Investors - Don't miss this one! A great investment opportunity in the heart of Brantford! This legal triplex with fire (retrofit) inspection completed in 2022 offers immediate income potential with the added benefit of a fourth self-contained unit, enhancing cash flow. Whether you're looking to expand your investment portfolio or occupy one unit while generating rental income from the others, this versatile property offers great flexibility. Currently offering 4 - 1 Bedroom, 1 bathroom units, This property is currently fully leased and generates a really good return. The best unit (#1) will be vacant at the end of August. This unit is currently split into 2 units, but could be easily converted back to 1 which would offer an excellent owner occupied 2 bedroom, 2 bathroom unit. Or keep it as 2 units and generate more income. This property offers 2 separate driveways and a detached garage. Tenants pay their own hydro (Separate meters), owner pays heat and water. Situated on a mature lot in an established neighbourhood, 13 Usher Street is conveniently located close to schools, parks, public transit, shopping, and major amenities, making it an attractive option for tenants. Each unit offers functional living space, while the property's strong rental income and good location make it a standout opportunity for savvy investors. Don't miss your chance to own a rare legal triplex with the added bonus of a fourth unit in one of Brantford's growing rental markets. This is a great investment opportunity at this price in the city of Brantford. (id:62104)
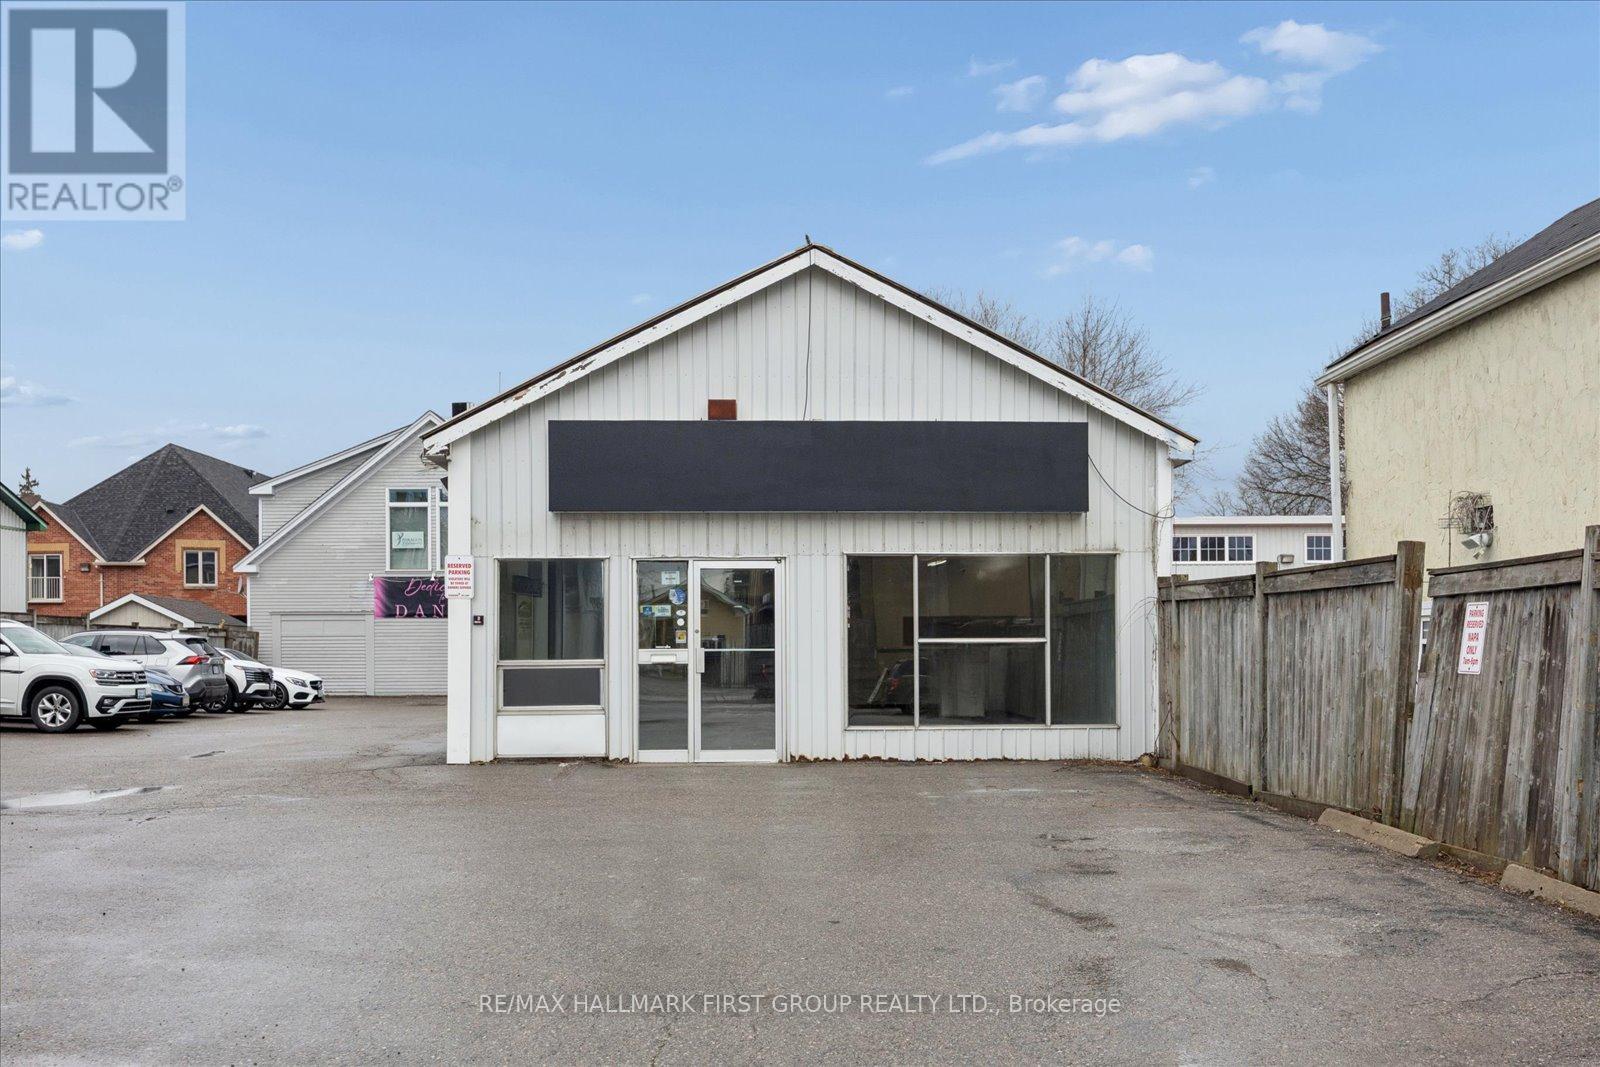
179 Casimir Street
Scugog, Ontario
Exceptional leasing opportunity in the heart of Port Perry! Welcome to 179 Casimir Street, offering approximately 2,300 sq.ft. of versatile commercial space in a desirable commercial location. Featuring a functional layout with expansive open areas, private offices and storage, this property offers outstanding flexibility for a wide range of professional, office, retail, service commercial and business uses. The adaptable floor plan provides an excellent opportunity for tenants to customize the space to suit their operational needs, creating a professional environment tailored to their business. Ideally situated with excellent accessibility and ample parking, this is a fantastic opportunity to establish or expand your business in one of Downtown Port Perry's established commercial areas. Offered at $25.00 per square foot Gross Lease (including TMI). Uses are subject to applicable zoning and municipal requirements. (id:62104)
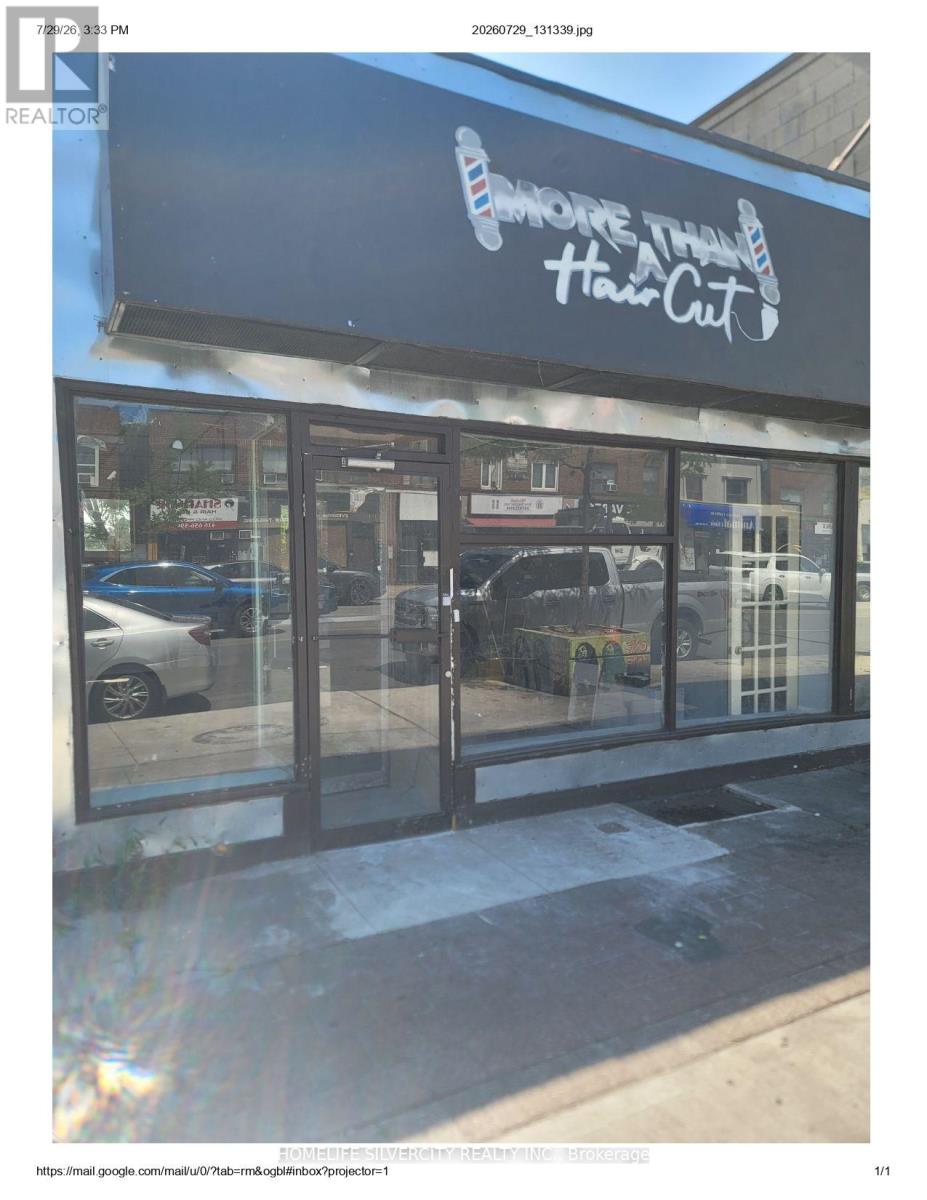
1543 Eglinton Avenue W
Toronto, Ontario
Excellent exposure fronting onto Eglinton Avenue Just Steps To Oakwood Station from hightraffic.Convenient Access To Forest Hill, Allen Rd, Hwy 401, Yorkdale Mall, And Nearby TTCTransit Space Good For Dental Office, Lawyer, Accountant, Dispensary, And Many More.Excellent Perfect for many uses . May be CANNABIS STORES LICENCED BY AGCO. Rent $2950 + TMI,6 Parking space (id:62104)
13 Usher Street
Brantford, Ontario
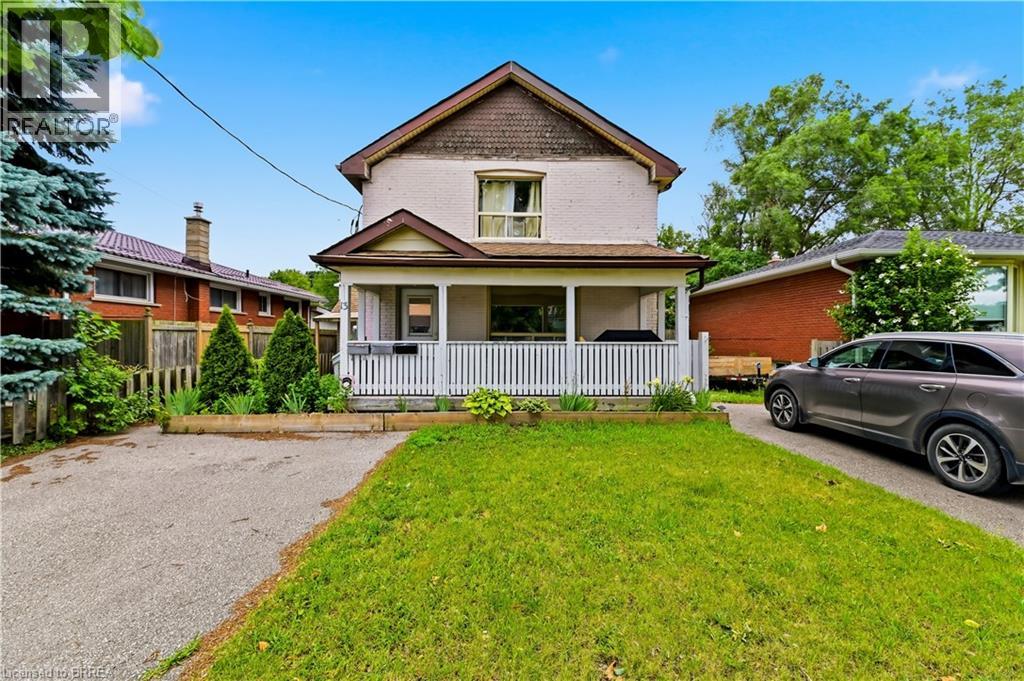
Attention First Time home buyers and Investors - Don’t miss this one! A great investment opportunity in the heart of Brantford! This legal triplex with fire (retrofit) inspection completed in 2022 offers immediate income potential with the added benefit of a fourth self-contained unit, enhancing cash flow. Whether you're looking to expand your investment portfolio or occupy one unit while generating rental income from the others, this versatile property offers great flexibility. Currently offering 4 - 1 Bedroom, 1 bathroom units, This property is currently fully leased and generates a really good return. The best unit (#1) will be vacant at the end of August. This unit is currently split into 2 units, but could be easily converted back to 1 which would offer an excellent owner occupied 2 bedroom, 2 bathroom unit. Or keep it as 2 units and generate more income. This property offers 2 separate driveways and a detached garage. Tenants pay their own hydro (Separate meters), owner pays heat and water. Situated on a mature lot in an established neighbourhood, 13 Usher Street is conveniently located close to schools, parks, public transit, shopping, and major amenities, making it an attractive option for tenants. Each unit offers functional living space, while the property's strong rental income and good location make it a standout opportunity for savvy investors. Don't miss your chance to own a rare legal triplex with the added bonus of a fourth unit in one of Brantford's growing rental markets. This is a great investment opportunity at this price in the city of Brantford. (id:62104)
284 Normanhurst Avenue
Hamilton, Ontario
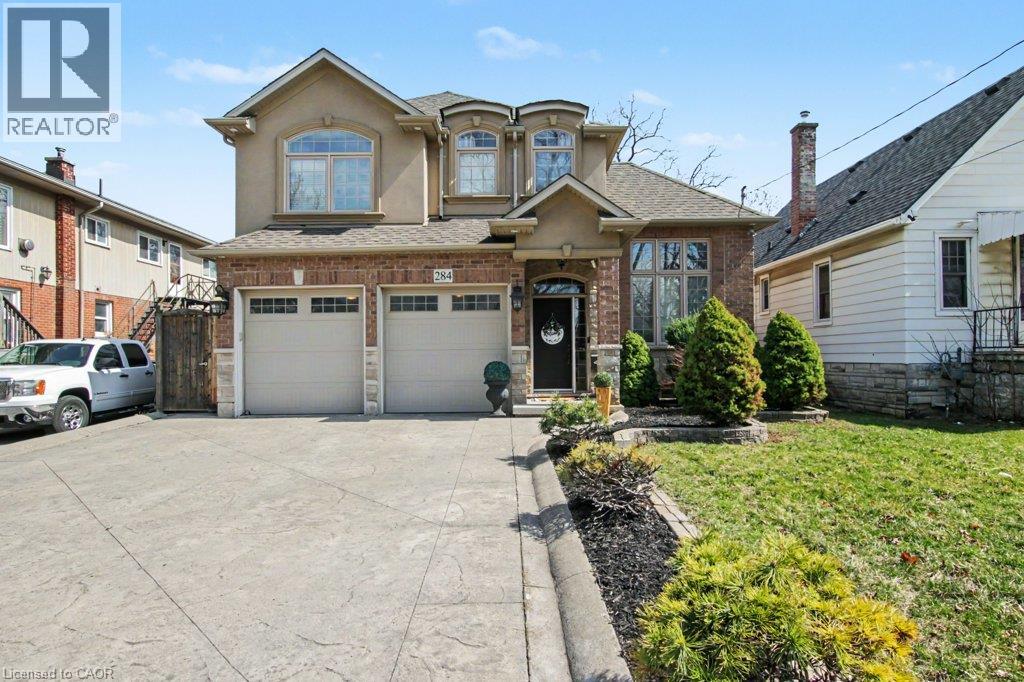
Welcome to 284 Normanhurst. This stunning custom-built two-storey home providing thoughtfully designed living space, featuring 3+1 bedrooms and two full kitchens, making it ideal for multi-generational families. The fully finished basement includes a complete in-law suite, Blending privacy and flexibility for extended family. Step inside to discover high-end finishes throughout, highlighted by granite countertops, modern fixtures, and a layout that blends functionality with style. The main level is bright and inviting, perfect for both everyday living and entertaining. Outside, enjoy a double car attached garage, a concrete driveway, and a beautifully finished concrete patio with Gazebo, your own private outdoor retreat for relaxing or hosting. Located in the desirable Normanhurst neighbourhood, this home delivers convenience, quality, and exceptional value all in one (id:62104)
158 Guelph Street
Halton Hills, Ontario
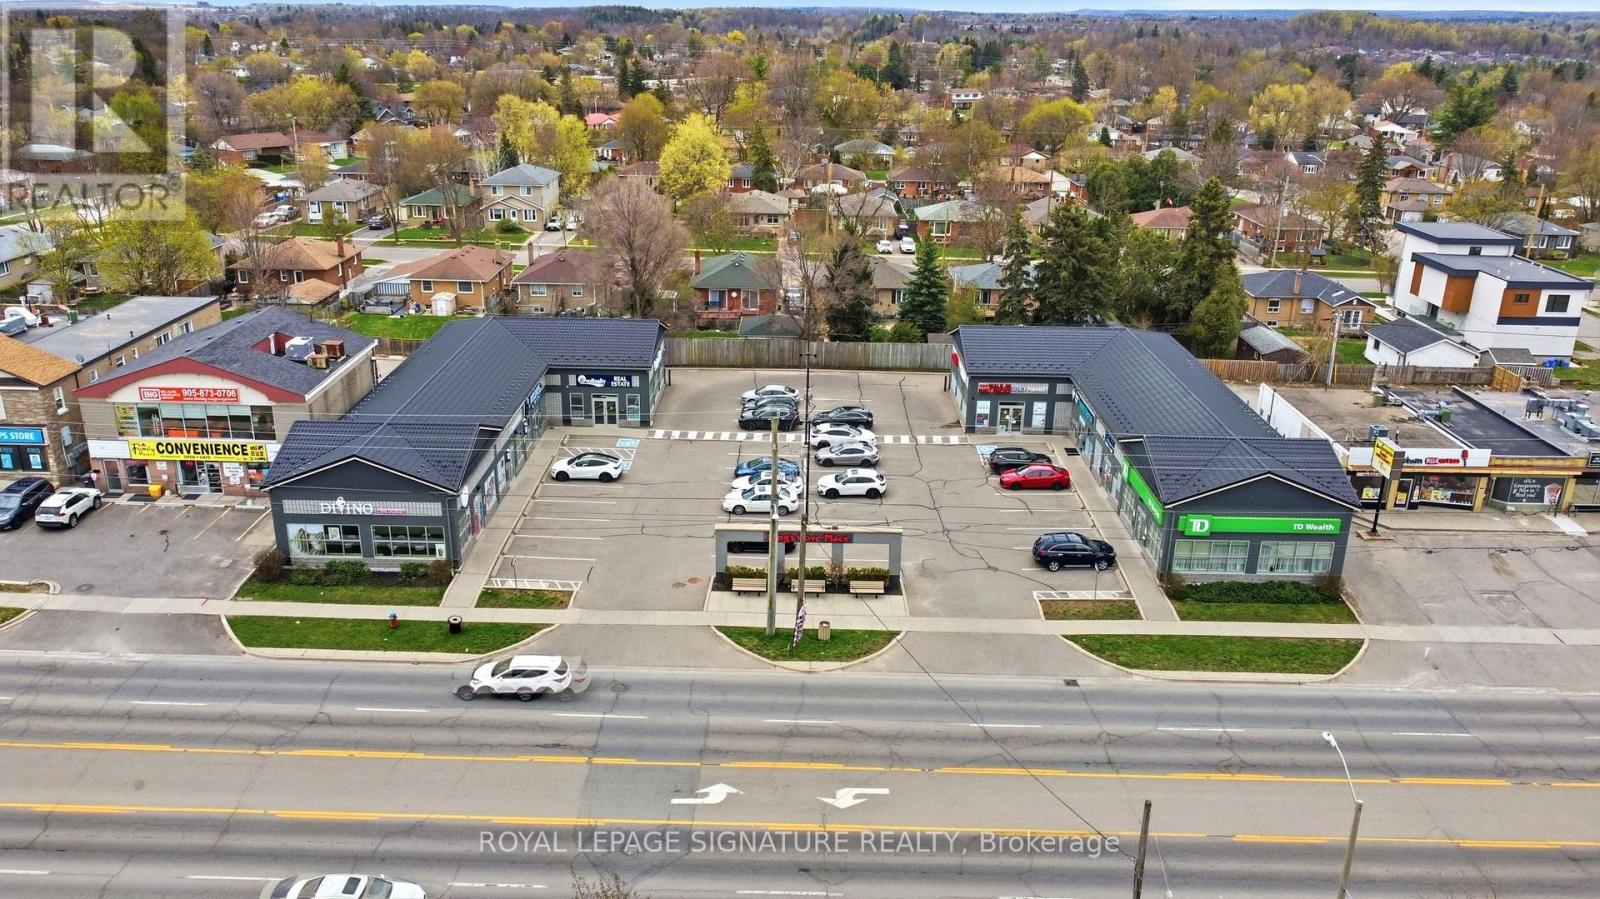
Positioned on the high-traffic Guelph Street (Highway 7) commercial corridor in the heart of Georgetown, King's Cove Place offers a rare opportunity to acquire a well-established, income-producing retail plaza in one of the GTA's fastest-growing communities. This two-building, single-storey retail centre spans 9,413 square feet across eight units on a 0.764-acre site with 211 feet of frontage and on-site parking for tenants and customers. Built in 2014 and renovated in 2021, the plaza is anchored by a strong, diversified tenant mix including a national financial institution branch, an established dental/medical practice, a health and rehabilitation clinic, and a selection of personal service and specialty retail/food tenants - all on triple-net leases that pass through operating costs, insurance, and property taxes.Zoned GCN3 (44) under the Town of Halton Hills Official Plan's Mixed-Use Sub-Area designation, the property offers long-term intensification potential in addition to its stable, in-place income. Located approximately 1 km from Georgetown GO Station (Kitchener Line) and directly on Highway 7 connecting to Guelph, Brampton, and the broader 400-series highway network, King's Cove Place benefits from strong visibility and accessibility. (id:62104)
32 Holly Trail
Puslinch, Ontario
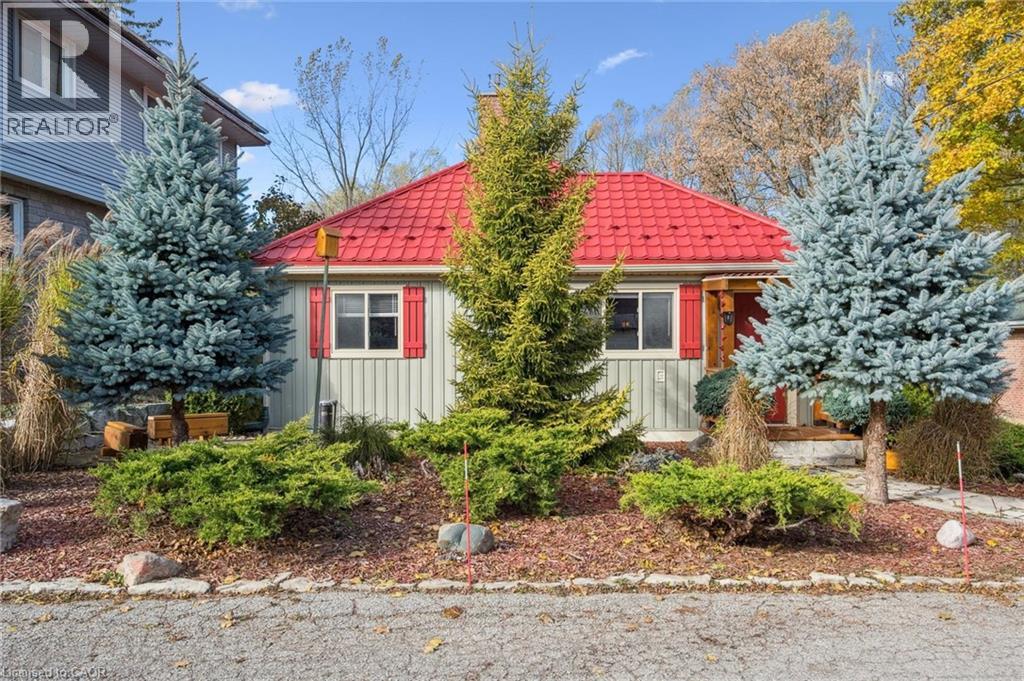
Welcome to this delightful 3-bedroom bungalow in the highly desirable Puslinch Lake community - a tranquil setting that perfectly blends relaxed, small-town living with convenient access to nearby city amenities. Surrounded by thoughtfully curated landscaping, this home offers charm, comfort, and exceptional care throughout.Step inside to a bright, beautifully maintained interior where a cozy gas fireplace anchors the inviting living space. The spacious kitchen is designed with both functionality and entertaining in mind, offering generous prep space and seamless flow into the dining and living areas - ideal for everyday living and hosting family and friends.The partial basement includes a versatile workshop area, perfect for hobbies, creative projects, or additional storage.Outdoors, the meticulously landscaped lot showcases mature trees, perennial gardens, and a concrete double driveway with ample parking. Just steps from the lake, you'll have easy access to boating, fishing, or simply enjoying the peaceful waterfront surroundings.Located only minutes from Guelph and Cambridge, with convenient access to Highway 401, this home offers the best of both worlds - serene lakeside living with excellent commuter connections. Don't miss your chance to become part of this welcoming and picturesque community near Puslinch Lake. (id:62104)
224 Burgar Street
Welland, Ontario
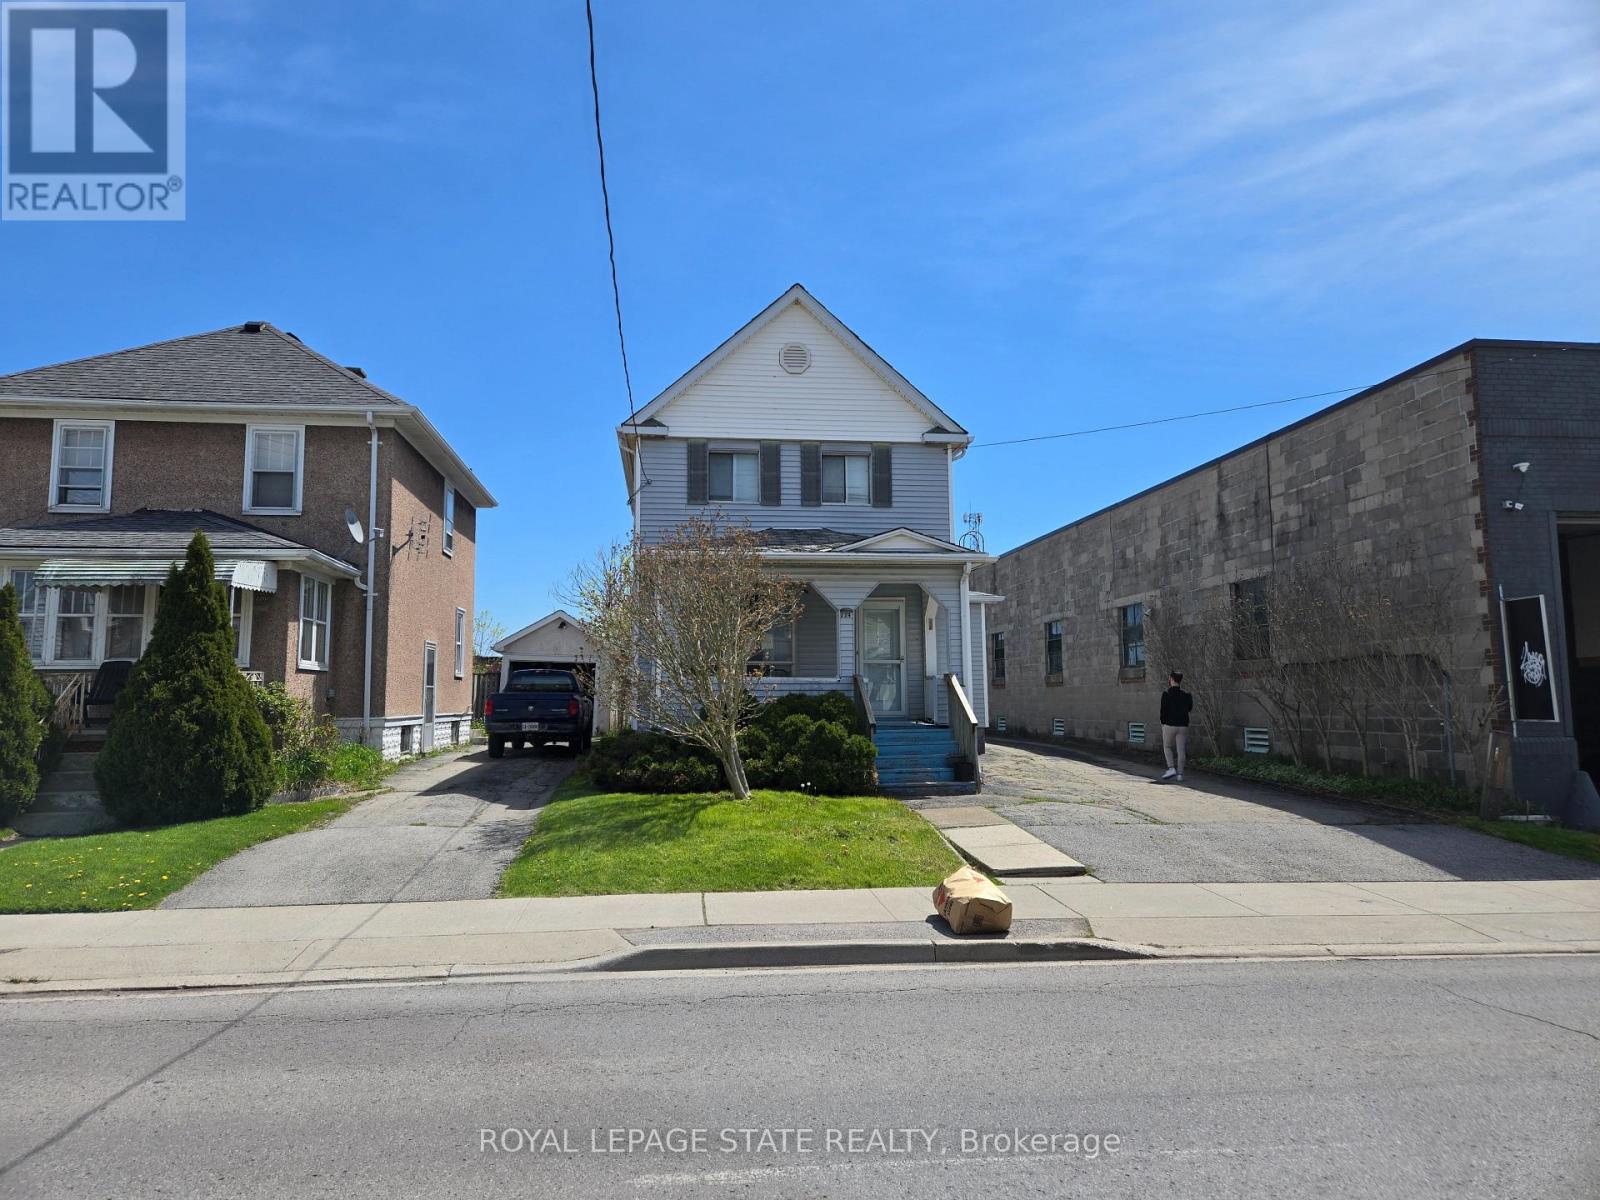
Property sold "As is, Where is" basis. Seller makes no representations and/or warranties. (id:62104)
22 Sydenham Trail W
Clearview, Ontario
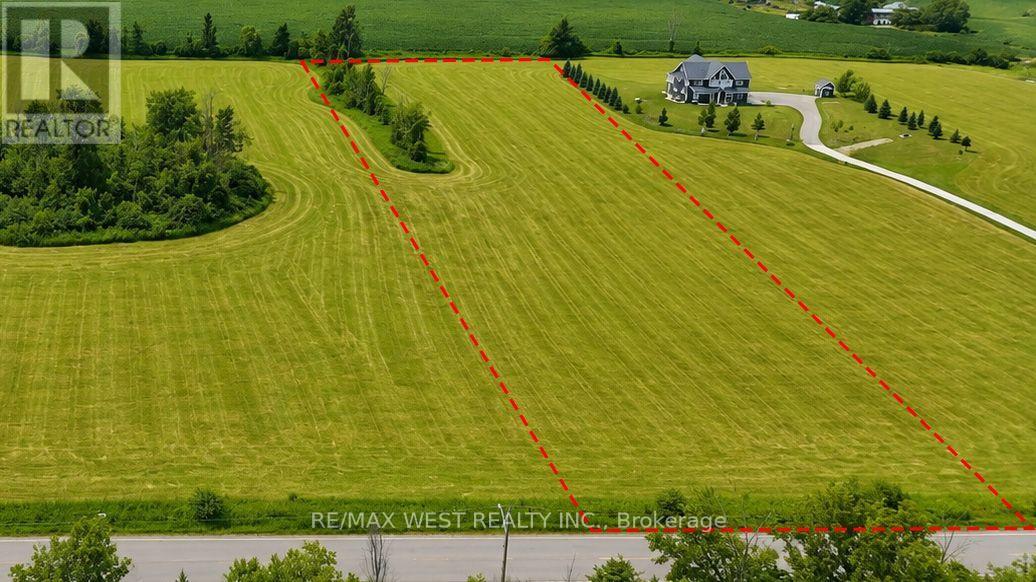
Build Your Dream Home at 22 Sydenham Trail W. An exceptional opportunity to own a premium 5 acre vacant lot in a desirable and growing community! Welcome to 22 Sydenham Trail W, where you can bring your vision to life and build the custom home you've always imagined. Surrounded by natural beauty and quality homes, this spacious lot offers the perfect balance of peaceful living and everyday convenience while getting the perfect sunset every night with Georgian bay as the backdrop. Whether you're planning a modern family home, a charming bungalow, or a luxurious retreat, this property provides the flexibility to create a space tailored to your lifestyle. Enjoy easy access to nearby parks, trails, schools, shopping, and essential amenities while embracing the tranquility of a well-established neighbourhood. Only minutes to Collingwood and a very short drive to the GTA and KW areas. (id:62104)
39 Roseview Avenue
Richmond Hill, Ontario
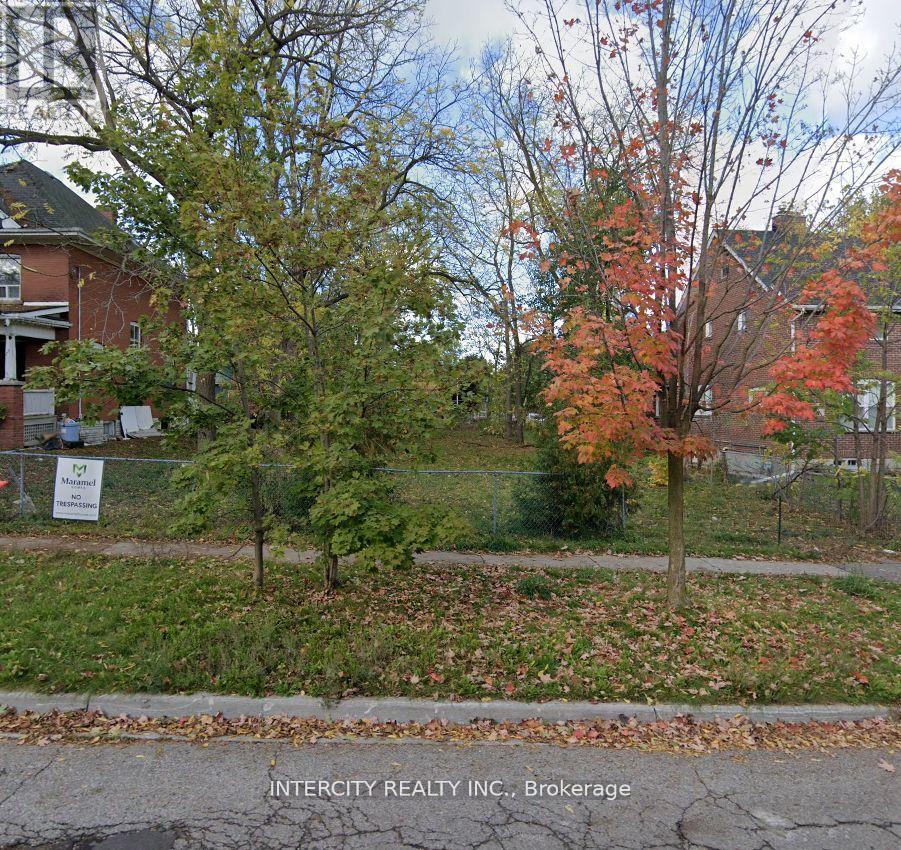
** The Perfect Location ** Whether You Are A Builder Looking For Your Next Project Or A Homeowner Looking To Build Your Dream Home. Prime Serviced Lot, Building Permit & Drawings Available. Situated In A Thriving Community. Walking Distance To All Amenities. Development Charges In Addition. (id:62104)
39 Roseview Avenue
Richmond Hill, Ontario
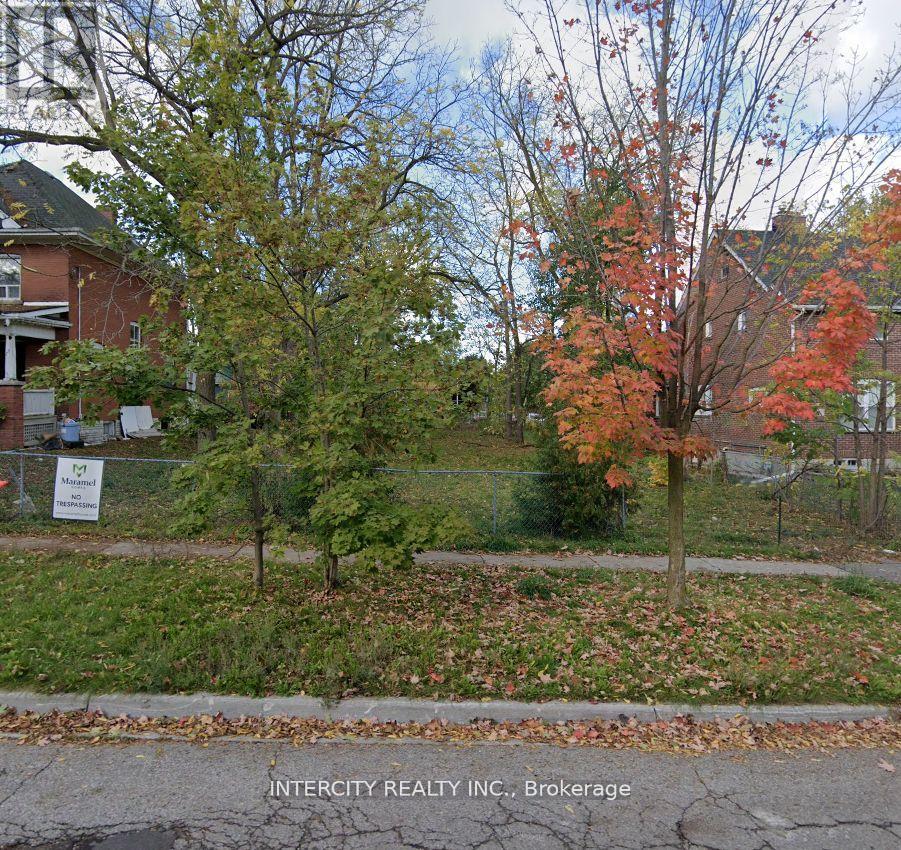
** The Perfect Location ** Whether You Are A Builder Looking For Your Next Project Or A Homeowner Looking To Build Your Dream Home. Prime Serviced Lot, Building Permit & Drawings Available. Situated In A Thriving Community. Walking Distance To All Amenities. Development Charges In Addition. (id:62104)