
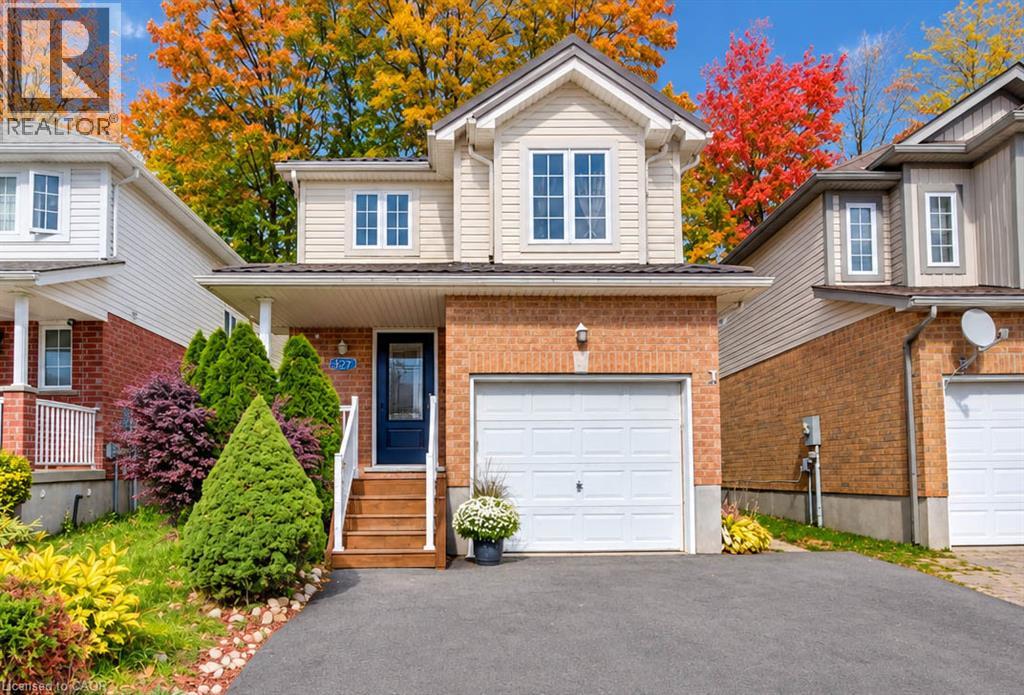
327 Oprington Place
Kitchener, Ontario
Beautiful home in a prime location, close to shopping, dining, schools, public transportation, the public library, public pool, walk-in clinic, and with quick access to the expressway. The open-concept layout is ideal for entertaining, with plenty of space for everyone to enjoy. The second-level family room offers a great space for children to watch TV or play video games while guests are entertaining on the main level. It could also be converted into a spacious fourth bedroom if desired. Enjoy relaxing in the beautiful backyard surrounded by lovely flower beds. The separate basement entrance offers excellent potential for additional rental income. The home features 2.5 bathrooms, a bright, modern kitchen with stainless-steel appliances, and a roof replaced in 2015 with durable metal shingles designed to last approximately 50 years! Proudly offered by the original owners, this home has been lovingly maintained and is ready for its next chapter. Come see it for yourself! (id:62104)
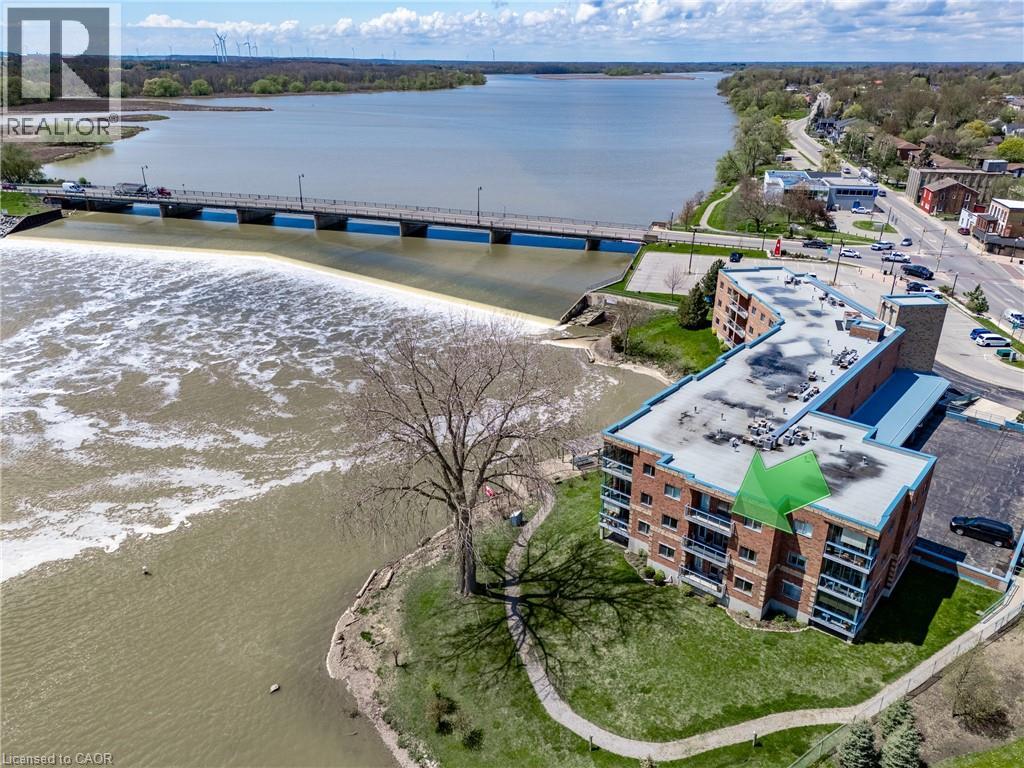
210 Main Street Unit# 309
Dunnville, Ontario
This waterfront condo offers the perfect blend of comfort, convenience, and natural beauty in the heart of charming Dunnville, Ontario. Open-concept living, this 1-bedroom, 1.5-bath unit is ideal for those seeking a relaxing lifestyle with stunning views. Step into a bright and airy living and dining area, flooded with natural light from sliding doors that lead to a private balcony—perfect for enjoying serene sights of the Grand River. The kitchen features peninsula seating for four, ample cabinetry, and generous counter space, making it both stylish and functional. Retreat to a large master bedroom with its own balcony access, a walk-in closet, and a luxurious 5-piece ensuite bathroom. Additional highlights include in-suite laundry, underground parking, and a private storage locker. Located just a short stroll to Dunnville’s downtown, enjoy easy access to the Farmer’s Market, quaint shops, cozy cafes, and local restaurants. Dunnville is a growing riverside community known for its small-town charm, scenic parks, and proximity to Lake Erie—offering a relaxed pace of life while still being under an hour from Hamilton and the Niagara Region. Whether you're downsizing, retiring, or just looking for a peaceful place to call home, this condo is a rare opportunity to own waterfront property in one of Ontario’s hidden gems. Don’t miss your chance to live riverside—schedule a viewing today! (id:62104)
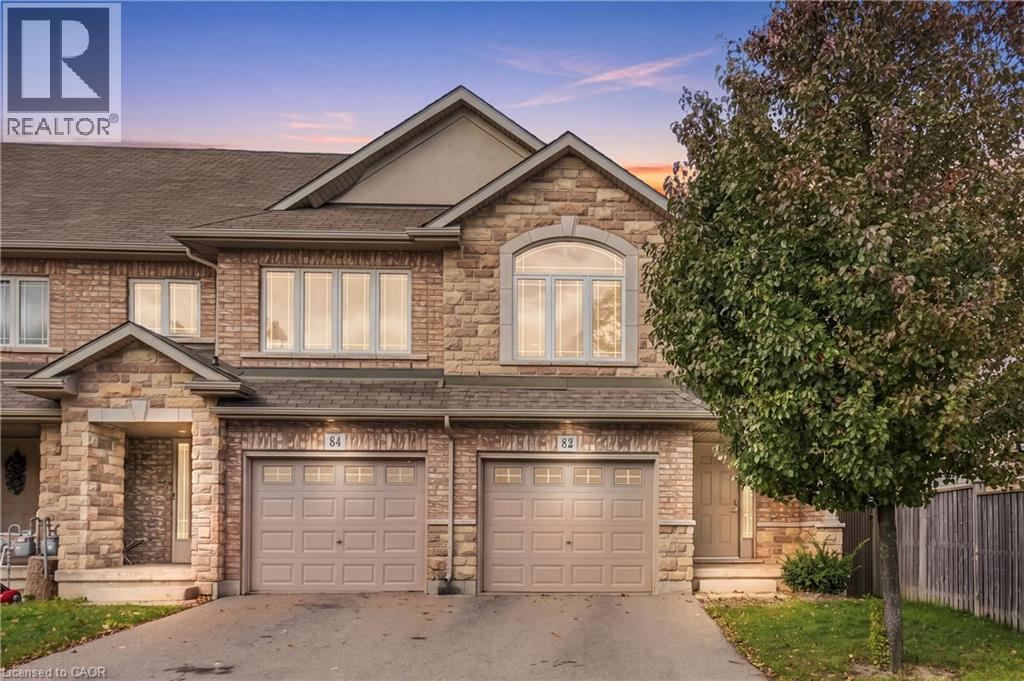
82 Charleswood Crescent
Hamilton, Ontario
Welcome to 82 Charleswood Crescent, a beautifully maintained freehold end-unit townhome in Hamilton's desirable Hannon community! Built in 2015, this spacious home offers 1,841 sq. ft. of above-grade living space, 3 bedrooms, 3 bathrooms and an attached garage. Featuring attractive brick and stone curb appeal, this home welcomes you with a spacious foyer, beautiful hardwood staircase and a bright, open-concept main floor. Rich hardwood flooring, elegant columns and large windows complement the generous living and dining areas, creating an inviting space for everyday living and entertaining. The spacious kitchen features white cabinetry, stainless steel appliances, ample counter space and a convenient breakfast bar overlooking the main living area. Sliding glass doors lead to the fully fenced backyard, complete with a deck and green space to enjoy. Upstairs, you'll find 3 generously sized bedrooms, including a spacious primary bedroom with beautiful natural light, along with a separate den that's perfect for a home office or study area. The unfinished basement offers plenty of storage and excellent potential for future living space. Additional highlights include a brand-new roof (2025) and an attached garage. Situated in a beautiful, family-friendly neighbourhood, this home is conveniently located near schools, parks, walking trails, restaurants and shopping at Heritage Green. Enjoy easy access to the Red Hill Valley Parkway, Lincoln Alexander Parkway and major highways, making commuting throughout Hamilton and the surrounding areas a breeze. Offering an impressive combination of space, comfort and convenience, this is a fantastic opportunity to call home! (id:62104)
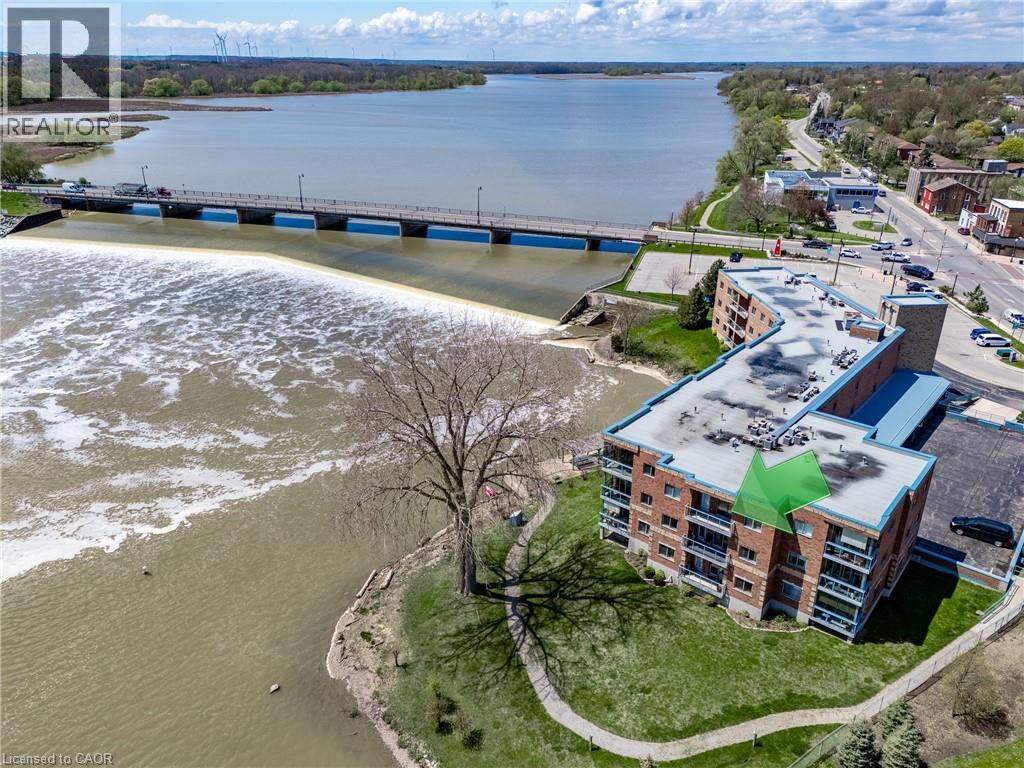
210 Main Street Unit# 309
Dunnville, Ontario
This waterfront condo offers the perfect blend of comfort, convenience, and natural beauty in the heart of charming Dunnville, Ontario. Open-concept living, this 1-bedroom, 1.5-bath unit is ideal for those seeking a relaxing lifestyle with stunning views. Step into a bright and airy living and dining area, flooded with natural light from sliding doors that lead to a private balcony—perfect for enjoying serene sights of the Grand River. The kitchen features peninsula seating for four, ample cabinetry, and generous counter space, making it both stylish and functional. Retreat to a large master bedroom with its own balcony access, a walk-in closet, and a luxurious 5-piece ensuite bathroom. Additional highlights include in-suite laundry, underground parking, and a private storage locker. Located just a short stroll to Dunnville’s downtown, enjoy easy access to the Farmer’s Market, quaint shops, cozy cafes, and local restaurants. Dunnville is a growing riverside community known for its small-town charm, scenic parks, and proximity to Lake Erie—offering a relaxed pace of life while still being under an hour from Hamilton and the Niagara Region. Whether you're downsizing, retiring, or just looking for a peaceful place to call home, this condo is a rare opportunity to own waterfront property in one of Ontario’s hidden gems. Don’t miss your chance to live riverside—schedule a viewing today! (id:62104)
4423 Ontario Street Unit# 7
Beamsville, Ontario
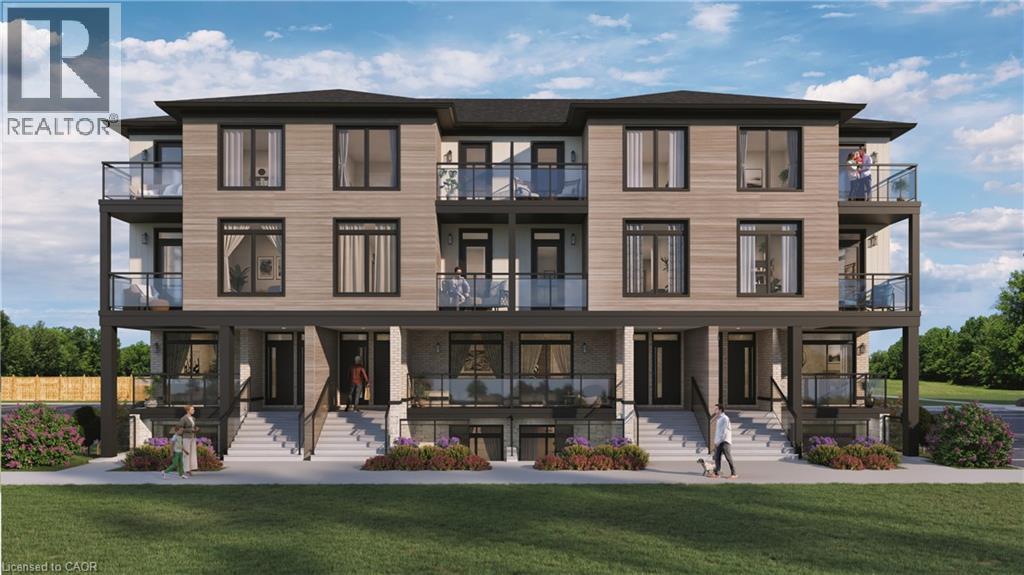
Welcome to SORELLA Towns in Beamsville! An extraordinary new limited release of modern urban townhomes is coming to the heart of Beamsville, with prices that bring ownership within the reach. This private infill enclave is close to downtown and within walking distance of everyday amenities. With only a select few homes available to choose from, this is rare opportunity to own and call Sorella home, located between the Escarpment and the Lake, nestled in wine country. Just a minutes stroll from Beamsville's charming downtown with its century old buildings, boutiques, cafes and friendly welcome. With the new Grimsby Casablanca GO station slated to open in 2027, and GO bus stop just minutes away from Ontario St, commuting is just a hop, skip and a jump from a Sorella. Residents can enjoy fast access to the GTA and all points between. Different types and styles of stacked towns available to choose from (one bedroom units from 692-797 sqf and two bedroom units from 790- 1129 sqf. TO BE BUILT! Limited number of additional parking spaces available for sale. RSA. Please visit DeSantis Homes presentation office for in persons visits, located at 13 Windward Drive, Grimsby (Suite 502) (id:62104)
312 - 5 Meadowdale Road
Vaughan, Ontario
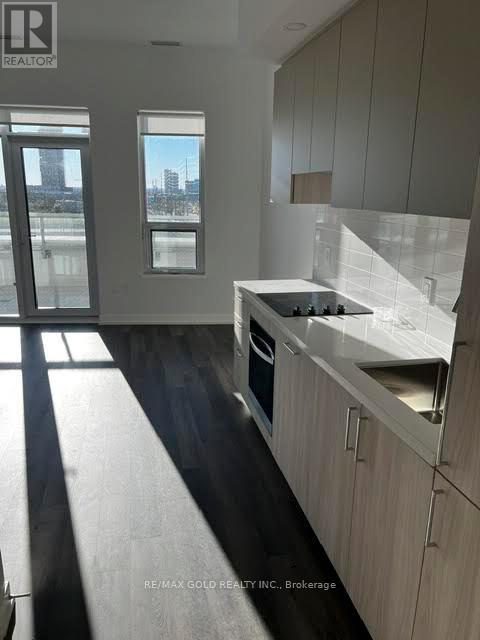
Brand-New Vincent Condo at Vaughan Metropolitan Centre! Functional 1-Bedroom, 1-Washroom Unit with a Great Layout, Open-Concept Kitchen and Living Area, and a Huge Balcony. Steps to VMC Subway for Easy Commuting to York University. Close to Hwy 400 & 407, Vaughan Mills Mall, and All Essential Amenities. One Locker Included. (id:62104)
52 Stych Street
New Tecumseth, Ontario
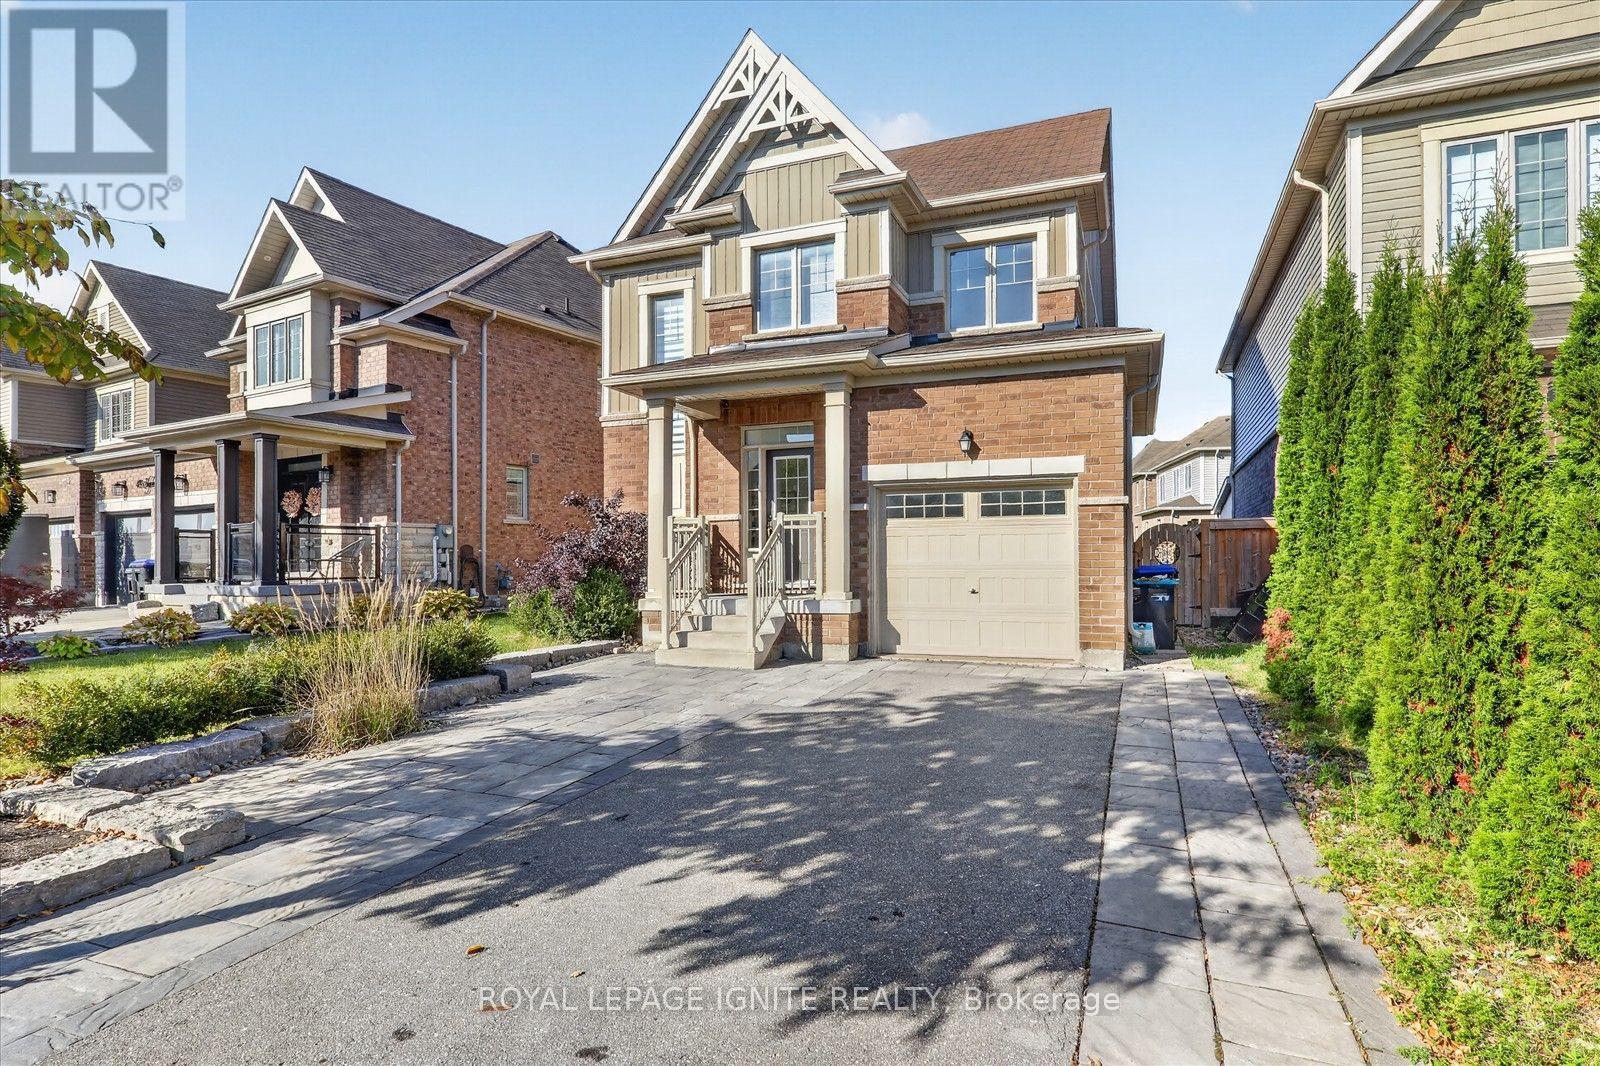
Welcome to this beautifully upgraded detached home offering 3 bedrooms, 3 bathrooms, and 4 parking spaces in the growing community of Tottenham. Situated on an oversized landscaped lot with no sidewalk, this freshly painted home offers comfort, style, and exceptional outdoor living. The professionally landscaped front yard features interlocking with integrated LED lighting, creating a welcoming first impression. Enjoy a custom deck with a built-in area for a BBQ and fridge, plus a separate seating area with a fire pit perfect for entertaining or relaxing with family. Inside, the main floor showcases elegant feature walls and a fireplace. Ideal for a growing family, this must-see home offers access to nearby schools, including Tottenham Public School, Tecumseth South Central Public School, St. James School, Tecumseth Beeton Elementary School, and Monsignor J. E. Ronan Catholic School. Enjoy outdoor recreation at Tottenham Conservation Area, Beattie Pinery Provincial Park, Earl Rowe Provincial Park, and Fair View Park, along with shopping options at Tottenham Mall, Restaurants, Shops, Schools, Parks within a few minutes, Foodland, no-frills within 5 mins. Fw minutes from camping and fishing in Tottenham conservation area and Tanger Outlets Cookstown. (id:62104)
148 Felstead Avenue
Toronto, Ontario
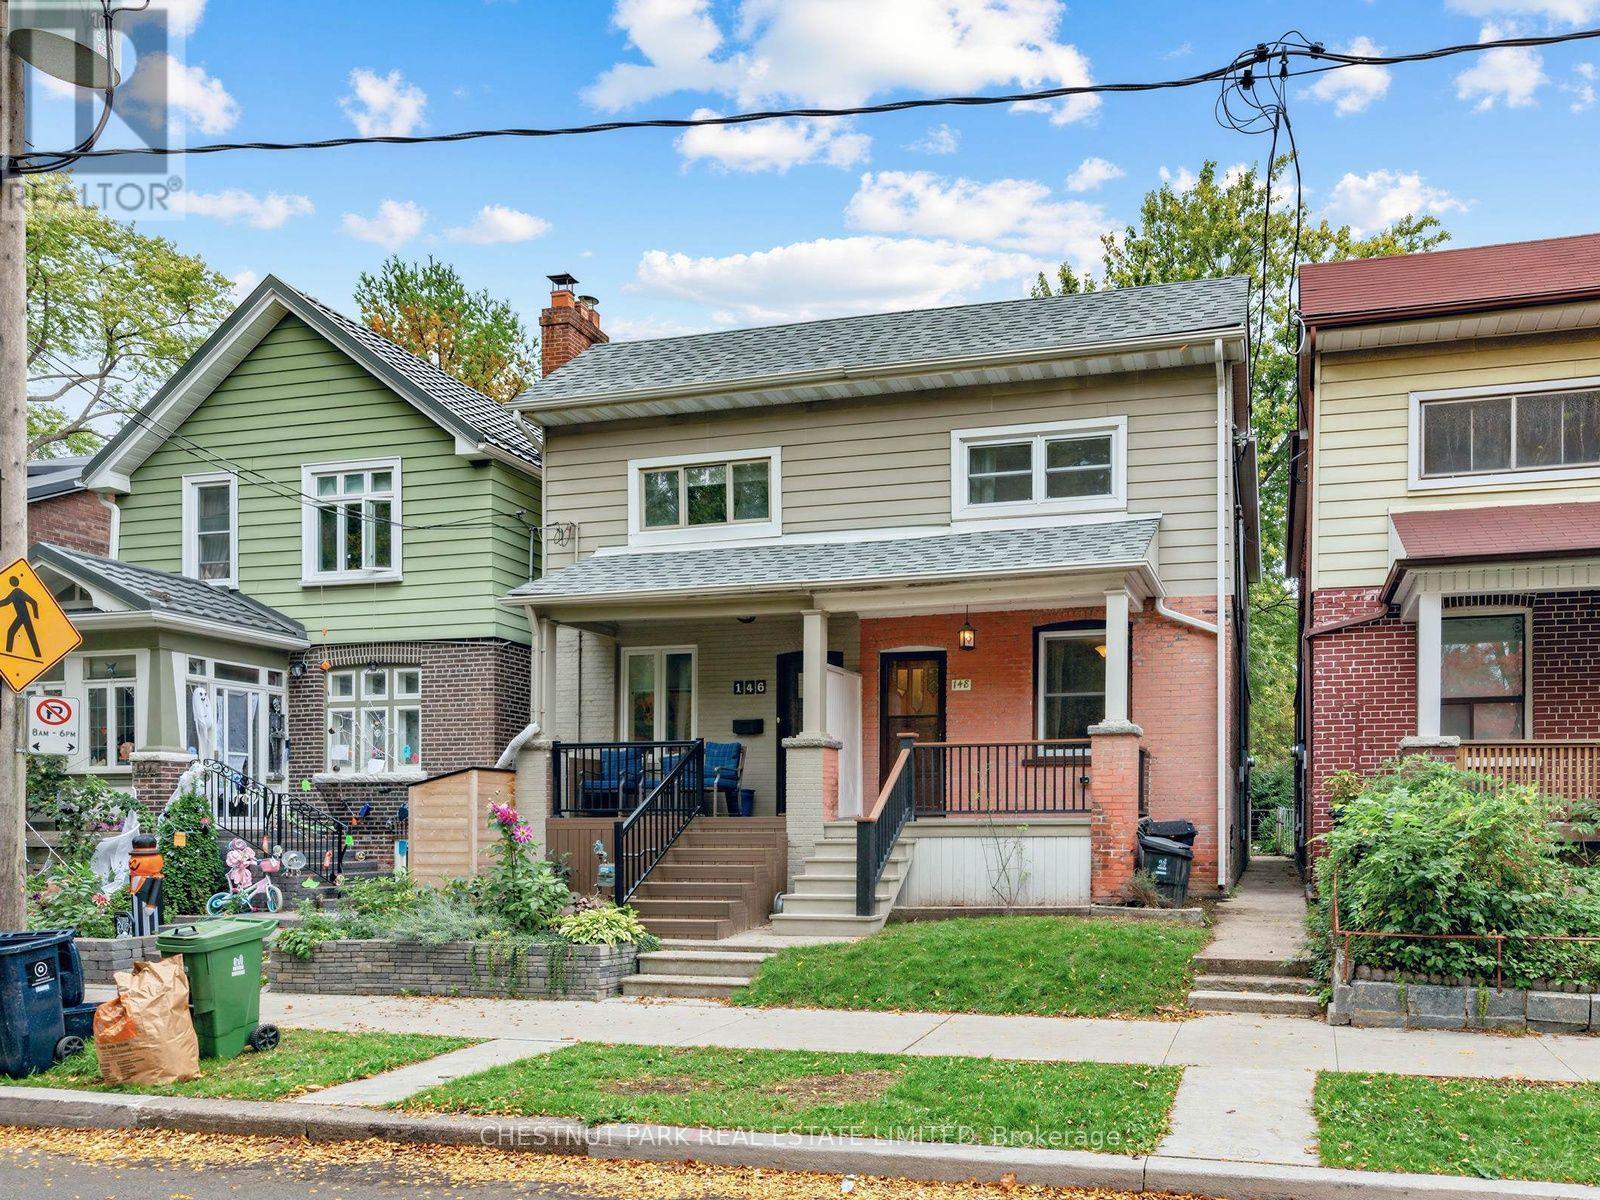
Enjoy views of Monarch Park from the front porch of this charming 3-bedroom, 2-bathroom semi-detached home. Featuring hardwood floors, a custom maple kitchen with a walk-in pantry and a walk-out to a cedar deck and fenced backyard, perfect for outdoor relaxation. The unfinished lower level includes a newer (2020) 3-piece bathroom, laundry area with sink, and newer (2020) poured concrete flooring. Additional features of the home include a forced-air gas furnace, central air conditioning, and mostly updated windows. Ideally situated in an established east-end neighbourhood, within walking distance of Greenwood Subway Station, Danforth Avenue's shops, cafés, restaurants, and everyday conveniences. Close to Michael Garron Hospital. Monarch Park offers an abundance of recreational amenities including an outdoor pool, pickleball courts, a playground, cycling paths, and a winter skating rink. (id:62104)
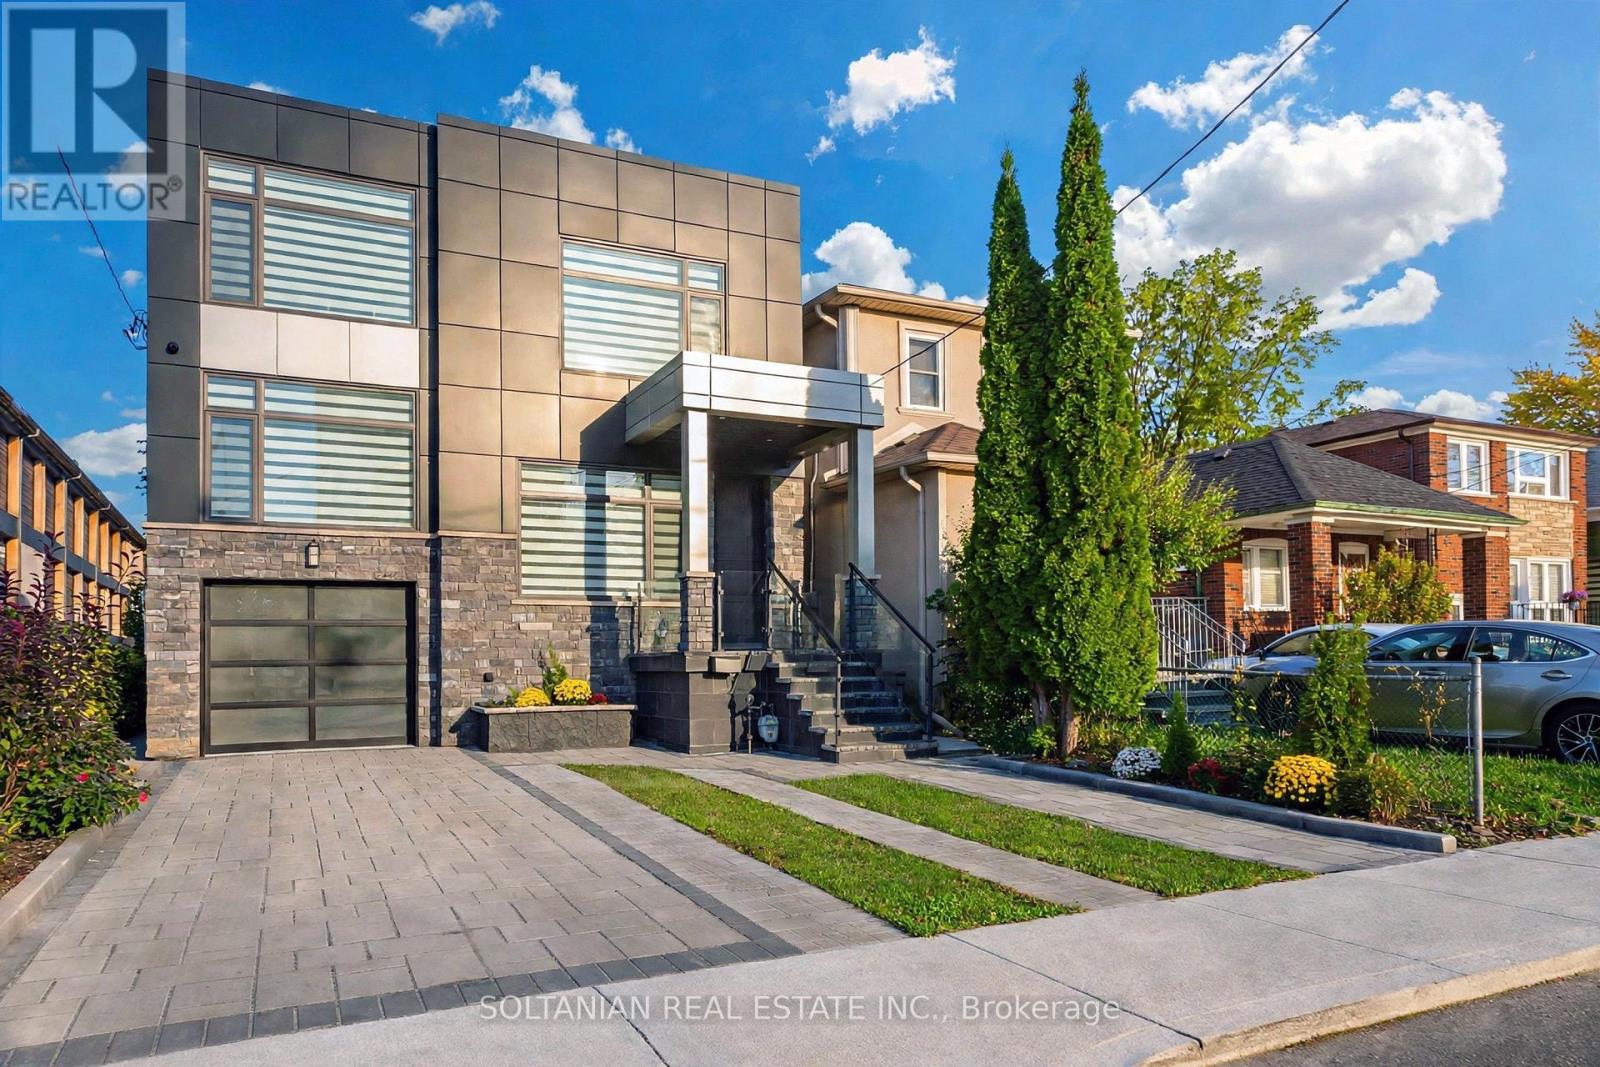
17 Trenton Avenue
Toronto, Ontario
Experience Refined Luxury and Exceptional Craftsmanship at 17 Trenton Avenue! This exquisite 4+1 bedroom, 5-bathroom detached residence offers approximately 3381 sq. ft. (2,481sq. above grade + 900 sq. ft. basement) of Luxury living space on a premium 112.64-ft-deep lot. Impressive curb appeal showcases a sophisticated stone and ACM panel exterior, elegant interlocking, and a covered front porch. Inside, discover engineered hardwood flooring, custom wainscoting, halogen lighting throughout, and designer finishes. A stunning staircase with elegant glass railings flows seamlessly from the basement to the upper level, creating a striking architectural statement. The separate formal living room features oversized windows and an elegant accent wall. The spacious dining room flows into the inviting family room with custom built-ins, a gas fireplace, and a feature wall. The gourmet kitchen showcases two-tone cabinetry, quartz countertops and backsplash, premium Bosch built-in appliances, a separate pantry, and an oversized waterfall island with breakfast bar, illuminated by a beautiful statement chandelier. Upstairs, the luxurious primary retreat features a spa-inspired 7-piece ensuite and custom walk-in closet. The second bedroom offers a private 4-piece ensuite, while two additional bedrooms share a stylish 4-piece bathroom. Convenient second-floor laundry completes this level. The fully finished inlaw apartment walkout basement offers a separate entrance, full kitchen, spacious bedroom, 4-piece bathroom, separate laundry, and an expansive recreation room with potential for an additional bedroom. Ideal for extended family or multigenerational living! Enjoy a fully fenced backyard with a spacious deck and storage shed. Ideally located near TTC transit, Stan Wadlow Park, Taylor Creek Trails, schools, and amenities. An exceptional blend of modern sophistication, luxury, and comfort! (id:62104)
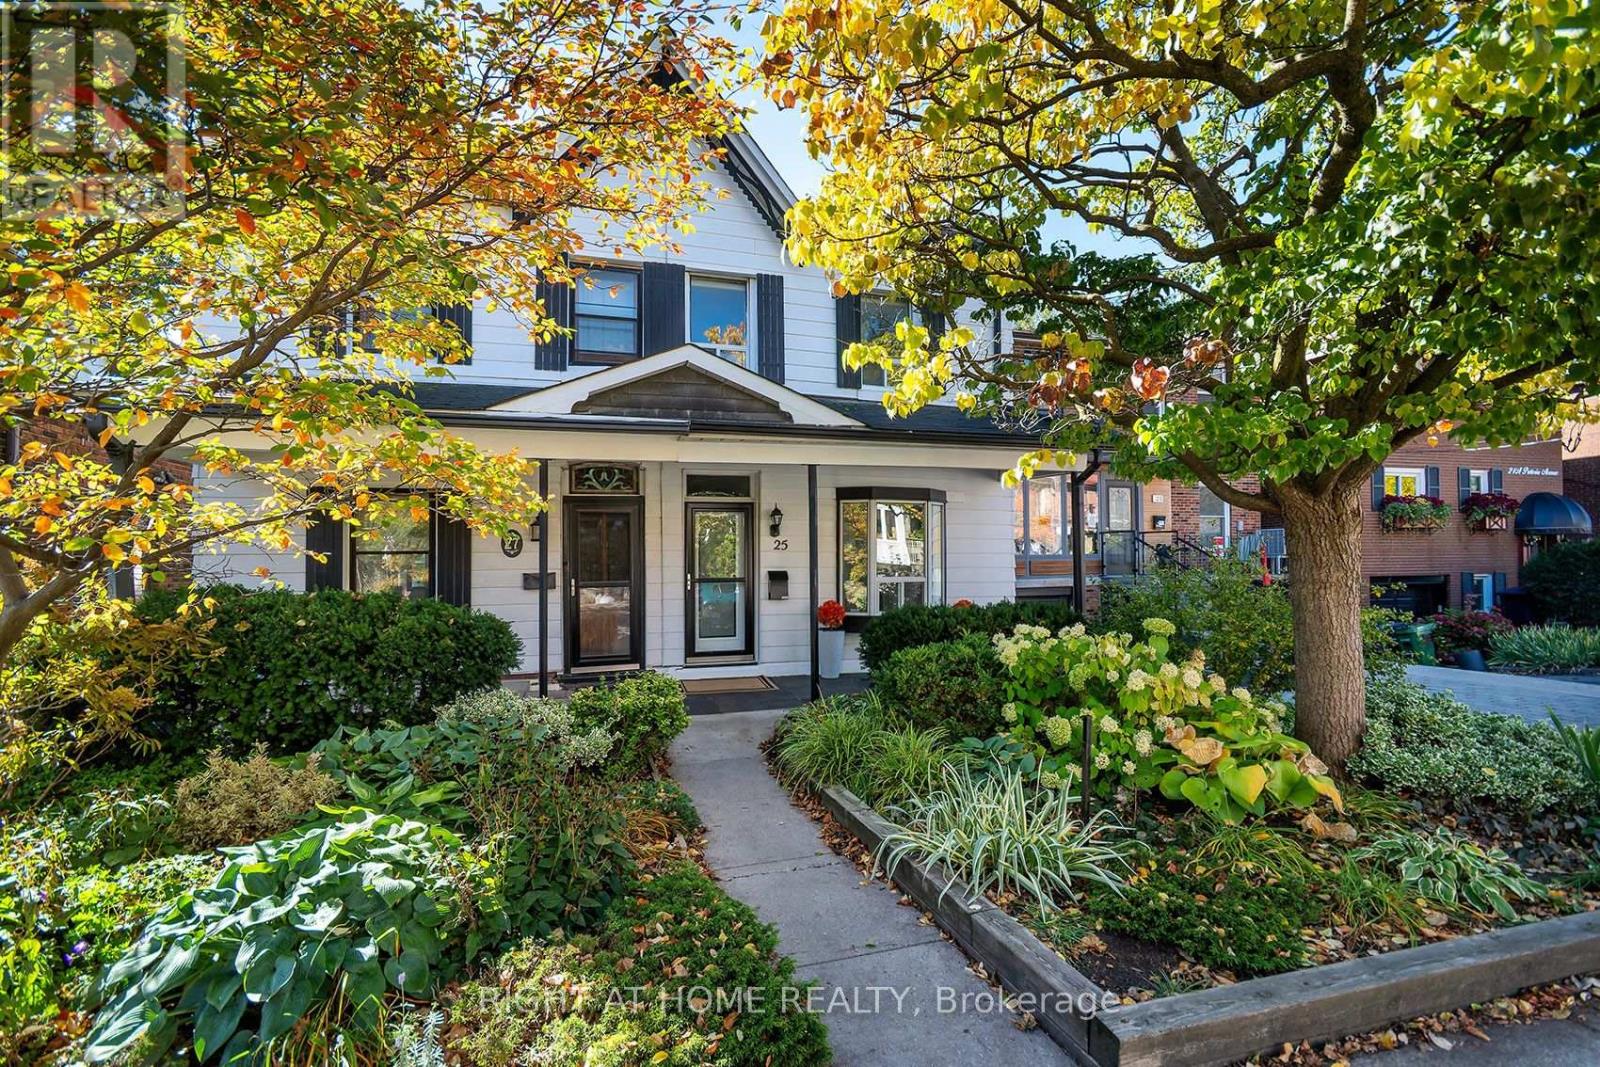
25 Pretoria Avenue
Toronto, Ontario
Rare Opportunity To Own In The Desirable Playter Estates-Danforth Neighbourhood, Updated Two-Storey Semi-Detached Home, High Ceilings On Main Floor, New Flooring, Updated Kitchen With Island, Spacious Living Room With Large Bay Window, Updated Main-Floor 3-Piece Bathroom, Brand New Flooring On Main Floor, Two Spacious Second-Floor Bedrooms, Generous Primary Bedroom With Large Walk-In Closet, Second Bedroom Currently Opened As An Office/Sitting Area And Easily Converted Back To A Closed Bedroom, Second-Floor 4-Piece Bathroom With Soaker Tub And Separate Shower, Kitchen Walkout To A Newly Built Large Deck With Pergola, One Private Rear Parking Space Off Laneway, Steps To Danforth Restaurants, Shops And Grocery Stores, Close To Excellent Public And Catholic Schools, Approximately 5-Minute Walk To Broadview Subway Station, Easy TTC Access And Convenient Access To The Don Valley Parkway. (id:62104)
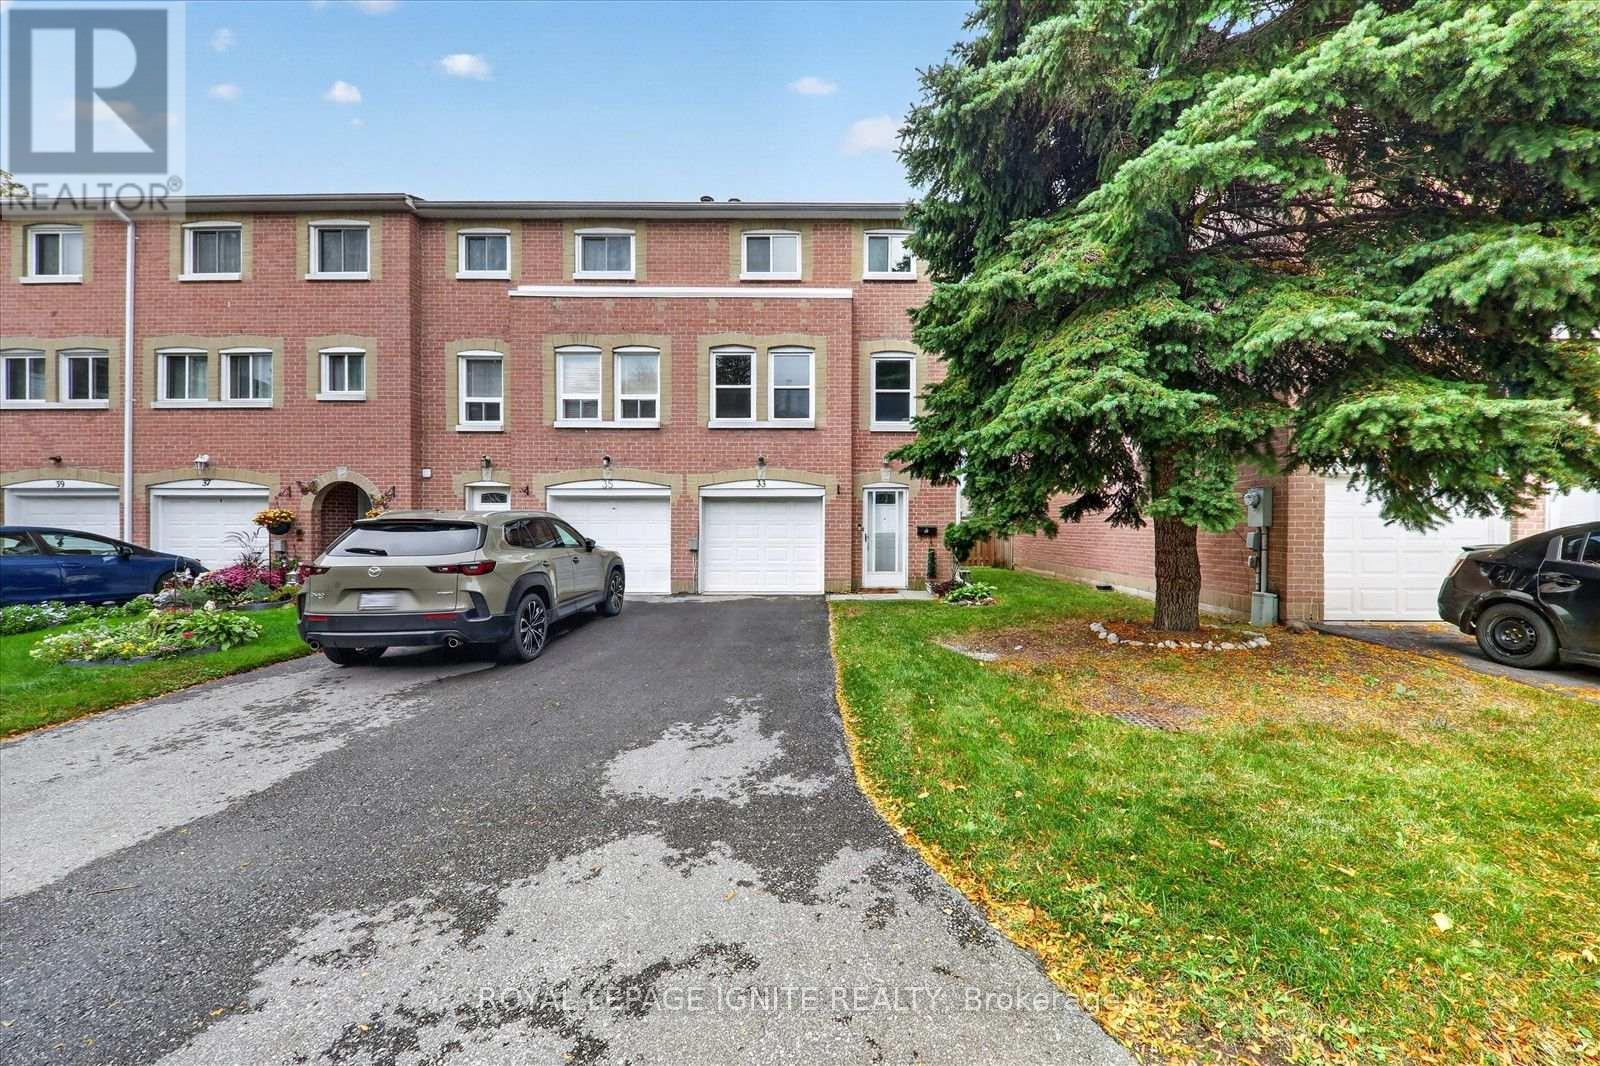
33 - 200 Murison Boulevard
Toronto, Ontario
This bright and inviting 3+1 bedroom, 3 washrooms end unit townhome with a total of three parking spots is ideally situated in one of Scarborough's most convenient and connected communities. Step inside to the main floor that features a walkout and a kitchenette that could bring in some potential rental income. The open concept second floor features a welcoming living room with a fireplace, perfect for relaxing and entertaining. The modern kitchen offers stainless steel appliances, quartz countertop, a new backsplash and freshly painted cabinetry with ample storage. The whole home has been freshly painted. The primary bedroom features two large windows, custom closet cabinetry for additional storage and a 4 piece ensuite washroom. Enjoy being walking distance to many amenities like Walmart Supercentre, Cineplex movie theatre, LCBO, restaurants, grocery stores and everyday essentials. Nearby public and Catholic schools include Lucy Maud Montgomery Public School, Emily Carr Public School, Grey Owl Junior Public School and St. Florence Catholic School. For commuters you are seconds to the Highway 401, steps to TTC bus public transit and about 10-15 minutes to GO Train stations. Minutes to the University of Toronto Scarborough Campus, Centennial College, and Centenary Hospital. Whether you are an investor or end user this is a wonderful opportunity to enjoy comfort and convenience in a well-connected location! (id:62104)
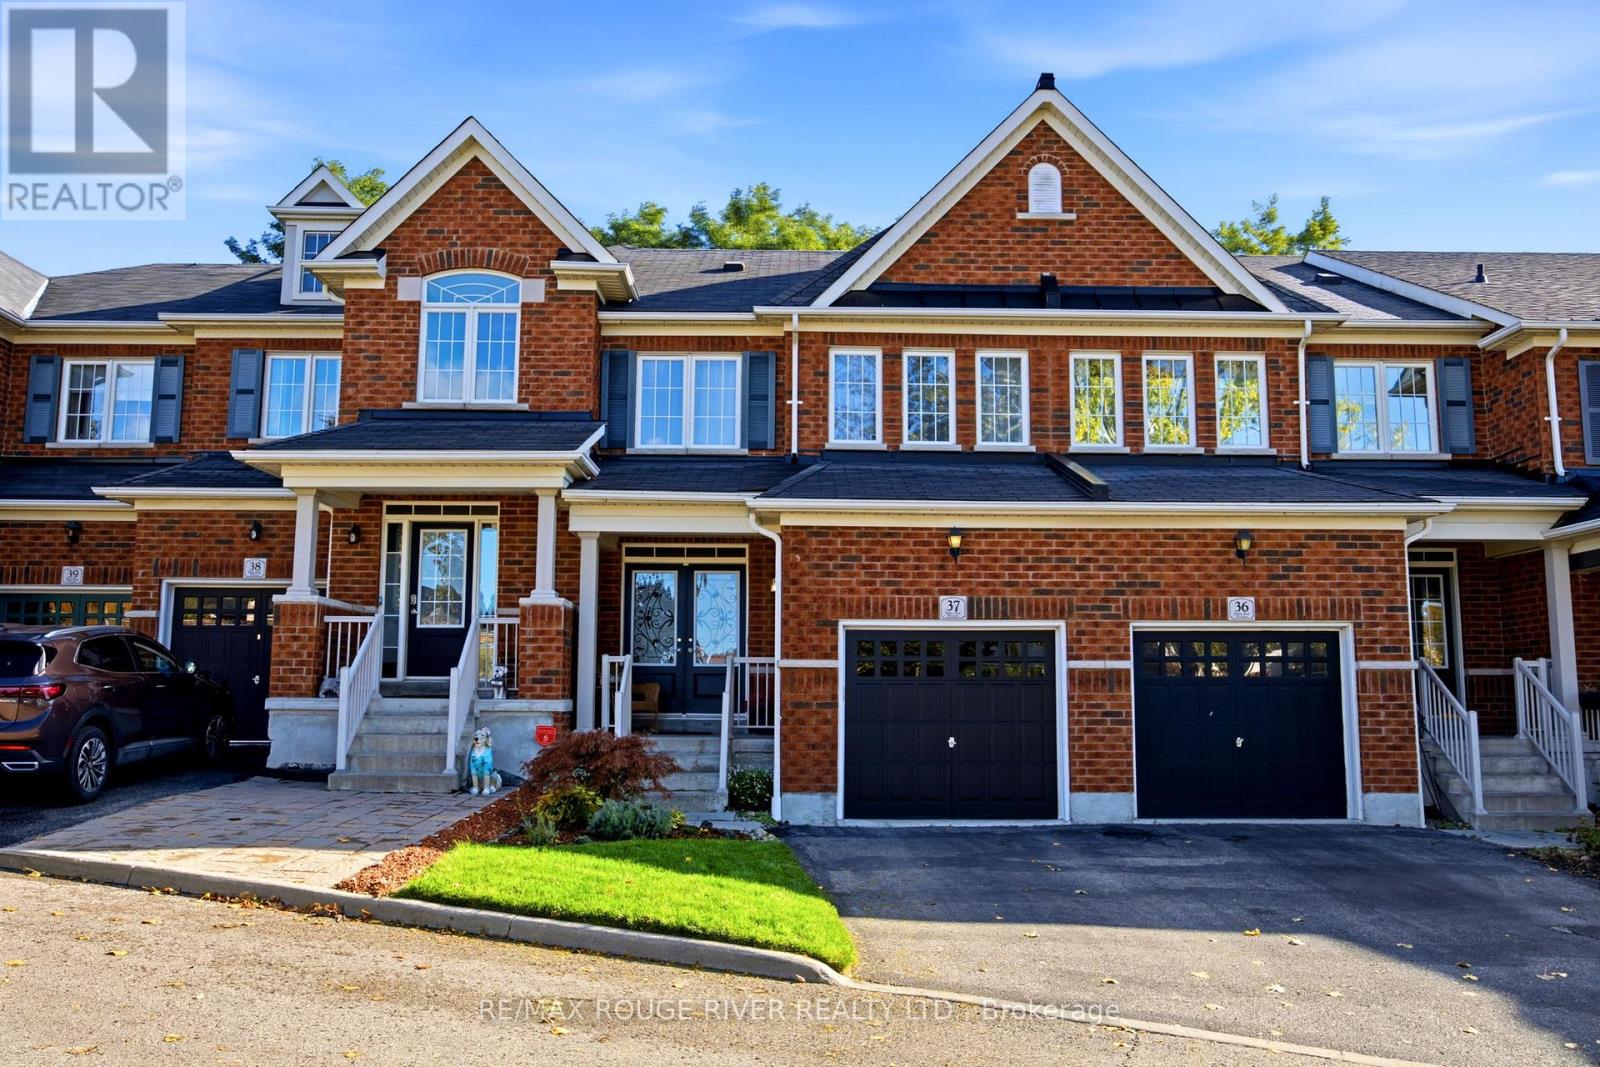
37 - 715 Grandview Street N
Oshawa, Ontario
**Welcome to 715-37 Grandview St N, located in Pinecrest Community* A quality-built townhouse by Renowned Delta Rae Homes* This beautiful all-brick freehold townhome is situated in desirable North Oshawa and is backing onto peaceful greenspace* Features a Covered front porch with Double Door Entry to a spacious foyer, Open Concept floor plan with Hardwood Floors, Family size Kitchen and Breakfast Bar & Eat in Dining area overlooking the Private Backyard* Includes 3- bedrooms & 3- bathrooms, with a generous sized Primary Bedroom having a walk-in closet & 4 piece ensuite* This home is perfect for families, first-time buyers, empty nesters or those just looking for a wonderful place to call home. Enjoy the added privacy and tranquil setting of having no rear neighbours, with a quiet scenic natural backdrop to enjoy year-round* Ideally positioned at the top of the street close to the parkette *A fantastic opportunity to own a freehold property in a sought-after location, close to Harmony Valley Conservation with walking trails, & Dog Park, All schools, incl Durham College & UOIT, shopping, restaurants, Cineplex Odeon Cinemas and everyday amenities*, Harmony Rd North /Hwy407 Interchange* Monthly POTL Fee of $210.81 includes water, snow removal, garbage collection, and lawn care for common areas!* (id:62104)