
148 Felstead Avenue Toronto, Ontario M4J 1G5

$3,500 Monthly
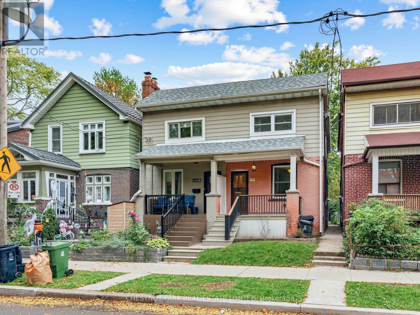
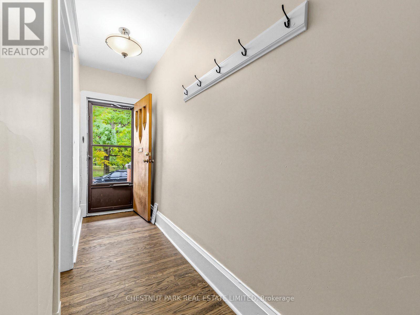
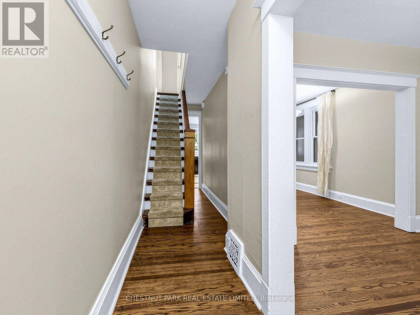
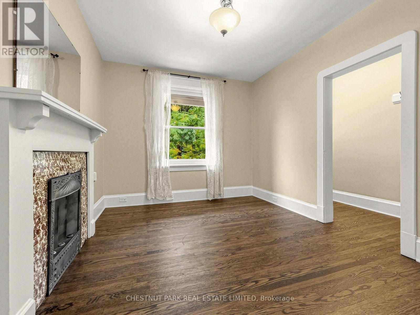
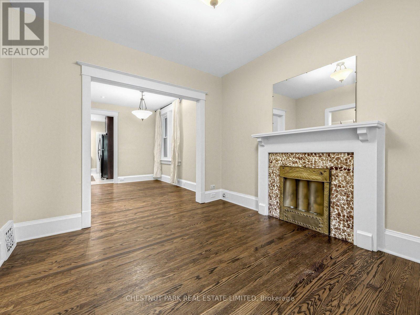
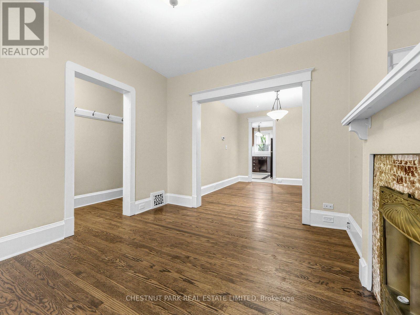
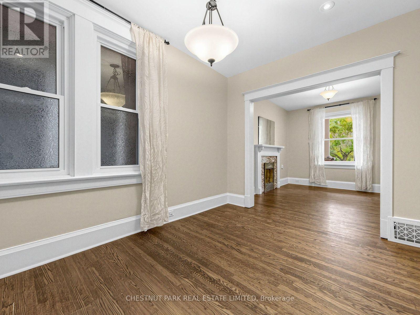
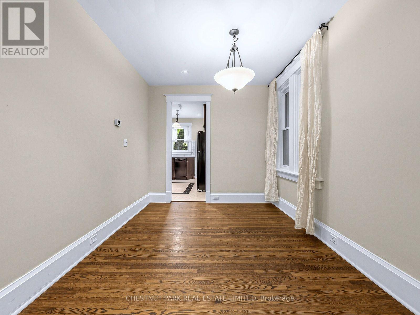
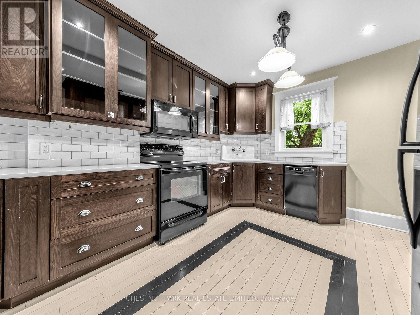
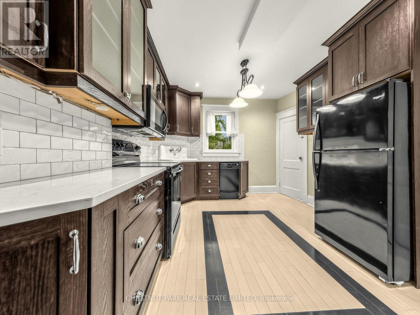
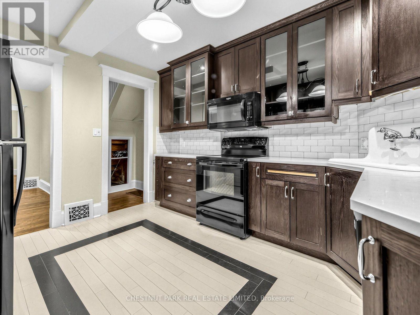
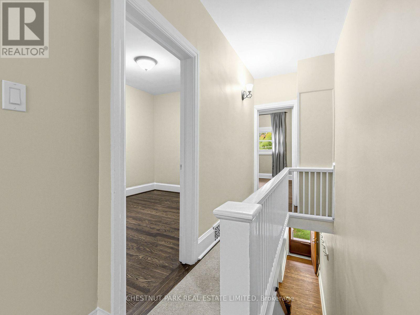
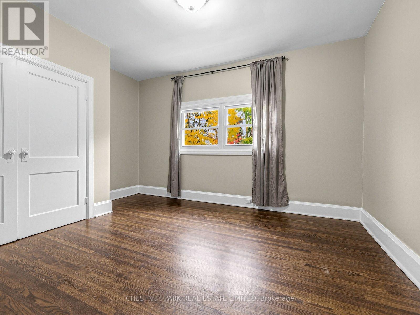
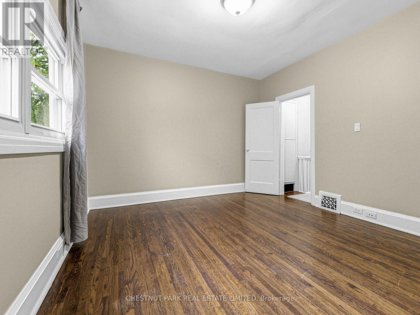
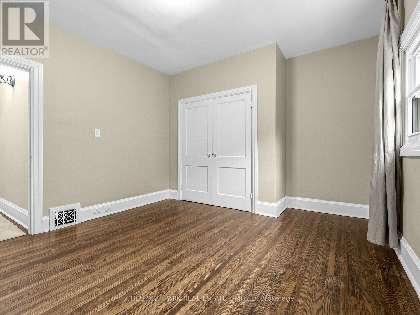
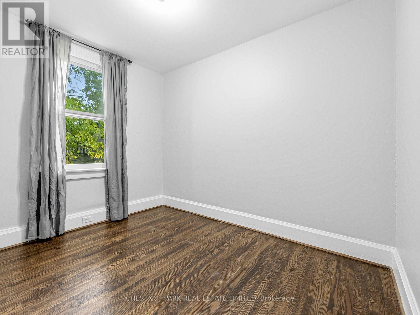
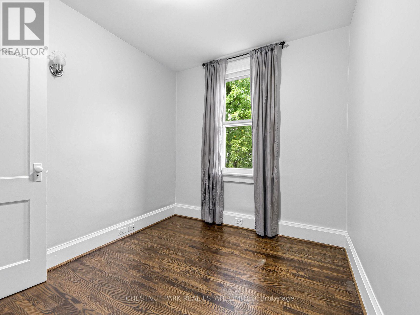
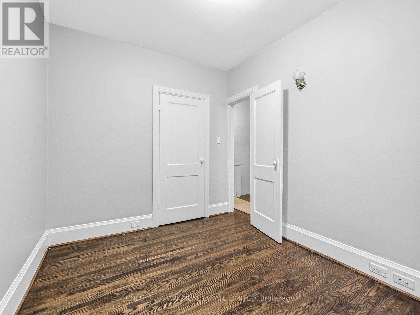
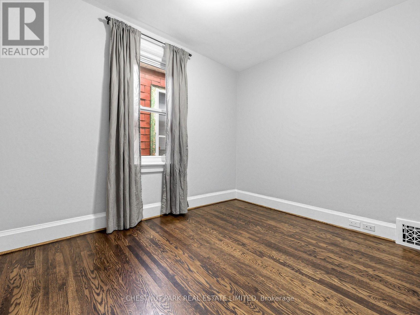
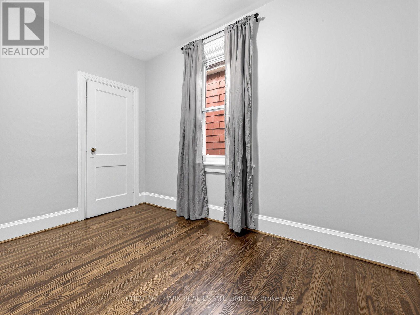
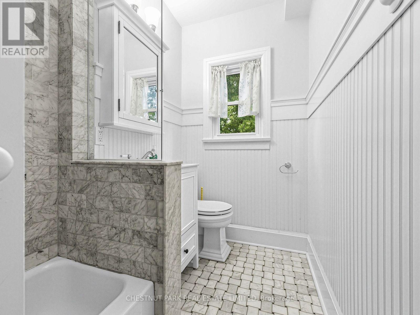
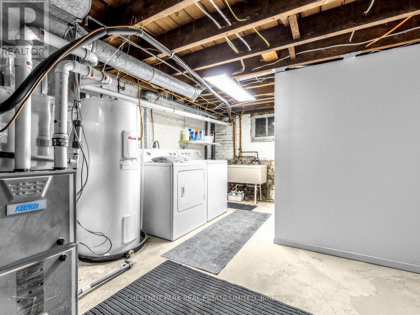
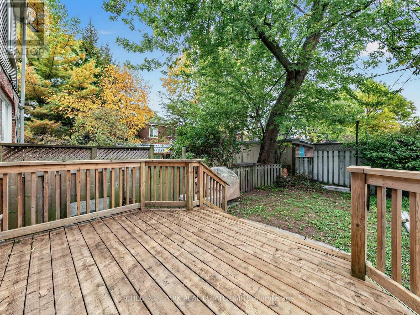
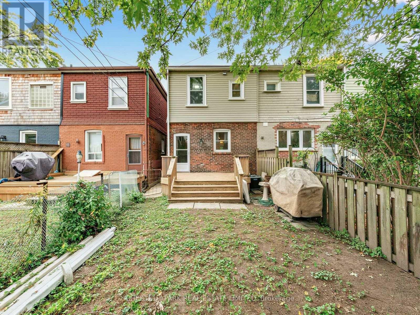
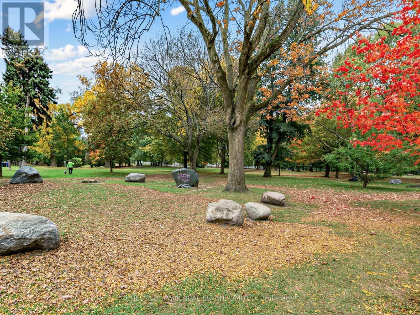
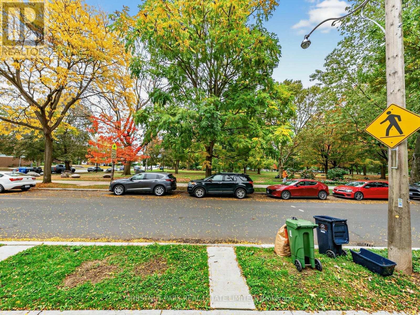
Enjoy views of Monarch Park from the front porch of this charming 3-bedroom, 2-bathroom semi-detached home. Featuring hardwood floors, a custom maple kitchen with a walk-in pantry and a walk-out to a cedar deck and fenced backyard, perfect for outdoor relaxation. The unfinished lower level includes a newer (2020) 3-piece bathroom, laundry area with sink, and newer (2020) poured concrete flooring. Additional features of the home include a forced-air gas furnace, central air conditioning, and mostly updated windows. Ideally situated in an established east-end neighbourhood, within walking distance of Greenwood Subway Station, Danforth Avenue's shops, cafés, restaurants, and everyday conveniences. Close to Michael Garron Hospital. Monarch Park offers an abundance of recreational amenities including an outdoor pool, pickleball courts, a playground, cycling paths, and a winter skating rink. (id:62104)
Property Details
| MLS® Number | E14095596 |
| Property Type | Single Family |
| Community Name | Greenwood-Coxwell |
| Amenities Near By | Hospital, Park, Public Transit |
| Features | Conservation/green Belt |
Building
| Bathroom Total | 2 |
| Bedrooms Above Ground | 3 |
| Bedrooms Total | 3 |
| Appliances | Water Heater, Dishwasher, Dryer, Microwave, Stove, Washer, Refrigerator |
| Basement Development | Unfinished |
| Basement Type | N/a (unfinished) |
| Construction Style Attachment | Semi-detached |
| Cooling Type | Central Air Conditioning |
| Exterior Finish | Brick, Vinyl Siding |
| Fire Protection | Smoke Detectors |
| Flooring Type | Hardwood |
| Foundation Type | Brick |
| Heating Fuel | Natural Gas |
| Heating Type | Forced Air |
| Stories Total | 2 |
| Size Interior | 1,100 - 1,500 Sqft |
| Type | House |
| Utility Water | Municipal Water |
Parking
| No Garage |
Land
| Acreage | No |
| Fence Type | Fenced Yard |
| Land Amenities | Hospital, Park, Public Transit |
| Sewer | Sanitary Sewer |
| Size Depth | 80 Ft |
| Size Frontage | 16 Ft ,3 In |
| Size Irregular | 16.3 X 80 Ft |
| Size Total Text | 16.3 X 80 Ft |
Rooms
| Level | Type | Length | Width | Dimensions |
|---|---|---|---|---|
| Second Level | Bedroom | 3.6 m | 3.55 m | 3.6 m x 3.55 m |
| Second Level | Bedroom 2 | 3.48 m | 2.68 m | 3.48 m x 2.68 m |
| Second Level | Bedroom 3 | 3.28 m | 2.57 m | 3.28 m x 2.57 m |
| Main Level | Living Room | 3.43 m | 3.1 m | 3.43 m x 3.1 m |
| Main Level | Dining Room | 3.65 m | 2.7 m | 3.65 m x 2.7 m |
| Main Level | Kitchen | 3.82 m | 3.28 m | 3.82 m x 3.28 m |
Contact Us
Contact us for more information

The trademarks REALTOR®, REALTORS®, and the REALTOR® logo are controlled by The Canadian Real Estate Association (CREA) and identify real estate professionals who are members of CREA. The trademarks MLS®, Multiple Listing Service® and the associated logos are owned by The Canadian Real Estate Association (CREA) and identify the quality of services provided by real estate professionals who are members of CREA. The trademark DDF® is owned by The Canadian Real Estate Association (CREA) and identifies CREA's Data Distribution Facility (DDF®)
October 19 2026 09:55:44
Toronto Regional Real Estate Board
Chestnut Park Real Estate Limited