
5 - 2 Stroud Road
Hamilton, Ontario
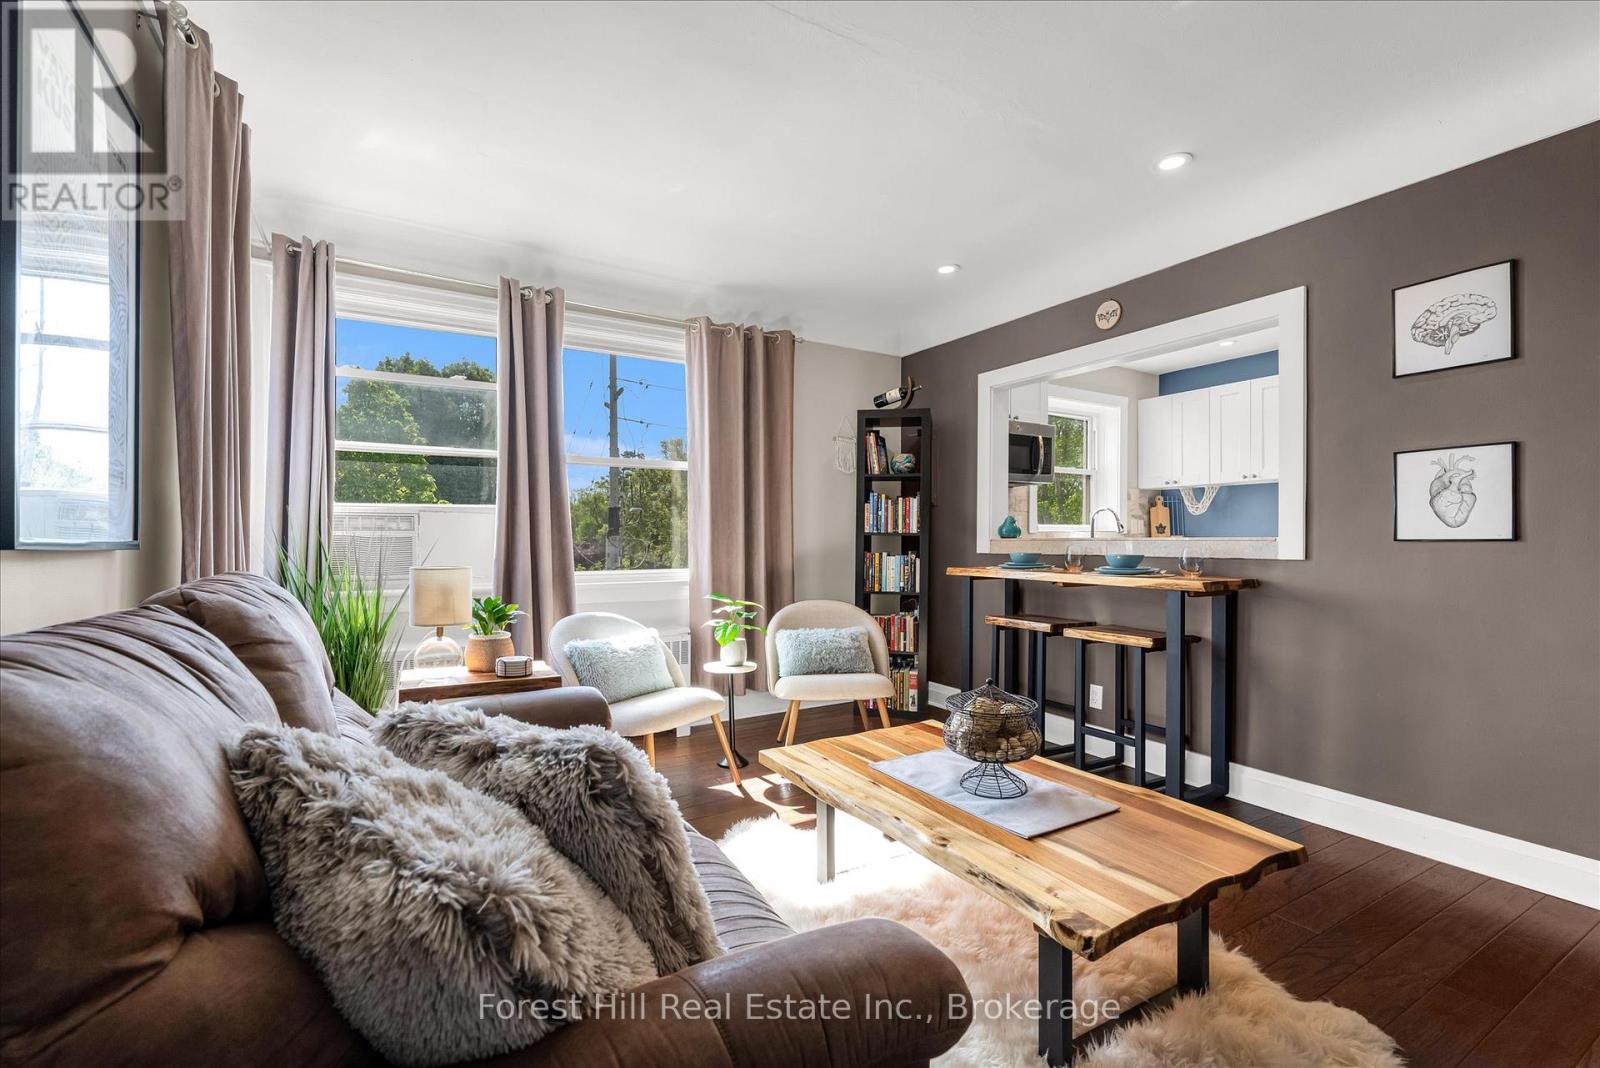
This beautifully renovated co-op apartment blends style and substance. Wide-plank hickory-look engineered hardwood flows throughout. A large kitchen opening brightens the space with natural light and offers great sight-lines. The bathroom is modern with updated plumbing, a window, porcelain tile, and a spacious shower. A sliding barn-style door adds character and privacy to the generous bedroom. The kitchen boasts solid maple shaker cabinets, stainless steel appliances, and dimmable LED pot lights. Smart storage solutions include a foyer closet with built-in bench. Unit has upgraded electrical (panel, wiring, switches, lights), and underfloor soundproofing. Close to McMaster Hospital, cafés, restaurants, transit(80m to bus stop to downtown and 150m to bus stop to Dundas), and highways. Monthly fee: $450 (includes property taxes, heat, water, building insurance).This quiet, adult-only, non-smoking co-operative community promotes pride of ownership. Units must be owner-occupied, ensuring a stable and respectful environment. Potential buyer(s) must be approved by the Board. (id:62104)
1003 - 7711 Green Vista Gate
Niagara Falls, Ontario
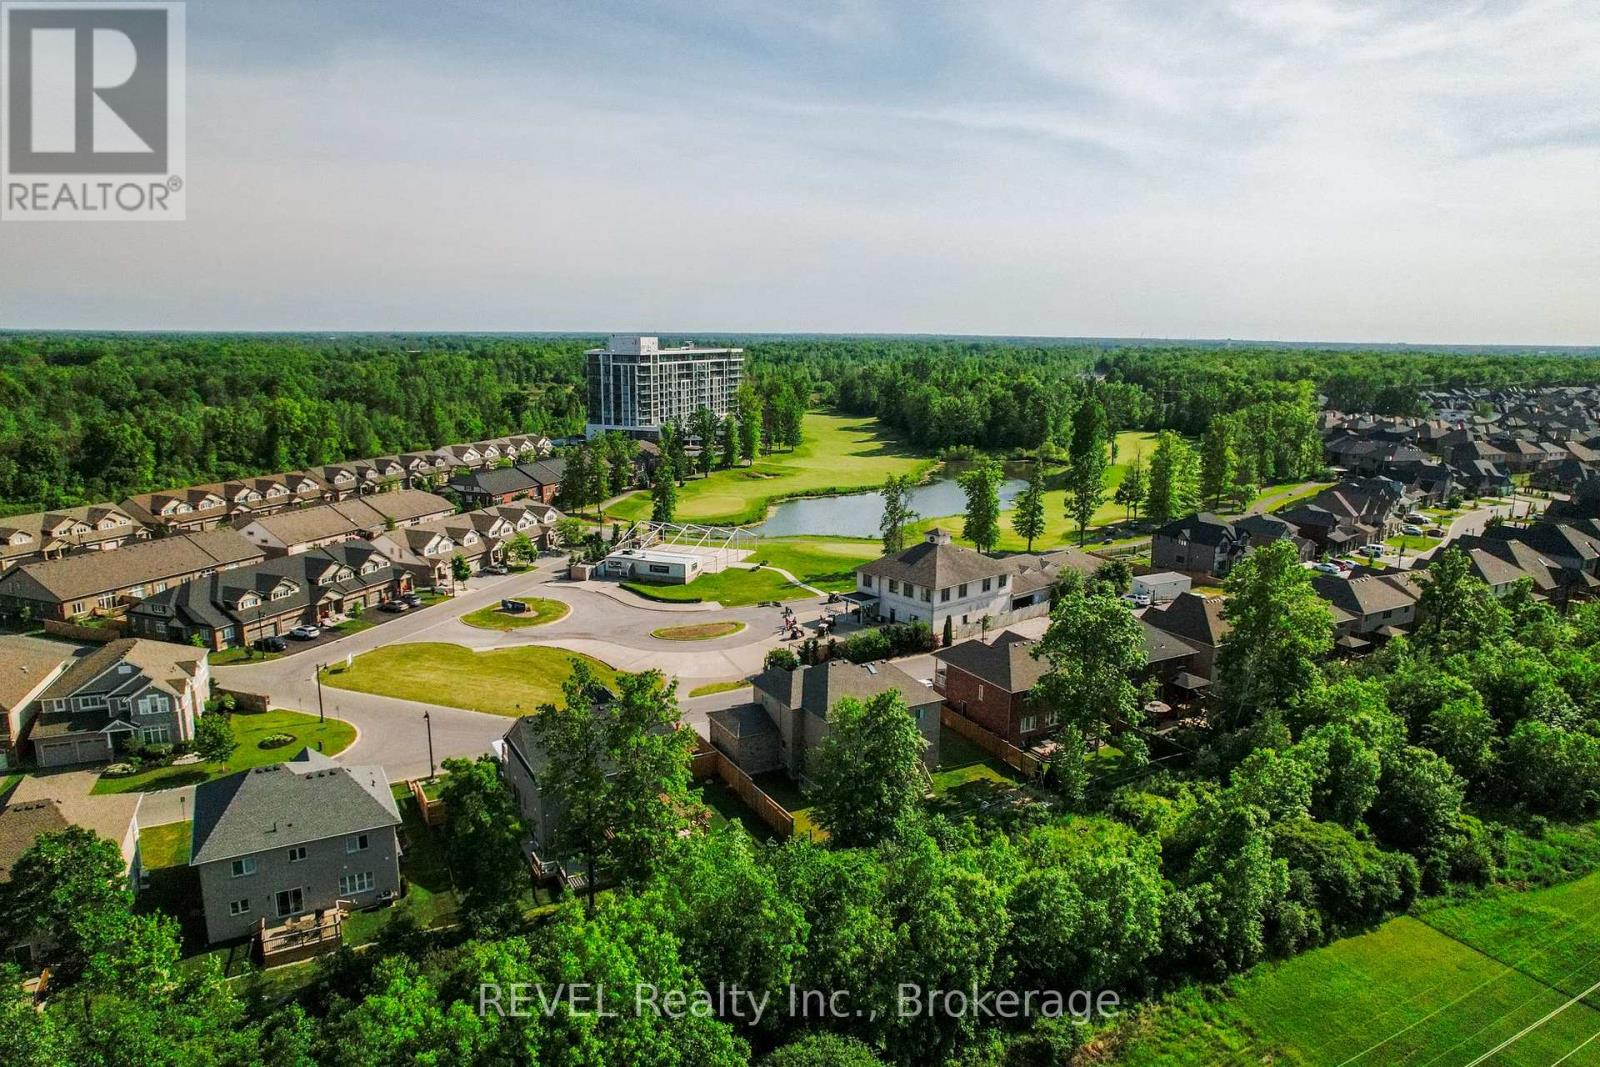
Experience luxury living in this stunning top-floor penthouse, boasting a spacious 1,717 square feet open-concept layout designed for both comfort and entertaining. Soaring 10-foot floor-to-ceiling windows offer breathtaking panoramic views of the golf course and lush greenery. Thoughtfully designed, the layout ensures all bedrooms are tucked away from the main living areas for added privacy. Step outside onto the expansive 456 square foot balcony, accessible from all three bedrooms, the kitchen, and the living area; perfect for entertaining or enjoying peaceful mornings. This exceptional unit includes two underground parking spaces and a private storage locker.The building offers an array of premium amenities, including a bright and spacious gym, yoga studio, and a stylish party room on the second floor. Pool, hot tub, and sauna provide a spa-like retreat, with private access from the second floor. Additional highlights include concierge services, upgraded cabinetry, and Fibre internet. The pet-friendly community is surrounded by scenic trails, making it perfect for nature lovers. An unparalleled blend of luxury, convenience, and lifestyle awaits. Base rent plus plus utilities. (id:62104)
314 - 2 Glamorgan Avenue
Toronto, Ontario
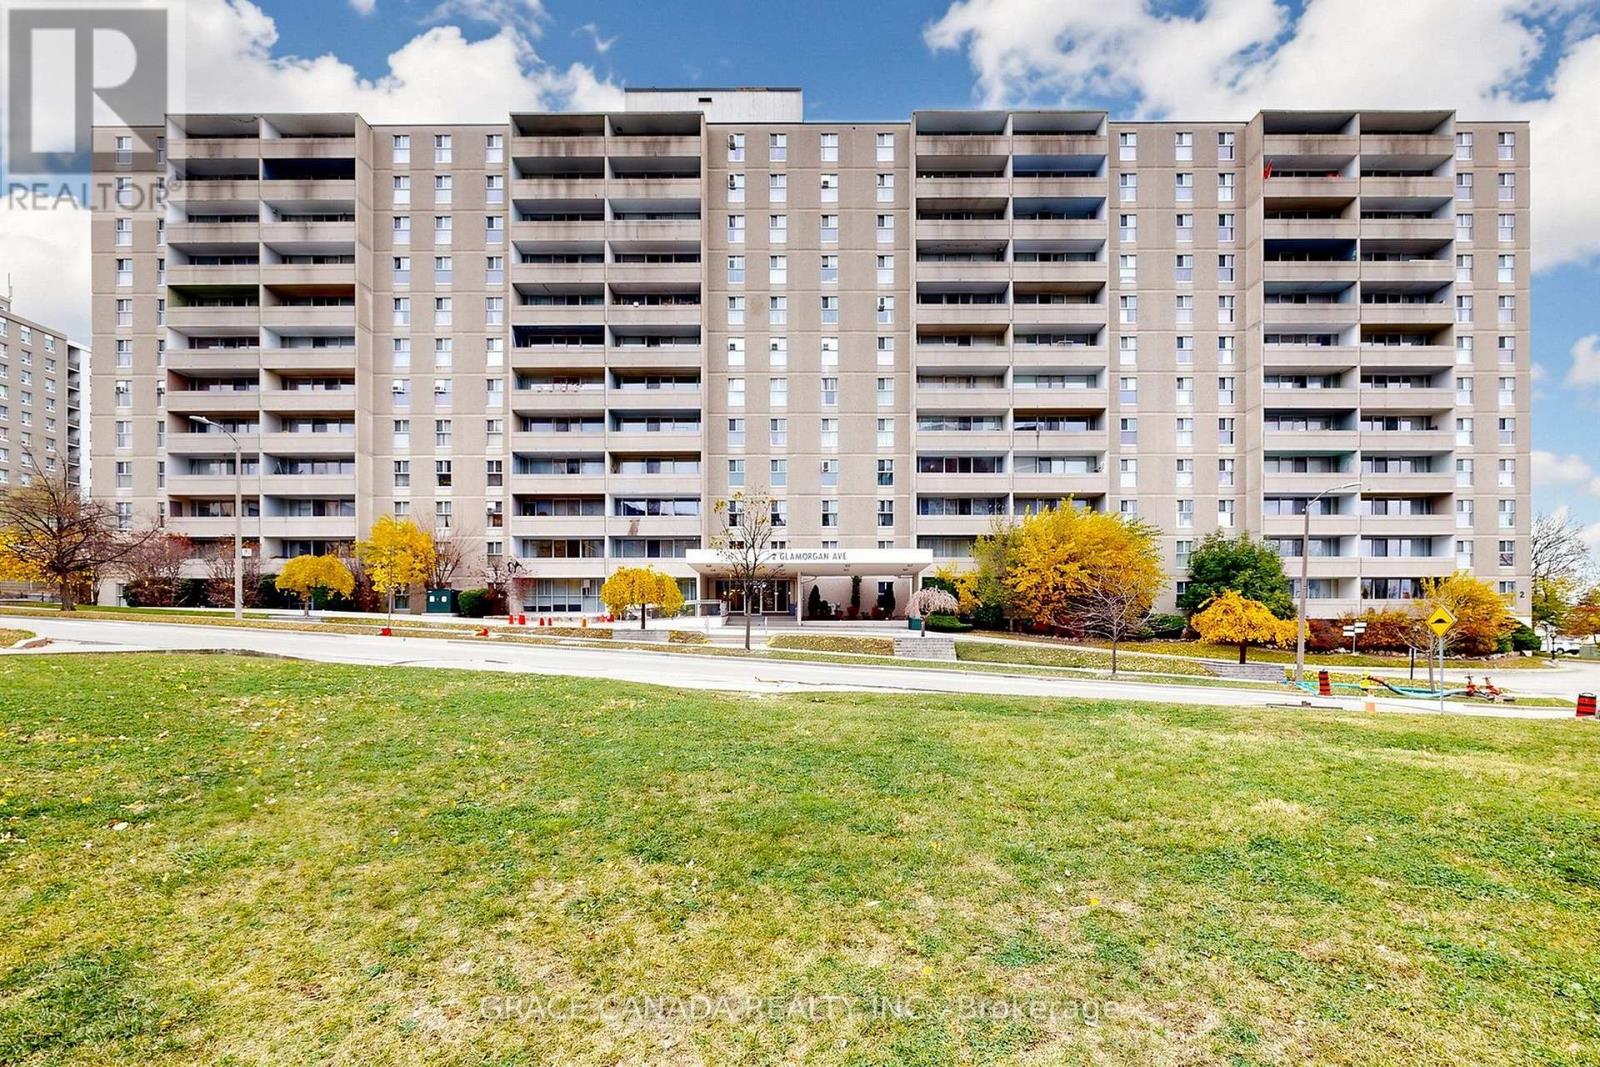
Prime Location! Bright and Airy where comfort and modern convenience come together in this spacious two-bedroom suite in a well-maintained and professionally managed condominium. This unit features generous size bedrooms and full washroom. Both Kitchen and Bathroom Counter tops upgraded to Quartz. This building comes with high reputation of cleanliness and great maintenance with separate Hydro bill. Conveniently located just a short walk to Kennedy Commons, 24-hour Metro, a variety of restaurants, and everyday essentials. Enjoy effortless commuting with TTC at your doorstep and quick access to Highway 401. This unit includes one parking space and a locker for added convenience. A great opportunity for first-time buyers, downsizers, or investors-don't miss out! Amenities include gym, library, party room & laundry room on the main floor. Lots of visitor parking & remote entry through buzzer for your visitors. Locker and Parking Included . Parking spot is good location close to main entrance. Some photos are virtually staged. (id:62104)
3239 Etude Drive
Mississauga, Ontario
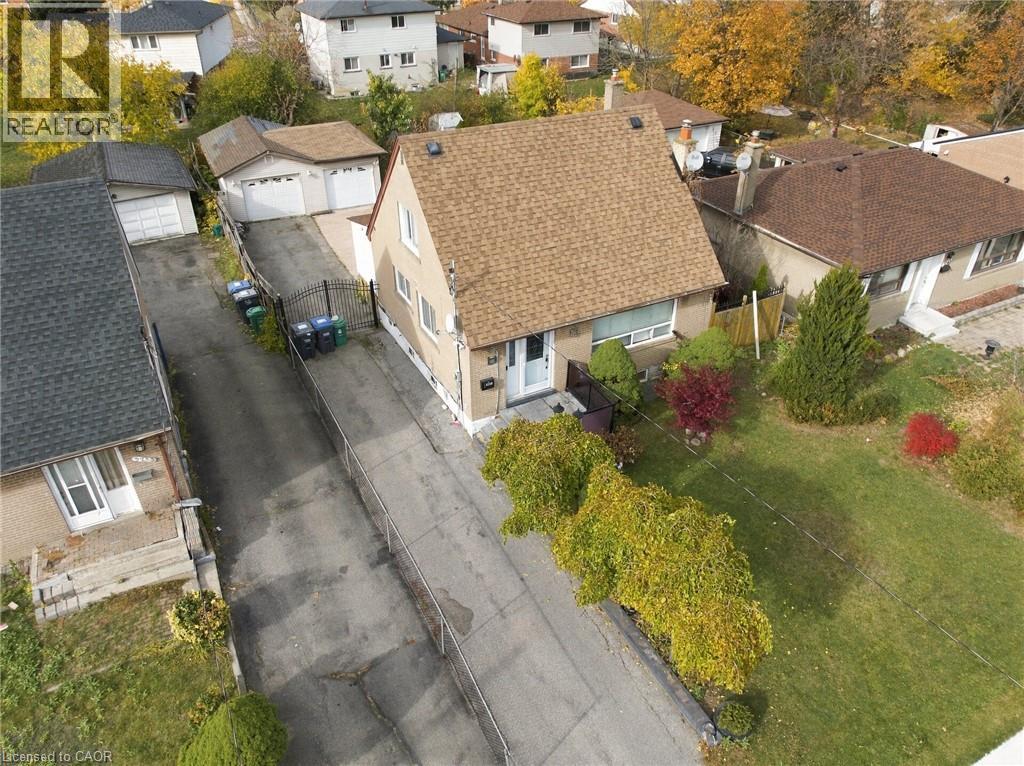
! LOCATION! LOCATION! Exceptional Opportunity To Own A Charming, Immaculately Maintained Home On A Generous 50.06' x 125.57' Lot In A Convenient And Established Mississauga Neighbourhood! Perfect For First-Time Home Buyers, Growing Families, Investors, Builders, Or Those Looking To Build Their Dream Custom Home, Subject To Municipal Approvals. This Beautiful Home Features An Updated Kitchen, Bright And Inviting Living Area, And A Sun-Filled Main Floor Sunroom Offering Additional Living Space And Charm. Enjoy A Private, Fully Fenced Backyard With Storage Sheds, Ideal For Relaxing And Entertaining. Ample Parking With A Double Car Garage, Gated Parking And A Long Driveway Accommodating Approximately 6 Additional Vehicles. Conveniently Located Close To Schools, Parks, Medical Centres, Walmart, Westwood Mall, Woodbine Centre, Grocery Stores, GO Transit And Public Transportation At Your Doorstep. Easy Access To Highways 427, 409 And 401, And Toronto Pearson International Airport. A Fantastic Opportunity To Own, Enjoy, Renovate Or Explore Future Possibilities In A Highly Convenient Location. DON'T MISS THIS OPPORTUNITY! (id:62104)
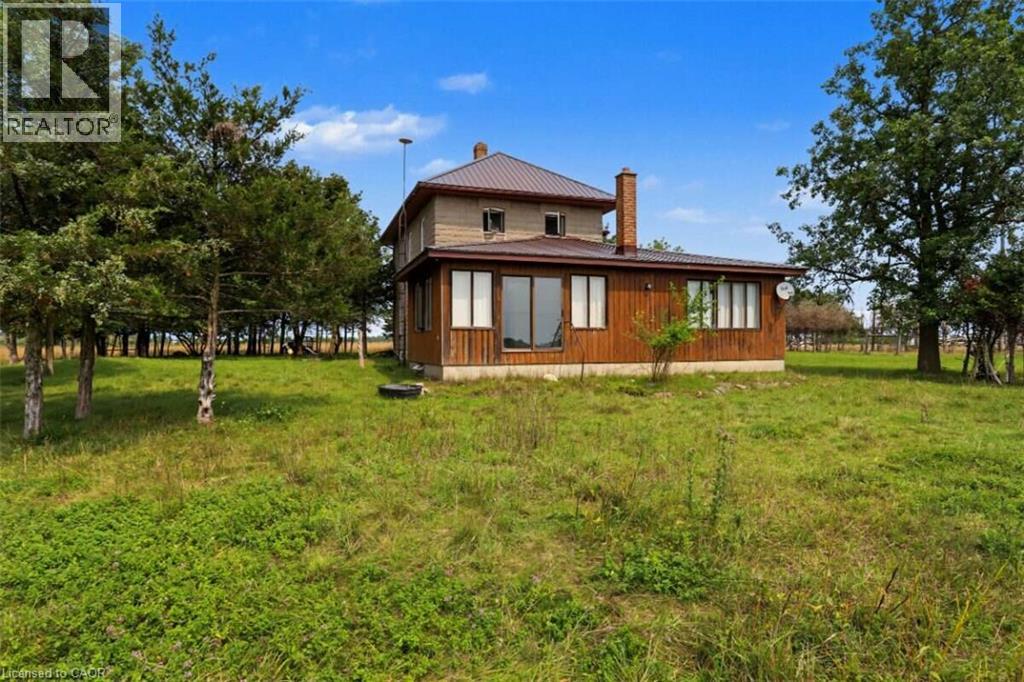
357 Kings Wharf Road
Kawartha Lakes, Ontario
*** For more information, please click Brochure button. *** 98-Acre Farm with Historic Farmhouse & Excellent Agricultural Potential! A rare opportunity to own approximately 98 acres of predominantly cleared, usable farmland, offering space, privacy and tremendous potential for farming, livestock, recreation or a country lifestyle. The property features a 4-bedroom farmhouse that combines the character of the original circa-1920 home with the functionality of a 1989 addition. The original farmhouse offers high ceilings, a spacious living area and a generous family room, preserving the warmth and character of the home's early heritage. The 1989 addition adds a bright sunroom, providing additional living space and flexibility for a large family, extended family or those looking for extra functionality. The property also includes one barn equipped with electrical service, providing excellent space for agricultural use, storage, equipment, livestock or workshop needs. (id:62104)
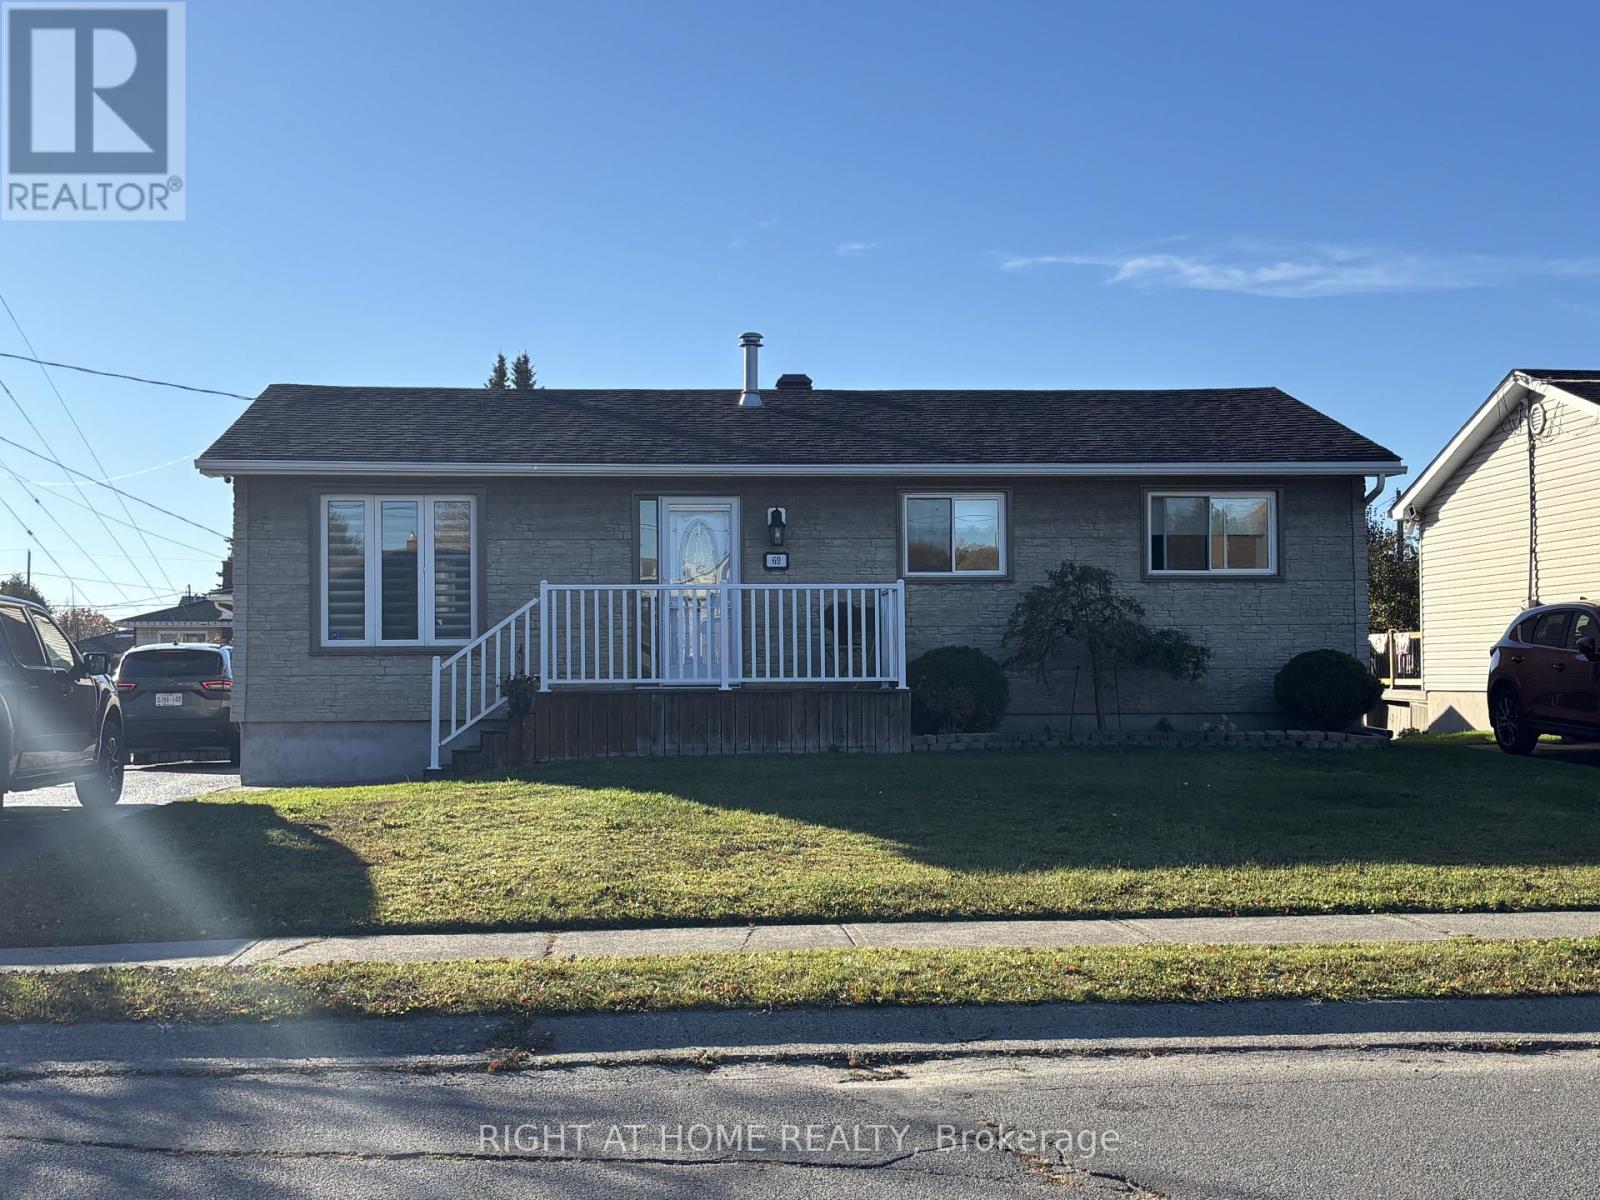
69 Imperial Drive N
Sudbury Remote Area, Ontario
A home filled with ready to welcome a new family to make their own! For the first time ever, this well-loved 3-bedroom, 2-bathroom bungalow is being offered for sale, showcasing true pride of ownership throughout. Ideally situated on a corner lot in a quiet, established and sought-after Garson neighbourhood, this home offers the perfect blend of comfort, convenience and functionality.With ample parking and convenient access from both Imperial Drive and Newton Crescent, you'll appreciate the added flexibility this property offers. Schools, parks and everyday amenities are all just a short distance away.Step inside to discover a classic, welcoming main-floor layout featuring a bright living room with a large picture window, a functional kitchen and a dining area with French patio doors leading directly to the deck and backyard - an ideal setting for summer barbecues, family gatherings and entertaining.The outdoor space is sure to impress! Enjoy your own private backyard oasis complete with an above-ground heated pool (liner replacement required), tranquil ponds and a spacious deck. A storage shed (contents negotiable) and a converted playhouse, built to spec, provide additional storage for outdoor furniture, tools and lawn equipment.The lower level offers even more room to enjoy, featuring a cozy family/rec room with a gas fireplace and a wet bar - perfect for entertaining friends and family. There's plenty of additional space to create an open-concept home office, games or card area, or even a dedicated dining space for those special holiday gatherings. A generously sized laundry room provides plenty of storage for household essentials and seasonal supplies.Regular maintenance and thoughtful updates include new roof, both inside and out, have helped keep this home feeling fresh, comfortable and inviting.A fantastic home, a wonderful neighbourhood and a location that makes everyday living easy. Don't miss your opportunity to make 69 Imperial Drive your next home! (id:62104)
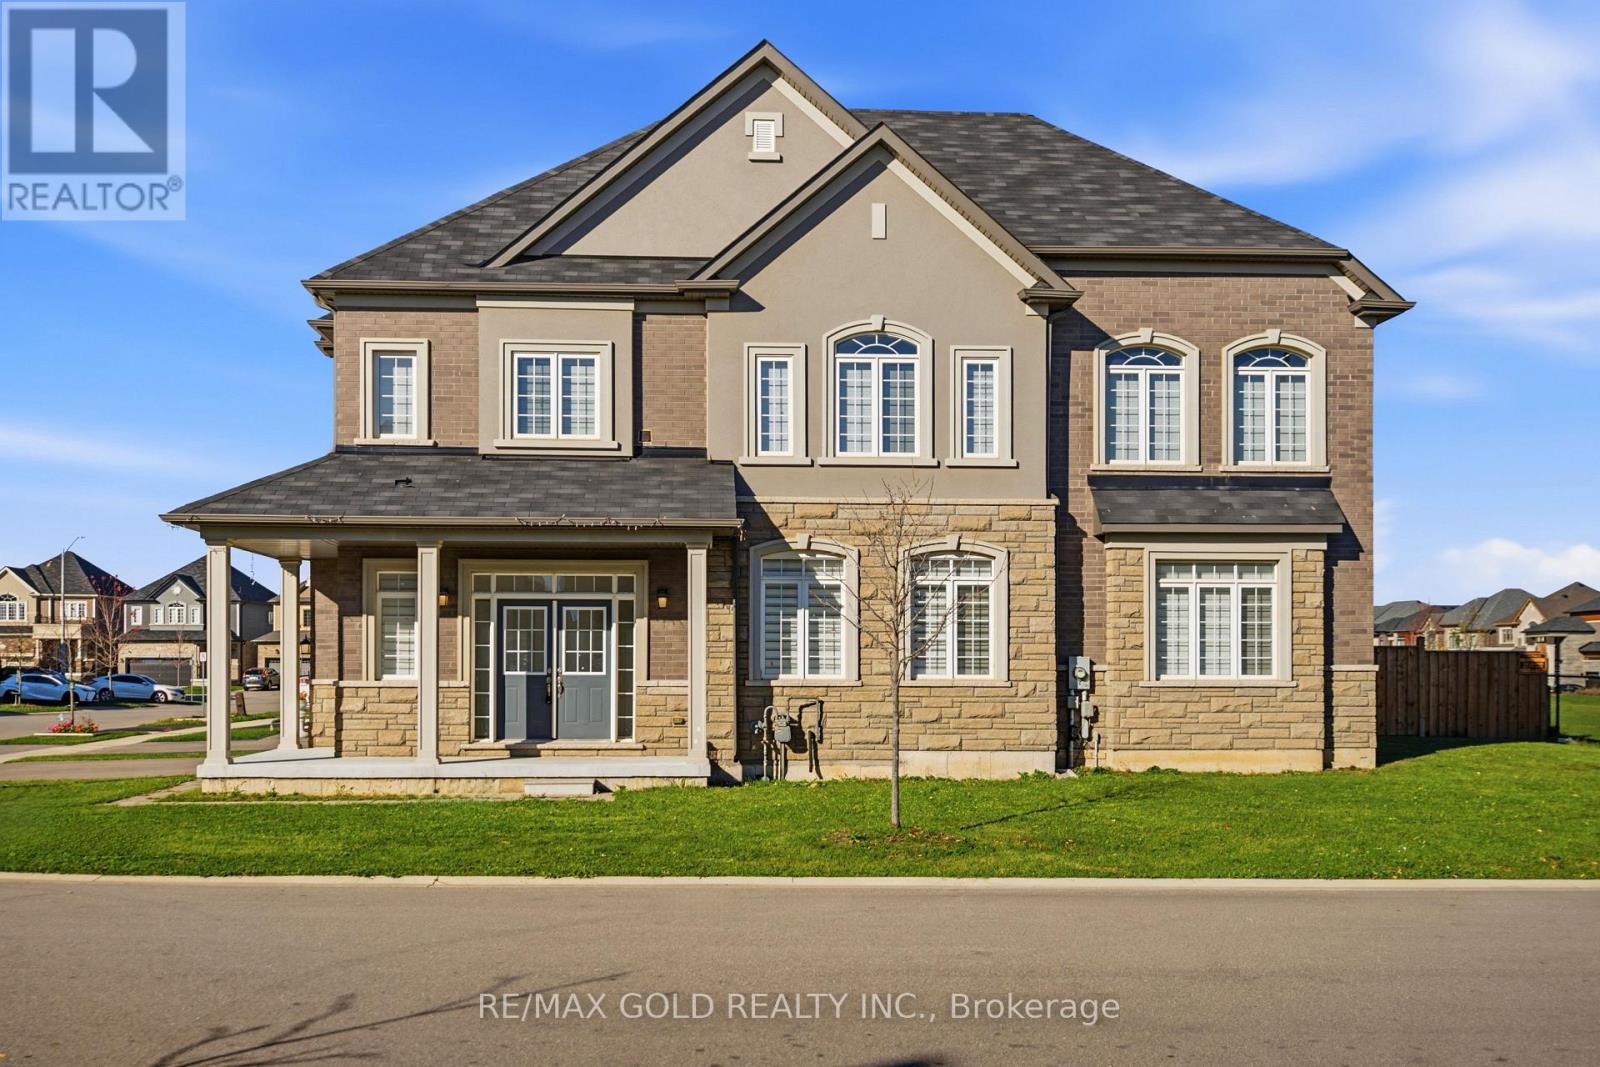
19 Moriarity Drive
Brant, Ontario
Welcome to 19 Moriarity Dr., Paris, Brant - a stunning, corner detached home with double door entrance, located in the sought-after Scenic Ridge community. Offering over 2,400 sq. ft. of beautifully designed living space, this impressive home features 4 spacious bedrooms, 2.5 bathrooms, with a separate laundry room on the second level,and has been freshly painted throughout, giving the entire home a fresh, modern feel. Designed with comfort and style in mind, the home boasts 9-ft ceilings on the main floor, 8-ft ceilings on the upper level, and a bright lookout basement with oversized windows that invite plenty of natural light. The corner lot location enhances the home's abundance of natural light, while its desirable backyard setting backs directly onto a large park - perfect for families and outdoor enjoyment. Additional highlights include elegant hardwood flooring throughout the main floor,numerous pot lights, and convenient direct access from the garage into the home. Enjoy the perfect blend of comfortand convenience, with Highway 403 just minutes away, along with nearby schools, parks, and a newly developed plaza offering everyday essentials and amenities. A fantastic opportunity to own a beautiful, move-in-ready home in a growing and family-friendly community. A Must See - Don't Miss Out! Some of the photos are virtually staged. (id:62104)
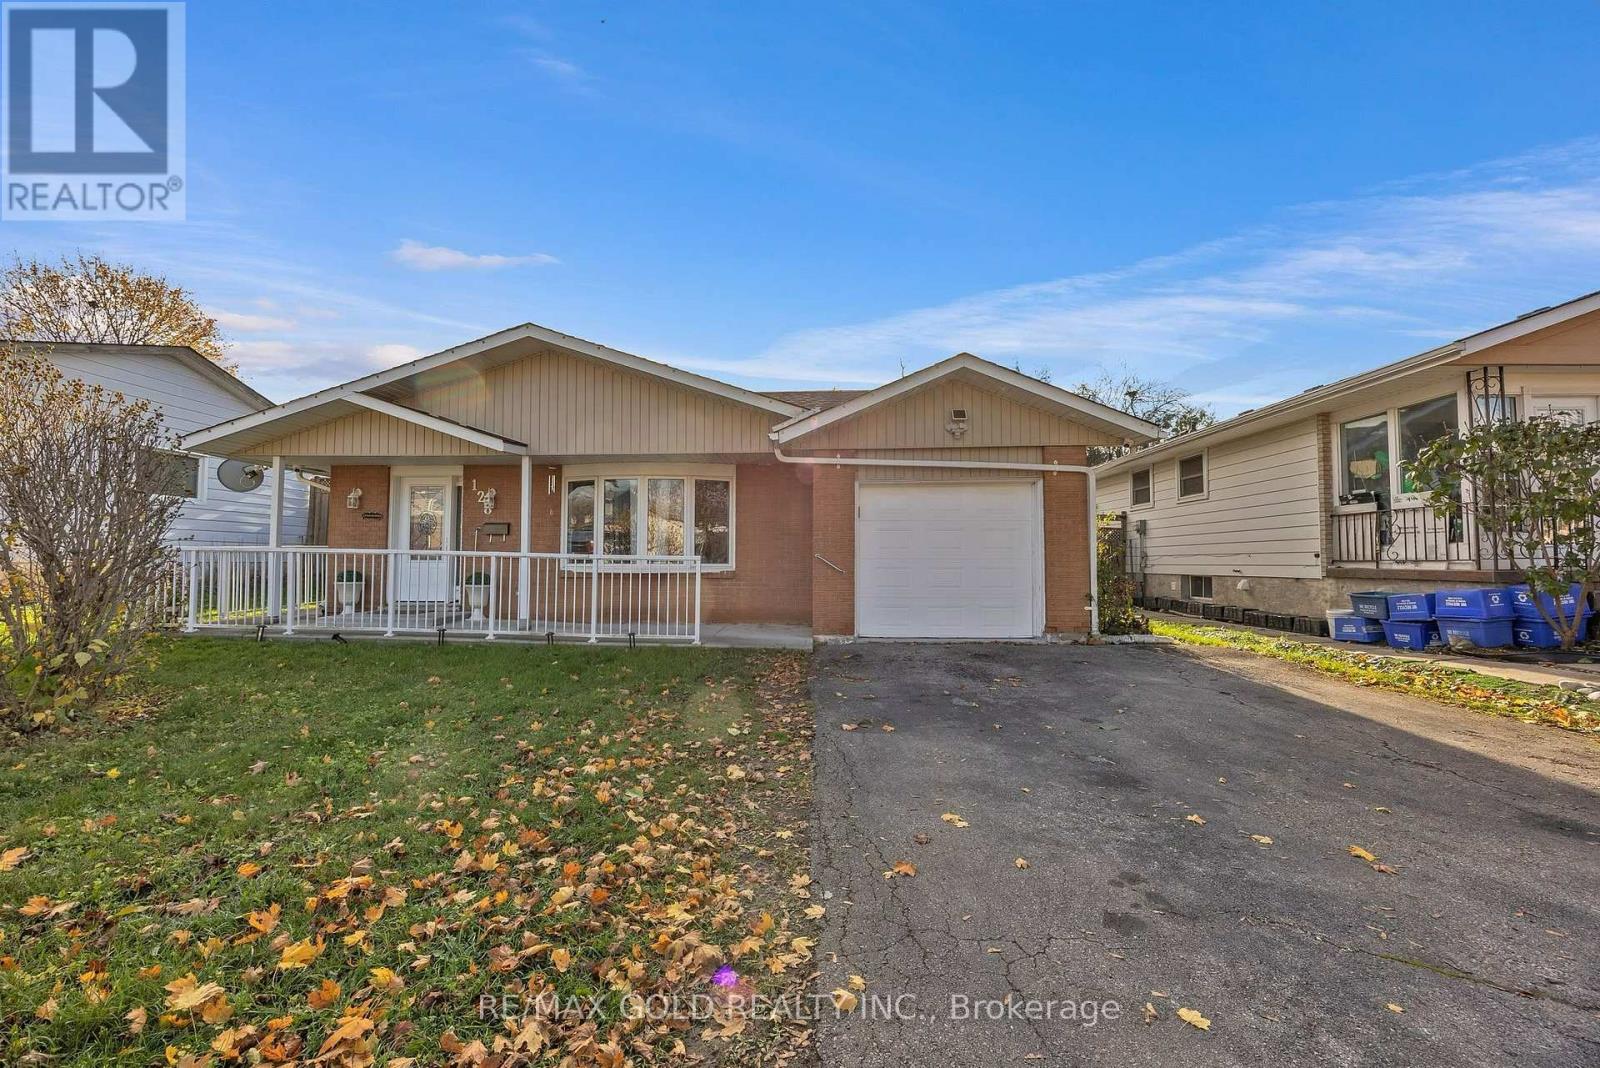
128 Hillbrook Crescent
Kitchener, Ontario
First-Time Buyer Alert! Beutiful budget-friendly bungalow in Kitchener's desirable Forest Heights sits on a premium 50x100 ft lot upto 5 parking space with great curb appeal. Upgraded Washroom and functional main floor features a cozy living area and 3 bedrooms, while the finished lower level adds an extra bedroom and bathroom-perfect for rental potential orextended family. Enjoy a top-tier location close to excellent schools, parks, shopping, andeasy transit access. Don't miss this incredible opportunity to invest or own in a fantastic family neighborhood. (id:62104)
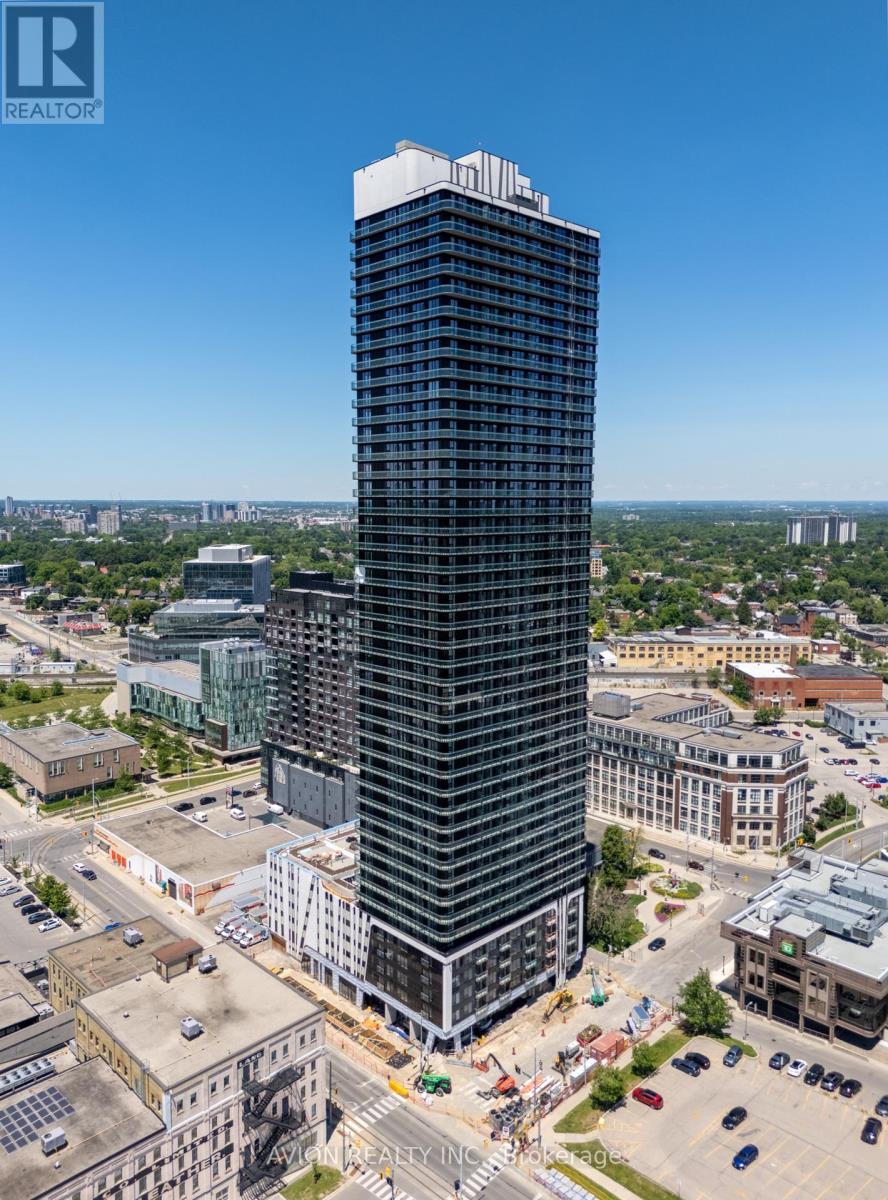
902 - 30 Francis Street S
Kitchener, Ontario
Be the first one to live in the highest building in Kitchener Waterloo with luxury finishes, amazing amenities and unbeatable location! This brand new 1 bedroom with 1 washroom and ensuite laundry offers you a smart living in the heart of downtown Kitchener, just move in and enjoy! The rent includes water, heat, and internet, tenant only pays for electricity. Assigned underground parking and locker can be included with extra charge, assigned EV parking is also an option. Amenities includes a gym, yoga room, terrace, outdoor bbq, party room, and sauna. Minutes to Go bus station, Google, city hall, restaurants supermarkets and more! Taking Ion 301 directly go to University of Waterloo and to Laurier. Book your showing today! *Some photos are from a different unit. (id:62104)
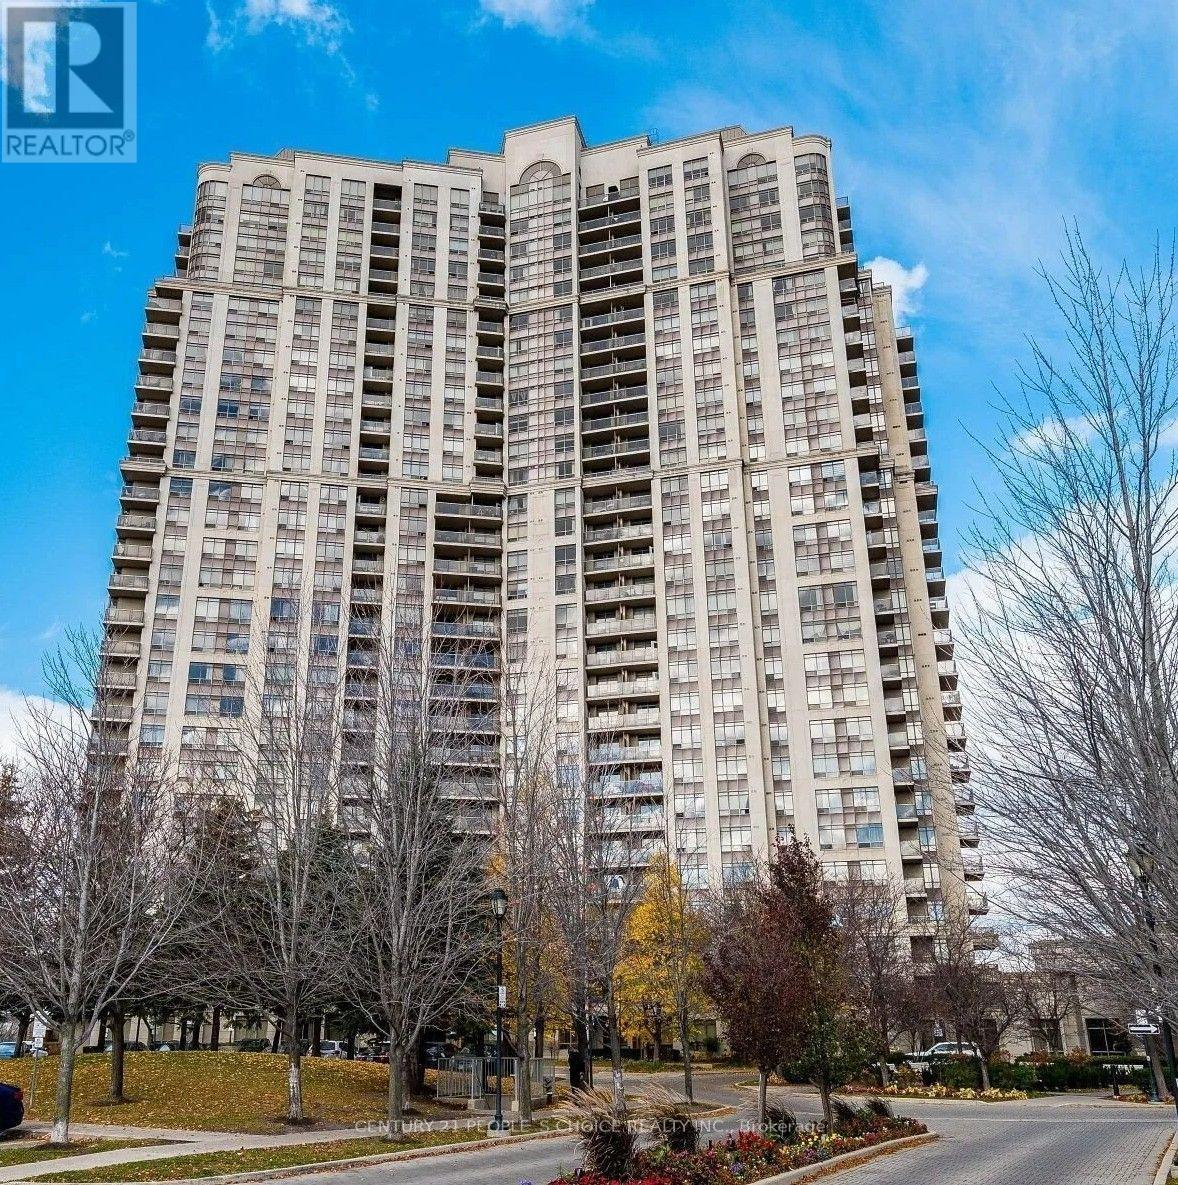
1101 - 710 Humberwood Boulevard
Toronto, Ontario
Welcome to the prestigious Mansions of Humberwood, a luxury Tridel-built condominium in one of Etobicoke's most sought-after locations! This beautifully renovated 1-bedroom suite on the 11th floor features brand-new flooring, modern light fixtures, fresh paint, and a bright, spacious open-concept living and dining area. Enjoy breathtaking sunsets right from your living room, creating a warm and inviting atmosphere. Complete with ensuite laundry, a private balcony, 1 underground parking space and 1 locker. Experience resort-style living with exceptional amenities, including 24-hour concierge/security, indoor pool, sauna, fitness centre, tennis court, BBQ terrace, party rooms, billiards, guest suites and more! Surrounded by the natural beauty of the Humber River and nearby conservation lands, yet conveniently located minutes from Humber College, University of Guelph-Humber, Woodbine Racetrack & Casino, shopping, restaurants and Pearson Airport. Easy access to Highways 427, 401, 407 and 409, with TTC transit nearby and convenient subway connections. A perfect blend of modern comfort, spectacular sunsets, luxury amenities and unbeatable convenience. Move in and enjoy! (id:62104)
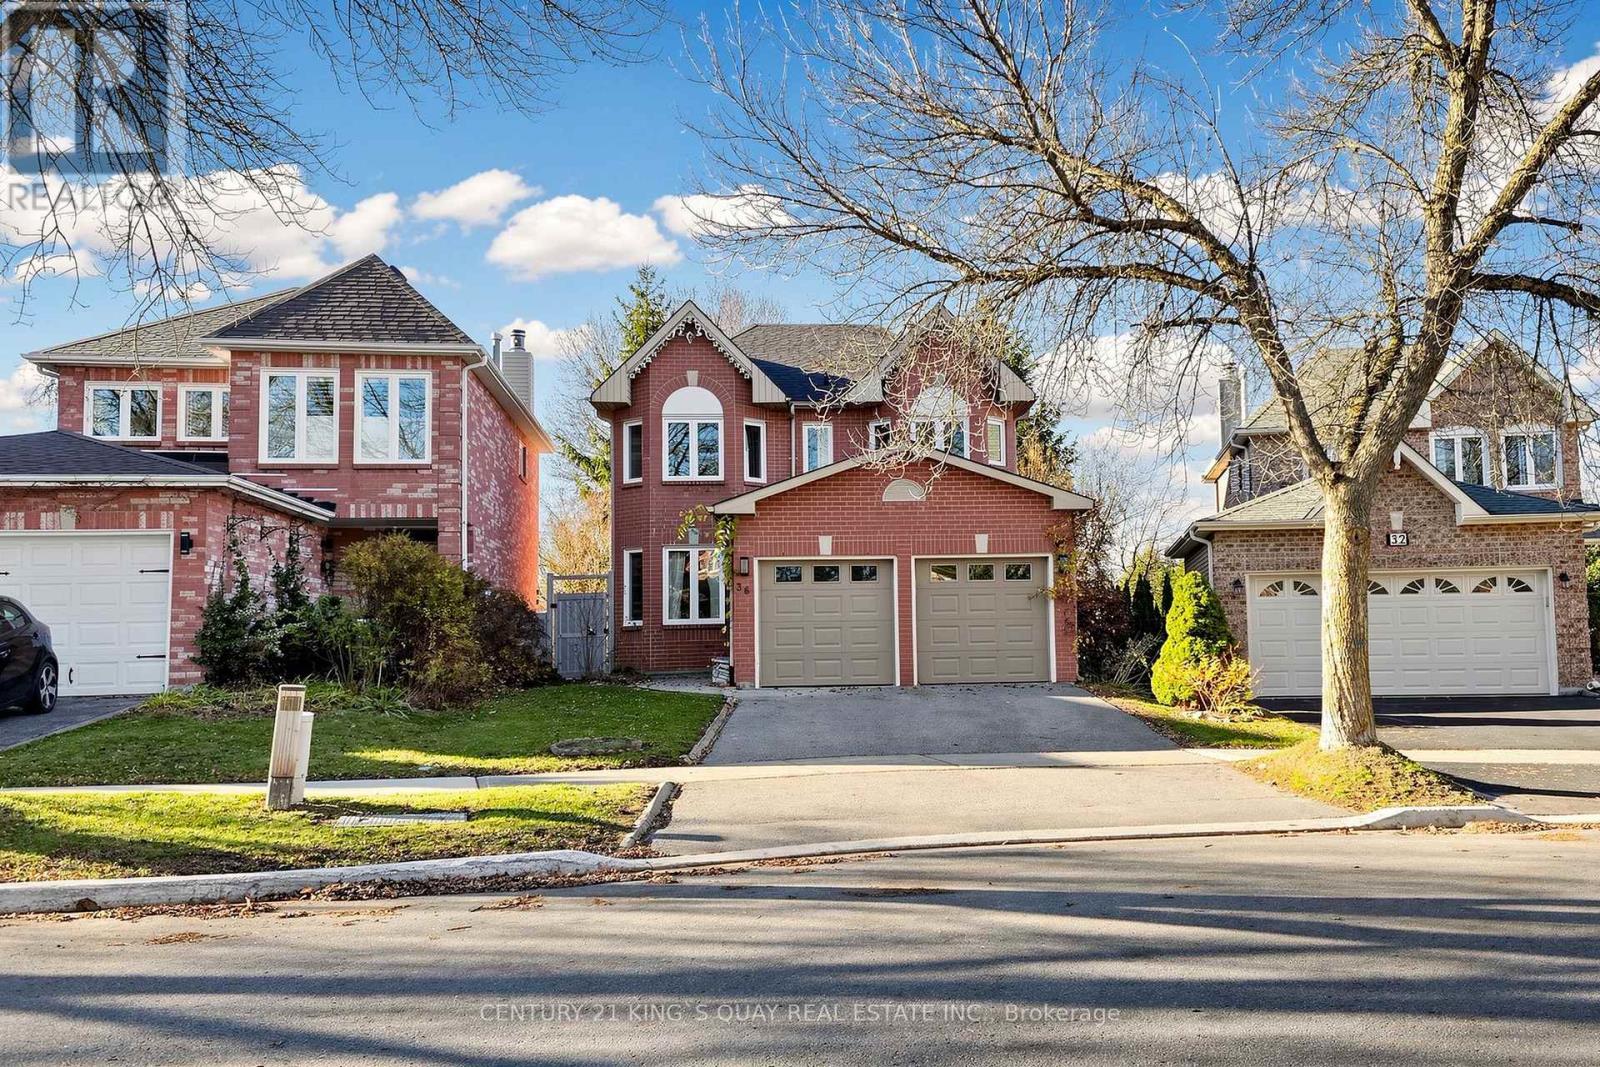
36 Dawlish Avenue
Aurora, Ontario
Beautiful and bright 4bedroom, 3bathroom detached family home in one of Aurora's most desirable neighborhoods plus walkout basement with 1 bedroom 1 bath & kitchen . This home features an open-concept kitchen with stainless steel appliances, granite countertops, and a breakfast area with a walkout to a large deck overlooking mature trees and breathtaking sunsets.New flooring on main and 2nd floor. fully fenced backyard offers plenty of outdoor space. Main-floor laundry and an excellent location close to top-rated schools, parks, shopping, the library, public transit, community centres, and other amenities. No smoking and no pets. (id:62104)
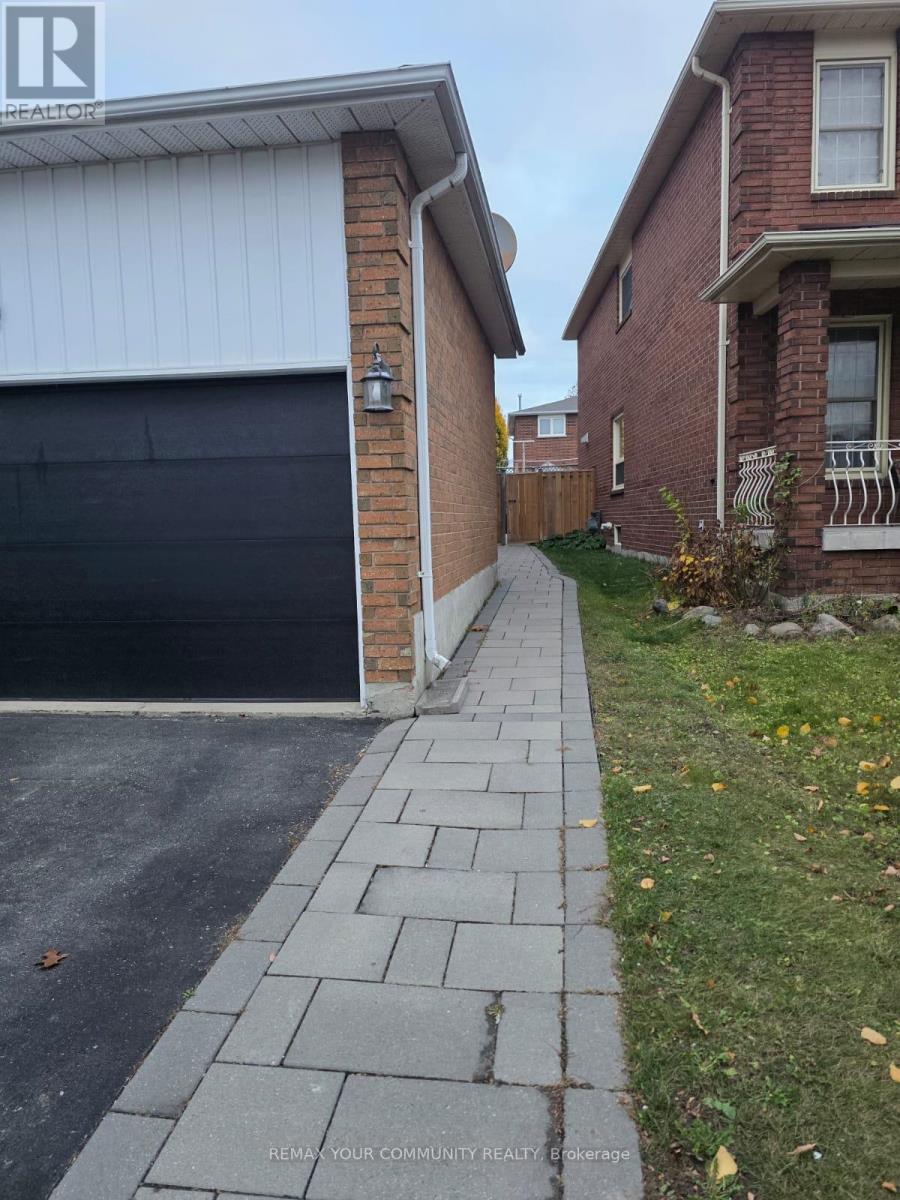
63 Oakdale Road
Vaughan, Ontario
Beautifully renovated, bright and spacious 3-bedroom, 1l-bathroom basement apartment offering approximately 1,500 sq. ft. of living space in a convenient Maple, Vaughan location. This well-maintained unit features a brand-new modern kitchen with white cabinetry, quartz-style countertops and stainless-steel appliances, an updated bathroom with a new modern vanity and fixtures, fresh paint throughout, and updated pot lights. Spacious open-concept living and dining areas provide a comfortable and welcoming space. Private separate entrance with a newly interlocked walkway, private laundry with washer, dryer and sink, and one parking space. conveniently located within walking distance to Maple GO Station, public transit, grocery stores, shopping, restaurants, cafés, public library and other neighbourhood amenities. Clean, well-maintained and move-in ready. Tenant pays 1/3 of the utilities. (id:62104)
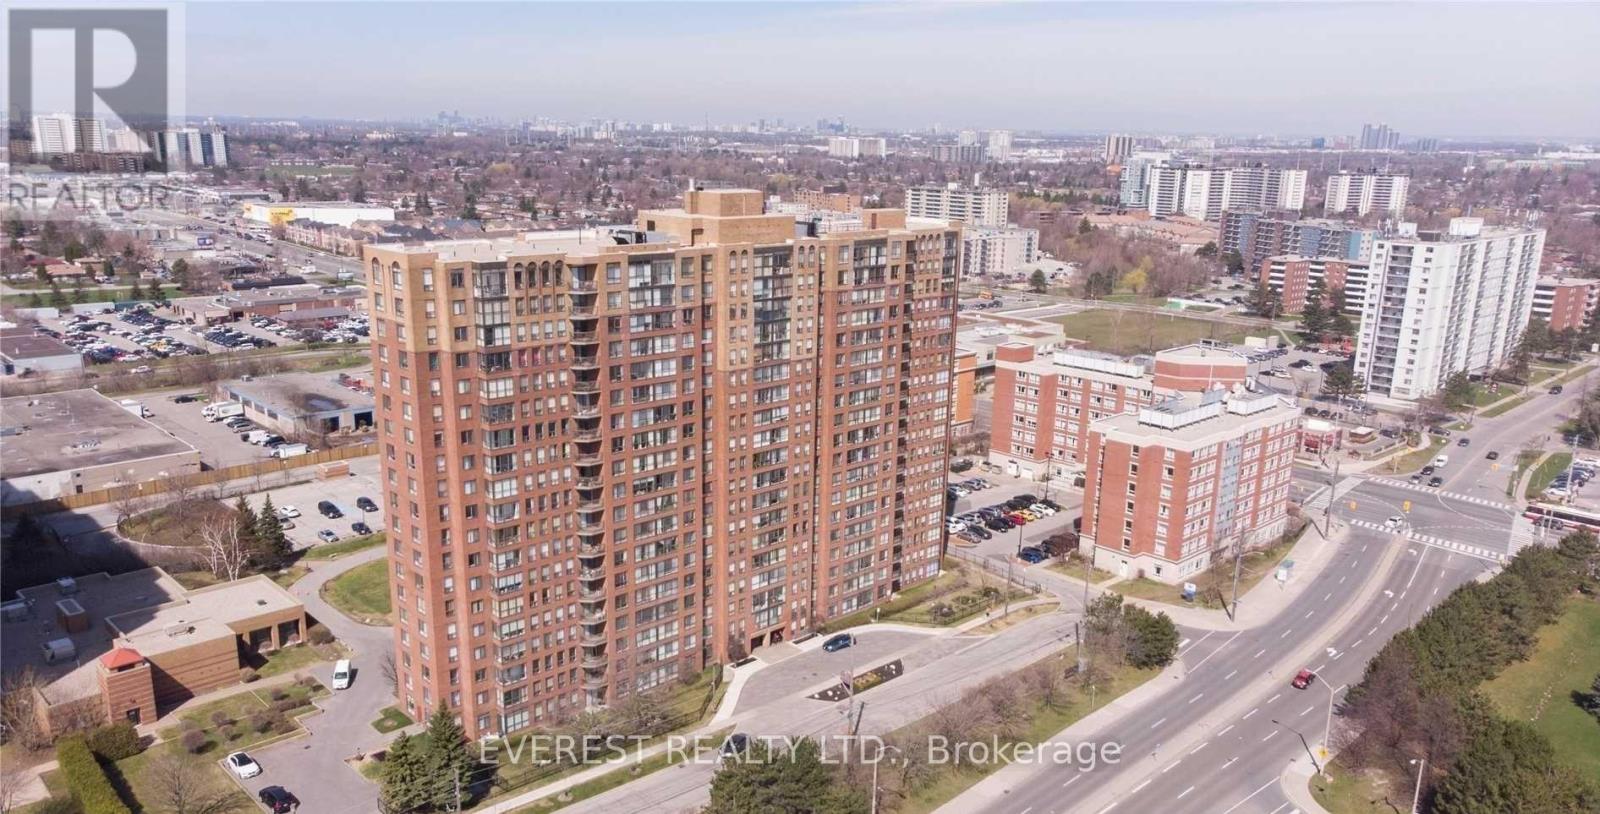
#1615 - 330 Mccowan Road
Toronto, Ontario
Bright And Spacious 2 Bedroom + Den In A Luxury Condo!! beautiful downtown Toronto view from the Den. Excellent Location With All Facilities. Walk To Go Train. 24 Hrs Bus Service. Steps To Home Depot , New French Catholic School, Walmart,Gym, Games Room, Indoor Pool,Sauna, Party Hall And Security Concierge And Much More.Enjoy comfortable living with fantastic building amenities and beautiful city view. (id:62104)
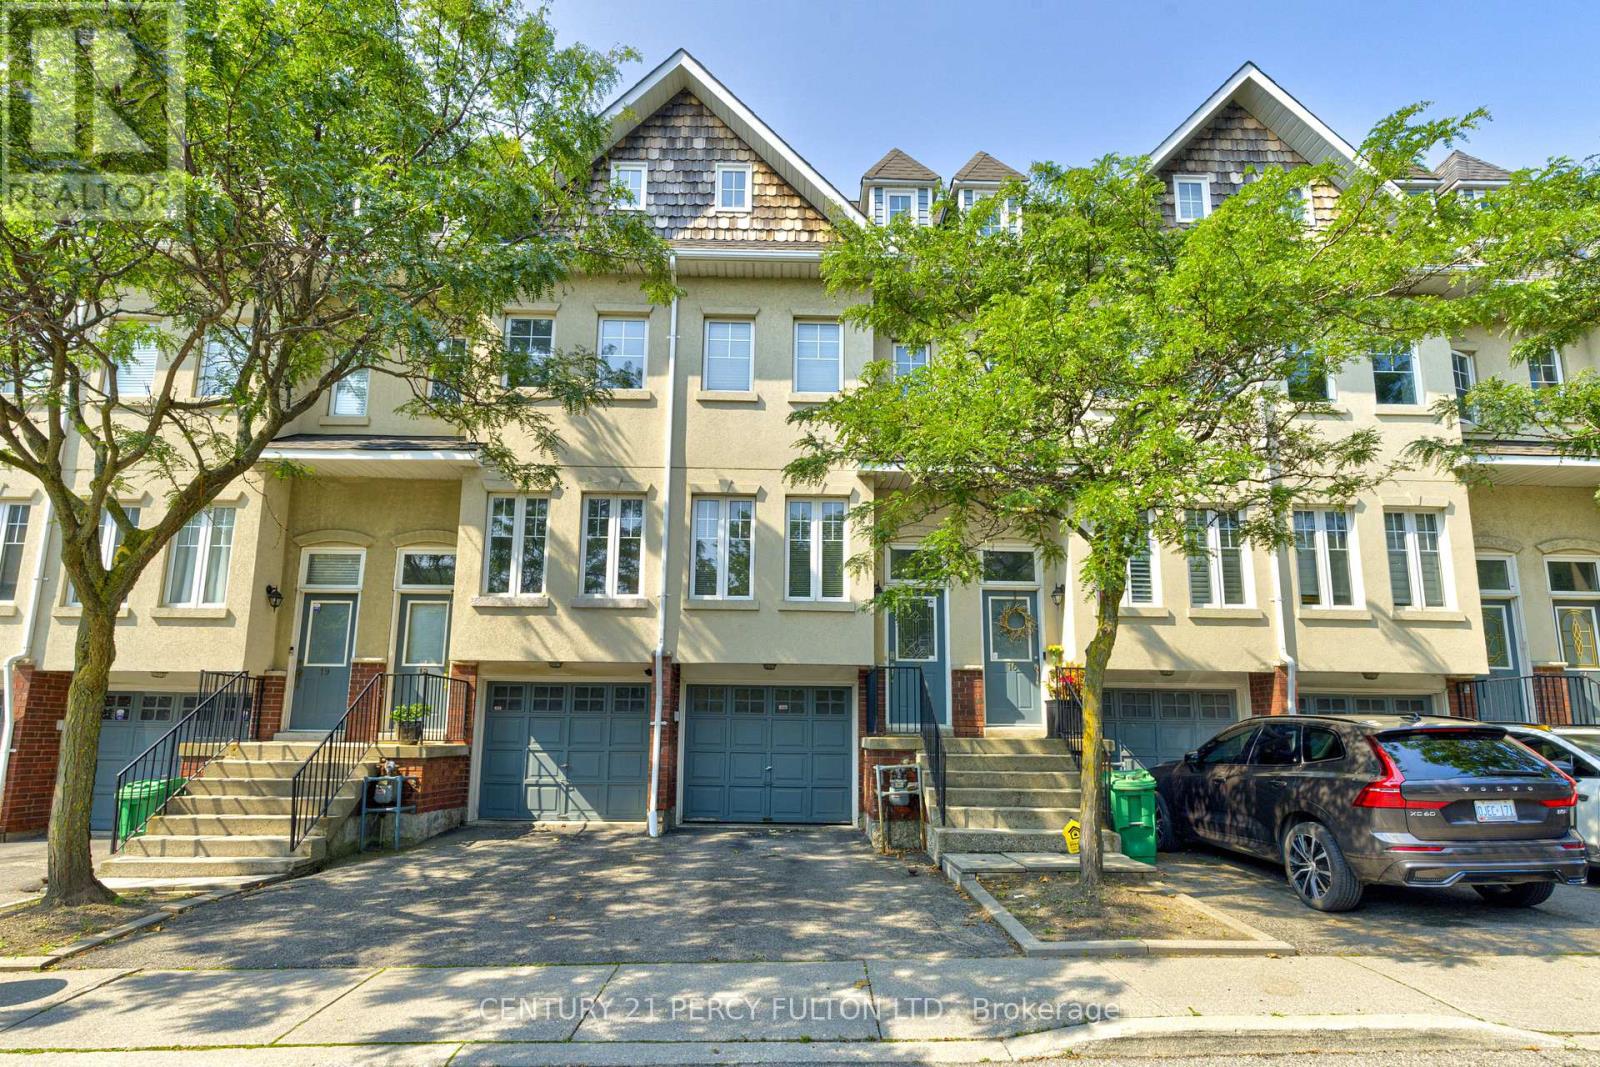
17 - 800 Dundas Street W
Mississauga, Ontario
Welcome to this executive townhome nestled in a prestigious enclave, offering over 1,900 sq. ft. of above-grade living space plus a finished basement. Bright, spacious, and thoughtfully designed, this home features a functional multi-level layout with convenient interior access to the garage. The main level boasts a separate living room with a large east-facing window, while the kitchen and dining area overlook the backyard and walk out to a private patio. West-facing sliding doors fill the space with natural light and lead to a raised deck overlooking Huron Park, offering unobstructed views and exceptional privacy. The second level features two generously sized bedrooms in a desirable split-bedroom layout, ideal for a growing family or guests, along with a spacious main bathroom designed for comfort and functionality. The entire third floor is dedicated to a private primary retreat, filled with natural light and showcasing panoramic west-facing views. Across the hall, a large den/Bedroom with east-facing windows and soaring sloped ceilings offers excellent flexibility as a potential fourth bedroom, nursery, or home office. The finished lower level provides additional versatile living space, perfect for a private home office, recreation area, or guest suite, with direct interior access to the garage. Ideally situated just steps from public transit and minutes from the University of Toronto Mississauga campus, The Woodlands Secondary School, Huron Park, hospitals, shopping, restaurants, and everyday amenities. Conveniently located just minutes from GO Bus service and Square One Shopping Centre, with quick access to Highways 403 and QEW, providing an easy commute to downtown Toronto and across the GTA. A wonderful combination of space, privacy, convenience, and location! (id:62104)
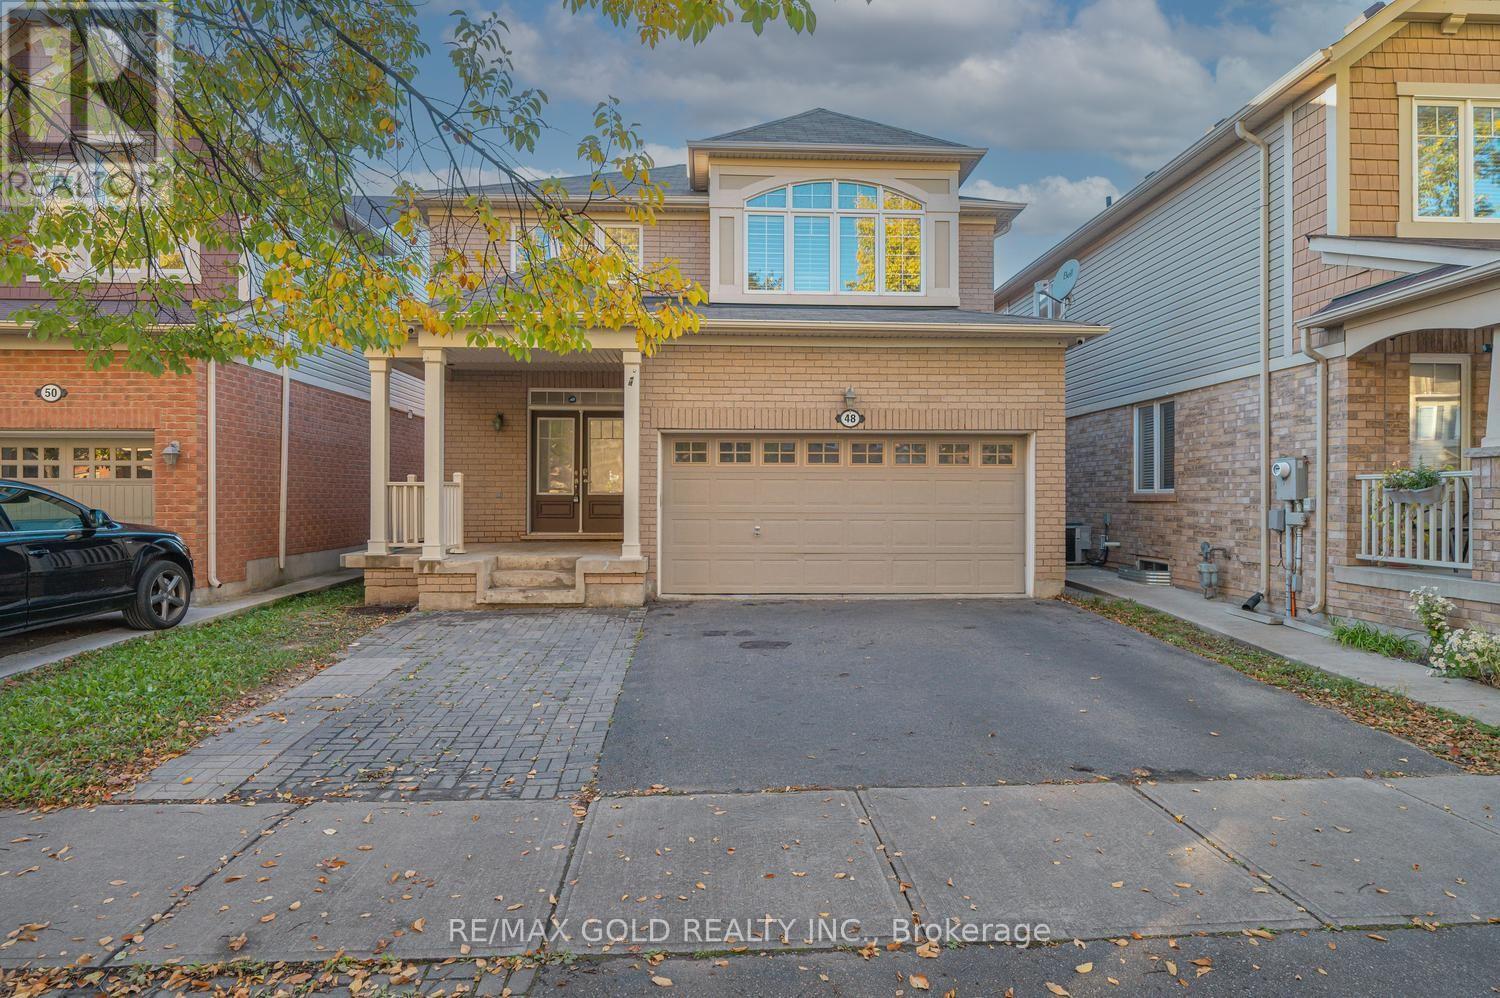
48 Bevington Road
Brampton, Ontario
Well-Maintained 4-Bedroom Detached Home Featuring A Registered 2-Bedroom Legal Basement Apartment With A Separate Entrance! Offering Approximately 2,800 Sq. Ft. Of Total Finished Living Space, This Home Features A Double Garage, 9 Ft Ceilings On The Main Floor, And Extensive Upgrades Throughout. Highlights Include Shutters, Pot Lights, Quartz Countertops, Back Splash, Stainless Steel Appliances, And 2 Separate Laundry Setups. Located In One Of North West Brampton's Most Desirable Neighborhoods-Just Steps To The Mount Pleasant GO Station, 410, schools And All Key Amenities. Registered 2nd Dwelling-Ideal For Extra Income Or Extended Families! (id:62104)
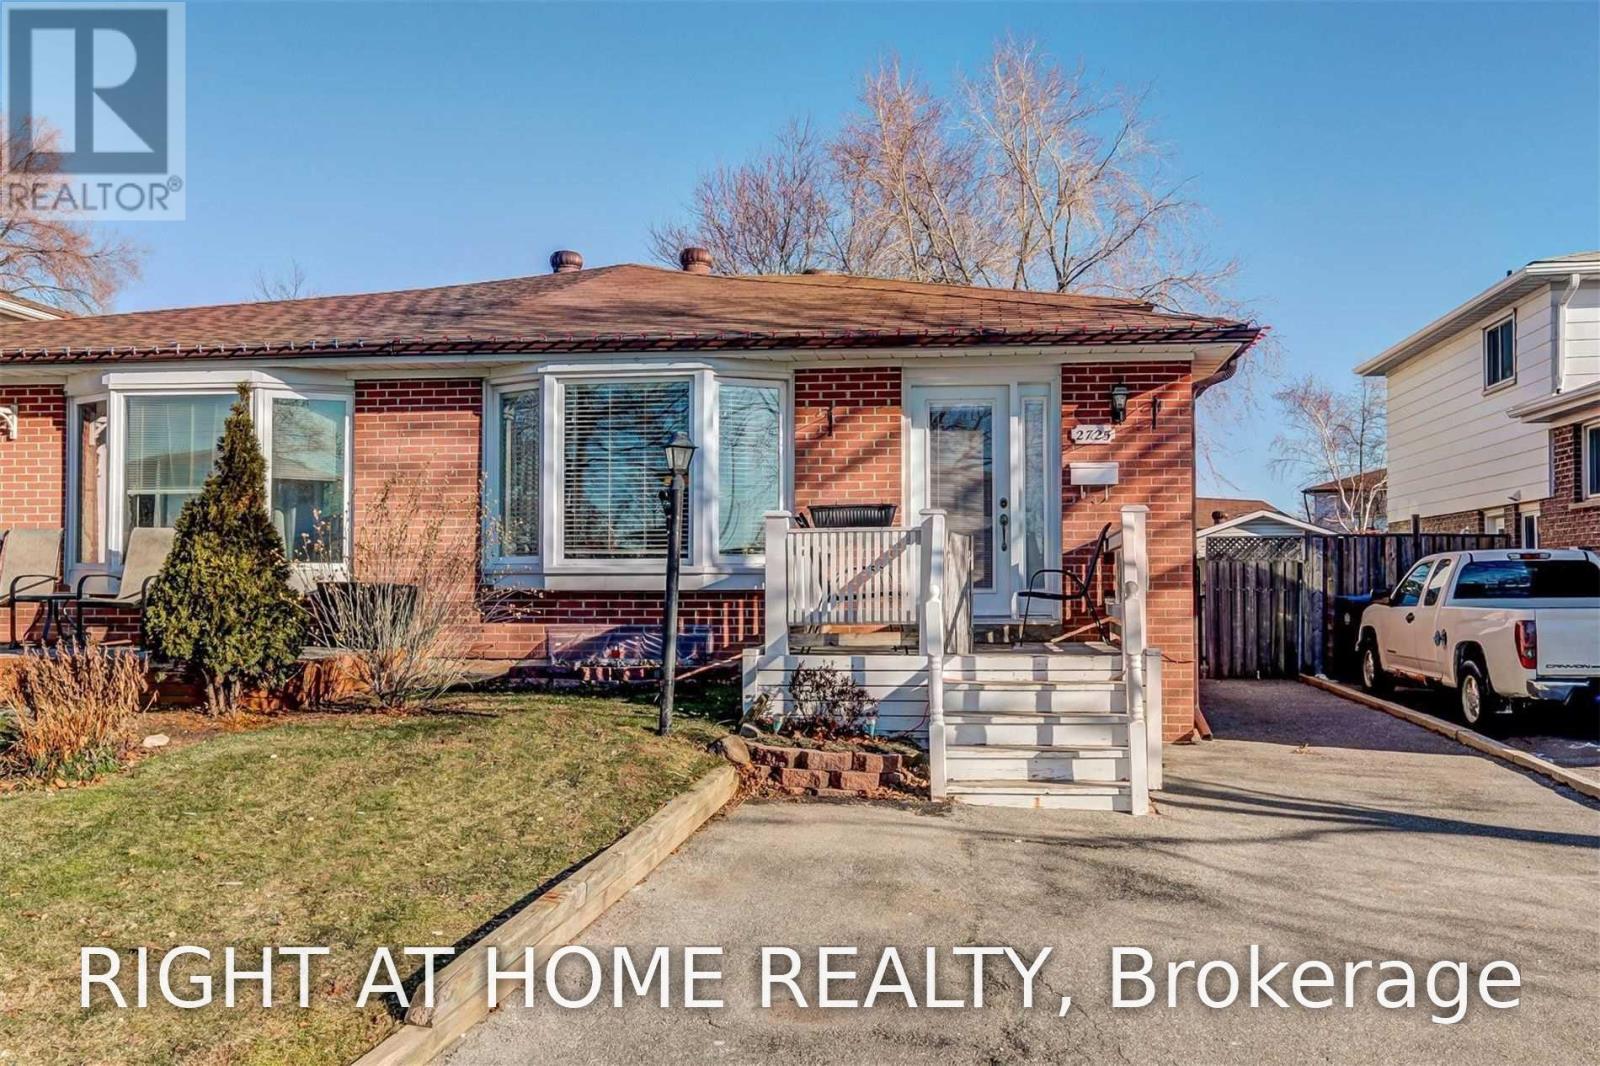
Upper - 2725 Hollington Crescent
Mississauga, Ontario
Welcome to 2725 Hollington Crescent, Mississauga! Bright, spacious, and beautifully maintained upper-level suite in a sought-after Sheridan neighbourhood. This inviting home offers a practical layout with approximately three good-sized bedrooms, each featuring a closet and window, along with plenty of natural light throughout. The main living area features a combined living and dining room with a large bay window, creating a warm and comfortable space for relaxing or entertaining. The spacious eat-in kitchen is equipped with upgraded cabinetry, granite countertops, and stainless-steel appliances. An upgraded 4-piece bathroom and convenient ensuite laundry add to the comfort and functionality of the home. Enjoy no carpet throughout, with hardwood flooring offering a clean and modern feel. Two parking spaces are included in the driveway. Ideally located close to schools, music schools, public transit, shopping, restaurants, parks, and the Winston Park Shopping area. Convenient access to major roads, Hwy 403/401, QEW, and Clarkson go is within 10 minutes drive. So the everyday amenities makes this an excellent choice for families or professionals seeking a comfortable home in a desirable Mississauga community. Features Include: 3 Bedrooms, Eat-In Kitchen, Granite Countertops, Upgraded Cabinetry, Stainless-Stee, Fridge, Stove & Dishwasher, Ensuite Washer & Dryer, Upgraded 4-Pc Bathroom, Hardwood Flooring Throughout, Large Bay Window, Bright & Spacious Layout, 2 Driveway Parking Spaces. All Window Coverings & Light Fixtures Included. A great opportunity to live in a quiet, convenient, and family-friendly neighbourhood. Must See! Available for Lease January 10, 2027. (id:62104)
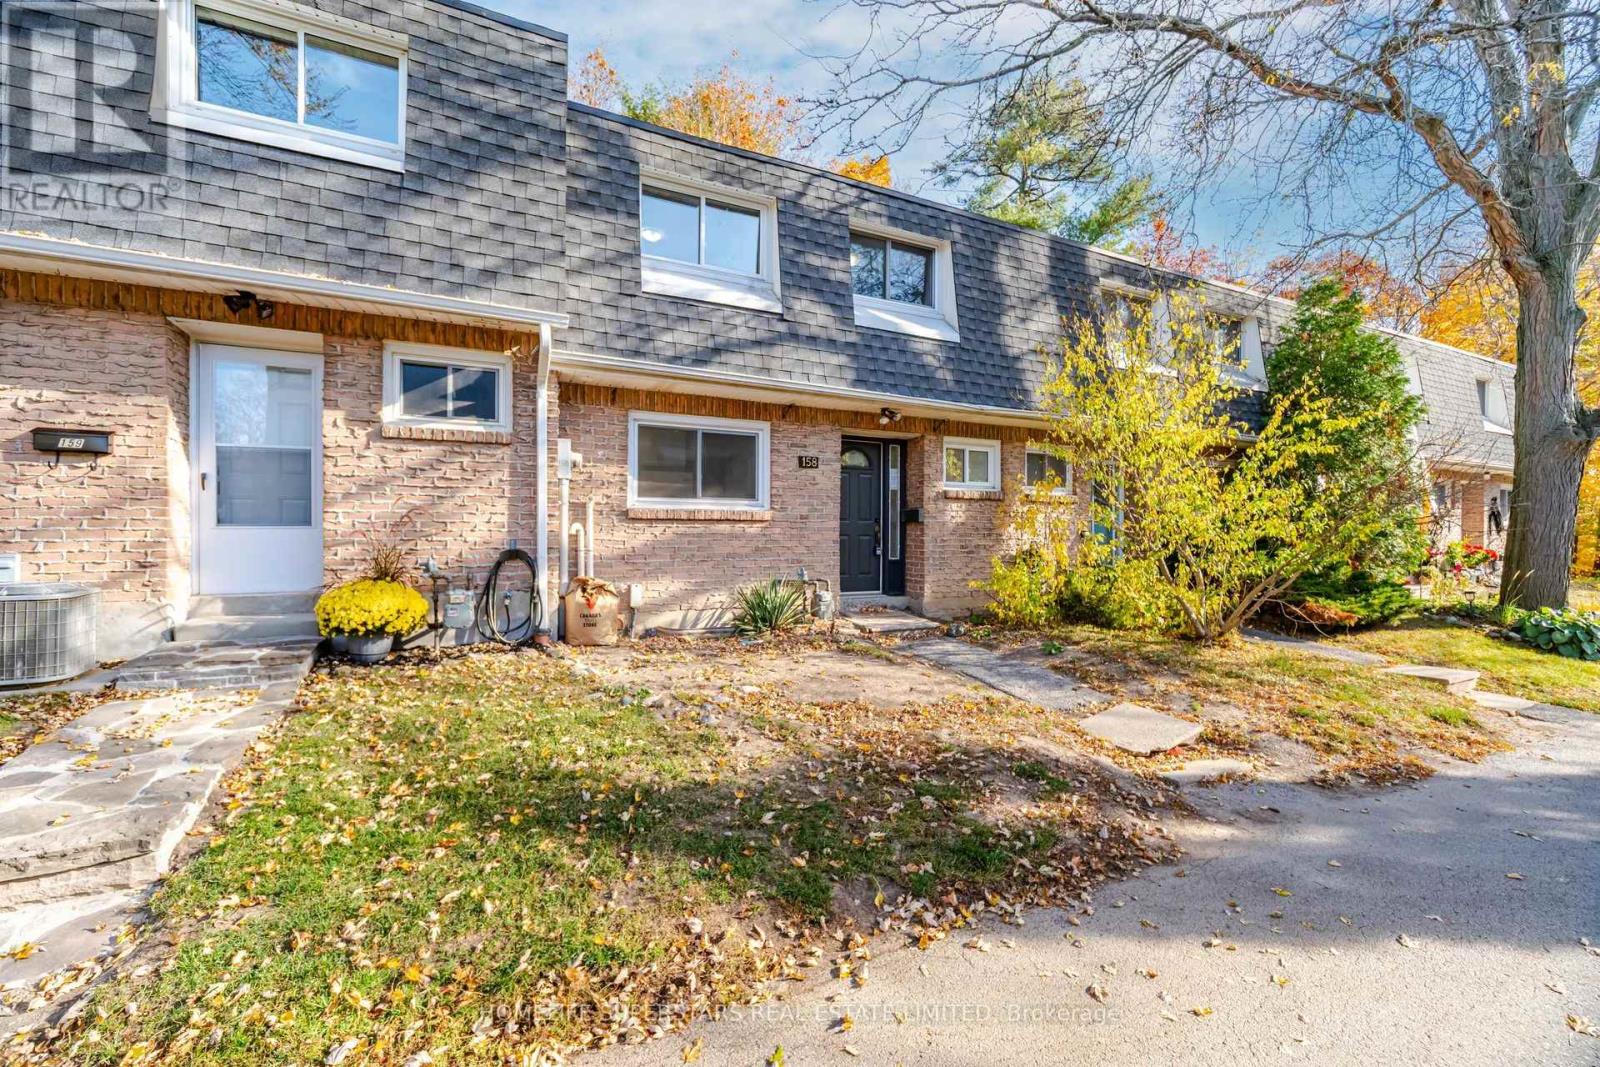
158 - 2050 Upper Middle Road
Burlington, Ontario
Welcome To 2050 Upper Middle Road #158 - This Townhouse Is Perfect For First Time Buyers Or Downsizers On A Beautiful Ravine Property. This Three Bedroom, 1.5 Bathroom Unit Offers A Separate Dining Room, Cozy Family Room With Walkout To Private Rear Yard. Upstairs You Will Find Three Spacious Bedrooms, Master With Ensuite Privilege, Laminate Flooring Throughout. Close To Shopping, Schools (Paul A. Fisher P.S.), Highway 403 & 407. 2 Parking Spots! with Additional 2 Bedrooms In The Basement For Large Families! Property Sold under Power of Sale and Special Assessment To Be Paid by Seller Depending On Offer. (id:62104)
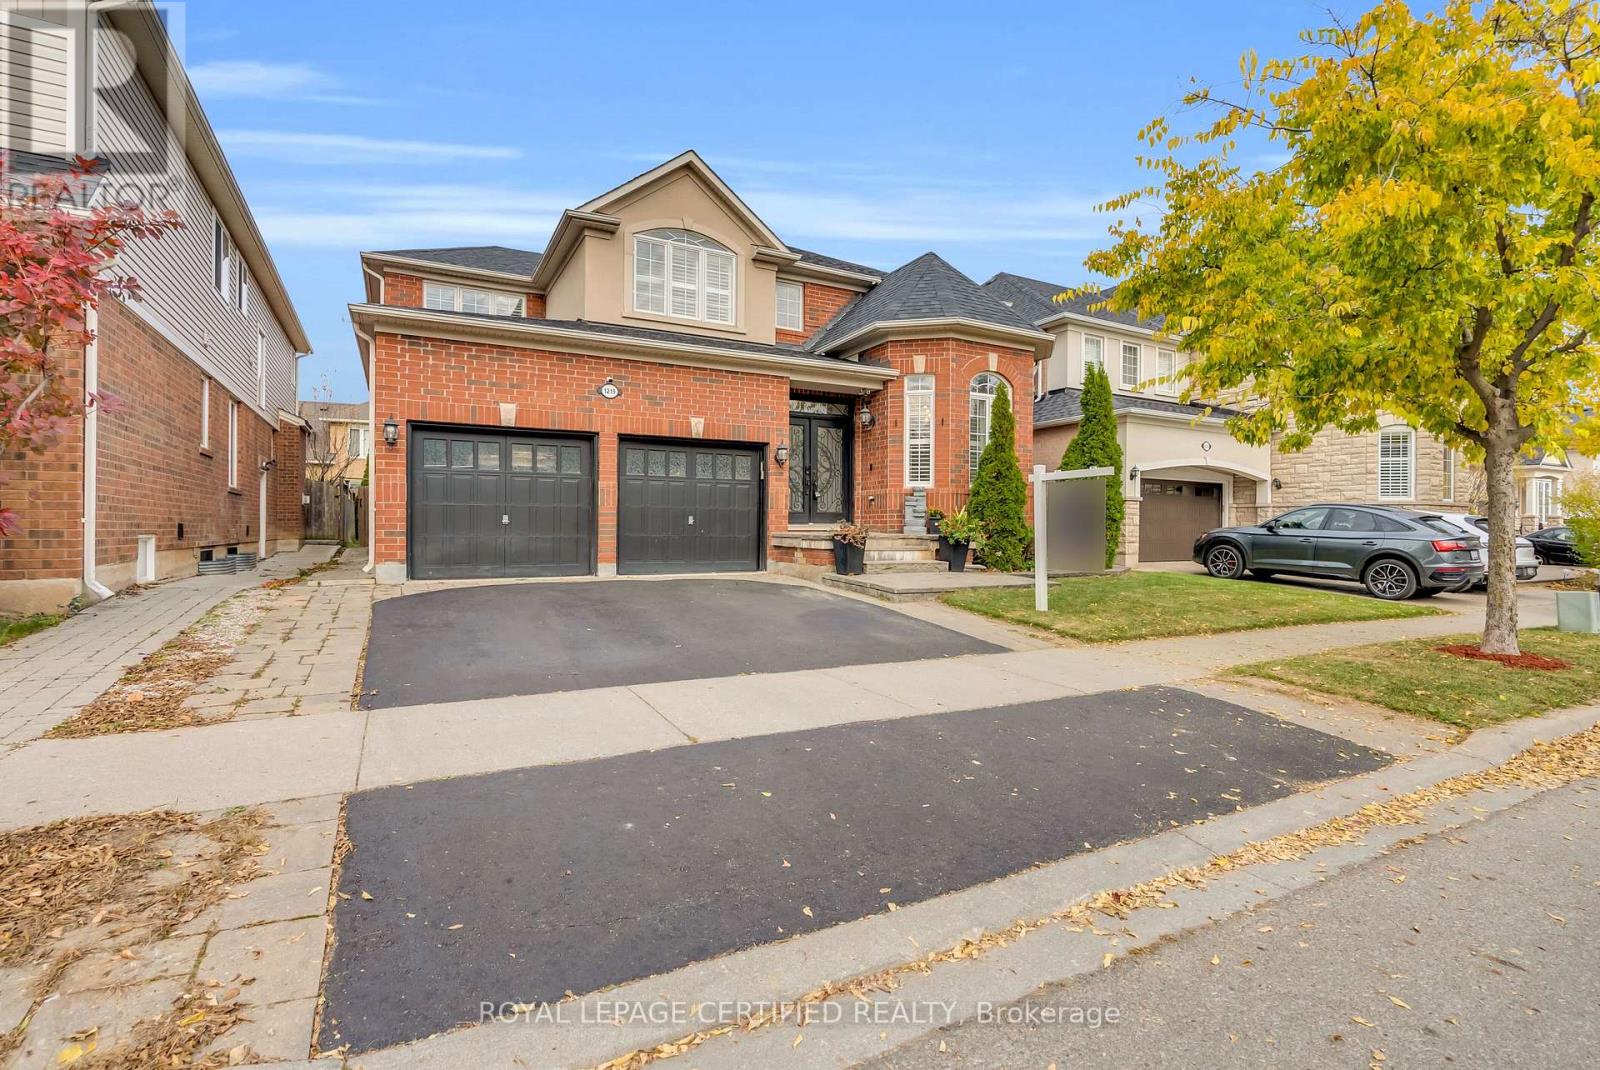
1219 Christie Circle
Milton, Ontario
Welcome to this stunning executive residence featuring Mattamy's highly sought-after 'Coleridge' model, perfectly positioned on a rare premium 50' lot in one of Milton's top family-friendly neighborhoods. Boasting over 4,600 sq. ft. of total functional living space, this home features 9' ceilings, rich main floor hardwood floors, modern pot lights, and a dedicated main floor home office perfect for working from home.The seamless open-concept layout flows effortlessly into an expansive family room centered around a cozy fireplace-ideal for family gatherings and hosting guests. Upstairs offers spacious, light-filled bedrooms upgraded with brand-new luxury laminate flooring throughout, generous closet space, and luxurious bathroom layouts designed for effortless morning routines.The professionally finished basement serves as the ultimate entertaining retreat, complete with a dedicated home theatre setup, a spacious 5th bedroom, a full bathroom, and a massive recreation zone (offering ideal potential for an in-law or extended family suite).Step outside to your private, professionally landscaped outdoor oasis featuring a custom stone patio, a full-property irrigation sprinkler system (front & back), and a private backyard gazebo perfect for outdoor dining and summer relaxation. Unbeatable location within walking distance to top-rated schools, scenic neighborhood parks, shopping centers, and quick commuter access! (Note: Layout & framing as per original builder plan includes potential for separate side door access-please see floor plan attachment). (id:62104)
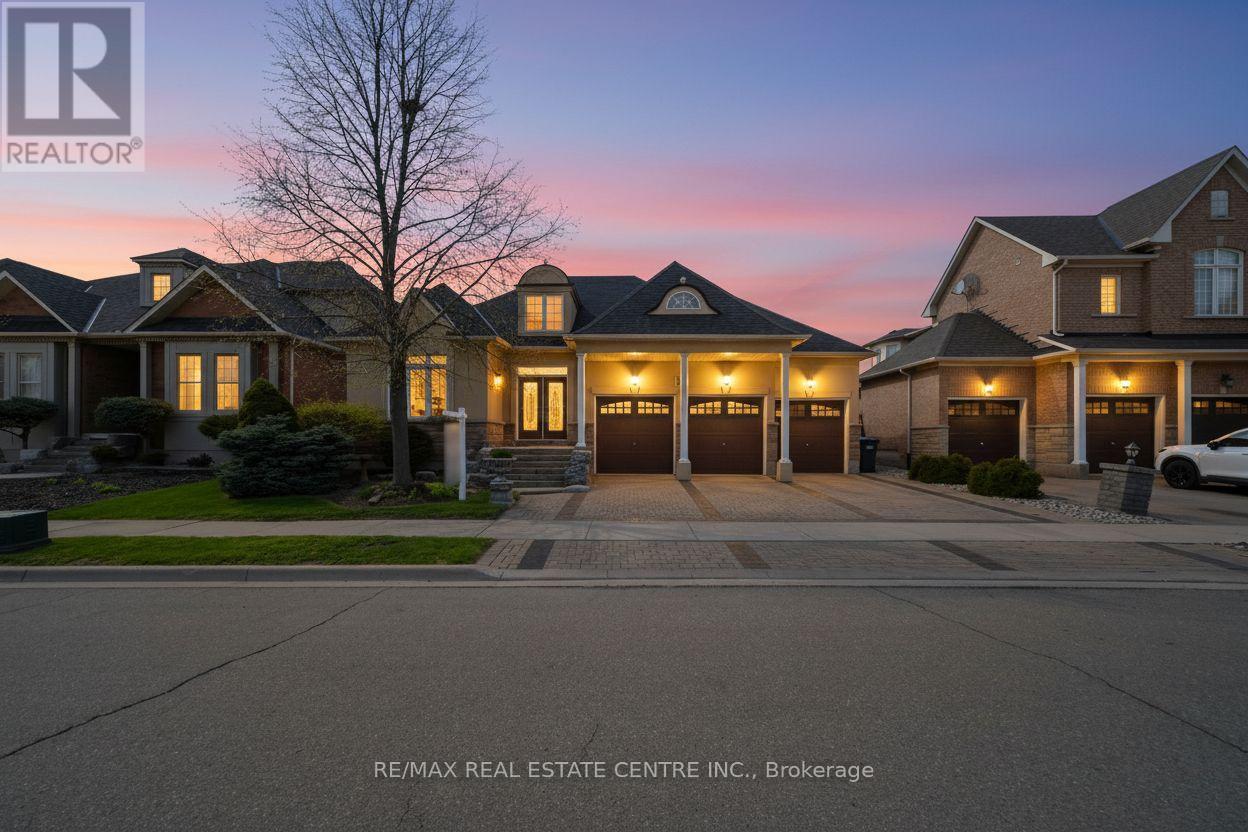
10 Eiffel Boulevard
Brampton, Ontario
Bright, Elegant & Truly One Of A Kind! Welcome To This Stunning Luxury Bungalow In The Prestigious Chateaus of Castlemore North! Situated On A Premium 60-ft Lot With Exceptional Curb Appeal. Featuring A Triple Car Garage, Fully Interlocked Driveway And Backyard, And Parking For Up To 6 Vehicles, This Home Offers The Perfect Blend Of Sophistication And Functionality. Step Through The Grand Double Door Entry Into A Spacious Foyer Showcasing 10-ft Ceilings And Impressive 8-ft Doors Throughout The Main Floor. The Traditional Living And Dining Rooms Provide The Perfect Setting For Entertaining Family And Friends. A Wide Hallway Leads To The Spectacular Open-concept Family Room Featuring Soaring 19-ft Vaulted Ceilings, A Cozy Fireplace, And Oversized Windows That Flood The Home With Natural Light. The Spacious Gourmet Kitchen Is Equipped With High-end Appliances And Ample Space To Enjoy Cooking And Gathering. This Rare Bungalow Offers Approximately 2,660 Sq Ft On The Main Floor As Per Builder's Plan, Plus A Massive Finished Basement Complete With A Bedroom And Full Bathroom. The Expansive Basement Offers Endless Possibilities With Potential To Add More Bedrooms While Still Maintaining A Large Recreation Area. Step Outside To A Beautifully Interlocked Backyard Featuring A Large Wooden Gazebo, Perfect For Summer Entertaining And Outdoor Enjoyment. Conveniently Located Close To Top-rated Schools, Parks, And All Amenities. ***Some Photos Are Virtually Staged*** (id:62104)
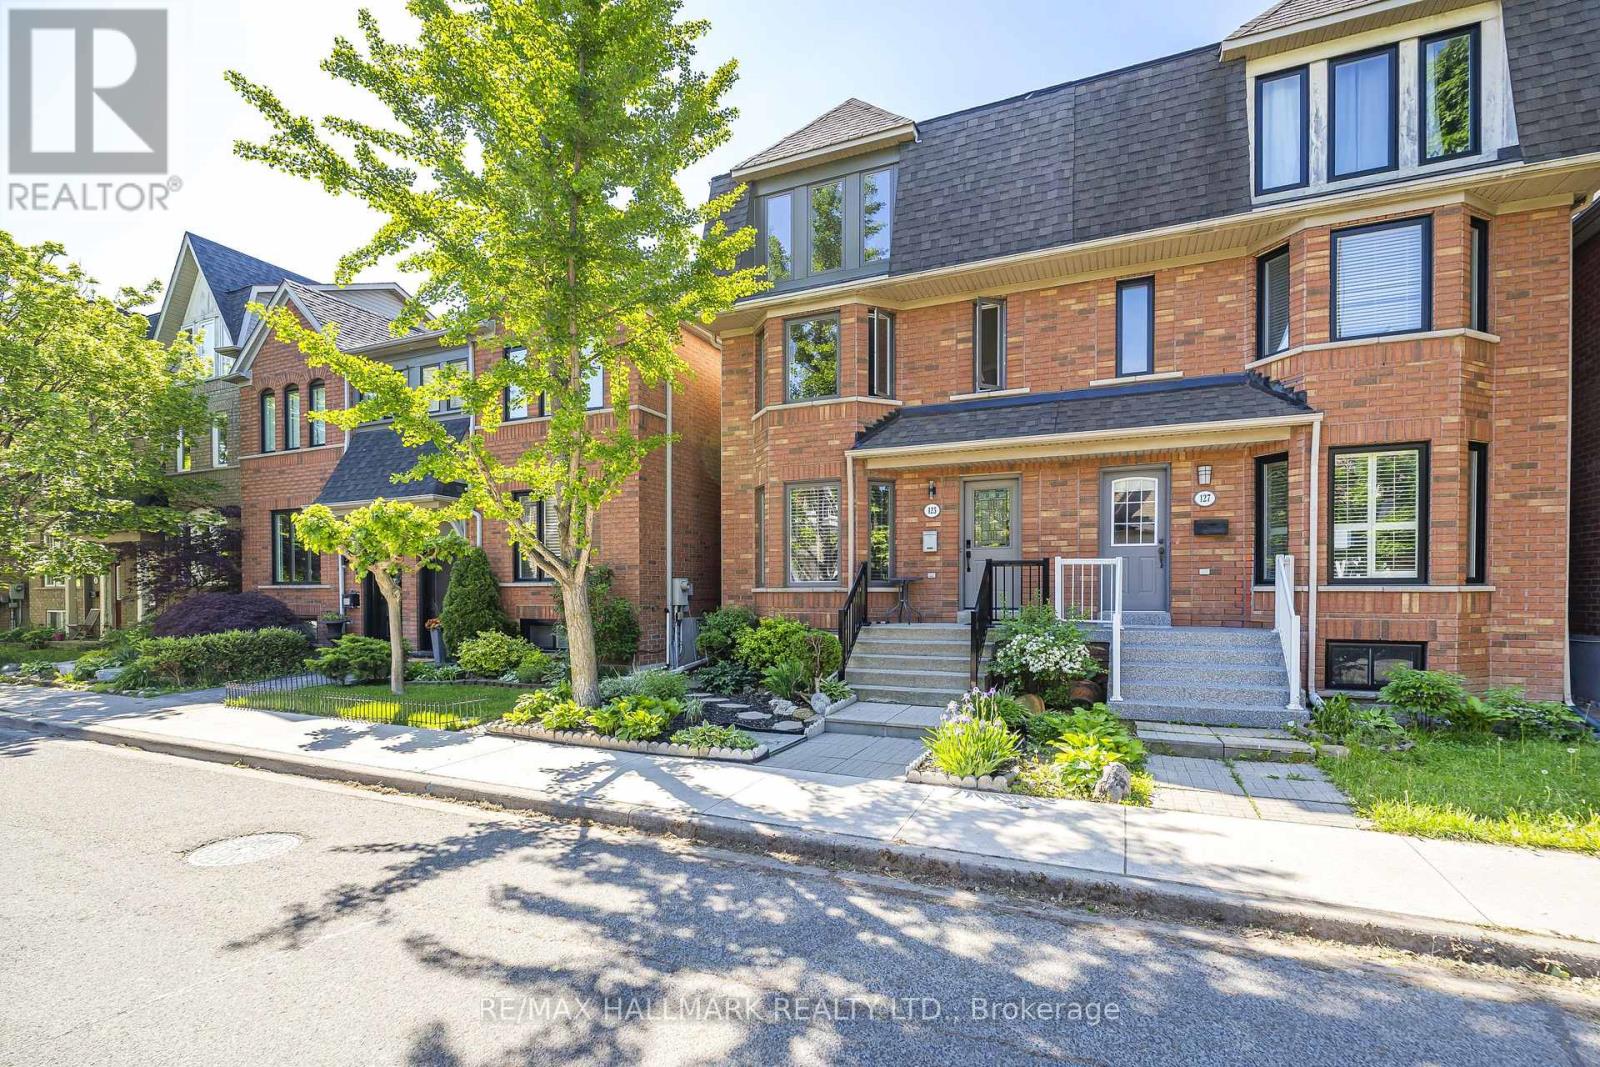
Upper - 125 Viella Street
Toronto, Ontario
Set In A Desireable Enclave Of Stylish Homes. Along A Tranquil Tree-Lined Street. Welcome To 125 Viella Street. A Fabulous 3 Bedroom Suite. Located On The 2nd And 3rd Levels, Living/Dining Combined With Kitchen. Modern Eat-In Kitchen With Stainless Steel Appliances, Stainless Steel Undermount Sink With Tile Backsplash And Quartz Countertop, Eat-In Area With Bay Window. Primary Bedroom With Wall-To-Wall Closets, Could Also Be Used As Living Room, Wide Plank Vinyl Flooring. Ensuite With 4 Pieces And Coin-Operated Stacked Washer/Dryer, Glass Enclosed Shower. The 3rd Floor Has A Large 2nd Bedroom With Wall-To-Wall Closet, And Wide Plank Hardwood Flooring With A South View. The 3rd Bedroom Has Wide Plank Vinyl Flooring, A Small Walk-In Closet With A North View. The 3rd Level Also Has A 5-Piece Bathroom. Steps To Friendly Neighbourhood Park, Steps To The Stockyards Shopping Centre And St. Clair Avenue West Streetcar. Minutes To Corso Italia, Boutique Shops, Cafes, Restaurants, and Joseph Piccininni Community Recreation Centre. Utilities Included. CHECK OUT THE VIDEO! (id:62104)
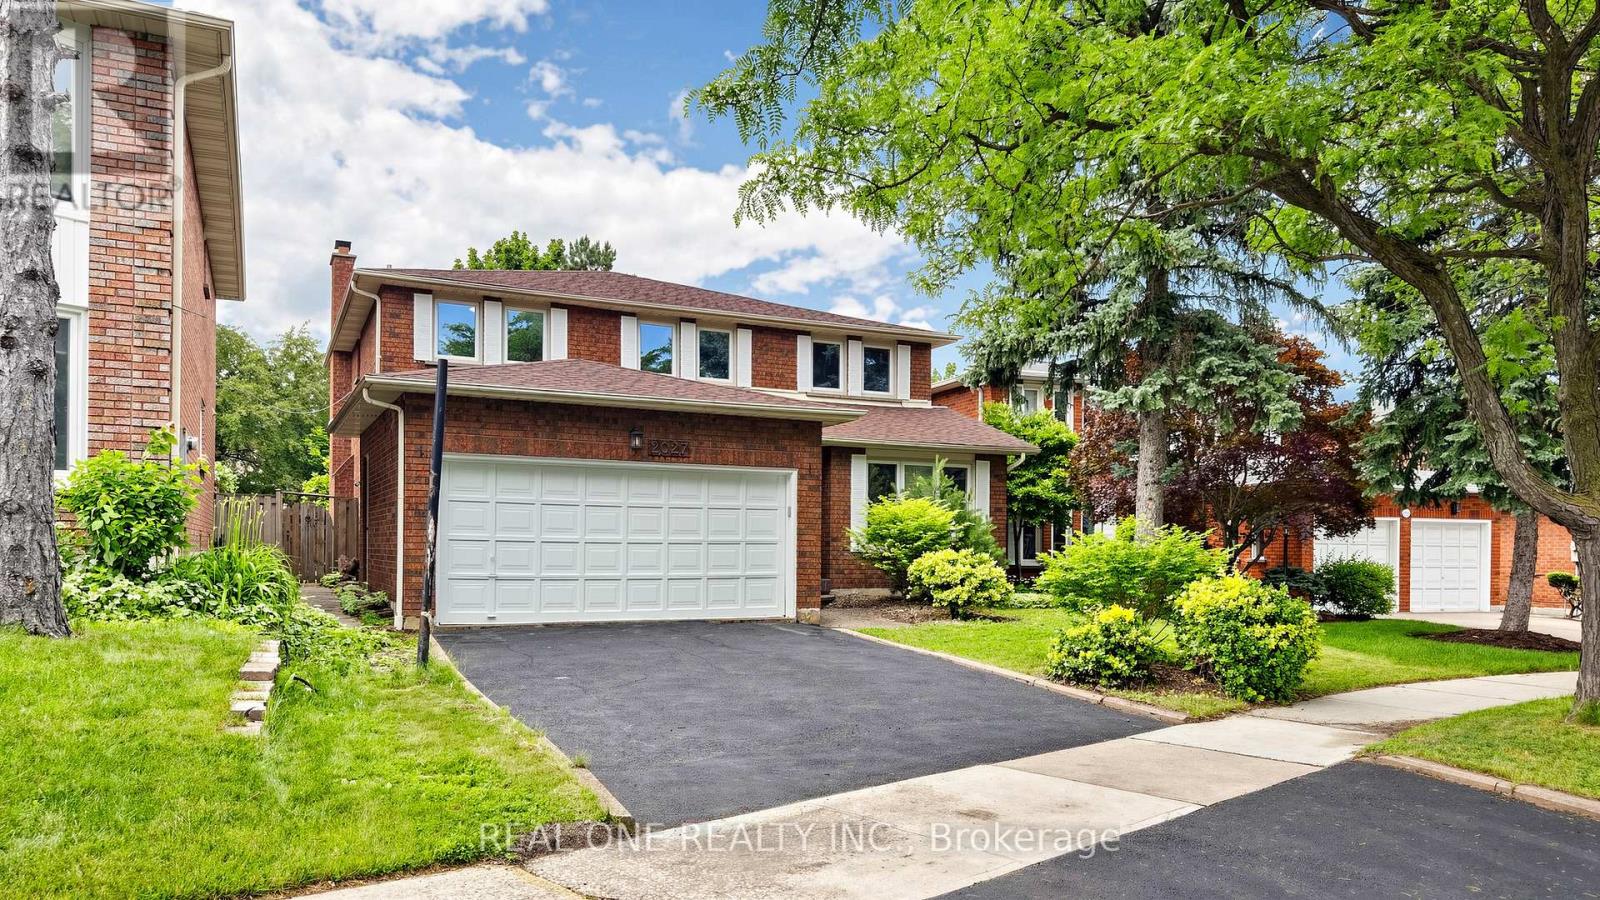
2027 Roy Ivor Crescent
Mississauga, Ontario
Fully Upgraded Remarkable Detached House In Prime Location Mississauga! Featuring Spacious 2803 Sf Above Ground Space, Fresh Painting throughout, New engineered hardwood flooring on 2nd , Carpet Free, Modern Granite Countertop Kitchen With Oversized Breakfast Area, Brand New SS Fridge/Range/Dishwasher, Updated Windows, Newer Roof (2020), 3 Full Baths With Quartz Vanity Countertops, Lot Of Pot Lights, Premium California Shutters, Quiet Privacy Backyard, Walking Distance To University of Toronto Mississauga, Step To Walmart, Restaurant, Highway 401 And Much More, Will Not Be Disappointed. (id:62104)
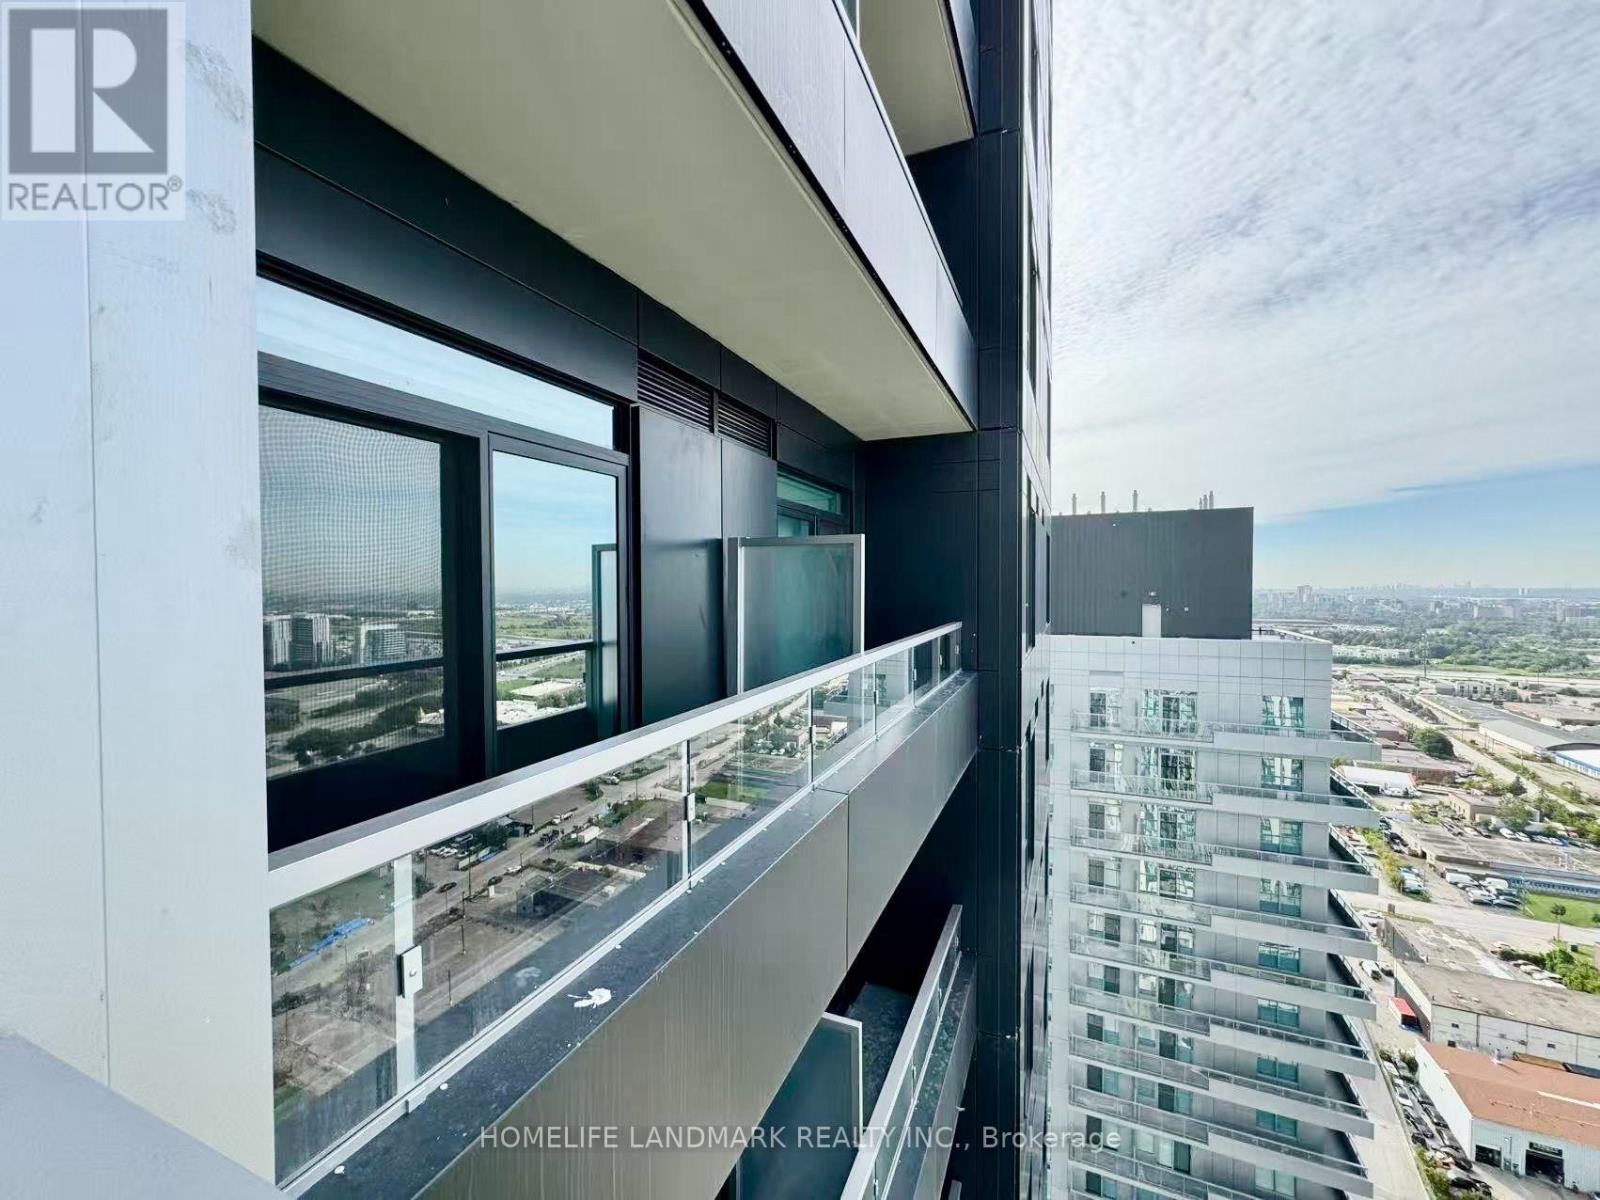
2910 - 5 Meadowdale Road
Vaughan, Ontario
Welcome to this brand-new, never-lived-in 1-bedroom + den suite featuring 571 sq. ft. of interior living space, a private 90 sq. ft. outdoor balcony , and impressive high ceilings that enhance the sense of space and natural light. The functional layout includes a welcoming foyer with a double closet, a separate den ideal for a home office, a modern open-concept kitchen with stone countertops and built-in appliances, and a bright living and dining area with a walkout to the private balcony. The spacious bedroom features a large window and double closet, complemented by a contemporary 4-piece bathroom. One parking space is included. Enjoy exceptional building amenities, including co-working spaces, meeting rooms, a fully equipped fitness center, outdoor pool, sports lounge with golf simulator, billiards, children's playroom, and resident lounge. Vacant and ready for immediate occupancy, this suite offers modern living, functional design, and outstanding amenities. (id:62104)
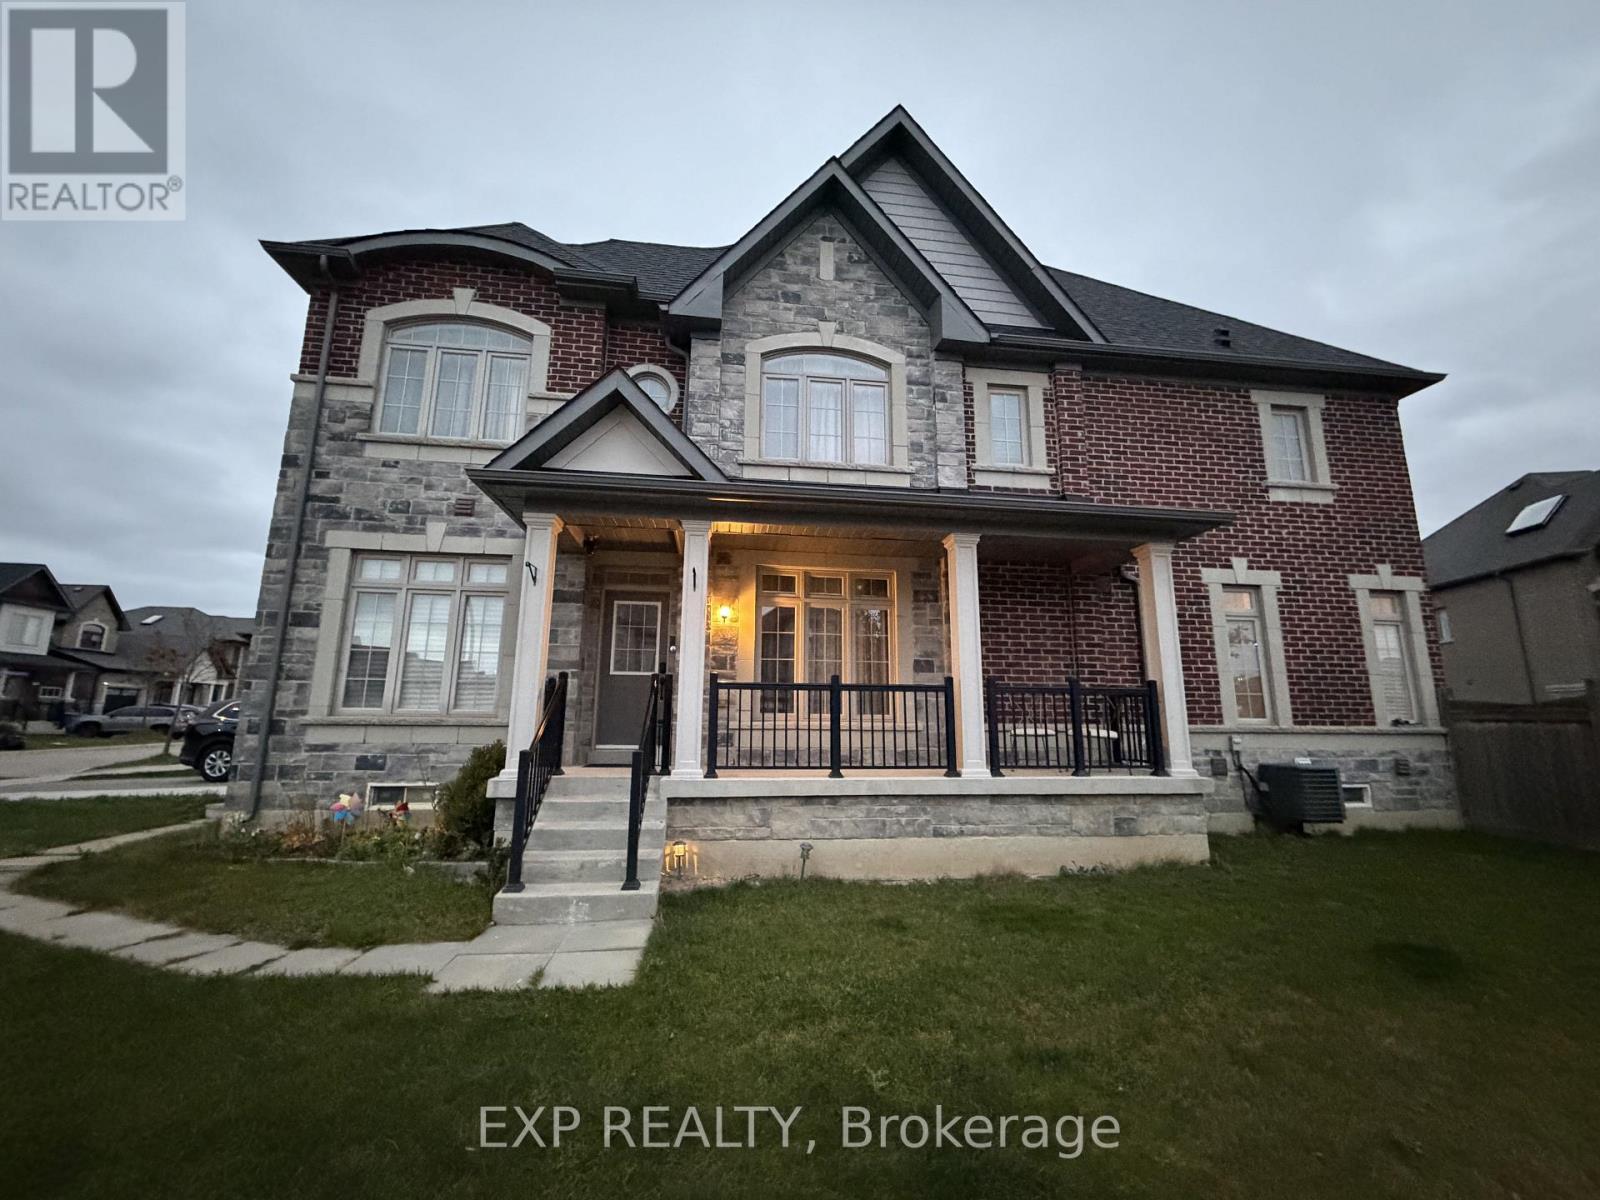
43 Festival Court
East Gwillimbury, Ontario
Bright & Beautiful Renovated 2 Bedroom Lower Level Apartment Located In The Sharon Community. Approximately 800 Sq Ft Of Living Space With A Private Separate Entrance. Features Modern Finishes Throughout. Conveniently Located Just Minutes To Hwy 404, Public Transit, Top-Ranked Schools, Shopping, Restaurants And All Amenities. Includes In-Suite Laundry And 1 Parking Space. Perfect For Professionals Or Small Family. (id:62104)
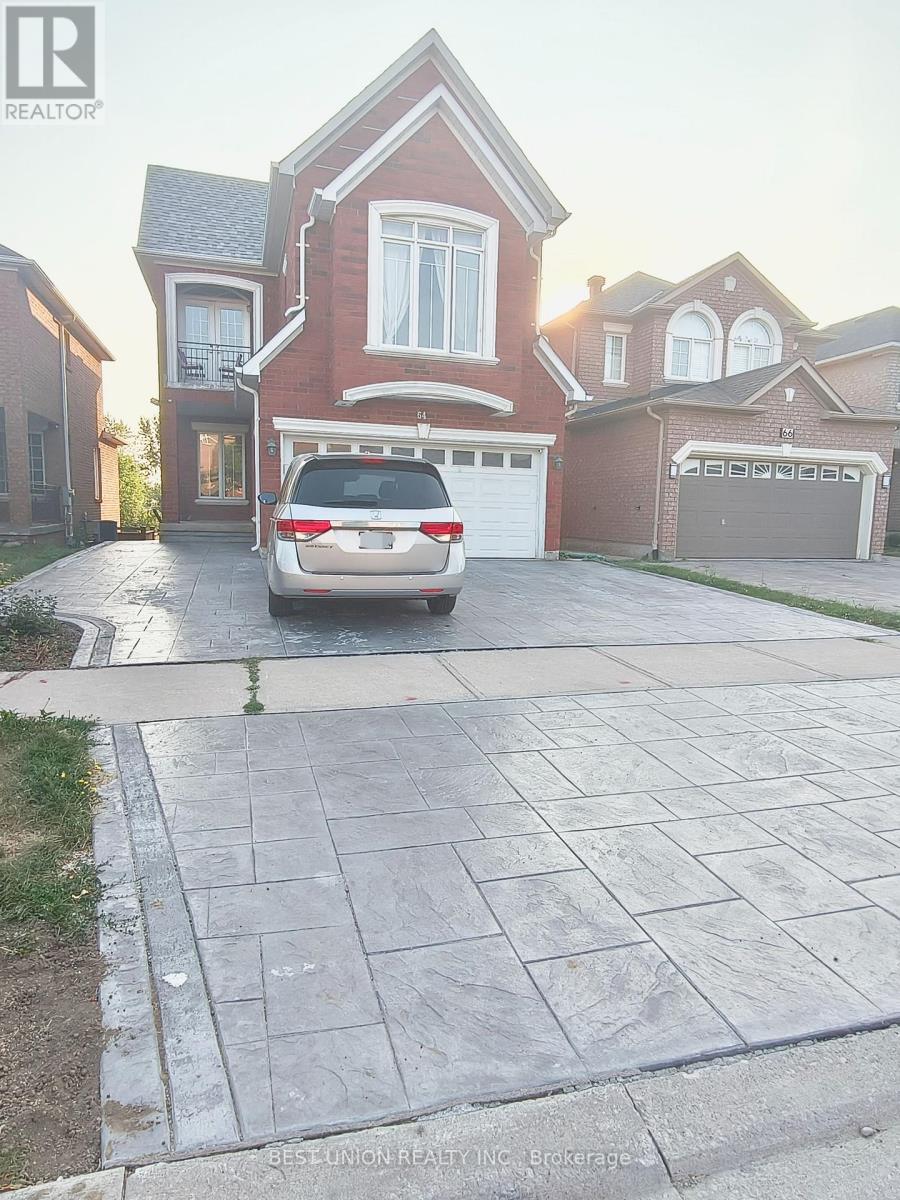
64 Manorheights Street
Richmond Hill, Ontario
****Beautiful Ravine Lot, Back Onto Pond**** Rare Opportunity To Rent This Gorgeous 2 Storey 4 Bedroom Home With 9Ft Ceiling On Both Main And 2nd Floor, PLUS Walk out Basement with two bedrooms and full kitchen. Perfact size for big family! Upper Full Kitchen With Stainless Steel Appliances And Breakfast Area Overlook Pond! Hardwood Floor. Direct Access To Garage. Lot Of Potlights T/Out. Main Floor Office & Walk In Closet For Extra Storage!! (id:62104)