
Upper - 2725 Hollington Crescent Mississauga, Ontario L5K 1E8

$2,550 Monthly
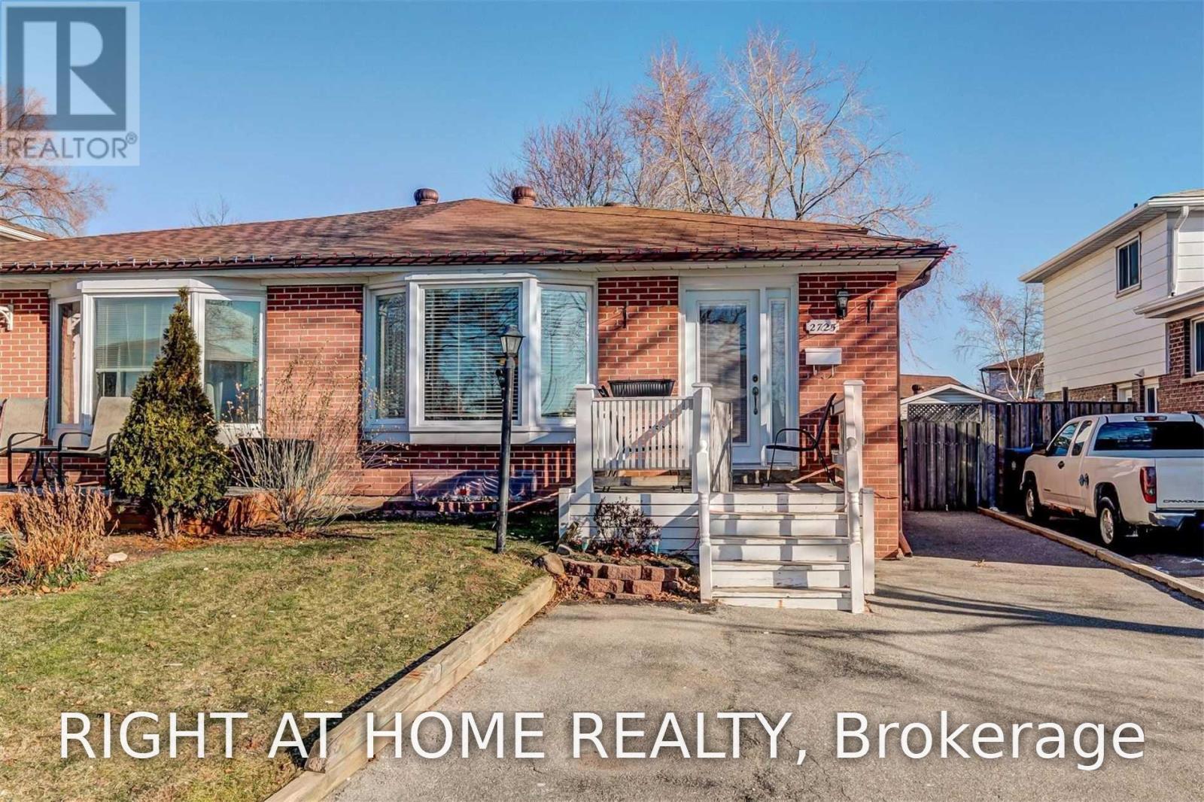
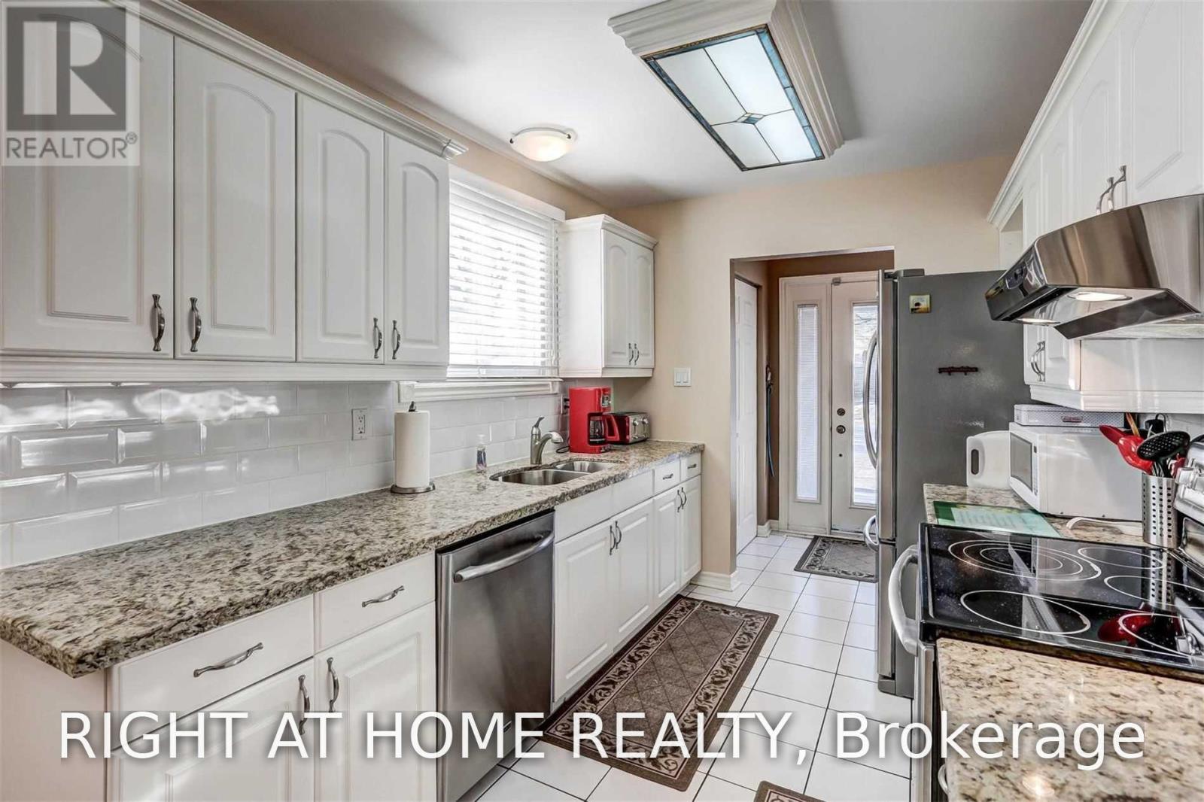
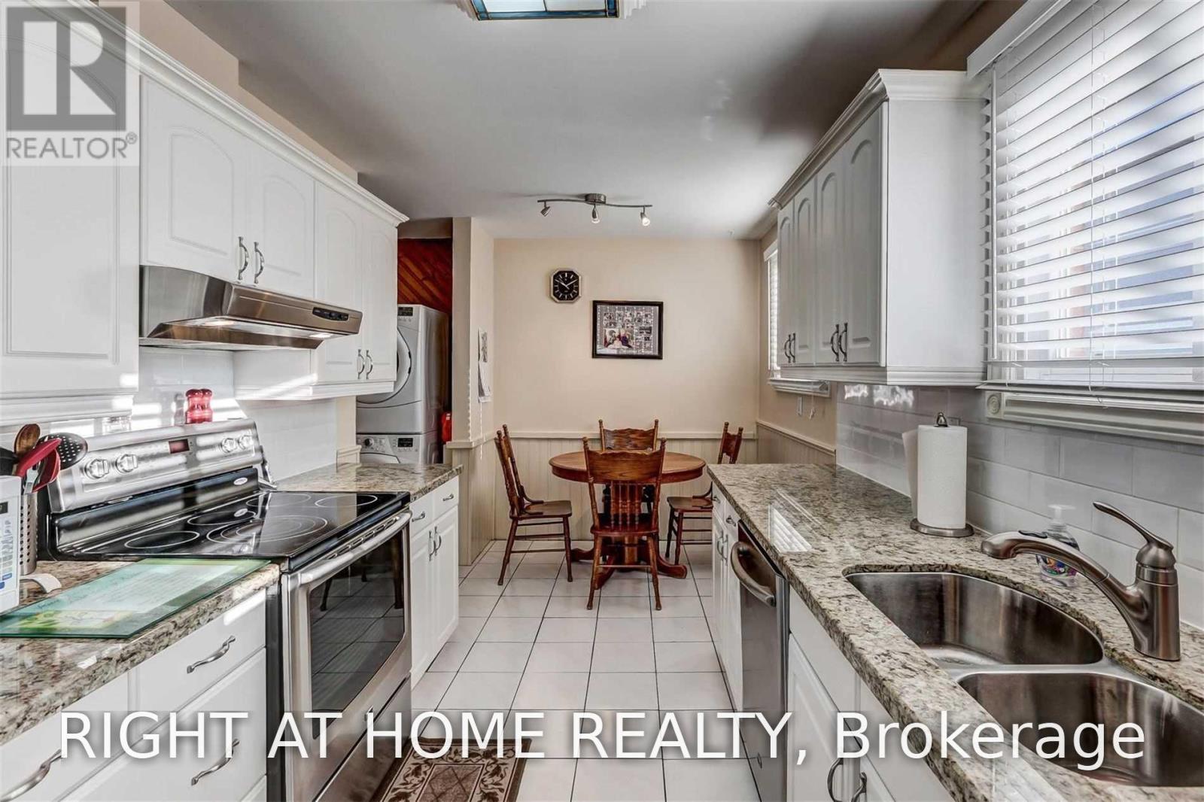
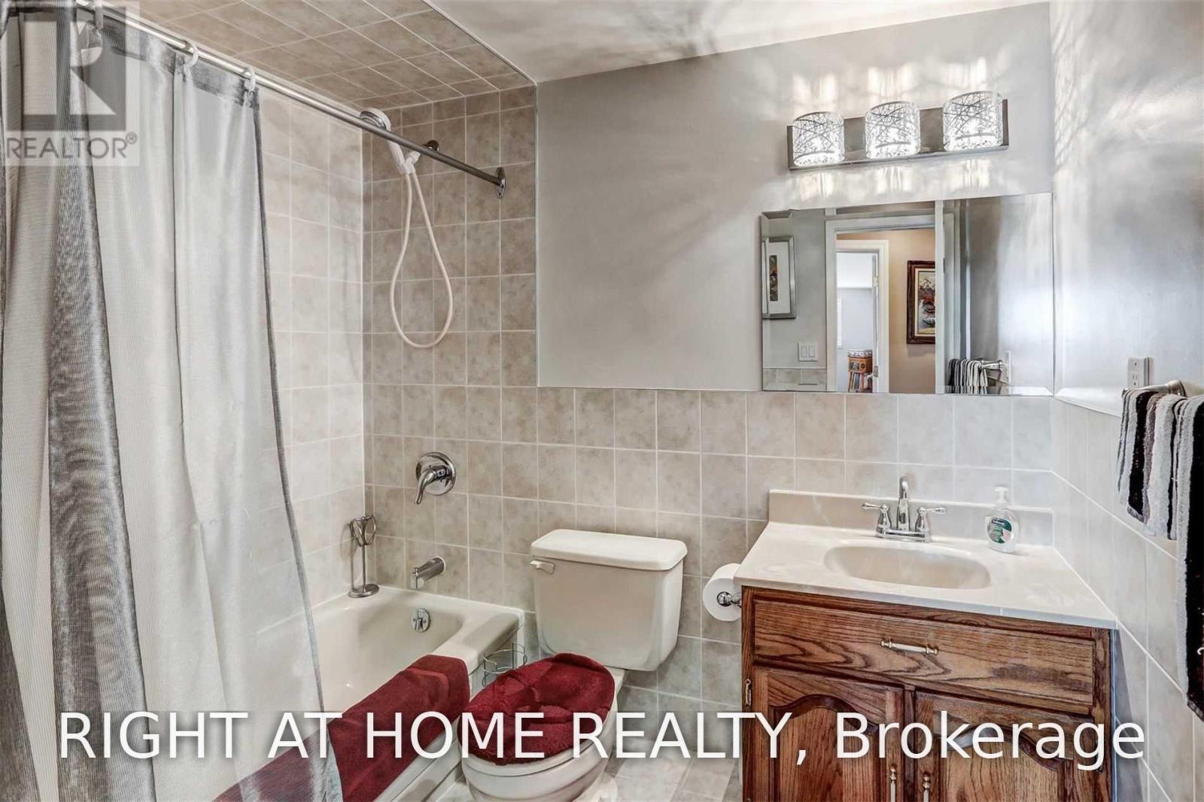
Welcome to 2725 Hollington Crescent, Mississauga! Bright, spacious, and beautifully maintained upper-level suite in a sought-after Sheridan neighbourhood. This inviting home offers a practical layout with approximately three good-sized bedrooms, each featuring a closet and window, along with plenty of natural light throughout. The main living area features a combined living and dining room with a large bay window, creating a warm and comfortable space for relaxing or entertaining. The spacious eat-in kitchen is equipped with upgraded cabinetry, granite countertops, and stainless-steel appliances. An upgraded 4-piece bathroom and convenient ensuite laundry add to the comfort and functionality of the home. Enjoy no carpet throughout, with hardwood flooring offering a clean and modern feel. Two parking spaces are included in the driveway. Ideally located close to schools, music schools, public transit, shopping, restaurants, parks, and the Winston Park Shopping area. Convenient access to major roads, Hwy 403/401, QEW, and Clarkson go is within 10 minutes drive. So the everyday amenities makes this an excellent choice for families or professionals seeking a comfortable home in a desirable Mississauga community. Features Include: 3 Bedrooms, Eat-In Kitchen, Granite Countertops, Upgraded Cabinetry, Stainless-Stee, Fridge, Stove & Dishwasher, Ensuite Washer & Dryer, Upgraded 4-Pc Bathroom, Hardwood Flooring Throughout, Large Bay Window, Bright & Spacious Layout, 2 Driveway Parking Spaces. All Window Coverings & Light Fixtures Included. A great opportunity to live in a quiet, convenient, and family-friendly neighbourhood. Must See! Available for Lease January 10, 2027. (id:62104)
Property Details
| MLS® Number | W14172628 |
| Property Type | Single Family |
| Community Name | Sheridan |
| Parking Space Total | 2 |
Building
| Bathroom Total | 1 |
| Bedrooms Above Ground | 3 |
| Bedrooms Total | 3 |
| Appliances | Water Heater, Dishwasher, Dryer, Washer, Window Coverings, Refrigerator |
| Basement Features | Apartment In Basement |
| Basement Type | N/a |
| Construction Style Attachment | Semi-detached |
| Cooling Type | Central Air Conditioning |
| Exterior Finish | Brick |
| Flooring Type | Hardwood, Ceramic |
| Foundation Type | Concrete |
| Heating Fuel | Natural Gas |
| Heating Type | Forced Air |
| Stories Total | 2 |
| Size Interior | 2,000 - 2,500 Sqft |
| Type | House |
| Utility Water | Municipal Water |
Parking
| No Garage |
Land
| Acreage | No |
| Sewer | Sanitary Sewer |
| Size Depth | 125 Ft ,8 In |
| Size Frontage | 30 Ft |
| Size Irregular | 30 X 125.7 Ft |
| Size Total Text | 30 X 125.7 Ft |
Rooms
| Level | Type | Length | Width | Dimensions |
|---|---|---|---|---|
| Main Level | Living Room | 4.94 m | 3.65 m | 4.94 m x 3.65 m |
| Main Level | Dining Room | 3.15 m | 2.9 m | 3.15 m x 2.9 m |
| Main Level | Kitchen | 5.05 m | 2.55 m | 5.05 m x 2.55 m |
| Main Level | Laundry Room | 3.8 m | 2.76 m | 3.8 m x 2.76 m |
| Upper Level | Primary Bedroom | 4.95 m | 3.19 m | 4.95 m x 3.19 m |
| Upper Level | Bedroom 2 | 3.74 m | 3.1 m | 3.74 m x 3.1 m |
| Upper Level | Bedroom 3 | 3.65 m | 3.15 m | 3.65 m x 3.15 m |
Contact Us
Contact us for more information

The trademarks REALTOR®, REALTORS®, and the REALTOR® logo are controlled by The Canadian Real Estate Association (CREA) and identify real estate professionals who are members of CREA. The trademarks MLS®, Multiple Listing Service® and the associated logos are owned by The Canadian Real Estate Association (CREA) and identify the quality of services provided by real estate professionals who are members of CREA. The trademark DDF® is owned by The Canadian Real Estate Association (CREA) and identifies CREA's Data Distribution Facility (DDF®)
November 12 2026 03:34:36
Toronto Regional Real Estate Board
Right At Home Realty