
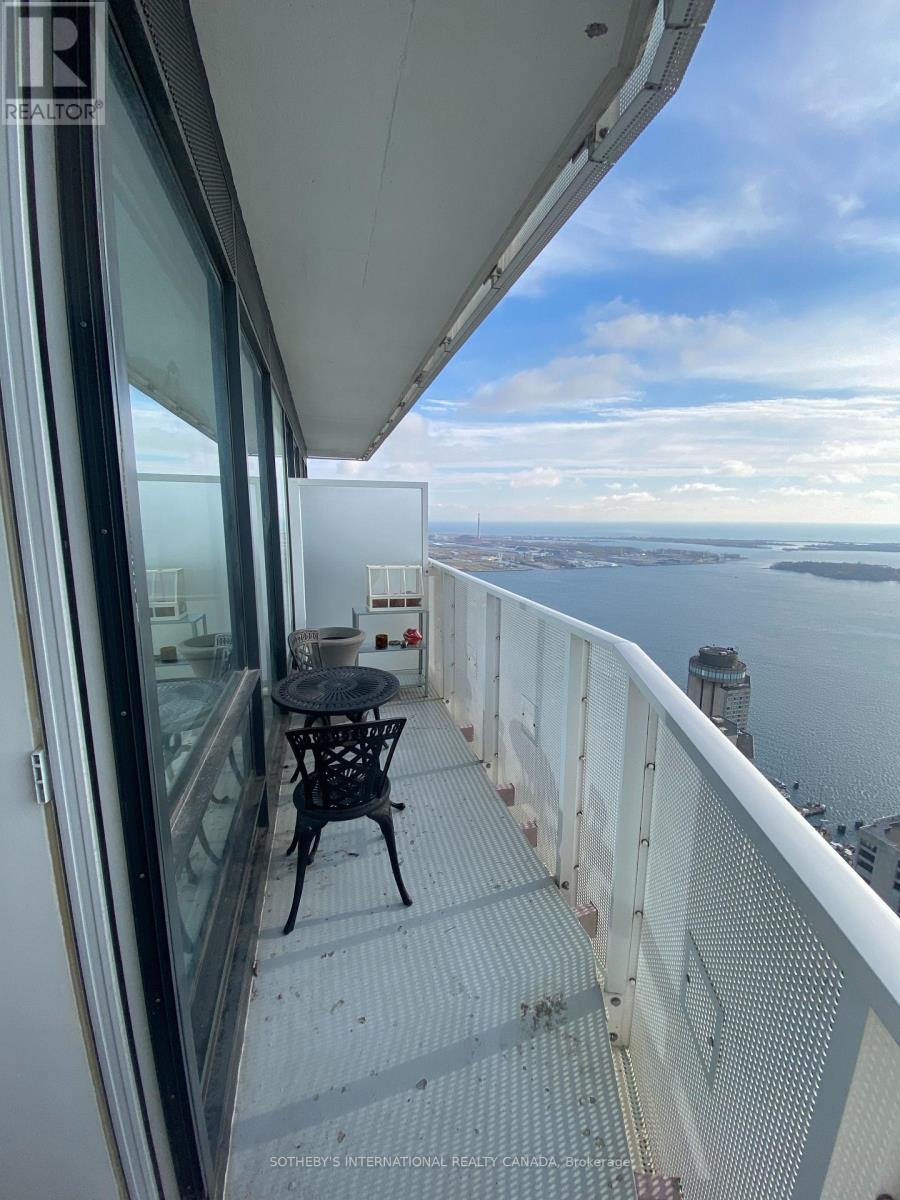
6608 - 88 Harbour Street
Toronto, Ontario
High above the harbour, a bright one-bedroom suite at Harbour Plaza Residences where the lake is part of everyday life. Floor-to-ceiling windows frame sweeping lake and city views, filling the open living space with natural light from morning through sunset.The modern kitchen is finished with built-in appliances and flows easily into the living and dining area, ideal for quiet nights in or hosting friends. The bedroom offers a generous walk-in closet, a rare find at this size, and in-suite laundry adds everyday convenience. This property exemplifies approximately 529 square ft of smartly planned living space. Step outside and the best of the city is within reach. Connect to the underground PATH and Union Station without stepping into the weather, reach the TTC in minutes, and walk to the Financial District, the Entertainment District, Harbourfront, and the CN Tower.Residents enjoy hotel-inspired amenities: 24-hour concierge, a fitness centre, indoor pool and sauna, a theatre, party and games rooms, a business centre, and an outdoor terrace with BBQs. A calm, light-filled home base in the heart of downtown Toronto. Book a showing to experience this spectacular view in person. (id:62104)
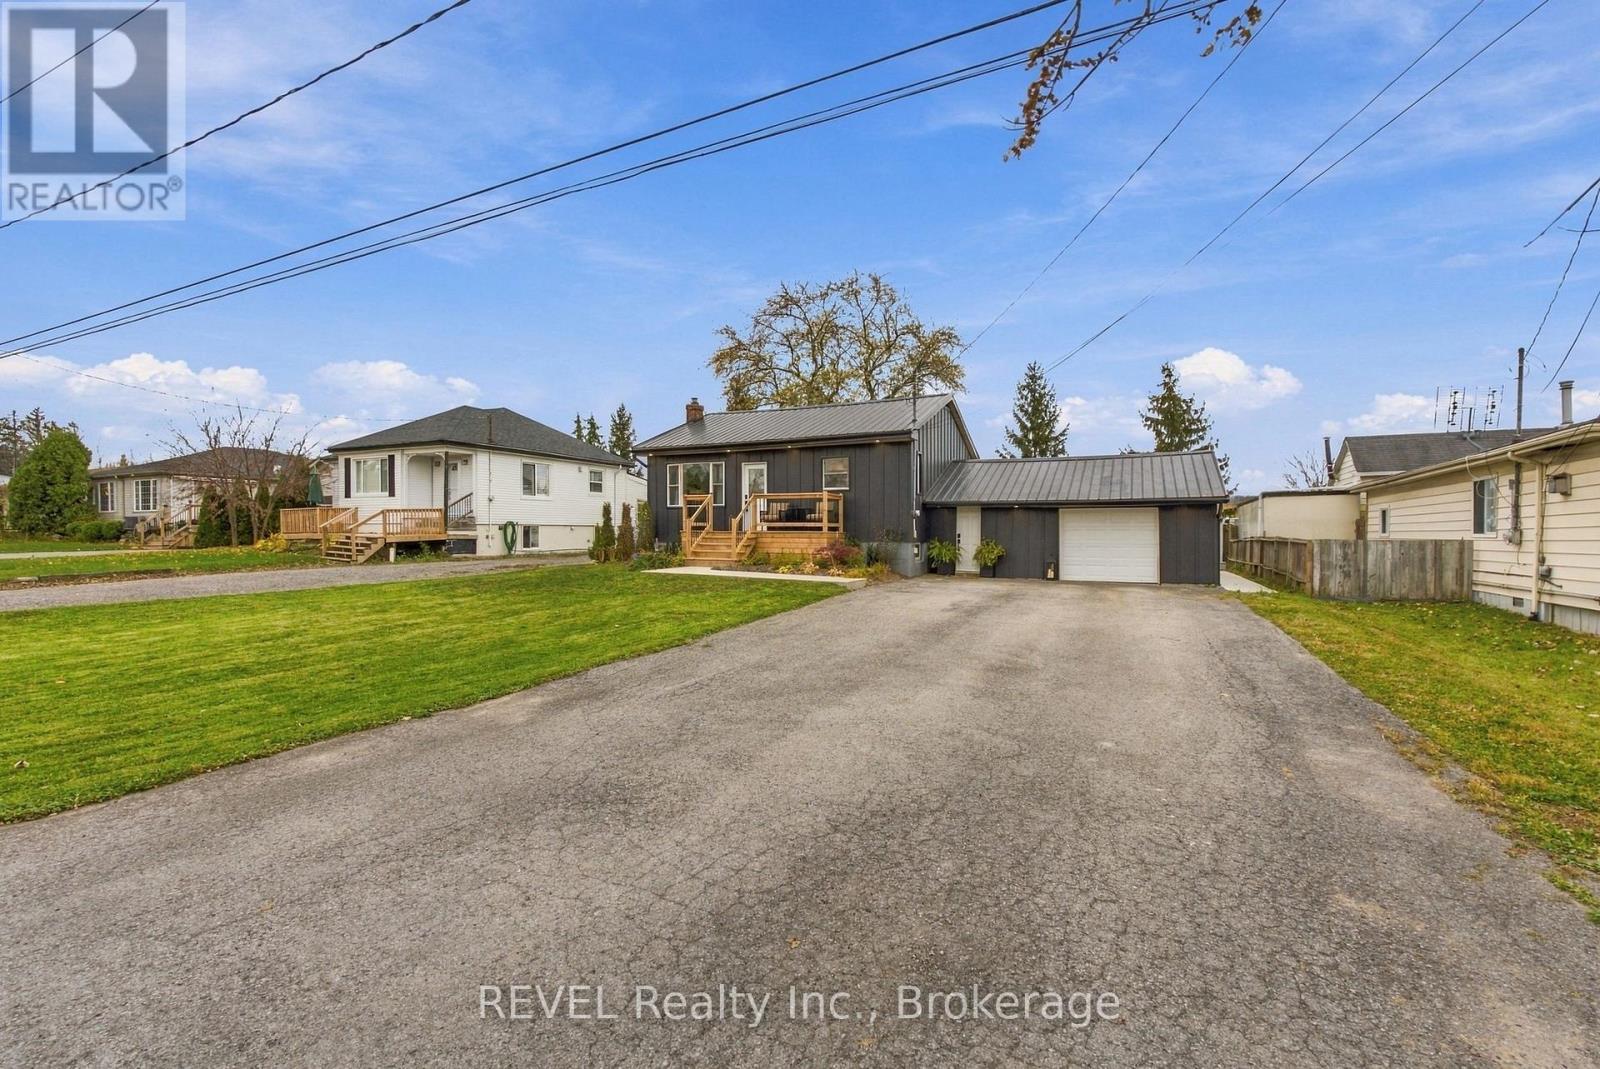
1205 Queenston Road
Niagara-On-The-Lake, Ontario
Beautifully Renovated Raised Bungalow in the Charming Town of St. Davids! Young families, First-time home buyers and retirees alike will fall in love with this hidden gem! Nestled in one of St. Davids' most prestigious and sought-after neighbourhoods, this beautifully renovated raised bungalow offers the perfect combination of charm, comfort, and modern living.Enjoy the convenience of being within walking distance to St. Davids Public School and daycare, making this an ideal location for young families. Surrounded by the charm of this picturesque community, you'll appreciate the peaceful setting while remaining close to wineries, restaurants, shopping, and all the amenities Niagara-on-the-Lake has to offer.Thoughtfully renovated and move-in ready, this home is an opportunity you won't want to miss. Whether you're just starting out, downsizing, or looking for a beautiful place to call home, this St. Davids gem is sure to impress!Don't miss your opportunity to call this beautiful home yours! (id:62104)
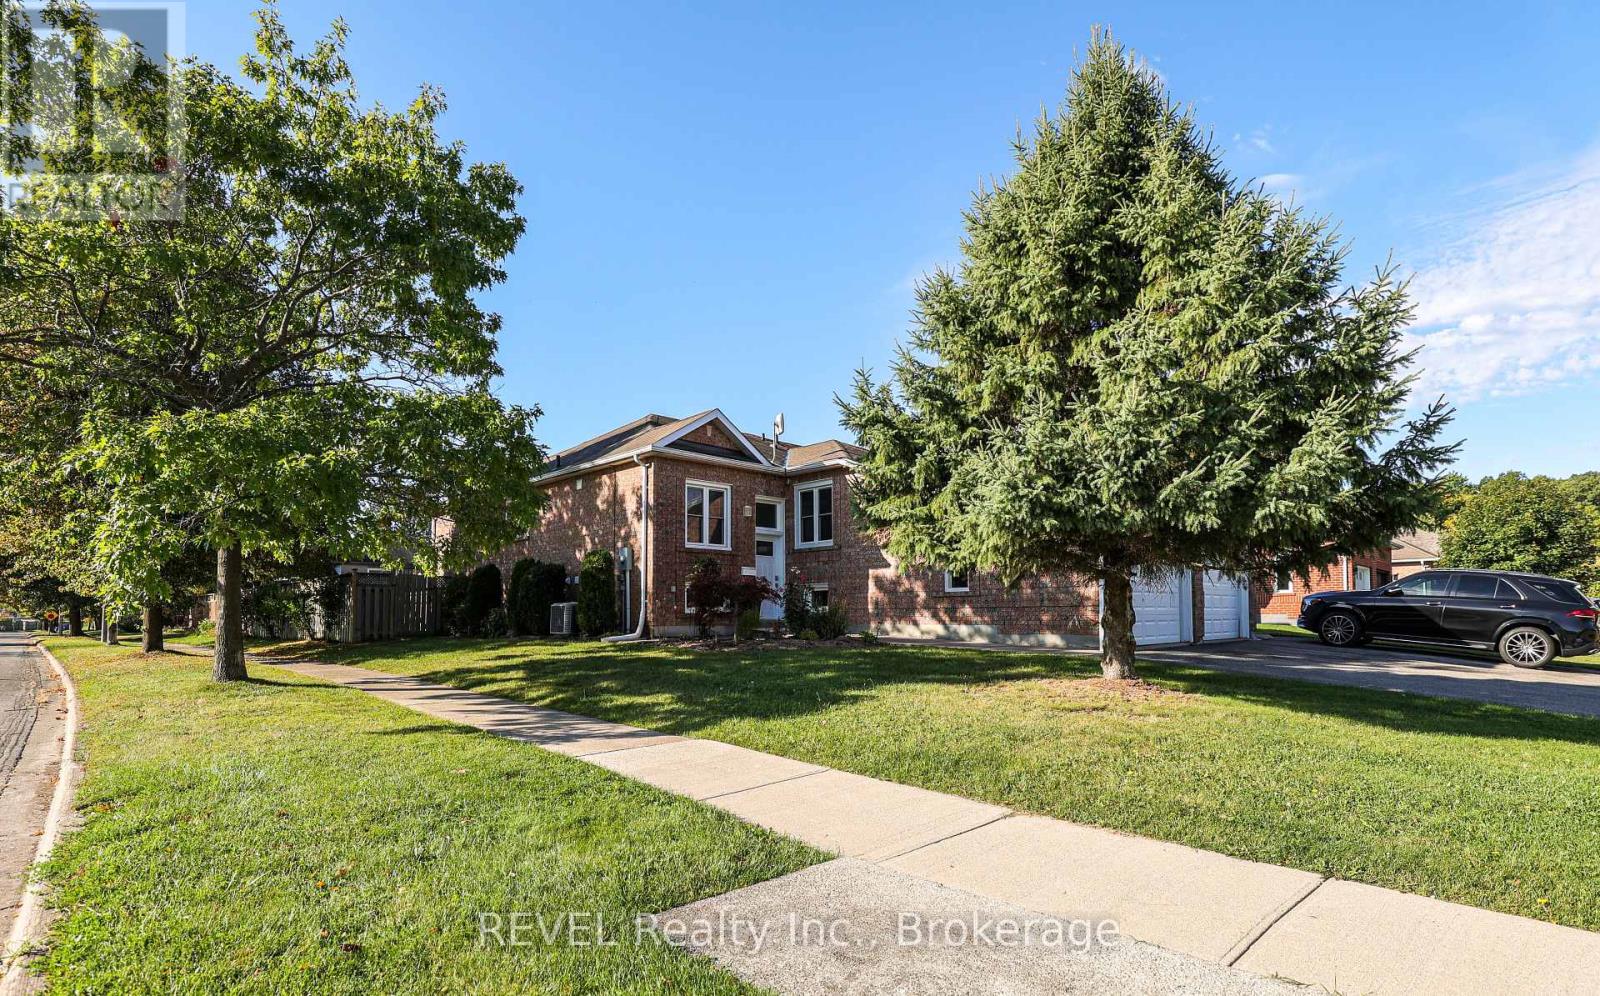
3 Jackson Court W
Welland, Ontario
PRICED TO SELL!! This lovingly cared for semi-detached home is located in an excellent Welland area close to new developments, shopping, schools, and places of worship, yet it's quietly nestled in a family-friendly neighbourhood. This home offers two main floor bedrooms, large open concept living and dining area and separate kitchen space along with a fully finished basement with another bedroom, large flex space and recreation room area as well as a second bathroom. Use your creative touches to make this your dream home. The main floor second bedroom is currently used as a laundry room but can easily be converted back to a second bedroom. Opportunities are endless! Home is being sold as is, where is. (id:62104)
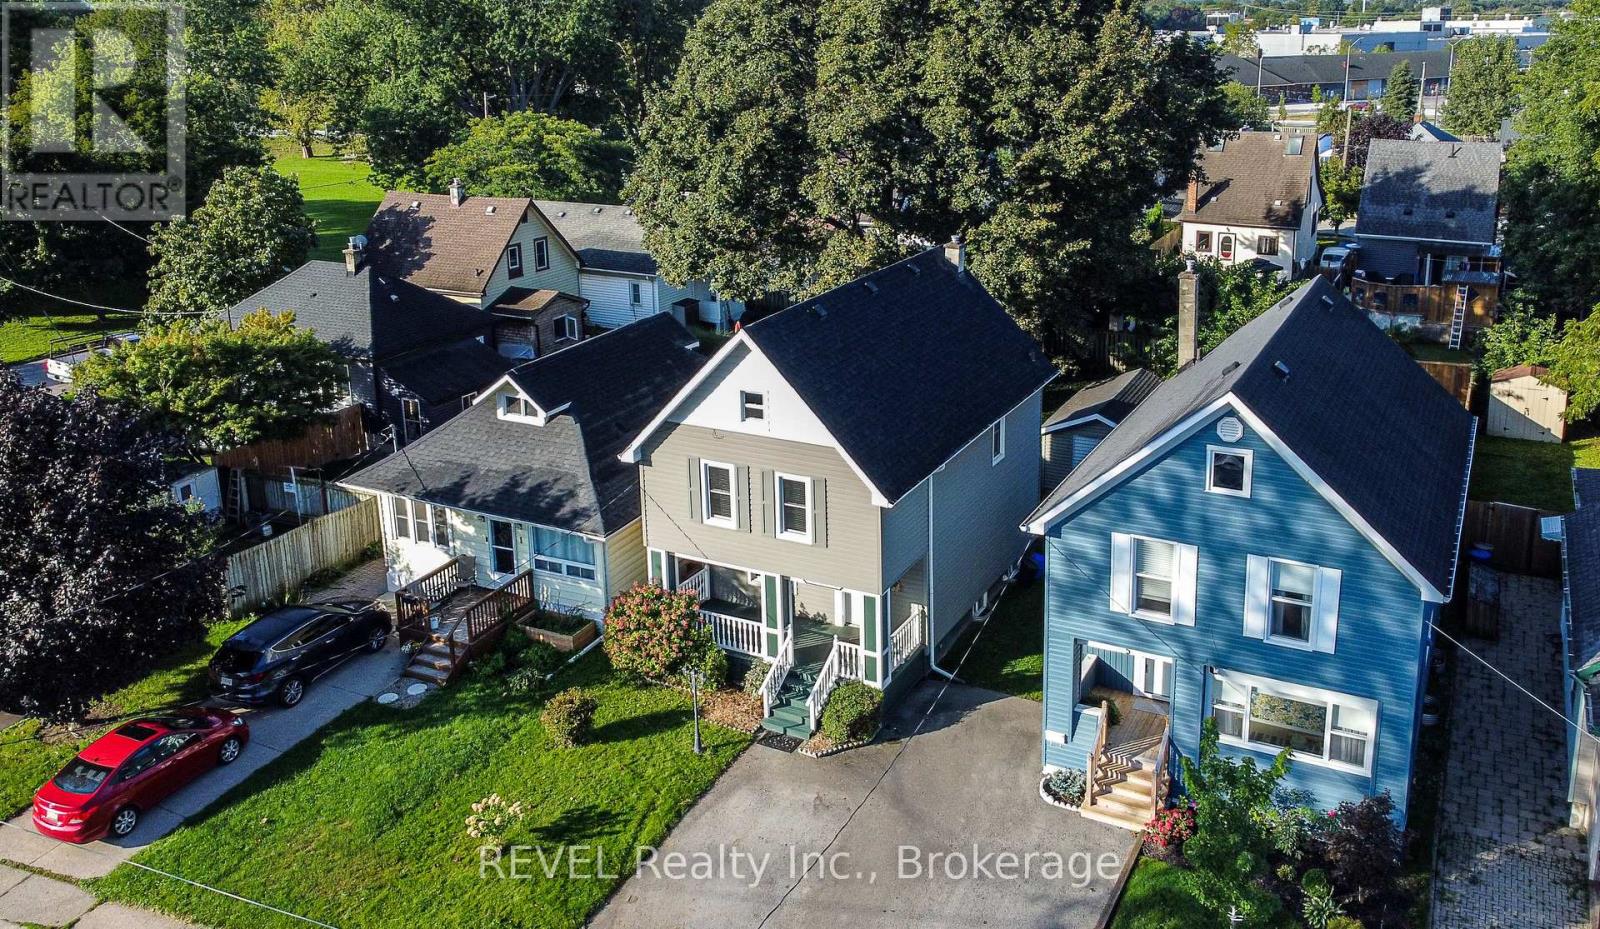
3 Victoria Street
St. Catharines, Ontario
PRICED TO SELL! This large two storey home is perfect for those wanting to get into the housing market at a great price point. Clean, bright and ready for occupancy, this home boasts three bedrooms, 2 bathrooms and a large attic flex space that could be a rec room, an office, a play room for the kids or make it a large fourth bedroom. This home has been lovingly cared for, with a cozy feel and it is located in the beautiful Ridley area of St. Catharines. It is also centrally located, close to the Downtown core, Ridley College and the GO station. Around the corner is the popular Martindale and Fourth Avenue area which has numerous restaurants and shopping options. DRY partially finished basement offers a two piece bathroom and laundry area. Added space should you wish to finish it! Step out back and enjoy the fully fenced yard and cozy deck area. The detached garage has hydro and could also be used as an office space or workshop for the handyman enthusiast. Opportunities are endless in this beautiful home. (id:62104)
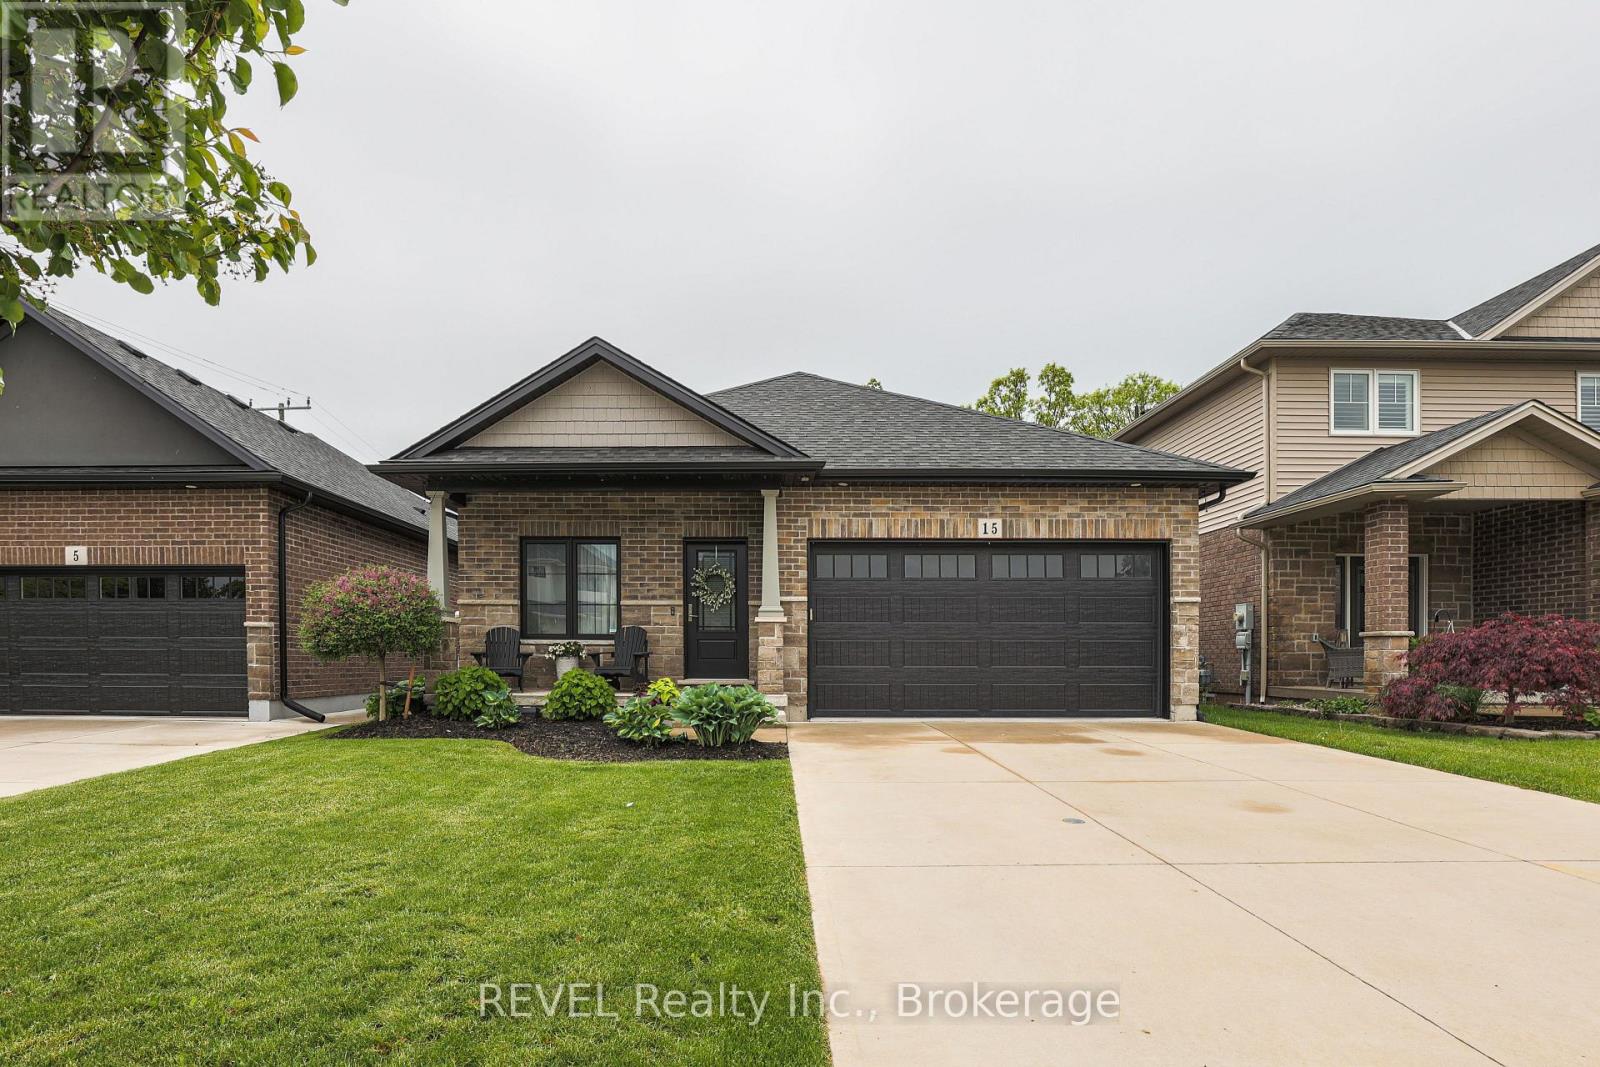
15 Willowbrook Drive
Welland, Ontario
Gorgeous move in ready BUNGALOW! Main floor living at its best! 15 Willowbrook Drive in a family-friendly west Welland neighbourhood. This home is perfect for those looking to experience indoor and outdoor living at its finest with a fully fenced yard, no rear neighbours backing onto a park and a gorgeous inground pool. Govee outdoor lighting throughout the front and backyard. There are two large bedrooms on the main floor as well a huge open concept floor plan with combined living, dining and kitchen. Upgrades include custom kitchen design, granite countertops and engineered hardwood. The main floor primary bedroom boasts a tranquil ensuite and extra large walk-in closet. The fully finished basement includes another bedroom for guests, bathroom and kitchen (or additional bedroom) as well as a huge rec room ideal for entertaining. Peace of mind is included with the RING security system. If you are looking for a place to call home in style, this is your new address. (id:62104)
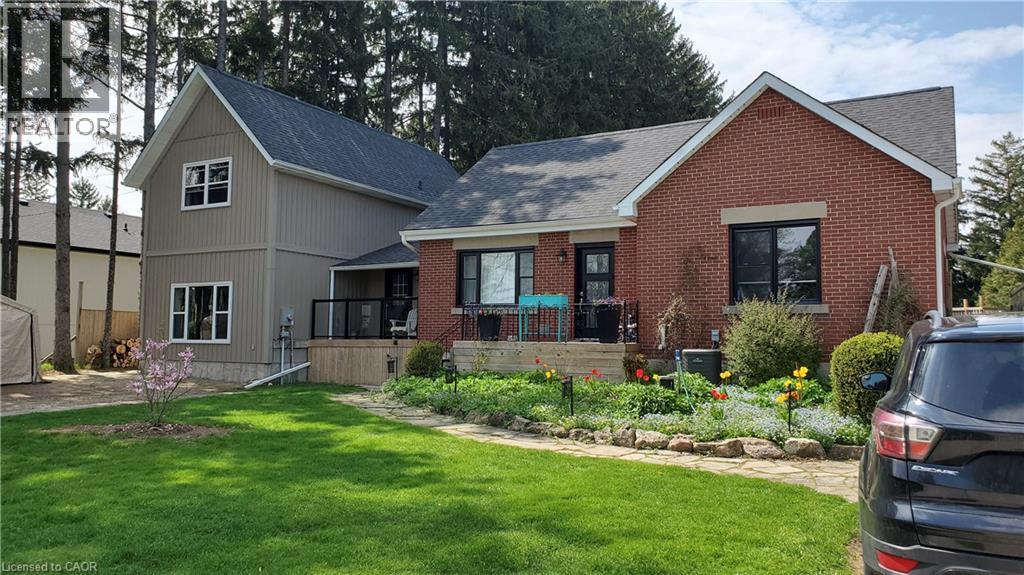
90 Sophia Street Unit# Left Side
Elora, Ontario
Welcome to the left-side home at 90 Sophia in beautiful Elora. This inviting two-bedroom home comes with parking for two vehicles and access to a shared backyard, a lovely spot to enjoy your morning coffee or unwind outdoors. Downtown Elora is close by, so it’s easy to pop out for coffee, browse the local shops or enjoy dinner in the village. With two bedrooms, two parking spaces and outdoor space to enjoy, this is a great place to call home in Elora. (id:62104)
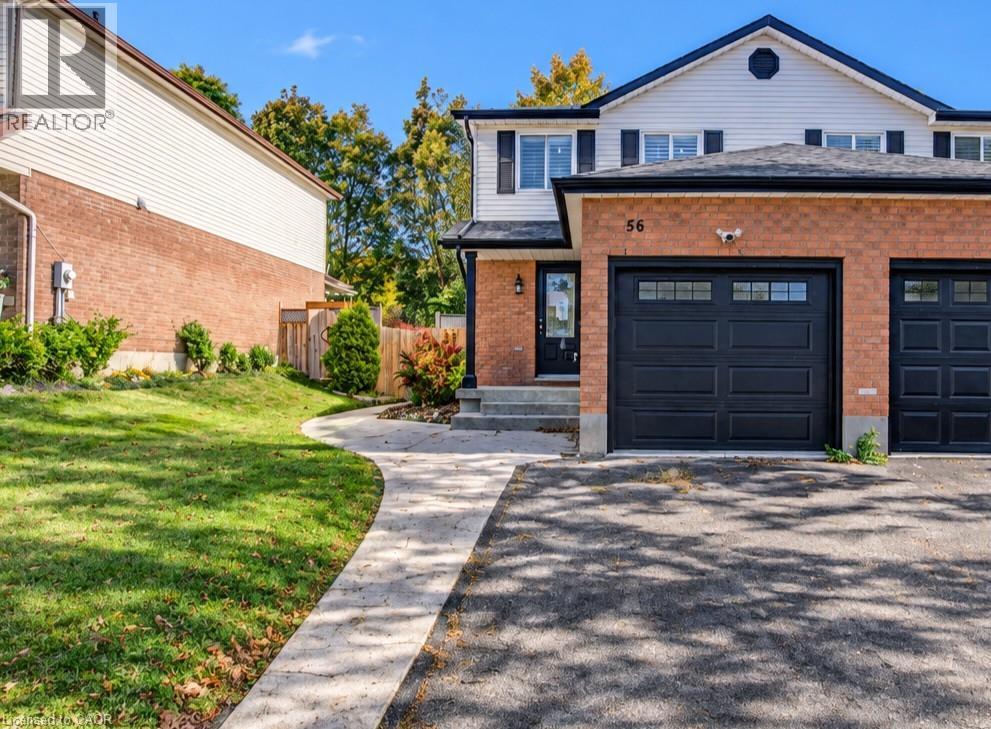
56 Poplar Drive
Cambridge, Ontario
FAMILY LIVING, BACKYARD GATHERINGS & EVERYDAY CONVENIENCE. From evenings by the fireplace to weekends on the deck, this beautifully updated 3-bedroom semi-detached home brings comfortable living to a sought-after, family-friendly Hespeler neighbourhood. The open-concept main floor keeps everyone connected, with an inviting kitchen and breakfast bar flowing into the living and dining area. French doors open to a fully fenced backyard designed for gathering, featuring an expansive deck, firepit, and direct access to Silver Heights Trail. Upstairs, the spacious primary bedroom offers a double closet, complemented by 2 generously sized bedrooms and an updated bathroom. The fully finished basement adds room for movie nights, a play area, or simply stretching out with family and friends. Tasteful updates throughout the interior and exterior over the past 5 years. With schools, parks, scenic riverside trails, shopping, and downtown Hespeler just minutes away, plus quick access to Highway 401, this is a home that makes everyday life easy. (id:62104)
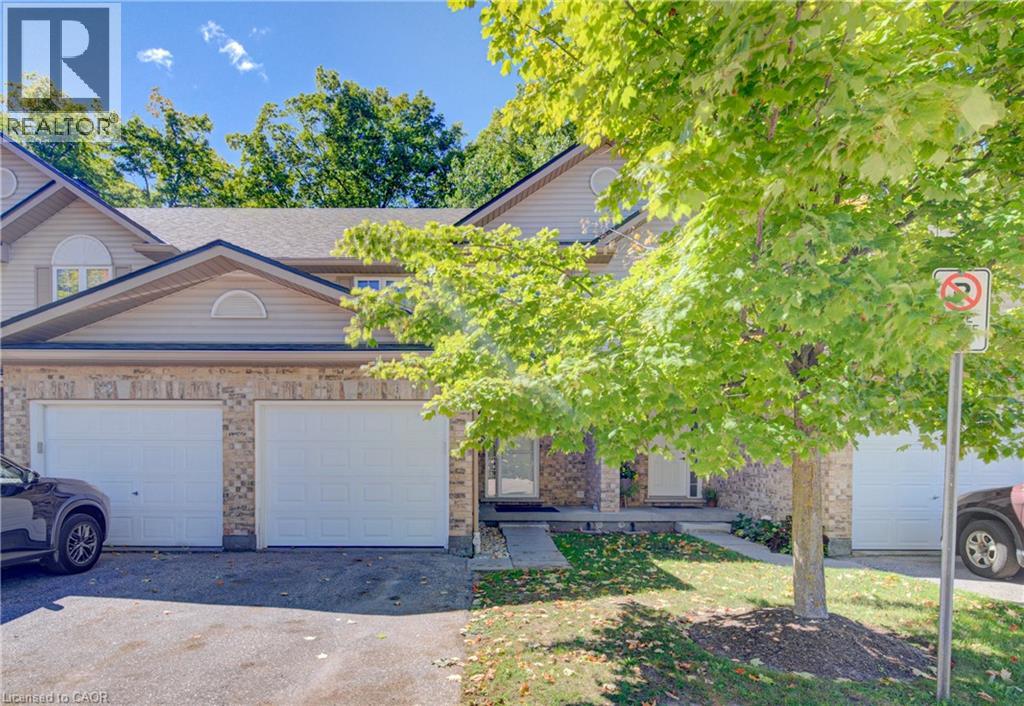
300 Fallowfield Drive Unit# 21
Kitchener, Ontario
Welcome to 300 Fallowfield Unit 21. This beautiful 3-bedroom, 3-bath townhome that backs directly onto peaceful green space offering a rare mix of privacy, views, and everyday convenience. Inside, you’ll find a bright, well-designed layout with comfortable living and dining areas, plus a flexible space that’s ideal for relaxing, working, or entertaining. Upstairs, the 3 bedrooms provide comfortable retreats, including a spacious primary suite with its own private bath. With 3 full bathrooms total, morning routines and guest stays are effortless. Step outside to enjoy the calm, natural setting right behind your home perfect for morning coffee, evening walks, and enjoying the outdoors. Set in a great area, this townhome puts you close to shopping, dining, schools, parks, and commuting routes. Call today to view. (id:62104)
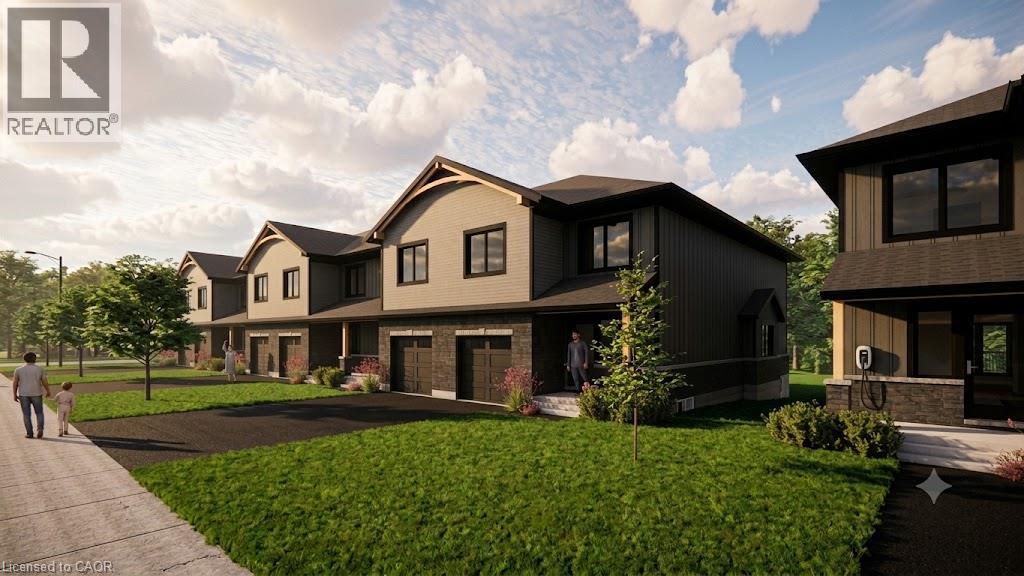
29 Weymouth Street Unit# 1
Elmira, Ontario
Welcome to Pine Ridge Crossing, located in Elmira's desirable South Parkwood subdivision. This new two-storey townhome collection offers 3 & 4 bedroom layouts w/ 1,800+ sq ft of above-grade living space, an attached garage, & a welcoming front porch. Walk in to a welcoming foyer w/ front hall closet, leading to a main floor w/ 9' ceilings, laundry & powder room, spacious family room w/ dedicated dining room, & kitchen island for your culinary creations. Primary bedroom includes private ensuite & walk-in closet (both 3 & 4 bed plans). Enjoy maintenance-free living w/ snow removal, landscaping, & garbage removal included. Early spring closings available. Check out our model at our townhouse bungalow Unit 20 to view floor plans & discuss options & upgrades where you'll have the opportunity to choose all your selections (id:62104)
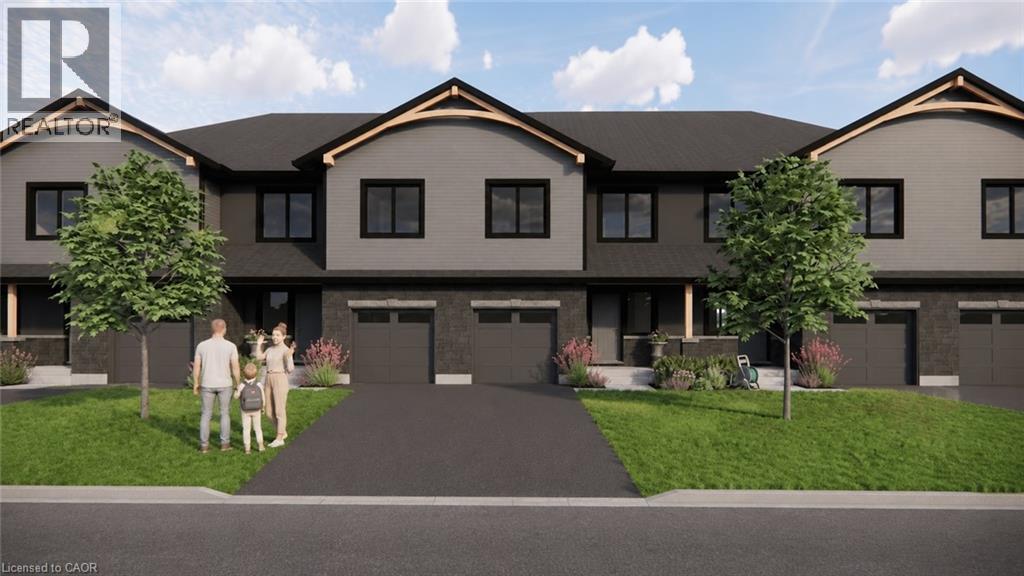
29 Weymouth Street Unit# 2
Elmira, Ontario
Welcome to Pine Ridge Crossing, located in Elmira's desirable South Parkwood subdivision. This new two-storey townhome collection offers 3 & 4 bedroom layouts w/ 1,800+ sq ft of above-grade living space, an attached garage, & a welcoming front porch. Walk in to a welcoming foyer w/ front hall closet, leading to a main floor w/ 9' ceilings, laundry & powder room, spacious family room w/ dedicated dining room, & kitchen island for your culinary creations. Primary bedroom includes private ensuite & walk-in closet (both 3 & 4 bed plans). Enjoy maintenance-free living w/ snow removal, landscaping, & garbage removal included. Early spring closings available. Check out our model at our townhouse bungalow Unit 20 to view floor plans & discuss options & upgrades where you'll have the opportunity to choose all your selections (id:62104)
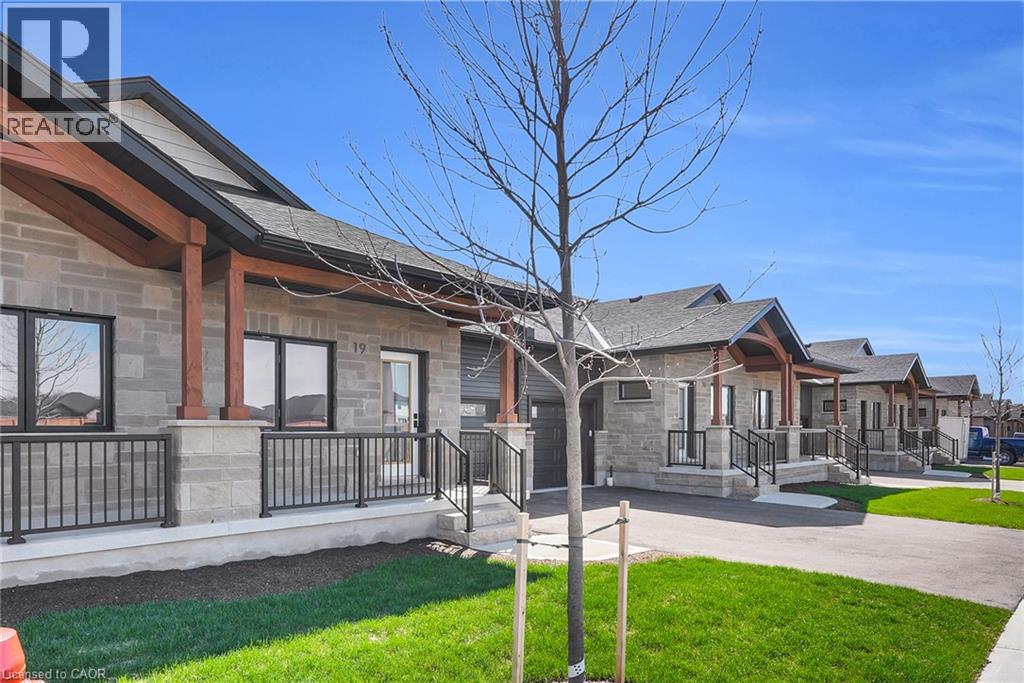
29 Weymouth Street Unit# 27
Elmira, Ontario
Welcome to Pine Ridge Crossing, where modern bungalow living meets exceptional craftsmanship in the heart of Elmira's desirable South Parkwood subdivision. These thoughtfully designed homes feature high-quality finishes, including 9-foot ceilings, large windows, and a warm, open-concept main floor anchored by a kitchen that showcases quartz countertops, soft-closing drawers, and floor-to-ceiling custom cabinetry with integrated custom shelving. The main level hosts a serene primary suite with a private ensuite, a versatile second bedroom, main-floor laundry, and an electric fireplace, all leading to a covered porch with peaceful views of the pond. We currently have just five units remaining: 18, 19, 20, 23, and 27. Units 18, 19, and 20 are quick-close homes, fully finished and ready for you to move right in. Units 23 and 27 give you the opportunity to make your own selections, so you can personalize your finishes to your exact taste. All homes feature finished basements with an additional bedroom, bathroom, and living area. Residents enjoy a truly maintenance-free lifestyle with professional snow removal and landscaping covered, and as a special incentive, the builder is paying all common element fees until January 1, 2027. Whether you choose a move-in-ready design or personalize your space through our curated selection packages, you'll enjoy a quiet small-town feel just 10 minutes from the city; we invite you to experience the quality firsthand by visiting our Model Home at Unit 20, open Thursdays from 4–7 pm and Saturdays from 10 am–12 pm. (id:62104)
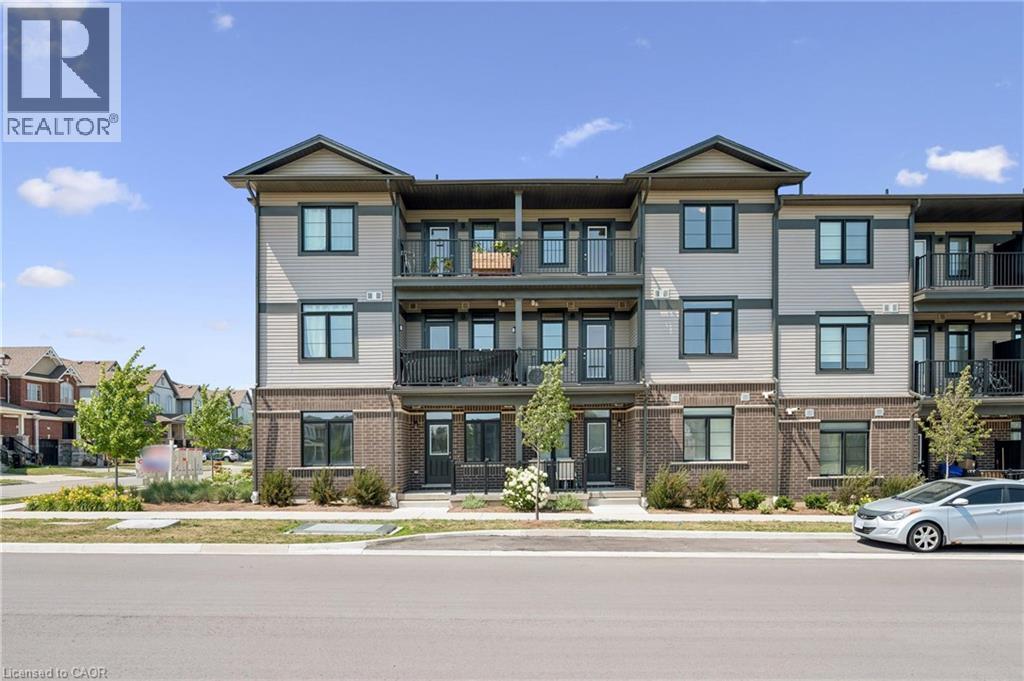
8 Oat Lane
Kitchener, Ontario
Welcome to 8 Oat Lane, Kitchener, a beautifully finished new home offered at just $524,990 after rebate. This is stacked townhouse with 1,200 sq. ft. of well-planned living space that balances modern style with everyday practicality. With 2 bedrooms and 2.5 bathrooms, it’s a turnkey option for first-time buyers, young families, or investors looking to get into one of Kitchener’s fastest-growing neighbourhoods. An upgraded tile staircase leads from the ground floor to the main level and sets the tone for the quality finishes throughout. The bright, open main floor is made for both relaxed living and entertaining, flowing into a contemporary kitchen with quartz countertops, soft-close cabinetry, and a 6-piece stainless steel electric appliance package. Step out onto your private balcony and enjoy views over open space, with no neighbours looking back at you. Upstairs, two generously sized bedrooms include a primary retreat with its own private ensuite. A second full bathroom and a main-floor powder room add convenience for family and guests. Additional features include a water softener, central air conditioning, and an efficient air handling unit for year-round comfort. Outside, a classic brick and vinyl exterior offers lasting durability and great curb appeal, and the home comes with one dedicated parking stall. The home sits in Wallaceton, a master-planned community in Kitchener’s Huron South area, surrounded by parks, walking trails, and green space. St. Josephine Bakhita Catholic Elementary School is close by, and the new Cowan Recreation Centre at RBJ Schlegel Park is just minutes away, with an aquatic centre, quad gymnasium, and indoor turf fieldhouse. Easy access to Highway 401 makes commuting to Cambridge, Guelph, and the GTA simple. (id:62104)
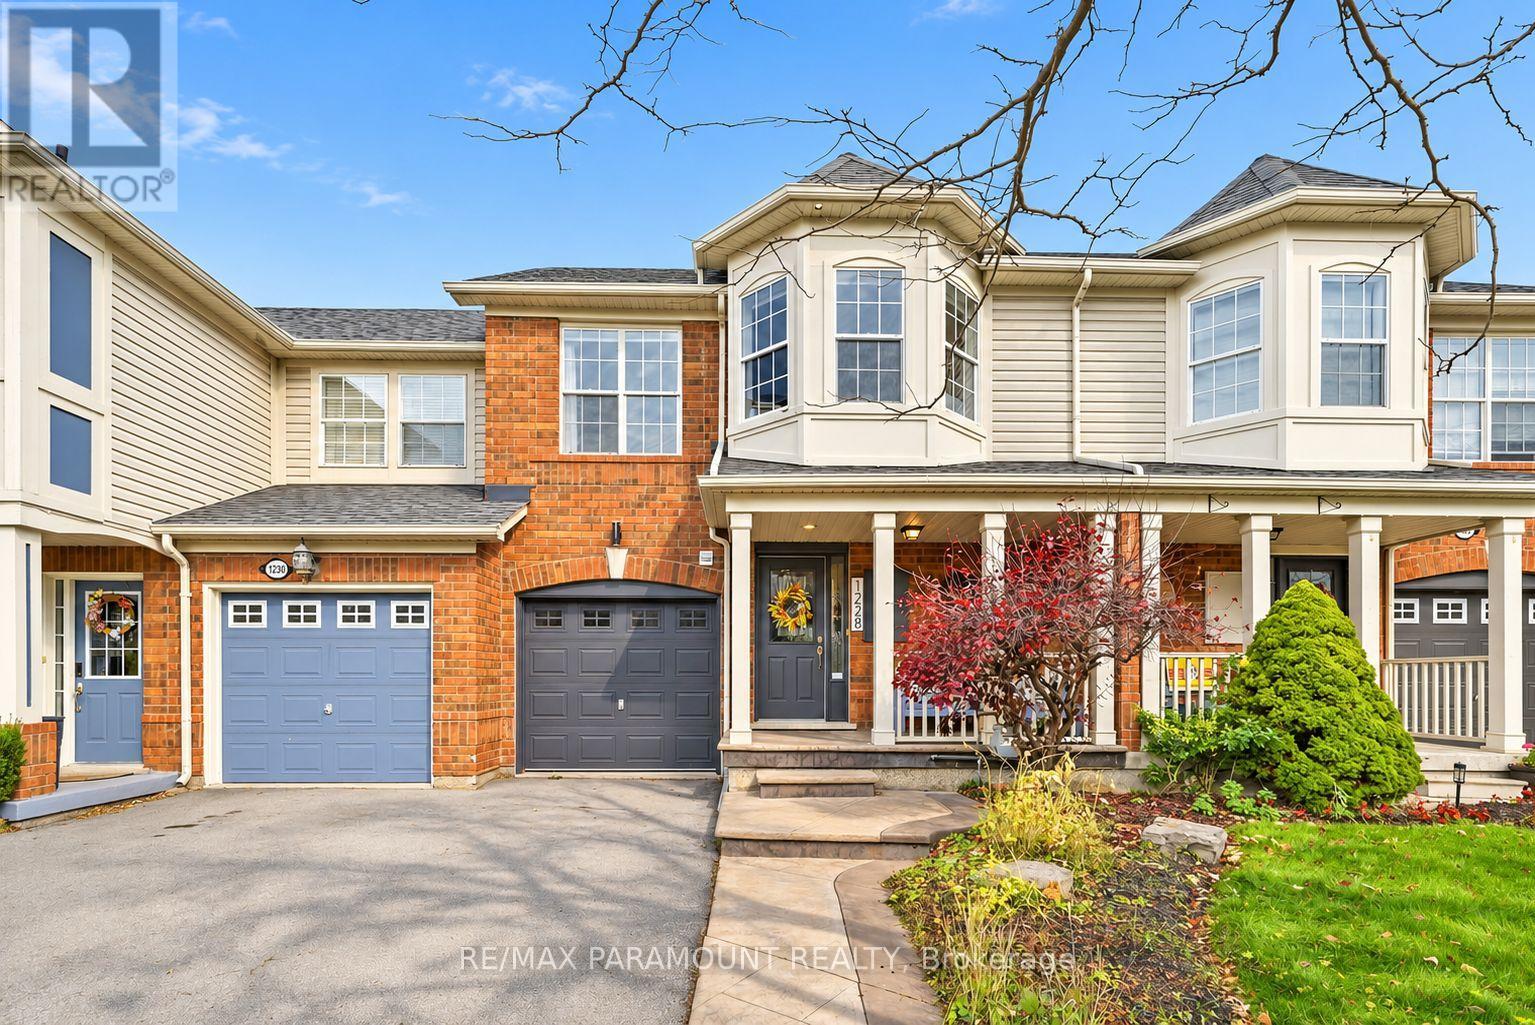
1228 Mcdowell Crescent
Milton, Ontario
Welcome to this beautifully updated freehold townhome, ideally situated on a quiet, low-traffic street in Milton's highly sought-after Beaty neighbourhood! With no rear neighbours, this home offers exceptional privacy, an abundance of natural sunlight, and the convenience of direct access to the park and school grounds right out your back doorstep inside to discover a bright, modern interior featuring stylish updates throughout. The beautifully refreshed kitchen showcases quartz countertops, an updated backsplash and sink, along with a newer microwave and dishwasher. Updated light fixtures, pot lights, and ceiling fans enhance the home's modern appeal, while a refreshed staircase with new carpeting leads to the upper level, featuring updated flooring and a spacious primary bedroom complete with a walk-in closet. A Nest thermostat and convenient interior garage access add to the home's everyday comfort and functionality. The fully finished basement provides valuable additional living space, complete with updated flooring and a beautiful 3-piece bathroom. Whether used as a living room, recreation area, home office, or guest retreat, this versatile space offers endless possibilities. Outside, enjoy the added curb appeal of exterior pot lights and patterned concrete in both the front and backyard, creating stylish, low-maintenance outdoor spaces perfect for relaxing or entertaining. Combining modern finishes, a family-friendly location, exceptional backyard privacy, and the convenience of parks and schools just steps away, this move-in-ready home truly checks all the boxes! (id:62104)
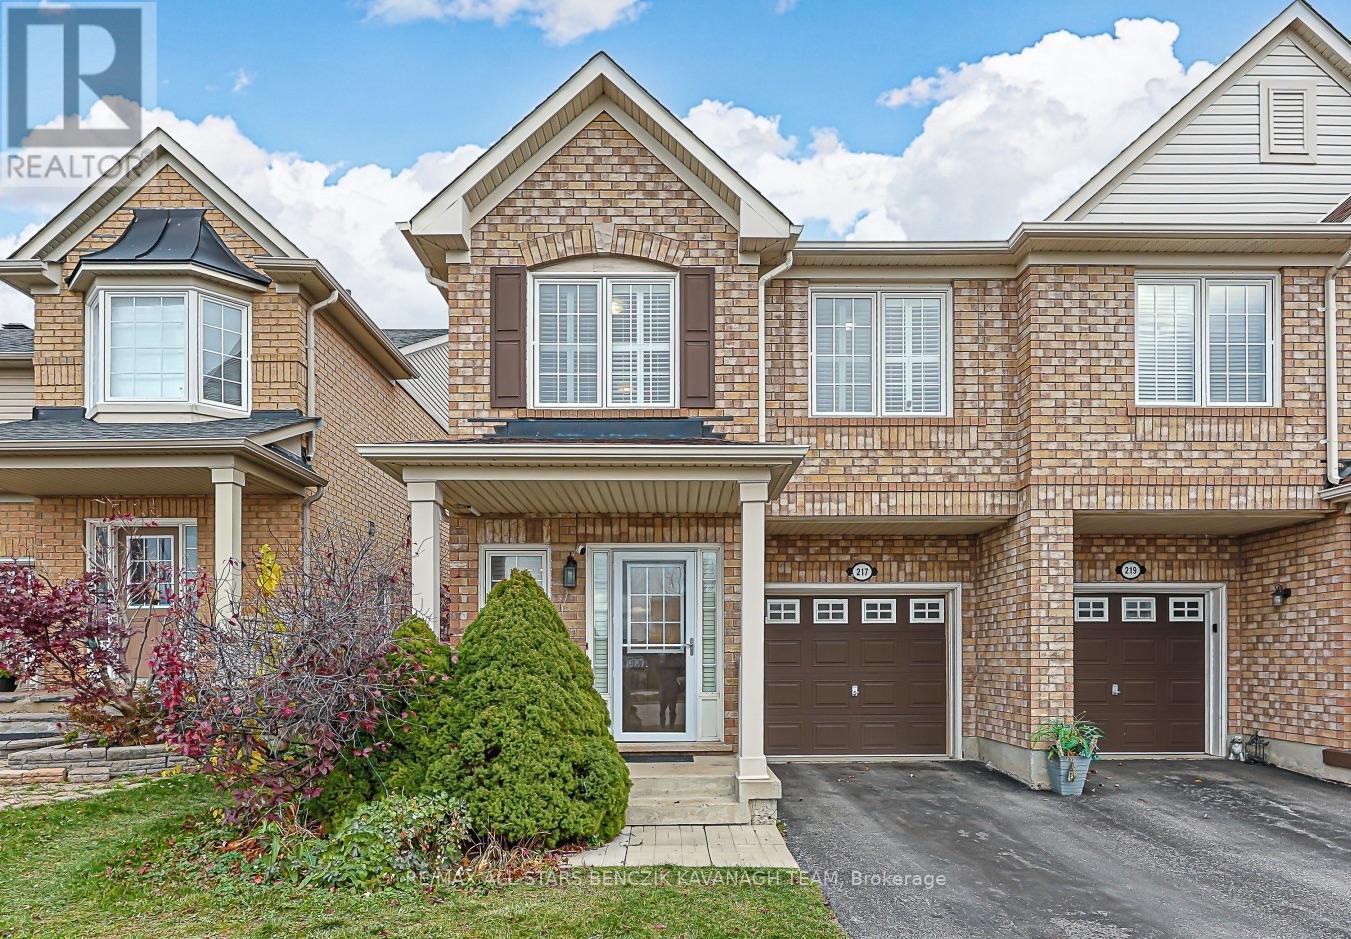
217 Weldon Road
Whitchurch-Stouffville, Ontario
Backing onto a peaceful treed green space (no walk way behind), this home offers a private natural setting just a short walk from Main Street Stouffville and local amenities. Built by Mattamy Homes, this well-maintained 3+1 bedroom popular Bayfield Model offers comfortable, functional living space throughout, including a finished basement with a separate entrance, providing added flexibility. The finished basement features a separate entrance (done by permit and not accessible from main floor) and offers versatile additional living space, ideal for extended family, potential rental income $$ or added family recreational space. The basement includes a living room, a bedroom, a 4-piece bathroom, kitchenette, ready-to-use laundry connections and ample storage. The main floor features a spacious family and dining room, along with a well-appointed kitchen with stainless steel appliances and a walkout to a private deck overlooking green space. The upper level offers a generous primary bedroom with walk-in closet and 4-piece ensuite, two additional bedrooms, a 4-piece main bathroom and a dedicated office area, ideal for working or studying from home. Additional highlights include direct access to the garage, shutters throughout and convenient second-floor laundry. Enjoy the backyard's private natural setting and peaceful nature views, with opportunities to take in beautiful sunrises and sunsets. Ideally located within walking distance of Main Street Stouffville, with its local cafes, restaurants, shops and annual community events. Also nearby are Stouffville Secondary School, Stouffville Clippers Sports Complex, No Frills, Longo's, Starbucks, East Side Mario's and much more. (id:62104)
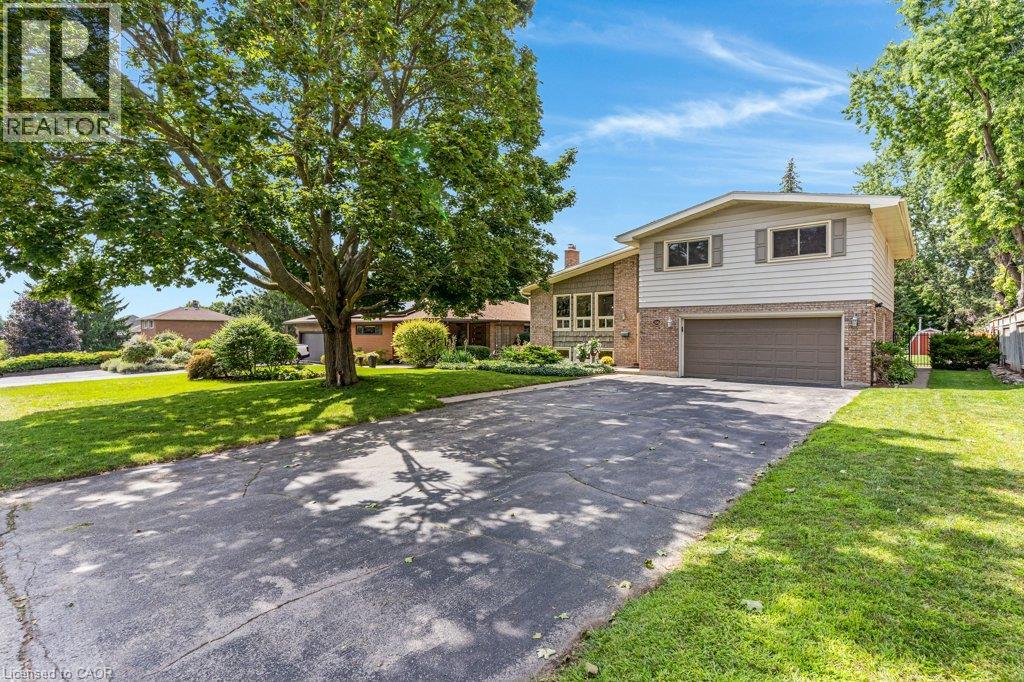
196 Abraham Street
Cambridge, Ontario
Welcome to 196 Abraham Street, presenting an exceptional opportunity to own this gorgeous, well maintained property that has recently and extensively been renovated (spring 2026). This 4 level back split sits on 1/4 acre professionally landscaped and thoughtfully designed, move in ready property. Located on a quiet street in Preston. This home Offers 4 large well appointed bedrooms with large closets, 2 newly renovated bathrooms, beautiful warm new flooring throughout, and all new higher end window coverings. The large newly built Kitchen with island and all new appliances is bright and open to the main floor living room featuring vaulted ceilings. The finished lower level recreation room is nice and bright with above grade windows and office space. There is a large main level laundry with adjacent 2 pcs bathroom which is a conveniently located near the back door, leading out to the back yard Oasis. The huge back yard is totally fenced, and set up for entertaining with Inground Heated pool, Cabana and Pergola providing a distinctive living experience. With electrical GFCI hook up ready for the installation of a Hot Tub if you choose. 2 Sheds providing storage for pool and garden equipment. Large double garage will fit 2 large vehicles, coupled with the 4 car driveway providing plenty of parking! Close to schools, downtown area Kitchener and highway access. Lots of features to many to mention, come see for yourself! This home will not last! Book your showing today! This home is ready to receive your friends and family to enjoy the outdoors in the City. (id:62104)
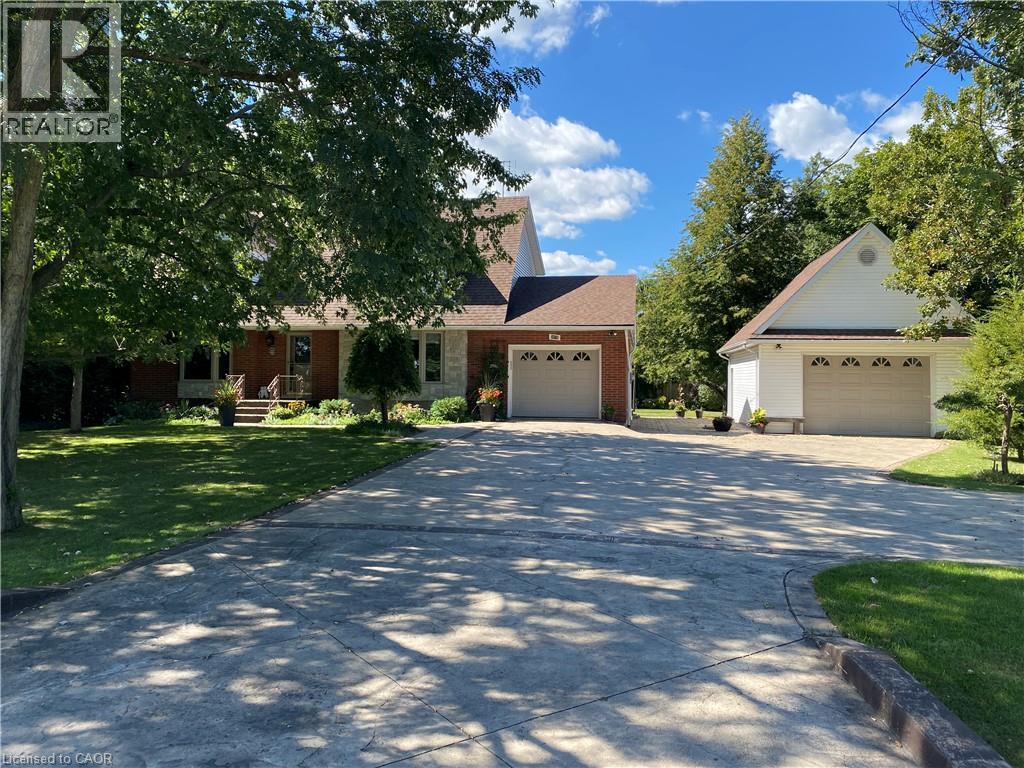
3076 Grassie Road
Grassie, Ontario
Experience the charm of this beautifully maintained four-bedroom, three-bath, two-storey home set on a spacious and private country lot, offering an exceptional blend of comfort, functionality, and outdoor enjoyment. Boasting both an attached 1 car garage and a second fully insulated and heated detached garage that would be the perfect for those extra hobbies. Inside, the main floor features a bright and inviting living room filled with natural light, an updated kitchen with granite countertops, a dining room anchored by a natural gas fireplace, a versatile family room or office, plus a powder room and convenient main-floor laundry. The second level hosts a generous primary suite complete with a walk-in closet and ensuite, along with three additional well-sized bedrooms and a full main bath. The finished lower level provides a spacious rec room, ample storage, and a cold cellar. Outdoors, the fully enclosed expansive sunroom leads to the hot tub and heated swimming pool which is surrounded by a composite deck. These are complemented by a pool house, garden shed, plenty of yard space and enough room on the stamped concrete driveway for all your guests. This exceptional property is an absolute must see! (id:62104)
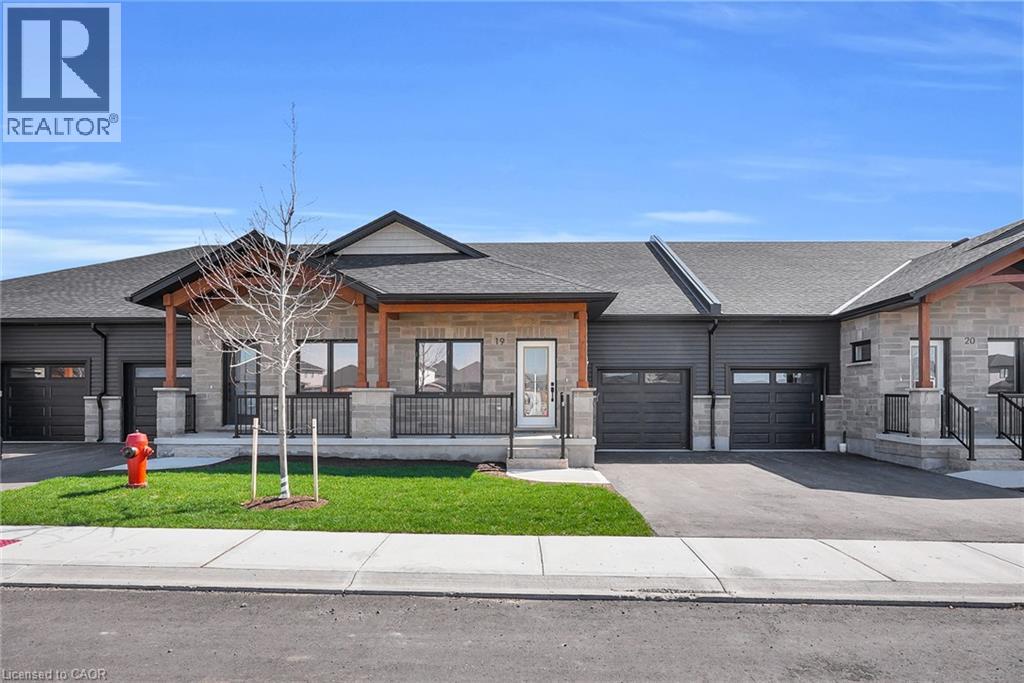
29 Weymouth Street Unit# 18
Elmira, Ontario
Welcome to Pine Ridge Crossing, where modern bungalow living meets exceptional craftsmanship in the heart of Elmira's desirable South Parkwood subdivision. These thoughtfully designed homes feature high-quality finishes, including 9-foot ceilings, large windows, and a warm, open-concept main floor anchored by a kitchen that showcases quartz countertops, soft-closing drawers, and floor-to-ceiling custom cabinetry with integrated custom shelving. The main level hosts a serene primary suite with a private ensuite, a versatile second bedroom, main-floor laundry, and an electric fireplace, all leading to a covered porch with peaceful views of the pond. We currently have just five three remaining: 18, 19 and 27. Units 18 and 19 are quick-close homes, fully finished and ready for you to move right in. Unit 27 give you the opportunity to make your own selections, so you can personalize your finishes to your exact taste. All homes feature finished basements with an additional bedroom, bathroom, and living area. Residents enjoy a truly maintenance-free lifestyle with professional snow removal and landscaping covered, and as a special incentive, the builder is paying all common element fees until January 1, 2027. Whether you choose a move-in-ready design or personalize your space through our curated selection packages, you'll enjoy a quiet small-town feel just 10 minutes from the city; we invite you to experience the quality firsthand by visiting our Model Home at Unit 20, open Thursdays from 4–7 pm and Saturdays from 10 am–12 pm. (id:62104)
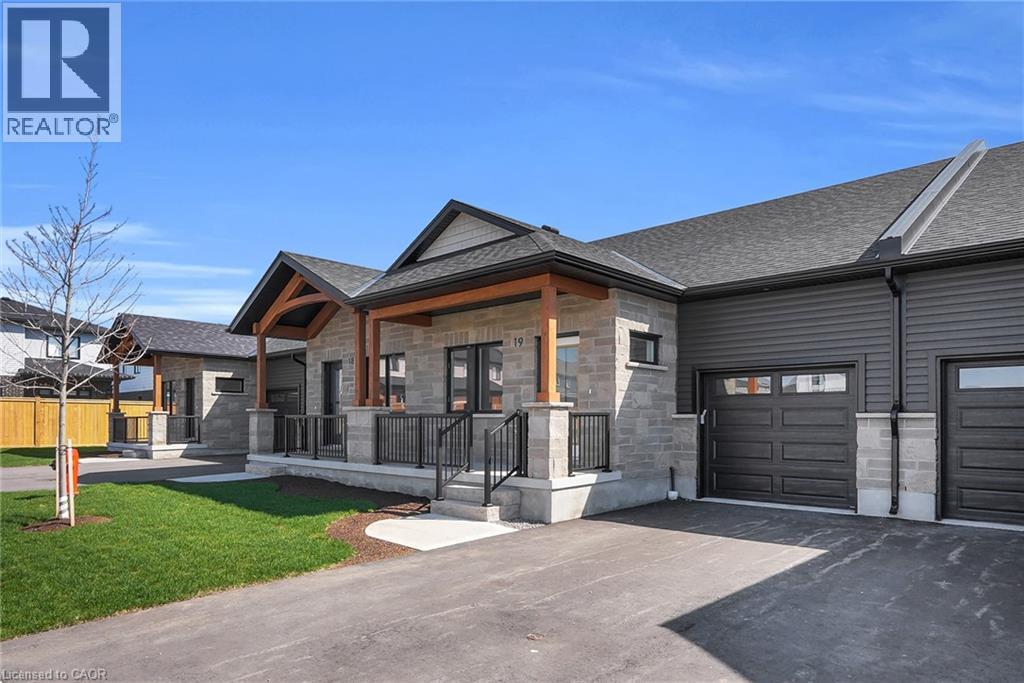
29 Weymouth Street Unit# 19
Elmira, Ontario
Welcome to Pine Ridge Crossing, where modern bungalow living meets exceptional craftsmanship in the heart of Elmira's desirable South Parkwood subdivision. These thoughtfully designed homes feature high-quality finishes, including 9-foot ceilings, large windows, and a warm, open-concept main floor anchored by a kitchen that showcases quartz countertops, soft-closing drawers, and floor-to-ceiling custom cabinetry with integrated custom shelving. The main level hosts a serene primary suite with a private ensuite, a versatile second bedroom, main-floor laundry, and an electric fireplace, all leading to a covered porch with peaceful views of the pond. All homes feature finished basements with an additional bedroom, bathroom, and living area. Residents enjoy a truly maintenance-free lifestyle with professional snow removal and landscaping covered, and as a special incentive, the builder is paying all common element fees until January 1, 2027. Whether you choose a move-in-ready design or personalize your space through our curated selection packages, you'll enjoy a quiet small-town feel just 10 minutes from the city; we invite you to experience the quality firsthand by visiting our Model Home at Unit 20, open Thursdays from 4–7 pm and Saturdays from 10 am–12 pm. (id:62104)
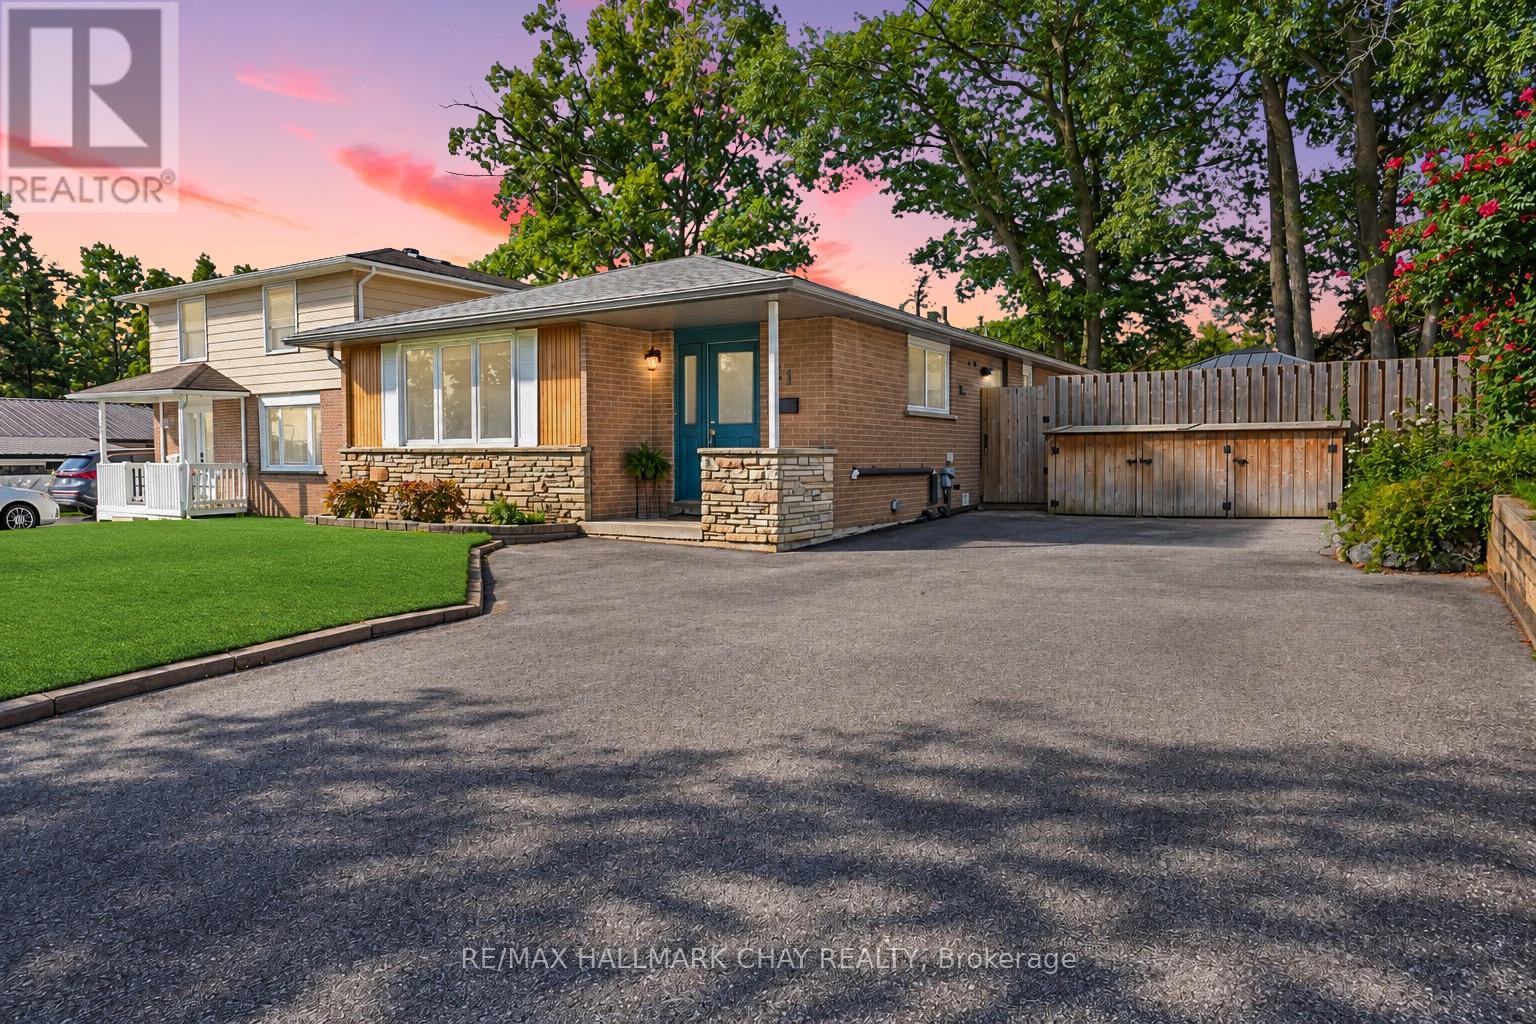
11 Daphne Crescent
Barrie, Ontario
Welcome to 11 Daphne Crescent, a thoroughly renovated VACANT LEGAL DUPLEX bungalow and exceptional incomeproperty with pride of ownership throughout. Ideal for an investor seeking rental income, a homeowneroffsetting their mortgage with a second suite, or a family looking for a flexible multigenerational or in-lawliving arrangement with separate living spaces. It offers investment security and versatility: $50,400/year($4,200/month) in gross rent, plus over $100,000 in upgrades in the last 7 years, already done foryou.Meticulous updates include a complete roof replacement (sheathing, insulation, shingles, soffits, fascia,and gutters), high-end Kempenfelt Windows, furnace and A/C, 100-amp electrical panel, water softener,washer/dryer, and reverse osmosis drinking water filtration.Both units feature updated kitchens with whitecabinetry, new countertops, Moen faucets, and stainless (wifi enabled) appliances. Upstairs has a hexagonbacksplash, brass hardware, and a dishwasher; downstairs has a herringbone backsplash. Both bathroomsare equally new, with the upstairs vanity built from marine-grade plywood cabinetry for long-termdurability. Wide-plank flooring with added sound barrier runs throughout both units.Coin laundry addsroughly $1,200/year. Each unit has its own indoor storage area and dedicated outdoor storage shed, in afenced backyard with a new deck and garbage enclosure. Walking distance to parks and schools, minutesfrom Bayfield Street shopping, Royal Victoria Hospital, and Georgian College, with easy Highway 400access. VACANT POSSESSION - the chance to move in or choose your own tenants and set new rental rates. This is an ideal turnkey investment property. (id:62104)
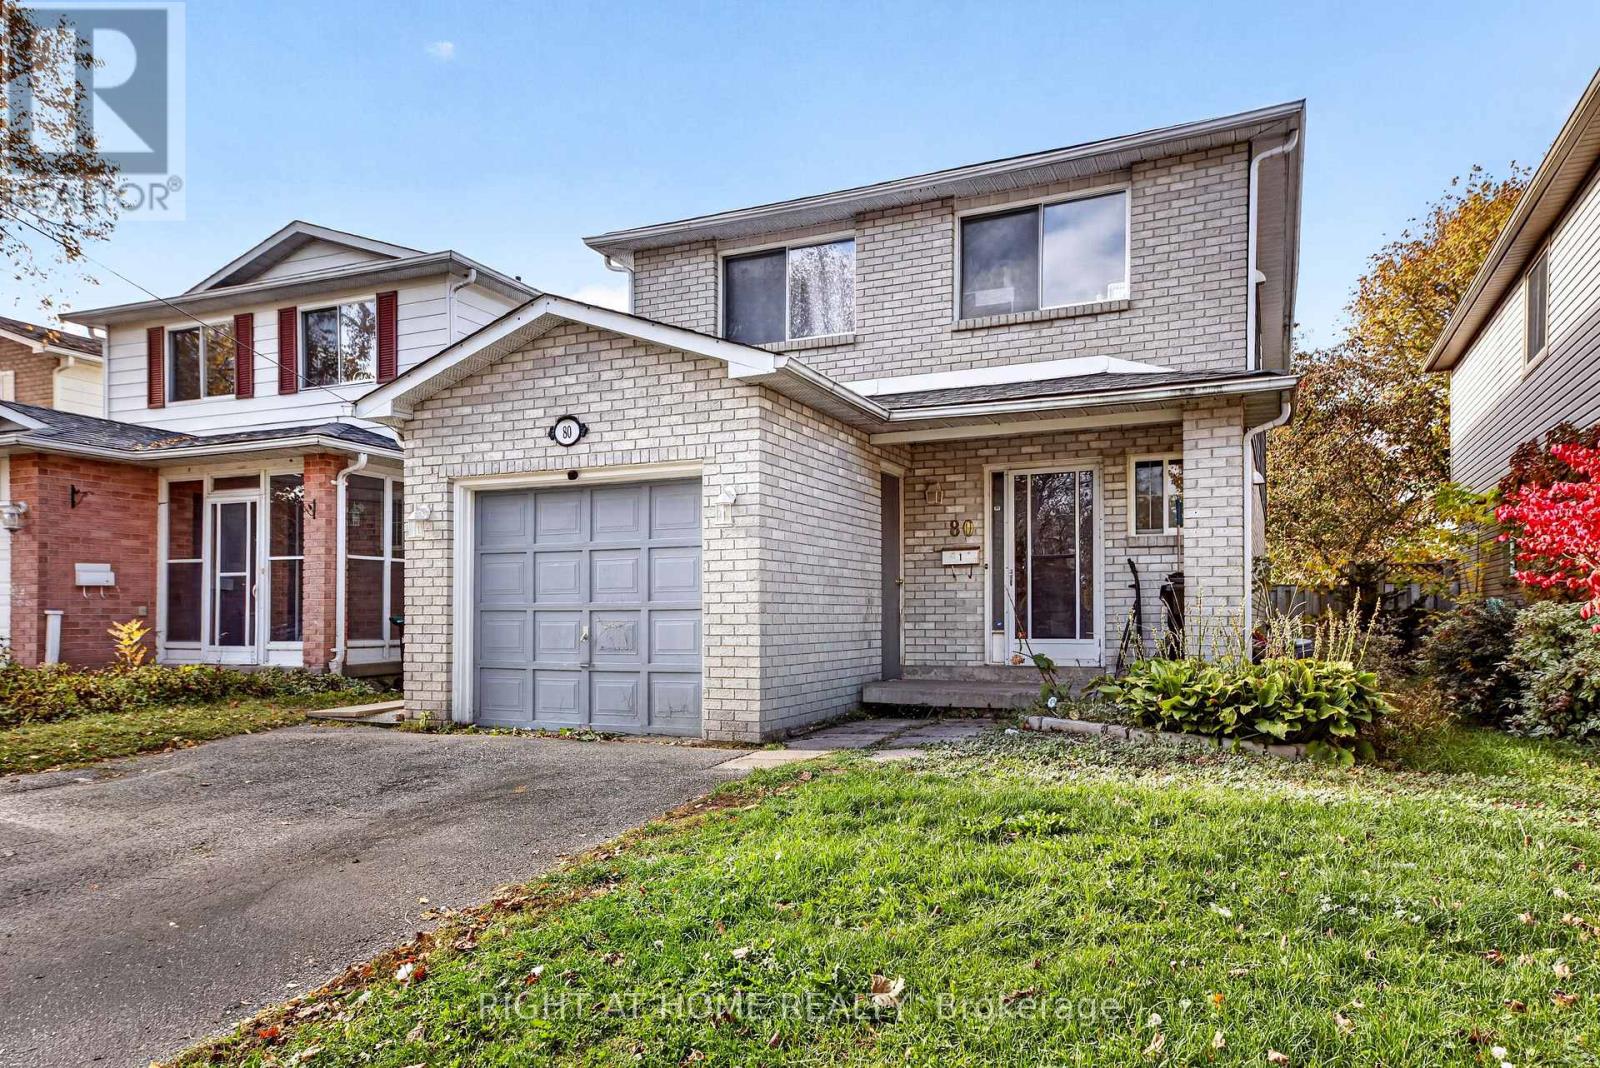
80 Garden Drive
Barrie, Ontario
Welcome to 80 Garden Drive, a legal duplex in Barrie offering flexibility for investors, multi-generational living, or an owner looking to live in one unit and rent the other. The home features a two-bedroom upper unit and a three-bedroom lower-level unit, with separate laundry for each.Recent updates bring a refreshed feel to the property, including fresh paint, a new kitchen with new countertops, laminate flooring throughout the entire lower level, and a new bathroom vanity. With five bedrooms across two self-contained units, this property offers a range of possibilities for its next owner. (id:62104)
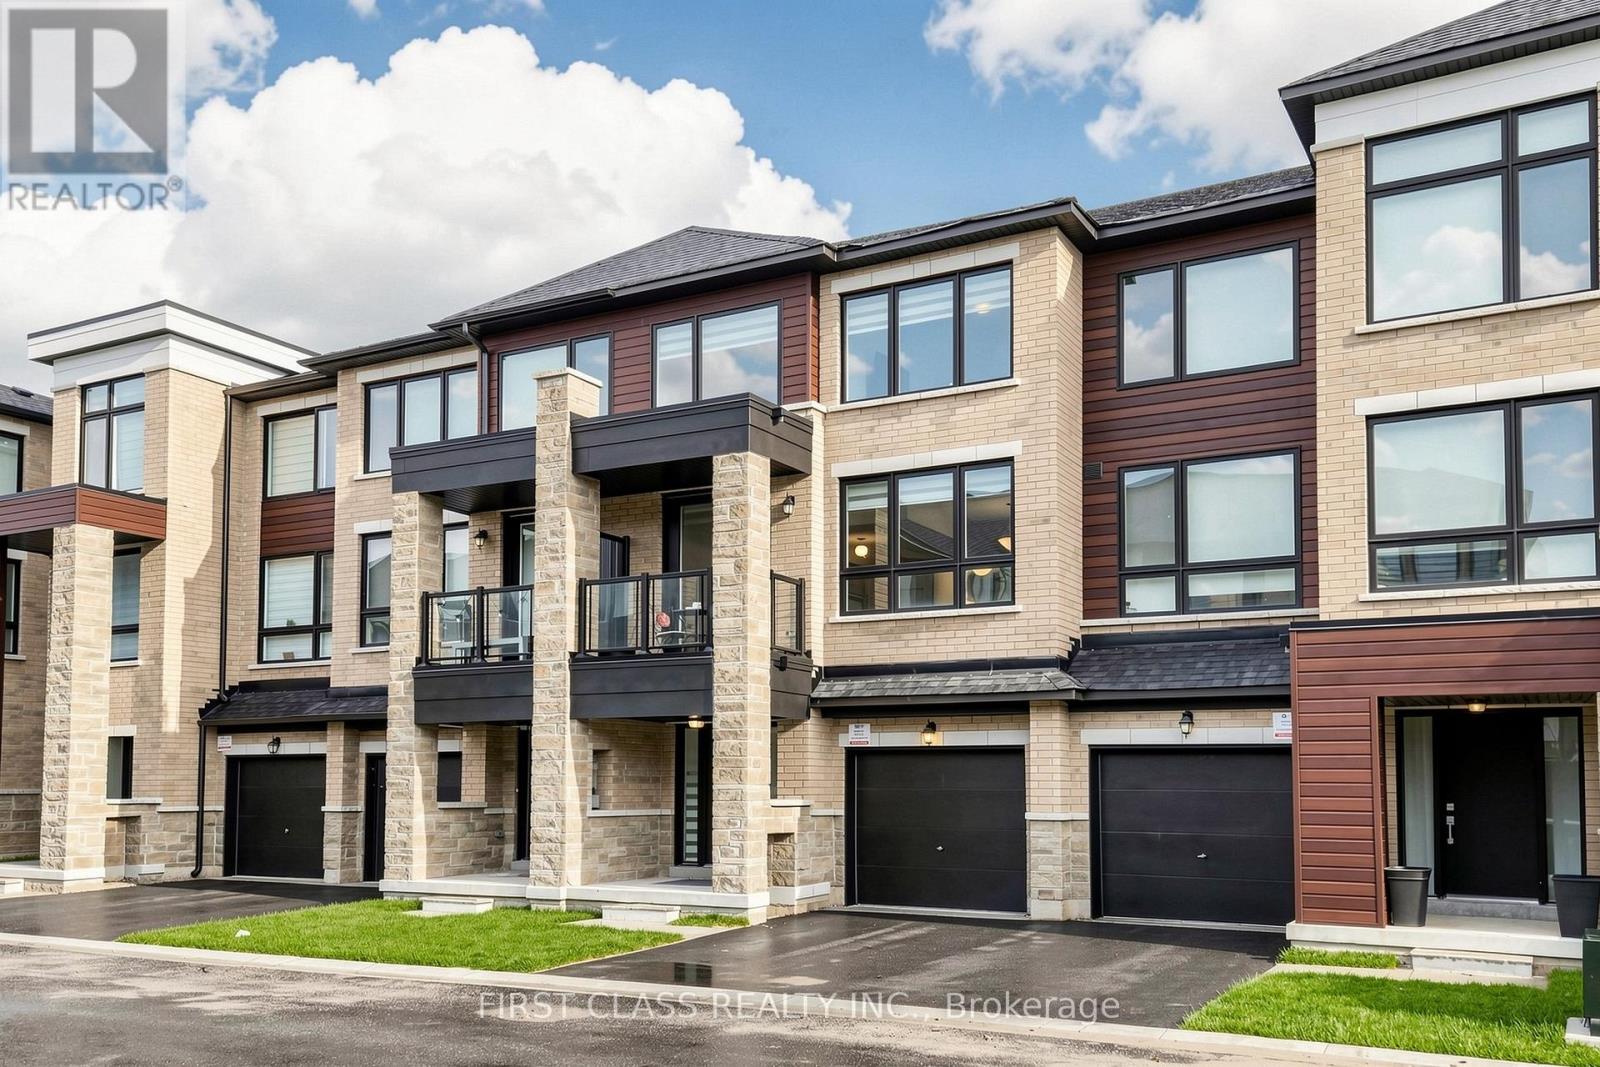
55 Red Maple Lane
Barrie, Ontario
**GREAT PRICE FOR THIS SIZE - 1,951 SQ. FT. OF LIVING SPACE!** One of the larger townhomes on the street, this upgraded 3+1 bedroom, 3 bathroom home offers plenty of space for the whole family. Modern kitchen with quartz counters, tall cabinetry, centre island, stainless steel appliances, large walk-in pantry and walk-out to a private balcony. Bright living room with a second balcony. Ground-floor room with backyard walk-out is perfect as a 4th bedroom, family room or home office. Carpet-free throughout with zebra blinds, modern railings. Primary bedroom features a walk-in closet and private ensuite. Two-car parking with garage and driveway. Close to Barrie South GO, schools, parks and everyday amenities. (id:62104)
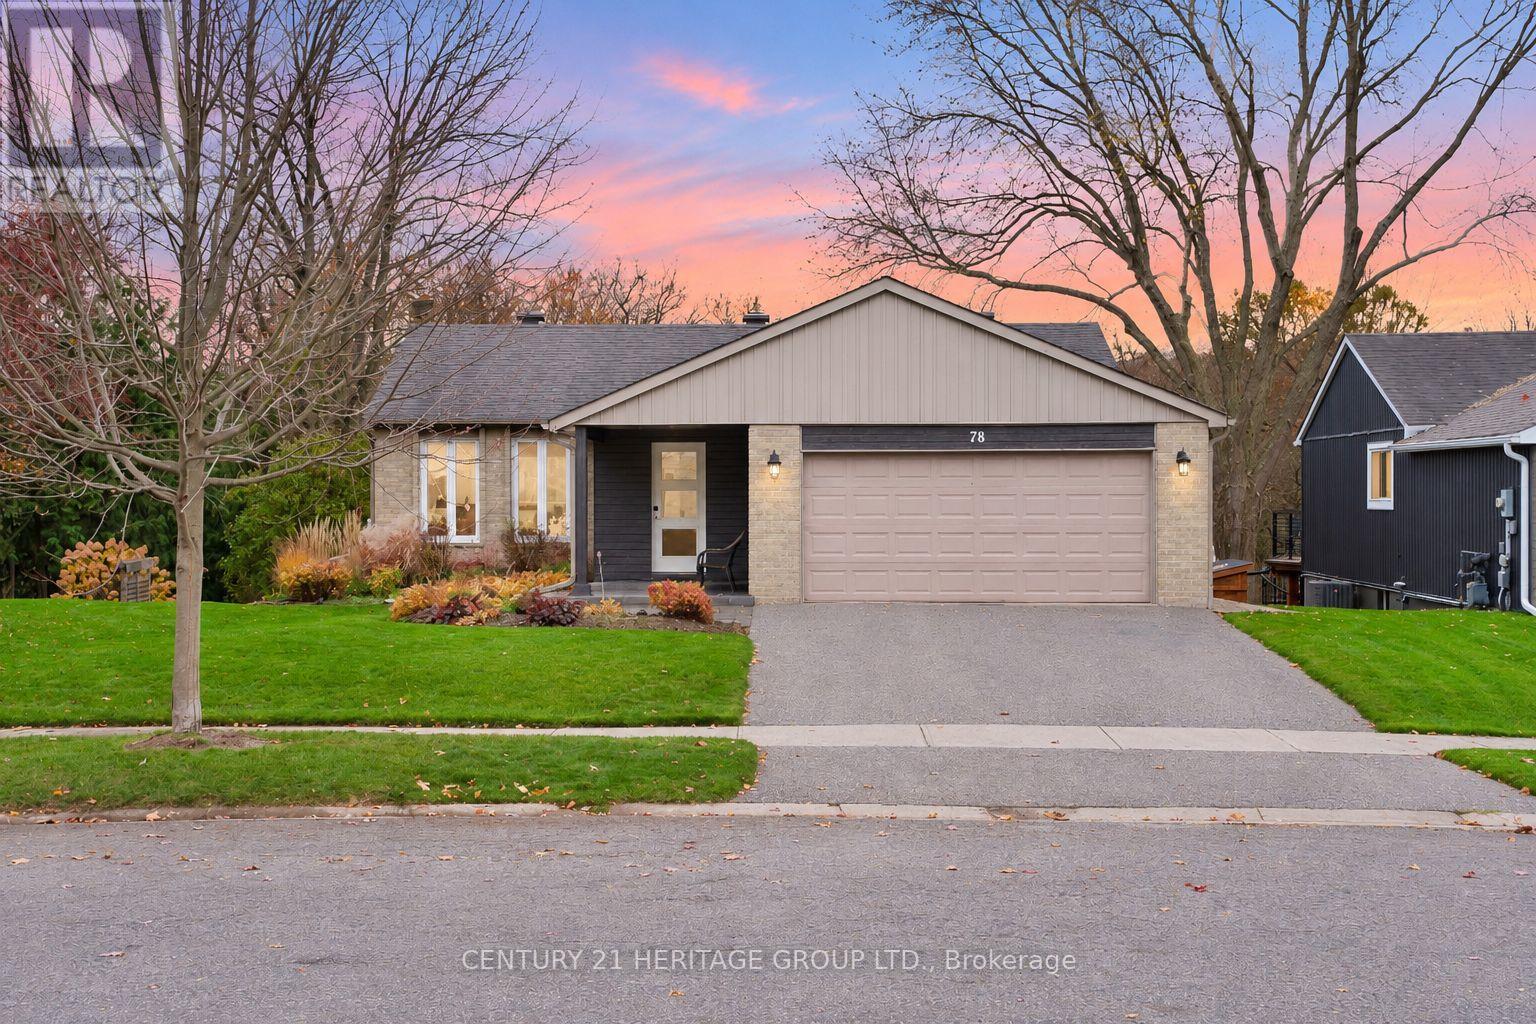
78 Holland River Boulevard
East Gwillimbury, Ontario
Welcome to 78 Holland River Blvd, a beautiful bungalow on a stunning lot backing onto green space & the Holland River in picturesque Holland Landing * Offering 2+2 bedrooms, 2 bathrooms & a walk-out basement with second kitchen, ideal for flexible or multi-generational living * Beautifully maintained home features a double car garage, mature trees & charming front interlock patio * Inviting tiled entryway with warm wood accents leads to a bright living room with pot lights & large windows * Generous dining room features pot lights & walk-out to an expansive deck overlooking the stunning backyard * Large kitchen offers stainless steel appliances, breakfast bar, ample cabinetry & counter space, pot lights & large window * Primary bedroom features two double closets, plenty of natural light & private walk-out to the deck * Second bedroom offers generous closet space & large window * 4-piece main bathroom features a soaker tub & plenty of storage * Convenient main floor laundry * Finished walk-out basement offers a second kitchen, laundry room, modern 3-piece bathroom & two additional bedrooms* Bright recreation area features a gas fireplace, pot lights, large above-grade windows & walk-out to the yard * One lower-level bedroom offers pot lights, closet space & a large above-grade window * Second bedroom, still has the potential to be finished as a guest room, home office or additional living space * Incredible backyard features a massive raised wooden deck, concrete patio & sprawling lawn framed by mature trees * Backing onto scenic green space & the Holland River, this peaceful setting offers privacy, beautiful views & ample room for entertaining, relaxing & outdoor enjoyment * Close to parks, trails, schools, shopping, local amenities & convenient access to Hwy 404 & Yonge St! * Staircase to basement from main has been converted to main floor laundry room * Some photos have been virtually staged/edited * (id:62104)
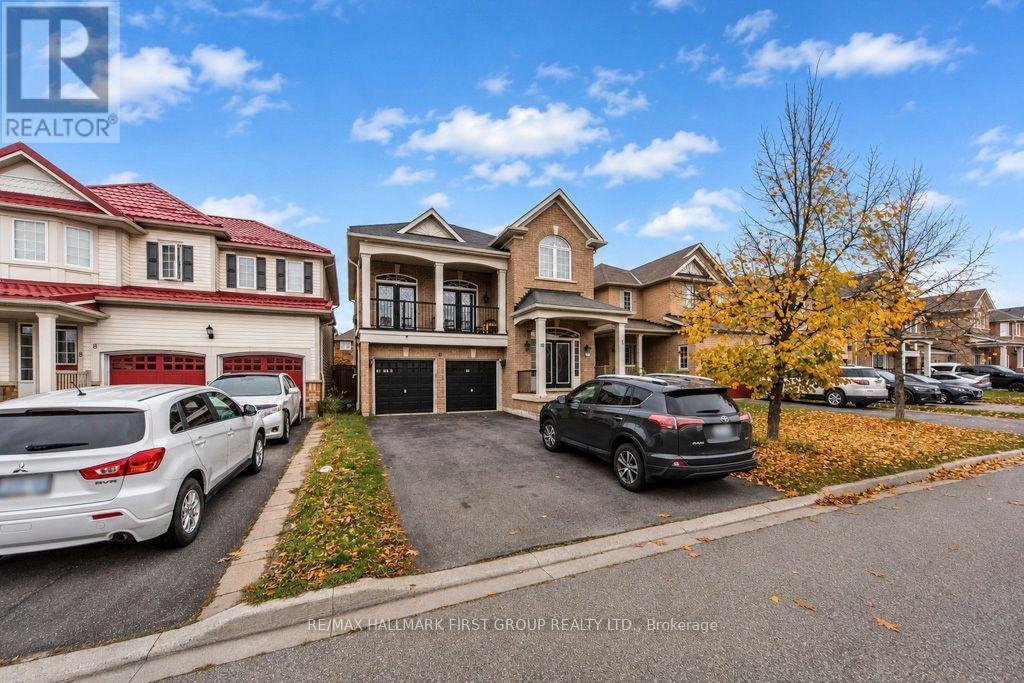
Basement - 10 Canary Street
Whitby, Ontario
RARE FIND! This legal one bedroom basement apartment has an exceptionally spacious open concept living area that is nothing like a typical basement rental. The well planned layout gives you room to relax, entertain and truly feel at home, without ever feeling cramped. Ideal for a couple or a working professional. Set in sought after Taunton North, you are minutes from shopping, restaurants, groceries, parks and public transit, with quick access to Highways 407, 412 and 401. Friendly, respectful landlord. Tenant pays 40% of household utilities. Book your showing today! (id:62104)
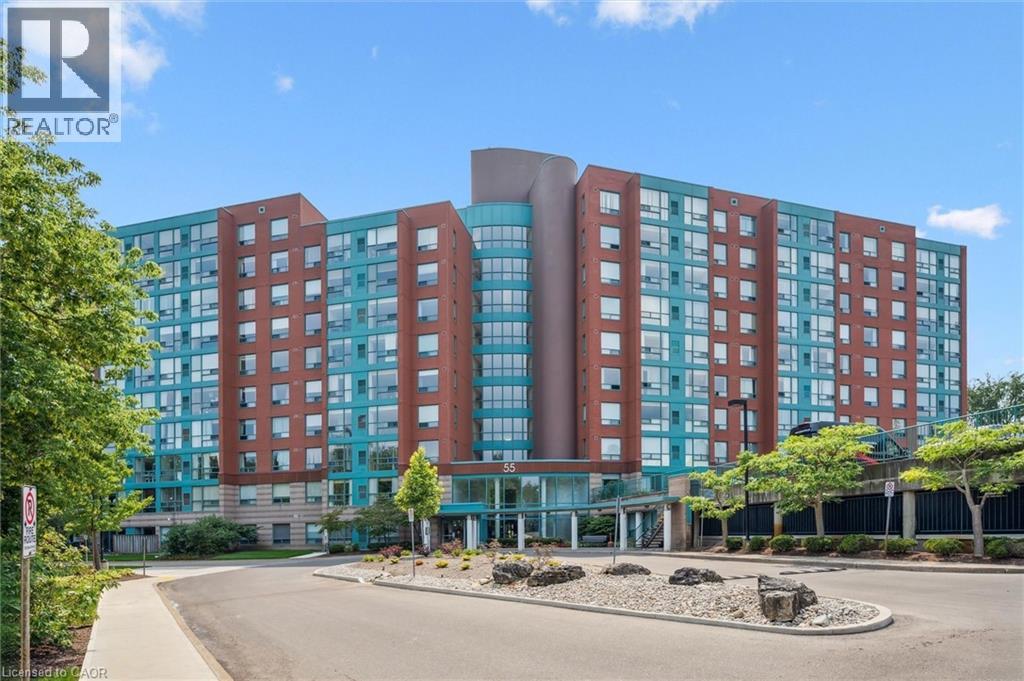
55 Blue Springs Drive Unit# 706
Waterloo, Ontario
Unbelievable value at The Atriums—condo living at its finest in a peaceful, tranquil setting surrounded by scenic trails. Perfectly located just minutes from Conestoga Mall, the LRT, local universities, and quick expressway access. This stunningly updated, bright, and spacious two-bedroom, two-full-bathroom unit comes complete with the rare and highly sought-after two parking spaces, in-suite laundry, and an owned storage locker. Large windows throughout flood the home with natural light while offering serene forest views. The heart of the home is a gorgeous open-concept kitchen featuring quartz countertops, a tiled backsplash, a built-in pantry, oversized pot drawers, soft-close cabinetry, and high-end stainless steel appliances. Modern laminate flooring and sleek LED pot lights run throughout the entire unit. The expansive living and dining area comfortably accommodates large furniture for family gatherings. The primary suite features a walk-through double closet leading to a beautifully updated 4-piece ensuite. Building amenities include controlled entry, underground parking, a workshop, library, bicycle storage, a rooftop lounge/sundeck, two party rooms with kitchens and baths, and a dedicated guest suite. Call your agent today to book a private showing! (Note: Some photos are virtually staged.) (id:62104)
178 Samuelson Street
Cambridge, Ontario
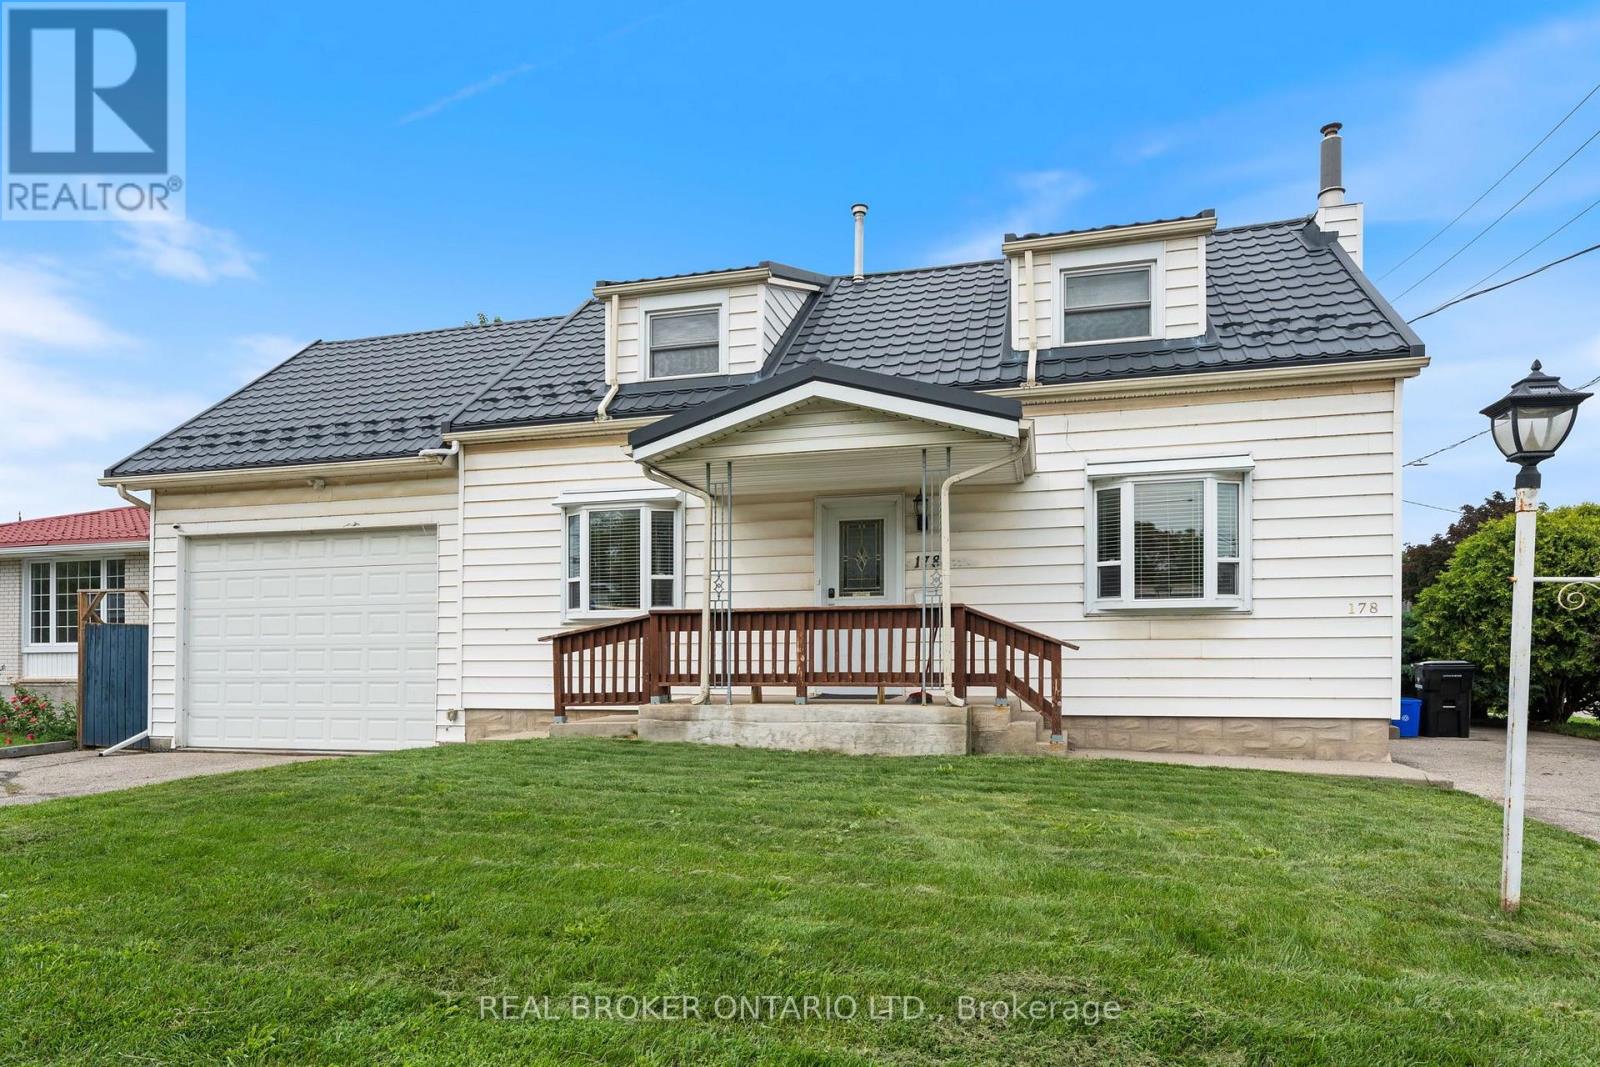
MORTGAGE HELPER!! Live in one unit and have the other offset carrying costs! Well confirgured, low maintanence legal duplex in Galt! Situated on a moderately sized corner lot close to all local amenities, the two self-contained units have one 1.5 car garage with a mezzanie, two dedicated driveways with multiple spots, two laundry rooms, and private entrances to both units. Unit 1: 2+1 Bed & 2 full washrooms. Unit 2: 2 Bed & 1 full washroom. This property will be sold vacant as both units are currently occupied by the owner. (id:62104)
207 Stewart Street
Peterborough, Ontario
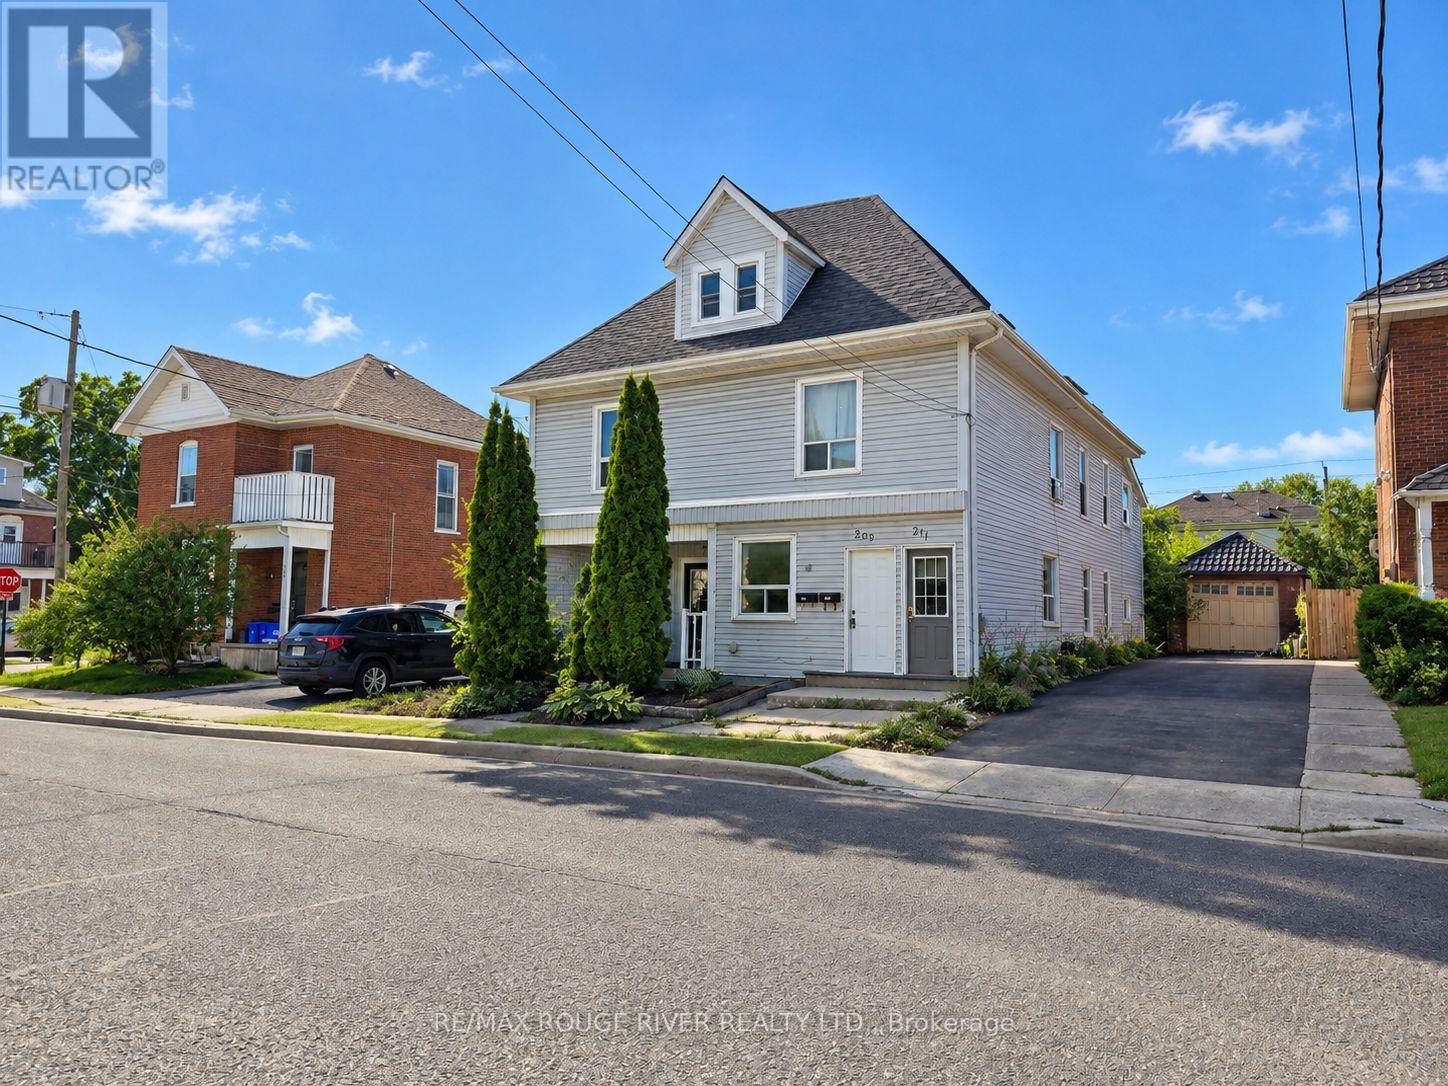
5 Plex in convenient central location close to parks, transit, shopping, solid building with all major systems in good condition and recently inspected, R4- legal non-conforming 5 Plex. 3 - One bedroom units, 2 -Three bedroom units. Separate meters, tenants pay own heat & hydro. Landlord pays for common areas on separate meter. 2-3 vehicle parking. Approx 31k in recent updates/renovations. (id:62104)
20 - 120 Beddoe Drive
Hamilton, Ontario
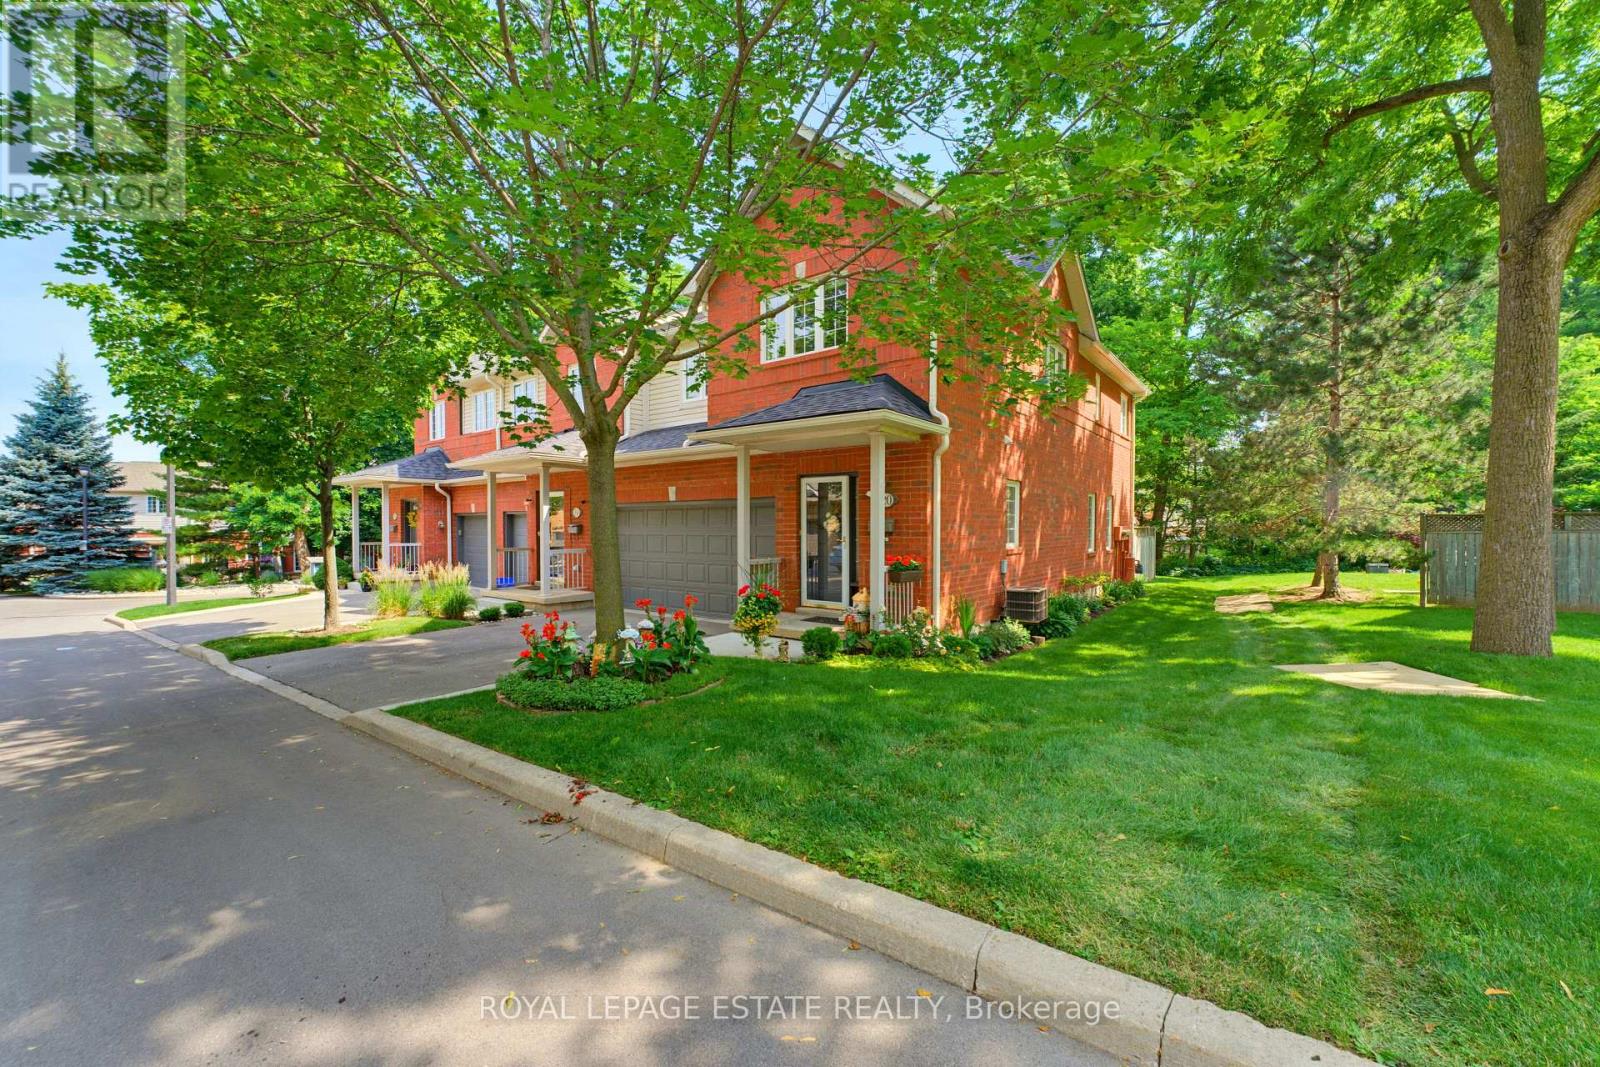
Beautiful end-unit Townhouse ideally located beside Chedoke Golf Course. This well-maintained, carpet-free home features hardwood floors, impressive 9-foot ceilings, and large windows that fill the space with natural light.The spacious primary suite offers a 4-piece ensuite complete with a corner soaker tub and seperate shower. Two additional bedrooms and a 4-piece main bathroom complete the second floor. The main level features a bright and inviting living room with a gas fireplace and patio doors leading to a deck and private patio. The adjoining kitchen and dining area provide a functional layout for everyday living and entertaining, while a convenient powder room completes the main floor. Surrounded by mature trees and just a short walk to the golf coure, this property offers a peaceful setting with excellent outdoor amenities nearby. Additional features include a 2-car garage, an exclusive 2-car driveway, and visitor parking. (id:62104)
2381 Edward Leaver Trail
Oakville, Ontario
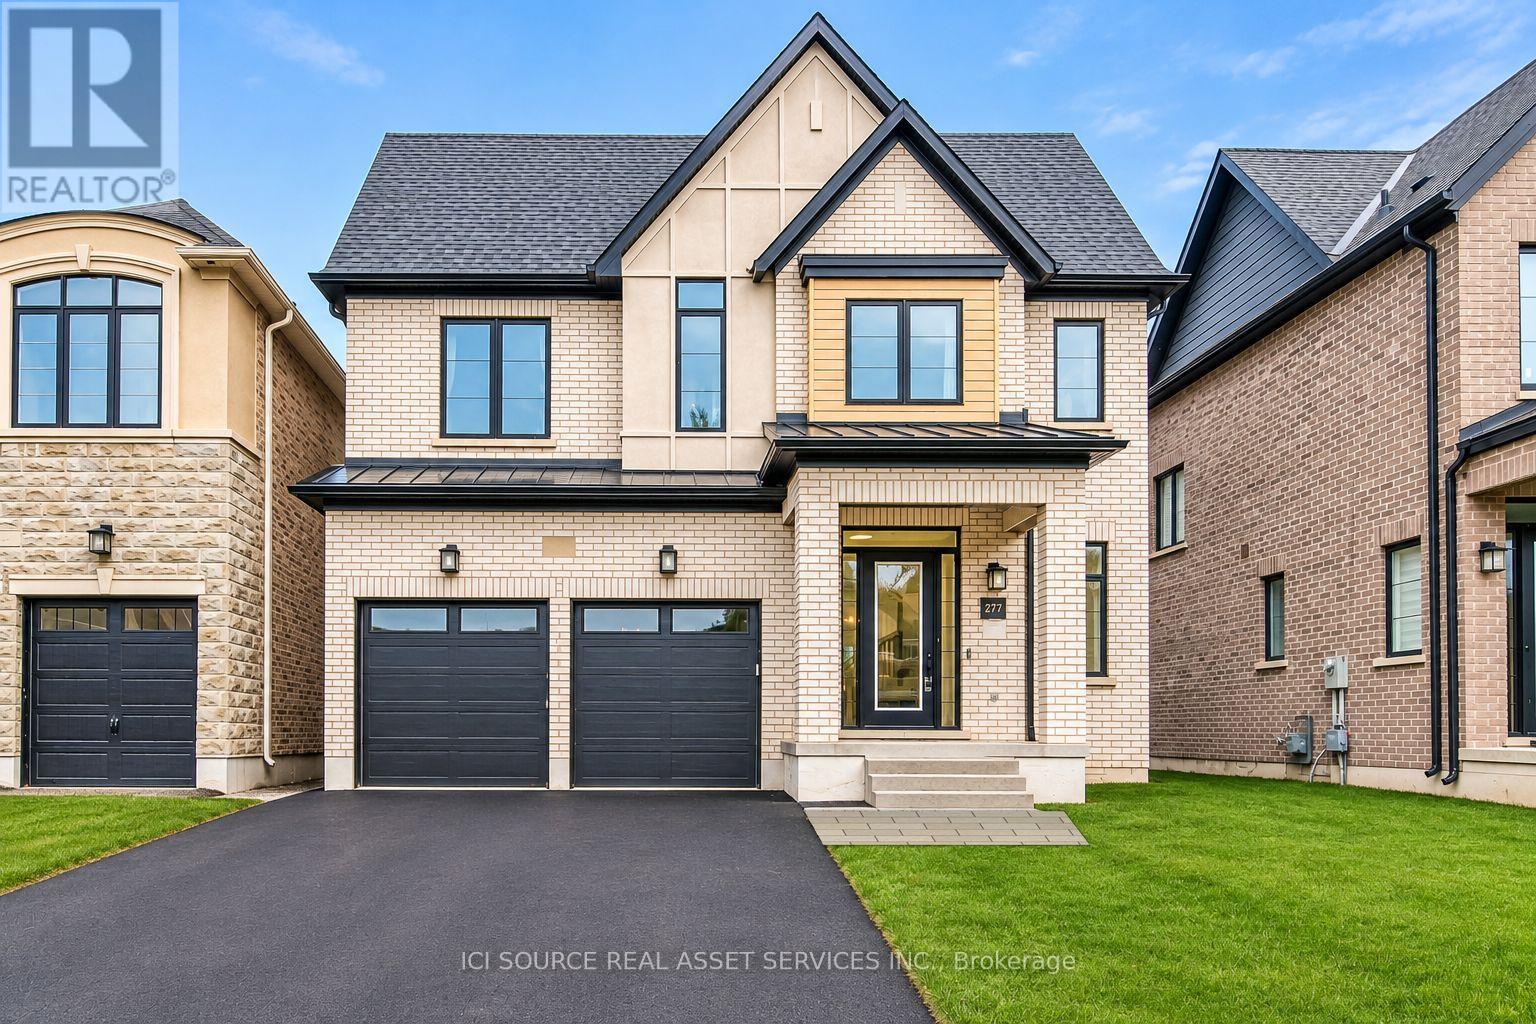
This stunning executive detached home sits on a premium lot backing onto a park in the prestigious Glen Abbey Encore community. Offering over 3,000 sq ft of elegant living space, this 4-bedroom home features a bright open-concept layout, 10' ceilings on the main floor, and hardwood flooring throughout. The modern gourmet kitchen is equipped with a high-end Jenn-Air appliance package, including a built-in French door fridge, 36 gas cooktop, built-in oven & microwave, dishwasher, and range hood, centered around a striking island perfect for entertaining. The great room boasts a cozy gas fireplace, while the dining room showcases a coffered ceiling. A main floor office adds functional workspace. Upstairs, enjoy 10' ceilings in the primary suite and 9' ceilings on the second floor. Smooth ceilings and luxury finishes are found throughout. Located near top-ranked schools, Bronte Provincial park, trails, community centre, and hospital, with easy access to 403/QEW, 407, and Bronte GO- this home offers the perfect balance of luxury and convenience. Tenant to pay utilities, alarm, and HWT Rental. AAA tenants only. Lease application, references, credit report, employment and income proof. *For Additional Property Details Click The Brochure Icon Below* (id:62104)
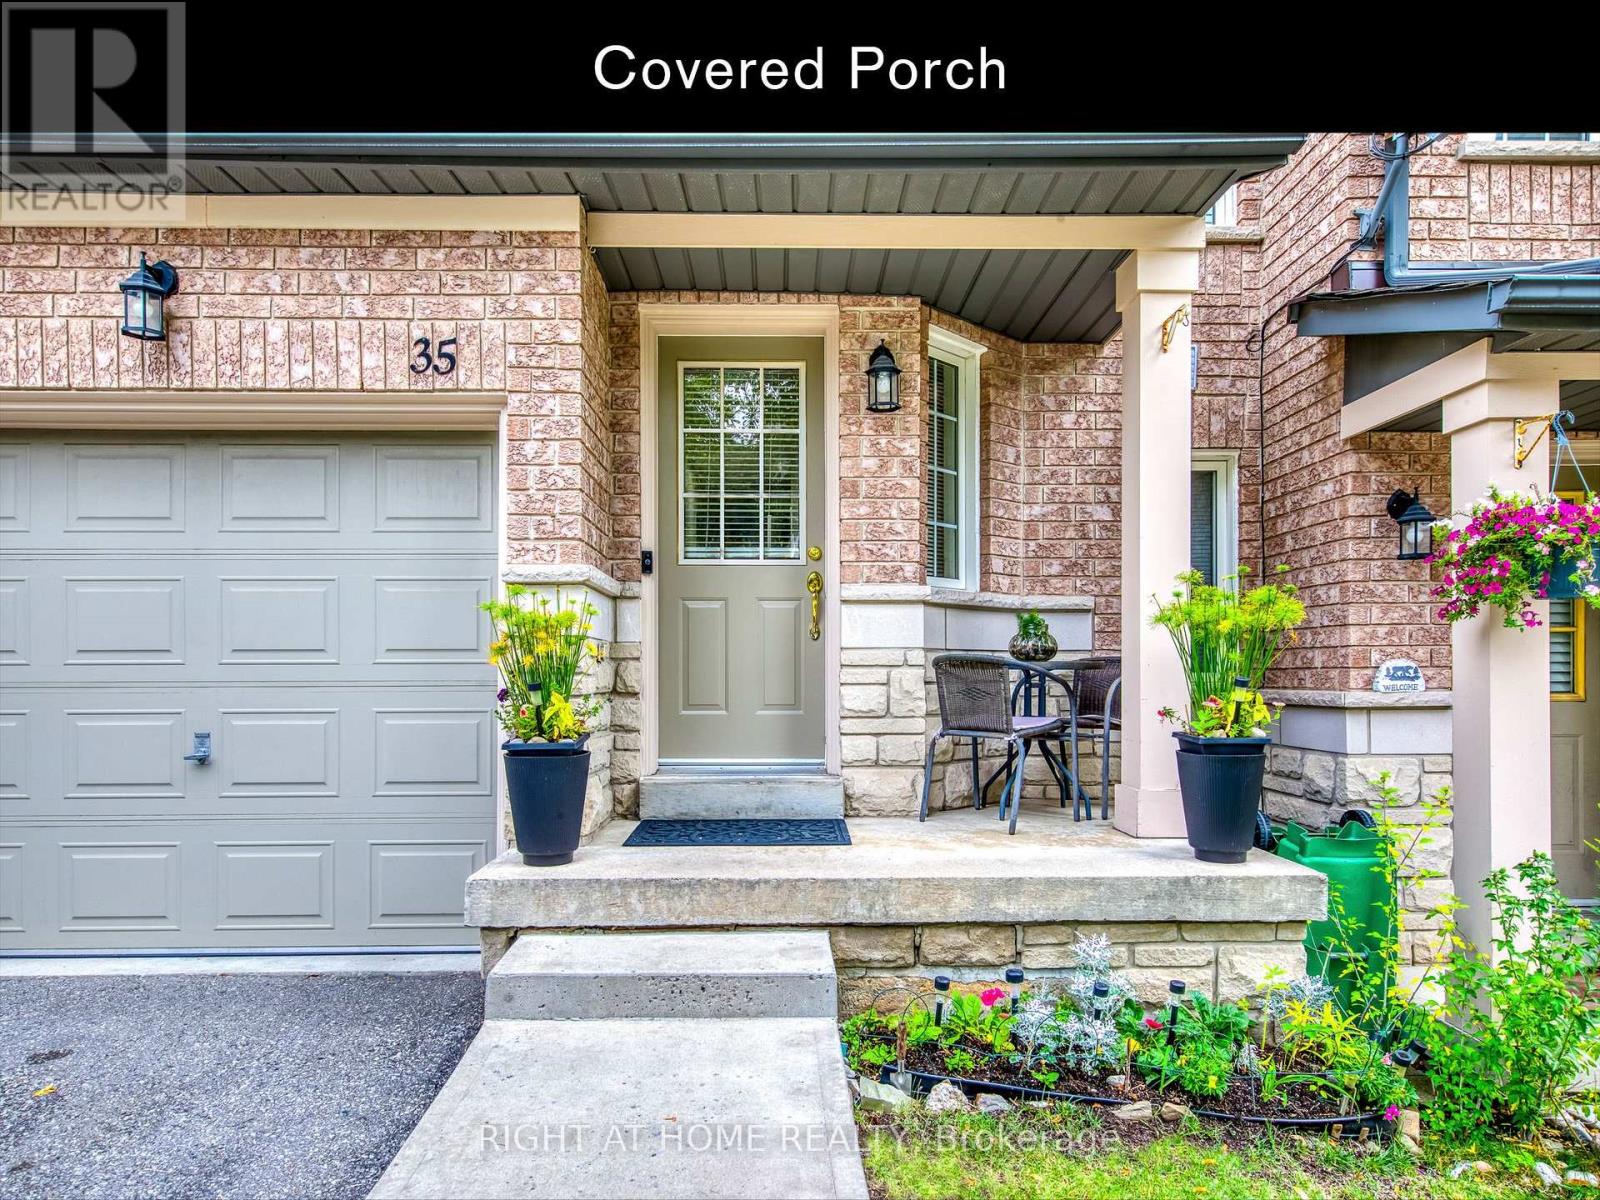
35 - 5260 Mcfarren Boulevard
Mississauga, Ontario
OVER 1,900 SQ. FT. OF FINISHED LIVING SPACE, INCLUDING A BRIGHT, SUN-FILLED WALK-OUT BASEMENT! Welcome to 35-5260 McFarren Blvd, a 3-bedroom, 4-bathroom condo townhome in Central Erin Mills, close to charming Streetsville Village. There's room to live, work and unwind! ~ The main floor features vinyl plank flooring (2021), living and dining areas, and a kitchen with breakfast bar and stainless steel appliances updated in 2025-26. Upstairs, engineered hardwood flooring (2024) extends through all 3 bedrooms, including the primary bedroom with walk-in closet and ensuite, plus a second full bathroom. ~ MORE ROOM TO ENJOY! The bright, finished WALK-OUT BASEMENT was renovated in 2020 with quality laminate flooring, a 4-piece bathroom, and sliding doors leading to the backyard patio. Flexible living space for recreation, entertaining, relaxing or working from home. ~ Additional updates include a high-efficiency natural gas furnace (2022), central air conditioning (2022) and condo-installed backyard privacy partition (2026). Attached garage and private driveway provide parking for 2 vehicles. ~ VALUABLE INCLUSIONS: Stainless steel fridge (2026), stove (2025), range hood (2026), built-in dishwasher (2025), washer and dryer (2025), light fixtures, window coverings, bathroom mirrors, TV wall mounts in the second bedroom and basement, and garage door opener with 2 remotes. ~ LIVE IN THE HEART OF IT ALL! Explore the shops, cafes and restaurants along Streetsville's Queen Street, nearby parks and walking trails. Minutes to Streetsville GO, Erin Mills Town Centre, Credit Valley Hospital, schools and major highways. A great combination of space, convenience and community! (id:62104)
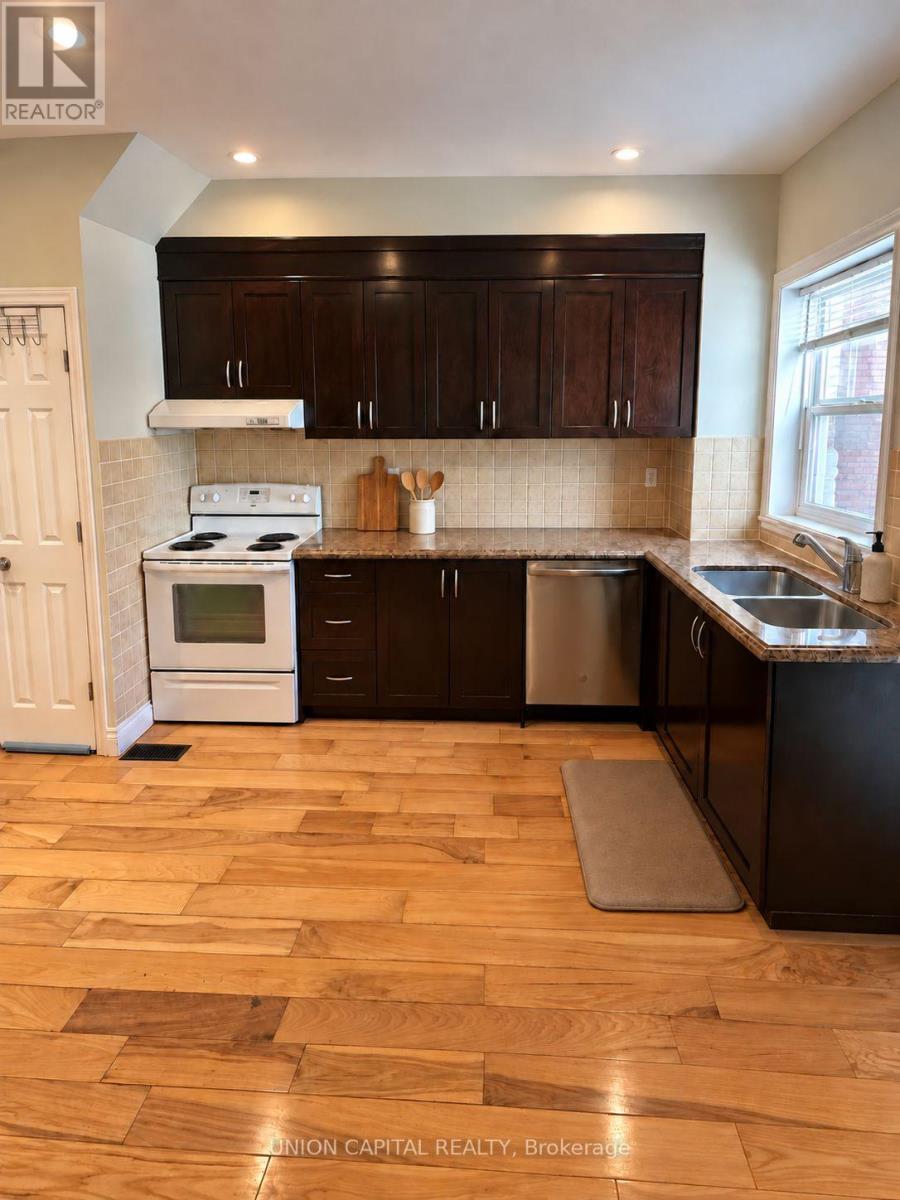
Main - 84 Runnymede Road
Toronto, Ontario
Spacious 2 Bedroom 1 Bathroom Main Floor Apartment Located On Runnymede Rd South Of Bloor St W. Bedroom Sizes: 12.5' x 11' & 8.5' x 7.5'. Utilities And Internet Are Not Included In Rent Price. Backyard Space. Street Permit Parking Only. Enjoy the convenience of being steps from Bloor Street's vibrant shops, cafes, restaurants, parks, and public transit. A fantastic opportunity to enjoy comfortable living in one of Toronto's most sought-after neighbourhoods. (id:62104)

112 - 112 Baronwood Court
Brampton, Ontario
3 Bedroom home with a 4-piece bathroom on the upper level. All three bedrooms offer closets with plenty of storage space. Finished walkout basement features 1 bedroom, a 4-piece bathroom, and a kitchenette (no stove), offering potential for an in-law or family suite. Main floor includes a convenient 2-piece powder room. Ideal starter home featuring a great layout with a spacious living room and separate dining room. Complex amenities include multiple parkettes, swimming pool, kiddie pool, basketball court, and overflow parking. Part of the garage has been converted into a bedroom, but can easily be converted back to provide 1-car garage parking. Private fenced backyard is ideal for family gatherings, outdoor enjoyment, and keeping pets safe. Includes a tin shed for additional storage. Conveniently located close to public transit, GO Train, GO Bus, schools (French and English from kindergarten to high school), shopping, and everyday amenities. (id:62104)
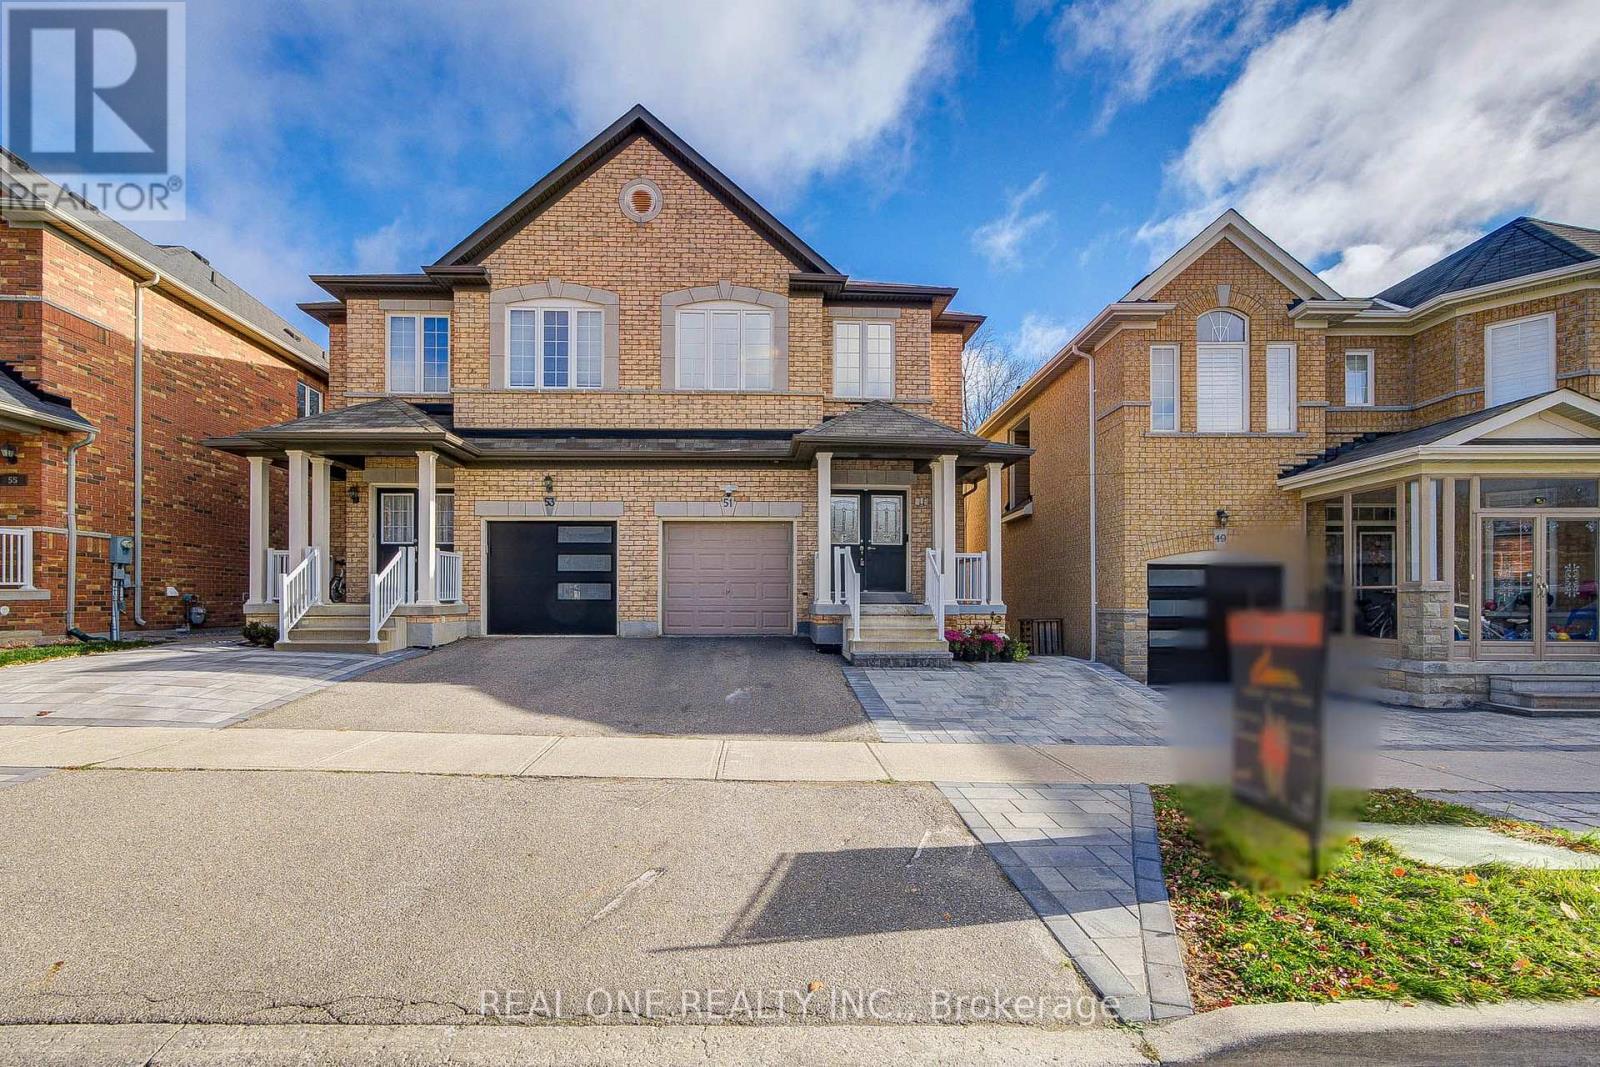
51 Hammersly Boulevard
Markham, Ontario
Absolutely Stunning Ravine-Backing Semi-Detached Home In The Highly Sought-After Wismer Community! Enjoy Breathtaking Natural Views And A Peaceful Backyard Setting Overlooking The Ravine, Complete With A Spacious Deck, Interlocking Patio And Beautiful Landscaping, Perfect For Outdoor Relaxation And Entertaining. This Well-Maintained Home Features Hardwood Flooring Throughout. Freshly Painted Interiors. And An Upgraded Kitchen With Granite Countertops, Gas Stove And Stainless Steel Appliances. Pot Lights And Upgraded Lighting Fixtures Add A Modern Touch. Additional Features Include Direct Garage Access, Tankless Water Heater, Separate Side Entrance To The Basement. An Extended Interlocking Driveway For Extra Parking. Unbeatable Location Within Walking Distance To The GO Station, Top-Ranking Bur Oak Secondary School, Shopping Plazas, Banks, Restaurants, Shoppers Drug Mart And Parks. A Rare Opportunity To Enjoy Nature, Comfort And Convenience In One Of Wismer's Most Desirable Neighbourhoods. Move-In Ready ! A Must See! (id:62104)
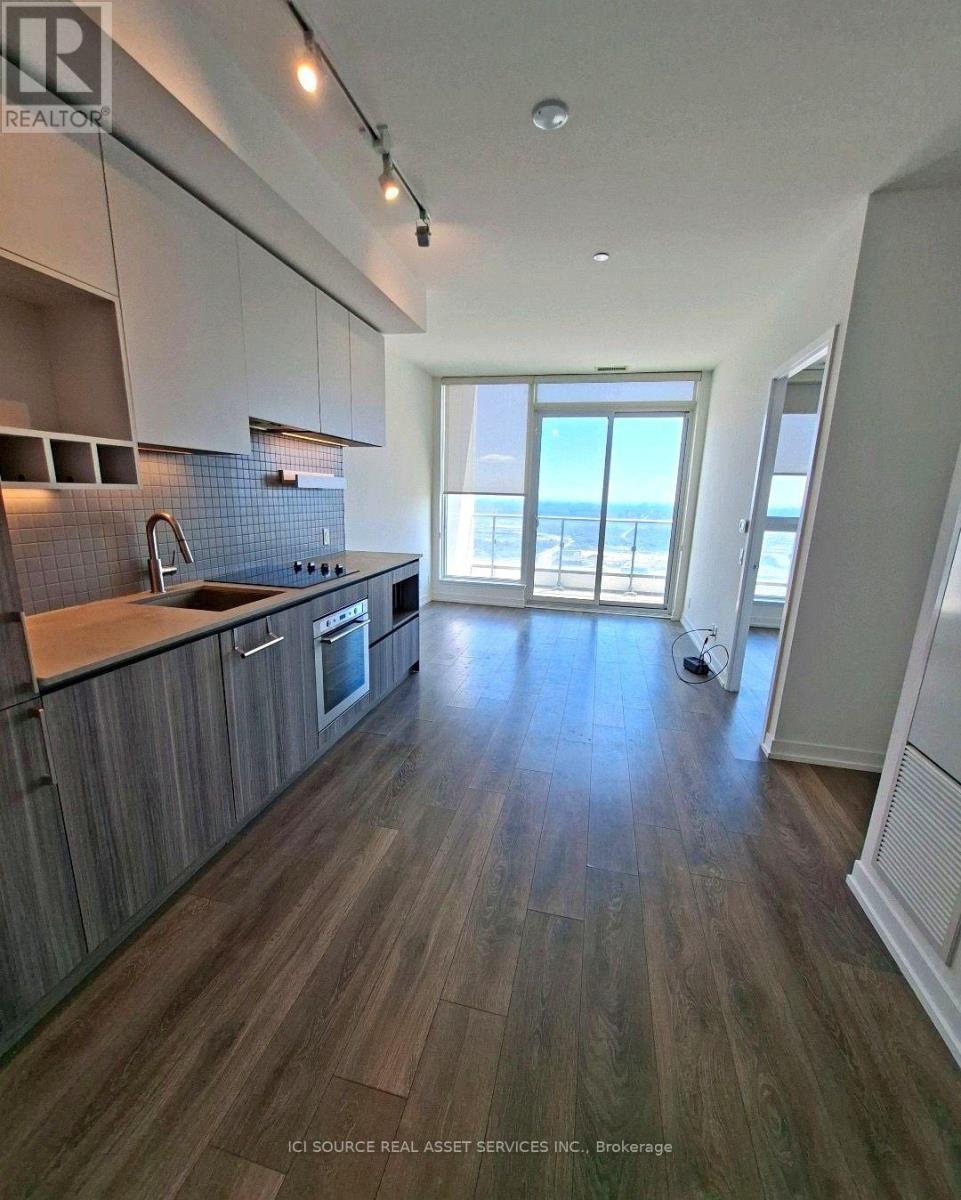
5207 - 5 Buttermill Avenue
Vaughan, Ontario
1 bedroom plus an enclosed second room with a door and closet; no window in the second room. 2 bathrooms. Contemporary kitchen with built-in appliances. Open-concept living area and floor-to-ceiling windows. Large private balcony. Ensuite laundry. Unfurnished. High-speed internet included. One YMCA membership included. Location: Steps from Vaughan Metropolitan Centre subway station, with easy access to Highways 400 and 407, shopping, restaurants and entertainment. Rental terms Available December 1, 2026. One-year lease preferred. Utilities extra. No locker included. Parking is not included. A permanent space may be rented separately through building management (Smartview), subject to availability: indoor $300/month or outdoor $250/month. Seeking a responsible tenant with stable employment or verifiable income, good credit history and references. Applicants should be prepared to provide appropriate income verification and consent to credit and reference checks. *For Additional Property Details Click The Brochure Icon Below* (id:62104)
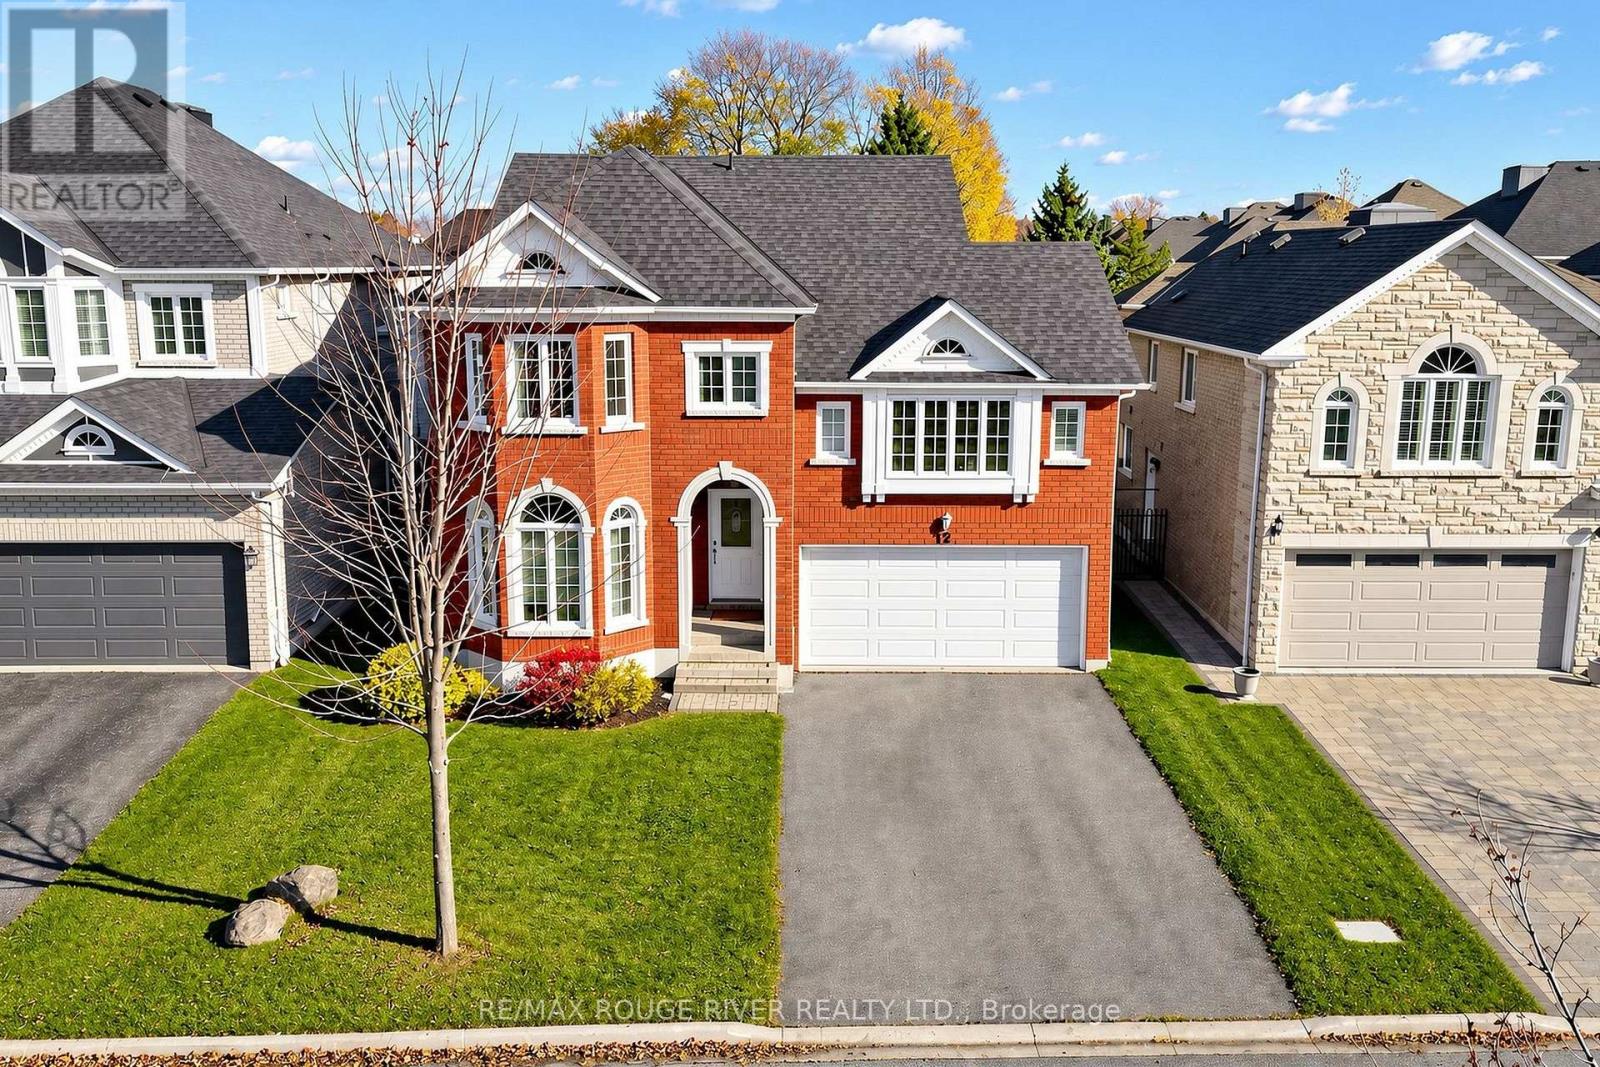
112 Bowles Drive
Ajax, Ontario
One of Ajax's finest family communities, John Boddy quality built, boasts 2,800 finished sq. ft., exceptionally appointed kitchen, beautifully maintained, huge mid-level family room with gas fireplace, elegant principal bedroom includes 5 piece ensuite, quick walk to schools elementary & secondary, located in prestigious Pickering Village Community Library & Ice Rink, Ideal location for commuters GO train. Upgraded baths, toilets, sinks, Updated Reno Kitchen in 2017, New Cabs. & Granite counters, elegant columns leading into liviing rm., walkout to patio & garden, main floor laundry room, direct access to garage. R/I Washroom in basement (id:62104)
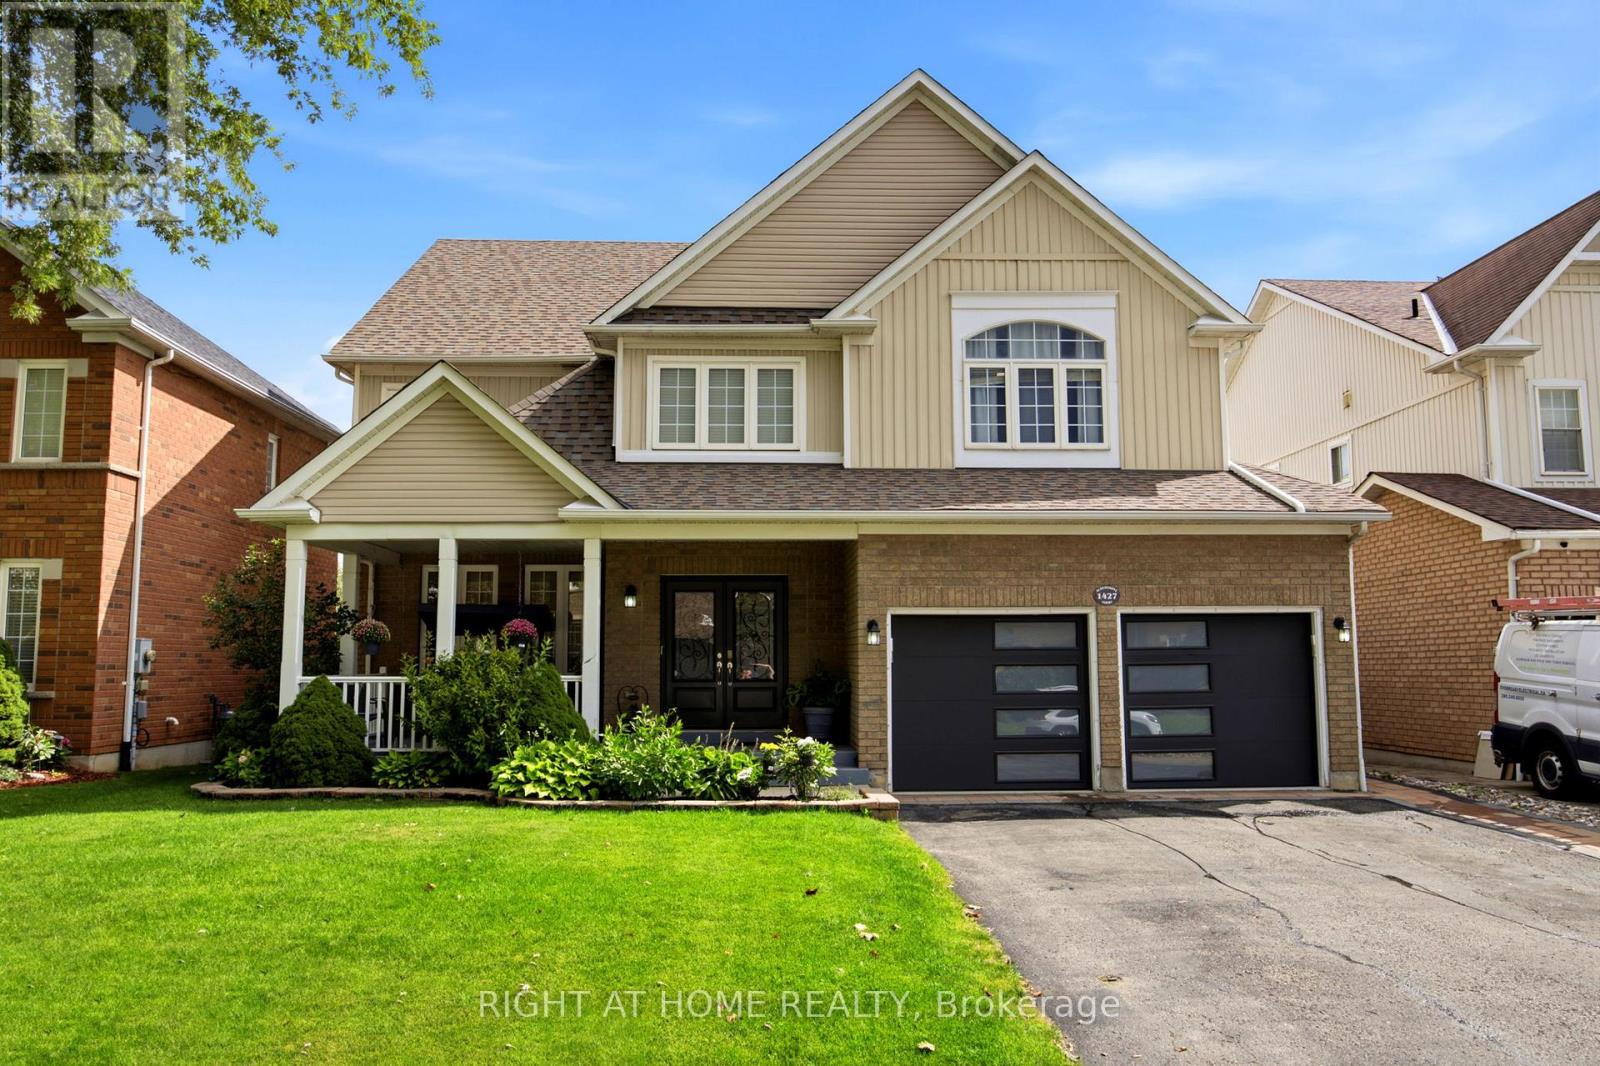
1427 Aldergrove Court
Oshawa, Ontario
Discover exceptional space, privacy and versatility at 1427 Aldergrove Court! Offering approximately **4,577 sq. ft. of total finished living space**, this impressive 4+1 bedroom, 5-bathroom executive home sits on a premium 52-ft lot with a beautiful treed backdrop in Oshawa's sought-after Taunton community. A grand entrance with a striking curved staircase welcomes you into a bright, spacious interior featuring hardwood floors, pot lights and generously sized principal rooms. The main level offers elegant living and dining areas, a spacious family room with a double-sided gas fireplace and a separate home office. The kitchen features granite countertops, a centre island, ample cabinetry and a bright breakfast area with a walkout to an elevated deck overlooking the beautifully landscaped backyard. Upstairs, the expansive primary suite offers a sitting area, walk-in closet and luxurious 5-piece ensuite, while the three additional bedrooms enjoy ensuite or semi-ensuite access. The fully finished walkout basement adds incredible flexibility, featuring a large recreation area, additional bedroom, 3-piece bathroom, second kitchen and direct access to the backyard-ideal for extended family or multigenerational living. Complete with a double-car garage, parking for six and a peaceful court location, this home offers an exceptional combination of space, comfort and functionality. Conveniently located near schools, parks, recreation, shopping and transit. An incredible opportunity to enjoy executive living with room for the whole family! (id:62104)
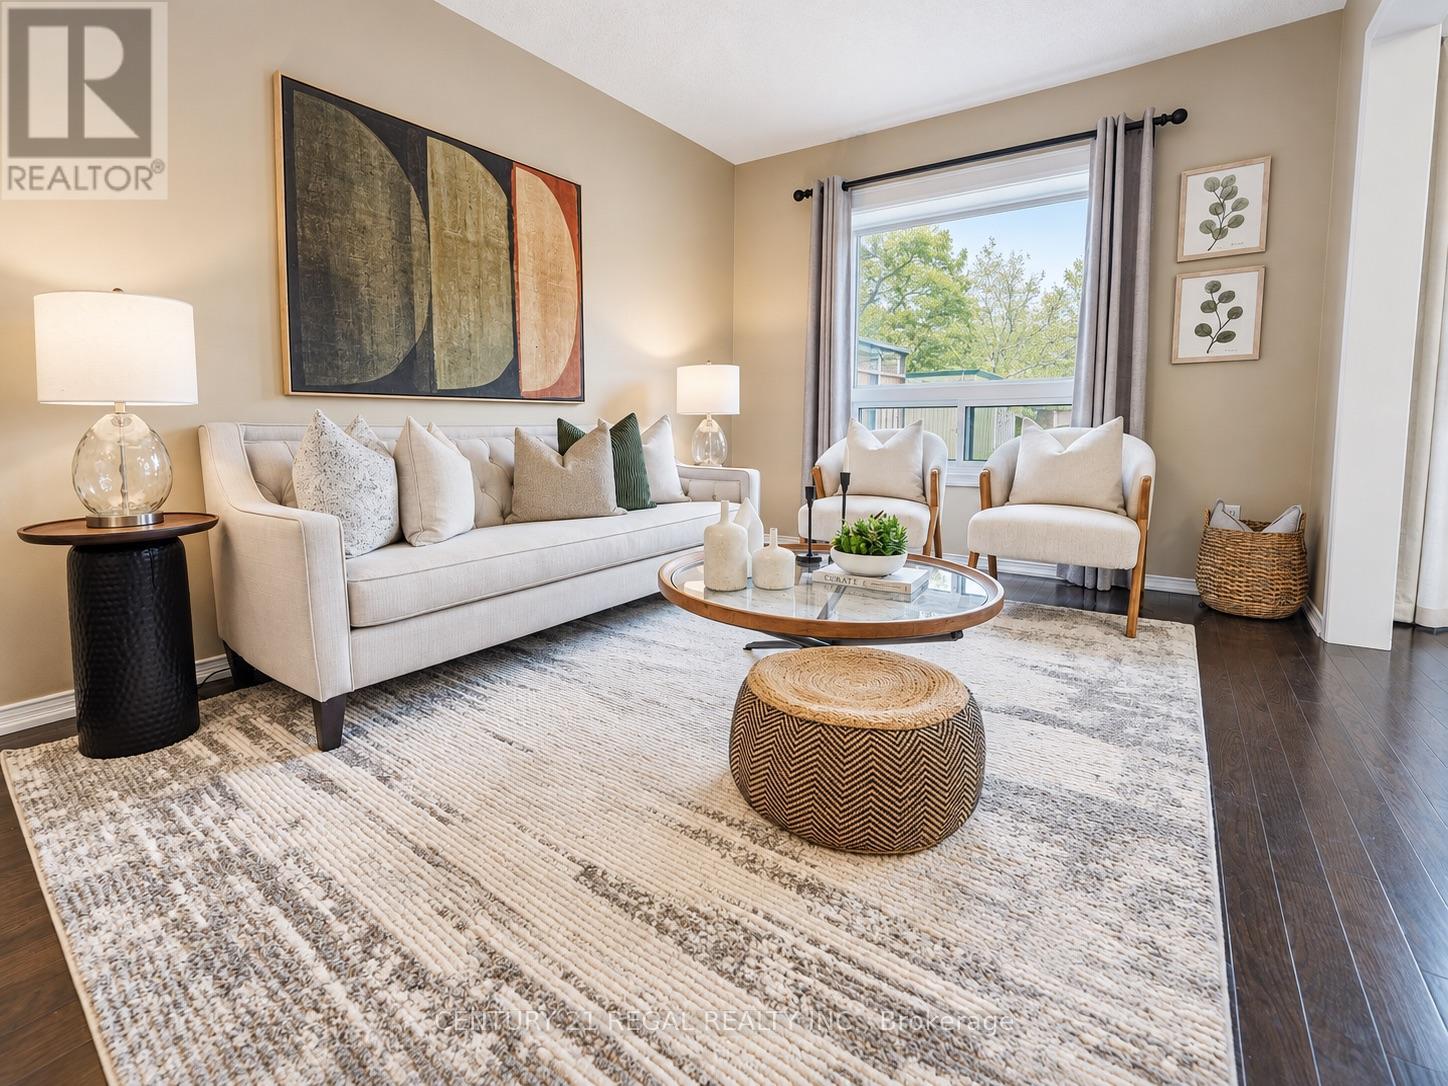
46 Blacksmith Lane
Whitby, Ontario
Welcome to the heart of Whitby near Rossland Rd & Country Lane. This is a quiet, family -friendly pocket known for pride of ownership and incredible neighbours. This meticulously kept 3 bedroom home in Williamsburg features gleaming hardwood floors on the main level, a bright functional layout, an updated granite kitchen, and major peace of mind updates including roof, furnace, A/C and windows. Note: there is a rough in bathroom in the basement so the major work for another bathroom is done - ready to go. Add in the manicured backyard garden, spacious deck and proximity to parks, schools, shopping restaurants, transit and commuter routes, this is a rare opportunity in one of Whitby's most desirable family pockets. Shows beautifully! Easy to Show! Just Move in and Enjoy ! Note: Basement is virtually staged (id:62104)
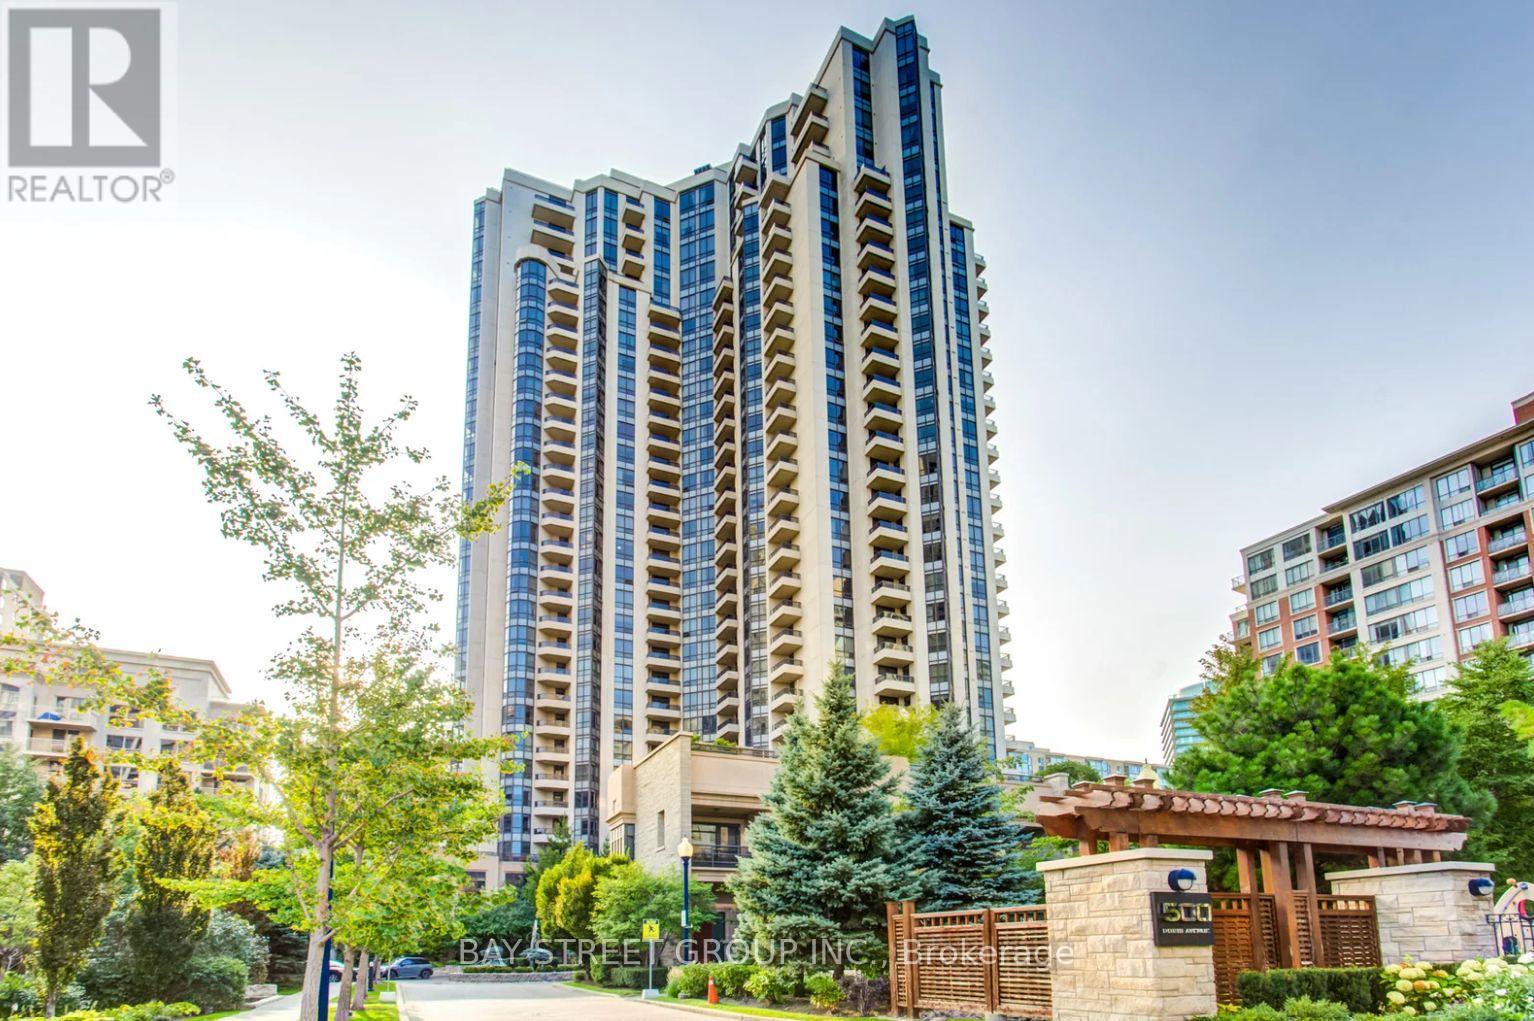
2421 - 500 Doris Avenue
Toronto, Ontario
Welcome to Suite 2421 at 500 Doris Avenue, a bright 24th-floor unfurnished condo in the heart of Willowdale East with open city views. The functional layout features 2 bedrooms and 2 bathrooms, an open-concept living and dining area, and a modern kitchen. Rare offering with TWO parking spaces included! Prefer only one? Lease with one parking space for $150 less per month ($2,900). Steps to Yonge & Finch: subway, GO/YRT terminal, shops, restaurants, parks, library and top-rated schools. Easy access to Hwy 401. Building amenities include Exercise Room, Guest Suites, Gym, Indoor Pool... Available December 1, 2026. Don't miss this opportunity to live in one of North York's most convenient neighbourhoods! (id:62104)
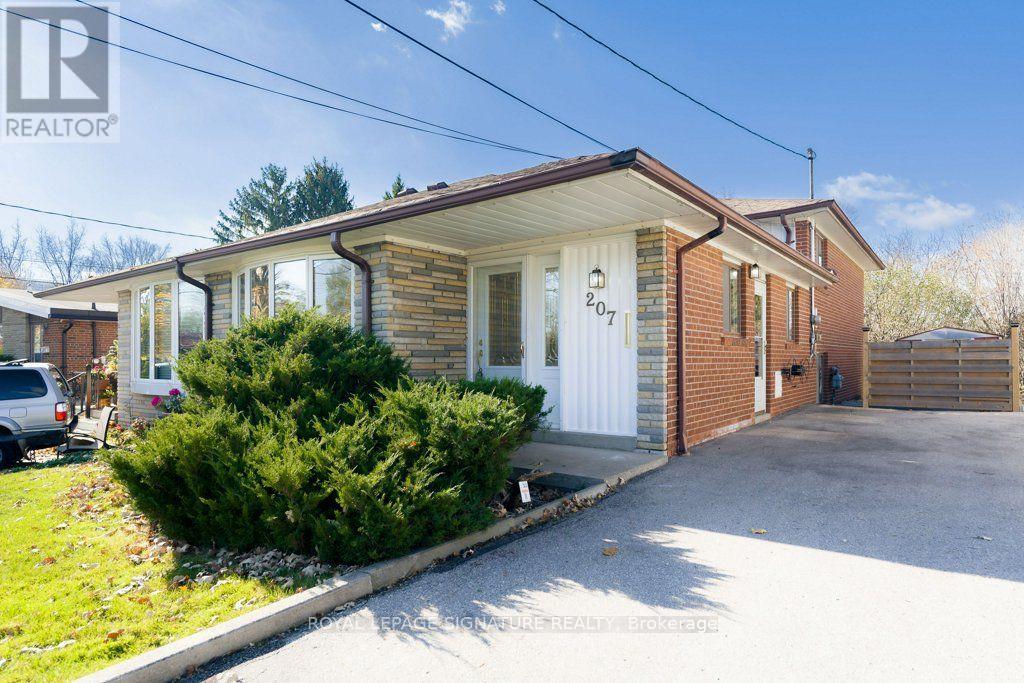
207 Sweeney Drive
Toronto, Ontario
*** Unique Semi-Detached with Walkout Lower Level to Stunning Ravine Views *** This Charming Home Offers A First Time Buyer, the Opportunity to Live in a Sought After Neighbourhood. Freshly Painted Throughout, this Backsplit has 3 Bedrooms, all on the Upper Level, Making it a Perfect Home for Young Families! (Roof 2019 & Furnace 2014). In one of the Bedrooms you will find a Staircase leading to an Attic Area that is Roughly Finished. It can be Used for Storage or Reimagined with a Skylight or a Dormer Window. Original Solid Oak Hardwood Floors Throughout the Main and Upper Levels. The Kitchen has an Eat-in Area plus a Walkout to an Area Just Perfect for an Enclosed Side Yard. The Lower Level Family Room is Bright and Inviting with a Western Exposure. Solid Pine Siding and a Woodburning Fireplace which brings to mind Muskoka Cottages... Watch for the Deer in the Winter! On this level is an additional Bedroom or Office which has a very large above ground window. The Utility Room leads to a huge crawl space for additional storage. The Particularly Long Driveway will Fit 3 Cars Comfortably. Backing Onto the Charles Sauriol Conservation Area you will experience, Year Round Beauty and Recently Upgraded Walking & Bike Paths. Go No Further For a Country Walk! Other Amenities in the Area Include a Local Library, A New Splash Pad in Wigmore Park (completion 2027) and Public Tennis Courts. 2 Public Elementary Schools and 1 Full French School are located in this pocket. The Local Bus on Sloane, Terminates at the Woodbine Subway Station or Just take it to the LRT on Eglinton. 15 Minutes to Downtown Toronto via the DVP!! (id:62104)
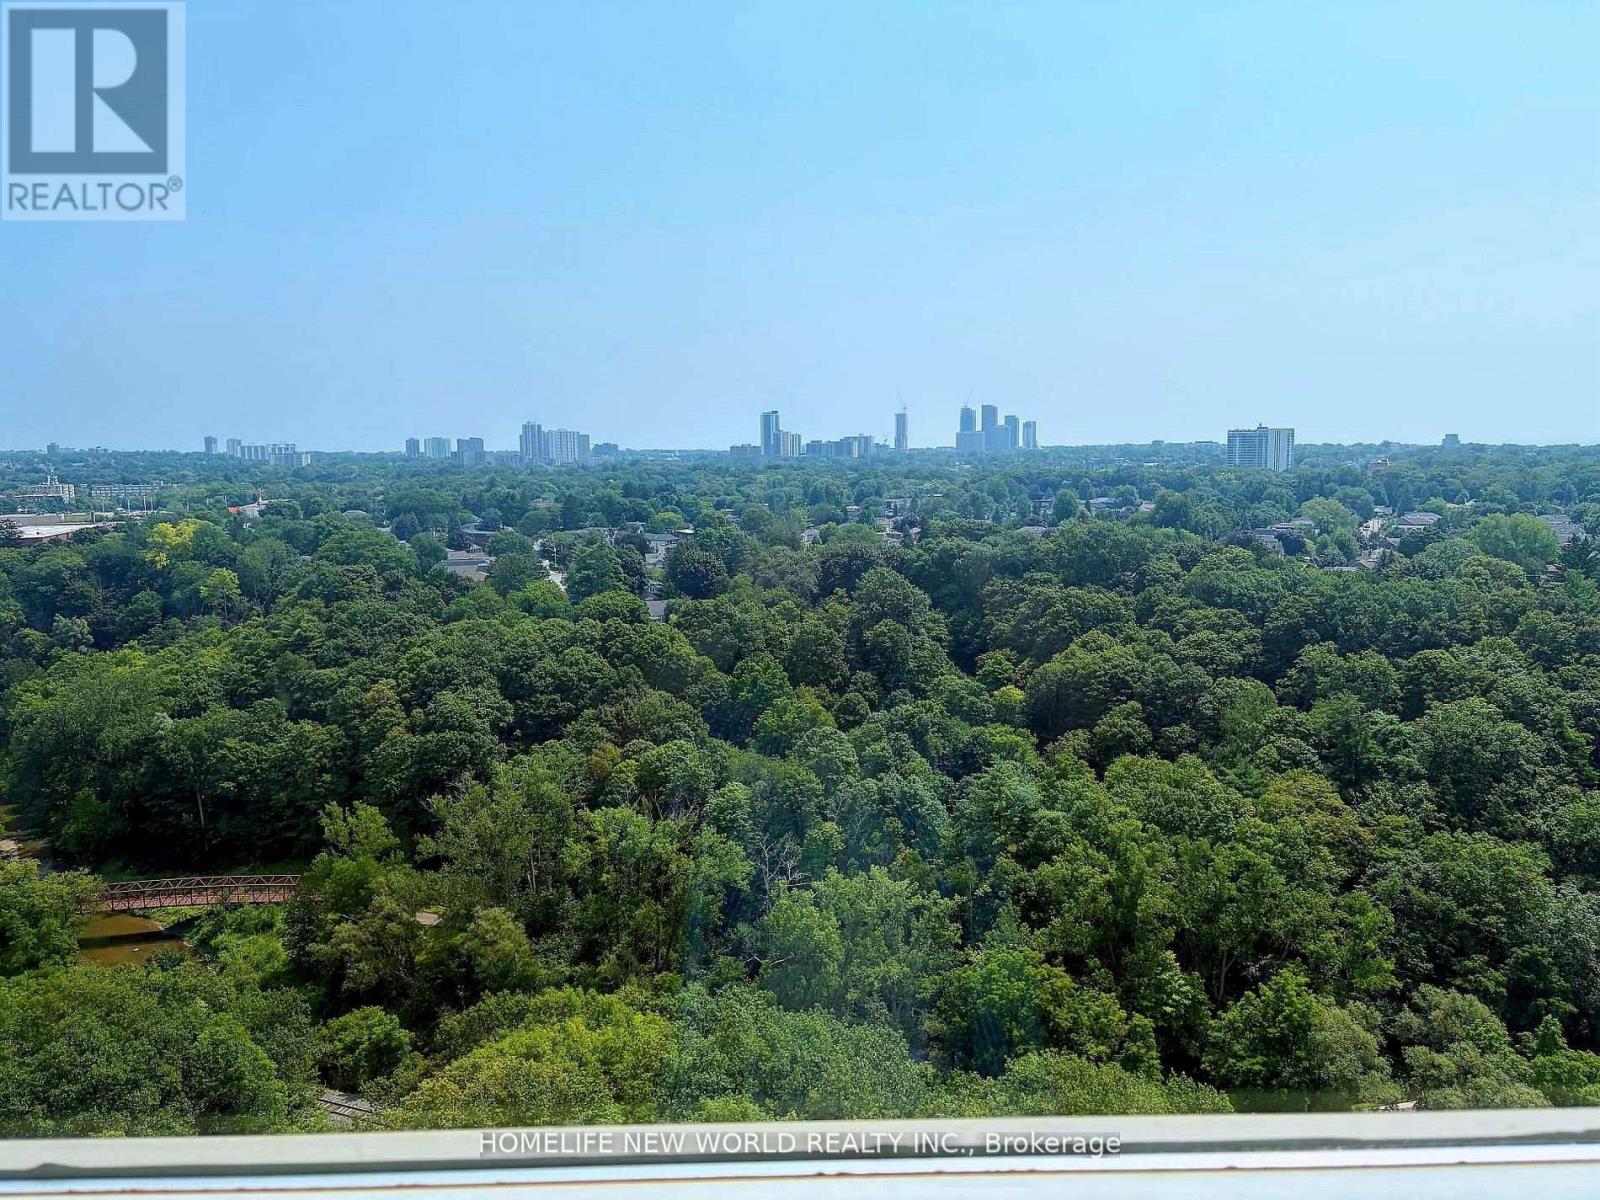
1802 - 15 Vicora Link Way
Toronto, Ontario
Client Remarks@Opportunity To Own Spacious & Bright 2 Br Large Unit W/ Parking & Locker+ Beautiful S/E Ravine Views, Open Concept Living And Dining Rooms With W/O To Huge Balcony, Freshly Painted,Mb Has W/I Closet, Large Pantry/Storage Room InUnit. Mirror Wall In Lr, Excellent Location, Close To Great Schools, Shopping, Public Transit,Dog Parks And Walking Trails, DVP, Downtown Very well Maintained Building With Gym, Sauna, Indoor Pool. Maintenance Includes All Utilities, Cable and Internet. (id:62104)
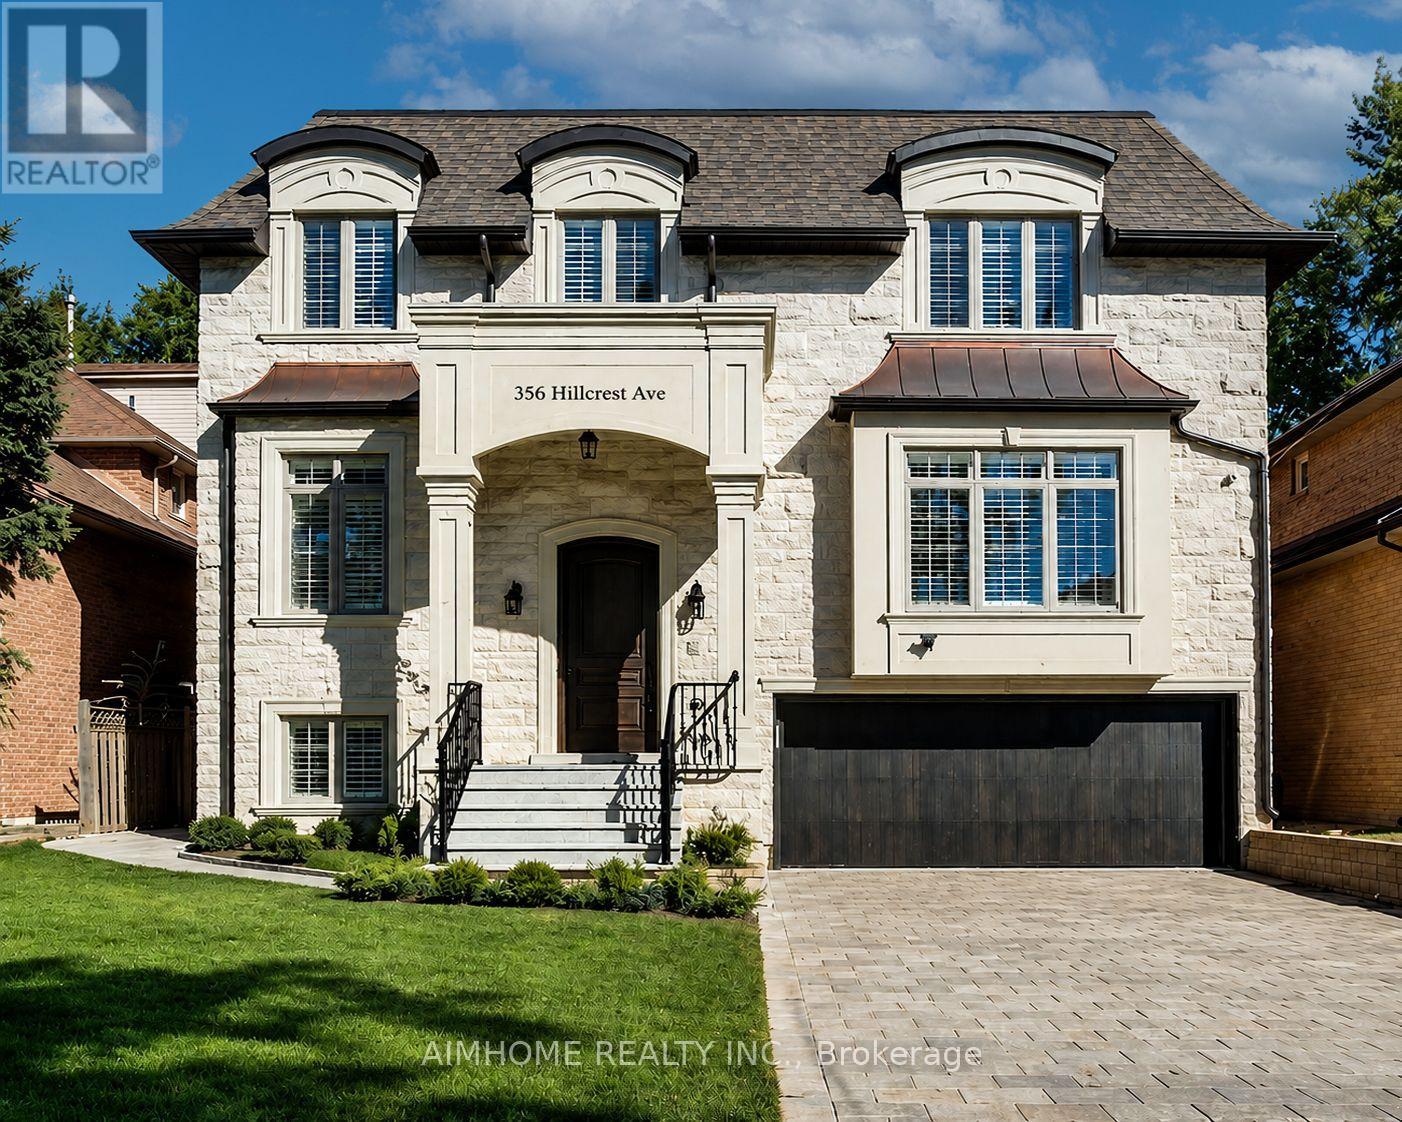
356 Hillcrest Avenue
Toronto, Ontario
Welcome to This Magnificent French-inspired Estate in Prestigious Willowdale East. Showcasing a Timeless Limestone Facade, Elegant Metal Dormers, and A Grand Arched Entrance, This Custom-built Residence Offers Over 6,000 sq.ft. of Luxurious Living Space on A premium 50' x 133' Lot. Exceptional Craftsmanship Throughout Featuring 10-ft Ceilings on Main, 2nd Flr & Bsmt Rec Area, Extensive Hardwood & Marble Flooring, Coffered/Vaulted Ceilings, Custom Wall Paneling, Wainscoting, Crown Mouldings, Designed Chandeliers & Rope Lights. The Functional Layout Offers Expansive Living & Dining Rms, A Stunning Family Rm w/Custom Wall Unit & W/O to A Large Deck and Fully Fenced Backyard. The Chef-inspired Kitchen Is equipped w/premium cabinetry, quartz counters & backsplash, pantry wall, spacious Breakfast Area, and top-of-the-line Wolf & Sub-Zero appliances. Sophisticated Mahogany Library W/Built-ins. Sandalwood Wine Cellar In BSMT. All Levels Feature 8-ft Solid Interior Doors. Most Window Glass Recently Upgraded. Luxurious Primary Retreat Boasts A Spa-like 9-pc Ensuite W/Air Tub & Steam Shower. Premium Features Include Radiant Heated Floors in Entrance Foyer & All Baths. Control4 Smart Home System, Central Vacuum, Central Music System, Security Cameras, Auto Sprinkler System, EV Charger, 200-Amp Electrical Service, and Renovated Garage. Beautifully Landscaped with Interlock Driveway & Entrance. Steps to Top-ranked Schools Including Hollywood PS, Earl Haig SS & St. Gabriel Catholic School. Conveniently Located Near Parks, TTC, Subway, Bayview Village, Shopping, Dining & All Amenities. A Rare Opportunity to Own An Exceptional Luxury Residence In One of North York's Most Sought-after Neighborhoods. Move In and Enjoy! (id:62104)
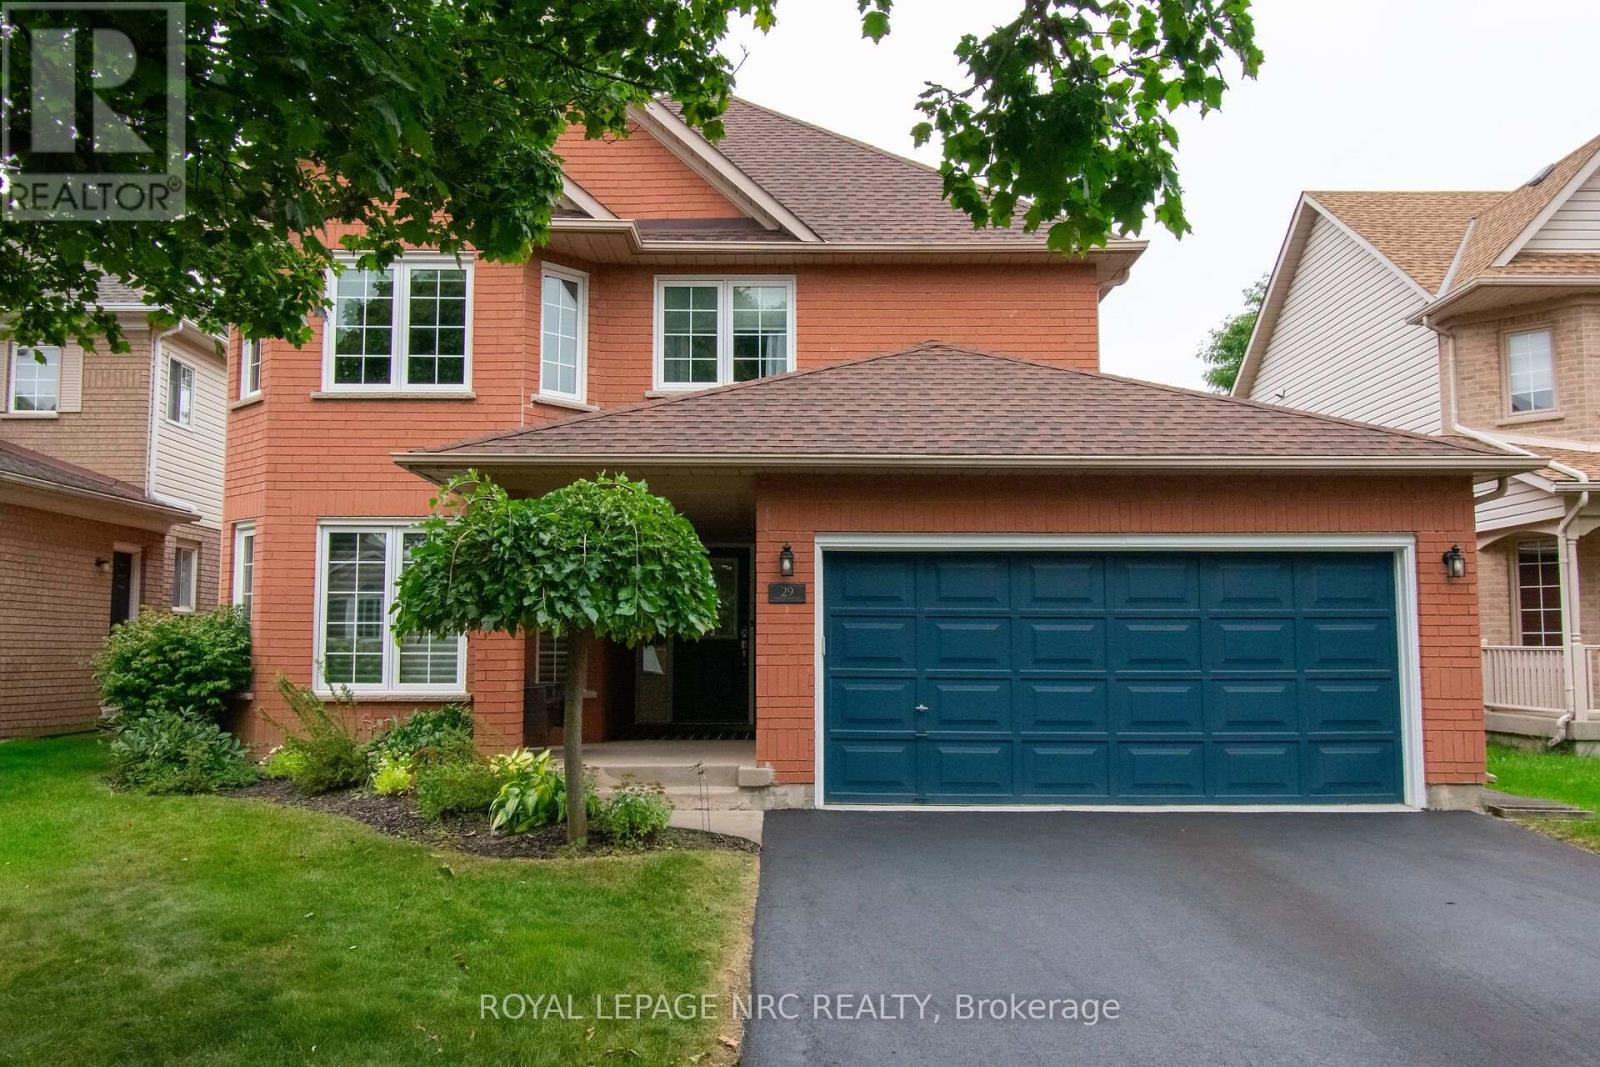
29 Farris Avenue
St. Catharines, Ontario
BEAUTIFULLY UPDATED 2-STOREY BRICK HOME | 3+1 BEDS, 2.5 BATHS, FULLY FINISHED BASEMENT (PLUS BASEMENT ROUGH-IN) | DOUBLE GARAGE W/INSIDE ACCESS TO MUD RM & MAIN LAUNDRY, APPROX 2,700 SQ. FT. TOTAL LIVING SPACE. Welcome to 29 Farris Avenue, situated on a quiet street in the desirable Vansickle neighborhood of St. Catharines! Showing true pride of ownership, this move-in-ready property delivers exceptional curb appeal with a paved double-wide driveway (2025), manicured landscaping, and a charming covered front porch.Step into a bright, tiled foyer that flows seamlessly into formal living and dining spaces featuring classic original hardwood floors. The heart of the home is the modern custom kitchen (2022), showcasing sleek quartz countertops, a matching center island, updated S/S appliances (2022), and direct patio door access to the rear deck. Relax in the adjacent family room, complete with soaring ceilings, window shutters, and a cozy gas fireplace. The main level also includes an updated 2-piece powder room (2022), updated light fixtures and stair railings (2022), and a main-floor laundry room (2022) with direct inside access to the double-car garage.Upstairs, you'll find plush carpeting (2022) throughout three spacious bedrooms. The generous primary suite features a large walk-in closet and a private 4-piece ensuite. Both 2nd-floor bathrooms were beautifully updated with new tubs and vanities in 2022.The fully finished lower level offers an expansive rec room and games area, a 4th bedroom, private home office, workshop, cold room, and a rough-in for an additional bathroom (currently used as storage).Step outside into your private, fully fenced backyard retreat-featuring a spacious deck, gazebo, garden, storage shed, and a year-round hot tub (2023). Additional updates include Central A/C (2023). This home will not disappoint! (id:62104)
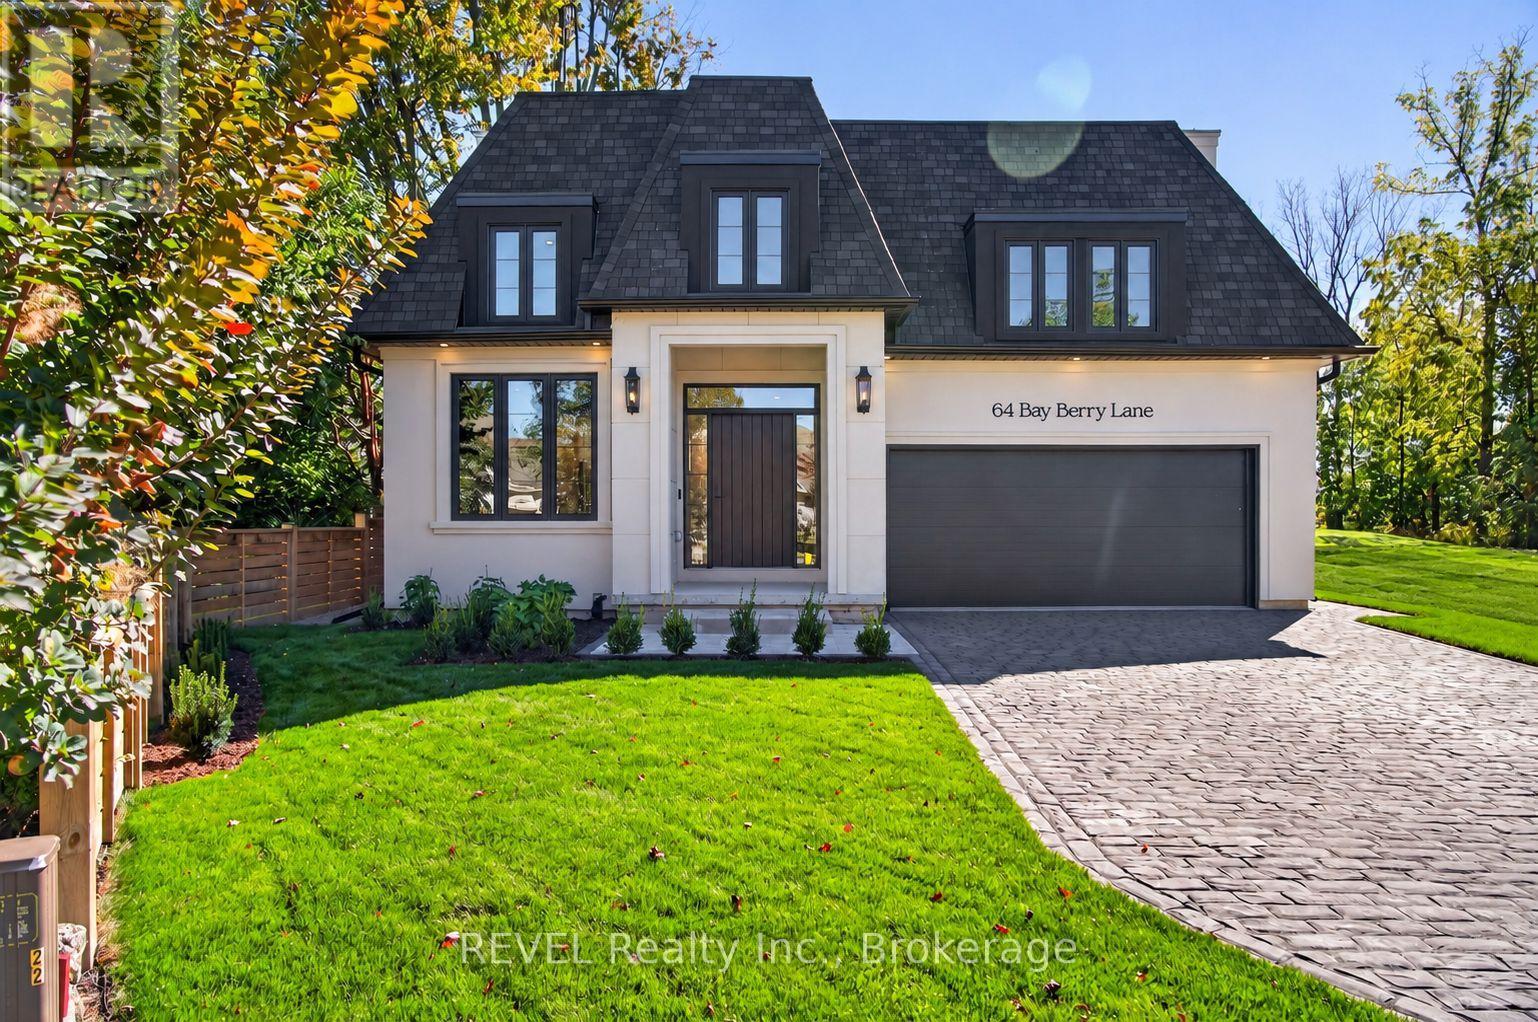
64 Bay Berry Lane
Niagara-On-The-Lake, Ontario
QUALIFIES FOR NEW HOME HST REBATE!! Just completed! Tucked away on an exclusive and exceptionally rare cul-de-sac, this extraordinary brand-new premium bungalow offers a captivating blend of timeless elegance and contemporary sophistication crafted by award-winning, local builder KARISMA Homes. Boasting approximately 2,500 sq.ft. of premium living space, this remarkable residence presents a rare opportunity to experience the very best of Niagara-on-the-Lake living, surrounded by charming boutique shops and restaurants, the world-famous Shaw Theatre and wineries. From the moment you arrive, the home's striking architecture, refined detailing and thoughtfully curated finishes create an unmistakable sense of understated grandeur. An impressive oversized foyer welcomes you into a breathtaking, light-filled interior and oversized sophisticated den, while the spectacular chef-inspired kitchen features exquisite custom cabinetry, luxurious quartz countertops and backsplash, stunning island, generous walk-in pantry and brand-new appliances. The open main floor design offers a magnificent great room anchored by soaring 12-ft ceilings, a showpiece fireplace and premium patio door system. Retire along a private hallway to the luxurious primary retreat featuring high ceilings, walk-in closet and beautifully appointed ensuite. A convenient main-floor laundry with custom cabinetry, second full bathroom, engineered hardwood flooring, custom millwork, elegant 8-ft doors, distinctive black-framed windows and curated designer lighting add a sophisticated finish throughout. The lower level provides an impressive finished living area, spacious third bedroom, roughed-in bathroom and abundant storage. Outside, beautifully landscaped grounds, stone paver driveway and double-car garage enhance the home's impressive curb appeal, while an EV charging rough-in, architectural shingles, and full Tarion warranty provide year-round comfort and convenience. A truly exceptional new home. (id:62104)
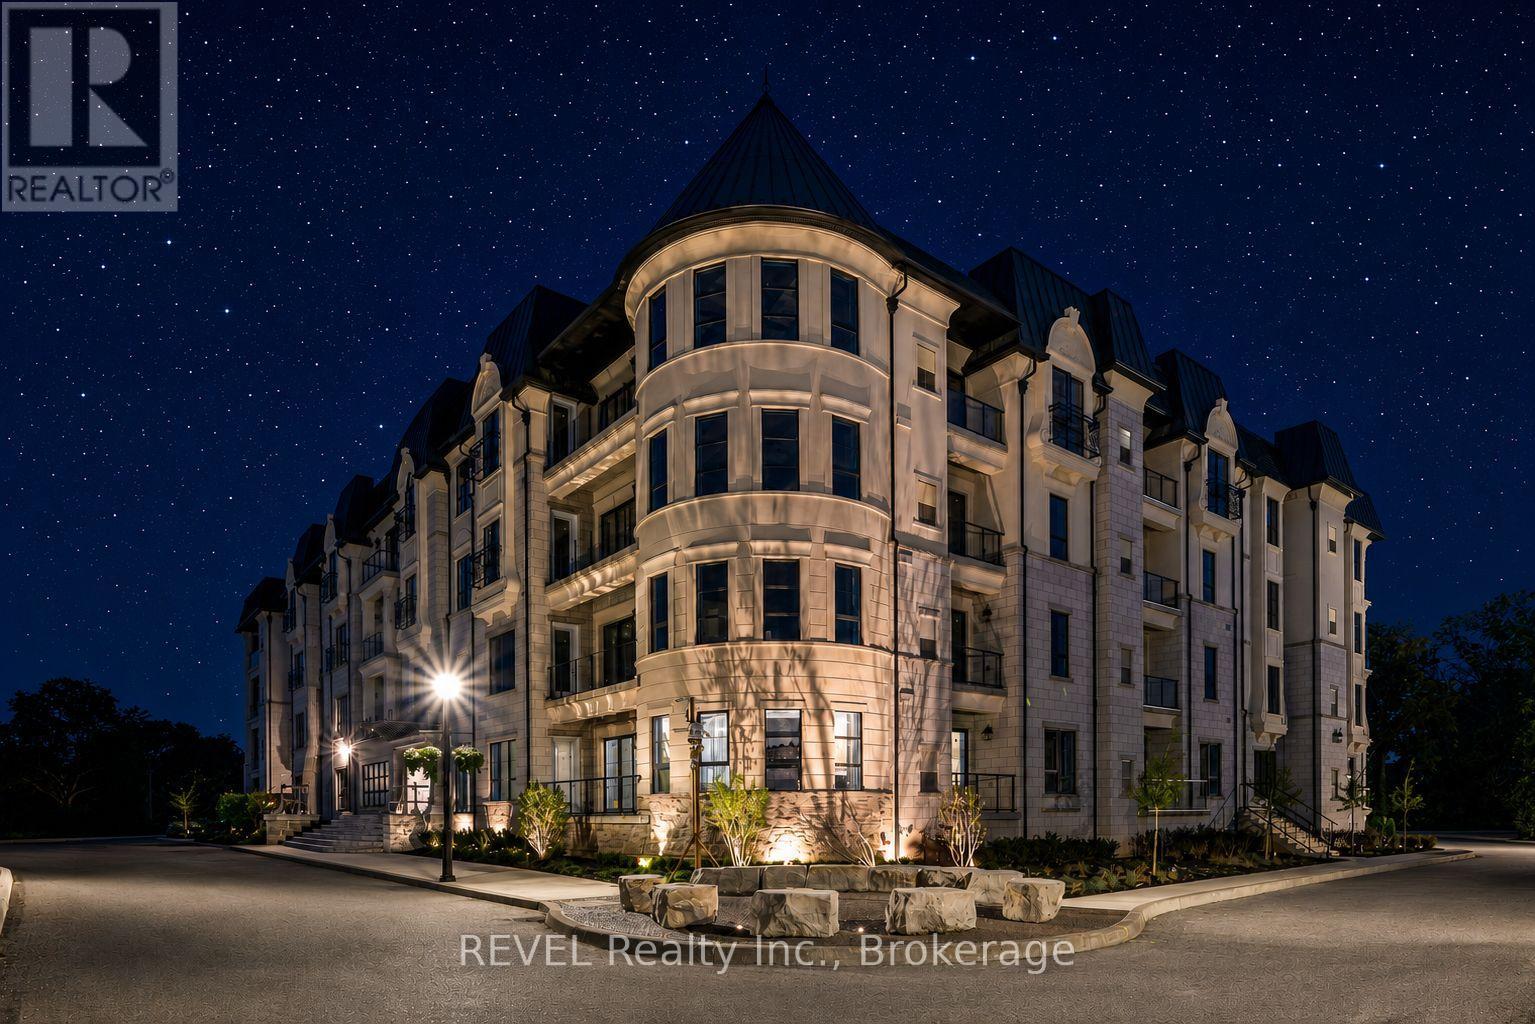
410 - 2 Arbourvale Common
St. Catharines, Ontario
Welcome to The Gaultier A2 at Coveteur, Niagara's newest address for luxury living. This stunning fourth-floor suite offers 1,457 sq. ft. of beautifully finished living space with 2 spacious bedrooms and captivating West-facing views of the surrounding natural scenery. Designed for modern elegance, this open-concept suite features 10-ft ceilings, 8-ft doors, and an architecturally distinctive circular foyer. Personalize your home with one of four curated designer decor stylesParisian, Scandinavian Chic, New York Loft, or European Traveller each crafted for timeless sophistication. The kitchen boasts designer cabinetry with crown moulding, quartz countertops, a tile backsplash, and an eat-in island perfect for entertaining. Enjoy year-round comfort with an Echobee smart thermostat and an individual high-efficiency MagicPak system with fresh air ventilation. Elegant three-pane sliding doors open to a private balcony offering serene views. Building amenities include a landscaped outdoor terrace, party room with kitchen, library and lounge with two-sided fireplace, and a fitness and yoga studio. One underground parking space and locker included. Built strong with Insulated Concrete Forms (ICF) for superior quality and energy efficiency. Construction is underway with occupancy expected Fall 2026. (id:62104)
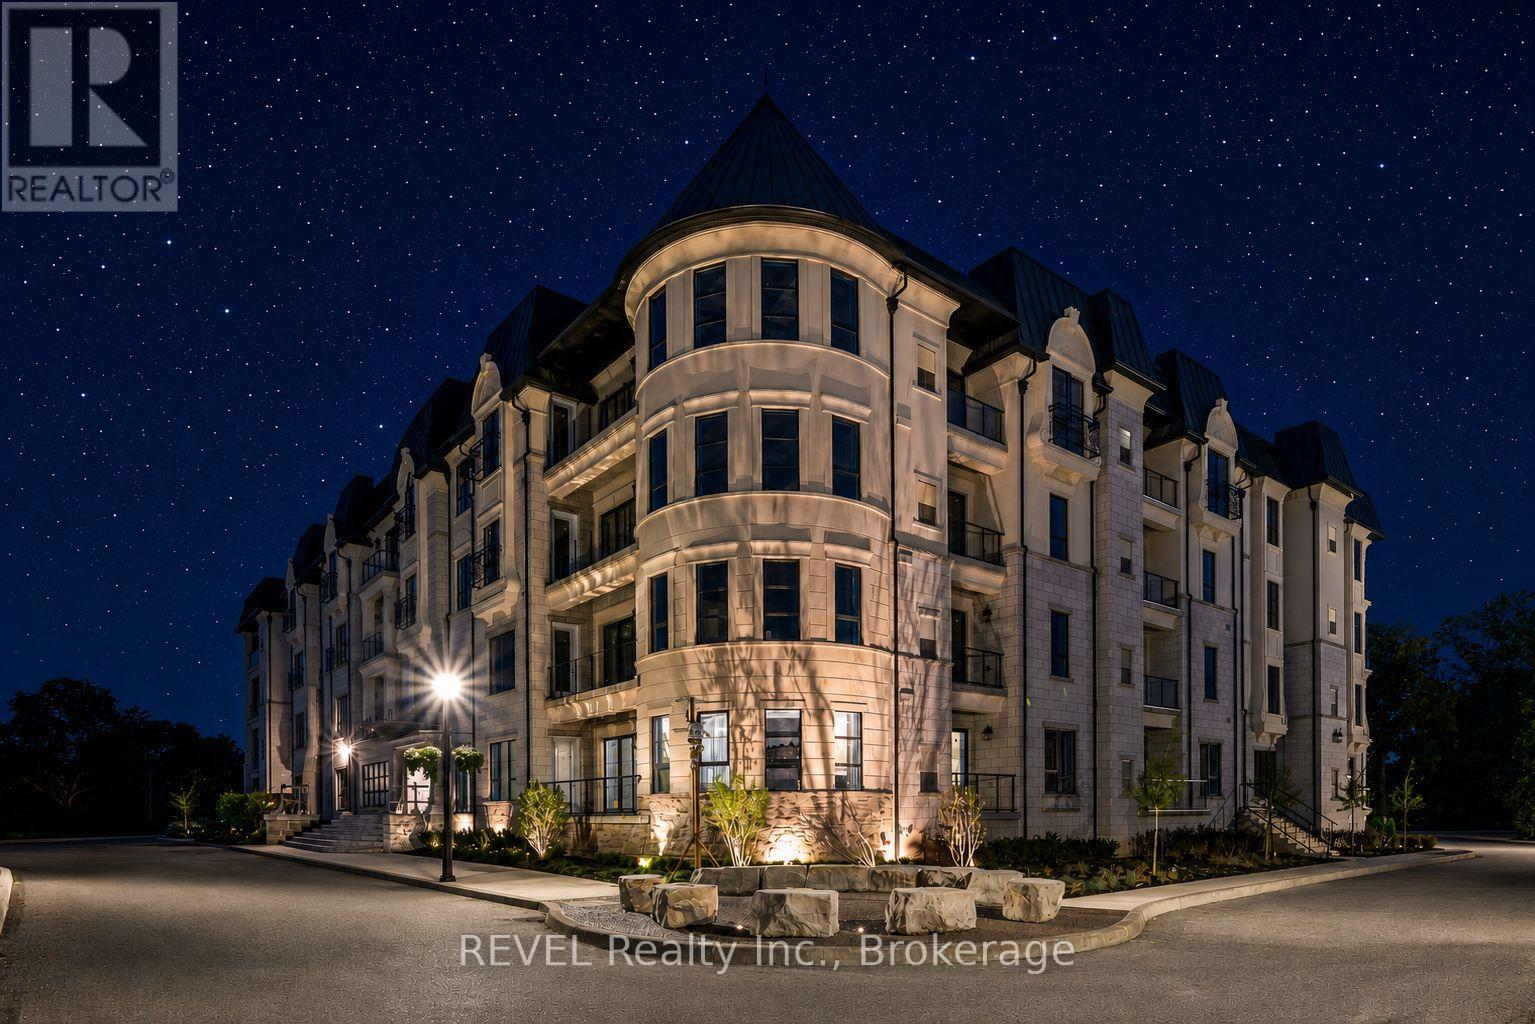
209 - 2 Arbourvale Common
St. Catharines, Ontario
Welcome to The Cardin at Coveteur, Niagara's newest address for luxury living. This stunning second-floor suite offers 1,160 sq. ft. of beautifully finished living space with 1 spacious bedroom and captivating West-facing views of the surrounding natural scenery. Designed for modern elegance, this open-concept suite features 10-ft ceilings, 8-ft doors, and an architecturally distinctive circular foyer. Personalize your home with one of four curated designer decor styles Parisian, Scandinavian Chic, New York Loft, or European Traveller each crafted for timeless sophistication. The kitchen boasts designer cabinetry with crown moulding, an eat-in island perfect for entertaining and a spacious pantry. Enjoy year-round comfort with an Echobee smart thermostat and an individual high-efficiency MagicPak system with fresh air ventilation. Elegant three-pane sliding doors open to a private balcony offering serene views. Building amenities include a landscaped outdoor terrace, party room with kitchen, library and lounge with two-sided fireplace, and a fitness and yoga studio. One underground parking space and locker included. Built strong with Insulated Concrete Forms (ICF) for superior quality and energy efficiency. Construction is underway with occupancy expected Fall 2026. (id:62104)
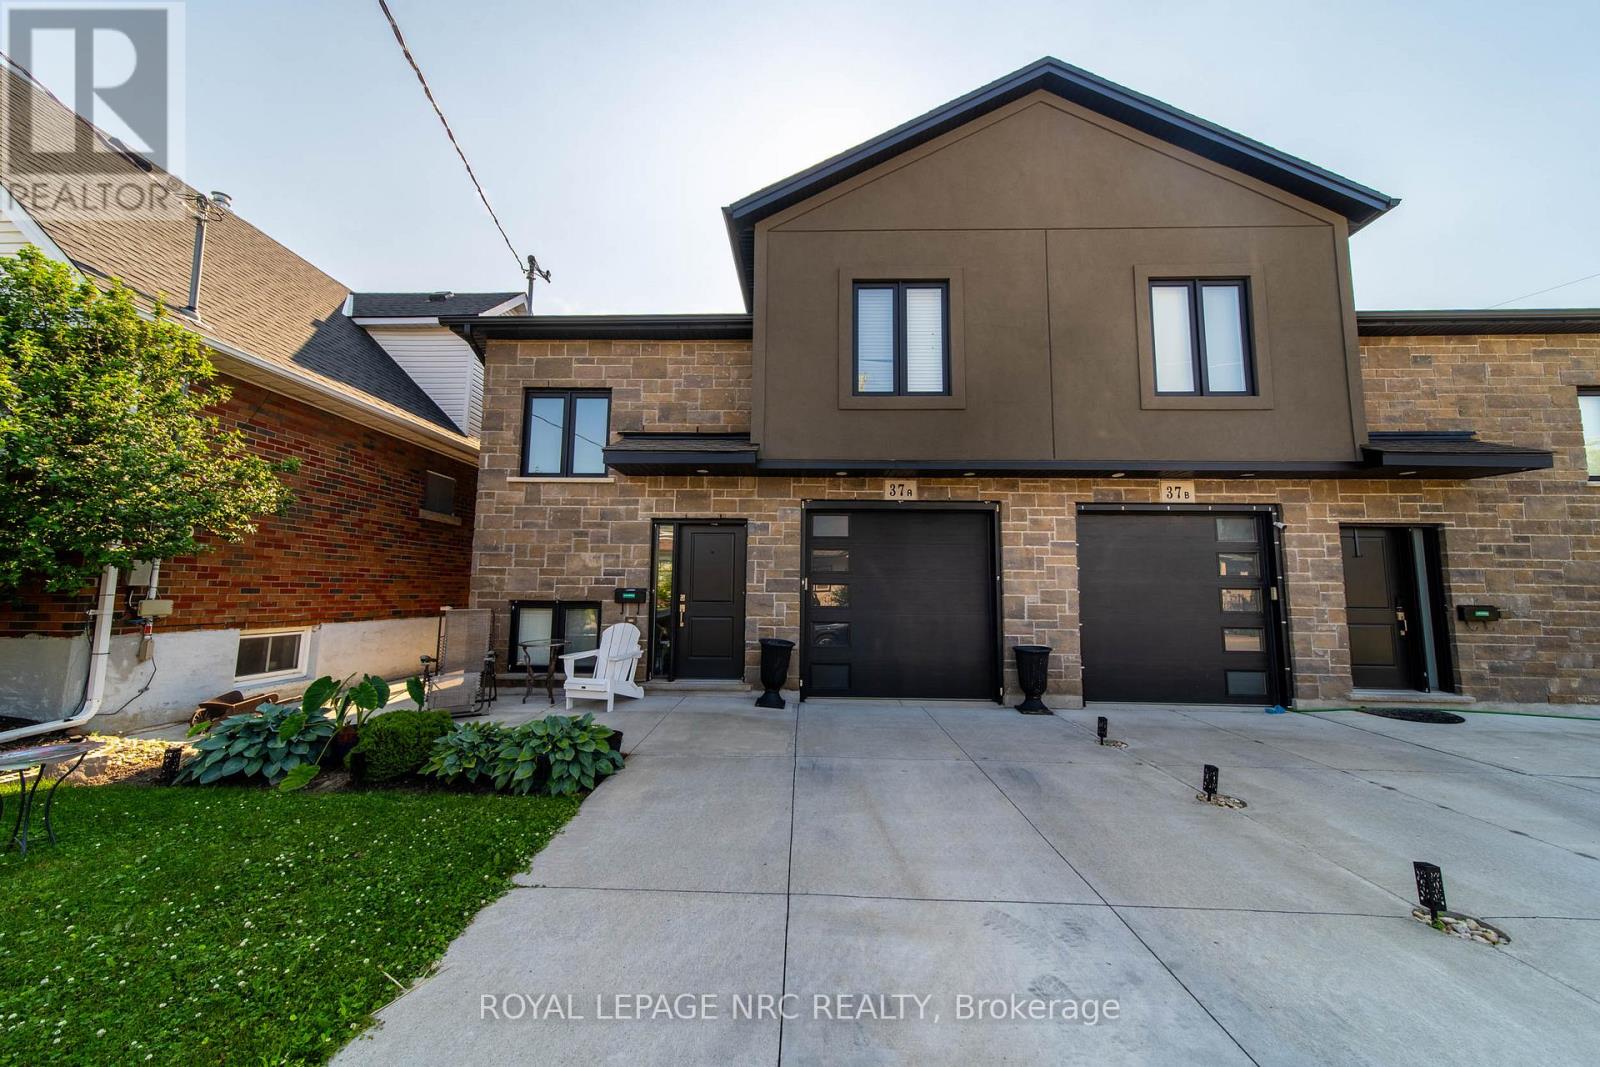
37a Ormonde Avenue
St. Catharines, Ontario
Newer bi-level with a fully self-contained sleek lower-level apartment, complete with private entrance and separate gas and hydro meters. The lower unit features high ceilings, big bright windows, open-concept layout, luxury vinyl plank flooring, and quality finishes throughout. Upper level offers bright living space, 2 bedrooms. Ideal for multi-generational living or rental income. Attached garage, concrete drive, and luxury finishes throughout. (id:62104)
178 Samuelson Street
Cambridge, Ontario
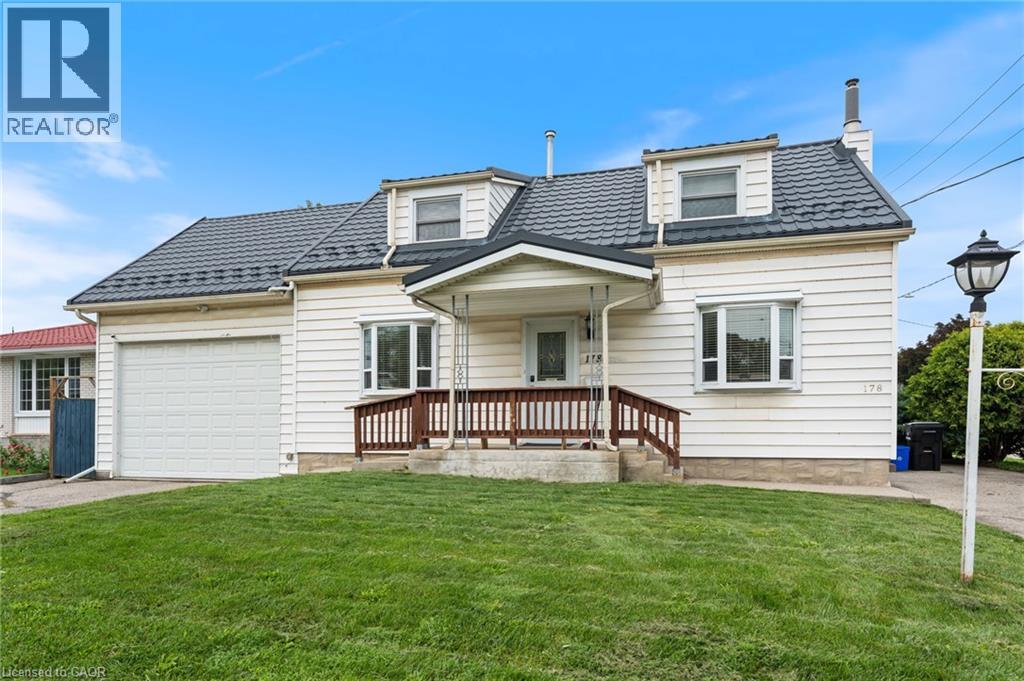
MORTGAGE HELPER!! Live in one unit and have the other offset carrying costs! Well confirgured, low maintanence legal duplex in Galt! Situated on a moderately sized corner lot close to all local amenities, the two self-contained units have one 1.5 car garage with a mezzanie, two dedicated driveways with multiple spots, two laundry rooms, and private entrances to both units. Unit 1: 2+1 Bed & 2 full washrooms. Unit 2: 2 Bed & 1 full washroom. This property will be sold vacant as both units are currently occupied by the owner. (id:62104)
147 Pearl Street
Brantford, Ontario
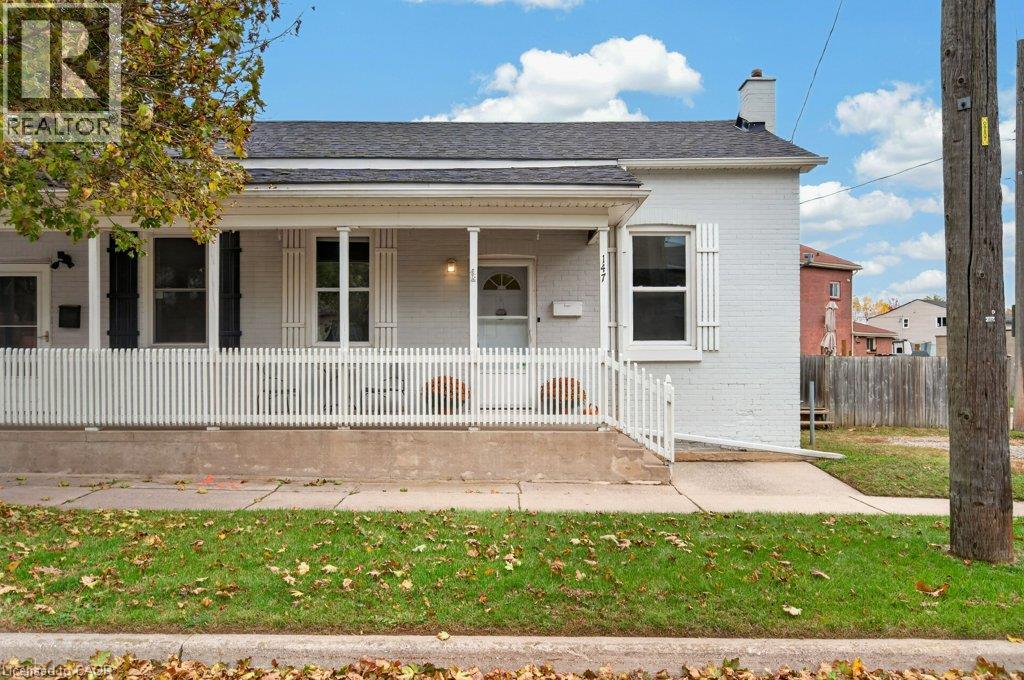
Welcome to 147 Pearl Street! A charming and lovingly maintained semi-detached home that beautifully blends character with thoughtful updates. Built in 1890, this adorable 2-bedroom, 1-bath home offers warmth, character and plenty of living space. Entry from the fabulous covered front porch into a generous living room featuring beautiful 10-foot ceilings and laminate flooring. The laminate flooring continues throughout both bedrooms, the bathroom and bright eat-in kitchen. The kitchen offers plenty of white cabinetry, recessed lighting and a comfortable space for everyday meals. The main floor also offers the convenience of a dedicated laundry room with enough space for a walk-in pantry, additional storage and closet space. Direct access from the kitchen leads to a large wood deck with gas BBQ hookup, perfect for entertaining or relaxing outdoors. Parking for 2 cars and a fully fenced rear yard add to the appeal. An attached oversized storage shed provides additional space and convenient stair access to the basement, offering additional storage, utility room and a workbench for those little projects. Numerous updates provide peace of mind, including updated sewers and electrical in 2011, doors, soffits and eaves in 2017, and a new roof in 2020. Whether you're a first-time buyer, empty nester or investor, this home presents a wonderful opportunity in a convenient Brantford location, close to schools, public transit, local shops, restaurants and all the amenities you need. Adorable, inviting and full of character, this is one you'll want to see! (id:62104)